We don’t pick a balcony’s depth by eye. The floor-to-floor height already picked it, before the first sketch — ours or anyone else’s.
A floor-height depth budget is the ceiling a storey’s own floor-to-floor height puts on any projecting facade element — a balcony slab, a rotated tray, a carved pocket, a folded rib — before that element stops reading as part of its floor and starts shadowing the one underneath. On a standard Indian residential floor of 2.7-3.0m, that ceiling runs to roughly 15-28% of the floor height, about 450-650mm. Nothing about taste moves that number. The floor height does.
A projecting facade element — a balcony slab, a folded rib, a carved pocket — reads safely at 15-28% of the floor-to-floor height it sits in. Go deeper and the projection’s own shadow lands on the slab below it instead of only the wall; go shallower and it stops registering as a volume at all.
That same floor-height ceiling is really one version of a wider rule — member spacing changing by floor is the structural cousin of this projection-depth budget, set by load and sightline rather than by eye.
What The Byelaw Already Answers
The byelaw numbers are not wrong, and we check every sanction drawing against them before we touch the elevation. NBC 2016 Part 3 Clause 12.16.1 sets a 0.9m minimum external balcony depth. BBMP, CMDA and DDA each allow a cantilever projection of up to 1.0m free of FAR; MCGM allows 1.2m. Any of our five cities’ sanctioning authorities will pass a balcony built to those numbers, on any floor, at any height. That answers whether a balcony is legal. It does not answer whether a 1.0m projection looks right on a 2.7m floor versus a 3.6m one — and on the building, not the drawing, those two floors do not read the same at all.
What The Jharokha Already Knew
The Shekhawati haveli masons of Rajasthan carved a jharokha (झरोखा) — a projecting stone balcony-window — on corbel brackets called kona, keyed into the masonry of a single storey, between that floor’s own plinth band and the string-course above it. A mason could not carve a bracket deeper than the wall height available to embed it in: a tall storey carried a bold, deep-shadowed jharokha; a shallow mezzanine storey got a flush, shallow one. Depth was set by the floor it sat in, centuries before anyone wrote the rule down as a percentage.
The Rule: Budget Depth Against Floor Height
State the force before the form: a floor’s own height is what funds any projection on it, and every facade we draw treats that height as a spending limit, not a suggestion. The budget runs 15% to 28% of floor-to-floor height — roughly 450-650mm on a standard 3.0m residential floor, 550-900mm on a taller 3.6-4.2m commercial one. Five systems below spend that identical budget — three of them as a stated floor-by-floor sweep of one quantity, two of them as a single resolved gesture sized to the same ceiling instead. In every case, opening size, bay pitch and module spacing hold constant floor to floor. Only the one named quantity moves, or the whole gesture resolves once.
Five Cities, One Budget: The Comparison Table
Hold floor-to-floor height at the same realistic residential value, roughly 3.0m, across all five systems, and the same depth-budget rule produces five different outcomes — three as a stated floor-by-floor sweep, two as a single resolved gesture sized to the same ceiling instead.
| Floor-to-floor height / system | How the budget is spent |
|---|---|
| ~3.0m — SOGA Parametric Pivot Tray, Dhaar House, Surat (G+4) | swept: tray-front projection depth, 350mm to 1800mm (~5.1x) floor to floor |
| ~3.0m — SOGA Parametric Flow Ribbon, Taranga Niwas, Bengaluru (G+3) | swept: lobe projection perpendicular to the facade, 300mm to 1300mm (~4.3x), alternating left/right by floor |
| ~3.0m — SOGA Parametric Carved Reach, Ashma Niwas, Chennai (G+3) | resolved: one continuous sculptural gesture to a single crest, no per-floor sweep |
| ~3.0m x 2 floors — SOGA Parametric Ring Span, Ank Niwas, Mumbai (G+3) | resolved: C-band inner radius 1100mm, scale width ~350mm, one gesture per two-storey block |
| ~3.0m — SOGA Parametric Fold Frame, Origami House, Pune (G+3) | swept: perforation hole diameter, 12mm to 80mm (~6.7x) floor to floor |
How Deep Can A Balcony Projection Be For A Given Floor Height?
Three forces set the number, not one, and they don’t always agree.
| Driver | What it sets, and to what |
|---|---|
| Floor-to-floor height | sets the safe depth-budget band for any projecting element on that floor: 15% to 28% of floor-to-floor height, roughly 450-650mm on a 3.0m residential floor, 550-900mm on a 3.6-4.2m commercial floor. Beyond ~28%, the projection’s own shadow lands on the full depth of the slab below it instead of just grazing the wall beneath, because at the 18-23°N latitudes these five cities sit in, the sun’s working shading altitude rarely clears 45-50° for the hours that matter. |
| Municipal byelaw free-projection ceiling | caps depth at 1.0m (BBMP, CMDA, DDA) to 1.2m (MCGM) free of FAR, regardless of what the floor-height budget would otherwise allow — a plan-area setback rule protecting the next plot, not an elevation rule. |
| Structural cost premium on a cantilever | adds 15-25% beyond 1.5m of plain RCC cantilever, with most contractors moving to a steel or tension-rod-assisted support past roughly 1.8m, because a cantilever’s root bending moment grows with the square of its projection. |
The tallest bay of a building is exactly where this breaks: a top-floor crown pushed to 3.3-3.6m for a double-height room computes its deepest floor-height allowance right where that allowance can exceed the municipal free-projection ceiling of 1.0-1.2m. The byelaw wins, every time — depth cannot legally exceed the free-projection limit without eating into FAR. What the floor-height budget would have spent on raw millimetres gets rerouted into a different third-dimension quantity instead: rotation angle, undulation, perforation density, or a single resolved shape. That rerouting is the actual reason two of the five systems below spend their budget on one consolidated gesture rather than a per-floor increase. It is also where the cantilever-vs-supported choice gets made — a flat cantilevered slab hits the byelaw ceiling fast; a supported balcony can carry more depth structurally, but it still cannot buy back the FAR that the free-projection rule exempts, which is why most of these systems trade depth for a different kind of movement instead of fighting the byelaw for more of it.
Five Systems, Five Cities, One Shared Budget
Each of these is a SOGA concept — not a completed project — built to spend the same floor-height rule, either as a floor-by-floor sweep or as one resolved gesture. Opening size, bay pitch and module spacing hold constant on every floor.
Dhaar House, Surat
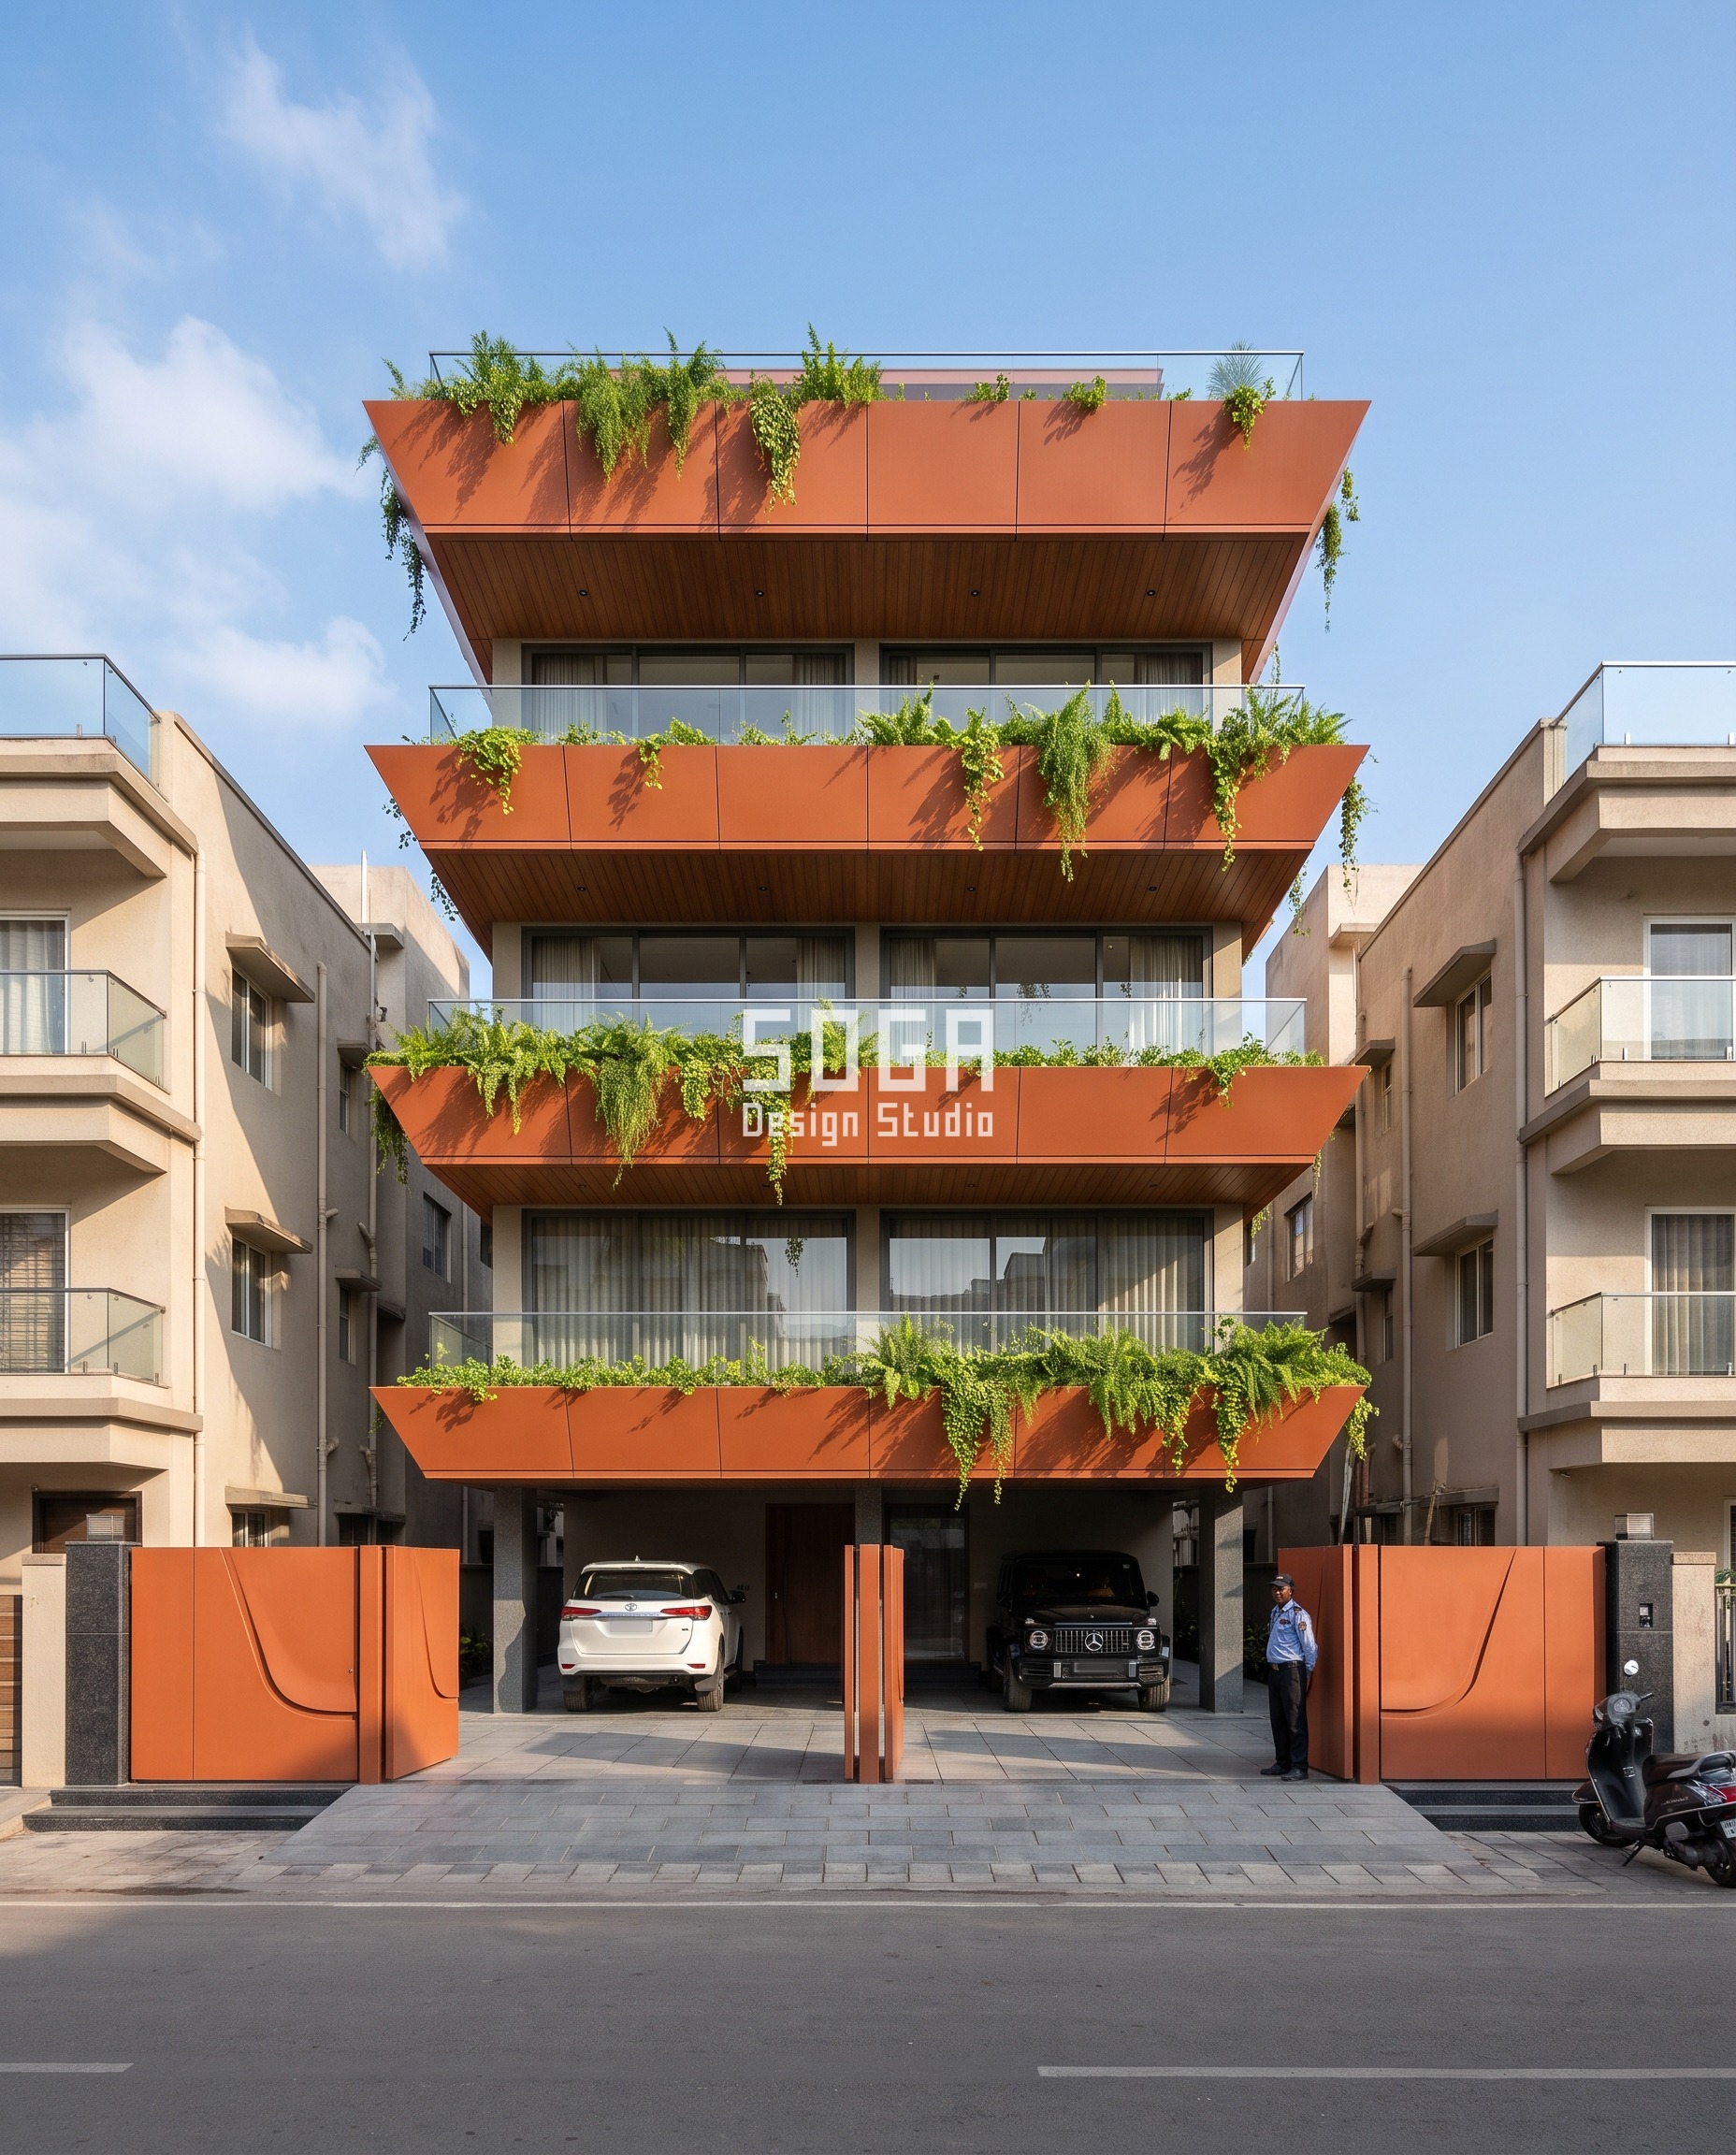
Dhaar House runs G+4 on a narrow Surat plot, two cars under an open stilt, neighbours flush on both sides. At a standard 3.0m floor-to-floor height the depth budget caps out near 650mm — so the move here is a genuine sweep, not a gesture: each floor’s faceted balcony tray folds forward off the facade plane, 350mm at the ground floor to 1800mm at the top, a 5.1x spread read against identical bay widths and opening sizes on every floor. Burnt-orange anodised aluminium, 2.5mm folded tray pans, a white Toyota Fortuner parked under the stilt for scale. The top-floor figure sits well past the straight-depth ceiling on paper, which is only honest because the tray reads that depth at a fold angle, not as a flat cantilevered slab — the wall-perpendicular component stays inside the budget even where the visible fold looks deeper.
| Specification | Dhaar House, Surat |
|---|---|
| Product | Nano Banana Pro, 4:5, 2K |
| Module | upturned faceted planter tray per floor |
| What varies | tray-front projection depth off the facade plane, 350mm to 1800mm (~5.1x) floor to floor |
| Indicative rate | Rs 850-1,400 per sq ft (anodised aluminium folded tray system) |
Taranga Niwas, Indiranagar, Bengaluru

Taranga Niwas is G+3 in Indiranagar, Bengaluru, on the same narrow-plot, stilt-parked, party-wall plan as the rest of this run. The undulating slab-edge ribbon is a true floor-by-floor sweep too: lobe projection perpendicular to the facade plane runs 300mm at the ground floor to 1300mm at the top, a 4.3x spread, alternating left and right by floor so no two ribbons read the same silhouette stacked above each other. Antique brass, 1.5mm pressed metal ribbon courses, a black Mercedes-Benz G-Class in the car porch. On a 3.0m floor this spread sits inside the 15-28% band for most of the building and only pushes past it at the crown — exactly the floor where the byelaw ceiling, not the budget, ends up doing the capping.
| Specification | Taranga Niwas, Indiranagar, Bengaluru |
|---|---|
| Product | Nano Banana Pro, 4:5, 2K |
| Module | slab-edge ribbon band per floor |
| What varies | lobe projection perpendicular to the facade plane, 300mm to 1300mm (~4.3x), alternating left/right by floor |
| Indicative rate | Rs 850-1,400 per sq ft (pressed metal ribbon system) |
Ashma Niwas, Chennai

Ashma Niwas was specified at G+4; what actually came back reads as G+3 — three window-and-balcony bands over the stilt, not four — and this post describes that building, not the brief. The carved-monolith move here doesn’t sweep a number floor by floor at all: it is one continuous sculptural gesture, carved into saffron acid-etched GRC, that gathers toward a single crest above the entrance arch rather than stepping up storey by storey. That is a legitimate way to spend the same floor-height budget — instead of a per-floor increment, the whole elevation’s depth allowance gets resolved into one shape, sized once against the building’s total height rather than against any single floor. A white Toyota Fortuner and a black Range Rover sit under the stilt for scale. 60mm GRC shell, metallic powder coat.
| Specification | Ashma Niwas, Chennai |
|---|---|
| Product | Nano Banana Pro, 4:5, 2K |
| Module | fluid sculpted panel sweep |
| What varies | no per-floor numeric sweep — one continuous sculptural gesture meeting at a crest above the entrance arch |
| Indicative rate | Rs 1,100-1,800 per sq ft (acid-etched pigmented GRC panel system) |
Ank Niwas, Bandra, Mumbai
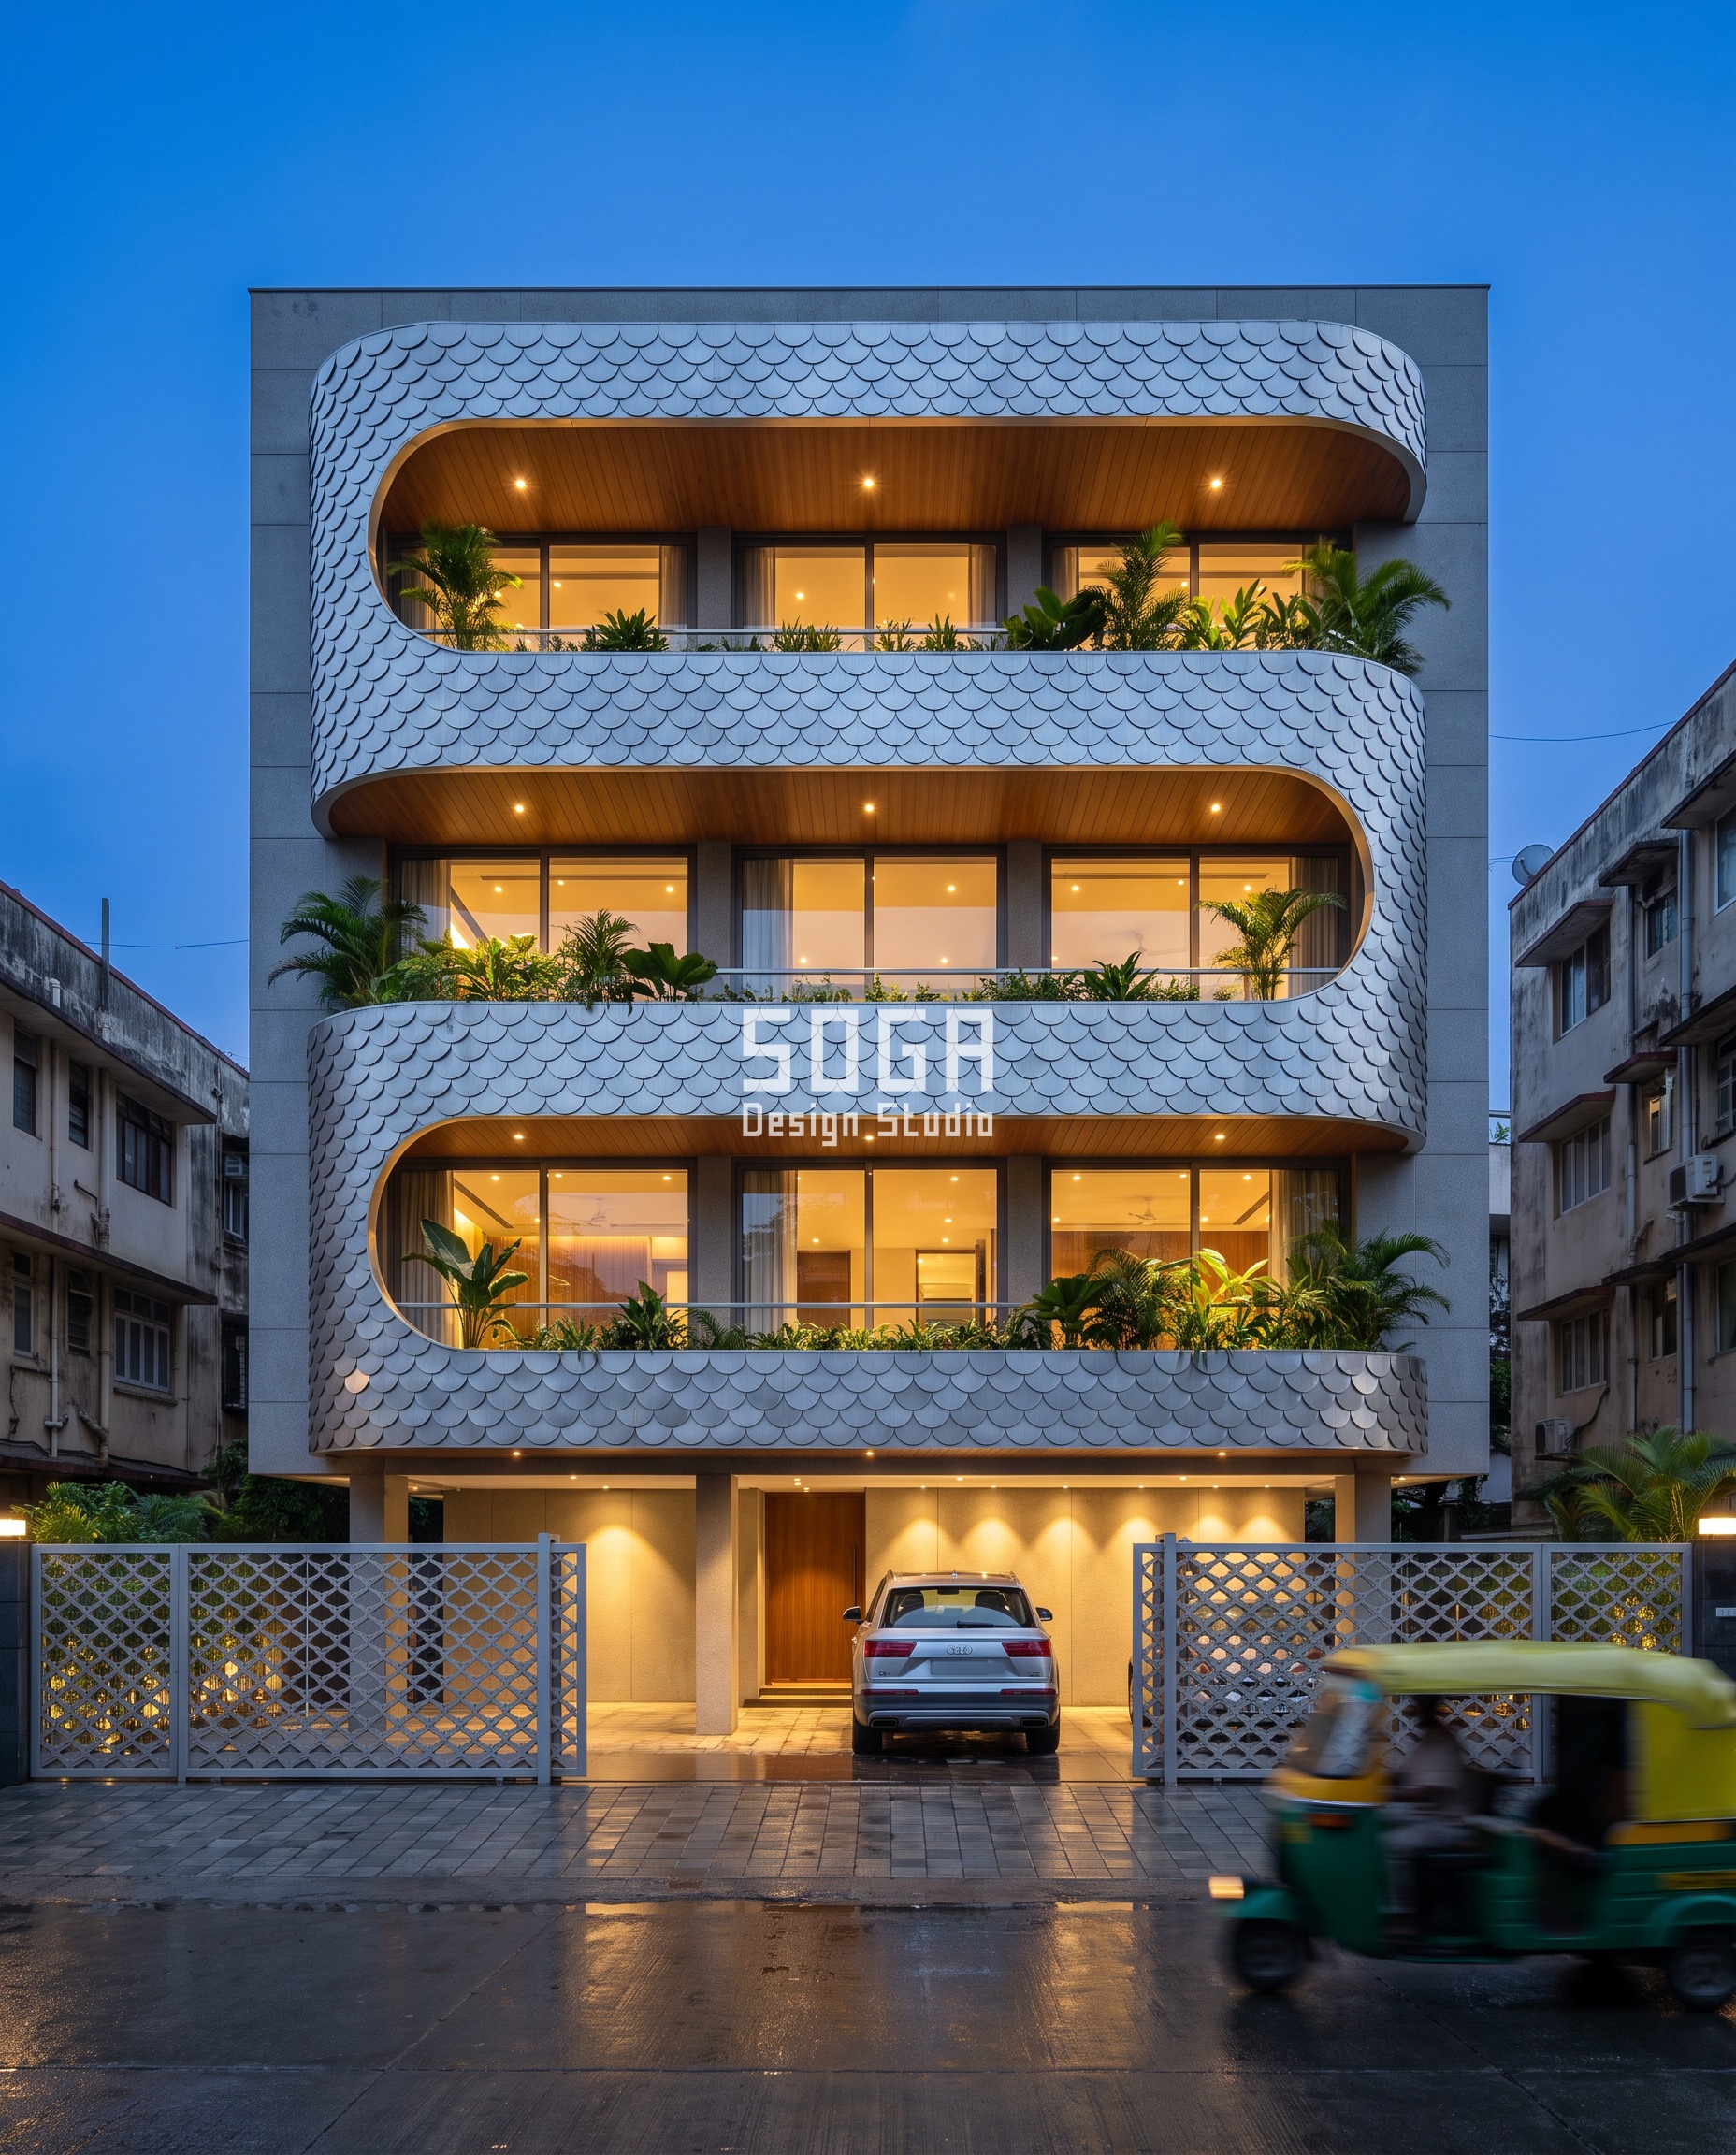
Ank Niwas is G+3 in Bandra, Mumbai, caught at blue hour with the interior lights already on. The monumental frame here also doesn’t sweep depth floor by floor — it is a single C-shaped band, silver anodised aluminium in overlapping fish-scale shingles, with a 1100mm inner radius and individual scales roughly 350mm wide, wrapped around each two-storey block with the stacking direction alternating from one block to the next. Where the other four systems spend the floor-height budget one floor at a time, Ank Niwas spends a doubled budget — two floors’ worth of height — on one consolidated gesture, which is one of the two ways (the other is Ashma Niwas’s single crest) this run shows for resolving the budget without a literal per-floor increment. A grey BMW X5 sits in the car porch for scale.
| Specification | Ank Niwas, Bandra, Mumbai |
|---|---|
| Product | Nano Banana Pro, 4:5, 2K |
| Module | C-shaped wrap-around band per two-storey block |
| What varies | no per-floor numeric sweep — C-band inner radius 1100mm, scale width ~350mm, stacking direction alternates floor to floor |
| Indicative rate | Rs 900-1,500 per sq ft (anodised aluminium scale-skin variant) |
Origami House, Baner, Pune

Origami House is G+3 in Baner, Pune, shot at golden hour with raking low sun. The fold here is real, and so is its gradient, but the number that actually sweeps floor to floor in this image is not the fold’s own pop-out — it is the perforation hole diameter punched into the white GFRC infill panels between the folded exoskeleton ribs, running 12mm at the smallest holes to 80mm at the largest, a 6.7x spread that reads as a density gradient up the building: tight and almost solid-looking low down, open and lace-like at the top. 50mm folded rib section, one rib per structural bay, a dark blue Audi Q7 in the car porch. The floor-height budget still governs the fold’s own depth off the wall plane; the perforation gradient is a second, independently swept variable layered on top of it.
| Specification | Origami House, Baner, Pune |
|---|---|
| Product | Nano Banana Pro, 4:5, 2K |
| Module | folded GFRC exoskeleton rib per structural bay |
| What varies | perforation hole diameter in the infill panels, 12mm to 80mm (~6.7x) floor to floor |
| Indicative rate | Rs 1,200-2,000 per sq ft (perforated GFRC folded exoskeleton system) |
How The Depth Budget Is Actually Built
Every version of this move — tray, ribbon, carved shell, framed band, folded rib — lands on the same fixing logic once it crosses roughly 450mm off the wall. Below that, cladding brackets on a galvanised sub-frame carry it. Past it, the element gets keyed into a cast-in RCC corbel at least 1.5 times its own projection deep, with M16 chemical anchors at 300mm centres, and a 6mm EPDM gasket between the corbel face and the external bracket as a thermal break so the corbel doesn’t cold-bridge or stain the room behind it. One module — one tray, one ribbon bay, one fold — sits per structural bay, 3.0 to 3.9m wide, its depth or angle recalculated from that floor’s own floor-to-floor height rather than copied unchanged up the building.
| Design parameter | Specification |
|---|---|
| Module | one balcony, tray or fold per structural bay, 3.0-3.9m wide, recalculated from that floor’s own floor-to-floor height |
| Fixing beyond ~450mm projection | cast-in RCC corbel at least 1.5x the projection deep, M16 chemical anchors at 300mm centres |
| Thermal break | 6mm EPDM gasket between the corbel face and the external bracket |
| Depth-budget band | 15% to 28% of floor-to-floor height, measured per floor |
| Byelaw free-projection ceiling | 1.0m (BBMP, CMDA, DDA) to 1.2m (MCGM), free of FAR |
The two details that decide whether it survives the monsoon
- A continuous drip groove, 20mm deep by 10mm wide, set back 40mm from the outer edge of every projecting lip, so monsoon runoff breaks and drops clear instead of tracking back under the slab onto the fascia band of the floor below.
- Where the pop-out, pocket or tray exceeds about 450mm, it is not left on the cladding bracket alone — it is keyed into that cast-in RCC corbel, with the same M16 chemical anchors and EPDM thermal break noted above.
The Honest Limit
This rule assumes one floor-to-floor height across the whole elevation, and that assumption breaks the moment it isn’t true. A duplex entrance, a double-height living room, or any retrofit onto a slab that was already poured all need their own re-budgeting bay by bay — the rule gives you the ceiling for a given floor height, it can’t rescue a floor that was cast too short for the move you actually want. Ank Niwas’s own crown bay in Mumbai, pushed toward 3.3-3.6m for a double-height room, is exactly where that re-budgeting shows up as real design time: call it two to three extra working drawings for that one irregular bay, a cost nobody puts on the first estimate because it looks, from the outside, like the same system repeated one floor higher.
What This Costs To Build
Costs are indicative and re-researched per project — treat every number here as a range, not a quote.
| System / material | Indicative rate (per sq ft) |
|---|---|
| Anodised aluminium folded tray/ribbon system (2.5mm folded sheet) | Rs 850-1,400 per sq ft |
| Acid-etched pigmented GRC panel system (60mm shell) | Rs 1,100-1,800 per sq ft |
| Perforated GFRC folded exoskeleton system (50mm ribs) | Rs 1,200-2,000 per sq ft |
| RCC corbel + steel sub-frame structural premium beyond 1.5m projection | add 15-25% over base facade cost |
Cantilever vs Supported: Which Balcony Type Fits This Budget?
A cantilevered balcony is a single RCC slab projecting from the floor with no vertical support at its outer edge, and it is the type every floor-height budget in this post describes — its root bending moment grows with the square of its projection, which is exactly why the budget and the structural cost curve bend near the same point, roughly 1.5m. A supported balcony, propped on a column, bracket or diagonal strut at or past that depth, breaks that relationship: it can project deeper than the floor-height budget alone would allow, because the prop, not the slab’s own root, carries the extra moment.
In practice, most Indian residential facades stay cantilevered inside 1.0-1.2m because that is also the municipal free-projection ceiling — going supported to buy more depth only pays off when the brief needs more than the byelaw’s free allowance anyway, since a supported balcony still eats into FAR past that same limit. None of the five systems in this post uses a vertical prop at the balcony edge; all five stay cantilevered and spend any extra budget on angle, undulation, perforation or a resolved shape instead.
Related Reading
- Parametric facade design in India
- How much parametric facade design costs in India
- Parametric metal facade design in Chennai
- Parametric architecture wave-arch-fin facades in Pune
- Parametric metal facade concepts in Mumbai
- Courtyard void house design in India: one garden core through every floor
Frequently Asked Questions
How deep can a facade balcony be for a given floor height in India?
A projecting facade element — a balcony slab, a folded rib, a carved pocket — reads safely at 15-28% of the floor-to-floor height it sits in, roughly 450-650mm on a standard 3.0m Indian residential floor. Go deeper and the projection’s own shadow lands on the slab below it rather than just the wall; go shallower and it stops registering as a volume at all.
What does NBC 2016 say about minimum balcony depth?
NBC 2016 Part 3 Clause 12.16.1 sets a 0.9m minimum external balcony depth for habitable-floor balconies in India. Most municipal byelaws then cap the free-of-FAR cantilever projection at 1.0m (BBMP, CMDA, DDA) to 1.2m (MCGM), so a legal balcony in most Indian cities sits somewhere in that 0.9-1.2m band regardless of the floor it’s on.
How much does a deep parametric balcony system cost per square foot in India?
An anodised aluminium folded tray or ribbon system runs Rs 850-1,400 per sq ft, a pigmented GRC carved-pocket system Rs 1,100-1,800 per sq ft, and a perforated GFRC exoskeleton system Rs 1,200-2,000 per sq ft. Any cantilever past 1.5m of plain RCC adds a further 15-25% structural premium on top of the base facade cost.
Does a deeper balcony projection need municipal approval beyond the standard sanction?
Any cantilever projection beyond the free-of-FAR ceiling — 1.0m in BBMP, CMDA and DDA jurisdictions, 1.2m under MCGM — starts eating into FAR/FSI and needs that area accounted for in the sanctioned drawing, beyond a plain structural check. Most of the five systems in this post stay inside that free ceiling and spend any extra floor-height budget on angle, undulation or perforation instead of raw depth, specifically to avoid that FAR cost.
How does monsoon drainage change once a balcony projection gets deep?
Every projecting lip in this post carries a continuous drip groove, 20mm deep by 10mm wide, set back 40mm from the outer edge, so monsoon runoff breaks and drops clear of the facade instead of tracking back under the slab onto the floor below. Past roughly 450mm of projection the lip is also keyed into a cast-in RCC corbel with a 6mm EPDM thermal break, which keeps condensation and cold-bridging from staining the ceiling of the room behind it.
Start Your Project
If a balcony, tray, pocket or fold on your own plot needs its depth budgeted against the floor it actually sits on — not copied from a render that assumed a different floor height — talk to SOGA Design Studio about a parametric facade system sized to your sanctioned floor plan, floor by floor.