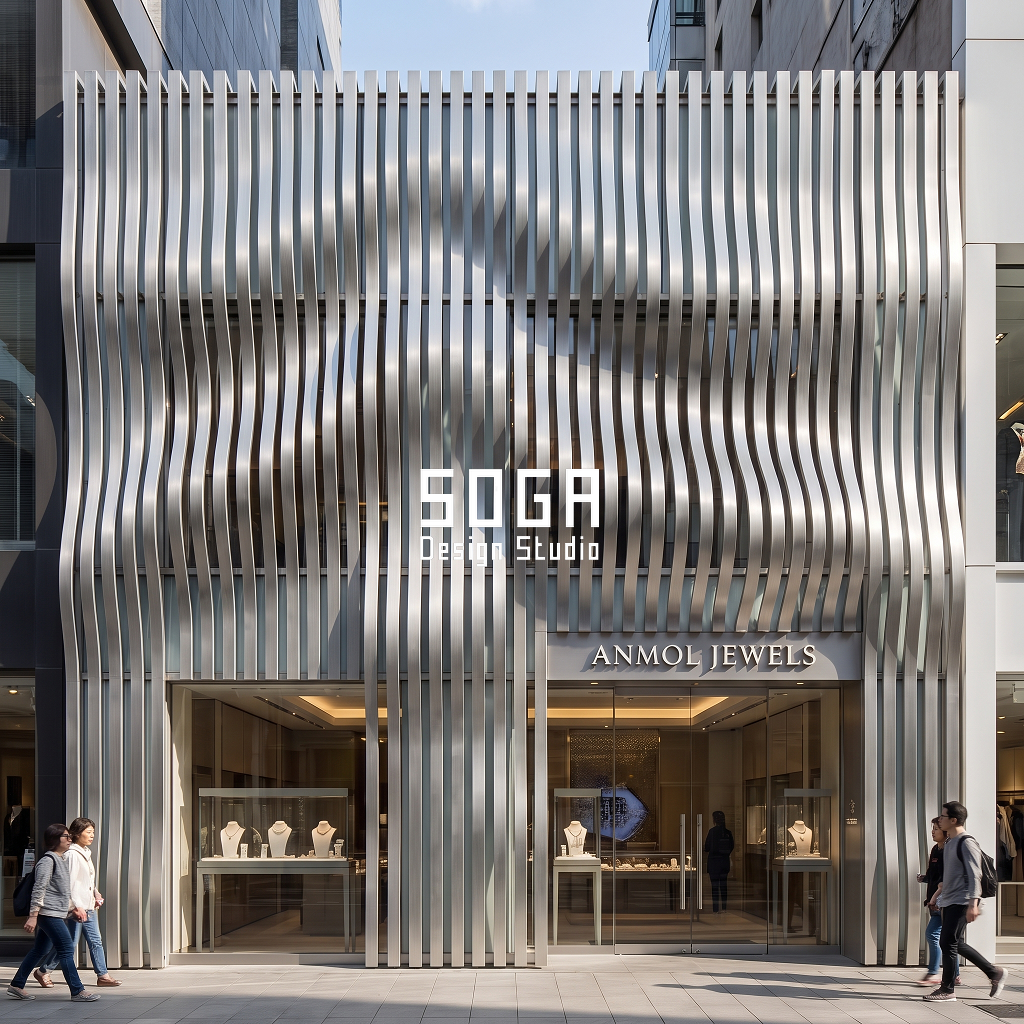
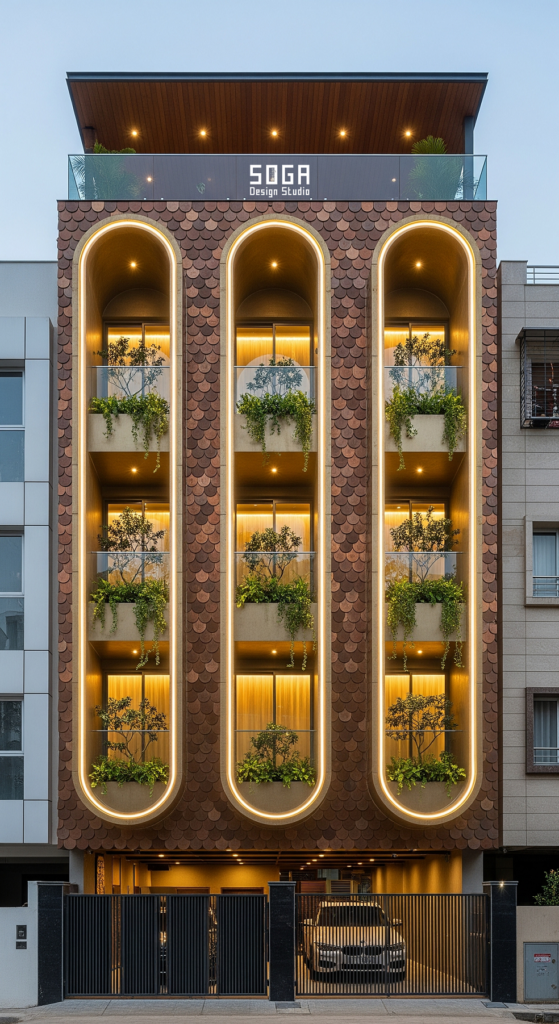
An accessible home entrance facade gets decided long before a single drawing is finished — at the point someone fixes the plinth height, the ramp run and the door clearance against the facade’s own ground-floor geometry, not afterward, with a ramp bolted onto a finished stair. We have never once seen that fixed later and still look designed. The three governing numbers stay the same wherever the house sits: a zero-step threshold under 13mm, a ramp gradient no steeper than 1:12, and a clear door width of at least 900mm. What changes, market to market, is who forces those numbers and when in the process they get locked in — a family’s own request in Pune, a day-one villa-brief line item in Dubai, a Building and Construction Authority code minimum in Singapore, an Urban Planning Council code minimum in Abu Dhabi. Below: the four gates where that decision actually forks, and four built SOGA facade concepts showing what an accessible entrance looks like when it is drawn into the facade from the start, not patched onto one afterwards.
Why 2026 Is the Year the Accessible Entrance Became a Facade Decision, Not a Retrofit
Three things changed at once, and none of them is a style trend. First, India’s own NRI-driven renovation demand matured: a generation of Indian families working abroad is now commissioning ground-floor renovations for ageing parents left behind, and unlike a code-driven market, there is no inspector who will catch a missed ramp gradient — it has to be specified into the facade brief or it gets value-engineered out at the first cost review. Second, Singapore’s Building and Construction Authority Code on Barrier-Free Accessibility, which already governs public and commercial buildings, is increasingly the reference landed-housing architects design to even where it is not strictly mandatory for a single bungalow, because resale and insurance both now ask for it. Third, the Gulf moved from treating accessibility as a hospital-and-hotel requirement to a villa-brief line item: Dubai’s multi-generational Gulf-Indian households routinely ask for one ground-floor bedroom suite built accessible from day one, and Abu Dhabi’s Urban Planning Council design guidelines for universal access now sit alongside its structural and fire codes rather than as an add-on appendix. None of these four markets reached the same number by the same route. That is exactly why the entrance belongs in the same conversation as the rest of the parametric facade design brief, not in a separate accessibility consultant’s report filed after the drawings are frozen: the ramp, the threshold and the door are geometry, and geometry gets fixed once, at the facade stage.
Gate 1, Across Four Markets: Who Actually Forces the Numbers
Walk the first gate in each market and the answer to who holds the line on the threshold, the ramp and the door changes completely — and so does the reason it survives the first cost-cutting meeting.
| Market | What fixes the numbers, and why they survive |
|---|---|
| India (Pune, Surat, Bhopal, Nashik) | No building code forces a zero-step entrance on a single-family house. The numbers survive only because the family asked for them and the facade drawing carries them from the first sketch — SOGA’s own default stays the 1:12 ramp, 13mm threshold, 900mm door, specified as design intent, not compliance. |
| Dubai, UAE | No single cited code forces it either, but the villa brief increasingly names one ground-floor accessible suite as a client requirement. The client is in the room, which is a different kind of enforcement than an inspector’s, but enforcement all the same. |
| Singapore | The Building and Construction Authority’s Code on Barrier-Free Accessibility sets a minimum that governs public and commercial work most strictly, and is now the reference landed-housing architects design to even outside its strictest mandatory scope — a search for this topic in Singapore is a compliance search, not a lifestyle one. |
| Abu Dhabi, UAE | The Urban Planning Council’s universal design guidelines for villas play the same mandatory role Singapore’s BCA code plays, sitting alongside the structural and fire code rather than as an optional appendix. |
Pune: The Retrofit End-State — Family-Driven, Inherited Plinth, a Wrapped Ramp
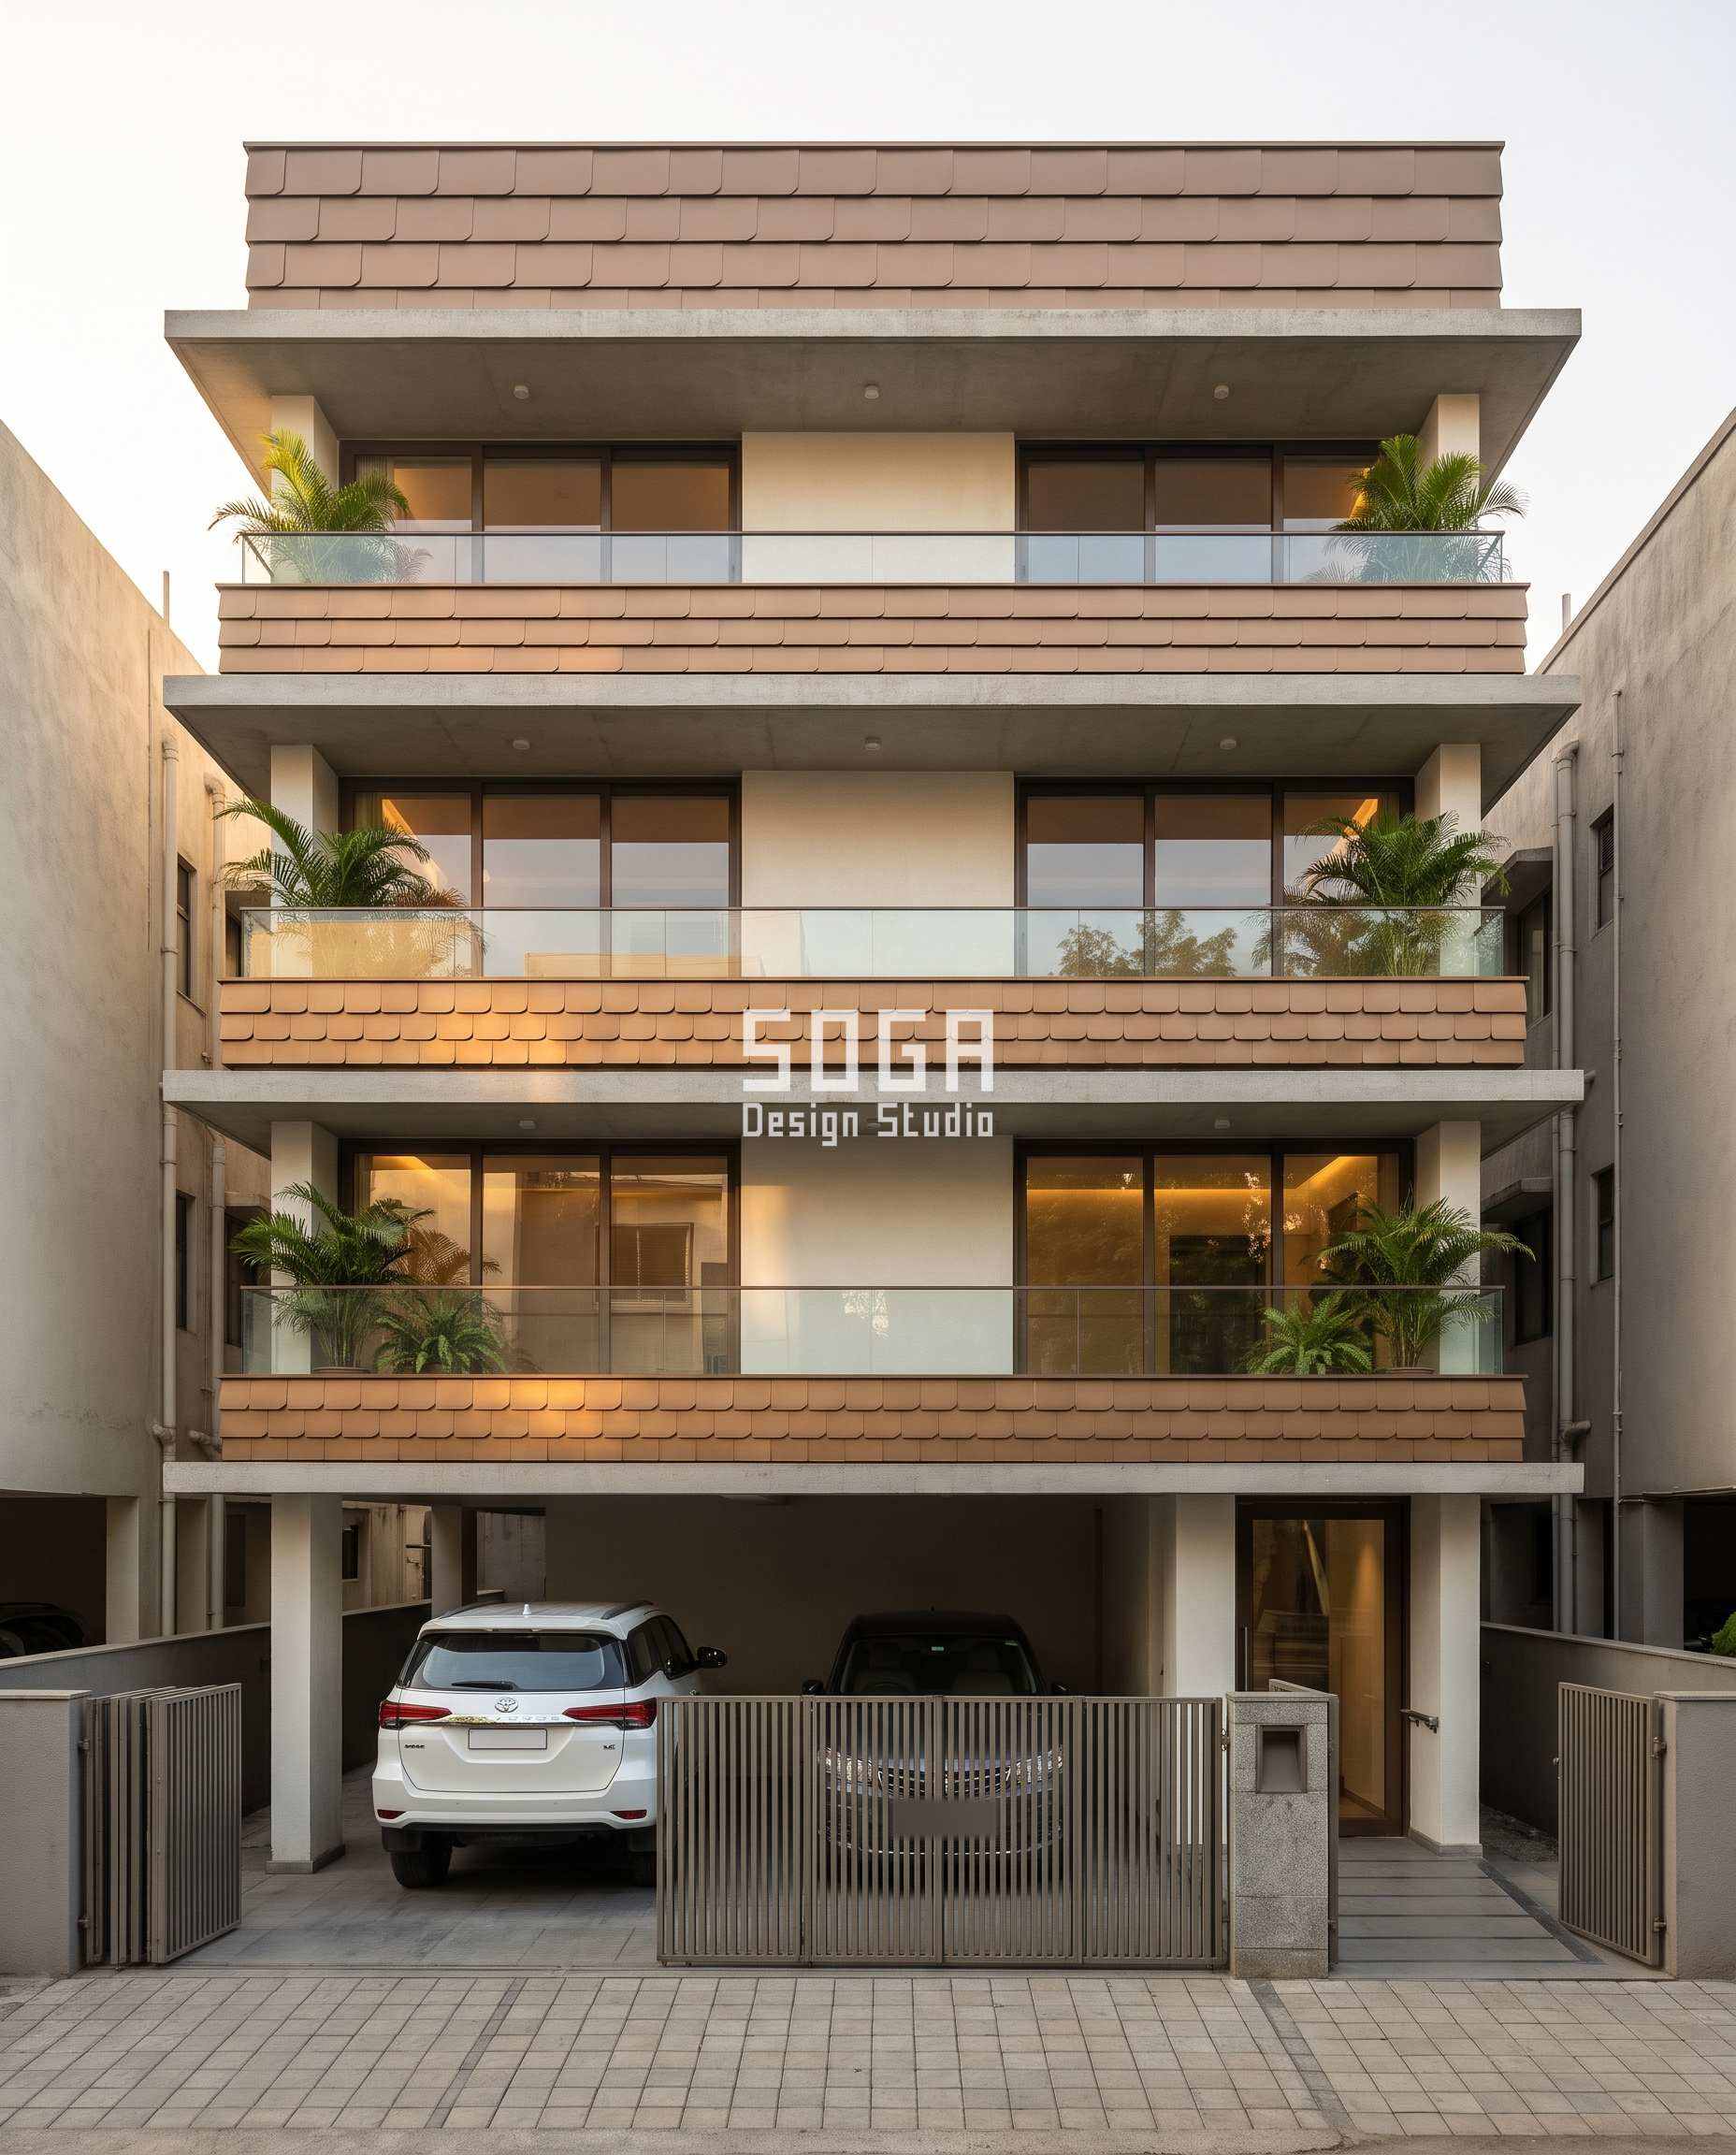
Walk the tree for this one and it forks hard at gate two: this is a facade retrofit for an existing house in India, not a ground-up build, because the brief came from an NRI child renovating a parent’s own house. That single fact settles gate three for free — the threshold height is whatever the original plinth was built to, 300-450mm above grade, decided by someone else’s drawing twenty years ago — and it makes gate four hard: a 1:12 ramp over a 450mm plinth needs a 5.4m run, which does not fit this plot without wrapping the forecourt in a long, gentle switchback rather than one straight run.
The failure mode: specify the ramp after the plinth is poured, the way most retrofits still happen, and what should be architecture becomes a steel ramp bolted over finished paving. Design seed: Narrow-plot G+3 independent house x overlapping pressed-metal shingle scale climbing the band system x course height tightening at the street and opening toward the parapet x warm bronze-anodised aluminium over an off-white RCC frame x monsoon shedding low, cross-ventilation high x a zero-step, ramped, grab-rail-ready entrance built into the ground floor, not bolted on after. This G+3 independent family residence — aging-in-place renovation of the ground-floor entrance and facade for a parent, commissioned by an NRI child in Kothrud, Pune, Pune wears a Parametric Grain Shingle skin in warm bronze-anodised aluminium pressed metal shingle, 35-45mm overlap, level coursing. Pune’s monsoon delivers roughly 700mm in four concentrated months, almost all of it as wind-driven wash at low level near the street; the Deccan plateau’s dry season then runs a 14-16K day-night swing that makes a ventilated cavity behind the upper courses worth more than extra rain-shedding. That is why the course height is a monsoon device at the base and a ventilation device at the top, not a decorative taper. The parametric variation is written into the fabrication drawings, not sprayed on afterwards.
How the Parametric Grain Shingle is built
| Design parameter | Specification |
|---|---|
| Module | Pressed aluminium shingle, constant width, level courses only — course HEIGHT is the one variable: 90mm at the ground floor (about the face-width of a standard brick) stepping up through 10 discrete courses to 560mm at the parapet (about the height of a car’s wheel rim). A 6.2x spread end to end, wide enough to read as two visibly different course sizes in one photograph, not just a texture change. |
| The one variable: course height | Width, overlap ratio, lap direction and finish stay identical floor to floor. Only the course height changes, tightening toward the street and opening toward the sky. The grid of vertical carrier rails never moves — only the pitch between rails changes to suit each course. |
| Driver | Pune takes its monsoon in four concentrated months; at eye level by the street, fine 90mm courses with tight 35-45mm laps shed the hardest driven wash without staining the course below. Above the second floor, away from pedestrian splash, the courses open to 560mm because the priority flips to a ventilated cavity behind the skin, not rain-shedding. |
| Buildability | Substructure: horizontal rails set at each course’s own pitch on a vertical aluminium carrier. Fixing: blind top-fix, each shingle held by the course above; the bottom-most course gets a starter trim. Joint: 35-45mm overlap, no sealant — shed like a tiled roof. Water: drained and ventilated cavity, 25mm minimum, breather membrane behind — the scales are not the waterproof layer, the membrane is. |
| Movement & access | Movement is inherent to small units and needs no additional expansion joint — call this out on the drawing so a reviewer doesn’t ask for one. Access: a damaged shingle mid-field means unpicking the course above it; keep 10% spare shingles per course height on site. |
| Honest limit | The 25mm cavity behind the shingle is an insect and bird cavity unless netted at every opening at parapet and sill. On a narrow plot, budget for that netting from day one — it is cheaper than a bird problem in year two. |
Material & colour: hero skin in Warm bronze-anodised shingle skin / off-white plastered frame / dark-bronze window and door frames / slim frameless glass balustrades, kept to a restrained palette so the geometry does the talking. Indicative facade cost: Rs 1,400 – Rs 2,400 per sq ft of facade area, installed (indicative, itemised per project), fully designed and installed, with an itemised estimate produced per project.
Surat: The Ground-Up End-State — A Wraparound Ramp Earned From a Corner Plot
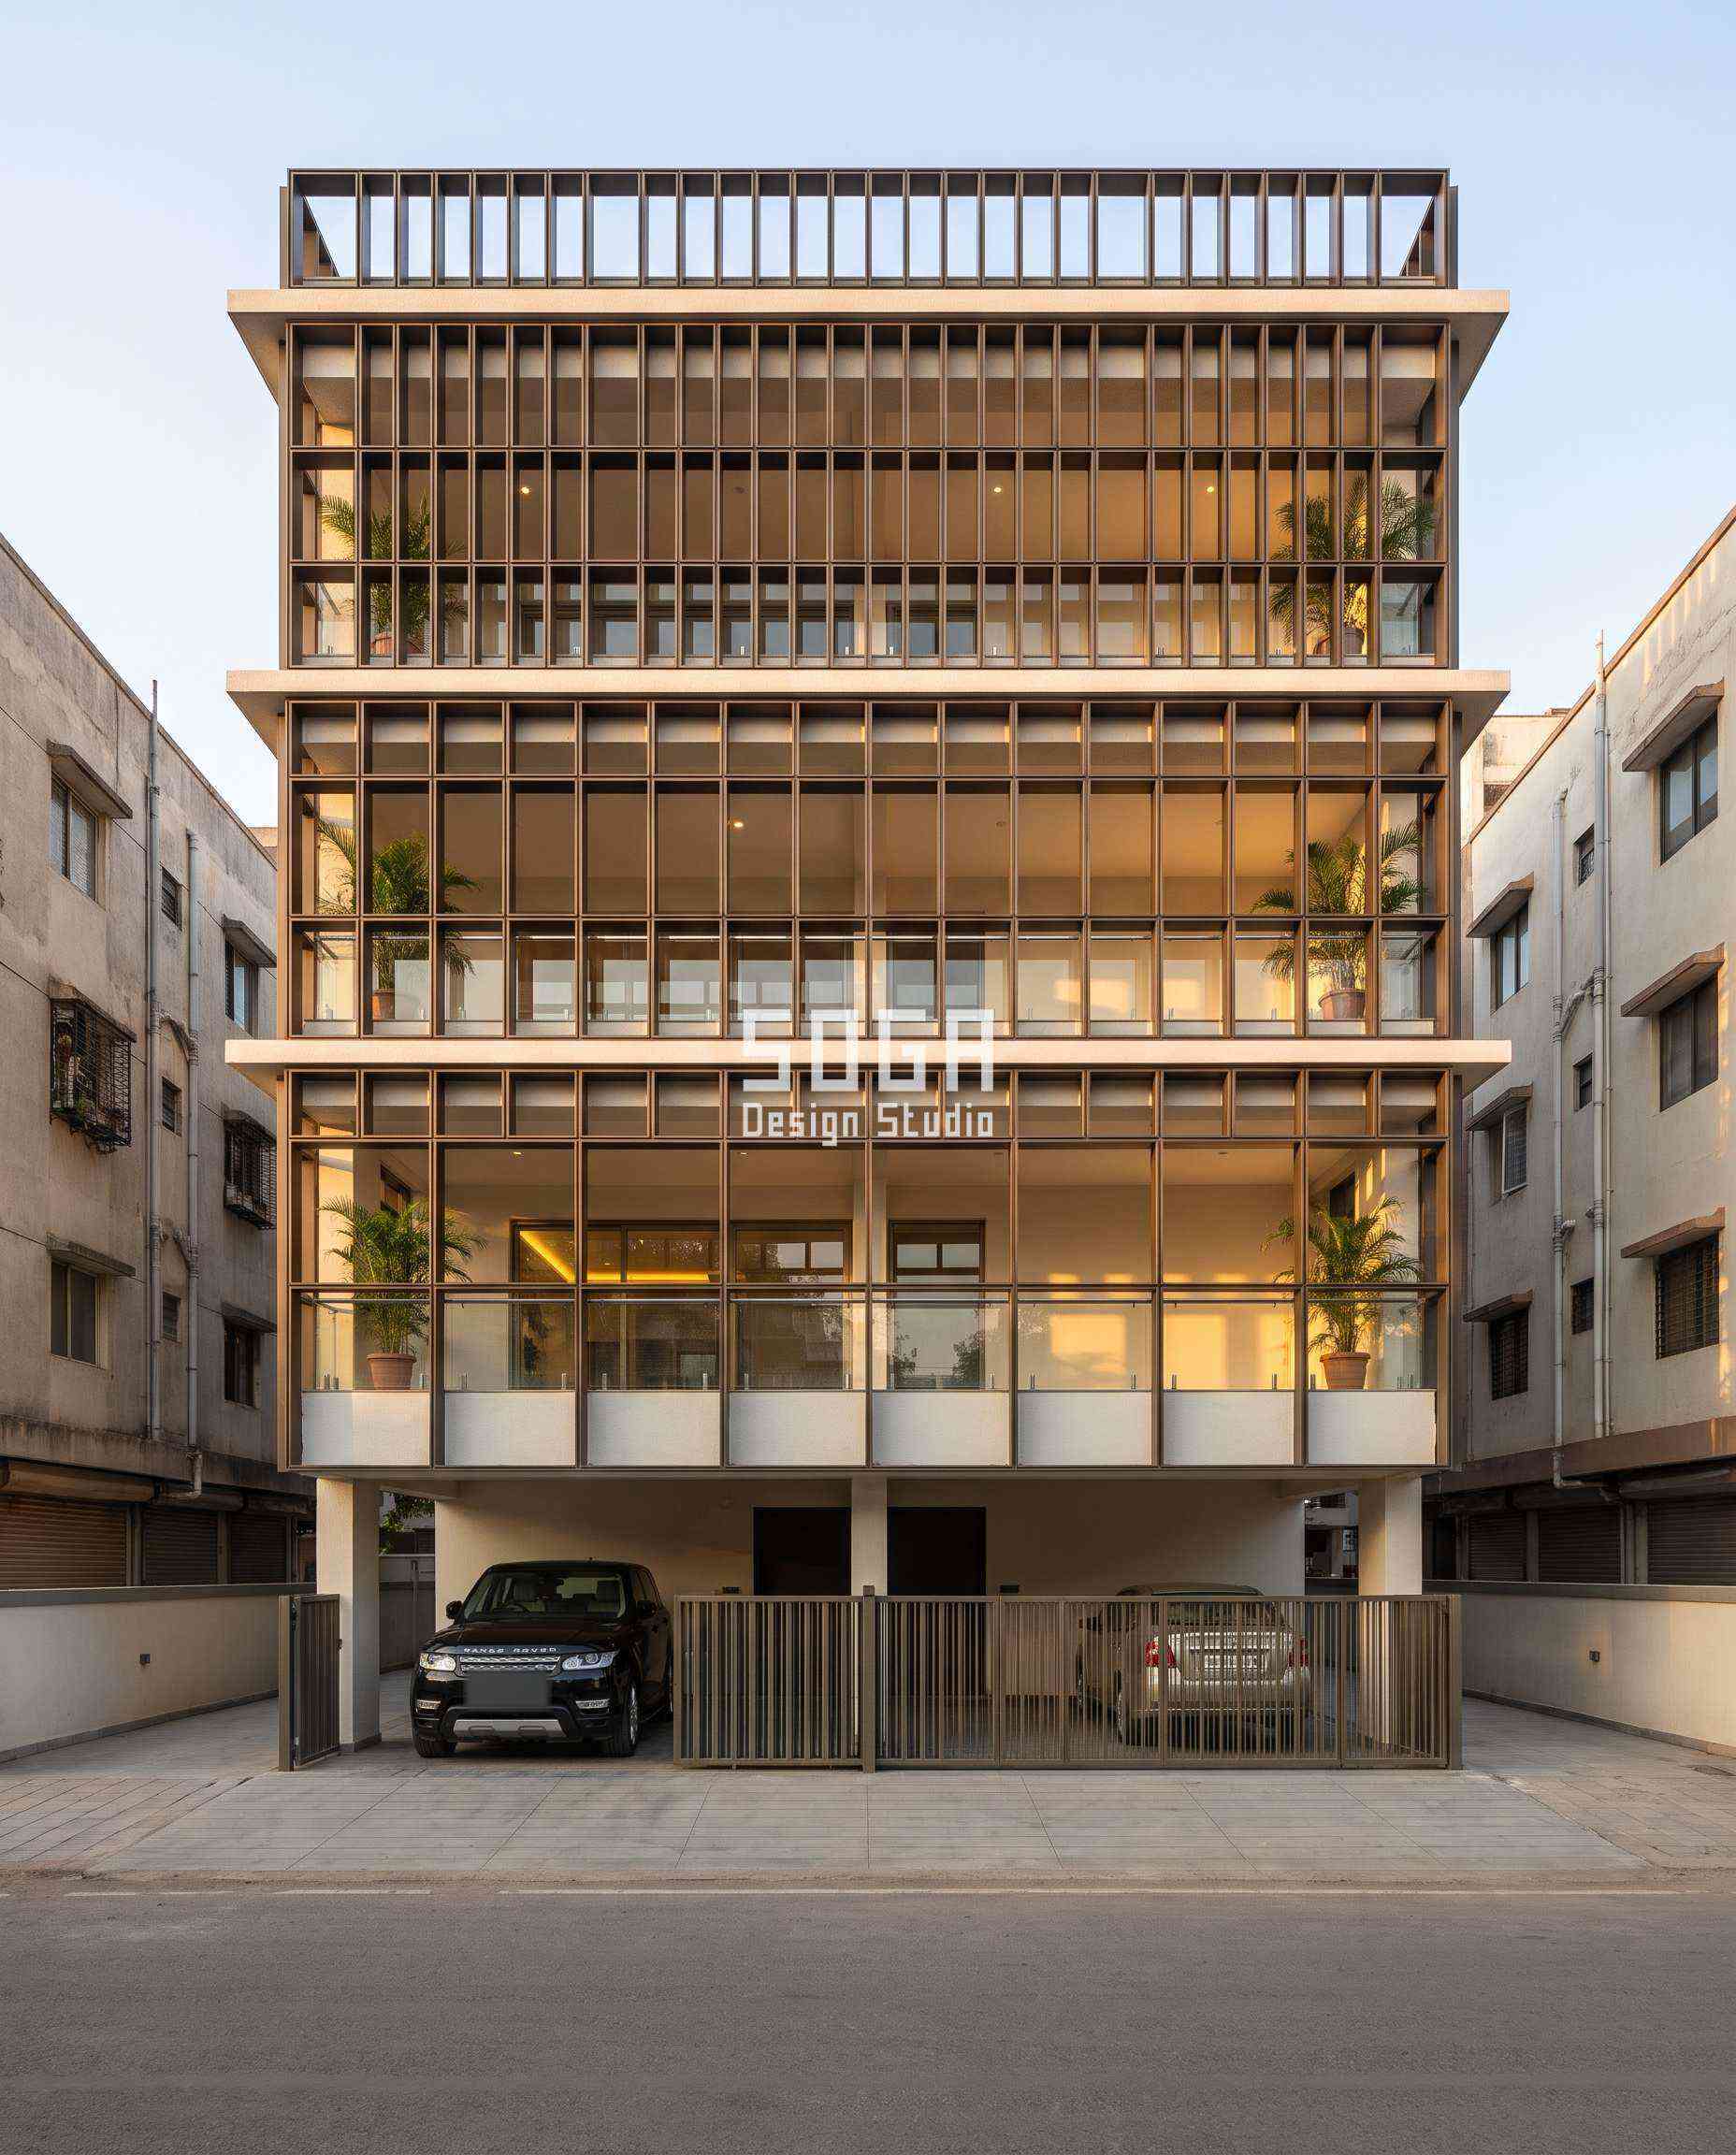
This one forks the other way at gate two: a ground-up builder-floor house for a multi-generational family, so the plinth, the ramp and the door all get decided together from the foundation drawing, not inherited from an old one. Gate three is settled by matching the plinth datum the neighbouring builder floors on this street have already poured to, which is a civic drainage constraint as much as a design one; gate four is solved by the corner plot’s extra side frontage, which lets a single 1:12 ramp wrap around the boundary wall instead of fighting for depth straight off the entrance.
The failure mode: ignore the shared street datum and the ramp either floods in the first monsoon or sits proud of every neighbour’s forecourt by 100mm. Design seed: G+4 builder-floor house x a self-supporting deep box-grid screen second skin on a 400mm standoff x cell aperture width widening at the shaded ground floor and tightening toward the unshaded parapet x dark bronze anodised aluminium over an off-white RCC frame x upper-floor glare cut, ground-floor visibility and ventilation kept open. This G+4 builder-floor residence — multi-generational family house with a second-skin box-grid screen in Vesu, Surat, Surat wears a Parametric Aperture Relief skin in dark bronze anodised aluminium box-grid screen, 70mm wide members, 180mm deep frame. Surat’s humidity rarely drops below 60% and its west-facing frontages take unbroken afternoon sun once a floor clears the neighbour’s roofline — typically the third floor on a standard 12m plot. That is the floor where the cell aperture starts tightening; below it, the neighbour’s own shadow is doing the shading job the screen does above it. The parametric variation is written into the fabrication drawings, not sprayed on afterwards.
How the Parametric Aperture Relief is built
| Design parameter | Specification |
|---|---|
| Module | A regular square-cell box-grid screen, 70mm wide members, a constant 180mm member depth throughout (comfortably inside the family’s 400mm standoff, well clear of the 100mm minimum that keeps the screen from flattening into a thin punched plate). The cell APERTURE WIDTH is the one variable: 1050mm wide at the ground floor (about a single bed’s width) narrowing through 9 discrete steps to 150mm at the parapet (about the width of a smartphone) — a 7x spread. |
| The one variable: cell aperture width | Member depth, member width and standoff hold identical floor to floor. Only the cell size changes. Setting-out grid lines never move; each individual cell takes its own size from the field so neighbouring cells are never quite the same. |
| Driver | The ground floor sits in the shadow of the neighbouring roofline and needs to stay open — for cross-ventilation and so the accessible entrance below reads clearly from the street. The upper floors clear that roofline and take the full unshaded west-afternoon sun, so the cells there tighten to cut glare directly at the glass. |
| Buildability | Substructure: self-supporting, hung top and bottom off the slab edges, lateral ties every third floor — structural engineer, not a cladding contractor. Fixing: welded steel or cast GRC modules, 1.2-2.4m panels, bolted at the frame. Joint: every panel joint falls on a screen member, never mid-cell. |
| Water & access | The 400mm standoff cavity is a walkway and a gutter at once — the base channel is given a fall and a drain outlet, or it fills with leaves in one monsoon. The standoff is also what makes the screen plantable and cleanable; below 300mm nobody could reach in to clean it. |
| Honest limit | The 400mm standoff is a bird and monkey cavity in most Indian cities unless netted at top and bottom, and it doubles the facade area that has to be cleaned. Both costs are real and both are stated to the client up front, not discovered a year in. |
Material & colour: hero skin in Dark bronze anodised box-grid screen / off-white plastered frame / dark-bronze window and door frames / slim frameless glass balustrades, kept to a restrained palette so the geometry does the talking. Indicative facade cost: Rs 1,600 – Rs 2,800 per sq ft of facade area, installed (indicative, itemised per project), fully designed and installed, with an itemised estimate produced per project.
Bhopal: The Ground-Up End-State — A Straight Run, Because the Plot Allows It

Gate two is the easiest fork in this set: a ground-up villa with accessibility named in the brief on day one, so gate three is simply whatever the architect decides at the foundation drawing — no inherited plinth, no civic datum to match. Gate four resolves just as cleanly: a larger villa plot affords one straight 1:12 run from the gate to the door, the version every retrofit on a tighter Indian plot wishes it could build.
The failure mode: the honest failure mode here isn’t the ramp at all — it’s assuming every plot gets this luxury; most of the four plots on this page don’t. Design seed: G+3 villa x a field of deep box-section aerofoil louvres tilting about their own long axis x near-shut at the glare end, fully open presenting its belly at the view end x champagne-gold anodised aluminium over an off-white RCC frame x west-afternoon sun tracked across the frontage x the louvres’ own pivots, not a rotated panel, carry the move. This G+3 independent villa — ground-up new build with accessibility written into the brief from day one in Shyamla Hills, Bhopal, Bhopal wears a Parametric Hinge Louvre skin in champagne-gold anodised aluminium box-section aerofoil louvre, 220mm deep, 180mm centres. Bhopal’s hot-dry climate runs a summer peak above 40C with a west sun that sits low enough by 3-4pm to drive straight into a west-facing glass wall; the diurnal swing through the dry months is 15-18K. The louvre tilt is tracking that specific low-altitude west sun, not the whole sky, which is why the gradient runs along the frontage rather than up the building. The parametric variation is written into the fabrication drawings, not sprayed on afterwards.
How the Parametric Hinge Louvre is built
| Design parameter | Specification |
|---|---|
| Module | A hollow box-section aerofoil louvre, not a flat blade — 220mm deep front to back, storey tall, on 180mm centres, pivoted top and bottom in concealed end brackets. TILT about its own long axis is the one variable: 5 degrees (almost fully shut, edge-on) at the west end of the frontage opening through 11 discrete steps to 85 degrees (almost fully open, presenting its full belly) at the east end. |
| The one variable: louvre tilt | Depth, centres, length and finish hold identical floor to floor and end to end. Only the tilt changes, and it changes by tipping each louvre about its own long axis — not by spinning it in the plane of the wall — so the projected width visibly changes from a thin edge-on line to a broad flat plane. |
| Driver | Bhopal’s hot-dry climate puts a hard, low west-afternoon sun directly on this frontage for three to four hours a day. The west end of the louvre field closes to 5 degrees to block it; the east end, which only ever sees the gentler morning sun, opens to 85 degrees for the view and for cross-ventilation. |
| Buildability | Substructure: concealed aluminium carrier rail top and bottom, each louvre on its own pivot pin into a sealed bearing. Fixing: each louvre lifts out of its own bracket independently — the family’s biggest advantage, a single damaged unit is a five-minute swap, not a scaffold job. Joint: the gap between louvres is the joint; centres stay constant within this field. |
| Water & movement | The louvres are self-draining by virtue of being open and tilted; the carrier rail itself is slotted and falls to a drain point at each end. Movement is independent per louvre — no additional expansion joint needed. |
| Honest limit | The pivot pin and its bearing are the one moving part in an otherwise static facade, and they need periodic lubrication or a stuck louvre reads as a missing tooth in the field. Budget a 10-year bearing-replacement cycle into the maintenance plan, not an afterthought. |
Material & colour: hero skin in Champagne-gold anodised louvre / off-white plastered frame / dark bronze window and door frames / slim frameless glass balustrades, kept to a restrained palette so the geometry does the talking. Indicative facade cost: Rs 950 – Rs 1,500 per sq ft of facade area, installed (indicative — the hollow box-section pivoting louvre runs toward the top of the simple-fin cost band of Rs 550-950/sq ft because of the pivot bearings and the deeper extrusion), fully designed and installed, with an itemised estimate produced per project.
Nashik: The Infill End-State — Boxed in on Both Sides, Threshold Set by the Neighbours
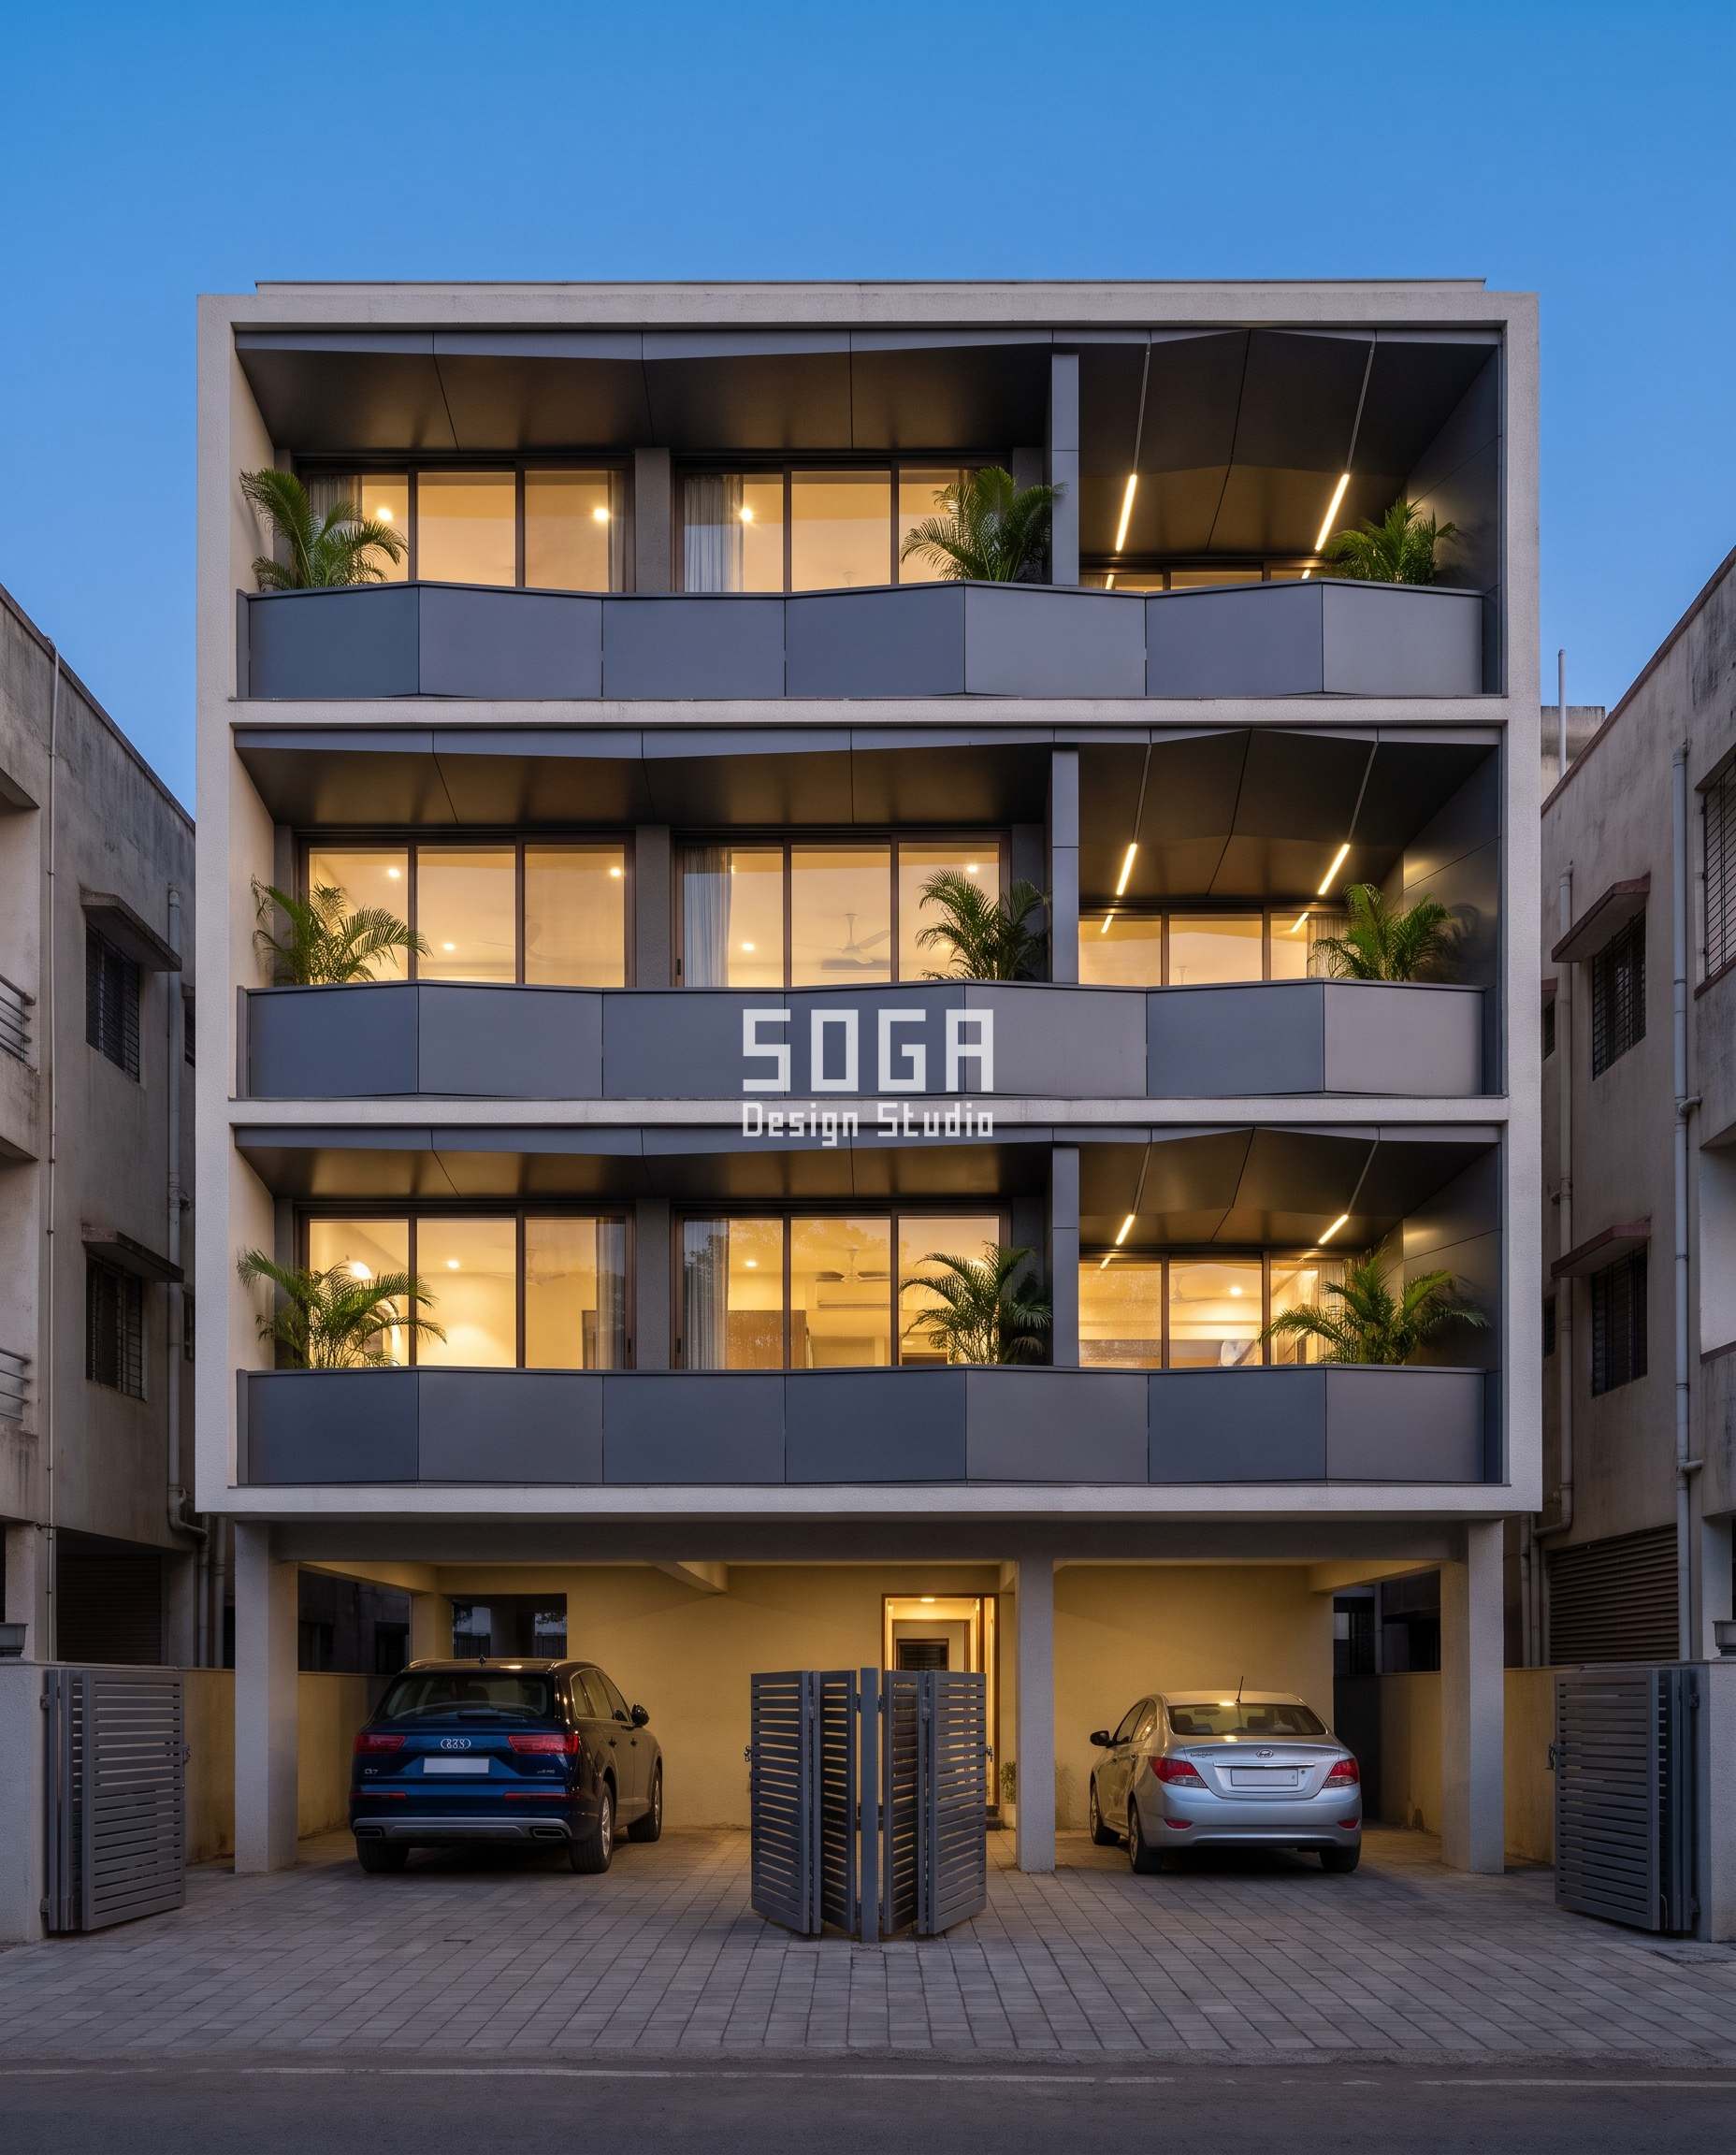
This is gate two’s hardest version without technically being a retrofit: a narrow-plot house infilled between two already-built neighbours, so gate three is fixed not by an old drawing or a civic datum but by matching the plinth level the two flanking houses already set — there is no freedom to choose a different number. Gate four is the tightest fork on this page: the frontage is too narrow for Pune’s long wrap, so the honest answer is a single tight U-turn ramp at 1:14, folded once within the forecourt rather than run straight or wrapped around a side that does not exist here. It is the same constraint discussed in our own facade retrofit without demolition work, even where this is technically new construction — the neighbours box it in just as hard.
The failure mode: shave the ramp to fit and the gradient creeps past 1:12 at the turn, which is precisely where an unassisted wheelchair user needs it to hold steady, not steepen. Design seed: G+3 narrow-plot infill house x one continuous folded-plate band pleated into alternating facets x fold angle deepening toward the overlooked side, staying shallow toward the open street x graphite-grey folded aluminium over an off-white RCC frame x privacy from a facing building 6m away, not decoration. This G+3 narrow-plot builder-floor residence, infill between existing neighbours in Gangapur Road, Nashik, Nashik wears a Parametric Crease Fold skin in graphite-grey folded aluminium plate, 3mm, with a back-stiffener rail. Nashik’s dry, moderate climate makes rain-shedding a secondary concern here; the governing fact is the 6m gap to the facing building, which is close enough that an unscreened floor-to-ceiling window loses real privacy. The fold angle is a sightline device sized to that specific 6m distance, not a general-purpose screen. The parametric variation is written into the fabrication drawings, not sprayed on afterwards.
How the Parametric Crease Fold is built
| Design parameter | Specification |
|---|---|
| Module | A continuous 1200mm folded aluminium plate pair per bay, 900mm band height, 3mm plate on a welded MS trussed frame with a back-stiffener rail so it cannot oil-can in raking light. FOLD ANGLE is the one variable: 8 degrees (barely creased, like a folded napkin) toward the open street-facing end, deepening through 9 discrete steps to 50 degrees (a sharp fold, like a closed book’s spine) toward the overlooked end — a 6.25x spread, comfortably under the 55-degree ceiling past which a fold starts reading as a roof. |
| The one variable: fold angle, and what it does to projection | Plate width, band height and finish hold identical throughout. Only the fold angle changes — and because the facet half-width is fixed at 600mm, that single angle also fixes how far the fold projects: roughly 85mm of projection at 8 degrees opening to roughly 460mm of projection at 50 degrees, the same 1200mm plate simply folded harder. State both numbers together; they are the same move, not two. |
| Driver | A facing building sits roughly 6m away on one side of this narrow plot. The fold deepens toward that side, because a deeper fold narrows the sightline into the room behind it, and stays shallow toward the open street frontage where there is nothing to screen. |
| Buildability | Substructure: welded MS trussed frame; the back-stiffener rail is not optional — without it a folded plate this thin visibly oil-cans under raking light. Fixing: concealed cleats at the fold lines, where the plate is stiffest. Joint: every joint aligns with a fold line — a joint across a flat facet is the most common ugly detail in this family. |
| Water | Every upward-facing fold is a gutter. Each one is given a fall to one end and a real outlet; none is left to drain sideways by hope. The soffit on the shallow end is fully visible from the street, so it is finished and carries a linear light. |
| Honest limit | Watertightness is hardest where three folds meet at a corner or a return — those triple junctions are minimised in the detailing, not designed around decoratively. The soffits also collect dust over time and need a real cleaning access route, not just a ladder. |
Material & colour: hero skin in Graphite-grey folded panel / off-white plastered frame / dark bronze window and door frames / slim frameless glass balustrades, kept to a restrained palette so the geometry does the talking. Indicative facade cost: Rs 1,200 – Rs 2,100 per sq ft of facade area, installed (indicative, itemised per project), fully designed and installed, with an itemised estimate produced per project.
What a No-Step Entrance Actually Adds to a Facade Budget
A compliant entrance is mostly a sequencing cost, not a materials cost — the ramp, the flush threshold and the grab-rail anchor blocks are cheap in isolation and expensive only when they get added after the forecourt paving, the plinth beam and the door frame are already poured. Costed against the four facade systems on this page, all of which already carry a parametric band system, the entrance-specific add-on is a small line inside a much larger facade number — the same shape of comparison we run market to market in our own villa facade design cost across India, Dubai, UAE and Singapore breakdown.
| System / material | Indicative rate (per sq ft) |
|---|---|
| Zero-step threshold detail (cast into the plinth beam, not retrofitted) | Rs 8,000 – Rs 18,000 per entrance, if specified before the plinth is poured |
| 1:12 to 1:14 ramp built into forecourt paving (vs. a bolted-on steel ramp after the fact) | Rs 25,000 – Rs 60,000 for a typical 3-4.5m run, 2-4x more if retrofitted into finished paving |
| Grab-rail anchor blocks cast into the entrance pier | Rs 2,000 – Rs 5,000 per anchor block, effectively zero if cast with the pier |
| Parametric Grain Shingle facade (Pune concept) | Rs 1,400 – Rs 2,400 per sq ft of facade area, installed |
| Parametric Aperture Relief box-grid screen facade (Surat concept) | Rs 1,600 – Rs 2,800 per sq ft of facade area, installed |
| Parametric Hinge Louvre facade (Bhopal concept) | Rs 950 – Rs 1,500 per sq ft of facade area, installed |
| Parametric Crease Fold facade (Nashik concept) | Rs 1,200 – Rs 2,100 per sq ft of facade area, installed |
The Four Gates That Fork Differently in India, Dubai, Singapore and Abu Dhabi
Gate 1 — is this code-mandated or family-driven? In Pune, nothing in the building code forces a zero-step entrance for a single-family renovation; it survives only because the family asked, which makes it the first thing dropped under cost pressure unless the facade drawing carries it from day one. In Dubai, a multi-generational villa brief increasingly names one accessible ground-floor suite as a client requirement rather than a code one — the same lack of an inspector, a different reason it survives: the client is in the room. In Singapore, the Building and Construction Authority’s Code on Barrier-Free Accessibility sets a minimum even where landed housing sits outside its strictest scope, which makes a search for this topic in Singapore a compliance search, not a lifestyle one. In Abu Dhabi, the Urban Planning Council’s universal design guidelines for villas play the same mandatory role.
Gate 2 — retrofit or ground-up? Pune’s case is almost always a renovation of an existing parent’s house, which is the hardest version: the plinth height is already fixed by someone else’s original drawing, and the family is usually still living in the house while the forecourt gets rebuilt around them — the same sequencing problem our own facade retrofit without demolition work runs into on every occupied house. Dubai and Abu Dhabi’s cases are usually ground-up new builds, where the plinth, the ramp run and the door can all be set together from the foundation drawing.
Gate 3 — what fixes the threshold height? In Pune it is whatever the original house’s plinth was built to, often 300-450mm above grade, which is why the Parametric Grain Shingle concept keeps the ramp and the plinth as one poured, continuous element rather than a step added later. In Singapore and Abu Dhabi, code sets the number directly; in Dubai it is set by the villa’s own flood and soil datum, with accessibility simply designed around whatever that datum turns out to be.
Gate 4 — what fixes the ramp run length? A 1:12 gradient over a 450mm plinth needs a 5.4m run, which rarely fits a narrow Indian plot without wrapping the forecourt — this is why the honest answer on a tight Pune or Nashik plot is often a switchback or a 1:14-1:15 gradient over a longer run, while a larger Gulf villa plot can usually afford a single straight 1:12 run. The four facade concepts on this page — Pune, Surat, Bhopal and Nashik — are the four end-states of this tree for an Indian plot; the same gates, walked for a Dubai, Singapore or Abu Dhabi plot, land on a different ramp run and a different threshold detail but the same governing numbers.
Related Reading
- parametric facade design in India
- facade retrofit for an existing house in India
- facade retrofit without demolition
- villa facade design cost across India, Dubai, UAE and Singapore
Frequently Asked Questions
What is the minimum ramp gradient for a wheelchair-accessible home entrance in India?
There is no single mandatory gradient for a private Indian residence, but 1:12 is the design standard SOGA uses as the steepest acceptable run, moving to 1:14 or 1:15 wherever the plot allows a longer run, because a shallower gradient is easier for an unassisted wheelchair user and safer for a walker or a cane.
How high can a doorstep be before it stops being wheelchair accessible?
SOGA specifies a flush threshold under 13mm wherever the entrance is meant to be fully accessible — enough to clear a standard door seal without creating a lip a wheelchair’s front wheels can catch on.
Does Singapore legally require barrier-free access for a landed house?
Singapore’s Building and Construction Authority Code on Barrier-Free Accessibility governs public and commercial buildings most strictly, but its standards are widely used as the reference for landed housing too, and increasingly expected by buyers and insurers even where a single bungalow sits outside its strictest mandatory scope.
Can an existing house’s entrance be retrofitted for accessibility, or does it need a rebuild?
Most of our Pune-type renovation briefs are retrofits — the constraint is almost always the existing plinth height, which fixes how long the ramp run needs to be. A 300-450mm plinth typically needs a 3.6-5.4m ramp run at 1:12-1:15, which is why we often redesign the whole forecourt paving around the ramp rather than add a steel ramp on top of it.
What door width counts as wheelchair accessible?
SOGA specifies a minimum 900mm clear opening width for a fully accessible entrance door, with 1050mm used wherever the plan allows it for easier two-way passage.
Does an accessible entrance have to look like a hospital ramp?
No — in all four concepts on this page the ramp is built into the forecourt paving and the grab-rail anchor is cast into the entrance pier, so the accessibility detail reads as part of the architecture, not as equipment added to it.
Design an Accessible Entrance Into Your Facade, Not Onto It
SOGA Design Studio designs the ramp, the threshold and the door clearance into the facade brief from the first drawing, across India, Dubai, Singapore and Abu Dhabi. Talk to us before the plinth is poured.