

Drive down Rajpur Road in Dehradun at dusk and you can tell, in about three seconds, which buildings were designed and which were merely finished. The difference is almost never the budget — plenty of expensive elevations read flat — it is whether the facade has depth that the light can find. That is what people are really asking for when they say they want better curb appeal: not more material, but a surface that changes through the day instead of sitting there. Below are four 2026 parametric metal facade concepts developed by SOGA Design Studio, one each for Dehradun, Amritsar, Chennai and Pune, each solving curb appeal with a different piece of geometry — and each detailed as something a fabricator in that city can actually quote, fold and bolt up. If you are evaluating facade design in India for a 2026 build, these four buildable panel systems are a practical place to start.
Facade Design in India: Why Dehradun Is Choosing Parametric Metal
Facade design in India has moved from an afterthought to the single most important decision on a residential project. Today, demand for parametric facade design in India is rising fastest in cities such as Dehradun, Mumbai, Bangalore, Delhi, and Pune, where homeowners and developers want elevations that are both performance-driven and instantly recognisable. SOGA Design Studio specialises in facade design in India — from G+3 individual homes to G+7 residential blocks — pairing algorithmic geometry with matte rich dark chocolate brown steel and fabrication-ready detailing. Whether you are comparing metal facade design in India for a new build or a retrofit, the concepts below show how a considered facade redefines a building’s identity and its long-term value.
1. Dehradun: Let the Slab Edge Do the Work — Parametric Current Shell
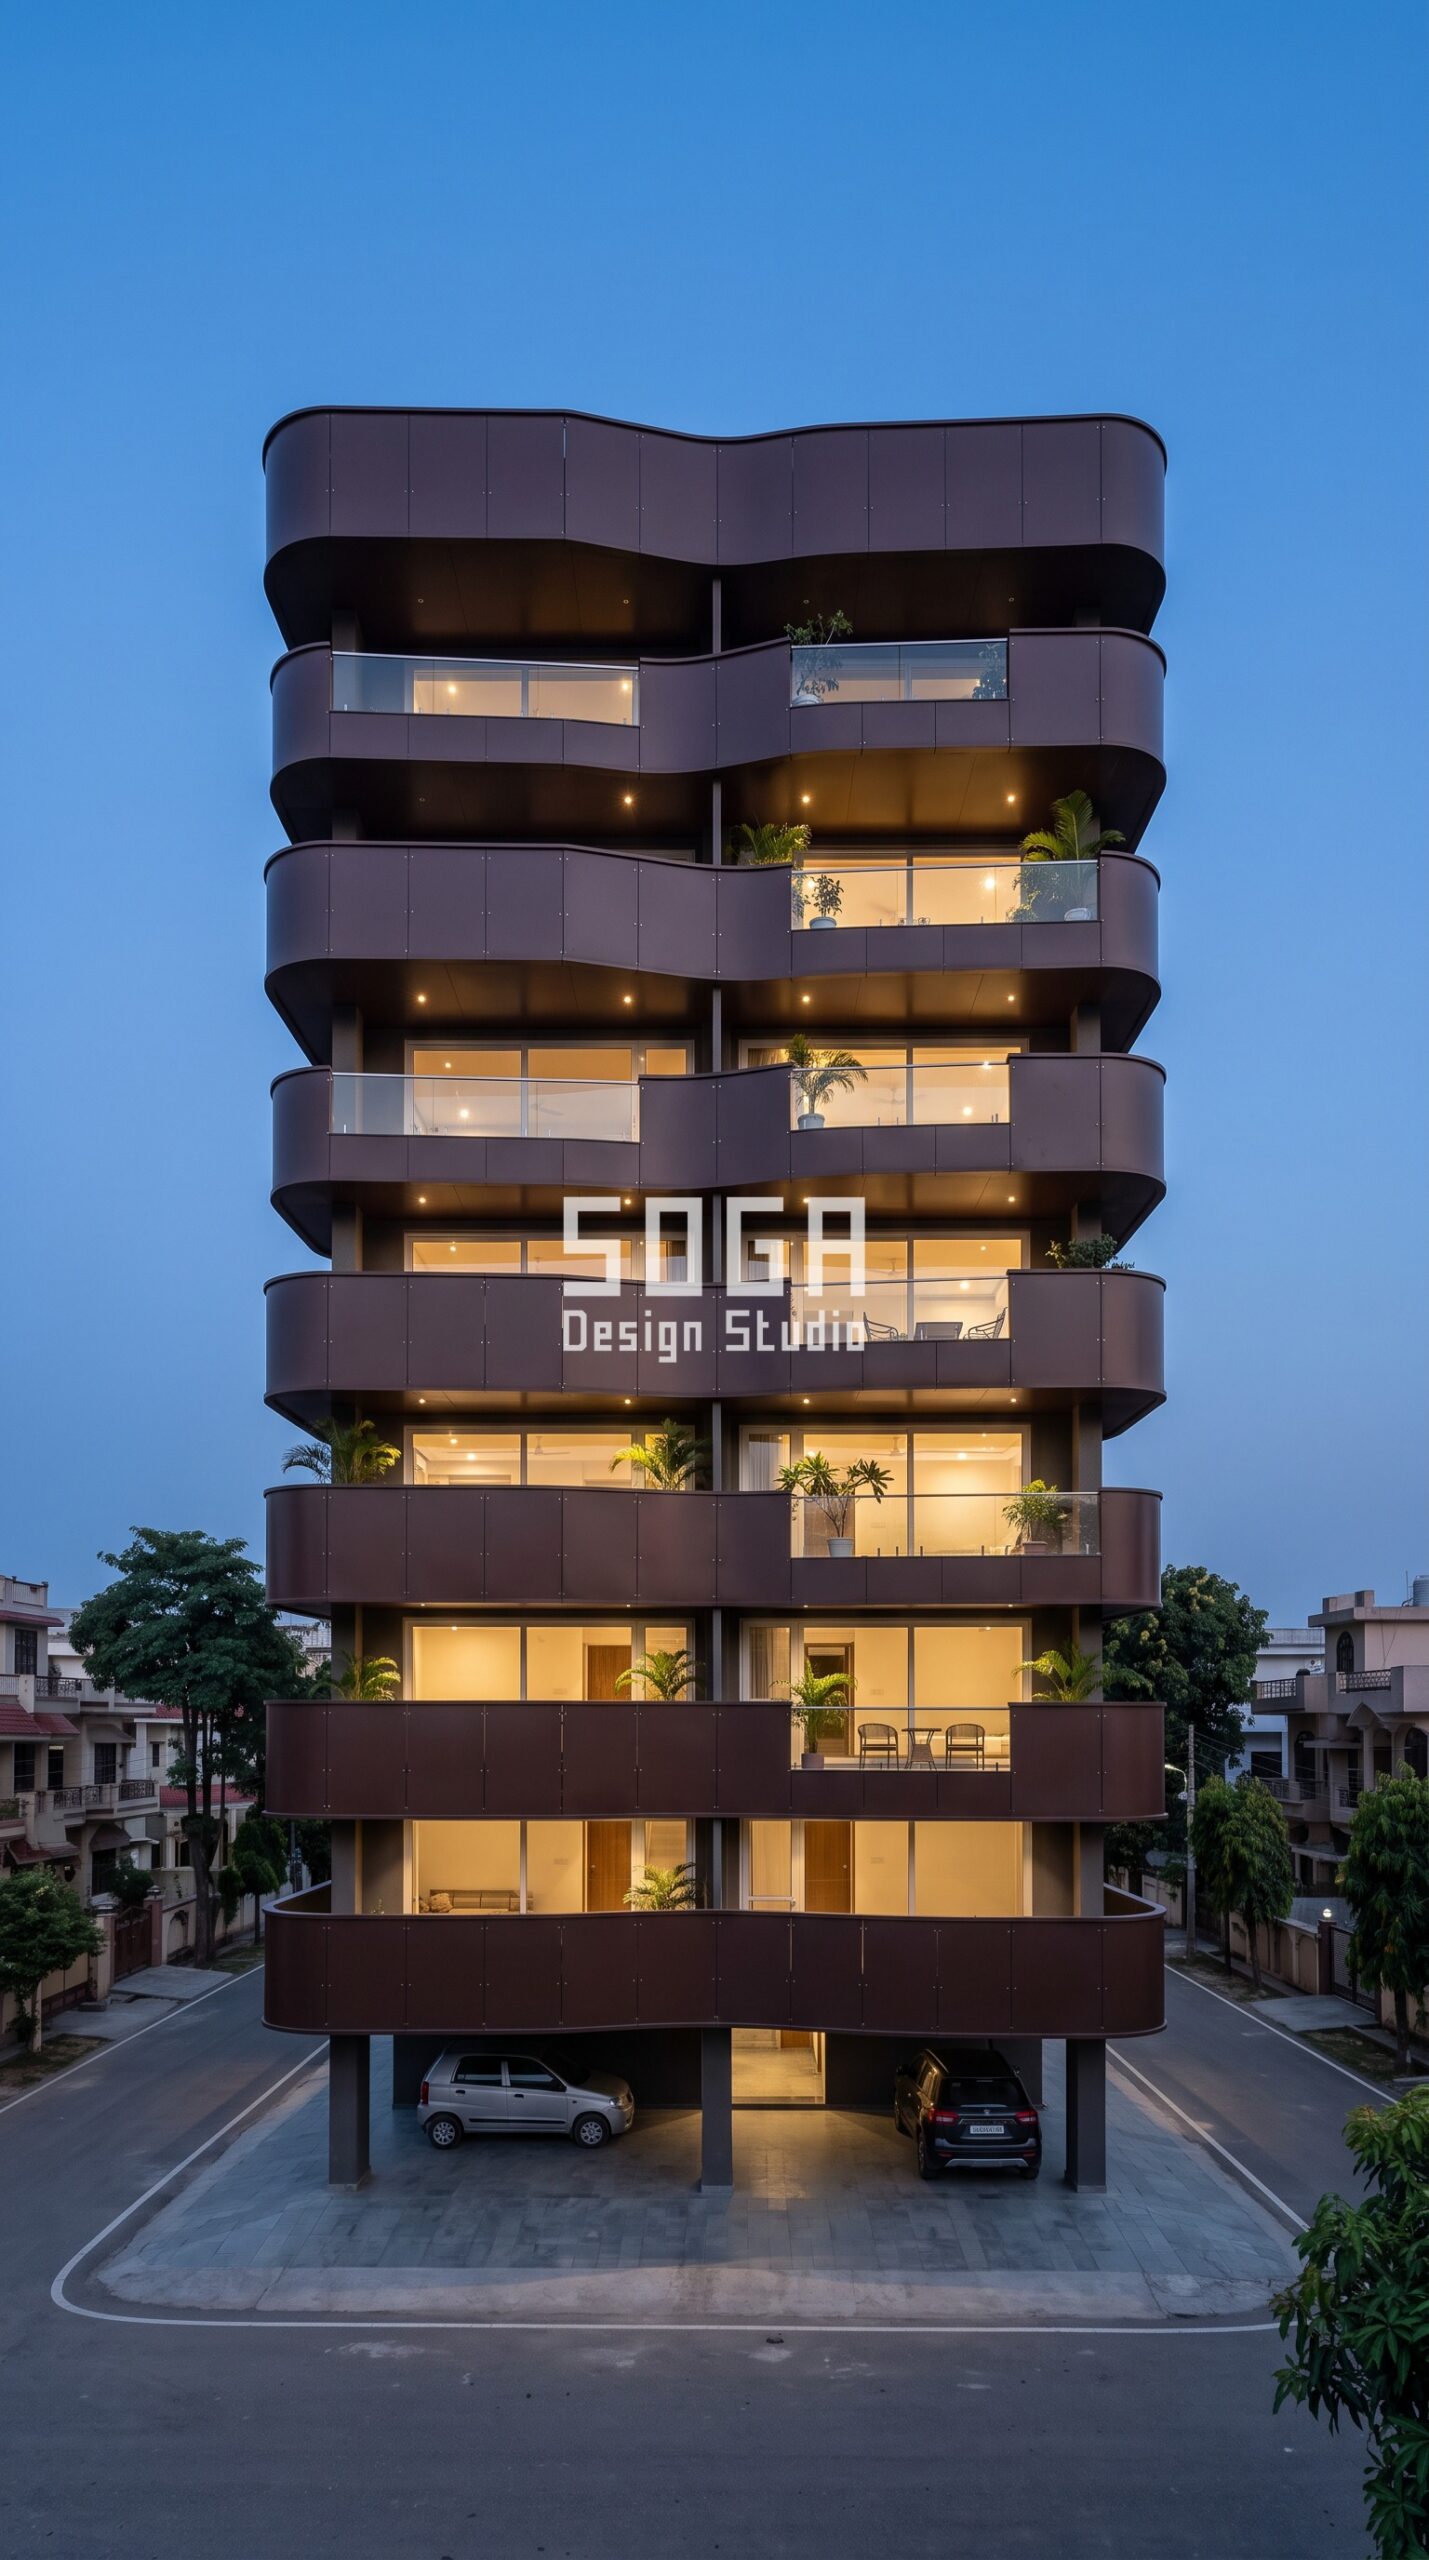
The first concept, a G+6 in Dehradun, spends its entire design budget on one line: the slab edge. Continuous bands of matte dark chocolate brown steel cladding wrap each floor and roll in a shallow horizontal wave, so the building’s strongest visual element is the same element it already had to build anyway. From the road that reads as movement; from inside it is simply a balcony parapet. This is the cheapest form of curb appeal available to an Indian residential project, because the parametric variation lives in the fold geometry of a repeating panel rather than in extra square footage of cladding. Dehradun’s soft valley light and long dusk suit the deep brown — at blue hour the warm interior glow sits against the dark bands and the building separates cleanly from its neighbours. Practically, the curve also throws monsoon runoff clear of the glass below, which matters more in the Doon valley than most clients expect.
2. Amritsar: Depth Without Pattern — Parametric Pillow Grid
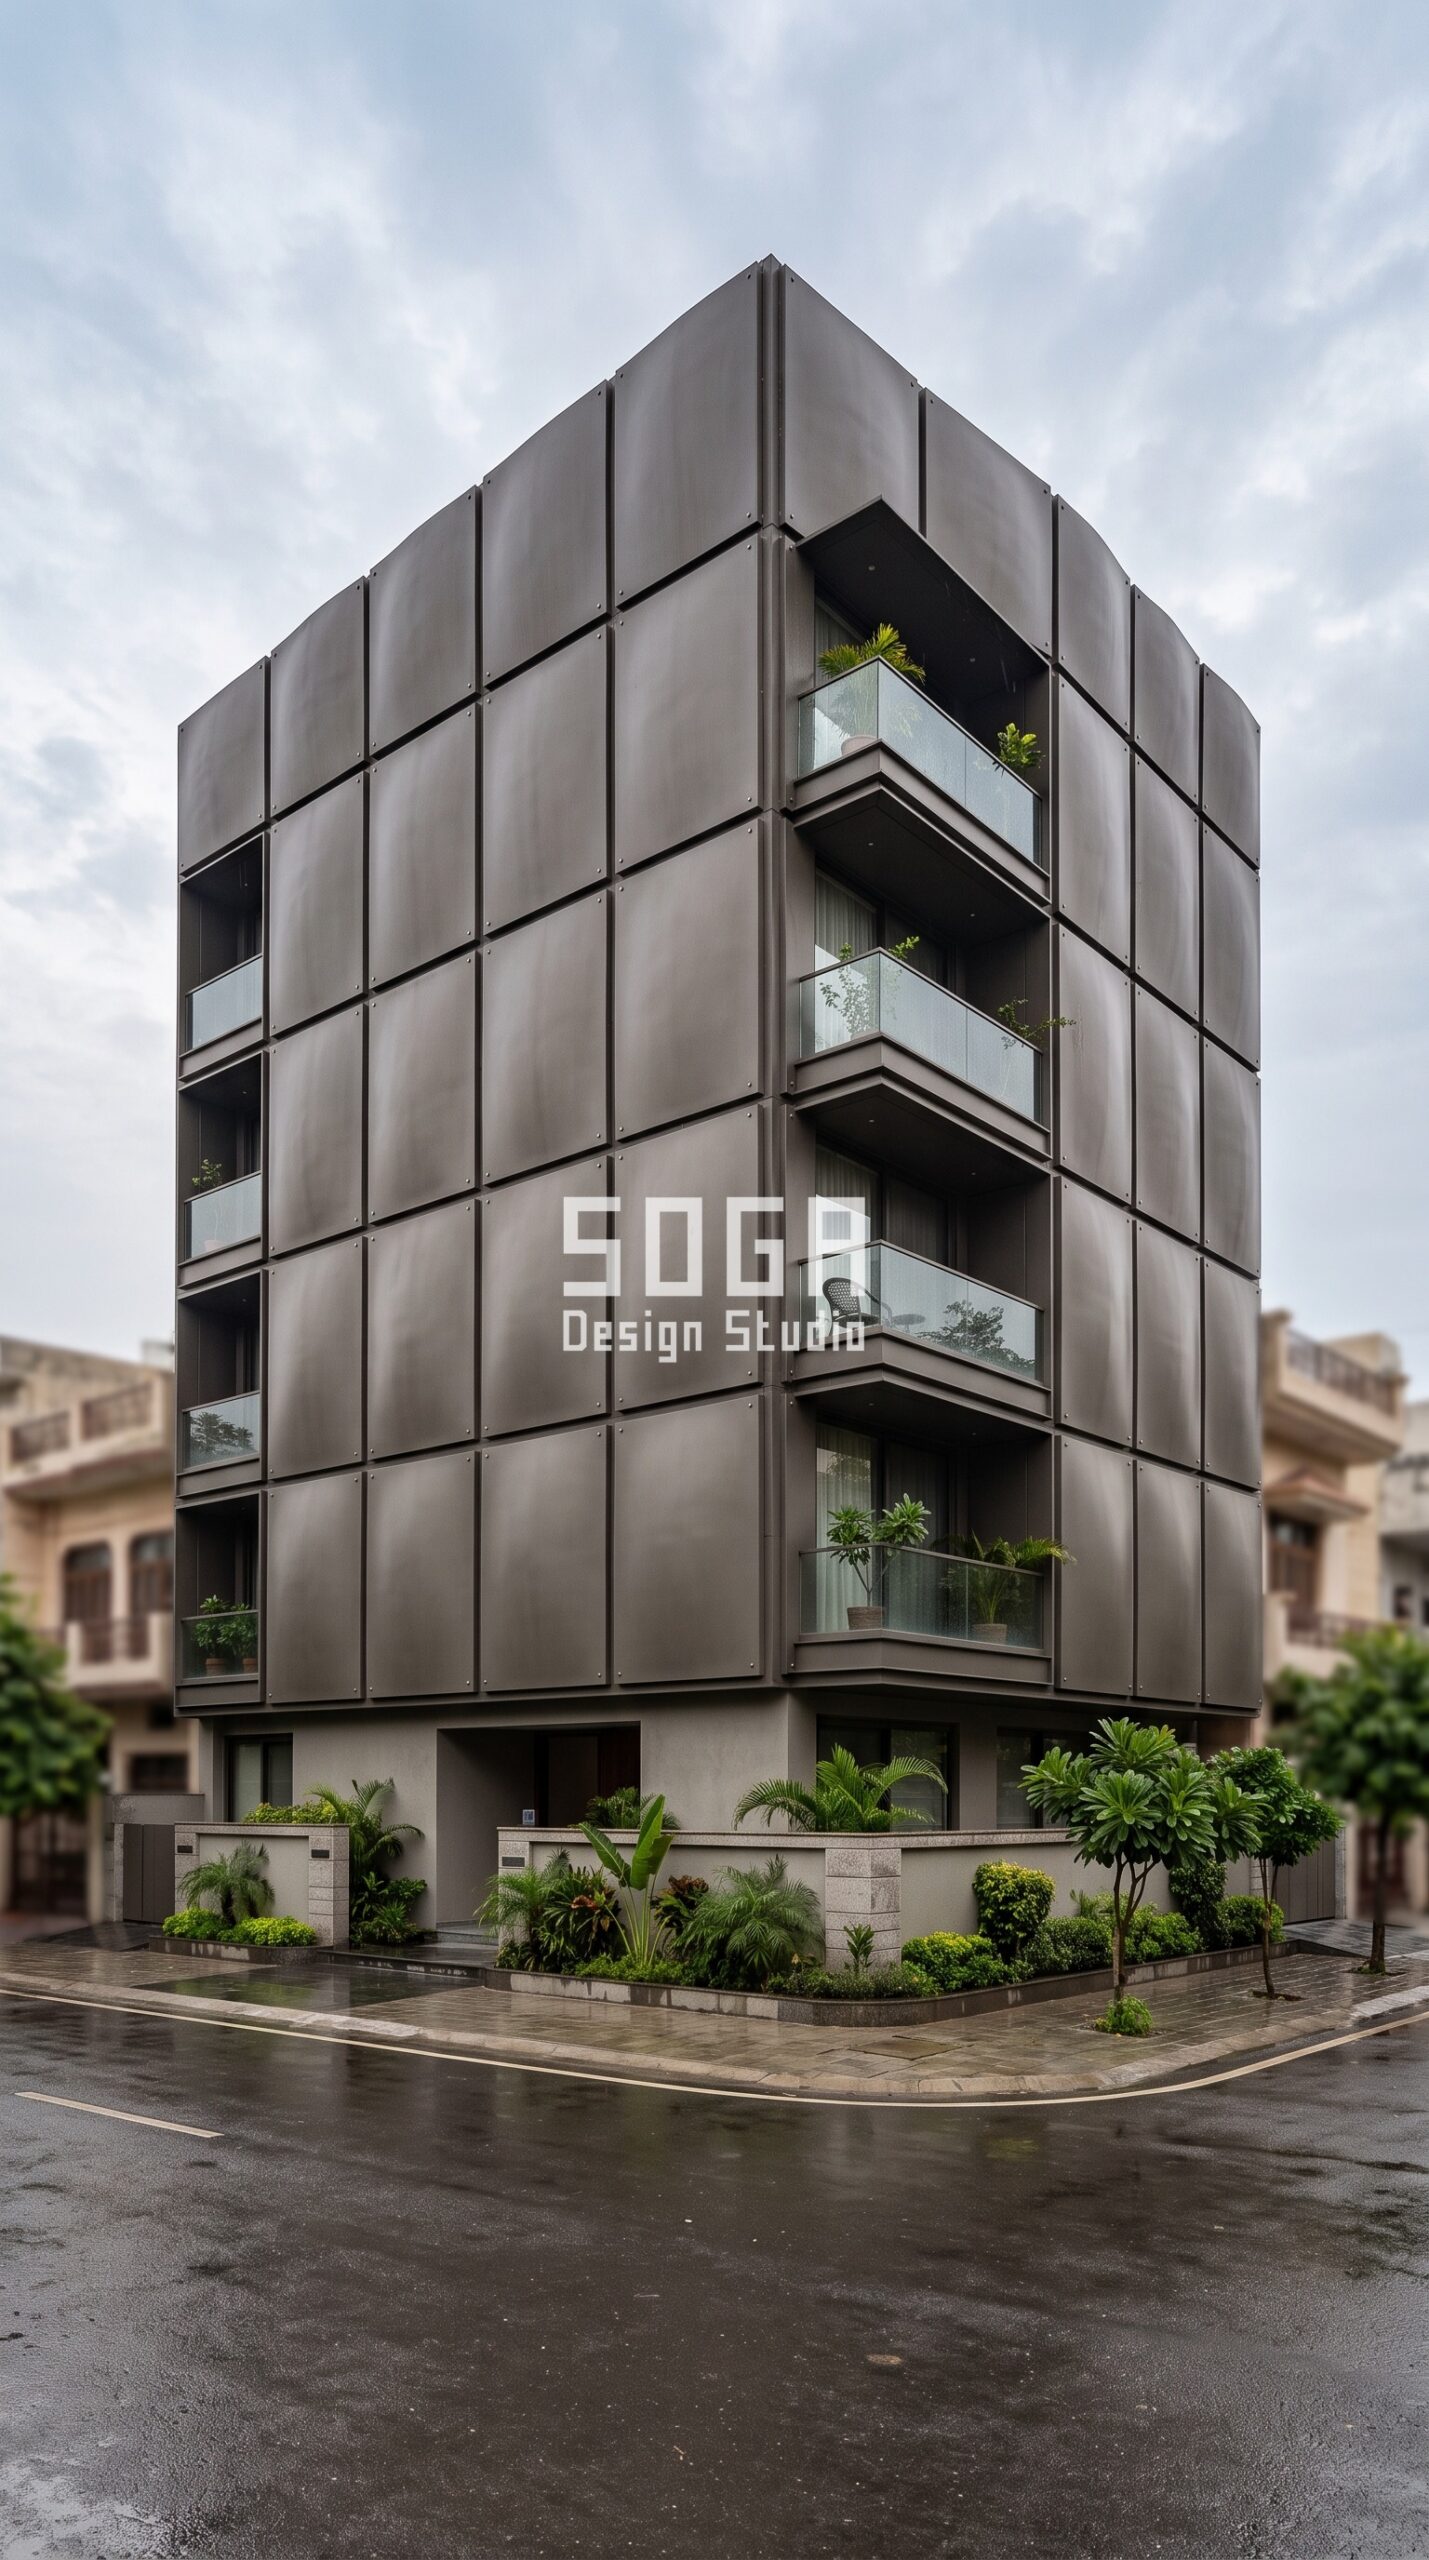
Amritsar’s test is the flat grey day. After monsoon rain, under a diffused overcast sky, a facade that relies on colour or a printed pattern collapses into a blank wall. So this G+5 concept builds its interest into the panel itself: an ordered grid of large metal cassettes in matte powder-coated RAL 7013 brown grey, each one gently domed so it catches whatever light there is across its curve. There is no pattern to read — the depth is the pattern. Every module stays discrete, repeatable and bolted to a visible sub-frame, which is what keeps this buildable rather than sculptural: a fabricator presses one panel type and installs it hundreds of times. Powder-coated steel in this grey-brown family is also the pragmatic north-India answer to dust, which settles evenly on a matte curved surface instead of streaking down a flat one, and washes off in the first heavy rain.
3. Chennai: Shade as the Elevation — Parametric Chevron Pulse
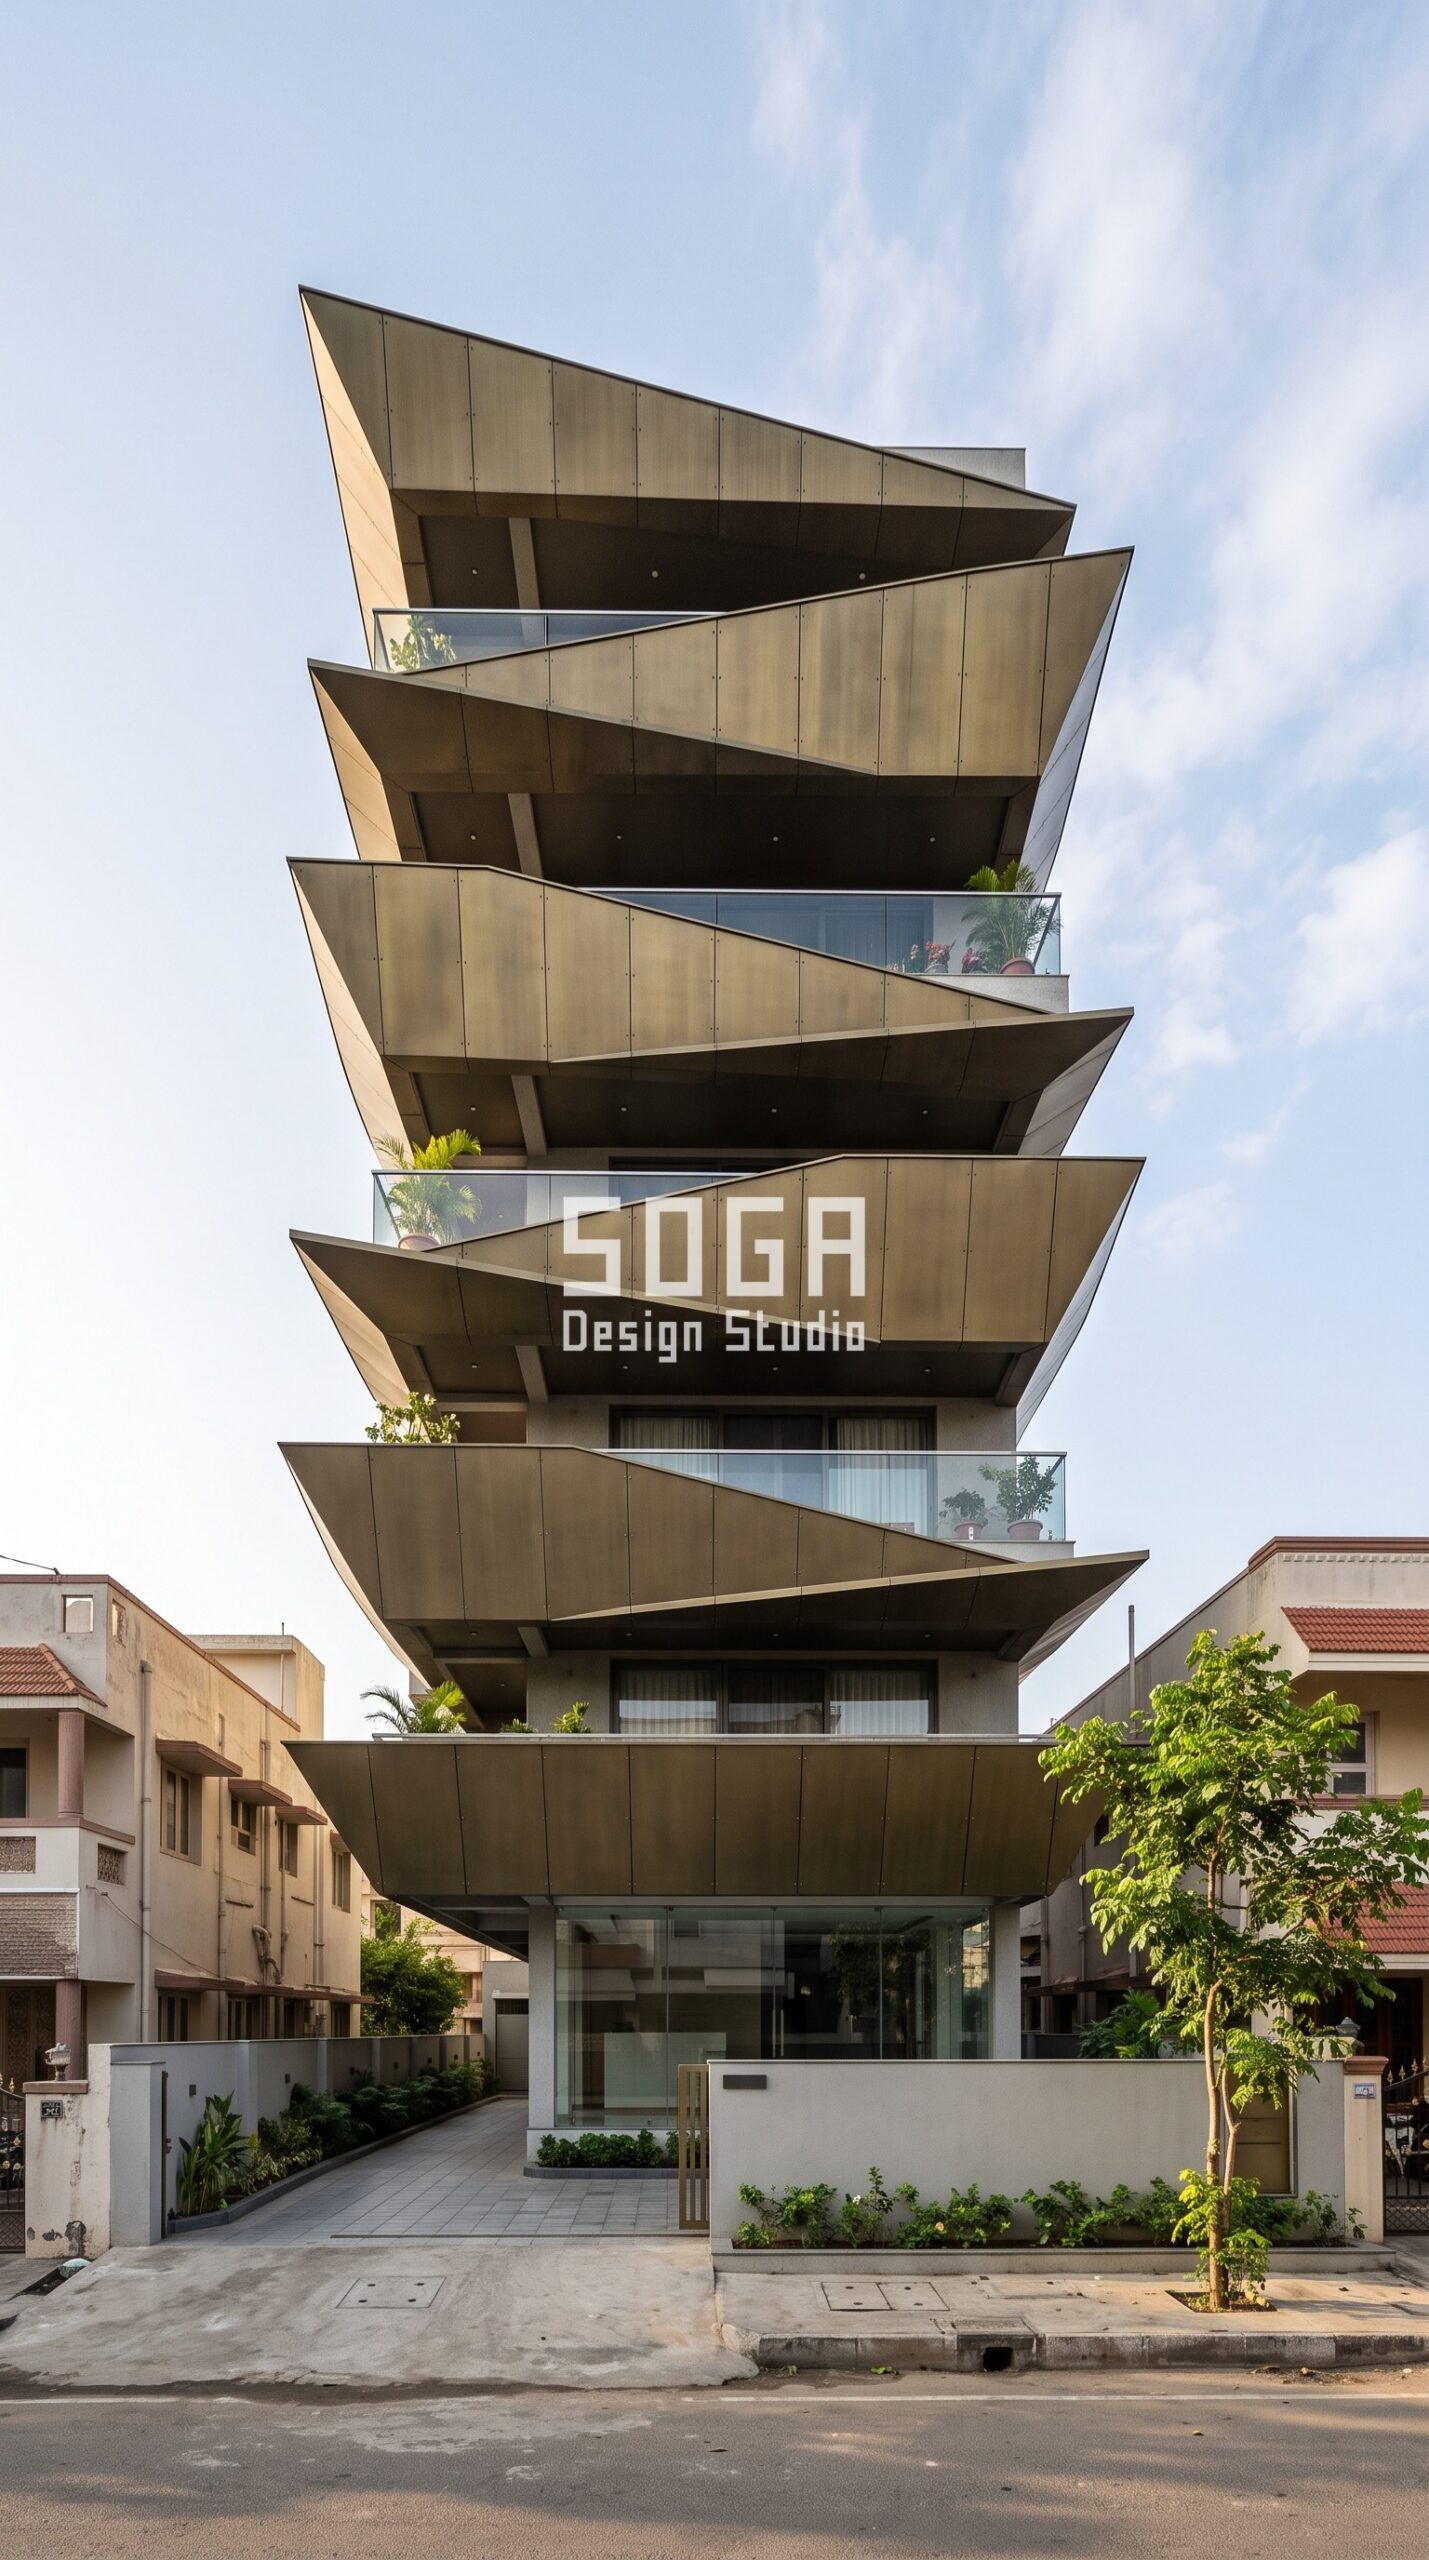
In Chennai the sun writes the brief. This G+5 in Thiruvanmiyur turns the necessary shading device into the entire identity of the building: cantilevered slab-edge overhangs in matte antique brass that fold diagonally, floor by floor, into a crisp zigzag rhythm. Seen from street level looking up in the morning, the underside of each overhang catches bounced light while the face stays in shadow, so the elevation gets its drama from the sun rather than from applied ornament. Each fold is angled to the floor below it, cutting direct gain on the east and south glazing during the worst hours and sheltering the balconies through coastal downpours. Brass-toned metal is a deliberate coastal choice — specified as a factory finish on a properly coated substrate, it holds its tone in salt-laden air far better than untreated bright metals, which chalk within two seasons this close to the sea.
4. Pune: Colour, Privacy and a Small Plot — Parametric Interlace Weave
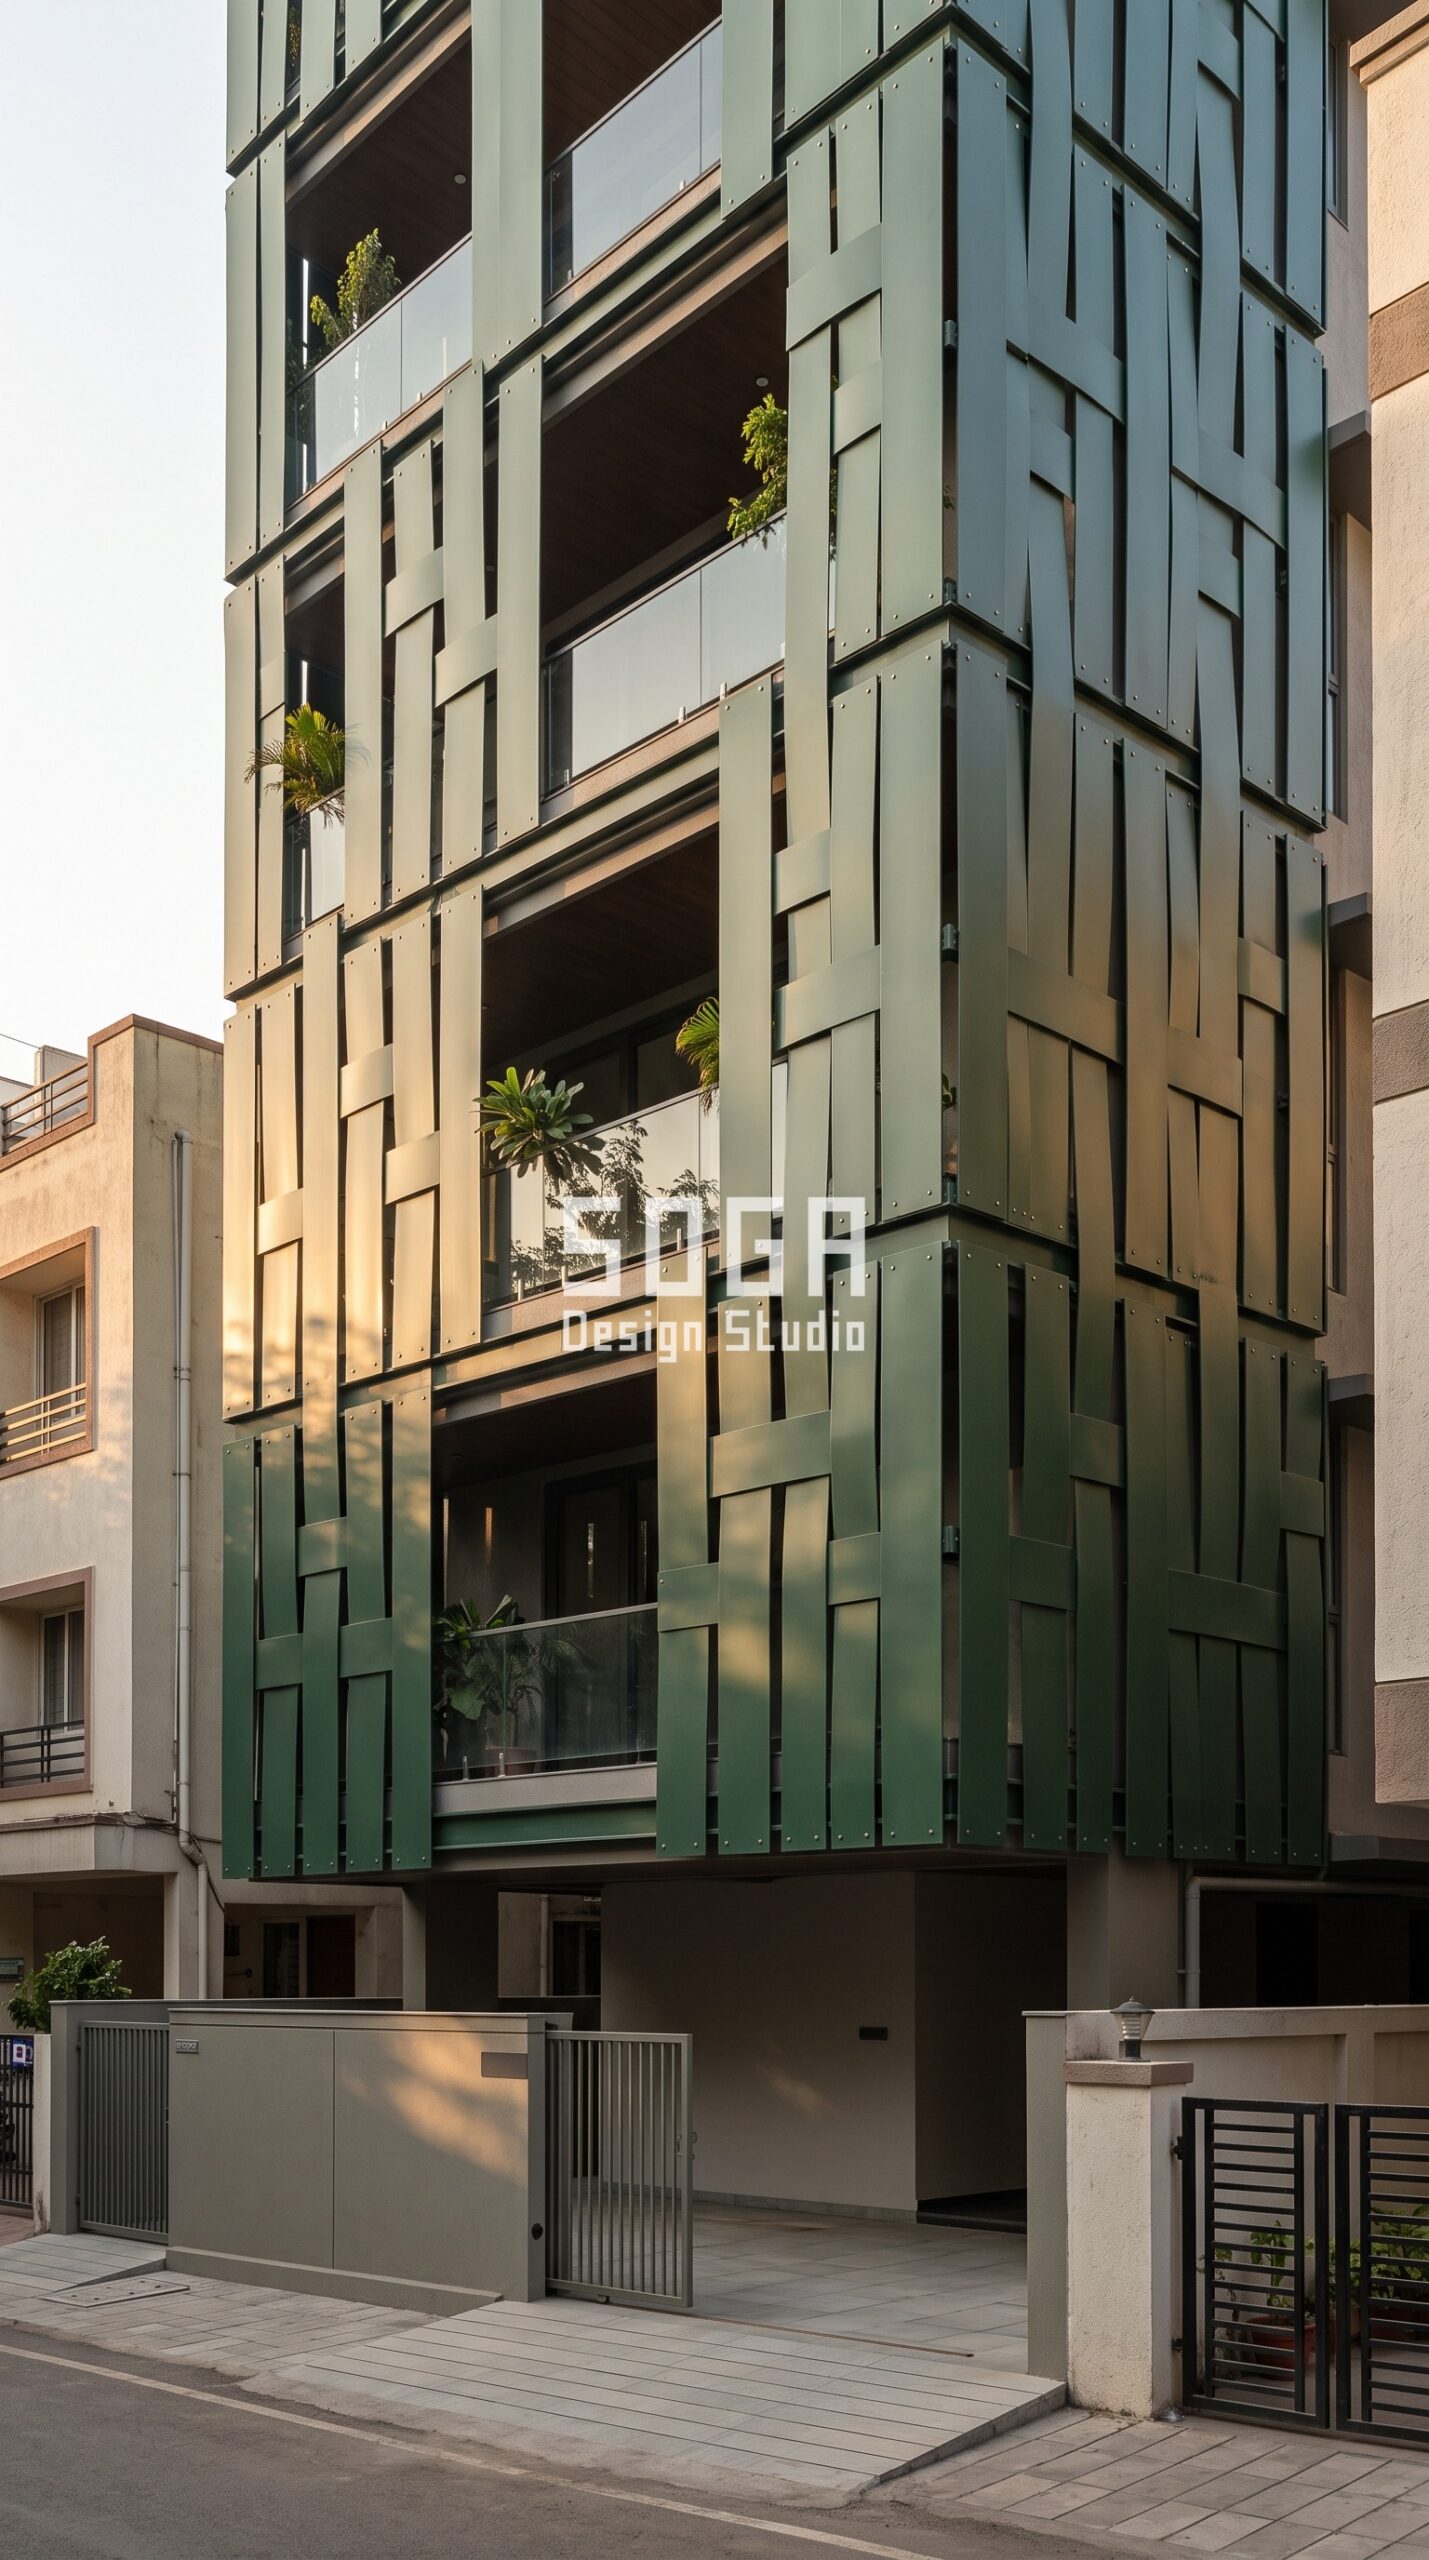
The Pune concept answers the constraint most Indian projects actually have: a modest G+4 on a tight Koregaon Park plot, overlooked on both sides. Wide flat metal straps in matte powder-coated RAL 6009 deep fir green pass over and under one another in a macro-scale woven screen bolted to an exposed steel sub-frame. The weave does three jobs at once — it screens the balconies from the neighbouring building without shutting out air, it gives a small elevation enough scale to hold the street, and in late-afternoon raking light the over-and-under bands cast shadows across each other so a four-storey building reads far richer than its height. The deep green is the deliberate move: against Pune’s mature street trees it reads as considered rather than loud, and a saturated powder coat on aluminium or steel holds colour through the Deccan’s hard UV where a paint finish would fade.
Cost Benchmarks for Indian Parametric Metal Facades
One of the most-asked questions on a Dehradun project brief is budget. The current all-in installed rates for parametric metal facades in India sit in the following ranges:
- Steel facade (full design + install): ₹1,200–₹2,800 per sq ft
- Aluminium, anodised or powder-coated: ₹800–₹2,500 per sq ft
- Zinc cladding: ₹1,500–₹3,000 per sq ft
- ACM panels (3 mm basic): ₹200–₹250 per sq ft (basic)
- ACM panels (4 mm): ₹250–₹350 per sq ft
- Solid aluminium panels: ₹800–₹1,800 per sq ft
- Installation labour: ₹50–₹150 per sq ft (varies by height + access)
- Conventional cladding (for comparison): ₹400–₹1,200 per sq ft installed (stone veneer / ceramic / standard ACM)
These figures are baseline; actual project cost depends on facade area, panel complexity, fabricator location, and finish specification. SOGA Design Studio prepares an itemised cost estimate as part of every consultation so the budget conversation starts with hard numbers rather than guesses.
Parametric Facade Design Across India, Dubai & Singapore
For NRI clients building or renovating in India, SOGA Design Studio runs a complete remote workflow. Clients in Dubai, Singapore, the UK, the US, and Australia routinely commission parametric facades for properties in their hometowns — Coimbatore, Indore, Hyderabad, Pune, and Chandigarh are particularly active corridors. The pipeline is fully virtual: site survey by our local team, design development over weekly video reviews, fabrication-ready drawings shared on cloud storage, and on-site supervision relayed through dated photo updates. NRI projects now make up a growing share of our parametric facade portfolio.
Why Trust SOGA Design Studio for Facade Design in Dehradun
- Experience: SOGA Design Studio develops and publishes a daily parametric facade study series across Indian cities — Dehradun, Amritsar, Chennai and Pune in this set — each worked up as a buildable panel system rather than a mood image.
- Expertise: Every concept here is defined parametrically: module size, fold angle, and panel density are variables driven by orientation, floor height and solar exposure, so the design can be re-cut to a real plot without losing its logic.
- Authority: SOGA Design Studio works as a specialist facade design practice for Indian residential and commercial projects, with clients across India and NRI clients in Dubai, Singapore and the UK. SOGA Design Studio benchmarks every facade design in India project against the energy-efficiency guidance published by the Bureau of Energy Efficiency.
- Trust: Cost bands quoted in this article are 2026 Indian supply-and-install ranges given as ranges, not sales figures, and every geometry shown is described in terms a fabricator can quote: panel type, sub-frame, fixing and finish.
Frequently Asked Questions
How can I improve the curb appeal of my building with facade design?
Add depth before you add material. A facade reads well from the road when its surface casts shadows on itself — through slab-edge bands, folded or domed panels, or a projecting screen — because that shadow changes through the day while flat colour does not. In practice the highest-return moves on an Indian residential building are: give the balcony and slab edges one strong continuous line, choose a matte finish over a glossy one, keep the ground floor and boundary wall in the same design language, and hide services, tanks and cables inside the facade zone.
How much does a parametric metal facade cost per sq ft in India in 2026?
Current all-in supply-and-install ranges in India are roughly ₹1,200–₹2,800 per sq ft for steel facade systems, ₹800–₹2,500 per sq ft for anodised or powder-coated aluminium, ₹1,500–₹3,000 per sq ft for zinc, and ₹800–₹1,800 per sq ft for solid aluminium panels. ACM sits far lower at ₹200–₹350 per sq ft depending on 3mm or 4mm. Installation labour typically adds ₹50–₹150 per sq ft depending on building height and site access. For comparison, conventional cladding such as stone veneer or standard ACM runs ₹400–₹1,200 per sq ft installed.
Which facade material holds its finish longest in Indian weather?
For most Indian residential projects, powder-coated or PVDF-coated aluminium gives the best life-to-cost ratio — a good PVDF coating holds colour for 15–20 years including in coastal and high-UV conditions. Zinc and properly treated steel last longer structurally but cost more and need correct detailing at fixings. Near the sea, as in Chennai, the substrate and coating matter more than the metal’s name: an uncoated or thinly coated panel will chalk within two seasons regardless of what it is made of.
Does a parametric metal facade work on a small G+3 or G+4 plot?
Yes, and often better than on a tall building. On a G+3 or G+4 the whole elevation is visible from the street in one glance, so a single well-resolved system — a woven screen, a folded band, a domed cassette grid — carries the entire identity. Smaller elevations also mean smaller panel counts, so a premium finish stays affordable in absolute terms. The Pune concept in this article is a G+4 on a tight plot.
How long does a residential facade design and installation take in India?
Design development for a parametric facade typically runs 3–6 weeks from brief to frozen geometry, including two revision rounds. Fabrication drawings and shop approvals add 3–4 weeks. Fabrication and delivery generally run 4–8 weeks depending on the panel type and finish, and site installation on a G+4 to G+6 residential building usually takes 3–6 weeks with proper access. Plan for roughly three to five months end to end.
Will a metal facade make the building hotter?
Not when it is designed as a screen rather than a skin. A ventilated double-skin arrangement — metal panels held off the wall on a sub-frame with an air gap — shades the wall and lets hot air rise out behind the panels, which reduces heat gain compared with a directly clad or exposed wall. The Chennai concept goes further and uses the overhang geometry itself to cut direct sun on the glazing during peak hours.
Can SOGA Design Studio work with my existing architect or contractor?
Yes. Most SOGA facade projects run alongside the client’s existing architect and civil contractor. SOGA takes the elevation from concept through parametric development, material and finish specification, fabrication drawings and site supervision, coordinating with the main consultant so structural and services drawings stay aligned. Clients across India and NRI clients in Dubai, Singapore and the UK work with the studio remotely.
Does a metal facade work on a small G+3 or G+4 plot?
SOGA Design Studio addresses this question in detail during the design consultation. For Dehradun projects, we provide a fully customised answer based on plot, orientation, and budget — typically within 48 hours of receiving the brief.
What is the typical timeline from design to installed parametric facade?
For a G+3 to G+4 residence: 3 weeks for concept and approval, 4 weeks for fabrication-ready drawings, 6–8 weeks for fabrication, and 3–5 weeks for site installation — total 16–20 weeks from go-ahead to occupancy. Retrofit projects on existing buildings compress this to 10–14 weeks because no structural coordination is needed.
How much heat does a parametric metal facade actually reduce?
Independent studies on Indian residential applications show double-skin parametric metal screen facades reduce direct solar heat gain by 25-40% on west and south orientations, dropping interior surface temperatures by 4-7 deg C compared to bare RCC. The shaded gap also enables passive cross-ventilation. SOGA Design Studio tunes the screen opening density based on each orientation solar load.
What is a kinetic facade and is it practical for Indian residences?
A kinetic facade has moving panels — louvres, rotating fins, or actuated screens — that respond to sun angle, occupancy, or wind. For mid-rise Indian residences, the practical version is ‘pseudo-kinetic’: a static parametric pattern that creates the visual illusion of motion as the sun tracks across it. True actuated kinetic systems are typically reserved for premium G+10 and above commercial buildings.
How long does a powder-coated metal facade last in Indian conditions?
Quality powder-coated aluminium or galvanised steel facades, when correctly detailed and ventilated, last 25–30 years before recoating is needed — even in coastal Mumbai, Chennai, and Kochi. Anodised aluminium and pre-patinated zinc/copper can exceed 40 years. Maintenance is annual rinse-down only; no repainting like traditional plaster facades.
Is parametric design suitable for G+3 and G+4 residential plots?
Absolutely — it is in fact the highest-growth segment in India. G+3 and G+4 plots benefit most because the entire facade is visible from the street, so a sculptural parametric treatment yields maximum identity per rupee invested. SOGA Design Studio specialises in this typology, with concepts adapted to standard 30×40, 40×60, and 50×80 ft plots across Indian metros and tier-2 cities.
Can NRIs design and build a parametric facade in India remotely?
Yes. SOGA Design Studio runs end-to-end remote consultations for NRI clients in Dubai, Singapore, the UK, and the US. The workflow — site analysis, design development, client review, fabrication-ready drawings, and on-site supervision — is delivered virtually. NRI projects in tier-2 cities like Coimbatore, Indore, and Chandigarh make up a fast-growing share of our portfolio.
How much does a parametric metal facade cost per square foot in Indore?
Currently, all-in parametric metal facade rates in India range from ₹800–₹2,500 per sq ft for aluminium and ₹1,200–₹2,800 per sq ft for steel, installed. SOGA Design Studio prepares itemised estimates as part of the consultation.
What is a sculptural petal-shaped metal fin facade?
SOGA Design Studio addresses this question in detail during the design consultation. For Dehradun projects, we provide a fully customised answer based on plot, orientation, and budget — typically within 48 hours of receiving the brief.
Related Reading
- parametric facade design in India
- what makes a facade design good
- whether to reclad or rebuild an ageing facade
- facade design company in India
Start Your Facade Project With SOGA Design Studio
Curb appeal is not something you add to a facade at the end — it is the shadow the building casts on itself, decided the day you fix the geometry.
Ready to give your Dehradun residence the same parametric treatment? Talk to SOGA Design Studio — share your plot dimensions, a few reference images, and your build timeline, and we will return a tailored facade concept within 48 hours.

