

Most Indian homeowners treat the elevation as the last item on the list – the thing you decide after the plan is frozen, the structure is cast and the budget is nearly spent. That sequence is exactly why so many new houses look almost identical and perform badly in their own climate. The elevation is not the decoration you add at the end. It is the only part of the building that faces the sun, the rain, the neighbours and the street simultaneously, which makes it the single layer doing the most work for the least attention. This guide sets out the seven factors that actually decide whether an elevation is worth designing, what each one is worth in rupees, and what it costs when it is skipped.
Why Elevation Design Stopped Being Optional in 2026
Three things changed, and together they moved the elevation from a styling question to an engineering one. Plots got tighter. Indian metro plots now sit with side setbacks of a few feet, which means your neighbour’s window looks directly into your bedroom and the elevation is the only device left to solve it – a boundary wall cannot fix a first-floor sightline. Second, cooling became the largest line on the household electricity bill in most Indian cities, and the elevation is where that bill is decided: an unshaded west glazing panel admits several times the heat of the same panel behind a 600 mm projection, and no amount of tonnage added to the air-conditioner recovers what the facade let in. Third, the resale market started distinguishing. Buyers walking a street of near-identical builder houses pay a visible premium for the one that reads as designed, because it signals everything else about how the house was built. None of those three is a matter of taste. They are measurable, and they are all decided by a layer most people specify last. The engineering discipline behind these systems is set out in our guide to parametric facade design in India.
1. Solar Heat: The Factor That Decides Your Electricity Bill
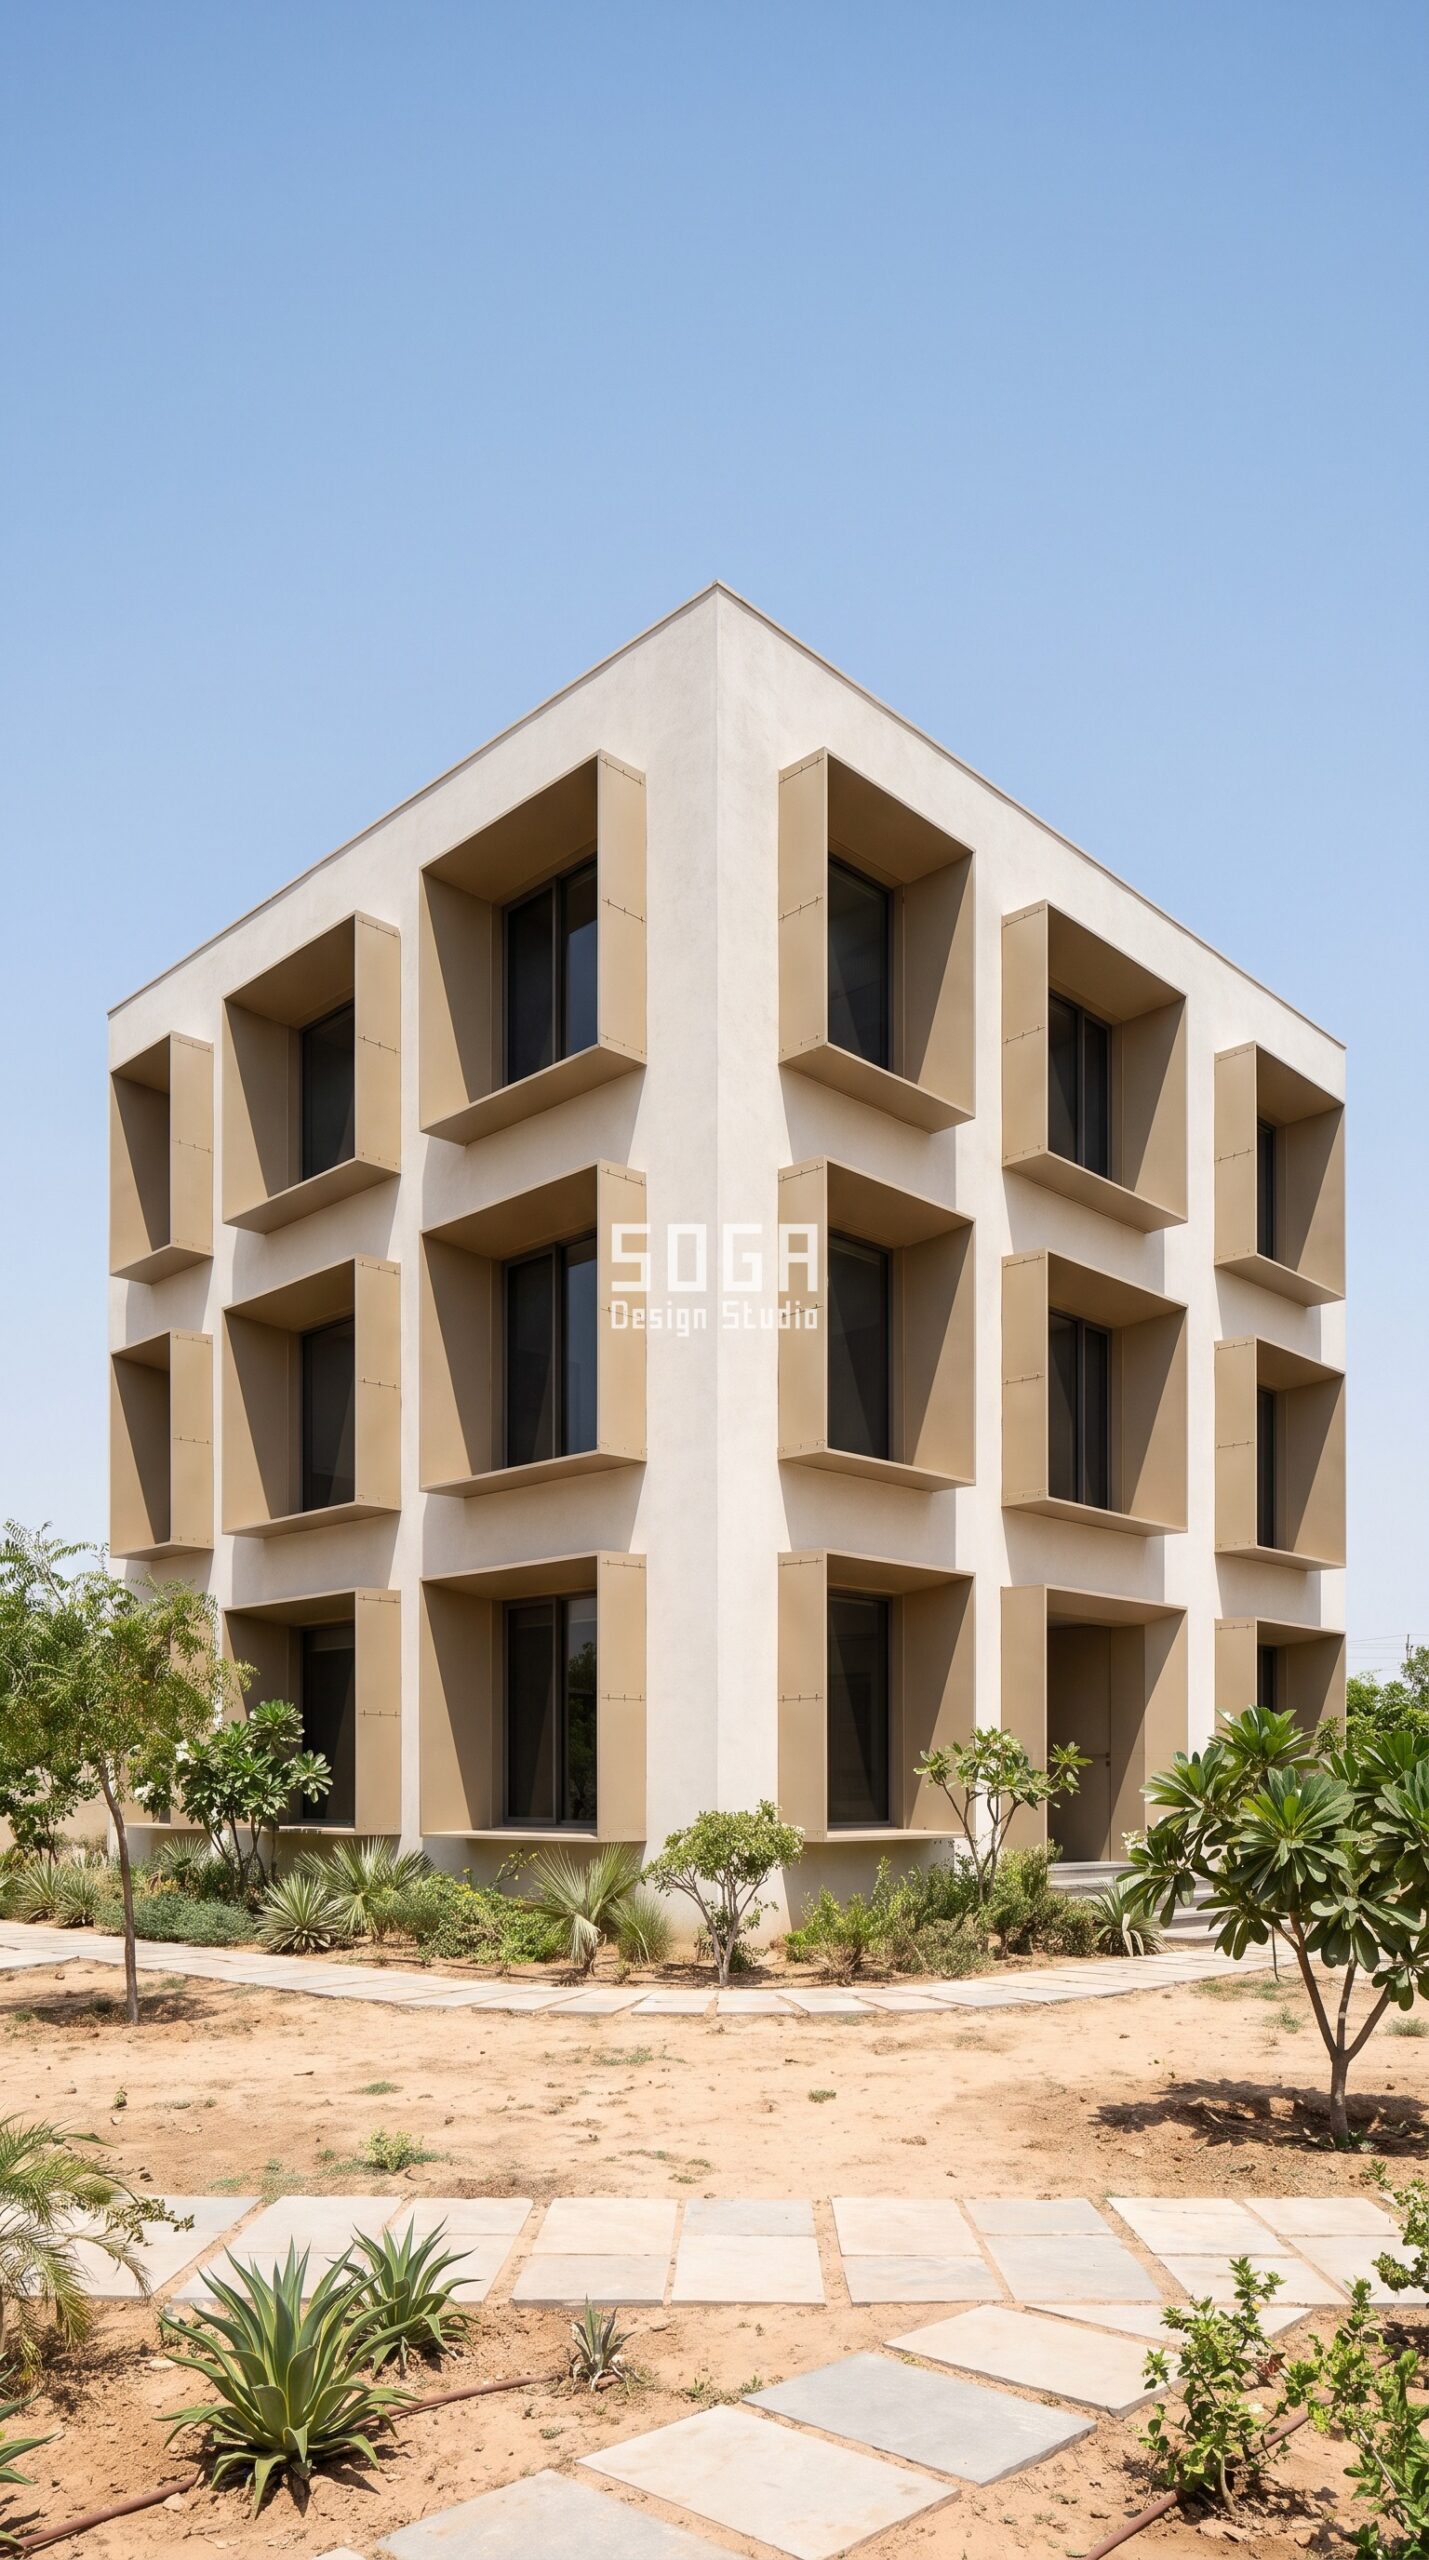
This is the highest-value decision on any Indian elevation, and almost nobody treats it as a decision at all.
Sunlight that reaches your glass has already become heat inside your house. Once it is in, the only way out is to pay an air-conditioner to remove it, every hour, every summer, for as long as you own the building. External shading is the only intervention that stops the heat before it arrives – which is why a 600 mm projection outperforms any curtain, film or blind you can fit afterwards.
The face that matters is the west and south-west, because that is where the low afternoon sun drives straight into the glass at the hottest hour of the day. In Jaipur, Nagpur, Ahmedabad and most of the Indian plain, this single face determines whether the upstairs bedrooms are usable at four in the afternoon.
The cruel part is the timing. At drawing stage, shading depth costs nothing – it is a number on a page. After the structure is cast, it means fixing a substructure to a finished wall. After handover, it means scaffolding an occupied house. If that is exactly where you are standing — frame up, slabs cast, no plaster yet — the remaining moves are narrower but real: what can still be changed after the slab is cast.
What shading is worth on an Indian house
| Factor | What it means |
|---|---|
| What it controls | Solar heat gain, cooling load, and whether west rooms are usable in the afternoon |
| The design lever | Shading depth on the west and south-west, typically 300-800 mm on a house |
| Cost at design stage | Effectively zero – it is a dimension, not a product |
| Cost after handover | Retrofit substructure onto a finished wall, plus scaffolding |
| What happens if skipped | A permanently higher cooling bill and rooms that need curtains drawn by afternoon |
The takeaway: Shading depth is free on the drawing and expensive on the building. It is the one factor that must be decided before the structure is cast.
2. Privacy: The Problem a Boundary Wall Cannot Solve
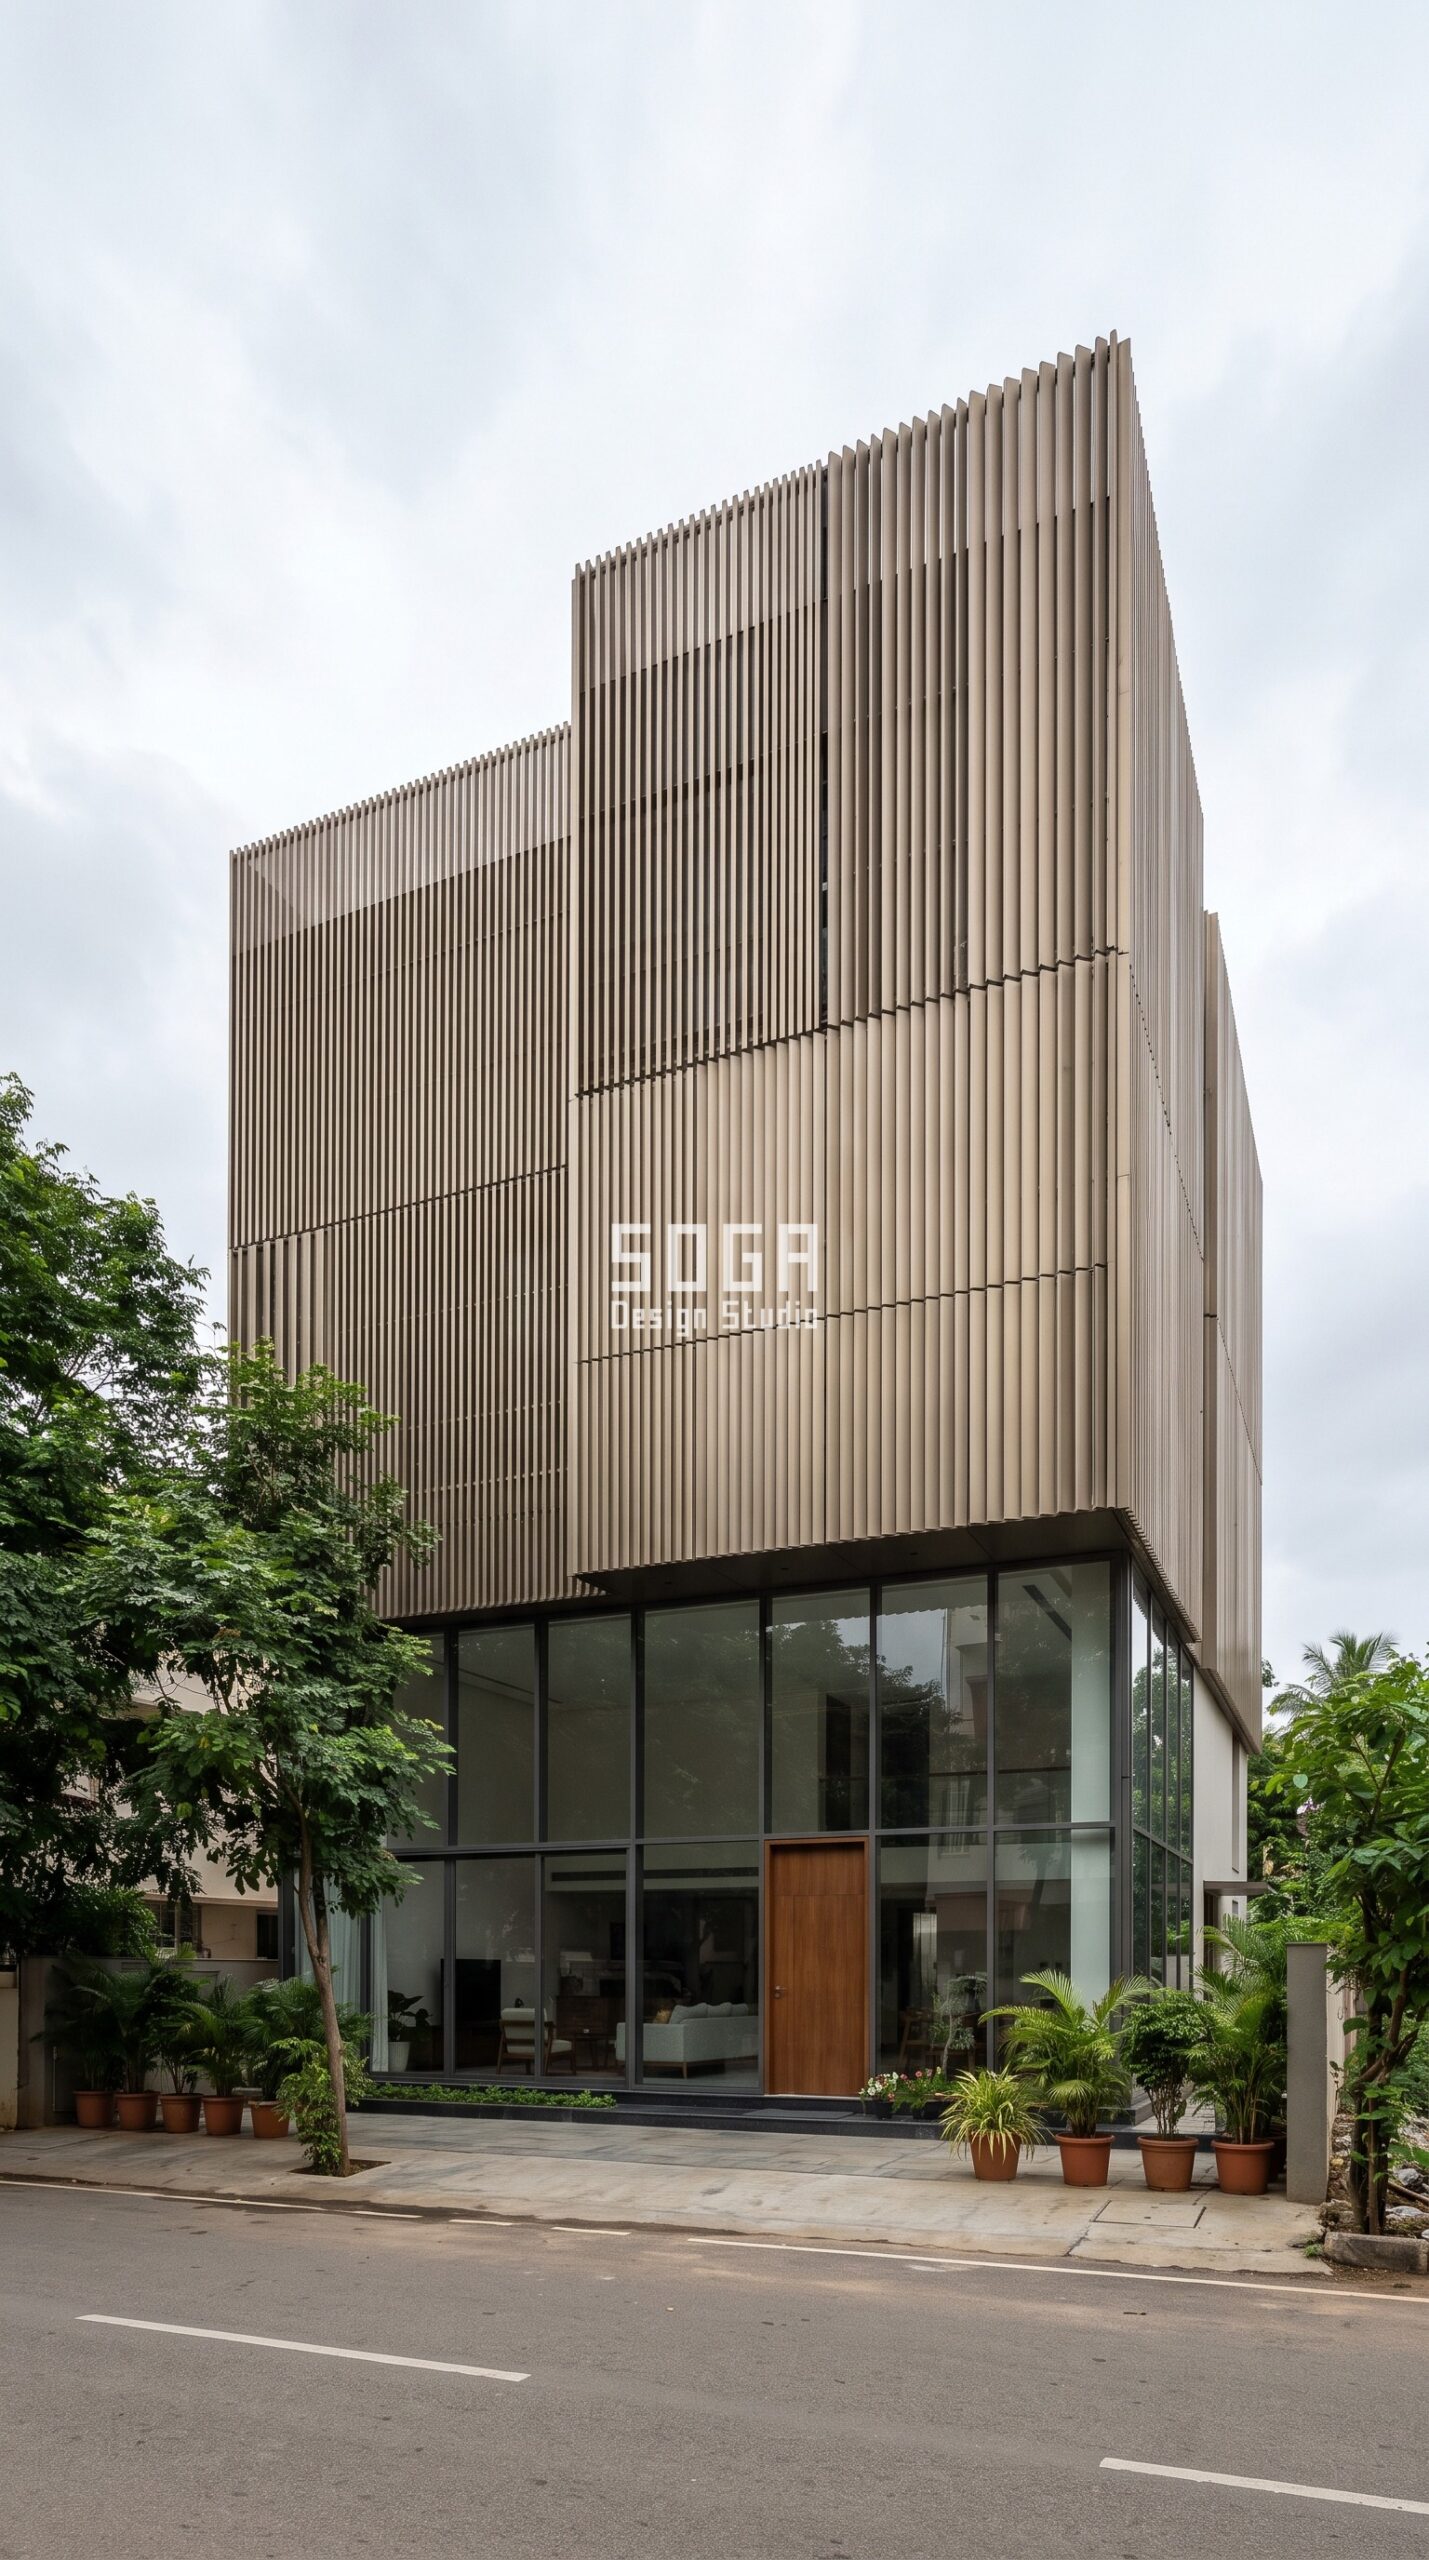
A compound wall solves the ground floor. It does nothing for the first floor, and nothing at all for the second.
On today’s Indian plots, side setbacks are a few feet and your neighbour’s window looks straight into your bedroom on a diagonal. That sightline sits well above any wall you are permitted to build, so the elevation becomes the only device left – and it has to close the view without closing the window, because a shuttered bedroom is not a solution.
The move that works is depth or angle rather than closure. Blades set 90 to 300 mm deep, or vanes rotated against the specific direction the neighbour sees from, will read as solid from that angle while staying more than half open to sky and air. Privacy becomes a geometry problem with an exact answer, not a trade against daylight.
The corollary matters too: the ground floor usually does not need it. A facade that is closed above and open below reads as generous from the street and private where the family sleeps.
How privacy is actually designed
| Factor | What it means |
|---|---|
| What it controls | Whether upstairs rooms can be used with the curtains open |
| The design lever | Blade depth or vane rotation aimed at the actual neighbouring sightline |
| Typical specification | 90-300 mm depth, or 12-74 degree rotation, holding 45-55% open area |
| Why a wall does not work | Boundary walls stop at ground level; overlooking happens above it |
| What happens if skipped | Permanent heavy curtains – you pay for glazing, then pay again to block it |
The takeaway: Privacy is a sightline problem, not a solidity problem. Solve it with depth and angle and you keep the daylight you paid for.
3. Daylight and Glare: Why Big Windows Alone Do Not Work
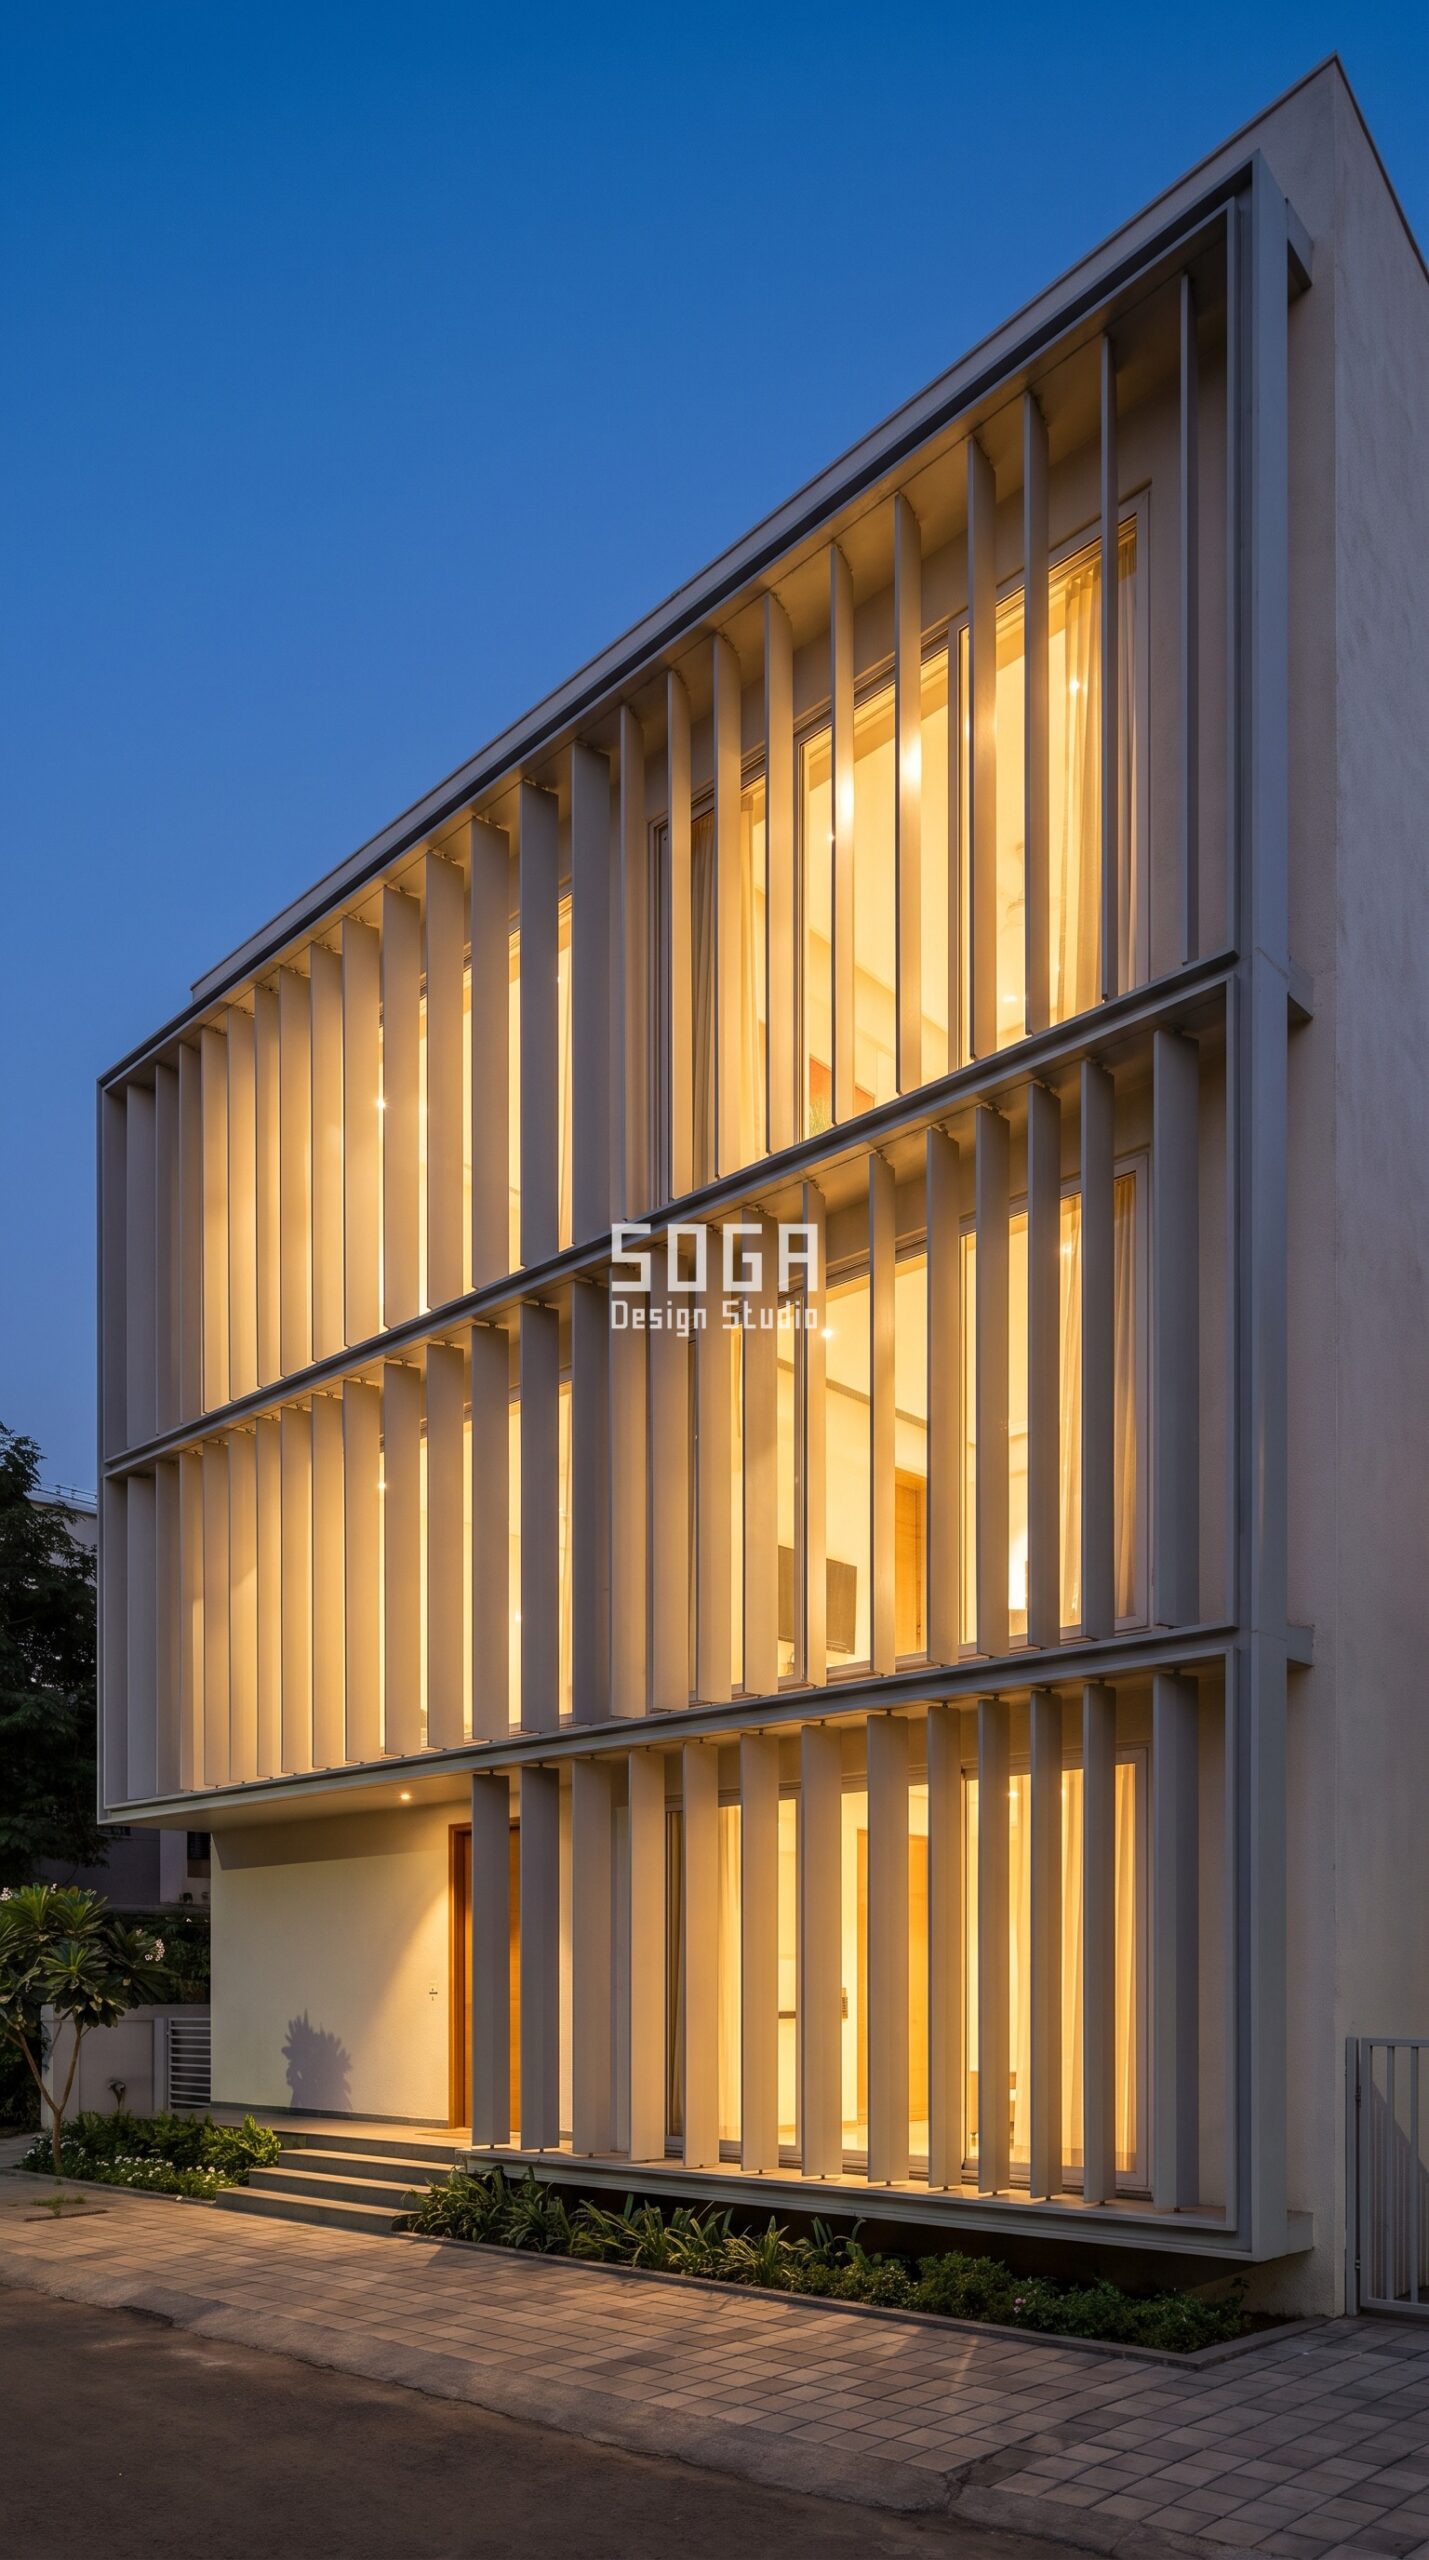
Large glazing is sold as more light. Without a facade in front of it, what it usually delivers is more glare, more heat, and a curtain that stays shut.
The distinction that matters is between the amount of light and the quality of it. A window admits a quantity; a designed elevation controls the direction, so the room gets bright even illumination without a hard patch of sun crossing the floor and the television. That is what allows a family to actually leave the curtains open, which is the only test that counts.
At dusk the same logic reverses and becomes visible. A facade built as a filter reads as a lantern from the street – the light comes through the elevation rather than out of a hole in the wall. It is the clearest evidence that the skin is doing something.
This factor is worth naming explicitly because it is the one most often mistaken for a window-size decision, when it is entirely a facade decision.
Designing light rather than just openings
| Factor | What it means |
|---|---|
| What it controls | Usable daylight, glare, and whether curtains stay open |
| The design lever | Fin depth, spacing and orientation in front of the glazing |
| Typical specification | Fins standing 150-250 mm off the wall at a controlled rhythm |
| The visible test | Whether the family actually keeps the curtains open after the first summer |
| What happens if skipped | Glare, hot spots, and rooms that are dark all day because the curtains never open |
The takeaway: A window controls how much light enters. The elevation controls whether that light is usable.
4. Street Presence and Resale: The Factor Everyone Feels and Nobody Prices
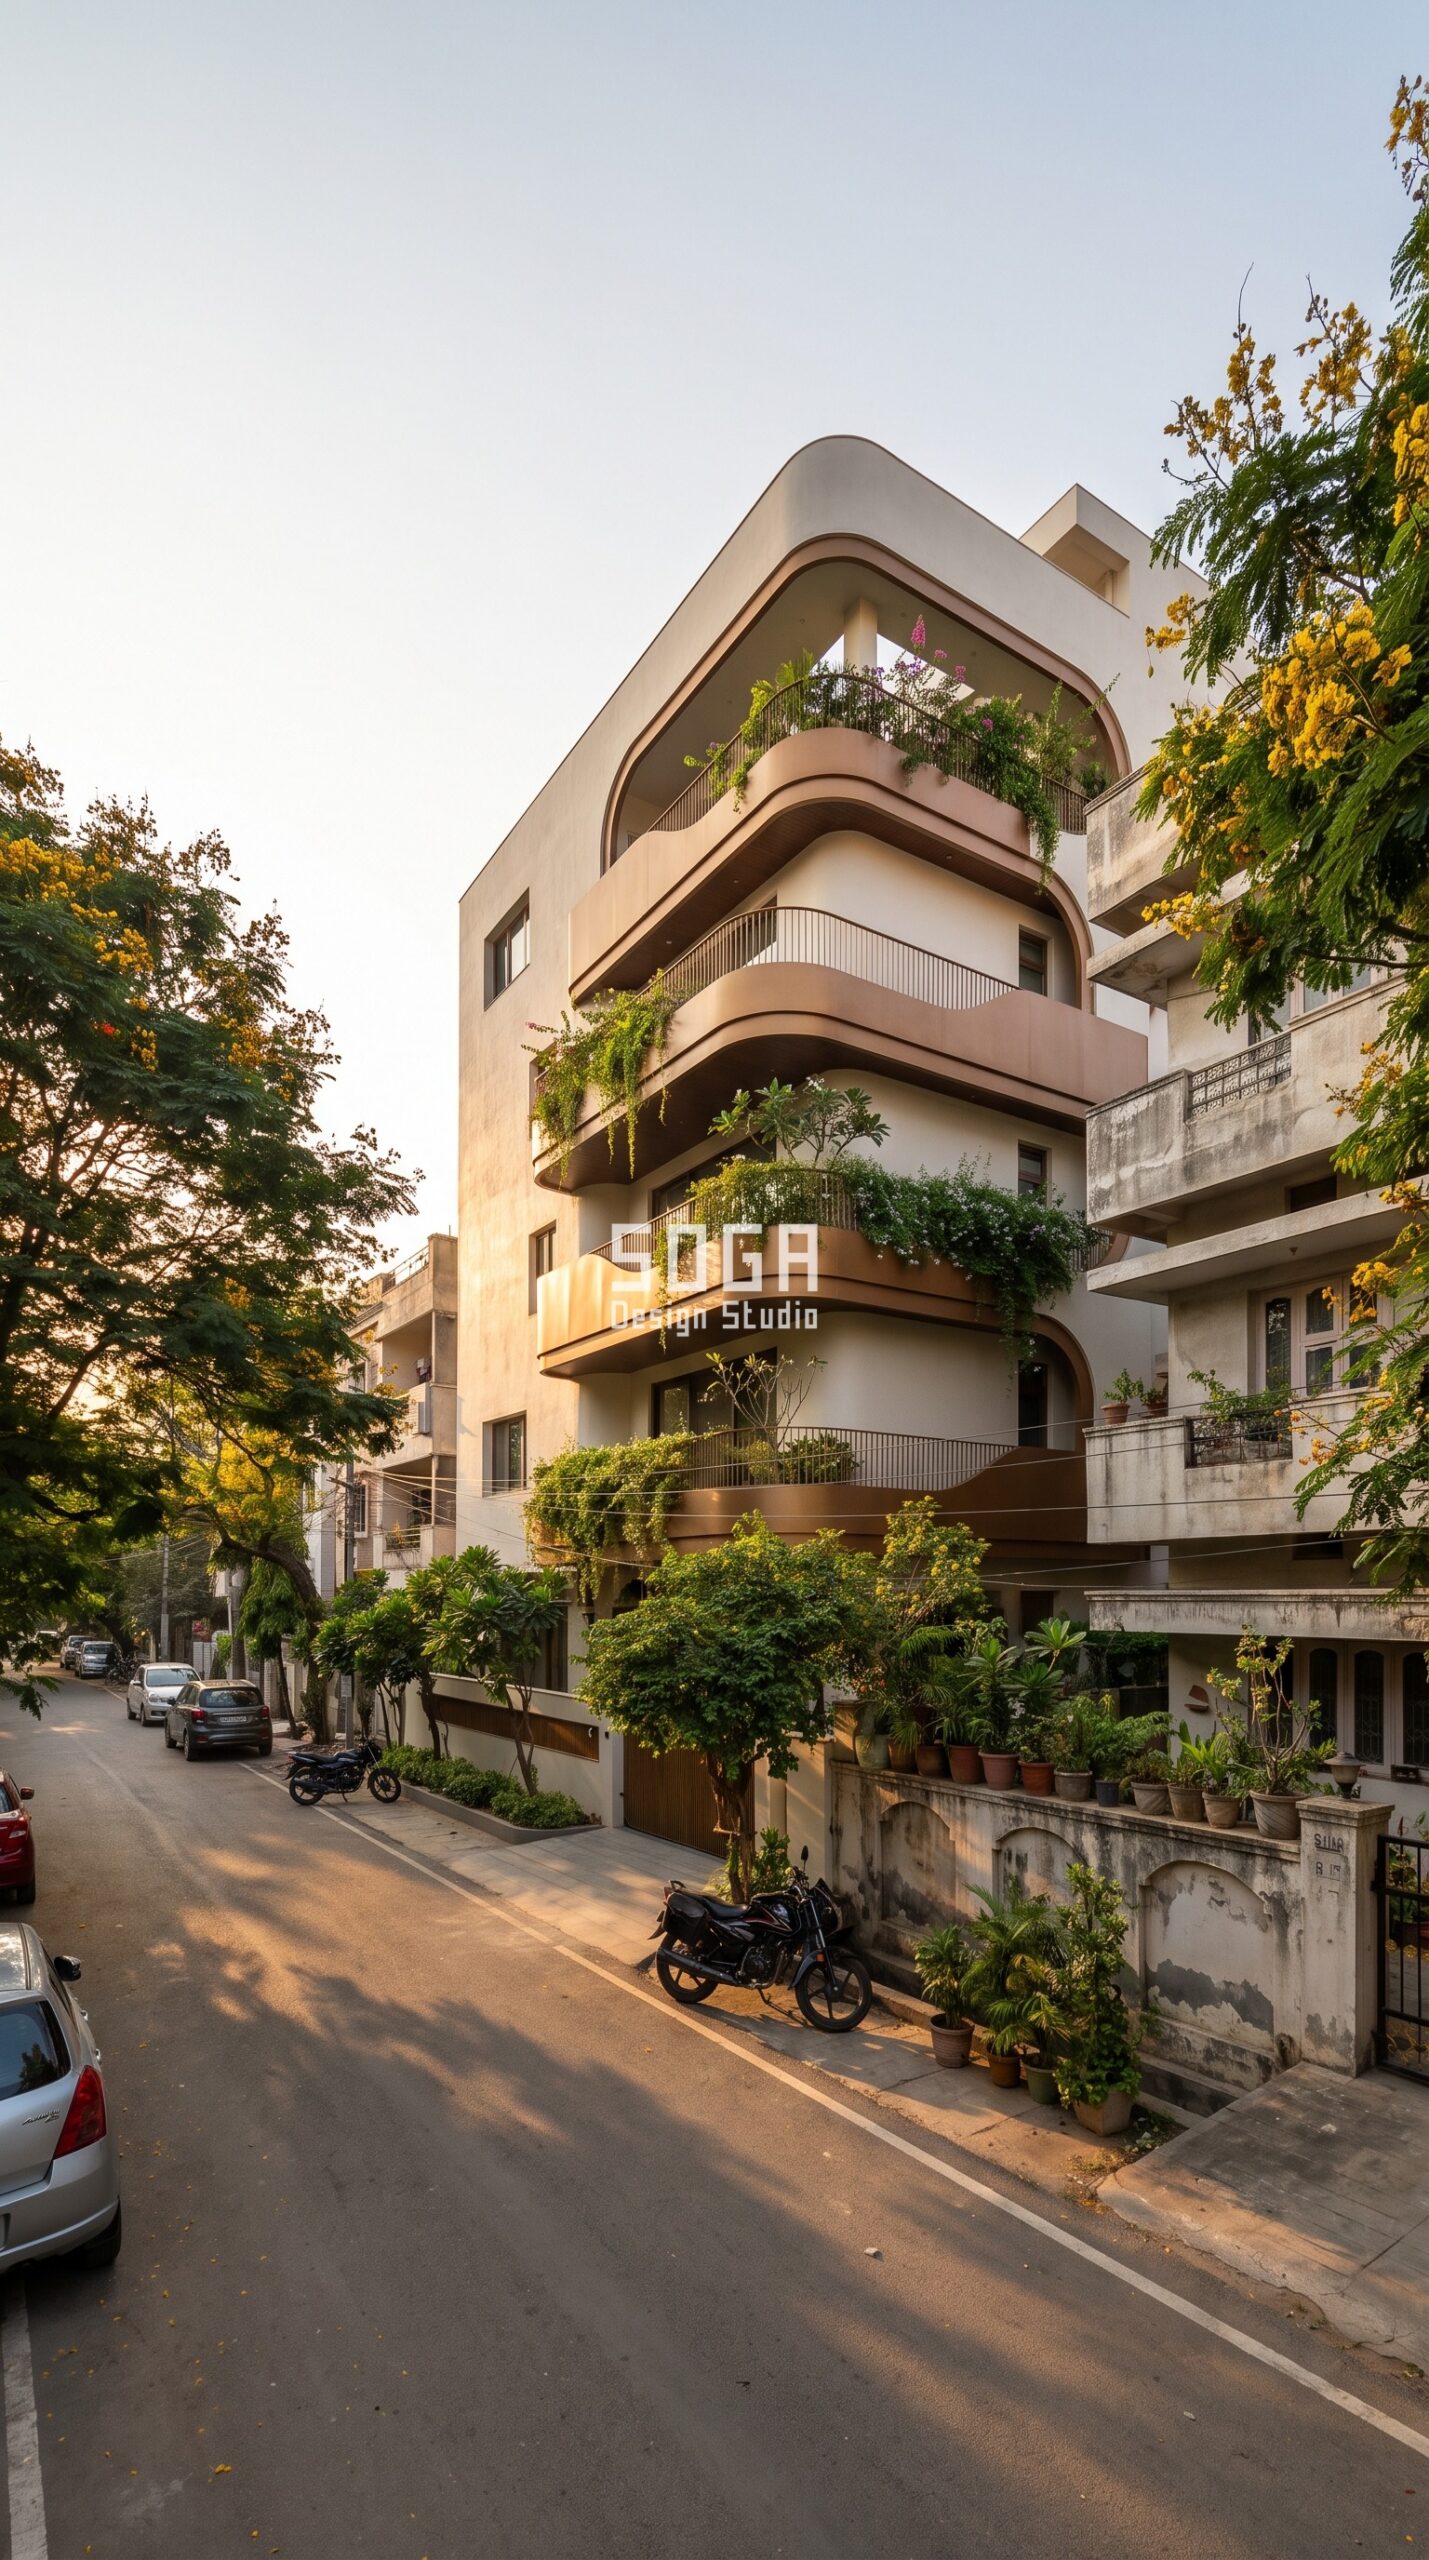
Walk any new Indian residential street and the houses are nearly identical, because they were all built from the same handful of contractor templates. The one that was designed is visible from a hundred metres away.
The reason this moves money is not aesthetics – it is signalling. A buyer cannot inspect your waterproofing, your steel, your electrical work or your plumbing during a thirty-minute visit. What they can see is the elevation, and they read its quality as a proxy for everything they cannot verify. A house that clearly had a designer involved reads as a house built with care throughout.
That makes the elevation the highest-leverage rupee in the entire build for resale, because it is the only component every single prospective buyer evaluates – often from across the road, before they have agreed to come inside.
It is also the cheapest form of differentiation available. The plan, the structure and the finishes on a street of similar houses are broadly comparable. The elevation is where a house stops being one of forty.
Why the elevation moves resale value
| Factor | What it means |
|---|---|
| What it controls | First impression, differentiation on a street of similar houses, and resale positioning |
| The design lever | One confident move on the street face, with the rest kept calm |
| Why it works | Buyers read visible quality as a proxy for the construction quality they cannot inspect |
| Budget share | A designed elevation is typically 4-10% of total construction cost |
| What happens if skipped | The house competes only on price against every similar house on the street |
The takeaway: The elevation is the only part of your house every prospective buyer evaluates before stepping inside. That is why it carries more resale leverage per rupee than anything else in the build.
5. Rain, Dust and Maintenance: What the Wall Looks Like in Year Five
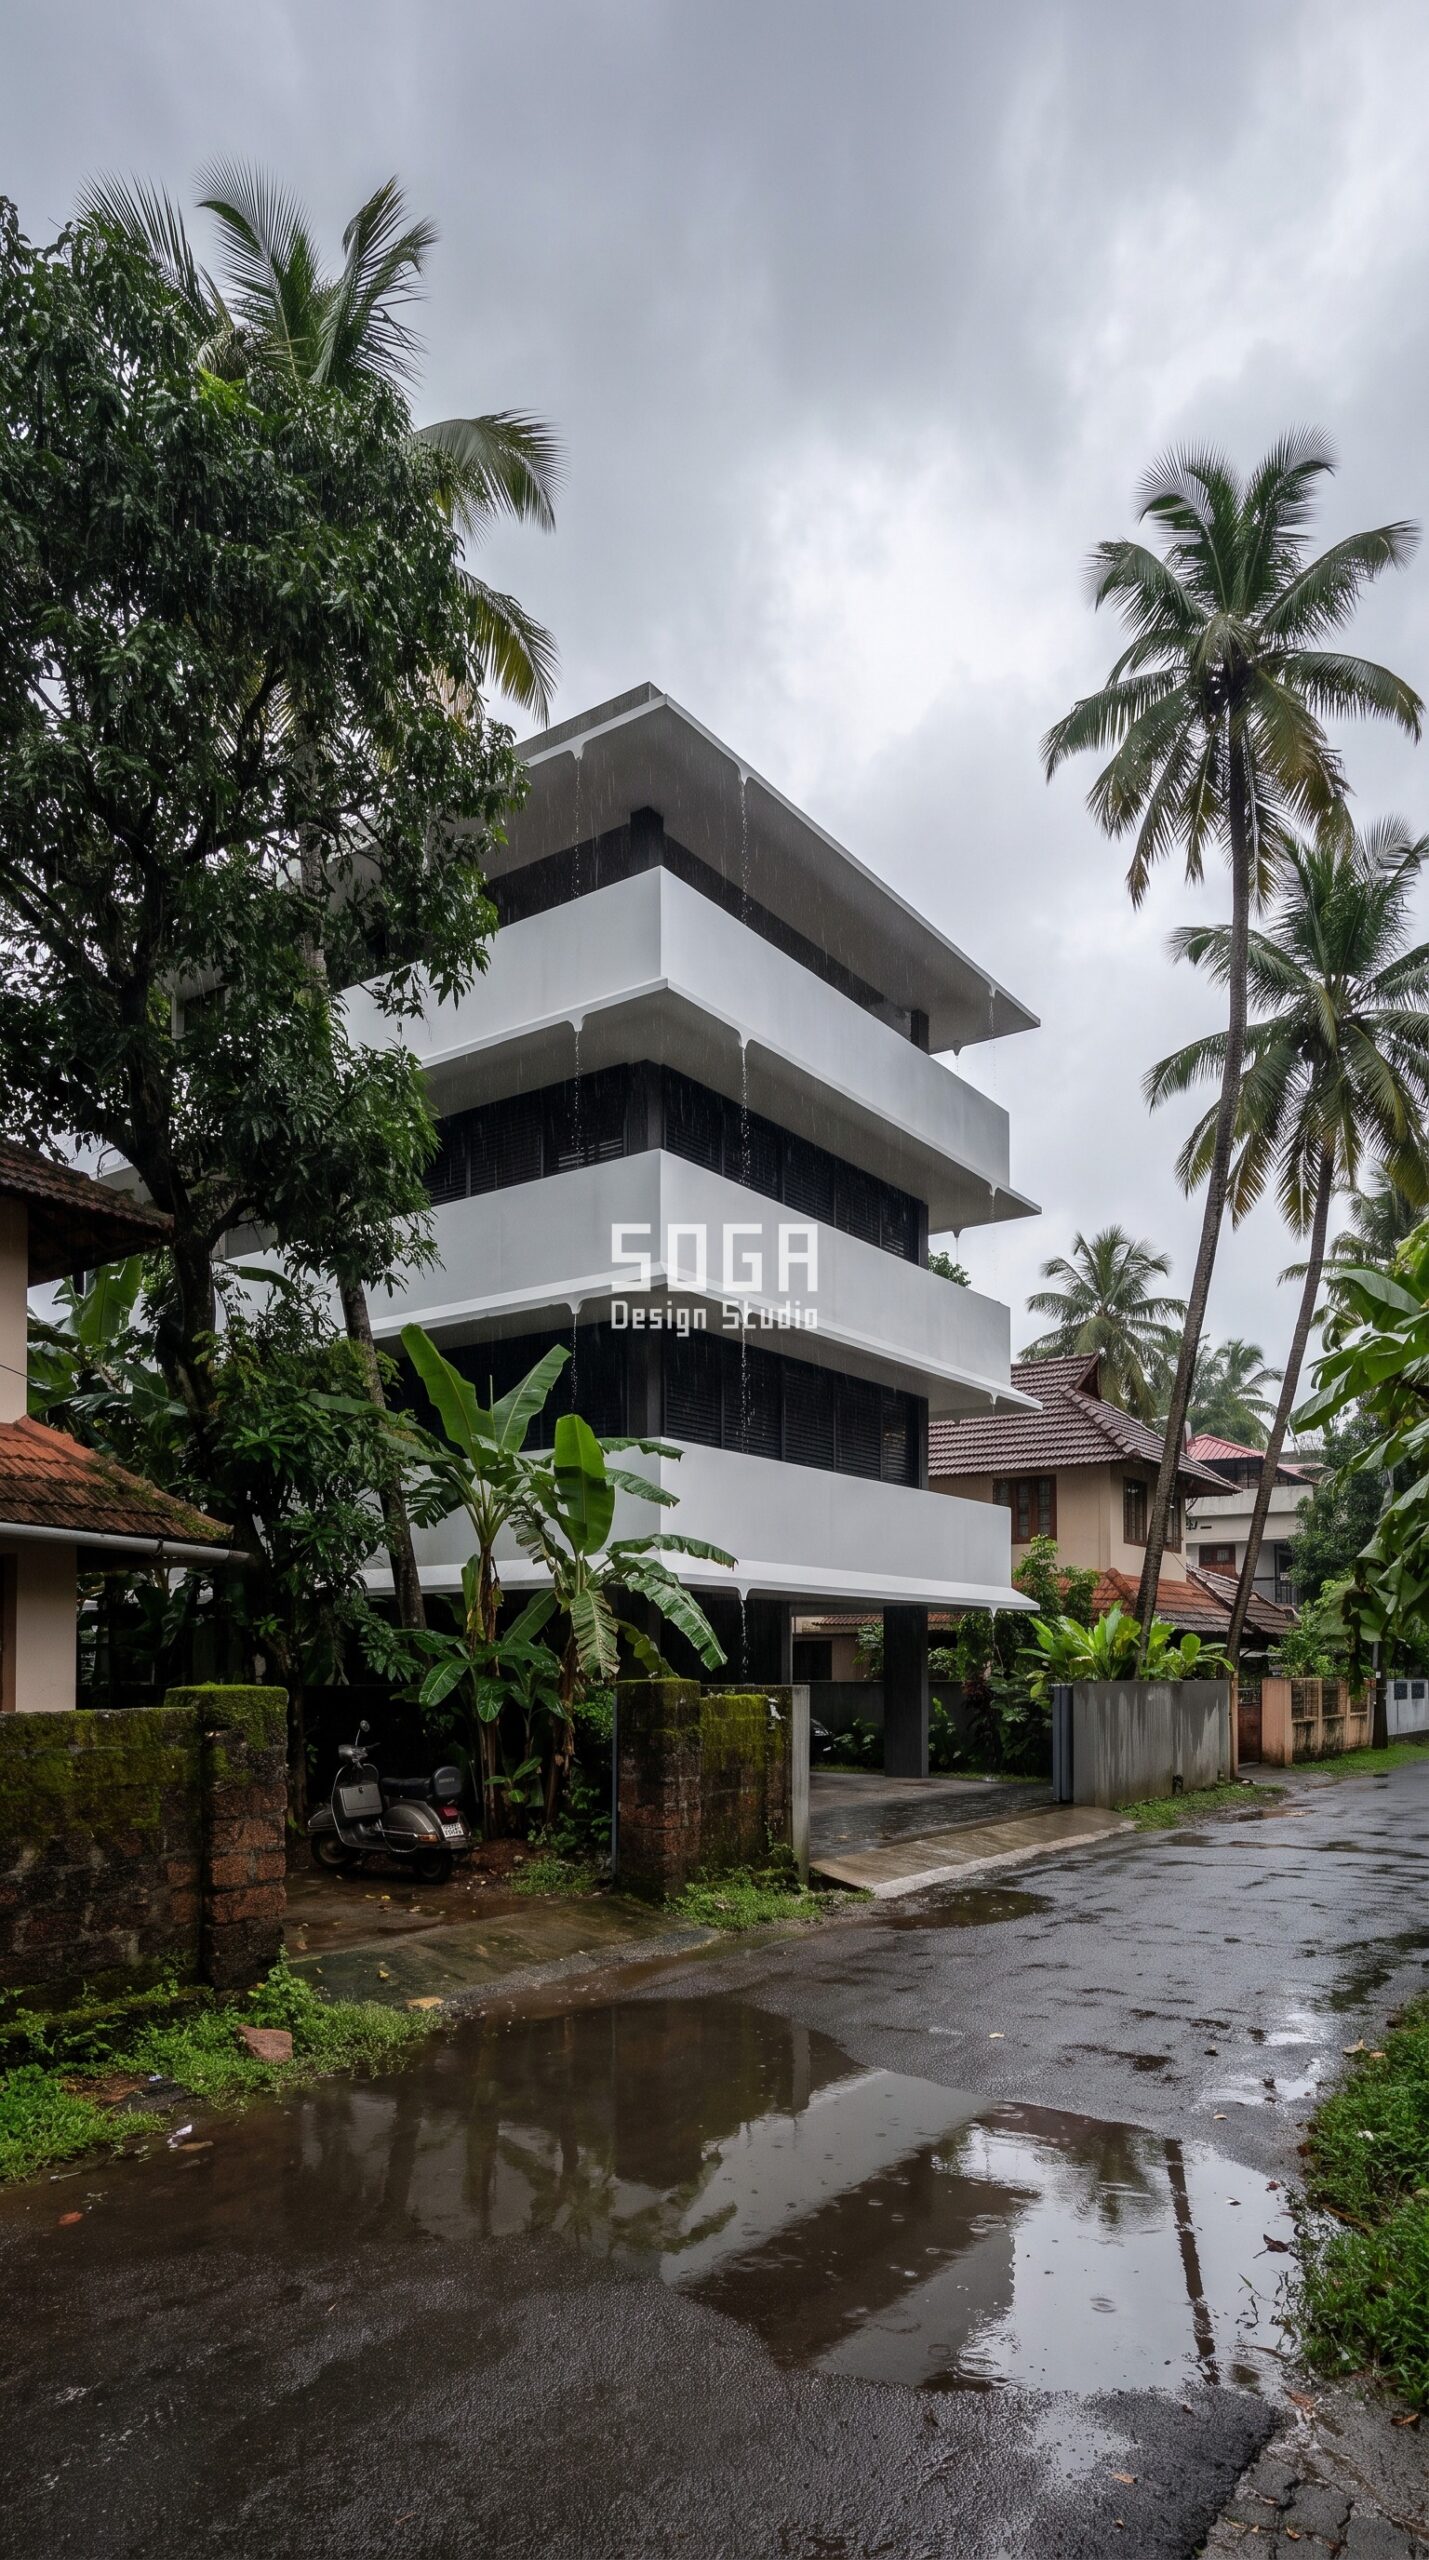
Every Indian facade is judged twice: on handover day, and after two monsoons. The second judgement is the one that lasts, and it is decided entirely by details nobody looks at during design.
Water leaving a facade has to go somewhere. Without a drip edge it runs back under the projection and down the wall face, and it carries the city’s dust with it – which is exactly how those dark vertical streaks appear under every ledge on an ageing building. A cast or folded drip edge costs almost nothing and prevents all of it.
The second detail is the cavity. A skin fixed tight against a wall traps moisture and gives it nowhere to drain or dry. A drained, back-ventilated cavity of 100 to 150 mm keeps the structural wall dry, lets the cavity shed heat, and is non-negotiable anywhere in India where dust and monsoon arrive in the same year.
Then there is the finish itself. An anodised or properly powder-coated metal will hold for well over a decade with no attention. Paint on plaster will not – and repainting a three-storey elevation is a recurring cost that arrives with scaffolding attached.
The details that decide how a facade ages
| Factor | What it means |
|---|---|
| What it controls | Streaking, damp in the structural wall, and the repainting cycle |
| The design lever | Drip edge on every projection, plus a drained back-ventilated cavity |
| Typical specification | 100-150 mm cavity; anodised or PVDF-grade coating on metal |
| Cost of the detail | Marginal at design stage – it is geometry, not product |
| What happens if skipped | Dark streaks within two monsoons, and a repaint cycle with scaffolding |
The takeaway: A drip edge and a ventilated cavity cost almost nothing and decide what your building looks like in year five. They are the cheapest insurance on the whole facade.
What Elevation Design Costs in India (2026)
The honest way to think about this is as a percentage of the build. On a typical Indian house, a designed elevation lands somewhere between 4 and 10 per cent of total construction cost – and it is the percentage that determines how the other 90 per cent is perceived and how it performs thermally. The rates below are the 2026 bands we work to, from the cheapest credible option upward, so you can place a quote you have received against a real range.
| System / fabrication route | Indicative rate |
|---|---|
| Plaster and paint elevation (the default) | Rs 60-200 per sq ft |
| Conventional cladding (stone veneer, ceramic, standard ACM) | Rs 400-1,200 per sq ft |
| Aluminium louvers, fins and blades | Rs 550-1,000 per sq ft |
| FRP / GFRP moulded panel facade | Rs 650-1,750 per sq ft |
| Anodised or powder-coated aluminium, engineered | Rs 800-2,500 per sq ft |
| GFRC / GRC panel system | Rs 850-1,800 per sq ft |
| Ferrocement moulded facade | Rs 1,500-2,500 per sq ft |
| Facade design and detailing fee (design only) | Typically 6-12% of facade package value |
The 7 Factors That Decide Whether an Elevation Earns Its Cost
One: solar heat gain. Shading depth on the west and south-west is the single highest-value decision on any Indian elevation, and it is free at design stage and impossible to retrofit cheaply. Two: privacy and sightlines. On a tight plot the elevation is the only tool that closes a diagonal view without closing the window. Three: daylight quality. A good elevation admits light while cutting glare, so rooms stay usable without the curtains permanently drawn – which is what actually happens in most unshaded Indian houses. Four: rain, dust and maintenance. A drained, ventilated cavity and a proper drip edge decide whether your wall streaks in two seasons or stays clean for ten. Five: street presence and resale. This is the factor everyone admits to caring about and nobody quantifies, and it is real. Six: structural weight and cost feedback. A lighter facade means slimmer columns and smaller footings, so the skin choice reaches back into the structural budget. Seven: buildability. An elevation that cannot be documented cannot be tendered, and an untendered elevation gets simplified on site by the contractor – which is how most designs quietly die.
What It Actually Costs to Skip Elevation Design
The cost of not designing the elevation is rarely counted, so here it is plainly. Cooling: unshaded west glazing on a typical Indian house drives a materially higher annual cooling bill than the same house with 600 mm of shading depth, every year, for the life of the building – and the fix after construction means retrofitting a substructure onto a finished wall at a significantly higher cost than building it in. Curtains: rooms with glare problems get heavy curtains within the first summer, which means you paid for glazing, then paid again to block it. Maintenance: a facade with no cavity and no drip detail streaks within two monsoons, and repainting a three-storey elevation is a recurring cost with scaffolding attached. Resale: on a street of similar houses, the one that reads as designed is the one that sells first. And retrofit: every one of these is cheapest at drawing stage, moderately expensive during construction, and most expensive after handover. That ordering never changes.
Front Elevation vs Full Facade: What You Actually Need
A fair question, because the two are priced very differently. A front elevation treatment covers the street-facing face only, which is the common Indian approach and is entirely defensible on a plot where three sides are tight against neighbours and genuinely not visible. It concentrates the budget where it is seen and where the street reads it. A full facade treatment wraps two or more faces and is the right answer on a corner plot, where a blank side elevation is visible from every approach and undoes the front. The performance question cuts differently from the visual one: the face you must shade is the west and south-west, whether or not that is the face people see. If your west face is a side elevation, shading it matters more than decorating the front. That conflict between the seen face and the hot face is one of the most common decisions we resolve on Indian plots, and it is worth an hour of design thinking before any material is chosen.
How SOGA Design Studio Decides What an Elevation Should Do
We start with the site before the style. The first drawing on any project is not an elevation – it is a sun-path and sightline study for that specific plot: which faces take the afternoon load, where the neighbours’ windows actually are, which rooms the family uses at which hours, and where the street reads the house from. That study is what determines shading depth per face, screen porosity per floor and where the budget concentrates, and it is why two houses on the same street get genuinely different elevations from us rather than the same design in two colours. From there every scheme is documented so it survives site: a numbered part schedule with unique variants counted and held under 20 per cent of module count, modules sized to a two-person lift so no plotted site depends on crane access, substructure in MS or aluminium on chemical anchors with a declared load path, and a drained, back-ventilated cavity of 100 to 150 mm on every system, because in Indian cities dust plus monsoon will streak any skin fixed tight to a wall within two seasons. We hand the facade dead load to the structural engineer before column sizes are frozen, and we require an approved mock-up bay before the main run. The result is an elevation that does measurable work, not one that only photographs well on handover day.
Related Reading
- Parametric facade design in India – the complete studio guide
- Why facade design matters for commercial buildings in 2026
- House facade design in India 2026
- Front elevation design cost per square feet in India
- Ferrocement facade design in India 2026
- How parametric facades are engineered and fabricated
- How Algorithms Are Changing the Way We Build – and Why It Matters to Yo u
- Beyond Custom: Why Computational Design Elevates Luxury Homes
- The Art of Fluid Spaces: Parametric Design in High-End Homes
Frequently Asked Questions
Why is elevation design important for a house?
Because the elevation is the only layer of the building facing the sun, the rain, the neighbours and the street at the same time, so it decides four things at once: how much heat enters the house, whether rooms are private enough to use with the curtains open, whether the wall stays clean through the monsoon, and what the house is worth on a street of similar homes. Shading depth on the west and south-west is the highest-value decision and costs nothing at design stage, while retrofitting it onto a finished wall is expensive. An elevation designed after the structure is cast can only decorate; one designed alongside the plan can actually perform.
How much should I budget for elevation design in India in 2026?
A designed elevation typically lands between 4 and 10 per cent of total construction cost. By system: plaster and paint runs Rs 60 to 200 per sq ft, conventional cladding Rs 400 to 1,200, aluminium louvers and fins Rs 550 to 1,000, FRP Rs 650 to 1,750, engineered anodised aluminium Rs 800 to 2,500, GFRC Rs 850 to 1,800, and ferrocement Rs 1,500 to 2,500 – the highest rate on the list, and the only one that carries no mould cost however many panels are unique. Design and detailing fees are usually 6 to 12 per cent of the facade package value. The largest cost lever is not the material but how many genuinely unique parts the design demands.
Does a good elevation actually increase resale value?
On a street of near-identical builder houses, yes – and the mechanism is signalling rather than aesthetics alone. A buyer cannot inspect your waterproofing, your steel or your electrical work in a thirty-minute visit, so they read the visible quality of the building as a proxy for everything they cannot see. A house that clearly had a designer involved reads as a house built with care throughout. The practical implication is that the elevation is the highest-leverage rupee in the whole build for resale, because it is the only part every prospective buyer evaluates from across the road before they even step inside.
Can I add elevation design after the house is built?
Yes, and thousands of Indian houses are reskinned every year – but it costs more and constrains what is possible. Retrofitting means fixing a carrier frame into an existing structure whose beam and lintel lines rarely sit where the drawings say, which needs a measured survey and anchor pull-out testing before anything is designed. Weight also becomes a hard constraint, since the original structure was never designed to carry a heavy skin, which is why lightweight systems like FRP at 5 to 7 kg per sq m dominate retrofit work. Every one of these decisions is cheapest at drawing stage, moderate during construction, and most expensive after handover.
Should I design only the front elevation or all sides?
It depends on the plot, and on one conflict worth resolving early. A front-only treatment is entirely defensible when three sides are tight against neighbours and genuinely not visible, because it concentrates the budget where the street reads it. A corner plot needs at least two faces, since a blank side elevation is visible from every approach and undoes the front. But the performance answer can differ from the visual one: the face you must shade is the west and south-west whether or not anyone sees it. If your hot face is a side elevation, shading it matters more than decorating the front.
Planning a House? Get the Elevation Designed Before the Structure Is Frozen
SOGA Design Studio designs house elevations and parametric facades across India, and for clients building in Dubai, the UAE, Singapore and the UK. The most useful moment to involve us is earlier than most people think – before columns are sized and before the plan is frozen – because shading depth, screen porosity and facade weight all reach back into the structure and cost far less when they are designed in rather than added on. Send us your plot plan, the orientation and the city you are building in, and we will come back with a sun-path and sightline read of your specific site, a concept direction and an honest cost band. Write to [email protected], or start with our guide to parametric facade design in India.

