

The cladding is up, the access equipment has come down, and the tenant’s mark arrives from the graphics contractor at a size nobody on the facade package had seen. There is no flat plane to land it on. The letters foul a fin, or the stand-off eats an allowance the skin has already spent, or the approved position sits in a band the licence will not cover. From there the only moves left are cutting a finished panel or re-fabricating a bay, and both of them open a facade that was signed off. Facade signage integration is not a finishing trade. The sign is a void — a permit-shaped opening reserved in the skin before the first cassette is cut — and four markets fix four different dimensions of that void, so one brand mark forces four different elevations.
Why Signage Zones Decide Facade Geometry In 2026
Four authorities sit over these four markets and none of them regulates the same thing. In Kolkata the advertisement licence is administered by the Kolkata Municipal Corporation and assessed on the sign itself, separately from the building permit — a second, later consent, so the sign’s size and position are settled after the elevation has already been set out. In Dubai the Municipality signage permit governs how far a sign may stand off the frontage: a projection allowance, fixed per frontage at permit, which the facade can quietly consume before the sign is ever measured. In Singapore the URA and BCA signboard licensing regime attaches commercial signage to the first-storey shopfront fascia — it fixes a zone, not a size. In Sharjah the requirement is Arabic on commercial signage, carrying the senior position, which makes the band a two-line band and turns a graphics decision into a facade height. Area, projection, zone, height. One mark, four governed dimensions, four different elevations. What that does to the drawing sequence is the part that costs money: each authority fixes the outline of a void, and the void has to exist in the fabrication model before the cladding package is released, because every one of those dimensions is settled by somebody who is not in that package and is often not appointed yet. It is why we treat the sign as geometry rather than graphics, and why our parametric facade design in India work reserves the plane before the pattern is generated. A gradient that has to be broken later to make room for letters is not a gradient. It is a repair.
Five Signs That Failed On A Finished Skin
Every one of these starts in the same place: the skin is erected and the sign does not fit it. What follows is a reverse trace. Each row opens at the visible failure — the thing the site photographs and argues about — and steps back exactly once, to the single permit dimension nobody reserved. One failure, one step, one cause. That discipline matters, because on site these present as five different problems and attract five different improvisations: cut the return, move the letters, shrink the sign, drill the panel, bolt on a frame. They are not five problems. They are five instances of one omission — a facade released for fabrication with no dimensioned, un-operated plane held for a consent that had not been granted yet. They are written here as conditions rather than as projects, because each is a recurring pattern in commercial facade work across these four markets, and each is closed by a single rectangle on the setting-out drawing.
| What failed on the erected skin | The one permit dimension nobody reserved |
|---|---|
| The mark was resized twice after the advertisement licence assessment came back, and the final letters no longer filled the bay the approved elevation had been drawn around | Chargeable sign AREA. The licence is assessed on the sign, separately and later, so the area moves after the elevation is fixed — and nothing in the skin was sized to absorb the movement |
| Tray returns were cut on site to clear the letter box; the drained cavity was breached and the spandrel soffit stained in the first monsoon | Backing DEPTH. No flat, un-operated plane was left in the rainscreen for the sign to land on, so the fix came out of the panel’s own 115 mm return and took the cavity with it |
| Letters were approved at a stand-off shorter than the 260 mm the plates already project, so the permitted envelope had been spent by the facade before the sign was measured | PROJECTION allowance. The skin consumed the signage projection budget; the sign was left the remainder, and the remainder was nothing |
| The sign was refused above first storey and relocated into a louvre band; blades were cut back and the run-out gradient broke across four bays | Permitted vertical ZONE. The first-storey fascia strip was drawn as cladding rather than as licensed sign real estate, so the only clear plane left was the one carrying the operation |
| The English line fitted the band; the Arabic line above it did not. The band was re-fabricated at roughly double height mid-programme | Band HEIGHT for two scripts. Bilingual seniority was priced as a graphics item instead of being set out as a facade dimension before the skin was cut |
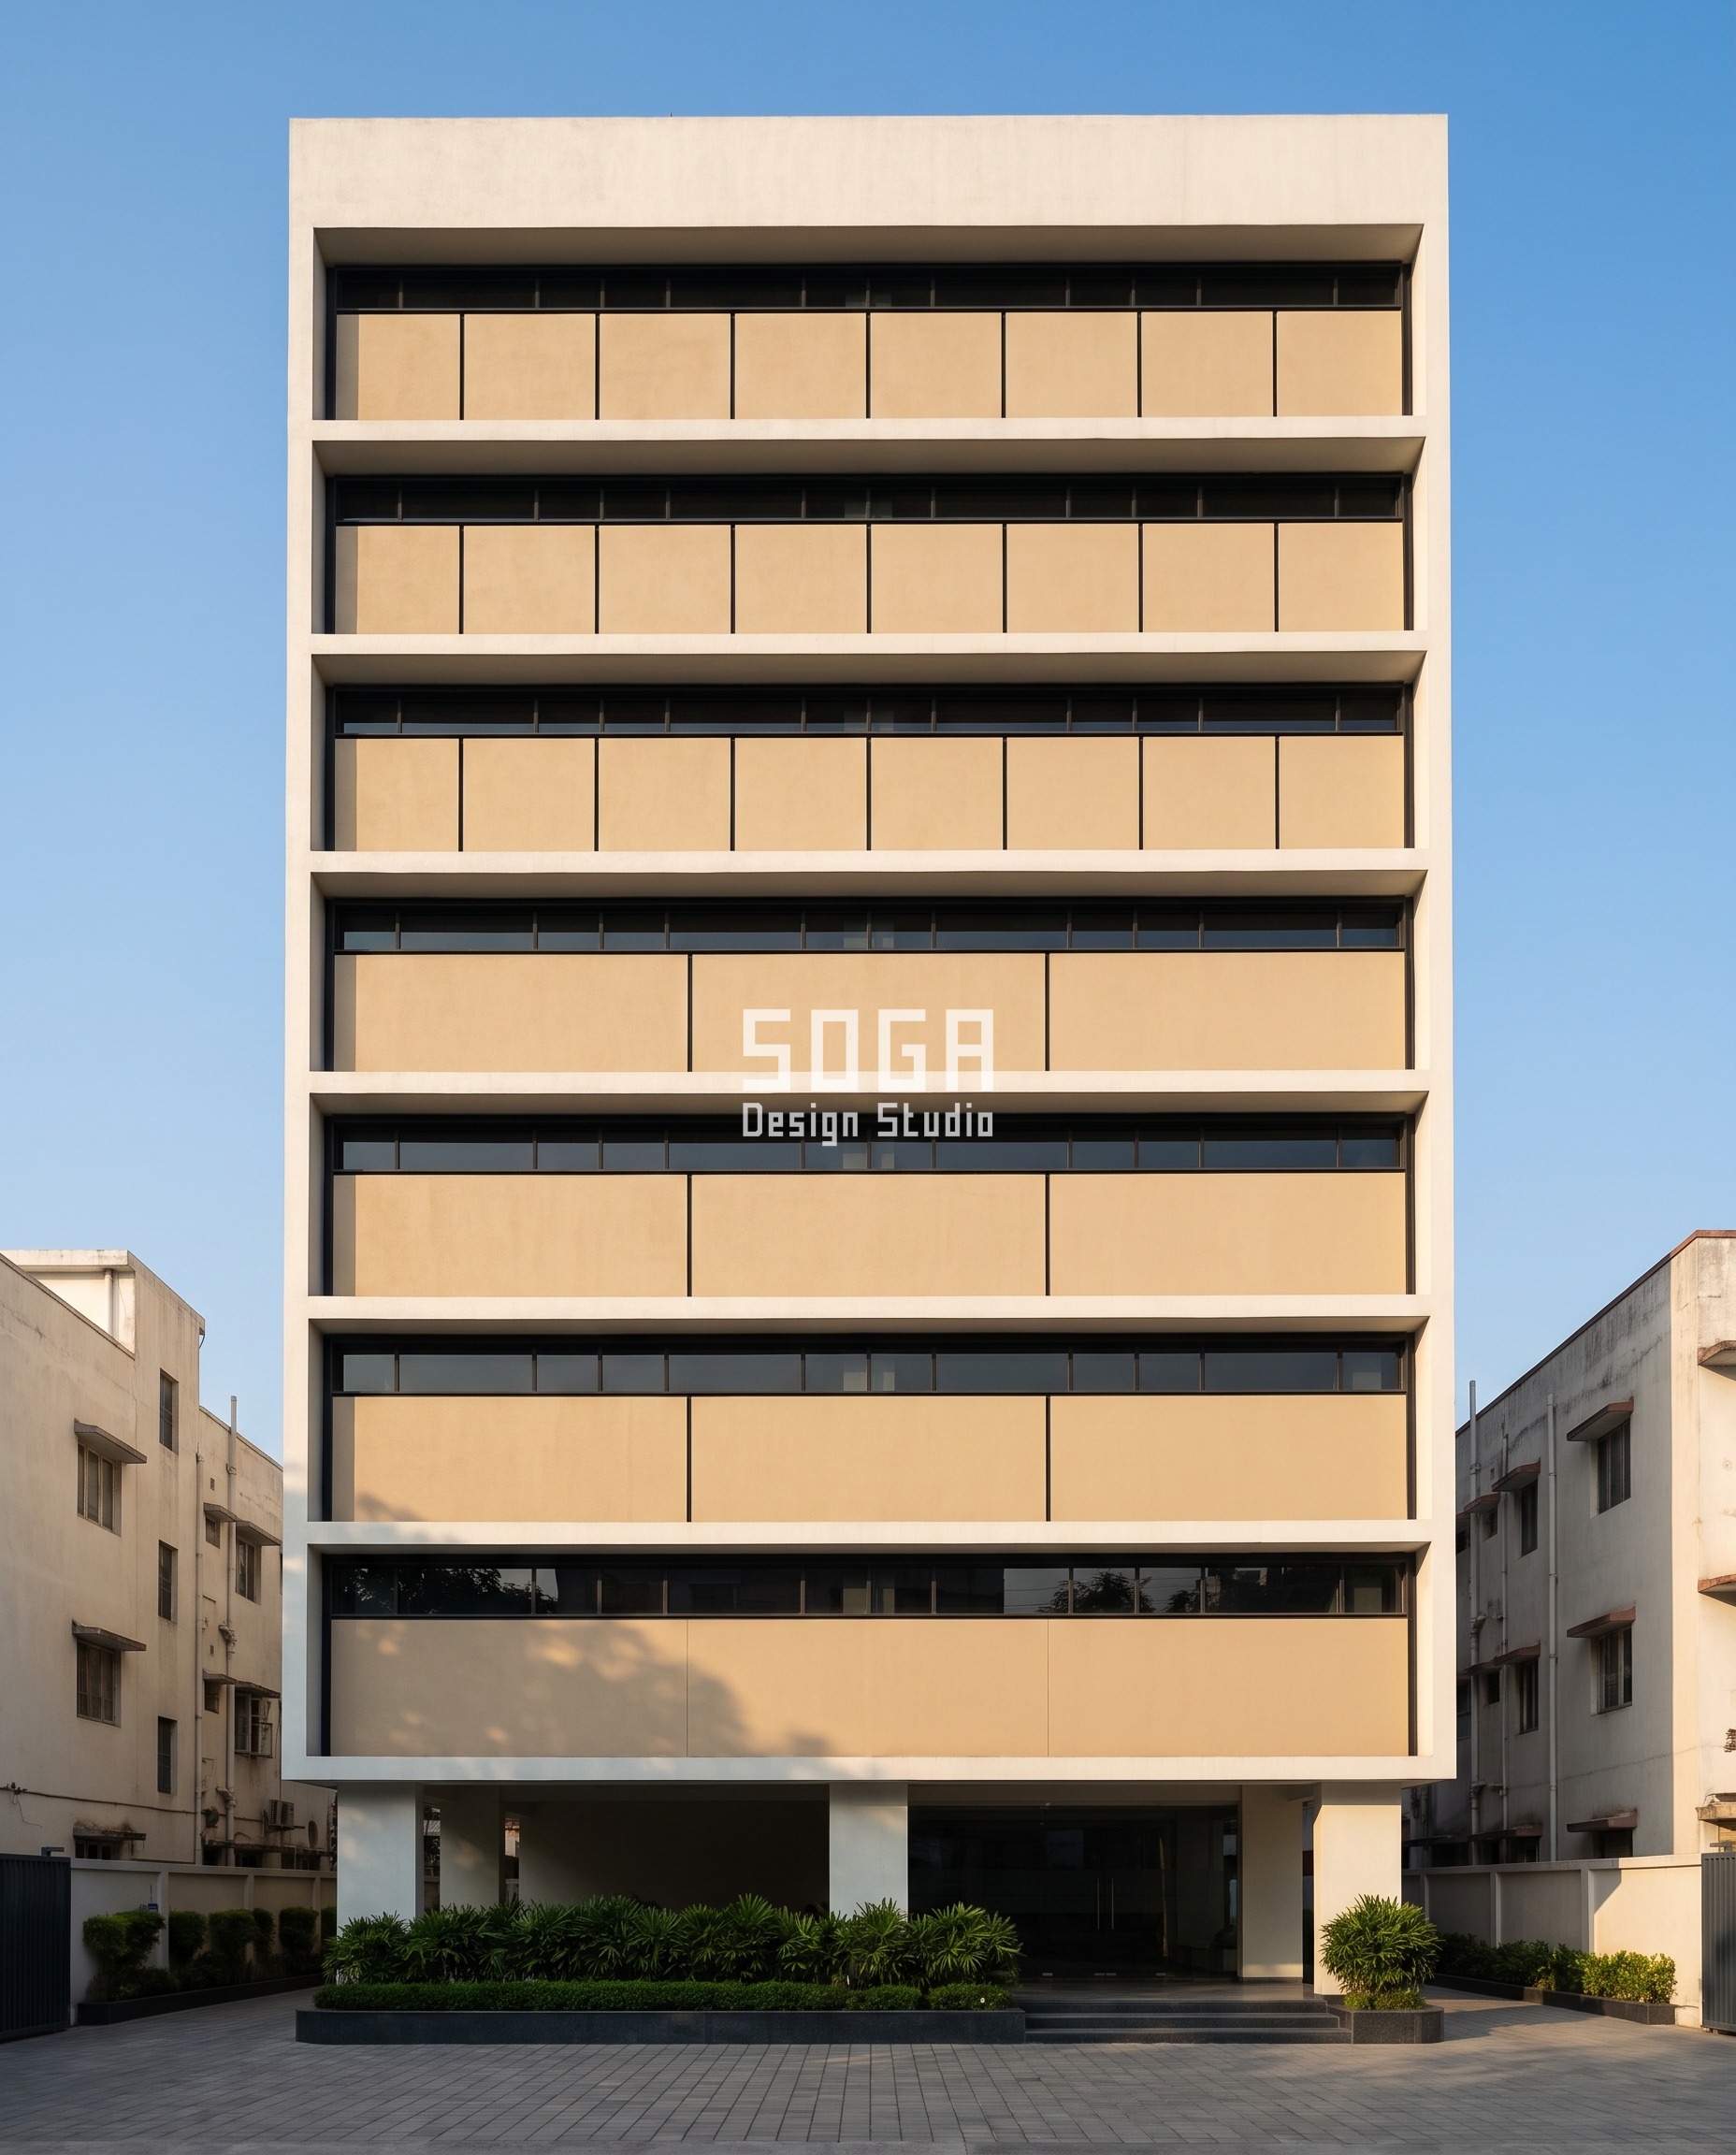
1. Kolkata Parametric Quarter-Split Tray Wall: A G+8 Commercial Office Block
Design seed: Kolkata’s advertisement licence is administered by the KMC separately from the building permit and is assessed on the sign itself, so its size and position are settled late, after the skin is already set out – which is why the sign plane is reserved as a flat, un-operated bay first and dimensioned last. We quote no fee or area figure here because none can be supported; the mechanism is the point. That reserved bay is also the ATTRACTOR: tray count is remapped from radial distance to it, so the whole field points at the sign plane instead of merely stopping there.. This G+8 commercial office block in Salt Lake Sector V, Kolkata wears a Parametric Quarter-Split Tray Wall skin in sand-toned GRC tray, acid-etched finish. DRIVER -> PARAMETER -> FROM -> TO: floor-plate depth behind each bay -> tray subdivision count -> 1 tray over the 18.0 m deep entrance-core plate -> 4 trays over the 9.0 m shallow perimeter plate at the top corners, where the tower steps back. The physics: the number of 20 mm joints in a bay sets how much of the 900 mm acid-etched band is in its own 115 mm shadow, so one uninterrupted tray is the broadest reflector and bounces the most ground light into the deepest plate, while four trays of 435 mm self-shade and cut glare off the shallowest all-perimeter bays that need no bounce. Water: a 60 mm drained ventilated cavity behind every tray and a 3 deg outward fall with a drip lip handle 1,800 mm of monsoon rain and 80 per cent summer humidity without staining the soffit. Honest limit: D07 only reads while the steps stay adjacent – skip a step anywhere in the field and the progression breaks into patches. The parametric variation is written into the fabrication drawings, not sprayed on afterwards.
How the Parametric Quarter-Split Tray Wall is built
| Design parameter | Specification |
|---|---|
| Band depth (spandrel solid face) | 900 mm per floor, every floor line straight |
| Bay module | 1,800 mm structural bay, 20 mm open shadow-gap joint, 13 bays per floor, 9 floors |
| Subdivision gradient (point attractor) | attractor = the centre of the first-floor sign bay. Count remapped from radial distance, capped at four so every tray stays a legible module: 1 full-bay tray of 1,800 mm at 0 m, then 2 trays of 890 mm, 3 of 586.7 mm, reaching 4 trays of 435 mm at the 27 m radius of the top corners (all widths after the 20 mm joints). The field radiates up and outward ACROSS the floor lines, never left-to-right. Five and six trays were tested and dropped: at 344 mm and 283 mm the joint stops reading and the fine end averages into one flat zone |
| Tray relief, fixing, movement and access | 115 mm deep GRC tray on a 60 mm drained and ventilated cavity, 3 deg outward top fall with a drip lip; each tray on a serrated aluminium bracket to a cast-in slab-edge channel (not post-drilled anchors), so any single tray is individually demountable; movement joint every 6 m of band, taken on a bay line; cleaning and tray swap from a mast climber on the forecourt side |
| Reserved sign zone | the attractor itself: one bay wide x 900 mm high, flat and un-operated, 0 mm relief, first-floor spandrel – the single-tray centre the entire gradient arrives at |
| Solid : glazed ratio | 58 : 42 |
Material & colour: hero skin in ivory-sand acid-etched GRC with a warm grey plastered frame, kept to a restrained palette so the geometry does the talking. Indicative facade cost: Rs 17,800 – 26,400 per sq m of facade area (indicative, itemised per project), fully designed and installed, with an itemised estimate produced per project.
2. Dubai Parametric Lean-Reversal Plate Run: A G+12 Corporate Headquarters
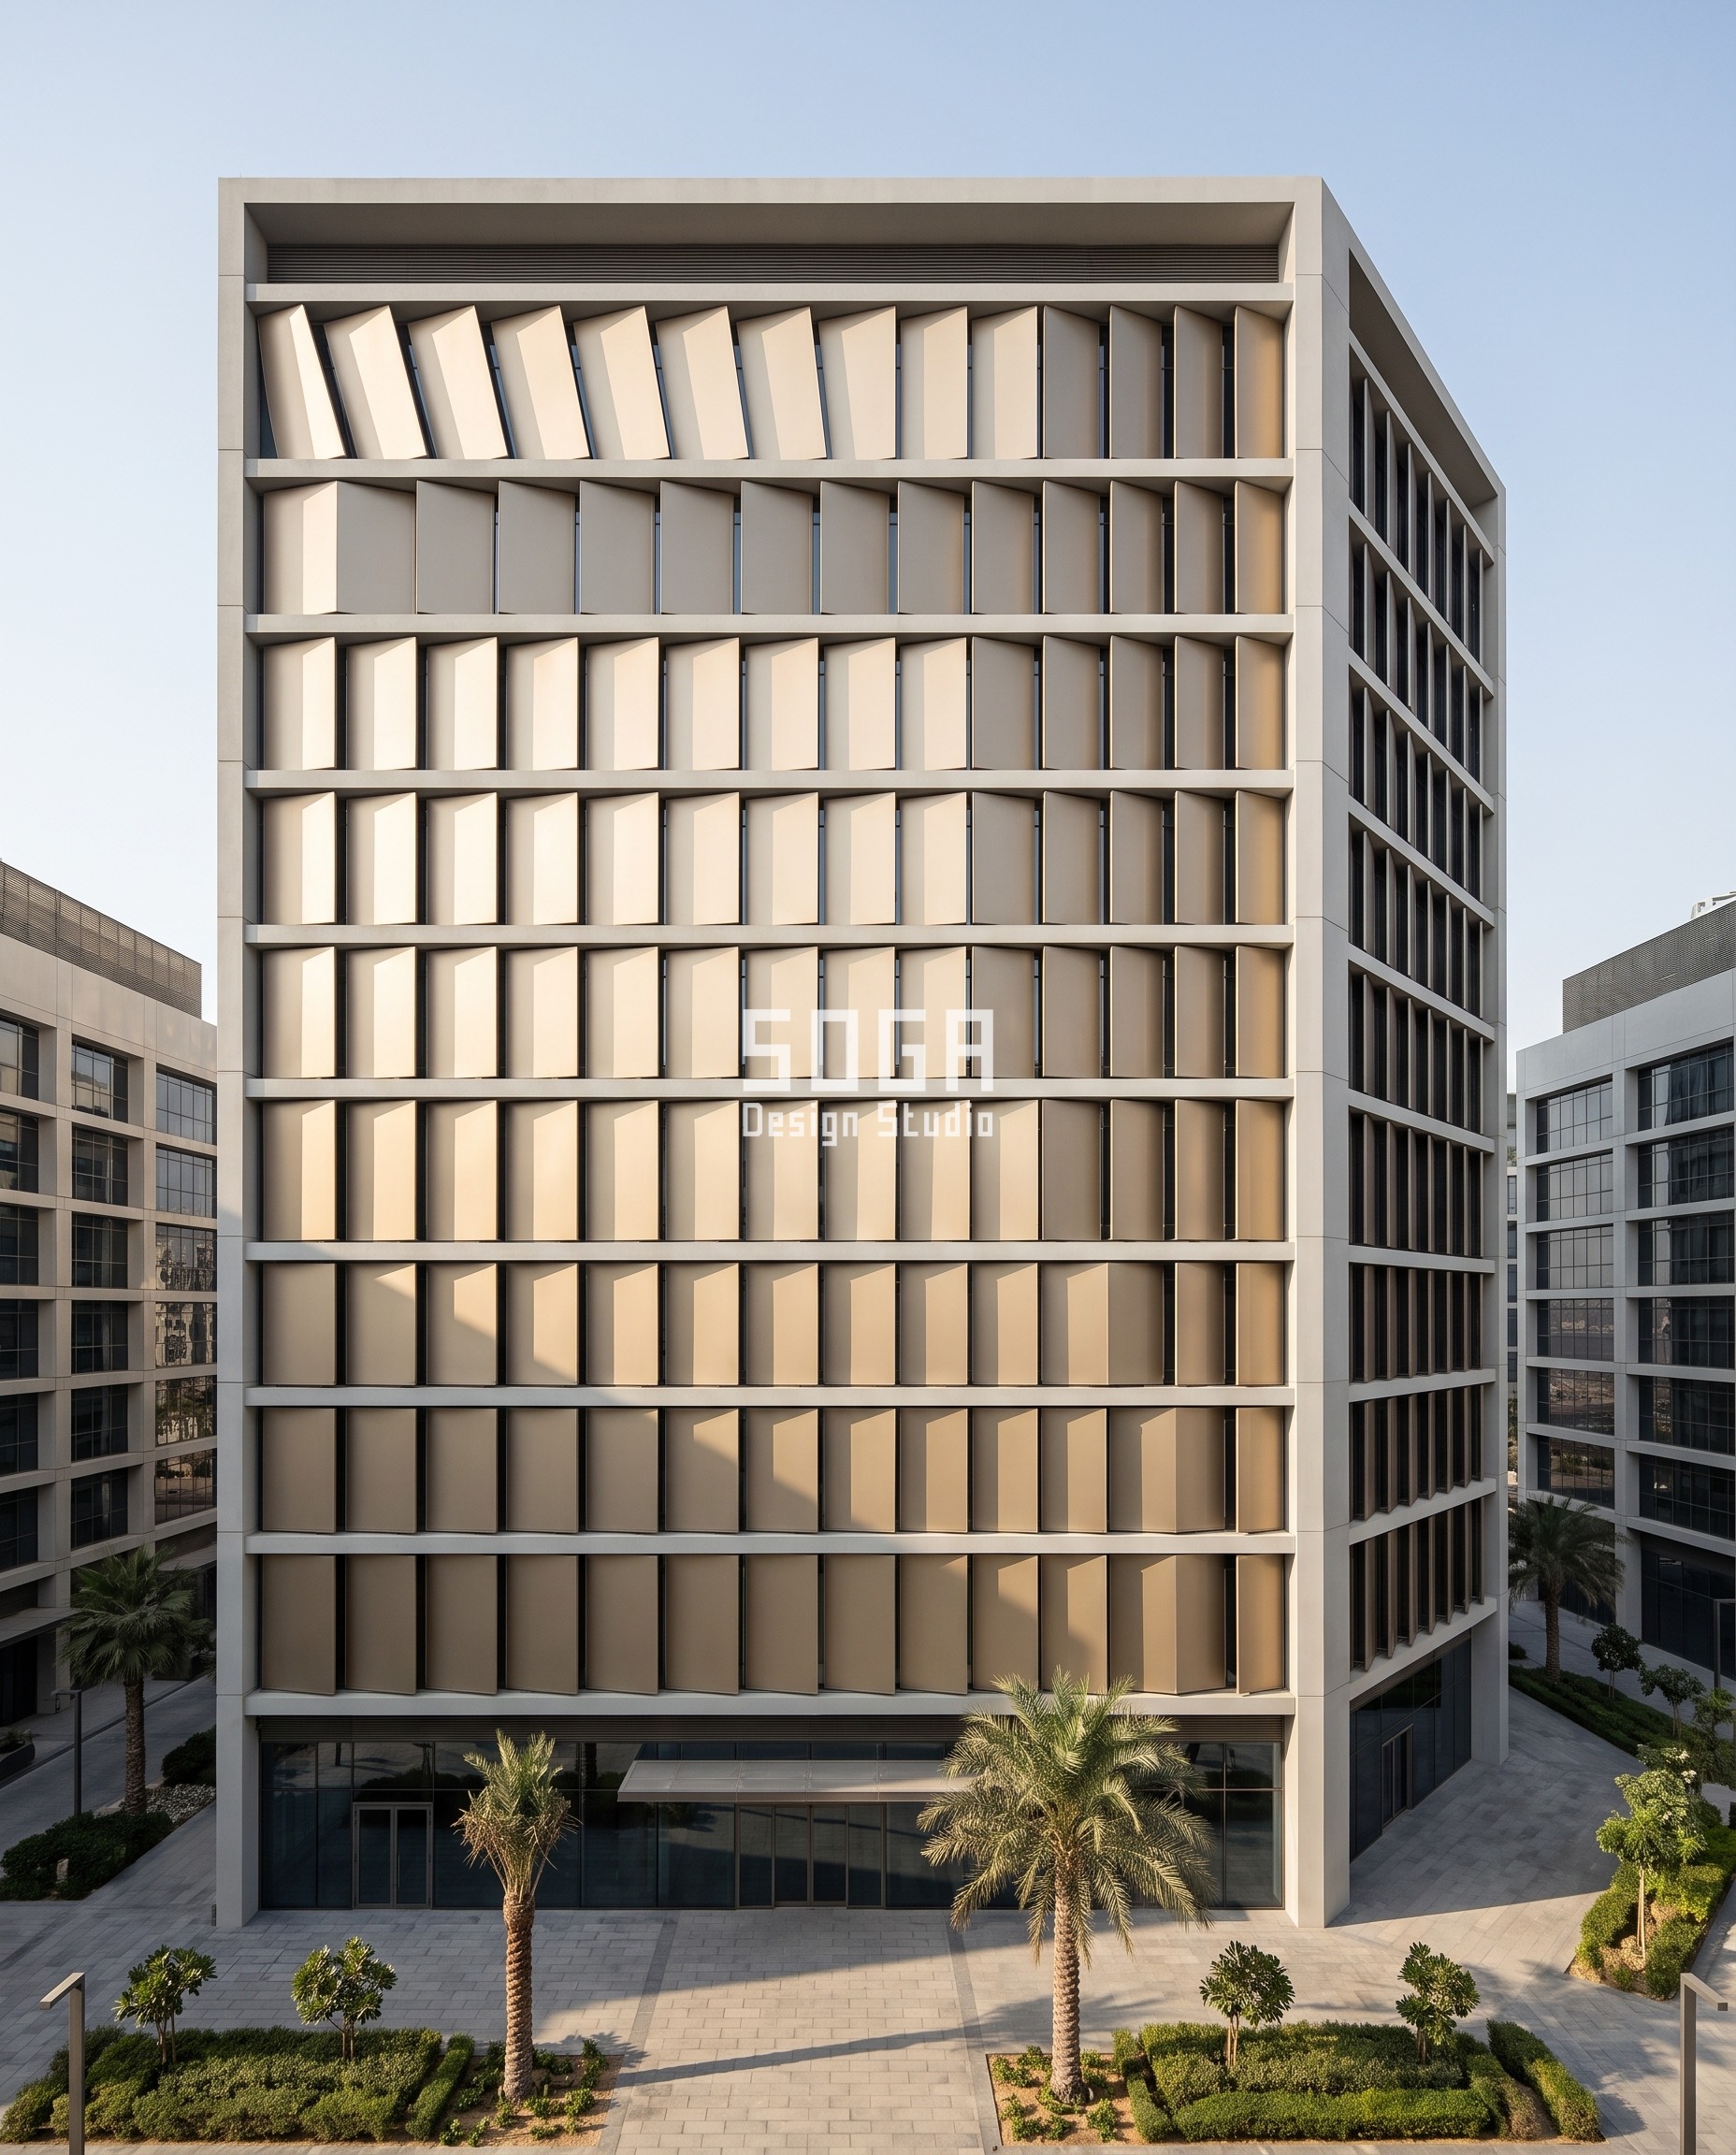
Design seed: A Dubai Municipality signage permit governs how far a sign may stand off the facade. We do not publish that figure, because it is fixed per frontage by the permit and we cannot verify a number here – so the design works the MECHANISM rather than quoting a dimension. The skin is held to one projection everywhere, deliberately inside whatever the allowance turns out to be, which leaves the remaining depth available to the sign; only the DIRECTION of the crease changes. And because the lean reverses through zero exactly where the sign run sits, the gradient resolves at the sign zone rather than stopping there.. This G+12 corporate headquarters in Business Bay, Dubai wears a Parametric Lean-Reversal Plate Run skin in champagne anodised finish on 3 mm press-braked plate. DRIVER -> PARAMETER -> FROM -> TO: the sun’s bearing at the moment each plate’s own glazing goes into direct sun -> crease lean -> +40 deg -> -40 deg. Two sun quarters on a corner plot: the west face is loaded 14:00-19:00, the north-east return 07:30-10:00. The neighbouring eight-storey block shades the lower six west-face levels until about 16:30 while levels 7-12 are in sun from 14:00, so that bearing changes both ACROSS the frontage and UP it and the field is a diagonal, not a stripe. The crease turns its shaded flank at the bearing: +40 deg where the load is the 236 deg afternoon sun, 0 deg along the shadow line the neighbour’s roof draws diagonally across the face, -40 deg where the load is the 75 deg morning sun on the return. Water: every upward-facing crease is falled to one end with an outlet, and the cove light – a 14.4 W/m 3000 K strip behind a frosted polycarbonate lens – runs on its own circuit in a drainable falled channel – water in the LED channel is the logged failure in this family. Honest limit: F06 dies if the 0 deg band is widened – keep the flat run to the 4,000 mm sign zone or the middle of the facade looks unfinished. The parametric variation is written into the fabrication drawings, not sprayed on afterwards.
How the Parametric Lean-Reversal Plate Run is built
| Design parameter | Specification |
|---|---|
| Band depth | 1,050 mm spandrel band per floor, 13 levels |
| Plate module | 1,500 mm wide x 1,050 mm high 3 mm press-braked plate, one crease at mid-width, ~14 plates per floor on the west face |
| Projection (held constant) | 260 mm at every single plate, set to sit WITHIN the signage projection allowance the Municipality permit fixes for this frontage and deliberately short of it, to be confirmed against the permitted figure at submission – the allowance figure is the permit’s, not ours, and is not quoted here |
| Crease lean gradient (the varied quantity) | +40 deg at the top of the west face, through 0 deg along the reversal diagonal, to -40 deg on the north-east return; set on the press brake in 2 deg increments, so the run is continuous, not zoned |
| Reserved sign zone | 4,000 mm wide x 1,050 mm high at the podium crown, exactly where the 0 deg reversal diagonal meets it – these are the field’s own flat plates, not an exception to it; 260 mm projection, cove light a 14.4 W/m 3000 K warm-white LED strip behind a frosted polycarbonate lens, on a SEPARATE circuit in a drainable channel falled 1:100 to an outlet |
| Solid : glazed ratio | 62 : 38 |
Material & colour: hero skin in pale champagne anodised plate against a pale grey plastered frame, kept to a restrained palette so the geometry does the talking. Indicative facade cost: AED 1,250 – 1,950 per sq m of facade area (indicative, itemised per project), fully designed and installed, with an itemised estimate produced per project.
3. Singapore Parametric Run-Out Louvre Rank: A G+10 Mixed-Use Podium Tower
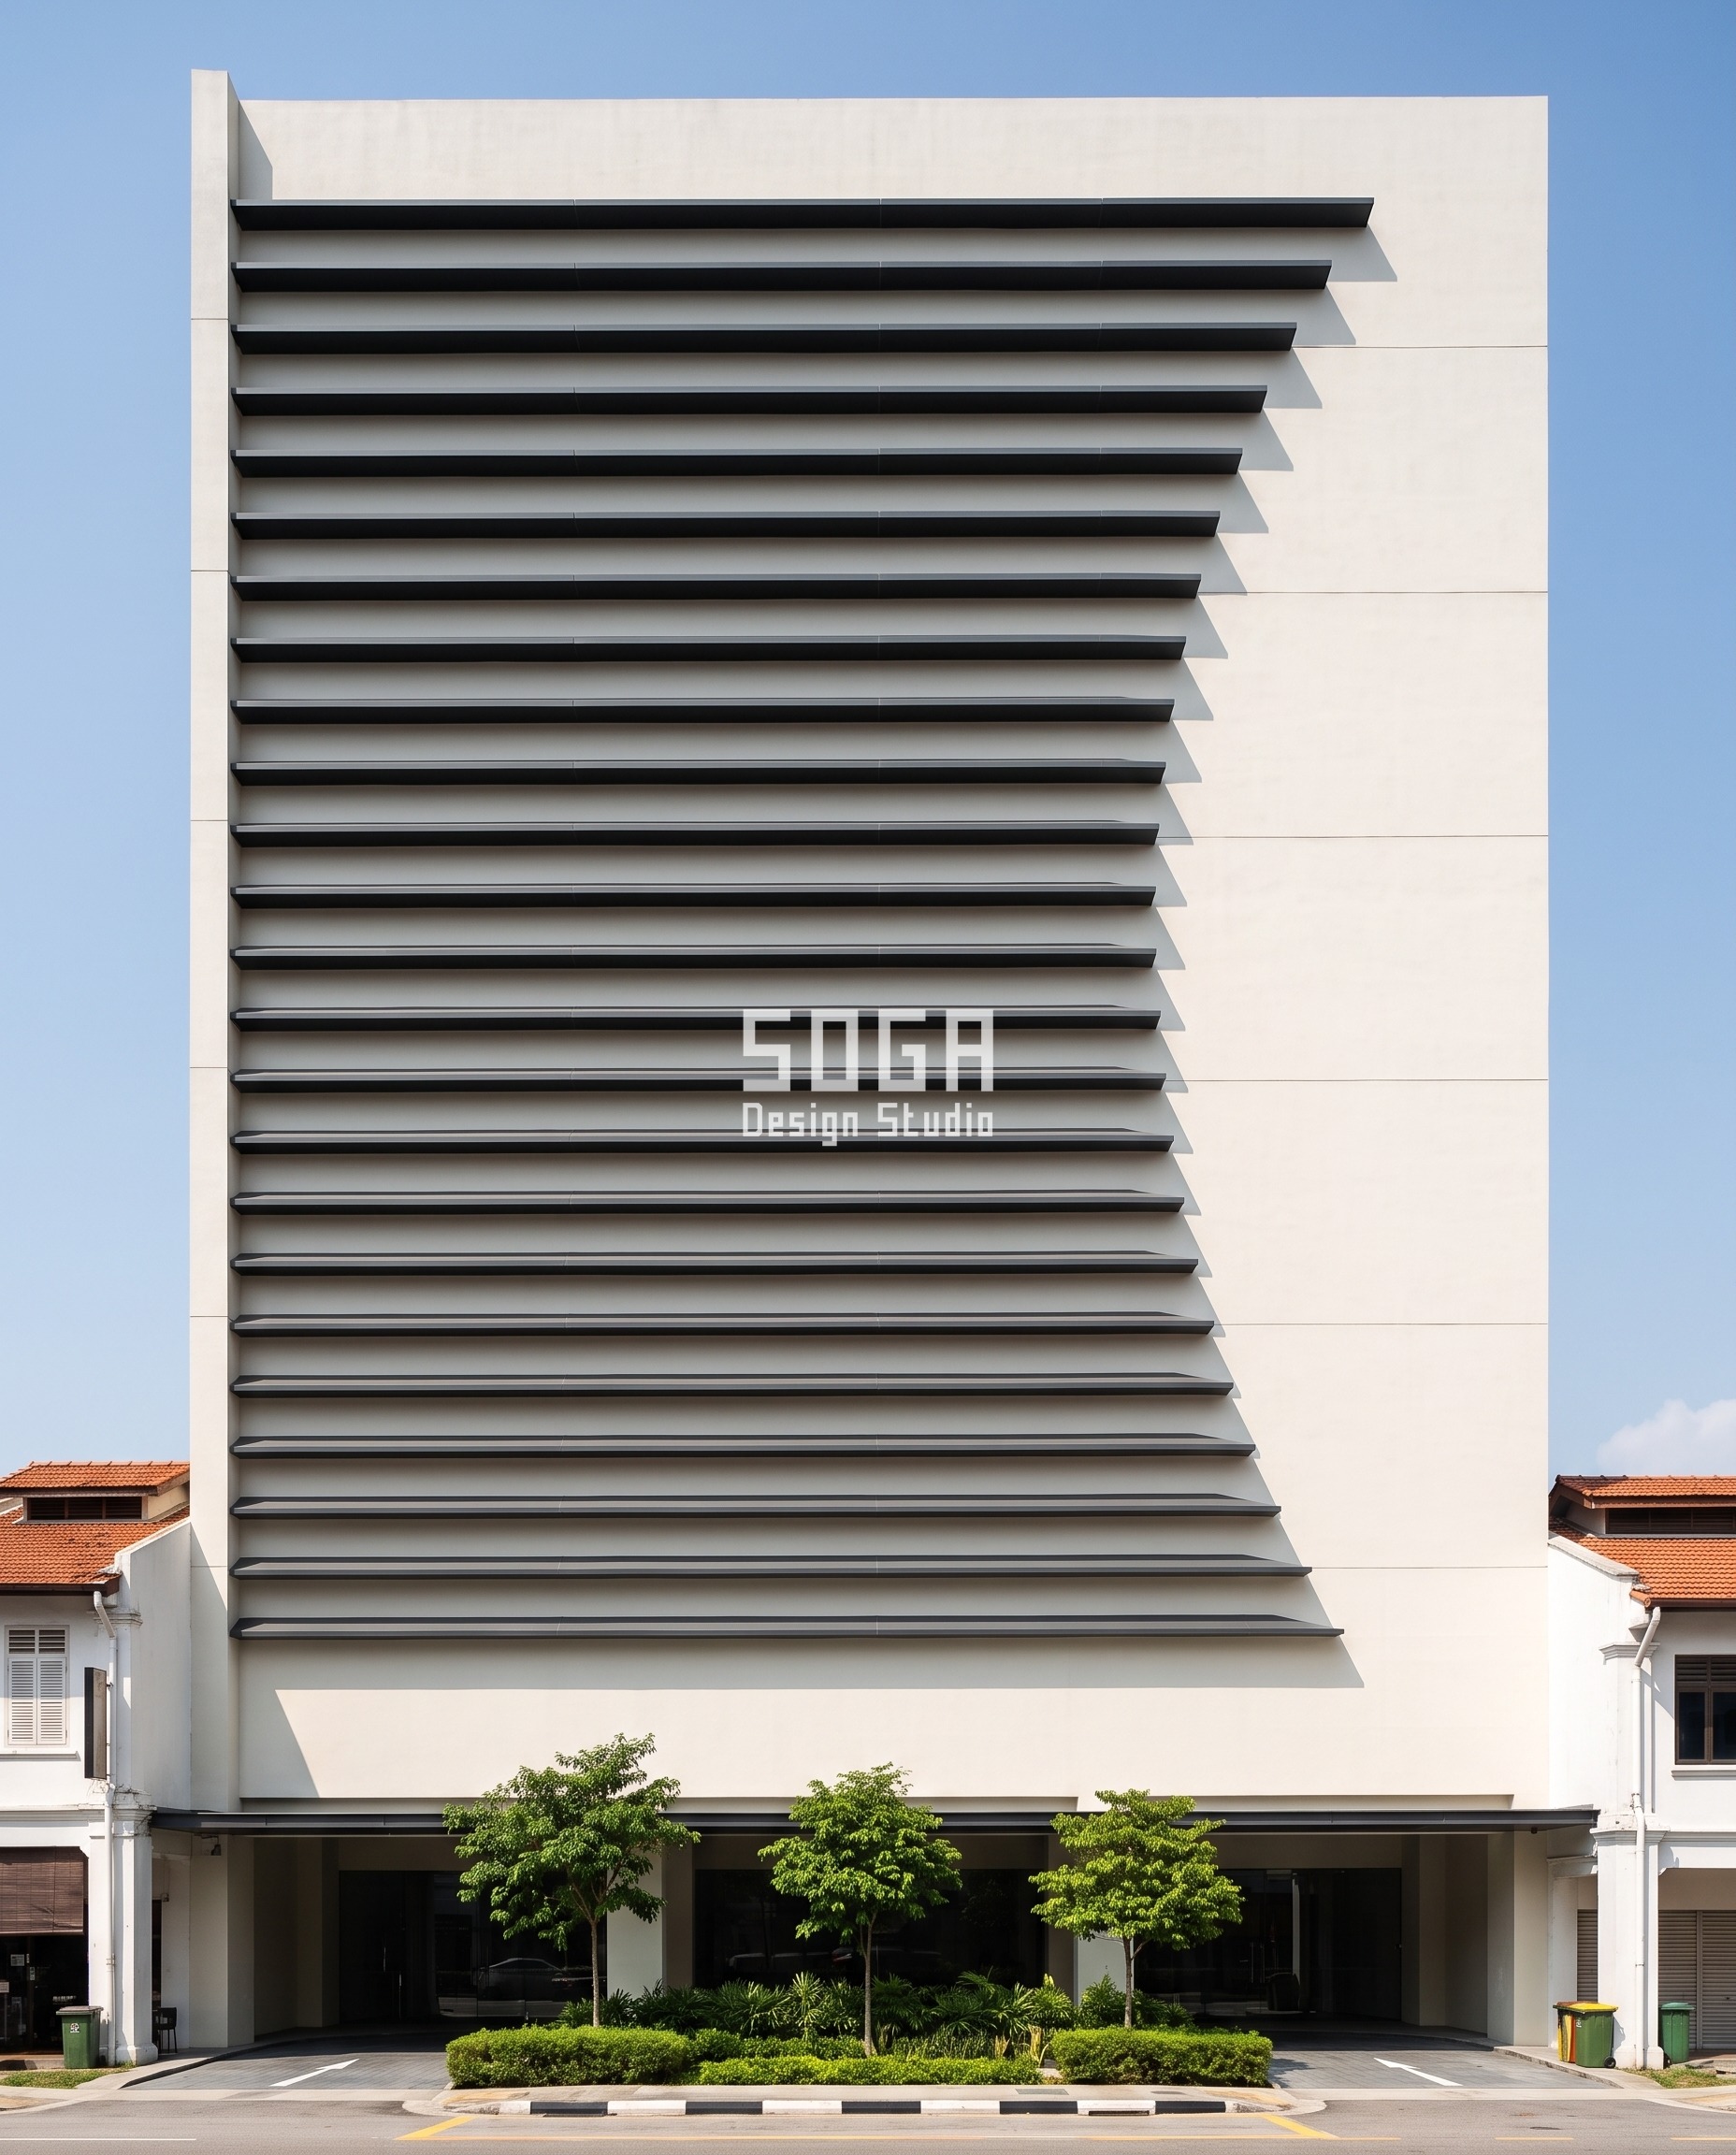
Design seed: Singapore keeps commercial signage inside the first-storey shopfront fascia zone, so the whole parametric move is banished above it: the blades stop 150 mm clear of the fascia band and the fascia stays a plain, licensable, un-operated strip. The 150 mm clearance is the dimension that makes it read as intent rather than as a gap – the blank fascia IS the licensable zone, not a leftover.. This G+10 mixed-use podium tower in Paya Lebar, Singapore wears a Parametric Run-Out Louvre Rank skin in graphite matte PVDF-coated extruded louvre section. DRIVER -> PARAMETER -> FROM -> TO: cross-ventilation to the stacked sky terraces at the top of the WEST elevation versus sun and squall on the sealed floors below -> blade run-out -> 8.6 m -> 1.4 m. The LONG end: at levels 1-6 the west glazing is continuous and the floors are sealed and air-conditioned, so the blade has to run the full 8.6 m from the north pier to shade the whole glass line through the 14:00-18:00 load, when the sun is square onto this face. The SHORT end: at levels 7-10 the blades pull back to 1.4 m to get out of the sky terraces, because a full-width louvre run over a naturally ventilated terrace kills the prevailing south-west monsoon cross-draught and starves the planting of daylight. Water: the 6 deg outward blade tilt drains the blade, and the slab-edge shelf angle at each rail head is falled 1:100 to a concealed outlet. Honest limit, two parts. First, C05 dies on the end curve: the moment the run-out steps stop reading as one obviously mathematical line the ragged ends look accidental rather than designed, and no finish or lighting rescues it – so the 225 mm step, the per-blade end bracket and the 350 mm tip set-back are non-negotiable, and on a job where any of the three gets value-engineered out this is the wrong operation. Second, an 8.6 m run-out on a 9.0 m frontage leaves only 400 mm of pier to cantilever off, so the north pier is a 400 mm RCC blade doing real structural work with the carrier rail bolted to a cast-in plate; on a plot where that pier has to be thinner, pick another move. The parametric variation is written into the fabrication drawings, not sprayed on afterwards.
How the Parametric Run-Out Louvre Rank is built
| Design parameter | Specification |
|---|---|
| Band depth | 750 mm spandrel band above the fascia zone, 3 blades per band; 33 blades in all, stacked up roughly 40 m of building HEIGHT on the 9.0 m wide west elevation – 33 is a vertical count, not a count across the frontage |
| Louvre section | 200 mm deep x 60 mm extruded blade at 250 mm centres, centres and 6 deg outward tilt constant throughout |
| Blade run-out gradient (the varied quantity) | blades STACK up the west elevation, each one stopping shorter than the one below: 8.6 m at the lowest sealed office level shortening in 225 mm steps to 1.4 m at the top sky-terrace level – 33 blades, 32 intervals, 7.2 m of range – every run-out measured from the north pier of the west elevation, the ends together drawing one smooth curve down the face |
| Carrier spacing, end bracket and water | vertical slotted carrier rails at 1,500 mm centres off the slab edges, giving 1 to 6 rail carriers per blade depending on its run-out, PLUS one slab-fixed end bracket per blade set 350 mm in from its run-out tip – the fixed rail grid cannot hold a constant tip cantilever on its own, and varying tip droop would destroy the end curve. Water: the 6 deg outward blade tilt drains each blade itself; the slab-edge shelf angle at every rail head is falled 1:100 to a concealed outlet (a vertical rail cannot be falled) |
| Reserved sign zone | first-storey fascia only: a 1,200 mm high clear flat band, blades stopping 150 mm short of it |
| Solid : glazed ratio | 48 : 52 |
Material & colour: hero skin in graphite grey PVDF blades on an off-white plastered frame, kept to a restrained palette so the geometry does the talking. Indicative facade cost: SGD 520 – 820 per sq m of facade area (indicative, itemised per project), fully designed and installed, with an itemised estimate produced per project.
4. Sharjah Parametric Broadface Fin Comb: A G+5 Retail Showroom Block
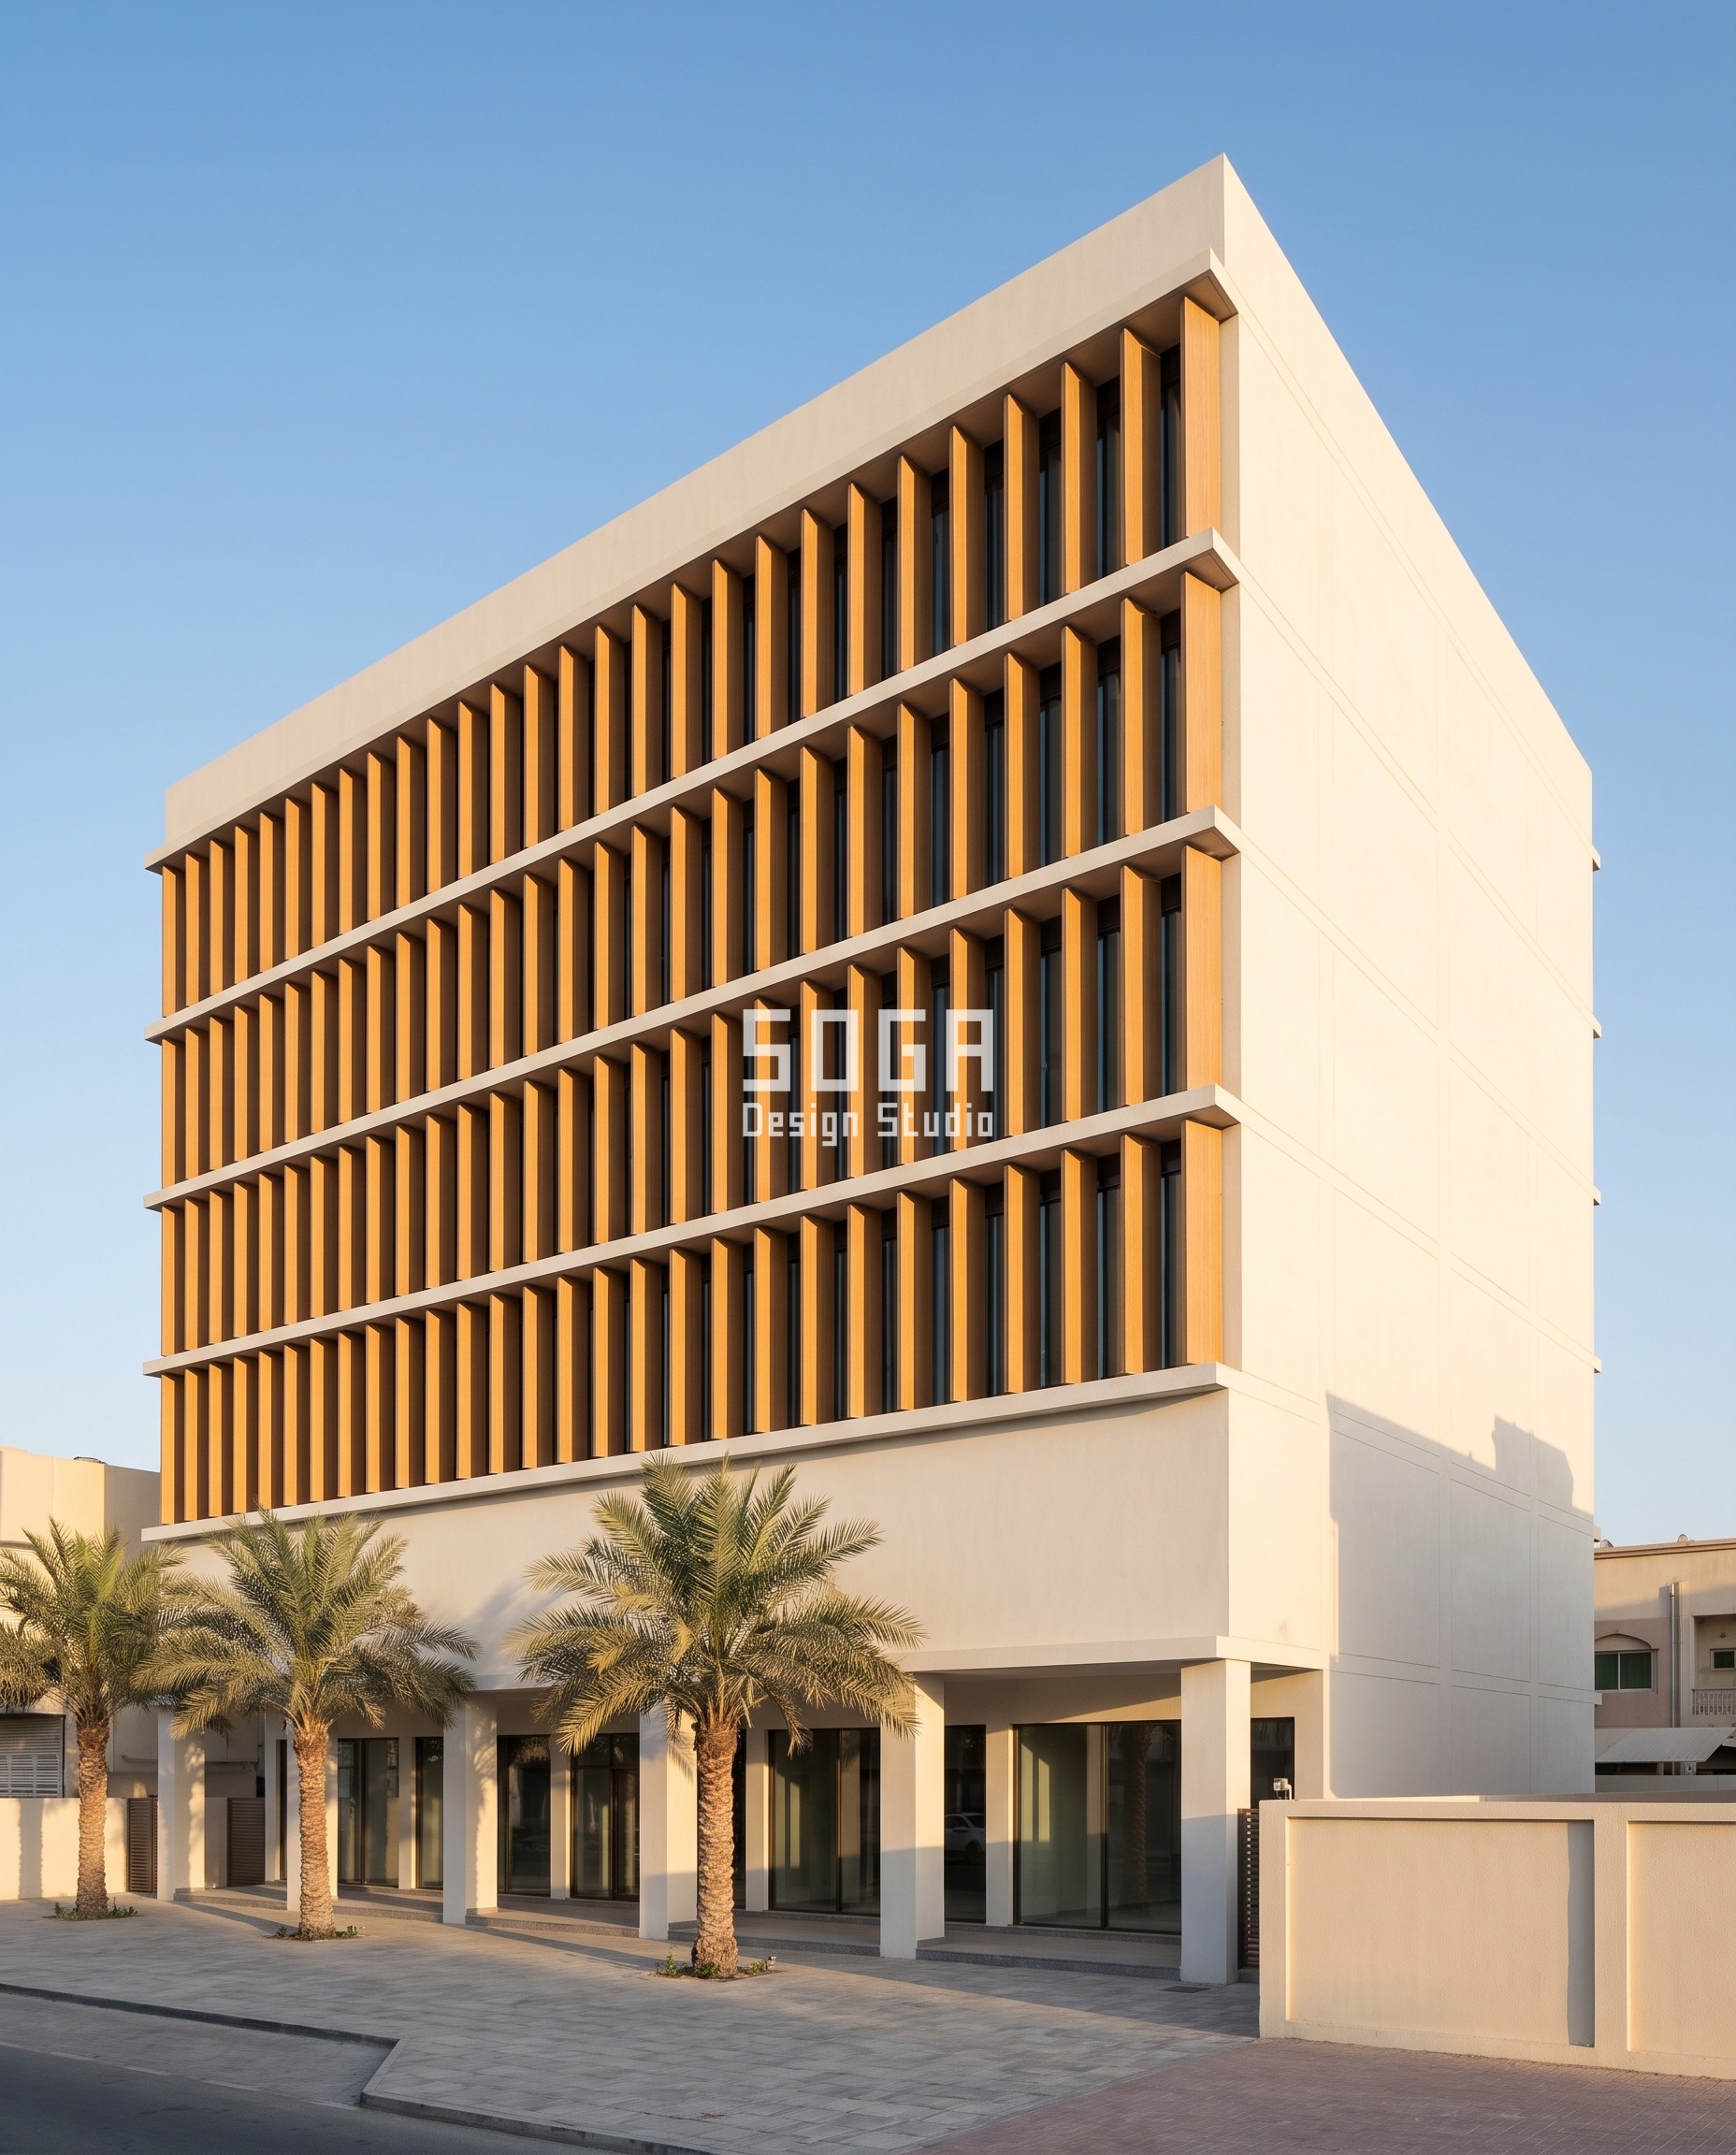
Design seed: Sharjah requires Arabic on commercial signage and gives it the senior position, so the reserved band has to carry two stacked lines rather than one: a 700 mm Arabic line, 150 mm clear, then a 550 mm English line is exactly the 1,400 mm band – and that band is set out before a single fin is cut. Regulation to dimension to band, in that order, which is why this is the only reserved zone in the set that was never an afterthought.. This G+5 retail showroom block in Al Khan, Sharjah wears a Parametric Broadface Fin Comb skin in desert-oak timber-look powder-coated folded 3 mm plate box fin. DRIVER -> PARAMETER -> FROM -> TO: late-afternoon Gulf sun across a north-to-west sweep -> fin face width -> 60 mm -> 420 mm. The BROAD end: a 420 mm face on 450 mm centres blocks 25 deg late-afternoon sun off the double-height showroom glass almost completely, which is exactly the control a showroom with backlit merchandise wants. The SLIM end: a 60 mm face keeps the shaded north offices open to daylight that never carries direct sun. Honest limit, two parts. First, at 420 mm the comb is effectively opaque dead-on, so a tenant who wants to be seen into from directly in front will not be – the 1,400 mm bilingual band is doing that work instead, deliberately. Second, this is a STREET-LEVEL showroom and the lowest fins in a D-family comb are the first thing a ladder or a delivery trolley bends; keep the fin foot above 2,400 mm or budget for replacements, which is why every fin clips in. The parametric variation is written into the fabrication drawings, not sprayed on afterwards.
How the Parametric Broadface Fin Comb is built
| Design parameter | Specification |
|---|---|
| Band depth | 1,400 mm bilingual sign band at mezzanine level; 800 mm spandrel band on every other floor |
| Fin centres (held constant) | 450 mm throughout, every fin on the same setting-out line, ~48 fins per floor across a 21.6 m frontage |
| Fin face width gradient (the varied quantity) | 60 mm at the shaded north end broadening to 420 mm at the west showroom end, in 10 mm brake steps; at the broad end a 420 mm face on 450 mm centres still leaves a 30 mm open slot, so the comb never goes solid and no two fins ever interfere |
| Fin projection and fixing | 350 mm constant, folded 3 mm plate box fin top-hung on a concealed slotted carrier rail falled 1:100 to a concealed outlet, free bottom, clip-fixed so any single fin can be pulled and replaced |
| Reserved sign zone | 1,400 mm high continuous flat backing band: a 700 mm Arabic line above a 550 mm English line with 150 mm clear between – set out before a fin is cut |
| Solid : glazed ratio (fin comb, measured dead-on) | 13 : 87 open where the fin face is 60 mm on 450 mm centres, closing to 93 : 7 where the face reaches 420 mm |
Material & colour: hero skin in warm desert-oak timber-look powder coat on a sand-white plastered frame, kept to a restrained palette so the geometry does the talking. Indicative facade cost: AED 620 – 980 per sq m of facade area (indicative, itemised per project), fully designed and installed, with an itemised estimate produced per project.
Where The Sign Actually Meets The Skin
The permit fixes the outline of the void. Everything behind it is ours. A reserved zone that is only a rectangle on an elevation is not reserved at all — it has to be a plane with steel behind it, a sleeve through it, a conduit into it and a route to reach it. Seven junctions decide whether the sign lands cleanly or opens the skin, and they are common to all four markets, because once the outline is fixed the physics is the same whether the plane sits inside a 115 mm deep tray field, a 260 mm folded plate run, above a 1,200 mm licensed fascia or inside a 1,400 mm bilingual band. The rule we work to is blunt: nothing structural, wet or electrical for the sign may be introduced after the panels close. It applies to the first tenant and to the fourth — a sign change is a facade alteration, and it is assessed as one. If any of these seven has to be added to an erected facade, the facade comes apart to receive it, and the cost of the sign stops being a sign cost.
| Interface | The detail that closes it |
|---|---|
| Backing steel | A secondary galvanised SHS ladder set out on the sign-zone grid, not the cladding grid, and fixed back to slab edge or column — never to rainscreen carrier rails, which are sized for cladding dead load and wind only. On a cast-in channel system the ladder picks up the same channel the panel brackets use, so the load path is one path |
| Penetrations | Fixing points grouped into a pre-formed sleeved plate, cast or bolted in before the cladding closes. No field drilling through a finished tray, plate, blade or fin: a post-drilled anchor in a rainscreen panel is a hole through the one surface whose finish cannot be made good |
| Waterproofing | Every sleeve taken through the air and water line with a bonded collar onto the backing waterproofing and sealed on the wet side, so the 60 mm drained and ventilated cavity behind the sign zone stays continuous and stays draining. The zone is inside the drainage strategy, not a patch over it |
| Power route | A dedicated conduit drop inside the cavity to a lockable isolator within the zone, on a circuit separate from the facade lighting, brought up before the panels close. Cove and halo lighting sits in a channel falled 1:100 to an outlet — water standing in an LED channel is the logged failure in this family |
| Re-lamping and access | The zone is positioned so the sign face is reachable from the access strategy the facade already has — podium crown, mezzanine level, mast climber or MEWP envelope — so a lamp change or a tenant change is a half-day, not a rope-access event with a permit behind it |
| Movement and tolerance | The sign frame is isolated from facade movement joints on slotted connections; it never bridges a movement joint and never stiffens a panel it is fixed to. On a band with a movement joint every 6 m, the zone is set out between joints, not across one |
| Finish continuity | The backing plate is specified in the same finish system as the surrounding skin — the same etched GRC, the same anodised finish, the same coating batch reference — so a future tenant change leaves a matching plane rather than a shadow of the old letter layout |
What Re-Fabrication Costs When The Void Was Not Reserved (2026)
This is not a facade price list. It is the cost stack of the omission. Reserving the zone at design stage costs drawing time and nothing else — the flat plane is cast in a mould the schedule already has room for, or pressed on a brake that is already set up, so no panel rate moves. Discovering the zone after erection costs replacement units, secondary steel, a breached cavity made good, access brought back to a demobilised elevation, a fresh consent and a queue position in the fabrication programme. It is also a line somebody should have priced: the reserved zone belongs in the tender BOQ and specification as a described item — blank tool, backing steel, sleeved penetrations, conduit drop — and when it is absent from the BOQ it is absent from the model. The ranges below are indicative market build costs for 2026, stated per line in the currency and unit that line is measured in, and an itemised estimate is issued per project. No authority fee is quoted anywhere in this post, because those are set by the authority per application and per frontage and must be read from the current schedule on the day of submission.
| Cost line, once the skin is already erected | Indicative 2026 range (unit stated per line) |
|---|---|
| Reserving the zone at design stage — setting-out, interface and tolerance drawings | No added panel rate. The flat plane is cut from the same coil, pressed on the same brake or cast in one further mould inside the tool schedule the facade already carries. The cost is coordination and drawing time, carried in the design package rather than in the cladding rate |
| Replacement panels, plates, blades or fins for the affected bays | The system’s own supply-and-fix band, charged a second time over the replaced area: Rs 17,800 – 26,400 per sq m for the Kolkata GRC tray wall, AED 1,250 – 1,950 per sq m for the Dubai folded plate run, SGD 520 – 820 per sq m for the Singapore louvre rank, AED 620 – 980 per sq m for the Sharjah fin comb. Indicative market build cost, itemised per project |
| Re-tooling the replacement run | Countable rather than guessable. One more GRC mould on a five-mould schedule casting 296 trays; one more setting on a press brake already holding 41 across the −40 to +40 deg range; one more saw-stop length in a 33-length cut list; one more brake setting in a 37-width fin schedule. The tool is cheap. Its position in a closed fabrication programme is not |
| Secondary steel and sleeved penetrations added after erection | Galvanised SHS ladder, sleeved plates and bonded collars installed through a finished rainscreen. Every sleeve is a new hole through the air and water line of a facade already signed off, so this line carries making good the 60 mm drained cavity and re-testing the affected bays, not only the steel |
| Access re-mobilisation | A mast climber or MEWP brought back to one elevation after the access strategy has demobilised and held for the full strip, replace and make-good sequence — not the hours a sign fix would take on a live scaffold. Priced by elevation and by standing time, indicative and itemised per project |
| Re-submission of the signage permit or advertisement licence | Authority fee as assessed — no figure is quoted here, because it is fixed by the authority per application and per frontage — plus a second round of signage drawings, the resubmission itself and the wait for determination, which runs in series with the fabrication delay, not in parallel |
| Programme slip while replacement units are re-tooled and delivered | One complete re-tooling and delivery cycle for that system, re-entered behind the work already in the queue — the same commercial facade lead time the original units carried, not a shortened one, because a re-order is not a priority order |
How SOGA Design Studio Reserves The Sign Zone Before The Skin Is Priced
We dimension the signage zone on the setting-out drawing at concept stage, in the same session that fixes the operation’s parameter range, and we draw it as a flat, un-operated plane excluded from the parametric field. That exclusion is the method: if the plane sits inside the field, a gradient has to be broken later to make room for letters, and a broken gradient reads as damage rather than as design. Run it through the four systems on this page. In Kolkata the operation is D07, panel subdivision — a 435 to 1,800 mm wide by 900 mm high acid-etched GRC tray, 115 mm deep on a 20 mm open joint, with the tray count per 1,800 mm bay as the single varied quantity, stepping one tray at a time from 1 to 4 — bay widths of 1,800, 890, 586.7 and 435 mm — outward from an attractor sitting at the centre of the reserved sign bay, driven by the floor-plate depth behind each bay as it falls from 18.0 m to 9.0 m. Five and six trays were modelled and dropped: at 344 mm and 283 mm the 20 mm joint stops reading and the fine end of the field averages into one flat zone, which is the legibility floor for this operation. Five moulds cast 296 trays across 117 bays, and the fifth mould is the flat sign-plane tray. In Dubai the operation is F06, fold-direction reversal — a 1,500 by 1,050 mm single-crease 3 mm press-braked plate held at a constant 260 mm projection, with crease lean the only variable, +40 deg through 0 deg to −40 deg in 2 deg increments, driven by the sun’s bearing at the moment each plate’s own glazing enters direct sun; one press brake, 41 settings, 286 plates, no dies and no unique parts, and the flat 0 deg plates at the 4,000 mm podium-crown sign run are the field’s own members, not an exception to it. In Singapore the operation is C05, louvre run-out — a 200 by 60 mm PVDF-coated extruded blade on constant 250 mm centres, every run-out measured from the north pier of the west elevation and shortening from 8.6 m to 1.4 m in 225 mm steps across 33 blades stacked up roughly 40 m of building height, driven by cross-ventilation to the sky terraces at the top of that elevation set against the 14:00 to 18:00 sun and squall on the sealed floors below; one extrusion die, 33 cut lengths, 45 pieces, and every length stops 150 mm clear of the licensed fascia band. In Sharjah the operation is B02, fin width gradient — a 60 to 420 mm face by 350 mm deep folded 3 mm box fin on constant 450 mm centres, widening in 10 mm brake steps, driven by the late-afternoon Gulf sun sweeping from north to west; one press brake, 37 face widths, 240 storey-tall fins, no dies — and the 1,400 mm bilingual band was set out before the first fin was cut. In all four the tooling schedule carries one blank tool for the reserved plane, and the interface and tolerance drawings are issued with the cladding package rather than after it. The honest limit is worth stating plainly: we specify the reserved zone, its backing and its interface, but the licence itself is applied for by the owner or their signage contractor under the local authority, and every dimension described here must be confirmed against the current bye-law text on the date of submission. Our drawings are issued to the client under a licence to use them for that project; we retain ownership of them.
Related Reading
- Parametric facade design in India
- Tenant facade alteration approval across four markets
- Commercial facade tender BOQ and specification
- Commercial facade lead time
- Commercial facade design cost in India, Dubai and Singapore
Frequently Asked Questions
What is facade signage integration?
It is the practice of reserving the sign as a dimensioned void in the facade before fabrication, rather than applying a sign to a finished skin. In practice it means a flat, un-operated plane excluded from the parametric field, with backing steel on its own grid, sleeved penetrations formed before the panels close, a conduit drop inside the cavity and a defined access route to the sign face. On the four buildings in this post that plane ranges from one 1,800 by 900 mm tray bay at 0 mm relief to a 4,000 by 1,050 mm run at the podium crown.
How is a commercial facade sign sized in Kolkata?
The advertisement licence is administered by the Kolkata Municipal Corporation and assessed on the sign itself, separately from the building permit, so the sign is a second consent that is settled after the elevation is set out. No fee or area figure is quoted here, because that must be read from the current schedule at submission. The design response is a sequence rather than a number: reserve the sign plane first as a flat bay at 0 mm relief, then dimension the letters late, so a change in sign area never asks a 115 mm deep tray to be cut on site.
How far can a sign project off a facade in Dubai?
The Dubai Municipality signage permit fixes a projection allowance for the frontage, and that figure belongs to the permit, so it is not quoted here and must be confirmed against the permitted figure at submission. What the facade can control is its own share of the depth. On the Business Bay headquarters every folded plate is pinned at a constant 260 mm projection, deliberately short of the allowance, so the remaining depth stays available to the sign instead of being spent by the skin.
Where is commercial signage allowed on a Singapore shopfront facade?
The URA and BCA signboard licensing regime attaches commercial signage to the first-storey shopfront fascia zone, so the licensable plane is at the bottom of the building, not up the elevation. That is a zone rule, not a size rule. On the Paya Lebar tower the entire parametric operation is therefore banished above it: the 1,200 mm fascia band stays plain and un-operated, and every one of the 33 louvre blades on the west elevation stops 150 mm clear of it. That 150 mm clearance is our own dimension, set so the gap reads as intent rather than as a leftover. It is not a licensing requirement.
Does a Sharjah facade sign band need to be taller for Arabic?
Arabic is required on commercial signage in Sharjah and carries the senior position, so the band has to hold two stacked lines rather than one, which is roughly twice the height a single-script sign needs. The band dimension itself is a design decision, not a quoted rule: on the Al Khan showroom block we set out a 700 mm Arabic line, 150 mm clear, then a 550 mm English line, which fixes a 1,400 mm continuous flat band. That band was drawn before the first fin was cut, and the 60 to 420 mm fin comb was drawn around it.
Reserve The Void Before You Cut The Skin
If a commercial facade is heading into fabrication and the tenant is not yet appointed, the sign zone is still cheap: it is a rectangle on a setting-out drawing and one blank tool in a schedule you are already buying. After erection it is panels, steel, access, a fresh consent and a queue position. SOGA Design Studio designs and details commercial facades and their reserved signage zones across India, Dubai and the wider UAE, and Singapore. Send the elevations, the frontage dimensions and the target market to [email protected] and we will mark the reserved zone and its interface before the cladding package is priced.

