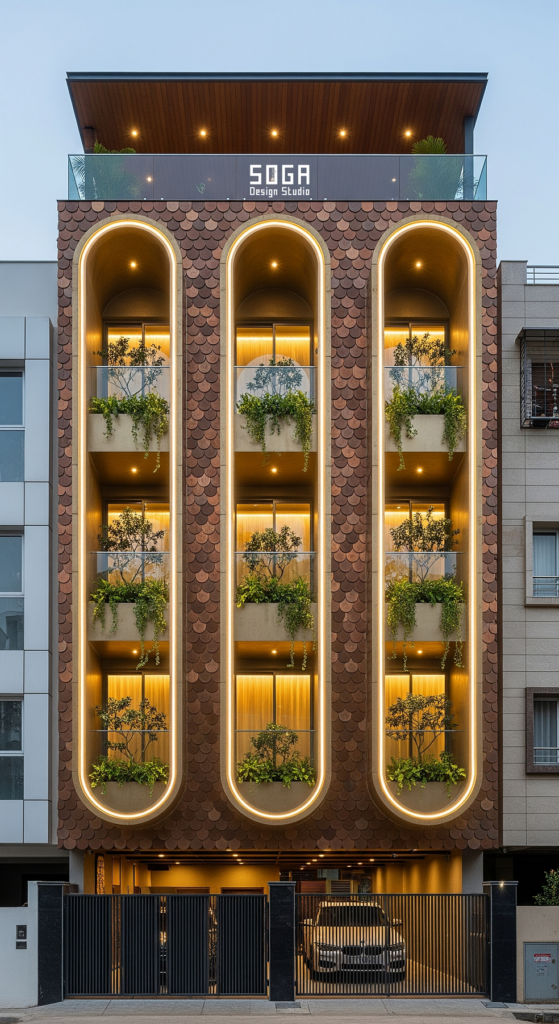
Most articles on educational facades talk about materials and mood — durable panels, a striking skin, a photogenic courtyard. None of them answer the question a campus architect actually has to solve first: how far apart should the buildings themselves stand? In Coimbatore’s Peelamedu-Avinashi Road education corridor, where private engineering colleges and deemed universities are adding blocks every admission cycle, that gap between buildings is not a landscaping afterthought — it is sized by fire code and by physics before a single material is chosen. SOGA’s Parametric Court Gapping concept treats that gap as the design brief.
An educational institution facade is the engineered outer envelope of a school, college or university campus — sized to balance daylight, passive ventilation, fire-tender access and long-term durability across every discipline block that makes up the campus, rather than a single decorative skin applied to one building.

The Claim: A Campus Facade Is a Massing Decision, Not a Cladding Choice
SOGA’s position on institutional facades is blunt: the material you clad a campus in matters less than the decision most briefs skip — whether the campus is one large academic building or several smaller blocks pulled apart. Every source ranking for campus facade design today jumps straight to durability, ball-throw resistance and fire class for panels, as if the wall were the whole problem. It is only half of it. A manufacturer marketing article can tell a client that fibre-cement resists a thrown ball; it cannot tell them how far apart to build two lecture blocks so a fire tender can still turn between them.
The other half is the gap. Once a campus commits to fragmenting into discipline blocks — admin, labs, library, workshops — the width of the space between those blocks stops being a landscaping decision and becomes a code and physics problem: fire-tender turning room on one side, the throat a hot-air draw needs to escape upward on the other. Neither is optional, and neither is answered by the panel spec sheet.
The trade-off is real. A fragmented campus spends plot area on open gaps that a single consolidated academic block would build over, so it needs more land to hit the same built-up area. SOGA’s argument is that for a campus selling identity and wayfinding as much as square metres, that land cost buys something a monolithic block cannot: every block gets its own daylight, its own ventilation path and its own fire access, instead of one building compromising all three for everyone inside it.
This is also why the underlying discipline — code clearance plus a climate-driven throat width — travels across very different campus types without changing its logic, only its numbers and its material. Whether the move is a gap between engineering blocks, a bridge crossing over an open ground plane, a lifted concourse, a field of perforations or a canyon cut through stone, the same two questions get answered every time: what does the fire code require, and what does the climate need to move through the gap.
Stage 1: The Programme Behind a Six-Block Engineering Campus in Coimbatore
The Coimbatore concept sits in the Peelamedu, Avinashi Road education corridor, on a 6-acre plot with a 220 metre frontage. It is a private engineering and deemed-university campus of roughly 45,000 square metres, split across six discipline blocks — admin, core-engineering labs, a central library and auditorium, an academic block, workshops and a covered sports concourse — plus surface and basement parking for two-wheelers and buses.
The blocks are not all the same height, and that is the point: the admin block sits at G+2, the laboratory block rises to G+5, and the other four step between those two extremes. That spread of heights is what forces the gap rule below to exist at all — a campus where every block were the same height would only ever need one gap number, not four.
This mix of heights is typical of a phased Indian engineering campus, where the admin block and library are usually built first at a modest height and taller laboratory or hostel blocks follow in later phases as enrolment grows. A gap rule tied to storey count, rather than fixed at construction, is what lets a later, taller phase slot into the same masterplan without re-opening the fire and ventilation calculations for the whole campus.
| Programme | Area / count |
|---|---|
| Built-up area | ~45,000 sq m across 6 discipline blocks |
| Plot / frontage | 6-acre plot, 220 m road frontage |
| Block height range | G+2 admin block up to G+5 laboratory block |
| Parking | Basement + surface bays sized for two-wheelers and buses |
| Structural grid | 8.1 m x 8.1 m bay, matched to the below-grade two-wheeler module |
| Ground connection | 3 m deep covered colonnaded walkways linking all six blocks |
Stage 2: One Move — Six Discipline Blocks Instead of One Academic Building
The whole Coimbatore campus is built from one operation: six blocks of varying height are pulled apart across the plot instead of merged into a single large academic building. Each block is a discrete volume with its own roofline, linked only by covered walkways at grade — there is no attempt to unify them under one continuous facade or one continuous roof.
That single move is what most published Indian campus projects also do — Mahindra University’s fragmented hostel and Pearl Academy’s stepped courtyard both split their programme into smaller volumes — but almost none of the public coverage of those projects states why the gaps between the pieces are the width they are. The Coimbatore concept treats that gap as a number, not an aesthetic choice.
Read from Avinashi Road, the effect is a campus that reads as a family of related but distinct academic buildings rather than one anonymous institutional block. Identity here comes from the rhythm of six different gap widths across the 220 metre frontage, not from a signage wall at the entrance — a visitor can tell the admin block from the laboratory block by how much daylight falls between them and their neighbours, before reading a single sign.

The Gap Rule: How Wide Should the Space Between Campus Blocks Be?
The rule ties gap width to storey count rather than to a sliding scale: each additional storey of block height adds roughly 1.85 m of clearance to the gap in front of it, so a two-storey (G+2) admin block needs a minimum of 3.5 m to its neighbour while a five-storey (G+5) laboratory block needs a full 9.0 m. Two intermediate steps carry the campus from one end of that range to the other — about 5.3 m at G+3 and about 7.2 m at G+4 — so the sequence reads as four fixed points on a table, not a slope a designer eyeballs on site.
India’s National Building Code 2016, Part 4, sets the floor under that number, not the ceiling: it requires clear fire-tender access and turning room around any institutional building past a threshold height, and on a fragmented campus that code clearance is what makes 3.5 m the minimum gap even at the shortest, two-storey block. Every extra storey then adds its own share of clearance on top of that code floor, both for the fire tender’s turning circle between taller, denser blocks and for the ventilation throat that needs to widen so hot air can draw up and out from between two taller masses by stack effect. Neither the fire code nor the ventilation physics is something a facade drawing can fix after the massing is fixed; both have to be decided the same day the gaps are set.
In plain terms: a fragmented educational campus trades one large academic building for several smaller discipline blocks separated by open gaps, and in India those gaps are sized on a four-point table rather than a single number — 3.5 m, roughly 5.3 m, roughly 7.2 m and 9.0 m, one value for each of the four storey bands from G+2 to G+5 — wide enough at every step for a fire tender to turn and for stack ventilation to draw hot air up and out between the sun-warmed masses. Six such gaps run across the Coimbatore campus’s 220 metre frontage, no two the same width, because no two of its six blocks share the same height.
| Block height | Gap to next block |
|---|---|
| G+2 (e.g. admin block) | 3.5 m — the NBC 2016 Part 4 fire-tender floor, minimum at any height |
| G+3 | ~5.3 m |
| G+4 | ~7.2 m |
| G+5 (e.g. laboratory block) | 9.0 m — widest ventilation throat and turning room on this campus |
Stage 3: The Ground Plane — Colonnades, Parking and the Walk Between Blocks
Ground level on the Coimbatore campus runs on an 8.1 by 8.1 metre structural bay, matched directly to the below-grade two-wheeler parking module beneath it, so the columns that carry the gap-rule geometry above also set out the parking grid below without a second, unrelated structural system. Where a campus outgrows below-grade parking and builds a standalone deck instead, the screen on that deck is capped by fire code – see how a multi storey car park facade is designed to its open-area budget.
Covered colonnaded walkways, 3 metres deep, link every one of the six blocks at grade, so a student can cross the campus end to end without stepping into direct sun even on the widest, 9.0 metre gap. Wide shaded steps and ramps sit at every block entrance, seating runs the length of the colonnade, and a service lane is kept entirely off the main arrival frontage — deliveries and waste collection never cross the same ground plane as the arrival sequence.
That separation matters more on a campus than on a single building: with six entrances instead of one, a service vehicle that shares a route with student and staff foot traffic multiplies its conflict points by six. Keeping the service lane to one edge of the plot is what lets the gap rule above stay a purely fire-and-ventilation decision, uncomplicated by a competing traffic requirement at grade.

Stage 4: One Method, Five Materials — From Terracotta Baguette to Natural Stone
A terracotta baguette louvre system hangs individual clay fins from a rail in front of an exposed brick backup wall, shading the glazing behind while leaving the brick’s own texture visible between fins. On the Coimbatore campus, baguette depth and spacing are tuned block by block: the five-storey laboratory block needs deeper shade than the two-storey admin block, so fin spacing is one more number that changes across the frontage rather than repeating identically down all six blocks.
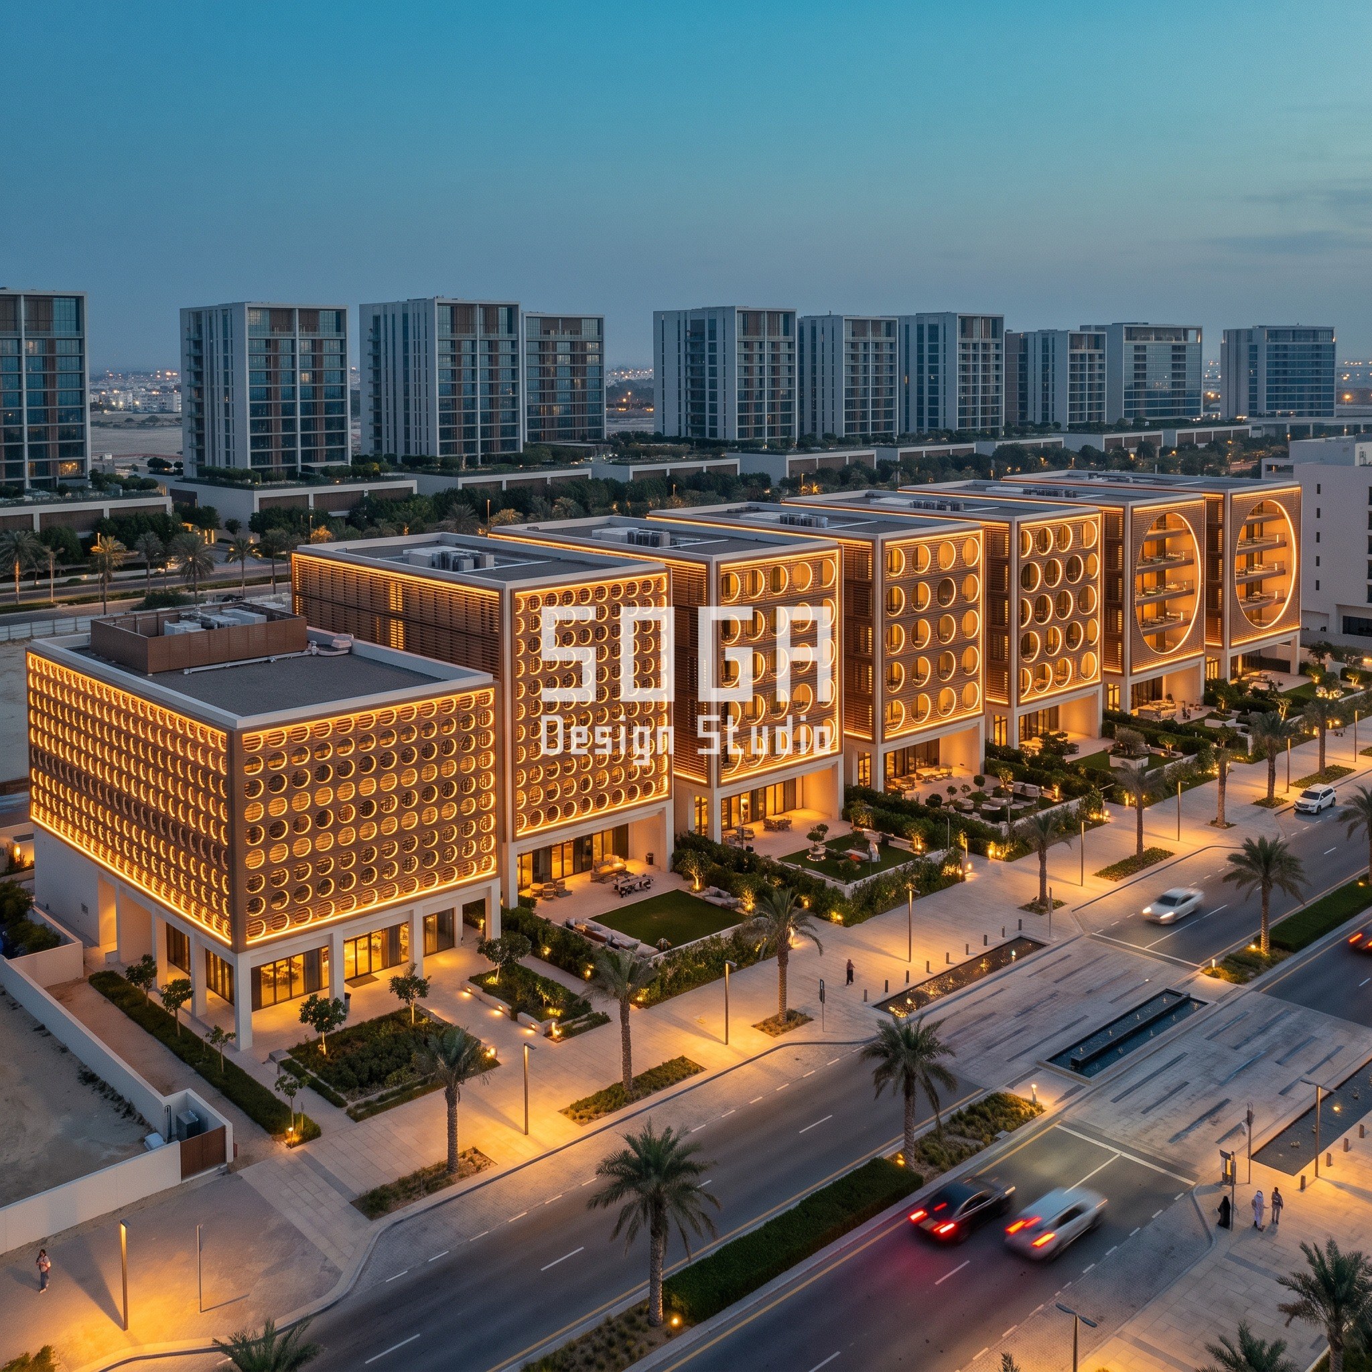
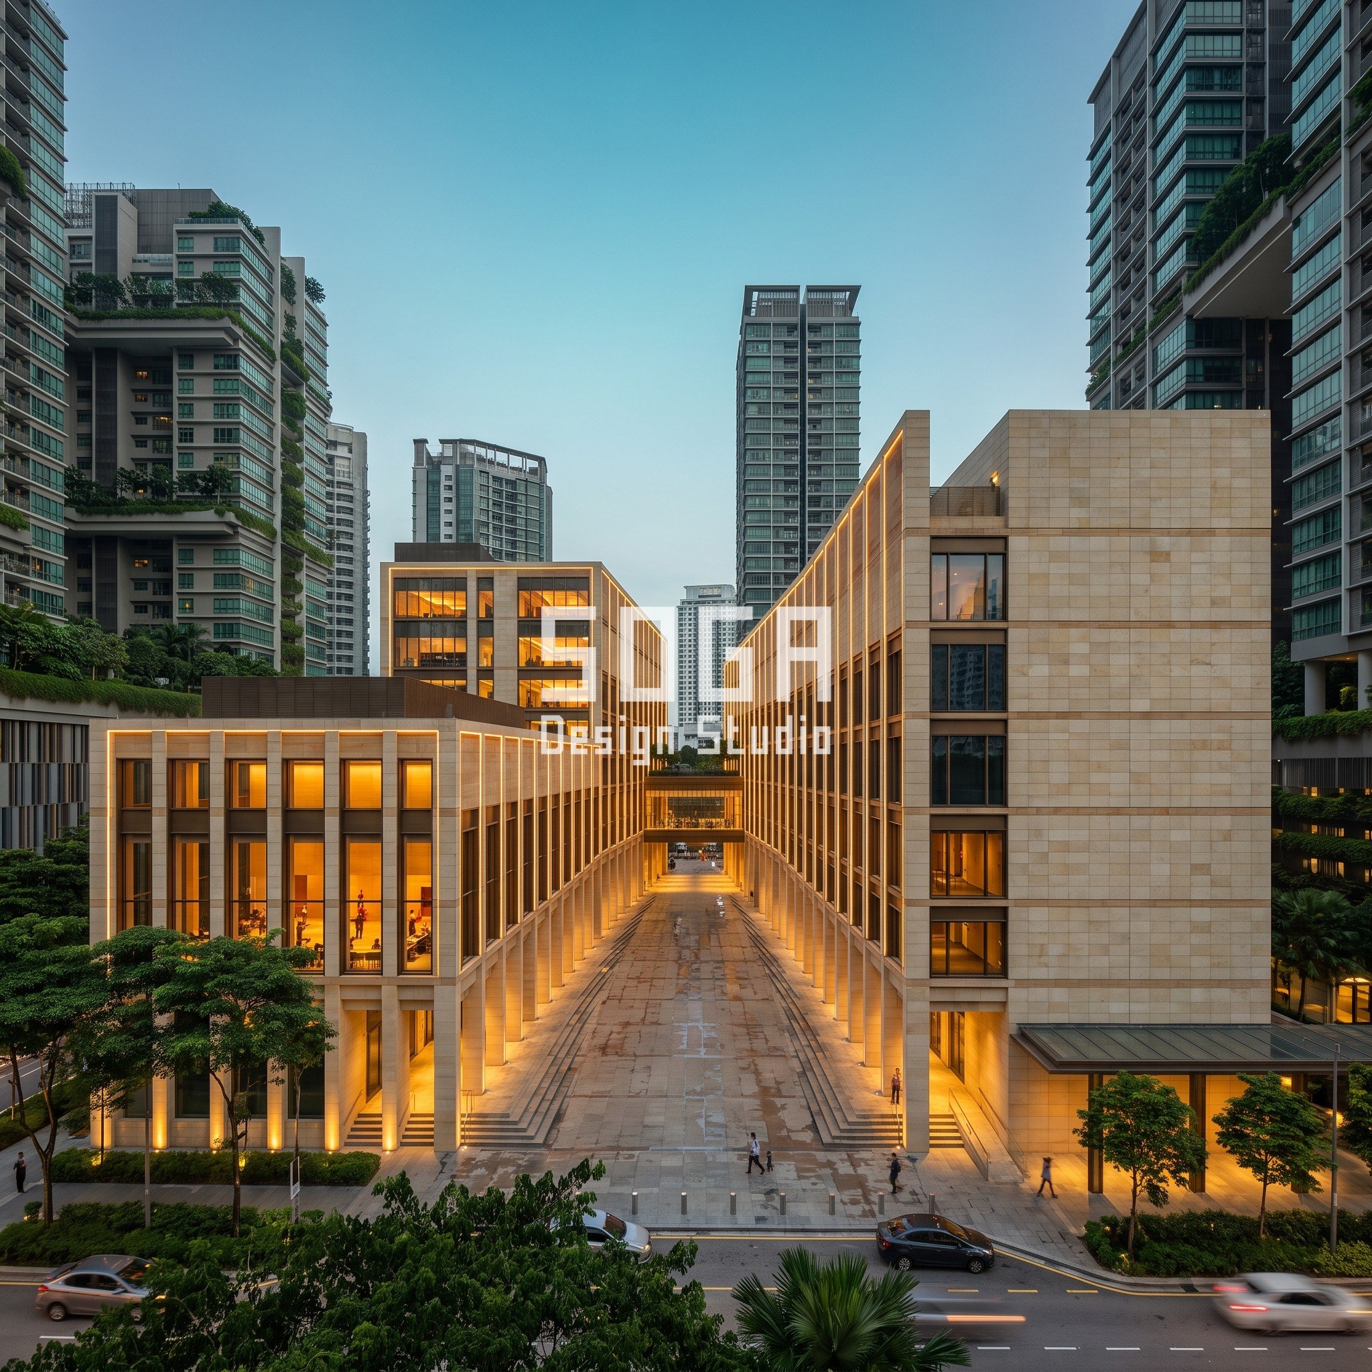
The same code-and-climate discipline reads differently once the material and the campus type change, which is the point: it is a method, not a material. On a Pune technology campus the equivalent logic drives a unitised curtain wall whose panel width widens steadily from 2,200 mm to 5,200 mm across four office blocks joined by sky bridges. On a Nagpur hospital campus it becomes board-formed precast concrete with punched openings widening from 2,400 mm to 6,000 mm along a lifted, shaded concourse. On a Ras Al Khaimah resort campus it becomes a timber-look metal screen whose circular perforations open from 1,800 mm to 4,500 mm to let sea breeze through. And on a Kuala Lumpur cultural campus it becomes natural stone piers spacing out from 2,000 mm to 5,000 mm as a public canyon between pavilions widens from 12 to 18 metres. Five different materials, five different institutional types, one shared discipline: size the gap or the opening to the code and the climate, then choose the skin that suits the building type.
Buildability: Movement Joints, Fixing and Facade Access on a Terracotta Screen
None of the gap-rule numbers above matter unless the skin on either side of each gap can actually be built and maintained. Terracotta baguette fins on the Coimbatore campus are individually clipped to concealed horizontal aluminium carrier rails at a fixed centre-to-centre spacing, in front of a drained, back-ventilated cavity behind the exposed brick backup wall.
The brick backup wall itself is broken into independent panels rather than built as one continuous run, which is the detail most campus facade briefs skip until a contractor asks for it on site. Every one of those fixing, joint and access details has to be resolved before the gap-rule table is signed off, because a gap width that looks correct on a massing drawing can still fail on site if the wall behind it cannot actually be built to that clearance, cleaned from that clearance, or maintained across a campus lifespan measured in decades rather than one construction season.
- Vertical movement joints break the exposed brick backup wall into independent panels every 12 metres, so no single panel run has to absorb the thermal movement of the whole 220 metre frontage
- Terracotta baguette fins clip to concealed horizontal aluminium carrier rails at a fixed centre-to-centre spacing, with a drained, back-ventilated cavity behind the brick
- A demountable section at each ground-floor bay gives facade-access cradles a parking and cleaning point without disturbing the fins above
- The 8.1 m structural grid and the below-grade parking module were sized together, so the gap widths in the table above land on real column lines rather than being drawn onto a generic frame afterward
Indicative Cost: What a Terracotta Baguette Campus Facade Costs in India
SOGA does not publish its own design fees in a blog post, and the figures below are market construction costs, not a quote — indicative 2026 ranges a contractor would price for these systems at institutional scale, and they move with clay, steel and labour rates at the time of tender.
Terracotta baguette rainscreen on an exposed brick backup wall costs roughly ₹1,800 to ₹3,200 per square foot installed at institutional scale in India, well below a full glazed curtain wall with add-on louvres at ₹4,500 to ₹9,000 per square foot, because the brick wall itself carries the structural and weatherproofing load instead of the glass. The other three skins used across SOGA’s 5-city concept set price in between those two figures, depending on how much of the structural load the cladding itself is asked to carry.
| Scope | Indicative market range (2026) |
|---|---|
| Terracotta baguette rainscreen on exposed brick backup (institutional scale) | ₹1,800 – ₹3,200 per sq ft |
| Board-formed precast concrete panel + punched glazing (Nagpur-type pavilion) | ₹2,200 – ₹3,600 per sq ft |
| Natural stone rainscreen on ventilated sub-frame (Kuala Lumpur-type canyon piers) | ₹3,000 – ₹5,200 per sq ft |
| Full glazed curtain wall with add-on louvres (comparison system, no shading built in) | ₹4,500 – ₹9,000 per sq ft |
The Honest Limit of Gap-Driven Campus Massing
The honest limit of a gap-driven campus is that it spends land on air. Six gaps totalling roughly 40 metres of the Coimbatore campus’s 220 metre frontage are left open rather than built on, which means a gap-fragmented campus needs a materially larger plot to hit the same built-up area as one consolidated academic block. On a constrained urban plot in a dense education corridor, that can force a real choice between the gap rule’s full clearance and the FSI the college actually needs.
The table above also assumes every block is reachable by a fire tender travelling around the outside of the campus. On an infill plot with vehicle access from one road only, some inner gaps may only ever see a fire tender approaching from a single end, and the clearance then has to be re-checked against the actual truck turning radius on that specific site rather than assumed straight from the table.
The terracotta baguette system carries its own maintenance honesty as well: the drained cavity behind the fins depends on every weep and vent staying clear through Coimbatore’s monsoon, and a fin spacing tuned for deep shade at the five-storey block will trap more windblown dust in its cavity than the shallow run on the two-storey block. The deeper the shade a block needs, the more its cleaning schedule has to account for it — that is a maintenance line item, not a one-time construction cost.
None of these limits argue against the gap rule; they argue for treating it as one input among several rather than the single number a masterplan gets frozen around. A campus with a genuinely constrained plot, single-side road access, or a phasing plan that cannot commit to final block heights up front needs its fire and ventilation consultants at the table when the gap rule is set, not after the blocks are already drawn.
How the Same Gap Rule Is Retuned Across 5 Cities
The Coimbatore campus is one of five SOGA concept studies built on the same underlying discipline: size the space or opening between masses to a code minimum plus a climate-driven throat, then choose the material the building type and budget support. Pune, Nagpur, Ras Al Khaimah and Kuala Lumpur each answer that discipline with a different move and a different number, because each sits in a different climate and code context.
Coimbatore and Nagpur both size against monsoon exposure and a steep west-sun angle, but at very different scales — a six-block engineering campus against a five-pavilion hospital rising to G+9. Ras Al Khaimah sizes its perforation field against Gulf heat and a prevailing sea breeze rather than fire-tender access between separated blocks, since its pavilions are lower and grouped more tightly. Kuala Lumpur sizes a canyon rather than a gap, widened specifically to funnel tropical humidity and rain through a public route rather than around isolated masses.
| City | Massing, spacing rule, skin and climate driver |
|---|---|
| Coimbatore, India | G+2–G+5 blocks; 3.5–9.0 m inter-block gap; terracotta baguette on exposed brick; monsoon + steep west-sun driver; ₹1,800–3,200/sq ft |
| Pune, India | G+7 blocks joined by sky bridges (bridge crossing, not gap-fragmented); unitised curtain wall, 2,200–5,200 mm panels; monsoon + west-sun driver; ₹2,600–4,200/sq ft (est.) |
| Nagpur, India | G+2–G+9 pavilions; lifted concourse rises 1.2–2.4 m above grade; board-formed precast concrete, 2,400–6,000 mm openings; extreme dry heat + west-sun driver; ₹2,200–3,600/sq ft |
| Ras Al Khaimah, UAE | G+1–G+3 pavilions; perforation field opens 1,800–4,500 mm; timber-look metal screen; Gulf heat + sea-breeze driver; ₹1,900–3,100/sq ft (est.) |
| Kuala Lumpur, Malaysia | G+2–G+4 pavilions; public canyon widens 12–18 m, piers space 2,000–5,000 mm; natural stone rainscreen; tropical humidity + monsoon driver; ₹3,000–5,200/sq ft |
What Built Campus Precedent Gets Right — and Leaves Unquantified
India already has real, built precedent for fragmenting a large academic or institutional building into smaller blocks. The Hive, a hostel block for Mahindra University in Hyderabad by Sameep Padora & Associates, splits a 13-storey volume into shifted masses arranged around a courtyard — a genuinely built, occupied fragmented-block precedent, not a rendering.
What that project’s own published coverage does not do is attach a single number to the move: press coverage of The Hive describes the massing in geological metaphor — shifted rock formations, primordial masses — without stating a gap width, a fire-tender clearance or a ventilation rationale anywhere. Pearl Academy in Jaipur, designed by Morphogenesis, is the other commonly cited Indian institutional precedent, built around a stepped courtyard and a jaali screen tuned to Rajasthan’s dry heat — again a real, celebrated building, and again one whose public documentation stays at the level of concept description rather than a stated clearance figure.
Neither precedent is a SOGA project, and this article does not claim otherwise — both are included here as the built industry context any campus brief gets compared against. What SOGA’s concept study adds to that context is the missing number: a stated inter-block gap by storey height, tied explicitly to NBC 2016 Part 4 fire-tender clearance and to stack ventilation, rather than a massing move described only in the language of geology or courtyard tradition.
Related Reading
- Parametric Facade Design in India: Systems, Materials & Cost per Sq Ft
- Office & Retail Facade Design: India, Dubai and Singapore Compared
- Coworking Space Facade Design India: The Shade Stack
- Does A Facade Reduce Your AC Bill? The Real Numbers (India)
- Multi storey car park facade design: four worked screens
Frequently Asked Questions
How wide should the gap be between college campus blocks in India?
For an Indian educational campus, the inter-block gap should scale with block height on a four-point table: roughly 3.5 m at G+2, 5.3 m at G+3, 7.2 m at G+4 and a full 9.0 m at G+5, each width sized to clear NBC 2016 Part 4 fire-tender access and give stack ventilation room to draw between blocks.
What does India’s National Building Code say about fire-tender access on campus buildings?
NBC 2016 Part 4 requires clear fire-tender access and turning room around institutional buildings past a threshold height; on a fragmented campus that requirement sets the floor under the inter-block gap, which is why even the shortest two-storey (G+2) block on this concept keeps a minimum 3.5 m clearance to its neighbour.
How much does a terracotta baguette rainscreen facade cost for an institutional building in India?
A terracotta baguette rainscreen on an exposed brick backup wall costs roughly ₹1,800 to ₹3,200 per square foot installed at institutional scale in India in 2026, compared with ₹4,500 to ₹9,000 per square foot for a full glazed curtain wall with add-on louvres.
Why do educational campuses use fragmented blocks instead of one large building?
Splitting a campus into smaller discipline blocks — 6 on this Coimbatore concept, from a G+2 admin block to a G+5 laboratory block — lets each block manage its own daylight, ventilation and fire access instead of forcing one large academic building to compromise all three at once.
How does campus facade design differ across Coimbatore, Pune, Nagpur, Ras Al Khaimah and Kuala Lumpur?
Across these 5 cities the same code-and-climate discipline produces 5 different numbers: gap or spacing ranges run from roughly 1.8 m to 9.0 m depending on the system, tuned to monsoon exposure in Coimbatore and Nagpur, Gulf heat in Ras Al Khaimah, and tropical humidity in Kuala Lumpur.
Talk to SOGA About a Campus Facade Concept
If you are planning an educational, healthcare or institutional campus anywhere in India or the Gulf, SOGA Design Studio can develop a massing-and-facade concept sized to your site’s own code clearances, climate and structural grid — reach out to start with a concept study before a single elevation is drawn.