A sustainable school facade design india brief usually arrives as a material list: green roof, louvres, solar. The better starting point is one bold move and one rule. Singapore’s Green Mark scheme works in order: envelope heat gain first (the ETTV limit is 50 W/m2), then greenery, then water. Five SOGA school and institute concepts, in Pune, Gurugram, Chennai, Bhubaneswar and Jaipur, apply that order to Indian campuses. Each building is one massing gesture with one visible gradient: a 1 in 8 roof ramp, a 3 degree twist per floor, a pixel stack shifted 4 m per floor, a ring lifted 9 m, and slab edges waving 600 to 1,200 mm.
A sustainable school facade is a building whose form and skin cut heat gain, glare and rain ingress by geometry first, then add planting, water harvesting and solar generation. In India it must also keep classrooms naturally ventilated: the National Building Code asks for openable area of about 10% of floor area. The test is numeric: one stated rule, its range, and what happens at both ends of it.
Why a Sustainable School Facade Starts With One Bold Move and One Rule
Most school facade advice lists green products. It cannot say why one school stays cool and another does not, because it never states the move that produced the form. A move has a number, a range and two end conditions. A 1 in 8 roof ramp is one. ‘Terraced and green’ is a description.
Singapore’s approach is useful because it is ordered. The envelope comes first: the statutory ETTV ceiling for non-residential buildings is 50 W/m2, and Green Mark projects are held below it. Greenery comes second, counted as leaf area over site area. Water comes third. This page uses that order and retunes it for India, where most classrooms are naturally ventilated and the ETTV limit is a yardstick rather than a code.
This page does not repeat the campus gap rule or terracotta screen costs (those are in the educational institution facade guide), the Singapore concept skins (the Singapore concept page) or planter detailing on houses (the planter detail guide). It adds one massing move per building and the numbers that prove it.
Stage 1, Programme: Five Schools and Institutes, One Move Each
The method runs programme, massing, grain, skin, in that order. Programme comes first because a school is a set of repeating rooms with outdoor space attached: thirty-odd classrooms of about 30 m2 (a room of 8 by 8 m holds about 40 students), a hall, labs, and playground that children use every hour. The form is generated by how those rooms and that outdoor space are arranged.
Five different projects, five cities and five climates sit under one thesis: geometry first. Pune is temperate, Gurugram has a composite climate, Chennai is hot and humid on the coast, Bhubaneswar is hot and wet, and Jaipur is hot and dry. None is a stock product and none has been built. Each is a SOGA concept.
| Programme | Area / count |
|---|---|
| Ramp-Roof School, Pune | 4-storey school; roof lawn ramp at 1 in 8 rising about 11 m; green trellis 60% to 15% open |
| Twist Tower Institute, Gurugram | 12-storey management institute on a 2-storey podium; 3 degrees per floor; louvers 0 to 25 degrees |
| Pixel-Stack School, Chennai | 5-storey school of 8 by 8 m boxes shifted 4 m per floor; window area 20% to 70% |
| Loop Institute, Bhubaneswar | 4-storey ring institute about 24 m wide; one corner lifted 9 m; fin depth 300 to 900 mm |
| Sky-Bridge School, Jaipur | Two 4-storey blocks 40 m apart; bridge at floor 3; slab-edge wave 600 to 1,200 mm |
Stage 2, Massing: Five Bold Moves, Each Driven by a Number
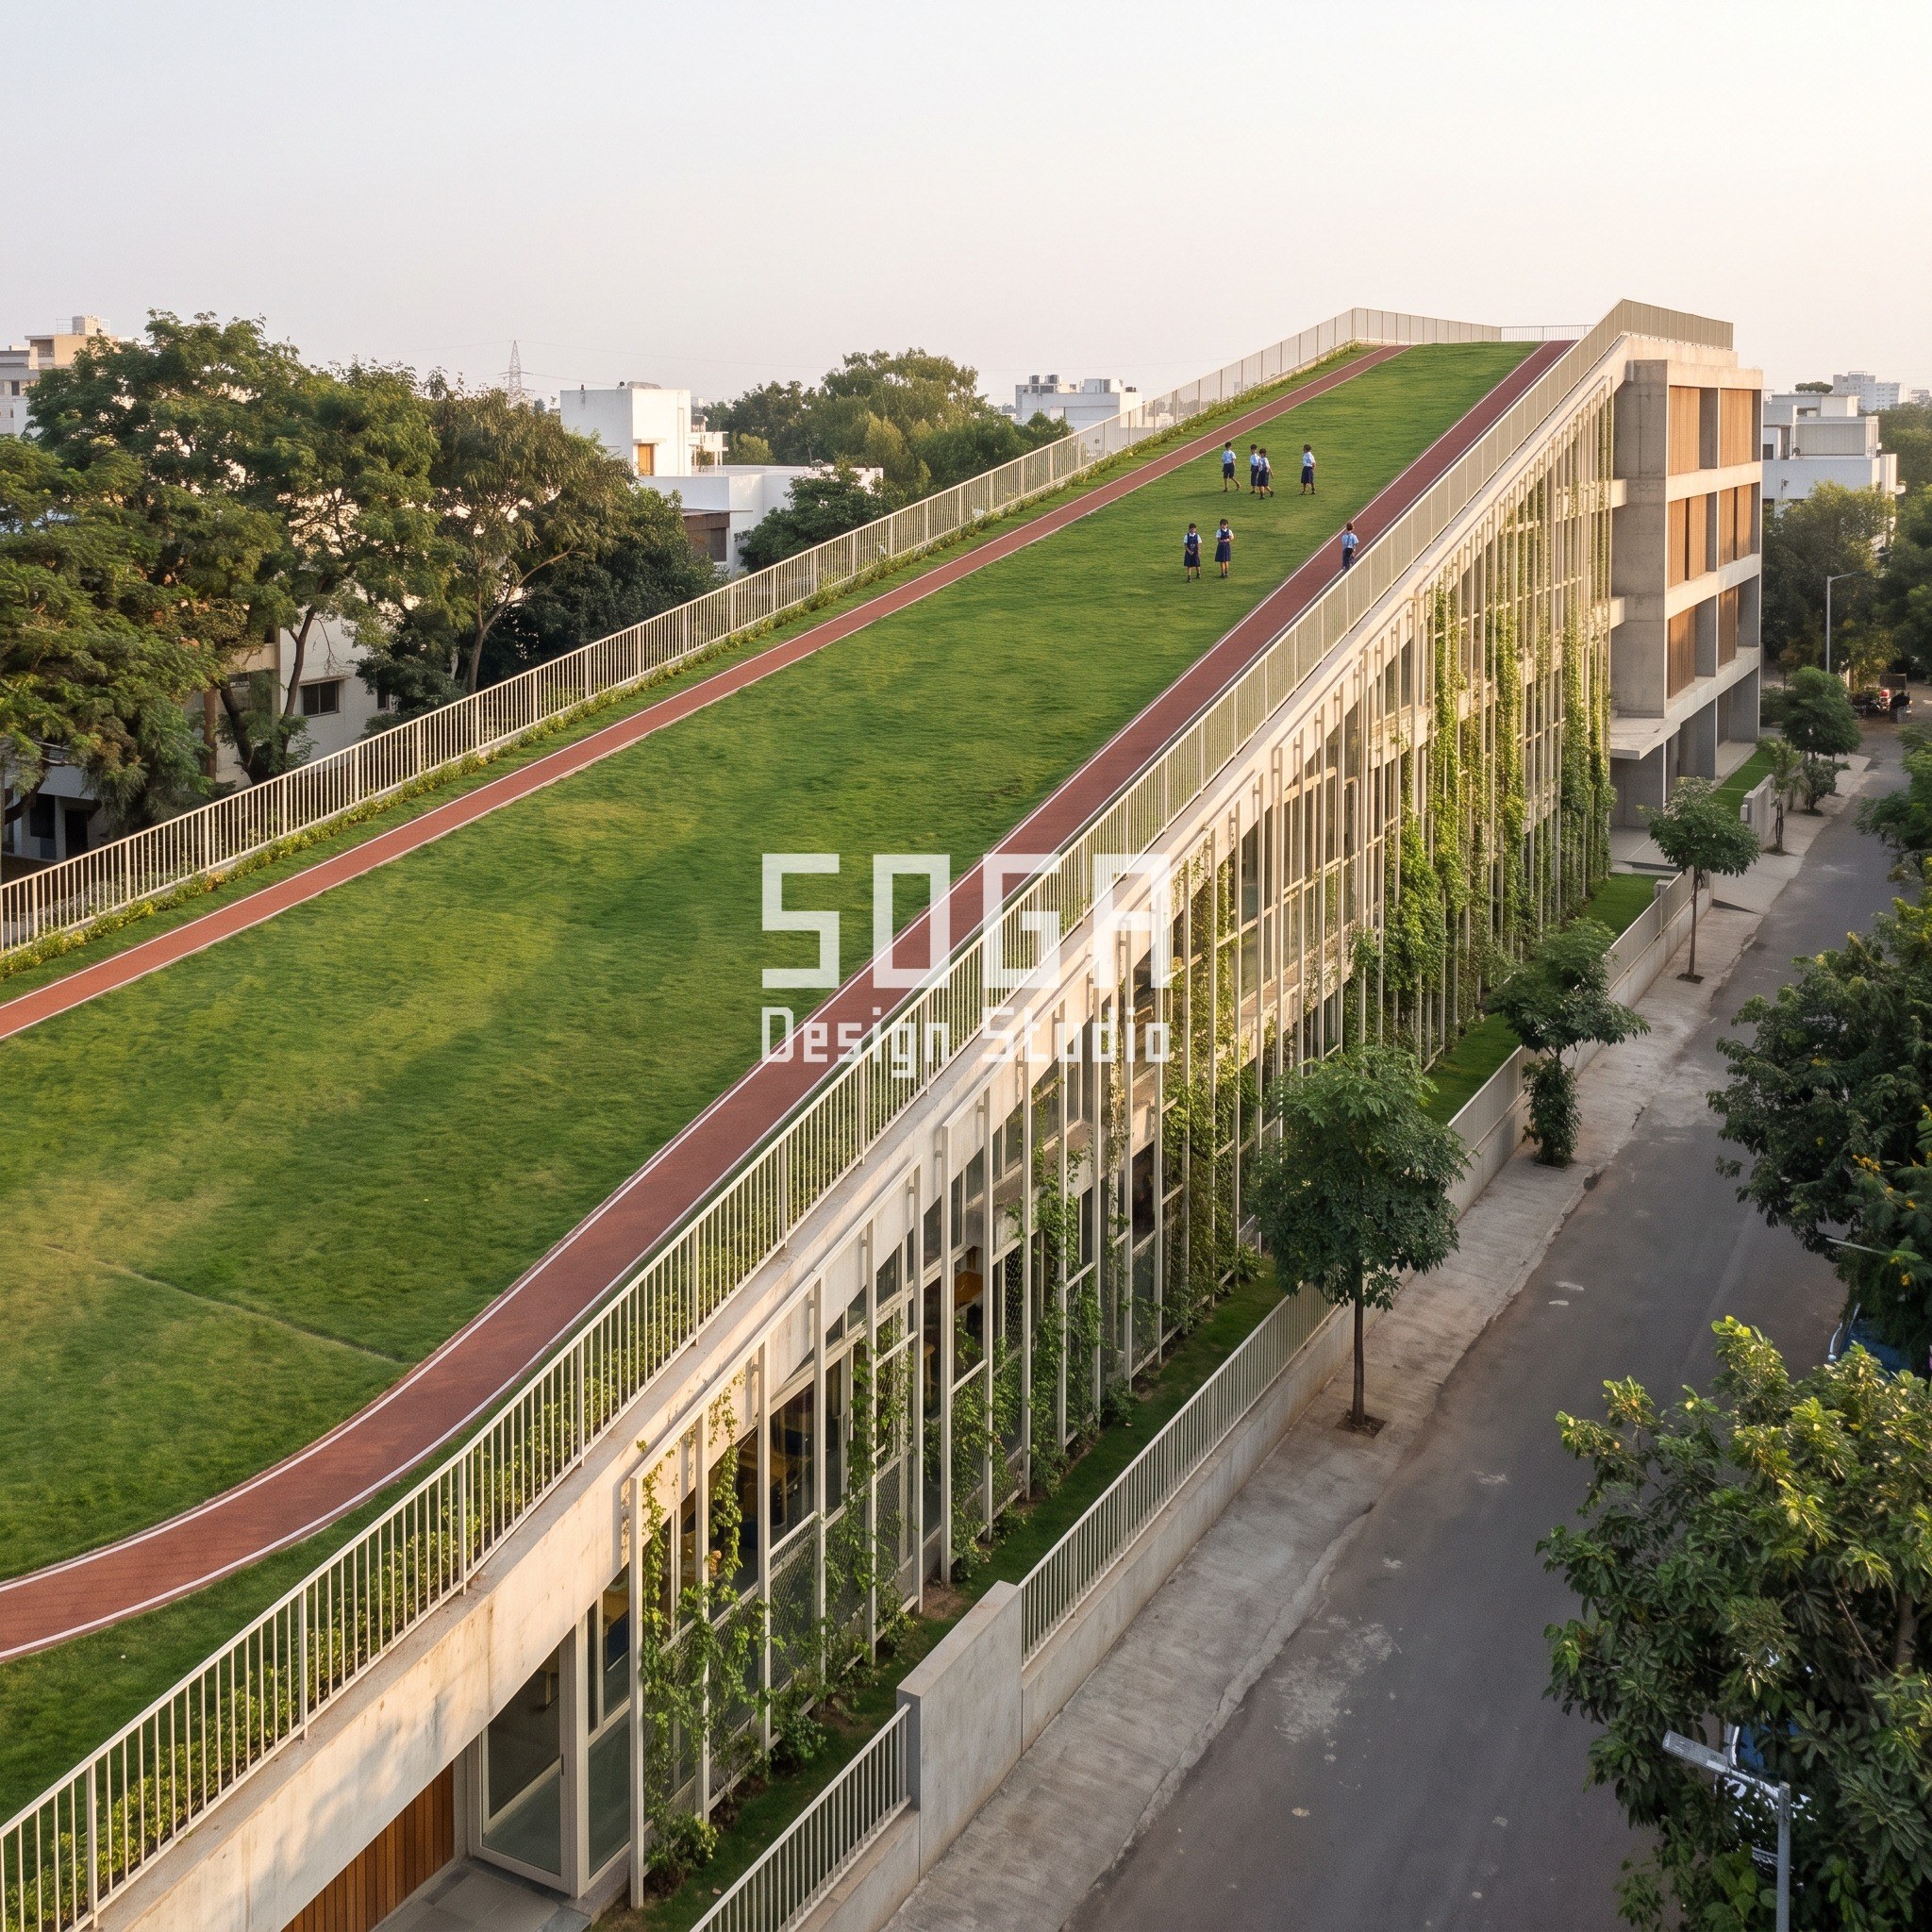
Pune is a ramp. Ramp-Roof School turns the whole roof into one lawn slope at 1 in 8 that rises about 11 m over roughly 88 m, so children walk from the playground up to a running track on the roof. That is about 2,600 m2 of planted roof on a 30 m deep building. The classrooms sit in the wedge under it.
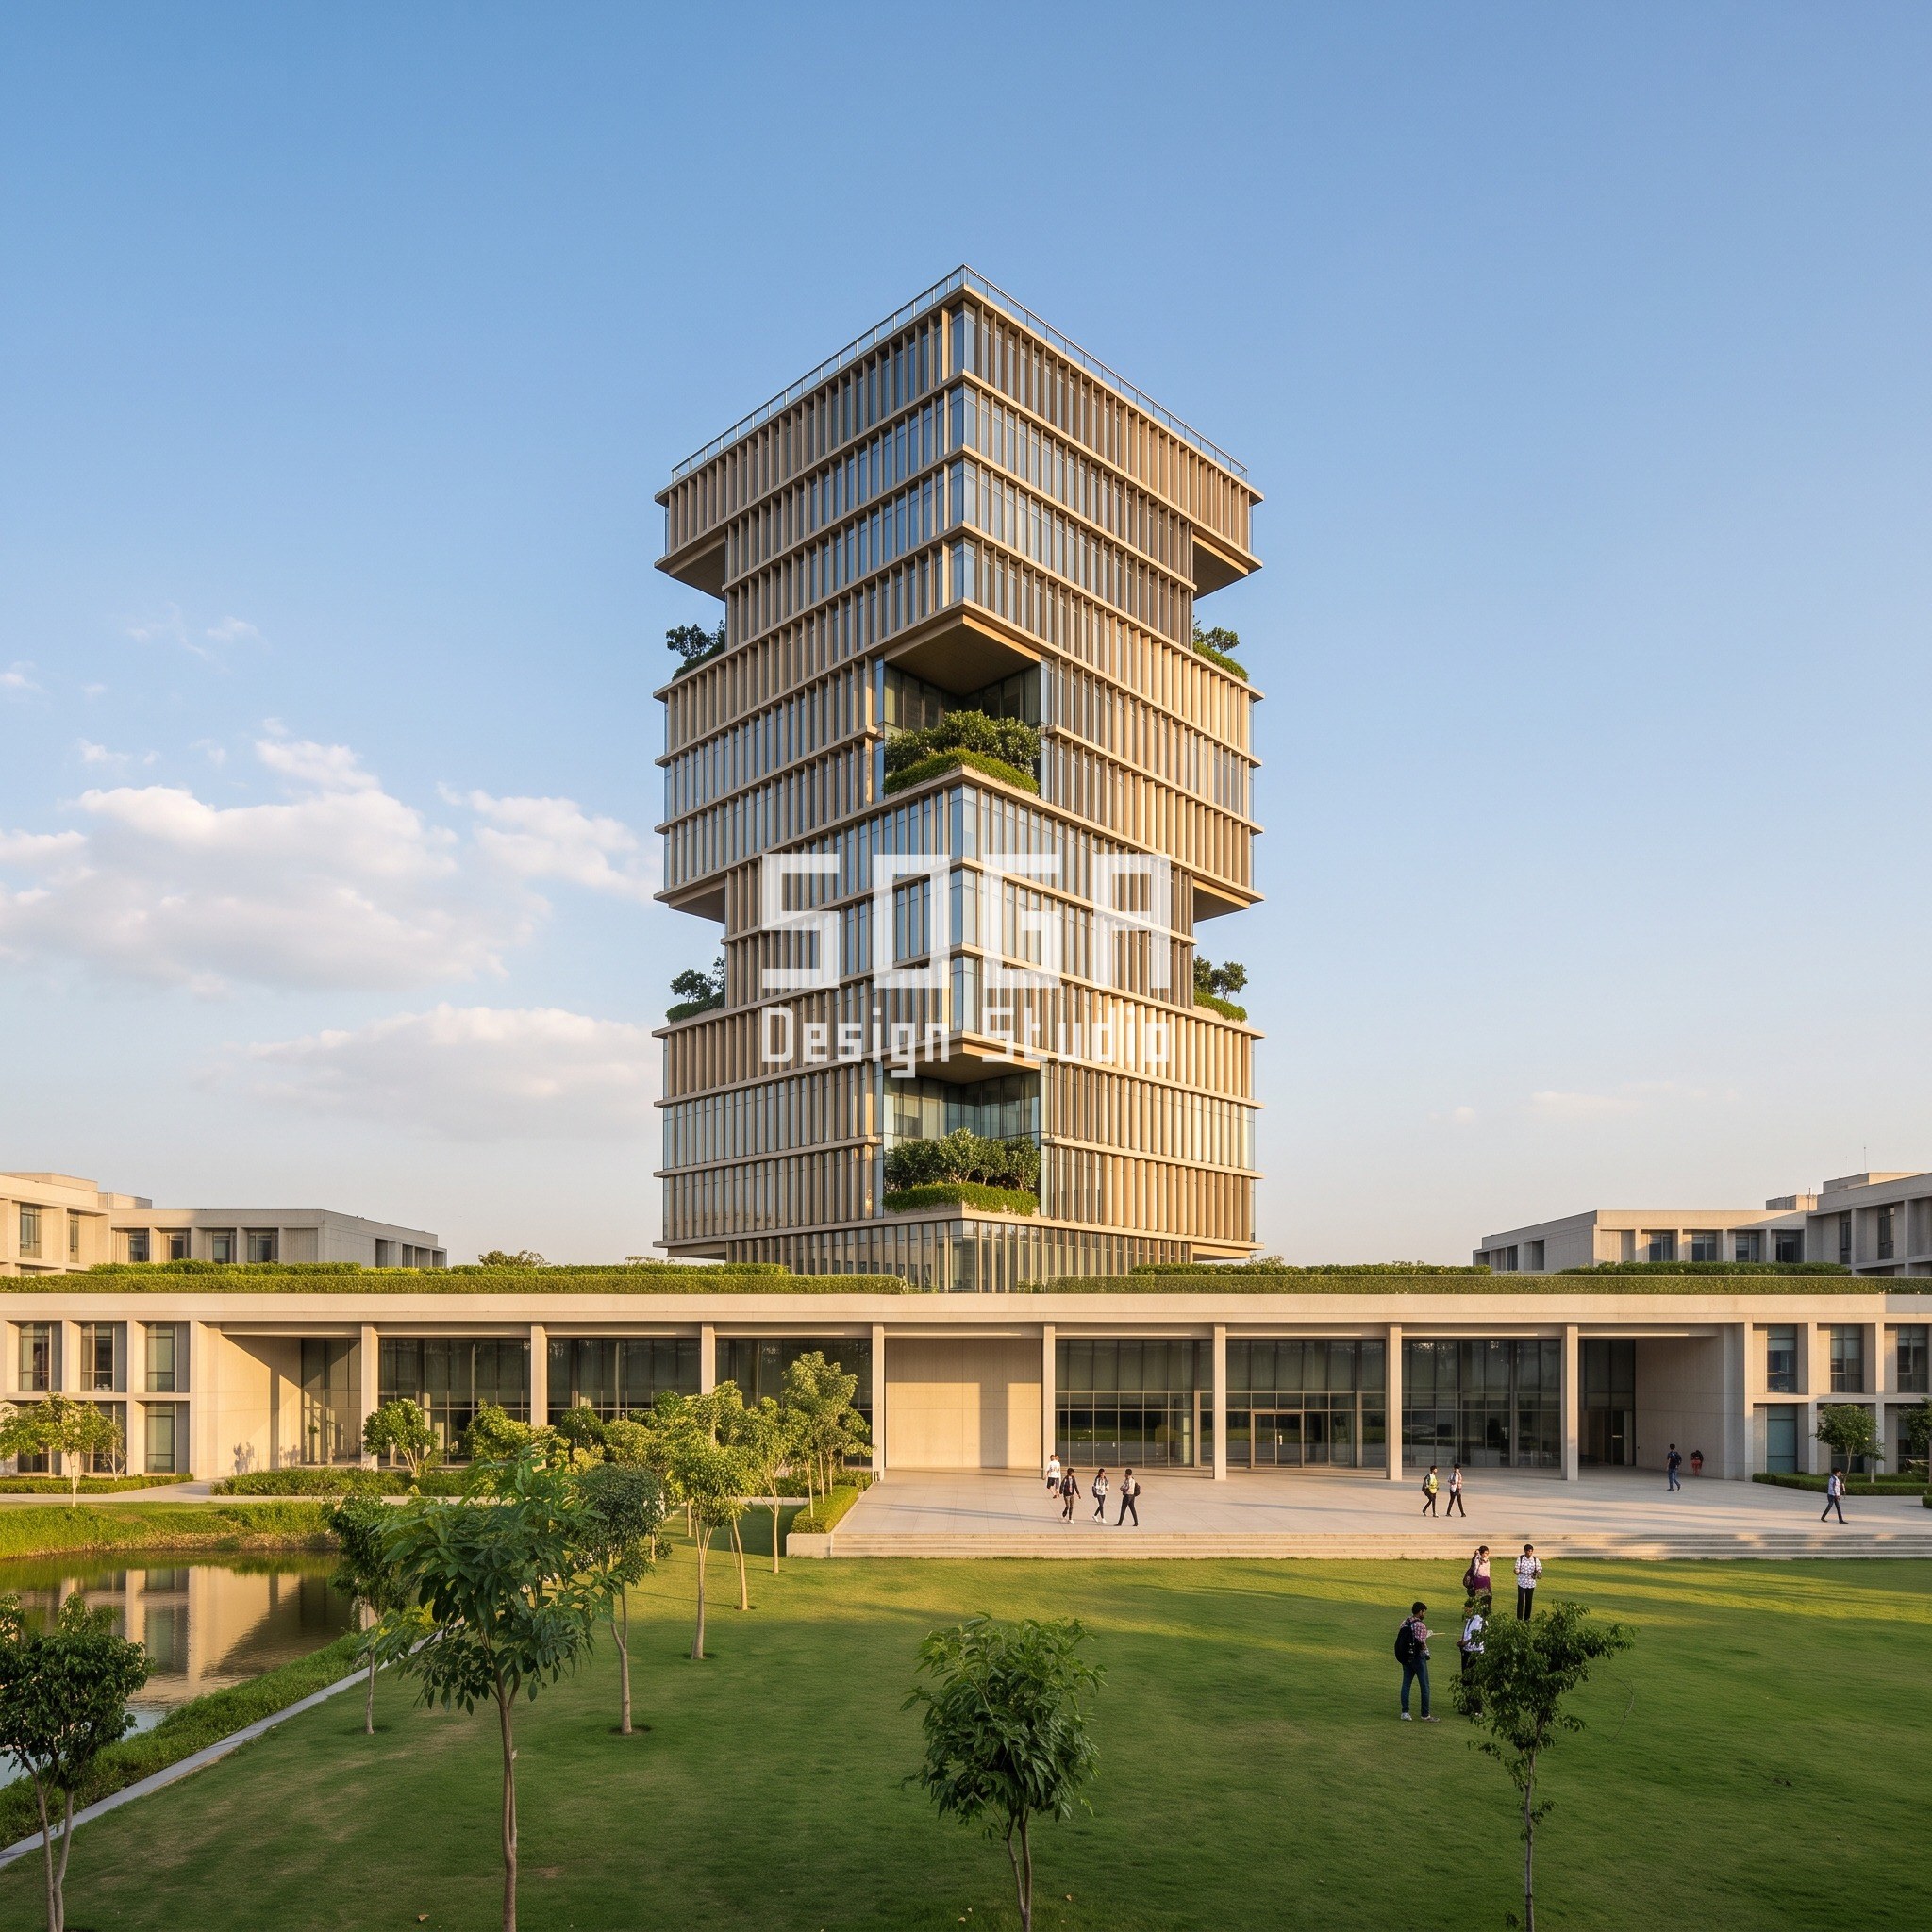
Gurugram is a twist. Twist Tower Institute is 12 storeys, about 43 m tall, on a two-storey podium. Every floor plate turns 3 degrees about the core, so the crown is turned 36 degrees from the base. On a 30 m square plate the corner is about 21 m from the centre, so 3 degrees moves it about 1.1 m per floor, and over three floors about 3.3 m. That offset becomes the depth of a planted sky terrace every third floor.
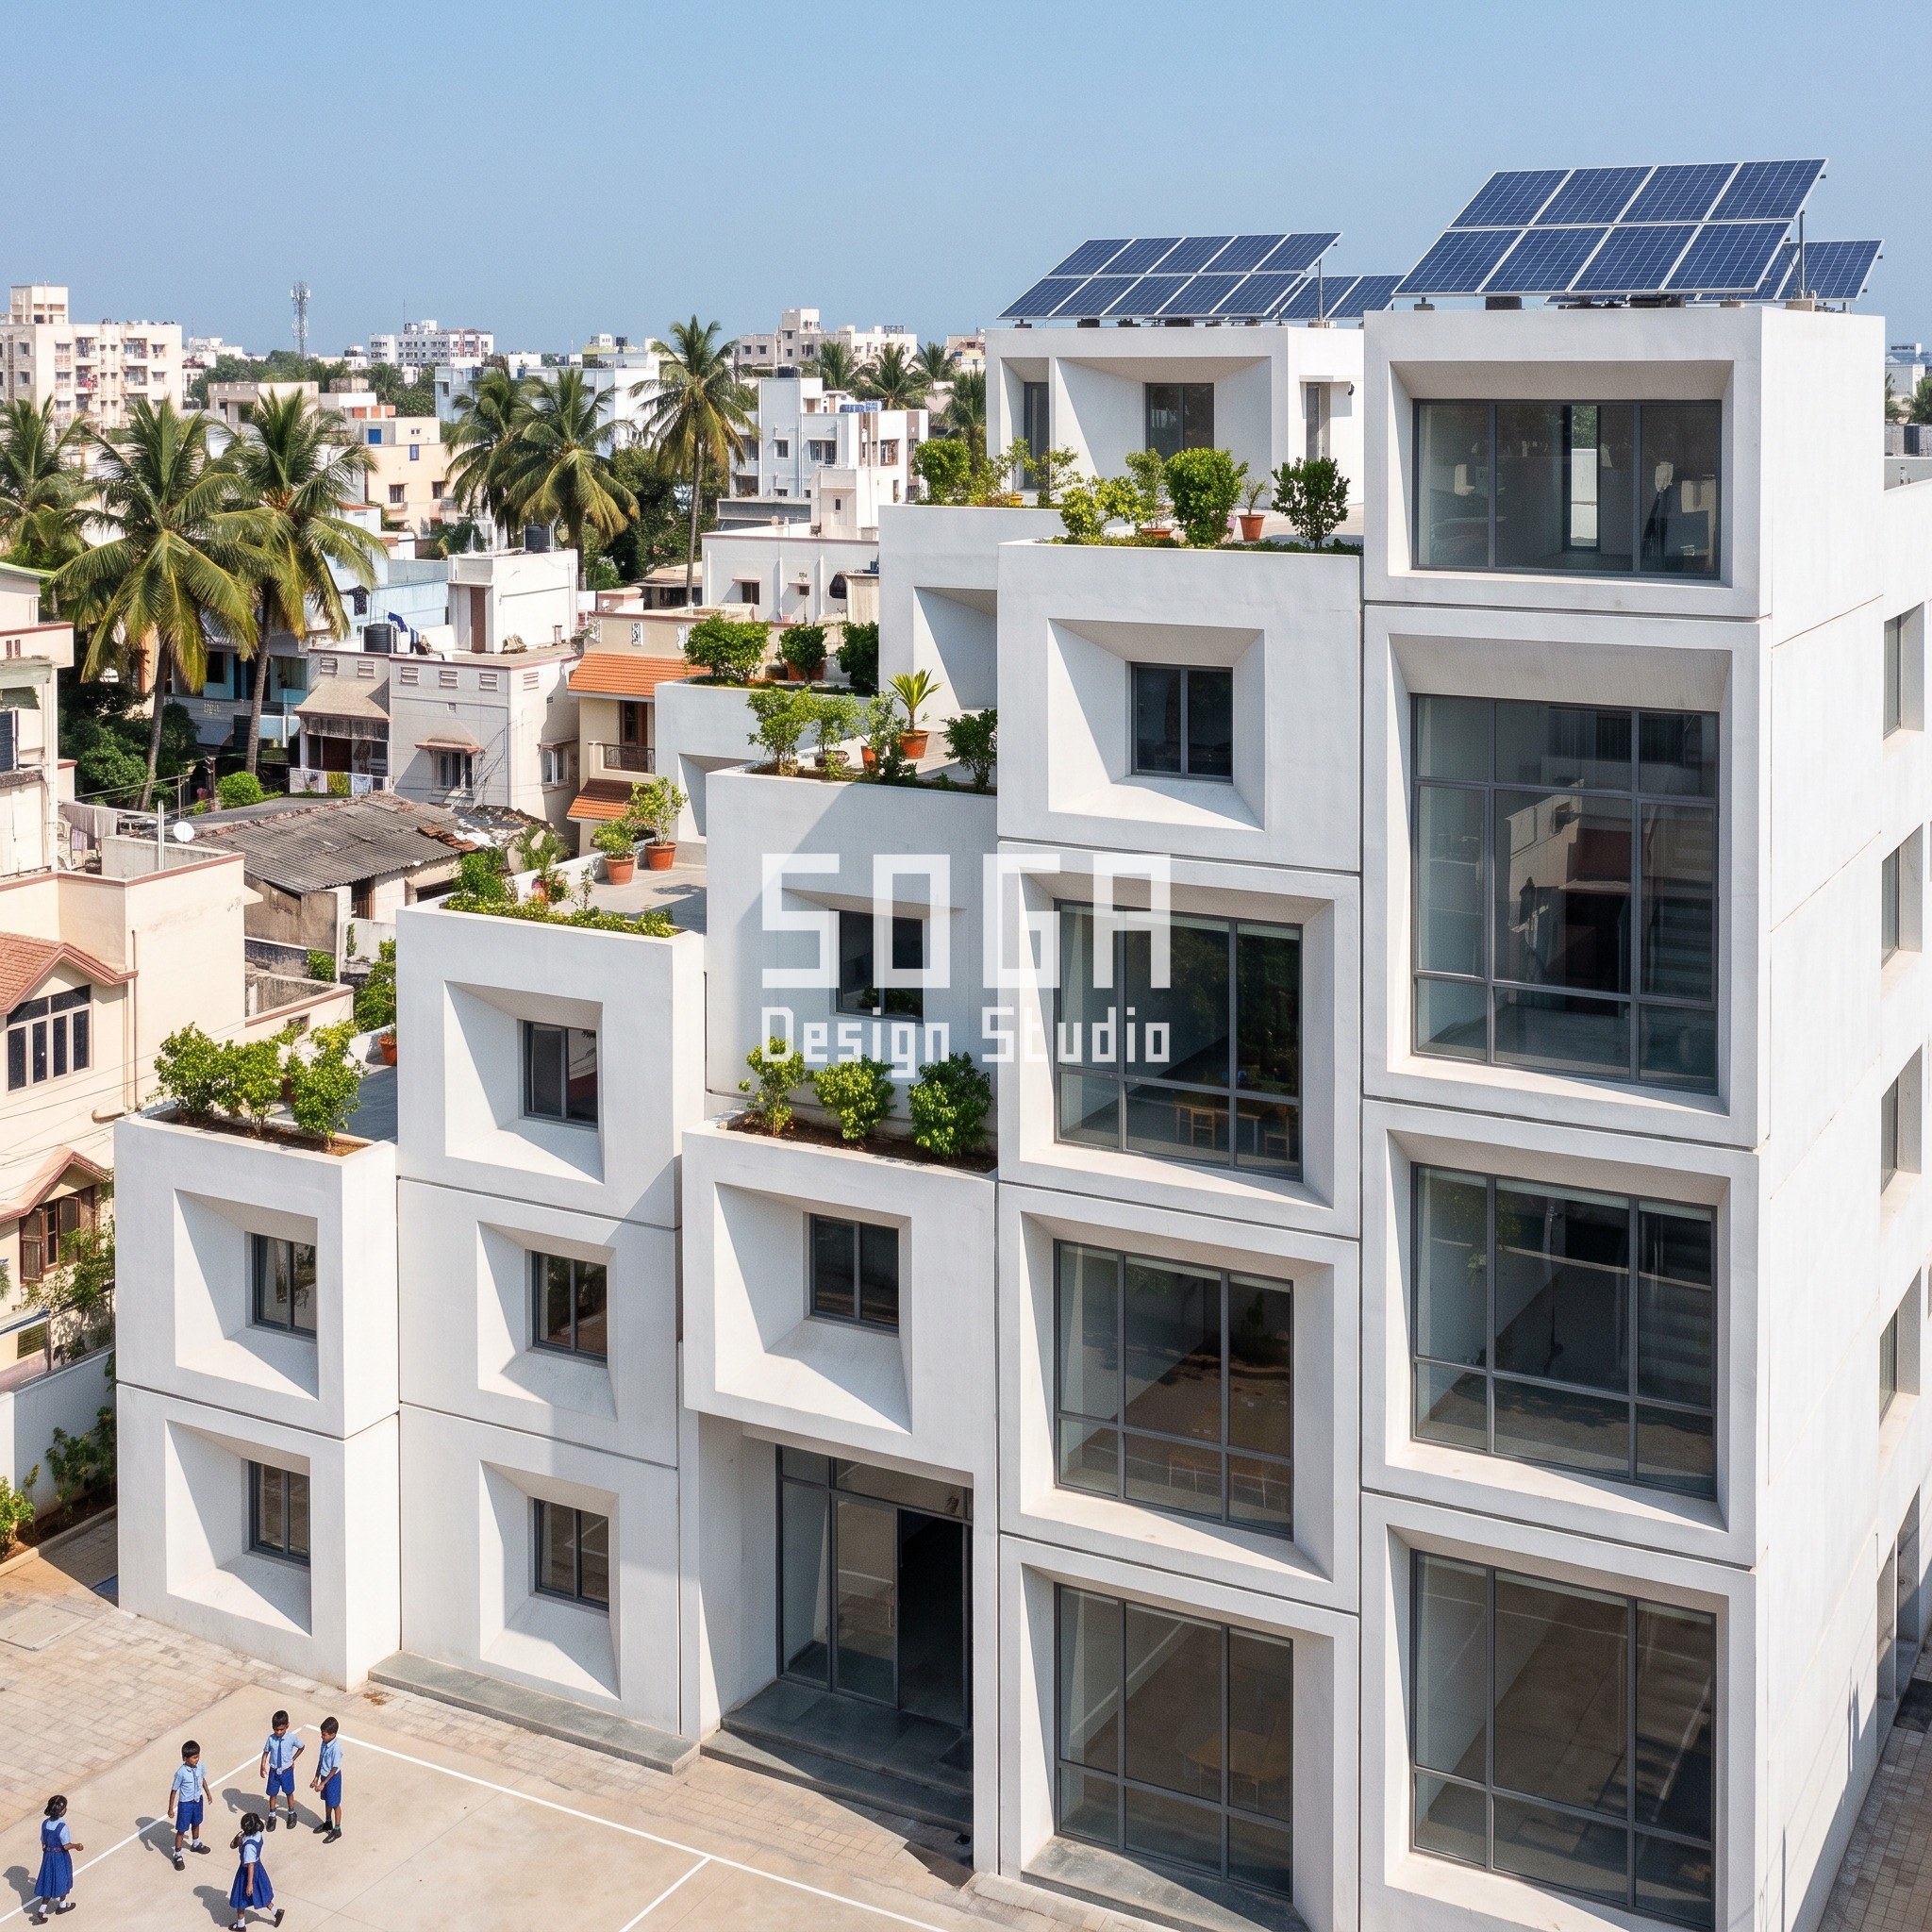
Chennai is a pixel stack. Pixel-Stack School is a hillside of 8 by 8 m classroom boxes. Every floor shifts 4 m sideways, half a module, so the five floors step 16 m across and every box gets its own roof terrace or a tilted roof with solar panels. The stack keeps the mass small enough to sit beside low houses.
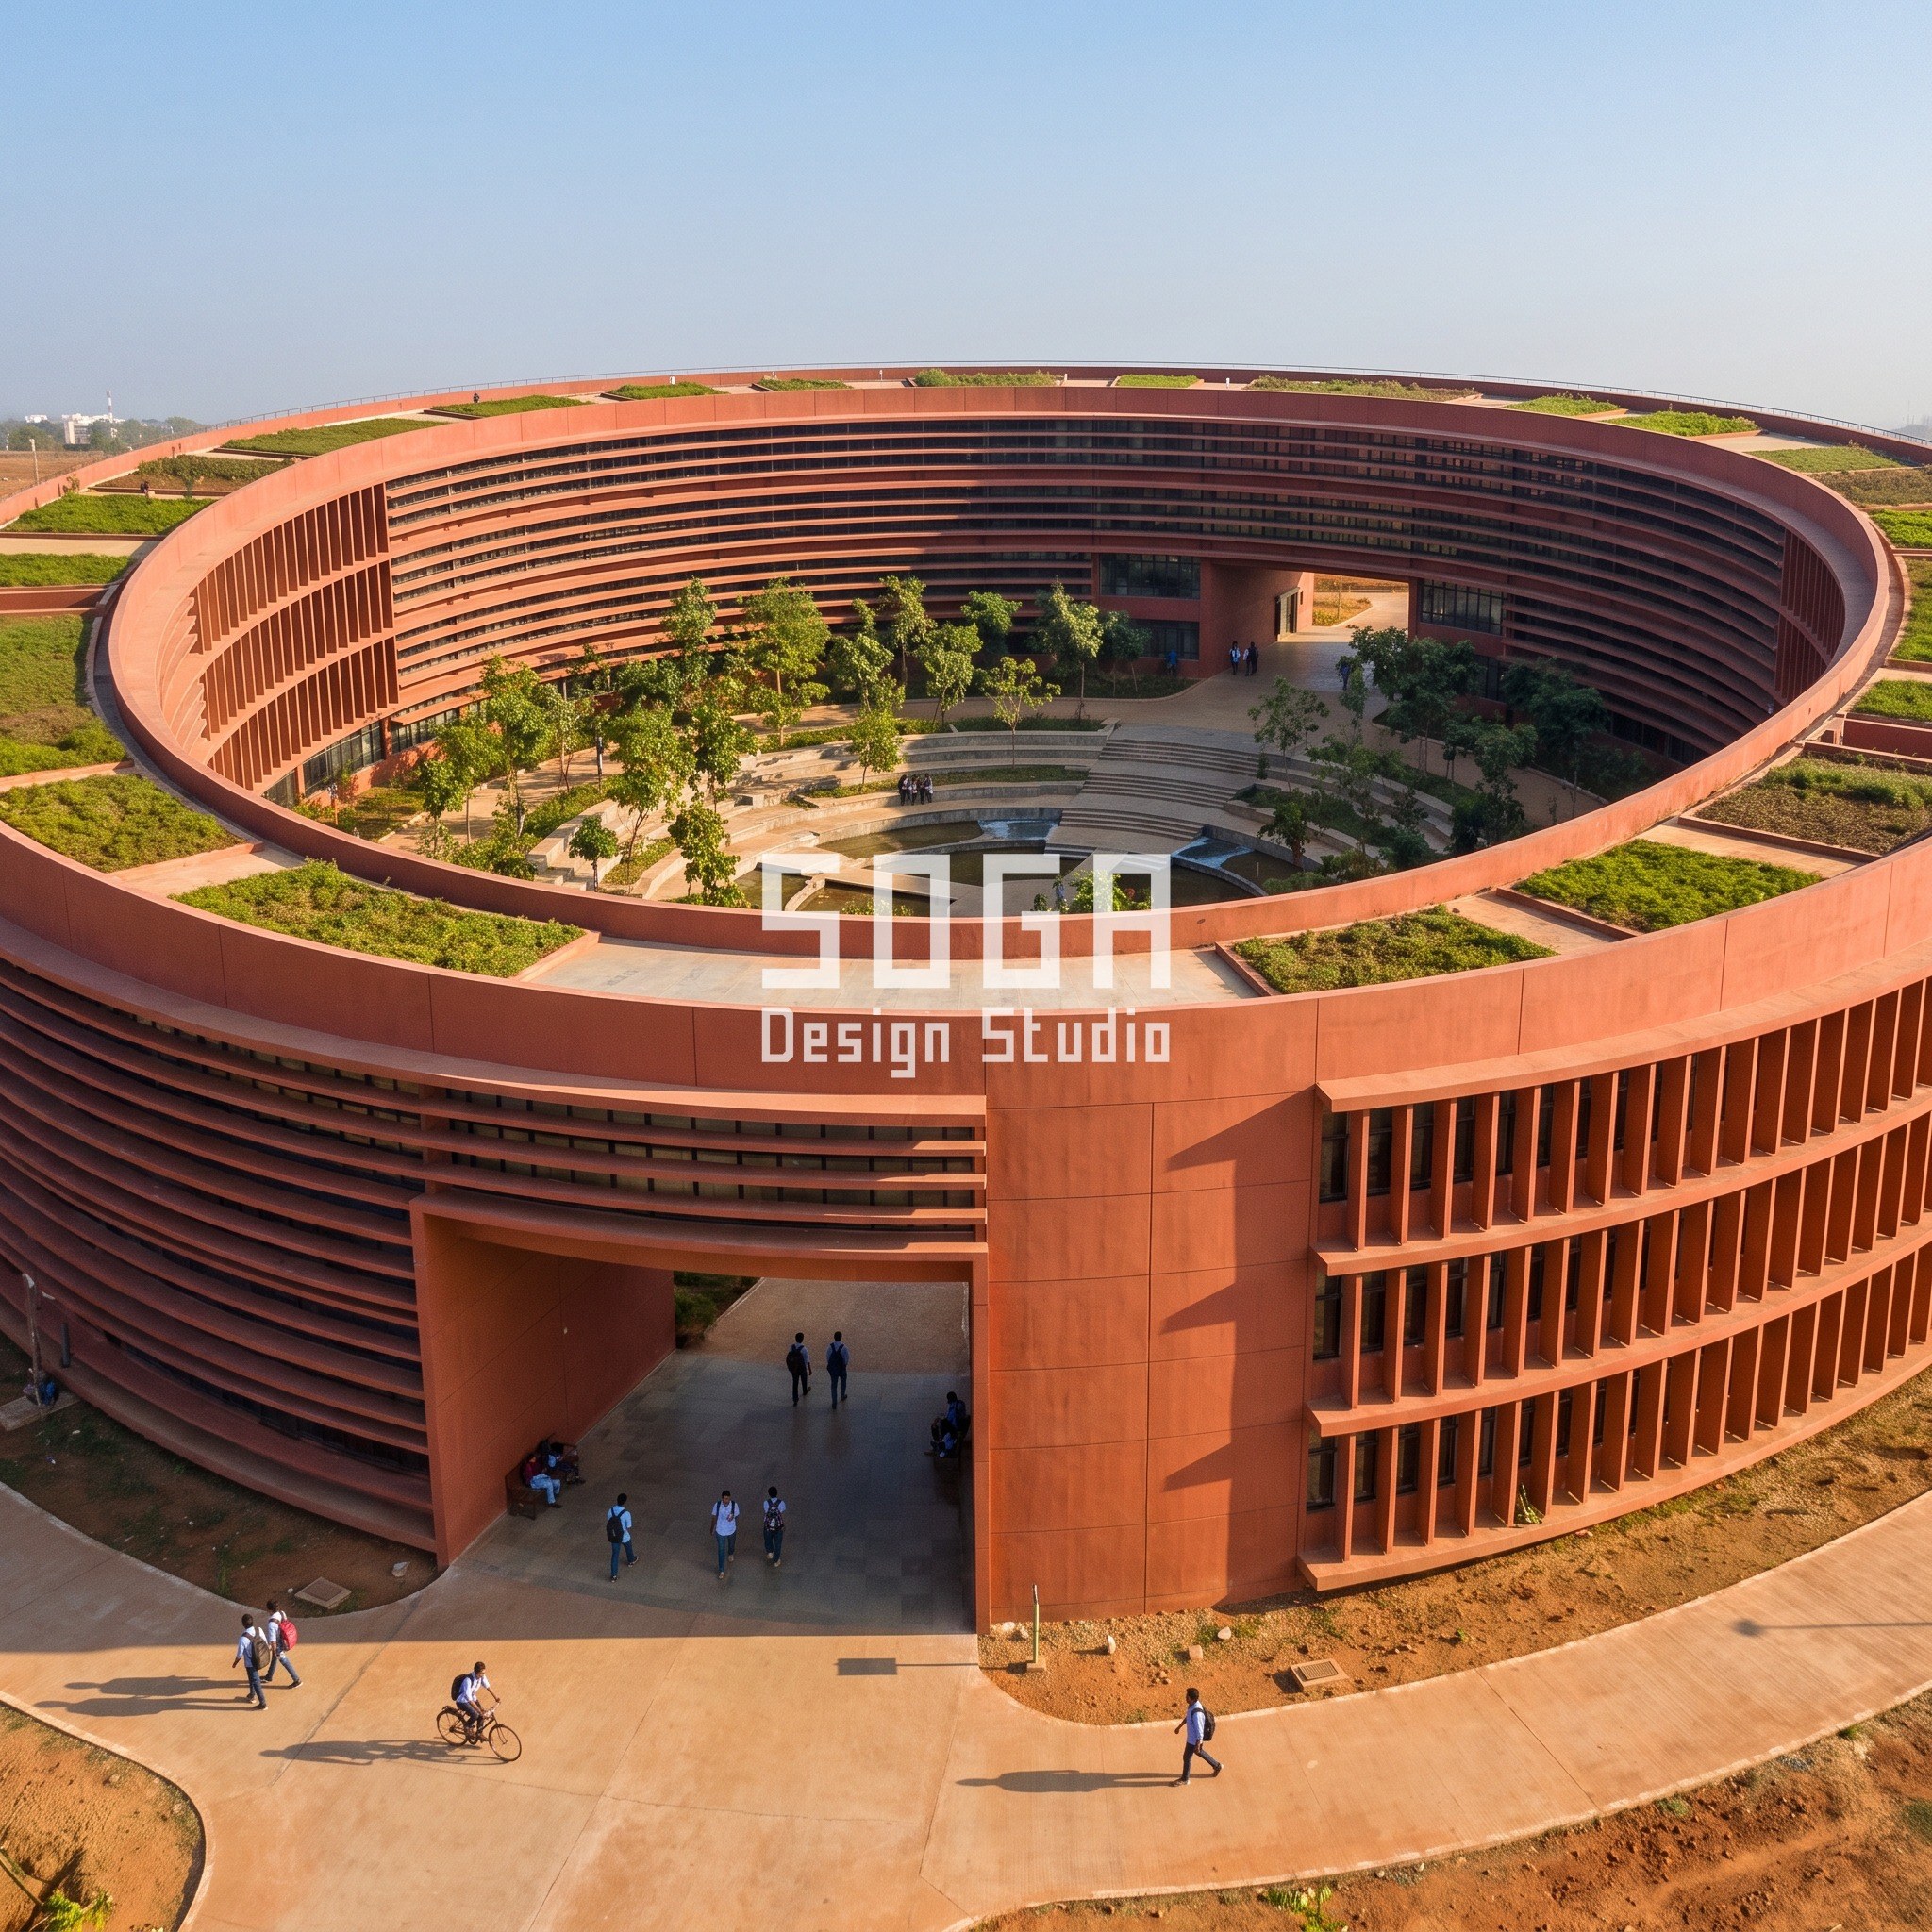
Bhubaneswar is a loop. Loop Institute is one continuous band about 24 m wide, four storeys tall, with an outer diameter of about 120 m. One corner is lifted 9 m so the courtyard is entered under the building, not through a door. The courtyard is about 72 m across, a rain garden with stepped seating.
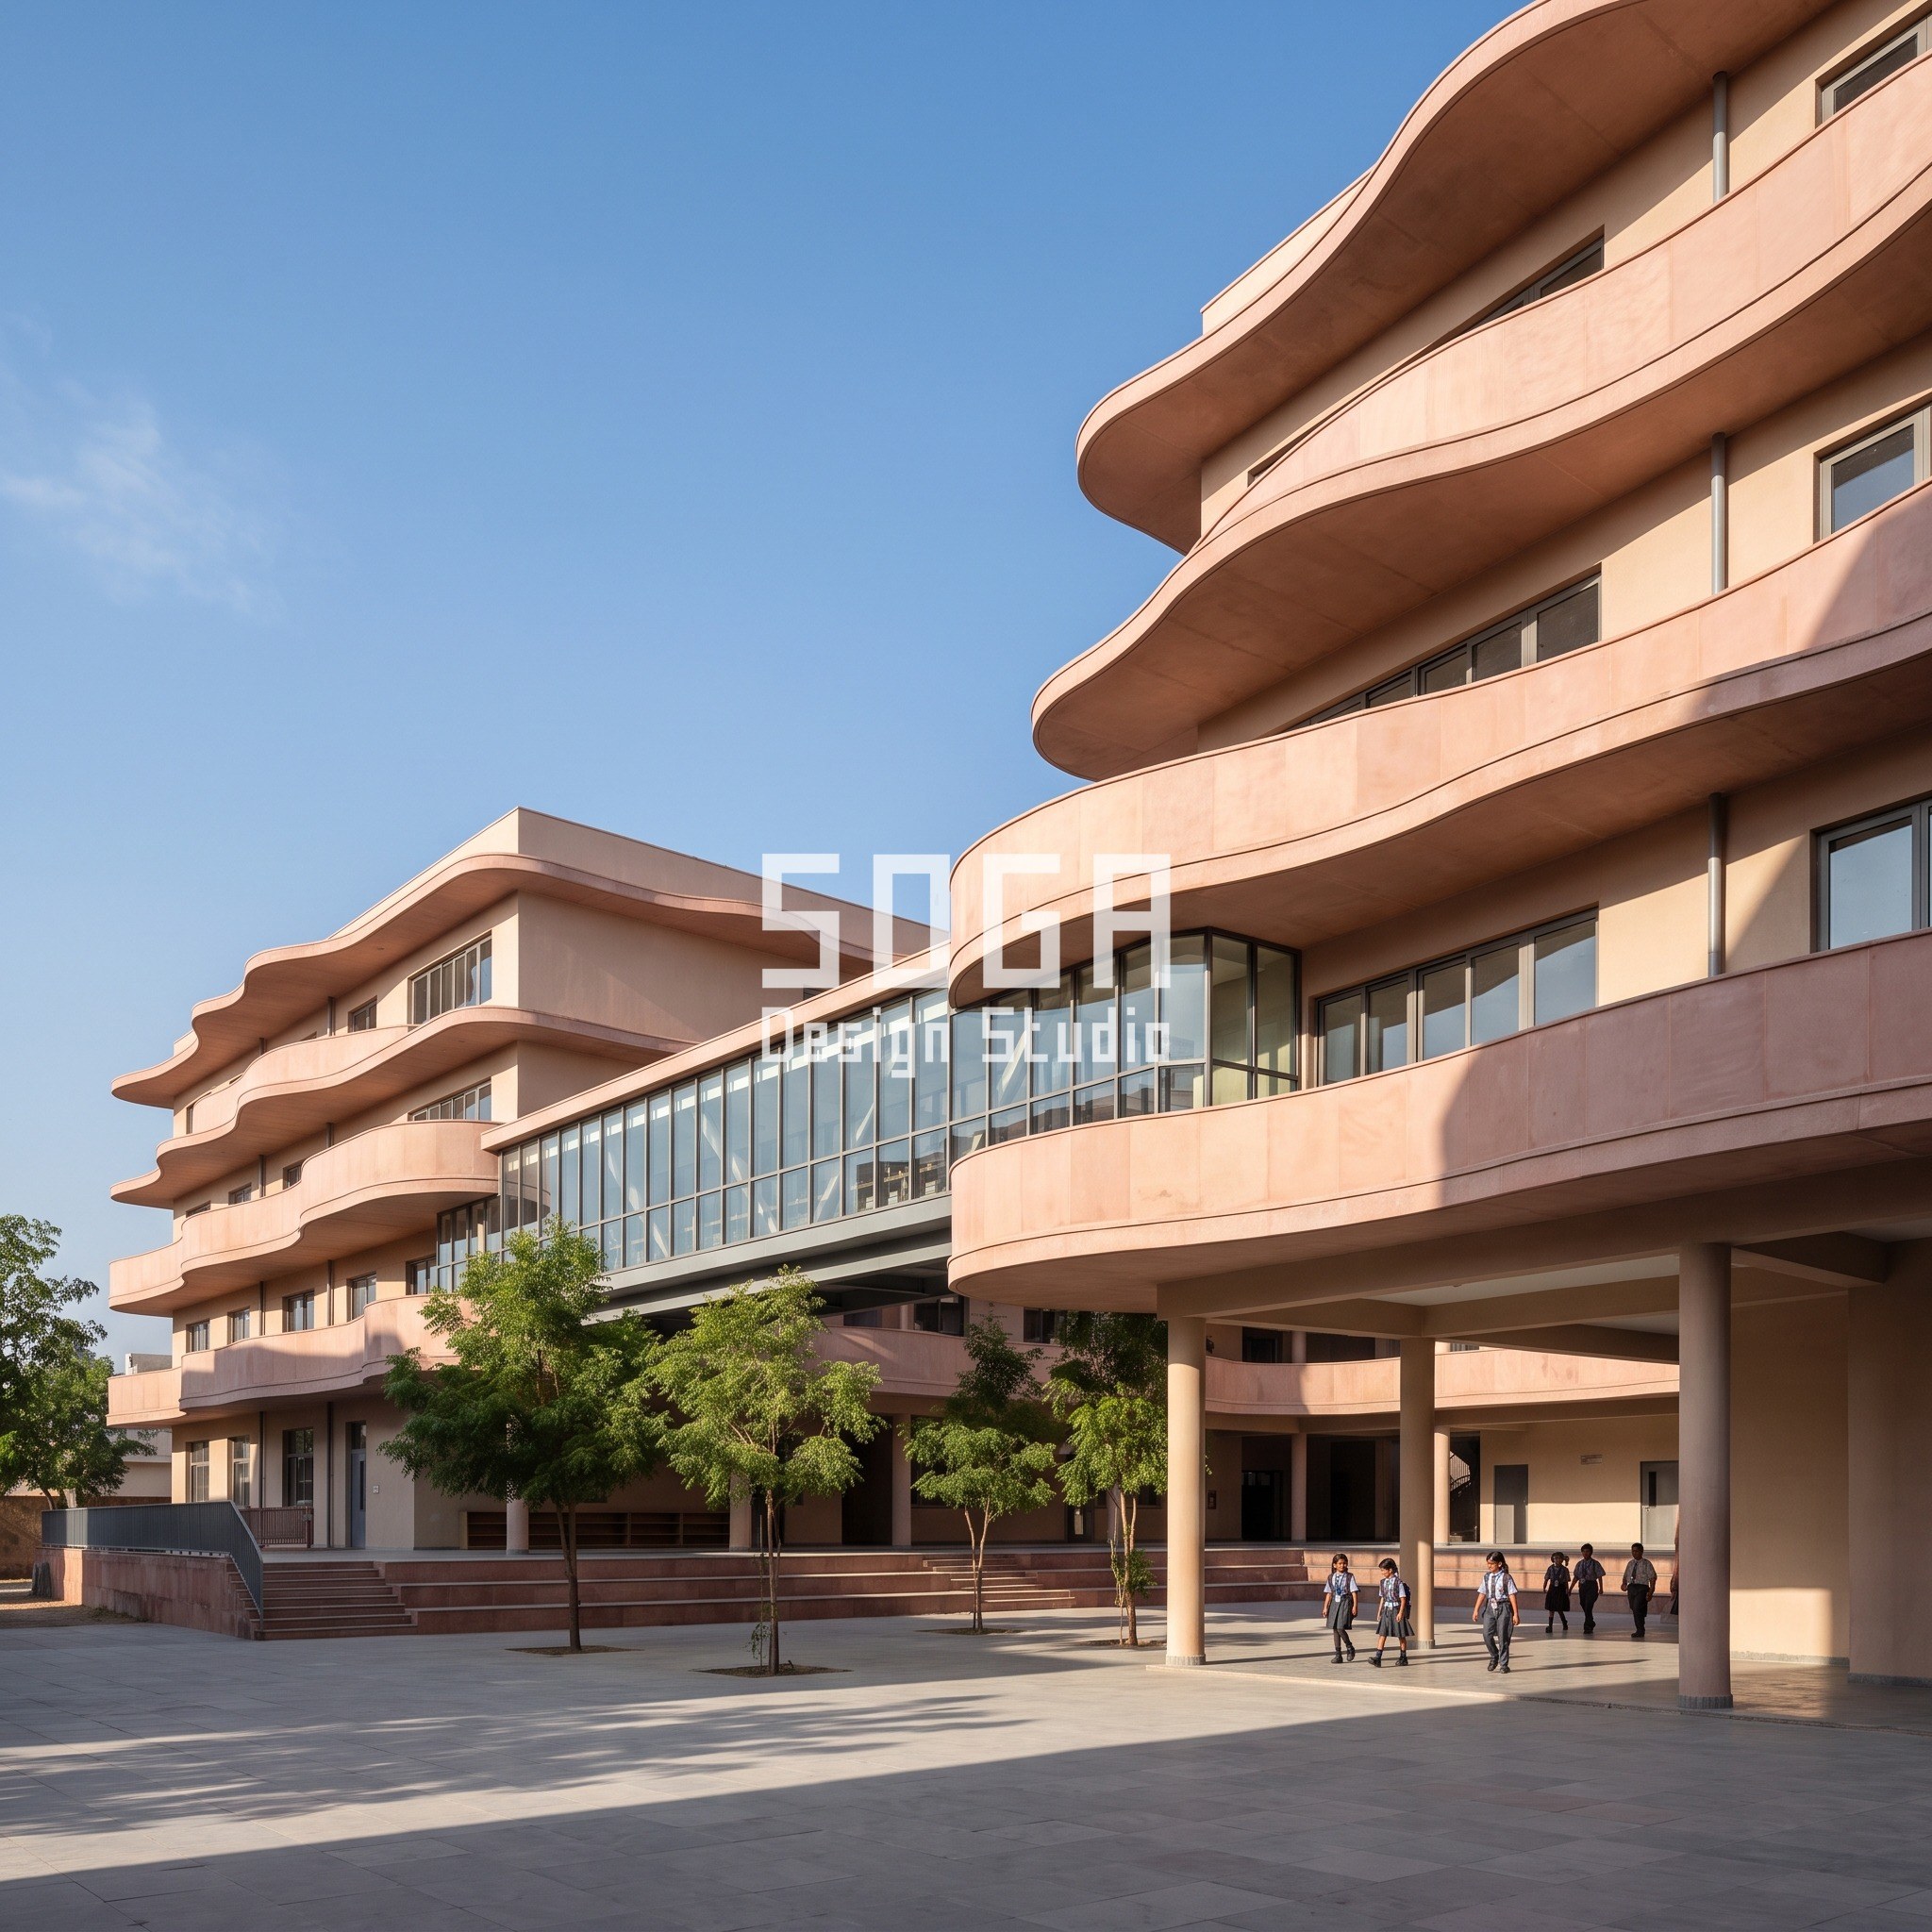
Jaipur is a bridge. Sky-Bridge School is two four-storey blocks about 40 m apart, joined at the third floor, 10.8 m up, by a glazed library. The plaza below stays in shade through the afternoon. Every slab edge waves, so the floor edges become shading bands, deeper towards the top.
The Rule Table: Range and Both End Conditions
A rule is only a rule if it states both ends. The table sets out each one. It is geometry from the drawings, not a tested result.
The limits are what protect each design. At the low end the gesture disappears into a plain block; at the high end structure and cost climb faster than the benefit.
| Concept and rule | Range | what happens at each end |
|---|---|
| Ramp-Roof School, Pune: roof slope | 1 in 20 to 1 in 5 | 1 in 20 needs 220 m to rise 11 m and does not read as a hill; 1 in 5 is too steep for children to walk; 1 in 8 gives about 88 m |
| Twist Tower Institute, Gurugram: twist per floor | 0 to 6 degrees | 0 is a plain box; 6 degrees moves the corner 2.2 m per floor and every plate and column becomes different; 3 degrees gives 36 over 12 floors |
| Pixel-Stack School, Chennai: shift per floor | 0 to 8 m | 0 is a plain stack; 8 m detaches the boxes and needs a transfer beam under each; 4 m is half a module |
| Loop Institute, Bhubaneswar: fin depth | 300 to 900 mm | 300 mm on the shaded side; 900 mm where the ring faces the afternoon sun; corner lifted 9 m |
| Sky-Bridge School, Jaipur: slab-edge wave | 600 to 1,200 mm on a 12 m wavelength | 0 is a flat slab; 1,800 mm needs heavier cantilevers; the steepest slope is 17 degrees at the base and 32 degrees at the top |
Stage 3, Grain: Where Children Actually Spend the Day
A school is used at the scale of a child: 1.0 to 1.4 m tall, walking 1 m per second, sitting in shade. So each move comes down to a place a child feels. Pune gives a roof they can run on. Bhubaneswar gives a shaded rain-garden court reached under the lifted corner. Jaipur gives a plaza in shade all afternoon. Chennai gives every class a roof terrace of its own.
Shade sits at seating height. The wave in Jaipur is deepest at the top, where the sun is highest, and the lifted bridge shades the plaza below. The people in the images are few, small and distant because these are drawings of the building, not of a crowd.
Safety rules stay in force. A roof lawn needs a guard of 1.1 to 1.2 m with no horizontal rungs a child can climb, and the ramp itself is not the accessible route: a separate ramp at 1 in 12 or gentler, with a lift, serves wheelchairs. These are checked against the local code before drawings are issued.
Stage 4, Skin: Five Material Families, Each Chosen for Its Climate
The five skins are deliberately different, because one material on five buildings would say one thing five times. Pune uses slim off-white powder-coated frames carrying climbing plants. Gurugram uses full-height glazing behind warm champagne powder-coated louvers. Chennai uses white precast concrete boxes with 600 mm reveals and blue-black solar panels. Bhubaneswar uses laterite-red GFRC fins and slabs, the colour of the local stone. Jaipur uses pink-sandstone-toned GFRC slab bands.
Chennai needs the most care. It is a coastal city, so precast is specified with a cover of 45 to 50 mm to steel, in line with IS 456 for severe to very severe exposure, and every reinforcement is checked for salt. The 600 mm reveals shade the windows and give each box a strong shadow line.
Fixings are concealed in every concept. Panels hang on rails with hairline joints and drip edges, and nothing on the outer face shows a fastener. Finishes are chosen for cleaning: schools are cleaned rarely, so every horizontal surface has a fall.
Buildability: Structure, Water, Movement and Access
Structure is the first check. In Jaipur a 40 m sky-bridge is a steel truss about 2.7 m deep (span over 15) on sliding bearings, and a 40 m steel span moves about 19 mm over a 40 degree swing (12 x 10 to the power of minus 6 per kelvin), so each end has movement of at least plus or minus 25 mm. In Chennai, a 4 m shift is half a module, so every box has a beam under its overhang.
Water is second. Loop Institute’s roof is about 7,200 m2 of ring in plan. At about 1,500 mm of rain a year and a runoff factor of 0.8, that is about 8,700 m3 a year (a design estimate), and the rain garden takes it. A roof ramp in Pune drains to a swale at the low end.
Repetition keeps it affordable. Gurugram’s twist looks unique on every floor, but all plates are identical, only rotated, and the 100 by 300 mm louvers are one extrusion with a varying angle. Bhubaneswar’s fins are one profile with three or four lengths of bracket. The wave in Jaipur uses a small set of moulds, reused on every floor.
Fire and access complete the check. Roof lawns and sky terraces are escape-route compliant, and every terrace, fin and bridge has a maintenance route and a lifting point.
Cost Ranges for a Sustainable School Facade in India
Costs below are indicative 2026 market ranges checked this month against published supplier lists. They are ranges, not quotes, and they vary by city, brand and site. Green roof ranges are converted from per-square-metre figures. Solar is priced at the whole-system rate.
Extensive green roof systems are listed at about Rs 15,000 to 30,000 per m2 (about Rs 1,400 to 2,800 per sq ft). Commercial rooftop solar is listed at about Rs 40 to 50 per watt. GFRC panels are listed at about Rs 300 to 800 per sq ft supply, with fin systems near Rs 375 to 450. Vertical louver fins start from about Rs 750 per sq ft. Structure, glazing, the sky-bridge and custom moulds are priced by the project.
| Scope | Indicative market range (2026) |
|---|---|
| Roof lawn and green trellis (Pune) | Extensive roof Rs 1,400 to 2,800 per sq ft; trellis frames a planning allowance of Rs 700 to 1,500, not a published rate |
| Rotating louvers (Gurugram) | Vertical louver fins from about Rs 750 per sq ft; glazing and structure priced per project |
| White precast boxes with solar roofs (Chennai) | Solar Rs 40 to 50 per watt installed; precast a planning allowance, priced per project |
| Laterite-red GFRC fins (Bhubaneswar) | GFRC about Rs 300 to 800 per sq ft supply; custom moulds and finish at the upper end |
| Wave-edge GFRC slabs and bridge (Jaipur) | GFRC about Rs 300 to 800 per sq ft supply; bridge truss and moulds priced per project |
The Honest Limit: A Bold Form Still Has to Be Used and Paid For
A form can shade a room, but it cannot make a school use it. If a timetable never takes classes onto the roof, the ramp is an expensive lawn. If nobody waters or prunes, the trellis and the planting die within a season or two, as the guide on green elevations sets out (why plants on elevations fail).
The energy numbers are design estimates. ETTV is a design yardstick that ignores how a school is actually used, and the rain figure is a model, not a meter reading. None of the five concepts has been built, and each would need a site-specific structural, fire and daylight check before drawings.
Cost is the last limit. A 9 m lifted corner, a 40 m bridge and a 12-storey twist all cost more than a plain frame. A government school on a tight budget may take the ramp, the reveals or the wave and skip the rest, and the single move still works.
Worked ETTV: What Shading Does to Heat Gain
Singapore’s ETTV is calculated as 11.9 x (1 – WWR) x Uw + 3.37 x WWR x Uf + 210.9 x WWR x CF x SC, in W/m2. The worked cases below hold everything else fixed and change only the shading coefficient SC. CF is set at 1.0 as a conservative case, since the code tabulates it by orientation. It is a yardstick for air-conditioned blocks such as labs and offices, not a statutory limit for naturally ventilated classrooms in India.
| Case (WWR 0.30, wall U 0.6, glass U 5.6, CF 1.0) | ETTV terms and total |
|---|---|
| Clear glass, no shading (SC 0.8) | Wall 5.0 + glass conduction 5.7 + solar 50.6 = about 61 W/m2, above the 50 limit |
| Fixed fins, reveals or overhang (SC 0.4) | Wall 5.0 + glass conduction 5.7 + solar 25.3 = about 36 W/m2, below the 50 limit |
| Difference | Halving SC removes about 25 W/m2 of solar gain |
The Singapore Method, Retuned for India
The method transfers, but the numbers change because most Indian classrooms are not air-conditioned.
| Singapore step | Indian retune in these five concepts |
|---|---|
| Envelope first (ETTV at 50 W/m2 or lower) | Shade first with the massing move: reveals, louvers, fins and wave edges, then check ETTV for air-conditioned blocks |
| Greenery counted as leaf area over site area | Roof lawn in Pune, roof terraces in Chennai and Jaipur’s shaded plaza planting, counted as leaf area over site |
| Water saving and rainwater use | Roof collection sized to the driest month; Bhubaneswar about 8,700 m3 a year into the rain garden |
| Natural ventilation and daylight | Openable area about 10% of floor area, 200 lux in classrooms and ceilings of 3 m or more, per the National Building Code |
Related Reading
- Parametric Facade Design in India: Systems, Materials and Cost per Sq Ft
- Facade and Elevation Design in India: Complete FAQ Guide
- Educational Institution Facade Design: Campus Guide 2026
- Sustainable Facade Design in Singapore 2026: Concepts
- Parametric Architecture in India 2026: Future of Sustainable Facade Design
- House Elevation Design With Plants: The Planter Detail
- Stacked Volume Facade Design India: Shift, Then Skin
- Bazaar Street Facade Design India: The 3-Second Read
- Hospital Facade Design India: Five Rule-Built Concepts
- Sports Centre Facade Design India: Five Parametric Concepts
Frequently Asked Questions
What makes a school facade sustainable in India?
One massing move that cuts heat gain by geometry (a roof ramp, a twist, deep reveals, fins, wave edges), then planting, rainwater use and solar. Classrooms stay naturally ventilated, with openable area of about 10% of floor area under the National Building Code.
What is ETTV and does it apply to Indian schools?
ETTV is Singapore’s envelope heat gain measure, capped at 50 W/m2 for non-residential buildings. In India it is a design yardstick for air-conditioned blocks. A worked case here gives about 61 W/m2 unshaded and about 36 W/m2 with fixed shading.
How steep can a walkable school roof be?
The Pune concept uses 1 in 8, about 88 m to rise 11 m, for children to walk and run on. A wheelchair route is separate, at 1 in 12 or gentler with a lift, so the ramp roof is not the accessible route.
How much does a green roof cost in India?
Extensive systems are listed at about Rs 15,000 to 30,000 per m2, which is about Rs 1,400 to 2,800 per sq ft, indicative for 2026. Custom moulds, structure and glazing are priced per project.
How much rain can a school roof collect in Bhubaneswar?
About 8,700 m3 a year from about 7,200 m2 of roof at about 1,500 mm of rain and a runoff factor of 0.8. It is a design estimate, and the rain garden is sized to take it.
Want the Move Tested Before the Skin Is Chosen?
SOGA Design Studio designs parametric facade concepts for schools, institutes and campuses across India. Send the plot, the city and the class count, and we will set out the massing move, its range and the shading and cost numbers.