

Walk past any new elevation in an Indian city and stand close enough to touch it. Somewhere on that face there is a clip, a plate or a screw head holding the whole thing to the building. On most projects nobody decided what it should look like. The panel was designed, the bracket was ordered, and whatever arrived from the fabricator is now permanently part of the elevation. That is the quiet failure in a lot of otherwise good work: the fixing was treated as hardware rather than as a line on the drawing. The four concepts below – a G+4 in Bandra West, a G+3 in Mohali, a G+5 in Greater Kailash and a G+4 in Ballygunge – each answer the same question differently, and one of them makes the bracket the entire design.
\n\n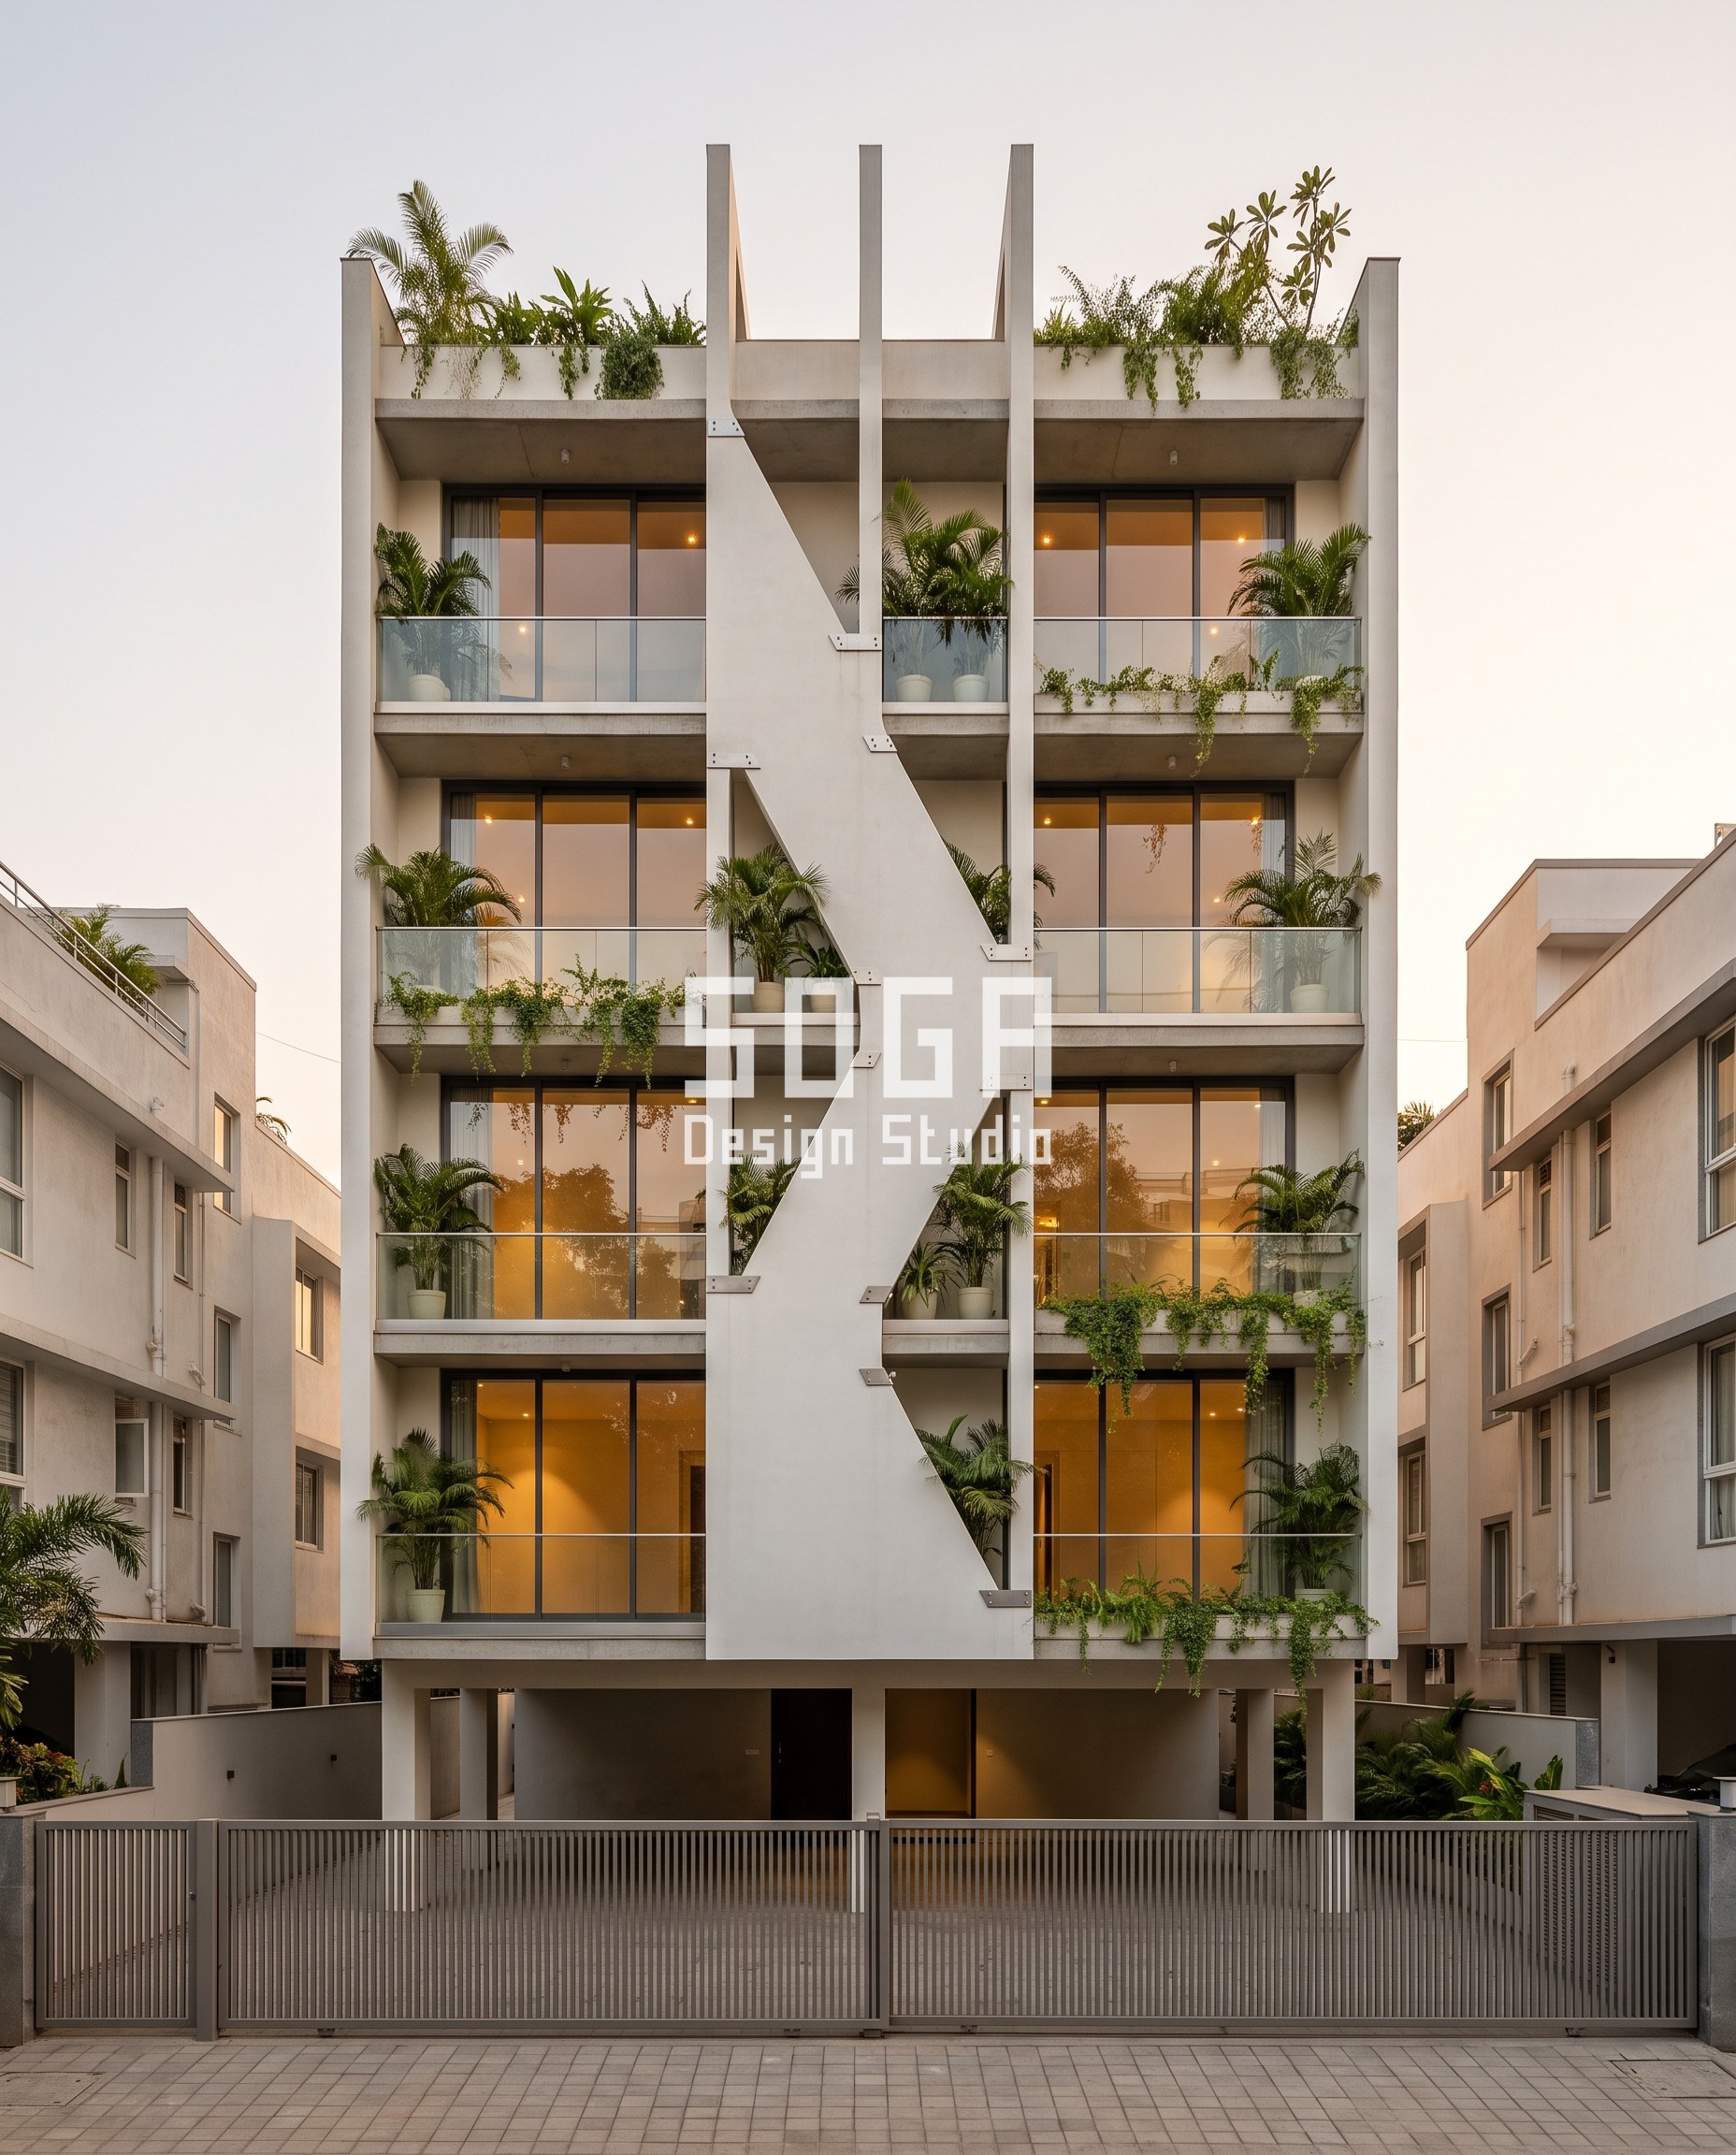
Exposed Fixings in Elevation Design: When the Bracket Should Be Seen
An exposed fixing works in an elevation only when it is large enough to read as a deliberate component and repeated on a rule a viewer can follow. Below roughly 100 mm a bracket disappears from the footpath and registers only as a dirty spot; at 150 mm and above it reads as a plate. The practical test is a counting test: if a person standing across an 18 m road cannot count the fixings on one panel, the fixings should be concealed behind the panel line instead, and the design should be carried by the panel itself. That single decision – express at 150 mm or conceal completely – is what separates the four elevations below, across Mumbai, Mohali, New Delhi and Kolkata.
1. Mumbai, G+4: When the Bracket Is the Whole Elevation
On this Bandra West concept the facade has no pattern at all – it has one element, a single 2400 mm wide clad figure that starts at the stilt and runs unbroken to the parapet, with every other surface left as plain off-white plaster and plain glass. The move is carried entirely by the stainless fixing plates that hold that one figure on. Their count per panel rises across the face from two discreet clips at the quiet end to eight expressed plates where the figure turns toward the one open view down the street to the north, and the count shifts 45 degrees of phase from floor to floor so no two levels repeat. Every plate is a deliberate 150 mm; below 100 mm a bracket simply does not read from the footpath, and the whole idea collapses into a smudge. The figure itself is a hand-polished white lime plaster finish over a ferrocement shell – matte, softly chalky, no sheen – chosen because a flat white ground is the only surface on which a rising count of small metal plates stays legible at street distance. The honest constraint is that this only works on a face that is otherwise silent: put a second pattern anywhere on this elevation and the brackets become clutter.
2. Mohali, G+3: Vary the Block, Hold the Joint
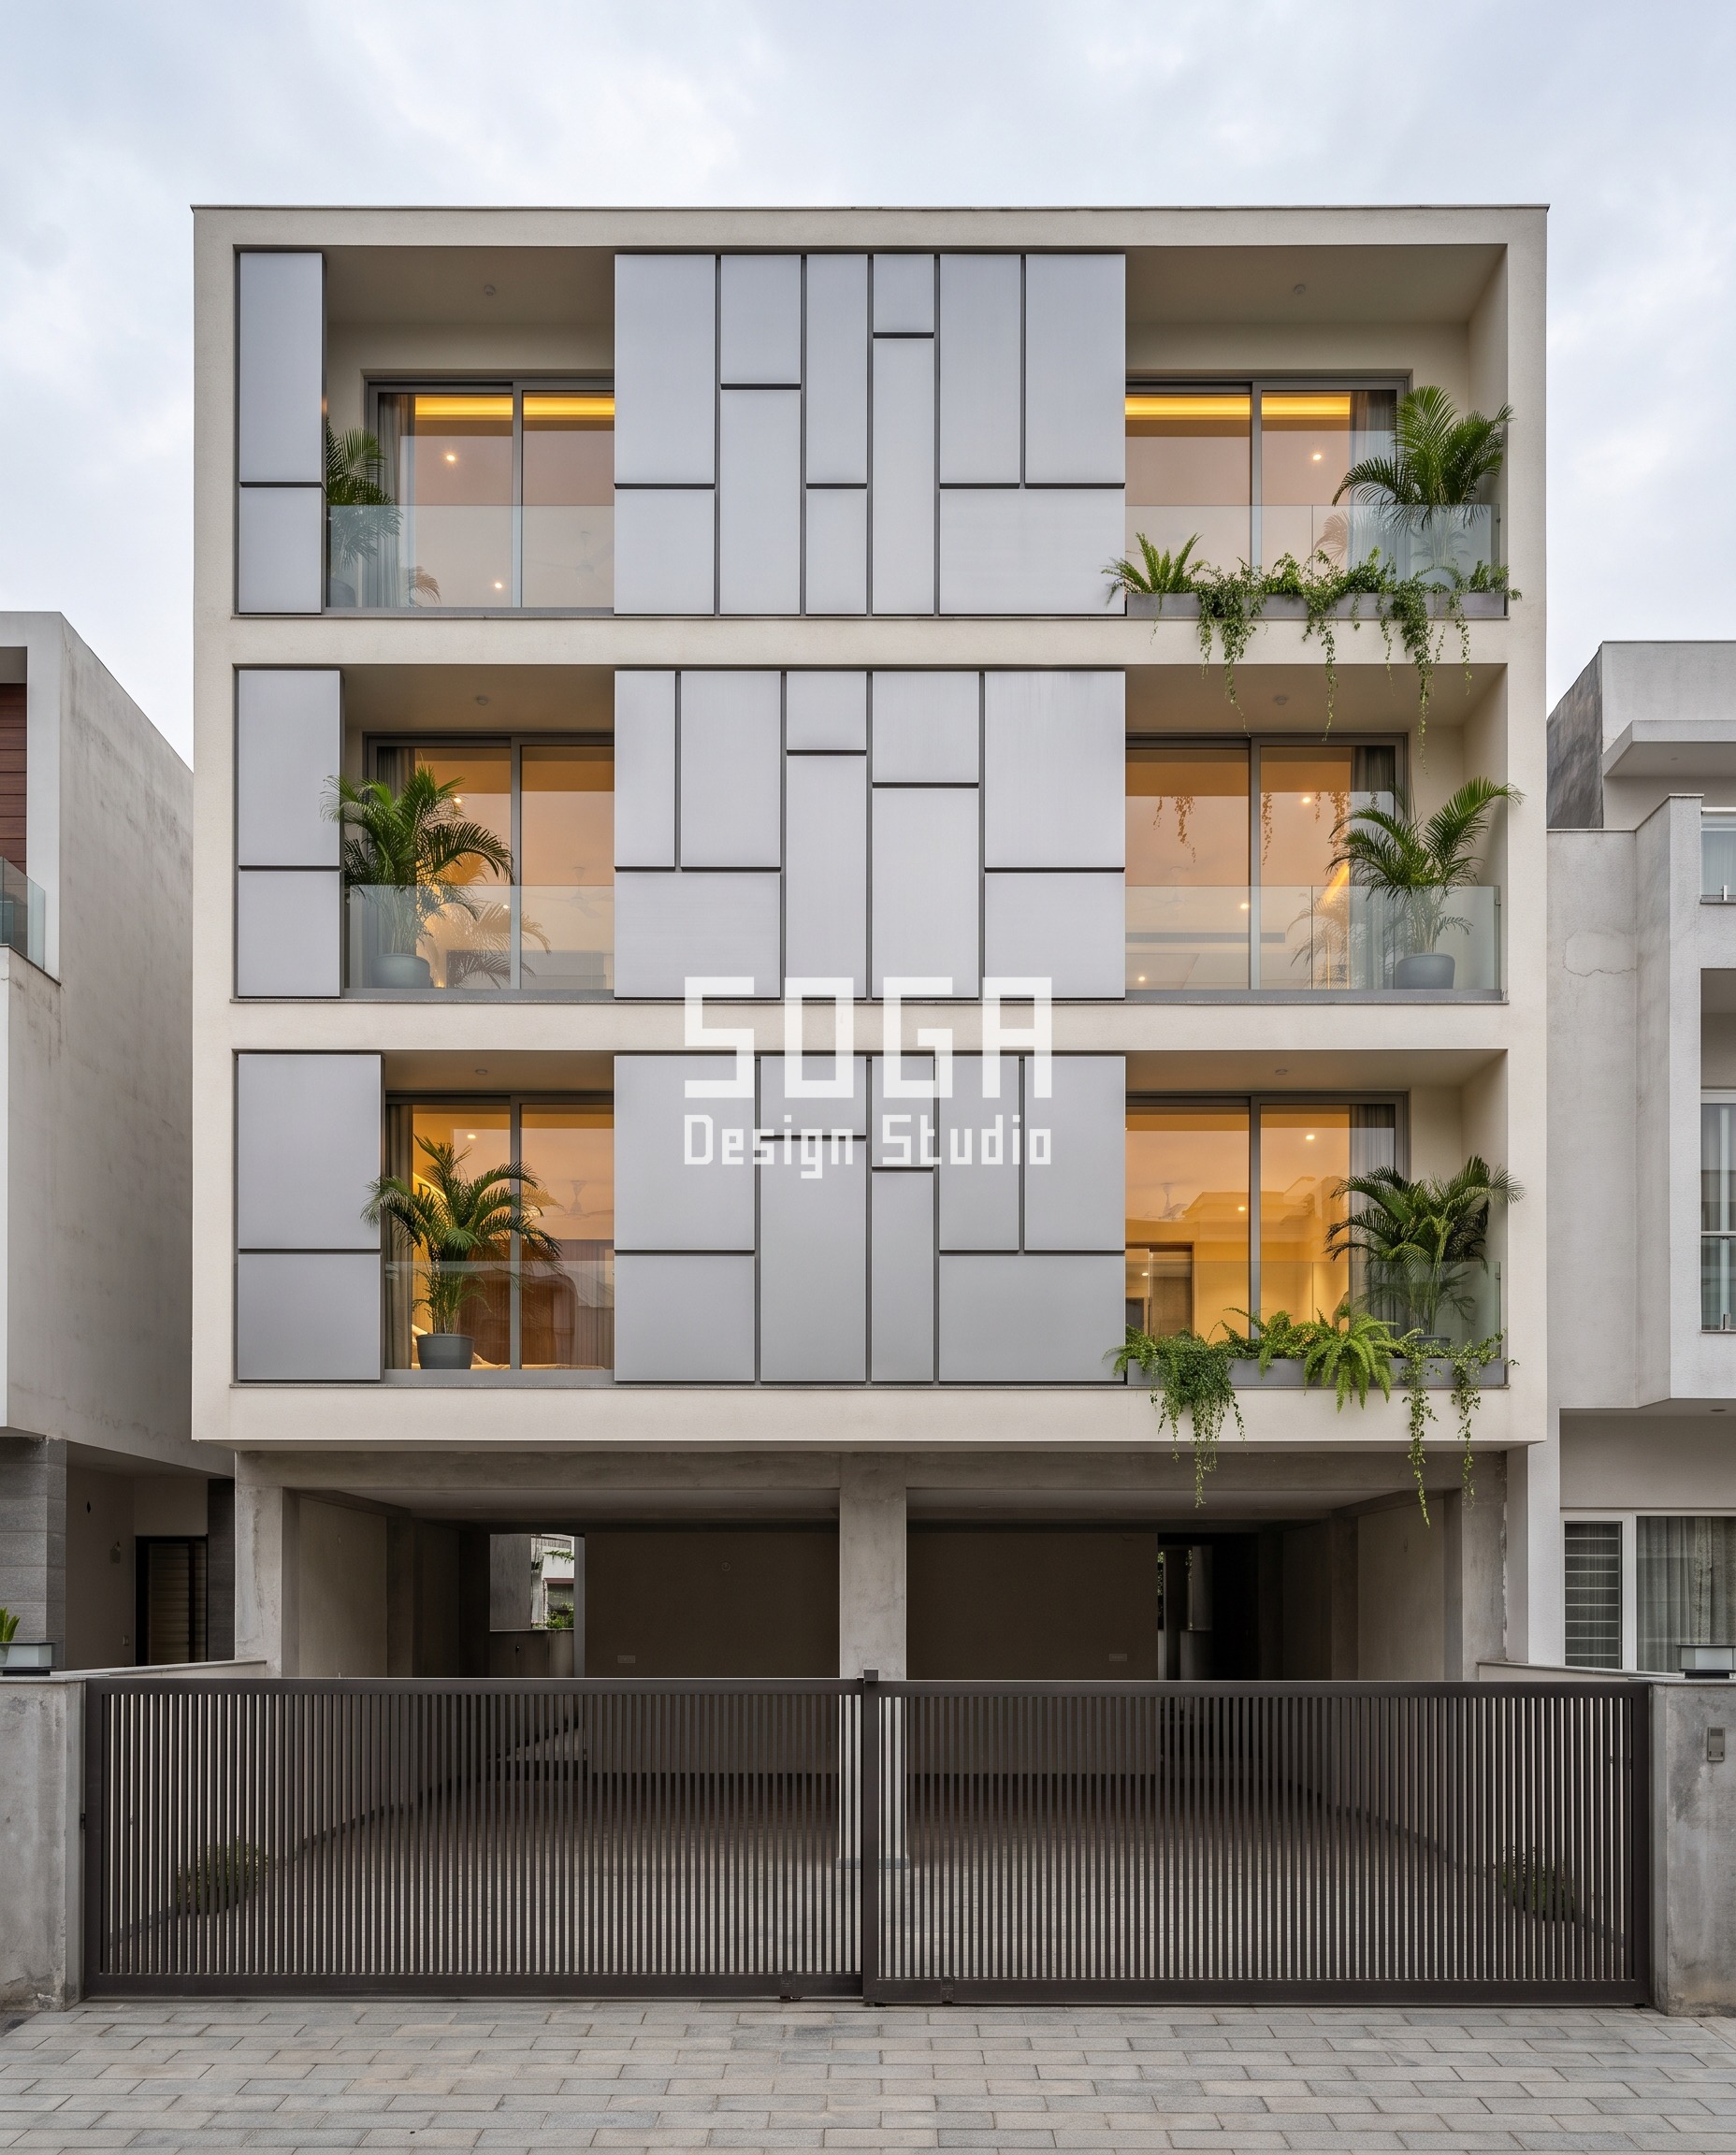
The Mohali concept inverts the Mumbai logic – here the fixing is invisible and the panel does all the work. Discrete blocks tile the entire elevation corner to corner on a rigid setting-out grid, every unit on identical centres, but each block takes its own size from an ordered gradient running from 2000 mm at the base to 600 mm at the parapet, so the mass appears to lighten as it rises. The gradient is driven by the west sun dropping below 40 degrees after 3 pm, which is the hour this face actually has to work. The detail that makes or breaks it is the one number that never changes: the shadow joint is held at 20 mm everywhere, on every block, at every size. The moment the joint grows with the block, the gradient stops reading as a designed progression and starts reading as a setting-out error – and that is the most common way this system fails on site. The blocks carry a silver-grey anodised finish, and the fixings sit behind the panel line where a 20 mm joint gives the installer just enough tolerance to keep every centre true.
3. New Delhi, G+5: Fix It Twice a Floor and Let the Screen Run
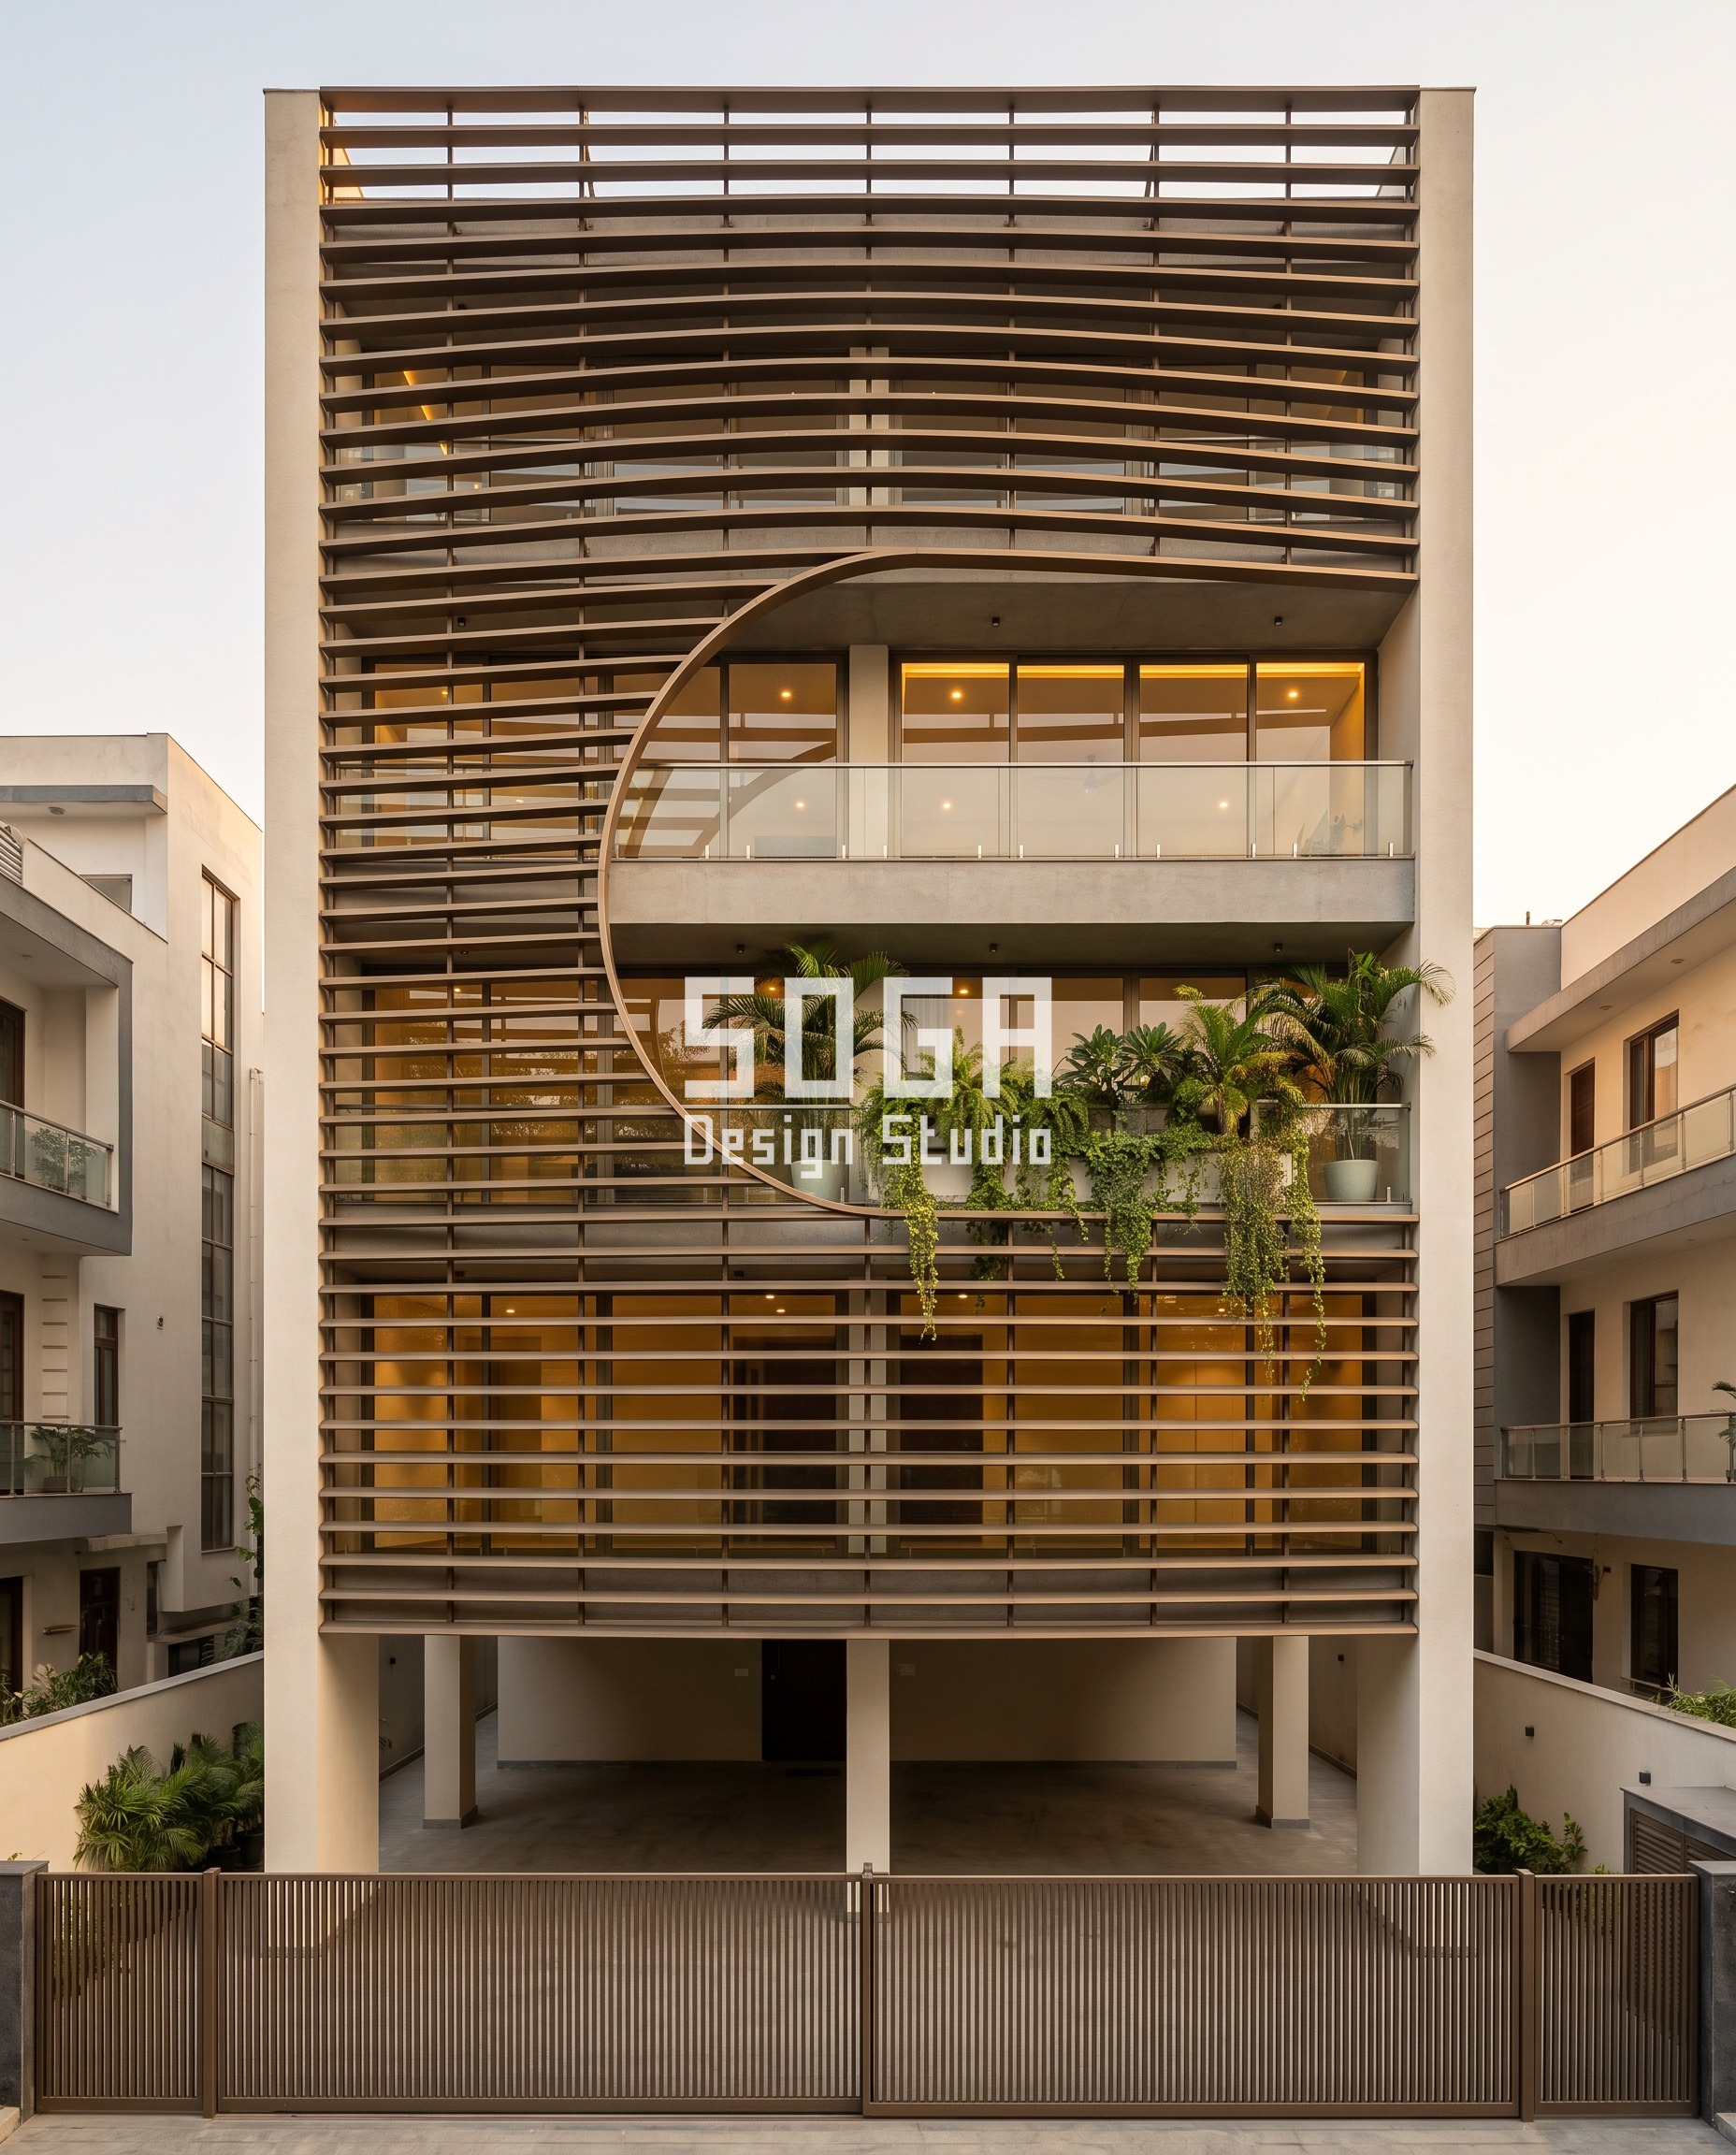
The Greater Kailash concept is a veil – a continuous screen of 300 mm deep members standing 450 mm clear in front of the glass line, with the plain plastered wall and deep shadow openly visible in the gap behind it. It is fixed only at the top and bottom of each floor, which is what lets it run past the slabs as one field instead of being chopped into storey-high panels. Each horizontal member is bowed in elevation, the rise growing toward mid-height so the stack reads like a barrel and flattens again at top and bottom, from a dead-flat member to a 450 mm rise, on 260 mm centres. Because the fixing happens only twice per floor, those two points get to be substantial and honest rather than numerous and apologetic. The rule that keeps it buildable is that no bow may cross a floor line – the moment a curve runs through a slab, the slab itself starts to look bent and the building reads as a render rather than a building. The members take a bronze-tone anodised finish, which holds the depth of the bow in low evening light where a flat pale surface would wash it out.
4. Kolkata, G+4: The Base Plate You Are Meant to See
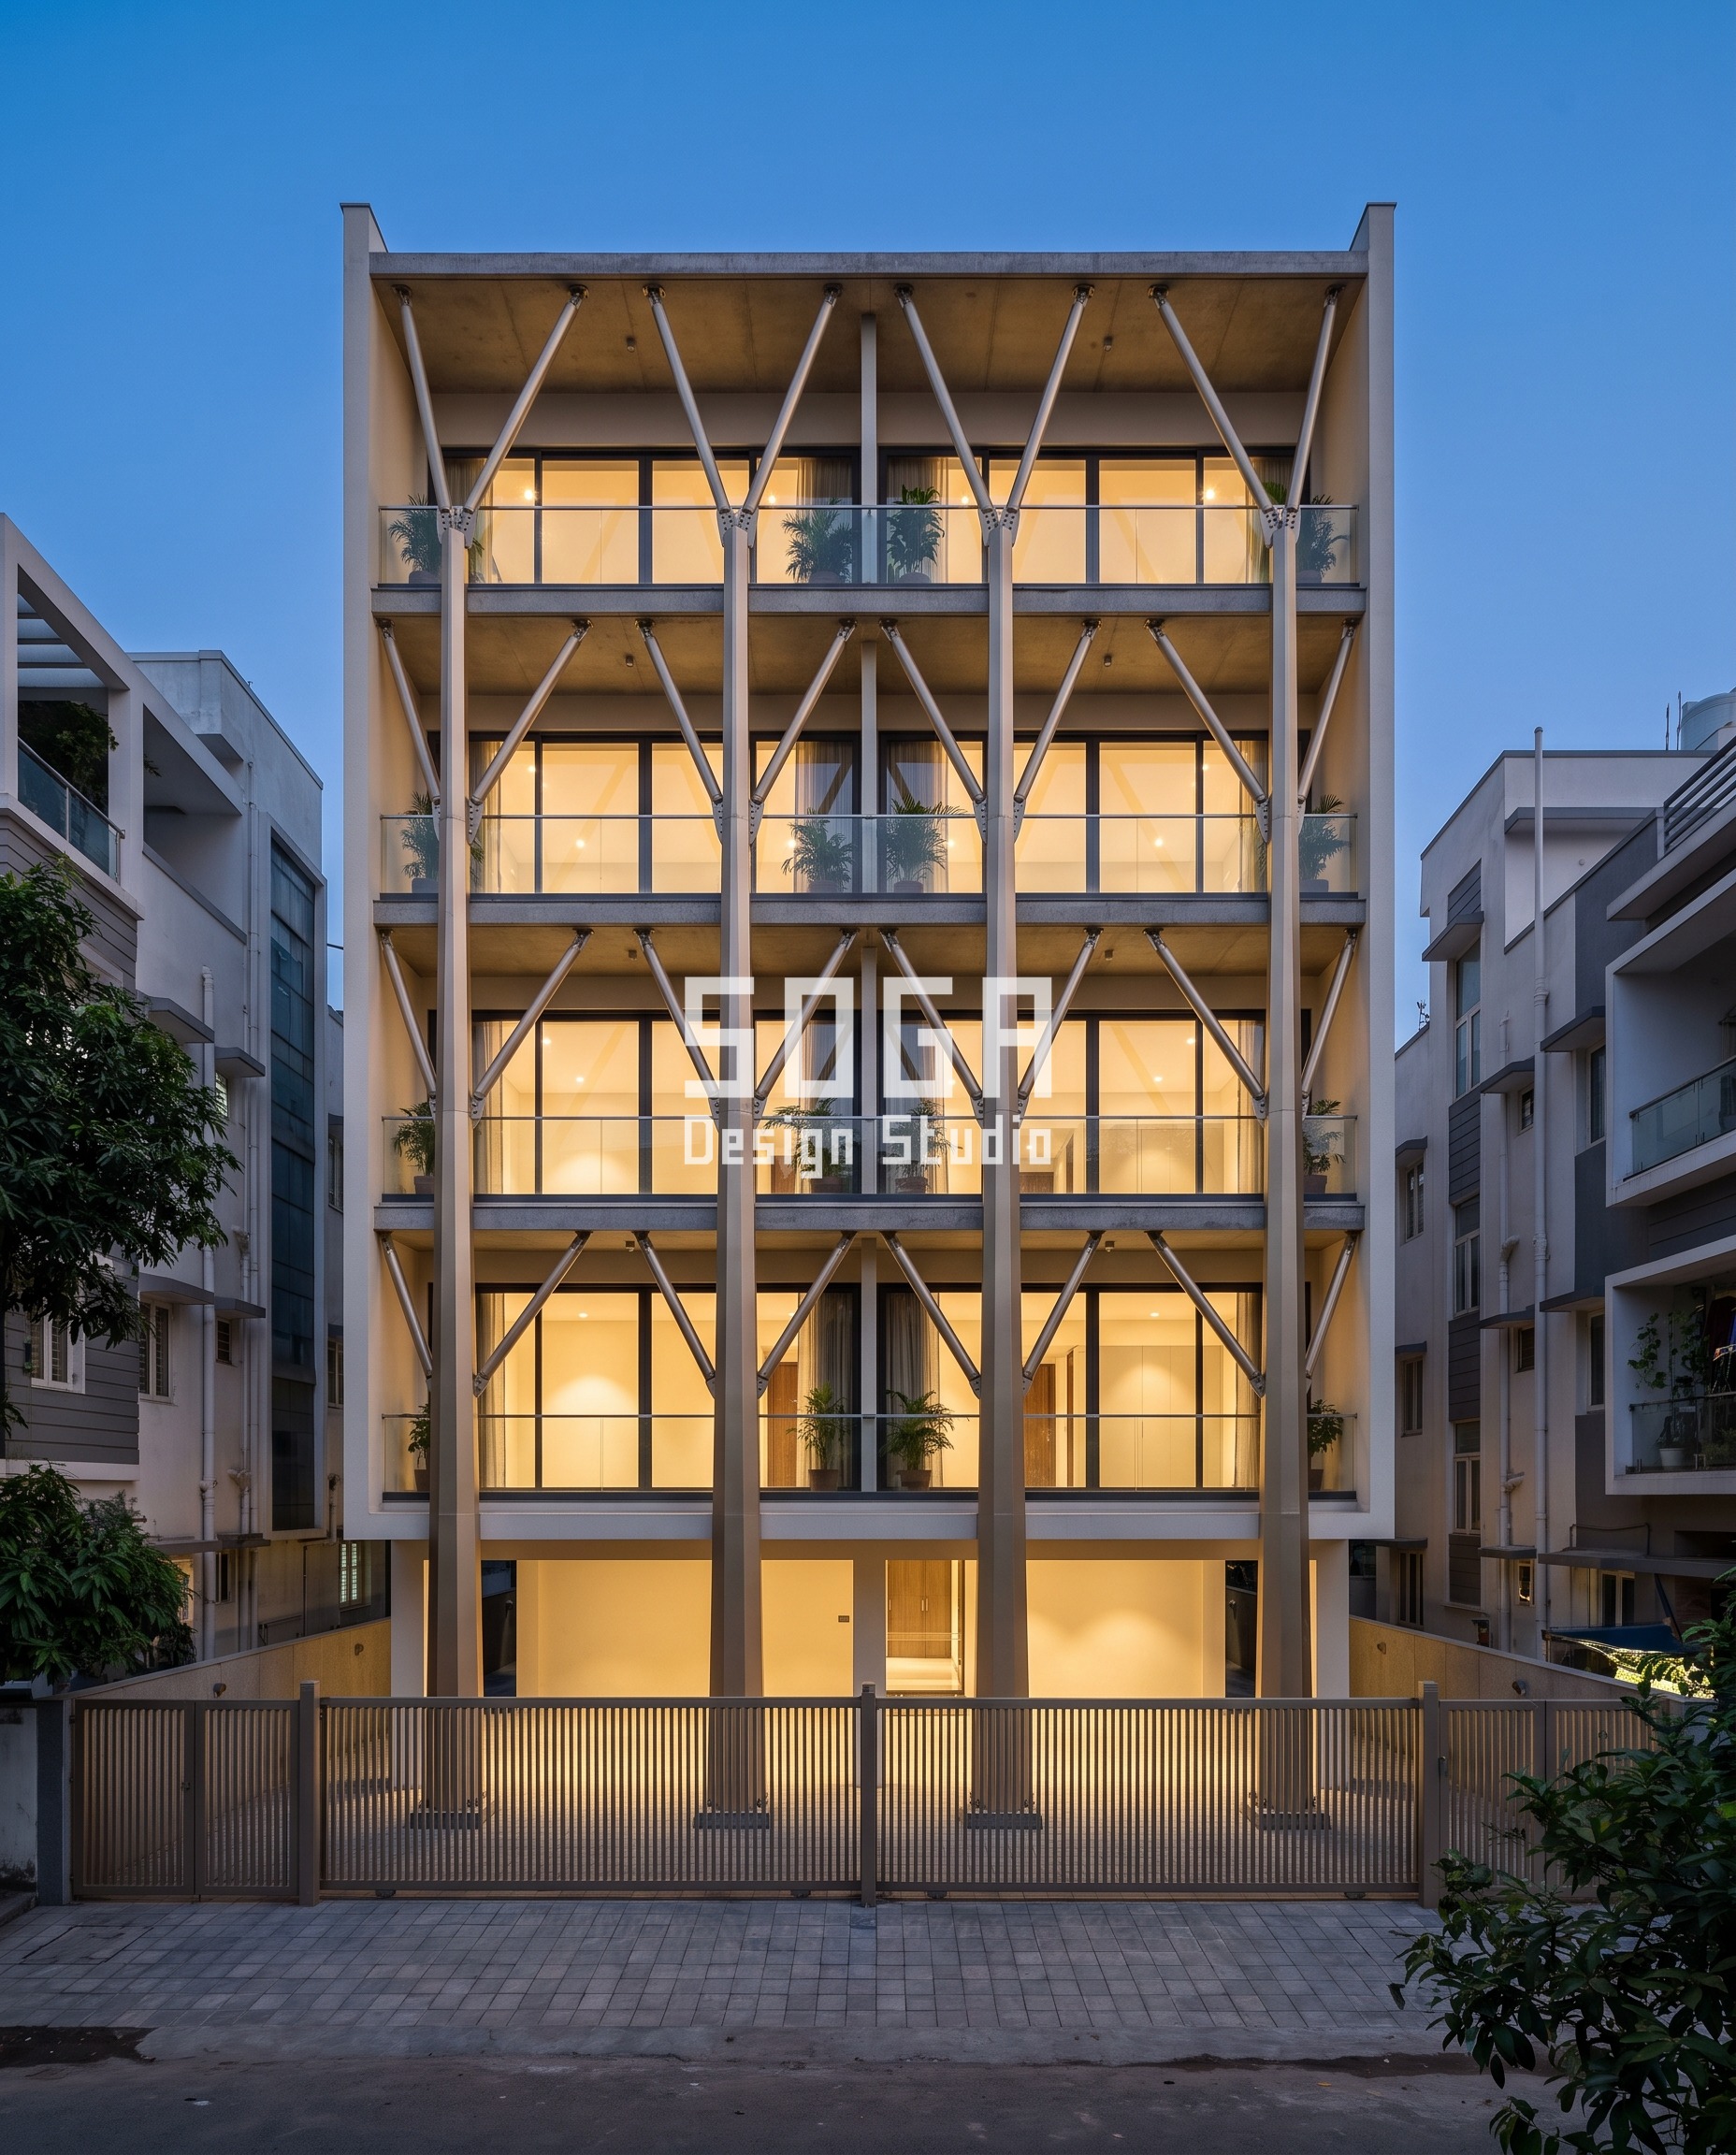
The Ballygunge concept moves the structure outside the building altogether: six members 300 mm wide spring from the forecourt and run the full height, with the floor slabs passing behind them, so the frame reads as one continuous object standing in front of the glass. Each member rises as a single trunk and forks into straight tapered arms that meet the slab above, and the span of that fork widens as the tree rises – 900 mm at the bottom, 2100 mm at the top – so each tree opens wider the higher it goes. The variation is driven by the neighbouring balcony six metres across the setback, which is the real condition this face has to negotiate. Here the fixing is not merely visible, it is the proof of honesty: every springing point gets a visible base plate and every fork gets a visible welded or bolted joint, because without them the flare reads as melted wax rather than fabricated metal. The arms are 80 mm off a 200 mm trunk in a champagne anodised finish. The honest limit is access – an exoskeleton that lands in the forecourt has to be cleaned and inspected from the ground for the life of the building, and that has to be agreed before it is drawn.
What Exposed and Concealed Fixings Actually Cost in India
The rates below are published market bands for the finished system, not a SOGA fee quote. Anodised and powder-coated metal elevation systems in India run Rs 800-2,500 per sq ft all-in for design and install, and steel systems Rs 1,200-2,800 per sq ft. Installation labour adds Rs 50-150 per sq ft depending on building height and access – and access is where the fixing decision shows up in the bill, because a concealed system has to be set out more tightly and leaves the installer less room to correct.
- Steel facade (full design + install): ₹1,200–₹2,800 per sq ft
- Anodised or powder-coated metal panels: ₹800–₹2,500 per sq ft
- Zinc cladding: ₹1,500–₹3,000 per sq ft
- ACM panels (3 mm basic): ₹200–₹250 per sq ft (basic)
- ACM panels (4 mm): ₹250–₹350 per sq ft
- Solid metal panels: ₹800–₹1,800 per sq ft
- Installation labour: ₹50–₹150 per sq ft (varies by height + access)
- Conventional cladding (for comparison): ₹400–₹1,200 per sq ft installed (stone veneer / ceramic / standard ACM)
The lime-plaster-over-ferrocement shell used on the Mumbai concept sits in the Rs 1,500-2,500 per sq ft band and is not a budget option – it is a hand-finished wet trade, and anyone pricing it as cheap plaster has mispriced it. Across all four, the fixing decision is not primarily a cost decision: it is a legibility decision with a cost consequence.
Exposed Fixings Across India, Dubai and Singapore
The same question is answered differently by climate. In Mumbai, Chennai and Kochi the coastal air pushes any exposed fixing toward a higher-grade stainless and a larger plate, because a small clip that starts weeping will stain a pale facade within two monsoons. In Delhi, Jaipur and Hyderabad the driver is thermal movement rather than salt, so the fixing has to be allowed to slide and the visible plate has to be big enough to cover that travel. In Dubai and Sharjah the sand load makes a deep shadow gap behind an expressed plate a cleaning liability, which pushes many villa elevations toward concealed fixings. In Singapore the constant humidity and the rain-screen tradition go the other way and make an openly drained, openly fixed system the sensible default. SOGA Design Studio works across India, Dubai and Singapore, and the fixing detail is one of the few things that genuinely does not travel between them.
Why Trust SOGA Design Studio for Facade Design in Mumbai
- Experience: Each of the four concepts above carries its fixing decision as a number – 150 mm plates, a 20 mm joint held at every block size, two fixing points per floor, a visible base plate at every springing – because those are the numbers that get argued about on site.
- Expertise: SOGA works in a parametric method where bracket count, joint width and member depth are the variables being designed, not values left to the fabricator to choose after the panels are approved.
- Authority: The studio designs and details facades for projects across India, Dubai and Singapore, and its SOGA Louver product line exists because the fixing and the member had to be resolved together.
- Trust: The rates quoted here are published market bands for the finished system, not SOGA fees, and the limits of each concept – a silent face in Mumbai, ground-level access in Kolkata – are stated alongside the idea rather than after the contract.
Frequently Asked Questions
Should facade fixings be visible on an elevation?
Either is correct, but only one can be chosen deliberately. If you express the fixing, it needs to be at least 150 mm so it reads from the footpath, and it needs to repeat on a rule a viewer can follow – a rising count, a fixed spacing, a consistent plate. Below roughly 100 mm an exposed fixing does not read as a component at all; it reads as a blemish, and it should be concealed behind the panel line instead.
Why are the screws visible on my elevation panels?
Almost always because the panel was specified and the fixing was not. A face-fixed panel is the cheapest and fastest way for a fabricator to hang a rainscreen, so unless the drawing calls for a concealed clip or a secret-fix rail, face fixings are the default that arrives. On an existing elevation it is fixable only if the panel can be lifted and re-hung on a rail – a re-install rather than a repair, and it re-enters the Rs 50-150 per sq ft labour band plus access.
Do exposed fixings rust in Indian conditions?
A carbon-steel fixing will, and on a pale facade it will stain the panel below it long before it loses strength. On coastal work – Mumbai, Chennai, Kochi – an exposed fixing has to be a marine-grade stainless and the plate has to be sized for the staining risk, not only for the load. Inland the greater risk is thermal movement rather than corrosion, and the fixing has to be detailed to slide rather than to grip.
Does concealing the fixings cost more?
The hardware itself is a small part of it; the real cost is tolerance. A concealed system has to be set out more tightly, because the installer has no visible plate to hide a few millimetres of drift behind, and that tightness shows up in the Rs 50-150 per sq ft installation labour band and in the access cost as the building gets taller. On a G+3 the difference is usually small. On a G+5 with restricted street access it is not.
What is the smallest elevation detail that still reads from the street?
It depends on how far back the viewer can stand, and on an Indian plotted street that is usually the road width – about 18 m. As a working rule a module has to be close to a metre for a whole-building view to hold it, and a 150 mm detail such as a bracket plate reads only because it repeats in a countable sequence, not because any single plate is large. That is why the Mumbai concept varies the count from two to eight rather than varying the size of one plate.
What size bracket is needed for a facade panel in India?
SOGA Design Studio addresses this question in detail during the design consultation. For Mumbai projects, we provide a fully customised answer based on plot, orientation, and budget — typically within 48 hours of receiving the brief.
Related Reading
- How a facade bracket anchors into an RCC slab
- Facade substructure and wind load in India
- How wide a facade panel joint should be
- Why elevation panels rattle in wind
Start Your Facade Project With SOGA Design Studio
A fixing you can see is not a mistake. A fixing nobody drew is.
If any of the single figure carried by a rising concepts above resonate with your project, send us your brief. SOGA Design Studio delivers customised parametric facade concepts for India, Dubai, Singapore, and the UK.

