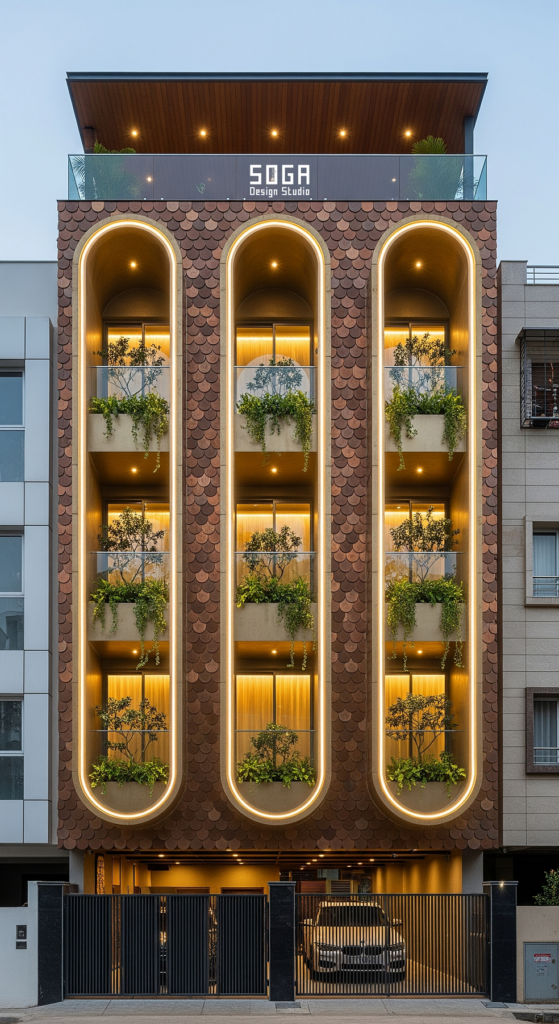
Kothi elevation design in 2026 starts above the roof, not at the gate. Across the Chandigarh Tricity, Delhi NCR and Lucknow, the one- and two-kanal kothis of the 1970s to 1990s, with 40 to 60 ft frontages, a car portico and a lawn setback, are coming down and going back up as stilt plus three or stilt plus four floors for one extended family. The portico becomes the stilt, the lawn becomes the driveway, and the roof gains a stair mumty, a water tank and a parapet that the height cap does not count.
That crown can stand 3.0 m tall on a front capped at 17.5 m, so up to a seventh of the finished elevation is plant that nobody drew. This guide is laid out as a decision tree: five decisions, each ending in one worked SOGA concept with its module, its tool count and its cost band, then the same brief carried to Dubai, Singapore and Abu Dhabi, where the crown gets three different legal answers.
Why Kothi Elevation Design Changed in 2026
Delhi’s Unified Building Bye-Laws 2016 cap a residential plot with stilt parking at 17.5 m, or 15 m without a stilt, and leave three roof elements out of that height: a stair mumty up to 3.0 m, roof tanks with their supports up to 1.8 m, and parapets up to 1.5 m. On the Haryana side, stilt plus four now comes with two riders: the plot must face a road of 10 m or more, and the adjoining owner must consent. Below 10 m the rebuild stops at stilt plus three, and the permitted height has been argued between 16.5 m and a recommended 15 m. The arithmetic that follows is plain: 3.0 / (17.5 + 3.0) is about 15% of the built front that no height rule controls and no default drawing designs. On a 45 ft (13.7 m) front that is 41 sq m of wall. Anyone commissioning parametric facade design in India for a kothi rebuild now has to answer one question before choosing a pattern: does the facade move stop at the roof slab, or climb past it and take the crown with it?
Decision 1: Keep the Kothi, or Rebuild It as Stilt Plus Floors?
The first branch is not aesthetic. Three inputs decide it, and all three are on the sanction plan before anyone draws a facade.
Road width. On Haryana-side plots, a road narrower than 10 m caps the rebuild at stilt plus three. At 10 m or more, stilt plus four is available, but only with the neighbour’s written consent. Height cap. Under Delhi’s 17.5 m stilt cap, a 450 mm plinth, a 2,750 mm stilt and four floors at 3,200 mm floor to floor put the roof slab near 16.0 m, inside the line with room for the slab build-up. Stilt plus three puts it near 12.8 m. What survives of the old house. Nothing of the kothi’s two signatures stays as it was: the car portico becomes the open stilt, and the lawn becomes the front setback, the driveway and the ramp.
If the family keeps the single kothi, the portico and lawn stay and the permissible floors go unbuilt. If it rebuilds, the elevation becomes a stacked-floor front, which is why all four concepts below are stilt fronts. The stilt’s own questions (open sides, clear height, the ramp) belong to the stilt parking house facade guide. What this branch changes for the elevation is the share of plant: on a stilt plus three rebuild the same 3.0 m crown sits on a 12.8 m front, so 3.0 / 15.8 is about 19%, nearly a fifth of the front. The lower the rebuild, the more the crown matters.
Decision 2: Where Does the 3 m Roof Crown Go?
This is the governing decision, and it has only two answers. Either the facade move ends at the roof slab and the crown is left to the plumber, or the move climbs past the slab by a stated number of millimetres and the crown becomes its last course. The table lists the four objects that sit above the height line on a rebuilt kothi.
| Roof element | Excluded allowance | Undrawn, it looks like | How the move swallows it |
|---|---|---|---|
| Stair mumty | up to 3.0 m | a plastered box, usually off-centre, with a door and a vent | the move’s top row rises to the mumty head, 3,000 mm above the slab |
| Water tank with supports | up to 1.8 m | plastic cylinders on a steel stand, visible from the road | a crown band or cell row at least 1,800 mm tall, standing off the tank |
| Parapet | up to 1.5 m | a flat plastered strip, often a different colour from the floors below | becomes the base course of the crown, not a separate stripe |
| Lift overrun (where fitted) | set by the lift’s own overrun, checked on the sanctioned section | a second box beside the mumty | sits inside the same crown line as the mumty |
The mumty’s own vent and the stair bay beneath it are a separate problem, covered in our staircase elevation design guide. Here the mumty matters only as the tallest object in the crown, because it sets the rise. The rule SOGA draws to is simple: if only the tank faces the street, the crown rises 1,800 mm; if the mumty faces the street, it rises the full 3,000 mm. Across the four concepts that gives four crown rises: 3,000 mm (Guha, Chandigarh Tricity), 1,800 mm (Nritya, Kochi), 1,800 mm (Chunari, Surat) and 2,800 mm (Shakha, Lucknow).
Leaf: The Crown Climbs 3,000 mm – Guha House, Parametric Graded Cell Frame, Chandigarh Tricity
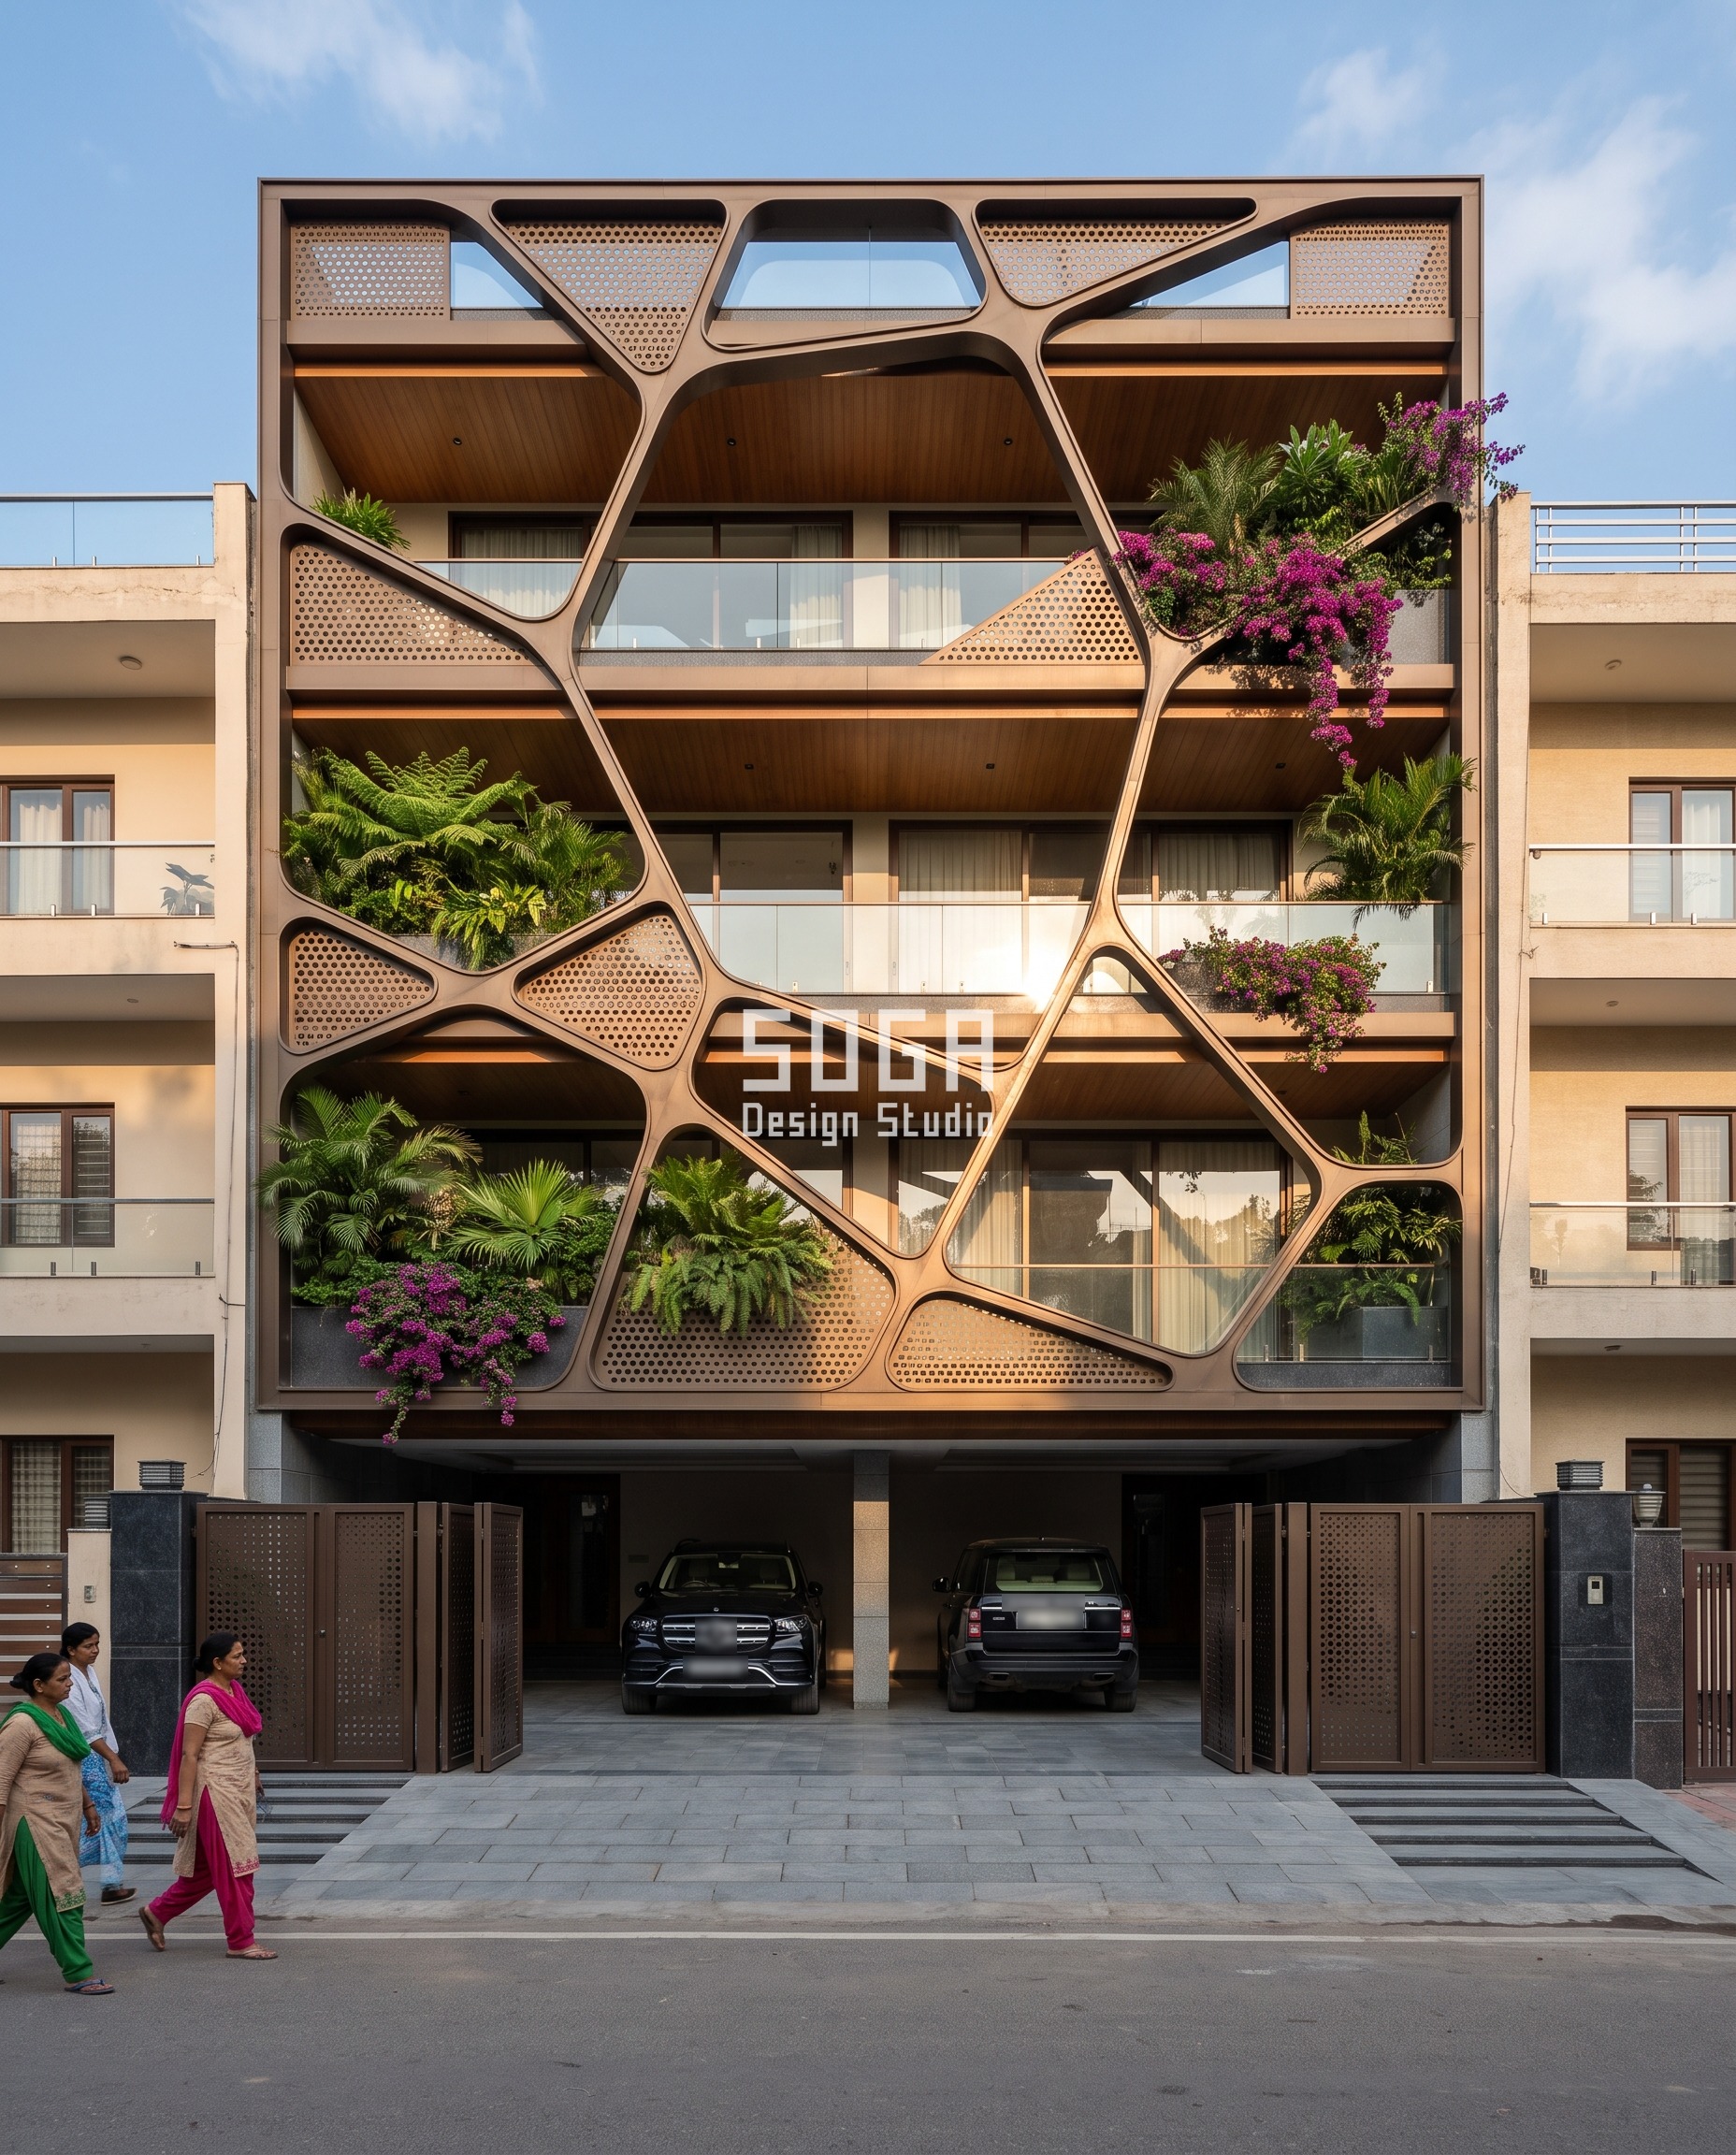
Design seed 21919. A 1-kanal sector kothi rebuilt as stilt plus four on a 45 ft (13.7 m) front, framed under Panchkula and Mohali-side rules. The lead photograph at the top of this page is this house: a dark bronze organic frame of rounded mullions with irregular, rounded openings over glass balconies on four floors, bougainvillea spilling over the slab edges, and a bronze gate across the stilt. The irregularity is only apparent. The operation is a cell frame of 450 mm wide, 300 mm deep rounded mullions, and every cell belongs to one of three families, 2.0, 3.5 or 5.0 m, snapped to the 3,200 mm floor grid.
The one varied quantity is cell size, in order: 2 m cells at the stilt, 5 m cells on floors one to three, 3.5 m cells at the stair landings, and 2 m again on floor four and the crown. The infill is 3 mm bronze-finish sheet punched with holes whose diameter is tied to the cell, 20 mm in a 2 m cell and 50 mm in a 5 m cell, so there is one driver, not a second gradient. At photograph scale those holes fall below about 4 px and read as a density of shade tone; the cell is the module the eye reads. The driver is the Tricity sun swing. May afternoons pass 44 C, so the west-facing stair and crown take the dense 2 m cells, while the 5 m cells let the low winter sun, about 36 degrees at noon in late December at 30.7 N, reach the living floors. The 2 m crown cells rise 3,000 mm past the roof slab and screen the mumty and the tank. Tooling: 3 cell families, 6 cast node types and 2 mullion bend radii, about 22% unique parts, against roughly 90% for a free cell pattern that ignores the grid.
| Parameter | Value |
|---|---|
| Mullion | 450 mm wide x 300 mm deep, rounded |
| Cell families | 2.0 / 3.5 / 5.0 m on a 3,200 mm grid |
| Hole diameter | 20-50 mm, tied to cell size |
| Frontage | 13.7 m (45 ft) |
| Crown rise | 3,000 mm above roof slab, hides mumty + tank |
| Nodes / unique | 6 cast nodes / ~22% unique |
Material and cost: dark bronze powder-coated metal finish, satin, on concealed carriers. Market range about Rs 1,000-2,500 per sq ft of frame face, installed; an itemised estimate is issued per project.
Decision 3: Does the Kothi Sit on a Corner Plot?
A corner kothi has two street faces, and the second one is usually the one the family forgets. If the plot is mid-row, the side walls stay plaster and the budget goes into the front and the crown. If it is a corner, the move has to turn: stopping it at the arris leaves a finished front bolted to a plastered flank, and the tank on the roof is now visible from two roads, so the crown must turn as well. Turning costs one extra mould or die, not a second design. The joint geometry is covered in our guide to how a facade turns a corner.
Leaf: The Band Turns at R1,500 – Nritya Residence, Parametric Swing Pocket, Kochi
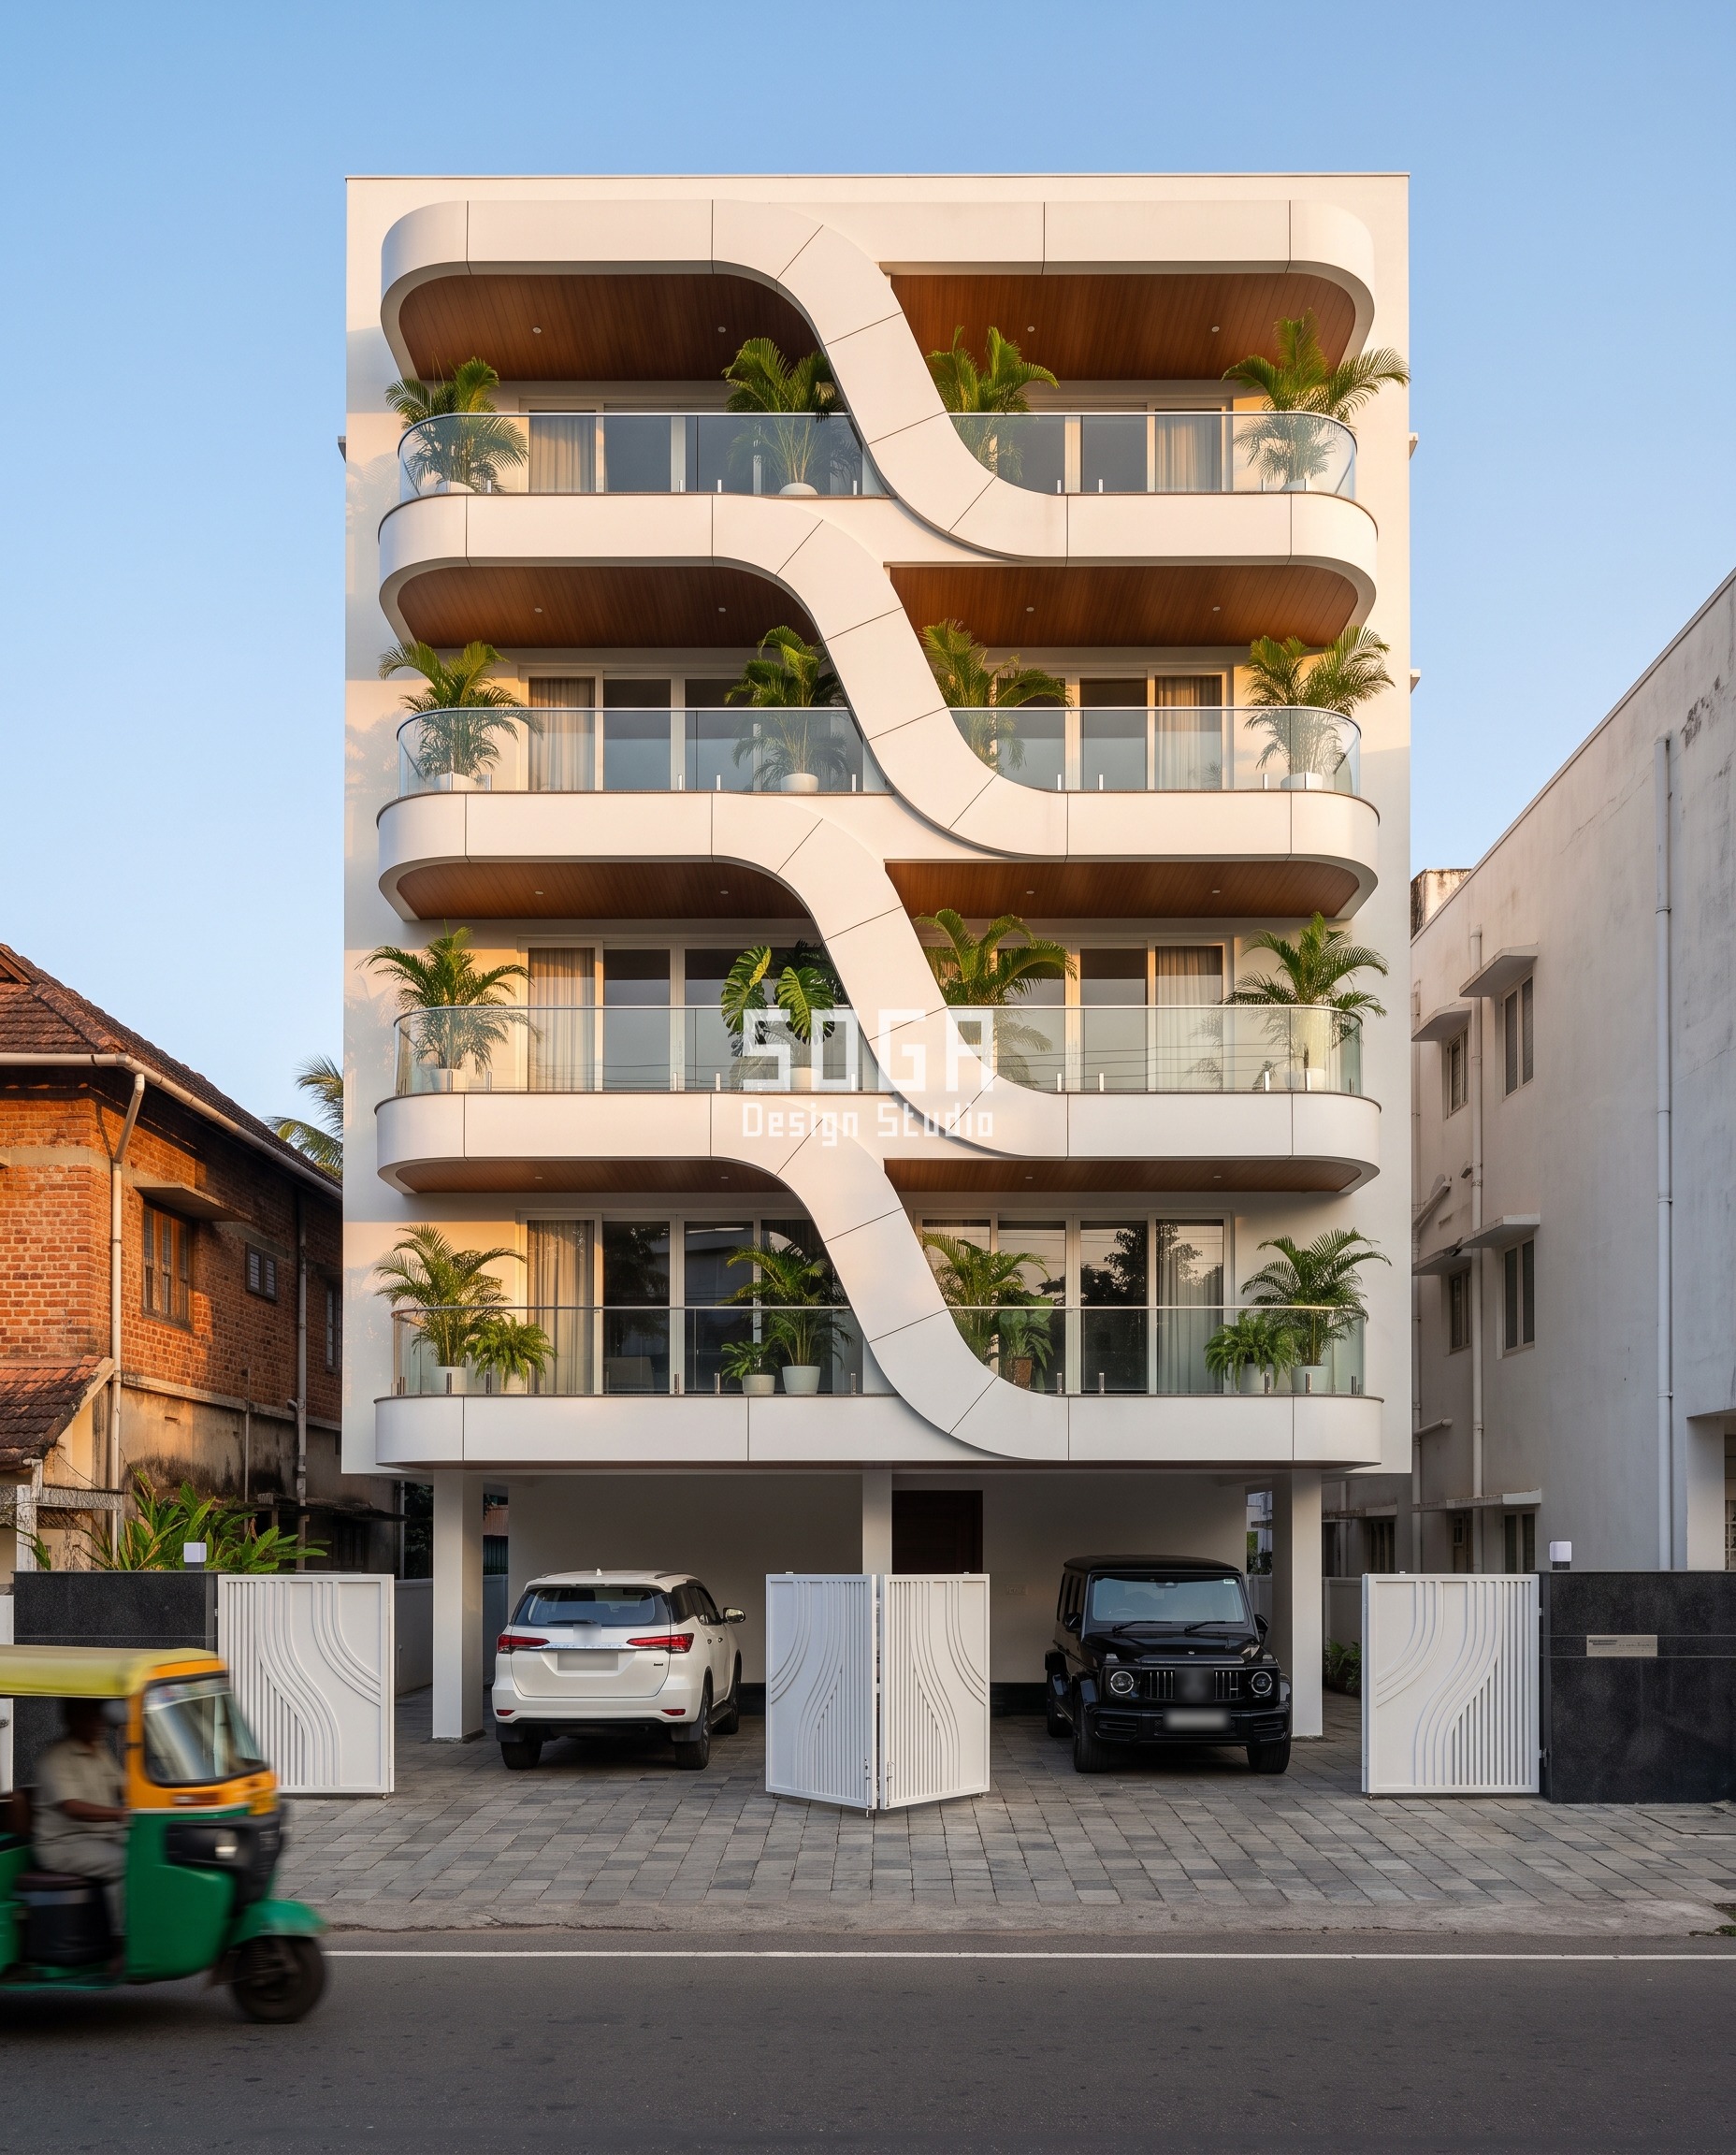
Design seed 20919. A wide corner bungalow plot in Kochi, rebuilt as stilt plus four. In the photograph a white ribbon band snakes from floor to floor across the balconies, whose soffits are finished in wood, and at the stilt the white gates carry a wave relief that repeats the band at hand height. The operation is a serpentine band: one GFRC section, 750 mm tall and 350 mm deep, runs up the centre line and swaps sides every floor, wrapping the left half, then the right, so each balcony sits inside a C-shaped pocket 2,400 mm deep. That depth is 1,800 mm of RCC slab cantilever plus a 600 mm band stand-off on a mild-steel substructure; a GFRC band cannot cantilever 2.4 m on its own, so it does not try.
The one varied quantity is the wrap side: a 180-degree phase shift per floor over five floors, strictly left, right, left, right, left. Nothing else changes. On the corner the band turns at R1,500 mm so both street faces carry it, and the top loop climbs 1,800 mm past the roof slab to wrap the tank. The driver is the south-west monsoon, about 3,000 mm of rain a year: the 2,400 mm pocket keeps each balcony floor dry inside a 45-degree rain angle, and alternating the wrap gives each street face a dry pocket on alternate floors. Every band soffit carries a 25 mm drip groove. Tooling: 4 moulds (straight run, R1,500 90-degree bend, reverse S-bend, corner turn), pieces no longer than 3,000 mm, about 8% unique parts, which are the end caps and the crown loop.
| Parameter | Value |
|---|---|
| Band section | 750 mm tall x 350 mm deep |
| Pocket depth | 2,400 mm (1,800 slab + 600 stand-off) |
| Phase shift | 180 deg per floor, 5 floors |
| Corner radius | R1,500 mm |
| Crown rise | 1,800 mm above roof slab, wraps the tank |
| Moulds / unique | 4 moulds / ~8% unique |
Material and cost: satin-white GFRC, 15 mm skin, close to RAL 9010, sealed against humid salt air. Market range about Rs 900-1,800 per sq ft of band face, installed; flat GFRC panels start near Rs 300 per sq ft, and curved moulded runs like this sit at the top of the range. An itemised estimate is issued per project.
Decision 4: Is the Front 40, 45 or 50 Feet Wide?
Frontage should set the module count, never the module size. The size is fixed by fabrication (a die width, a mould length, a cell family), and the width of the plot decides how many of them fit. Change the size to suit each plot and every rebuild becomes a new set of tools.
50 ft (15.2 m): an alternating rhythm. Four 1,800 mm pelmets and three 2,700 mm pelmets, A-B-A-B-A-B-A, make 15,300 mm per slab edge, with the 100 mm taken up in the two end pieces. 45 ft (13.7 m): a mix of families. A living floor holds two 5.0 m cells and one 3.5 m cell, 13.5 m, with the balance in the edge mullions. 40 ft (12.2 m): one central element. The front is too narrow to repeat anything large, so a single trunk goes on the centre line and the count that varies is branches, not bays.
Leaf: 50 ft Carries Alternating Pelmets – Chunari Niwas, Parametric Pelmet Drop, Surat
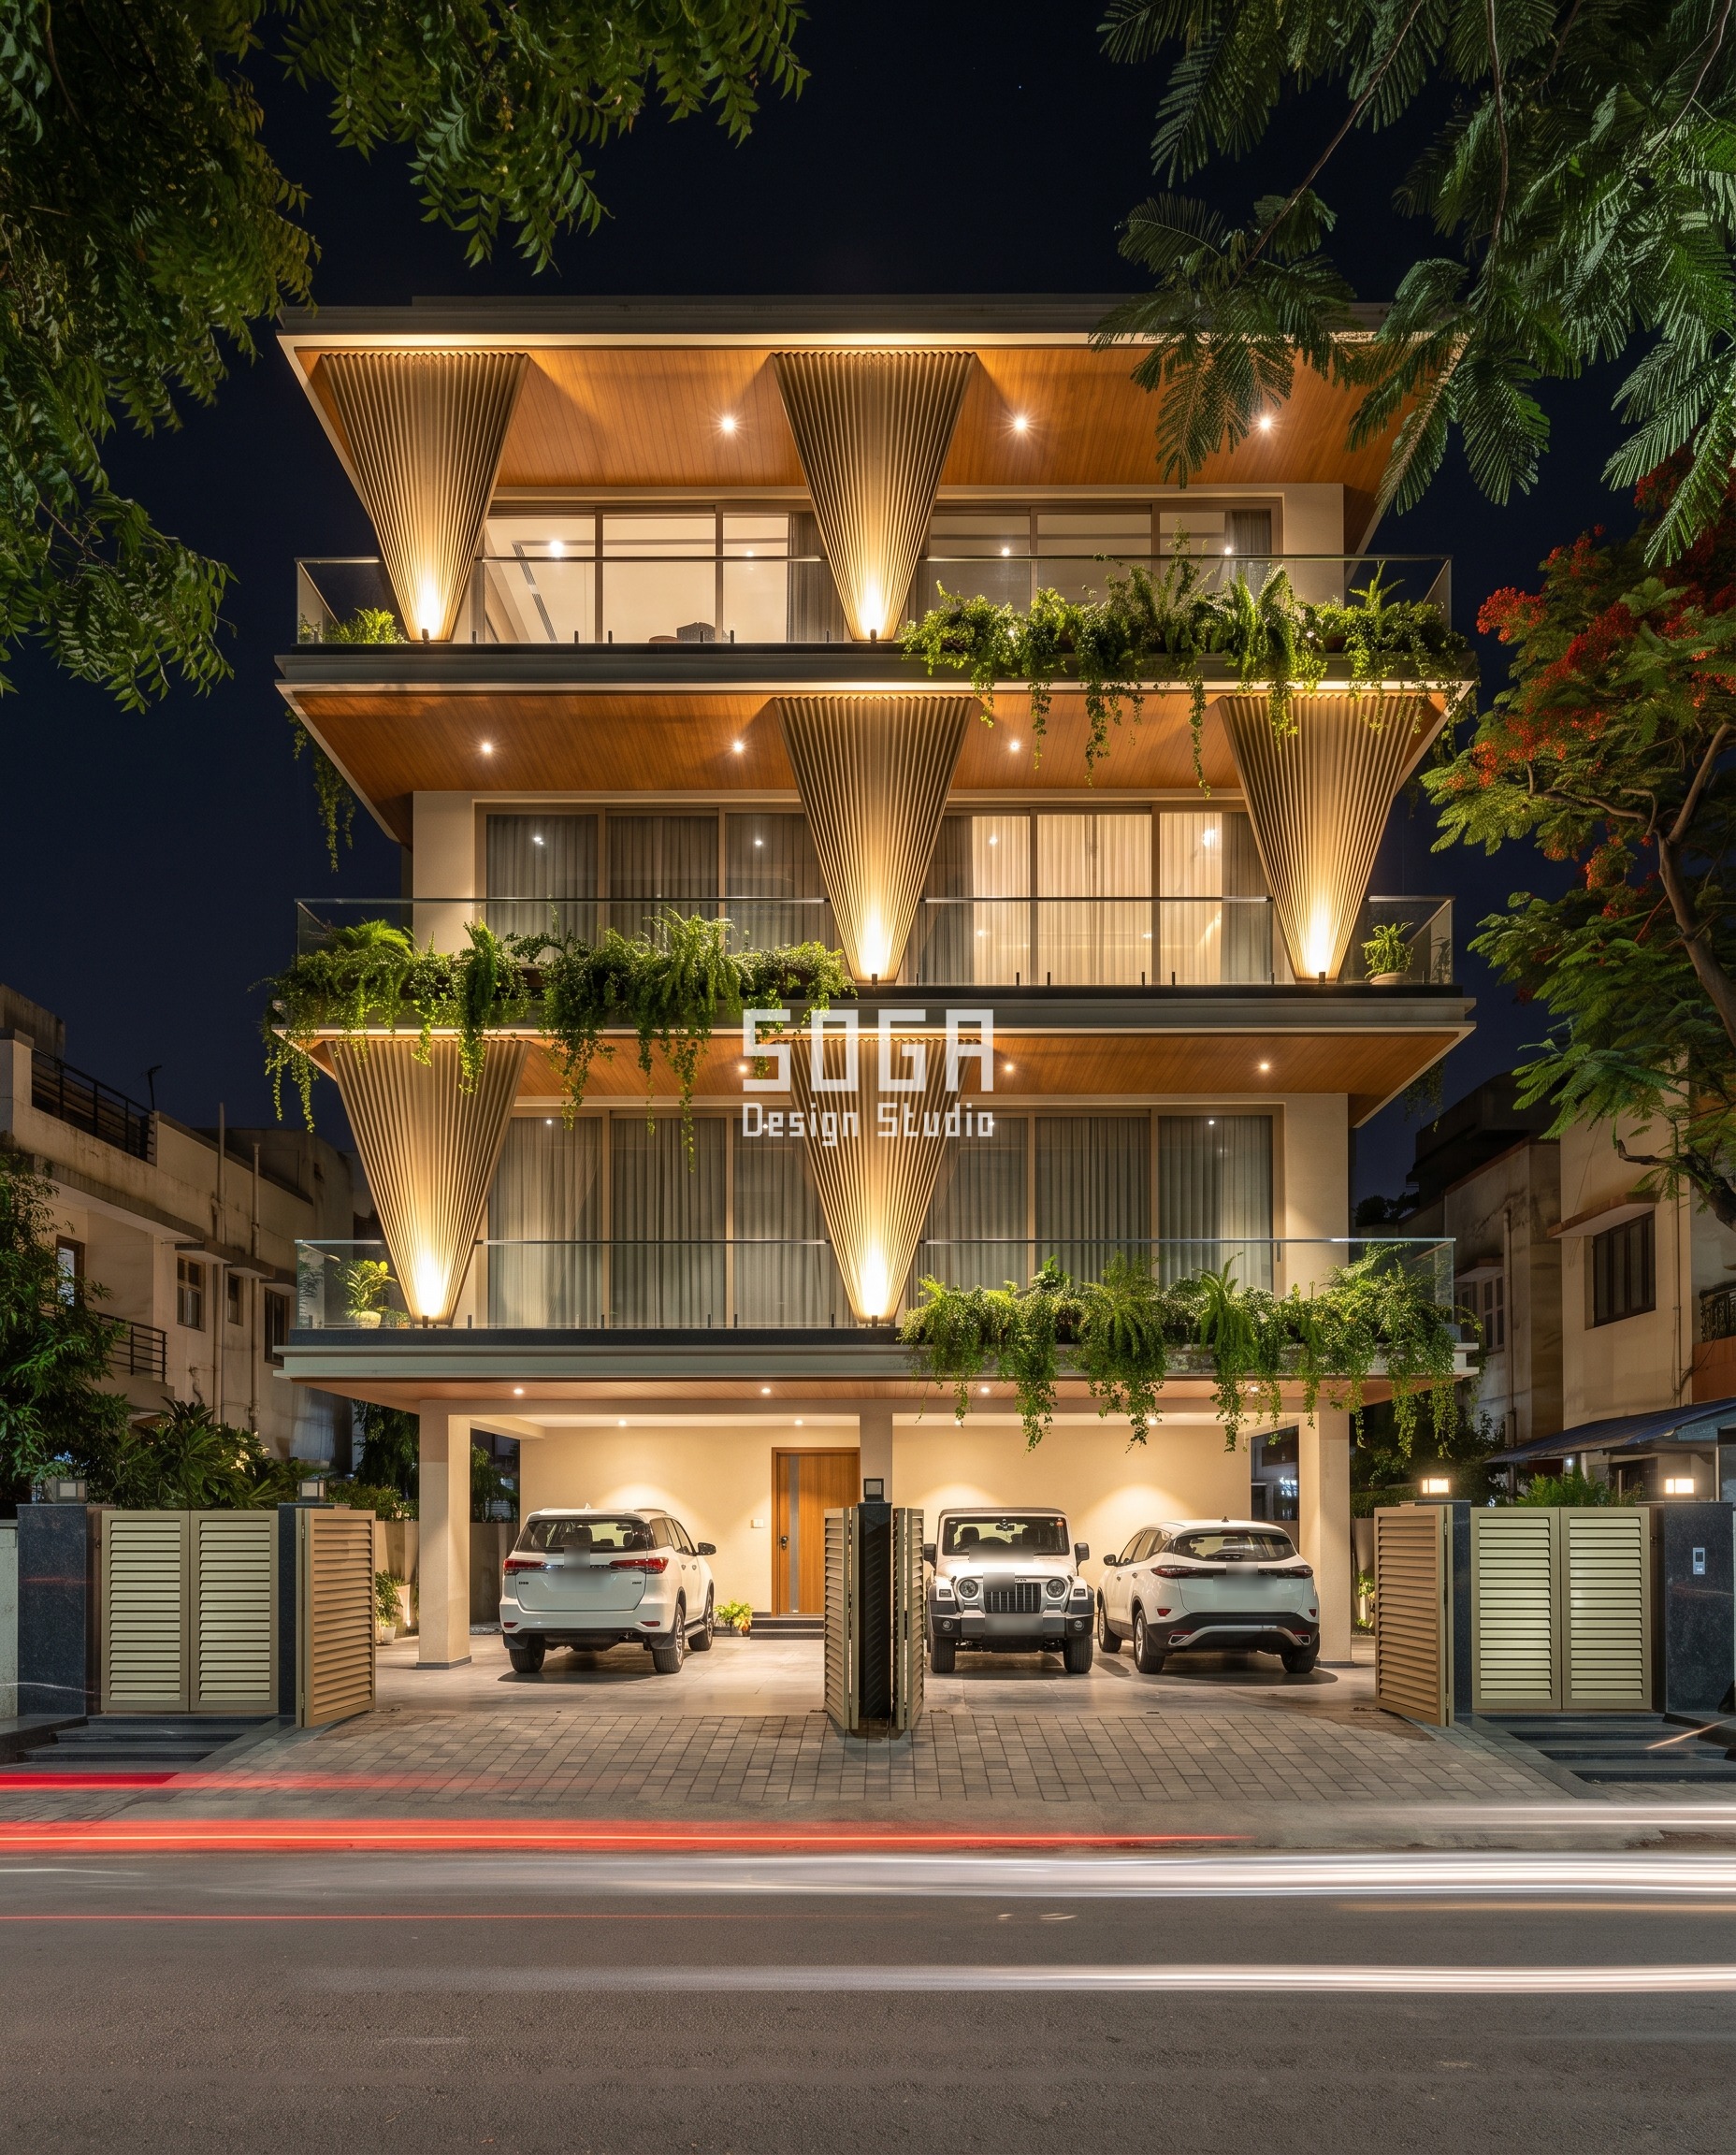
Design seed 22919. A wide plot on a leafy Surat lane rebuilt as stilt plus three on a 50 ft front. The photograph is a night view: ribbed champagne drapes taper to a point under each wood soffit and read as inverted cones, lit from the soffit above, with trailing planters along the slab edges and louvred gates across the stilt. The operation is a pelmet drop: inverted triangles hang from every slab edge like curtain pelmets, each a 150 mm deep folded box, each tip dropping 2,400 mm into a 3,200 mm floor, with horizontal ribs every 40 mm. At 40 mm the ribs are about 3 px at photograph scale and read as texture; the pelmet is the module.
The one varied quantity is pelmet width, strictly alternating 1,800 and 2,700 mm; the tip drop never changes. On the roof slab the row closes into a continuous 1,800 mm pelmet band that screens the tank. The driver is Surat’s high west and south-west sun over a humid city about 20 km from the coast: the pelmet shades the upper glass where the high sun enters, while the open base of each triangle keeps the eye-level view of the neem-lined lane. Tooling: 2 press-brake die sets, one per width, and 1 roll-formed rib profile, about 4% unique parts, which are the two end pelmets.
| Parameter | Value |
|---|---|
| Pelmet widths | 1,800 / 2,700 mm, alternating |
| Tip drop | 2,400 mm in a 3,200 mm floor |
| Section depth | 150 mm folded box |
| Rib pitch | 40 mm, horizontal |
| Crown band | 1,800 mm pelmet row hides the tank |
| Dies / unique | 2 die sets + 1 roll profile / ~4% unique |
Material and cost: champagne PVD over grade 316 stainless steel, brushed and ribbed, on concealed metal carriers, with a 20 mm ventilated gap behind every pelmet so heat does not pool against the glass. Market range about Rs 2,000-4,000 per sq ft of pelmet face, installed; the PVD finish alone adds roughly Rs 1,200-3,000 per sq ft over base stainless. An itemised estimate is issued per project.
Decision 5: Which Material Survives This City?
The last branch is climate, and it overrides taste. A finish chosen from a sample board in a showroom has to live through twenty monsoons or twenty May afternoons on a street-facing wall, and each city attacks it differently.
| City | Climate load on the front | Material | The detail that keeps it working |
|---|---|---|---|
| Kochi | about 3,000 mm monsoon, salt air | satin-white GFRC | 25 mm drip groove on every soffit, sealed skin |
| Chandigarh Tricity | 44 C-plus May, winter noon sun about 36 degrees | dark bronze powder-coated metal finish | 300 mm mullion depth self-shades the glass |
| Surat | humid, about 20 km from the coast | champagne PVD on grade 316 stainless | 20 mm ventilated gap behind each pelmet; never grade 304 |
| Lucknow | 45 C May, hard west sun | Corten steel, 6 mm plate | 12 mm node weep holes, stainless drip channel, 300 mm gravel strip |
Leaf: One Corten Trunk on 40 ft – Shakha Residence, Parametric Trunk Canopy, Lucknow
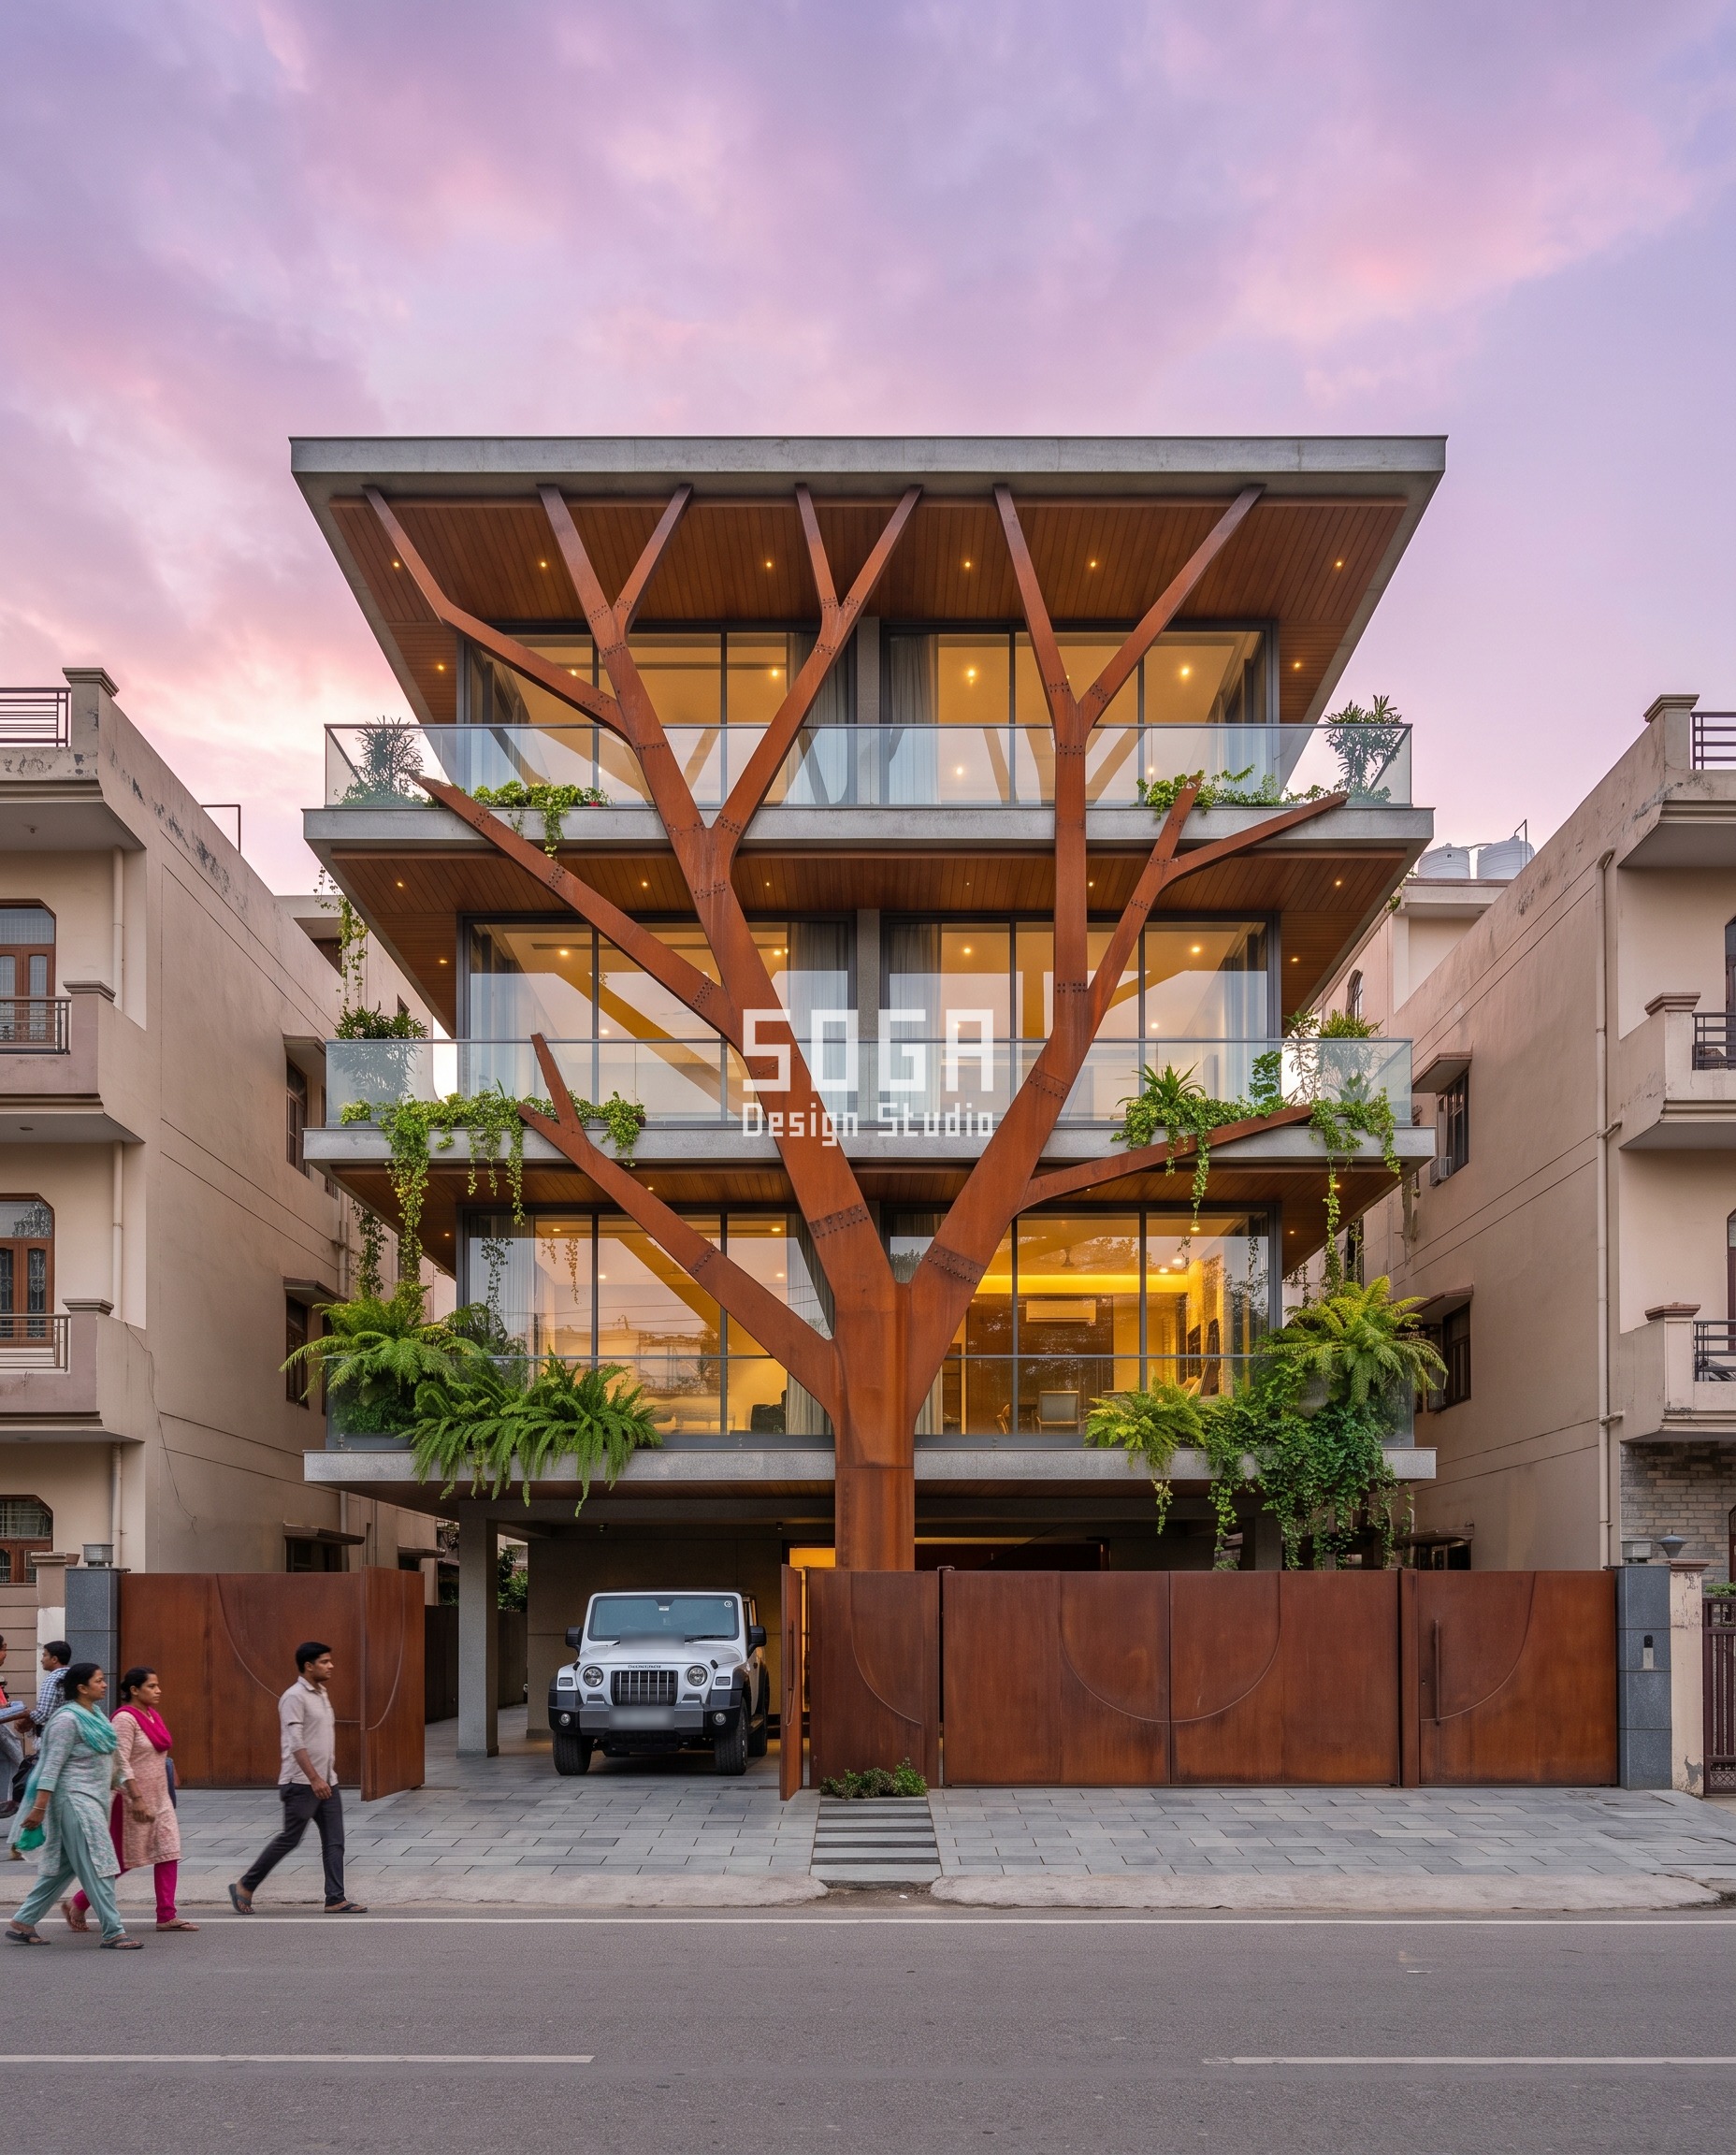
Design seed 33919. An old kothi on a 40 ft (12.2 m) Lucknow plot rebuilt as stilt plus three for one extended family. The photograph, taken at pink dusk, shows one Corten trunk rising from the stilt and branching across three glass floors to the roof slab, with a Corten gate carrying an arc motif across the stilt. The operation is a trunk canopy: the trunk splits at each of 5 levels (four floors and the crown), branches leave at a fixed 35 degrees, and the whole frame stands 600 mm proud of the glazing on isolated brackets. The photograph stops at the roof slab; the drawn system carries the level-five branches a further 2,800 mm, spreading over the roof to hold the tank and mumty screen.
The one varied quantity is member depth, tapering in order 350, 280, 210, 150 and 100 mm from trunk to crown. The driver is Lucknow’s west sun and 45 C May heat: the 600 mm stand-off throws moving shade across the glass through the afternoon, and the thinnest steel sits highest, where wind and fixing loads are worst. Corten earns its place here only with its water details: 12 mm weep holes at every node so nothing pools, a stainless drip channel, and a 300 mm gravel drip strip that keeps rust run-off off the granite plinth. Tooling: 5 member depths, 5 welded node types and 1 bracket type, about 12% unique parts, which are the trunk base and the crown tips.
| Parameter | Value |
|---|---|
| Member depth | 350 to 100 mm in 5 steps |
| Stand-off | 600 mm proud of glazing |
| Branch levels | 5 (4 floors + crown) |
| Branch angle | 35 deg, fixed |
| Crown spread | 2,800 mm above roof slab, screens tank + mumty |
| Nodes / unique | 5 node types / ~12% unique |
Material and cost: Corten steel box sections in 6 mm plate, rust-orange patina, brackets isolated at the stand-off. Market range about Rs 1,200-2,800 per sq ft of exoskeleton face, installed; an itemised estimate is issued per project.
The Same Kothi Brief as a Dubai Villa, Singapore Landed House or Abu Dhabi Villa
The brief travels well: a family replacing an older, lower house with a taller one, and plant that has to go on the roof. The four systems above travel too. What does not travel is the legal status of the crown, and that flips the answer to Decision 2 in each market. The concepts stay Indian; the brief is what moves.
| Market | Status of the crown | Rule it answers to | Crown answer |
|---|---|---|---|
| India (NCR, Tricity, Lucknow) | outside the height cap | Delhi UBBL 2016; Haryana stilt plus four riders | climb the move 1,800-3,000 mm past the slab |
| Dubai | a screening item | community NOC, then Dubai Municipality or Trakhees permit, Al Sa’fat | draw the parapet line as the crown |
| Singapore | inside the envelope | URA landed envelope, 12 m or 15.5 m with attic | fold stair head and services into the attic |
| Abu Dhabi | a scored surface | Estidama Pearl Villa Rating System, 1 Pearl minimum | turn the crown into a shading or solar canopy |
Dubai: the Crown Is a Screening Item
A villa rebuild in Dubai goes through two tiers of approval: first a no-objection certificate from the master developer or community, then a Dubai Municipality or Trakhees building permit, with Al Sa’fat green-building documents part of the residential submission. Community design guidelines control visible roof forms, colours and rooftop equipment, and expect a permanent parapet or screen to conceal plant. The approval risk is a visible tank, not the height. So the crown is drawn as the parapet line and the move stays below it. Of the four systems, the Surat pelmet row translates most directly, because its roof row is already a continuous 1,800 mm screen at parapet level.
Singapore: the Crown Sits Inside the Envelope
URA envelope control sets the overall height of a landed house at 12 m in a designated two-storey estate and 15.5 m in a three-storey estate, with the attic and any mezzanine inside that figure. Roof terraces on an attic roof must sit at least 3 m below the top of the envelope. Every metre spent on a separate crown comes straight out of the attic. The answer is to fold the stair head and the services into the attic volume and stop the facade move at the envelope line. A 2,800 mm Lucknow-style branch spread would eat most of an attic storey, so the branches end at the envelope instead.
Abu Dhabi: the Crown Is a Scored Surface
Since September 2010 every new villa in Abu Dhabi must achieve at least 1 Pearl under the Estidama Pearl Villa Rating System, and government-funded Emirati villas must reach 2 Pearls, with required credits met at submission. The roof crown is the obvious place to earn part of that case. Turn it into a shading or solar canopy over the roof and the plant, so the element that hides the tank also shades the roof slab. The Tricity cell frame, laid flat as a horizontal canopy of 2 m cells, is the natural translation.
Kothi Elevation Cost in 2026
These are 2026 market ranges for supply and installation, per sq ft of feature face, not SOGA fees and not a quote. The RCC frame, plaster, glazing and railings are outside them. The third column prices Decision 2 on its own: the extra face the crown adds when the move climbs past the slab, worked as frontage times crown rise. An itemised estimate is issued per project.
| System and material | Market range, installed | What the crown adds on that front |
|---|---|---|
| Satin-white GFRC serpentine band (Kochi, corner plot) | Rs 900-1,800 per sq ft of band face | 1,800 mm crown loop, priced as a curved run at the top of the range |
| Dark bronze powder-coated metal cell frame (Tricity, 45 ft) | Rs 1,000-2,500 per sq ft of frame face | about 442 sq ft of crown at 3,000 mm: Rs 4.4-11.1 lakh |
| Champagne PVD grade 316 pelmets (Surat, 50 ft) | Rs 2,000-4,000 per sq ft of pelmet face | about 295 sq ft of crown at 1,800 mm: Rs 5.9-11.8 lakh |
| Corten trunk exoskeleton (Lucknow, 40 ft) | Rs 1,200-2,800 per sq ft of exoskeleton face | about 367 sq ft of crown at 2,800 mm: Rs 4.4-10.3 lakh |
Read the crown column as the price of not leaving 15% of the front to chance: roughly Rs 4.4 to 11.8 lakh depending on system and frontage, against a whole feature face several times that size. The spread inside each range comes from curvature, finish grade and access height, which is why no single rate is honest.
How SOGA Draws the Crown Before the Kothi Elevation
We run the crown study before the pattern study. First the excluded-height envelope goes onto the sanctioned section as four lines: the height cap, then +1.5 m for the parapet, +1.8 m for the tank and +3.0 m for the mumty. Second, the crown rise is fixed from what faces the street: 1,800 mm when only the tank shows, 3,000 mm when the mumty does. Third, the module is snapped to the 3,200 mm floor grid and the frontage count is set. Fourth, the tool count is frozen before any pattern is drawn.
That fourth step is what separates a buildable front from a render. The four concepts close at 4 moulds (Kochi), 6 cast nodes (Tricity), 2 die sets plus 1 roll profile (Surat) and 5 welded nodes (Lucknow), with unique parts at about 8%, 22%, 4% and 12%. A free pattern on the same fronts would push unique parts toward 90%, and every unique part is a separate drawing, a separate cut and a separate place for a site error. The crown screen also stands off the tank, so the lid still opens and the tank can be cleaned without taking the facade apart.
These four are concepts, drawn to show method, not completed commissions. On a live project the family receives the drawings under a licence to build them on that plot, together with the parameter tables a fabricator prices from. More on how the studio works is on our facade design company in India page.
Related Reading
- Parametric facade design in India
- Facade design company in India
- Staircase elevation design and the mumty vent
- Stilt parking house facade design
- Parametric facade corner detail design
Frequently Asked Questions
Can a 1-kanal kothi be rebuilt as stilt plus four floors?
On Haryana-side plots, stilt plus four needs a road of 10 m or more and the adjoining owner’s written consent; below 10 m the rebuild stops at stilt plus three. In Delhi, a stilt-parking plot is capped at 17.5 m. Confirm the current notification for the sector with the local authority, then plan the roof crown, which sits above either cap.
How tall can a rebuilt kothi go once the mumty, tank and parapet are added?
Under Delhi’s UBBL 2016 the cap is 17.5 m with stilt parking, or 15 m without. Above that, a stair mumty up to 3.0 m, tanks with supports up to 1.8 m and parapets up to 1.5 m are excluded. The finished front can reach about 20.5 m at the mumty head, and the top 3 m, about 15%, is plant unless it is designed.
How do you hide the water tank on a kothi elevation?
Carry the facade move past the roof slab by at least 1,800 mm in front of the tank, and by 3,000 mm if the mumty faces the street. The four SOGA concepts use a 1,800 mm pelmet band, an 1,800 mm GFRC loop, a 2,800 mm Corten branch spread and a 3,000 mm cell row. Stand the screen off the tank so the lid still opens for cleaning.
Does a corner-plot kothi need the facade move on both street faces?
If both faces are seen from the road, yes. Turn the move with a radius piece, R1,500 mm in the Kochi concept, which costs one extra mould rather than a second design. The crown has to turn as well, because the tank is visible from both roads. On a mid-row plot the side walls can stay plaster and the budget goes to the front.
GFRC, Corten or bronze-finish metal: which lasts longest on a kothi front?
The city decides more than the material. GFRC suits heavy monsoon with a 25 mm drip groove and a sealed skin; dark bronze powder-coated metal handles a wide temperature swing; Corten works in drier heat only with weep holes, a drip channel and a 300 mm gravel strip; grade 316 PVD stainless suits humid near-coastal cities. Installed ranges run about Rs 900-4,000 per sq ft.
Can a kothi elevation design be reused for a villa in Dubai, Singapore or Abu Dhabi?
The facade system can travel; the crown answer cannot. In Dubai, community guidelines expect rooftop plant hidden behind a permanent parapet, so the parapet line becomes the crown. In Singapore the 12 m or 15.5 m URA envelope includes the attic, so services fold into it. In Abu Dhabi, with a 1 Pearl minimum under Estidama, the crown becomes a shading or solar canopy.
Plan the Crown Before the Kothi Comes Down
SOGA Design Studio draws kothi rebuilds and villa fronts for families in India, Dubai and the wider UAE, and Singapore, and we start every one at the roof crown, with the excluded-height section and the tool count fixed before the pattern. Send the plot size, road width and sanctioned floors to [email protected] and we will reply with the questions that decide your crown.