

Walk into most facade consultations in India and the brief grows by the week: a feature wall here, a jaali screen there, stone cladding on the base, maybe a corten accent on one corner. By the time it’s built, the elevation is arguing with itself. The houses that actually stop people on the street do the opposite — they pick ONE geometric move and carry it the full height of the building, with everything else deliberately quiet. These four concepts, from four different Indian cities, are built on exactly that rule: one feature, resolved completely, nothing competing with it.
One Feature Elevation Design: Why Restraint Reads as More Expensive
Most elevation checklists tell a homeowner to add a feature wall AND a louver screen AND stone cladding AND a jaali panel, each fighting the other three for attention. The four concepts below take the opposite approach: one geometric move, carried fully from roofline to plinth, with everything else on the building deliberately quiet. SOGA Design Studio builds every one of these to sub-frame, bracket and fixing level using the same parametric facade systems the studio details across India, Dubai and Singapore.
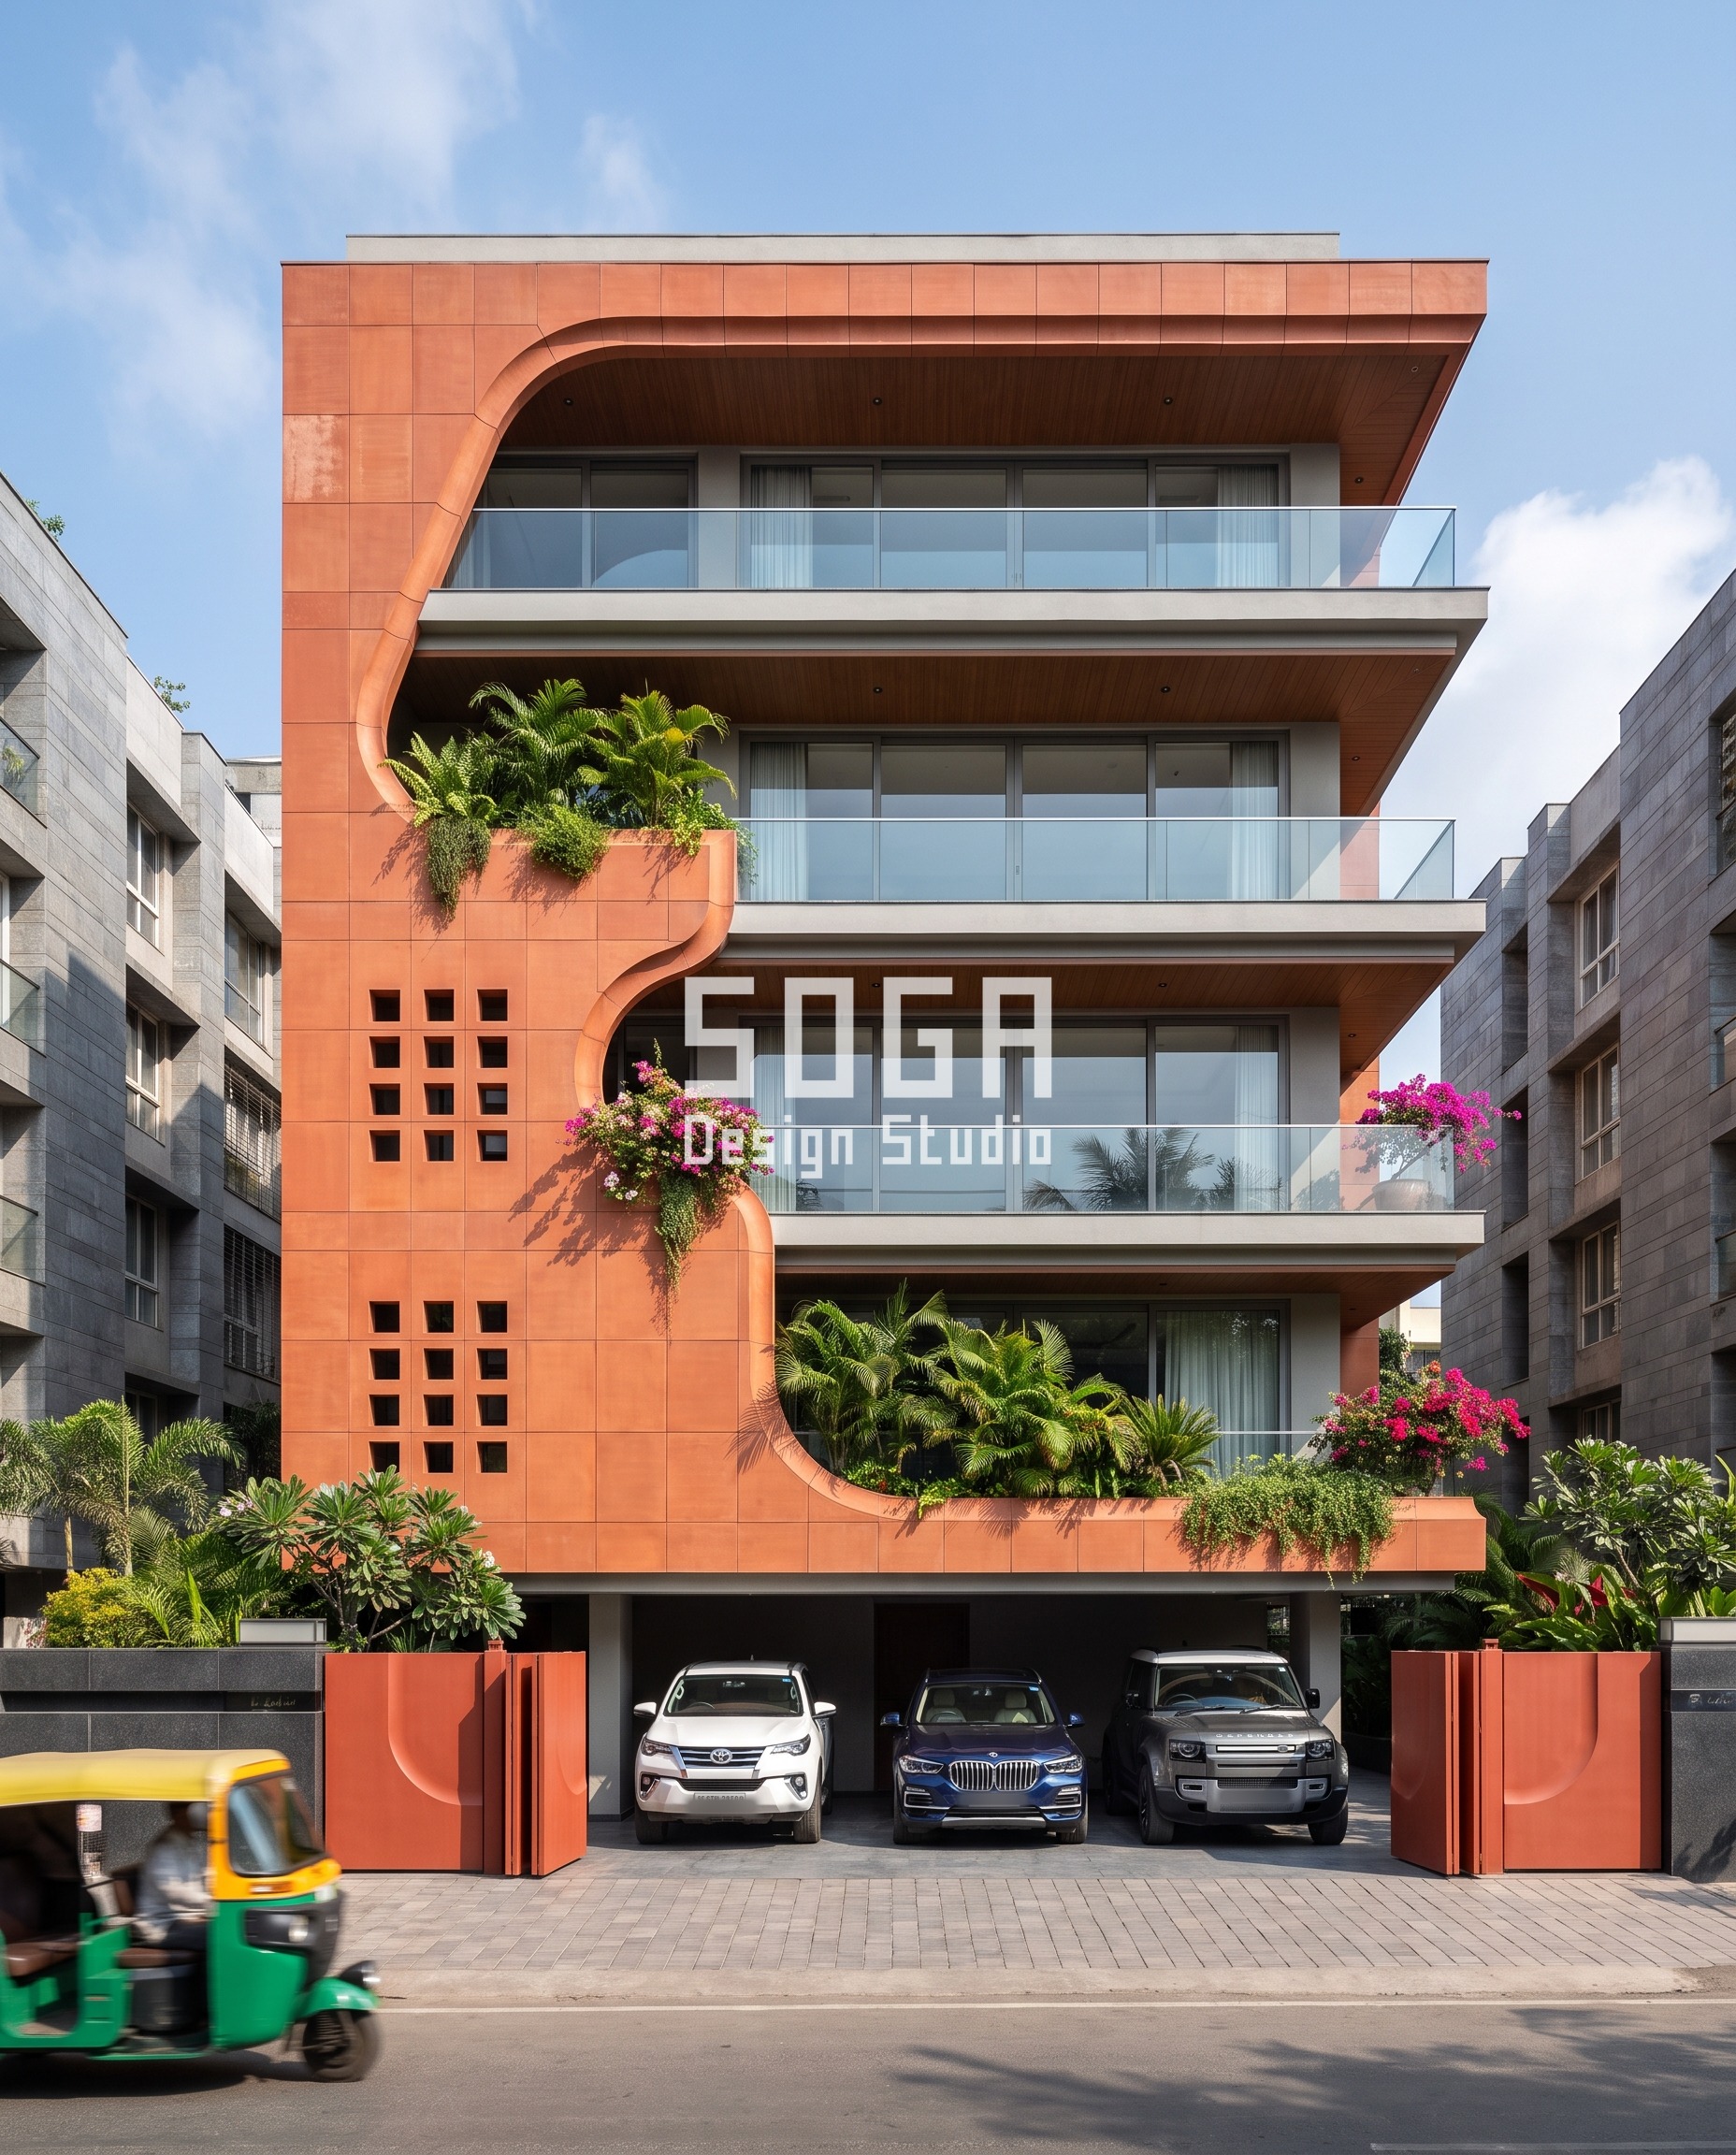
1. Mumbai (Bandra): The Carved Monolith — One Wall, Cut Not Clad
This Bandra builder-floor commits to a single move: the entire front face reads as one thick sculpted terracotta wall, with deep organic cut-outs carved through it rather than screens or panels bolted on top. The cut-outs do double duty — they soften into the balcony pockets on the lower two floors and resolve into a quiet grid of small square openings on the stair side, so the one gesture still answers two different functional needs without splitting into two visual ideas. Everything else on the building — the glazing line, the soffits, the stilt parking below — is left plain on purpose, because a carved monolith only reads as sculpture if nothing nearby is competing for the eye. SOGA Design Studio details this kind of cut-wall down to panel joint and drip edge before it ever reaches site, in warm fired terracotta with hairline seams that follow the curve rather than interrupt it.
2. Bengaluru (Indiranagar): The C-Band — One Wrap, Two Floors, Alternating
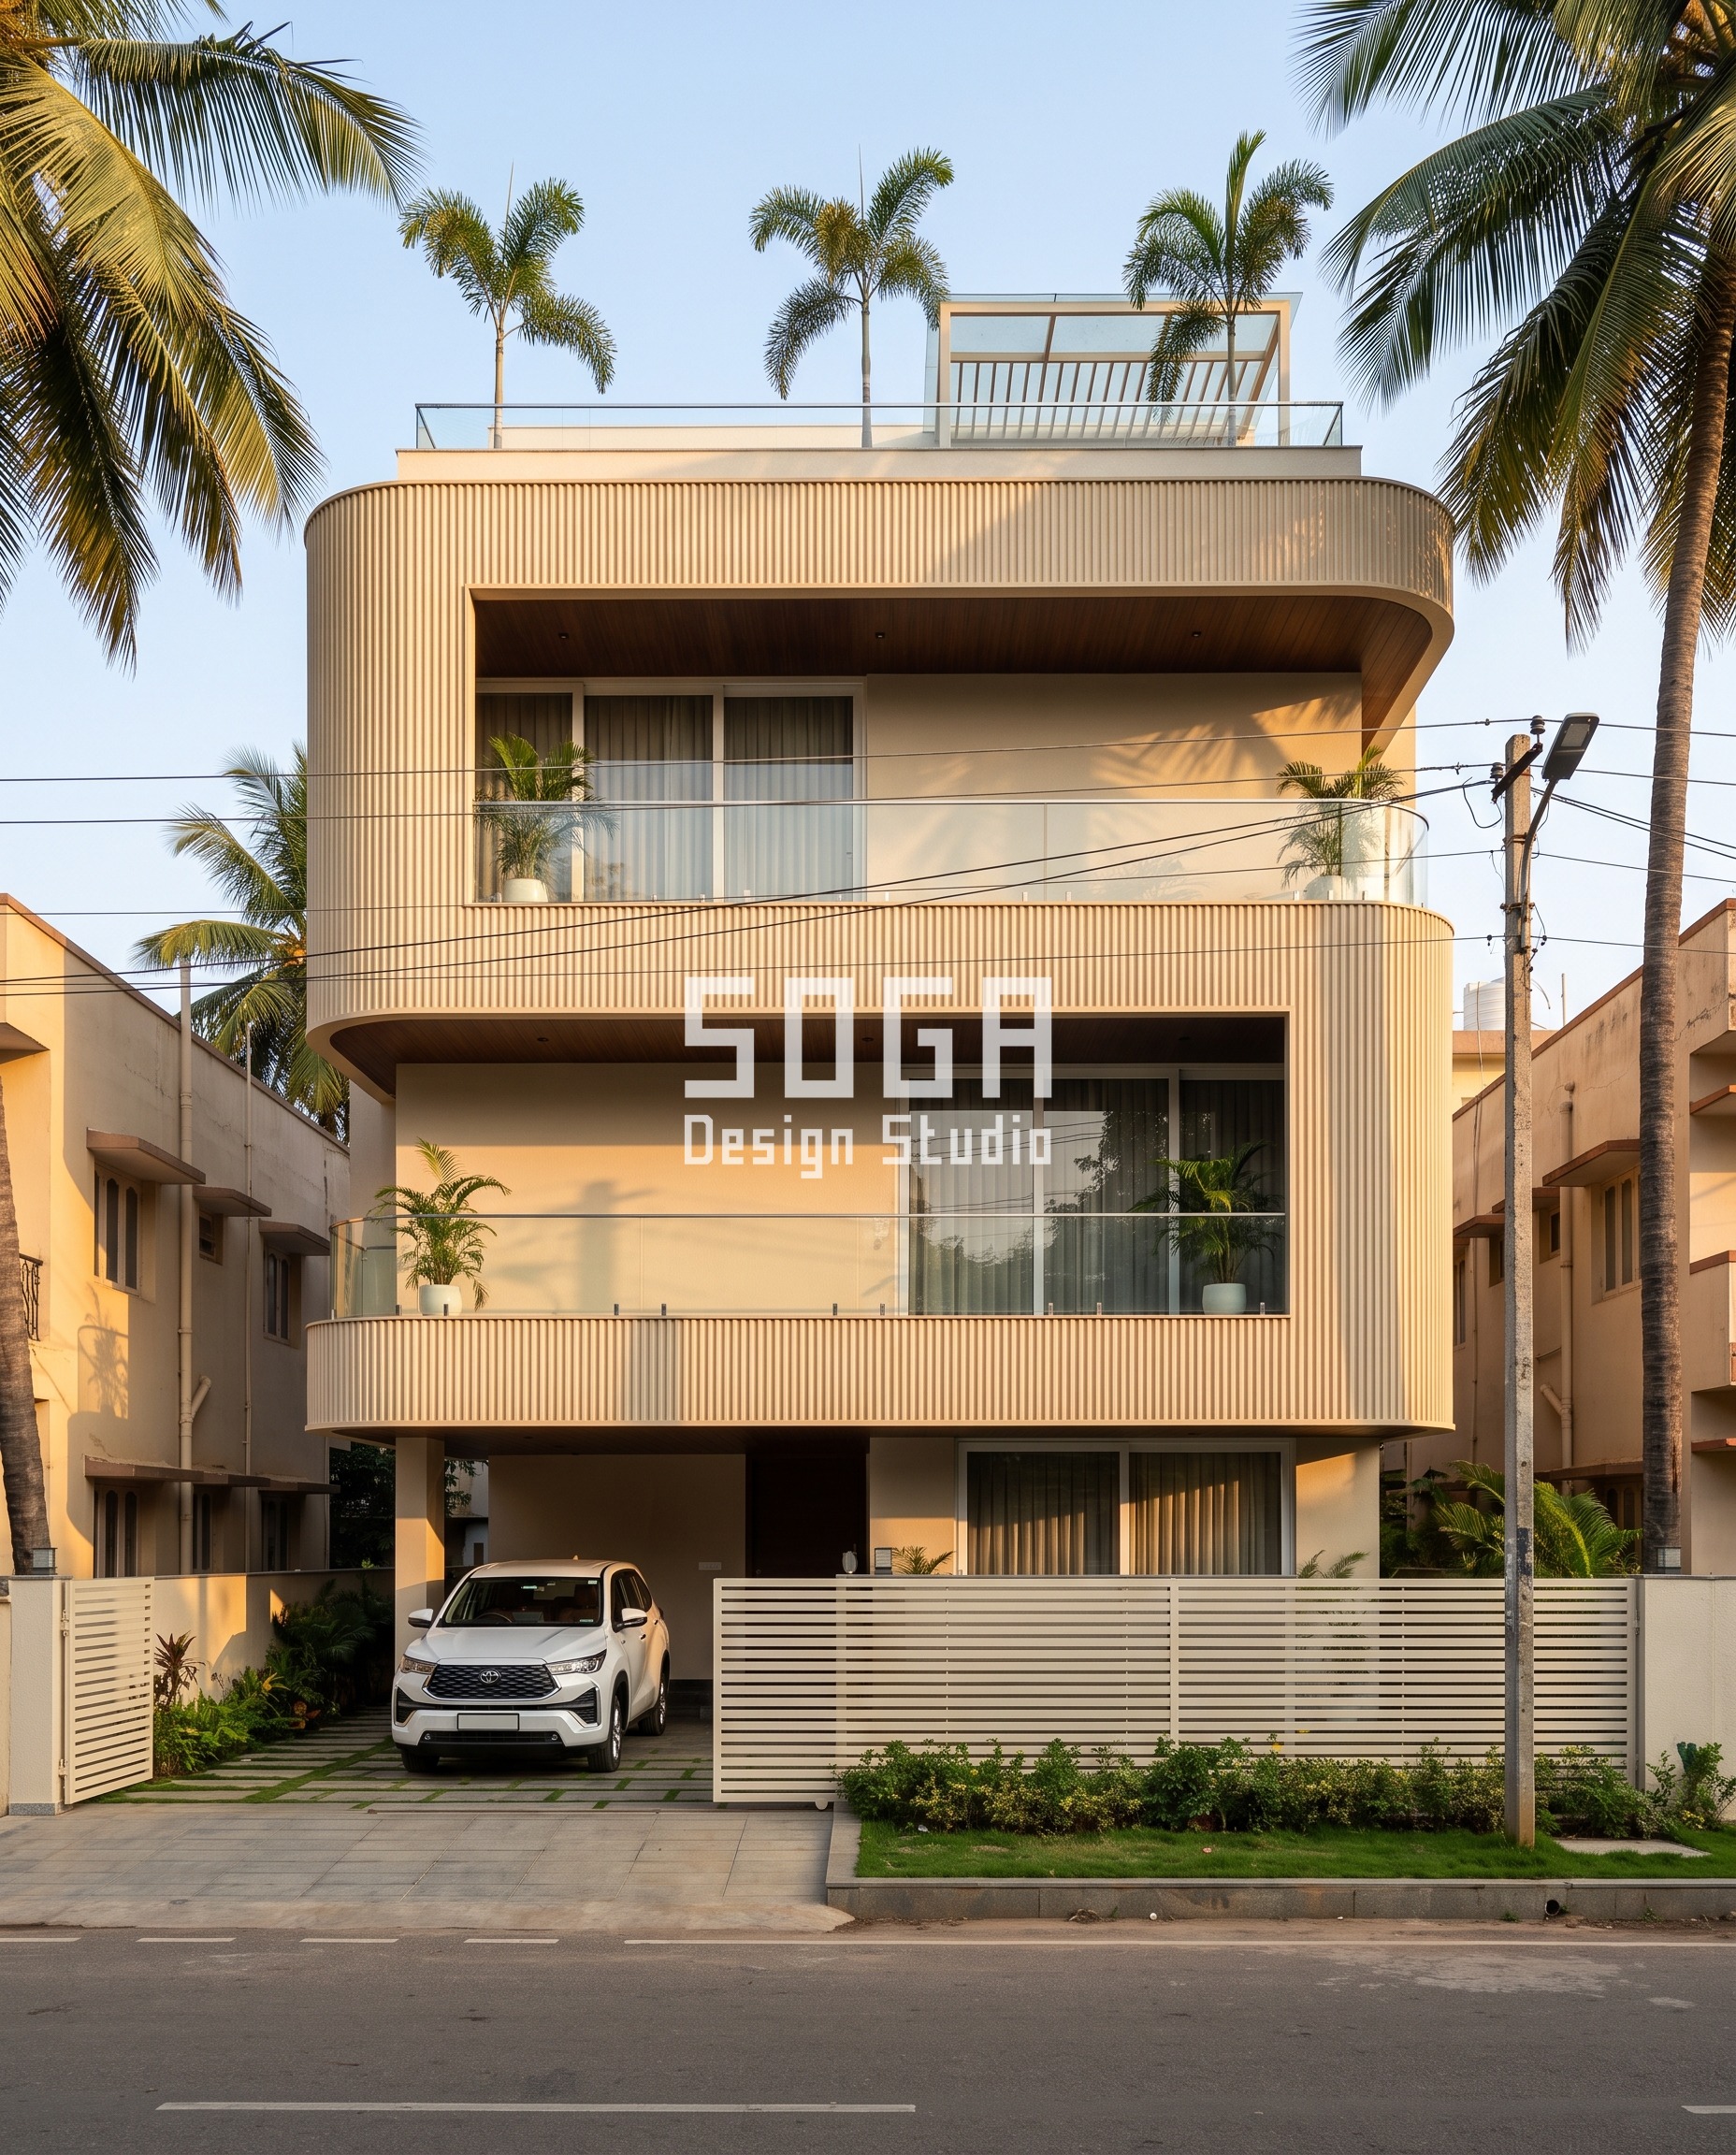
On this Indiranagar villa, the single feature is a bold C-shaped band that wraps the front of each two-storey block, its inner radius fixed at 700 mm and its direction alternating floor to floor so the building reads as one continuous gesture rather than a stack of repeated balconies. The band itself is finely ribbed GFRC with horizontal slats every 70 mm, which gives it a pleated, fabric-like texture at close range while still reading as one clean sweep from across the street. Nothing else on the elevation competes with it — the glazing sits flush behind frameless rails, the soffits are a quiet wood finish, and the ground floor is left to the landscaping. That discipline is what makes a single 700 mm radius decision carry an entire two-storey block.
3. Hyderabad (Jubilee Hills): The Louver Field — One Screen, One Carved Void
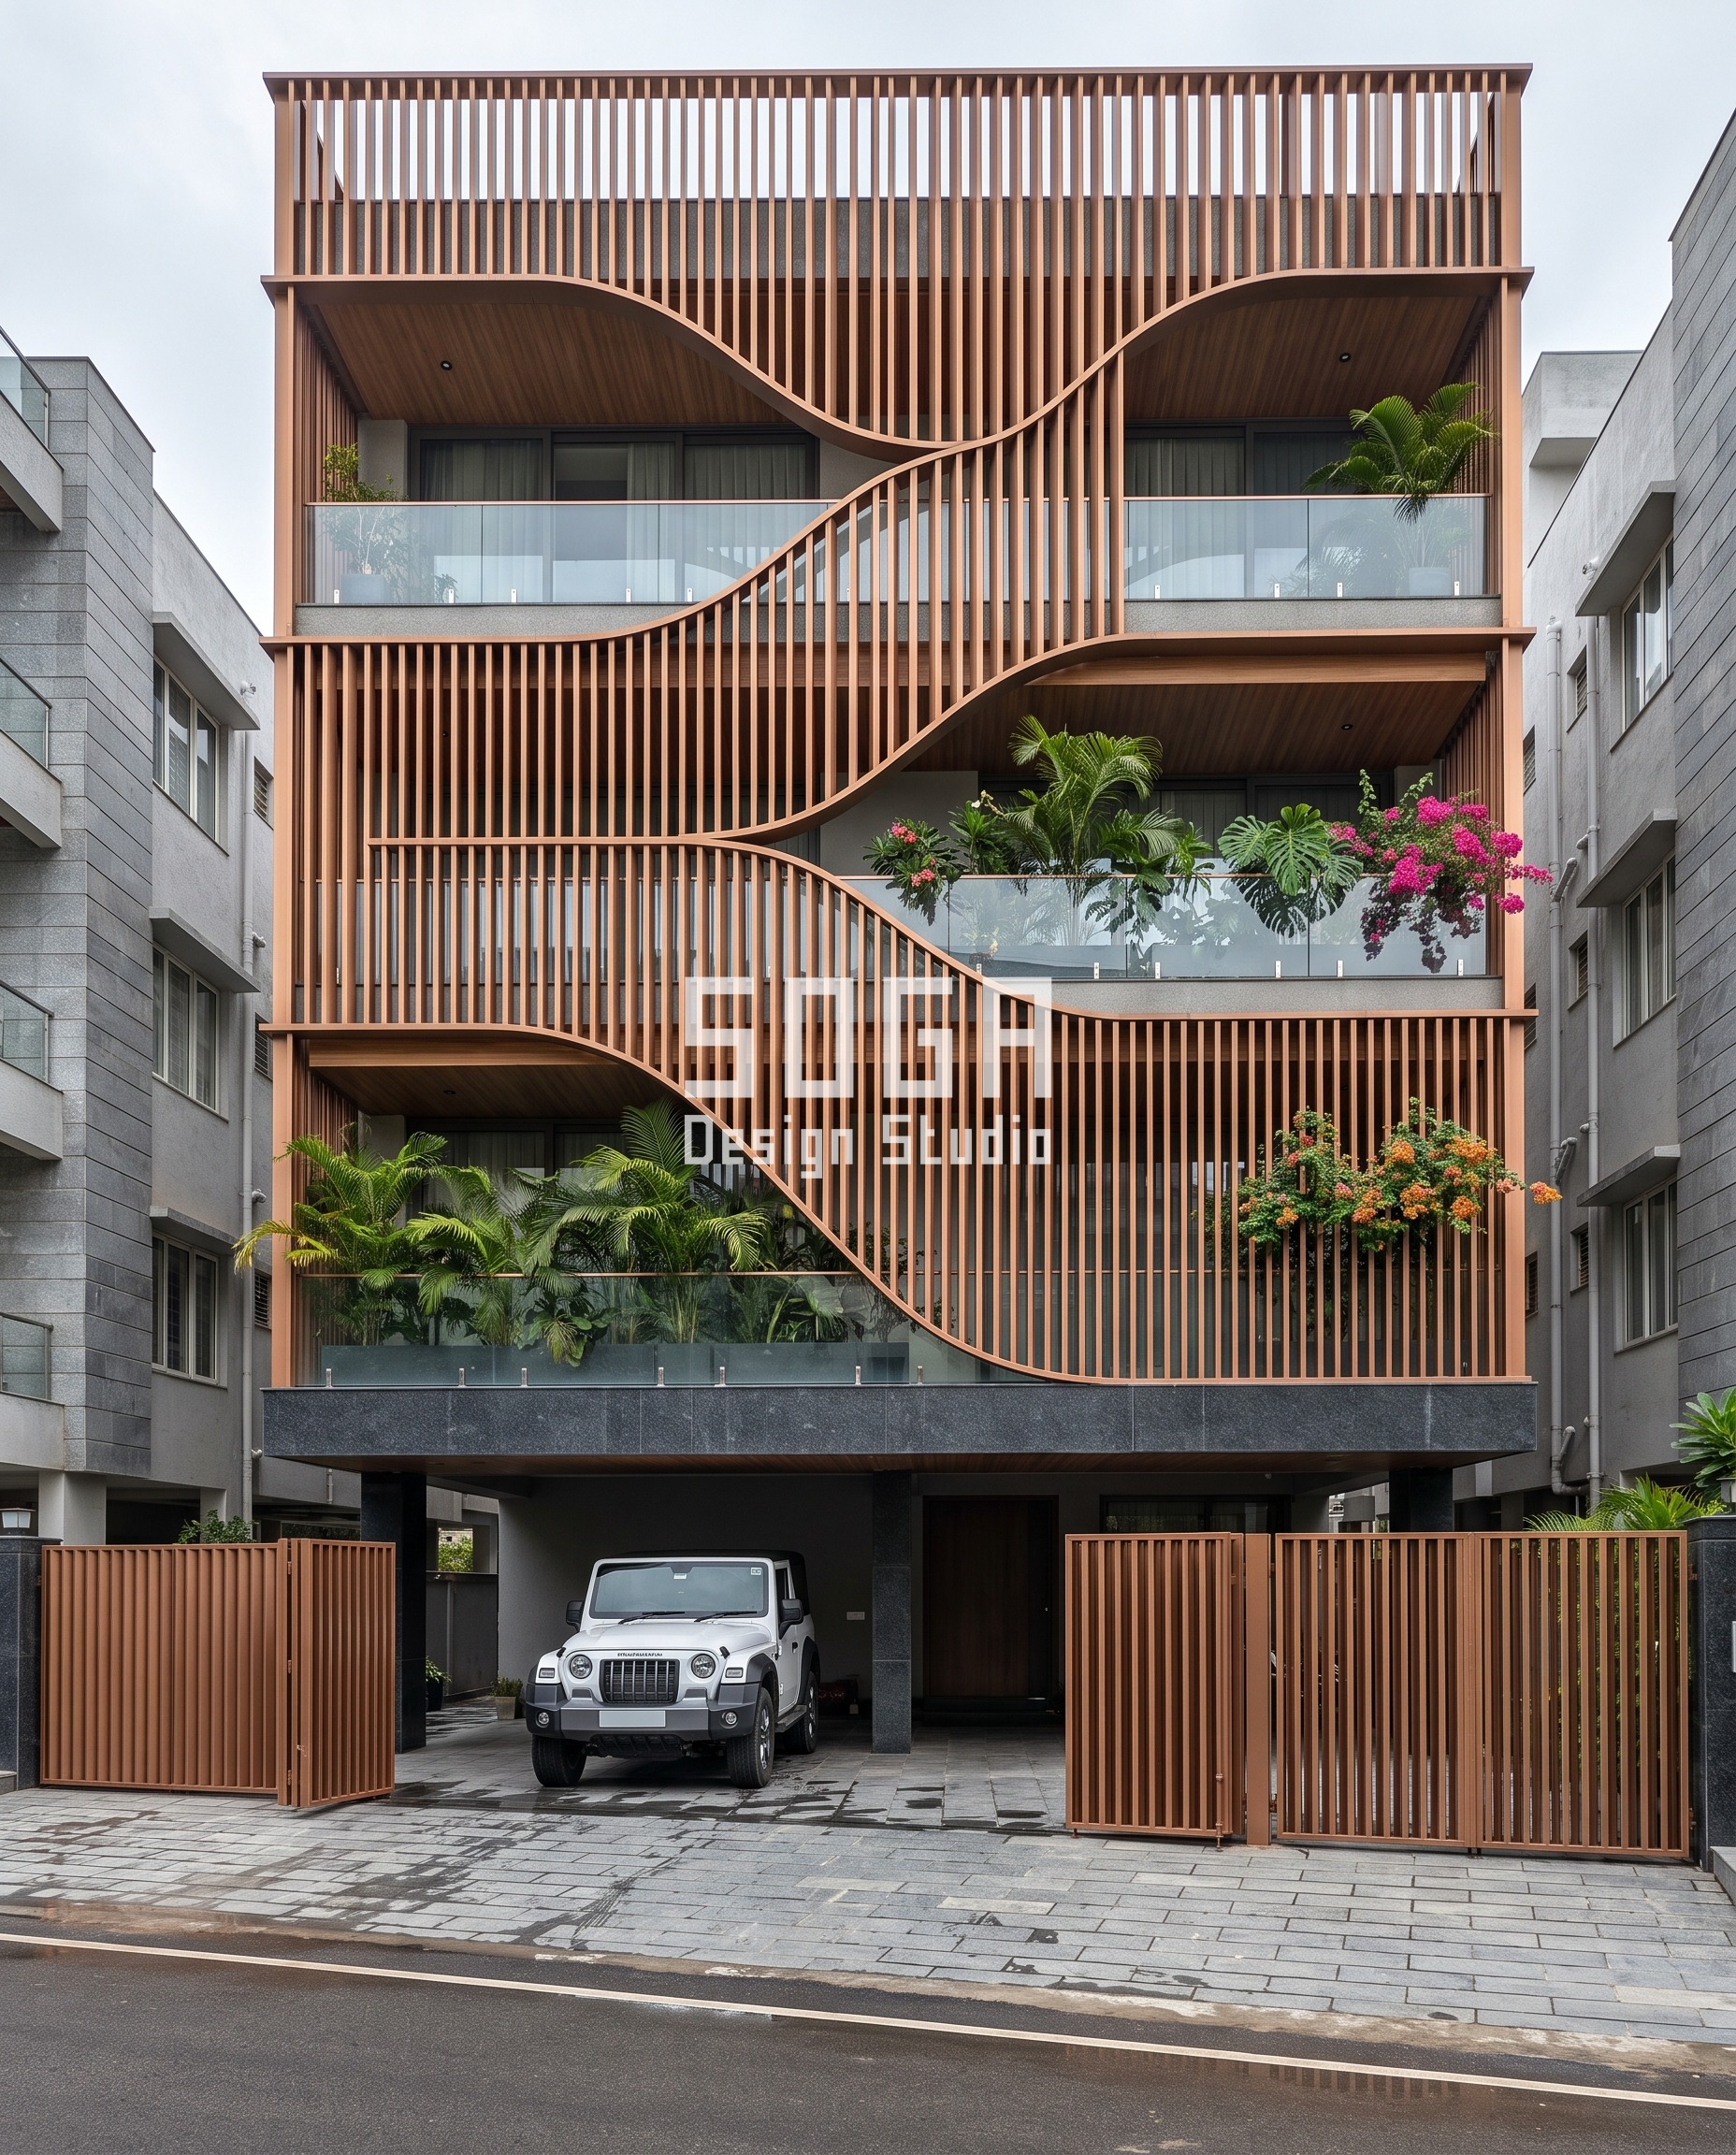
This Jubilee Hills elevation is a full-height screen of vertical copper-bronze louvers, 60 x 150 mm sections at 120 mm centres — a single repeating system, not a mix of screen types. The one departure from that repetition is deliberate and singular too: at every floor, a wave-shaped void is cut through the screen, its edge following a sine curve so individual fin lengths move continuously from 0 to 2.6 m across the facade. That is the entire design move — one field, one void geometry threaded through it — and it is enough, because the void is large enough to read from the street and consistent enough floor to floor to feel like a rule rather than a decoration. The rest of the building, including the stilt parking and the bi-fold gates, simply echoes the same copper-bronze finish rather than introducing a second material.
4. South Delhi: The Arch Set — One Form, Repeated Exactly Three Times
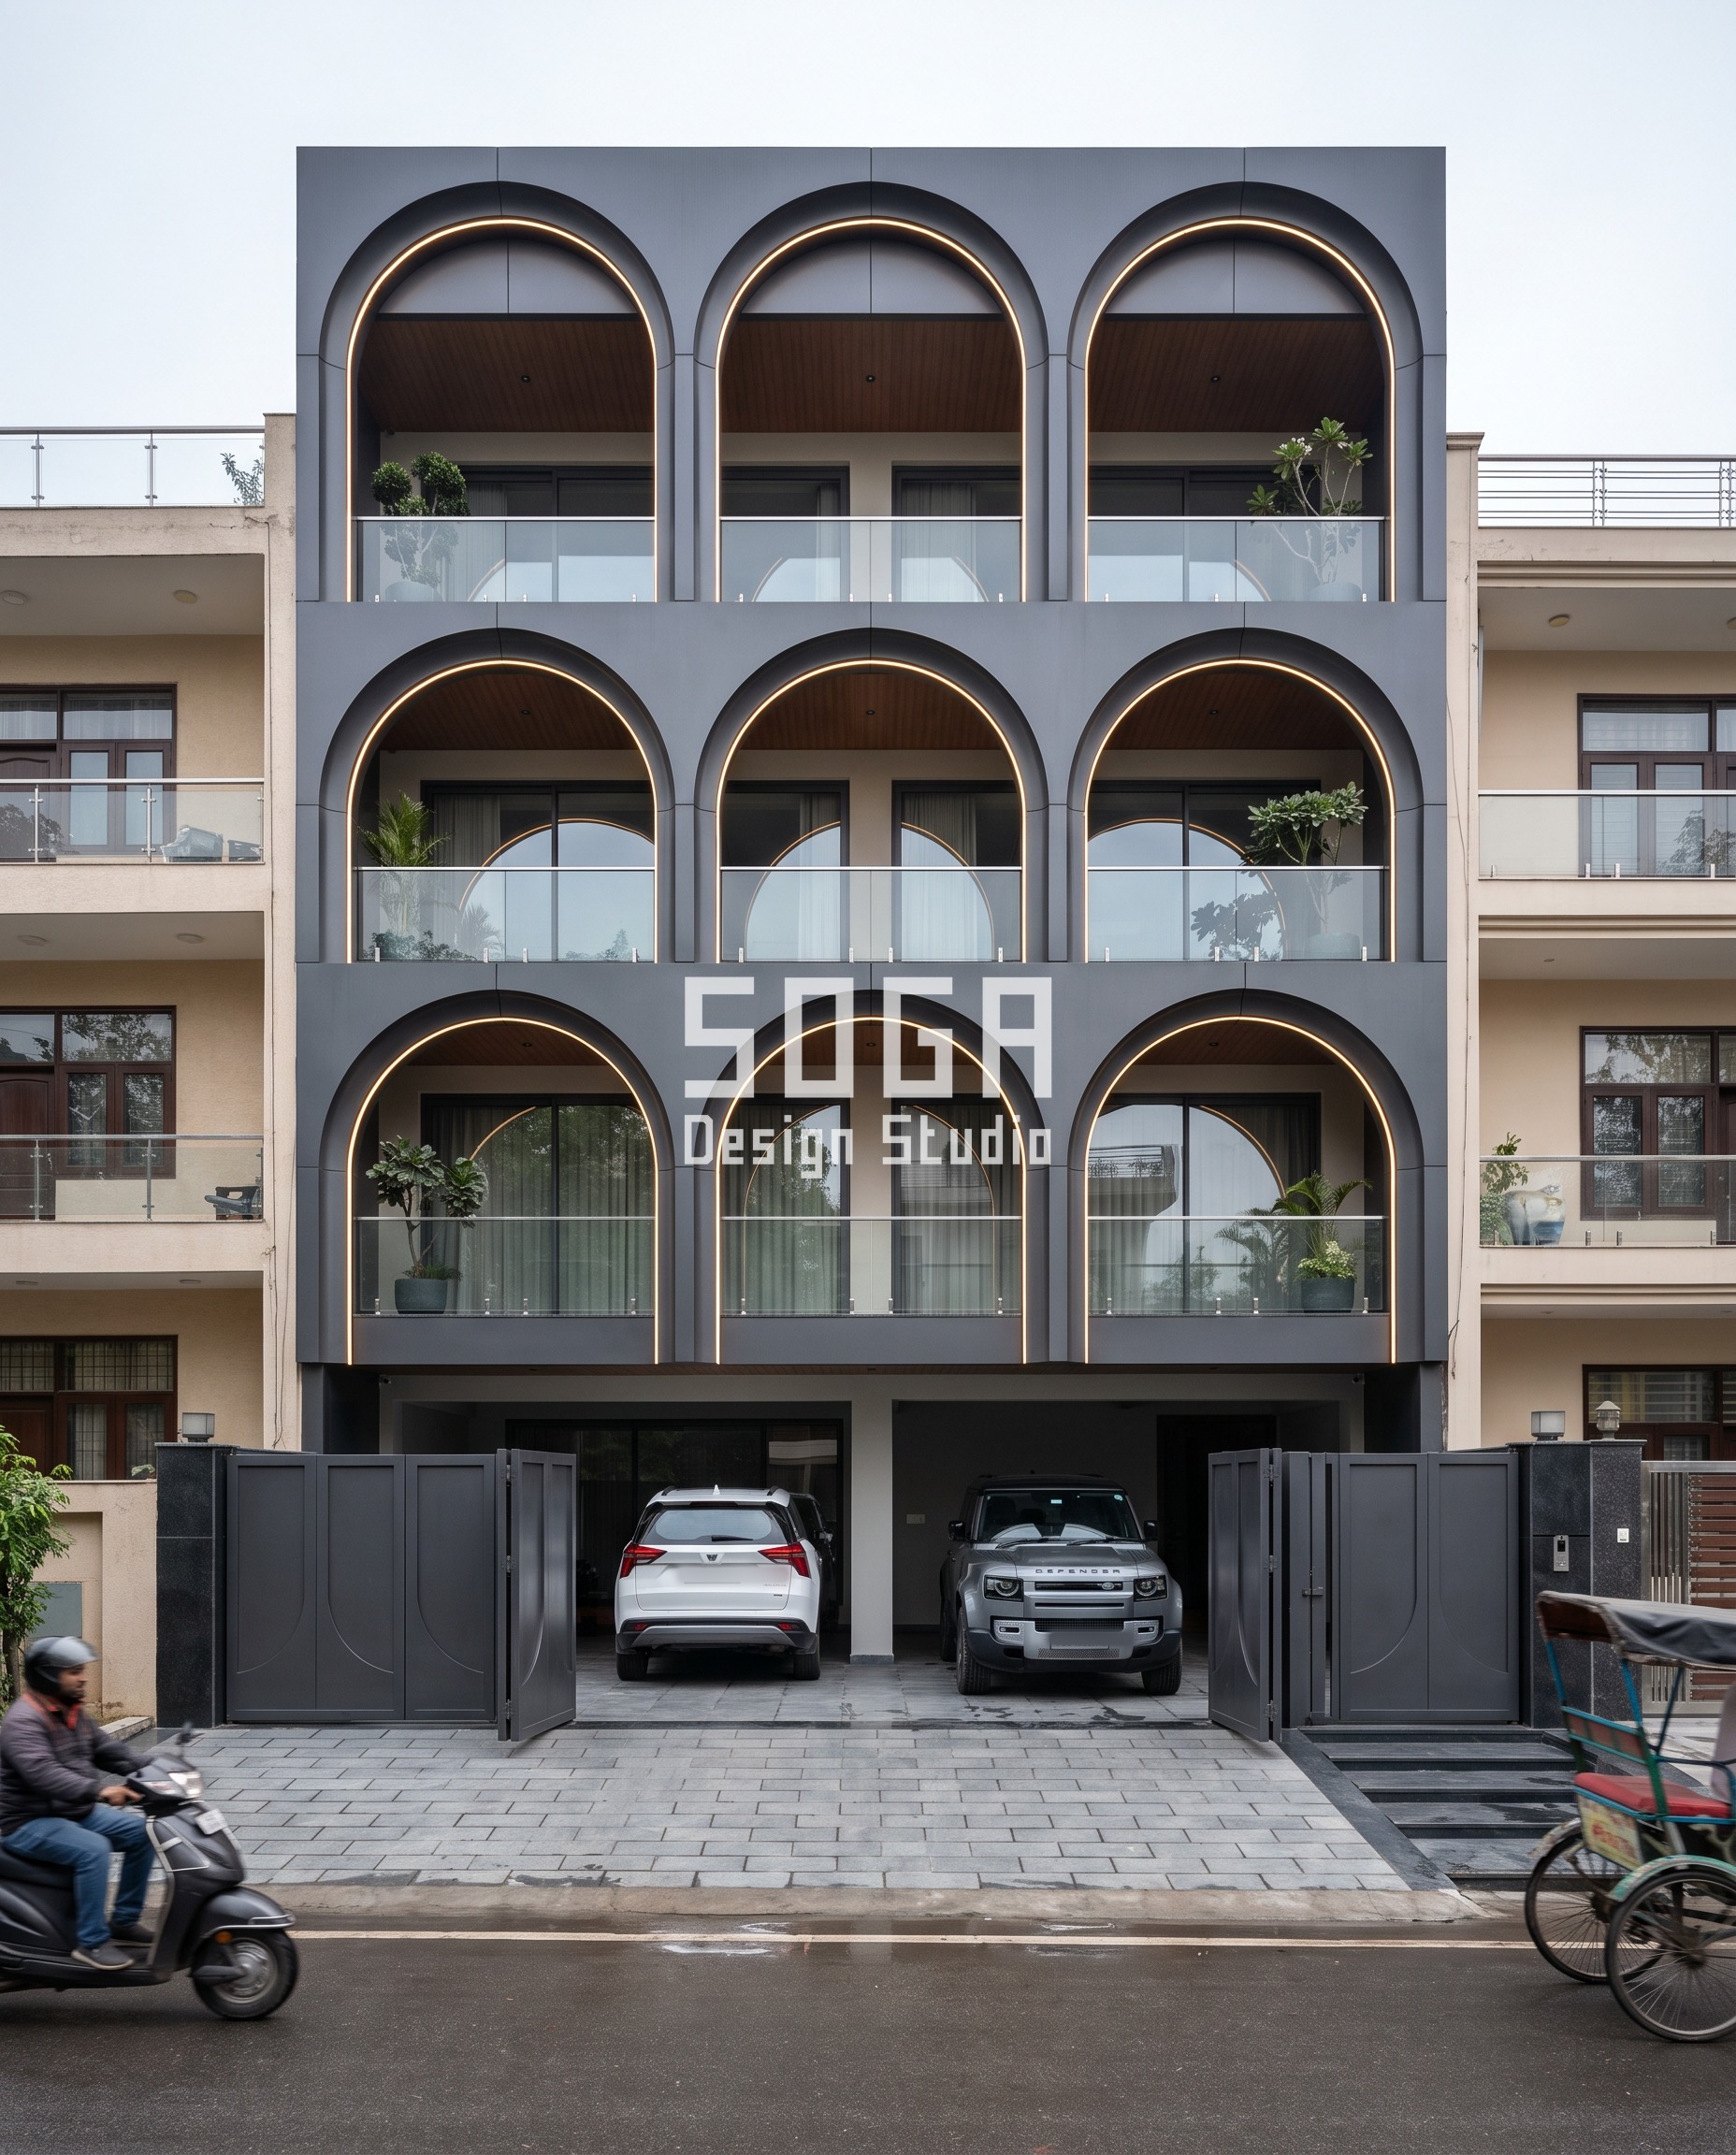
This South Delhi residence takes the opposite route to the same discipline: instead of one continuous surface, it repeats one single arch form — three round-top frames per floor, each with a fixed 300 mm depth and a hidden warm LED cove at the inner edge — and repeats it exactly, floor after floor, with no variation in profile. The restraint is in NOT varying the arch: once the form, the depth and the cove detail are fixed, every other choice on the building (the matte charcoal-anthracite finish, the flush glazing, the restrained potted greenery) is held constant so the arch rhythm is the only thing the eye tracks up the facade. Three arches, one depth, one finish, repeated without deviation — that consistency is the entire design argument.
What a Parametric Metal Facade Costs in India in 2026
Budget is usually the second question on a Mumbai (Bandra) brief, right after whether the idea is buildable at all. These are the current all-in installed rates in India:
- Steel facade (full design + install): ₹1,200–₹2,800 per sq ft
- Anodised or powder-coated metal panels: ₹800–₹2,500 per sq ft
- Zinc cladding: ₹1,500–₹3,000 per sq ft
- ACM panels (3 mm basic): ₹200–₹250 per sq ft (basic)
- ACM panels (4 mm): ₹250–₹350 per sq ft
- Solid metal panels: ₹800–₹1,800 per sq ft
- Installation labour: ₹50–₹150 per sq ft (varies by height + access)
- Conventional cladding (for comparison): ₹400–₹1,200 per sq ft installed (stone veneer / ceramic / standard ACM)
These are baseline ranges, not a quotation. What moves a real number is the facade area, how many distinct pieces the design needs, where it is fabricated and how it is finished. SOGA Design Studio itemises that at consultation rather than quoting a single figure.
Where SOGA Design Studio Builds One-Feature Facades: India, Dubai and Singapore
SOGA Design Studio operates across the full Indian residential market — Mumbai, Delhi, Bangalore, Hyderabad, Chennai, Pune, Jaipur, Ahmedabad, and tier-2 cities including Coimbatore, Indore, Nagpur, and Chandigarh. Demand for parametric metal facade systems is no longer concentrated in metros; we are seeing equal pull from owner-builders in tier-2 markets who want their G+3 home to read as clearly designed, not generic. Every project starts with your plot dimensions, local building bylaws, and a 30-minute discovery call to align on aesthetic direction.
Why Trust SOGA Design Studio for Facade Design in Mumbai (Bandra)
- Experience: SOGA Design Studio has taken single-gesture facades like these four from AI-visualised concept through to fabrication-ready shop drawings for residential clients across India, working with vetted Indian fabricators on panel joints, sub-frames and fixings.
- Expertise: Every concept here is resolved to a stated, countable parameter — a 700 mm band radius, a 120 mm louver spacing, a 300 mm arch depth — rather than left as an unmeasured rendering, because a single feature only reads as intentional when its one variable is fixed and repeatable across the building.
- Authority: SOGA Design Studio is co-founded by Gajender Jaiswal and Sonali Jaiswal, and the studio’s own product line, SOGA Louver, is built on the same one-system philosophy this post argues for: the simplest element, the strongest thinking.
- Trust: No concept on this page is published without first being checked against a buildable sub-frame, fixing and material spec — these are design studies grounded in real Indian plot conditions, not speculative renderings.
Frequently Asked Questions
How do you decide which one feature to commit a facade to?
Start from the plot’s real constraint, not a mood board. A narrow stilt-parked builder floor usually points to a vertical move (a carved wall or a louver field) because the width is fixed and the height is the only dimension left to work with; a wider villa plot can carry a horizontal wrap like a C-band because it has room to read across. SOGA Design Studio picks the one feature from the constraint first — orientation, plot width, neighbour context — and only then from aesthetics.
Does a single-feature facade cost less than one with multiple decorative elements?
Often yes, because fabrication complexity usually comes from the number of DIFFERENT systems and interfaces, not from one system executed well. A single repeating louver or band system typically prices in the ₹800-₹2,500 per sq ft range for anodised or powder-coated panels, and ₹1,200-₹2,800 per sq ft for steel systems — a facade mixing three or four different claddings adds interface details and site complexity at every junction between them, which is where costs and lead times actually grow.
Can an existing plain house be retrofitted with one strong feature instead of a full re-clad?
Yes — a single committed gesture is often the most cost-effective retrofit precisely because it does not touch the rest of the building. A carved screen, a wrapped band at one or two floors, or a repeated arch set can be added to an existing plastered facade without re-cladding every surface, as long as the structure can carry the new sub-frame loads, which SOGA Design Studio checks before any concept is finalised.
Does the one-feature approach work on a small or narrow plot, not just a large villa?
It works especially well on narrow plots. Three of the four concepts in this post are 45 to 50-foot-wide builder-floor plots, not large villas, and the single-gesture discipline is what keeps a narrow elevation from looking cluttered — a plot that is already tight on width has the least room to carry multiple competing decorative elements.
How long does it take to engineer one facade feature to fabrication level?
For a single-system facade like the four shown here, SOGA Design Studio typically returns a fabrication-ready concept, including sub-frame, fixing and panel-joint detail, within 48 hours of receiving the plot brief. A single system is faster to resolve than a mixed facade precisely because there is only one set of joints and interfaces to detail, not several.
What is the risk of mixing too many features on one elevation?
The visual risk is that no single move reads clearly from the street, because the eye cannot settle on one idea. The practical risk is larger: every junction between two different cladding systems is a weatherproofing and fixing detail that has to be engineered and maintained separately, so a facade with four materials has roughly four times the interface risk of one built on a single repeating system.
Related Reading
Start Your Facade Project With SOGA Design Studio
The rule across all four: pick the one move that answers your plot’s real constraint, then resolve it completely in materials, joints and fixings — and leave everything else on the building quiet enough that the one feature is never sharing the frame.
Book a free 30-minute discovery call with SOGA Design Studio to discuss how a tarasha house or similar parametric concept can work on your Mumbai (Bandra) plot. NRI clients welcome — full remote workflow available.

