

Four G+3 and G+4 houses, four Indian cities, one rule: a single bold gesture on the front, and everything else kept calm. Here is what each one does, where it works, and what it roughly costs.
Elevation Design for a G+3 House in India: What Changes Across Cities
A G+3 house elevation in India is usually a stilt-parking ground floor with three residential floors above it. Across the four concepts below, the same plot can carry a graphite ribbed skin in Ahmedabad, a dark bronze scale band in Pune, a sculpted ivory screen in Mumbai, or a copper-bronze fin field in Chennai. Each one keeps the balcony line, and the gesture changes only where the building meets the street.
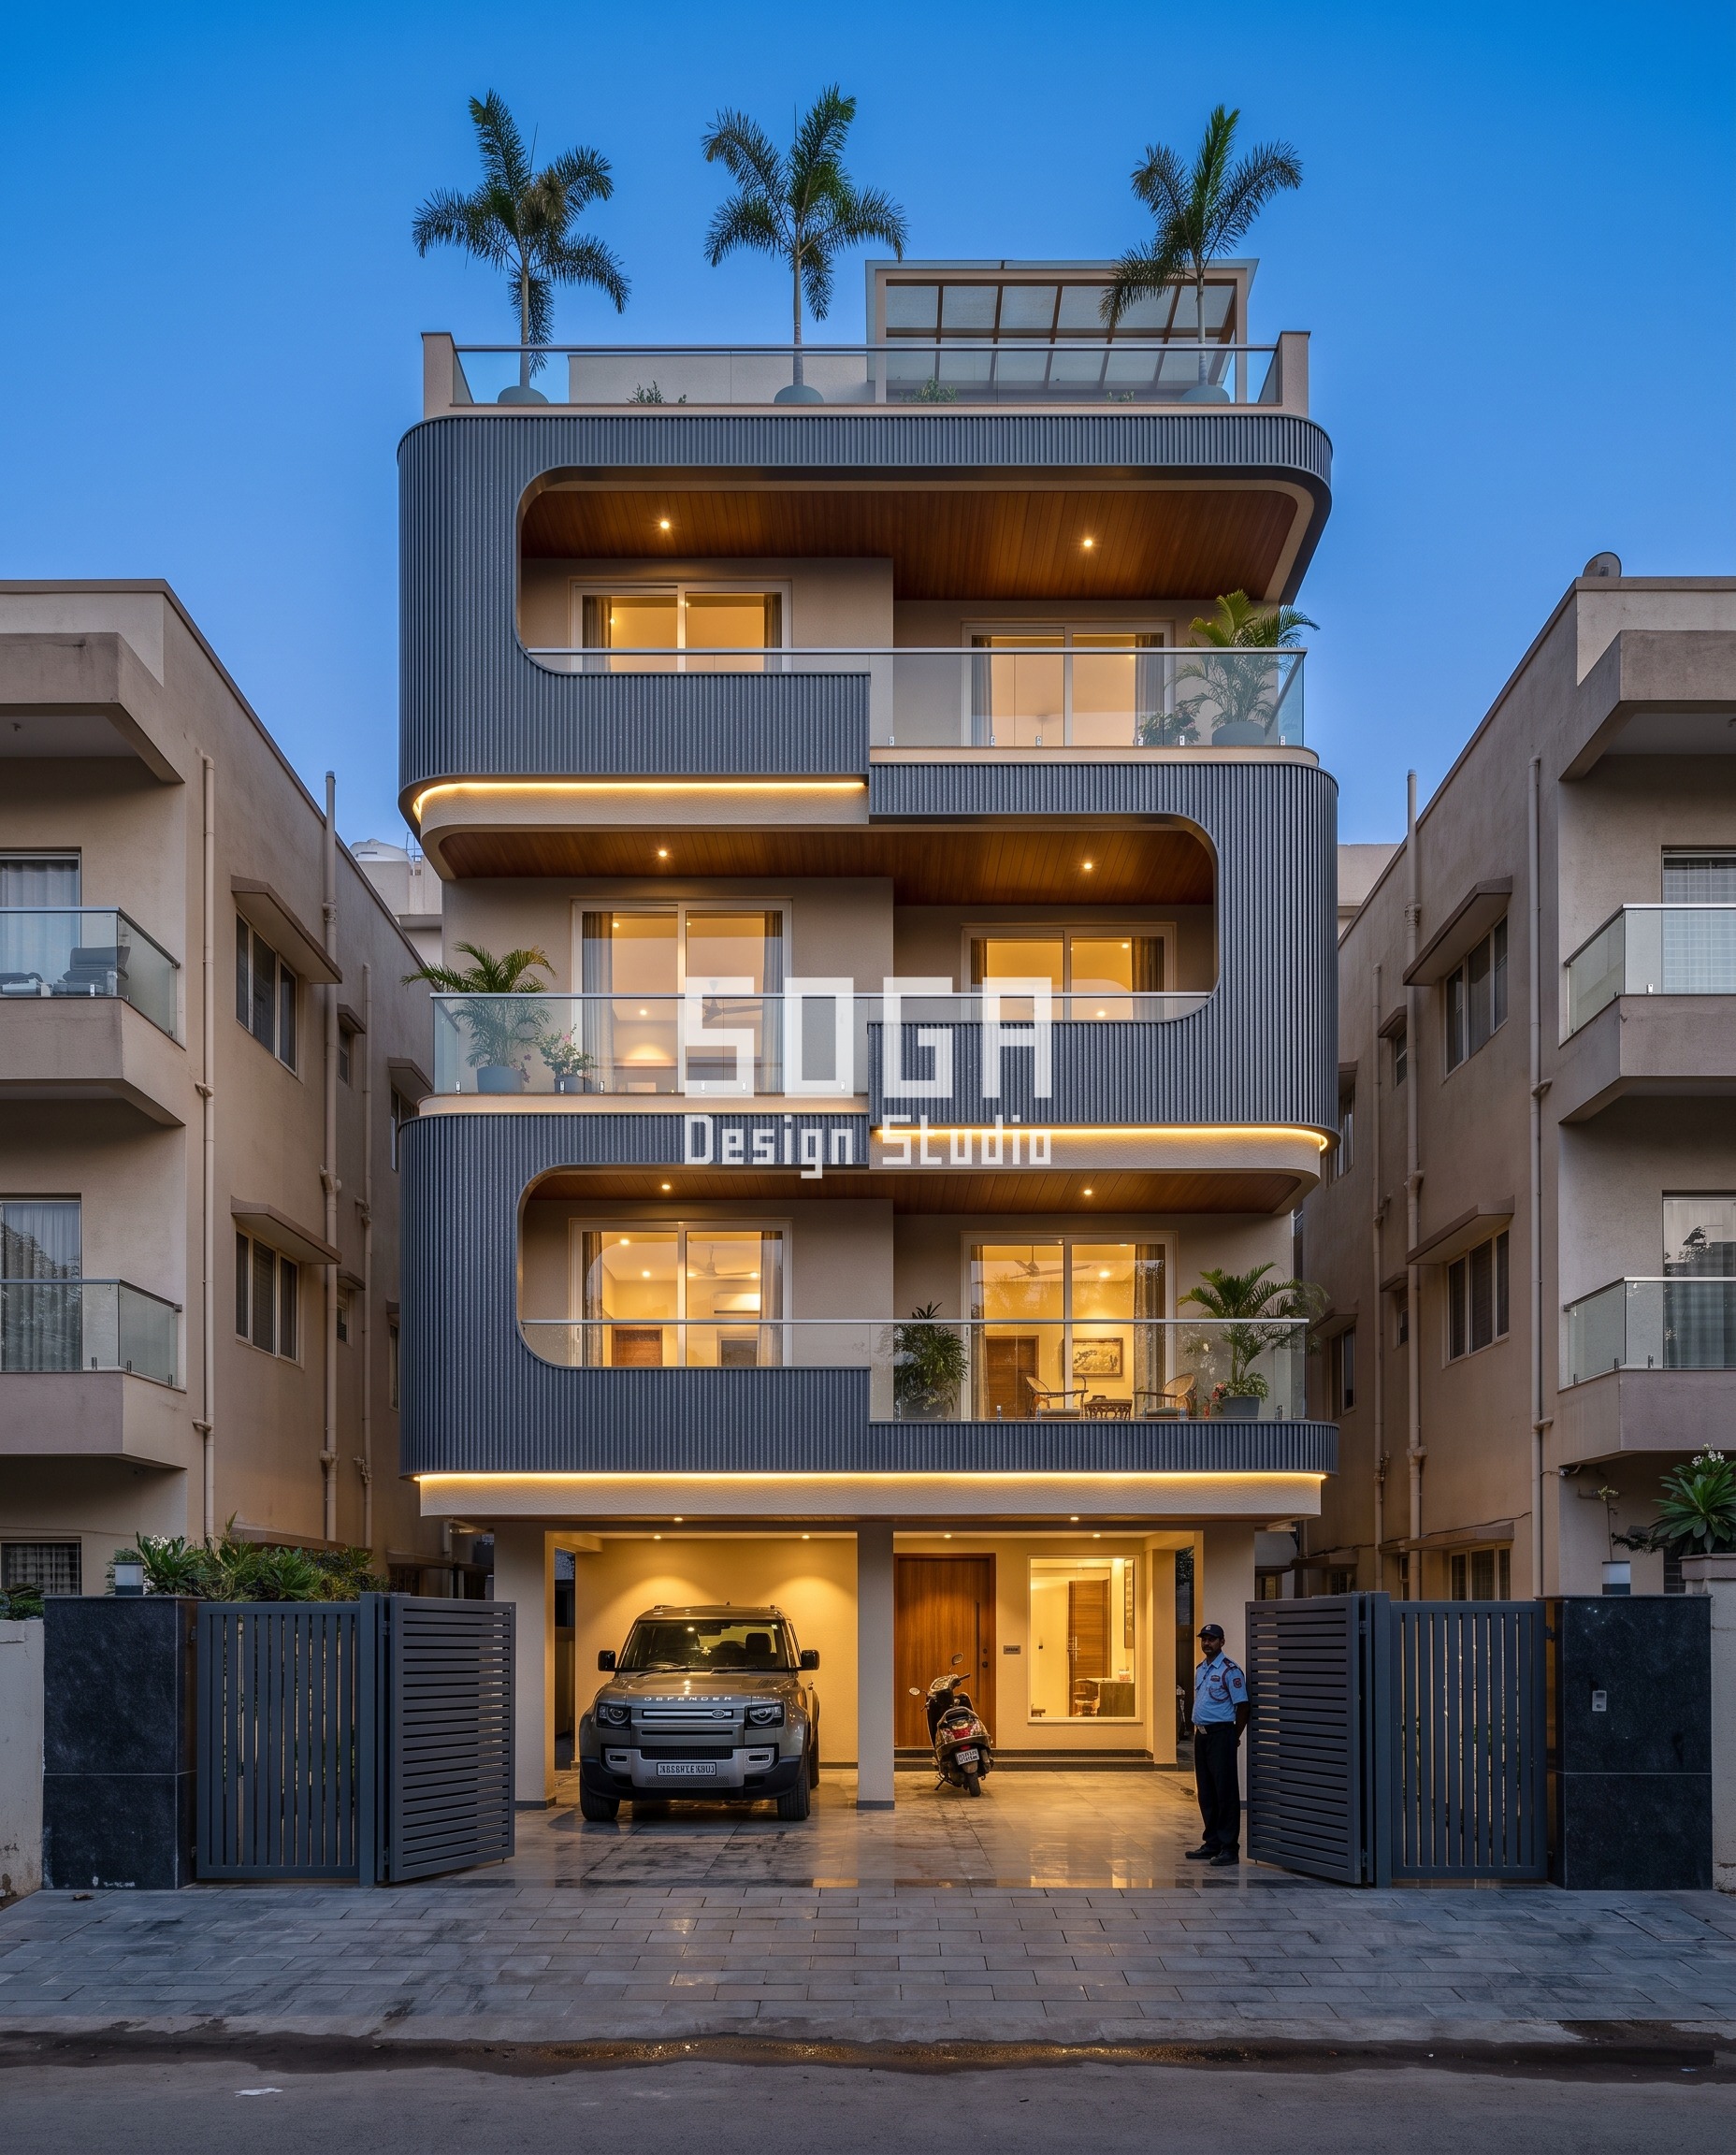
1. Graphite Wrap Bands on a Corner Plot in Ahmedabad
This corner residence in Ahmedabad is the simplest of the four to read. Two C-shaped bands grip the front of each two-storey block, and their inner radius is fixed at 800 mm so the curve stays crisp rather than soft. The skin is finely ribbed metal in a graphite-grey finish with slim horizontal slats every 90 mm, which gives a pleated line that catches the blue-hour light. Because the gesture sits on two street-facing sides, a corner plot is the right place for it. The rest of the facade stays flat so the bands carry the whole composition. The cost follows the area of the bands, not the whole building, which is why this approach suits a tight budget.
2. Fish-Scale Balcony Lobes on a Leafy Lane in Pune
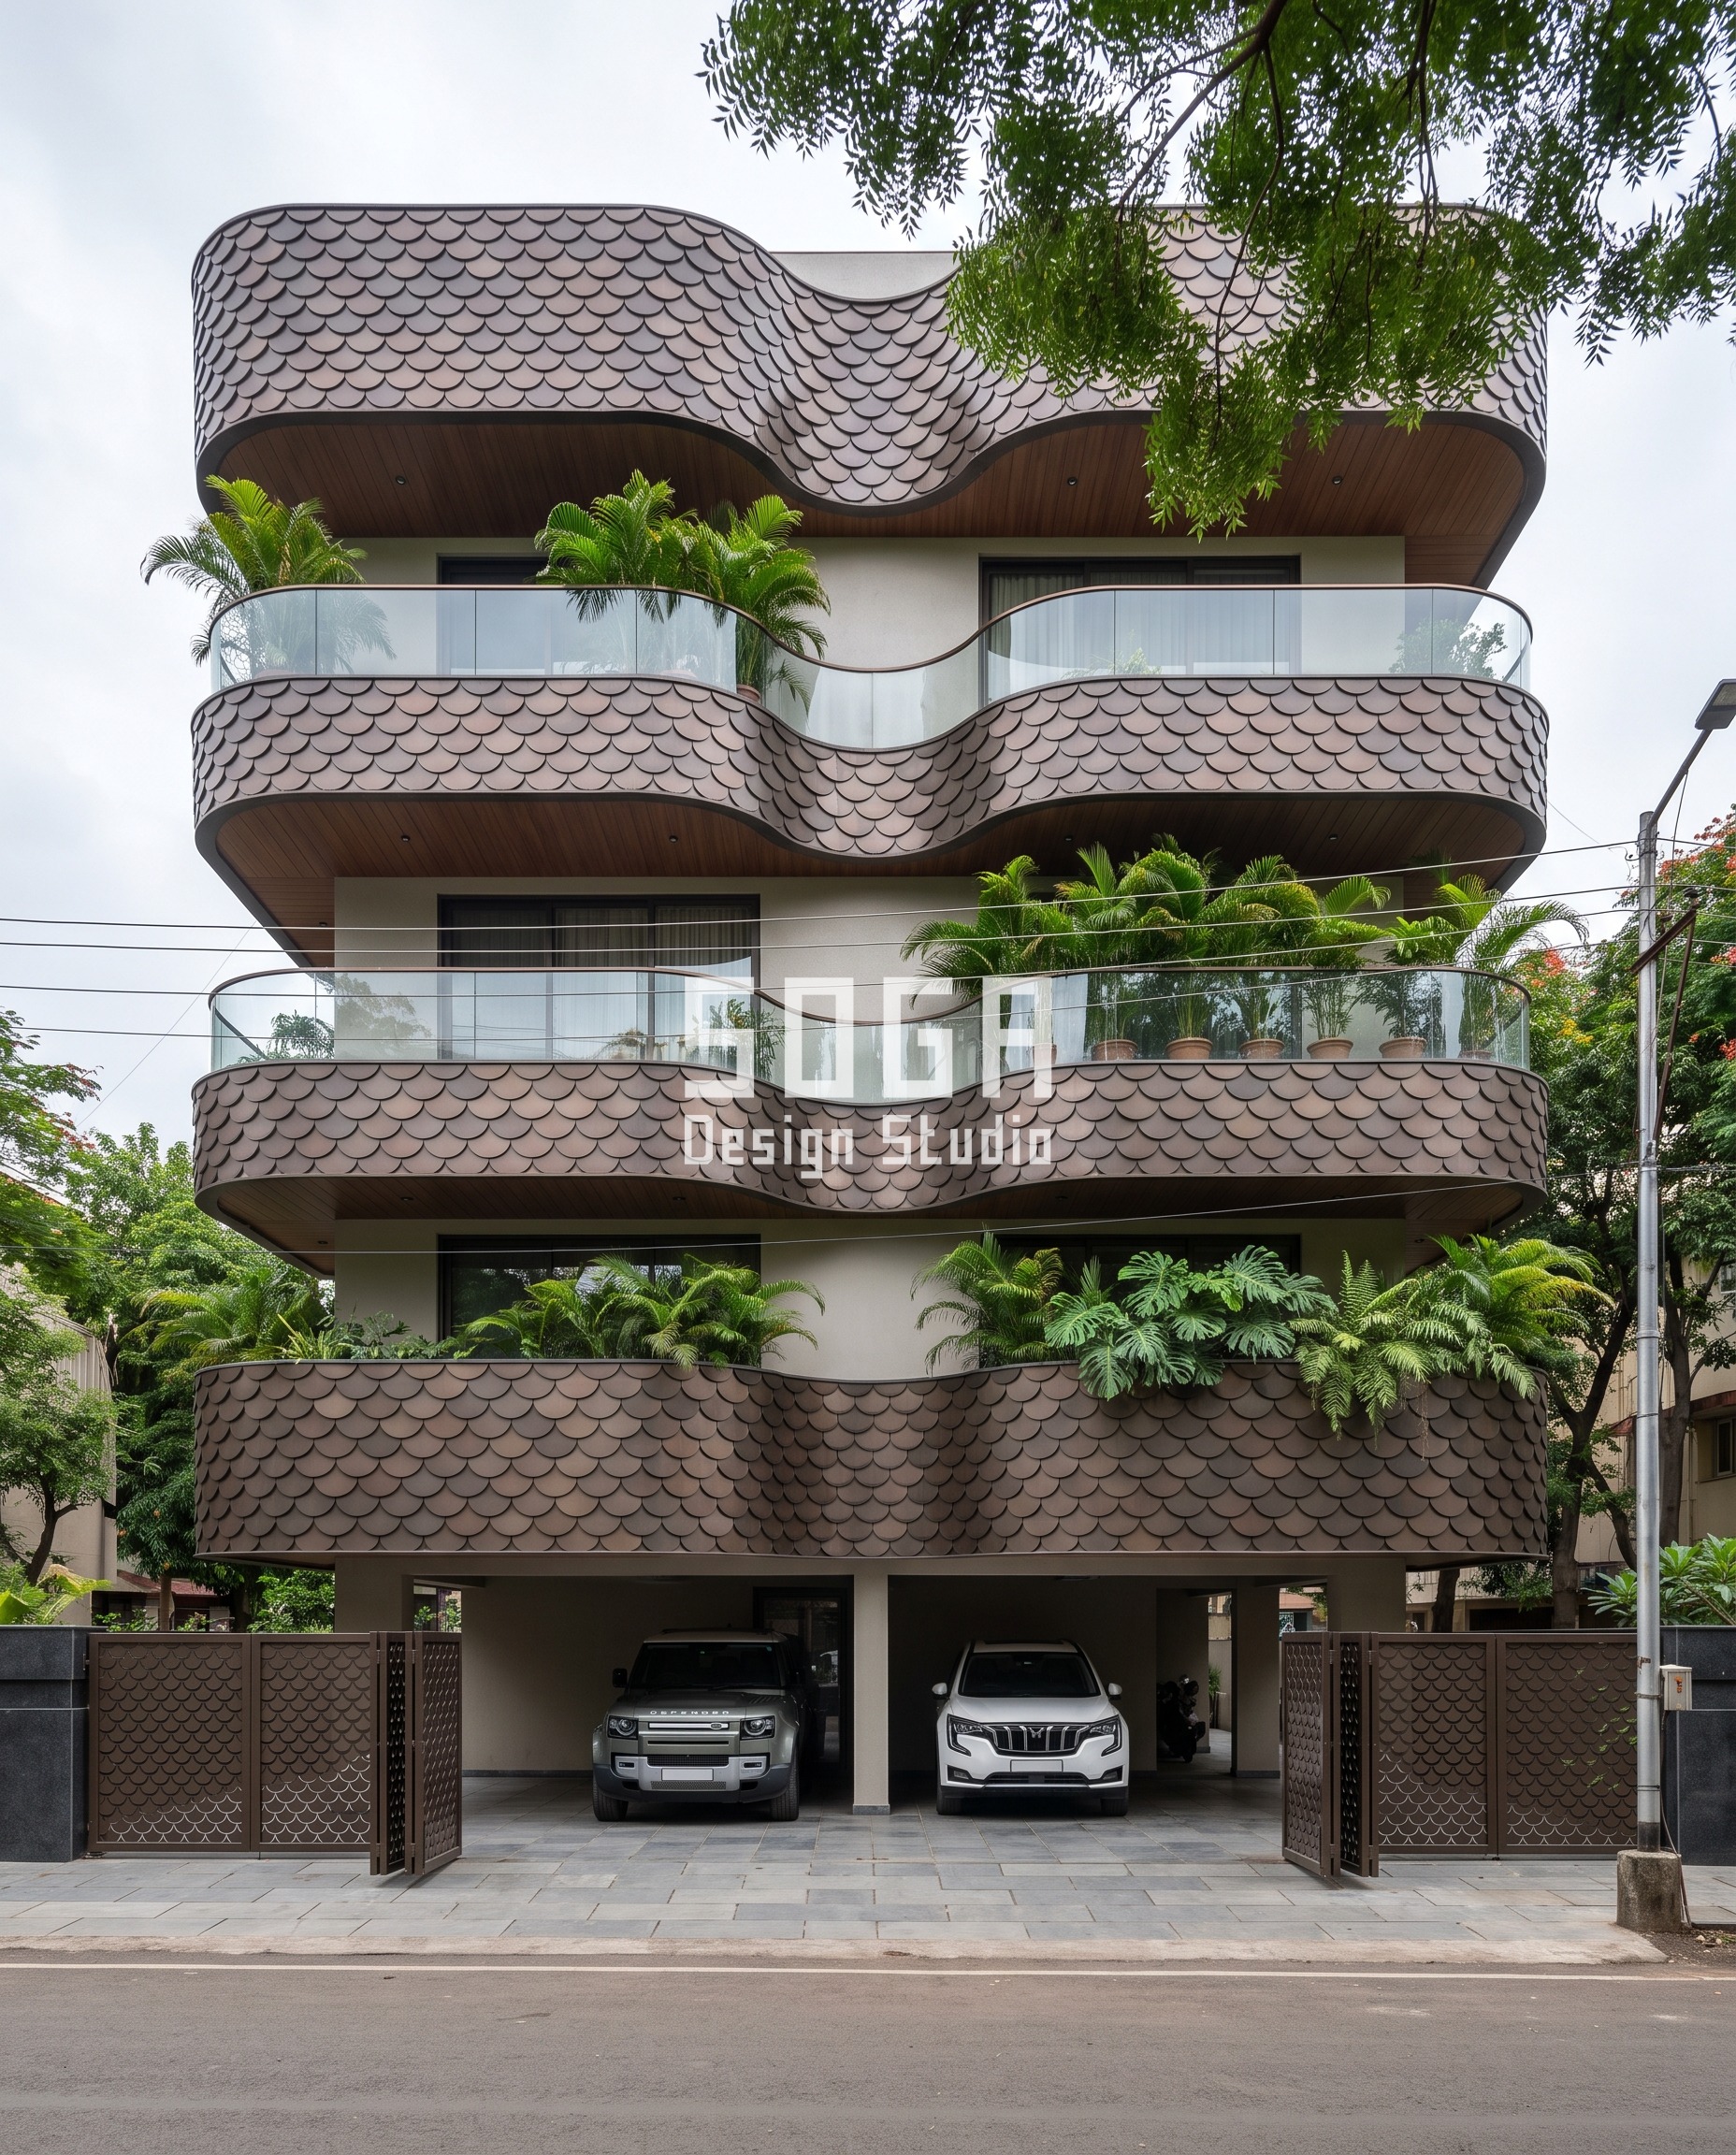
In Pune the floor bands swell outward into rounded balcony lobes and pinch in between them, with projections that run from 450 mm to 1100 mm. The lobes alternate left and right floor by floor, so no two storeys read the same. The band surface is overlapping scale shingle in a dark bronze finish, each scale about 300 mm wide, with a little tonal variation so the surface does not look printed. Under soft overcast light the gesture reads as a single sculpted mass rather than separate balconies. Lobes add surface area and cantilever load, so this is a choice to confirm with the structural engineer early. Ferns and palms on every balcony make the lobes part of the landscape rather than an add-on.
3. Crossing Sculpted Bands on a Frontal Plot in Mumbai
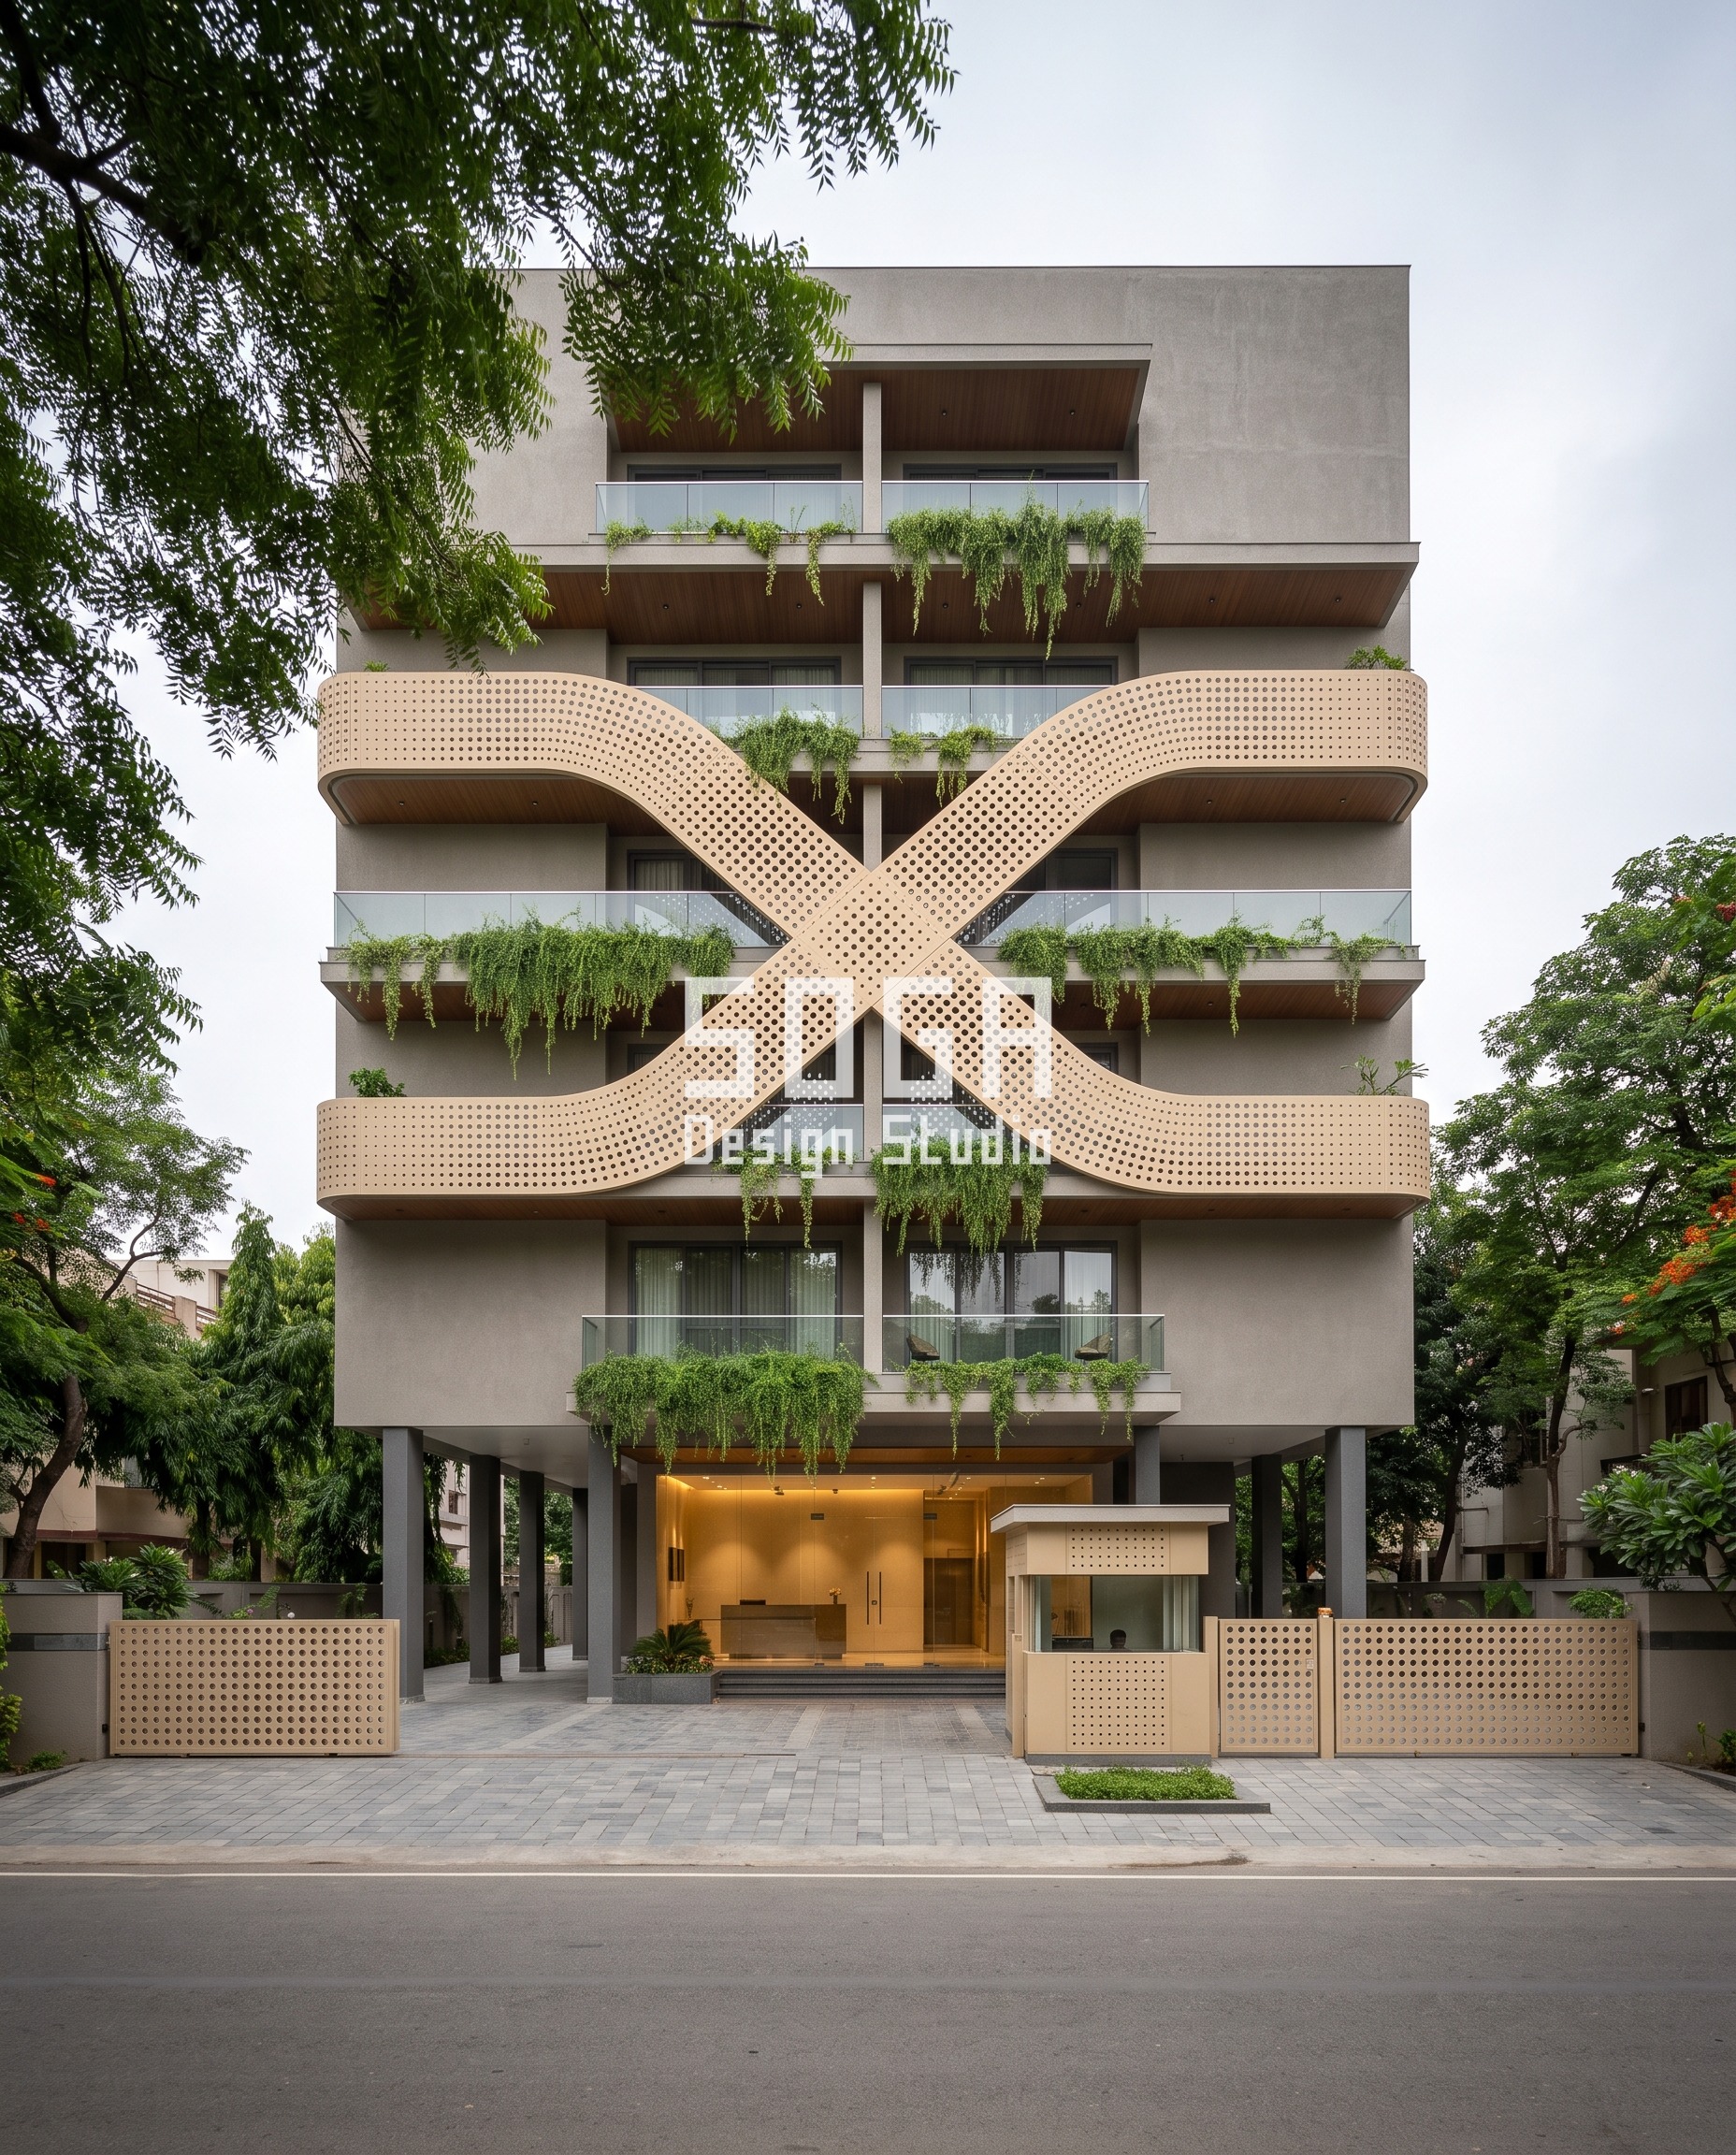
The Bandra villa in Mumbai turns the whole front into one clear figure. Sweeping panels cross in the middle and meet at a crest, and the arch-shaped entrance sits at the base beneath them. The panels use a warm ivory-beige GFRC finish with a fine sandstone texture, and the pierced openings grade from small to large so the density visibly shifts across the surface. The gesture needs a calm context, which is why the house stands on a plot with a landscaped setback and a clean road in front. The rest of the building is kept plain so the crossing does the work. Because the openings are precision-cut and the panels are GFRC, this is a mid-range material choice rather than the cheapest option.
4. Alternating Crescent Fins on a Builder-Floor Plot in Chennai
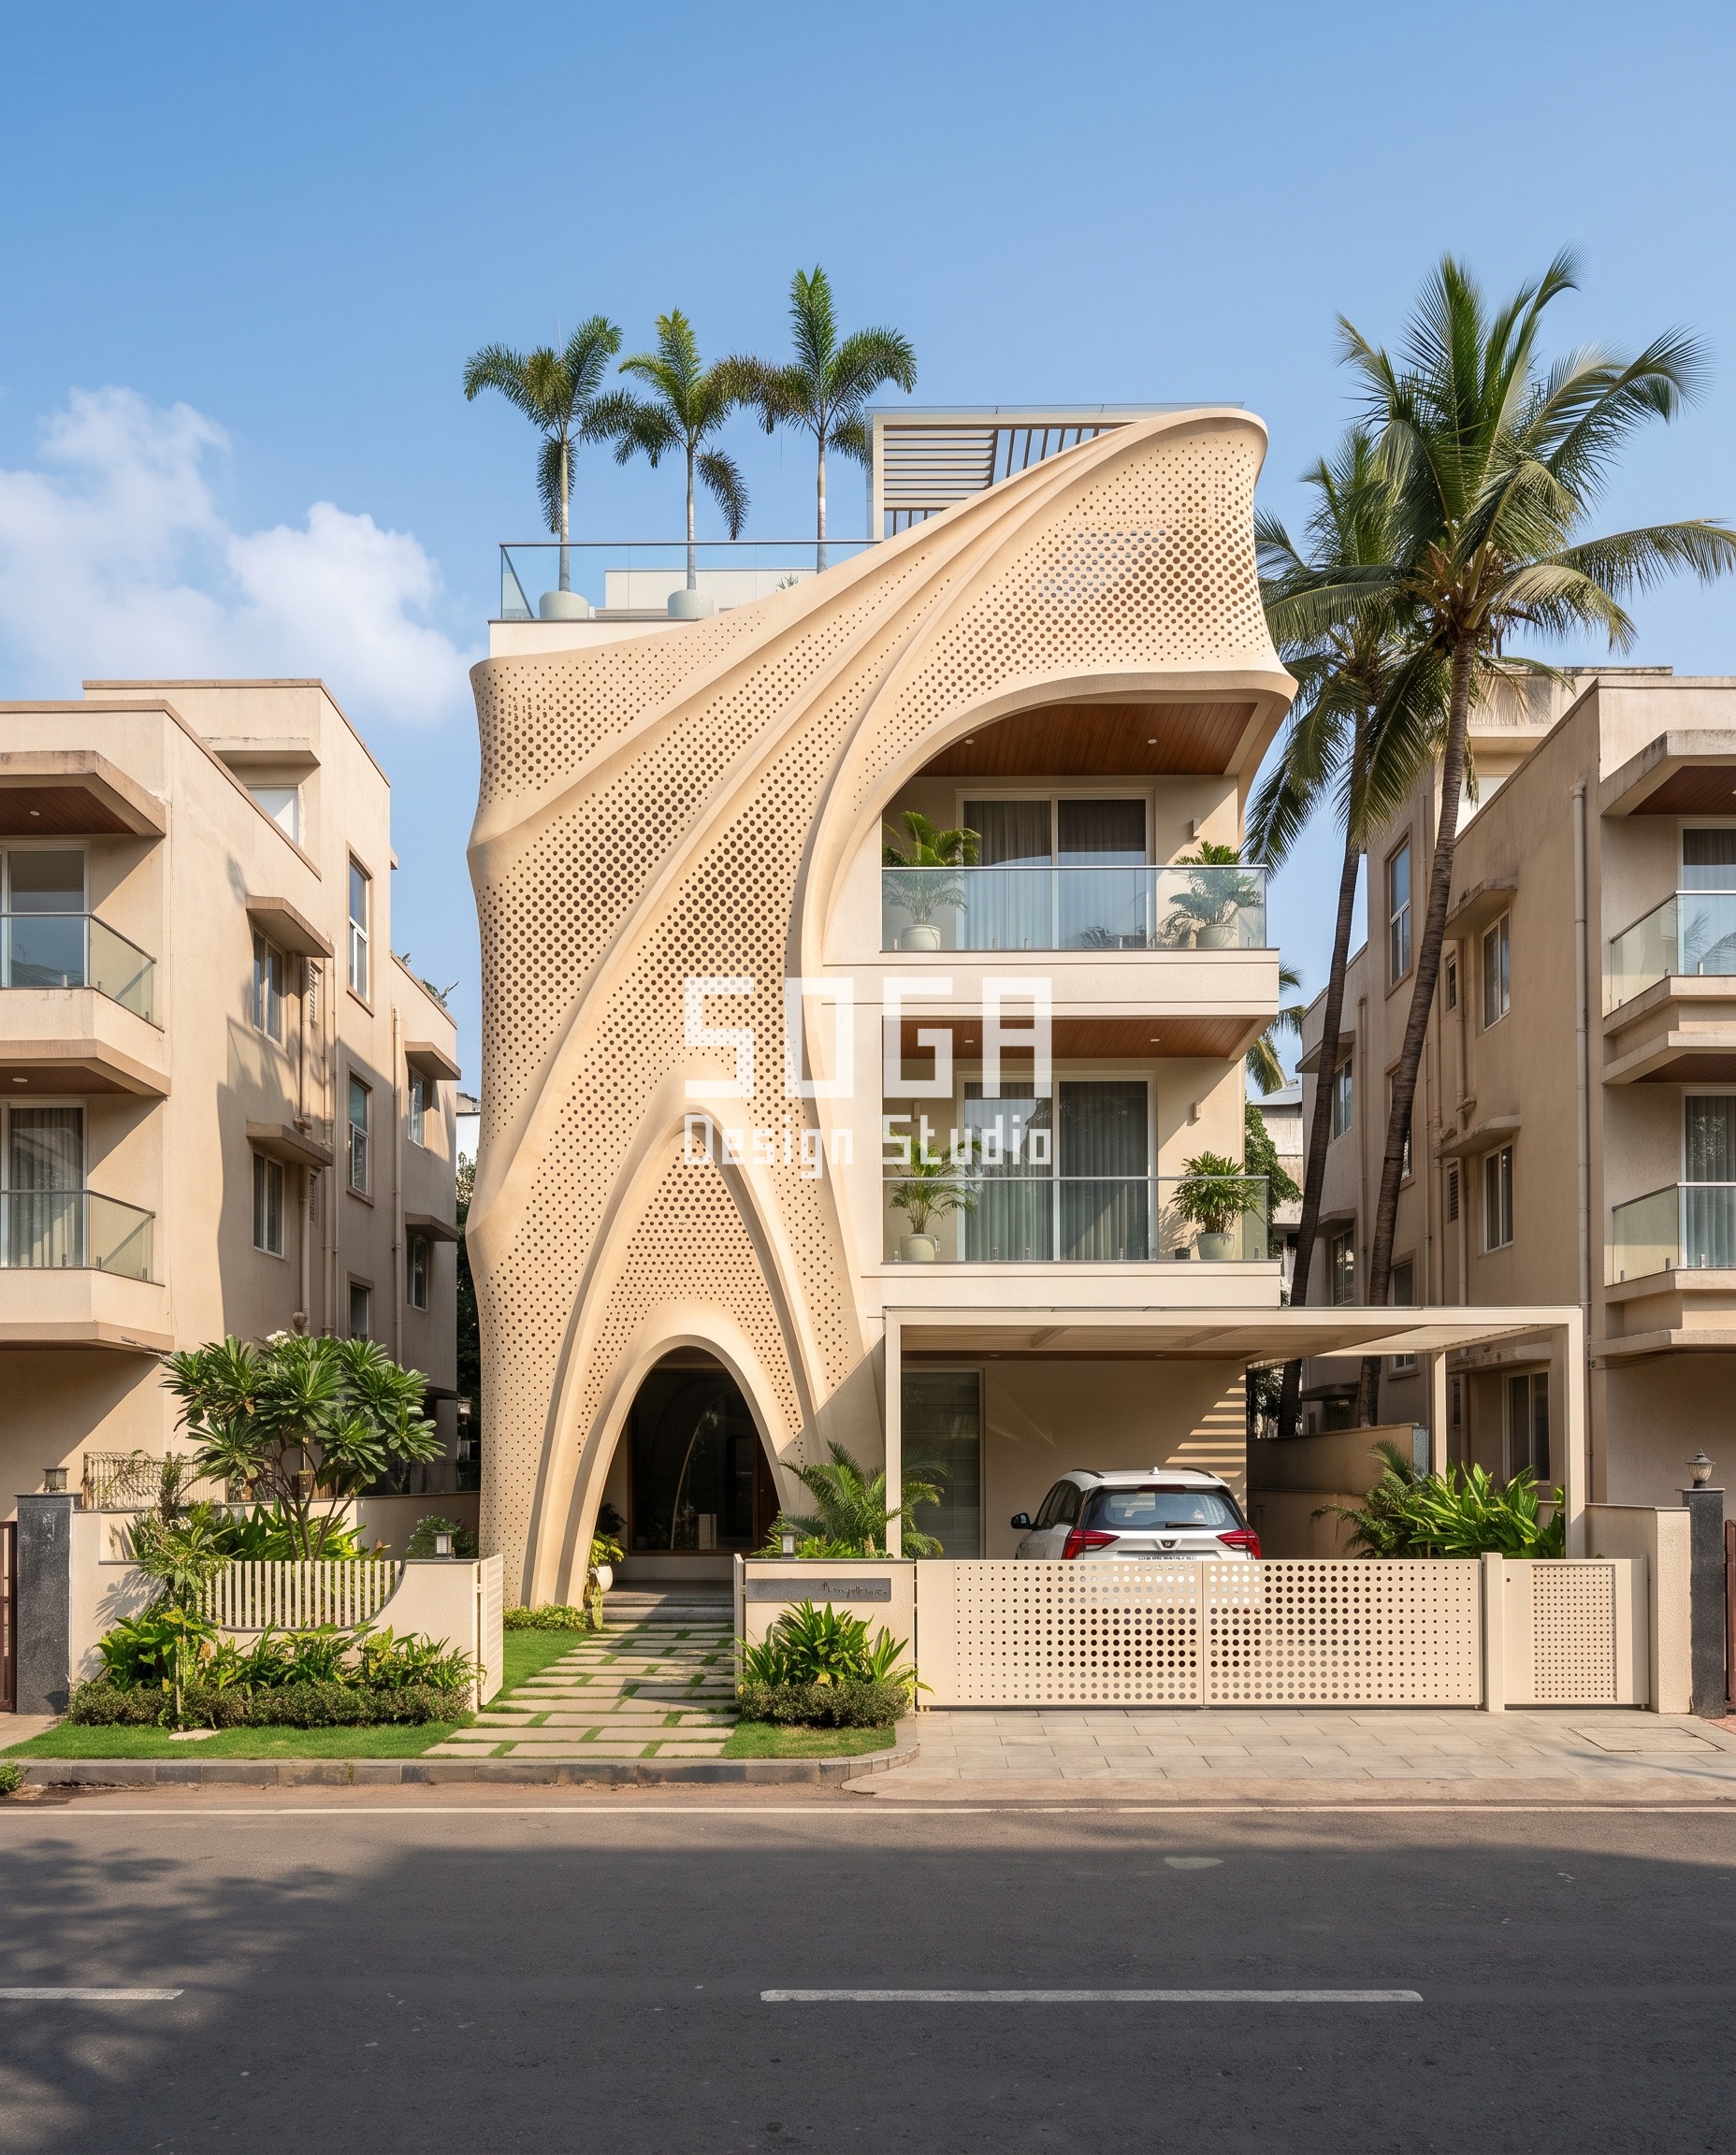
The Chennai residence takes the fin idea further. On alternate floors the screen is scooped away in a deep crescent, and the crescent flips direction each floor, so the facade reads as interlocking waves. The fins are vertical louvers in a brushed copper-bronze anodised finish, 40 by 200 mm, spaced at 150 mm centres. The louver spacing does two jobs: it filters the afternoon sun on the upper floors and it keeps the wall readable from the street. Blue-hour light brings out the warm metal, and the stilt parking below keeps the ground floor open to the lane. Louver fields need regular cleaning in dusty streets, so the maintenance plan belongs in the brief from day one.
What a G+3 House Elevation Costs per Square Foot in India
Published bands for parametric metal and composite facades in India currently sit between Rs 1,200 and Rs 2,800 per square foot, depending on material, fixing and the complexity of the gesture. A simple band treatment sits near the lower end; a sculpted screen with bespoke fins sits near the upper end.
- Steel facade (full design + install): ₹1,200–₹2,800 per sq ft
- Anodised or powder-coated metal panels: ₹800–₹2,500 per sq ft
- Zinc cladding: ₹1,500–₹3,000 per sq ft
- ACM panels (3 mm basic): ₹200–₹250 per sq ft (basic)
- ACM panels (4 mm): ₹250–₹350 per sq ft
- Solid metal panels: ₹800–₹1,800 per sq ft
- Installation labour: ₹50–₹150 per sq ft (varies by height + access)
- Conventional cladding (for comparison): ₹400–₹1,200 per sq ft installed (stone veneer / ceramic / standard ACM)
Ask for the cost per square foot of the covered area, not the whole building, and check whether the quote includes the substructure and fixings.
Where SOGA Design Studio Works: India, Dubai and Singapore
SOGA Design Studio, based in Gurugram, designs parametric elevations for homes and small residential buildings across India, with projects also in Dubai and Singapore.
Why Trust SOGA Design Studio for Facade Design in Ahmedabad
- Experience: Concepts on this page are built around real plot constraints: corner and frontal plots, stilt parking, builder-floor setbacks.
- Expertise: Each gesture is described with physical dimensions (radius, projection, spacing) so it can be briefed to a fabricator.
- Authority: SOGA Design Studio, India’s facade design experts, with projects across India, Dubai and Singapore.
- Trust: Cost figures are the published bands above; no number is invented for this post.
Frequently Asked Questions
What does a G+3 house elevation cost per square foot in India?
Published bands for parametric metal and composite elevations run from about Rs 1,200 to Rs 2,800 per square foot, depending on material and how complex the gesture is. Simple band treatments sit near the lower end and bespoke sculpted screens near the upper end.
Can a G+3 house elevation be designed for a narrow plot?
Yes. Keep the gesture on the street face, use one bold move, and keep the side walls plain. On a narrow plot the gesture carries the identity and the rest of the building stays economical.
Do I need a corner plot for a bold elevation?
No, but a corner plot gives two faces to work on, which suits wrap-around bands and crescent cuts. A frontal plot works well with a single sculpted figure, as the Mumbai example shows.
How long does an elevation take to build?
It depends on the gesture and the material. Simple band systems are quicker to install than sculpted screens with bespoke fins. Confirm the programme with the fabricator before fixing the design.
Is parametric design suitable for G+3 and G+4 residential plots?
Absolutely — it is in fact the highest-growth segment in India. G+3 and G+4 plots benefit most because the entire facade is visible from the street, so a sculptural parametric treatment yields maximum identity per rupee invested. SOGA Design Studio specialises in this typology, with concepts adapted to standard 30×40, 40×60, and 50×80 ft plots across Indian metros and tier-2 cities.
Why is parametric architecture suited to the Indian climate?
India’s combination of intense sun, monsoon humidity, and dense urban context demands a ‘smart skin’ rather than a static wall. Parametric facades let designers tune perforation density, panel depth, and orientation per building per orientation — cutting solar heat gain by 25–40% while boosting cross-ventilation. The approach also reinterprets centuries-old metal shadow screening for modern G+3 and G+4 buildings.
Where are parametric metal facades fabricated in India?
The main fabrication clusters are Mumbai-Pune (precision-cut metal and steel), Chennai-Coimbatore (laser cutting and powder coating), Delhi-NCR (large-format ACM and screens), and Ahmedabad (brass and copper specialty). SOGA Design Studio works with vetted fabricators in each cluster to keep transport cost and lead-time low for any project location.
Which RAL colours work best for Indian residential facades?
Three palettes dominate 2026 Indian residential work: warm earthy bronze and corten tones (RAL 8004, 8019) for traditional contexts; deep desaturated blues and greens (RAL 5004, 5011, 6009) for contemporary luxury; and matte charcoal/black (RAL 9005, 7016) paired with brass or copper accents for a graphic urban look. Light cladding with dark frames is the most-searched aesthetic of 2026.
Can NRIs design and build a parametric facade in India remotely?
Yes. SOGA Design Studio runs end-to-end remote consultations for NRI clients in Dubai, Singapore, the UK, and the US. The workflow — site analysis, design development, client review, fabrication-ready drawings, and on-site supervision — is delivered virtually. NRI projects in tier-2 cities like Coimbatore, Indore, and Chandigarh make up a fast-growing share of our portfolio.
What is a kinetic facade and is it practical for Indian residences?
A kinetic facade has moving panels — louvres, rotating fins, or actuated screens — that respond to sun angle, occupancy, or wind. For mid-rise Indian residences, the practical version is ‘pseudo-kinetic’: a static parametric pattern that creates the visual illusion of motion as the sun tracks across it. True actuated kinetic systems are typically reserved for premium G+10 and above commercial buildings.
Start Your Facade Project With SOGA Design Studio
Across all four, the pattern holds: one gesture on the front, a calm rest of the building, and a cost driven by the area the gesture covers. Decide the gesture first and the budget second, and the elevation stays honest to the plot.
If any of the monumental frame gesture concepts above resonate with your project, send us your brief. SOGA Design Studio delivers customised parametric facade concepts for India, Dubai, Singapore, and the UK.

