

Most searches for curtain and arch elevation ideas India owners send us start from the same place: a flat wall with a coat of paint and a few window cut-outs. The five concepts in this post go the other way. Each turns the front of a plot into a single, deliberate gesture, and each gesture is a shape the eye already knows: a hung curtain, a lit window box, a cut gem, a folded paper fin, an arched doorway.
All five come from one SOGA Design Studio study set of Indian residential elevations, all drawn at 4 to 6 floors over an open stilt with parking. They are studio visualisations, not completed buildings, so the sizes and depths quoted are design intent for each concept. What the five share is more useful than what separates them: a calm frame, one repeated element, real shadow depth, and a hidden sub-frame that does the structural work.
Read the post in order if you are still choosing a direction, or jump to the comparison table and the five decision questions if you already have a shortlist. The lead image above is the curtain concept, and the other four images sit beside the section that explains them.
These are concept designs by SOGA Design Studio, produced as design visualisations rather than photographs of completed buildings.
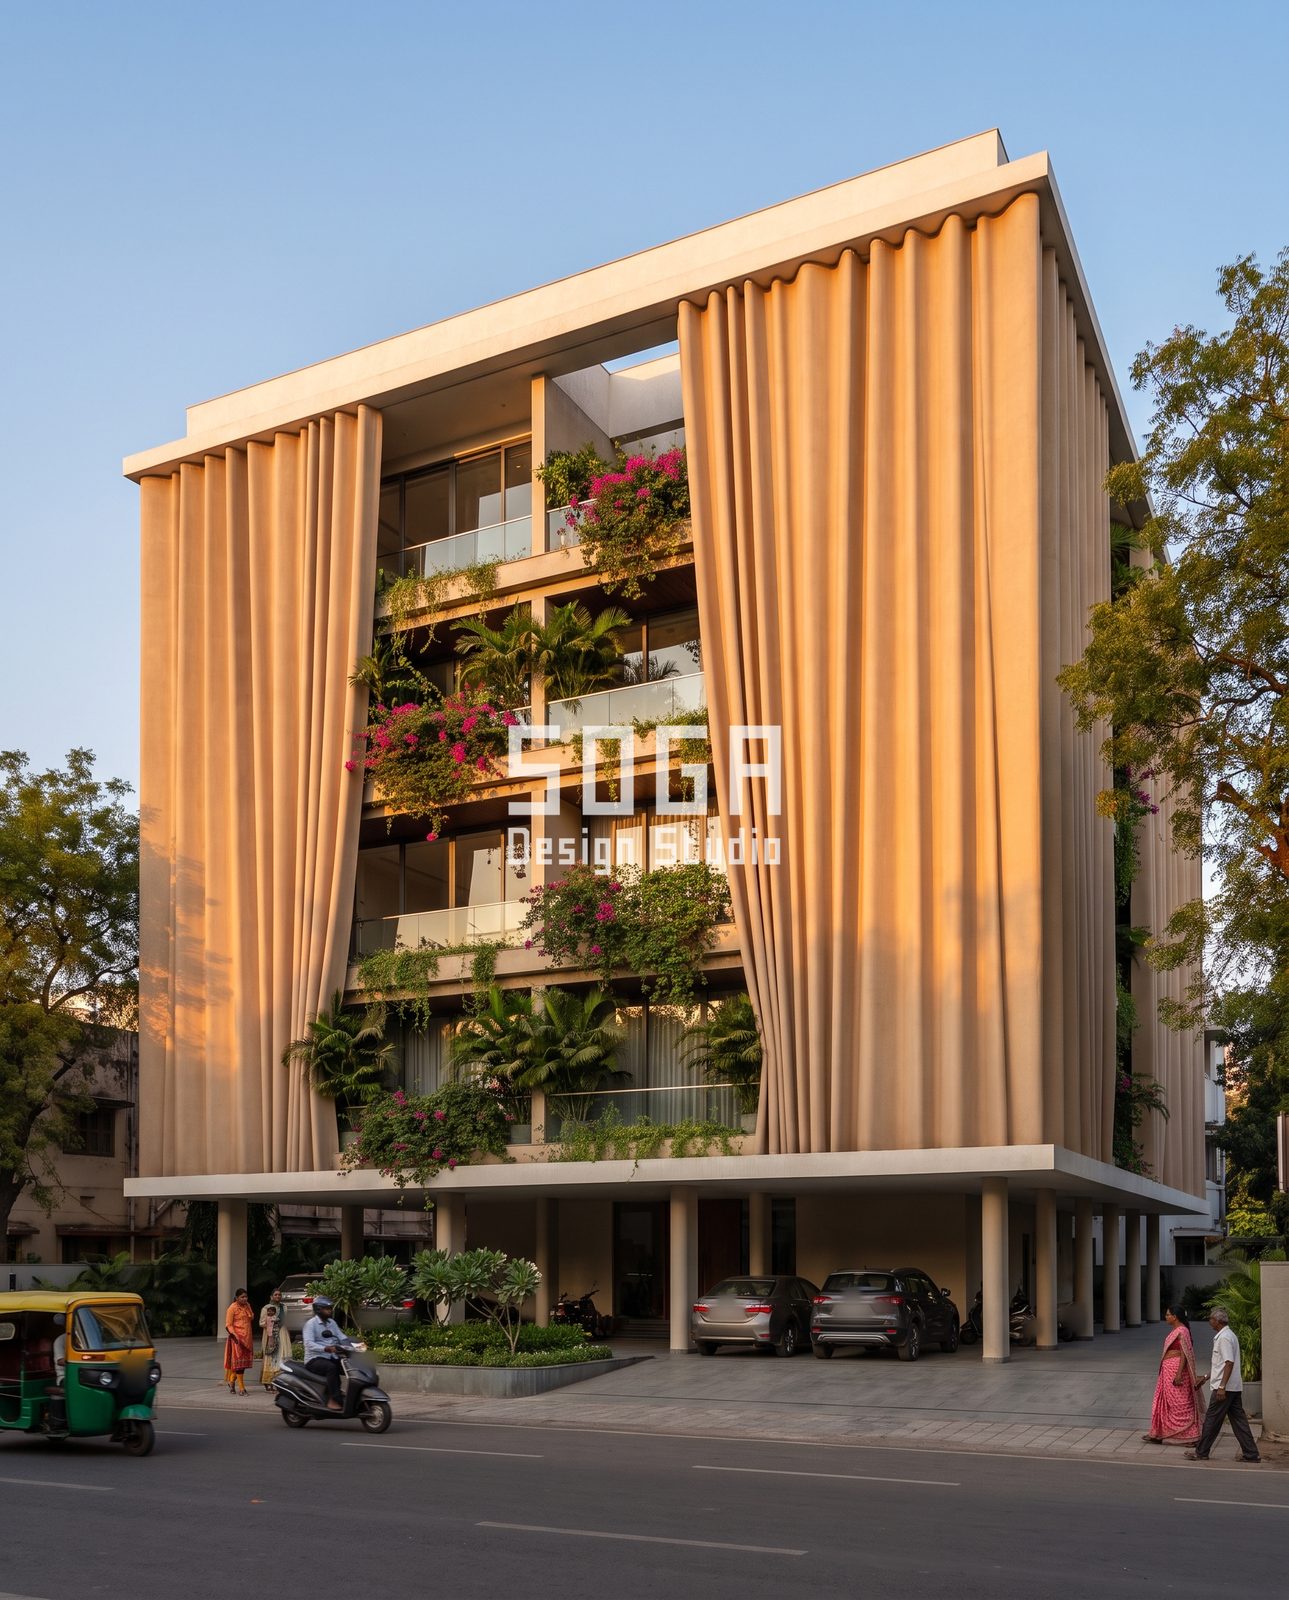
Curtain elevation: pleated panels hung from the roof slab
Start with the lead image, the idea most owners understand at once. Two large panels hang from the top slab like gathered fabric, one narrow at the left and one very wide at the right, the wide one turning the corner. Between them the floors step back into terraces with glass balustrades, potted palms and bougainvillea. The curtain gives the form; the terraces give the living.
Pleat size decides whether it reads as cloth. In this concept the flutes run vertically at a pitch of about 150 mm and stand roughly 40 mm from crest to valley, which is legible from a scooter on the road and still fine from across it. Much shallower and the wall looks faintly ribbed; much deeper and each flute holds dust that turns black after one monsoon. A matte sand or peach-beige finish keeps the shadow lines alive, because gloss would flatten them into bright streaks.
Head and foot are where the drawing has to be honest. The pleats finish in a shallow scallop at the slab edge, which also hides the horizontal joint, so a small misalignment does not show the way it would on a ruled line. A continuous drip lip behind the scallops keeps roof water running over the face, never behind it. At the bottom the panels stop at the stilt slab with a returned lip of about 30 mm, well clear of hawker carts and scooter handlebars.
Ask a fabricator about the wrapped corner first. Put the corner joint on a valley so it reads as one more pleat, and have the return checked for wind separately from the flat run, since a return picks up more load. Planters between the panels should sit at least 100 mm clear of the face, each terrace with its own outlet.
Night-lit bay grid: a warm glow from inside the frames
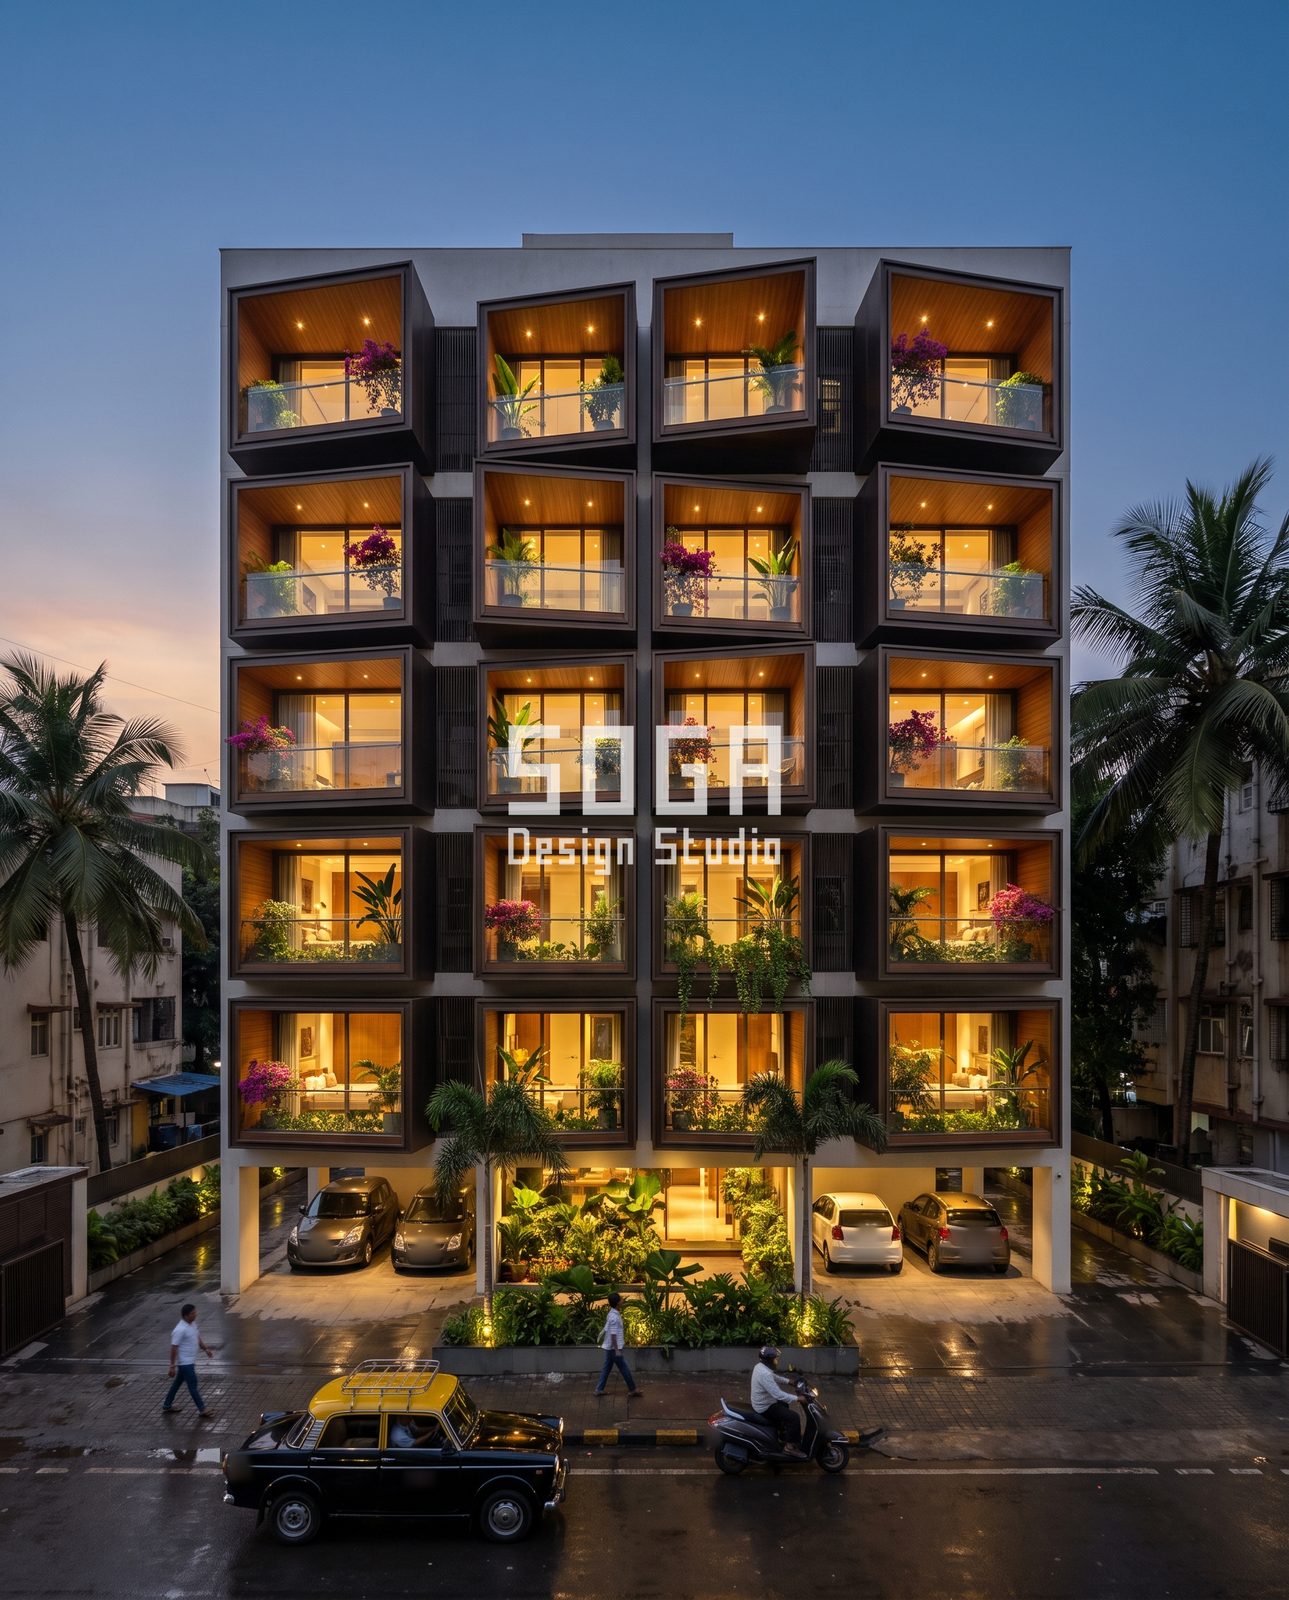
Second comes a 4 by 5 grid of projecting box bays on a G+5 frame, drawn at wet monsoon dusk. One point of honesty first: the study brief called this a night-lit arch elevation, but there are no arches here. Each bay is a dark bronze-tone frame with slightly skewed top edges that tilt alternately left and right, lined with a teak-tone timber ceiling and holding a balcony, a glass balustrade and planters. The arched version of night lighting is covered in the last section, where it belongs.
Count the light sources and you find no floodlight on the wall at all. The glow comes from narrow-beam downlights recessed into each timber soffit, from the rooms behind, from a lit lobby under the stilt and from a wet paved court repeating it all. The frames stay dark, and that contrast is what makes each opening read as a lantern. The rule for this kind of elevation is to light the openings and leave the surface alone.
Timber-tone soffits do more work than any strip. A warm mid-brown ceiling bounces gold onto the balustrade and leaves; a white one under the same fitting gives a colder, flatter pool. Keep it a sealed matte panel, because a glossy ceiling mirrors the lamp as a hot spot at eye level. Space downlights so their beams overlap on the balcony floor, roughly one every 900 to 1,200 mm, on a dimmer.
Hold one colour temperature, 2700 to 3000 K, across every layer. Mixing 2700 K and 4000 K reads as two buildings stuck together. Aim fittings down or along the wall so nothing throws glare into a bedroom across the road, and put the facade circuit on a timer, with a dimmed lobby-only scene after about 10 pm.
Faceted diamond cladding for a blank flank wall
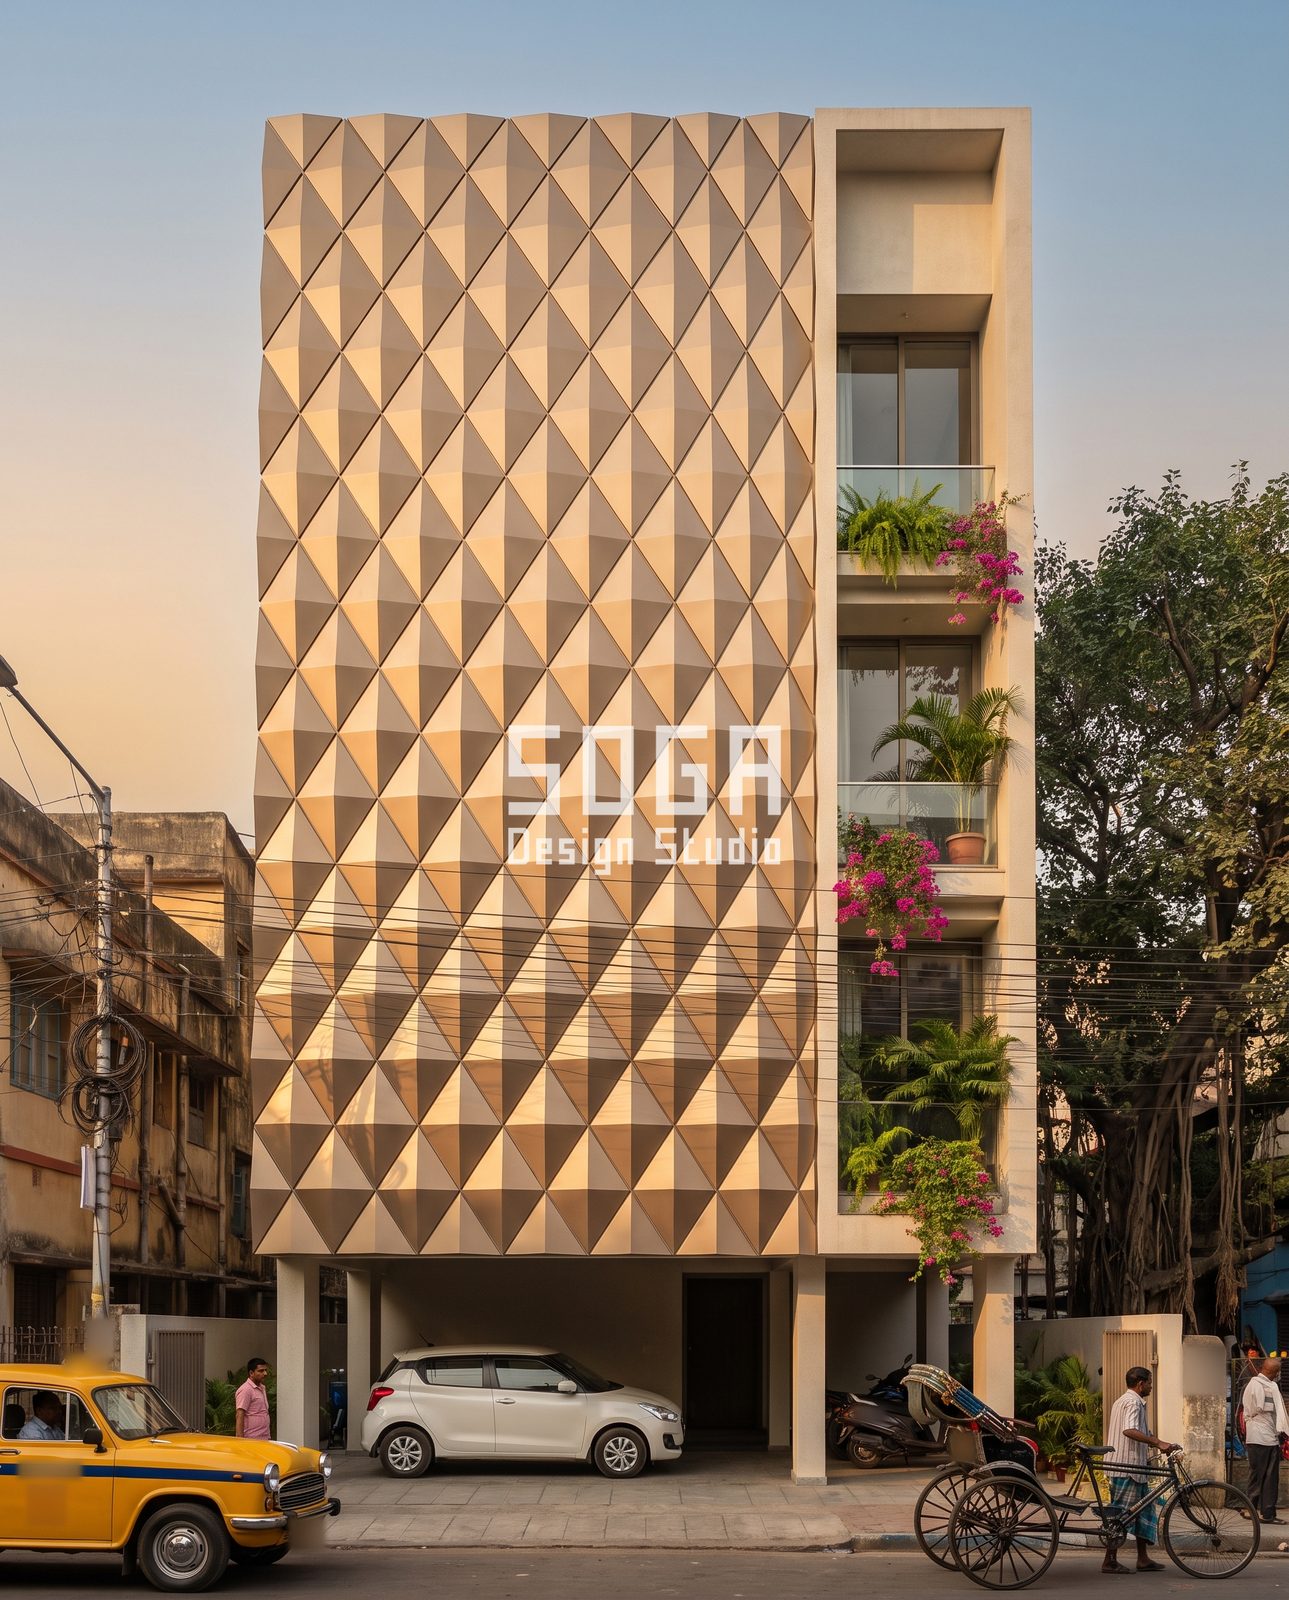
Corner plots and narrow infill plots in Kolkata, Delhi or Pune often have one long side wall that cannot take windows for privacy and cannot take deep balconies without eating floor area. The third concept gives that wall a thin relief skin instead. About two-thirds of the width is a full-height field of four-sided pyramids on a diagonal grid, and the remaining third is a slim cream frame carrying the balconies, with the open stilt below holding the car and scooters.
Scale is set by the street. On a lane 6 to 10 m wide, this concept uses a 300 mm square base with a rise of about 60 mm, so each face leans at roughly 22 degrees. Below 150 mm the pattern turns to noise; above 600 mm it looks like a coarse tile and loses its sparkle. In the drawing, low sun lights one face of each pyramid and leaves the next in shade, so the whole wall reads as cut stone. At noon it flattens, and on an overcast monsoon day it reads as a calm textured plane, so the design has to be acceptable in all three.
Pyramids are not hung one by one. The concept groups them into cassettes of about 1.2 m by 1.2 m, each carrying 16 pyramids in a matte champagne-tone GRC or precast finish, hung on a concealed rail and bracket system with 10 mm joints that fall in the valleys and vanish in shadow.
Two cautions belong here. The skin shows no windows, so it has to be a ventilated veil or a blank wall in front of the rooms, with a gap behind for airflow and drainage. And every upward-facing facet is a small ledge: specify a smooth finish and a wash-down routine, and expect pigeons to test the lowest rows first.
Angular balcony bays: folded fins that turn on the slab edge
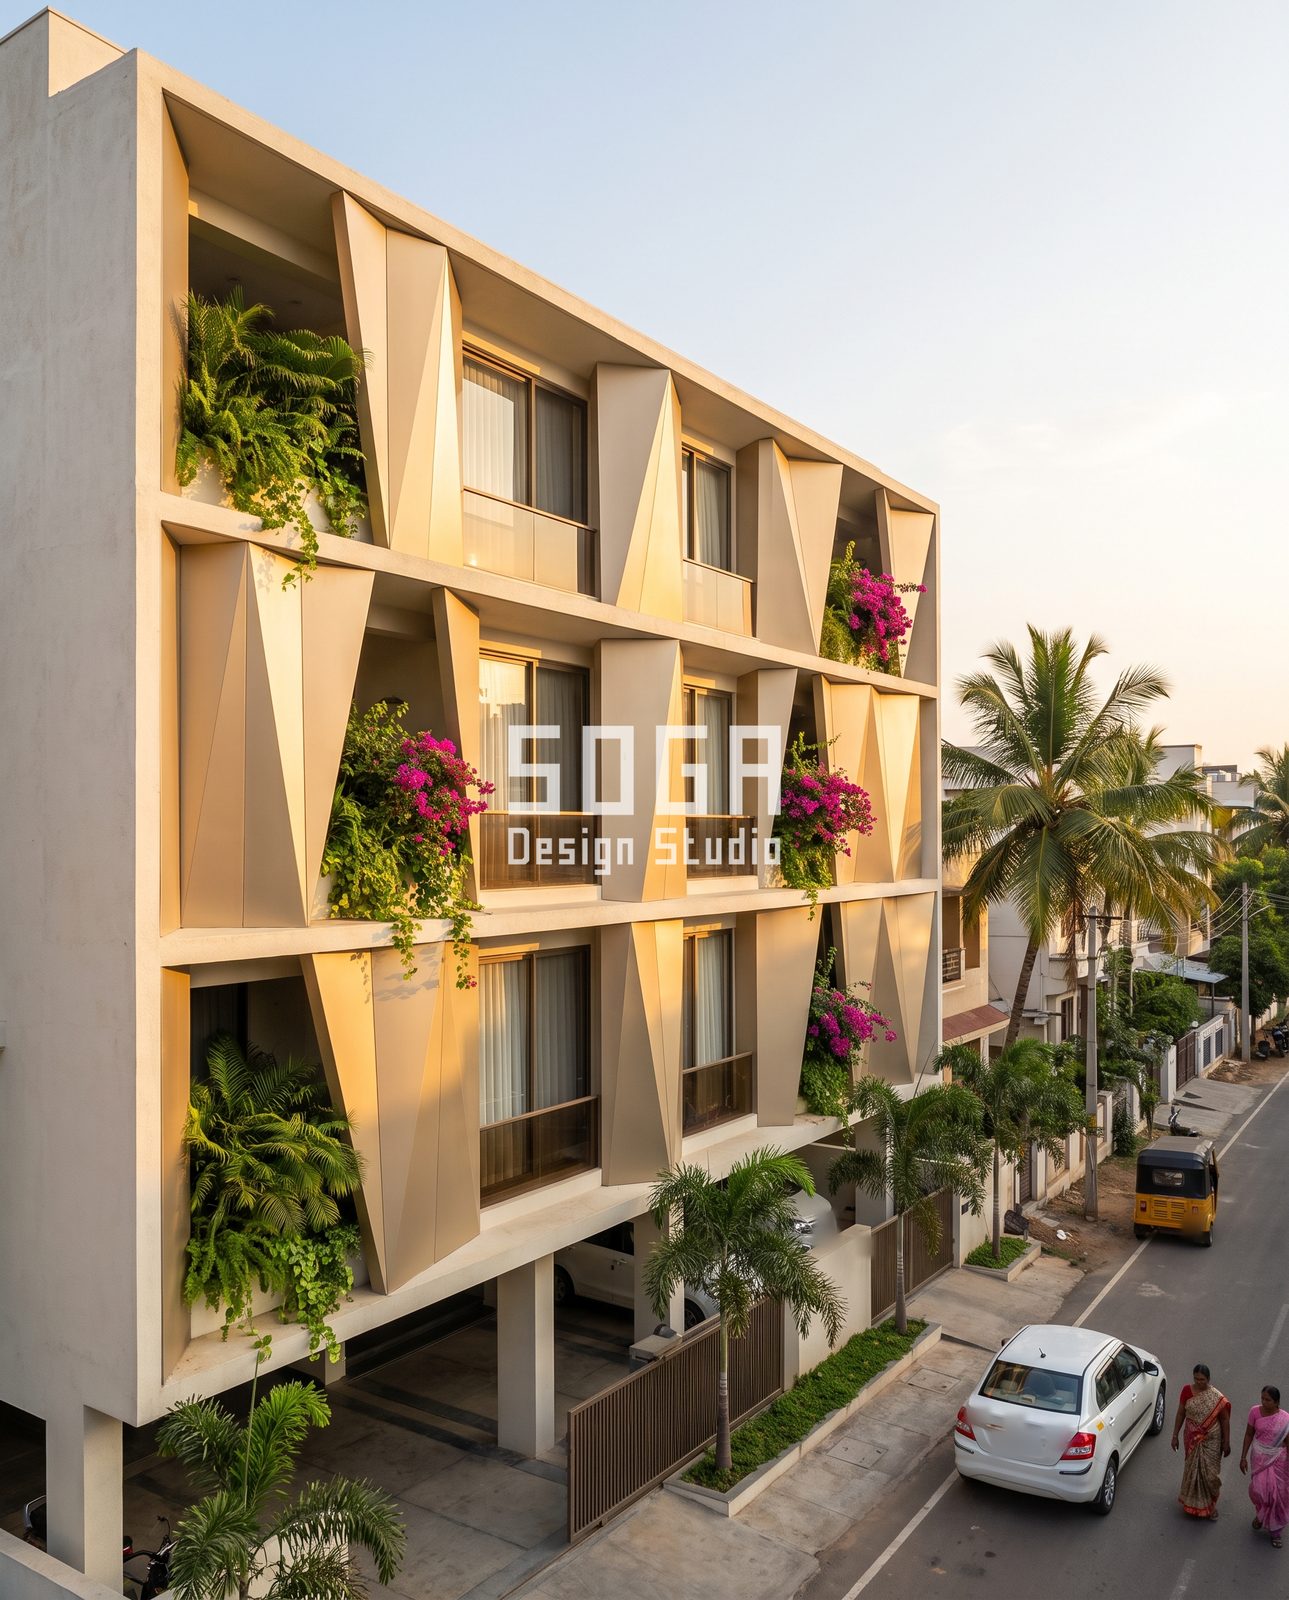
Fourth, the concept swaps a flat surface for angled geometry. Seen from an elevated street corner at golden hour, three floors of deep balconies sit under a large roof overhang, and each bay holds a tall folded fin, like an origami prism, standing on the slab edge. The fins alternate, one facing left and the next right, so a diagonal glint runs across the front as the sun moves. The study brief described triangular balcony bays; what is actually drawn is triangular folded fins inside rectangular recesses, and that is how it is described here.
Each fin is a folded sheet panel in a matte champagne or pale-gold powder-coated finish, carried on a concealed sub-frame fixed to the slab edge. In this concept a fin is roughly 900 mm wide and 2.4 m tall, with the fold line kept off the centre so the two faces catch different light. Because the fins stand on the slab and are not hung, one damaged fin can be replaced without removing its neighbours, which suits an owner worried about long-term repair.
Angle has to serve the rooms as well as the street. Turn the fins so a gap opens toward the view from the window, and keep planters in the recesses clear of the fin base so wet soil never sits against the foot. A hollow fin needs a drain hole and a closed top, or it will fill with water and leaf litter, and a sheet fin on a west wall needs expansion room at the fixings.
Grand arch grid: lit arches in a plastered wall
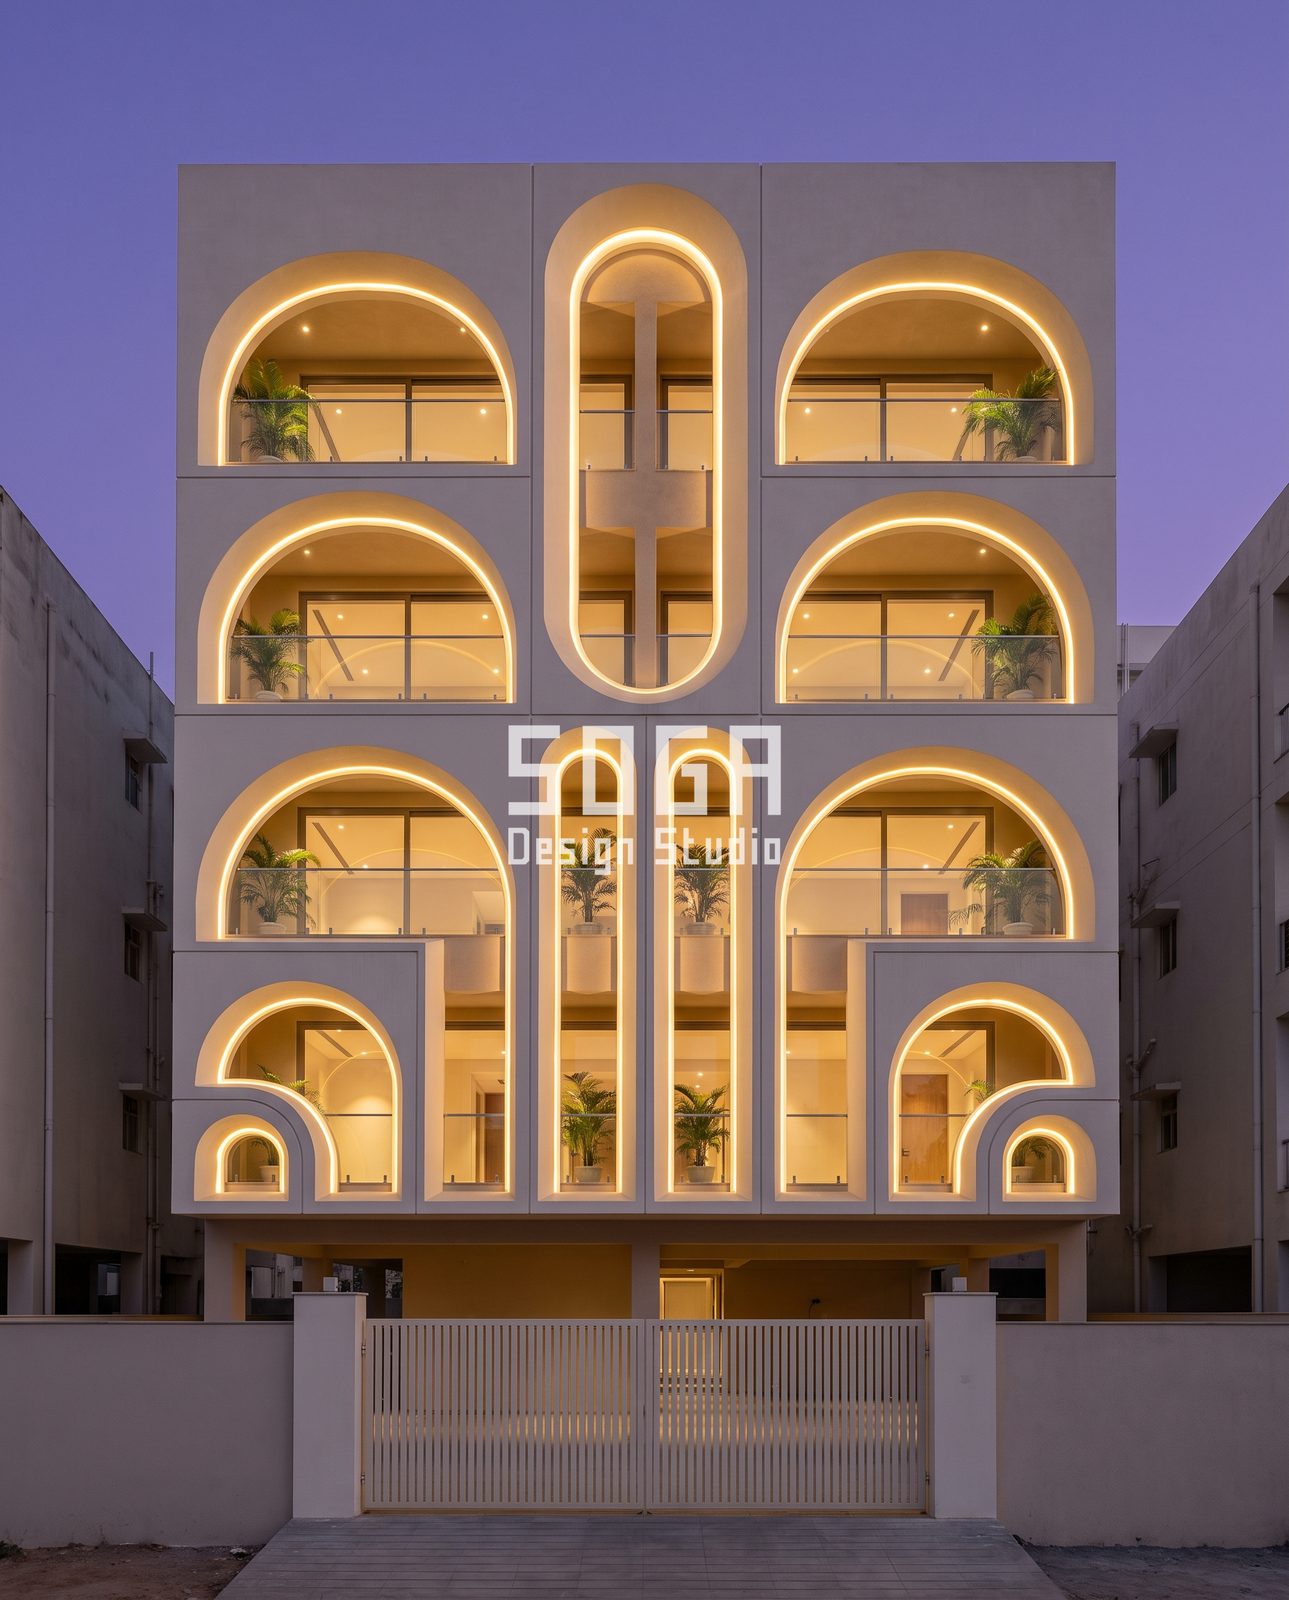
Last is the boldest and the most familiar. Drawn at blue hour on a G+4 frame, it is a three-column grid: the left and right columns hold half-round arches, one per floor, whose lower corners step down into smaller nested arches. The middle column has a very tall capsule opening spanning two floors around a central pier, with two narrow capsule slots stacked below. Arch grammar like this has long roots in Indo-Islamic and Moorish-inspired building, and a grid makes it read as a modern pattern instead of a decorative motif.
Night light is the reason it works. Every arch is outlined by a warm LED cove line set 10 to 15 mm inside the edge, and the light washes the balcony inside, leaving the plastered wall unlit so the arches float on it. A rigid strip cannot follow an arch. Ask the supplier for the minimum bend radius of the exact flexible profile, and expect the tightest nested arches to need short straight segments joined at diffused corners.
Construction is a matter of formwork and tolerance. Arch spans of about 3 m can be cast in situ with reusable curved shuttering, or made as precast rings with a plaster finish and a 150 to 200 mm reveal that gives the shadow line. The reveal needs a drip groove at the soffit, and the glass balustrades sit inside the arch, not across it, so the outline stays clean. A white vertical-slat sliding gate between two piers closes the plot and echoes the verticals above.
What the five share: one repeated element and a hidden frame
Set side by side, the five concepts solve the same problem in five vocabularies. Each has a calm off-white or neutral frame, so the feature element carries the whole design. Each depends on shadow depth, whether 40 mm in a pleat, 60 mm in a pyramid, or 200 mm in an arch reveal, and none of it looks good in flat midday light without that depth.
Also shared is the part nobody photographs. Every skin hangs or stands on a concealed sub-frame with movement joints every 2 to 3 m, and every one needs a drainage route, a cleaning route and a way to replace a single damaged piece. Where they differ most is how much floor area they consume: the curtain and the diamond wall take none, while the lit bays and the deep fin recesses give up balcony space in exchange for shade.
Curtain and arch elevation ideas India: the five compared
| Idea | Does best | Fails first | Check before quoting |
|---|---|---|---|
| Curtain panels | Soft vertical calm, terraces stay open | Foot and corner return | Wind on the wrapped corner, drip lip, pleat mould count |
| Night-lit bay grid | Strong presence after dark, rooms feel alive | Glare, insects, driver failure | One colour temperature, dimmable circuits, driver access |
| Diamond cladding | Hides a blank flank wall, glitters in low sun | Dust on ledges, flat at noon | Cassette size, airflow gap, viewing distance test |
| Folded fins | Rhythm, replaceable, shades a west face | Water in hollow fins, blocked view | Drain holes, fin angle to the window, expansion at fixings |
| Lit arch grid | Most recognisable, works day and night | Strip bend radius, formwork cost | Reveal depth, drip groove, segmented strip at tight radii |
How to choose between them: five questions
- Which wall is the problem? A blank flank wall points to the diamond skin; a front that needs shade points to the fins or the deep bays.
- Do you want the building to work after dark? The lit bays and the arch grid are designed for it; the curtain and the diamond wall need a grazing light added at design stage.
- How much floor area can you give up? Deep bays and recessed arches cost balcony depth; surface skins do not.
- What is your street width? It sets the pleat pitch, the pyramid base and the arch reveal, so test the size from the opposite footpath.
- Who will maintain it? A curtain foot and a row of pyramid ledges want regular washing, while a fin can be swapped out alone.
Cleaning, access and the first monsoon
Every idea here looks best in the first week, so plan for the fifth year. Fix roof anchors for a cradle or rope crew at design stage, because adding them later means drilling through a finished slab edge. Wash pleats and pyramid rows before the monsoon so dust does not bake into the valleys, and keep bougainvillea and creepers trimmed off the skin.
For the lit concepts, use outdoor-rated fittings, seal every cable entry, leave a drip loop at each driver and keep the drivers where a technician can reach them, not behind a fixed panel. Dust on a lens can halve a strip’s output in a season, so the cleaning routine should include the lights.
Cost follows the count of unique pieces, the strip or finish system, access for installation and transport, not a single rate per square foot. That is why each concept gets an itemised estimate for its own site. All five here are concept visualisations, and any real project needs its own structural and fabrication review.
Related Reading
- facade lighting design for Indian homes
- parametric facade design in India
- balcony facade design ideas
- curved balcony usable area
- facade screens without darkening rooms
Frequently Asked Questions
What are curtain and arch elevation ideas for an Indian house?
They are facade concepts that give the front of a house one clear form: a pleated panel hung like a curtain, or a grid of arched openings outlined in light. Both suit narrow Indian plots because the feature is one repeated element on a calm frame, so the building looks designed without needing a complex plan.
Can a curtain facade really be built in India?
As a concept, yes, using precast or GFRC ribs on a concealed frame, not fabric. Panels up to about 2 m wide, joints every 2 to 3 m and a drip lip at the head make it practical. A structural and fabrication review is needed for each site, especially at wrapped corners.
How do you light an arched elevation at night?
Run a flexible LED cove line 10 to 15 mm inside each arch edge, in 2700 to 3000 K, with a diffused channel so the diodes stay hidden. Check the strip’s bend radius for tight arches, use outdoor-rated fittings and put the circuit on a timer or dimmer scene.
Which idea suits a blank side wall on a corner plot?
The faceted diamond skin, because it adds texture without windows or floor area. In this concept it uses 300 mm pyramids about 60 mm deep in cassettes of roughly 1.2 m, with an airflow gap behind. It needs a sunlight check for the orientation of the wall.
Do folded fins block the view from the balcony?
They can, if they are placed carelessly. Turn each fin so a gap opens toward the view from the window, and keep the alternating angle only where privacy matters. Test it with a mock-up before the mould or folding jig is made.
What maintenance do textured facades need?
Wash pleats and pyramid ledges before each monsoon, keep planters at least 100 mm off the skin and give each terrace its own drain. Check fixings and light drivers once a year. Access anchors should be planned at design stage, not added later.
Want one of these ideas fitted to your plot?
Send us your plot width, orientation and street side and we will sketch which of these directions suits it. Every building shown here is a studio concept visualisation, not a completed project. Start the conversation on the SOGA Design Studio contact page.

