

A 45-foot plot gives a homeowner one wall and one chance. Stand three feet closer than a wide-plot villa ever gets viewed from, and every extra detail on a small house’s face reads as clutter instead of design — which is exactly why the four builds below each committed to doing only ONE thing, and let the plot’s own width decide what that one thing could be.
Front Elevation Design For Small House: What Actually Decides It in 2026
Front Elevation Design For Small House is one of the questions that decides whether a facade gets built or quietly dropped. SOGA Design Studio hears it from Pune and from Mumbai, Bangalore, Delhi and Hyderabad, usually with a contractor standing nearby. Each concept below is taken down to sub-frame, bracket and fixing before it is presented, drawing on the parametric facade systems the studio builds across India, Dubai and Singapore, shown here in cream gfrc.
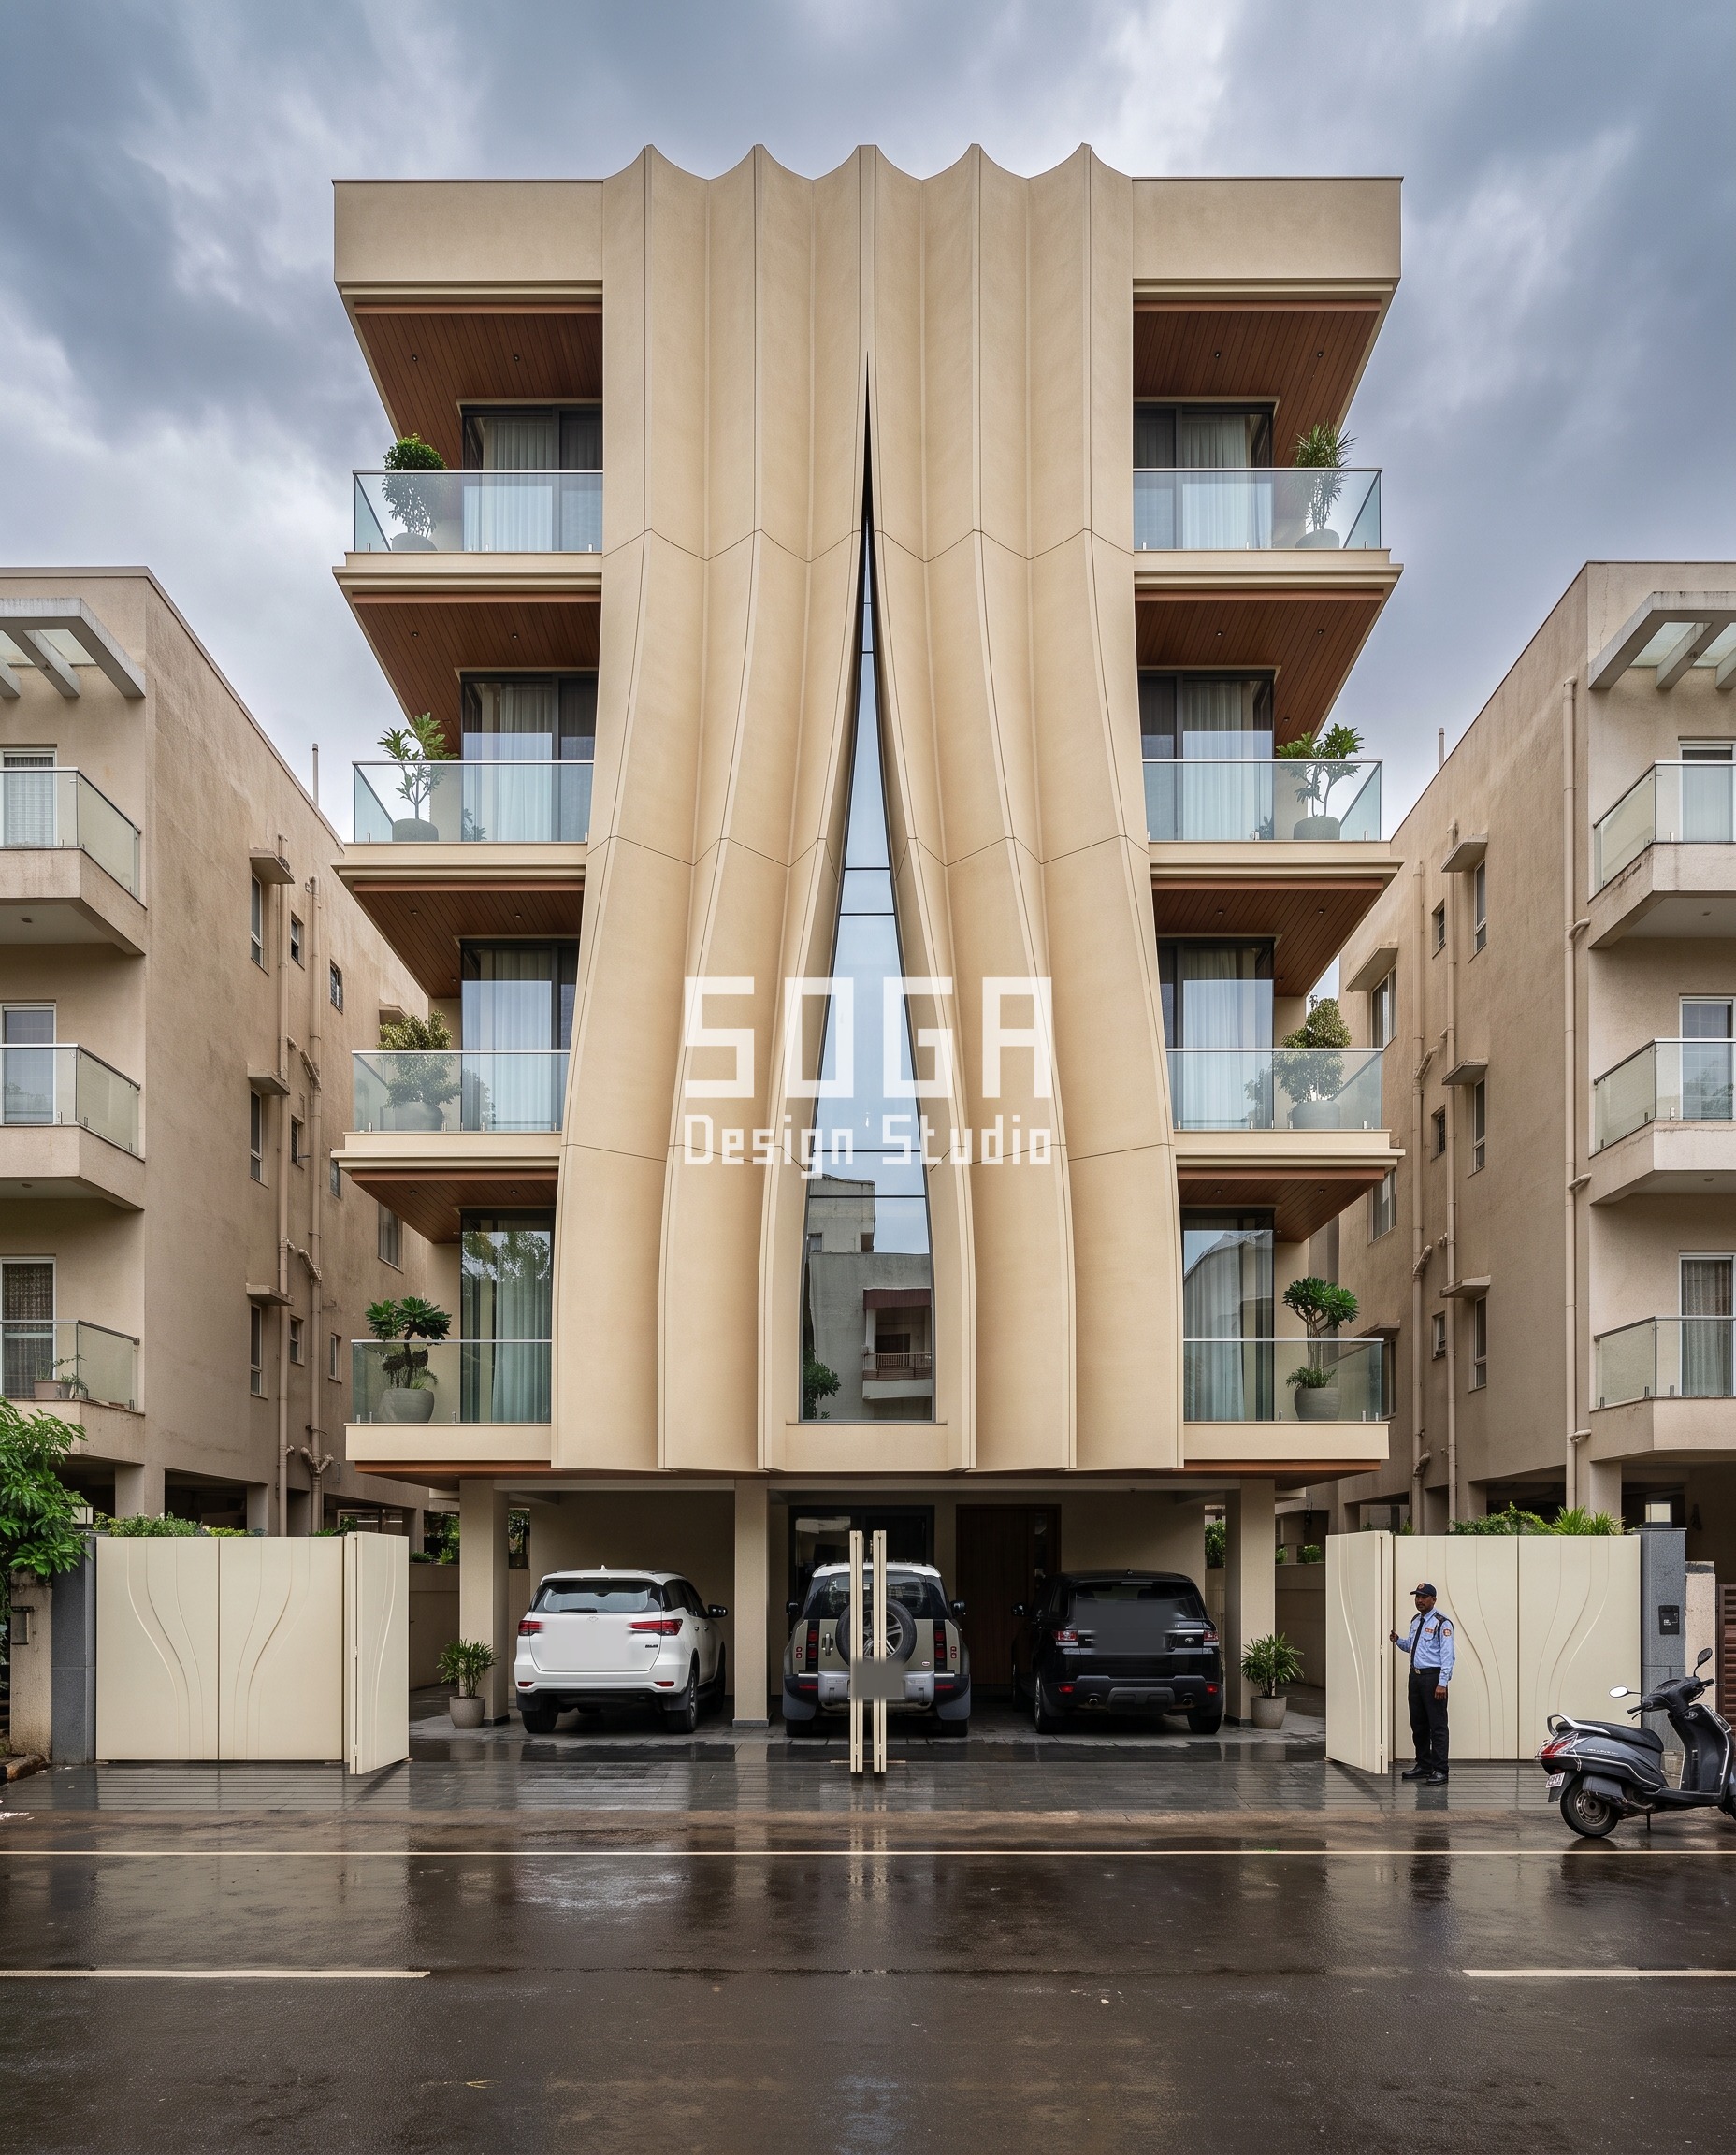
1. Pune Fabric Drape / Curtain / Smooth: Parametric Metal Facade Concept
On a 60-foot builder-floor frontage in Pune, the whole facade is treated as a single draped surface — seven folds hang from the parapet and part at the centre for one tall glazed opening, and nothing else is added anywhere else on the face. The reason this reads as one move and not a repeated motif is width: 60 feet is just enough run for a continuous drape to breathe across every floor without the folds starting to look like a stuck-on pattern. Go narrower than this and the same drape would start reading as applied wallpaper rather than a formed surface.
2. Jaipur Rotated Faceted Trays / Smooth: Parametric Metal Facade Concept
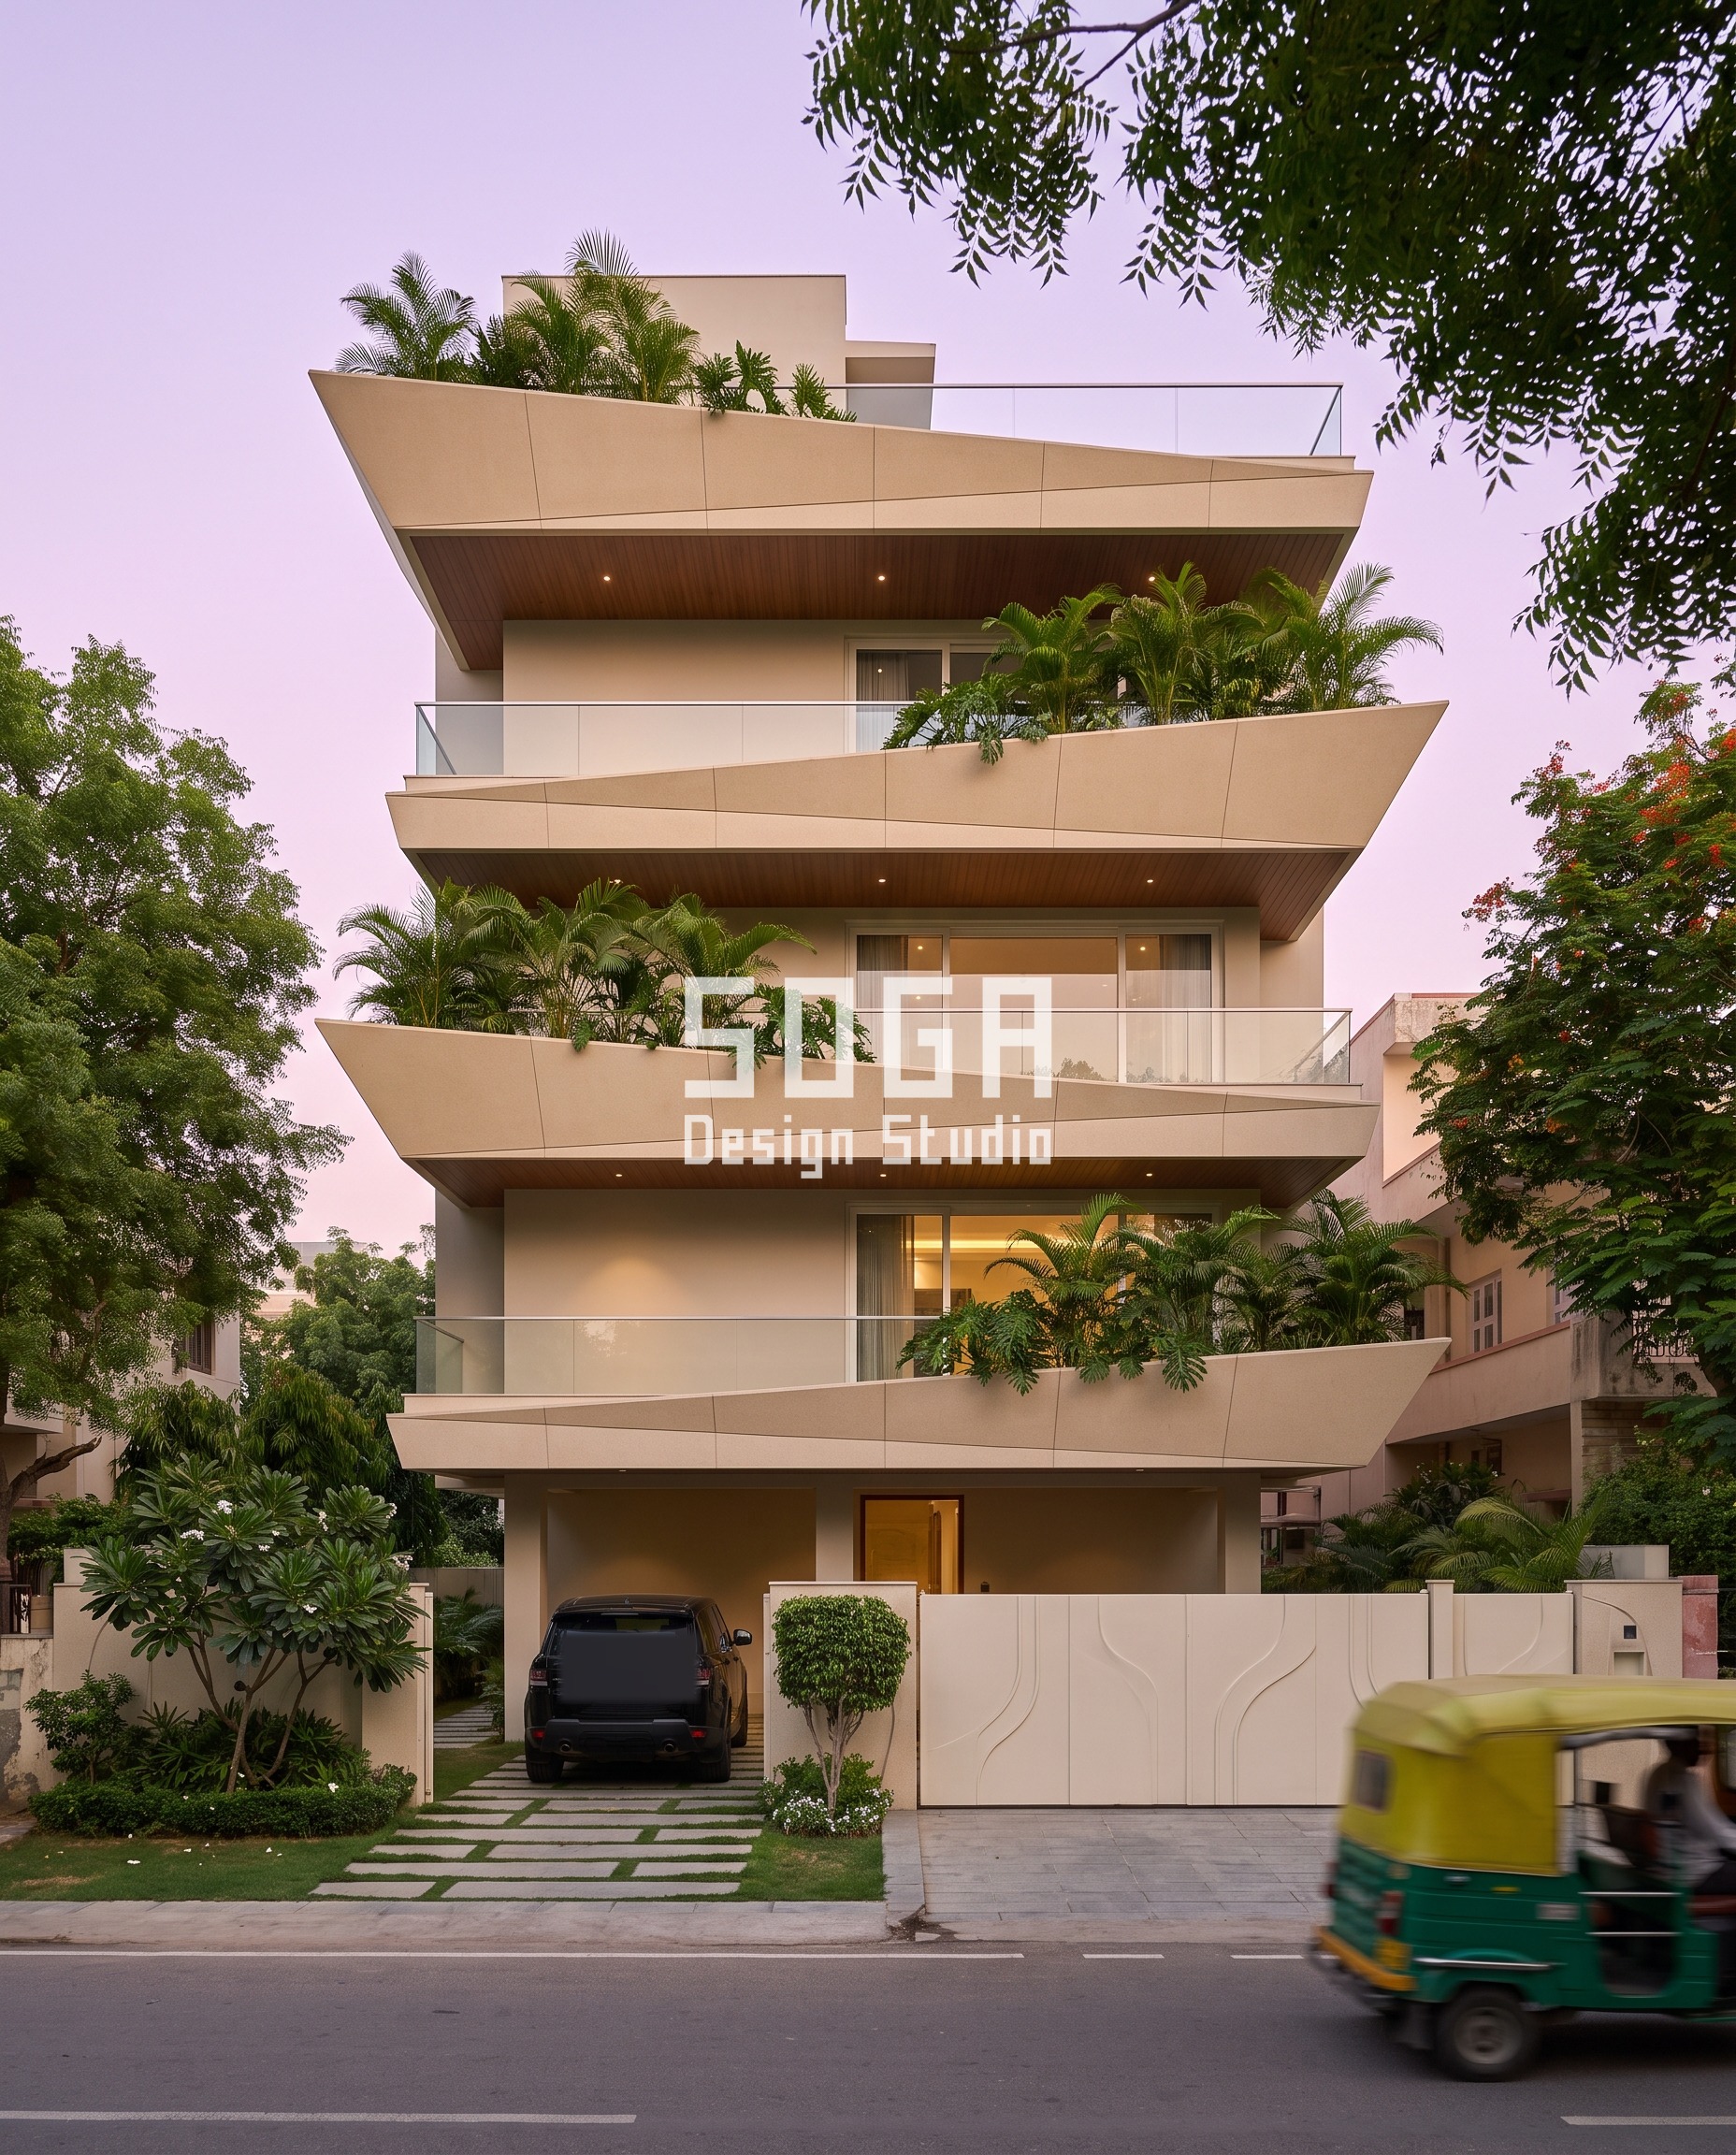
The counter-example: on a 100-foot independent villa plot in Jaipur, there is enough width for a REPEATING module — upturned faceted planter trays wrapping each floor, the same gesture read four times across the facade — because four honest repeats on a wide frontage look like rhythm, not padding. This is the opposite move from Pune’s single unbroken drape, and it only works because the plot gave it the width to repeat without feeling cramped.
3. Chandigarh Carved Monolith / Organic Frame / Smooth: Parametric Metal Facade Concept
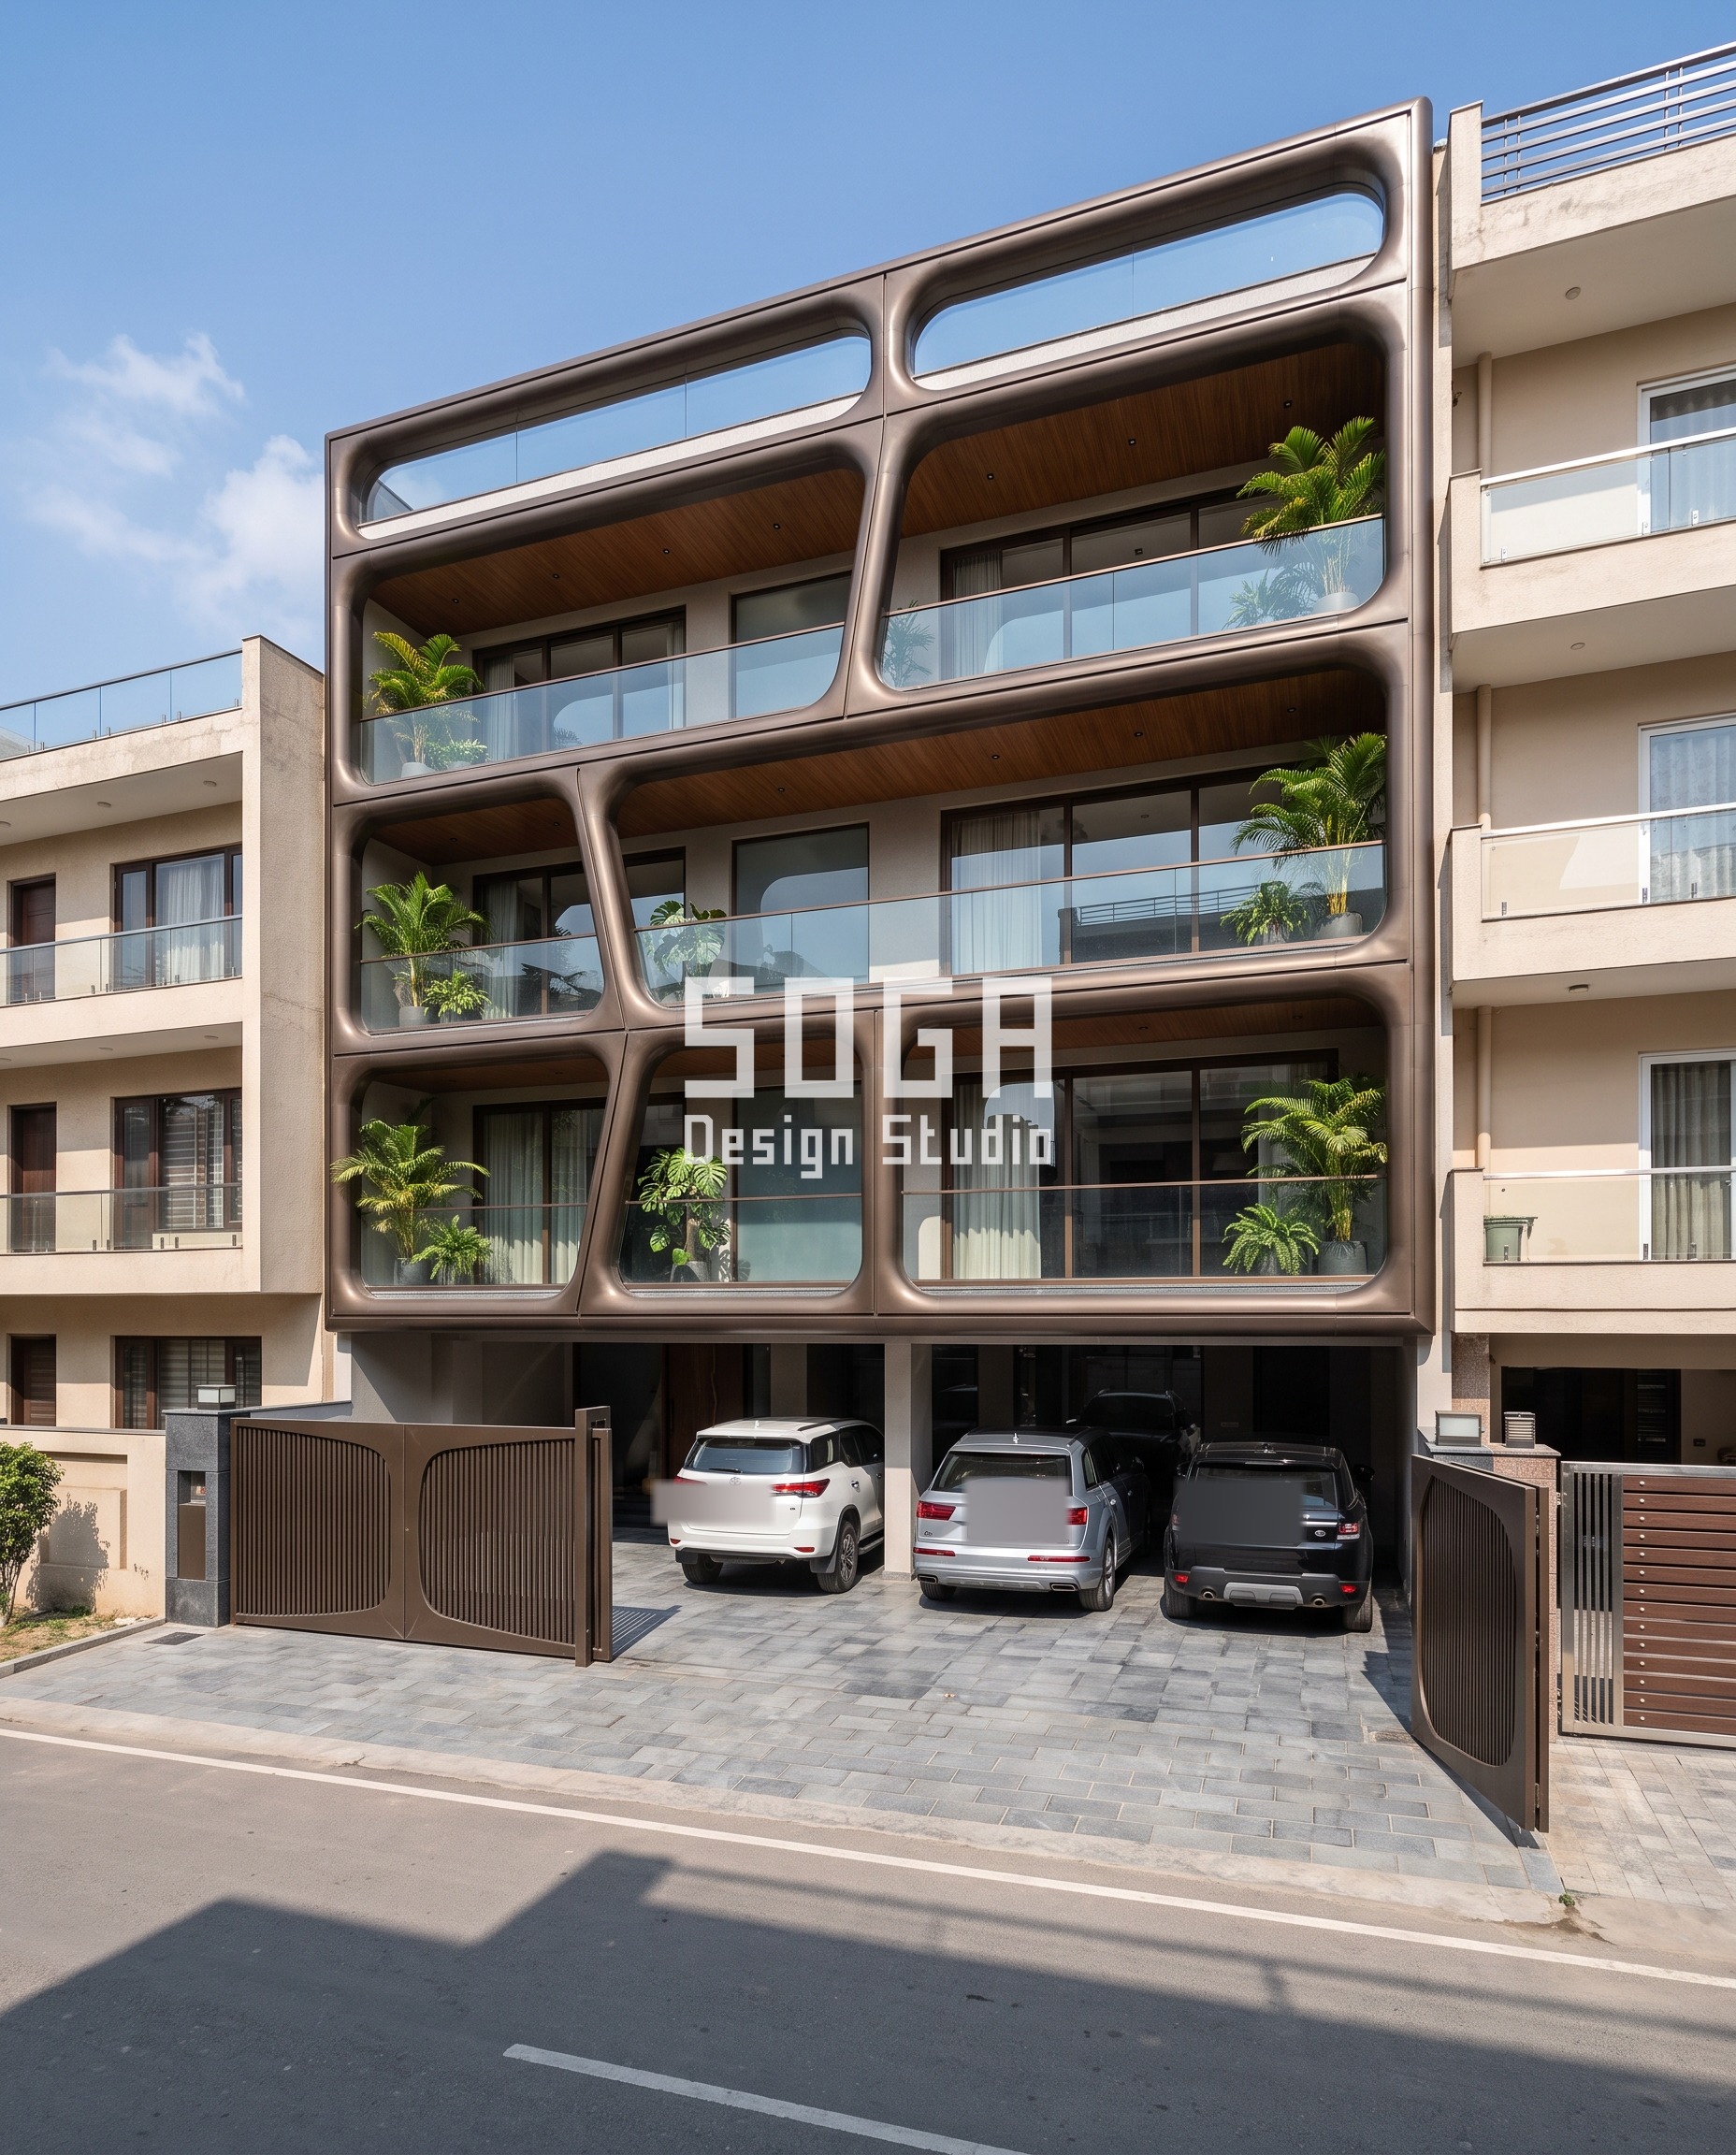
At 50 feet in Chandigarh, the house takes a third approach: instead of adding a surface treatment on top of the wall, the structural grid itself becomes the ornament — a single organic, rounded frame spans the entire face, its cell sizes shifting across the building, with the glass balconies simply glowing behind it. Nothing is applied; the frame IS the facade. On a narrow frontage this is efficient in a way a layered surface treatment is not — one built element does the whole job.
4. Chennai Origami Frames & Exoskeleton / Smooth: Parametric Metal Facade Concept
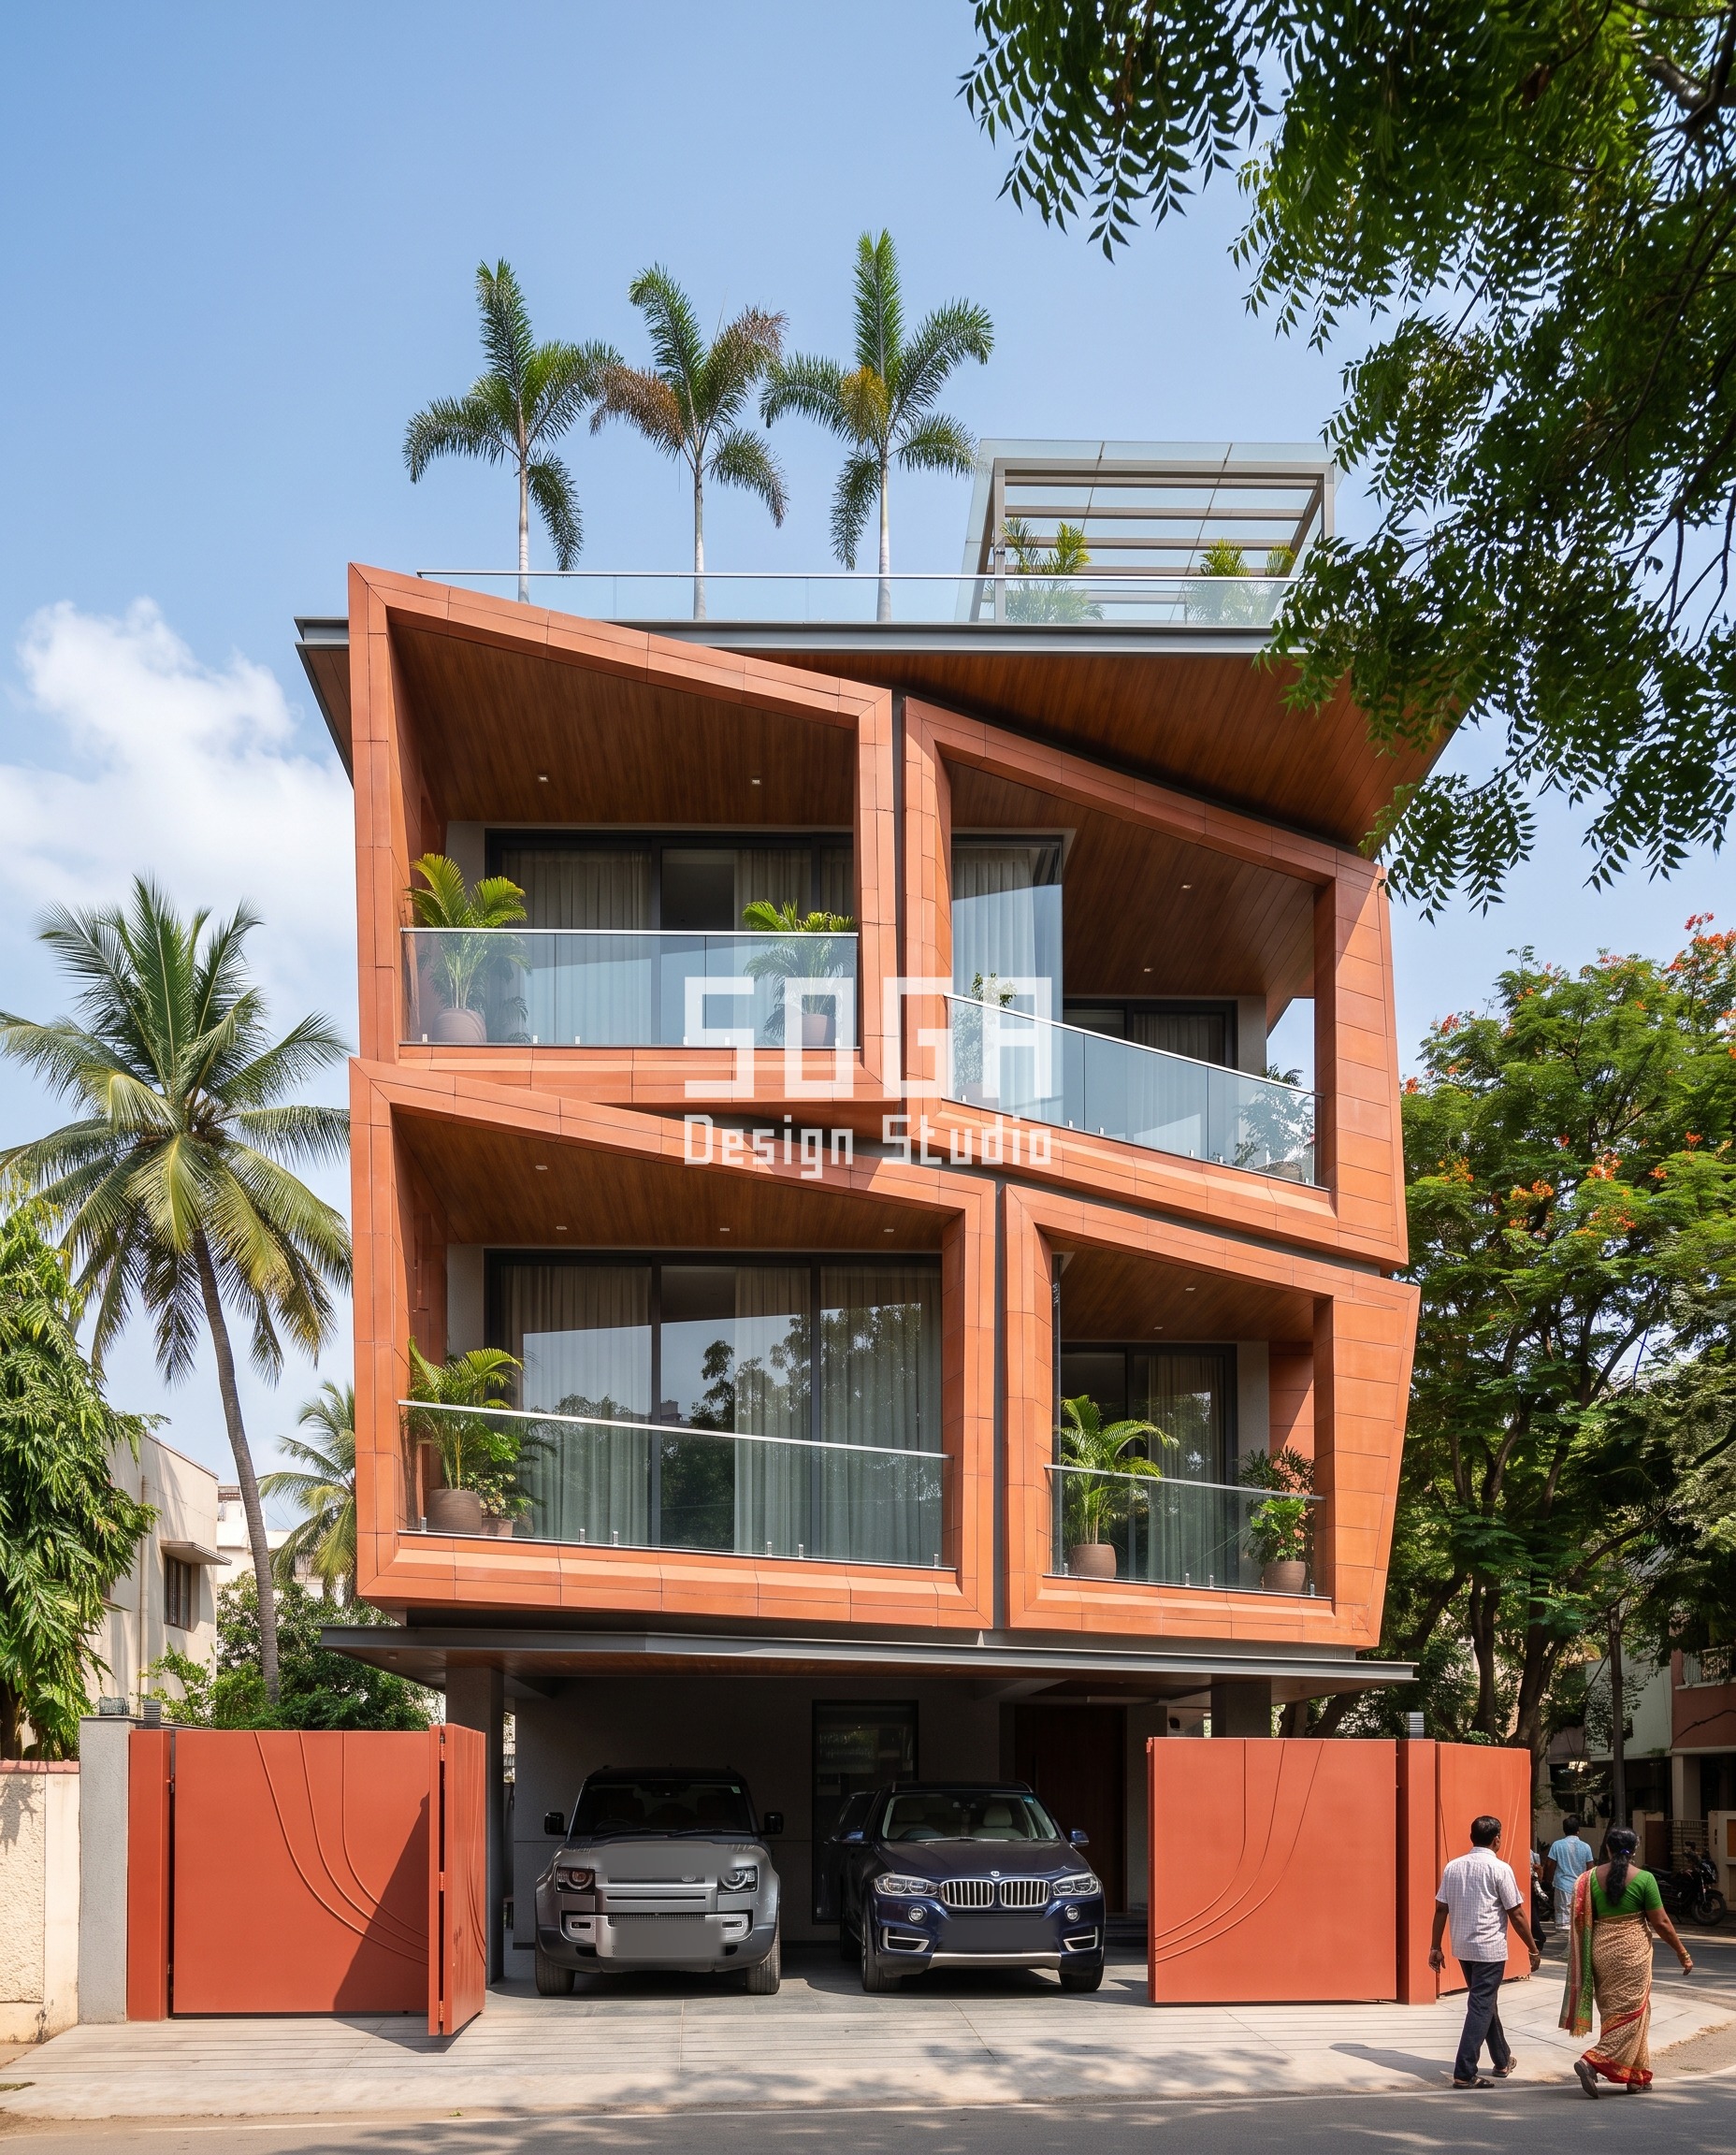
At 45 feet — the narrowest of today’s four, and tightly flanked on both sides — the gesture retreats one level further, down to balcony scale only. Each balcony sits inside its own folded, tilting quadrilateral frame rather than one gesture spanning the whole face. A whole-facade move sized for Pune’s 60 feet would feel oversized and claustrophobic viewed from Chennai’s narrower, closer street; shrinking the unit of design to the balcony is what keeps a 45-foot face from feeling like it is wearing a facade built for a bigger house.
What a Parametric Metal Facade Costs in India in 2026
Budget is usually the second question on a Pune brief, right after whether the idea is buildable at all. These are the current all-in installed rates in India:
- Steel facade (full design + install): ₹1,200–₹2,800 per sq ft
- Anodised or powder-coated metal panels: ₹800–₹2,500 per sq ft
- Zinc cladding: ₹1,500–₹3,000 per sq ft
- ACM panels (3 mm basic): ₹200–₹250 per sq ft (basic)
- ACM panels (4 mm): ₹250–₹350 per sq ft
- Solid metal panels: ₹800–₹1,800 per sq ft
- Installation labour: ₹50–₹150 per sq ft (varies by height + access)
- Conventional cladding (for comparison): ₹400–₹1,200 per sq ft installed (stone veneer / ceramic / standard ACM)
Treat these as the band a real quotation lands inside, not the quotation itself. The count of genuinely different pieces moves the figure more than the area does, because repetition is what makes a parametric facade affordable to fabricate.
Where SOGA Design Studio Works: India, Dubai and Singapore
SOGA Design Studio operates across the full Indian residential market — Mumbai, Delhi, Bangalore, Hyderabad, Chennai, Pune, Jaipur, Ahmedabad, and tier-2 cities including Coimbatore, Indore, Nagpur, and Chandigarh. Demand for parametric metal facade systems is no longer concentrated in metros; we are seeing equal pull from owner-builders in tier-2 markets who want their G+3 home to read as clearly designed, not generic. Every project starts with your plot dimensions, local building bylaws, and a 30-minute discovery call to align on aesthetic direction.
Frequently Asked Questions
What front elevation styles actually work on a small or narrow house in India?
On a narrow, shared-wall urban plot, the move that reads cleanly is usually ONE unbroken gesture sized to the exact frontage — a single draped surface, a single spanning frame, or a gesture shrunk to balcony scale — rather than several competing details. A wide-plot villa can afford a repeating module because it has the bays to make the repeat look like rhythm; a 45-50 foot house usually cannot.
How much does a parametric metal or GFRC facade cost per sq ft in India in 2026?
GFRC facade systems (used in two of today’s four builds) run roughly Rs 850-1,800 per sq ft installed. Engineered metal cladding with a powder-coated finish runs roughly Rs 800-2,500 per sq ft depending on finish and panel complexity. The real driver of cost on a small house is less the material and more how many distinct panel geometries the design needs — a single repeated module is cheaper to mould than a facade where every panel is unique.
Does a small house need a simpler facade than a large one?
Simpler in COUNT of moves, not necessarily simpler in design. All four builds in this post commit to exactly one parametric gesture — the difference on the narrower plots is that the gesture itself is scaled down (to a single drape, a single frame, or balcony-level only) rather than attempting several moves across a face that does not have the width to hold them.
What plot width counts as a ‘small house’ for facade design purposes in India?
There is no fixed cutoff, but the practical break tends to fall around 45-60 feet of frontage on a shared-wall urban plot — narrow enough that the house is viewed from close range and flanked on both sides, so every added detail competes for attention rather than reading as a considered whole. For the exact design implications of specific frontages from 20 to 80 feet, see SOGA’s plot-size facade guide.
Can an existing small house be retrofitted with a parametric facade, or does it need to be planned from the start?
It can be retrofitted — the concealed-fixing, hairline-joint systems shown in these four builds are designed to clip onto an existing RCC frame rather than requiring the building to be built around the facade. The constraint that matters most on a retrofit is the same one that matters on a new build: how much frontage width is actually available to carry the gesture.
Start Your Facade Project With SOGA Design Studio
Plot width does not just limit how big a gesture can be on a small house — it decides which CATEGORY of gesture is even legible. A continuous whole-facade move needs enough run to breathe (Pune, 60 ft). A repeating module needs enough bays to read as rhythm instead of clutter — which is why Jaipur’s 100-foot villa could do something a 45-foot house never should. A frame that spans the whole face turns structure itself into ornament, which is efficient exactly where there is no room to add a surface treatment on top (Chandigarh, 50 ft). And at the narrowest frontages, the honest move is to shrink the unit of design down to the balcony, not to compress a whole-building gesture into a space too tight to hold it (Chennai, 45 ft).
Whether you are building new or retrofitting an existing block, SOGA Design Studio can adapt the concepts above to your exact plot and budget. Start the conversation here — consultations are free and no-commitment.

