Bank branch facade design starts with a typology most generic facade briefs were never written for: a bank’s regional HQ tower carrying a ground-floor flagship, digital-lounge branch in its podium. Before a single parametric unit gets drawn on that building, something else gets sized first — the walk-in security vestibule, and in the Gulf, the vehicle checkpoint ahead of the porte-cochere. Whatever that upstream constraint eats off the ground-floor frontage decides how much elevation is actually left for the facade system, and it eats a different fraction, for a different physical reason, in every market a ‘branch of the future’ rollout covers. Four real SOGA systems carry that difference through this piece: one built and photographed as a flagship HQ in Chennai, India, and three built and photographed elsewhere in India but discussed honestly here as the same system transposed to a Dubai, Singapore or Abu Dhabi flagship branch — with the actual engineering reason the transposition would, or wouldn’t, carry over unchanged.
Why Bank Branch Facade Design Needs Its Own Brief in 2026
Branch counts are falling and the facade budget per surviving branch is rising at the same time. That isn’t a contradiction, it’s the whole reason a ‘branch of the future’ rollout exists: a bank’s physical footprint is now a flagship statement for the handful of locations it keeps, not routine real estate, and it sits inside the wider shift toward parametric facade design in India that commercial CRE teams are buying into project by project. A digital banking lounge format pushes more of the ground floor into open advisory desks and self-service zones and less into teller counters, which moves where the facade’s solid mass actually needs to sit. And every one of these flagship branches still has to clear two gates a routine branch never worried about at this scale: a visible, legible security presence at the entrance, and a facade statement that reads as the bank’s brand without one extra sign bolted onto the building. Those two gates are exactly where a generic commercial facade brief runs out of road — it was never written for a building type where the entrance sequence is half security engineering and half brand statement.
The Failure Mode: Drawing the Facade Before the Vestibule Is Sized
Here is the mistake, and it isn’t a design mistake, it’s a sequencing one. A parametric facade gets drawn first, because that’s the part the client wants to see. Then the bank’s own security consultant sizes the walk-in vestibule — or in the Gulf, the vehicle checkpoint ahead of the porte-cochere, or in Singapore, the mandatory covered arcade along the property line — and that sizing eats a chunk of the ground-floor frontage nobody budgeted for in the elevation. The fix on every one of the four branches below is the same fix in principle and a completely different fix in practice: size the security or statutory sequence first, then let the parametric system run in whatever frontage is actually left. What’s left is never the same number twice, because the constraint is never the same thing twice either.
| Market | What gets sized before the facade |
|---|---|
| Chennai, India (literal) | A single-entry walk-in security vestibule’s queuing depth, which squeezes the parametric wall to the bays either side of it on a modest 100-foot frontage. |
| Abu Dhabi (transposed) | A vehicle security checkpoint ahead of the porte-cochere, which pushes the forecourt out and shrinks the usable ground-floor footprint before the coffer grid is drawn. |
| Dubai (transposed) | A glazed, concierge-style vestibule that takes a smaller share of a larger frontage, leaving the jaali screen room to run bolder above and beside it. |
| Singapore (transposed) | A covered five-foot-way arcade along the property line, which sets the facade’s starting plane back from the street before the loggia-bay grid is even considered. |
India’s Fix: Meridian Corporate Tower, Chennai (OMR) — Sizing the Walk-In Vestibule First
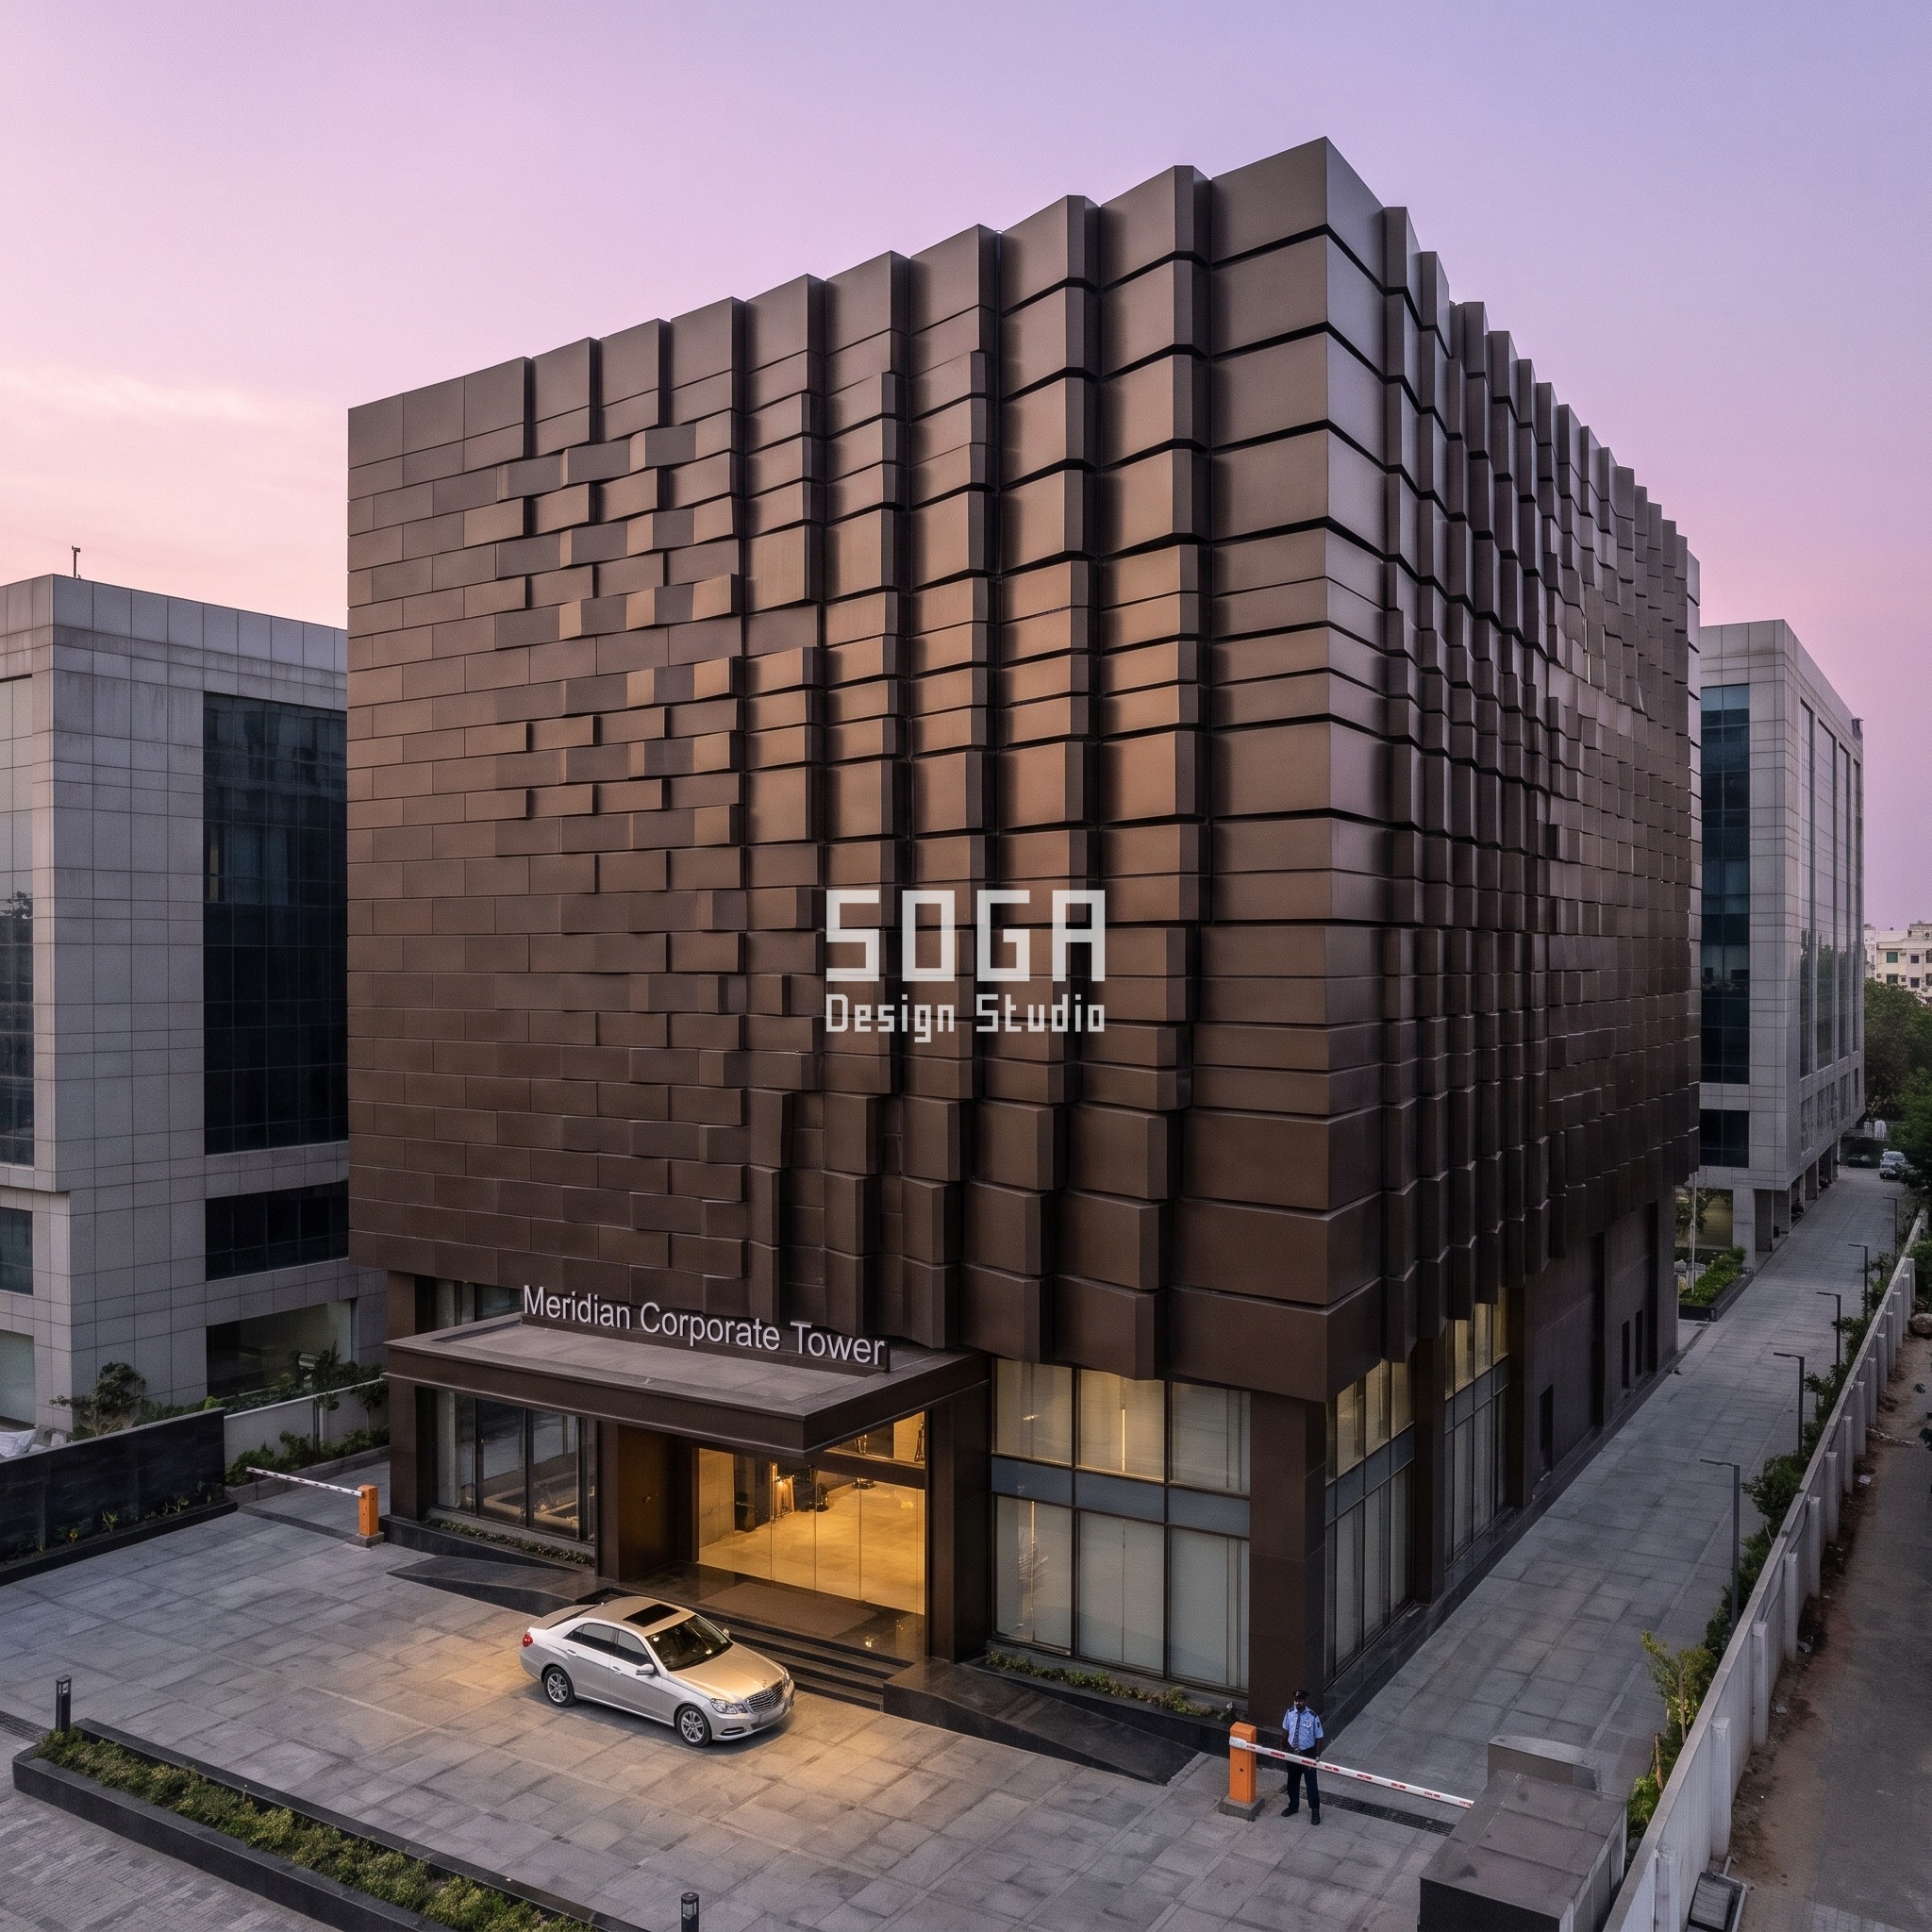
Meridian Corporate Tower is the literal case here — photographed as built on OMR, not a transposed discussion. The brief asked for presence on a 100-foot frontage that isn’t generous by Chennai HQ standards, and a single-entry walk-in vestibule’s queuing depth claims a real slice of it before the facade designer gets a say. SOGA’s answer was a Parametric Monolith Course, a stacked wall of chamfered precast blocks that runs the gradient in the one dimension the vestibule doesn’t touch — projection depth, not footprint — stepping from 98mm, about a brick’s thickness, to 875mm, deeper than a car door, across roughly 10 discrete steps cast from two chamfer-profile moulds and formwork shim inserts. About a fifth of the blocks are genuinely unique tooling; the rest repeat on the regular course grid, which is what keeps a facade this deep on budget. OMR’s coastal humidity and monsoon season are the other reason the dark bronze powder-coat sits over a precast core rather than bare steel — it resists the corrosion load the plainer finish wouldn’t, and the chamfer sheds rain off each unit clean, without staining the course below.
The failure mode: draw the chamfered-block gradient across the full frontage first, and the walk-in vestibule’s queuing depth will eat straight through the middle of it once security signs off. Design seed: a dense stacked wall of chamfered precast blocks, each a real projecting volume, projection depth graded 98mm to 875mm — about 8.9x, a brick’s thickness to deeper than a car door is thick — while block size, course height and material stay identical throughout. This G+14 bank regional HQ tower with a ground-floor flagship branch in OMR (Old Mahabalipuram Road), Chennai (OMR) wears a Parametric Monolith Course skin in Dark bronze powder-coated aluminium, satin metallic sheen, precast block. Chennai’s OMR corridor carries coastal humidity and monsoon-season rain; dark bronze powder-coated aluminium over a precast concrete core resists that corrosion load the way bare steel would not, and the chamfered block profile sheds rain off each unit without staining the course below. The parametric variation is written into the fabrication drawings, not sprayed on afterwards.
How the Parametric Monolith Course is built
| Design parameter | Specification |
|---|---|
| System | Parametric Monolith Course — Stacked Chamfered Precast Block Wall |
| Module type | Chamfered precast block, dark bronze powder-coat, real projecting volume |
| Shallow end | 98mm — about the thickness of a brick |
| Deep end | 875mm — deeper than a car door is thick |
| Multiplier | ~8.9x, shallow end to deep end |
| What stays fixed | Block size, course height and material — only projection depth varies |
Material & colour: hero skin in dark bronze powder-coated aluminium, satin metallic sheen, kept to a restrained palette so the geometry does the talking. Indicative facade cost: Rs 2,000-3,400 per sq ft of facade area (dark-bronze precast chamfered block system, fabricated + installed), fully designed and installed, with an itemised estimate produced per project.
Abu Dhabi’s Fix (Transposed): Vertex Business Park — The Vehicle Checkpoint Problem
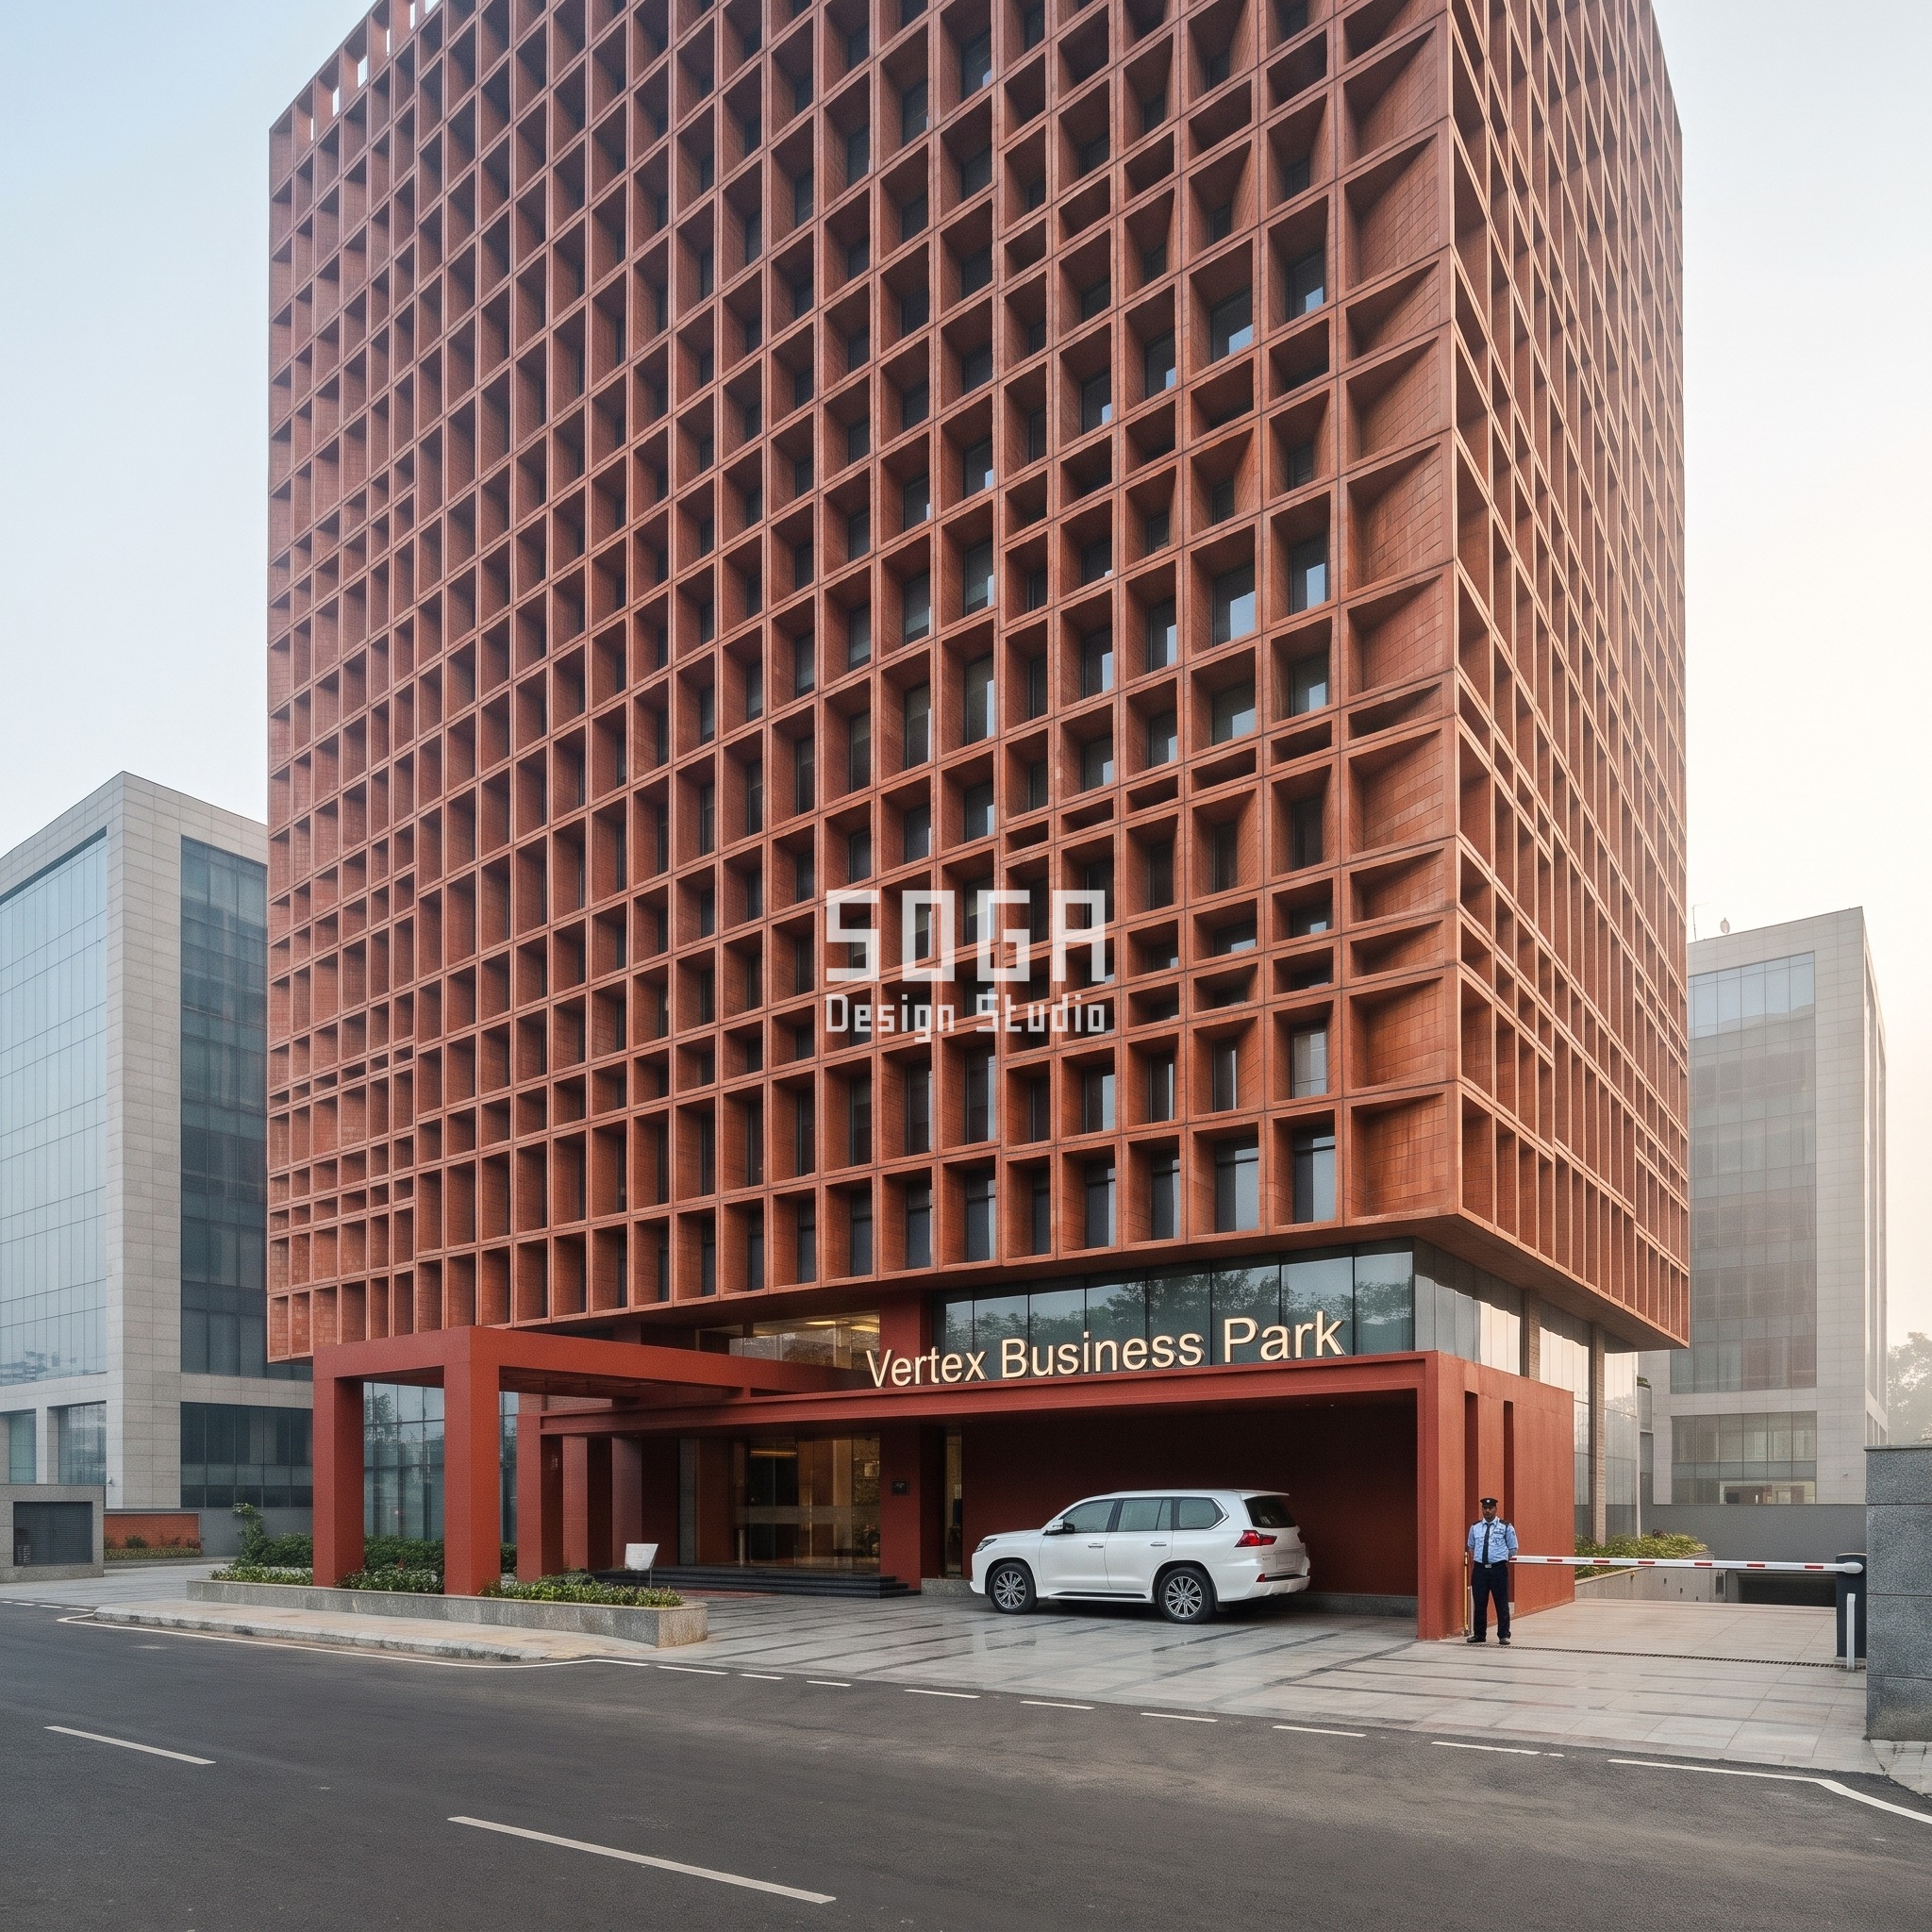
Pictured here is the system exactly as it was built, in Bengaluru on the Outer Ring Road — not Abu Dhabi. What this piece discusses is that same deep-coffer terracotta system transposed to a flagship Abu Dhabi branch, and the honest answer is that it wouldn’t just carry over as a photograph; it would start doing different physical work. A 1000mm-plus coffer recess already self-shades the glass line behind it for most of the day in Bengaluru’s haze — in Abu Dhabi that same geometry would be re-driven by direct Gulf solar load rather than haze, with the deepest coffers clustering on the west face instead of wherever they sit on this building. Fired terracotta would also need re-checking against sand-laden wind rather than monsoon humidity before it’s specified unchanged. The Parametric Coffer Veil — a Deep Coffered Waffle-Slab Bay Grid — grades coffer recess from 116mm, about a dictionary’s thickness, to 1009mm, deeper than a bathtub is wide, across roughly 12 steps off three coffer-depth mould inserts; about a quarter of the coffers are unique tooling. In Abu Dhabi, that’s also the system a vehicle security checkpoint ahead of the porte-cochere would be sizing against first — the checkpoint stand-off pushes the forecourt out and the usable ground-floor footprint shrinks before the grid gets drawn at all.
The failure mode: size the coffer grid to a frontage with no vehicle checkpoint allowance, and the forecourt expansion a Gulf security consultant will demand later tears the ground-floor coursing straight back off the wall. Design seed: a dense grid of deep square coffered recesses cast into a thick terracotta waffle-slab, recess depth graded 116mm to 1009mm — about 8.7x, a dictionary’s thickness to deeper than a bathtub is wide — while coffer footprint and grid spacing stay fixed. This G+12 bank regional HQ tower with a ground-floor flagship / digital-lounge branch in Outer Ring Road, Bengaluru (Outer Ring Road) wears a Parametric Coffer Veil skin in Fired terracotta, warm red-orange with slight kiln variation. Built for Bengaluru’s hazy winter mornings and monsoon humidity, where the deep terracotta coffers mainly manage glare and give the thick waffle-slab grid real daylight modelling. Transposed to Abu Dhabi, the same coffer depth would be re-driven by direct solar load rather than haze, deepening toward the west face. The parametric variation is written into the fabrication drawings, not sprayed on afterwards.
How the Parametric Coffer Veil is built
| Design parameter | Specification |
|---|---|
| System | Parametric Coffer Veil — Deep Coffered Waffle-Slab Bay Grid |
| Module type | Square coffered recess, fired terracotta, real sunken volume |
| Shallow end | 116mm — about the thickness of a dictionary |
| Deep end | 1009mm — deeper than a bathtub is wide |
| Multiplier | ~8.7x, shallow end to deep end |
| What stays fixed | Coffer footprint, grid spacing and material — only recess depth varies |
Material & colour: hero skin in fired terracotta, warm red-orange with slight kiln variation, kept to a restrained palette so the geometry does the talking. Indicative facade cost: AED 360-540 per sq ft of facade area, transposed Gulf estimate (deep fired-terracotta coffer system, fabricated + installed) — as actually built in Bengaluru the same system runs Rs 2,400-3,600 per sq ft, fully designed and installed, with an itemised estimate produced per project.
Dubai’s Fix (Transposed): Meridian Business Park — Jaali, Mashrabiya and the Glazed Vestibule
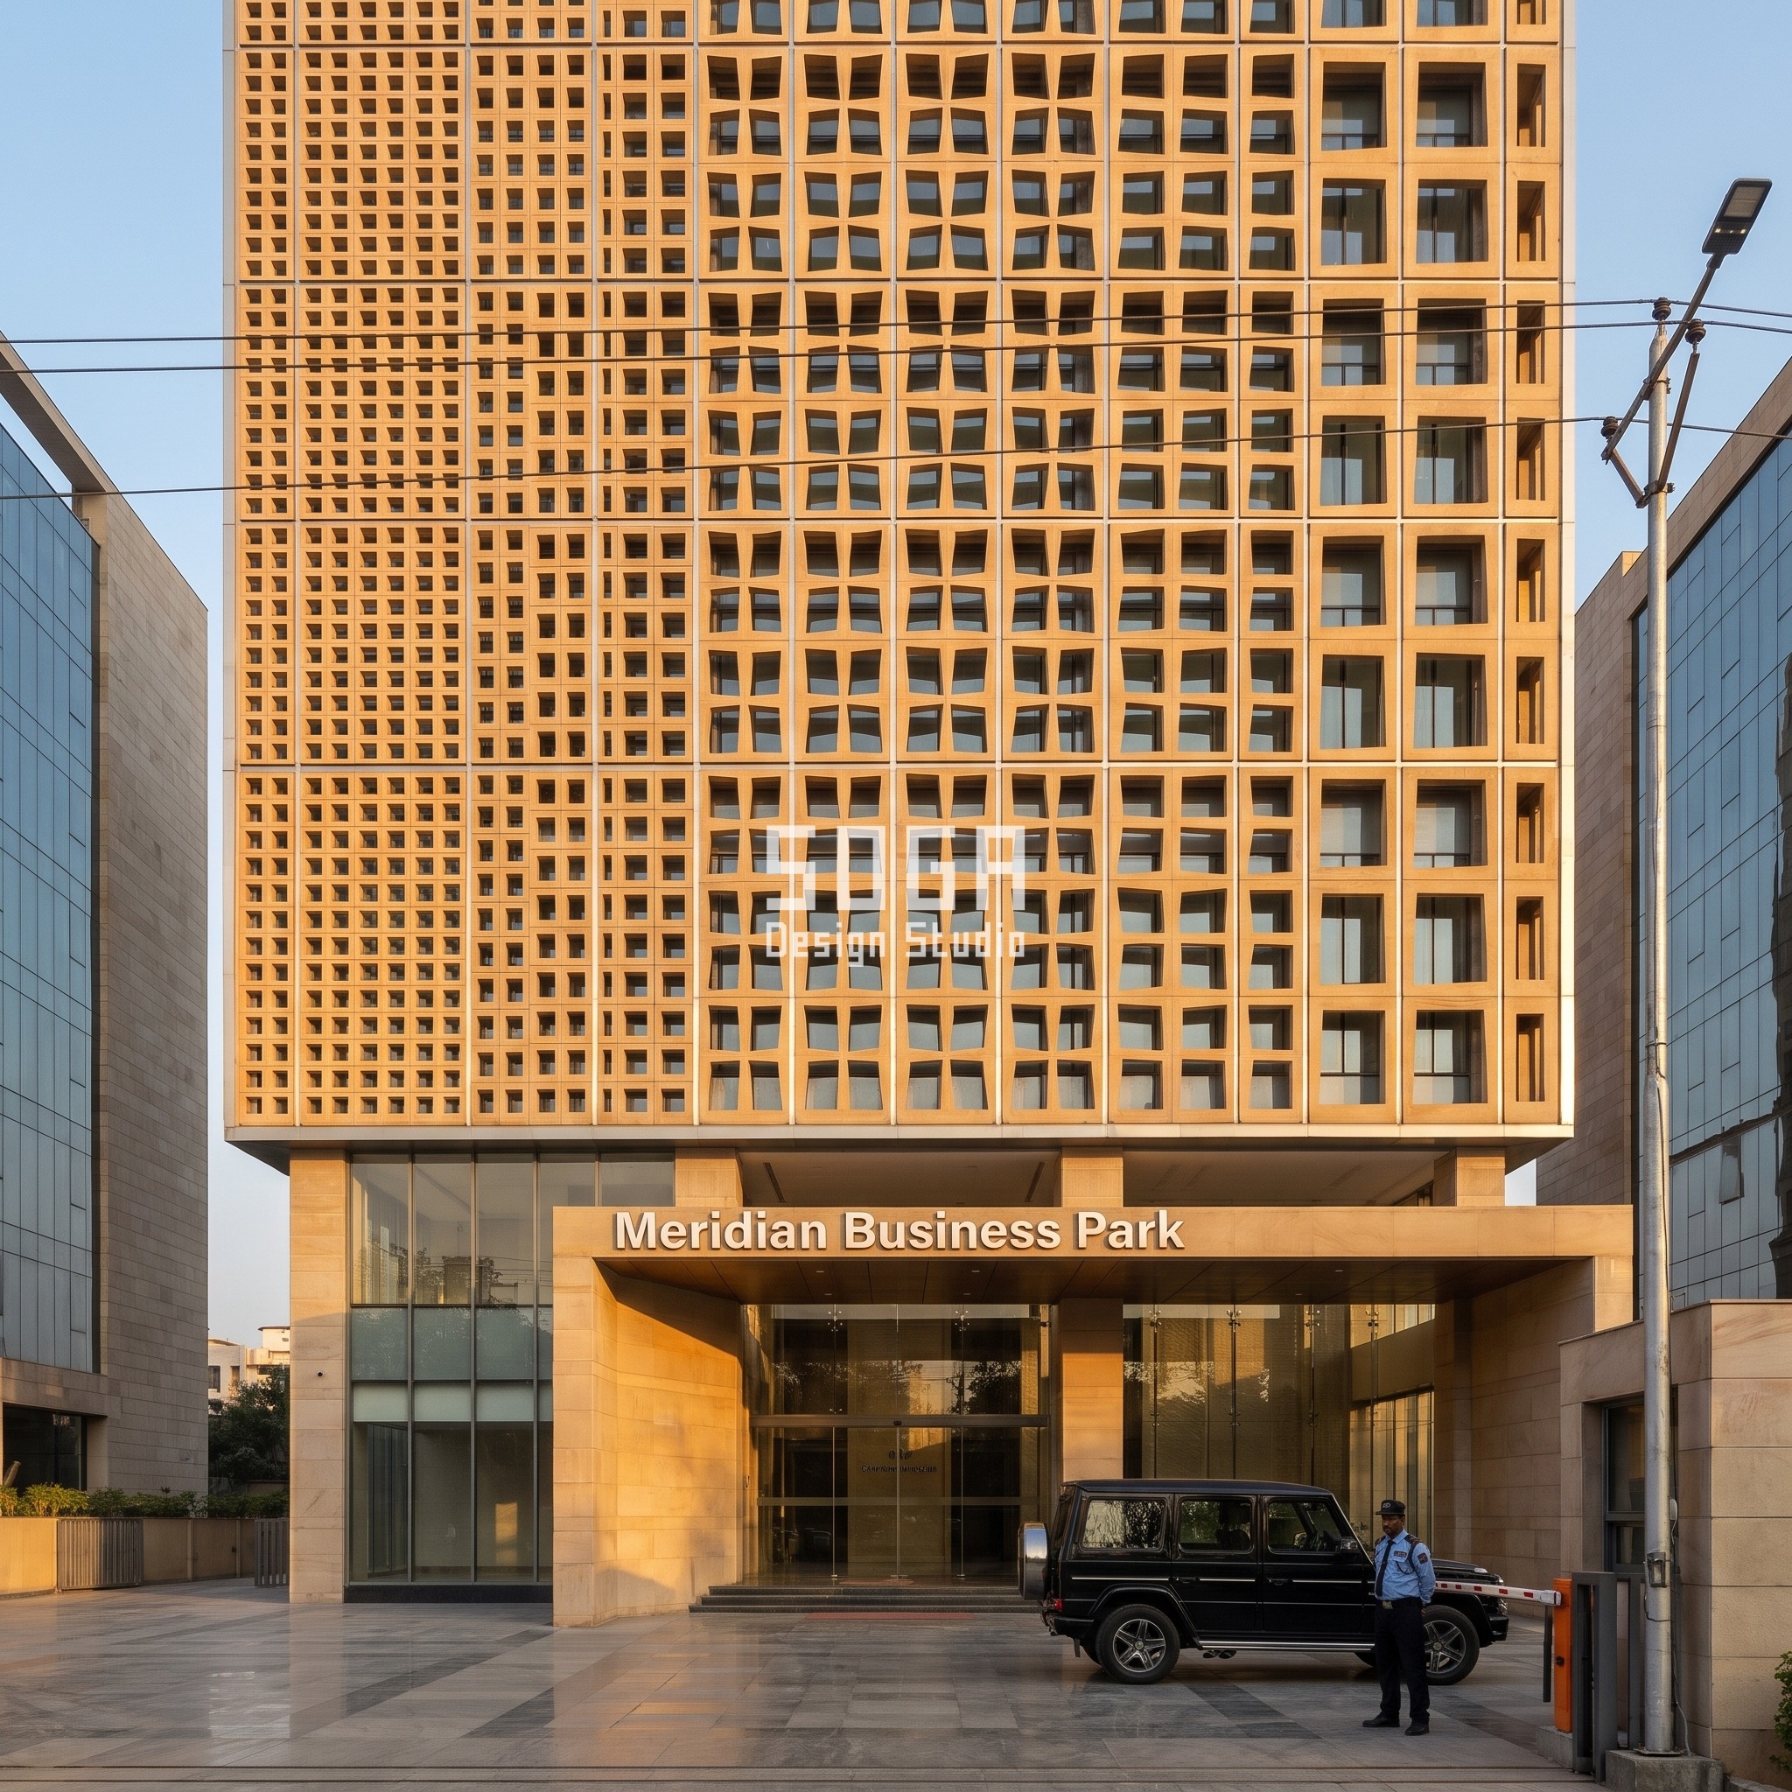
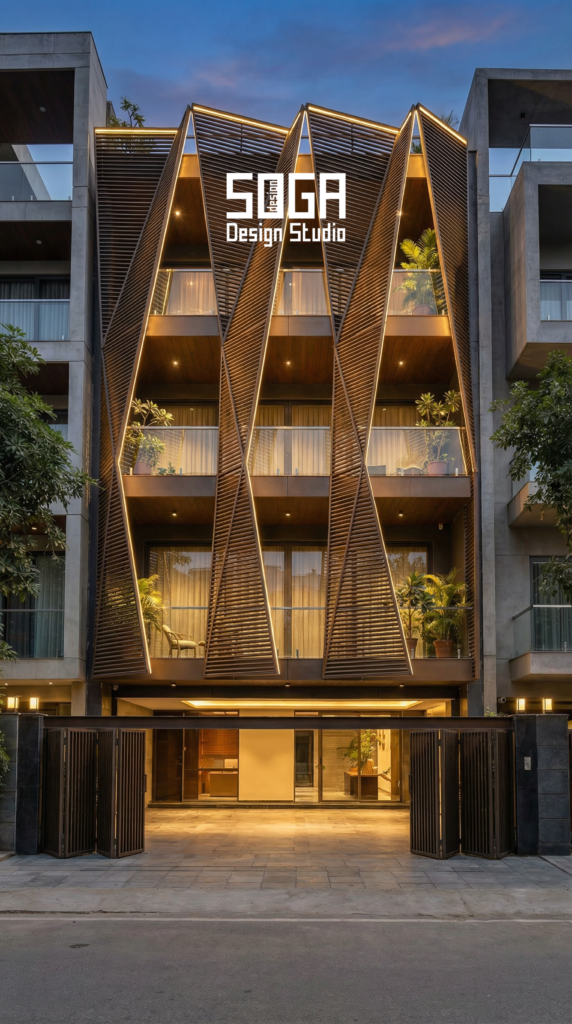
This one is pictured as built in Jaipur, not Dubai — the same graded jaali screen this piece discusses transposed to a flagship Dubai branch. That transposition is the easiest of the three, and it’s worth conceding why: a Rajasthani jaali and a Gulf mashrabiya are solving the identical problem, daylight in, direct glare and sightlines out, with the same deep-reveal logic, so the geometry needs no rethinking to fit Dubai — only a move from sandstone-faced GFRC to a facing that reads right against DIFC’s glass towers. Our longer piece on jaali design for exterior walls covers that vernacular connection in more depth. The Parametric Aperture Threshold — a Carved Jaali Screen with graded aperture — runs a single CNC-cut GFRC jaali die, aperture width cut individually at each position on one fixed pattern grid from 61mm, about a smartphone’s width, to 478mm, wider than a laptop screen; because every aperture is cut to its own width off that one die, there’s effectively no repeat panel on the whole screen. What a Dubai flagship sizes before any of that is a glazed, concierge-style vestibule rather than a queuing box — it claims a smaller share of a larger frontage than Chennai’s vestibule does, which is exactly why the jaali screen above and beside it can run bolder.
The failure mode: treat the jaali’s deep reveal as decoration rather than the same glare-and-privacy logic the Gulf’s own mashrabiya vernacular already solves, and a Dubai reviewer will ask why the system needed reinventing at all. Design seed: a thick carved jaali screen in sandstone-faced GFRC, aperture width graded 61mm to 478mm — about 7.8x, a smartphone’s width to wider than a laptop screen — while pattern grid, screen depth and material stay fixed. This G+12 bank regional HQ tower with a ground-floor flagship / digital-lounge branch in Jaipur, Jaipur wears a Parametric Aperture Threshold skin in Natural sandstone-faced GFRC, fine riven texture. Built for Jaipur’s dry desert climate and sharp day-night temperature swing, where the jaali’s deep reveal already does double duty filtering glare and cutting radiant heat gain. Transposed to Dubai, that same reveal depth and aperture-width logic transfers almost unchanged — the Gulf runs the identical problem (low-angle desert sun, privacy from facing towers) that the jaali vernacular was built to solve in the first place. The parametric variation is written into the fabrication drawings, not sprayed on afterwards.
How the Parametric Aperture Threshold is built
| Design parameter | Specification |
|---|---|
| System | Parametric Aperture Threshold — Carved Jaali Screen, Graded Aperture |
| Module type | CNC-cut jaali panel, sandstone-faced GFRC, real deep reveal |
| Narrow end | 61mm — about the width of a smartphone |
| Wide end | 478mm — wider than a laptop screen |
| Multiplier | ~7.8x, narrow end to wide end |
| What stays fixed | Pattern grid, screen depth and material — only aperture width varies |
Material & colour: hero skin in natural sandstone-faced GFRC, fine riven texture, kept to a restrained palette so the geometry does the talking. Indicative facade cost: AED 400-600 per sq ft of facade area, transposed Gulf estimate (carved jaali / stone-faced GFRC screen, fabricated + installed) — as actually built in Jaipur the same system runs Rs 2,400-3,600 per sq ft, fully designed and installed, with an itemised estimate produced per project.
Singapore’s Fix (Transposed): Atlas Business Park — When the Five-Foot Way Is the Constraint
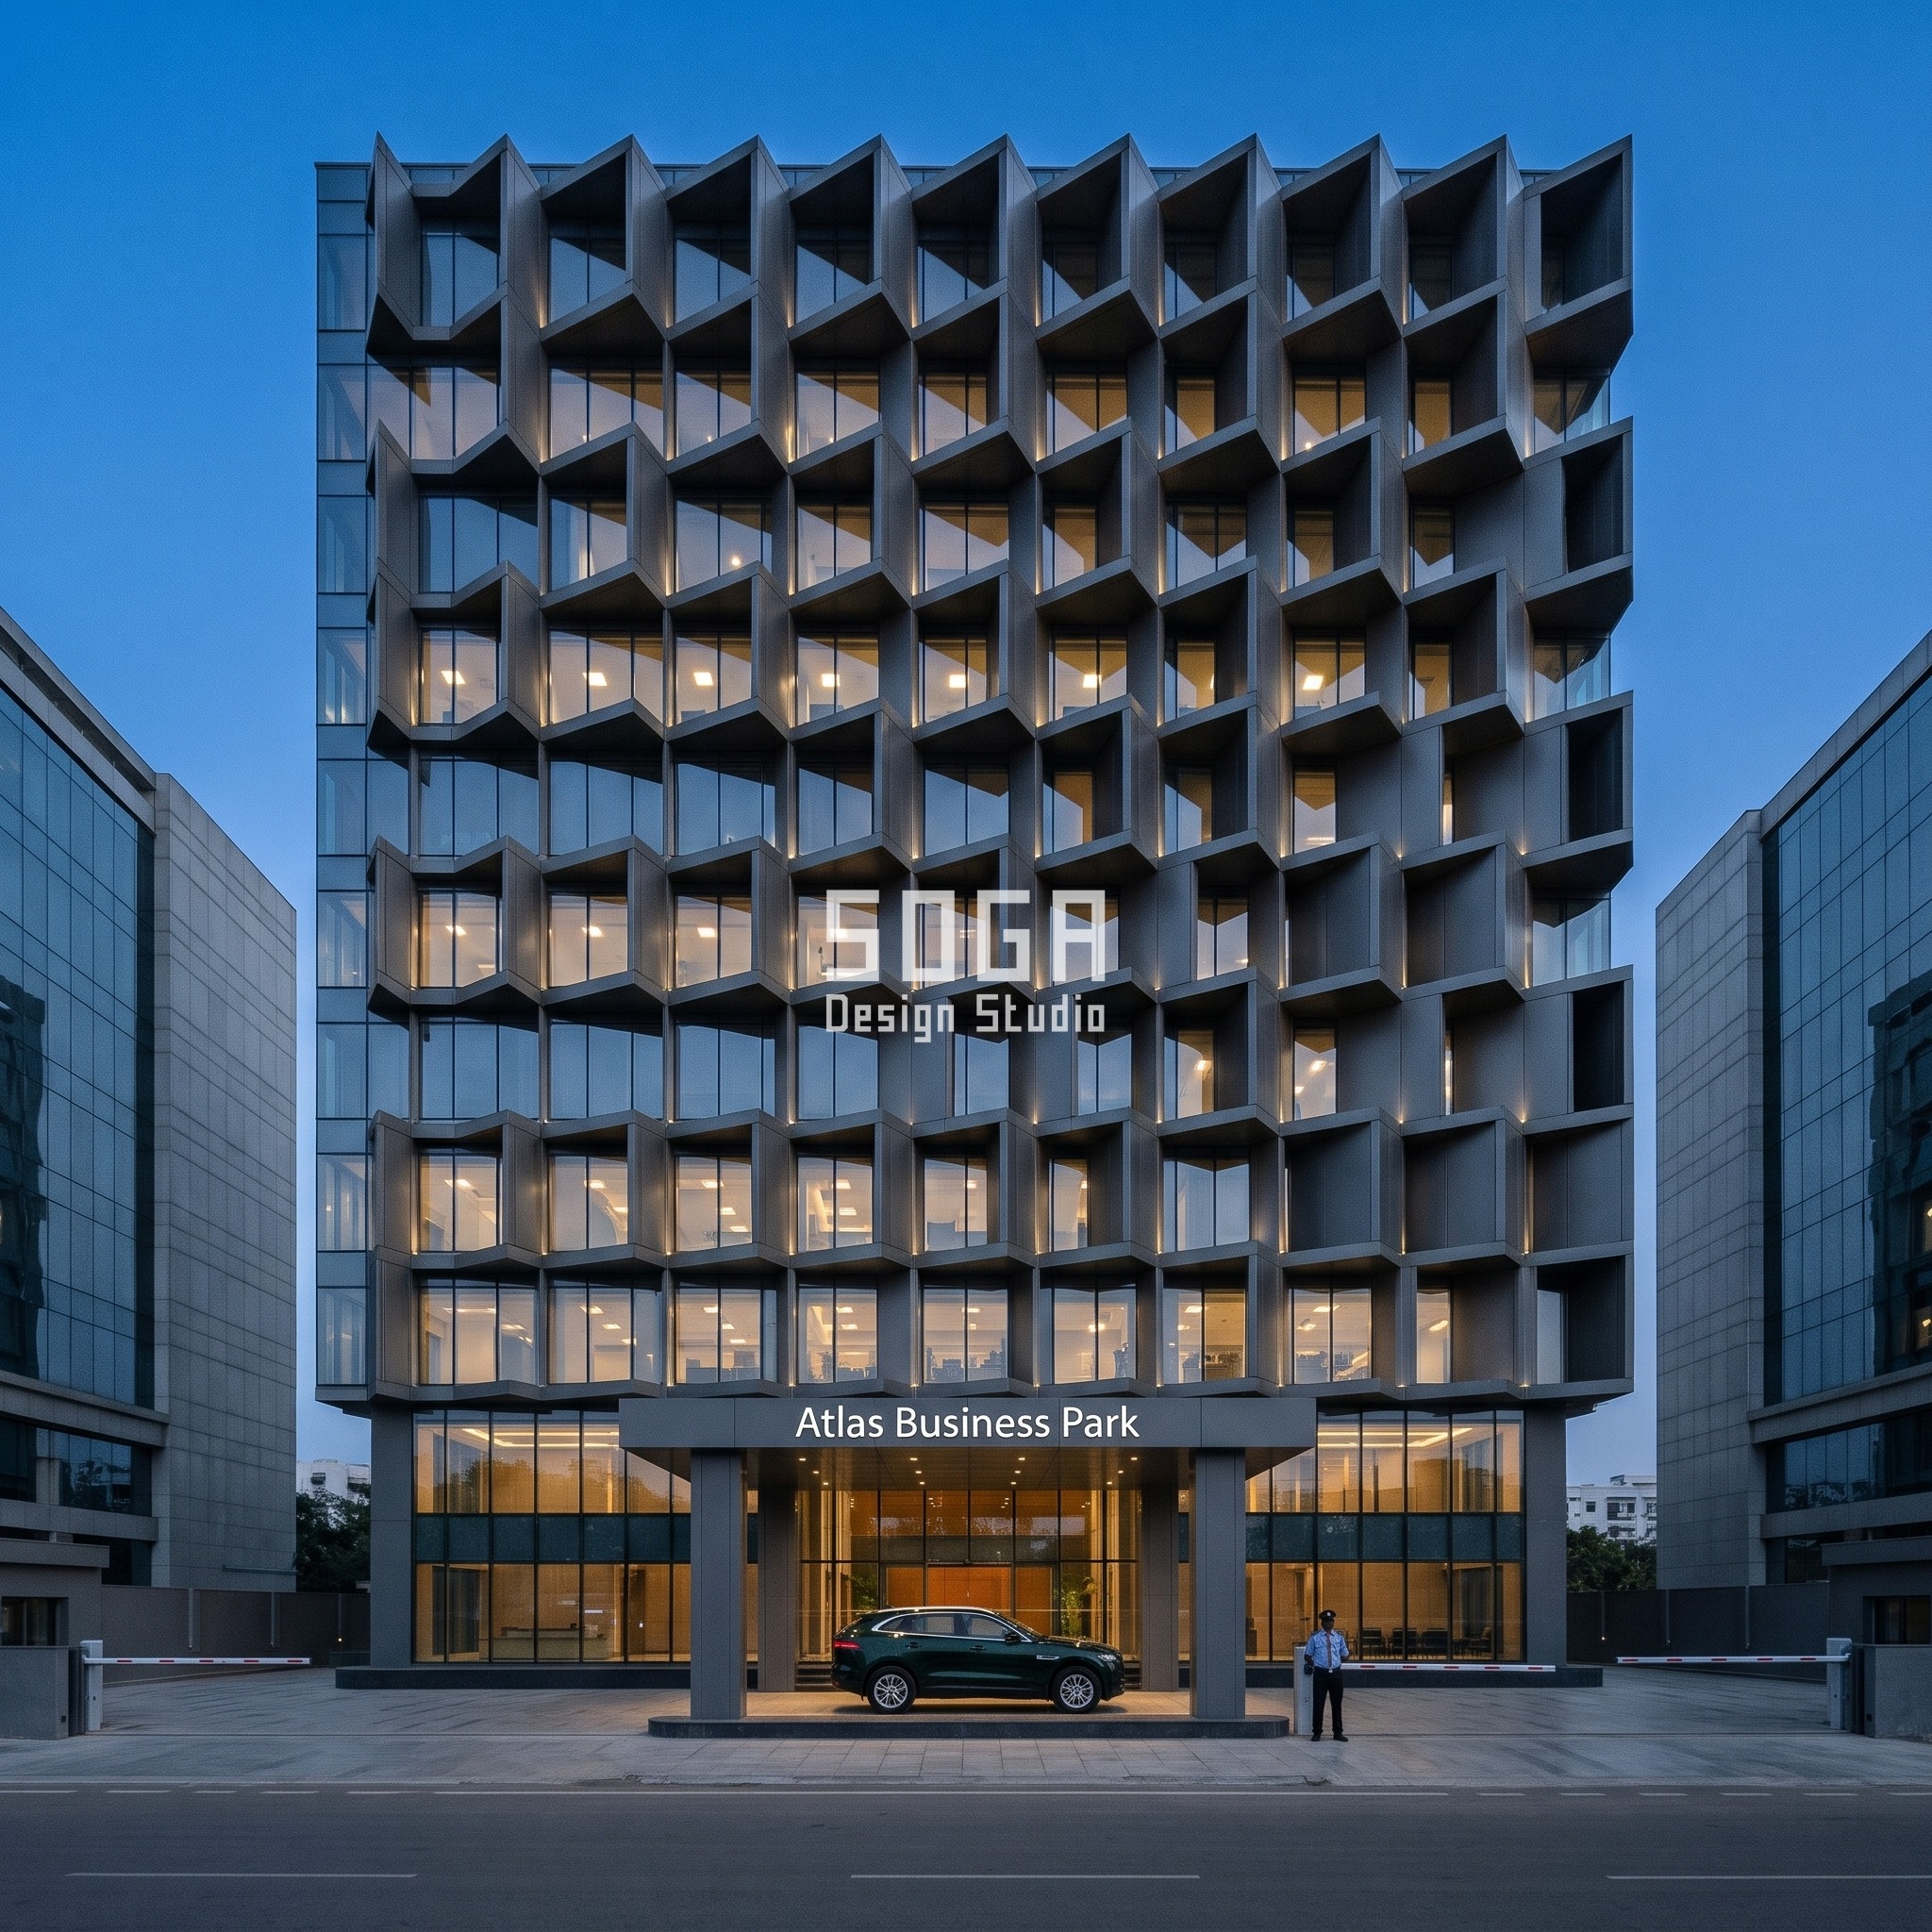
Atlas Business Park is pictured as built in Hyderabad’s Hitech City corridor, not Singapore — the stepped loggia-bay system this piece discusses transposed to a flagship Singapore (Marina) branch. The transposition here is almost a freebie: the recessed bays already double as a covered pedestrian bay at street level in Hyderabad, which is the same job Singapore’s own five-foot-way arcades do by law along the property line, so the geometry doesn’t need rethinking, only the finish does — graphite-grey aluminium holds up fine against Hyderabad’s drier climate, but needs a humidity re-check before it’s specified unchanged against Singapore’s near-daily tropical rain. At the deep end, a 1640mm recess, deeper than a person is wide, genuinely self-shades the glass line behind it under Singapore’s near-constant high-angle tropical sun the way it was never quite forced to in Hyderabad. The Parametric Loggia Recess — a Stepped Terraced Loggia Bay Field — runs one adjustable loggia-bay formwork module, reset for each of roughly 12 discrete recess-depth steps from 211mm, about the thickness of a cinderblock, to that 1640mm deep end; every bay is cast to its own unique depth off that single formwork, with only bay width and floor rhythm repeating on the regular grid. What Singapore sizes before any of that is the five-foot-way arcade itself, which sets the whole facade’s starting plane back from the property line before a single bay is drawn.
The failure mode: draw the loggia-bay field flush to the property line the way a non-arcade market would, and Singapore’s mandatory five-foot-way easement will force the whole facade plane back after the bays are already cast to the wrong depth. Design seed: a dense field of stepped terraced loggia bays in graphite-grey aluminium, recess depth graded 211mm to 1640mm — about 7.8x, a cinderblock’s thickness to deeper than a person is wide — while bay width, floor rhythm and material stay fixed. This G+10 bank regional HQ tower with a ground-floor flagship / digital-lounge branch in Hitech City, Hyderabad (Hitech City) wears a Parametric Loggia Recess skin in Metallic graphite-grey aluminium with subtle silver flecks. Built for Hyderabad’s Hitech City corridor, where the recessed bays mainly manage west-facing glare and give the loggia grid real daylight modelling at blue hour. Transposed to Singapore, the same recess depth would be re-driven by near-constant tropical sun and monsoon rain rather than Hyderabad’s drier climate, with the deepest bays re-sited to the east/west faces and the pedestrian level reading as a covered arcade. The parametric variation is written into the fabrication drawings, not sprayed on afterwards.
How the Parametric Loggia Recess is built
| Design parameter | Specification |
|---|---|
| System | Parametric Loggia Recess — Stepped Terraced Loggia Bay Field |
| Module type | Stepped loggia bay, graphite aluminium, real recessed room-sized volume |
| Shallow end | 211mm — about the thickness of a cinderblock |
| Deep end | 1640mm — deeper than a person is wide |
| Multiplier | ~7.8x, shallow end to deep end |
| What stays fixed | Bay width, floor rhythm and material — only recess depth varies |
Material & colour: hero skin in metallic graphite-grey aluminium with subtle silver flecks, kept to a restrained palette so the geometry does the talking. Indicative facade cost: SGD 260-380 per sq ft of facade area, transposed estimate (stepped graphite-aluminium loggia-bay system, fabricated + installed) — as actually built in Hyderabad the same system runs Rs 2,200-3,300 per sq ft, fully designed and installed, with an itemised estimate produced per project.
Bank Branch Facade Cost Per Sq Ft: India, Dubai, Singapore, Abu Dhabi (2026)
Facade cost for a bank branch tracks the construction system, not the city — the same mistake happens every time someone quotes a facade by square footage before naming which skin pays for it. The India figure is the real as-built cost for the photographed building; the Dubai, Singapore and Abu Dhabi figures are our own transposed-market estimates for the same system, not a literal re-quote of an Indian build. All four are indicative, itemised per project, and installed:
| Market & system | Indicative rate (per sq ft of facade area) |
|---|---|
| Chennai, India — as built (dark-bronze precast chamfered block wall) | Rs 2,000-3,400 per sq ft |
| Abu Dhabi, UAE — transposed estimate (deep fired-terracotta coffer system) | AED 360-540 per sq ft |
| Dubai, UAE — transposed estimate (carved jaali / stone-faced GFRC screen) | AED 400-600 per sq ft |
| Singapore — transposed estimate (stepped graphite-aluminium loggia-bay system) | SGD 260-380 per sq ft |
The One Thing That Has to Be Sized Before the Facade Is Drawn
On every one of these four branches, the facade designer inherits a ground-floor footprint that someone else has already shrunk. In an Indian flagship branch, it is typically a single-entry security vestibule whose queuing depth eats a real share of a modest frontage, squeezing the parametric wall to the bays either side of it. In a Dubai flagship, a glazed concierge-style vestibule plus a vehicle checkpoint stand-off takes a smaller share of a much larger frontage, so the screen above and beside it can run bolder — which is exactly the kind of jaali-to-mashrabiya transposition this piece discusses rather than photographs. In Singapore, the constraint isn’t a vestibule at all — it is the covered five-foot-way arcade, which forces the entrance, and the plane the whole facade starts from, back from the property line entirely. In Abu Dhabi, a vehicle security checkpoint ahead of the porte-cochere pushes the forecourt out far enough that the ground-floor footprint shrinks and the parametric system has to carry further to still read as one move. Drawing the facade before that upstream constraint is sized is the single most expensive sequencing mistake on this building type — it is the one change order that forces cladding already fabricated to come back off the wall. None of this is free, and it’s worth saying so before a client finds out at change-order stage: sizing the security sequence first sometimes means handing back two or three feet of hero facade to a vestibule or checkpoint that will never carry a single visible design cue of its own — a quieter corner than the first sketch imagined, and worth it only because the alternative is cladding coming back off the wall after it’s fabricated. Plenty of facades get marketed as ‘parametric’ while varying nothing at all between one bay and the next; on these four, if a reader can’t tell the two ends of each range apart in the photograph, that’s a fair question to ask on any job, not just one of ours.
Related Reading
- SOGA’s parametric facade design pillar guide
- office HQ facade cost per sq ft in India
- jaali design for exterior walls
- data center facade design, where security decides the shell
Frequently Asked Questions
What makes bank branch facade design different from a standard office or retail facade?
A bank branch carries a security sequence — a vestibule, a checkpoint, or both — that has to be sized and positioned before the facade grid is drawn, and it needs its brand presence to come from one piece of fascia signage and the facade’s own design language, never from storefront signage at every bay.
How much does a bank branch facade renovation cost per sq ft in India?
For a precast, terracotta or stone-screen parametric system on an Indian flagship branch, expect roughly Rs 2,000-3,600 per sq ft of facade area, installed — the range moves with module and unit size, mould count and corner wrapping, and should always be quoted project-specific, not as a flat rate.
What is a ‘branch of the future’ facade and how does it differ from a regular branch?
A branch-of-the-future facade supports a digital banking lounge format behind it — more open advisory space and self-service zones, less teller counter — so the ground floor’s solid-to-glazed ratio and its entrance sequence both shift compared with a routine teller-counter branch, even before the parametric system is chosen.
Does a bank branch facade need planning or security approval before a parametric system can be finalised?
Yes — the security vestibule or checkpoint’s footprint, sightlines and approach geometry are typically fixed by the bank’s own security consultant and the local authority before the facade designer can finalise how much of the ground-floor frontage is actually available for the parametric system.
Can an Indian jaali or coffer system be transposed directly to a Dubai or Abu Dhabi bank branch?
Often yes for the geometry and driver — a jaali’s deep-reveal glare and privacy logic matches the Gulf’s own mashrabiya vernacular almost exactly, and a deep terracotta coffer’s shading logic transfers to Gulf solar load — but the module should always be re-checked against the target market’s own humidity swing, sand exposure and facade code before it is quoted as unchanged.
Get a Buildable Bank Branch Facade System
SOGA Design Studio designs parametric facade systems for flagship and branch-of-the-future bank branches across India, the UAE and Singapore — engineered from the security sequence inward, not the other way round. Share your branch’s frontage, vestibule or checkpoint brief and typology, and we’ll return a buildable system, a cost band and an honest limit, the same way these four were built.