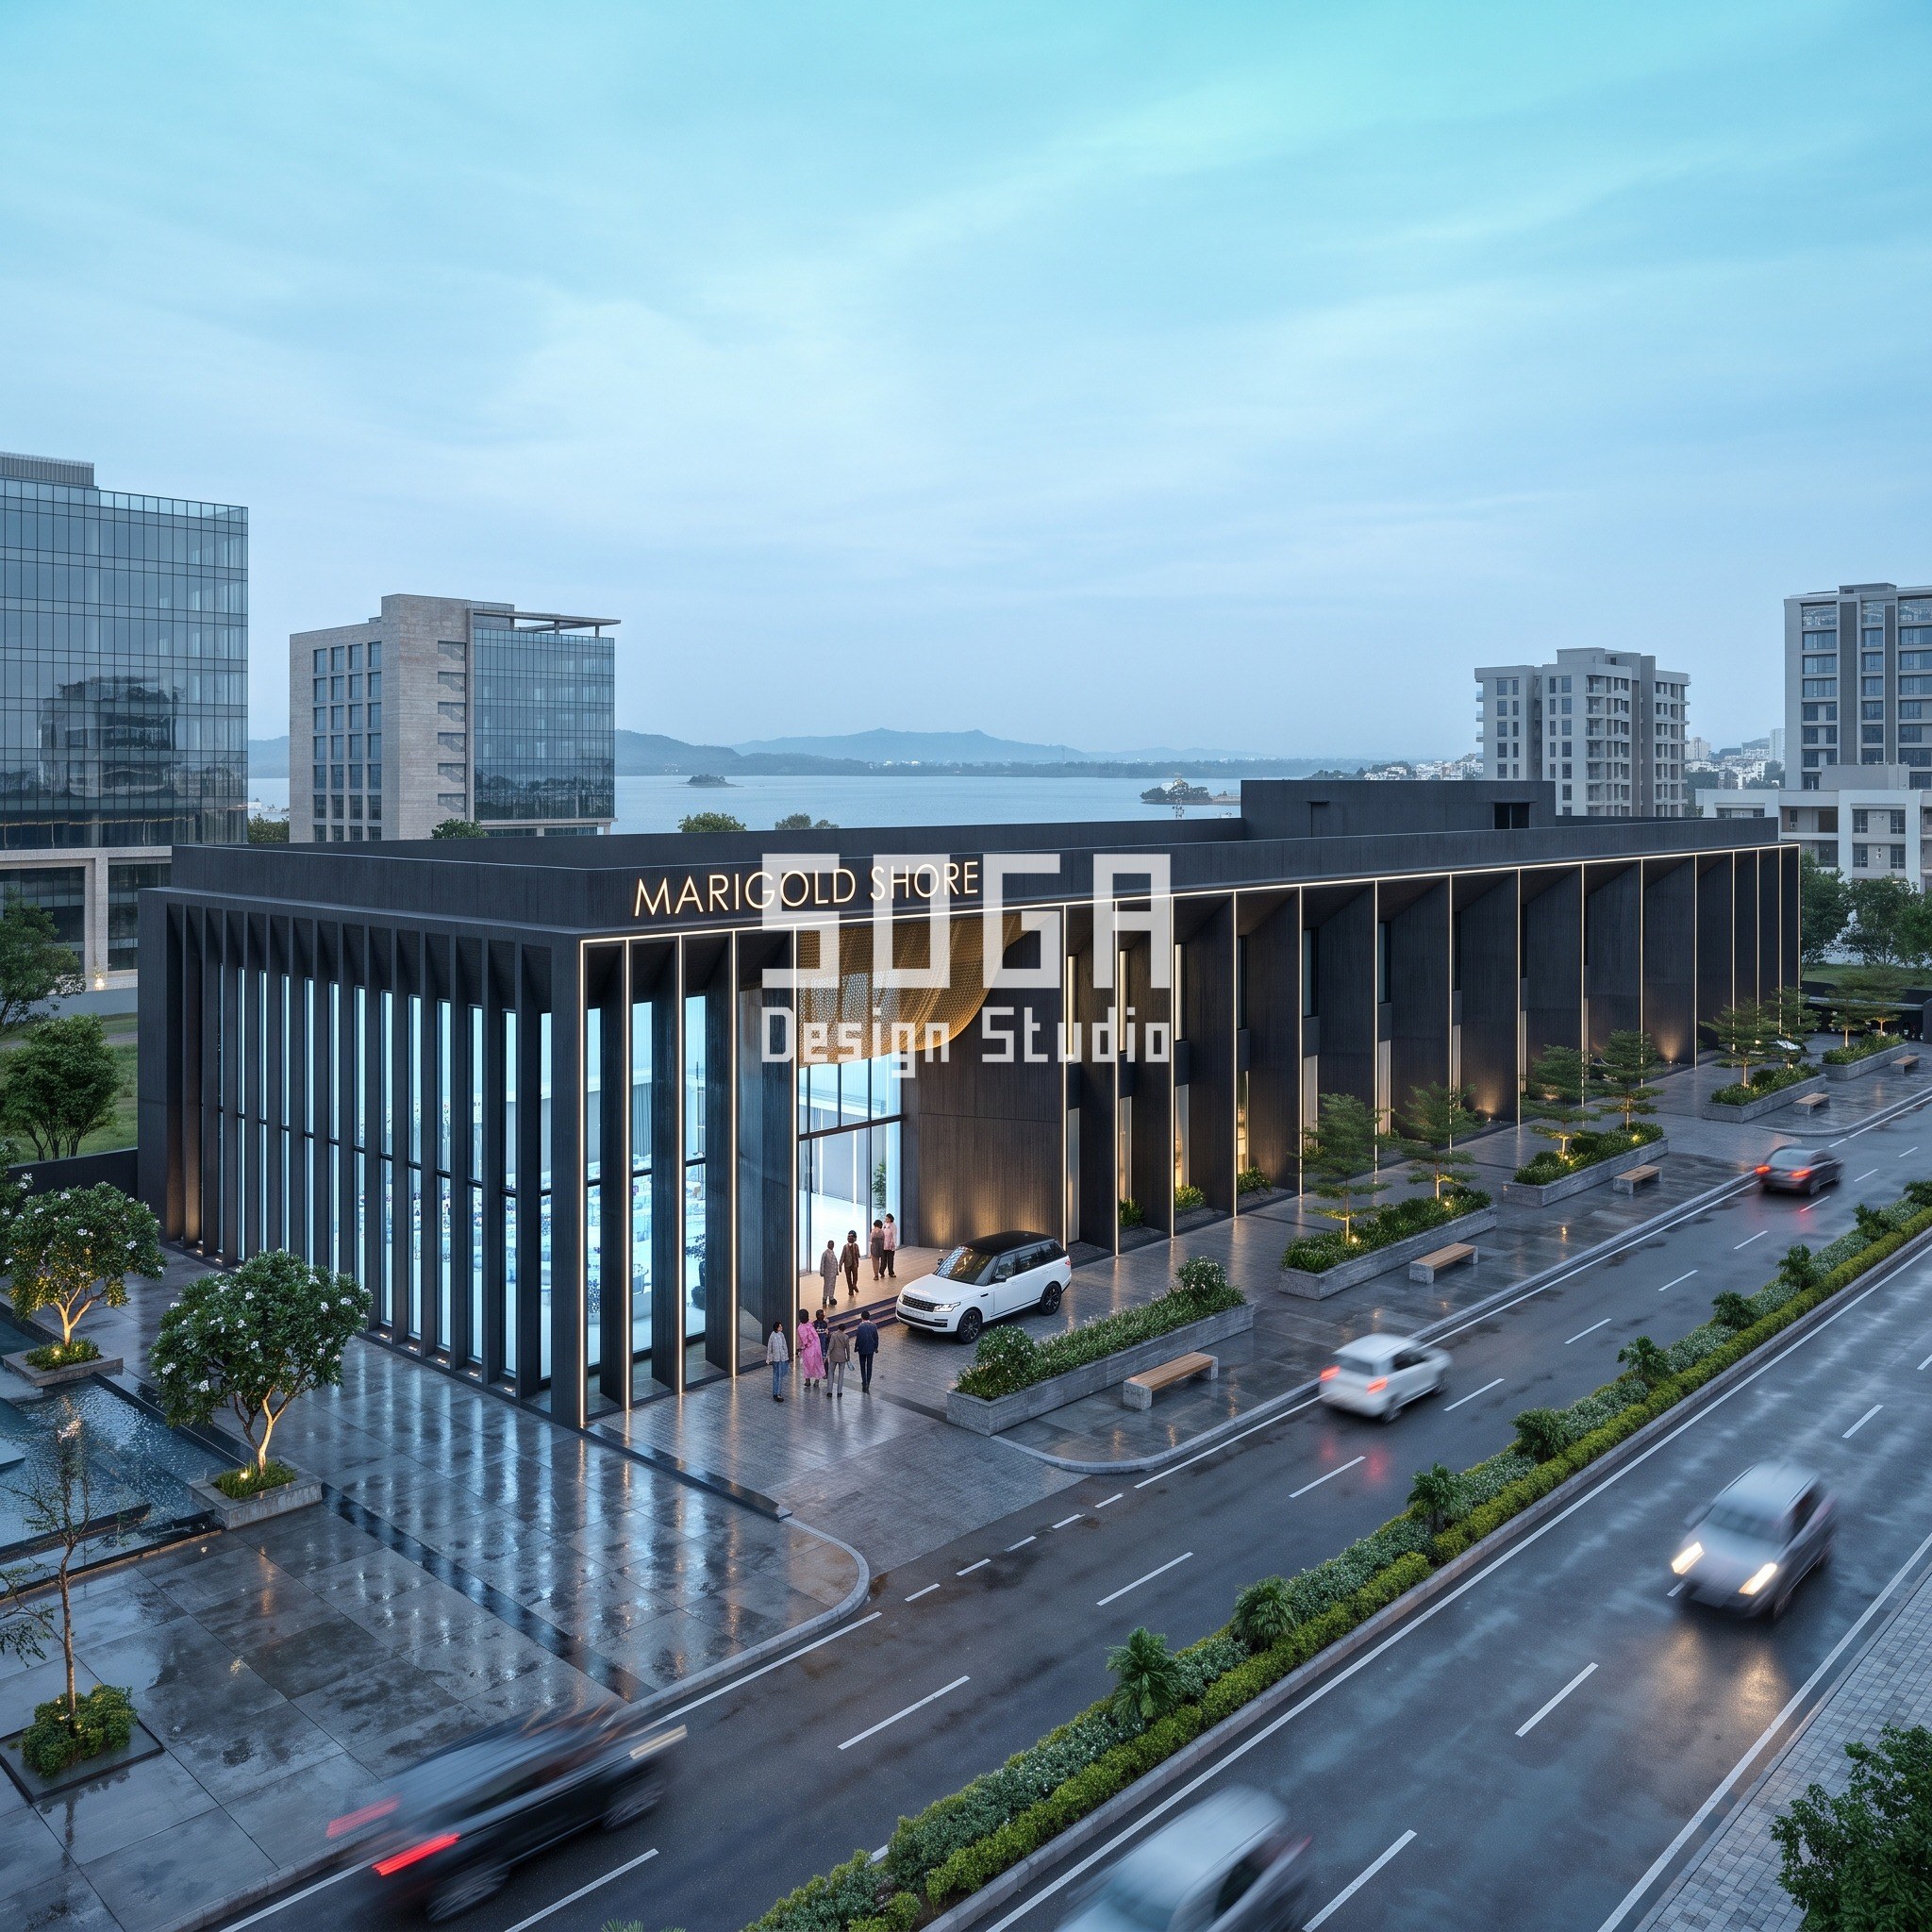
A banquet hall and wedding venue facade in India carries a problem no hotel or office face has to solve: two functions can run on the same plot at once, and the facade is what keeps a quiet bridal gathering and a loud public reception from bleeding into each other. MARIGOLD SHORE, a wedding-venue concept for Udaipur’s Fateh Sagar Lake frontage, treats that separation as the design brief itself.
A banquet hall facade is the graded, climate-responsive screen and arrival system that fronts a wedding or function venue — distinct from a hotel facade in that it must manage acoustic and visual separation between simultaneous functions, signal a landmark identity for wedding-industry marketing, and resolve a column-free hall’s structural span into a legible street-facing rhythm. It should be read as two zones, not one skin: a private wing shielding the bridal party from acoustic and visual exposure, and a public lawn-facing frontage that stays open for photography and airflow, with the screen’s porosity graded between the two rather than held at one uniform pattern.
The Claim: A Graded Screen Solves What a Uniform One Can’t
Every SOGA commercial concept in this set starts from naming the one quantity a building’s actual use genuinely demands, then letting only that quantity vary across the facade. For MARIGOLD SHORE, the quantity is pier width, driven by how much acoustic and visual privacy the bridal wing needs against how open the public lawn wants to read for photography and airflow. For RIVERBEND WORKS in Lucknow it is cantilever depth, driven by the low west sun; for TAMARIND CORNER in Indore it is baguette gap, driven by two converging high-street frontages; for CEDAR COURTYARD in Nagpur it is batten width, driven by daylight reaching a showroom’s centre; and for MONSOON COURT in Singapore it is pier width again, this time driven by acoustic closure at a cineplex against openness at a public plaza. Five different drivers, five different materials, one shared discipline.
Most banquet-hall guidance in India still argues over style labels — sandstone or marble stone screens set against a modern glass-and-metal-cladding box, or some undefined ‘fusion’ of the two — without ever stating what the screen is actually meant to do. MARIGOLD SHORE treats the traditional vernacular stone screen as the precedent its own precast GFRC pier system updates: the same instinct to graduate solid-to-open across a wall, re-stated as a pier width that runs from 900mm to 5400mm and measured in millimetres rather than argued in adjectives.
Programme: Five Briefs, One Method
MARIGOLD SHORE’s brief is a ground-plus-two wedding venue of about 8,500 square metres on the Fateh Sagar Lake frontage, Ambrai Road, Udaipur, within the city’s lake-frontage FSI and setback norms: a column-free double-height banquet hall seating 800 covers with a mandap set at the lawn-facing end for ceremonies, a private wing of 14 guest suites, catering and back-of-house tucked below the hall, and parking for 180 cars split across surface and basement levels, sized for a baraat procession arrival rather than ordinary valet drop-off.
The other four projects in this set fix their own programme before a single pier, tray or batten gets drawn: a 16-storey, 42,000-square-metre corporate headquarters in Lucknow; a 9,000-square-metre high-street retail block on an Indore corner; a 6,000-square-metre flagship furniture showroom in Nagpur; and a 55,000-square-metre suburban mall in Singapore with direct MRT linkage. Different programmes, but each one’s parking count, structural grid and catchment are fixed first, and the parametric screen is drawn second, never the other way round.
| Programme | Area / count |
|---|---|
| MARIGOLD SHORE wedding hall + private wing (Udaipur) | ~8,500 sqm, 800-cover hall, 14 suites |
| MARIGOLD SHORE parking (surface + basement) | 180 cars |
| RIVERBEND WORKS office HQ tower (Lucknow) | ~42,000 sqm, 16 storeys |
| TAMARIND CORNER high-street retail block (Indore) | ~9,000 sqm, 45m corner frontage |
| CEDAR COURTYARD furniture showroom (Nagpur) | ~6,000 sqm, 70m frontage |
| MONSOON COURT suburban mall (Singapore) | ~55,000 sqm, 780-car basement |
The Massing Move: A Lifted Ground Room, Not a Gate
MARIGOLD SHORE’s massing move is Operation M10, Lifted Ground: the entire wedding-hall-and-suite volume is raised 4.2 metres clear on a grid of precast piers, opening a continuous shaded colonnade underneath that functions as covered undercroft parking by day and baraat assembly space by evening. There is no applied gate or porch bolted onto a flat ground floor — the arrival room is the ground floor, lifted and left open on every side.
In Udaipur and similar dry-heat Rajasthan cities, a banquet hall’s ground-floor colonnade depth should be set by the low west-sun altitude, not by aesthetic preference. MARIGOLD SHORE’s 14-metre-wide colonnade and 4.2-metre clear soffit are sized to that angle: a shallow colonnade would leave the baraat arrival court exposed through the hottest afternoon hours, while this depth keeps the court shaded through the ceremony window.
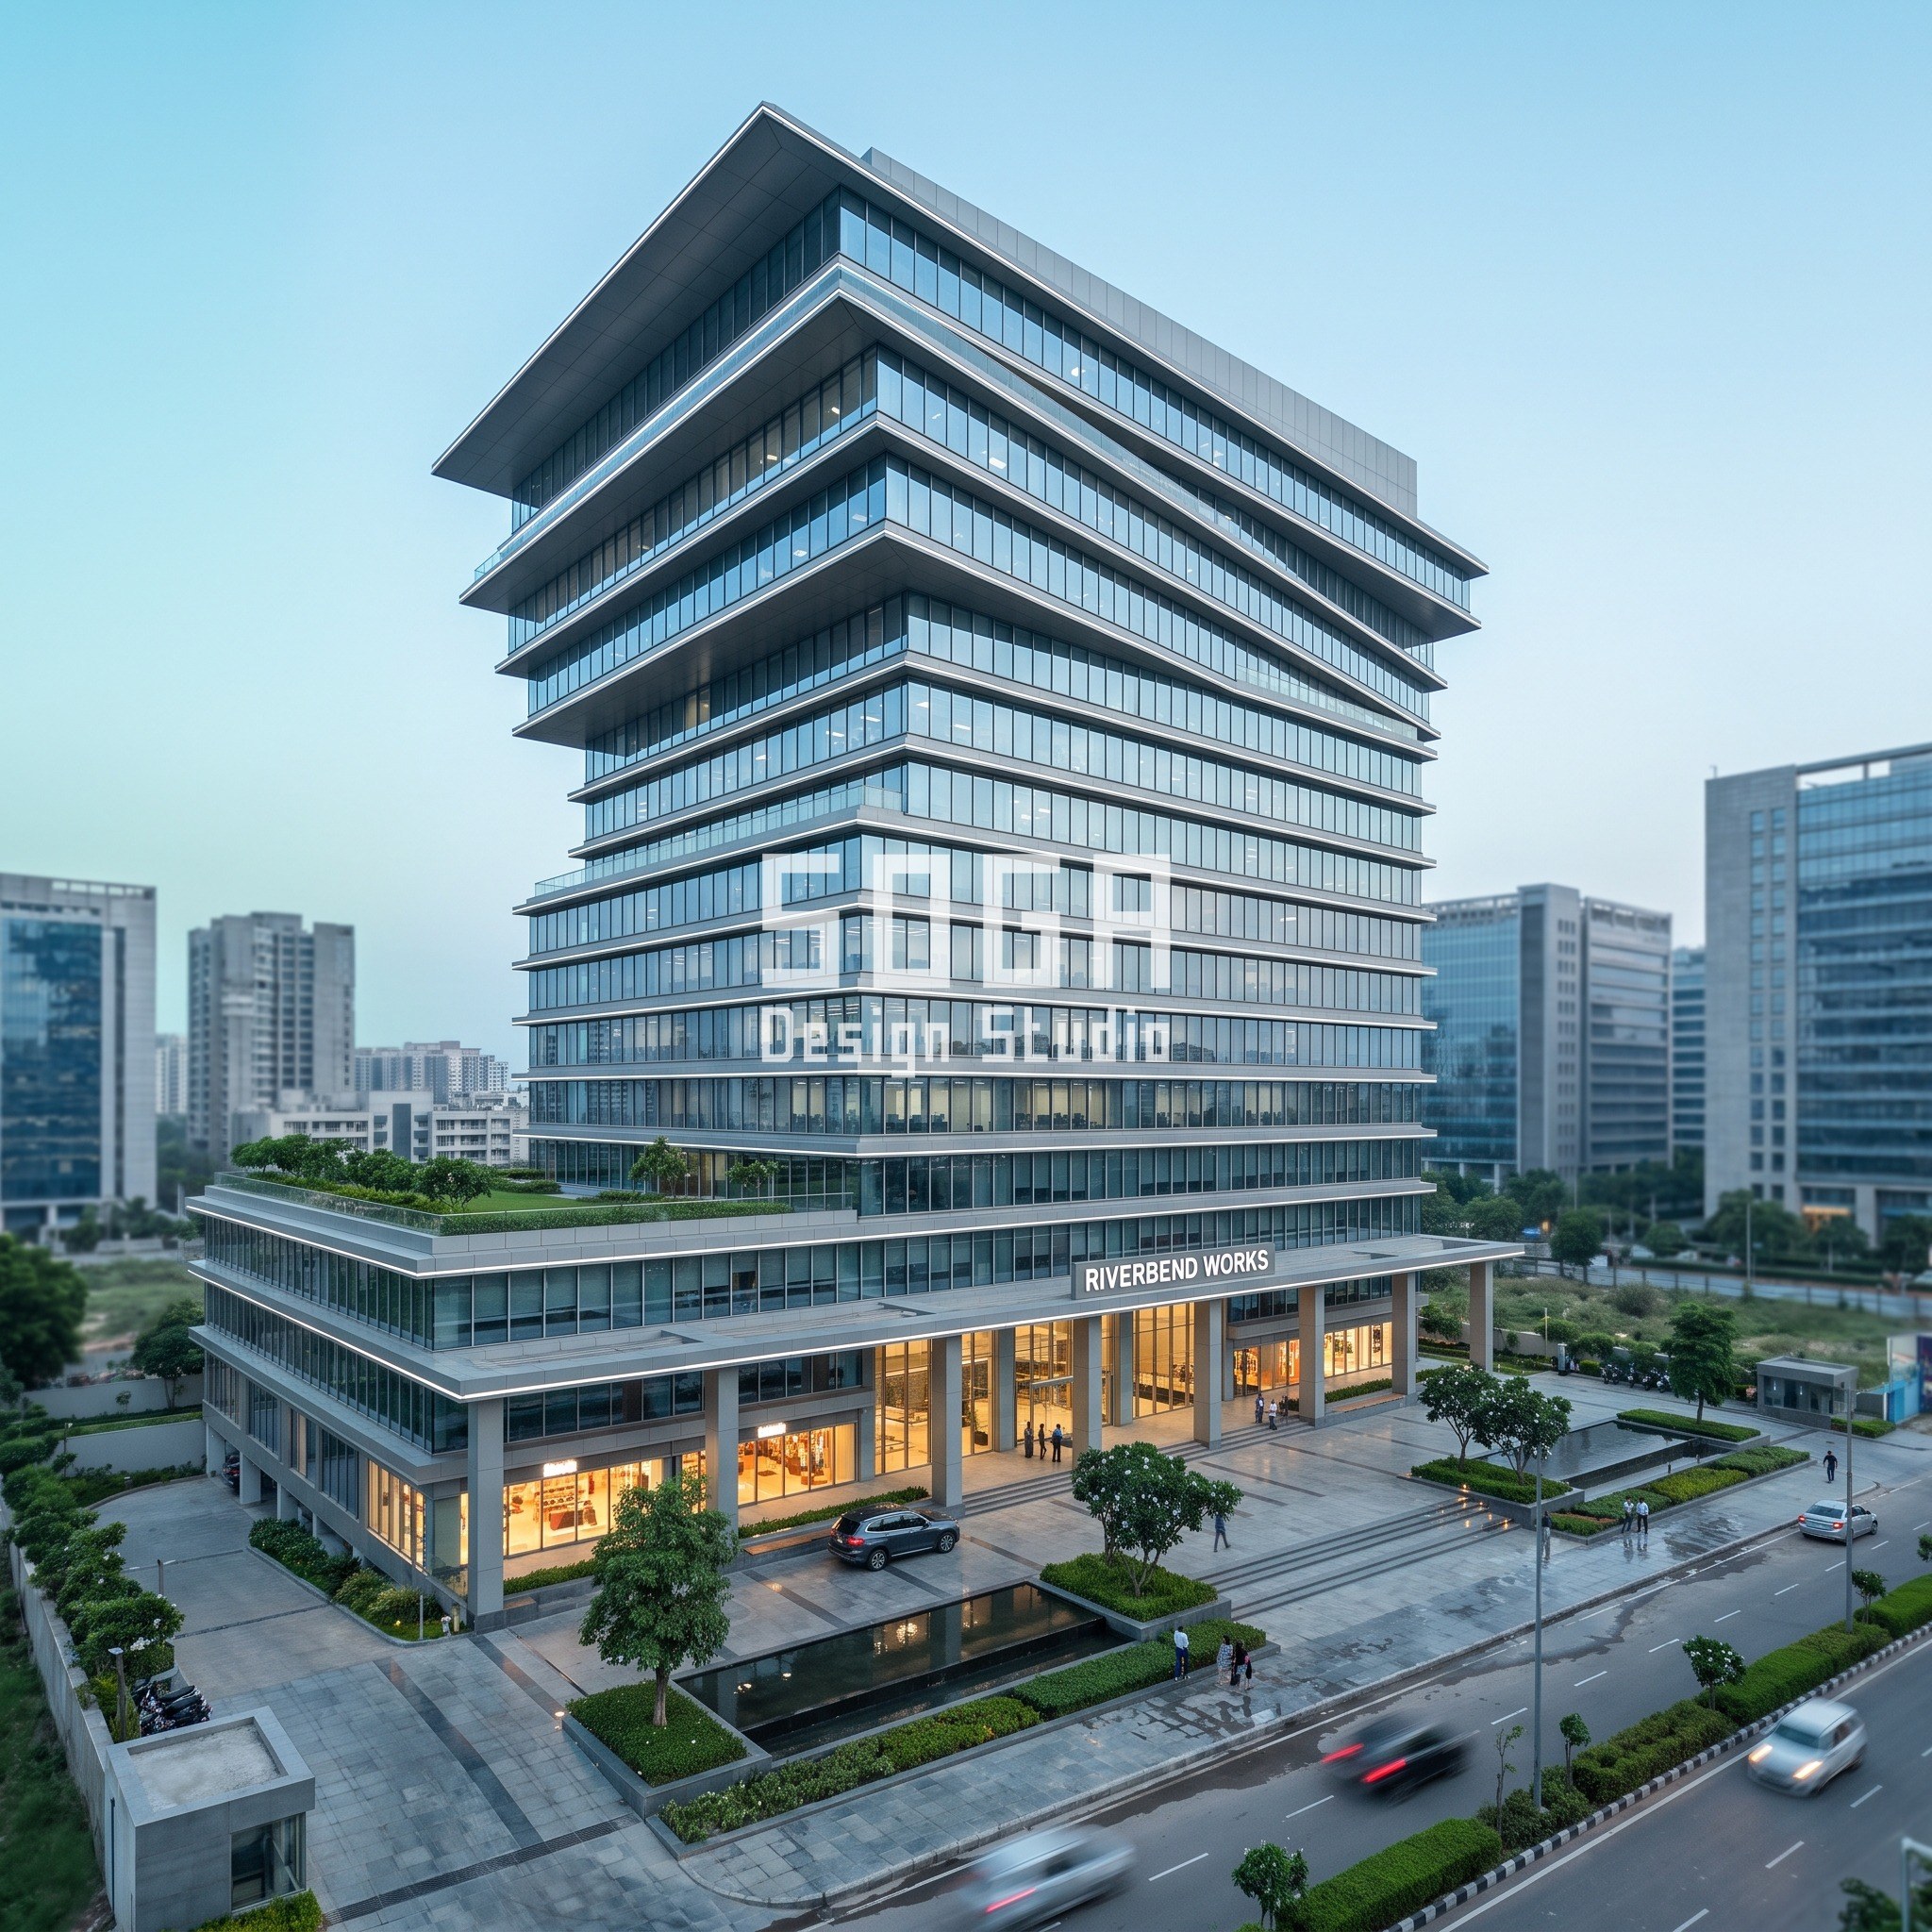
RIVERBEND WORKS, the Lucknow office tower in this set, reaches its own version of climate-responsive massing through a completely different operation — Stacked Trays, M07 — where eight paired floor-plate tiers cantilever further over the one below on alternating faces, shading the lower floors’ glazing from the low west sun without adding a single external louvre. The operation changes entirely, from lifted colonnade to cantilevered tray; the discipline of letting a physical driver, not a mood, choose the geometry does not.
The Parametric Rule: Pier Width From 900mm to 5400mm
The rule is simple to state and exact to build: precast GFRC pier width increases steadily across MARIGOLD SHORE’s 95-metre frontage from 900mm at the public lawn end to 5400mm at the private bridal-wing end — a 6x range — and width is the only thing that changes. Thirty-four piers run the full colonnade, no two the same width, with the spacing, pier shape and precast finish held identical from end to end.
A banquet hall facade should be read as two zones, not one skin: a private wing shielding the bridal party from acoustic and visual exposure, and a public lawn-facing frontage that stays open for photography and airflow. Grading the screen’s porosity between these two zones — rather than using one uniform pattern — is what separates a working wedding-venue facade from a decorative one. At the public end, where piers measure 900mm wide, the screen reads roughly 45% open and the lit hall glows straight through; at the private end, where piers widen to 5400mm, it reads roughly 88% solid and almost nothing of the suites behind is visible.
When a plot runs two wedding functions at once — a quiet bridal gathering and a loud public reception, or two separate bookings on the same evening — the facade’s job extends to acoustic separation. MARIGOLD SHORE holds a minimum clear distance of roughly 18 metres between the private suite wing and the public hall and lawn zone, reinforced by the densest 12%-open screen band sitting directly in front of the suites, so sound and sightlines from one function don’t bleed into the other.
The baraat arrival court is not a decorated gate; it is a sized architectural space. MARIGOLD SHORE’s colonnade runs 14 metres wide under a 4.2-metre clear soffit, enough to let a decorated vehicle or horse-drawn phaeton enter, turn through a radius of roughly 9-10 metres, and unload a wedding party under cover before the surface parking takes over — numbers no ‘oversized gate with flowers’ description has ever carried.
| Band (public lawn to bridal wing, across 95 m) | Pier width / open area |
|---|---|
| Band 5 — public lawn frontage, 900mm piers | 45% open |
| Band 4 — ~1,900mm piers | 37% open |
| Band 3 — mid-frontage, ~3,000mm piers | 28% open |
| Band 2 — ~4,100mm piers | 20% open |
| Band 1 — bridal/privacy wing, 5,400mm piers | 12% open |
Ground-Floor Grain: Where the Screen Meets the Lawn
At the public lawn end, the shallow 900mm piers open onto a 14-metre colonnade with stone benches set back in the shade, raised planting beds tracing the processional route, and a shaded two-wheeler bay kept off the main carriageway — the arrival room scaled to a person standing in it, not just to the camera. One matte-white Range Rover is parked at the covered drop-off for scale.
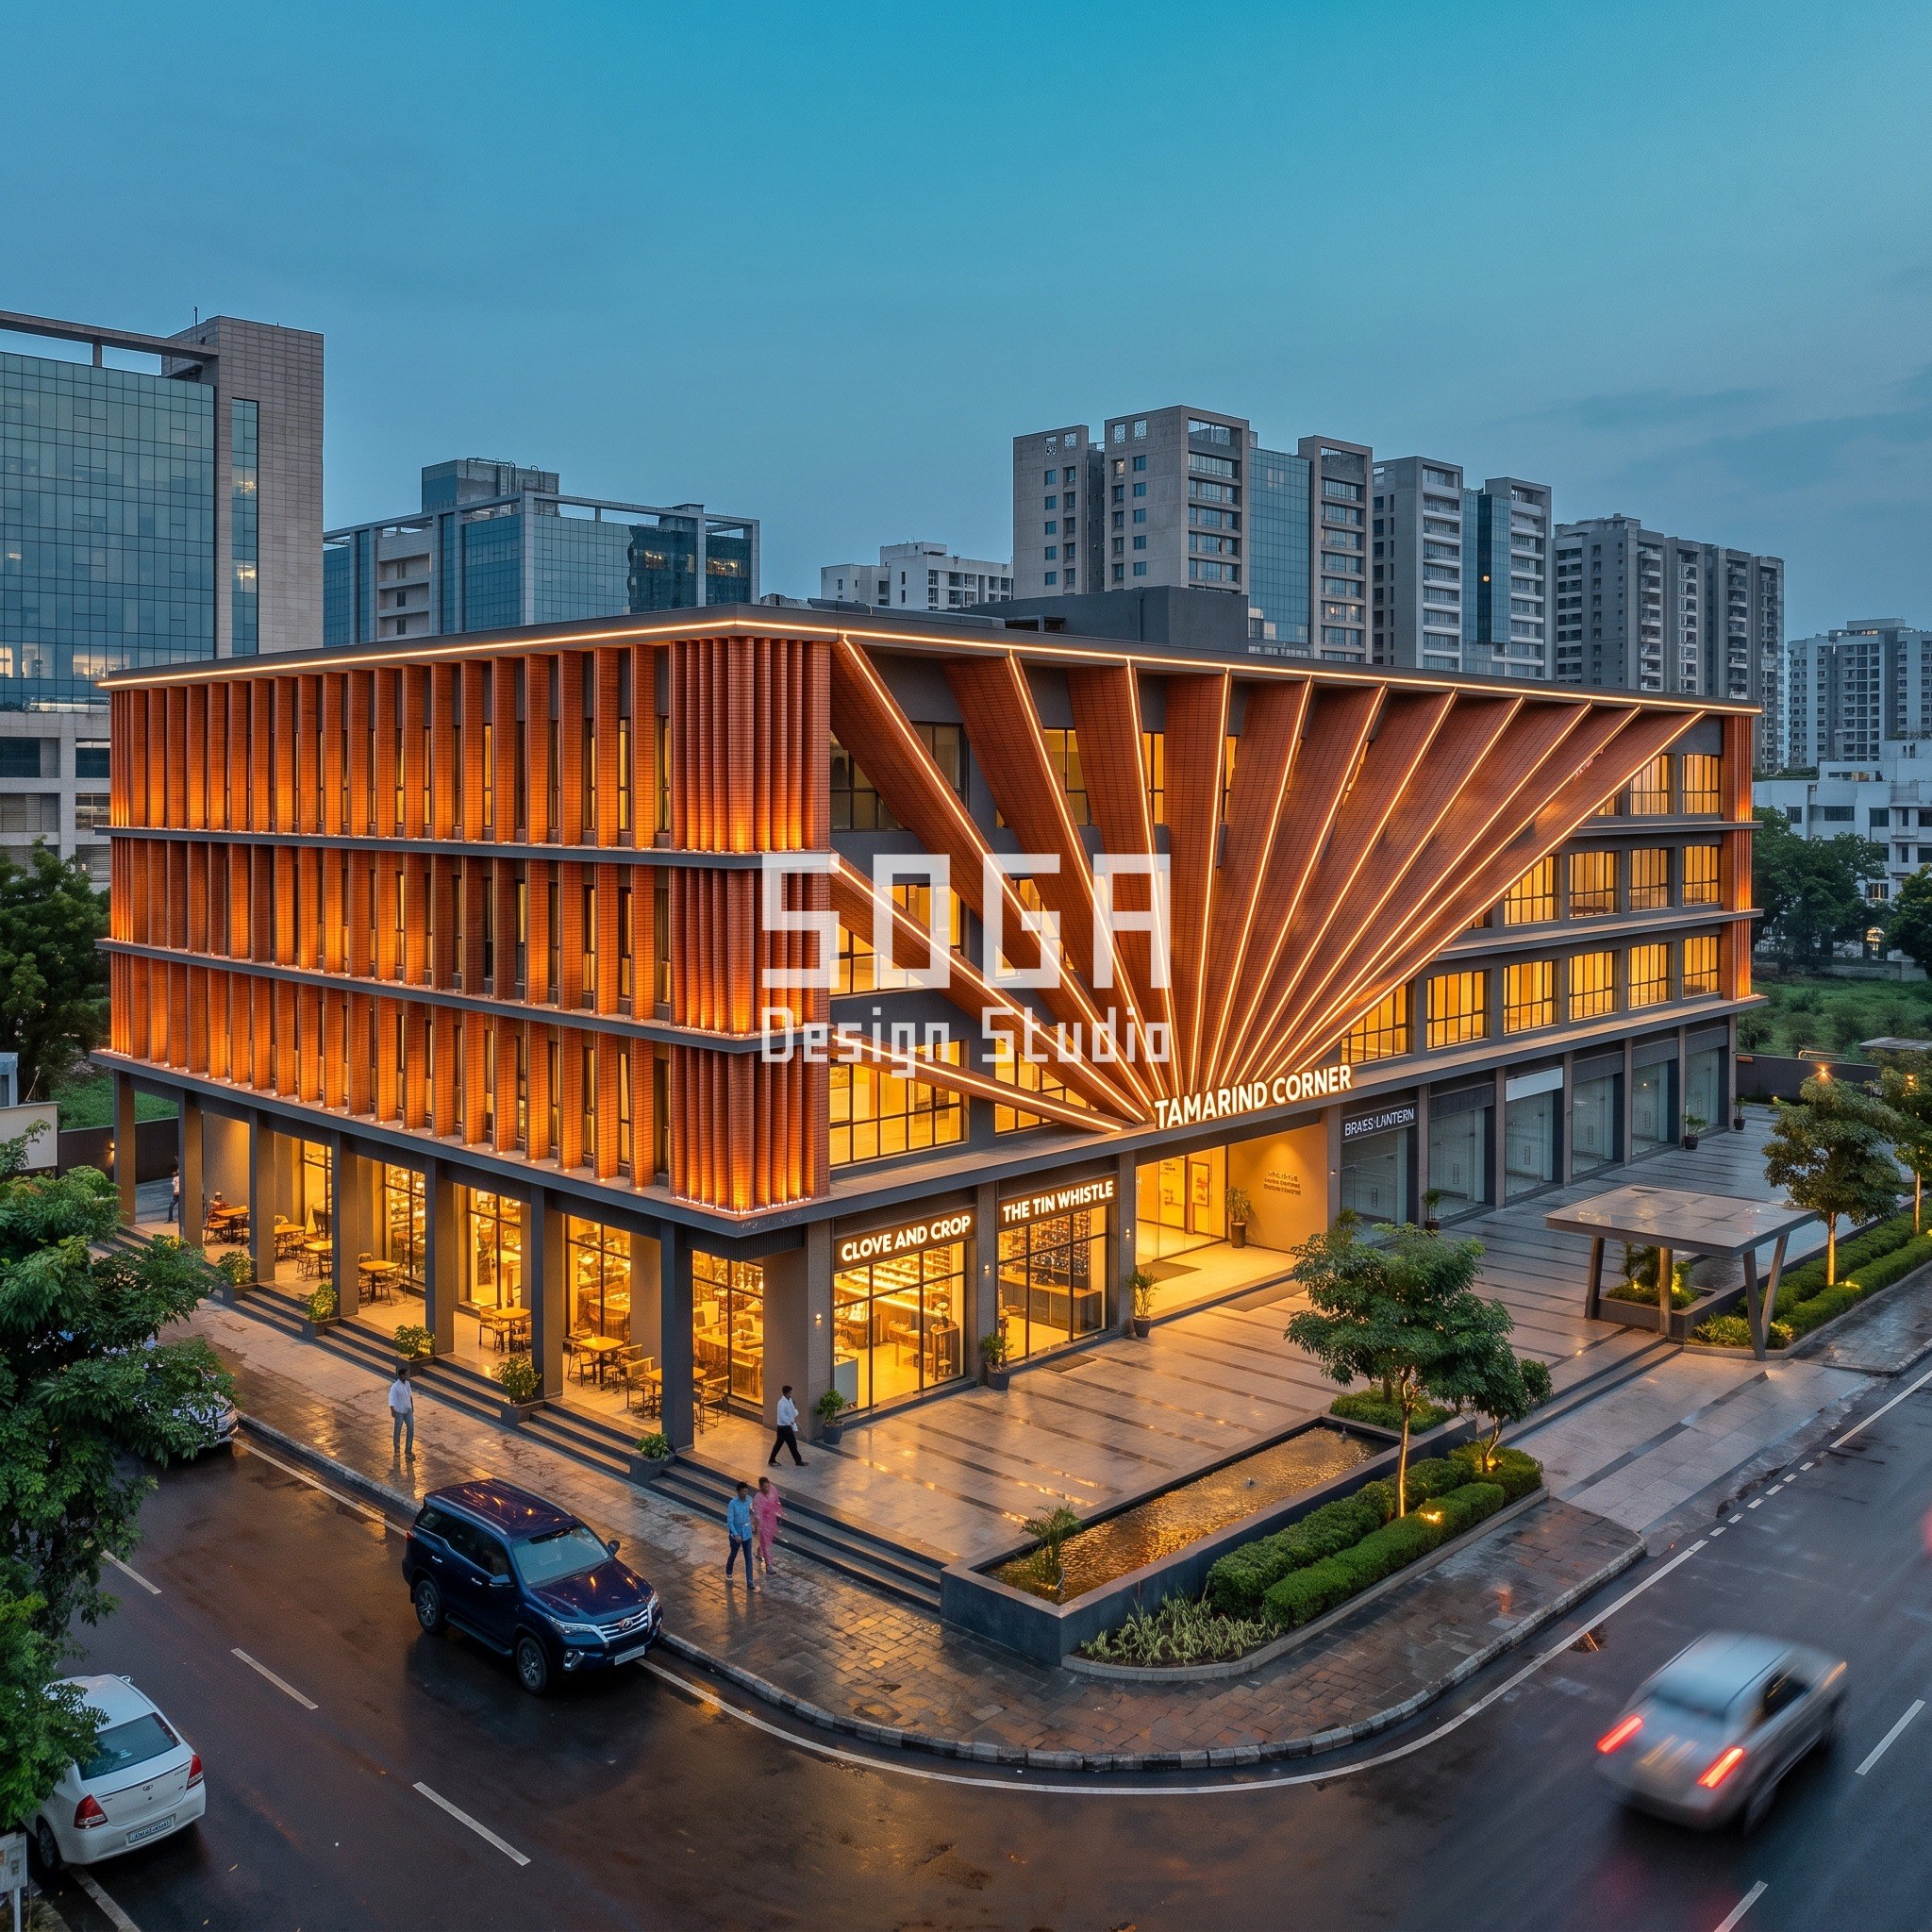
TAMARIND CORNER, the Indore retail corner in this set, grounds its own grain the same way through a completely different geometry: a 3.5-metre shaded colonnade wraps both street frontages, with cafe seating set under it every 7 metres and three named shopfronts — CLOVE AND CROP, THE TIN WHISTLE and BRASS LANTERN — opening directly onto the pavement rather than into an internal mall corridor. A graded screen reads as hospitable at street level on a terracotta high-street block exactly as it does on a precast lakefront colonnade.
Skin and Material: Precast GFRC as the Vernacular Update
MARIGOLD SHORE’s piers are individually cast, board-formed precast GFRC, each one craned into place and bolted back to the slab edge of the lifted ground floor, finished deep charcoal onyx-black with a brass-tone metal drape as an accent at the entrance soffit only. Punched window openings sit in a deep reveal behind the piers, with a slim dark-framed glazing line visible through the gaps — there is no continuous glass curtain wall anywhere on the building.
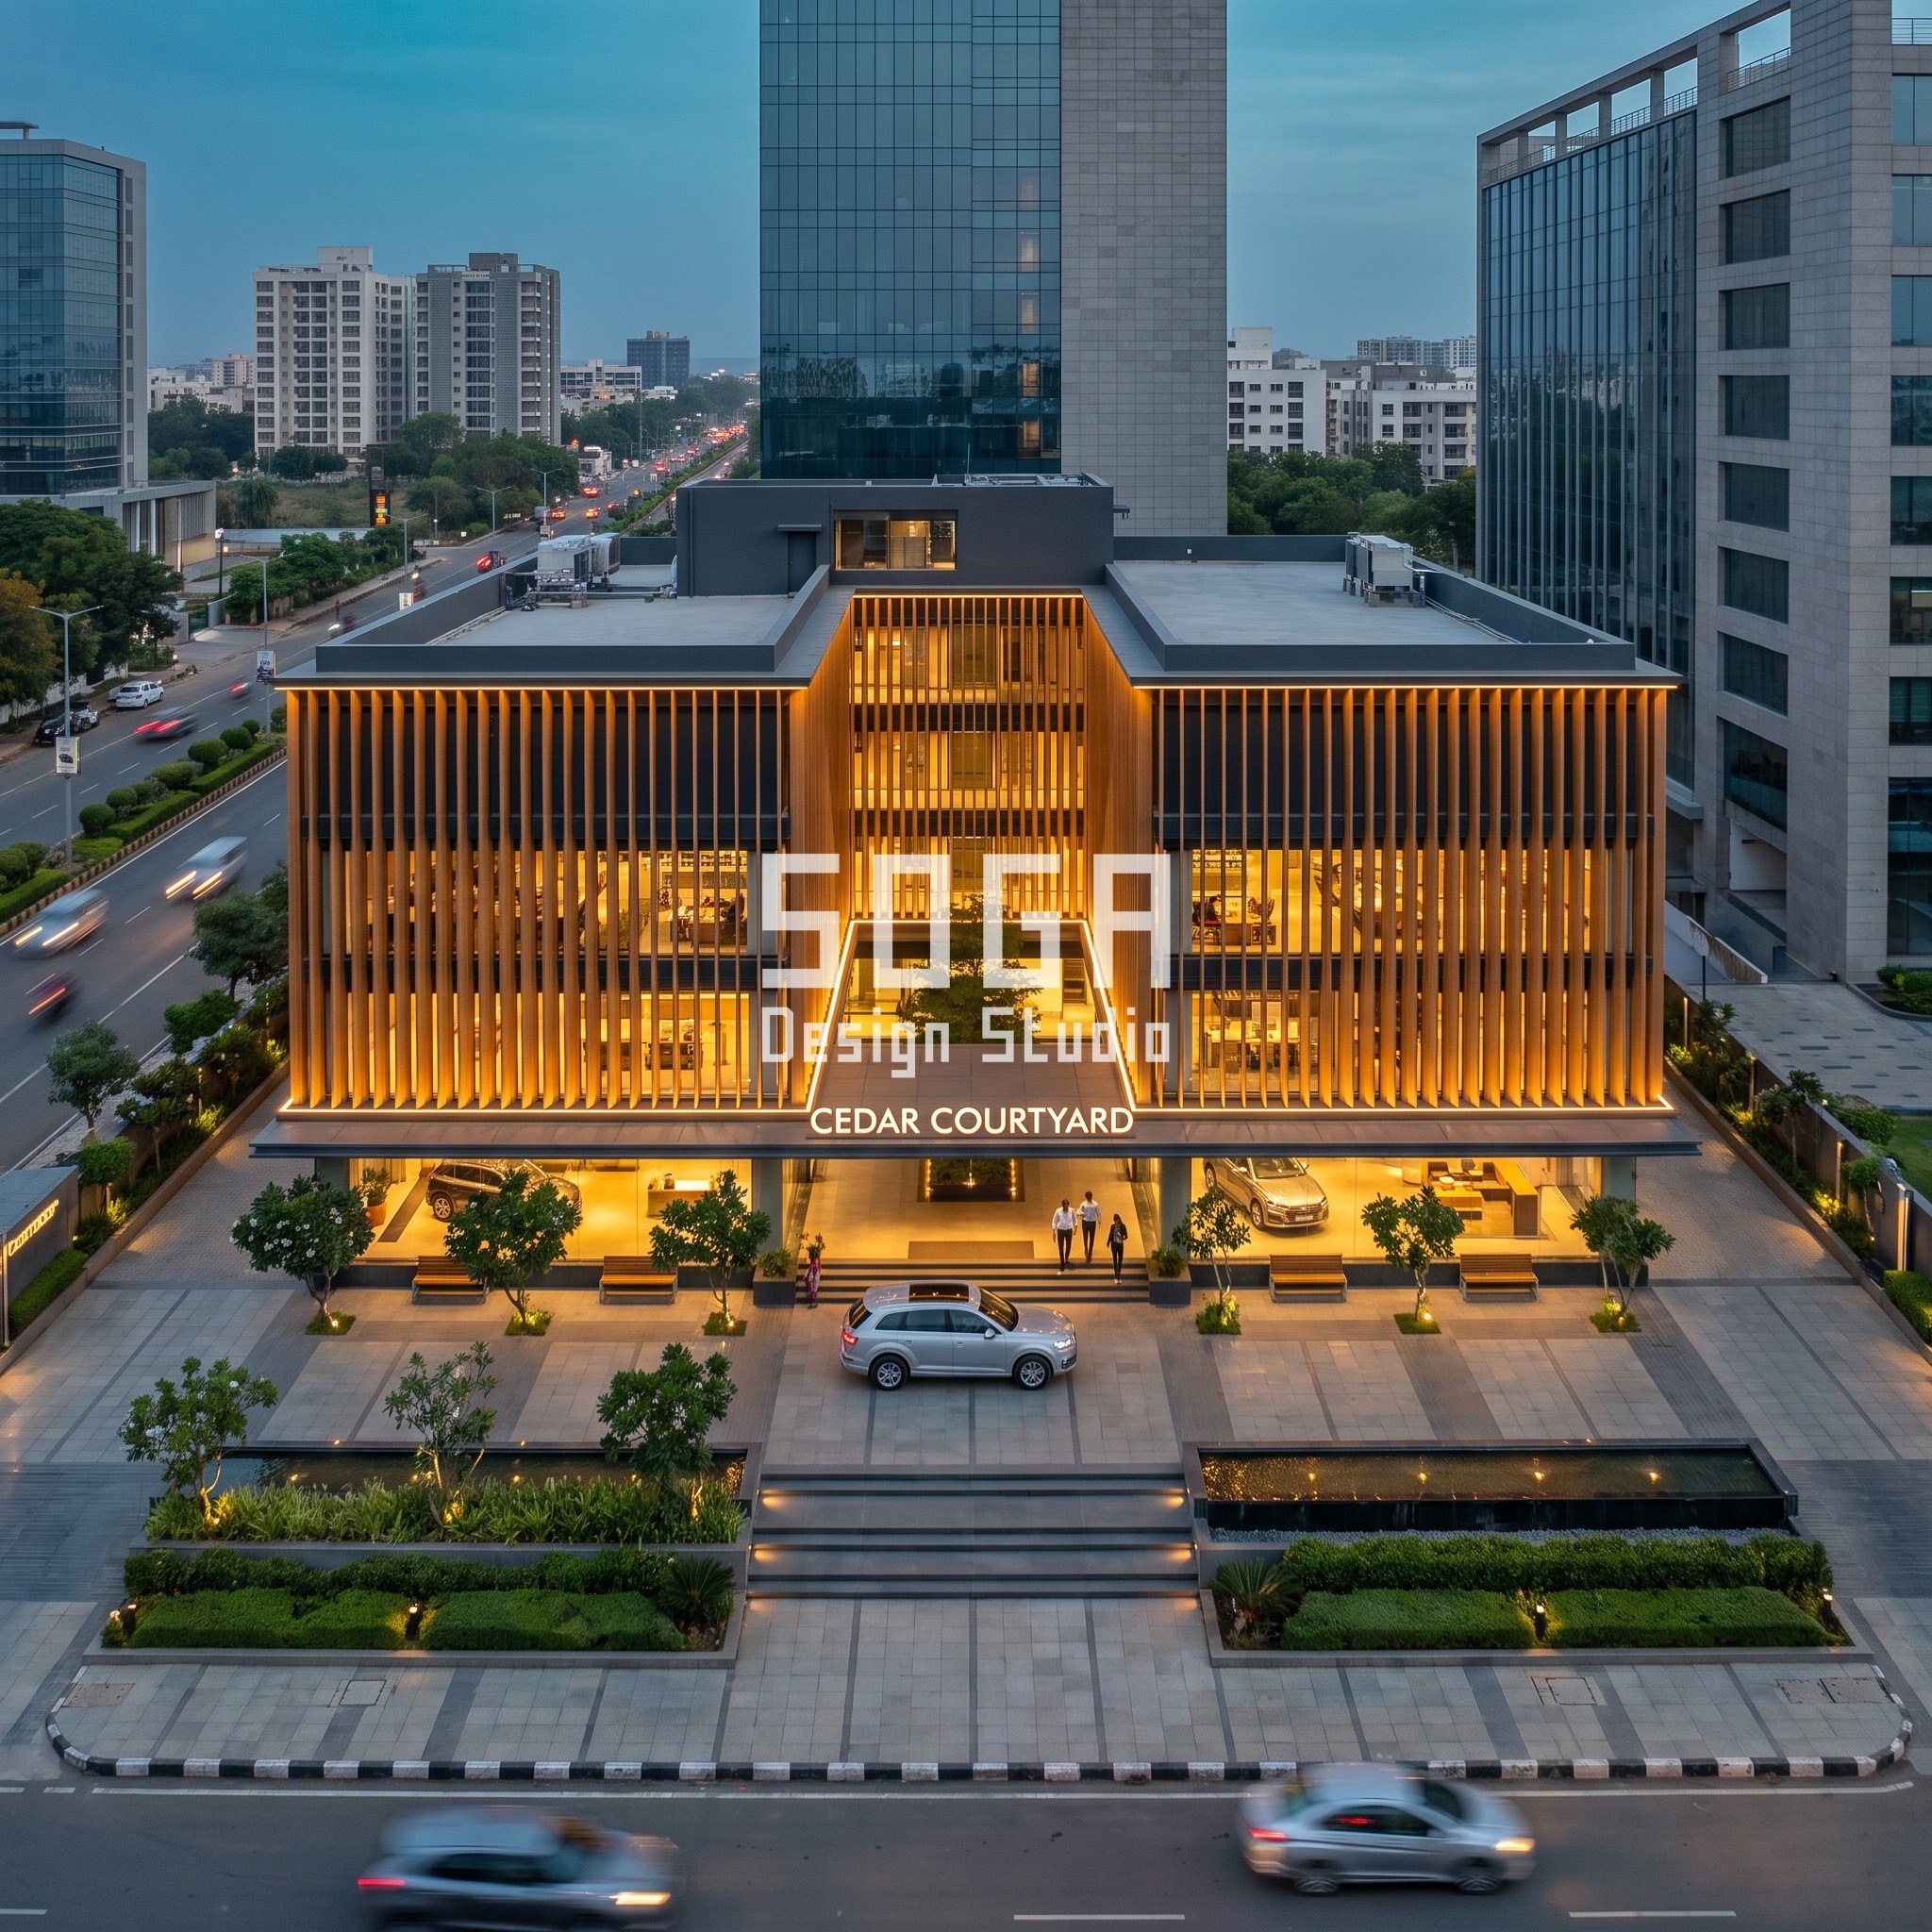
CEDAR COURTYARD, the Nagpur showroom in this set, proves the same graduated-opening discipline works on a far warmer, lighter skin: amber-tan timber-look aluminium battens widen from 600mm at the outer corners to 4200mm at a carved central entry void, each one set on a concealed ladder frame 250mm proud of the glazing behind it, because here the driver is north daylight reaching the display floor’s centre rather than acoustic privacy on a lakefront.
Buildability: Hanging a 5400mm Precast Pier
MARIGOLD SHORE’s 800-cover hall is engineered column-free on a steel space-frame clear span rather than internal columns, and that structural decision drives the facade’s own bay rhythm: the colonnade piers outside are spaced to the same structural grid the roof span lands on, so the span and the skin are one design decision, not two separate ones made by two separate consultants.
A precast pier 5400mm wide and craned into place at the bridal-wing end is closer to a structural column than a cladding panel, and it has to be engineered and fixed accordingly.
- Each GFRC pier is cast off-site in a repeating board-formed mould, then craned into place and bolted back to the slab edge of the lifted ground floor — no in-situ pour happens on the facade face itself.
- The 4.2-metre-clear ground floor sits on a grid of precast piers engineered as the primary vertical structure, not as applied cladding, so pier self-weight and wind load both route straight into the RCC podium frame.
- A ventilated cavity runs behind the punched glazing line in every bay, draining monsoon-season condensation away from the deep reveal behind the widest piers.
- Sealed movement joints are set at every fourth pier, sized to Udaipur’s dry-heat thermal swing so the precast doesn’t crack along the joint line through repeated summer cycles.
- The brass-tone metal drape at the entrance soffit is the only non-structural applied layer on the building, fixed on its own sub-frame so it can be removed and re-tensioned independently of the precast piers behind it.
- A mobile access cradle at colonnade-soffit level lets facade crews clean and inspect the widest piers at the private end without scaffolding erected across the baraat court itself.
Cost: Pricing the Facade-Only Premium in Rs per Square Foot (2026)
Every vendor rate card in this category quotes a single number with no scope attached — Rs 300 per square foot for ‘elevation work,’ with no statement of whether that covers a plastered wall or a backlit screen system. A client should see the actual range, split by system, and told plainly that it prices the facade skin alone, separate from the RCC shell underneath it.
Whole-building cost guides for marriage halls in India put an RCC shell at roughly Rs 1,800-2,800 per square foot — a figure that gets conflated with facade cost when it shouldn’t be. MARIGOLD SHORE’s backlit GFRC pier and brass-tone drape system prices separately, and should be re-checked against current Udaipur fabrication rates at the time of tender, never inherited from an older brief. SOGA issues an itemised estimate per project rather than a single quoted rate; the ranges below are indicative market bands only.
| Scope | Indicative market range (2026) |
|---|---|
| Plastered and painted wall finish | Rs 40-120 per sq ft |
| ACP or metal-screen facade, unscoped vendor-rate equivalent | Rs 300-600 per sq ft |
| Backlit GFRC pier + brass-tone drape system (facade only), Udaipur | Rs 1,800-2,600 per sq ft |
| Whole-building RCC shell, marriage hall (structure, not facade) | Rs 1,800-2,800 per sq ft |
The Honest Limit: What a Graded Pier Screen Doesn’t Solve
A graded pier screen is an excellent privacy-and-arrival tool and a poor acoustic cure-all. MARIGOLD SHORE’s 88%-solid band at the bridal wing cuts sightlines and softens airborne sound reaching the suites, but it is not a substitute for the 18-metre clear separation the plan itself holds between the two function zones — close that distance and no screen density alone will keep two simultaneous events from bleeding into each other. The piers also do nothing for low-frequency bass from a DJ system, which travels through the slab and ground, not through the gaps in a facade.
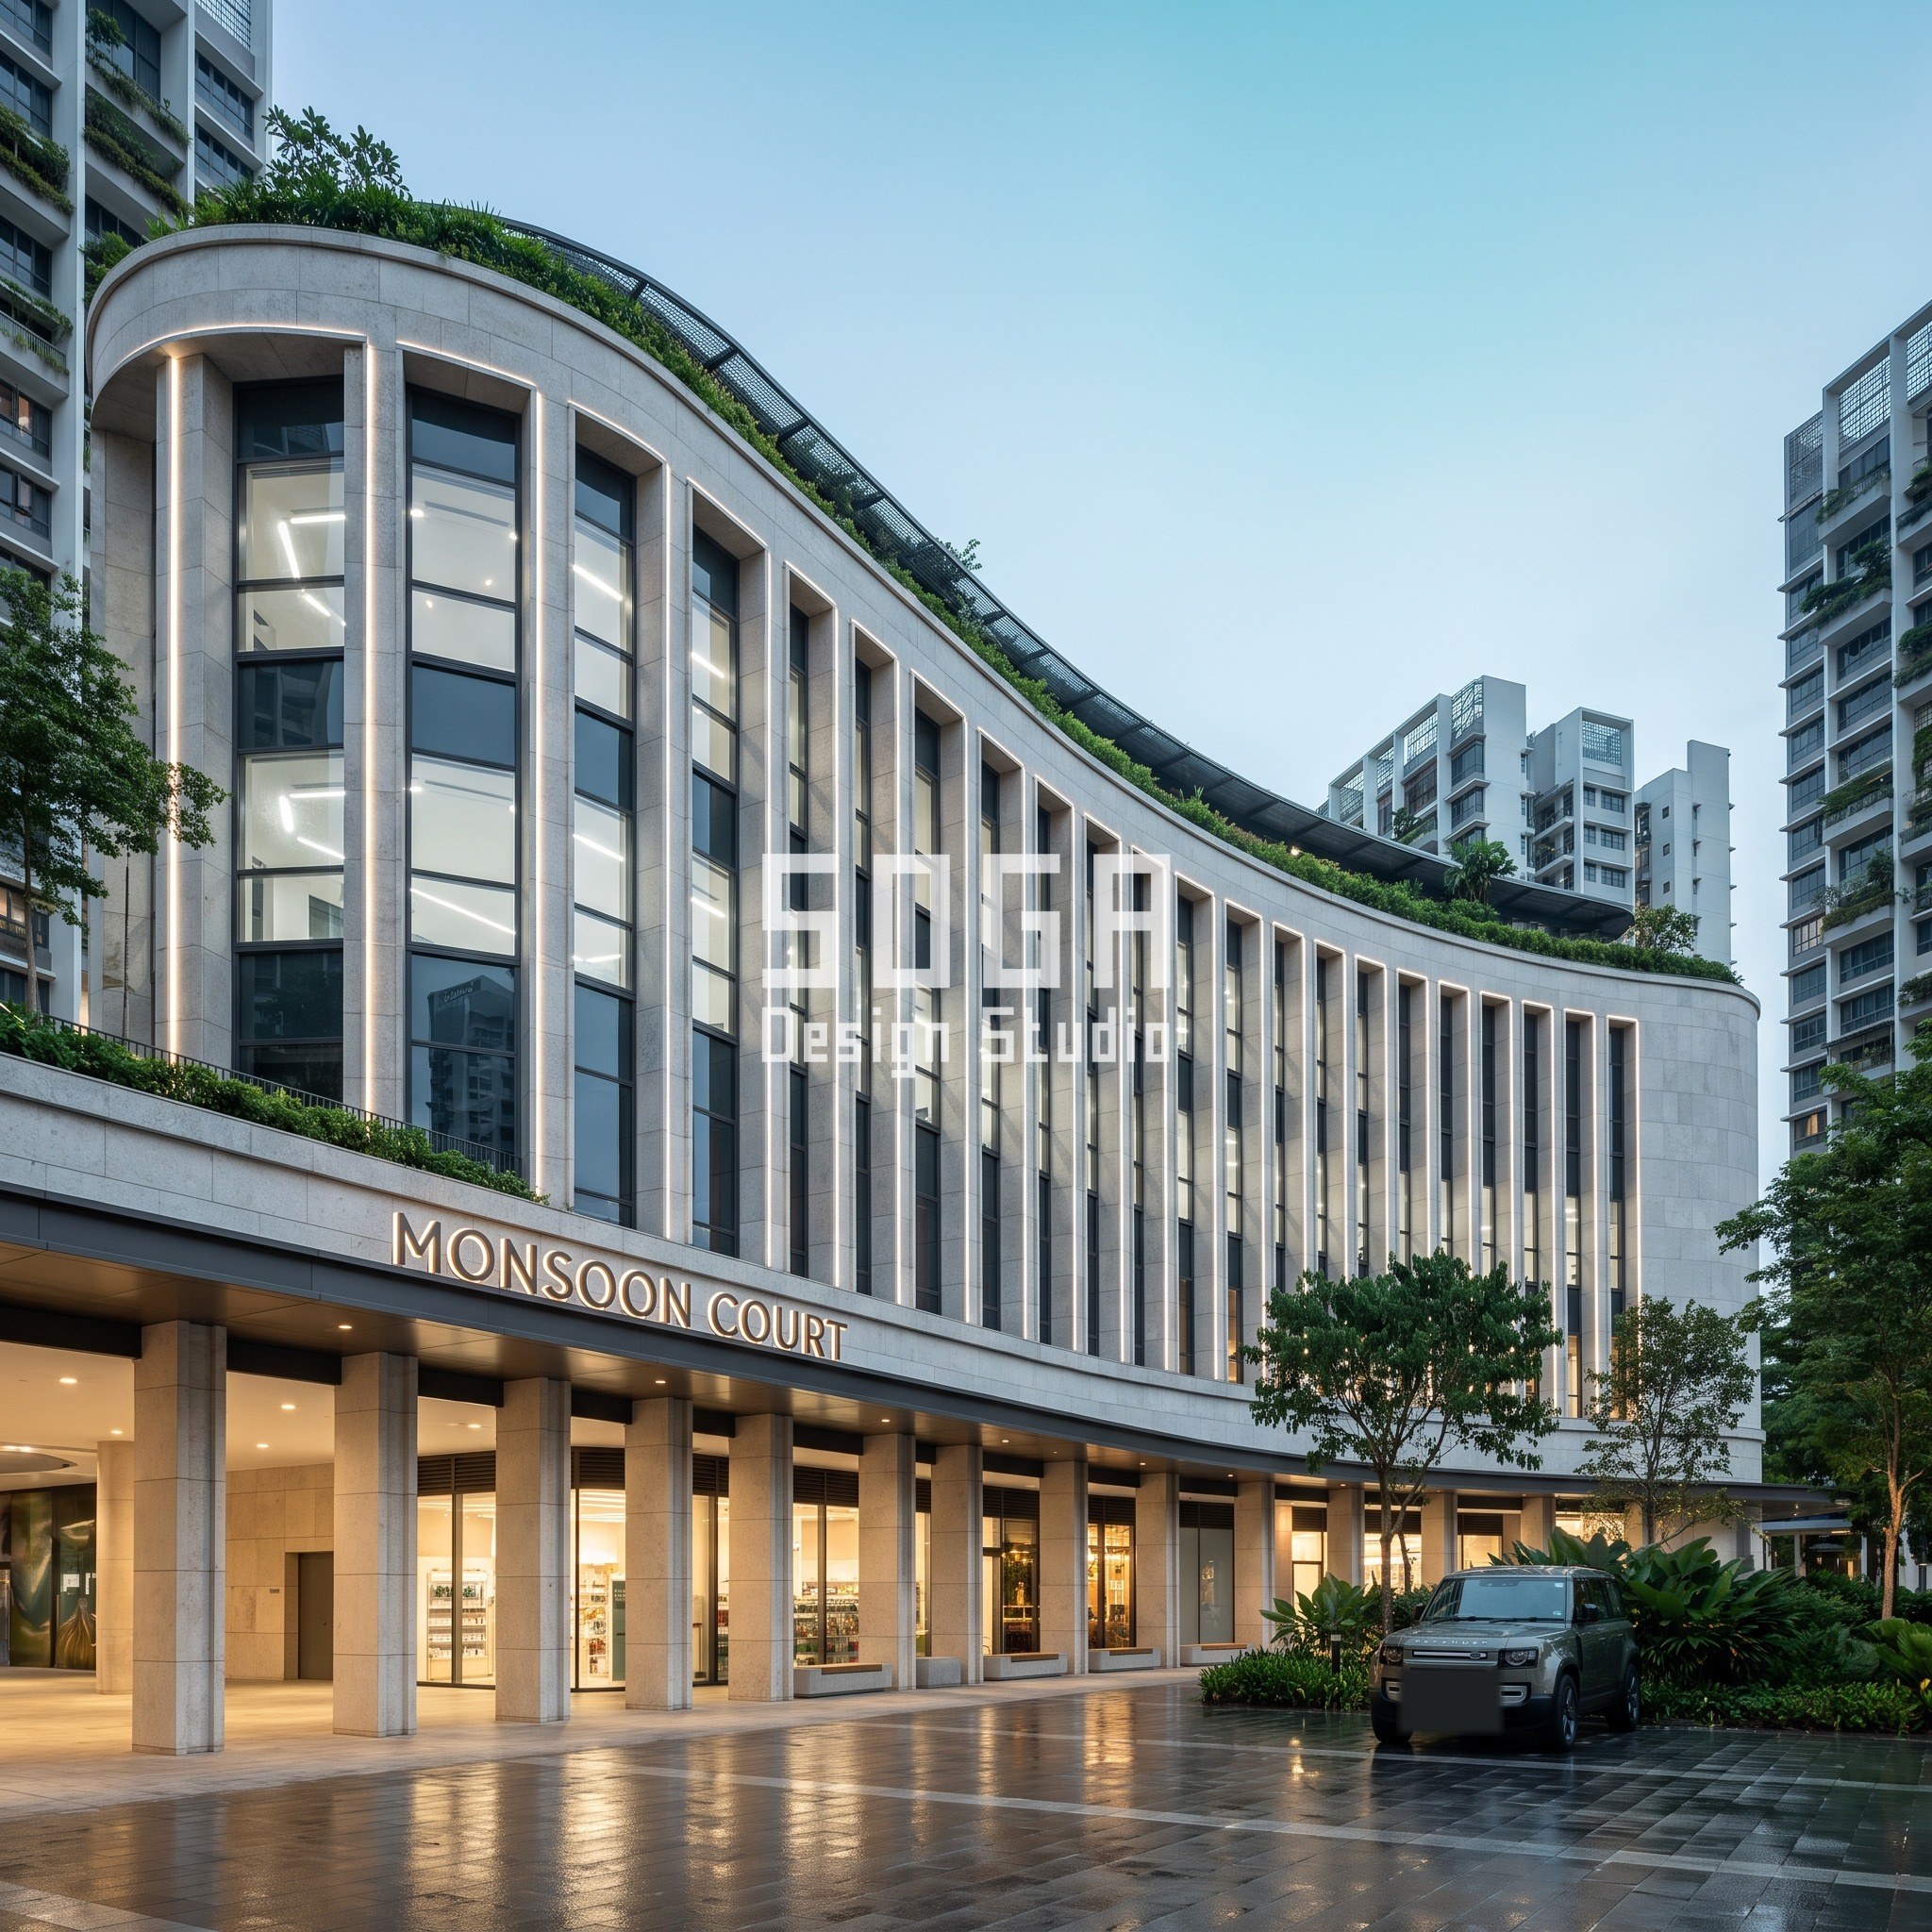
MONSOON COURT, the Singapore mall in this set, makes the same honest trade from the opposite direction: its continuous curved stone sweep carries a planted roof terrace the whole 150-metre run without a single flat break, which solves Singapore’s LUSH drainage requirement cleanly, but that unbroken curve only pays off at mall scale — on a plot MARIGOLD SHORE’s size, a continuous sweep would simply be the wrong amount of building to curve.
Lighting and Landscape for Evening Function Use
A wedding venue runs almost entirely after dark, so the lighting strategy has to be planned at the pier, not added afterward as uplights. MARIGOLD SHORE backlights the piers at the entrance soffit from a concealed LED strip set into the brass-tone drape’s sub-frame, so the transition from 45%-open to 88%-solid reads as a gradient of light as well as mass once the sun goes down, rather than disappearing into shadow.
Landscaping follows the same processional logic rather than sitting as decoration: raised planting beds mark the baraat route under the colonnade, a vertical garden strip screens the service edge of the private wing, and planting density itself steps up toward the private wing in step with the pier gradient — denser planting reinforcing denser screening, rather than a generic water-feature pond dropped in front of the entrance.
Related Reading
- Parametric facade design in India
- Hotel facade design in India
- Furniture and home-decor showroom facade design in India
Frequently Asked Questions
What is the ideal facade design for a banquet hall in India?
A banquet hall facade in India works when it solves two problems a plain screen or glass wall alone can’t: privacy for the bridal wing versus openness for the public lawn, and acoustic separation when two functions run at once. A graded screen — roughly 12% opaque to 45% open across the frontage — does both.
How wide should a baraat arrival court be?
A baraat arrival court should run at least 12-14 metres wide under a clear soffit of around 4-4.5 metres, enough to let a decorated vehicle or horse-drawn entry turn through a radius of roughly 9-10 metres and unload a wedding party under cover before parking takes over.
How much separation is needed between two wedding functions on one plot?
A minimum clear distance of roughly 18 metres between two simultaneously running functions, reinforced by a denser 12-20% open screen band at the shared edge, keeps sound and sightlines from one event bleeding into the other.
How much does a facade-only screen cost for a banquet hall in India in 2026?
A backlit GFRC pier-and-drape screen system prices at roughly Rs 1,800-2,600 per square foot installed in 2026, separate from the RCC shell underneath it, which runs Rs 1,800-2,800 per square foot on its own — the two figures should never be quoted as one number.
What porosity gradient works for a banquet hall facade?
A five-band gradient stepping from 12% open at the private bridal wing to 45% open at the public lawn frontage, across roughly 95 metres and five bands, grades privacy and openness by position rather than holding one uniform pattern across the whole facade.
Start a Banquet Hall or Wedding Venue Facade Concept for Your Site
If you are planning a banquet hall or wedding venue in Udaipur, anywhere else in Rajasthan, or elsewhere in India with a dual-function brief, SOGA Design Studio develops a sized, buildable graded-screen concept for your actual plot — porosity gradient, acoustic separation distance and baraat court dimensions included, licensed to you for the project. Share your plot size and function count and we will return a concept brief.