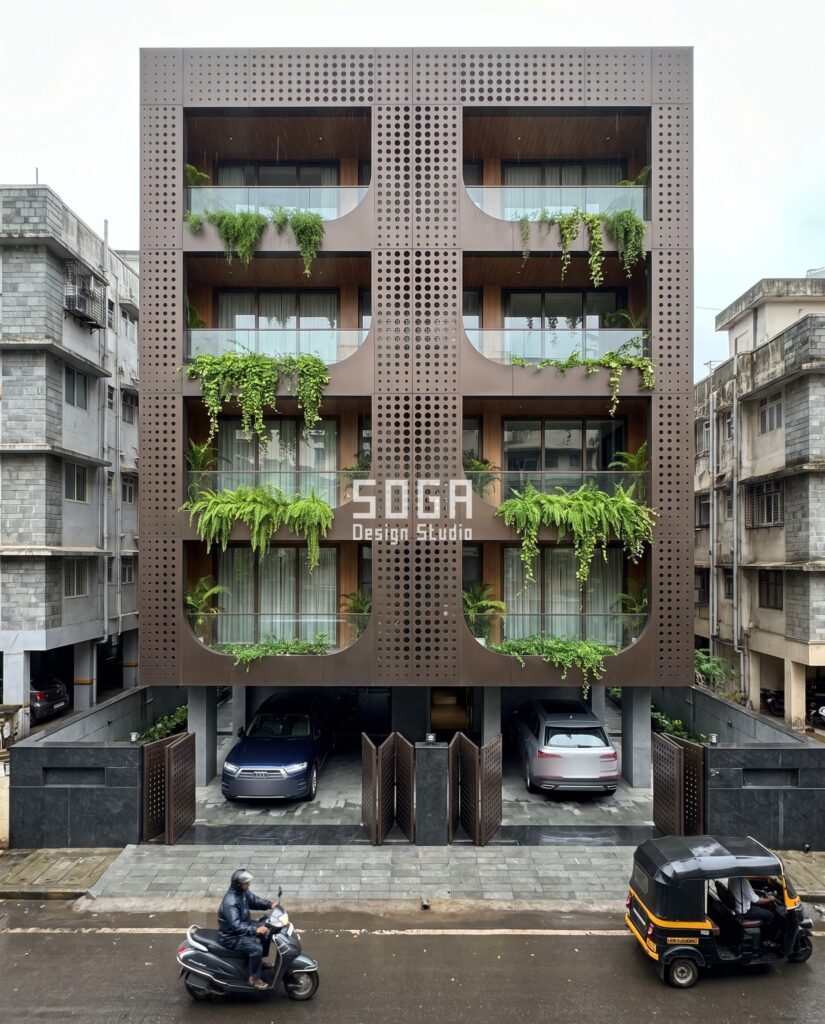
Before a single balcony band or parametric ribbon gets drawn, a flood-exposed plot has already fixed one number nobody gets to negotiate later: how high the finished ground floor sits above the worst water the site will see. In Bangalore’s lake-fed low-lying layouts, Chennai’s monsoon-soaked wards, Dubai’s flat desert grading and Singapore’s PUB-regulated catchments, that number gets answered a different way — a plinth height read off the locality’s own flood history, a stilt floor built as a sacrificial buffer, a gazetted minimum platform level, or an engineered sump because gravity alone won’t drain a desert compound. Four SOGA houses — in Jaipur, Hyderabad, Surat and Bengaluru — show four different ways a parametric facade sits on top of that decision without ever treating the ground condition as mere backdrop.
Why Plinth Height Became a Day-One Decision in 2026
Three events moved ground-level flood protection from an afterthought to a day-one drawing decision across these markets. Chennai’s November 2023 monsoon put ground-floor rooms back underwater in wards the city had already flagged after 2015, hardening practice toward a plinth set above the locality’s own highest flood level (HFL) rather than a flat, citywide number. Dubai’s April 2024 rainfall — the heaviest the city had seen in 75 years — caught villas with ground-level garages and majlis rooms built for a desert that was never expected to need drainage, the Gulf’s own version of Chennai’s 2015 reckoning. Bangalore’s repeated Bellandur and Sarjapur-belt waterlogging through 2022-2023, on plots that sit over what used to be lake buffer zones, has pushed the same plinth-and-drainage logic into how IT-corridor houses get budgeted from day one. Singapore never had a single crisis moment to force the change, because PUB’s Code of Practice on Surface Water Drainage already gazettes a minimum platform level per catchment — the decision was never discretionary there to begin with. Four houses, four different ground conditions, one number each of them had to answer before the elevation was ever drawn — the same ground-first sequencing that runs through every parametric facade design in India project SOGA builds, flood-exposed plot or not.
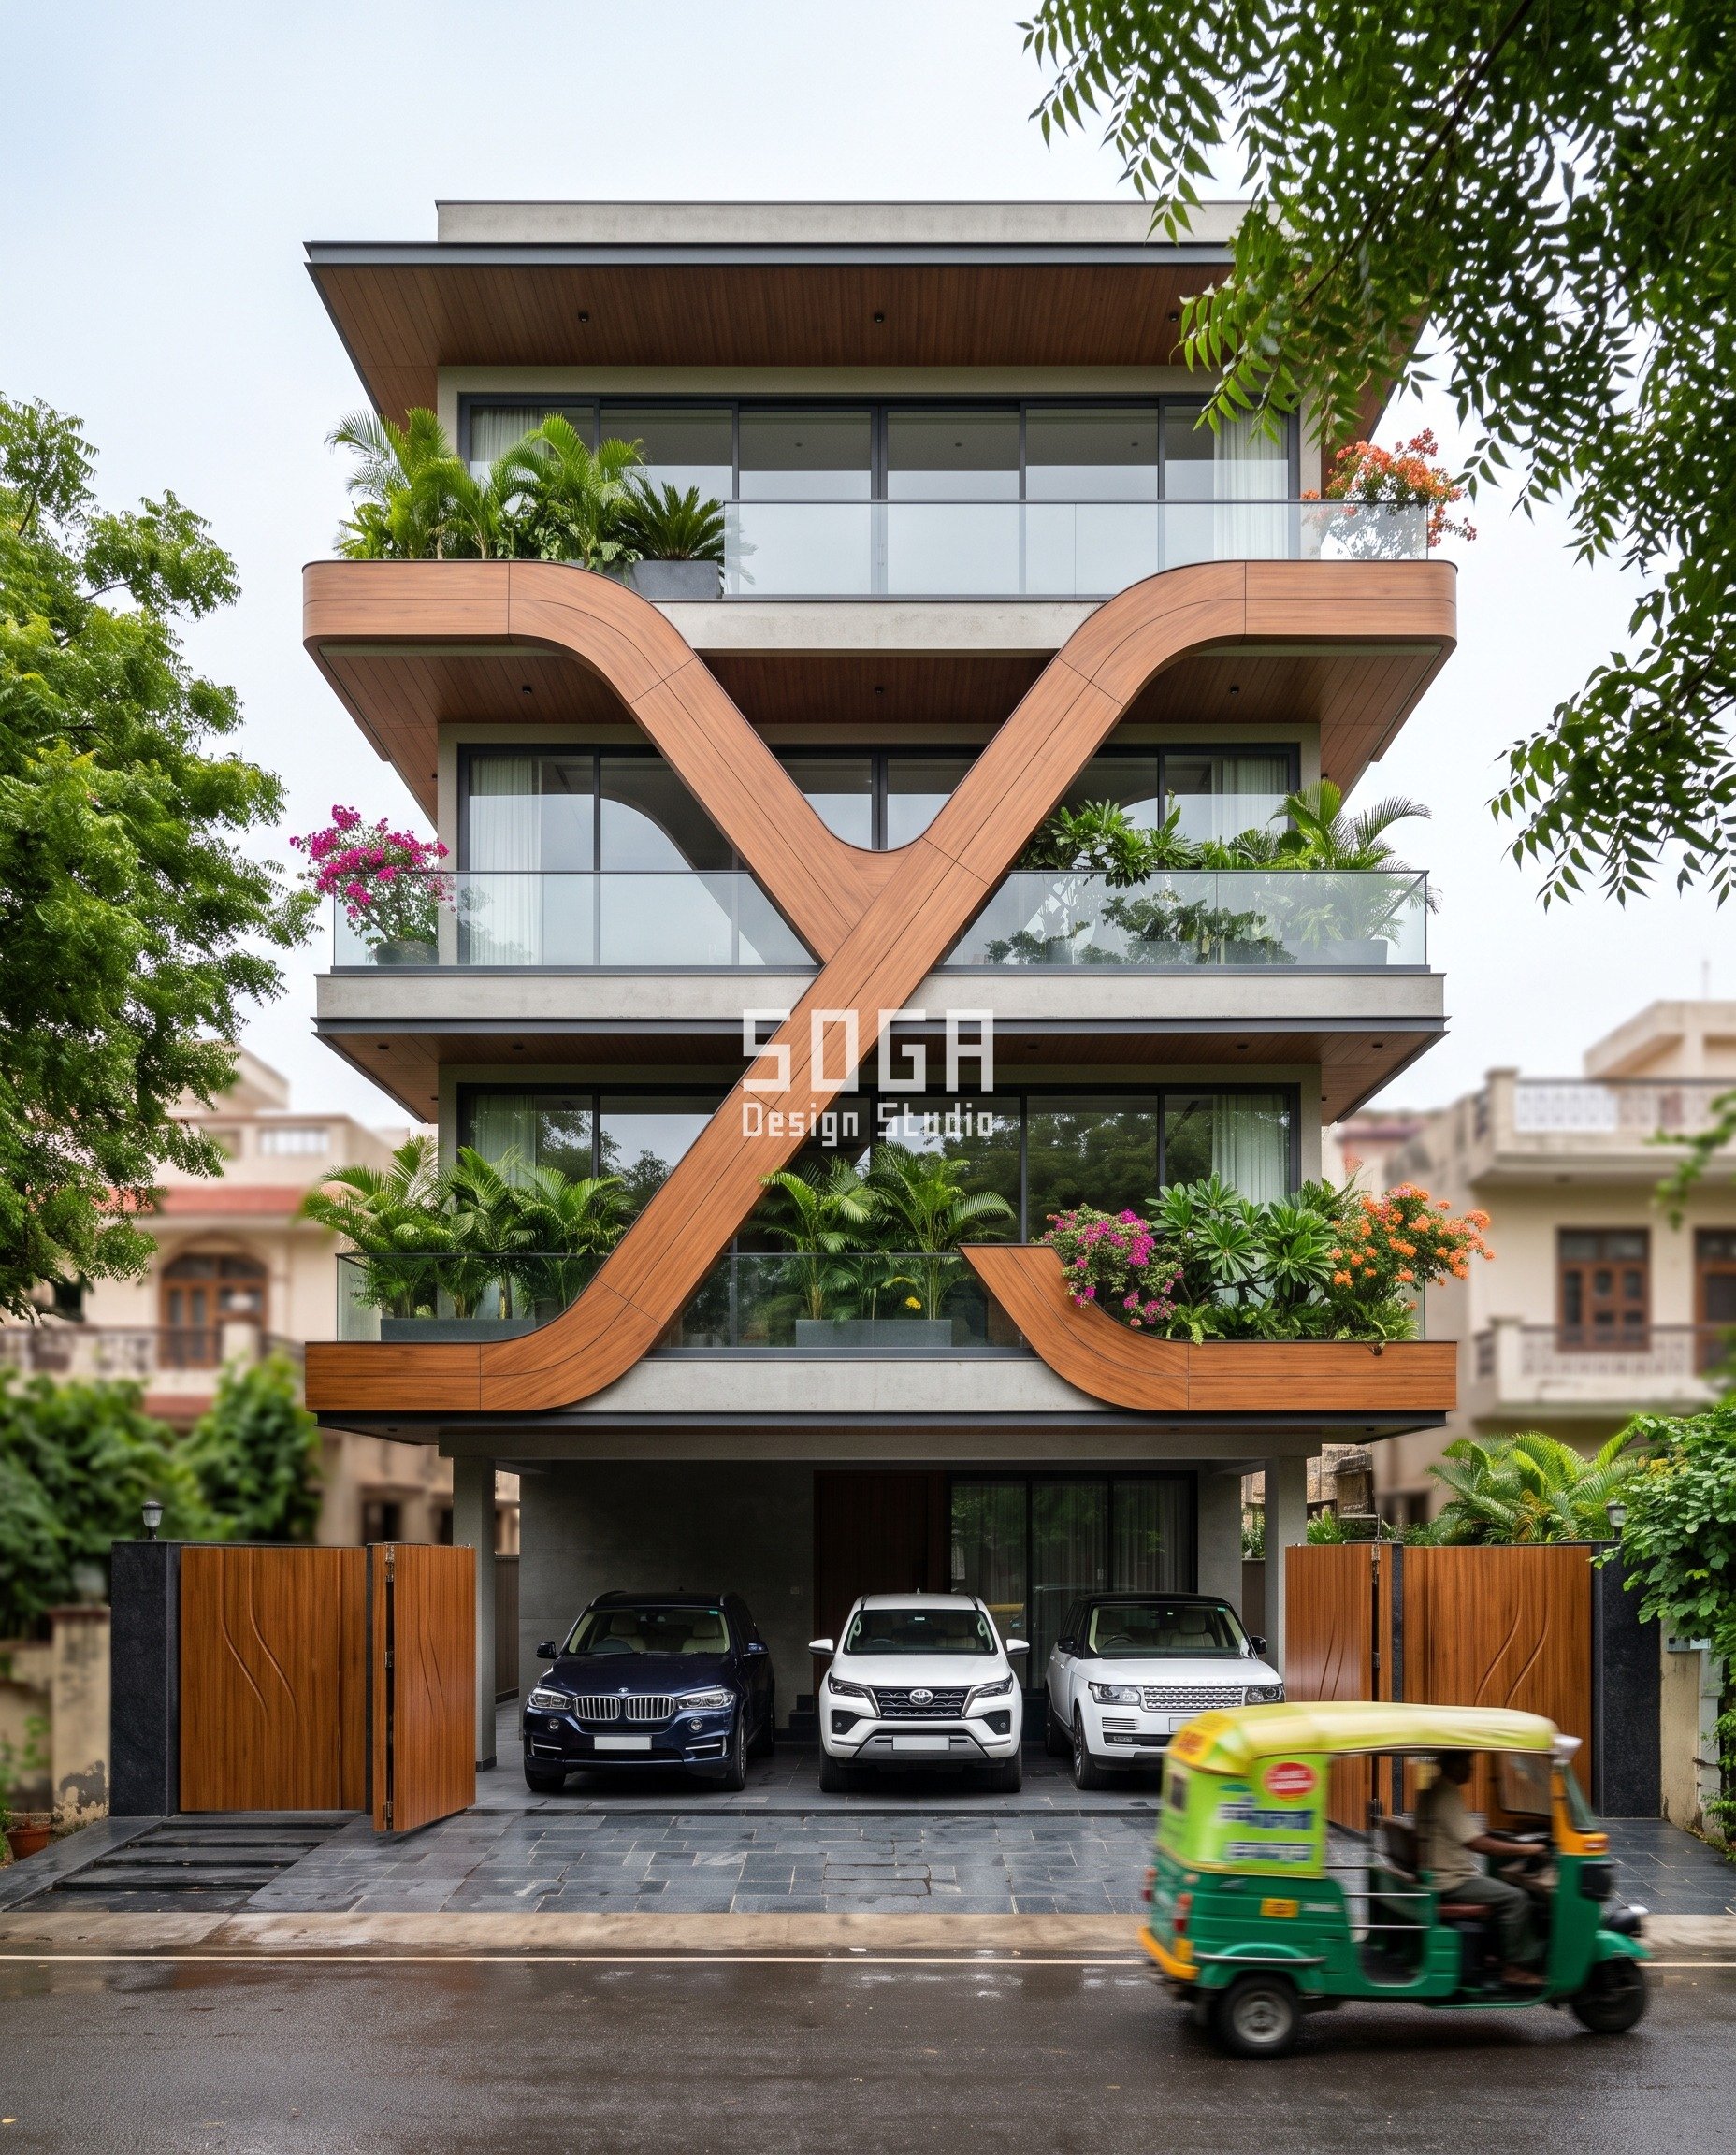
1. Jaipur Sweeping S-Ribbon: A G+3 Builder Floor
Nritya Niwas doesn’t get handed a flood map the way a Tapi-adjacent plot does — Jaipur’s monsoon risk is cloudbursts, not a river, and old-city drainage buckles fast when one lands, with flash flooding hitting low-lying wards in 2021-2022 and no codified high-water mark to design against. So the stilt floor does the deciding before the ribbon does the talking: habitable levels start 450-600mm above the road crown, the stone-paver driveway falls 1:60 toward the street drain, and the teak gate leaves carry a 100-150mm raised sill — a bund threshold stopping the worst ten minutes of a cloudburst from walking straight into the parking bay. None of that touches the facade above it. Two mirrored ribbons in a seamless teak wood-grain finish cross at roughly 65 degrees in a soft X, wrapping the balcony edges before splitting apart again — a single stated crossing angle, drawn once, not a swept gradient, so the geometry reads as calm rather than busy. The distribution board and risers sit above stilt-ceiling height, never at the slab the stilt floor is built to sacrifice, which is the whole point of calling it sacrificial in the first place.
Design seed: 990ab5af8d818b8f. This G+3 builder floor in Jaipur, Jaipur wears a Sweeping S-Ribbon skin in teak wood-finish cladding. soft overcast daylight, evenly diffused The parametric variation is written into the fabrication drawings, not sprayed on afterwards.
How the Sweeping S-Ribbon is built
| Design parameter | Specification |
|---|---|
| Crossing angle | ~65 degrees — two mirrored ribbons cross at mid-height in a soft X, each wrapping the balcony edges before splitting apart again |
| Ribbon finish | seamless teak wood-grain finish cladding, crisp hairline panel joints following the curvature |
| Plinth height | stilt-floor FFL raised 450-600mm above the crown of the abutting road — NBC-aligned freeboard for a low-lying urban plot, not a flood-zone number |
| Ground condition shown | open stilt parking bay (BMW X5, Toyota Fortuner, Range Rover), grey stone-paver driveway, tall teak-finish pivoting gate leaves |
| Grade drainage | stone-paver driveway laid to a 1:60 fall toward the road-side catch drain; gate sill raised 100-150mm as a bund threshold against street-level cloudburst runoff |
| Flood role of the stilt floor | sacrificial buffer — distribution board and risers are kept above stilt-ceiling height, never at grade, so a flooded driveway doesn’t take out the electrics |
Material & colour: hero skin in teak brown / warm wood tone, kept to a restrained palette so the geometry does the talking. Indicative facade cost: Rs 180-260 per sq ft (raised-stilt plinth premium + bund-threshold gate drainage detailing, India 2026 — flood-protection works only, not the facade skin), fully designed and installed, with an itemised estimate produced per project.
2. Hyderabad (Jubilee Hills) Arches, Vaults & Loops: A G+3 Builder Floor
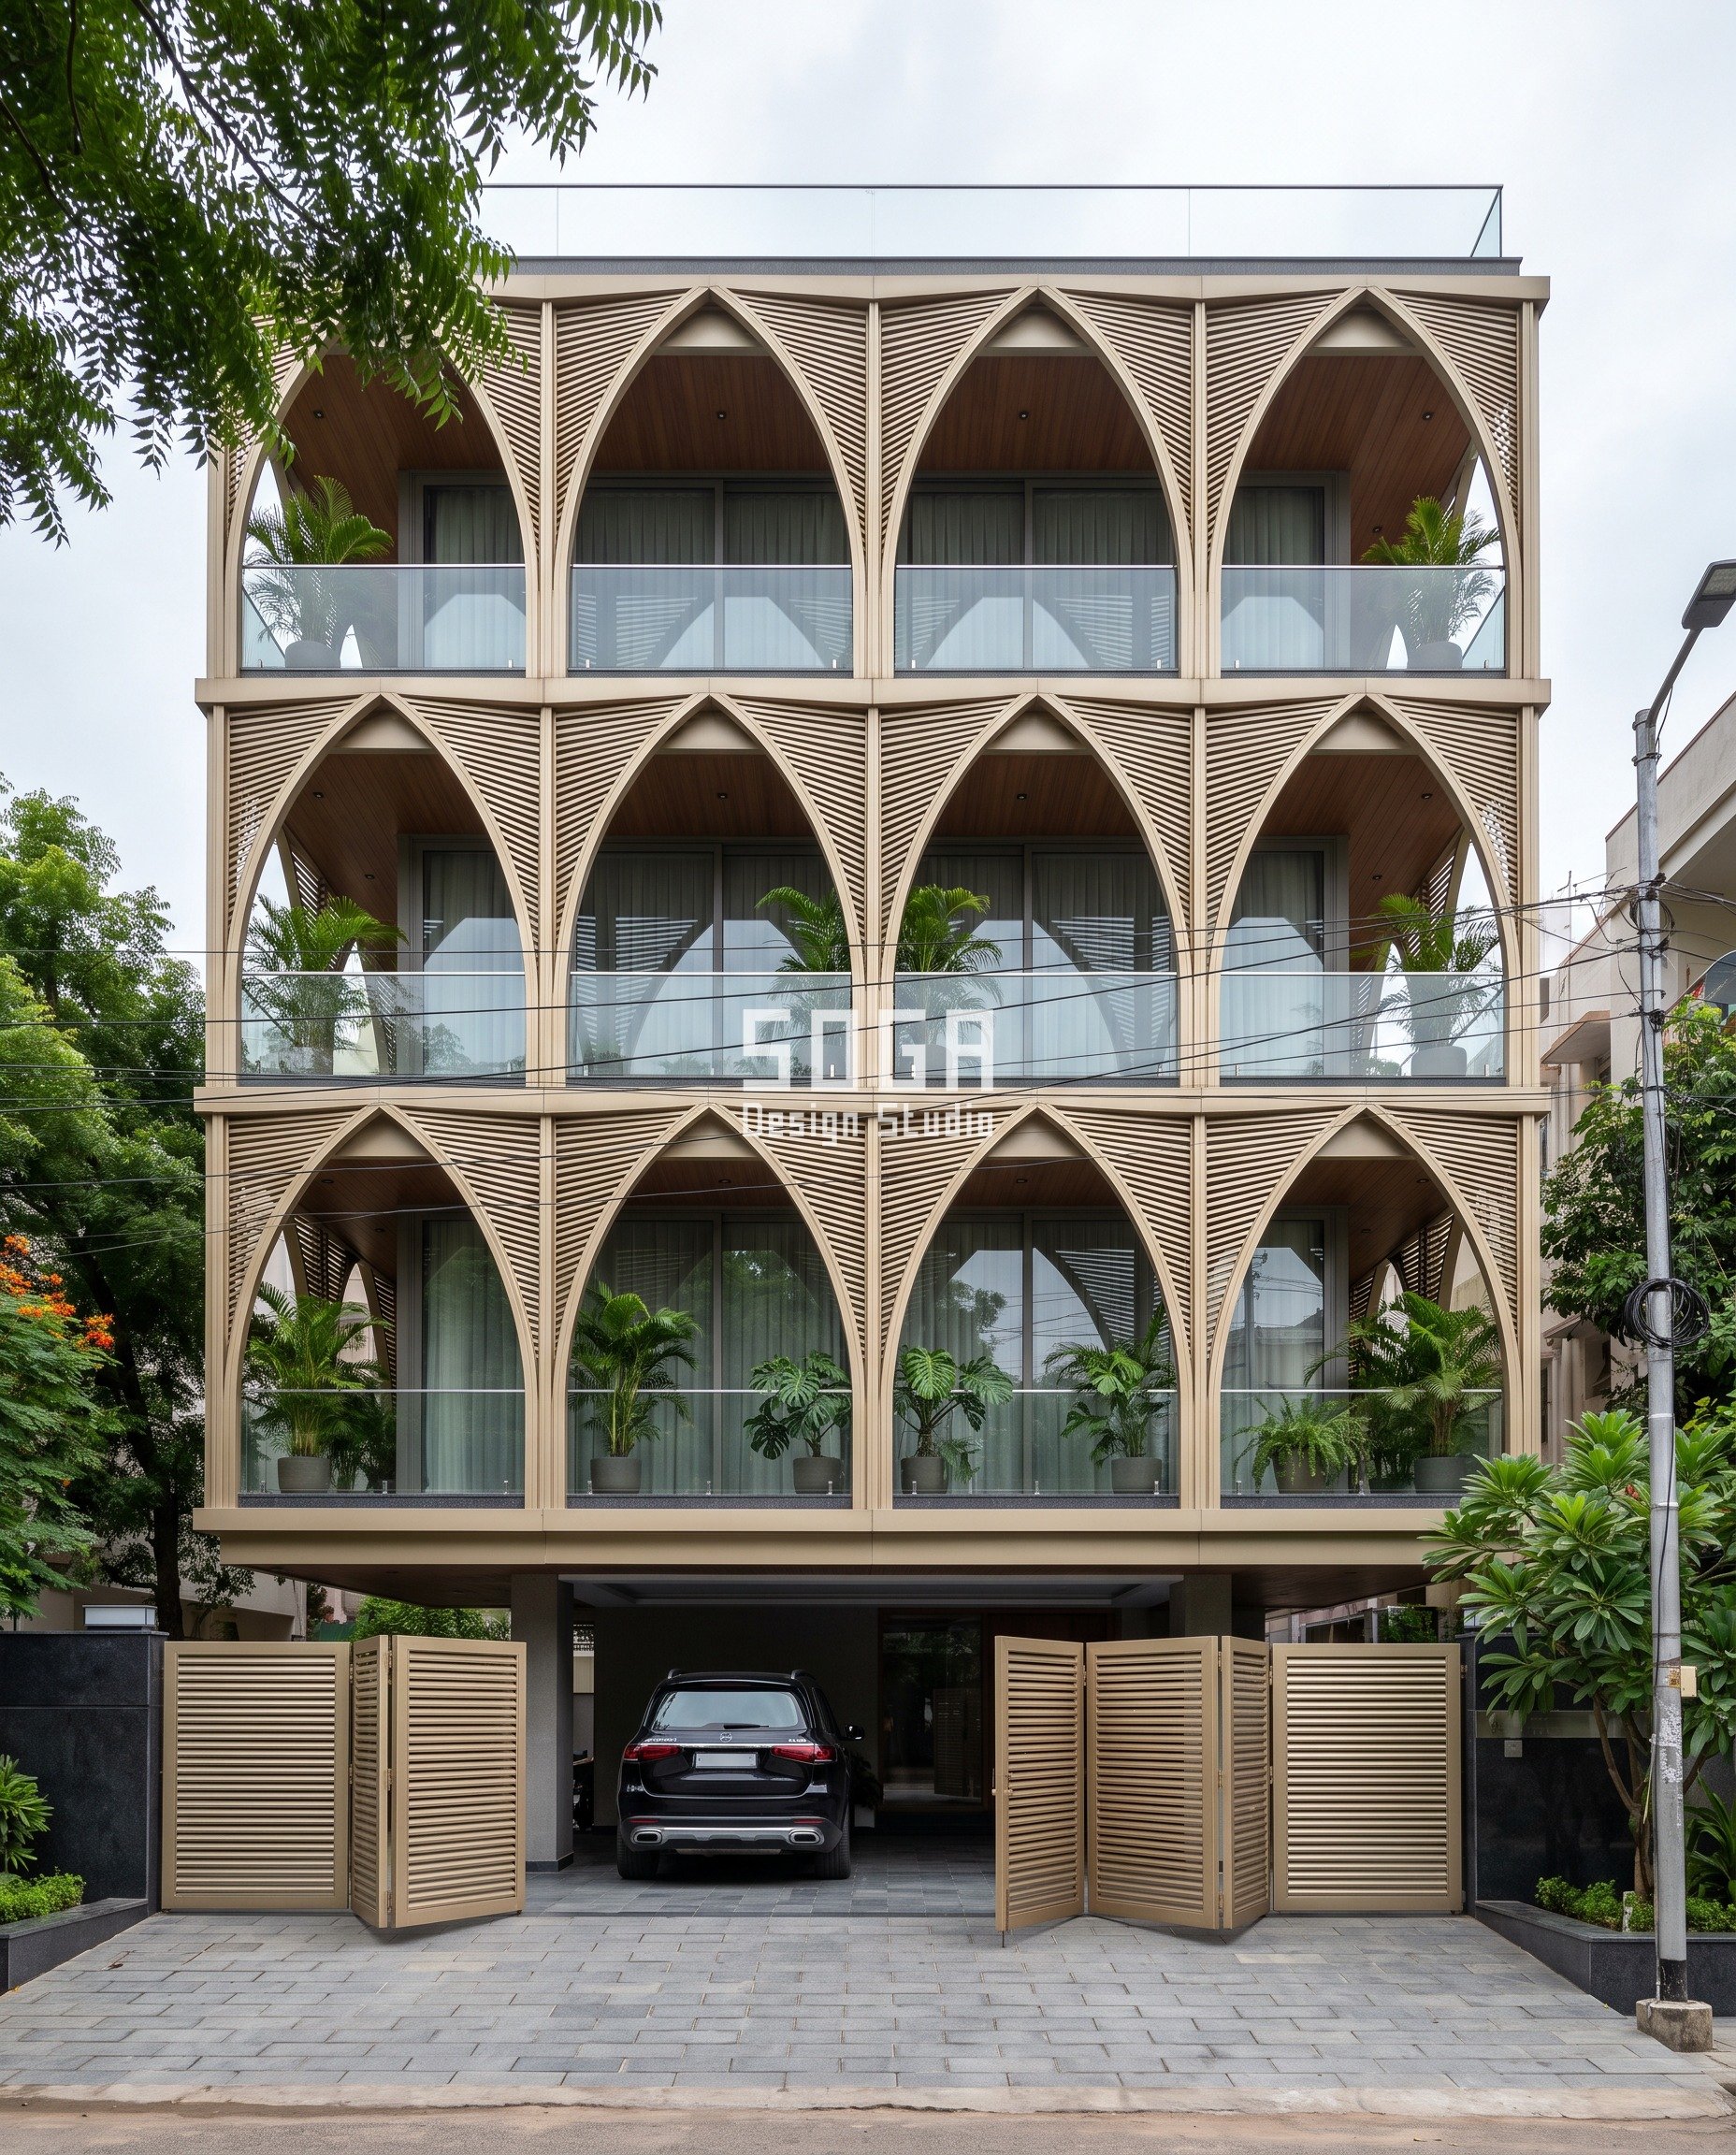
Jubilee Hills sits on ground Hyderabad’s own history keeps resurfacing: decades of building over the city’s natural nalas choked drainage long before anyone called it a crisis, until the October 2020 floods put low-lying colonies under water for days and the state stood up the HYDRAA enforcement body in 2024 specifically to claw back the drainage buffers that had been built over. Gumbad Niwas answers to that record rather than a generic number — the stilt-floor plinth is raised above the lane’s own nala-linked historic high-water mark, and the driveway’s trapped gully carries a non-return valve sized for a choked, surcharging nala rather than ordinary runoff, because a valve nobody specifies for backflow fails exactly when the nala needs it to work. The arcade above answers to a different brief entirely: four interlaced bays of pointed rib vaults per floor, crossing into arches with a contemporary Mughal cadence, clad in champagne-gold PVD-coated stainless steel ribbed at a fixed 40mm slat pitch — a repeated module, not a swept one, because the arch geometry carries the variation, not the slat. The distribution board and risers go above stilt-ceiling height here too; on a plot with a choked nala for a neighbour, that is not an optional upgrade.
Design seed: df8535ef342fee95. This G+3 builder floor in Jubilee Hills, Hyderabad, Hyderabad (Jubilee Hills) wears a Arches, Vaults & Loops skin in champagne-gold PVD-coated stainless steel. soft overcast daylight, evenly diffused The parametric variation is written into the fabrication drawings, not sprayed on afterwards.
How the Arches, Vaults & Loops is built
| Design parameter | Specification |
|---|---|
| Arcade span | 4 bays wide per floor, interlaced pointed rib vaults crossing into an interwoven screen of contemporary Mughal-inspired arches |
| Rib/slat module | finely ribbed cladding, slim horizontal slats every 40mm giving a pleated linear texture — a fixed repeat module, not a swept gradient |
| Rib finish | champagne-gold PVD-coated stainless steel with a soft brushed finish |
| Plinth height | stilt-floor FFL raised above the lane’s own nala-linked historic high-water mark — Hyderabad’s older colonies, including those around Jubilee Hills, sit on drainage lines shaped by decades of building over the city’s natural nalas |
| Ground condition shown | stilt parking bay (black Mercedes GLS), grey stone-paver driveway, champagne-gold slim-slat folding gates |
| Grade drainage | driveway fall directed to a trapped gully fitted with a non-return/check valve, stopping a surcharging choked nala line from backing into the stilt bay |
| Flood role of the stilt floor | sacrificial buffer — distribution board and risers kept above stilt-ceiling height, never at grade |
Material & colour: hero skin in champagne gold, kept to a restrained palette so the geometry does the talking. Indicative facade cost: Rs 200-300 per sq ft (nala-high-water-mark-referenced plinth raise + non-return valve drainage detailing, India 2026 — flood-protection works only, not the facade skin), fully designed and installed, with an itemised estimate produced per project.
3. Surat Carved Louver Field: A G+3 Builder Floor
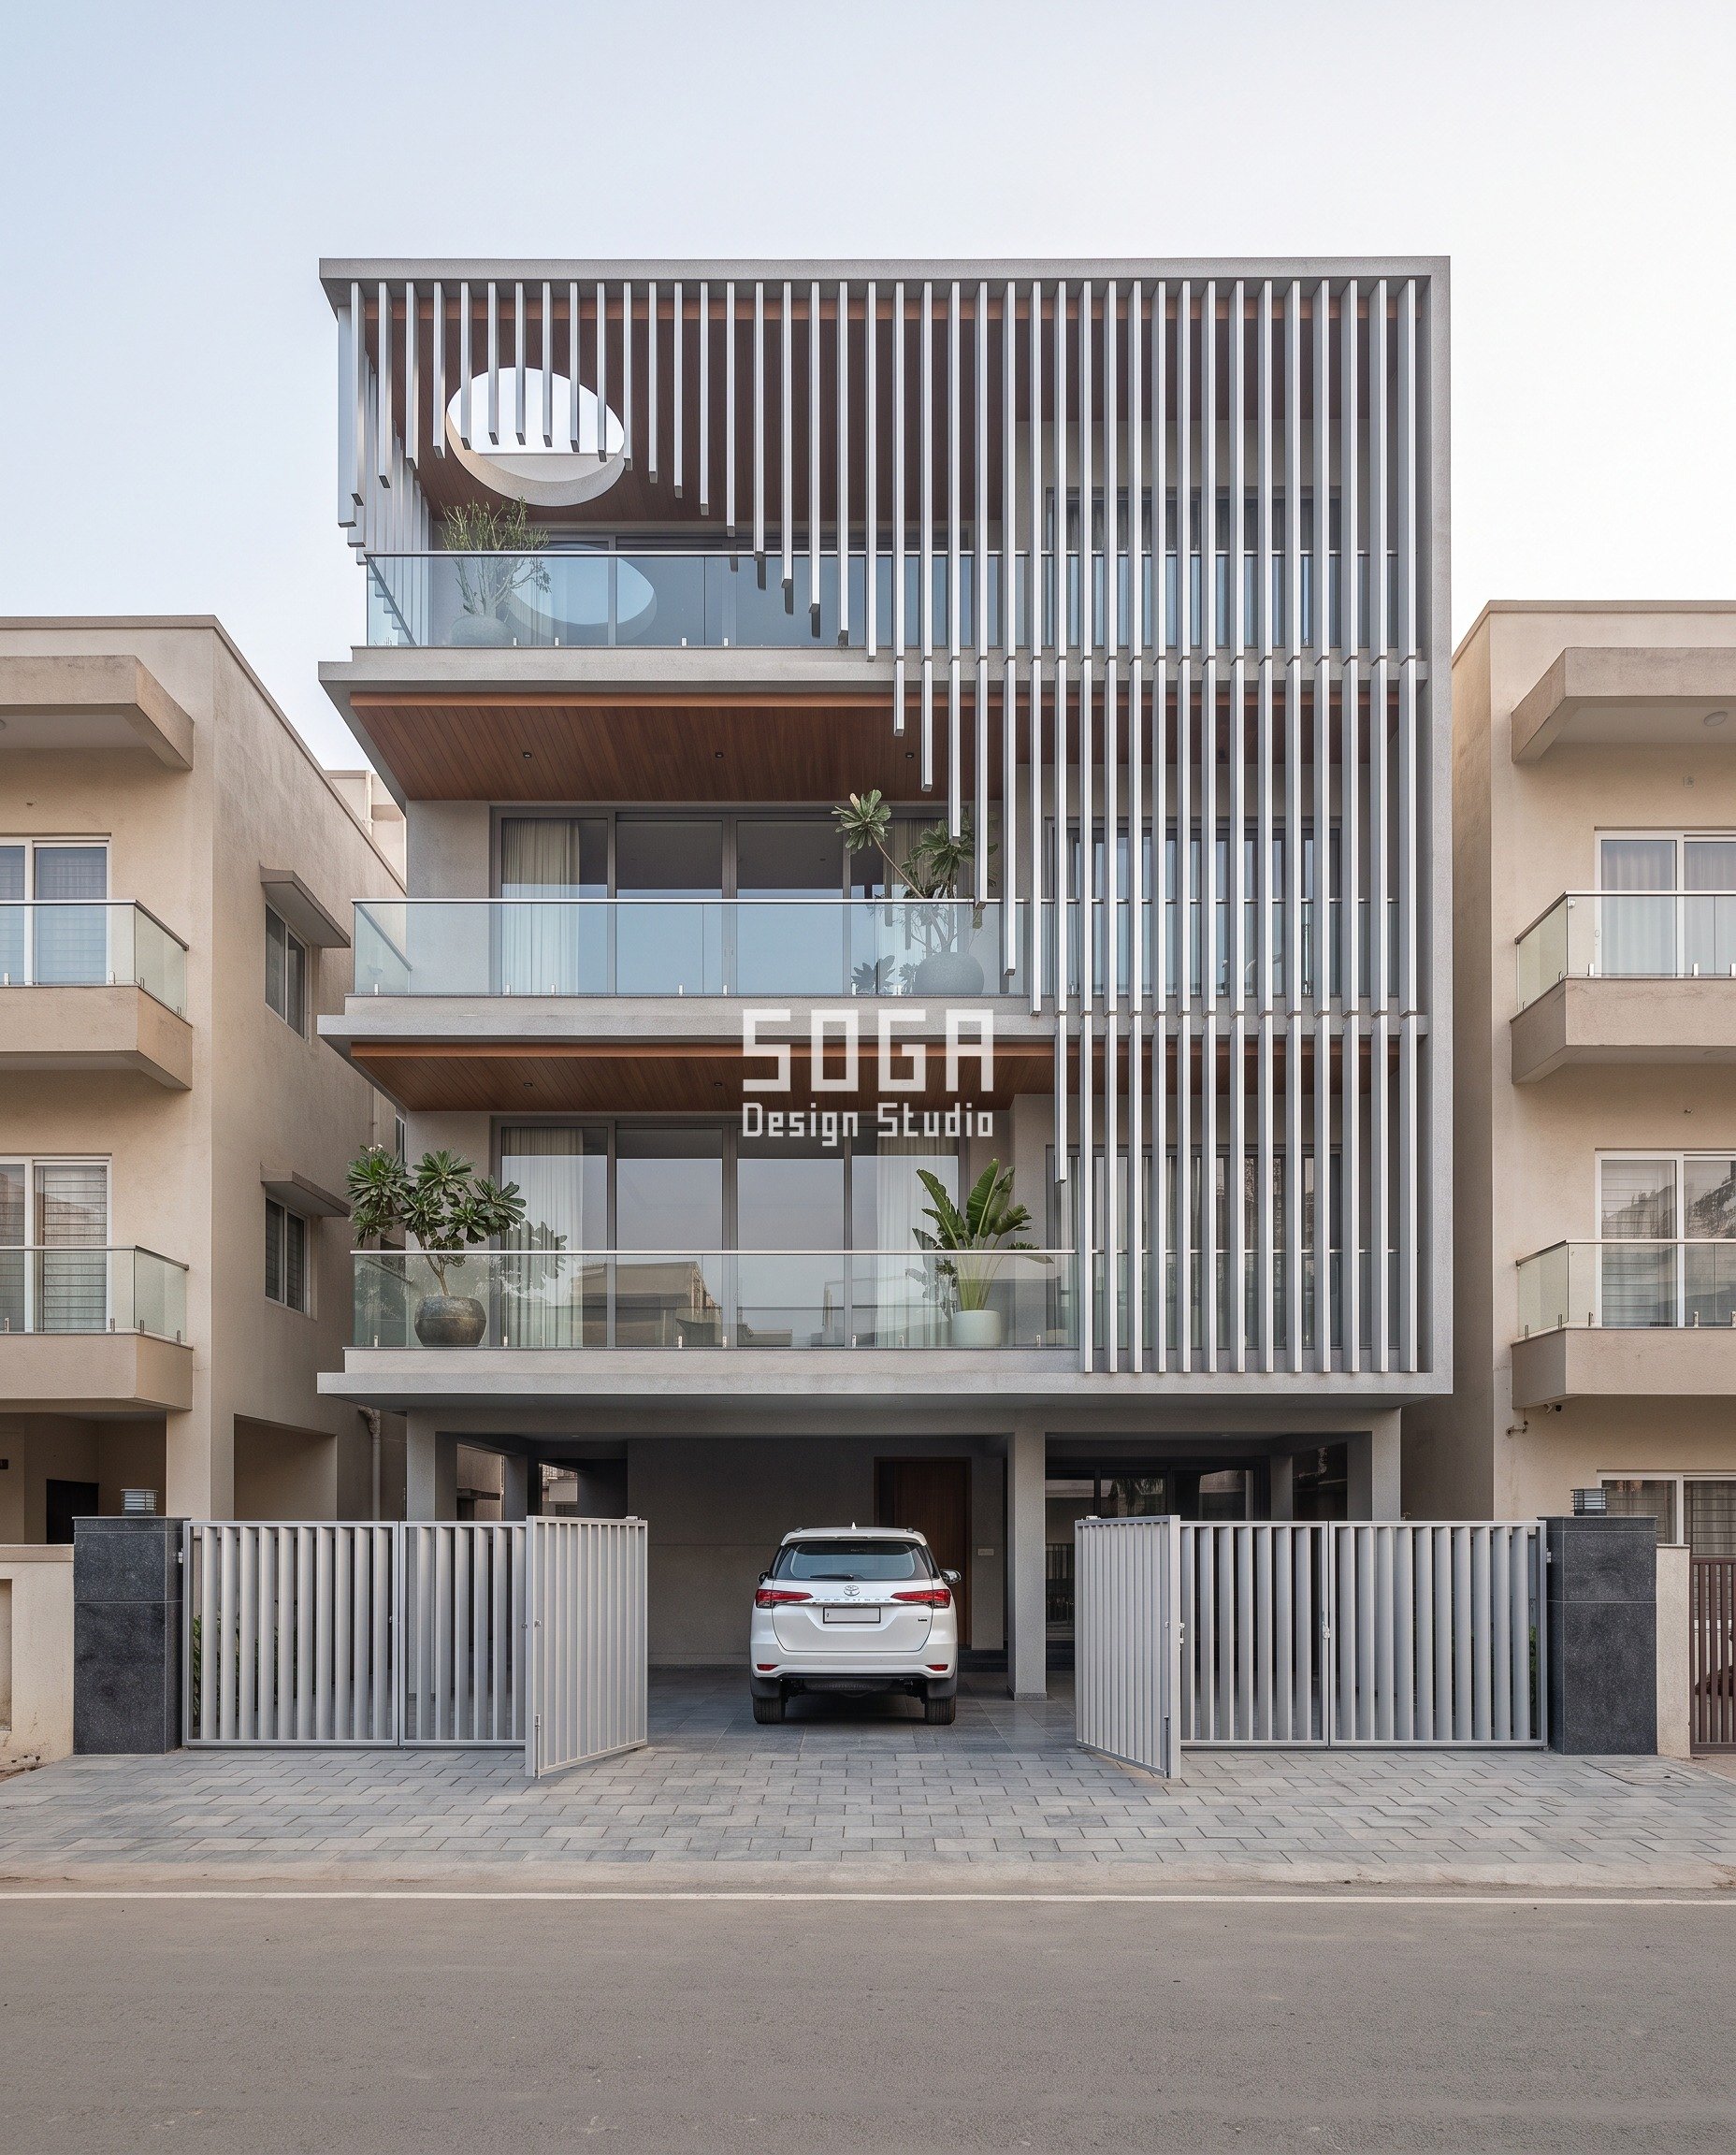
Surat is the one city in this post with an actual flood level on file, not an estimate — the August 2006 Tapi floods, triggered by an emergency release from the Ukai dam upstream, held large parts of the city underwater for days, and Surat Municipal Corporation has written plinth and ground-floor minimums near the floodplain into its byelaws ever since. Chhanni House’s plinth reads off that fixed, post-2006 reference rather than a road-crown guess, and because a dam-release flood sits on a site for days rather than hours, the trapped-gully valve here is specified for sustained backwater, not a momentary cloudburst surcharge — the sump pump and distribution board move above stilt-ceiling height for the same reason. The louver field above is where the facade earns the word parametric on its own terms: vertical fins in a brushed natural-silver finish, 80 x 150mm in section at 110mm centres, are driven by a single attractor point near the top-left corner, cut to a bare 350mm where they meet it and growing out to a full storey height of roughly 3000mm with distance — an 8.6x spread, real fin depth, not a thin blade pretending to be deep. The gesture and the ground condition were decided in that order, not reversed.
Design seed: acebe5820dee5e96. This G+3 builder floor in Surat, Surat wears a Carved Louver Field skin in brushed natural-silver finish. hazy North-Indian winter morning, soft pastel atmosphere and gentle depth haze The parametric variation is written into the fabrication drawings, not sprayed on afterwards.
How the Carved Louver Field is built
| Design parameter | Specification |
|---|---|
| Louver length spread | 350mm (shortest, nearest the attractor point) -> ~3000mm (full storey height), an ~8.6x spread — clean numeric range, real fin depth |
| Attractor point | located near the top-left corner of the facade; fins shorten toward it, opening a crater-like window onto the balcony |
| Louver module | vertical louvers, 80 x 150mm cross-section, spaced at 110mm centres, brushed natural-silver finish |
| Plinth height | set above the Tapi river’s documented 2006 flood level for the locality — post-2006 Surat Municipal Corporation byelaws require plinth/ground-floor levels near the Tapi floodplain to clear a locally fixed reference height, not a generic citywide number |
| Ground condition shown | stilt parking bay (white Toyota Fortuner), grey stone-paver driveway, full-height silver bi-fold gates styled as vertical fins |
| Grade drainage | driveway fall directed to a trapped gully with a non-return valve sized for sustained backwater, since Surat’s flood risk is a river/dam-release surge that can hold water at a site for days, not just a short local cloudburst |
| Flood role of the stilt floor | sacrificial buffer — distribution board, sump pump and motor relocated above stilt-ceiling height, sized for a multi-day flood duration rather than a passing storm |
Material & colour: hero skin in natural silver, kept to a restrained palette so the geometry does the talking. Indicative facade cost: Rs 240-340 per sq ft (Tapi-floodplain-referenced plinth raise + sustained-backwater non-return valve + louver-field cladding detailing, India 2026 — flood-protection works only, not the facade skin), fully designed and installed, with an itemised estimate produced per project.
4. Bengaluru (Indiranagar) Pattern / Relief Skin Wall: A G+3 Builder Floor
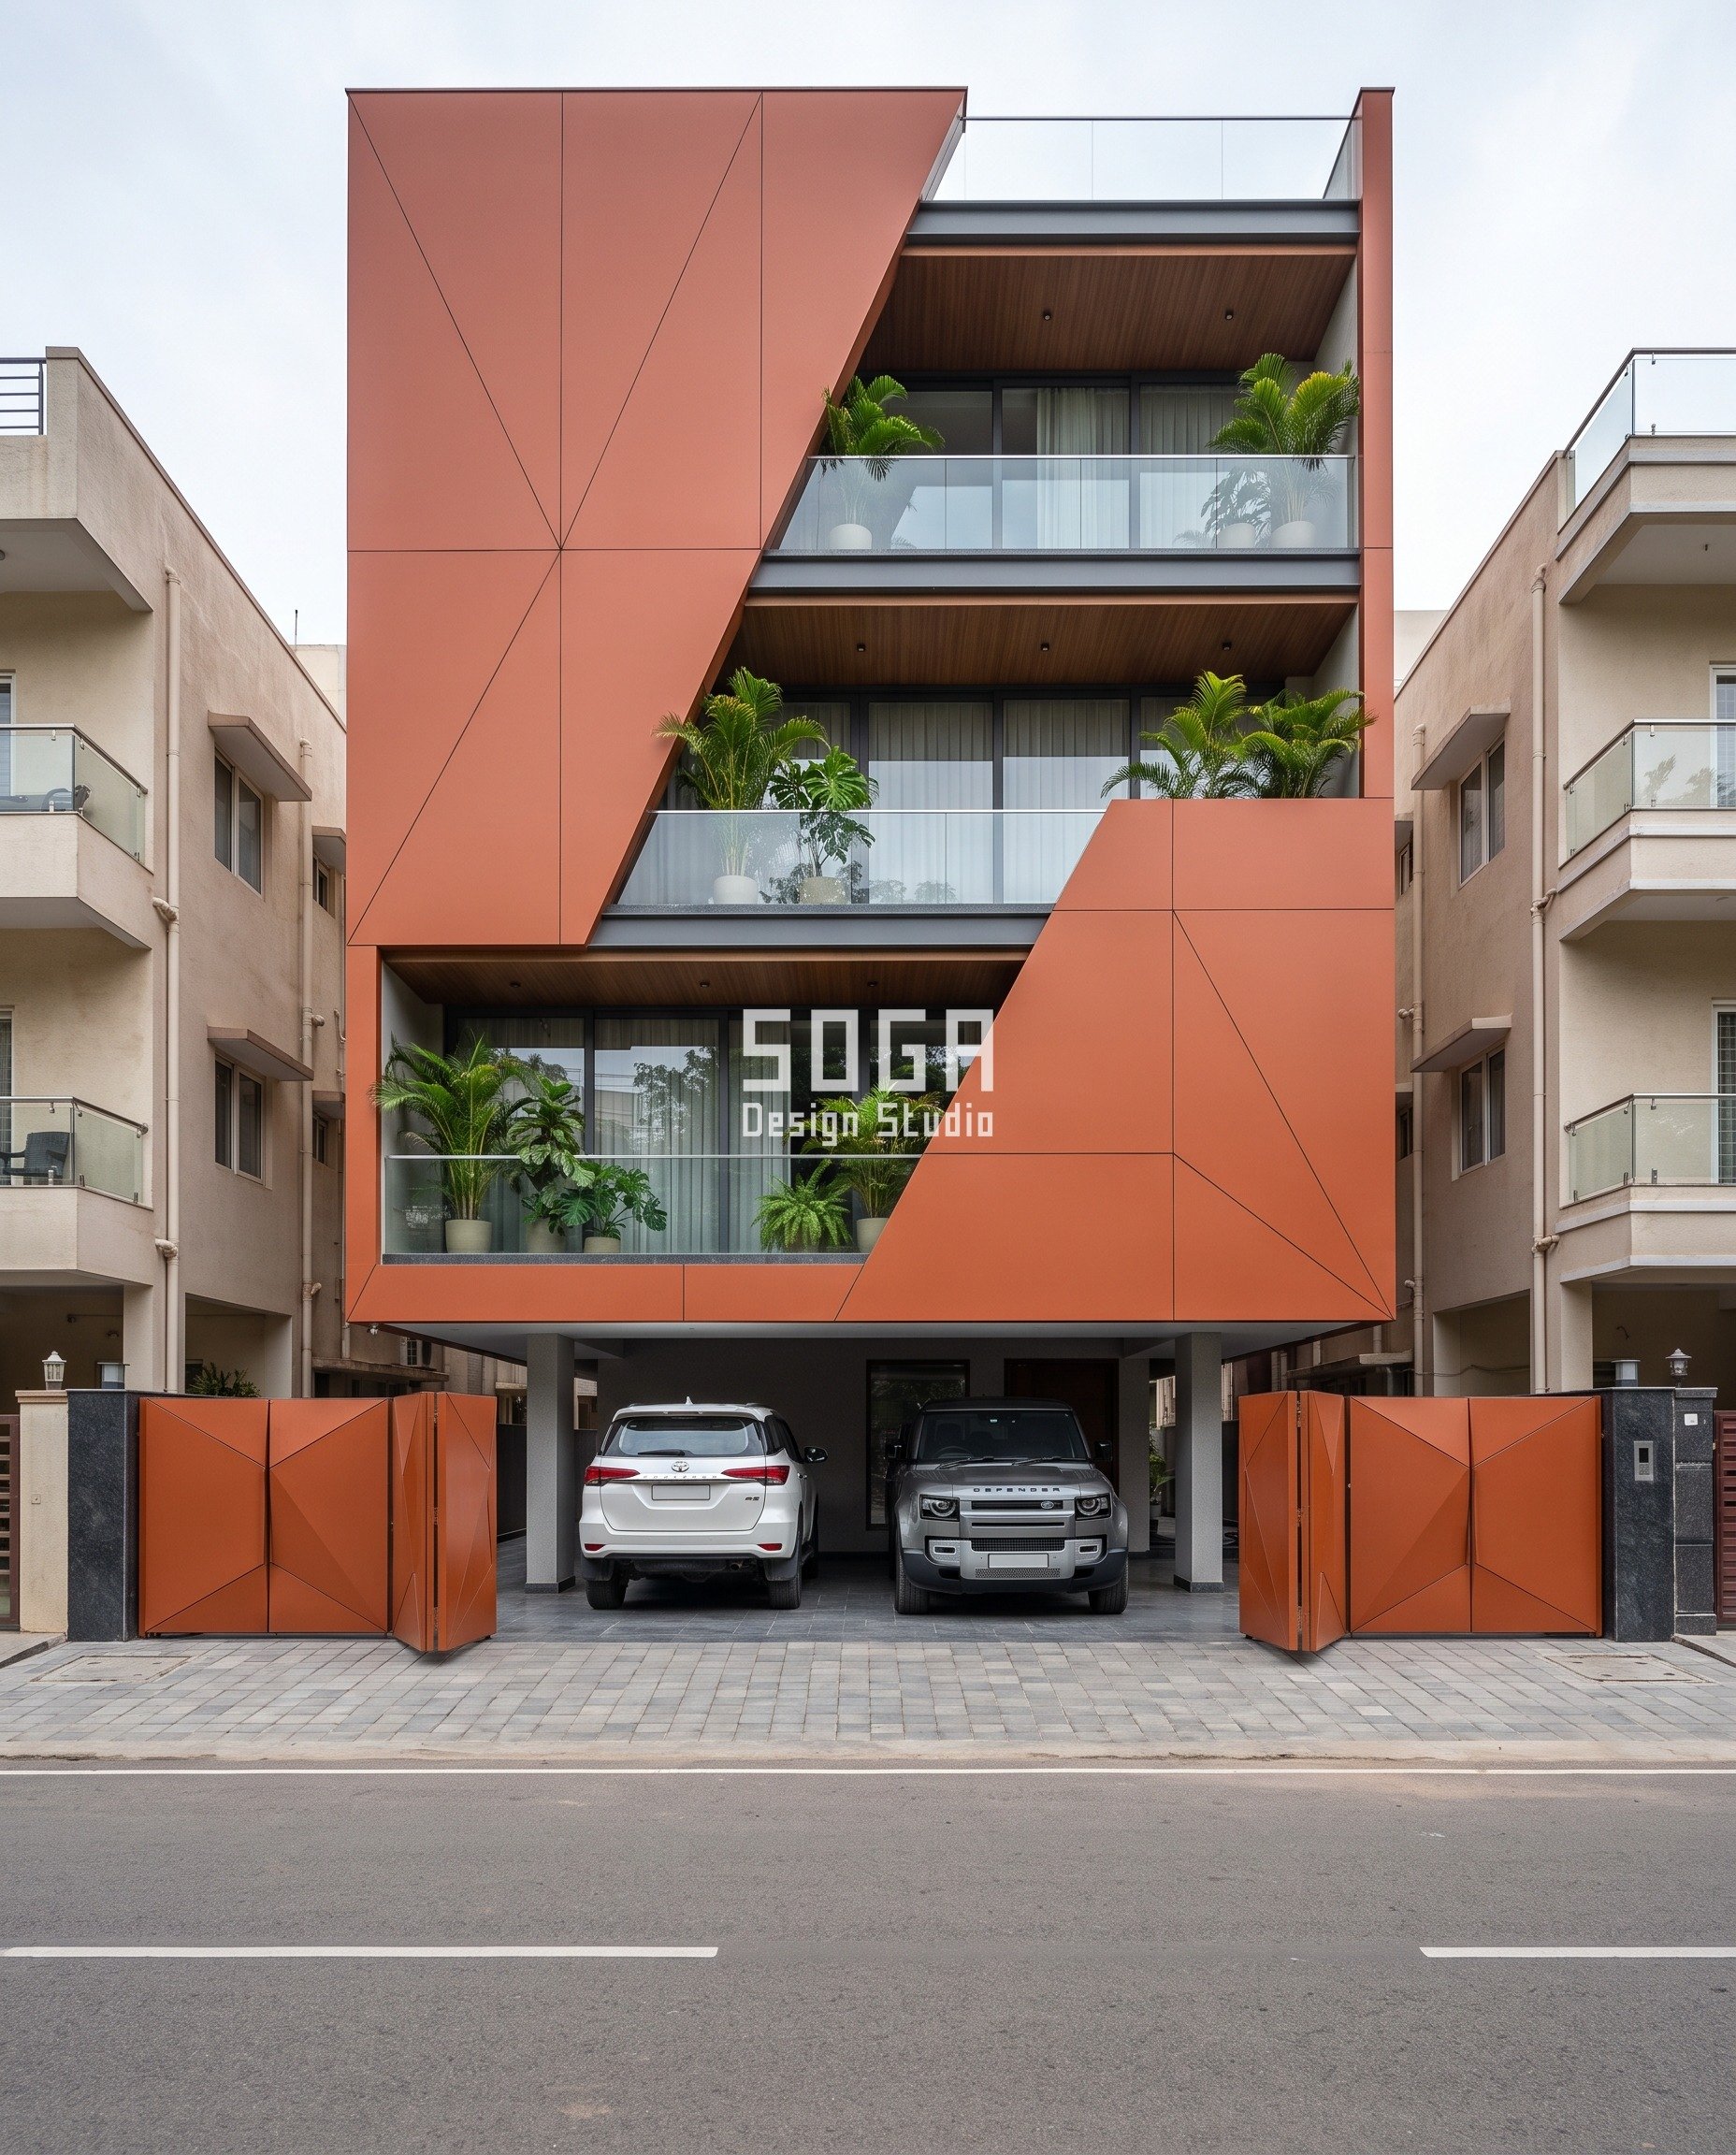
Indiranagar’s flood risk has nothing to do with a river and everything to do with what got built over — the September 2022 floods put the Bellandur-Mahadevapura tech corridor under water for days because decades of growth had paved over the rajakaluves, the city’s natural stormwater drains, and the lake buffers that used to hold the overflow. Buta Niwas sets its plinth clear of the locality’s own drain-and-lake-buffer encroachment line rather than a flat citywide figure, grades the driveway away from the rajakaluve easement instead of toward it, and fits the trapped gully with a non-return valve sized for a downstream drain that is already known to choke — Indiranagar proved in 2022 that the backup, not the rainfall itself, is the failure mode. The skin above is a massing move, not a drainage one: the patterned wall splits on the diagonal, the lower-right and upper-left halves stepping past each other floor by floor to expose the glass balconies in the gap, built from burnt-orange matte folded plates with sharp creases whose facets tilt between 4 and 22 degrees, a 5.5x spread carried on real folded-plate depth rather than a flat panel pretending to fold. The two decisions never had to negotiate with each other.
Design seed: 907c2eea70960f52. This G+3 builder floor in Indiranagar, Bengaluru, Bengaluru (Indiranagar) wears a Pattern / Relief Skin Wall skin in burnt-orange matte folded plate. soft overcast daylight, evenly diffused The parametric variation is written into the fabrication drawings, not sprayed on afterwards.
How the Pattern / Relief Skin Wall is built
| Design parameter | Specification |
|---|---|
| Facet tilt spread | 4 degrees -> 22 degrees, a 5.5x spread — close to SOGA’s usual 6-9x bar but accepted given the real folded-plate depth and clean numeric range |
| Diagonal skin split | the lower-right and upper-left halves step past each other across the floors, exposing the glass balconies in the gap |
| Panel finish | folded plates in burnt-orange matte finish with sharp creases |
| Plinth height | raised above the locality’s own stormwater-drain/lake-buffer encroachment line — Indiranagar sits within the Bellandur-Mahadevapura tech-corridor drainage basin where September 2022 flooding showed what happens when natural stormwater drains (rajakaluves) and lake beds get built over |
| Ground condition shown | stilt parking bay (white Toyota Fortuner, grey Land Rover Defender), grey stone-paver driveway, burnt-orange faceted bi-fold gates |
| Grade drainage | driveway fall directed away from the rajakaluve (stormwater drain) easement line, with a trapped gully and non-return valve to stop a choked downstream drain from backing up into the stilt bay during a cloudburst |
| Flood role of the stilt floor | sacrificial buffer — distribution board, sump pump and motor relocated above stilt-ceiling height, never at grade |
Material & colour: hero skin in burnt orange, kept to a restrained palette so the geometry does the talking. Indicative facade cost: Rs 230-330 per sq ft (rajakaluve-setback-referenced plinth raise + non-return valve drainage detailing, India 2026 — flood-protection works only, not the facade skin), fully designed and installed, with an itemised estimate produced per project.
What Ground-Level Flood Protection Costs By City
These bands price the plinth-raise and grade-drainage work itself — the stilt floor, the driveway fall, the valve or threshold detail — not the parametric facade skin sitting above it.
| System / material | Indicative rate (per sq ft) |
|---|---|
| Jaipur — Sweeping S-Ribbon (raised stilt plinth + bund-threshold gate) | Rs 180-260 per sq ft |
| Hyderabad (Jubilee Hills) — Arches, Vaults & Loops (nala-high-water-mark plinth + non-return valve) | Rs 200-300 per sq ft |
| Surat — Carved Louver Field (Tapi-floodplain plinth + sustained-backwater non-return valve) | Rs 240-340 per sq ft |
| Bengaluru (Indiranagar) — Pattern / Relief Skin Wall (rajakaluve-setback plinth + non-return valve) | Rs 230-330 per sq ft |
Buildability: What Actually Holds Up at Grade
A raised stilt plinth (Jaipur) only works as flood protection if the electrics are routed to match it — the distribution board and risers have to sit above stilt-ceiling height, not at the slab the stilt floor is meant to sacrifice. A non-return valve at the trapped gully (Hyderabad) only earns its keep if it’s specified for the locality’s choked-nala backflow and kept clear of silt, because a valve nobody maintains fails exactly when a surcharging nala needs it most. A plinth referenced to a documented flood level (Surat) is a structural and services decision, not just a cladding one — after a Tapi-scale dam-release flood that can hold water at a site for days, the sump pump and switchboards have to sit clear of that level and the drainage valve has to resist sustained backwater, not just a momentary cloudburst surcharge, or the raised plinth is protecting an empty stilt bay while the real risk sits one level up. And a driveway graded away from the rajakaluve (stormwater-drain) easement line (Bengaluru) is pointless if the trapped gully’s non-return valve isn’t sized for a choked downstream drain, since Indiranagar’s own 2022 flooding showed exactly that drain backing up is the actual failure mode, not just surface runoff. Carried into Dubai, the same four logics hold, but gravity drainage can’t be assumed — a desert compound needs an engineered sump and pump where an Indian lane would simply slope to a street drain. Carried into Singapore, the plinth number stops being a judgment call: PUB’s gazetted minimum platform level and on-site detention requirements replace a locally-read flood history with a fixed figure an engineer looks up, not estimates. It is easy to call a raised plinth ‘flood resistant’ and mean nothing specific by it — a number with no stated reference point (the road crown, the historic high-water mark, the gazetted platform level) is not something a site engineer can actually build to. Each of the four houses above ties its plinth to a real, checkable reference instead.
Related Reading
- parametric facade design in India
- heat-resistant villa facade design across India, Dubai, Singapore and the UAE
- wind-resistant roof design for coastal homes in India
- villa facade waterproofing against rain penetration across India, Dubai, Singapore and the UAE
Frequently Asked Questions
How high should a plinth be raised for flood protection in India?
There is no single national number — it depends on the local reference point. In Chennai’s flood-prone wards, post-2015 practice reads the plinth off the locality’s own highest flood level (HFL), commonly 600-900mm above road level near the Adyar and Cooum basins. Surat’s post-2006 Tapi-floodplain byelaw is a similar codified reference, fixed after the 2006 Ukai dam-release floods. On a plot without a codified reference, like the Jaipur and Hyderabad concepts here, 300-600mm above the road crown or the lane’s own historic high-water mark is the working range SOGA designs to.
Is an elevated ground floor on stilts actually flood protection, or just parking?
Both, if it’s detailed for it. A stilt floor only functions as flood protection when the electrics — distribution boards, risers, pumps — are routed above stilt-ceiling height rather than left at the slab the stilt floor is meant to sacrifice, and when the driveway is graded to shed water rather than pool against the plinth. Parking at grade with services left at grade too is not flood protection, it’s just parking.
How is water AT GRADE different from the water penetration a facade’s waterproofing detail handles?
They are two separate decisions. This post covers water arriving at ground level — plinth height, site grading, drainage valves and thresholds, before a drop of rain ever touches the facade skin. Our separate guide to villa facade waterproofing covers water trying to get in THROUGH the facade itself, at joints and sealant lines well above grade. A house can get the plinth right and still fail at the joint, or vice versa — they’re different failure modes with different fixes.
Does Dubai or Singapore change the flood-design decision?
Yes, in different directions. Dubai’s flat desert grading means gravity alone won’t carry water away the way an Indian lane’s slope does, so a raised plinth there usually needs an engineered sump and pump at the low point, not just a graded driveway. Singapore removes the judgment call entirely — PUB’s Code of Practice on Surface Water Drainage gazettes a minimum platform level per catchment, so the plinth height is a looked-up figure, not a site-read estimate.
What is the single most common flood-design mistake on a flood-exposed plot?
Raising the plinth but leaving the services at the old level. All four concepts in this post treat plinth height and service relocation as one decision, not two — a raised stilt floor with the distribution board still mounted at the old height, or a sump pump still sitting on the stilt slab instead of the floor above, loses the entire benefit of the plinth the first time the driveway actually floods.
Designing a Flood-Resilient Ground Condition Into Your Plot
SOGA Design Studio sizes the plinth, the grade drainage and the service routing at concept stage — across India, the UAE and Singapore — before the parametric facade above it is ever drawn. Share your plot, its flood history or local code reference, and we will size the ground-floor decision correctly for your site rather than defaulting to a generic number. Which plinth height and drainage detail fits your plot depends on the local reference point, not a brochure average, so that first conversation is about your site’s own numbers.