

We publish parametric gradients that are mathematically real and photographically invisible, and call both of them design. A quantity can change floor to floor in the model, in the drawing set, in the cost sheet — and still read as one flat surface the moment a camera, or an AI model standing in for one, looks at the finished wall. The concept is a concept. Five of them follow.
A parametric facade is a building skin where one or more design quantities — depth, tilt, perforation, projection — are set by a rule rather than repeated identically across the building, usually to answer solar load, daylighting or street identity rather than decoration alone. Indian architects reach for one because a harsh west sun, a narrow street’s privacy line and a builder-floor’s need to look like something other than its neighbour are all better solved by a quantity that changes than one that repeats.
Render reliability, in parametric facade design, is the degree to which a geometric gradient survives photorealistic AI image generation intact. Depth, tilt, projection and blade-angle render reliably because each one throws a shadow or a visible edge a camera can check against the real building. An in-plane rotation or a plan-only dimension has no such proof, so an AI image model averages it into a flat, decorative repeat.
An AI image model doesn’t generate a facade’s geometry. It is a visualization layer painted over geometry we already specified — the same job a renderer, or a photograph, would do. What differs is only whether the geometry we specified survives that trip from model to picture, and that is exactly what this post measures.
A parametric gradient only reads as real in an AI-generated photo when the swept quantity is one a camera can actually see — depth, tilt, projection, blade angle or crossing-depth through the reveals. A plan-only dimension or an in-plane rotation gets averaged away into a flat, decorative screen instead.
Where Rotation Still Earns Its Place
Rotation and plan-only geometry are not mistakes. Attractor-point math is often cheapest to run in plan, and a footprint curve or a blade’s in-plane spin is still real design intent, not decoration bolted on afterward. Of the twenty-three operations in SOGA’s own facade grammar, at least eight vary a quantity that exists only in plan or as an in-plane rotation — roughly a third of our own move library leans on logic a street-level camera, or the AI model standing in for one, was never going to confirm. The rotated tray in this run’s own Hyderabad building is proof: its floor-to-floor twist is fixed at 4 degrees, identical at every level, precisely because a rotation that changed floor to floor would have nothing to prove it changed at all.
What A Kerala Tharavad Proved Without A Drawing
Nalukettu (നാലുകെട്ട്) is the traditional Nair tharavad courtyard house of the Malabar and Cochin coast: four sloped-roof wings built around one open central courtyard, the nadumuttam, each wing fronted by its own continuous verandah under its own roof eave. The four eaves were never cut to one depth. The wing taking the monsoon’s driving rain and the low afternoon sun reached further over its verandah than the sheltered wing standing across the same courtyard — a difference read straight off the shadow each eave threw onto its own verandah floor, not off a section drawing. The builder never needed to prove the deeper eave was doing more work. The shadow it threw was the proof, every single day, to anyone standing in the courtyard. That is the whole argument of this post, built four centuries early, in timber and tile.
The Rule: Sweep Only What The Lens Can Prove
Depth, tilt, projection, blade-angle and crossing-depth all survive a photograph, or an AI render standing in for one, because each throws a shadow, a visible belly, or an occlusion the camera can check against the real building. An in-plane rotation or a plan-only dimension has no such proof — a lens standing in the street has nothing to verify it against, so it gets averaged into a flat, decorative repeat. Five buildings in this run put that rule to work five different ways: a rotated tray stack in Hyderabad, an oval ring cut through four floors in Chennai, a diagonal jaali split in Jaipur, a tilting window box in Pune, and a crescent-cut louvre screen in Mumbai. Three of the five carry a genuine numeric sweep. Two don’t need one at all — and that distinction is itself part of the rule.
Which Swept Quantities Actually Survive A Render?
AI image renders of parametric facades commonly fail three ways: distorted overall geometry, missing or dropped members, and inconsistent results across different camera angles of the same design. These failures are worst exactly where the design’s variation is invisible from the chosen camera — a rotated blade or a plan-only dimension gives the model nothing to anchor, so it invents an average instead of showing what was actually specified.
Raking, low-angle light — the golden hour and the just-after-monsoon light four of these five systems were shot in — reveals the exact shadow and occlusion cues the table below depends on; flat overhead light flattens the same cues. Cropping to a fragment of the facade costs the same depth cues a second way: an AI model reading only part of a building has no edge-to-edge reference for how far a sweep has travelled, which is why every system in this run is generated as a full, uncropped elevation, never a close-up fragment.
A camera — or an AI model standing in for one — can only confirm a quantity that casts a shadow, shows an edge, or occludes something behind it. The table below classifies the seven swept-quantity types in SOGA’s own facade grammar by whether a street-level photograph can actually prove the sweep happened, with the five systems in this run as evidence.
| Swept quantity (camera-visible cue) | Render reliability — this run’s evidence |
|---|---|
| Member/panel projection depth (cast shadow + occlusion) | HIGH — Hyderabad corner projection, 150mm to 1,100mm, 7.3x spread |
| Perforation open ratio (light-through density) | HIGH — Jaipur diagonal jaali, 15% to 65%, 4.3x spread, near the floor |
| Box projection depth + independent tilt (shadow + visible face) | HIGH — Pune tilt box, 350mm to 1,400mm, 4x spread, at the floor |
| Large sculptural cut (binary occlusion, no module to resolve) | HIGH by default — Chennai ring cut, one continuous gesture, nothing to average away |
| Alternating pattern direction (binary flip, not a sweep) | HIGH by default — Mumbai crescent fin, flips every floor, nothing in between to blur |
| In-plane rotation (coin, facet or tray spin) | LOW — no depth cue; flagged in SOGA’s grammar, not used as the swept variable in any of these five |
| Plan-only dimension (setback, footprint curve) | LOW — invisible in elevation; flagged, not used in this run |
What Actually Sets The Numbers, Floor By Floor
Four physical facts decide which quantity gets to sweep, how far it travels, and whether the camera — or the model standing in for one — can ever confirm it did.
| Driver | What it sets, and to what |
|---|---|
| Shadow/occlusion contrast between a gradient’s two ends | the minimum spread a swept quantity needs before it reads as a gradient instead of noise — roughly 4-5x; Hyderabad’s corner projection holds 7.3x, while Jaipur’s jaali open ratio and Pune’s tilt-box depth sit at 4.3x and 4x, right at that floor, not comfortably past it |
| Solar altitude and azimuth at each system’s own latitude | which face carries the deep or closed end of a gradient — Jaipur at 26.9°N sets its jaali denser on the west corner against a longer low-angle summer sun, Pune at 18.5°N tilts its window boxes toward the monsoon-season west light, and Mumbai’s Bandra tower at 19.1°N alternates its crescent cut floor to floor because the sightline to the sea changes, not the sun |
| Camera incidence angle off the dead-on frontal | the angular window within which a camera-visible quantity still photographs as a gradient at all — reliable within roughly ±15-20° of dead-on; all five systems in this run were generated at a dead-on 24-35mm frontal for exactly this reason |
| Module size against the final display resolution — 2K, 4:5, viewed at ordinary web scale | the minimum physical module any of these five systems can use before its gradient disappears into noise — roughly 150-200mm at this format; Jaipur’s jaali module, Pune’s window boxes and Hyderabad’s tray corners all clear it, which is also why the Chennai ring and the Mumbai crescent don’t need a module floor at all — there is no small repeating unit to wash out |
The clearest case in this run is Pune’s tilt box. The monsoon-drainage and west-sun load the box is actually solving only needs it to reach about 900mm at the deep end — enough to shed rain clear of the glass line below and block the worst late-afternoon ray. Reliability asks for more: against the shallow 350mm end, 900mm is only a 2.6x spread, well under the 4-5x floor this post states as its own rule. So the deep end is pushed to 1,400mm — a 4x spread — not because the rain or the sun demands it, but because anything shallower photographs as a flat band of windows, not a sweep. Even at 1,400mm, 4x is the tightest spread in this run, sitting right on the floor this post names, not comfortably past it. When the two disagree, legibility wins, because a correctly-shaded box that photographs as a flat grid has failed the one audience, camera or human, this move exists to be seen by.
Five Buildings, Three Gradients, And Two Reasons Not To Need One
Three of these five buildings carry a genuine numeric sweep, stated end to end. Two don’t — and neither needed to, because what they’re doing is already camera-provable in one unambiguous occlusion.
Parametric Twist Stack
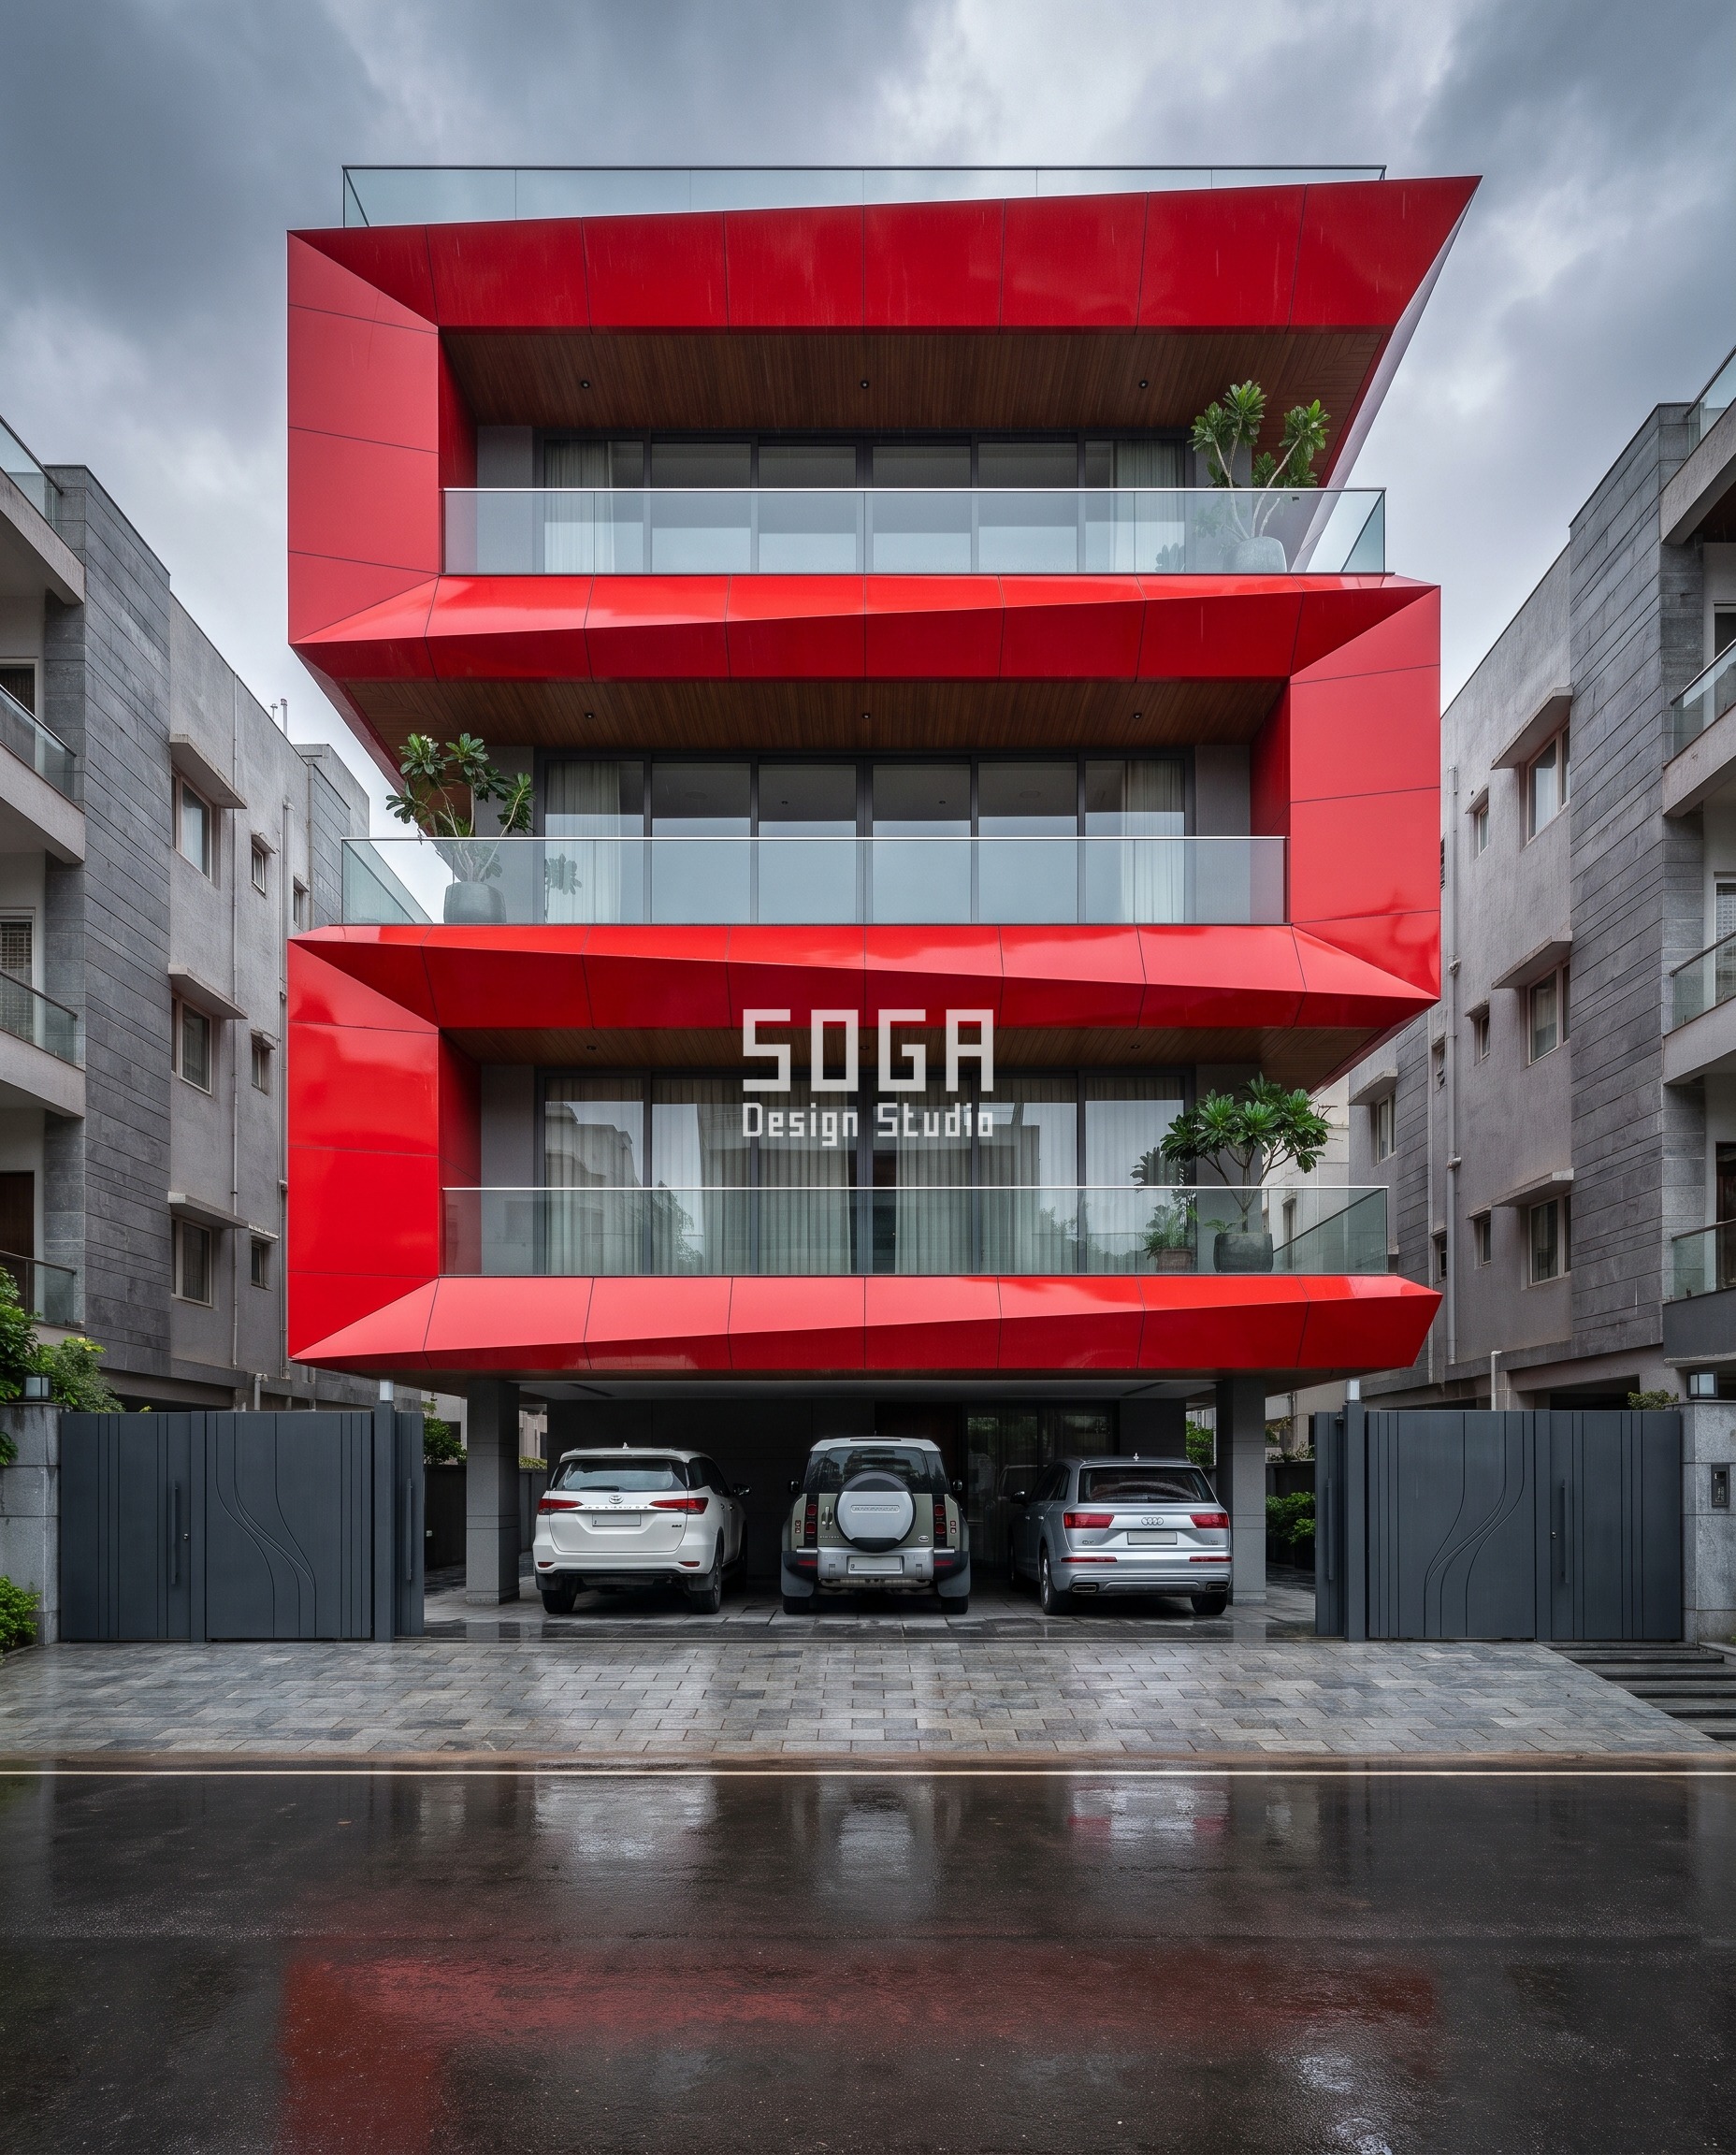
Parametric Twist Stack, Jubilee Hills, Hyderabad. A G+4 residence in high-gloss signal-red metal where each floor’s faceted tray rotates a fixed 4 degrees against the one below it — the same 4 degrees at every level, never swept, because a rotation that changed floor to floor would have nothing to prove it changed at all. What does sweep is the corner: each tray’s angular corner projects further beyond the building line than the one below, from roughly 150mm at the ground floor to 1,100mm at the top, a 7.3x spread held well past this post’s own 4-5x floor. The projection is what a camera reads; the rotation is what makes each tray’s corner land somewhere new to project from.
| Specification | Parametric Twist Stack |
|---|---|
| Product | Parametric Twist Stack, G+4 residence, Hyderabad |
| Module | Faceted tray per floor, corner projection stepped 150mm to 1,100mm |
| What varies | Corner projection depth, floor to floor (rotation held fixed at 4°) |
| Indicative rate | Rs 1,400-2,100 per sq ft (high-gloss painted tray, fabricated and fixed) |
Parametric Ring Cut
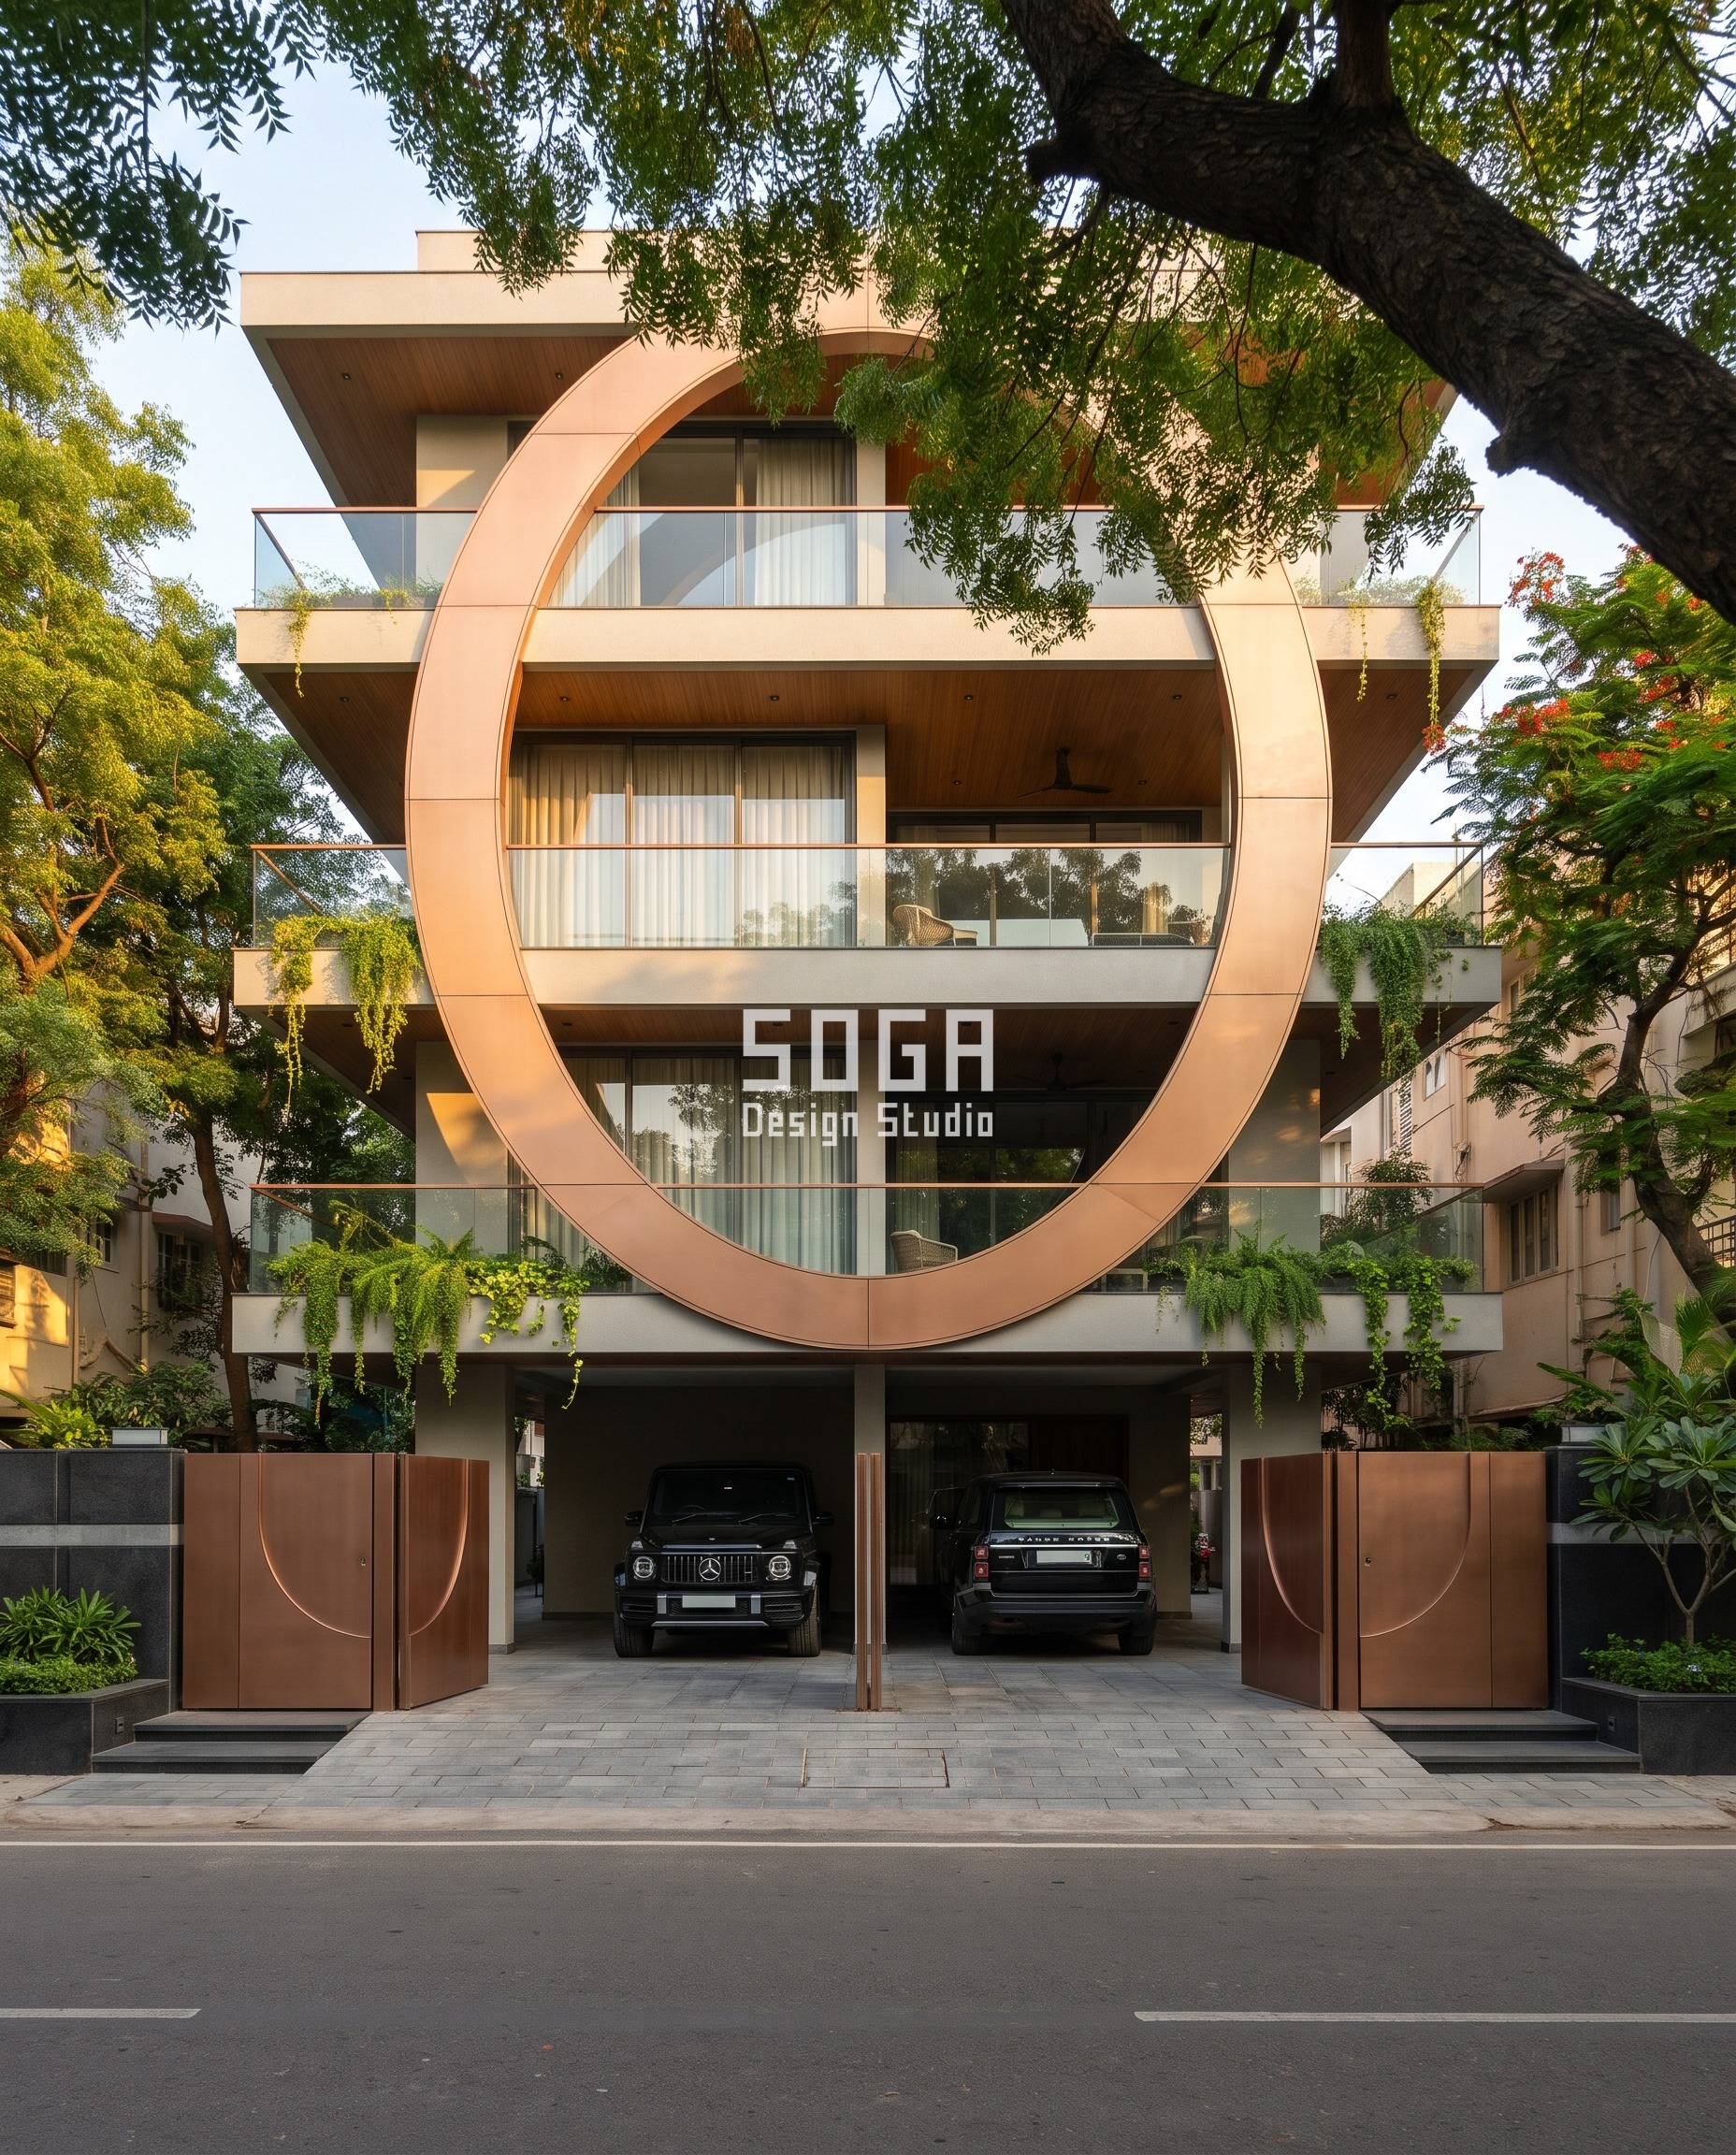
Parametric Ring Cut, Besant Nagar, Chennai. A G+4 residence in brushed copper-bronze anodised metal where a single oval ring, about 9 metres tall, is inscribed clean through the floor slabs at golden hour. Balconies caught inside the ring sit open; everything outside it stays screened. There is no gradient here, and none is needed. A ring either crosses a slab or it doesn’t — a binary the camera confirms in one look, the same way every time, because there is no small repeating module for an AI render to average into noise.
| Specification | Parametric Ring Cut |
|---|---|
| Product | Parametric Ring Cut, G+4 residence, Chennai |
| Module | One continuous sculptural cut, not a repeated module |
| What varies | Nothing swept; a fixed geometric gesture, open inside the ring, screened outside it |
| Indicative rate | Rs 1,800-2,600 per sq ft (copper-bronze anodised finish, curved fabrication) |
Parametric Diagonal Jaali Split
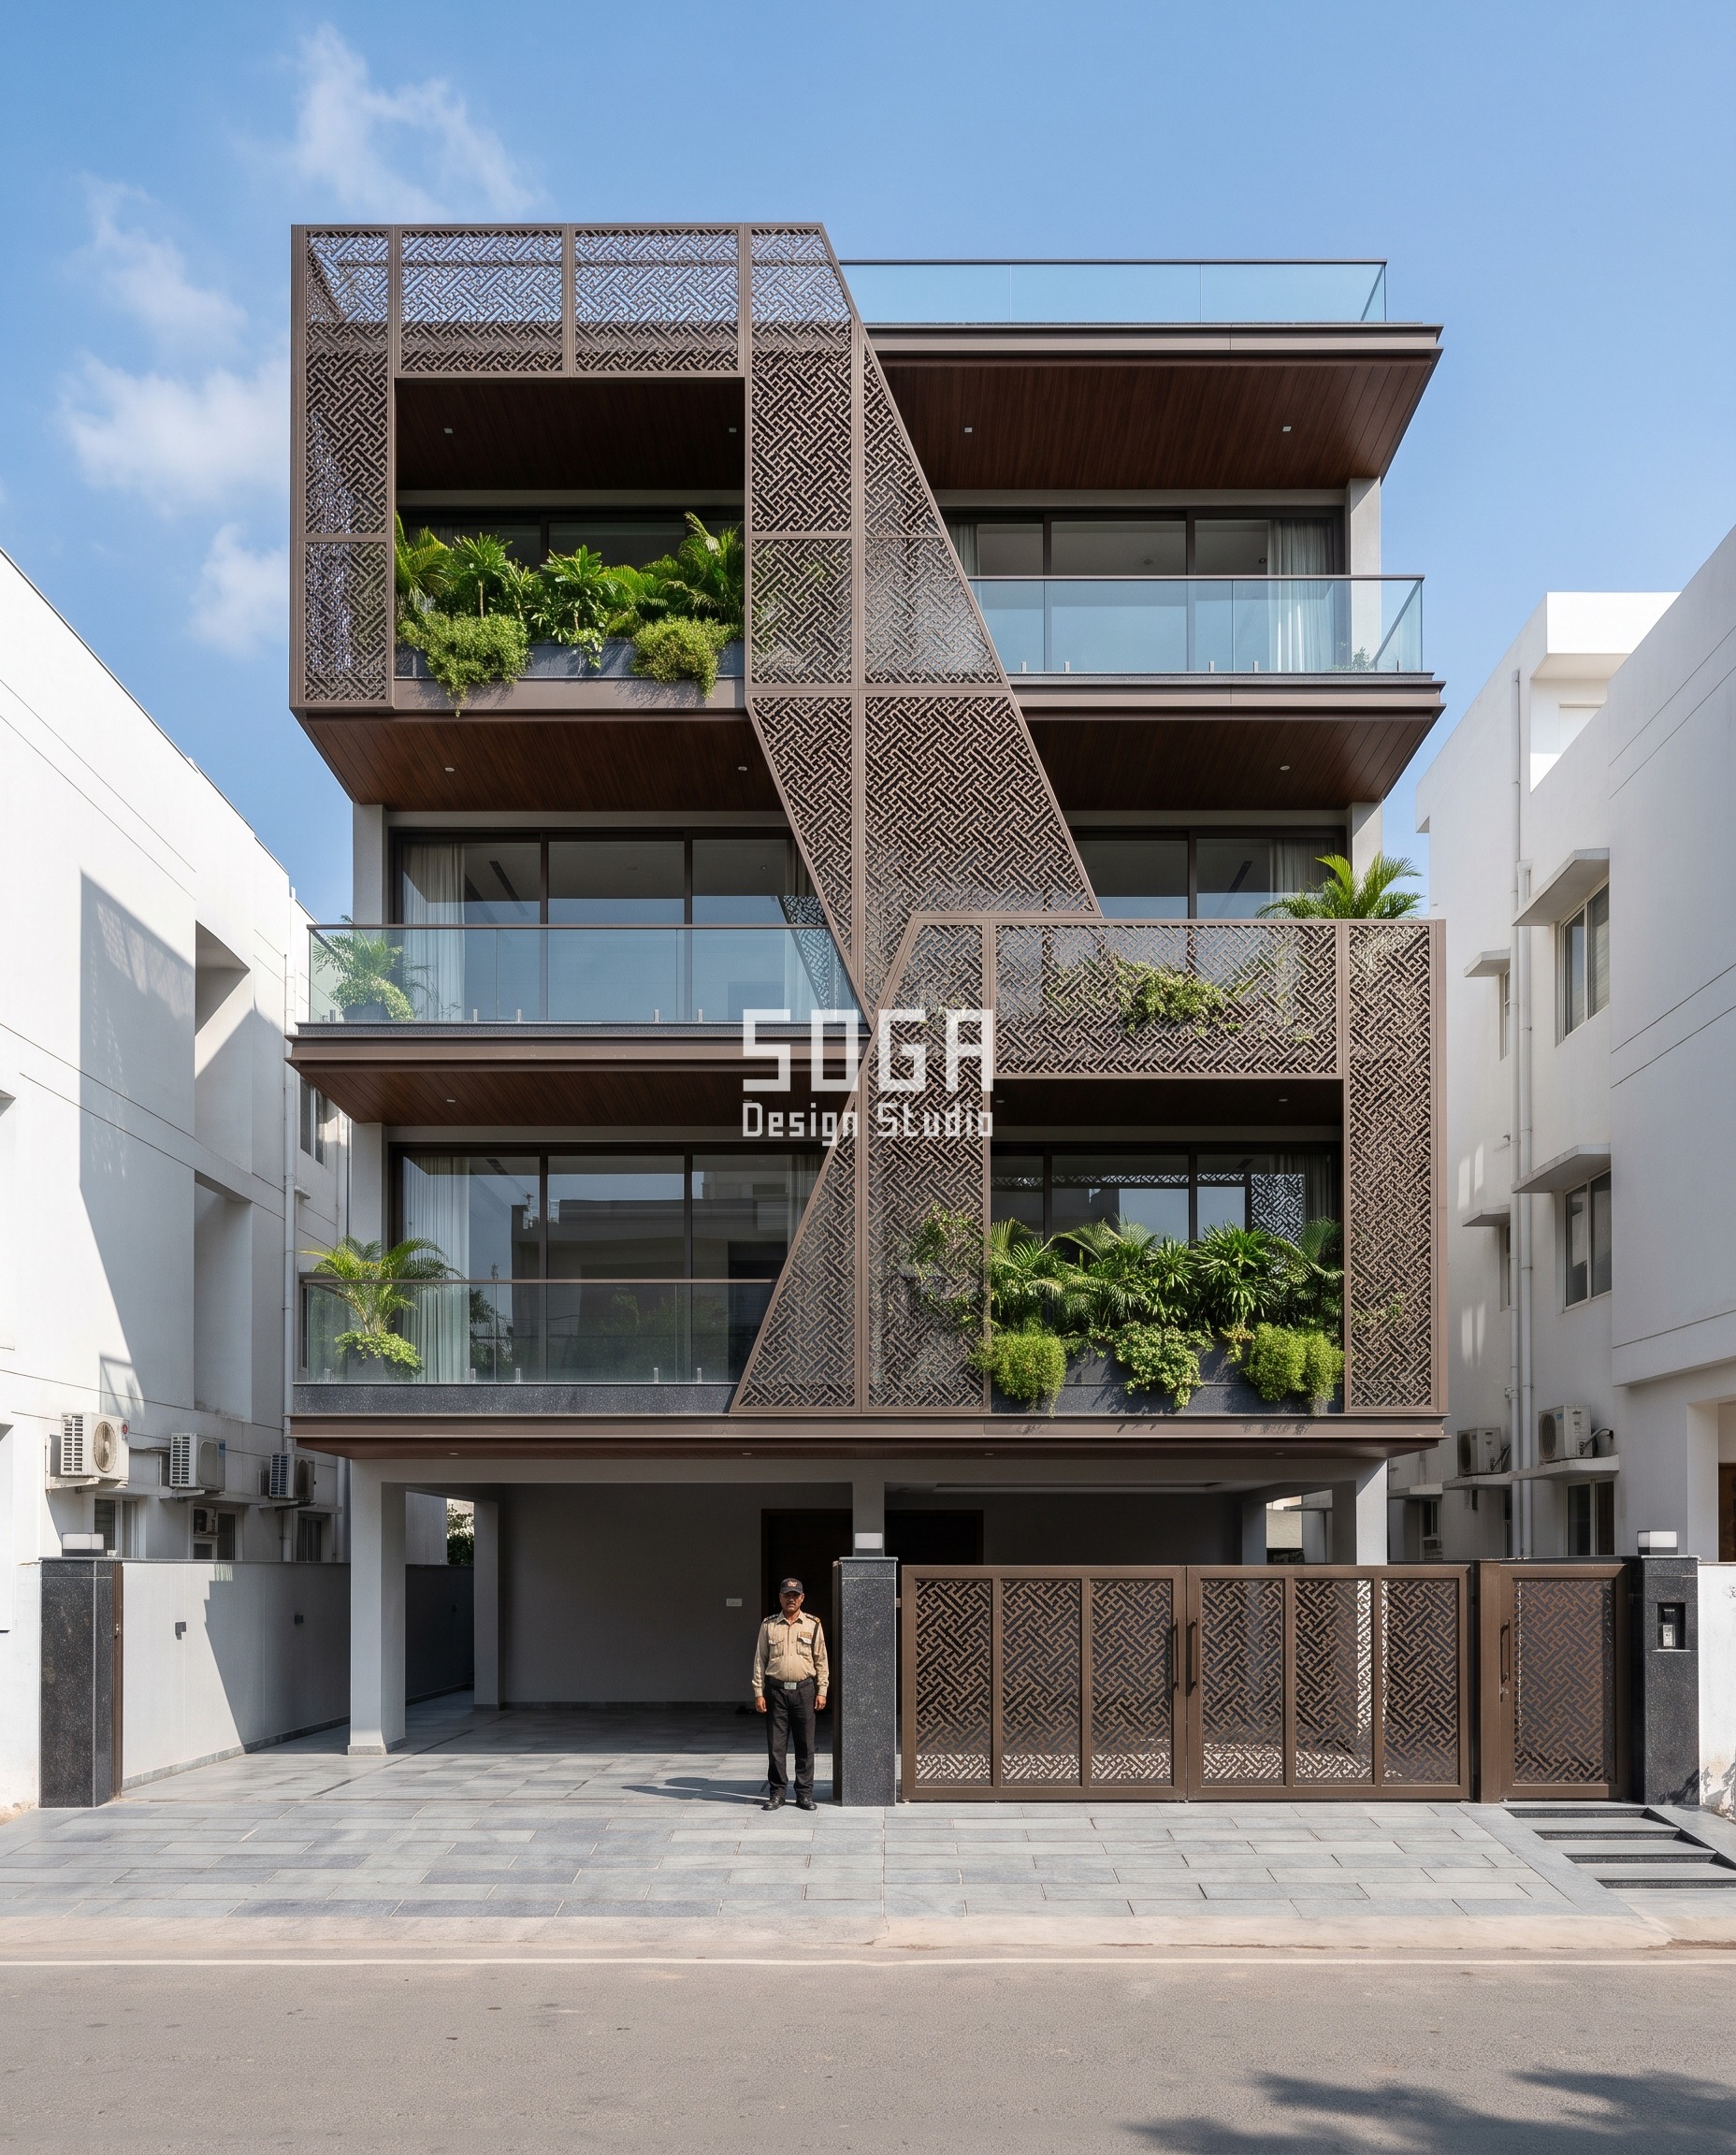
Parametric Diagonal Jaali Split, Jaipur. A G+4 residence in dark bronze powder-coated laser-cut jaali, its pattern split on the diagonal so the open ratio climbs from 15% at one corner to 65% at the other, in clear late-morning light. That is a 4.3x spread — camera-visible through the light passing the perforations, but the tightest gradient this post can point to without quietly rounding the number up. It sits right at the edge of the 4-5x floor this post names as its own rule, not safely past it.
| Specification | Parametric Diagonal Jaali Split |
|---|---|
| Product | Parametric Diagonal Jaali Split, G+4 residence, Jaipur |
| Module | Laser-cut jaali panel, open ratio stepped 15% to 65% across the diagonal split |
| What varies | Perforation open ratio (4.3x spread, near the reliability floor) |
| Indicative rate | Rs 1,000-1,600 per sq ft (powder-coated laser-cut jaali) |
Parametric Tilt Box
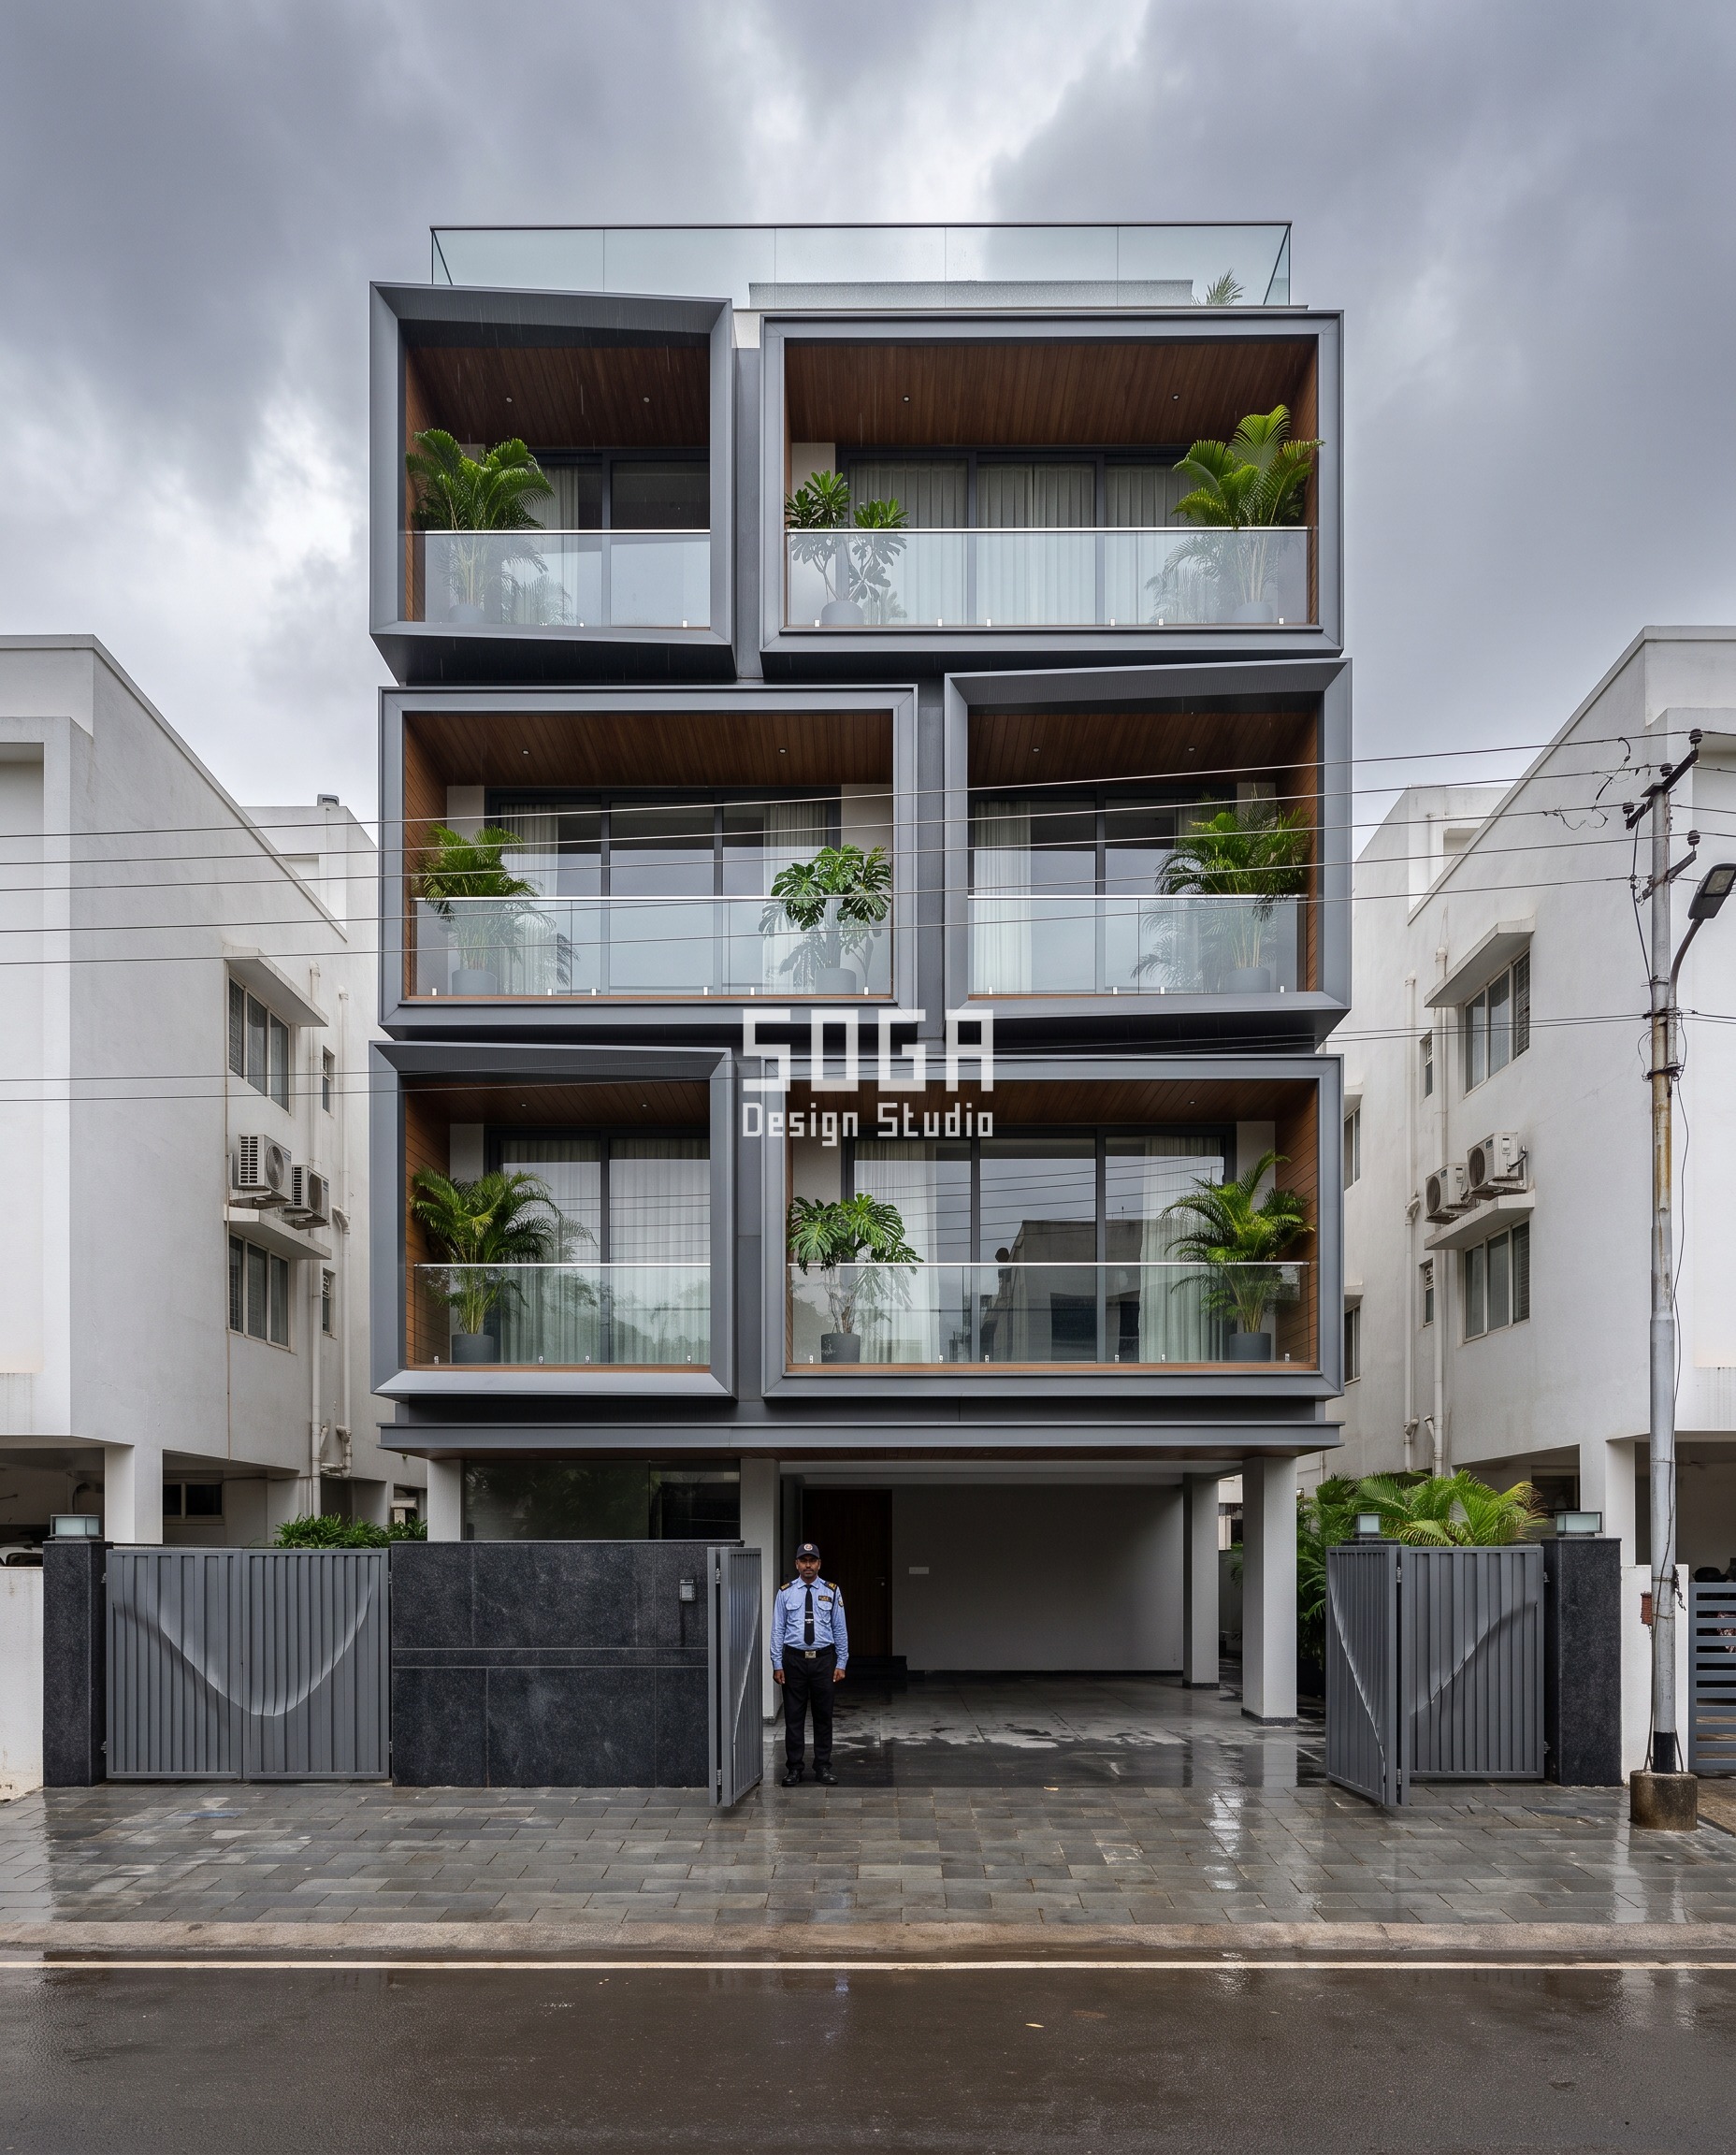
Parametric Tilt Box, Pune. A G+3 residence in metallic graphite-grey finish, photographed just after monsoon rain, where pop-out window boxes project 350mm at the shallow end to 1,400mm at the deep end — a 4x spread, the tightest in this run — and tilt up to 11 degrees off true so each balcony frames a slightly different view. The depth alone would have done the shading job at 900mm; it goes to 1,400mm because 900mm against 350mm is only 2.6x, and a sweep that tight photographs as an even band of windows, not a gradient.
| Specification | Parametric Tilt Box |
|---|---|
| Product | Parametric Tilt Box, G+3 residence, Pune |
| Module | Window box, projection stepped 350mm to 1,400mm, tilt up to 11° per box |
| What varies | Box projection depth (4x spread) plus independent tilt angle per box |
| Indicative rate | Rs 1,500-2,300 per sq ft (graphite-grey box, fabricated and fixed) |
Parametric Crescent Fin
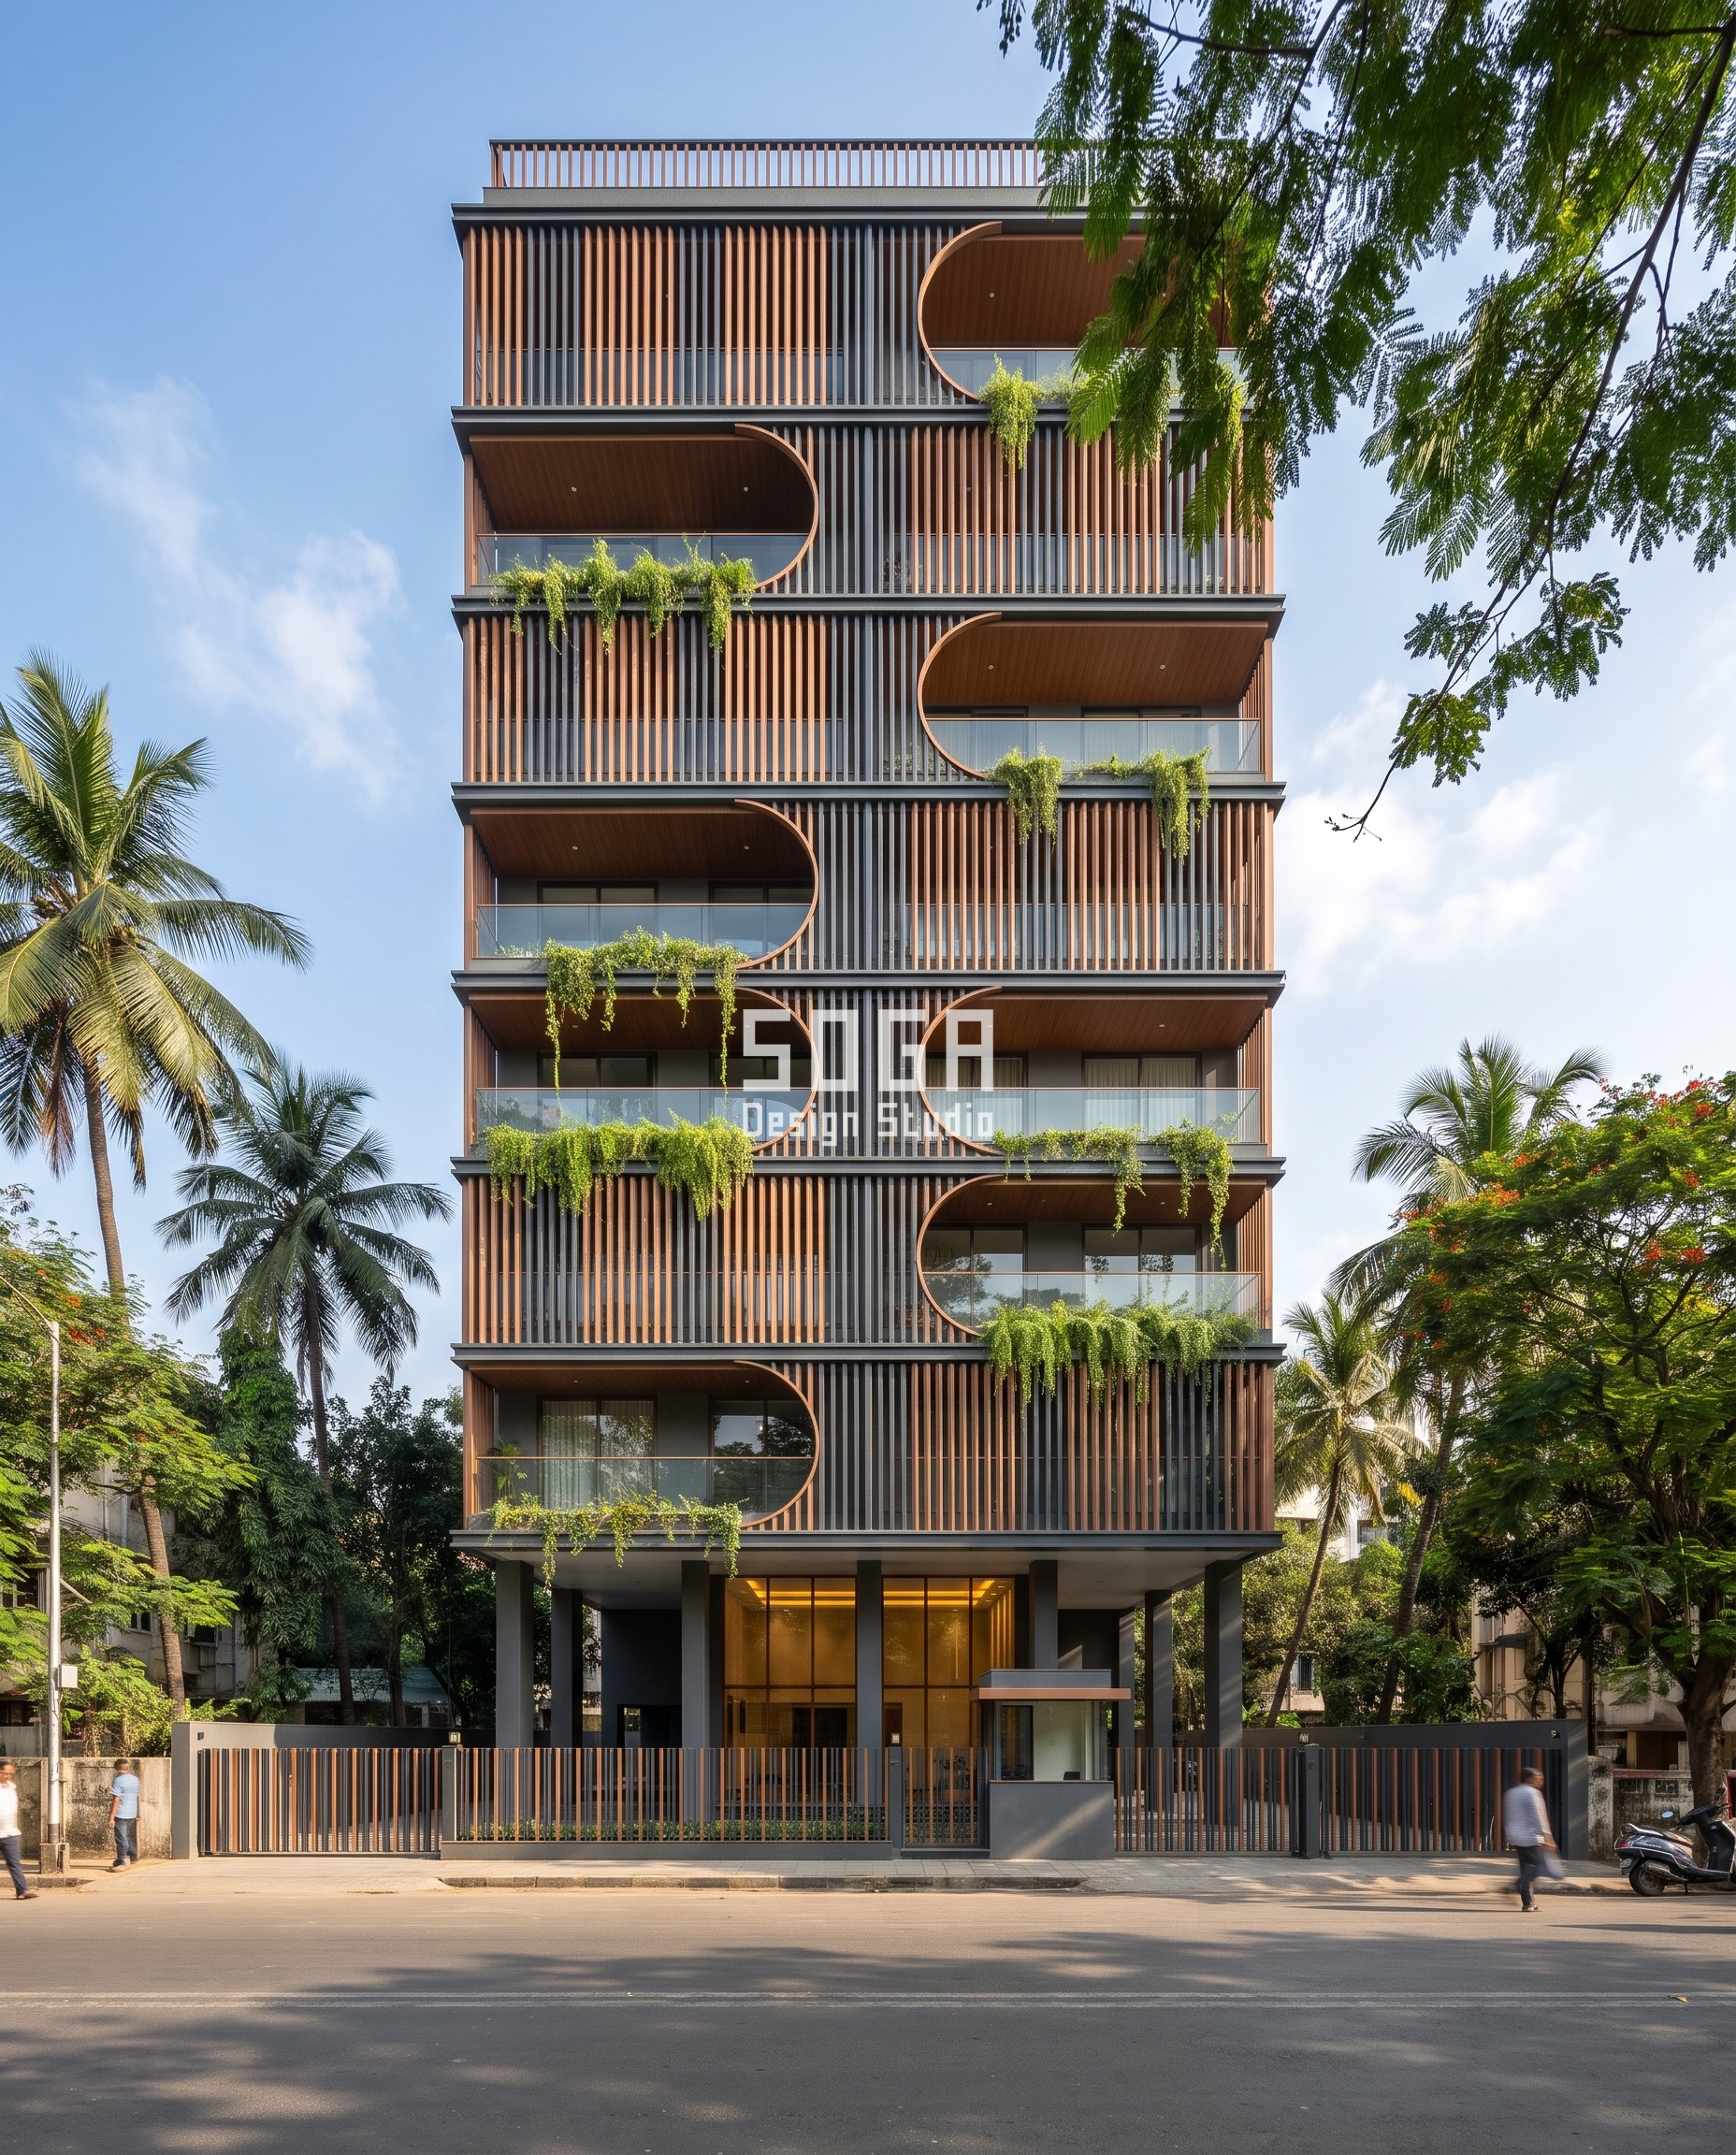
Parametric Crescent Fin, Bandra, Mumbai. A G+9 apartment tower lifted on slim pilotis, its charcoal-and-copper two-tone vertical louvre screen scooped into a deep crescent cut on alternate floors, the crescent flipping direction floor by floor against the coconut palms below. Like the Chennai ring, this isn’t a continuous sweep — it is a binary flip, present or flipped, and a camera confirms which one it is looking at in a single frame, with nothing in between for a render to blur.
| Specification | Parametric Crescent Fin |
|---|---|
| Product | Parametric Crescent Fin, G+9 apartment, Mumbai (Bandra) |
| Module | Alternating crescent cut, not a continuous module gradient |
| What varies | Crescent-cut direction, alternating floor to floor (binary, not swept) |
| Indicative rate | Rs 1,200-1,900 per sq ft (two-tone charcoal/copper louvre screen) |
How These Five Are Actually Fixed To The Wall
Every bracket in this run is a telescoping standoff or pivot — a threaded rod, a locking collar, a slotted sub-frame — rated across the full range it has to carry, whether that’s Hyderabad’s 150-1,100mm corner projection or Pune’s 350-1,400mm box depth. No single step in a sweep gets its own casting. Every bracket still takes the same minimum fixing into the RCC frame regardless of where it sits in the gradient: M10 mechanical anchor, 75mm minimum embedment, a thermal-break washer at the seating. The two non-gradient systems are simpler to fix precisely because they carry no sweep — Chennai’s ring is a single curved sub-frame anchored at the slab edges where it crosses, and Mumbai’s alternating louvre screen repeats one bracket detail on every floor, flipped, never resized.
| Design parameter | Specification |
|---|---|
| Fixing family | Telescoping standoff/pivot bracket, rated across each system’s full swept range |
| RCC anchor | M10 mechanical anchor, 75mm minimum embedment, every bracket, every system |
| Shadow/reveal gap | 10-15mm, held constant from the shallow end of a sweep to the deep end |
| Movement joint | Every 6m along the facade run |
| Status | All five buildings are SOGA concepts, not built work |
Two details that decide whether any of these five survive a site
- A single bracket family per building, rated across its own full range — Hyderabad’s corner-projection bracket spans 150mm to 1,100mm, Pune’s box standoff spans 350mm to 1,400mm — so no individual floor needs a one-off casting, and the fabricator quotes one bracket drawing instead of five.
- A shadow or reveal gap held identical at every step of a sweep — 10-15mm on the jaali and tray corners, a continuous open return on the window boxes and louvres. This is what keeps neighbouring modules reading as discrete steps in a photograph; without a gap held constant across the run, the deep end of a gradient optically fuses into its neighbour and the sweep disappears before the camera, or the AI render standing in for one, ever gets to prove it was there.
The Honest Limit
Two of the three gradients we actually shipped today sit at the edge of the floor this post names, not comfortably past it. Jaipur’s jaali open ratio spreads 4.3x; Pune’s tilt-box depth spreads exactly 4x. Below roughly 4-5x, even a certifiably camera-visible quantity — depth, tilt, projection, blade-angle, crossing-depth — starts reading as a flat, even rhythm instead of a sweep, in a photograph exactly as readily as in an AI render. Being the right kind of quantity is necessary but not sufficient, and two of our own five builds from this run prove it by sitting right on that line rather than safely clear of it. The same five systems also only hold up at a dead-on 24-35mm frontal, within roughly ±15-20° of it; shoot any of them at a hard oblique angle and the cast-shadow or occlusion cue that proves the sweep exists at all degrades past use well before 40 degrees off-axis. We are not claiming these numbers because they are comfortable. We are publishing them because 4x and 4.3x are what we actually got, and a rule that only gets stated when it is comfortably satisfied is not a rule.
What This Costs To Build (2026)
Five different buildings, five different face areas — each is quoted on its own material and area, not blended into one number.
| System / material | Indicative rate (per sq ft) |
|---|---|
| High-gloss painted twist-stack tray (Hyderabad) | Rs 1,400-2,100 per sq ft |
| Copper-bronze anodised ring cut, curved fabrication (Chennai) | Rs 1,800-2,600 per sq ft |
| Powder-coated laser-cut diagonal jaali (Jaipur) | Rs 1,000-1,600 per sq ft |
| Graphite-grey tilt box, fabricated and fixed (Pune) | Rs 1,500-2,300 per sq ft |
| Two-tone charcoal/copper louvre screen, crescent-cut (Mumbai) | Rs 1,200-1,900 per sq ft |
| Standoff/pivot/outrigger bracket family, anchors and secondary steel (all five) | Rs 250-600 per sq ft |
| Installation, access and sealing labour | Rs 50-150 per sq ft |
How Deep Does A Gradient Actually Need To Be?
Roughly 4 to 5 times, end to end, measured in whichever unit the swept quantity uses — millimetres of projection, degrees of tilt, percentage of open area. Below that, the same AI model, or the same human eye scanning a street elevation, tends to flatten the variation into an even, repeating rhythm instead of reading it as a deliberate sweep. Two of the five buildings in this run — Jaipur’s jaali at 4.3x and Pune’s tilt box at exactly 4x — sit right on that floor rather than comfortably above it, which is the honest answer, not the comfortable one.
Related Reading
- parametric facade design in India
- parametric facade trends and what’s buildable in 2026
- whether a built facade will match its approved render
- how many louvres a floor actually needs
- how parametric facade systems became manufacturable in India
Frequently Asked Questions
Why does my AI render of a parametric facade look flat instead of showing the gradient I designed?
Almost always because the swept quantity isn’t one a camera can see. A rotation or a plan-only dimension has no shadow or edge to prove it changed, so the AI model averages it into a flat surface. Switch the gradient to a camera-visible quantity — depth, tilt, projection or blade-angle — and hold at least a 4-5x spread end to end; that’s the floor two of our own five systems in this run sit right on.
How big does a parametric gradient’s spread need to be to render reliably?
Roughly 4 to 5 times, end to end, in whichever unit the quantity uses. Below that multiple, both a human eye and an AI image model tend to smooth the variation into an even, repeating rhythm. Our tightest system in this run, Pune’s tilt box, holds exactly 4x — the edge of the floor, not comfortably past it.
Does the camera angle matter for how reliably a facade renders?
Yes, and the window is narrower than most people assume. A camera-visible gradient holds up within roughly 15-20 degrees of dead-on frontal; past about 35-40 degrees off-axis, the shadow or occlusion cue that proves the sweep exists has degraded past use, no matter how wide the spread is. All five systems in this post are generated and shot at a dead-on 24-35mm frontal for this reason.
Which parametric facade moves are the least reliable in an AI render?
In-plane rotation — a coin, facet or blade spinning in its own plane — and any plan-only dimension, like a setback or a footprint curve. Neither throws a shadow or shows an edge from a street-level camera, so both are flagged LOW-reliability out of the seven swept-quantity types in SOGA’s own classification, and neither is used as the swept variable in any of the five buildings in this post.
Are the five buildings in this post real, built projects?
No. All five — the Hyderabad twist stack, the Chennai ring cut, the Jaipur jaali, the Pune tilt box and the Mumbai crescent fin — are SOGA concepts generated to this run’s own render-reliability rule, not built work. The concept is a concept; the numbers and the classification are what this post is actually arguing for.
Start Your Project
If you’re briefing an AI rendering pass on a parametric facade, or you want one of these five systems adapted to your own plot, send SOGA the city, the floor count and which face takes the worst sun. The studio will come back with which quantity should actually carry the gradient, and how wide a spread it needs to survive the render.

