A facade’s column spacing is the one dimension we still set by eye and never again by calculation.
Column spacing in facade design is the measured distance between a facade’s repeating structural or ornamental members — a column, a louvre, a folded vault pier, a stepped balcony tray or a planter tray — set by a real physical driver such as roof load, sun angle or sightline, never held even purely for rhythm. Where that distance does need to change, on a genuinely parametric facade, it should move by roughly 6 to 9 times between its tightest and widest point.
Everything below is a concept, not a completed building — five column-spacing studies across five Indian cities, each a different repeating member, each sized the same way: find the real driver first, then let the spacing follow it.
The Case For One Rhythm, Repeated
An even module spacing exists for a real reason: one repeated panel size means one extrusion die, one CNC cut file, one powder-coat batch — reused across the whole run instead of a fresh tooling or programming charge for every unique piece, which is routinely 20-30% of a parametric facade member’s installed cost. That is exactly why four of the five systems in this run hold their member size constant across all three floors. Tooling savings aren’t a shortcut here — they are the correct answer, because the real driver behind each of those four doesn’t change enough, floor to floor, to earn a gradient.
The Dalan Already Solved This, Without Calculation
The dalan (दालान) is the pillared veranda that runs along a haveli’s inner courtyard in Rajasthani and Gujarati houses — the same hall reappears as the Bengali thakur dalan in zamindar mansions. Its columns sit in fixed bays, not an arbitrary rhythm, because before steel or RCC a single stone or timber lintel beam could only span safely about 1.2 to 1.5 metres before cracking under its own dead load plus the floor above. The bay width was fixed directly by what the material at hand could carry, never by a chosen interval. Classical architecture has its own word for this — intercolumniation — but the dalan got there without a Latin term or a calculator. That is the whole argument, four centuries early.
Set The Spacing By Load, Not Rhythm
That is the rule, seven words, and it governs every system below: a column, louvre, vault pier or tray sits where the load, the sun or the sightline needs it to sit, and it changes size only where one of those three genuinely changes enough across the building’s floors to deserve a different number. Where none of them changes enough — which, on a three-floor builder house, is most of the time — the honest answer is to hold the spacing constant and spend the saved tooling money somewhere it will actually be seen. Night lighting is a parallel case: facade night lighting fixture spacing follows throw and mounting offset, not an even grid.
How Far Apart Should Facade Columns And Members Really Be?
There is no single right number — only a right method. Across the five real systems in this run, the method produces four constant members and one genuine 5.3x taper, and the table below states exactly which, with the real dimension, material and city for each, something no competing page on this query currently carries at all.
| Parameter | Specification |
|---|---|
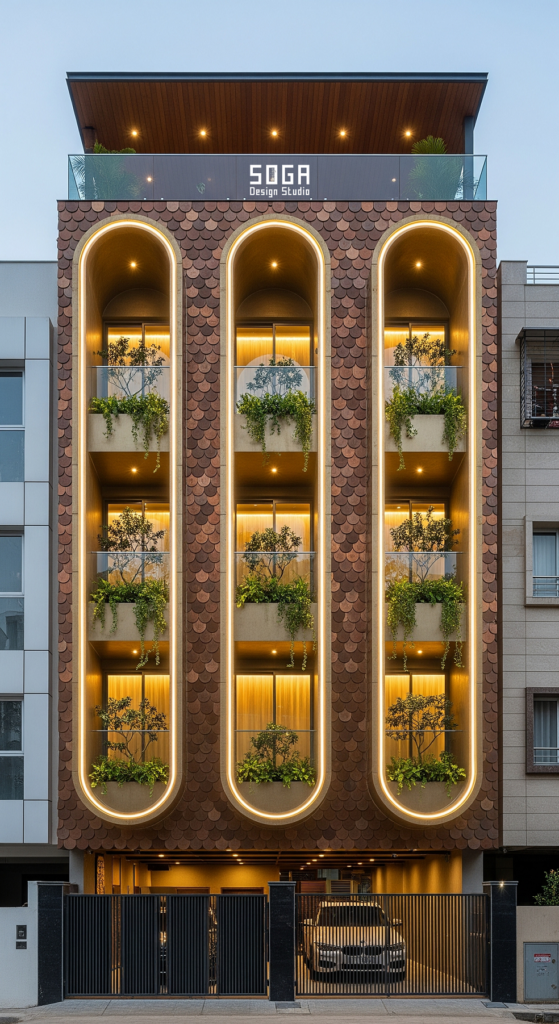
| Folded vault arch bay — Ludhiana (30.9°N) | 4,000mm span, held constant across all 3 floors — champagne-gold PVD-coated stainless steel — the vault’s own deep fold already self-shades enough that the ground-floor bay (still in the neighbour’s shadow) and the top-floor bay (in full glare) don’t need different spans. |
| Diagonal ribbon louvre — South Delhi (28.6°N) | 50×250mm louvre at 110mm centres, 60mm clear gap, held constant — teak-finish metal — the diagonal peel carries the variation, not the gap. |
| Crescent-cut louvre — Noida (28.5°N) | 60×275mm louvre at 110mm centres, 50mm clear gap, held constant — saffron powder-coat metal — the flipping crescent direction carries the variation, not the gap. |
| Balcony-tray step — Chennai (13.1°N) | 900mm in/out step, repeated identically floor to floor — graphite-grey ribbed metal — near-overhead sun for most of the year removes the floor-to-floor case for changing it. |
| Faceted planter tray — Chandigarh (30.7°N) | Front face 300mm to 1,600mm, 5.3x spread, tip to tip — charcoal-anthracite folded metal — a lost boundary-wall shadow and a neighbour’s sightline both worsen with height, so the tray genuinely has to grow. |
How Is Column Spacing Actually Decided In India?
Decided by whichever of three forces is actually doing work on that floor — roof-and-slab load, a neighbour’s shadow against open glare, or a sightline into someone else’s window — never by what looks even from the street.
| Driver | What it sets, and to what |
|---|---|
| Roof-and-slab load repeating identically across three stilt-supported floors (Ludhiana, 30.9°N) | Keeps the vault arch span fixed at 4,000mm end to end — there is no load change left over three floors to size against. |
| Mid-altitude winter sun, roughly even across three floors (South Delhi, 28.6°N) | Keeps the louvre gap fixed at 60mm clear — the angle that controls glare at the top floor controls it at the bottom floor too. |
| Same mid-altitude sun logic at a near-identical latitude (Noida, 28.5°N) | Keeps the crescent louvre gap fixed at 50mm clear — the direction the crescent flips carries the design variation instead of the gap. |
| Near-overhead sun for most of the year on the Coromandel coast (Chennai, 13.1°N) | Keeps the balcony tray’s in/out step fixed at 900mm — altitude barely changes floor to floor this close to the equator. |
| A lost boundary-wall shadow and an uphill neighbour’s sightline, both worsening with height (Chandigarh, 30.7°N) | Pushes the planter tray’s front face from 300mm to 1,600mm, a 5.3x spread, foot to tip. |
Chandigarh’s faceted tray is the one system here where two drivers could genuinely fight — the low winter sun and the uphill neighbour’s sightline both get worse with height, but not always at the same rate. Where they would clash, load wins: the tray is sized for whichever driver is physically worse at that specific floor, even if the other driver would have asked for a different number, and the balcony door on that floor is cut to fit what the tray leaves behind, not the other way round.
Five Repeating-Member Systems, Five Different Spacing Decisions
Five cities, five different members, the same method applied five times — four of them land on “hold it constant” for a real reason, one lands on a genuine taper. Here is each one, named.
Toran House, Ludhiana — Folded Vault Arch Bays
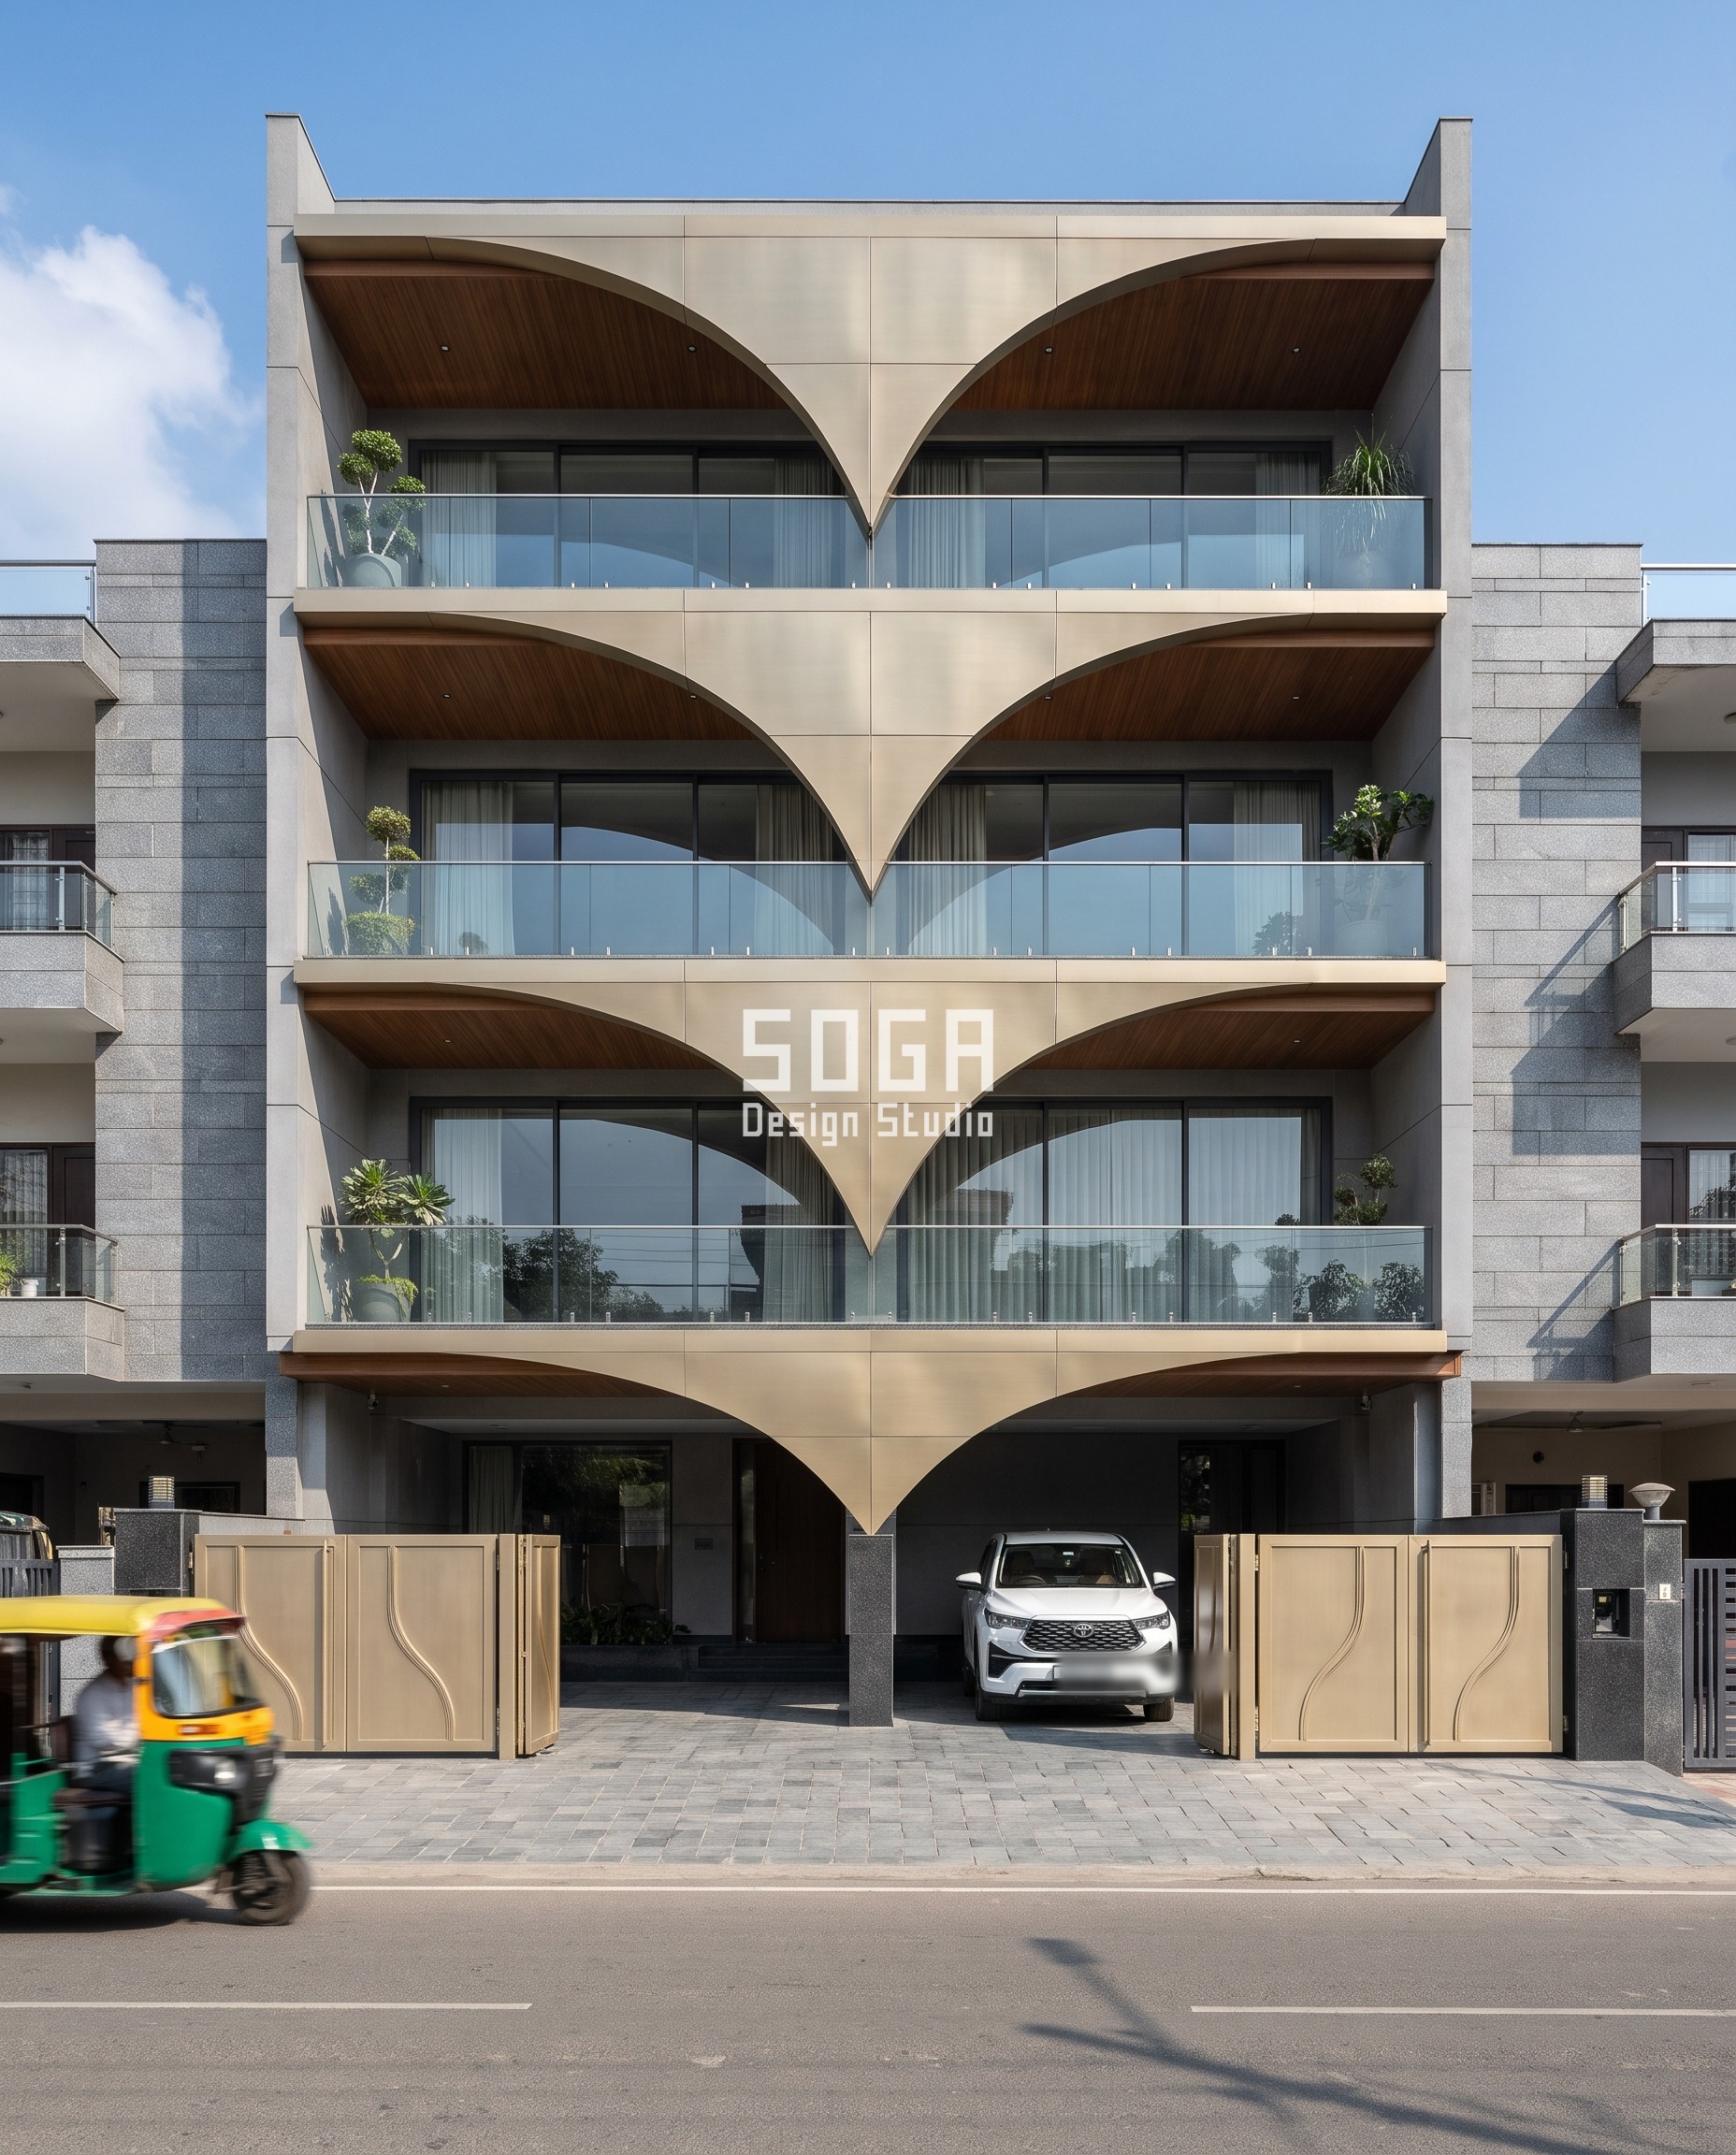
Toran House stacks three folded vaults, one per floor, each a four-sided inverted pyramid in champagne-gold PVD-coated stainless steel opening into an arch of 4,000mm span. The span is the same at every floor — it does not need to change. The ground floor still sits inside the neighbouring plot’s own shadow for part of the day while the top floor clears the roofline into full glare, but the vault’s own deep fold already throws enough self-shadow at every level that the bay doesn’t need a second number to do a job the fold is already doing.
| Specification | Toran House, Ludhiana — Folded Vault Arch Bays |
|---|---|
| Module | Folded four-sided inverted-pyramid vault, 4,000mm arch span, one bay per floor |
| What varies | Held constant across all three floors — see driver table above |
| Indicative rate | ₹2,800-5,500 per sq ft installed, PVD-coated stainless steel, indicative, itemised per project |
Dhaaga Niwas, South Delhi — Diagonal Ribbon Louvres
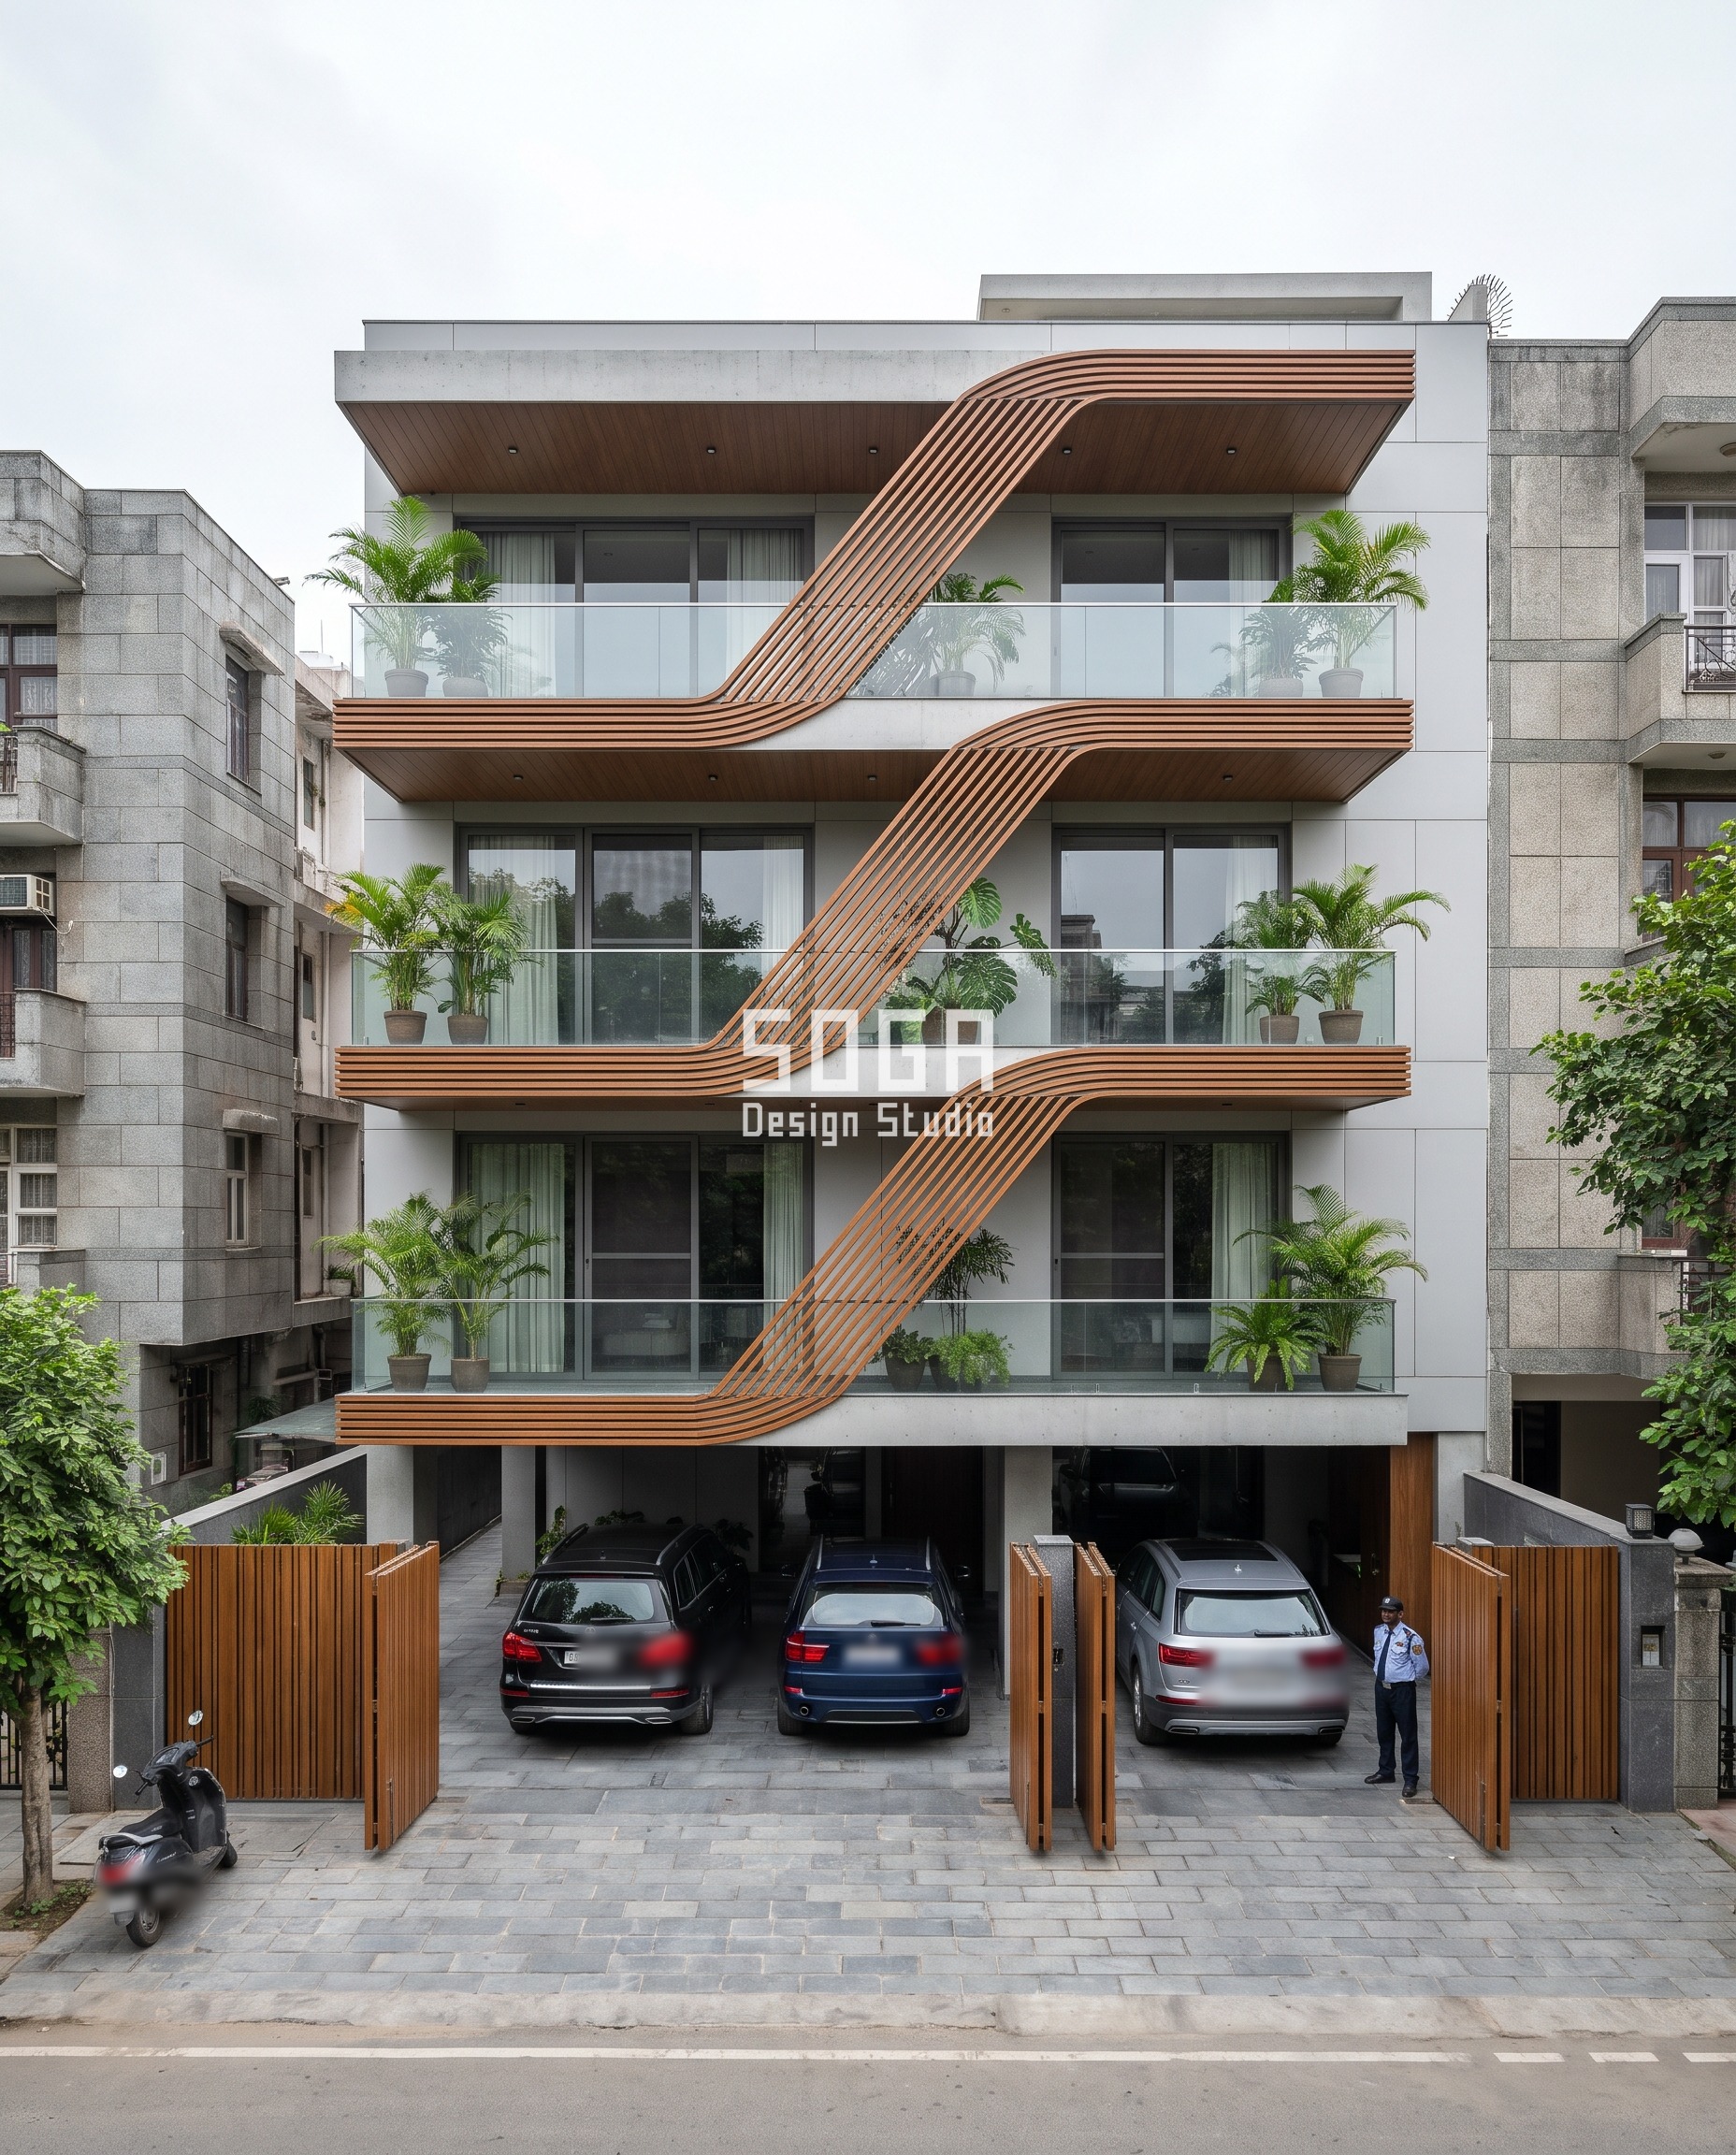
Dhaaga Niwas runs six ribbons of teak-grain-finish metal louvre, each blade 50 x 250mm at 110mm centres — a 60mm clear gap between blades, held the same from the stilt floor to the parapet. The ribbons peel diagonally off the slab edge and rejoin two floors higher, which is the system’s real move; the gap itself stays put because South Delhi’s winter sun sits at a similar mid-altitude through all three floors this run covers, and the louvre’s own 250mm depth already controls glare at that angle everywhere it is used.
| Specification | Dhaaga Niwas, South Delhi — Diagonal Ribbon Louvres |
|---|---|
| Module | Louvre blade 50 x 250mm at 110mm centres |
| What varies | Clear gap held constant at 60mm — the diagonal peel, not the gap, carries the variation |
| Head-on free area | 60mm clear gap between blades |
| Indicative rate | ₹950-1,800 per sq ft installed, wood-finish anodised metal, indicative, itemised per project |
Chhaya House, Noida — Alternating Crescent Louvres
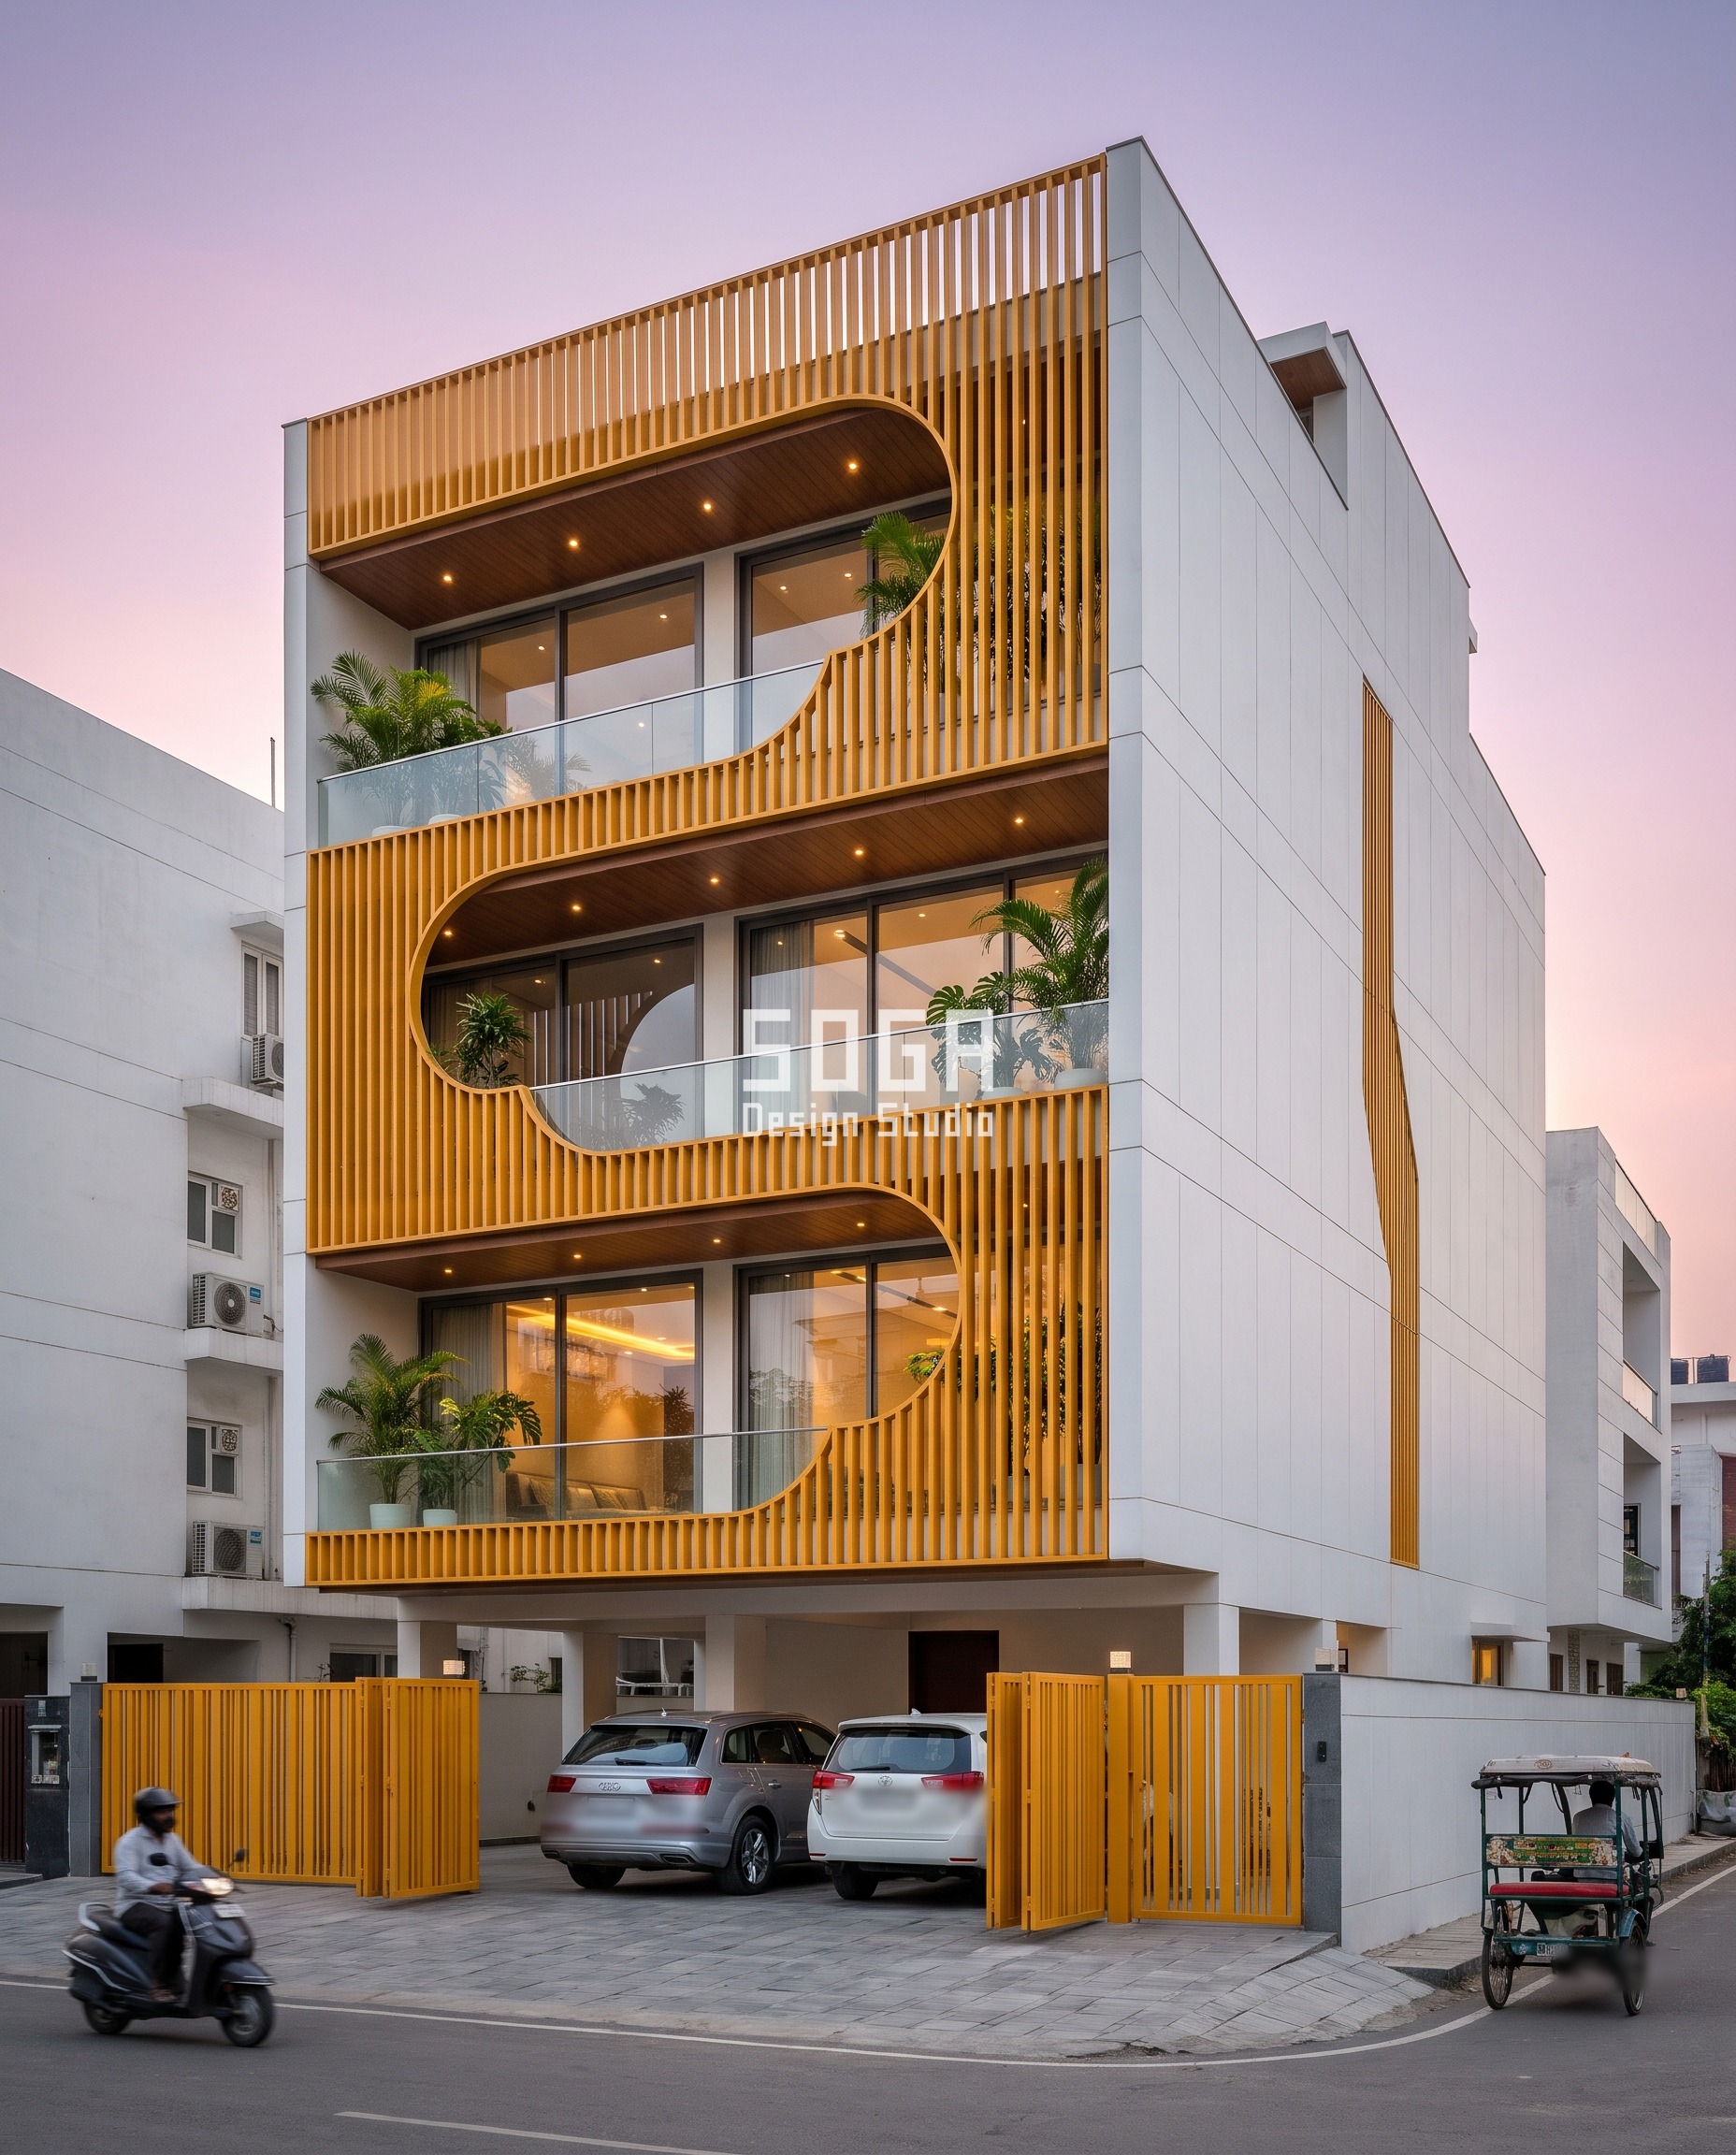
Chhaya House scoops a deep crescent cut out of alternate floors, the crescent flipping direction floor to floor, in saffron-yellow metallic powder-coat louvres, 60 x 275mm at 110mm centres — a 50mm clear gap, again held constant top to bottom. Noida sits close enough to South Delhi’s latitude (28.5°N against 28.6°N) that the same logic applies: the direction the crescent flips is the designed variable here, not the gap width, and changing the gap as well would be a second idea competing with the first.
| Specification | Chhaya House, Noida — Alternating Crescent Louvres |
|---|---|
| Module | Louvre blade 60 x 275mm at 110mm centres |
| What varies | Clear gap held constant at 50mm — crescent direction carries the variation |
| Head-on free area | 50mm clear gap between louvres |
| Indicative rate | ₹850-1,650 per sq ft installed, powder-coated metal, indicative, itemised per project |
Taranga Residence, Chennai — Stepping Balcony Trays
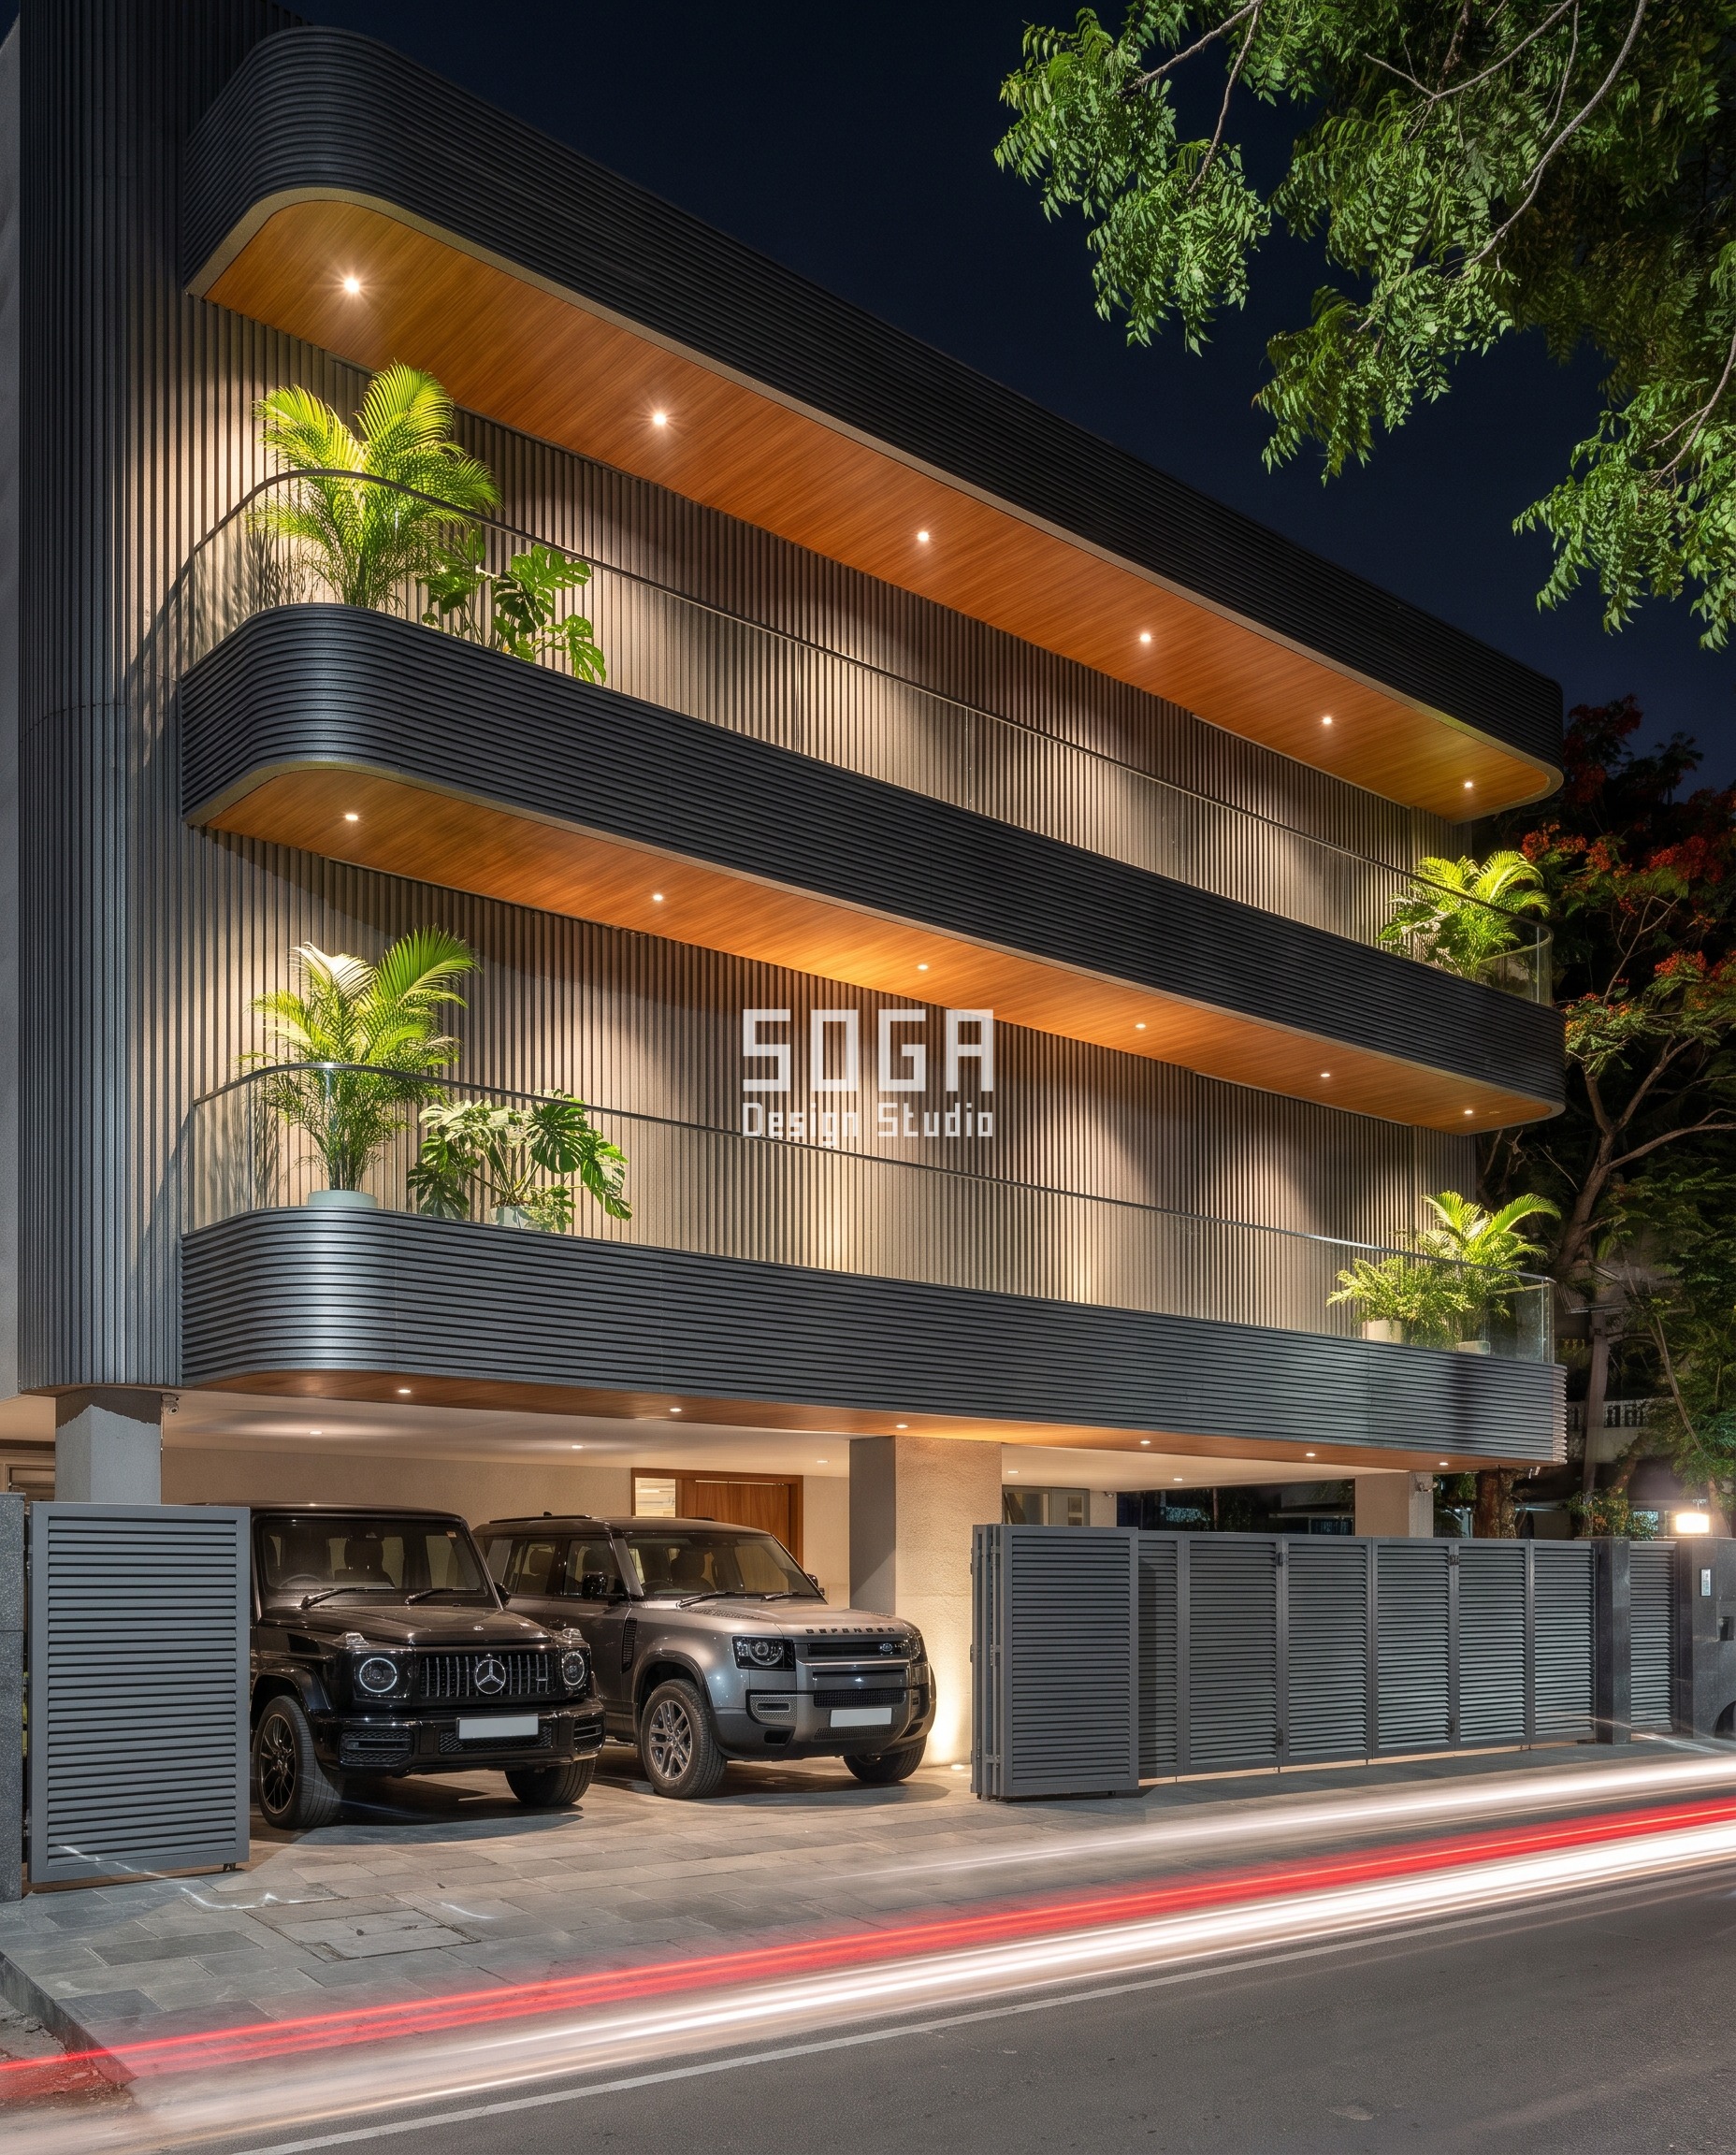
Taranga Residence steps its curved balcony trays in and out of the facade plane by 900mm at every floor, in finely ribbed graphite-grey metal with a slat line every 40mm. That 900mm step repeats identically floor to floor rather than growing or shrinking, because at 13.1°N the sun stays close to overhead for most of the year — there is no strong neighbour’s-shadow-versus-glare swing between Chennai’s ground floor and its top floor the way there is at 29-31°N, so the step has no real reason to change size with height.
| Specification | Taranga Residence, Chennai — Stepping Balcony Trays |
|---|---|
| Module | Balcony tray, 900mm in/out step per floor, 40mm slat line |
| What varies | 900mm step held constant floor to floor — see driver table above |
| Indicative rate | ₹900-1,750 per sq ft installed, ribbed metal cladding, indicative, itemised per project |
Dhaar Residence, Chandigarh — Faceted Planter Trays
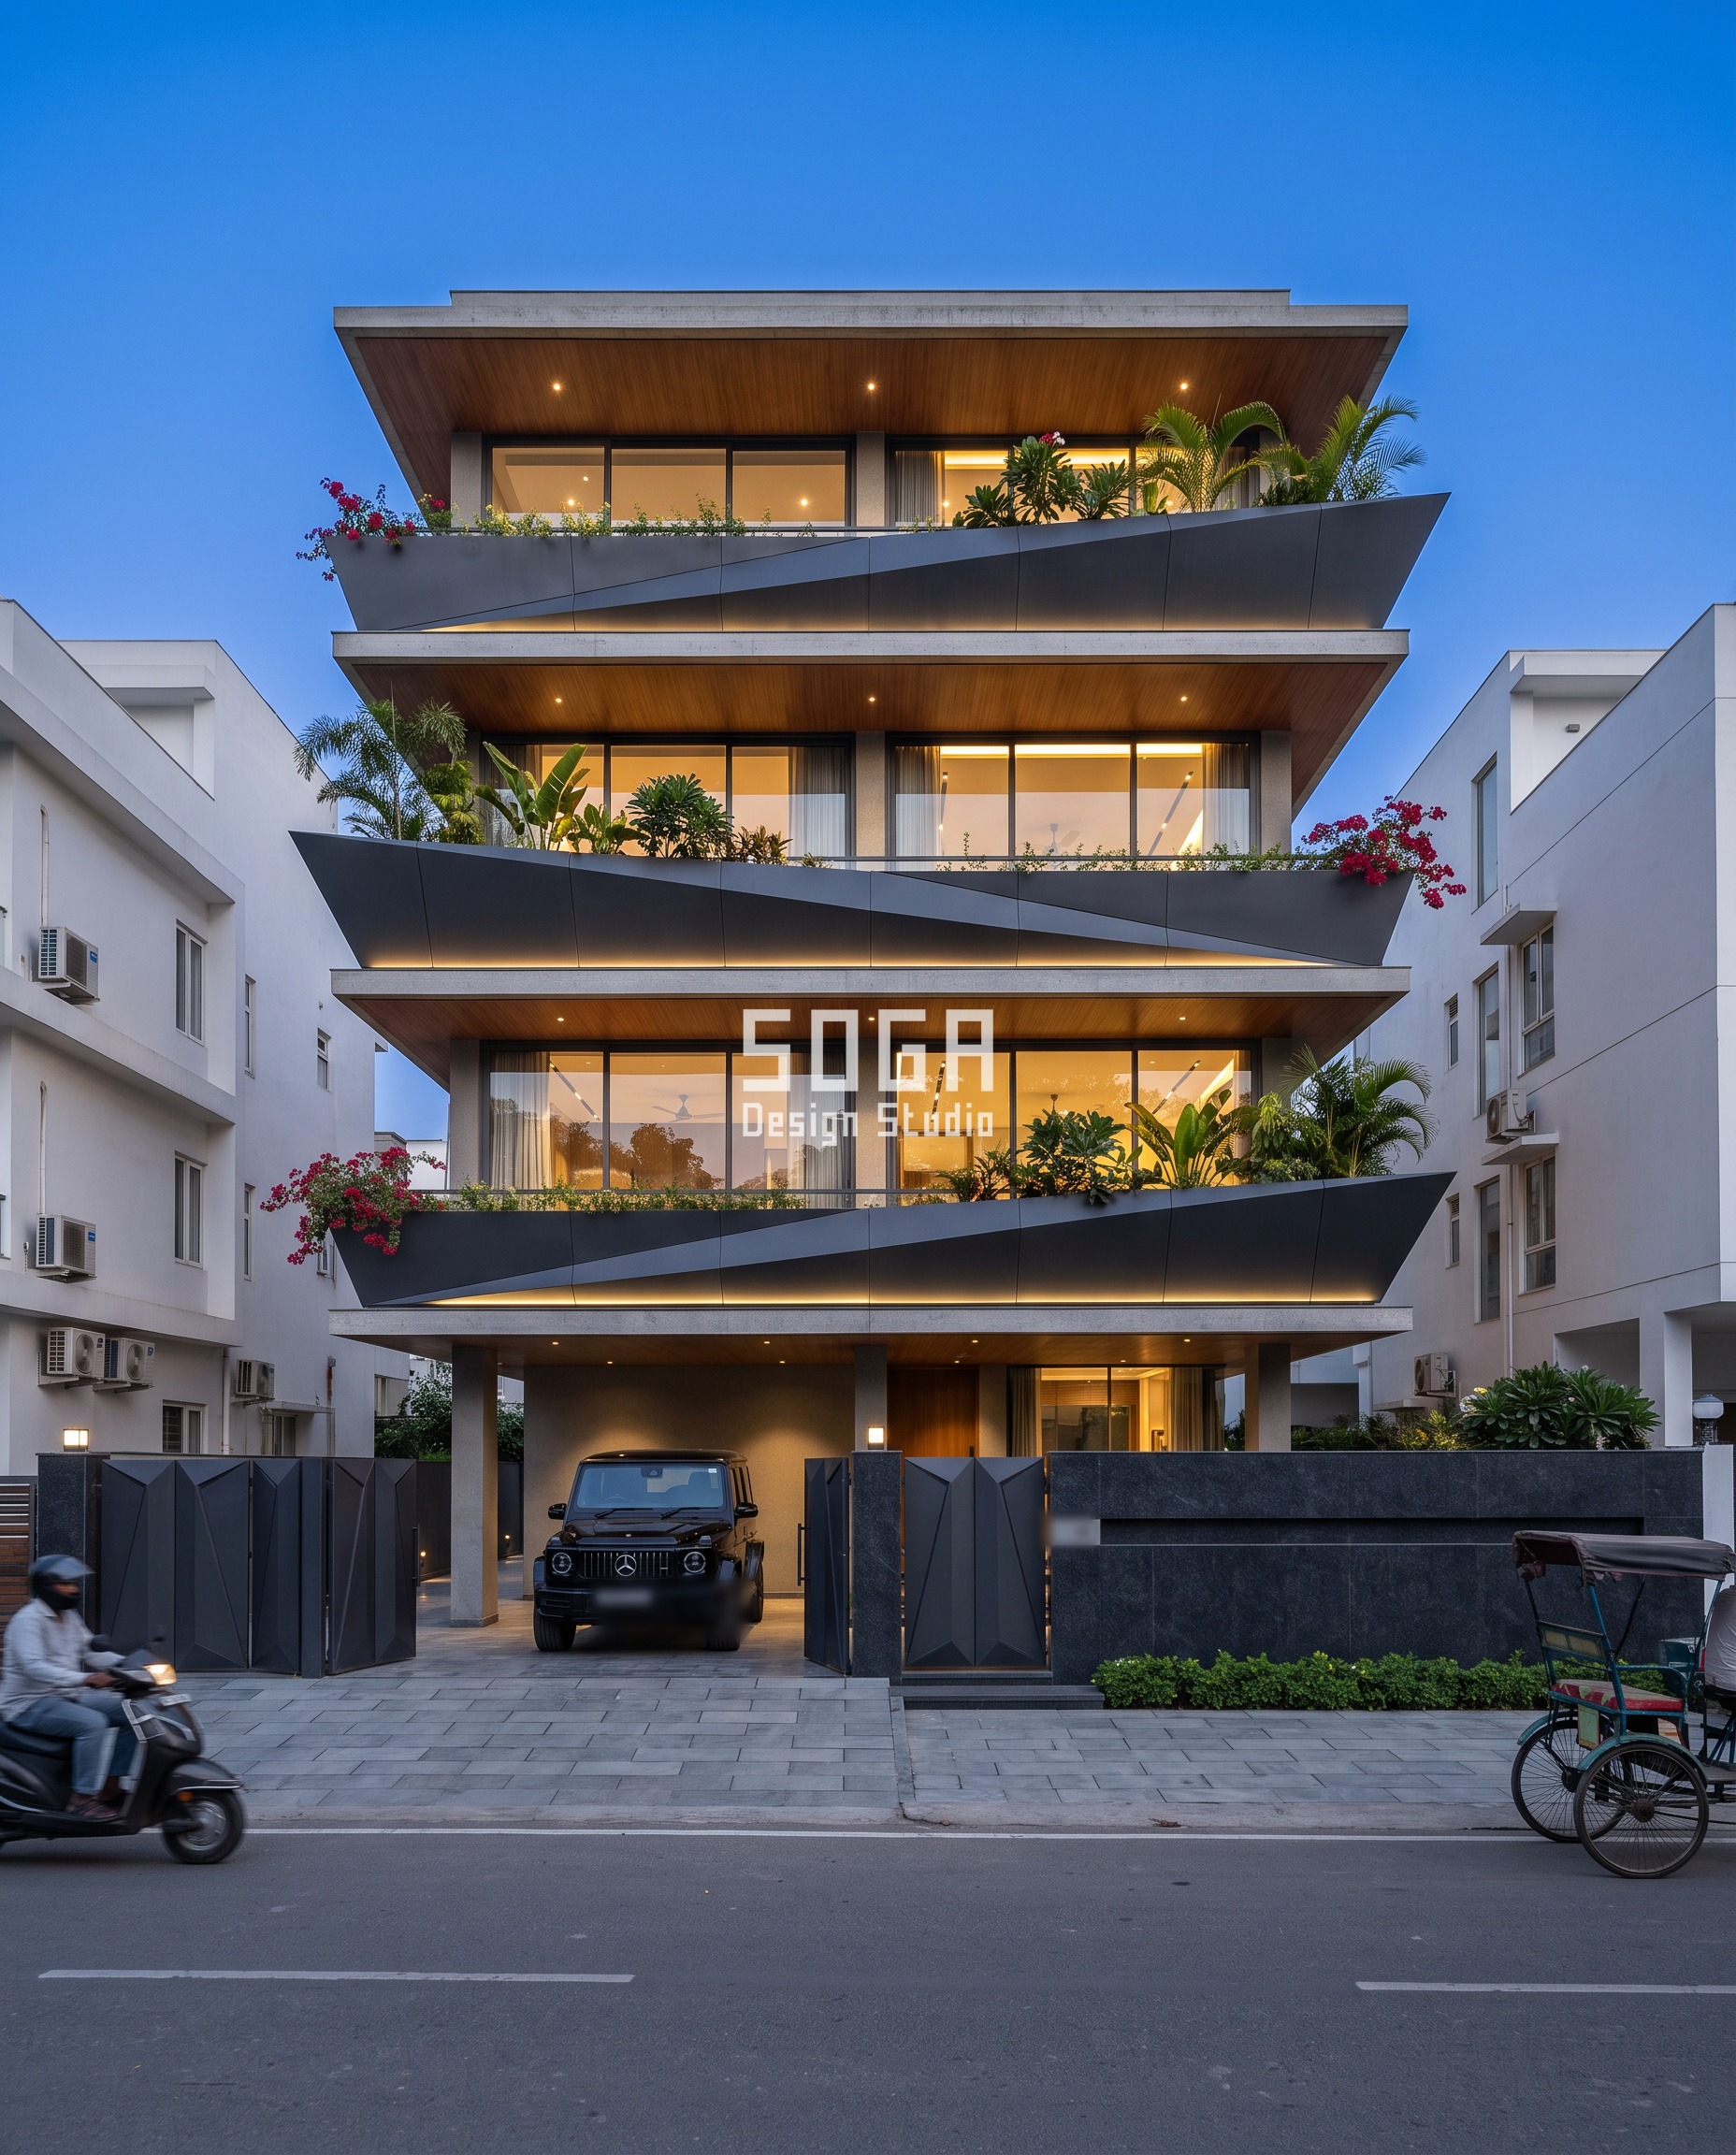
Dhaar Residence is the one system here that actually earns its gradient: the folded charcoal-anthracite metal planter tray’s front face rises from 300mm at the ground floor to 1,600mm at the top, a 5.3x spread, facets tilting progressively to catch light differently at each level. The ground floor sits inside the boundary wall’s own shadow and keeps its privacy for free; by the top floor the wall is gone and the tray is the only thing standing between the family’s balcony and a neighbour’s upper window looking straight across — so the front face has to grow to do a job the wall used to do lower down.
| Specification | Dhaar Residence, Chandigarh — Faceted Planter Trays |
|---|---|
| Module | Folded planter tray, front face 300mm to 1,600mm, facets tilting 4-24° |
| What varies | Front face rises 300mm to 1,600mm tip to tip, 5.3x spread, foot to tip |
| Indicative rate | ₹1,100-2,200 per sq ft installed, folded metal plate, indicative, itemised per project |
How A Spaced Facade Member Is Actually Built
Every member in this run, whatever its material, sits on a concealed hot-dip galvanised MS sub-frame bolted back to the RCC slab edge, independent of the finish skin. For a taller or heavier-load version of the same idea — a G+5 instead of a G+3 — SOGA specs the same logic in cast RC piers, UHPC (ultra-high-performance concrete) tapered columns, or a terracotta rainscreen block on a steel carrier instead of sheet metal or coated stainless steel; the material changes with budget and height, the load-first sizing rule does not. None of the five systems below needs a structural variance from a standard G+3/G+4 stilt-parking sanction; the member is a cladding and bracket system, not a change to the building’s load path.
| Design parameter | Specification |
|---|---|
| Typology | G+3 builder-floor residence, open stilt parking, party walls tight on both sides, 40-60 ft plot frontage |
| Carrier / substructure | Concealed hot-dip galvanised MS sub-frame, bolted back to the RCC slab edge, independent of the finish skin |
| Column/member head fixing | Cast-in or bolted galvanised MS flat plate, dowelled through two M16 stainless anchors with a 6mm EPDM isolation pad, so the member and the RCC frame move independently under thermal cycling |
| Water detail | 12mm triangular drip groove, set back 20mm from the face, on the underside of every member so monsoon runoff sheets off clean |
| Material range beyond this run | RC piers, UHPC tapered columns, terracotta rainscreen block and anodised metal — picked by budget and height, not by which renders best |
| Approvals | Stays inside a standard G+3/G+4 stilt-parking municipal sanction; a cladding/bracket system, not a change to the load path |
The Two Details That Decide Whether It Survives
- Every column head or member-mounting bracket in this run casts in a galvanised MS flat plate that dowels to the slab-edge corbel through two M16 stainless anchors, separated by a 6mm EPDM isolation pad, so the member and the RCC frame can move independently under thermal cycling without cracking the grout line.
- A 12mm triangular drip groove is cast into the underside edge of every lattice bar, louvre, vault fold and tray, set back 20mm from the face, so monsoon runoff sheets off clean instead of tracking back and staining the member and the wall below it.
The Honest Limit
Four of the five systems above hold their member constant, and that is the honest finding here, not a shortcut dressed up as a method — below a certain floor count, none of our three real drivers (load, neighbour-shadow, sightline) changes enough to earn a visible gradient, and forcing one on anyway is decoration pretending to be engineering. Even the one system that does taper, Dhaar Residence’s planter tray, only reaches a 5.3x spread, short of the 6-9x this method usually asks for, because past roughly 1,600mm the tray starts eating into the balcony depth and the headroom of the floor above it — a real ceiling, not a design choice we backed away from. Below G+2, skip the whole exercise: there isn’t enough height left for any of these three drivers to separate at all, and a facade that size gets one honest, constant number.
What Column Spacing Costs To Build In 2026
Rate depends on member and material, never on a flat per-sq-ft number — every range below is indicative and re-quoted per project, by height, access and finish.
| System / material | Indicative rate (per sq ft) |
|---|---|
| PVD-coated stainless steel folded vault (Ludhiana) | ₹2,800-5,500 per sq ft installed, indicative, itemised per project |
| Wood-finish anodised metal ribbon louvre (South Delhi) | ₹950-1,800 per sq ft installed, indicative, itemised per project |
| Powder-coated metal crescent louvre (Noida) | ₹850-1,650 per sq ft installed, indicative, itemised per project |
| Ribbed metal balcony tray (Chennai) | ₹900-1,750 per sq ft installed, indicative, itemised per project |
| Folded metal planter tray (Chandigarh) | ₹1,100-2,200 per sq ft installed, indicative, itemised per project |
Related Reading
- parametric facade design in India
- 12 parametric facade design ideas for India
- the 6-9x facade gradient spread rule
- cornice projection changing floor to floor
- CNC, laser or waterjet facade panel fabrication
Frequently Asked Questions
What is column spacing in facade design?
Column spacing is the measured distance between a facade’s repeating structural or ornamental members — columns, louvres, vault piers or trays — set by a real driver such as roof load or sightline. On a genuinely parametric facade it typically changes 6 to 9 times between its tightest and widest point; on a shorter building it is often correctly held constant instead.
How much does a spaced-member parametric facade cost per sq ft in India?
It ranges roughly ₹850 to ₹5,500 per sq ft installed depending on member and material — powder-coated metal louvres sit at the lower end, PVD-coated stainless steel vaults at the upper end. Every number is a range quoted per project, never a flat rate.
Does varying column or member spacing survive the Indian monsoon?
Yes, provided the detailing accounts for it: a 12mm triangular drip groove set back 20mm from the face on every member sheets monsoon runoff off clean instead of letting it track back and stain the facade below.
Do these facade systems need separate structural approvals in India?
Usually not. All five systems in this run stay inside a standard G+3/G+4 stilt-parking municipal sanction because the member is a cladding and bracket system bolted to the existing slab edge, not a change to the building’s load path.
How long does fabrication and installation take for one of these systems?
Typically 6 to 10 weeks from locked drawings to handover on a single G+3 frontage, running longer once a system passes roughly 150 individual members per floor, since each one is still CNC-cut and finished as a separate piece.
Start Your Project
If a facade you’re planning needs its spacing argued from load rather than guessed by eye, send us the plot frontage, floor count and the elevation you’re fighting with — we’ll tell you honestly whether it needs a gradient or a constant number, and price both.