

Most Indian facades treat the balcony as a leftover – a slab that sticks out, a railing bolted to it, and a louver screen added at the end to hide the air conditioner. This concept starts from the opposite end. The whole front elevation of this G+4 boutique residential building is one continuous wooden louver ribbon that rises across five floors, swinging out to wrap a balcony, pulling back to open a view, then curving down to shade the floor below. There is no applied pattern anywhere on the building. The pattern IS the balcony edge. Below is the full design – the geometry, the fin sizes and spacing, the substructure, the material call between real timber and wood-finish aluminium, the cost band, and the maintenance reality nobody puts in the brochure.
The Ribbon House is a SOGA Design Studio design concept, shown here in studio visualisations rather than site photography. Every dimension, material and rate quoted below is a real specification we would issue for construction.
Wooden Louver Facade Design in India: Why the Curve Has to Be Engineered, Not Drawn
A wooden louver facade is the most requested and the most badly executed elevation in India right now. The failures are always the same three. Real timber goes grey and splits in two summers because nobody costed the annual re-oiling. The fins are set at a spacing that looks good on a render and blocks the entire view once you are standing on the balcony. And the curve – the part that makes it worth doing – is drawn as a smooth spline, handed to a fabricator with no development drawing, and comes back as a faceted, kinked approximation. The fix is to treat the curve as a set of numbers before it is treated as a shape: fin section, centre-to-centre spacing, the radius each fin sits on, how many unique fin lengths the whole facade actually needs, and what the substructure behind it is doing. That is the discipline behind parametric facade design, and it is the difference between a curved louver screen that gets built and one that gets value-engineered into a flat one halfway through the project.
1. The Site: A Standard Plot, A Very Non-Standard Elevation
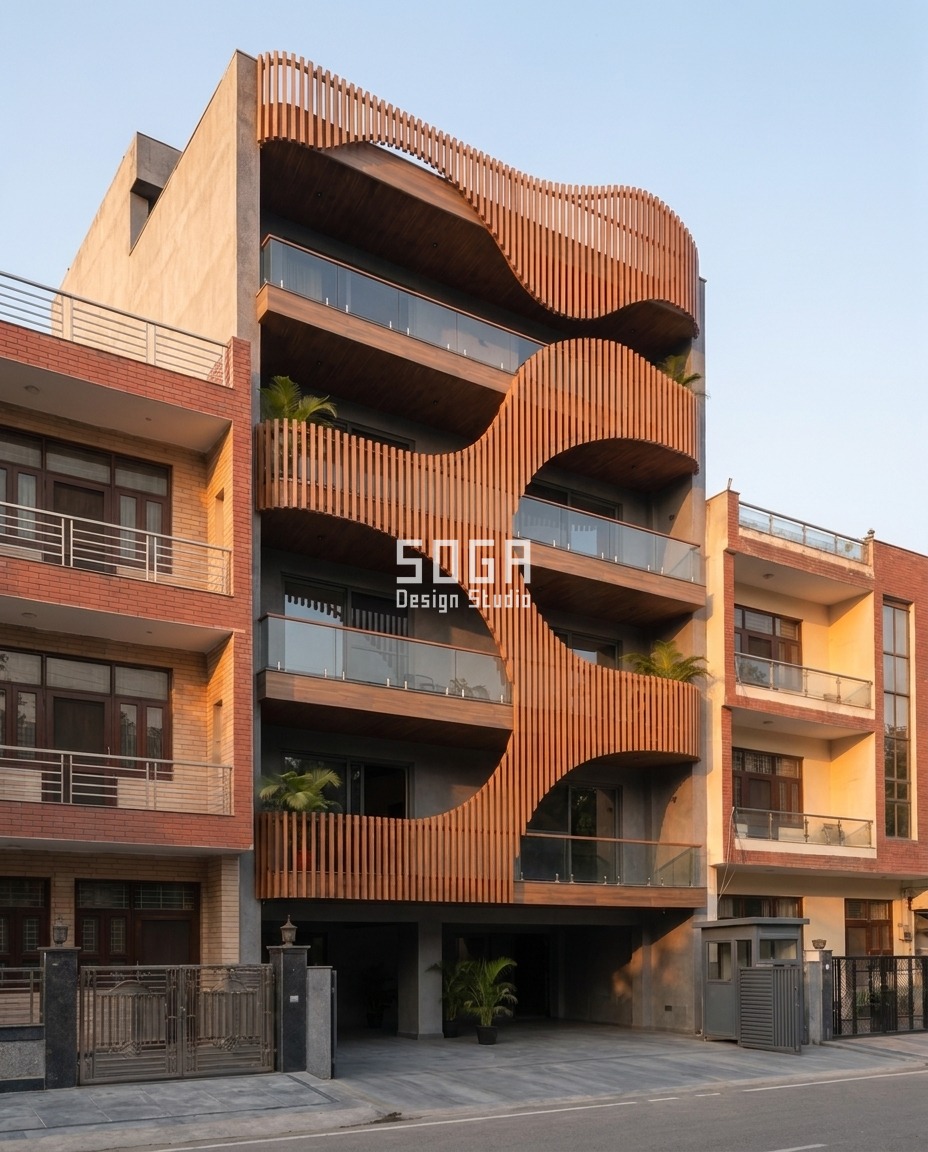
The site is the most ordinary condition in urban India – a rectangular plot in a plotted residential colony, neighbours hard on both sides, one street-facing elevation, and a setback measured in feet rather than metres. Nothing about the plot invites drama. Look at the buildings on either side and you get the standard vocabulary: red brick cladding, painted plaster, MS railings, an AC unit on every balcony.
That constraint is the whole reason this design works the way it does. When only one face of the building is ever seen, every rupee of the facade budget should go into that face, and it should do more than decorate. Here the single street elevation carries the balconies, the shading, the privacy screening and the identity of the building at once – which is exactly how a modest facade budget buys a disproportionate result.
The ground floor is kept deliberately quiet: an open stilt for parking, a plain grey plinth, a guard cabin and a sliding gate. Nothing competes with the ribbon above.
2. One Continuous Ribbon Instead of Five Separate Balconies
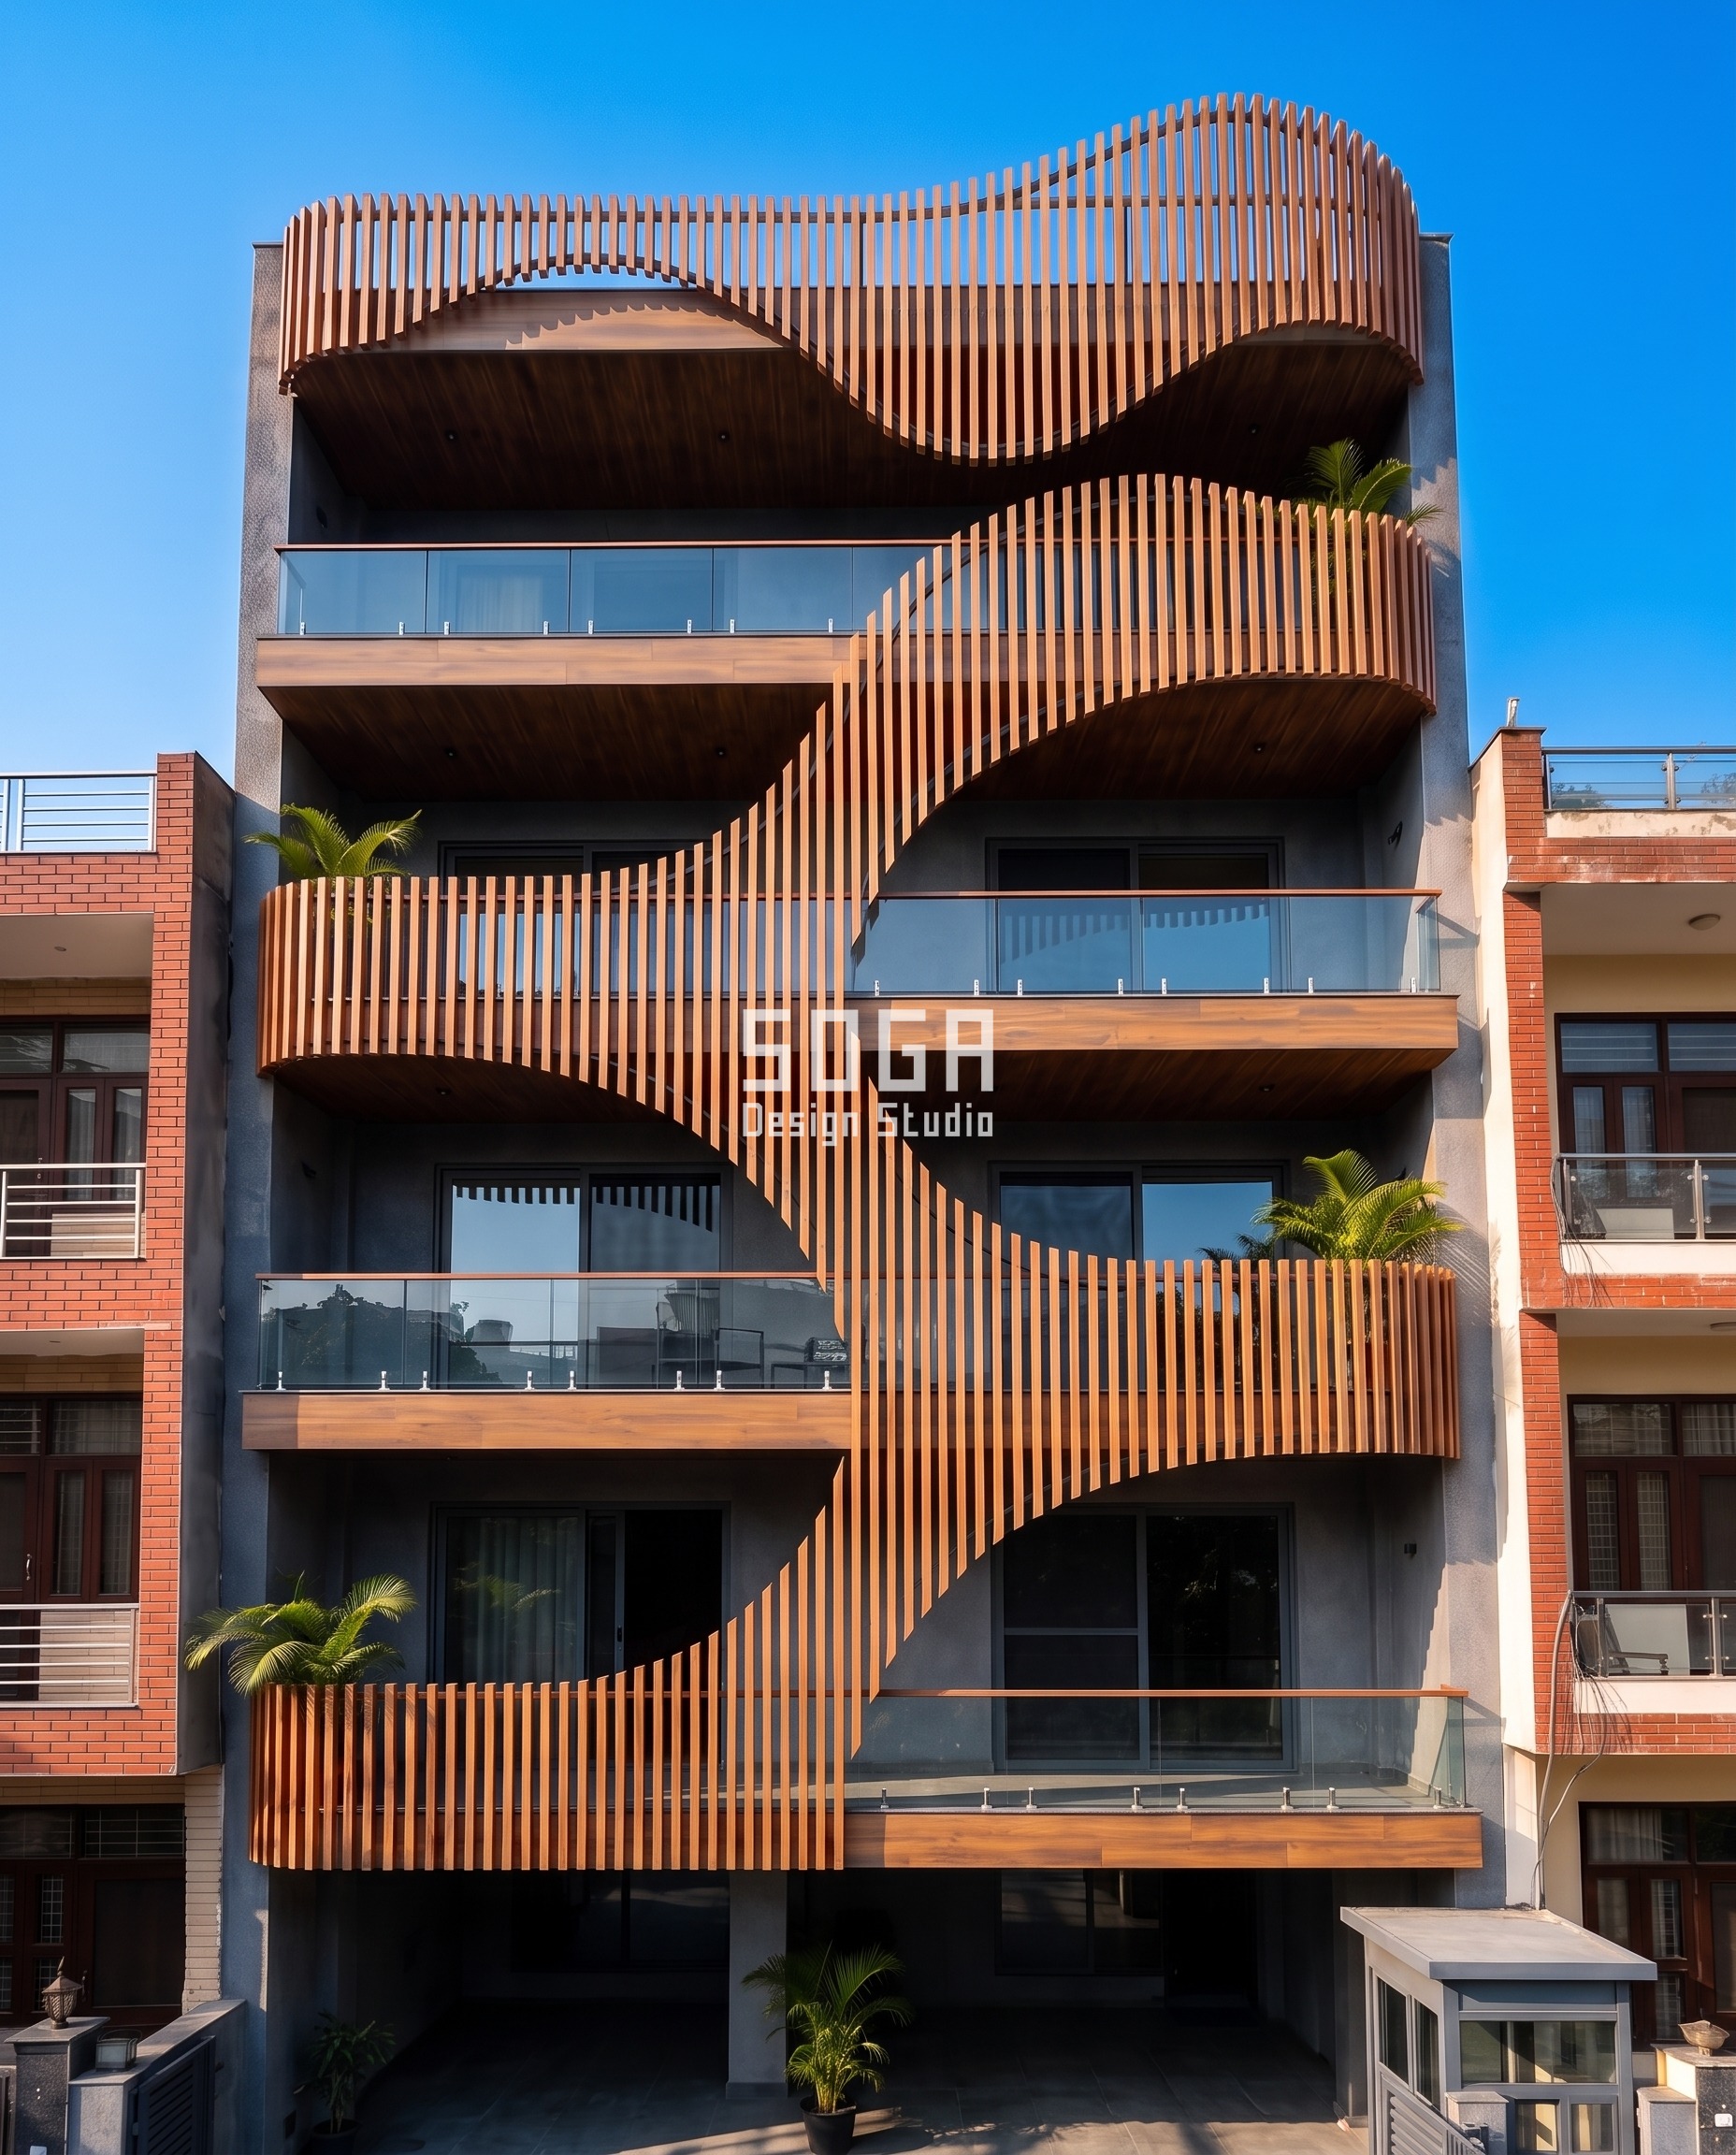
The organising idea is a single move. Instead of five identical balcony railings stacked one above the other, one louver band starts at the first-floor parapet, runs horizontally, then swings up and across the elevation in a long S, wraps the balcony above, and comes back down on the opposite side. Each floor gets a balcony that is half open and half screened – and crucially, the screened half alternates left and right as you go up.
That alternation is doing real work, not just making a shape. On every floor, the screened side sits where the neighbouring building looks straight in, and the open side faces the street and the view. The occupant gets privacy exactly where they need it without losing the balcony to a solid box.
It also solves the problem that kills most curved facades at costing stage: repetition. Because the ribbon is one geometry mirrored floor to floor, the fabricator is not making five bespoke screens. He is making one screen twice, flipped – which is why this stayed inside a normal Indian facade budget rather than a landmark one.
3. How the Curve Is Actually Built
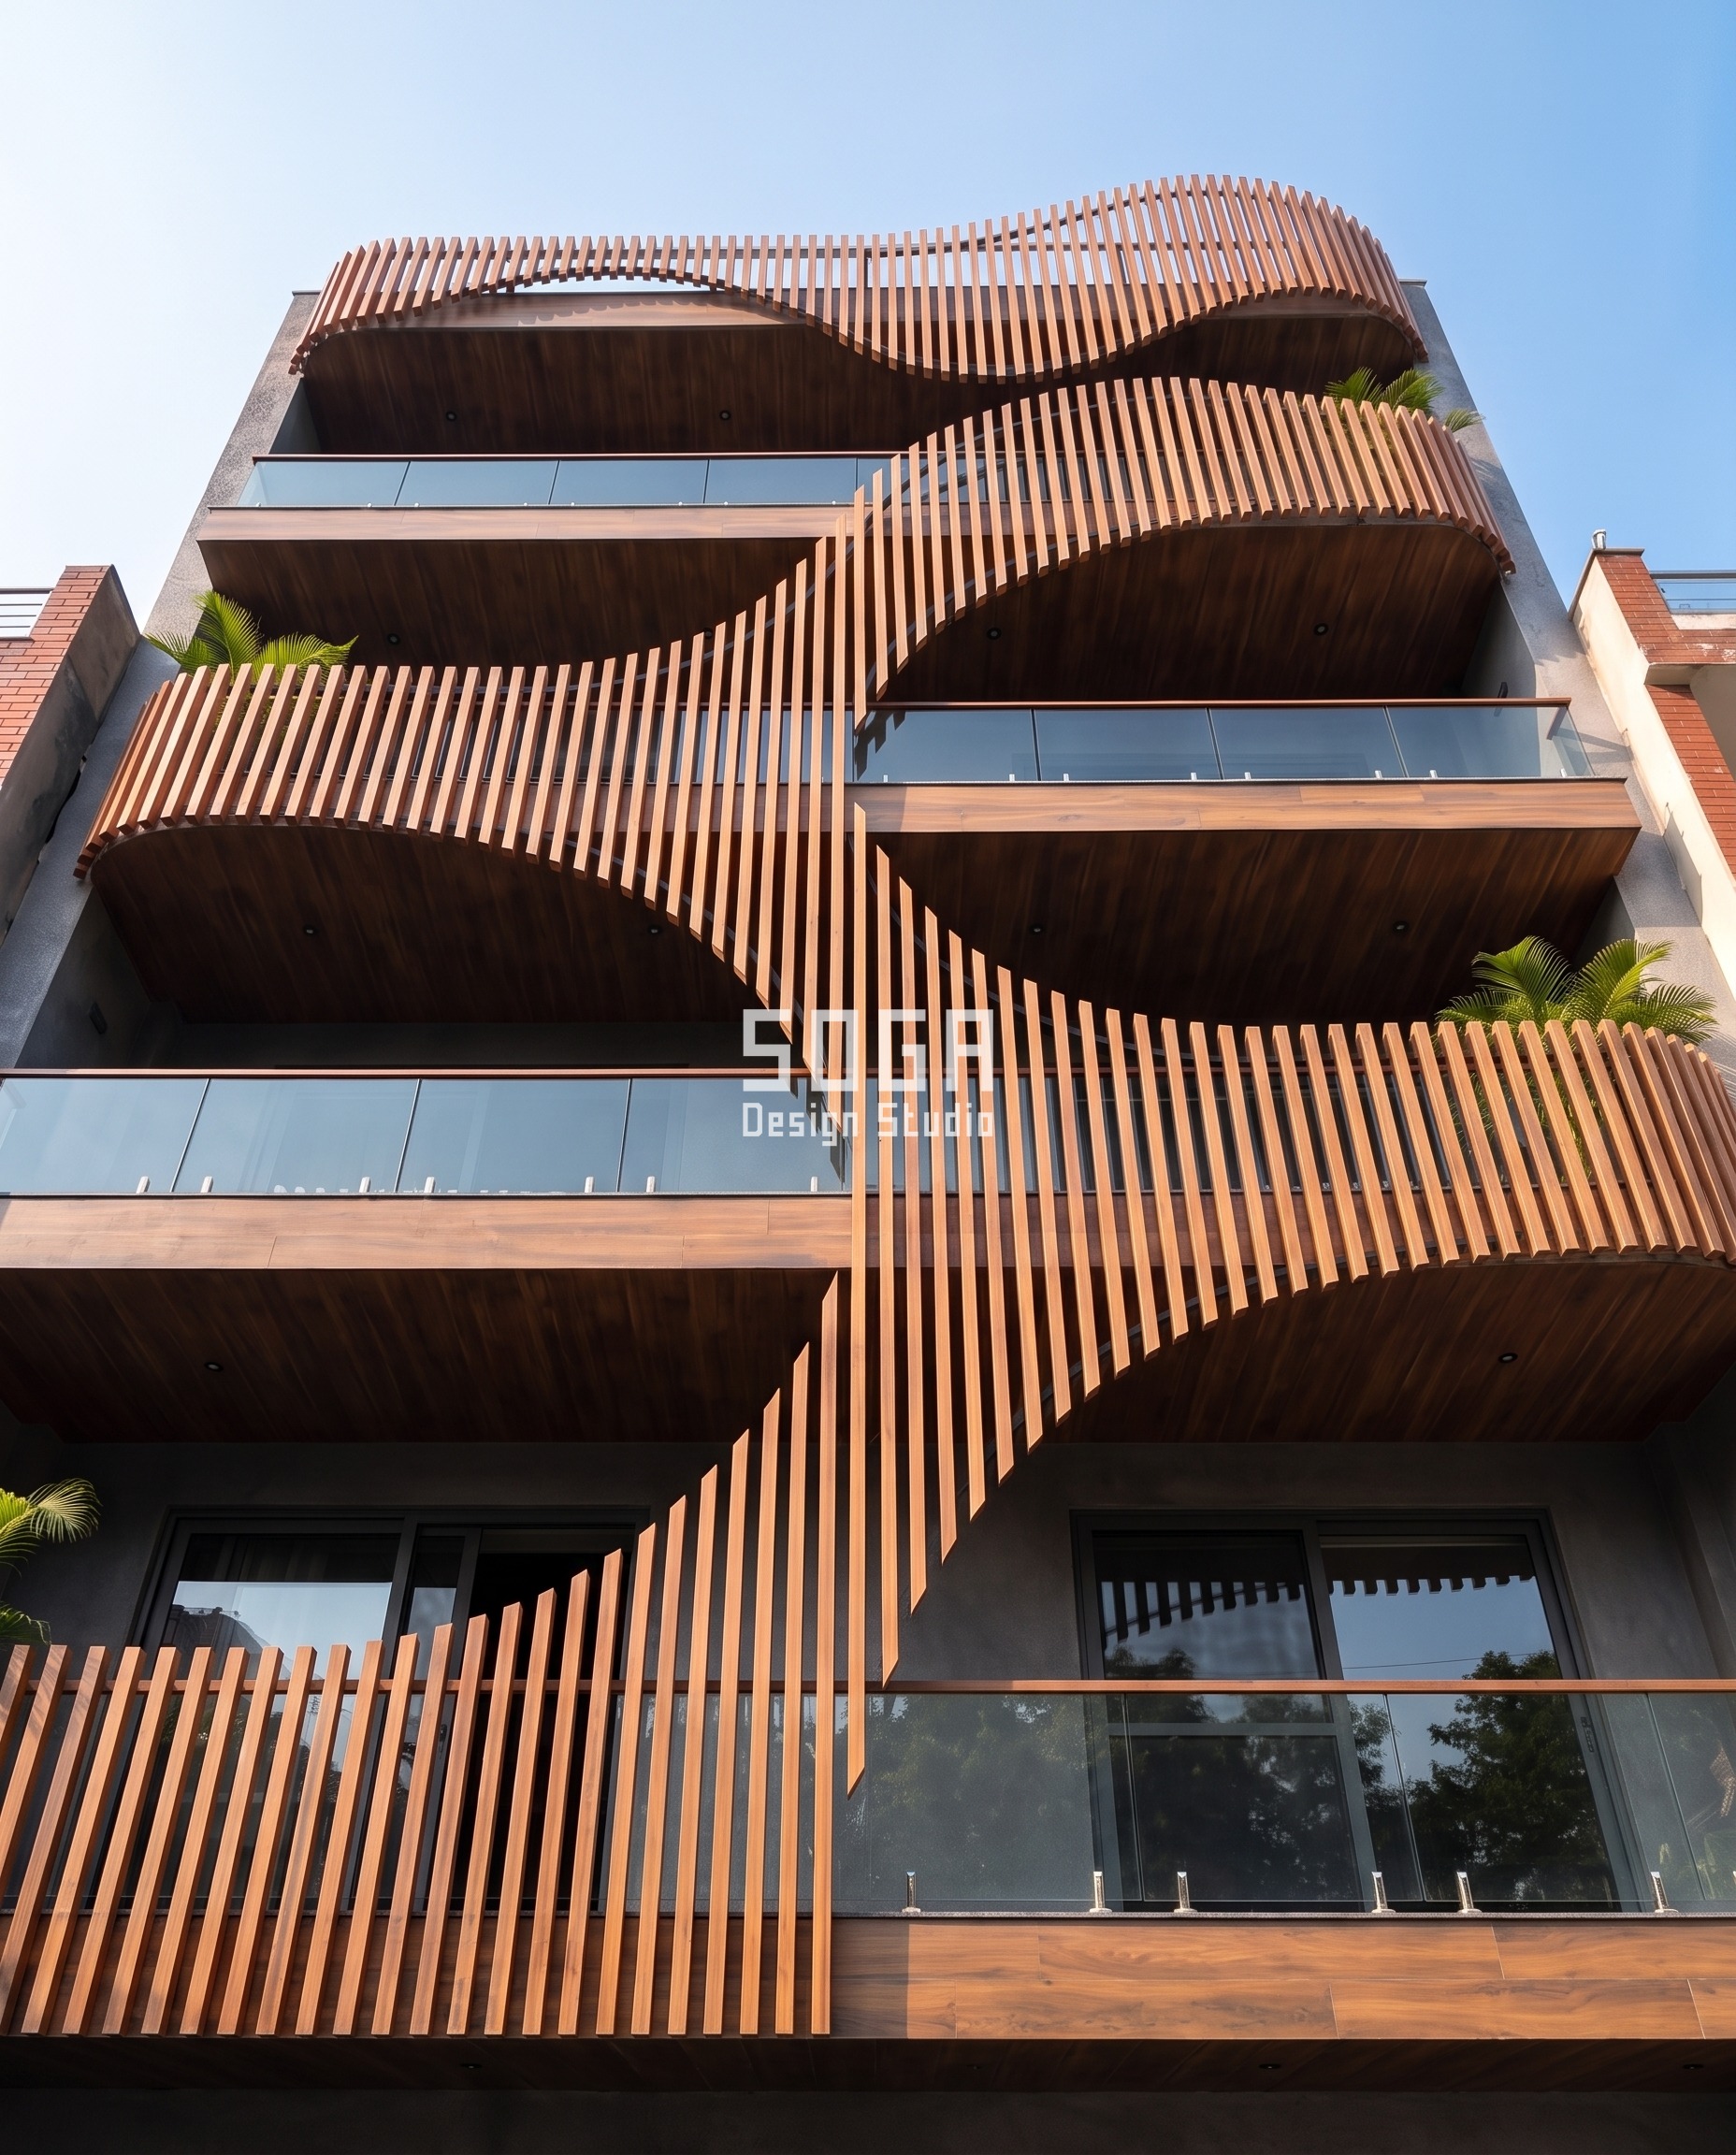
Here is the part that matters, and the part most renders skip. The fins are not bent. Every fin in this facade is a straight, identical-section member. The curve is created by the line they are fixed to and by each fin’s length and angle – a technique that is cheap to fabricate and impossible to get wrong on site if the setting-out drawing is right.
Reading the elevation from bottom to top, the fin spacing tightens where the ribbon needs to read as a solid surface and opens where it turns into a railing. The soffit that closes the top of each balcony is a separate curved panel in the same finish, which is what makes the ribbon look thick and deliberate instead of like a screen stuck onto a slab.
The full parameter set is below. These are the numbers we would issue to a fabricator, and they are the ones a client should ask any studio for before approving a curved facade.
| Design parameter | Specification |
|---|---|
| Fin module | 50 x 100 mm section, vertical, cut to length per position |
| Fin spacing | Centre-to-centre 110 mm at the screened zones opening to 180 mm at the railing zones |
| Curve method | Straight fins on a curved top and bottom rail – no bent members; radius 1,800 mm to 4,500 mm along the sweep |
| Fin length range | 450 mm to 1,150 mm; 34 unique lengths across the elevation, nested from standard 3.6 m stock |
| Repetition | One ribbon geometry, mirrored floor to floor – unique parts held under 20% of total |
| Substructure | 50 x 50 mm aluminium/MS box top and bottom rails, curved to template, fixed to slab edge on chemical anchors |
| Soffit | Curved balcony soffit panels in matching finish, concealed fixings, recessed LED spots at 900 mm centres |
| Offset / cavity | Fin face set 120 mm clear of the glass railing line; 40 mm drainage gap at every rail |
4. The Junction That Decides Whether It Looks Expensive
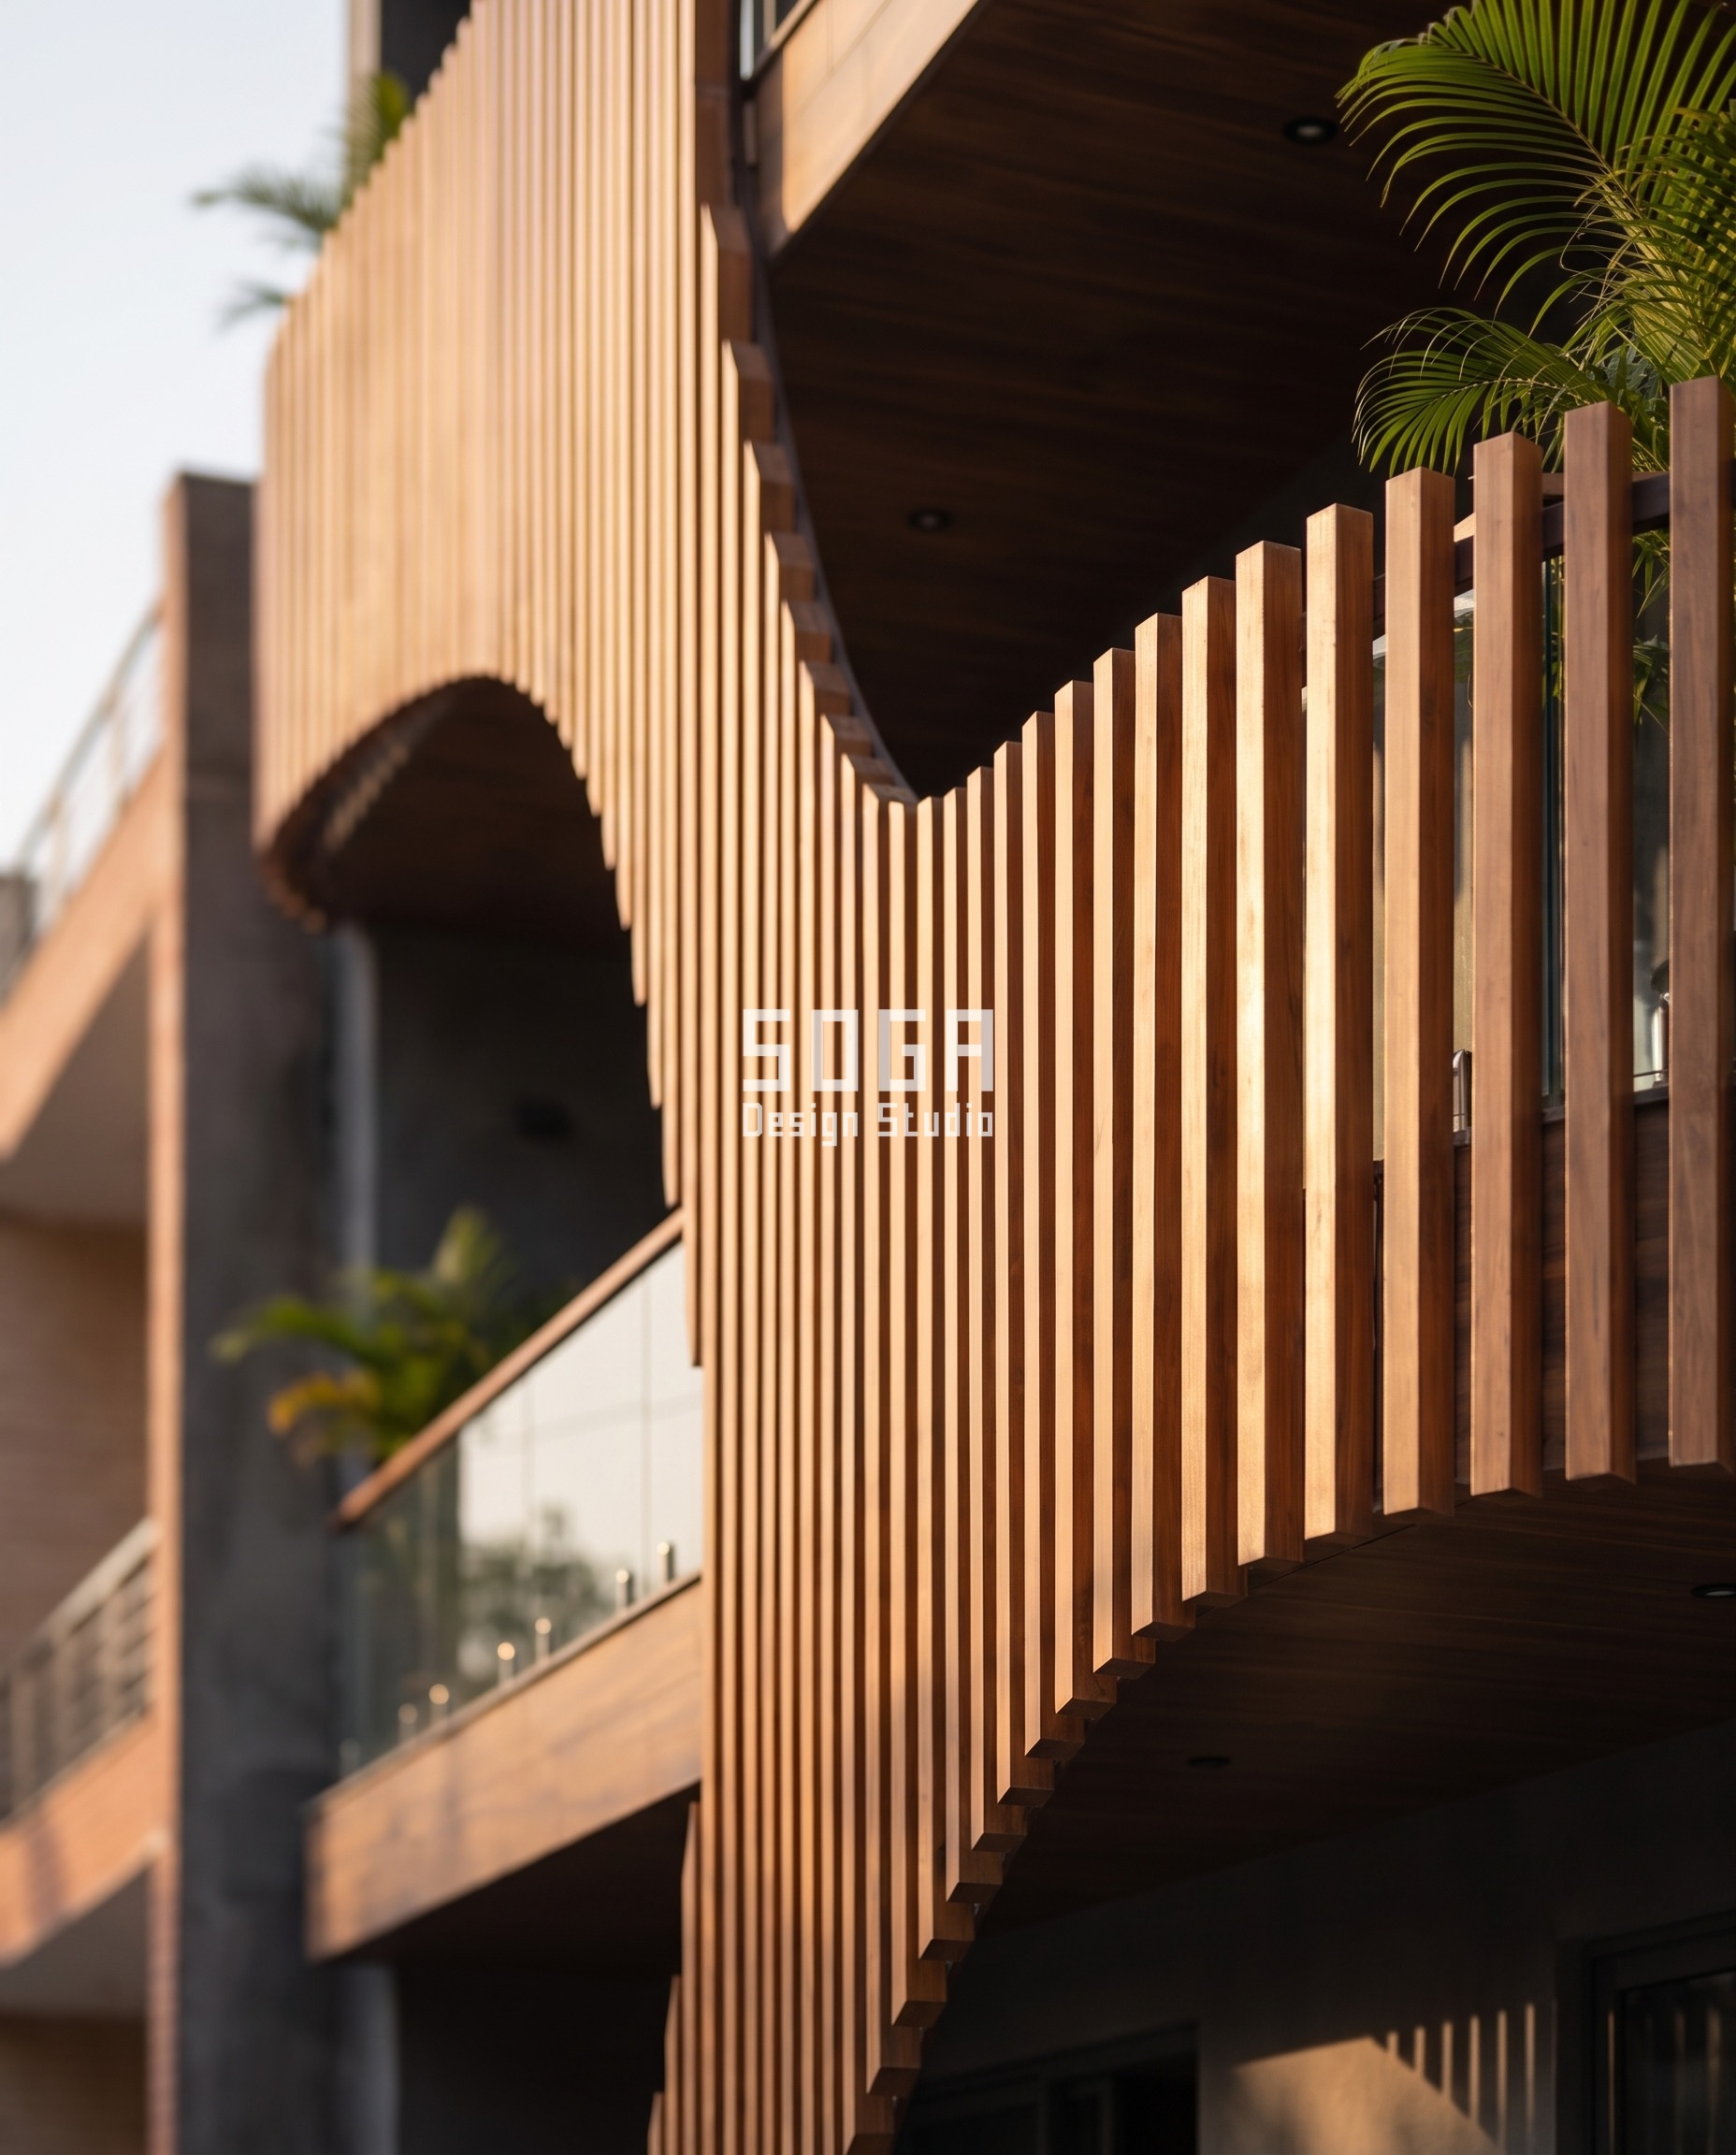
Zoom into any facade like this and one junction tells you whether it was detailed or improvised: where the vertical fins meet the curved soffit. Done badly, you get a ragged line, silicone smears and visible screw heads. Done properly, each fin is cut to die exactly on the soffit curve, the shadow gap between fin end and soffit stays constant along the whole sweep, and every fixing is concealed behind the fin face.
That consistency is not craftsmanship on site – it is a drawing decision. Each fin length is scheduled and pre-cut in the shop, numbered, and installed in sequence. The site team is assembling a kit, not making judgement calls at height.
The same rule governs the balcony deck and the fascia band: one continuous line of the same wood-finish surface wrapping from soffit to fascia, so the ribbon reads as a solid object with thickness rather than a thin screen. 4. The Junction That Decides Whether It Looks Expensive’, append one sentence inside the last paragraph of that section: ‘The same logic scales from one junction to a whole front: the street prices an elevation by its worst gap, which is why every repeat is held to ±2 mm in our guide to making a house elevation look expensive.
5. Real Timber or Wood-Finish Aluminium? The Honest Answer
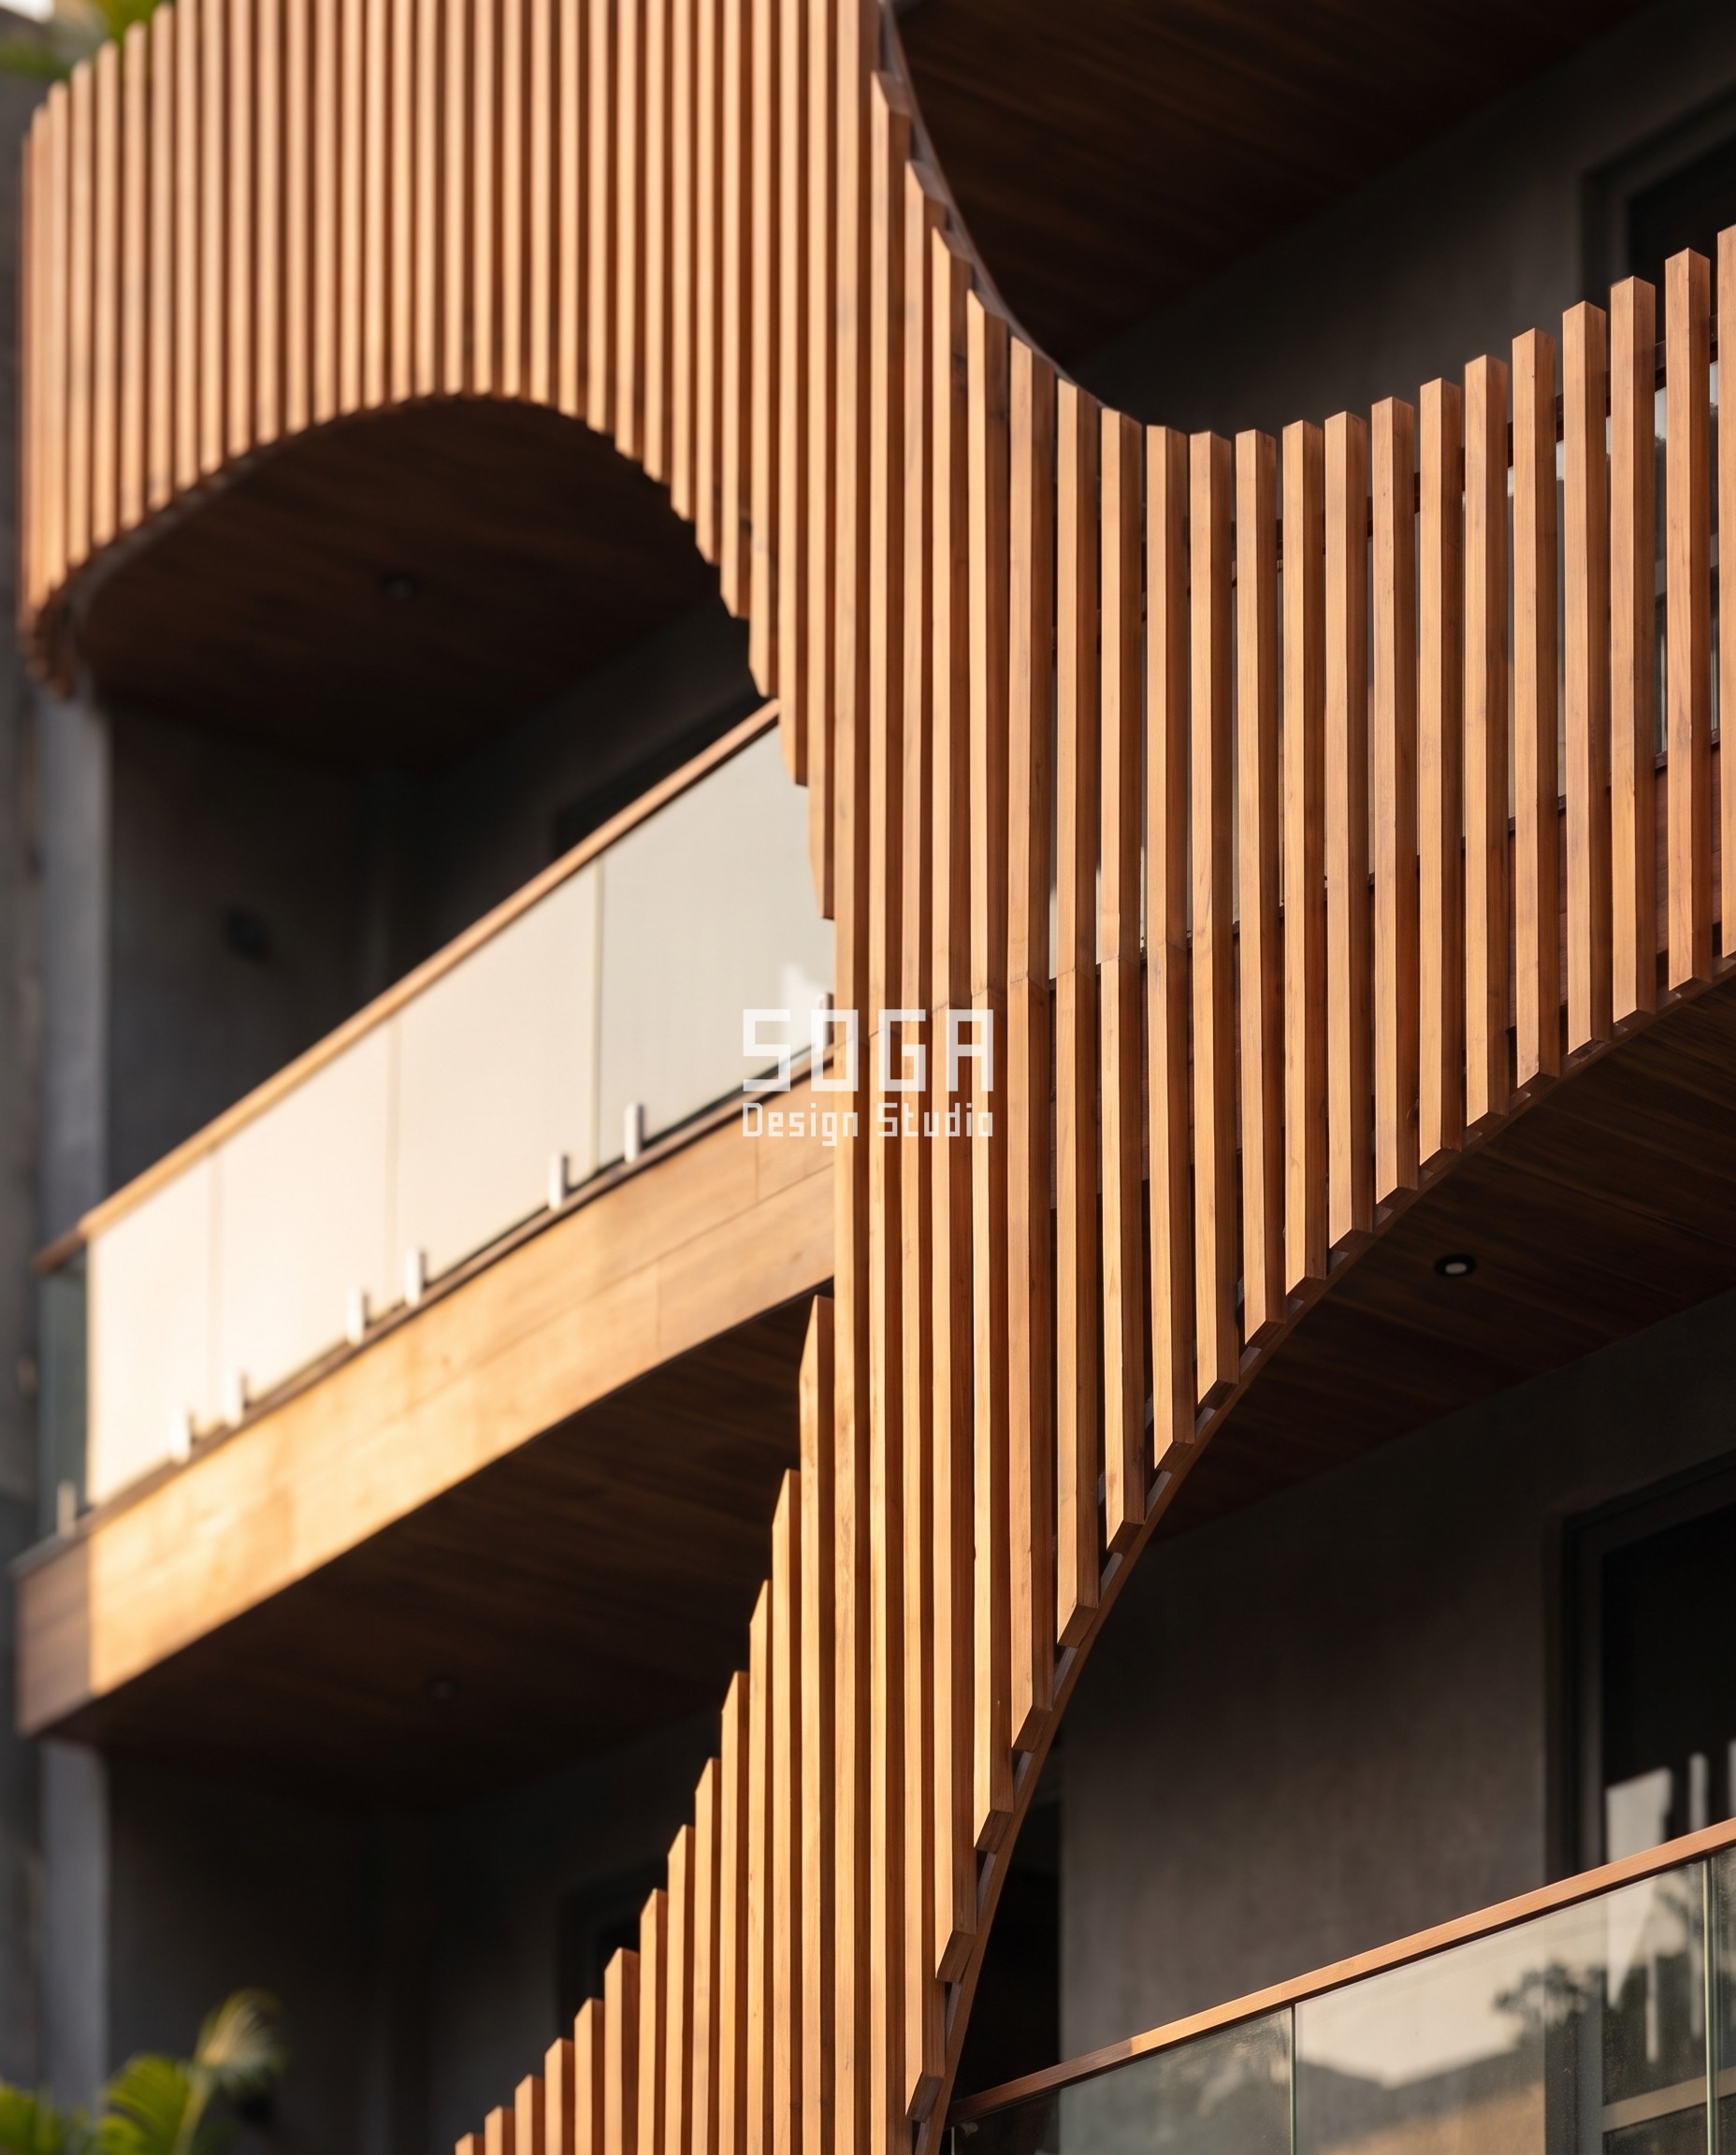
This is the single most consequential decision in a wooden louver facade, and clients are rarely given both sides of it. Real hardwood – teak, ipe, thermally modified ash – gives depth of grain nothing else matches, and it will silver to grey within 18 to 24 months in Delhi NCR unless it is re-oiled annually. That is a recurring cost and a recurring scaffold, on a five-storey elevation, forever.
Wood-finish aluminium – a powder-coated or sublimated wood-grain finish on an extruded section – holds its colour for 15 to 20 years, does not warp, does not need oiling, is non-combustible, and weighs a fraction as much, which simplifies the substructure. It is what we specify for anything above two floors in a north Indian city, and it is what these visualisations assume. The grain is convincing at the distance a facade is actually seen from.
The middle path, where budget allows: wood-finish aluminium for everything above the second floor, real timber only at the entrance and first-floor level where it is touched and seen closely, and where a maintenance ladder can reach it.
6. What the Ribbon Does for the Rooms Behind It
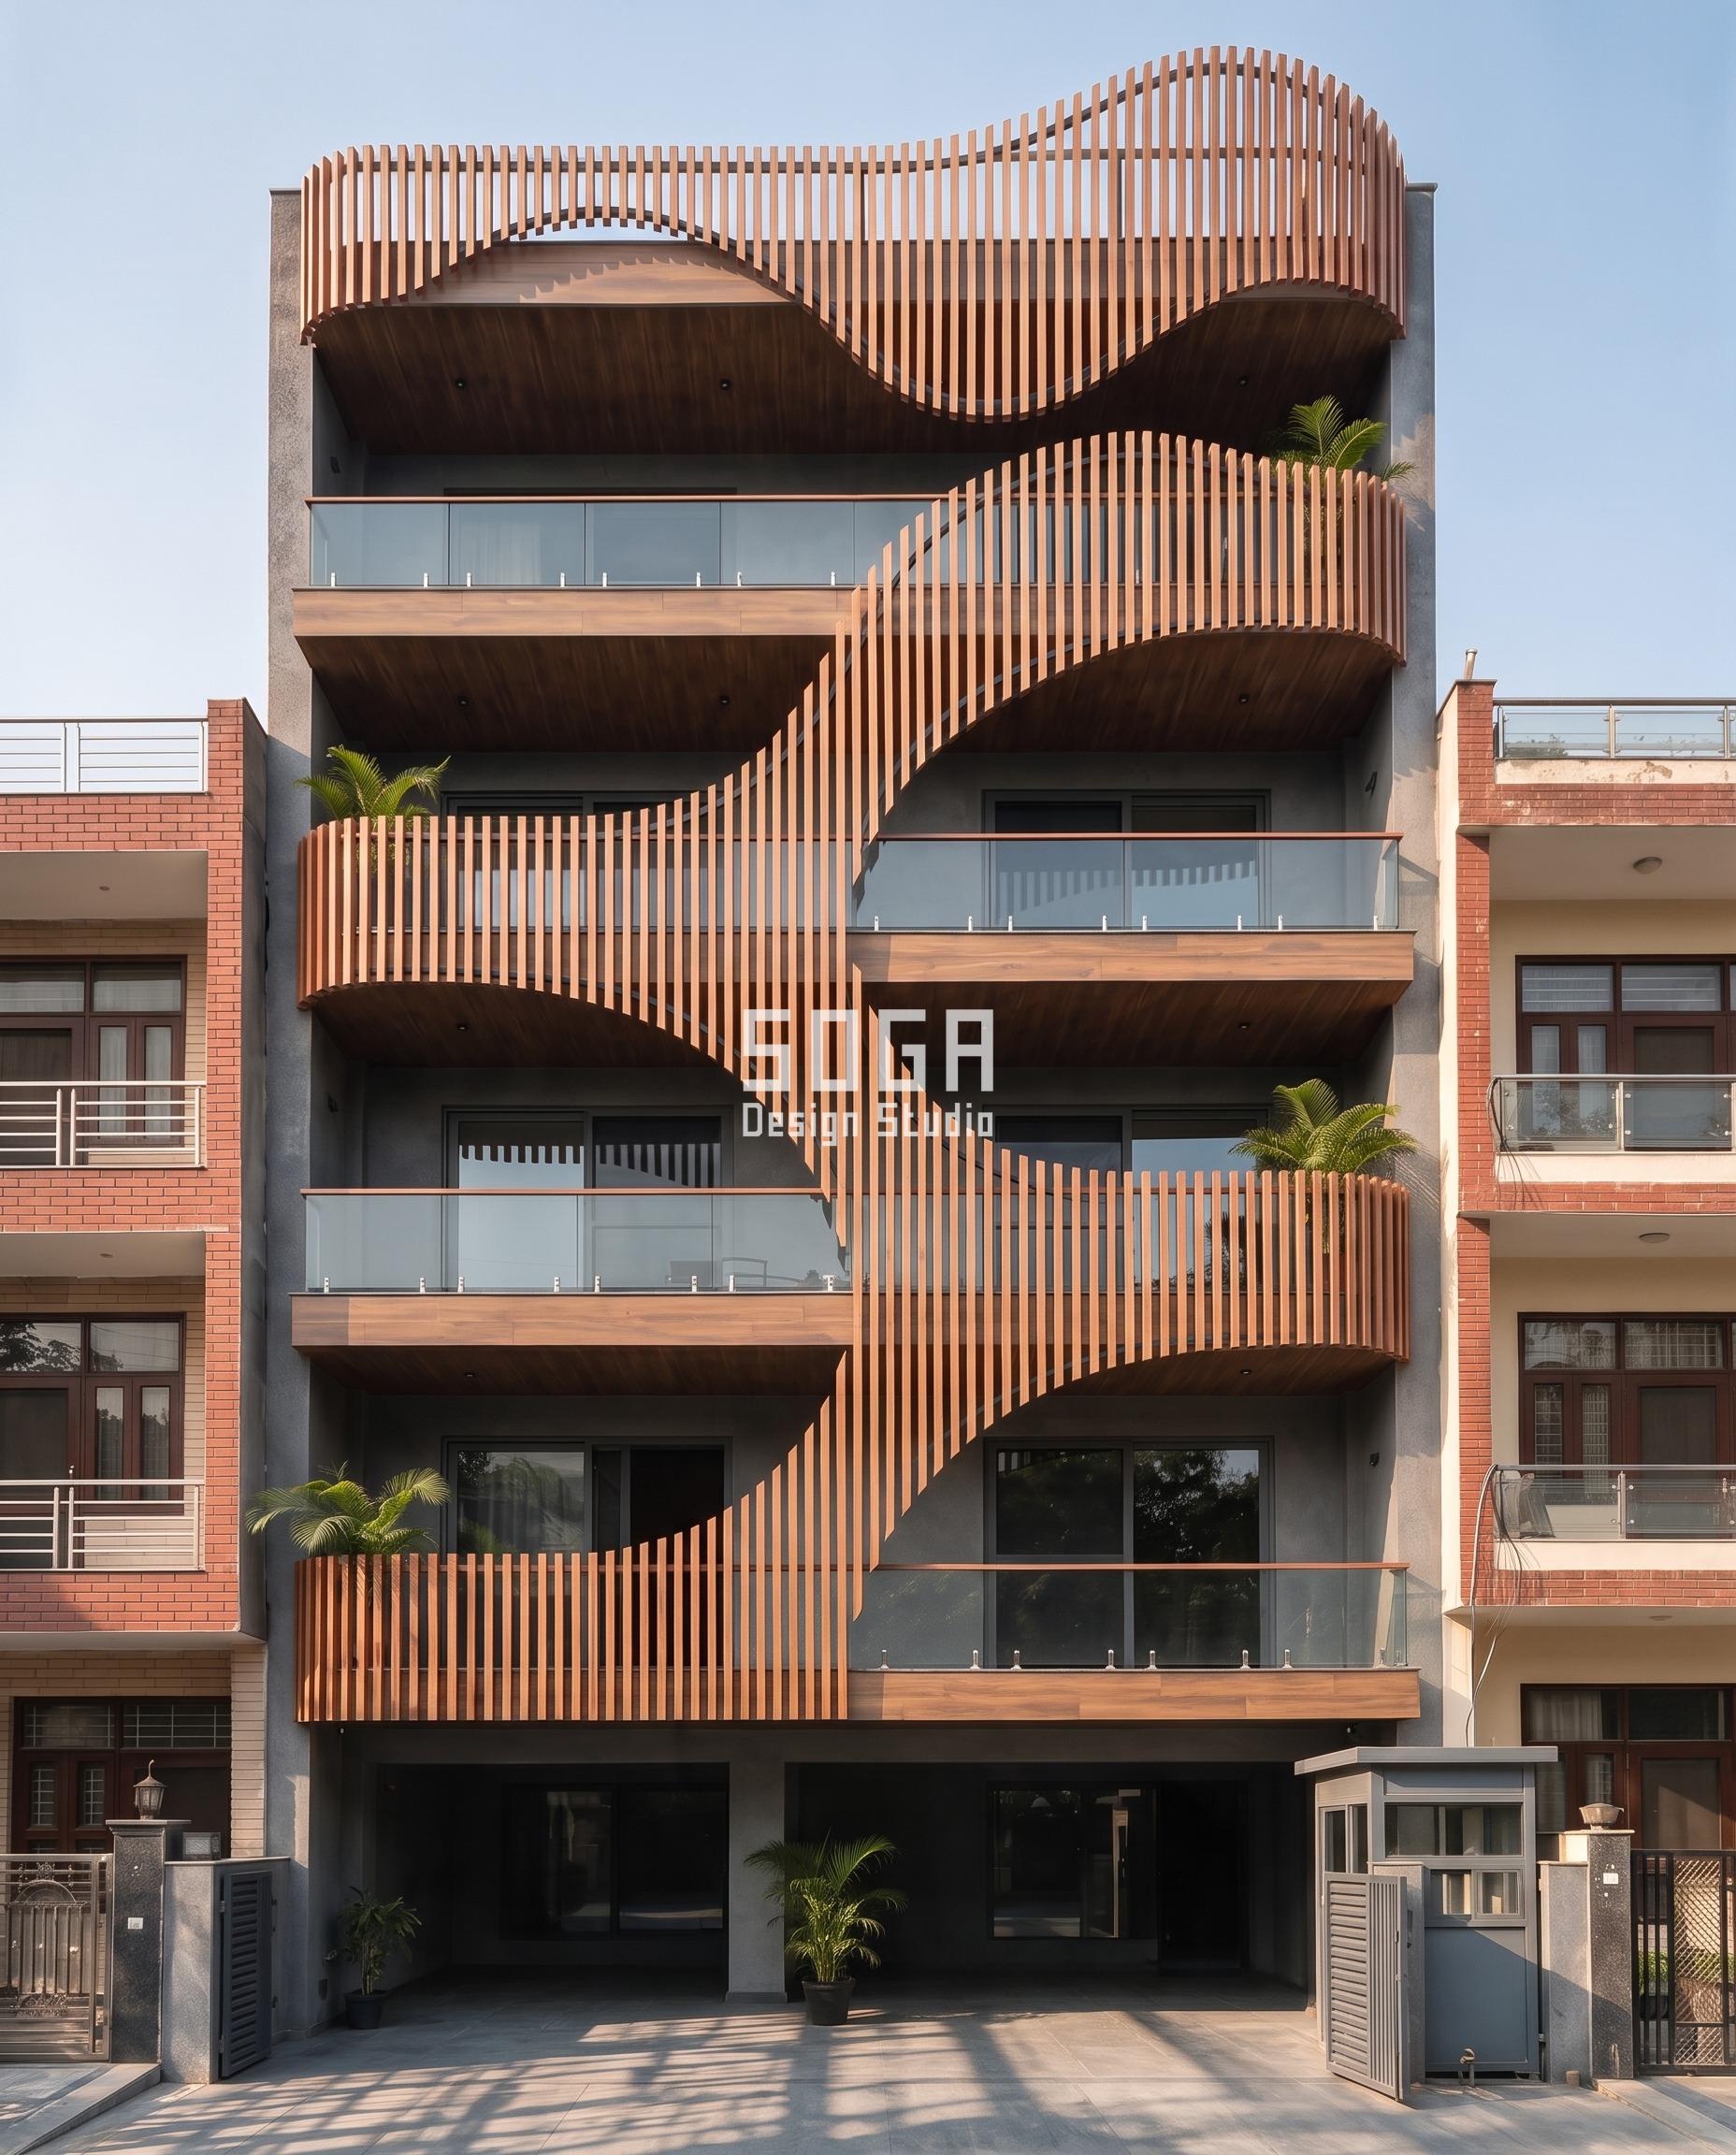
A facade that only performs in photographs is a failure, so the geometry was tested against the thing that actually bothers people in a Delhi NCR flat – the west afternoon. At 110 mm spacing the screened zones cut the great majority of direct sun off the glazing behind while still reading as open from inside, because a vertical fin blocks the low angled sun without closing the horizontal view.
The balcony itself becomes usable in a way the standard 1.2 m projection never is. With the ribbon wrapping one side, the balcony gets a shaded corner, a planted edge and a screened parapet, which is the difference between a balcony people sit in and a balcony that stores the drying rack.
There is a maintenance dividend too. Because the screen stands 120 mm clear of the glass railing and every rail has a 40 mm drainage gap, the balcony drains and dries instead of trapping water and dust against the deck – the failure that makes most louver screens look tired in three years.
7. The Evening Elevation: Where This Design Earns Its Keep
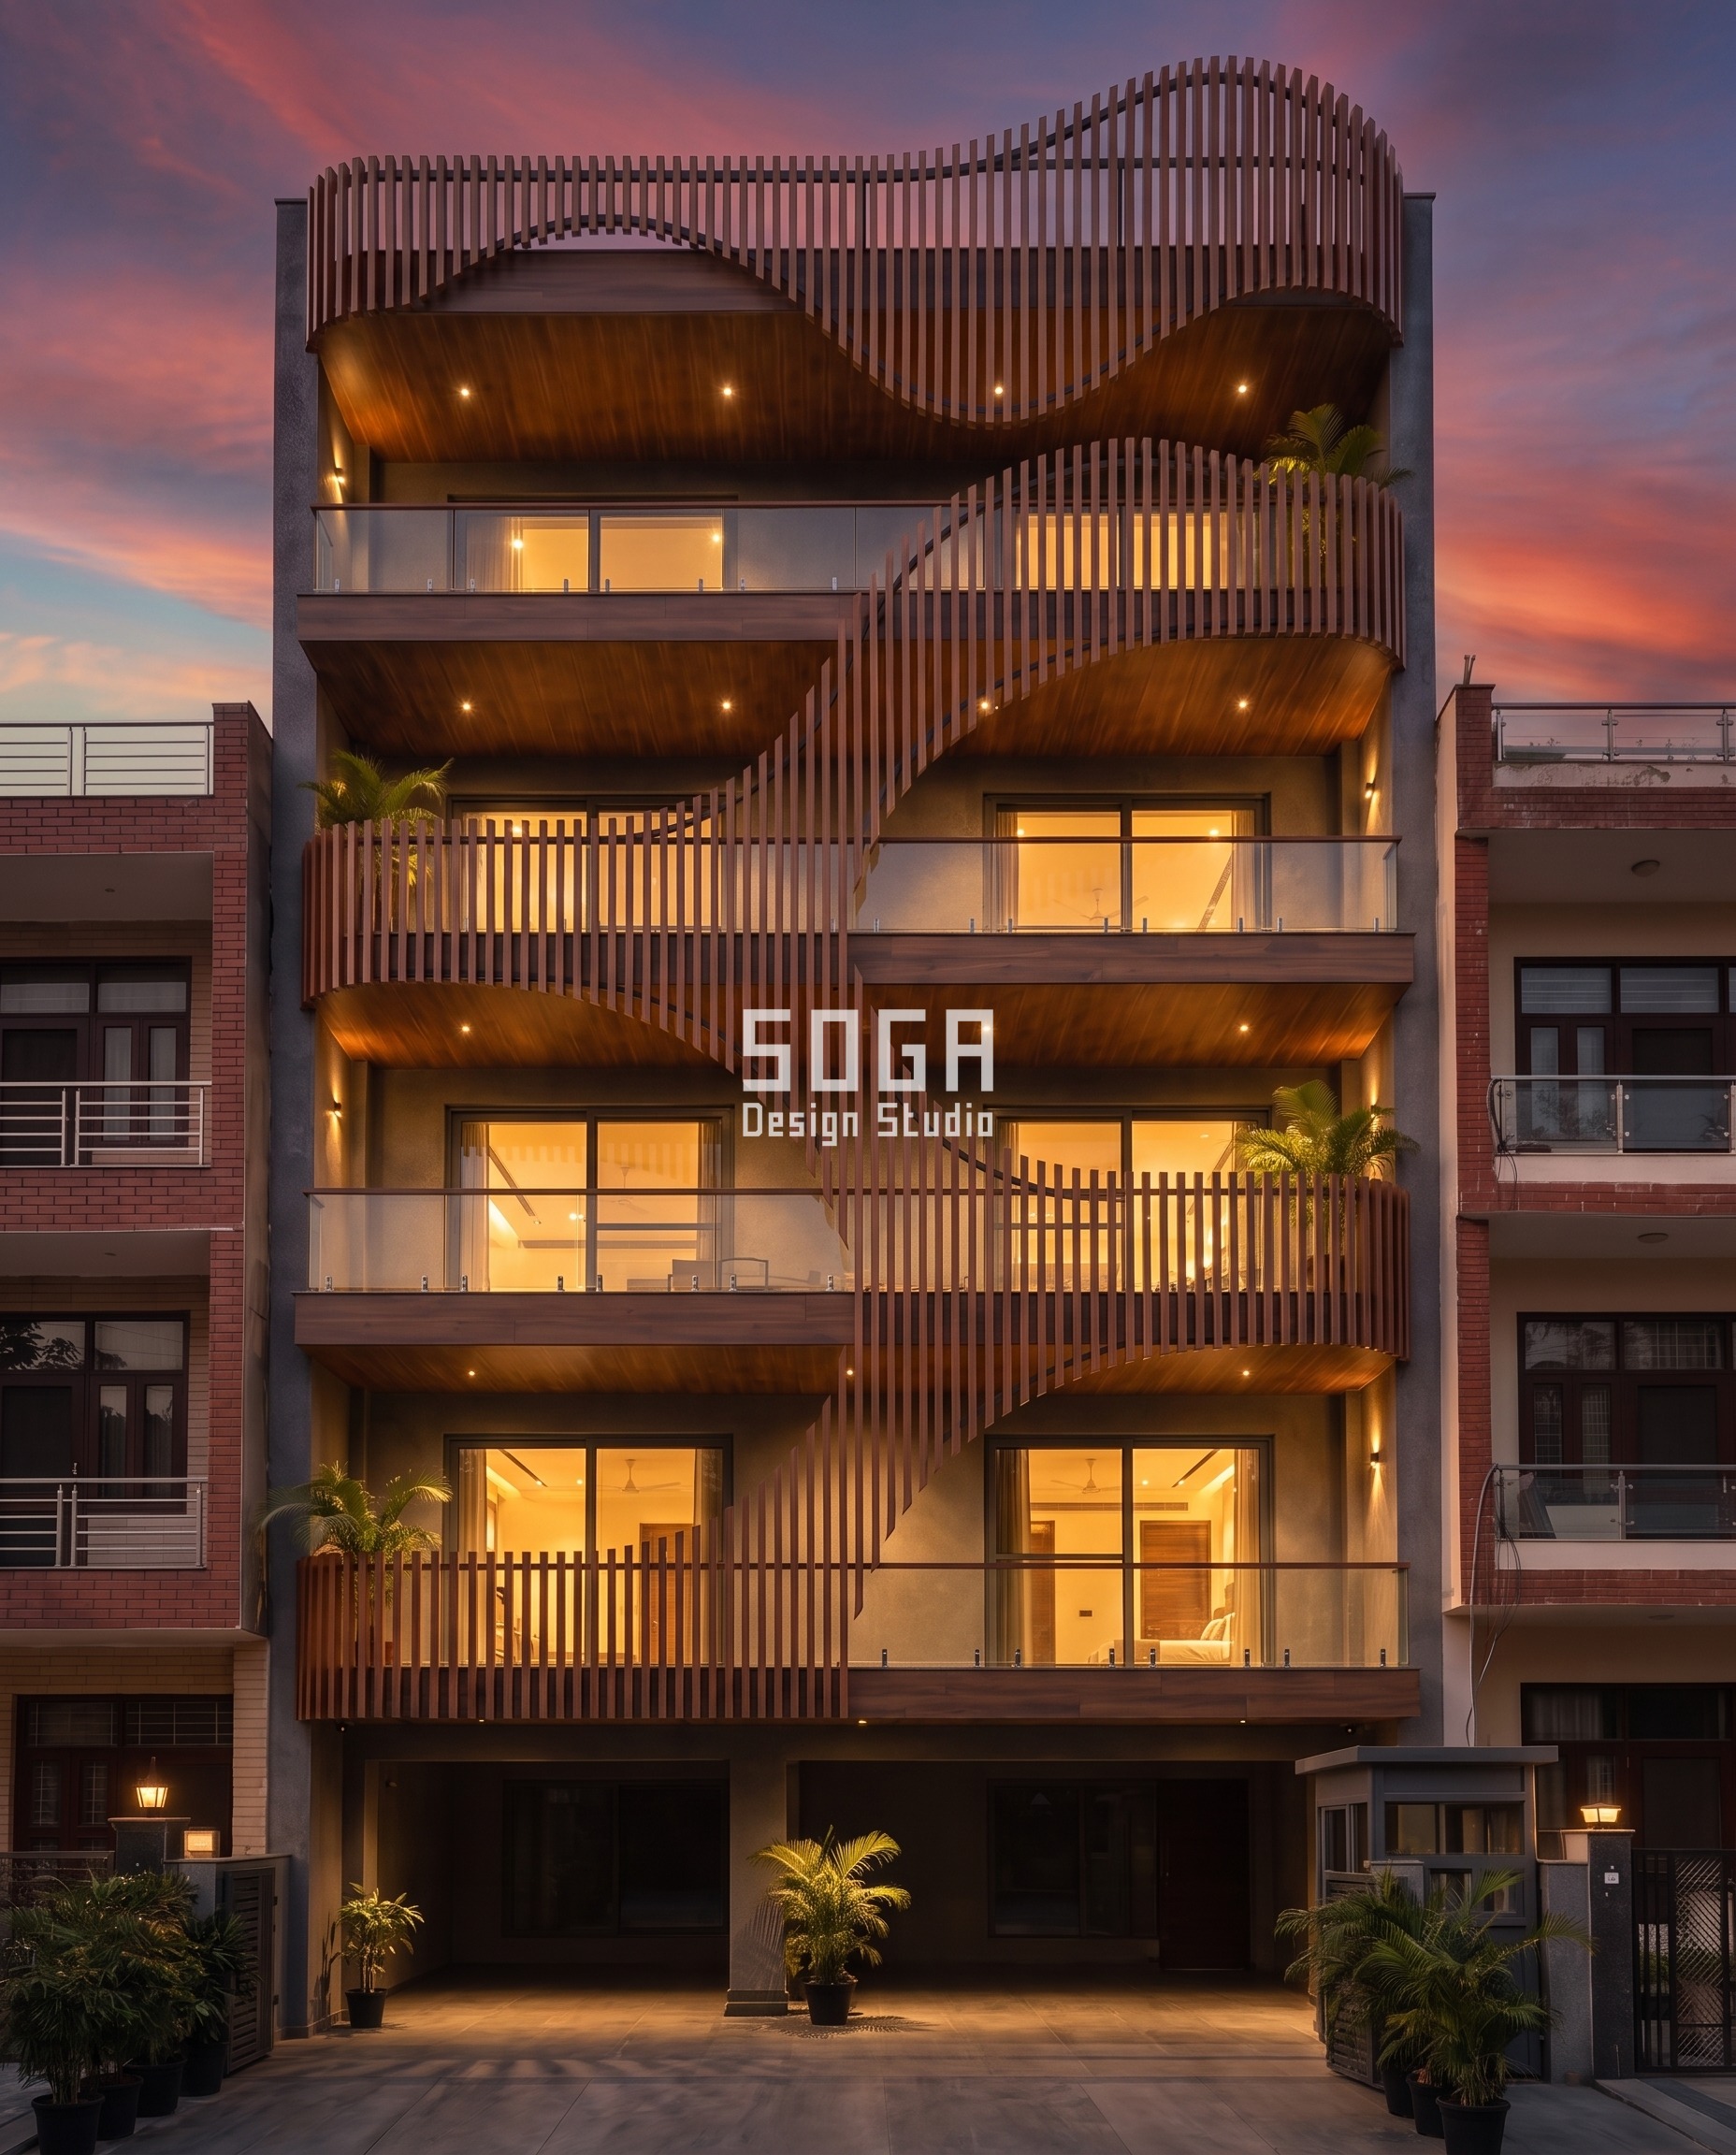
Most Indian residential facades are designed for daylight and forgotten after 7 pm, which is precisely when the street actually sees them. Here the lighting was designed with the geometry, not after it. Warm 2700K spots are recessed into the curved soffit at 900 mm centres, grazing down the inner face of the fins.
The effect is that the ribbon stops being a screen and becomes the light fitting. The fins catch the wash on their edges, the soffit glows, and the S-curve reads more clearly at night than it does at noon. No floodlights on the boundary wall, no colour-changing strips – just one warm temperature used consistently.
This is also the cheapest part of the whole facade to get right and the most common thing to get wrong. Lighting cost here is a rounding error against the cladding; a good soffit detail with a cable route designed in from day one costs nothing extra, while retrofitting a light line into a finished curved soffit costs a fortune.
8. How It Ages, and What It Costs
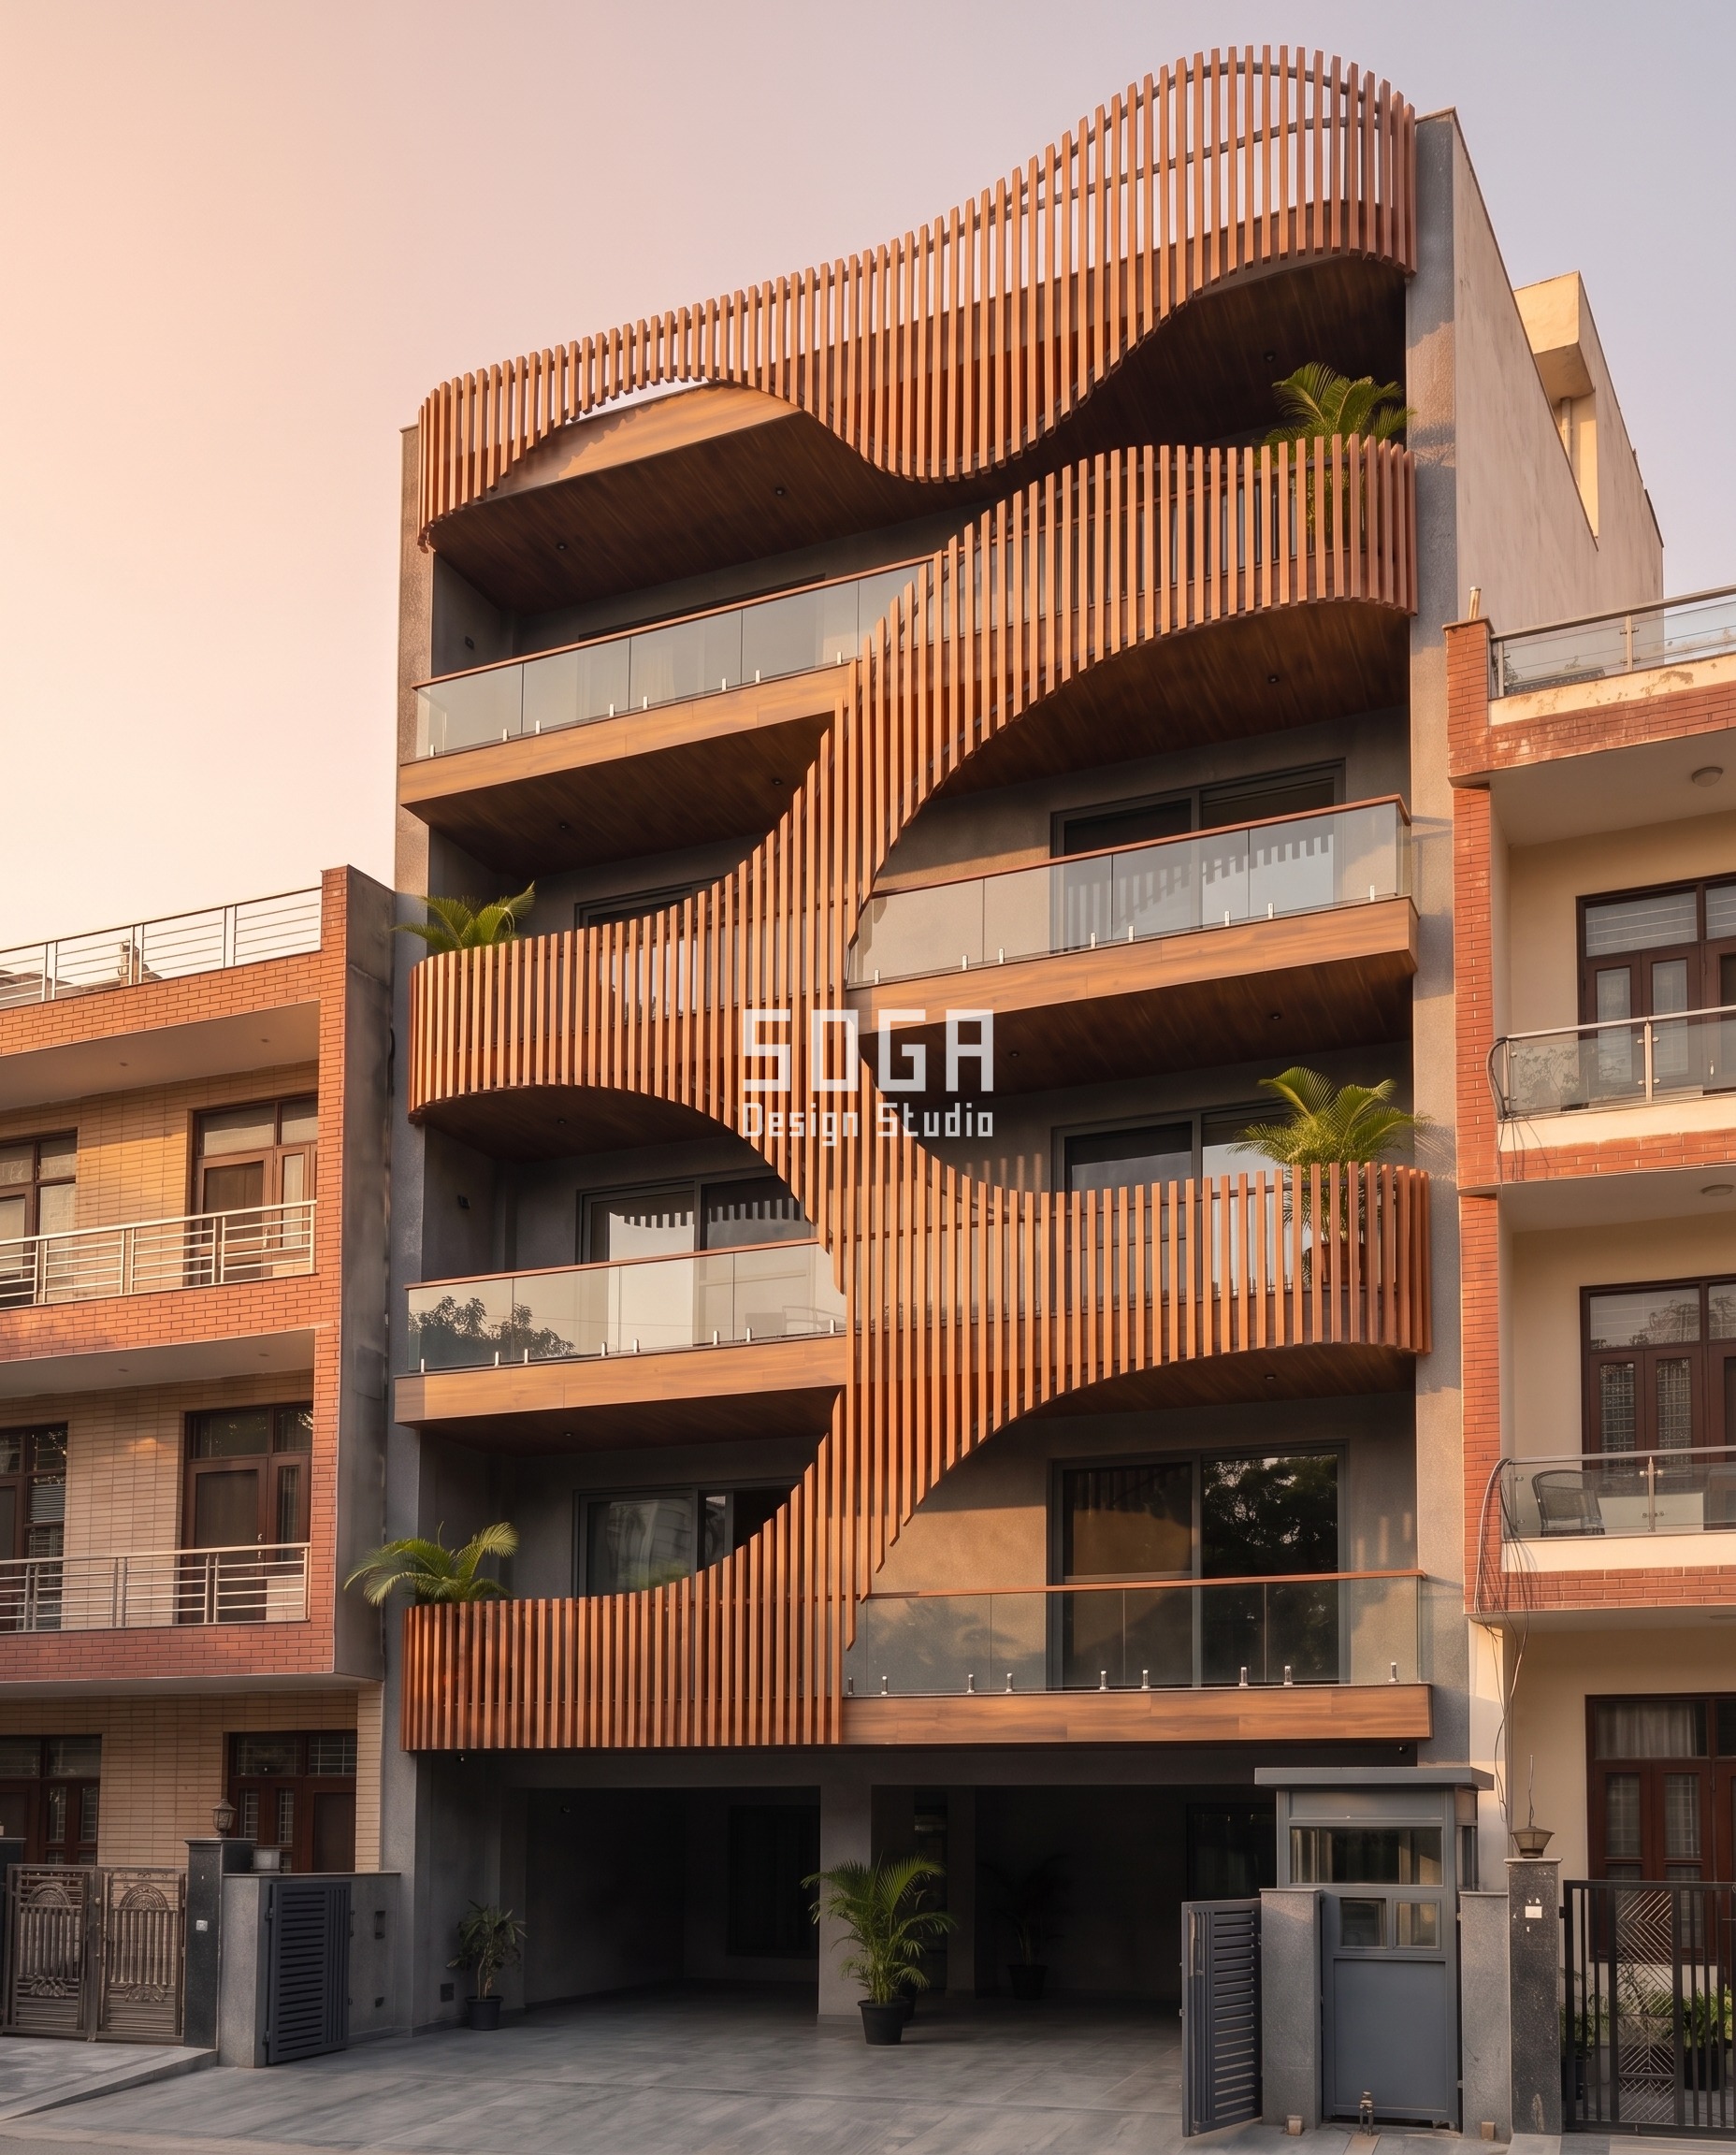
The palette is deliberately short: one warm wood tone, one cool grey plaster body, clear glass railings. Two materials and a transparent one. That restraint is not a style preference – it is what keeps the facade looking composed in ten years, because there is no third or fourth material to fade at a different rate.
On cost, a curved wood-finish aluminium louver facade of this type runs approximately Rs 1,100 to Rs 2,300 per sq ft of facade area in 2026, fully designed, fabricated and installed. Real hardwood pushes the upper end past Rs 2,800 and adds a recurring maintenance line. A straight-fin version of the same design – same material, no curve – saves roughly 15 to 20 per cent, and that is a legitimate value-engineering route if the budget tightens.
What does not change with budget is the setting-out discipline. Whether the ribbon curves or runs straight, the fin schedule, the rail template and the fixing sequence have to exist as drawings before a single member is cut.
Wooden Louver Facade Cost in India (2026)
Indicative 2026 all-in rates per sq ft of facade area – design, fabrication, substructure, finishing and installation included. Facade area, not built-up area: measure the elevation you are actually cladding.
| System / element | Indicative rate (2026) |
|---|---|
| Wood-finish aluminium louvers, straight fins | Rs 900 – Rs 1,900 per sq ft |
| Wood-finish aluminium louvers, curved ribbon (this design) | Rs 1,100 – Rs 2,300 per sq ft |
| Real hardwood louvers (teak / ipe / thermally modified) | Rs 1,800 – Rs 2,800+ per sq ft, plus annual re-oiling |
| WPC louvers (budget option) | Rs 350 – Rs 750 per sq ft |
| Curved balcony soffit panelling, matching finish | Rs 700 – Rs 1,400 per sq ft |
| Glass railing, 12 mm toughened with spigots | Rs 900 – Rs 1,600 per running ft |
| Concealed soffit lighting, 2700K, per floor | Rs 12,000 – Rs 30,000 per balcony |
| Installation labour (height and access dependent) | Rs 50 – Rs 150 per sq ft |
How SOGA Design Studio Detailed This Facade
SOGA Design Studio is a parametric architecture and facade design practice working across India and for NRI clients in Dubai, the wider UAE, Singapore and the UK. Our method on a project like this is fixed regardless of scale. The geometry is modelled parametrically so that fin spacing, length and angle are driven values rather than hand-drawn ones – which means a change to the curve regenerates the whole fin schedule instead of triggering a week of redrawing. Every design is then run through a buildability pass before it leaves the studio: unique-part count held under twenty per cent, every module sized to a two-person lift, substructure and anchor positions coordinated against the RCC, drainage and maintenance access detailed, and a cost band attached. Materials are specified from what Indian fabricators actually stock, because a facade that needs an imported system is a facade that stalls at procurement. The client receives a fin schedule, setting-out drawings, a finish specification with a stated service life, and an itemised estimate – not a picture and a hope.
Related Reading
- Parametric facade design in India: the complete guide
- House facade design in India 2026: 8 parametric ideas
- Drishti Taar: How SOGA Design Studio Turned One Simple Louver Into Four Breathtaking Parametric Volumes
- Ratnadeep Gems: Aluminum Parametric Facade Louver
Related Reading
Frequently Asked Questions
How much does a wooden louver facade cost per sq ft in India?
In 2026, wood-finish aluminium louvers cost approximately Rs 900 to Rs 1,900 per sq ft of facade area for straight fins, and Rs 1,100 to Rs 2,300 for a curved ribbon design like this one, fully designed and installed. Real hardwood louvers run Rs 1,800 to Rs 2,800 and above, plus a recurring annual re-oiling cost. Budget WPC louvers start around Rs 350 to Rs 750 per sq ft but have a shorter service life and less convincing grain. Installation labour adds Rs 50 to Rs 150 per sq ft depending on height and access.
Is real wood or wood-finish aluminium better for an Indian facade?
For anything above two floors in an Indian city, wood-finish aluminium is the better specification. It holds colour for 15 to 20 years, does not warp, split or need annual oiling, is non-combustible, and is light enough to simplify the substructure. Real hardwood gives unmatched grain depth but silvers to grey within 18 to 24 months in a climate like Delhi NCR unless it is re-oiled every year, which on a five-storey elevation means recurring scaffold cost forever. A common compromise is real timber at entrance and first-floor level where it is seen and touched closely, with wood-finish aluminium above.
How are curved wooden louvers actually fabricated?
The fins themselves are not bent. Each fin is a straight member of identical section, cut to a specific length and fixed to a curved top and bottom rail – the curve of the rail plus the varying fin length is what produces the sweeping form. The rails are the only curved components, bent to a template in the shop. This keeps fabrication ordinary and repeatable: in this design 34 unique fin lengths, nested from standard stock, generate the entire ribbon. Ask any studio proposing a curved louver facade for the fin schedule and the rail setting-out drawing before you approve it.
What fin spacing should a louver facade use for privacy and view?
It depends on what the zone is doing. In this design the screened zones use 110 mm centre-to-centre spacing with a 50 x 100 mm fin, which blocks most direct sun and cross-views while still letting the occupant see out, because a vertical fin obstructs the angled view in and not the straight view out. Railing zones open to 180 mm. As a rule, tighter than 100 mm starts to feel closed from inside, and wider than 200 mm stops providing meaningful privacy or shade.
Do wooden louvers need extra structure on a normal RCC building?
No. A louver screen of this type is a lightweight layer hung on 50 x 50 mm aluminium or MS box rails fixed to the slab edge with chemical anchors, and each assembled section is sized to a two-person lift. That load sits well inside what a standard residential slab edge already carries. What must be checked early is anchor position against the slab reinforcement, and wind load if the screen stands proud on an exposed elevation.
Can this be retrofitted onto an existing building?
Yes – a balcony louver ribbon is one of the more practical facade retrofits, because it fixes to the existing slab edge and parapet rather than to the wall. The survey items that matter are the condition of the slab edge where anchors will land, the existing balcony projection and railing line, and whether the floor-to-floor dimension lets the ribbon sweep meaningfully. On an existing building the curve is usually set out from measured site dimensions rather than drawings, so a laser survey of the elevation is the first step.
Want This Kind of Elevation on Your Building?
The Ribbon House is a SOGA Design Studio concept, and every number in this article – fin section, spacing, radius range, fin schedule, substructure, cost band – is the specification we would issue to build it. If you are designing a house, a builder-floor project or a low-rise apartment building in India, or planning one from Dubai, Singapore or the UK, send us your plot plan or a photograph of the existing elevation. You will get a concept, a full parameter set and a cost band you can hand to a contractor. Write to [email protected], or read our guide to parametric facade design in India first.

