“Elevation design” is one of the most-searched home-building phrases in India, and also one of the most confusing — most homeowners have no idea what to actually ask an architect, what it costs, or what the process looks like before they start. Below are the direct answers to the questions people ask most, whether they’re typing them into Google or asking ChatGPT.
The Basics
What is elevation design for a house?
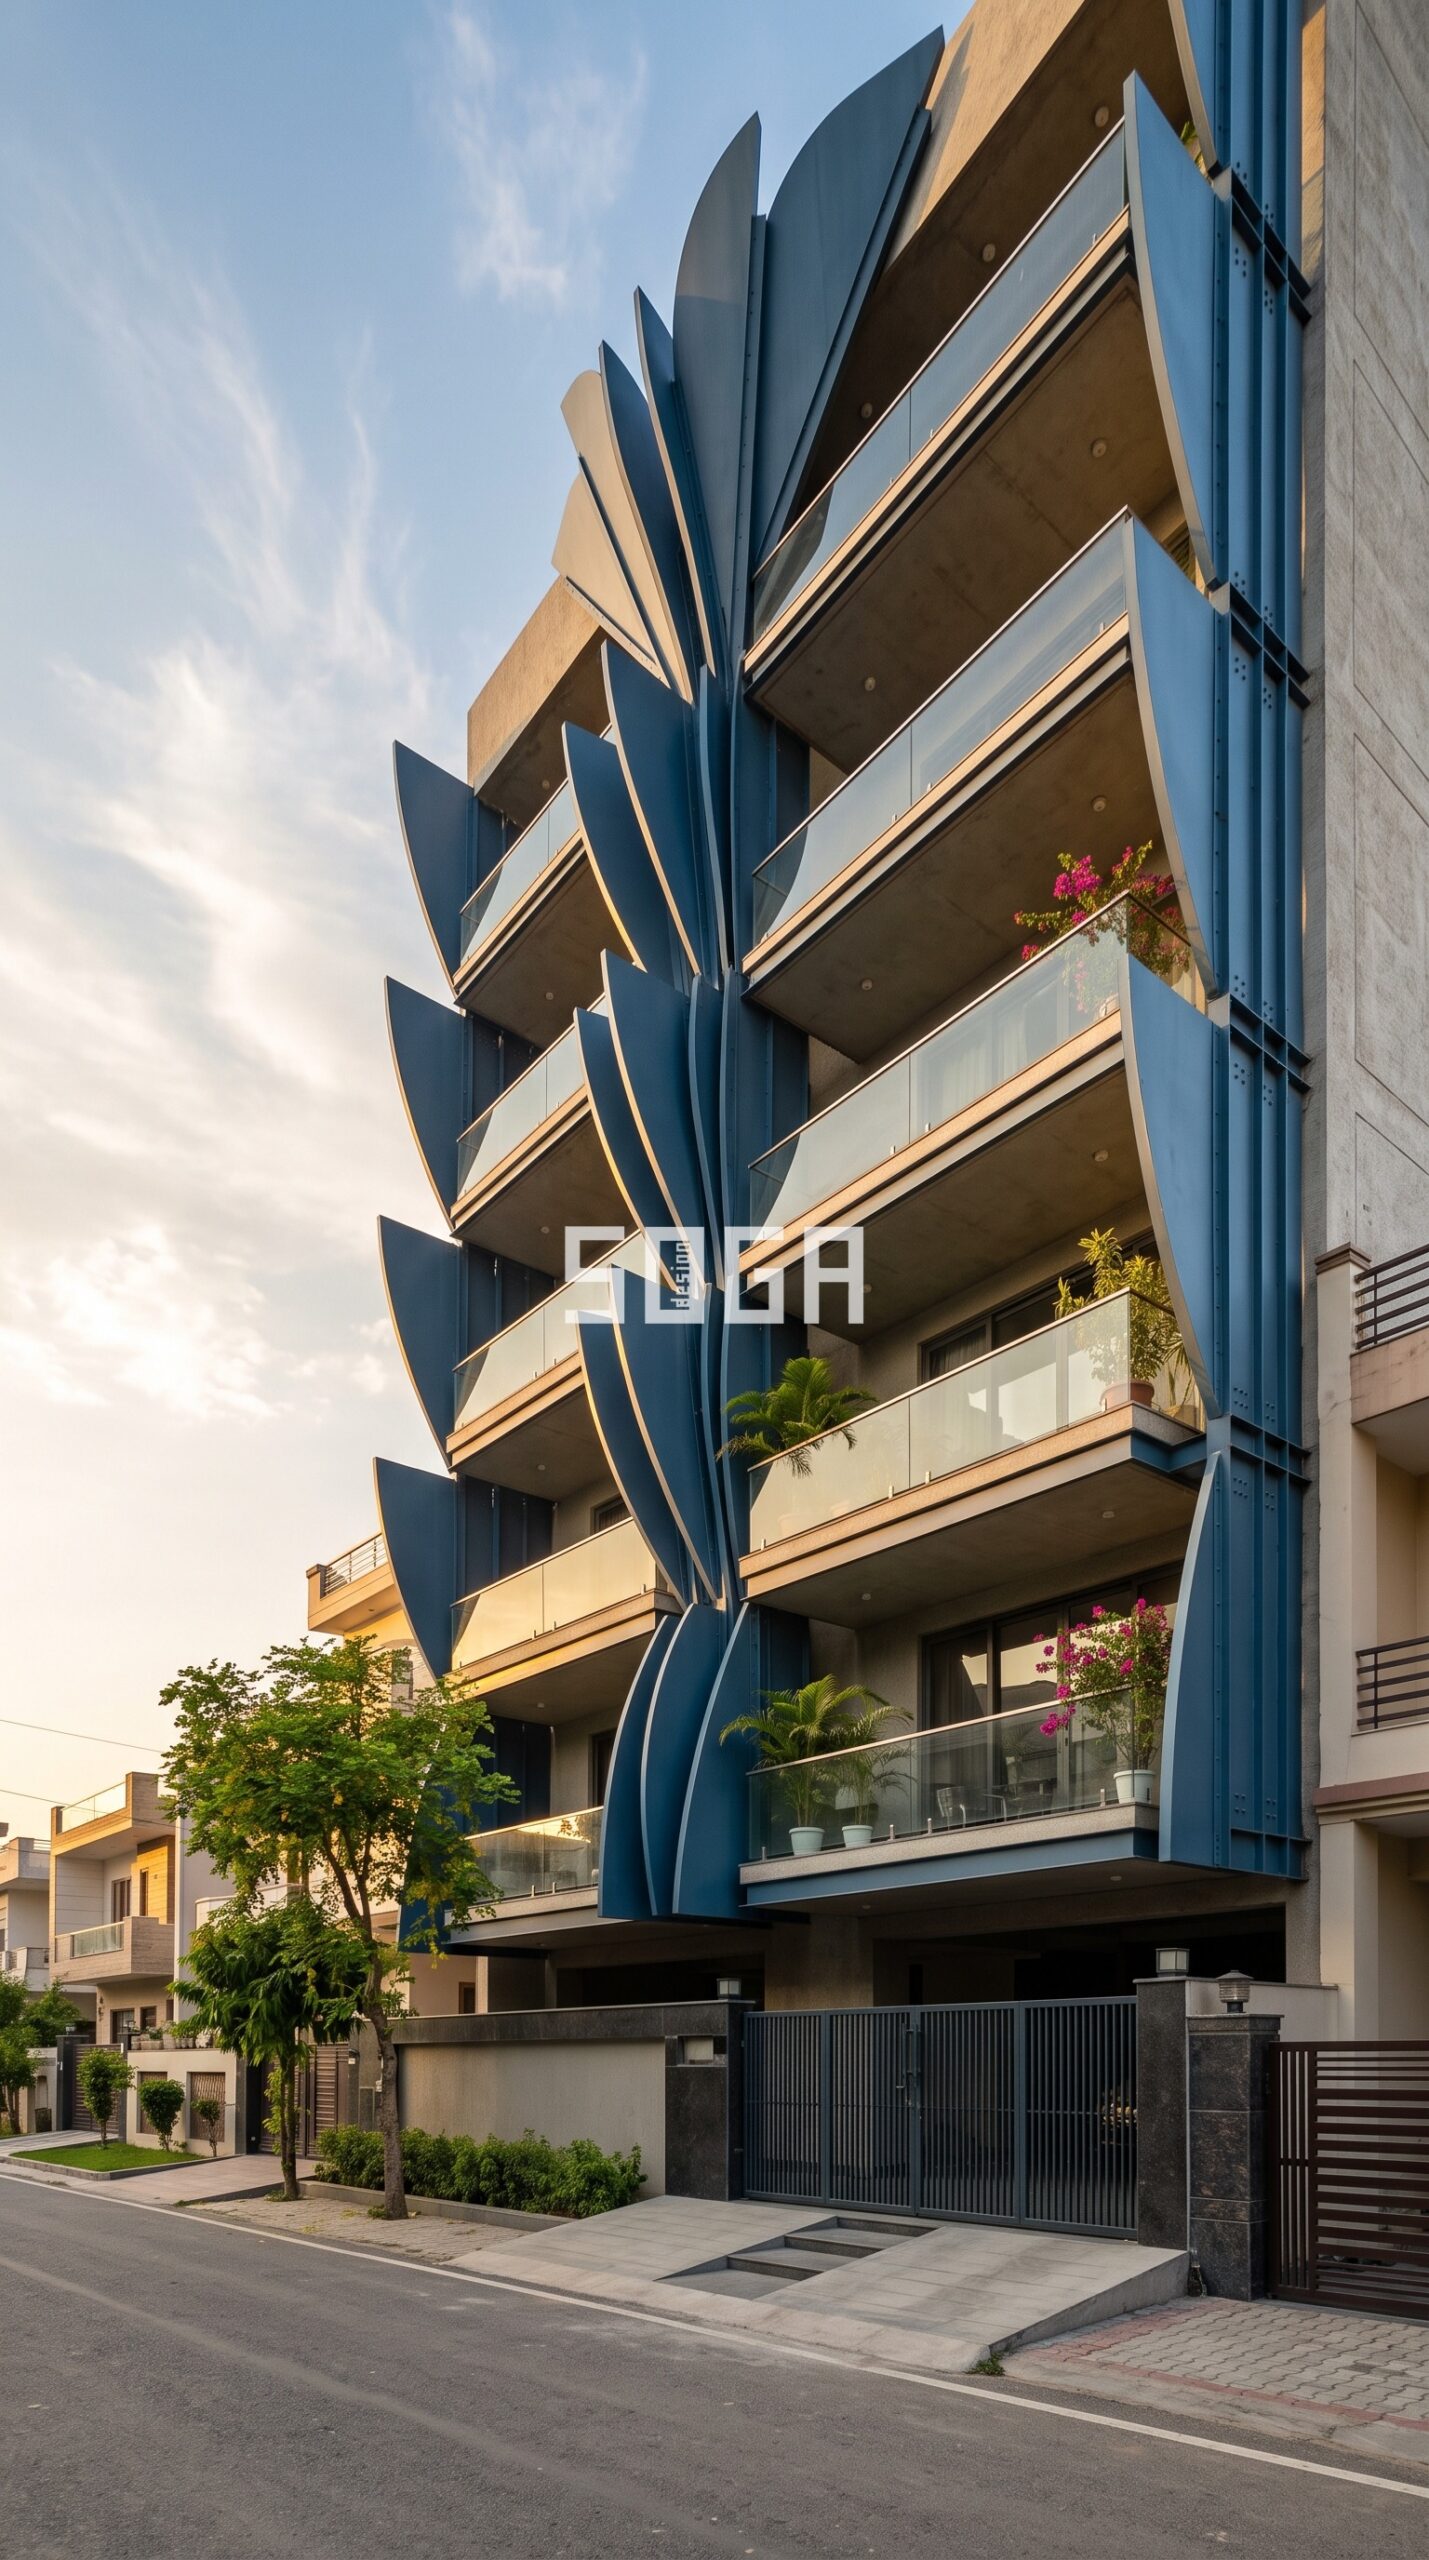
A: Elevation design is the visual plan of a building’s exterior face — the front, side, or rear view showing its height, proportions, materials, windows, balconies, and overall architectural character. It starts as a 2D technical drawing used for municipal approval, and is developed into a full 3D design showing exactly how the finished house will look.
What is the difference between a floor plan and an elevation?
A: A floor plan shows the layout of rooms as seen from above; an elevation shows the exterior of the building as seen from the front, side, or back, at eye level. You need both — the floor plan for the internal layout, the elevation for how the house will actually look and feel from the street.
What is a front elevation design?
A: The front elevation is the design of the main, street-facing side of the house — the first thing anyone sees. It typically gets the most design attention because it sets the overall character of the home, including the entrance, main windows, balconies, and the dominant material and colour scheme.
Cost
How much does house elevation design cost in India?
A: A standalone 3D elevation design or rendering typically costs ₹1,999 to ₹8,000 depending on the studio and level of detail, while the elevation’s actual construction (plastering, cladding, detailing) is commonly quoted around ₹170 per sq.ft as a baseline, rising sharply with premium materials. A high-end bungalow facade using stone cladding and feature lighting can cross ₹10 lakh, so most homeowners get a specific quote after finalising the material palette.
How do architects charge for elevation design specifically?
A: Architects typically charge ₹30–250 per sq.ft for elevation or facade design alone, with metro cities like Mumbai and Delhi commanding 20–30% higher fees than tier-2 cities. Some studios charge per floor instead — roughly ₹4,000–6,000 per floor for a 1,000 sq.ft house — while full-service architects may quote 5–10% of total construction cost, bundling elevation with the rest of the drawings.
Does elevation design add much to total construction cost?
A: Yes, materially. Facade or elevation treatment typically adds around ₹560–840 per sq.ft on top of base construction cost, and it’s one of the biggest swing factors in overall project cost — a simple painted elevation stays near the low end of India’s ₹1,800–3,500/sq.ft construction range, while heavy stone or ACP feature walls push it well above ₹3,000/sq.ft.
Style & Trends
What is the difference between modern and traditional elevation design?
A: Modern elevation design uses clean rectangular forms, flat roofs, large glass panels, and minimal ornamentation, often finished in white or neutral plaster with wood or metal accents. Traditional elevation design uses pitched roofs, arches, columns, jaali screens, and richer ornamentation drawn from regional or colonial architectural vocabulary. Most Indian homes today land somewhere in between — a modern base with one or two traditional accents like a jaali screen or a stone-clad entrance.
If you want Indian ornament on a modern front, start with what makes an elevation Indo-contemporary and the scale rule behind it.
What are the trending elevation design styles in India right now?
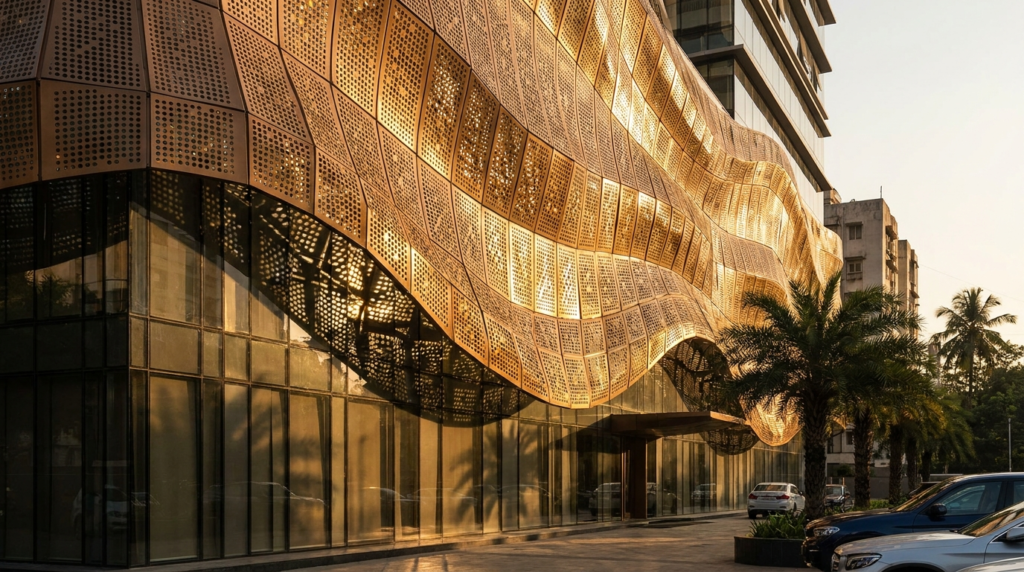
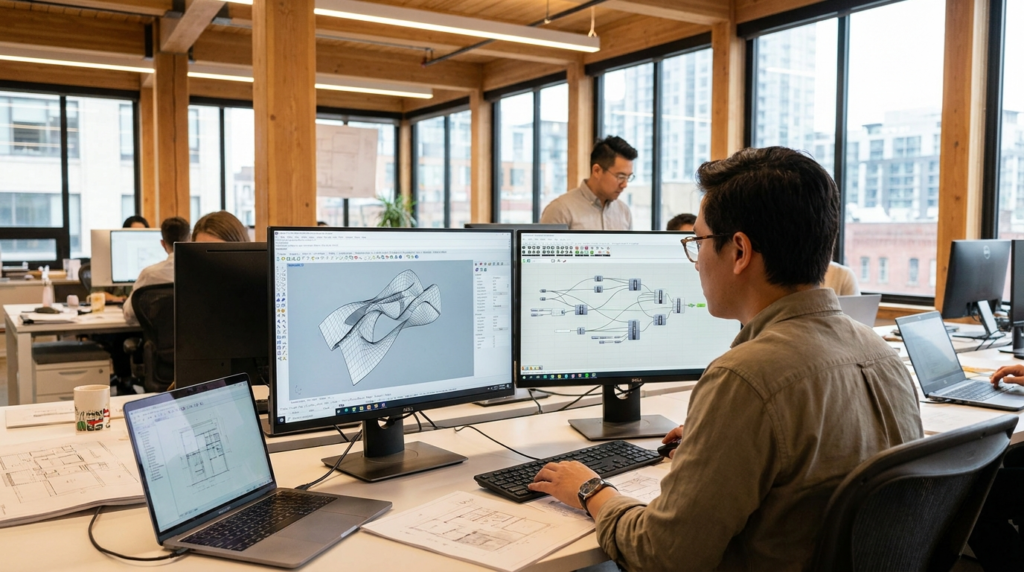
A: Indian elevations have moved from plain painted concrete toward layered facades combining minimal white-plaster walls, wood-finish panels, glass fronts, stone accents, and traditional jaali screens for shade and pattern. At the premium end, parametric architecture — algorithm-driven perforated metal screens and dynamic skins — is now common on residential projects from Mumbai to Jaipur.
What are the trending exterior colour combinations for house elevations?
A: The dominant approach is contrast: a light neutral base (white, beige, off-white, warm sand) paired with a darker or bolder accent such as charcoal grey, black trims, navy, or terracotta. Many architects apply a 60-30-10 rule — 60% dominant shade on large wall surfaces, 30% secondary texture on structural features, 10% bold accent on details like window frames and the main door.
Vastu & Orientation
Is Vastu important for elevation design, and can a Vastu house still look modern?
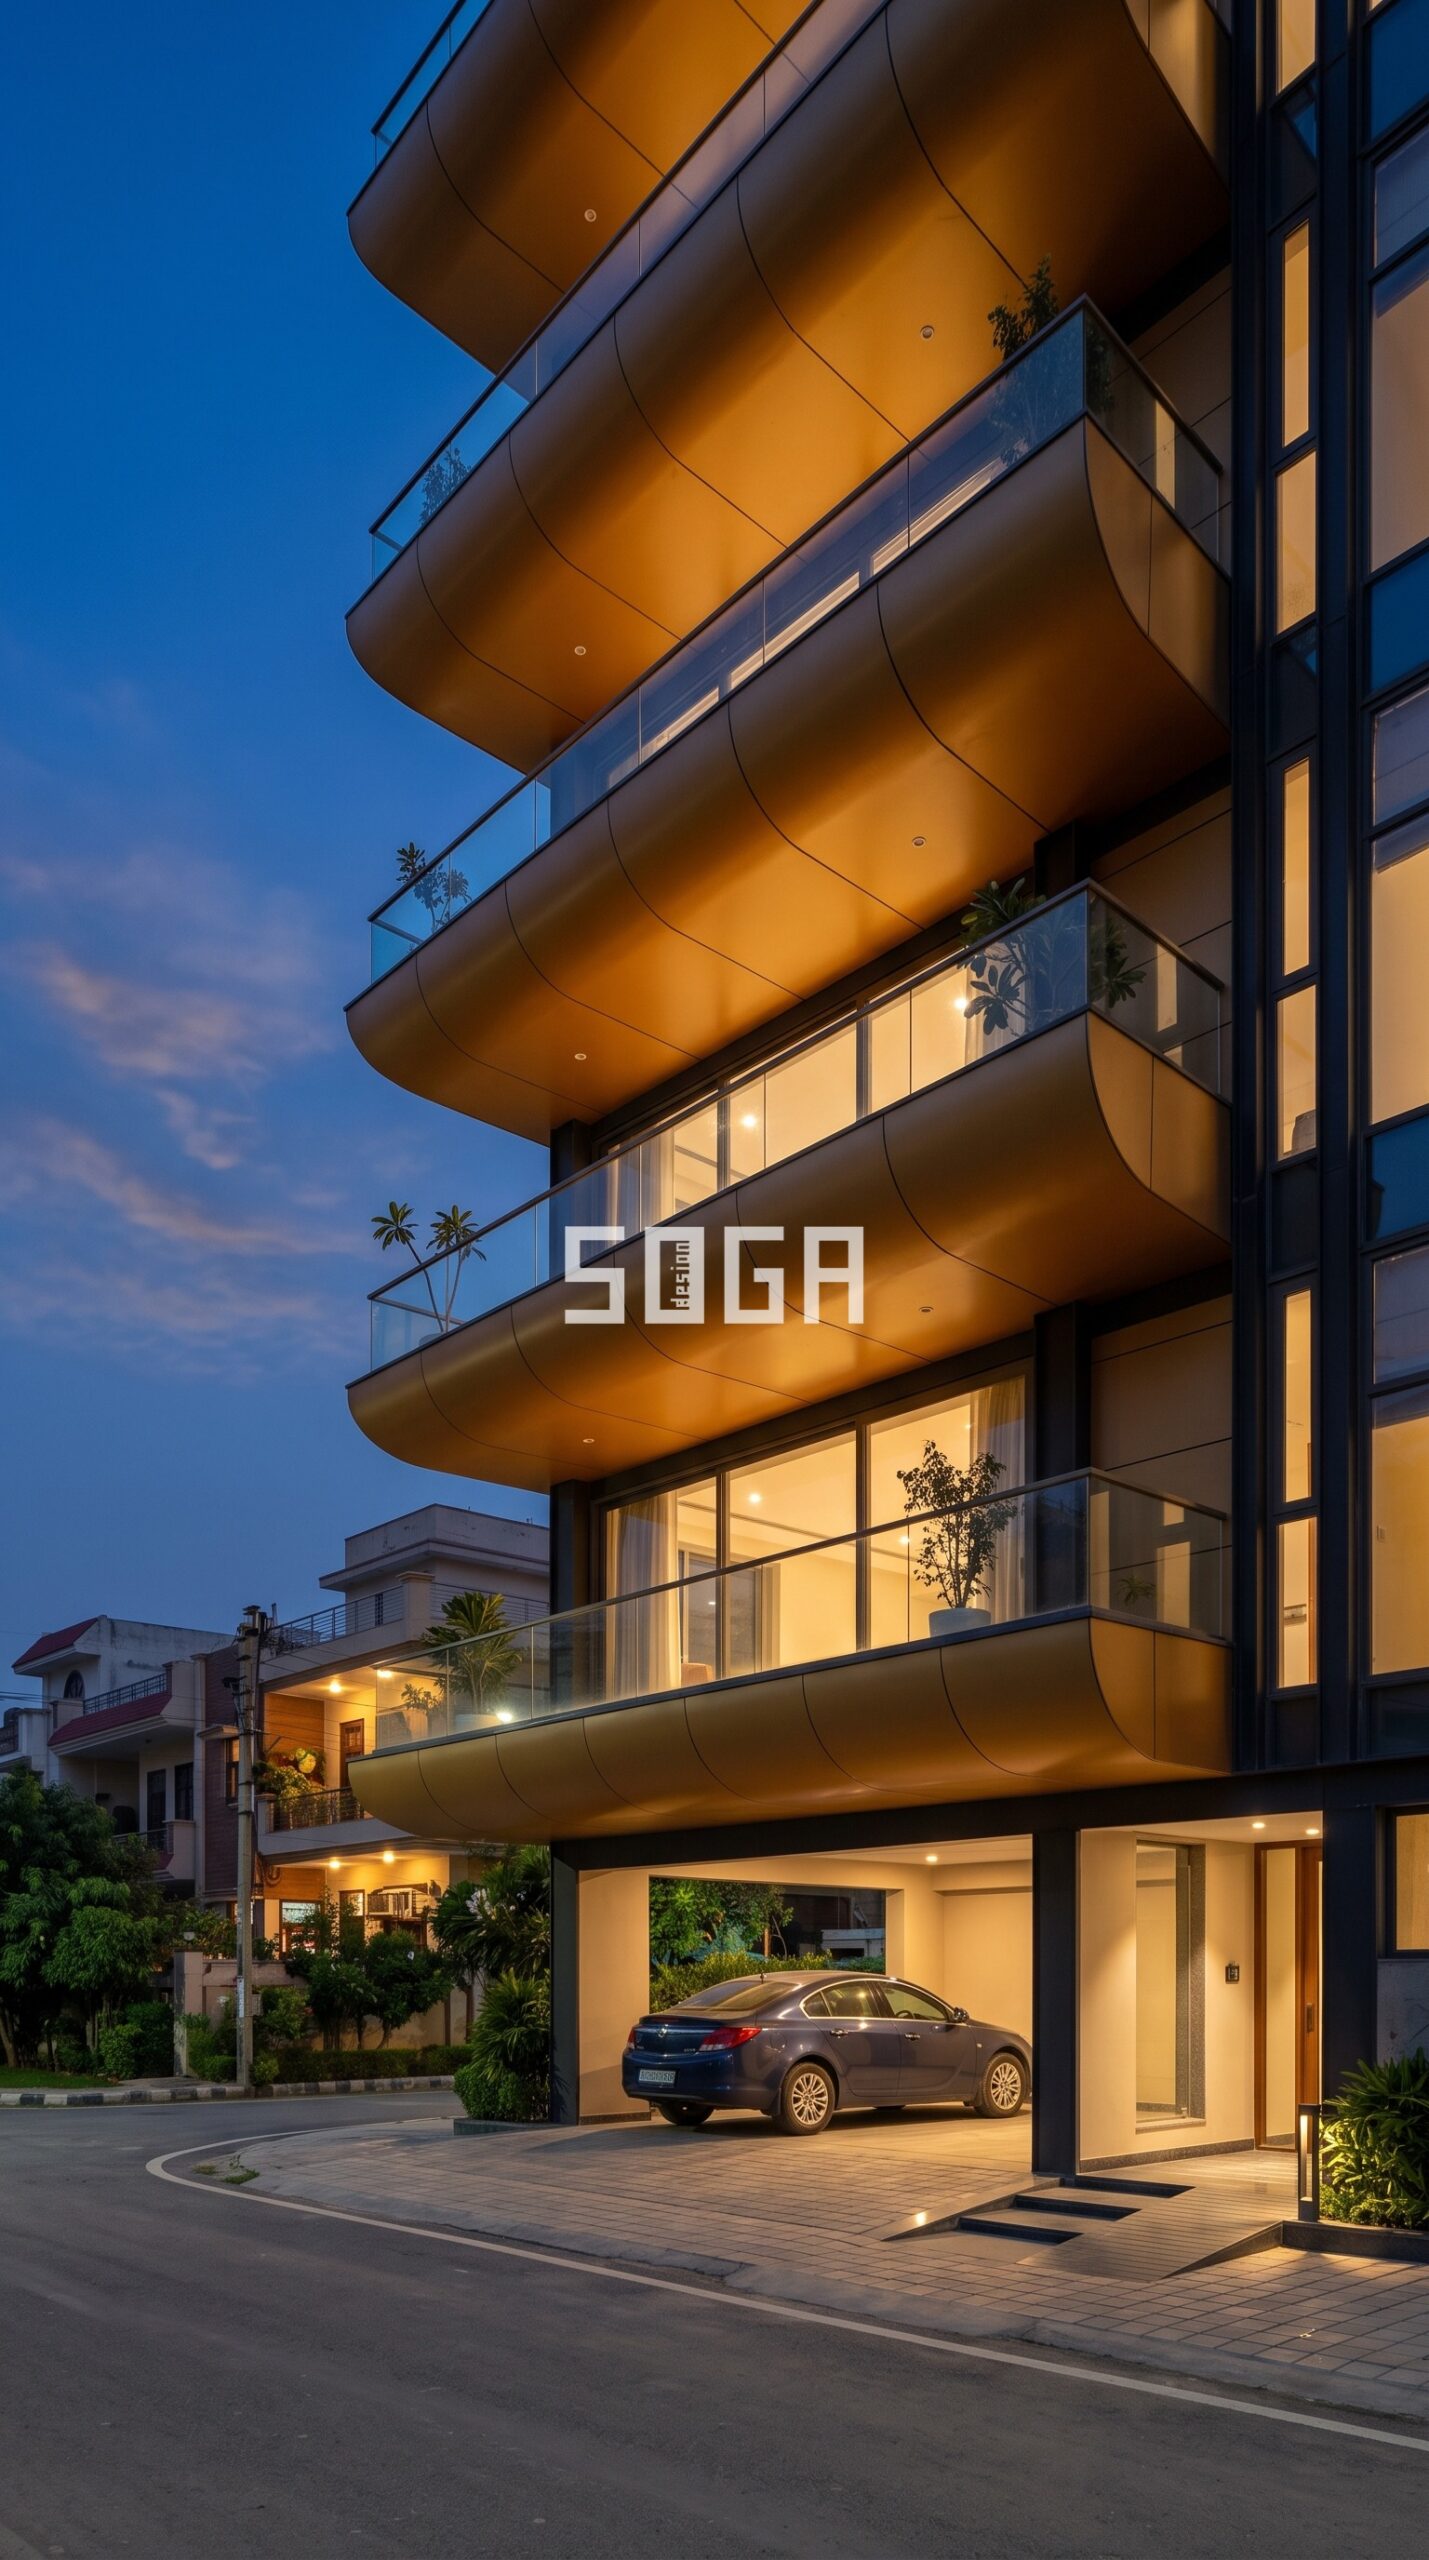
A: A Vastu-compliant elevation typically aligns the main entrance to the east or northeast, favours symmetry and balance in the facade layout, and uses neutral colours with natural materials like wood, stone, and brick. These are directional and material guidelines, not style restrictions — architects regularly pair them with a contemporary minimal or contrast-colour elevation, and Vastu-compliant plans are reported to carry added resale appeal.
Materials
What materials are used for modern house elevation in India?
A: Common choices are ACP (aluminium composite panel) cladding for large flat surfaces, natural or engineered stone for a premium accent, wood-look WPC panels for warmth, glass for openness, and increasingly, parametric metal screens (jaali-style) for shading and identity. Most good elevations mix two or three of these rather than using one material across the whole face.
Which is better for a home exterior — ACP, natural stone, or metal cladding?
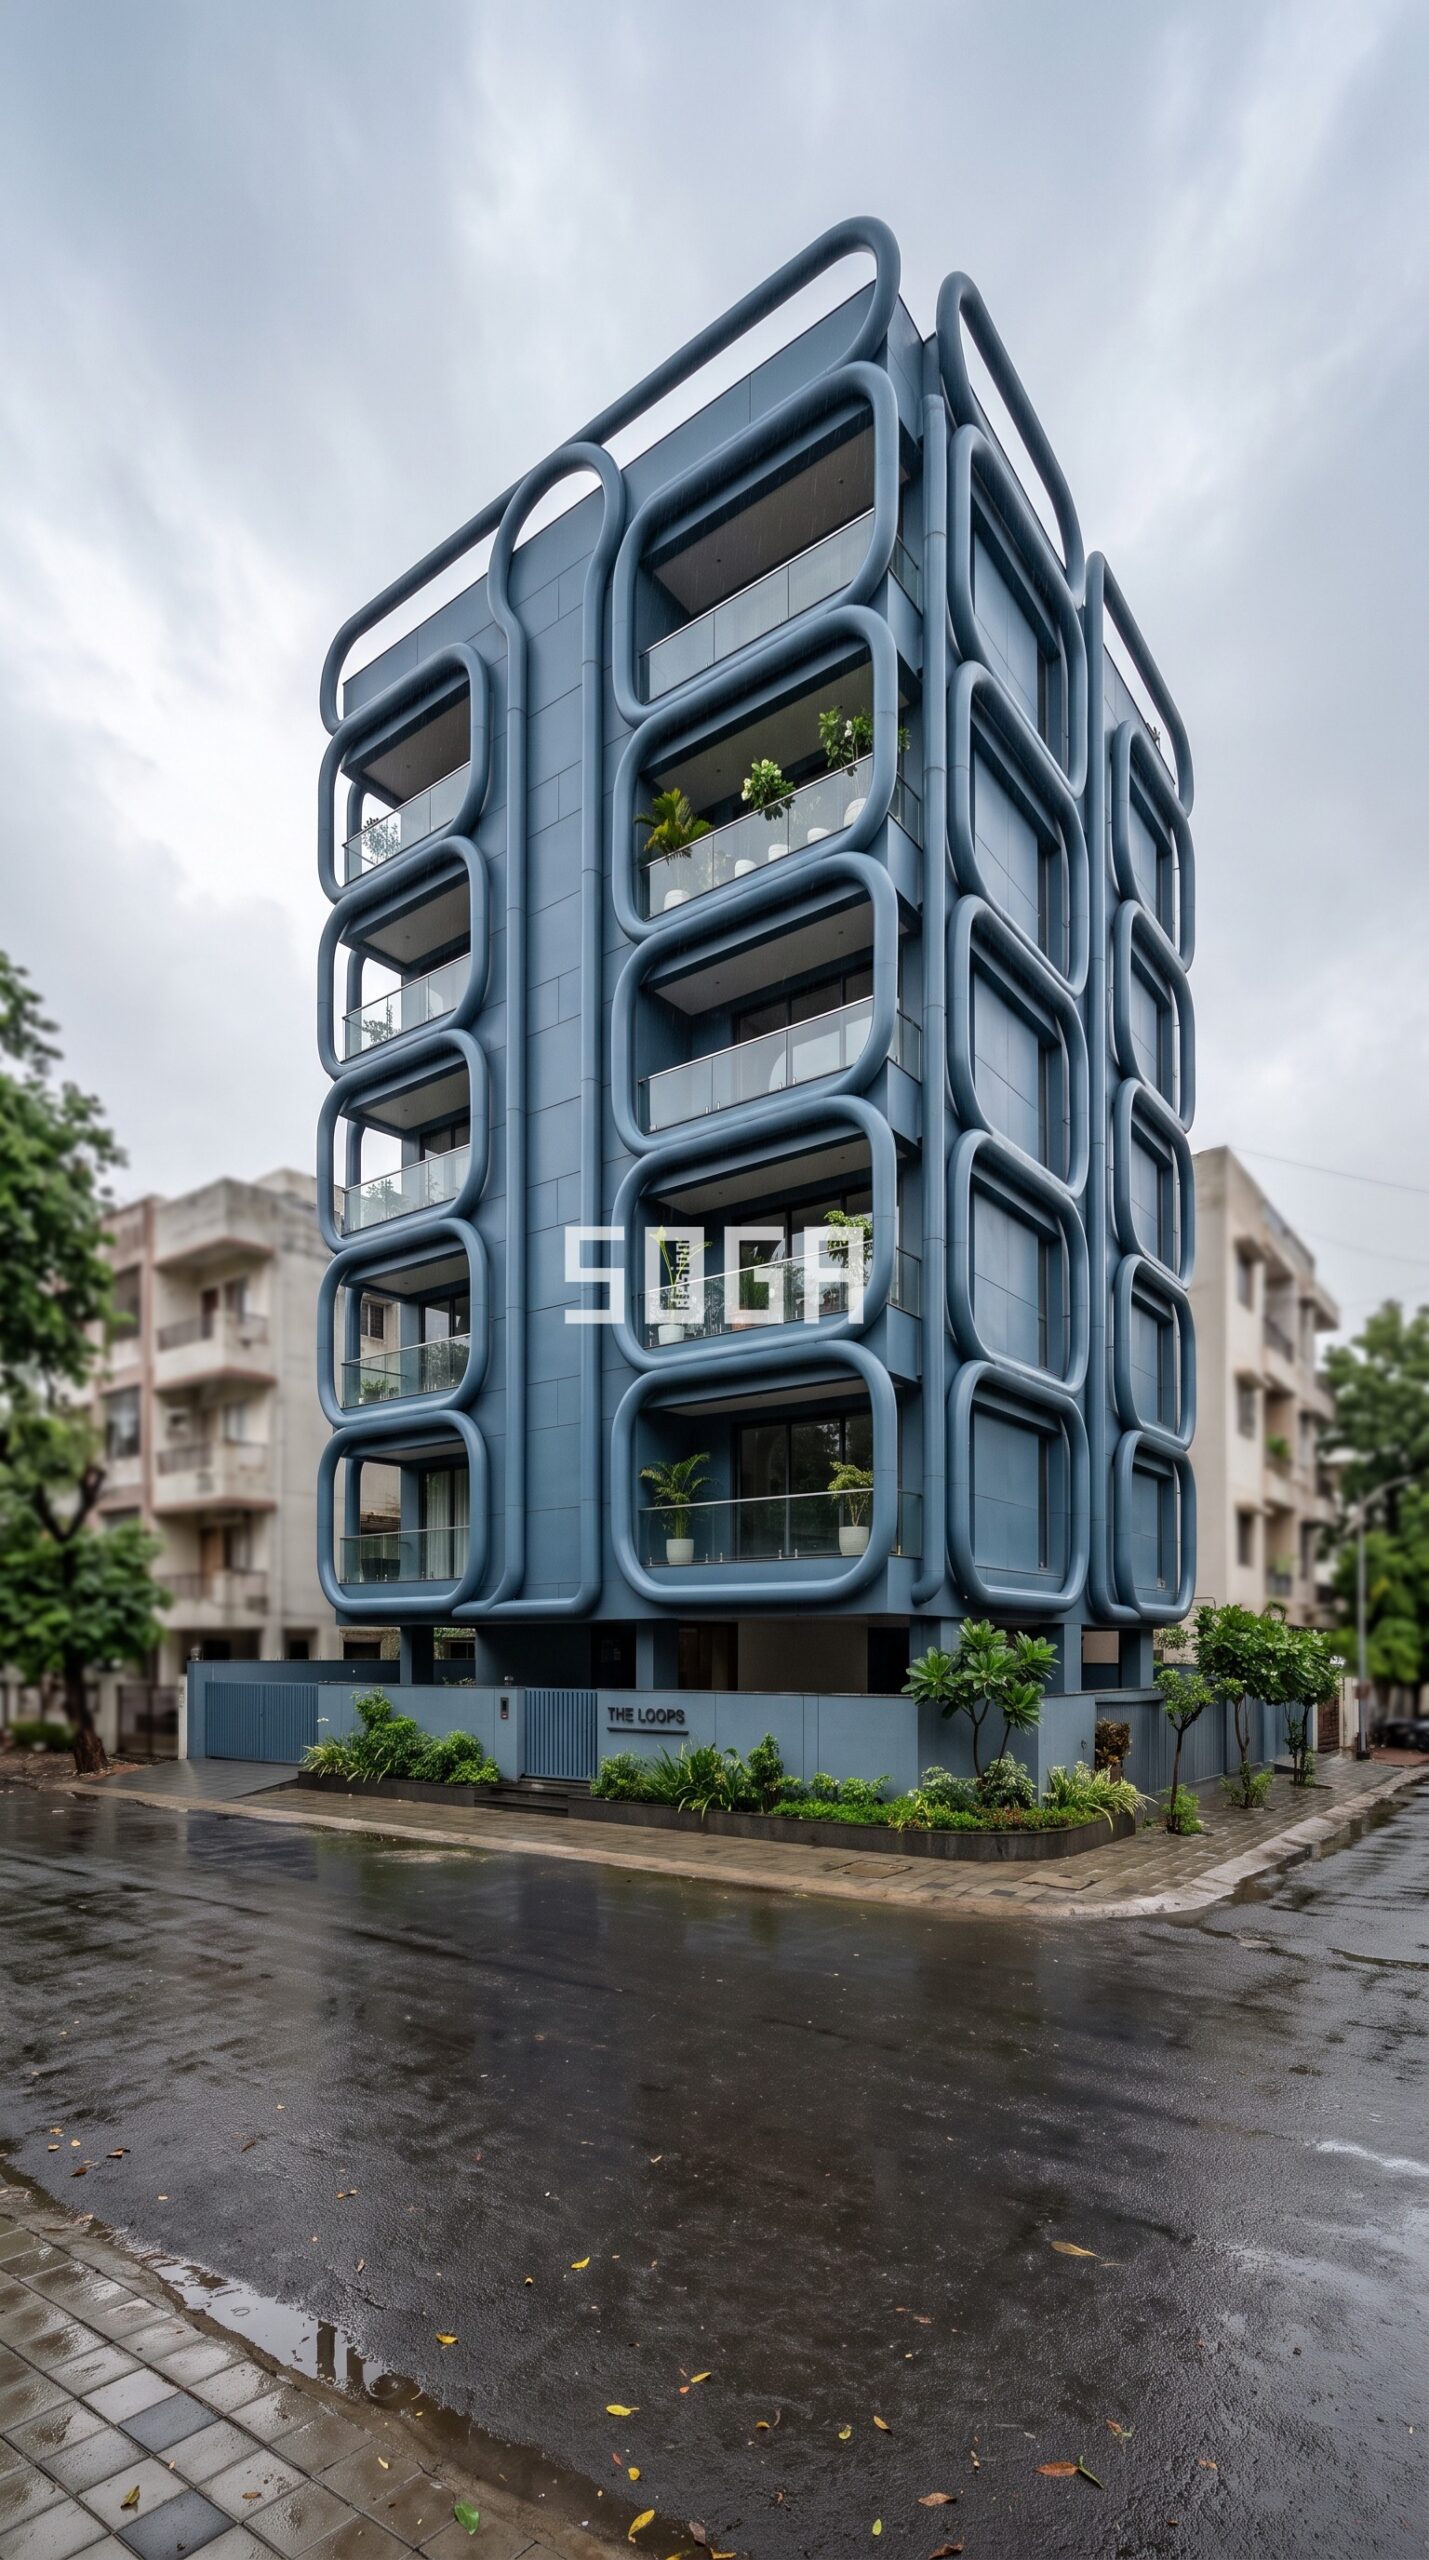
A: Natural stone gives a heavier, premium, very low-maintenance look but is expensive and adds structural load. ACP is far lighter and roughly a third to a fifth of the cost, installs fast, and comes in stone- or wood-look finishes, making it practical for large elevation areas. Metal cladding and parametric screens sit in a similar cost bracket to ACP but unlock real depth, shadow, and pattern rather than a flat surface — this is where studios like SOGA Design Studio focus most of their residential design work.
Process
How long does it take to get a house elevation designed?
A: A 3D elevation concept typically takes 1–2 weeks once the floor plan is finalised, with 2–3 rounds of revisions built into most design fees. If the elevation involves a custom facade system — a parametric screen or a unique material detail — add another 2–4 weeks for the fabricator to confirm feasibility and pricing before construction drawings are finalised.
Can I design my house elevation myself using an app, or do I need an architect?
A: Apps and AI tools are useful for exploring ideas and getting a rough sense of colour or massing, but they can’t verify structural feasibility, local building bylaws, or fabrication cost — an elevation that looks great in an app can be impossible to build within your setback and height limits. For anything beyond a simple paint-and-plaster refresh, it’s worth having a Council of Architecture-registered architect verify the design against your actual sanctioned plan.
What should I bring to my first meeting with an architect about elevation design?
A: Bring your plot dimensions and orientation (which direction the entrance faces), your sanctioned floor plan if you already have one, a budget range, and 2–3 reference images or styles you like — even from unrelated buildings. A good architect will ask about your family’s needs (privacy, terrace use, Vastu preferences) before proposing a direction, rather than jumping straight to a rendering.
Ready to Design Your Elevation?
Every elevation decision — material, colour, massing — is easier to get right the first time than to fix after construction. SOGA Design Studio designs parametric and material-driven elevations for homeowners and developers across India, Dubai, and Singapore. If you’d like a concept, a cost estimate, or a second opinion on your current elevation plan, reach out for a consultation.
Contact SOGA Design Studio to discuss your house elevation design.