

Most commercial facade projects do not fail on taste. They fail at the approval desk. A skin that sails through in one market gets sent back in another, because India, Dubai, Singapore and the UAE each police combustibility, cavity barriers and test evidence in a different way. That is why commercial facade design india, facade design dubai and facade design singapore briefs cannot share one specification. This guide sets out what actually changes between the four markets in 2026, and then shows four SOGA Design Studio concepts, one per market, where the fire logic is not bolted on afterwards but is the thing generating the pattern you see.
Why Compliance, Not Budget, Decides Your 2026 Commercial Facade
Through 2026 the four markets have converged on one idea and diverged on everything else. The shared idea: the outer skin of a commercial building should not carry fire up the elevation, so solid metal and mineral-cored panels have displaced older composite cladding on tall commercial work. The divergence is in evidence and process. In India the envelope is read against the National Building Code Part 4 and cleared through a state fire NOC, so the drawing set has to show cavity barriers at every slab. In Dubai the material itself must be listed and tested before it can be specified, and Civil Defence reviews the cladding assembly, not just the panel. Abu Dhabi runs a parallel but separately administered route. Singapore splits the question, with the fire authority on the assembly and the building authority on the structure behind it. The practical consequence for a designer is blunt: the panel family, the fixing method and the cavity detail are fixed early, and the expressive freedom that remains lives in geometry – depth, spacing, tilt and rhythm. That is precisely the freedom parametric facade design in India is built to exploit, and it is why every concept below is a solid, mechanically fixed metal rainscreen that still looks nothing like the next one.
Certification and project testing are separate exercises, and treating them as one costs weeks. A listing or compliance route establishes that a material or a building may be approved at all; a project mockup proves this assembly, at this size, with these fixings, on this building. It is worth understanding how facade mockup testing differs from Al Safat compliance testing before you budget for either, because a Dubai commercial job can be carrying both routes at the same time.
1. Mumbai Parametric Ledger Band: A G+8 Corporate Office
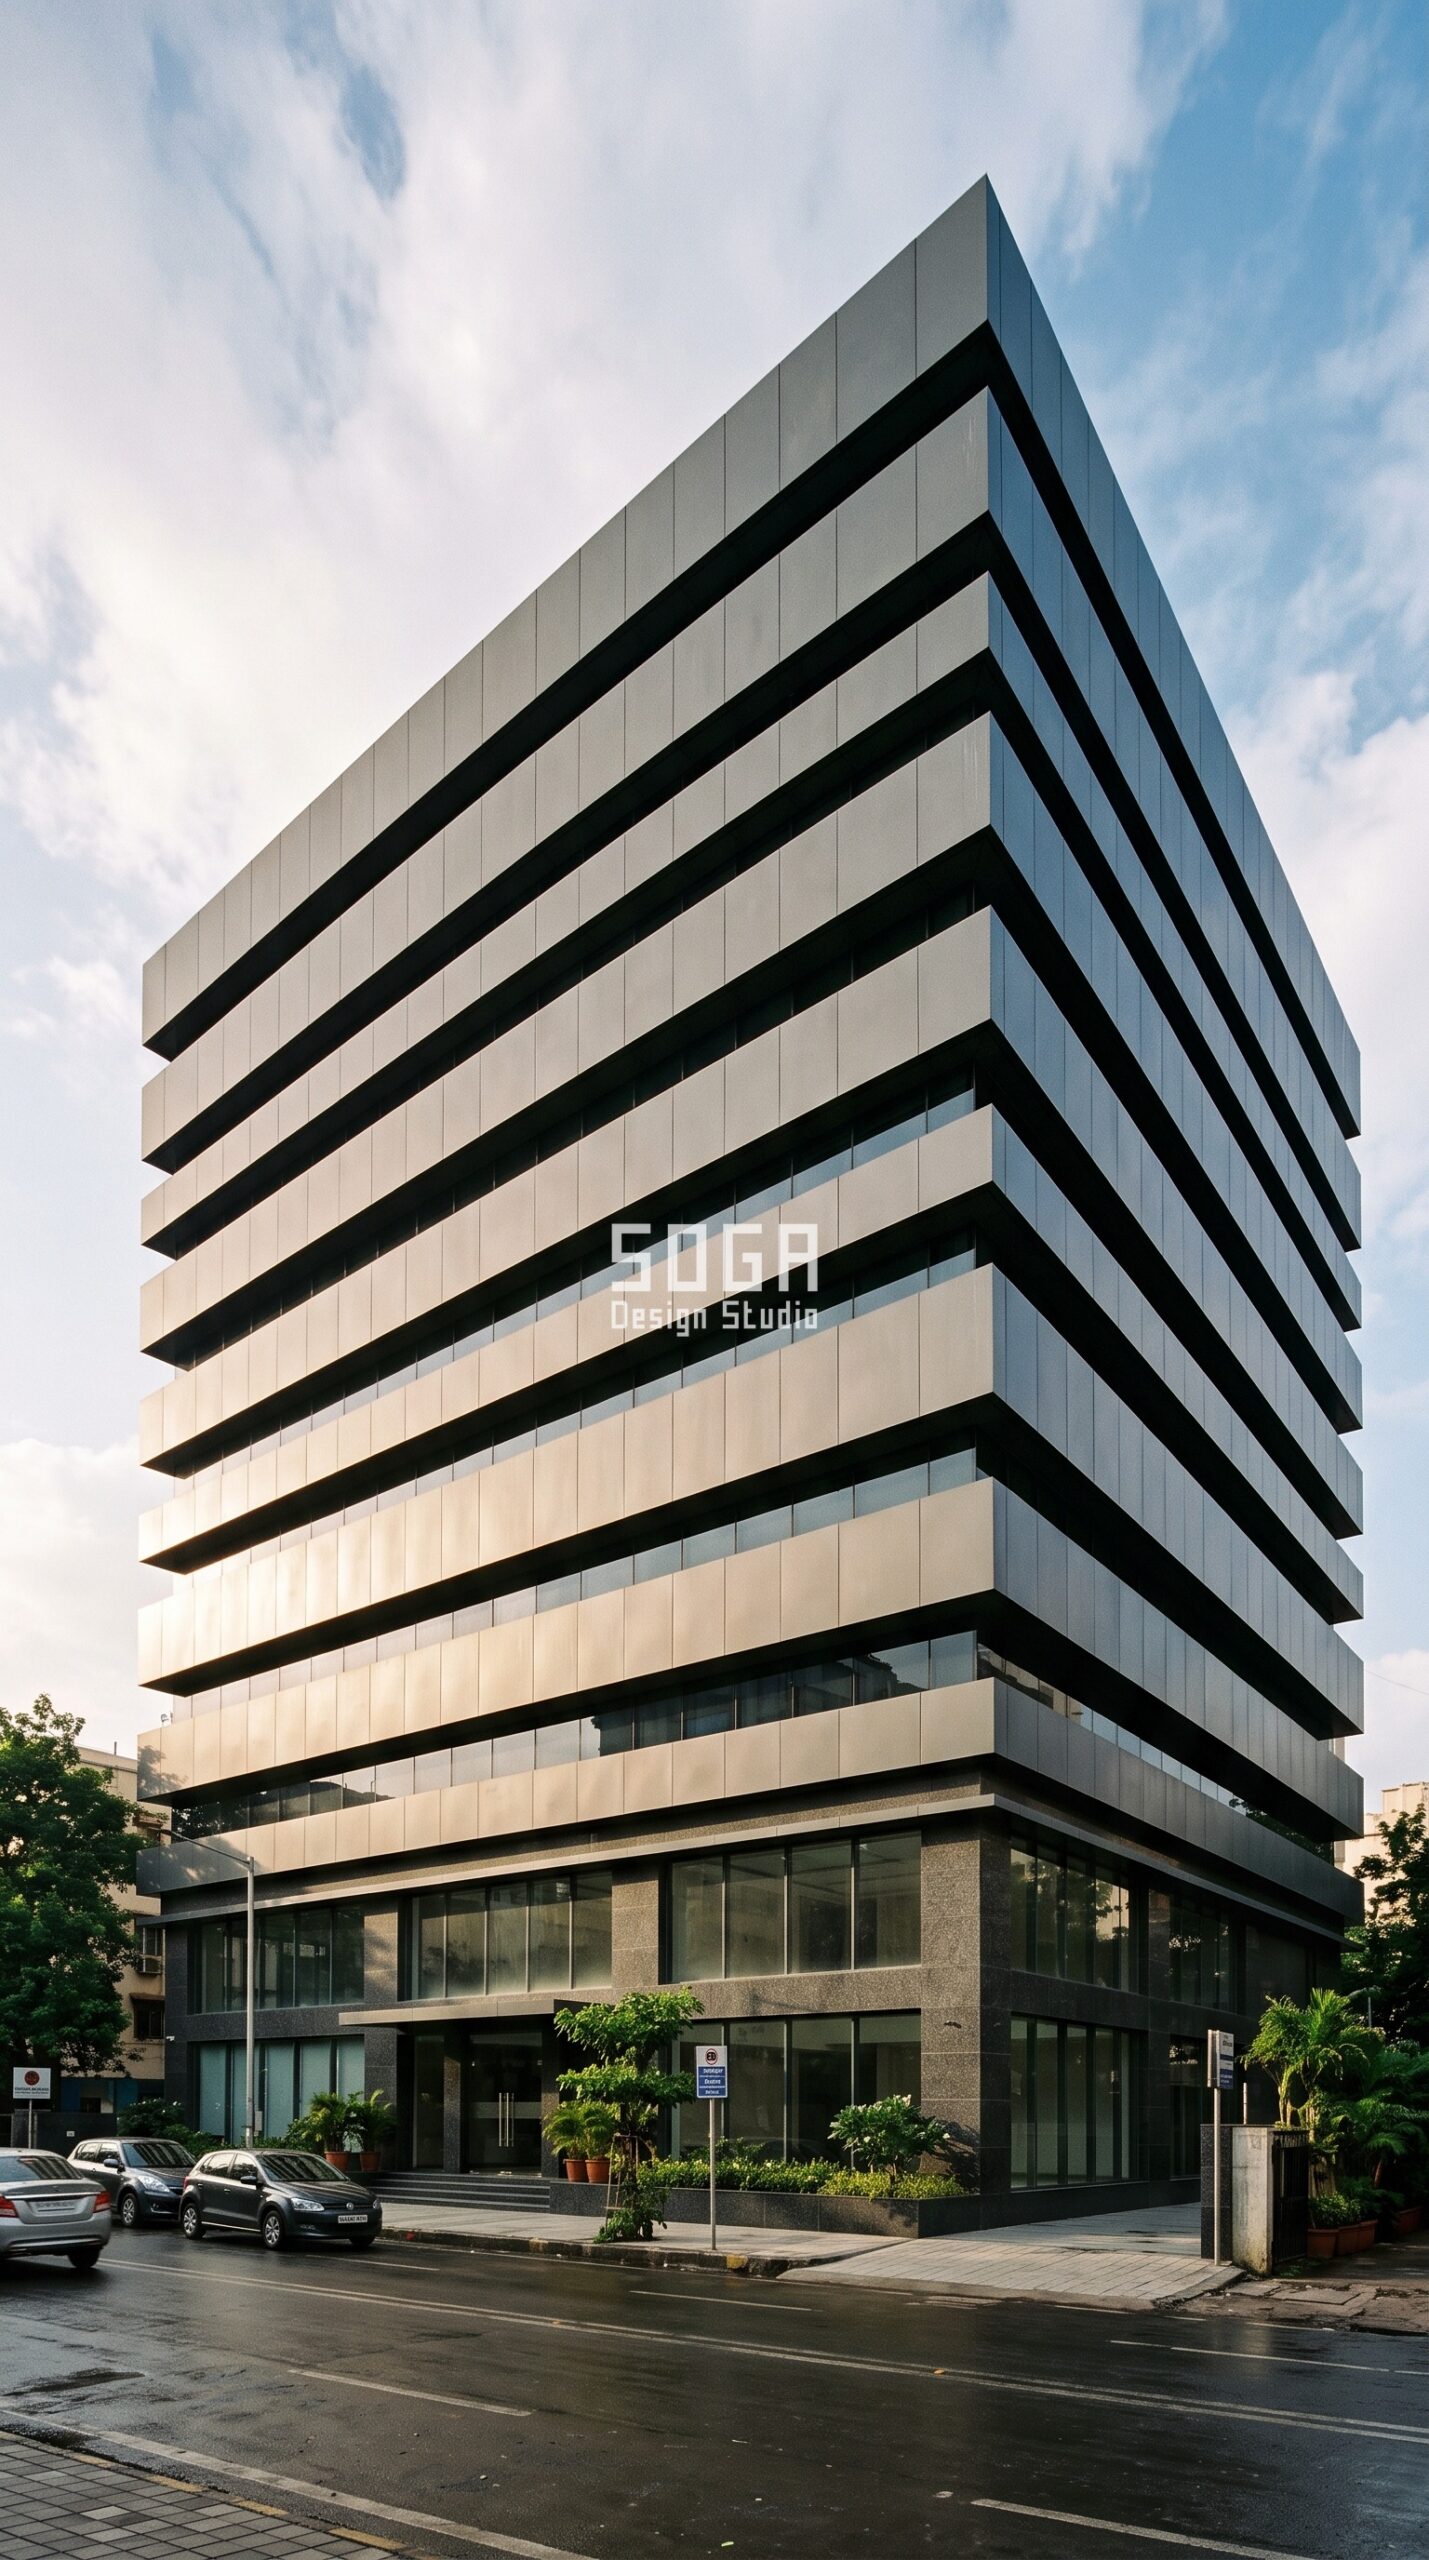
Design seed: stacked-plate office massing x horizontal ribbon skin x contour banding x solid aluminium plate x every band locked to a slab-line cavity barrier. This G+8 corporate office in Lower Parel, Mumbai wears a Parametric Ledger Band skin in 3mm solid aluminium plate bands, PVDF coated, A1 non-combustible. Mumbai’s coastal humidity and driving monsoon rain make the drained and back-ventilated cavity the real performance move, while the deepening bands cut west glare on the upper floors. The parametric variation is written into the fabrication drawings, not sprayed on afterwards.
How the Parametric Ledger Band is built
| Design parameter | Specification |
|---|---|
| Module | 3mm solid aluminium plate band, 1,500mm max panel length, folded returns both edges |
| Projection driver | Band projection widens 90mm at podium to 420mm at the crown, following the sun-shading demand up the elevation |
| Variation | Band face height steps 300mm / 450mm / 600mm / 900mm in a repeating ordered sequence, 4 panel families only |
| Density | Solid band coverage rises 55 percent at the glazed podium to 78 percent at the top three floors |
| Panels & substructure | Approx. 1,850 bands on a hot-dip galvanised steel carrier rail, mechanically fixed, no adhesive fixing |
| Cavity & base | 125mm ventilated rainscreen cavity with a horizontal cavity barrier at every slab; ground floor in clear glass over a flamed granite plinth |
Material & colour: hero skin in graphite grey with a satin champagne shadow reveal, kept to a restrained palette so the geometry does the talking. Indicative facade cost: Rs 1,800-3,000 per sq ft, fully designed and installed, with an itemised estimate produced per project.
2. Dubai Parametric Relief Cassette: A G+3 Retail Showroom
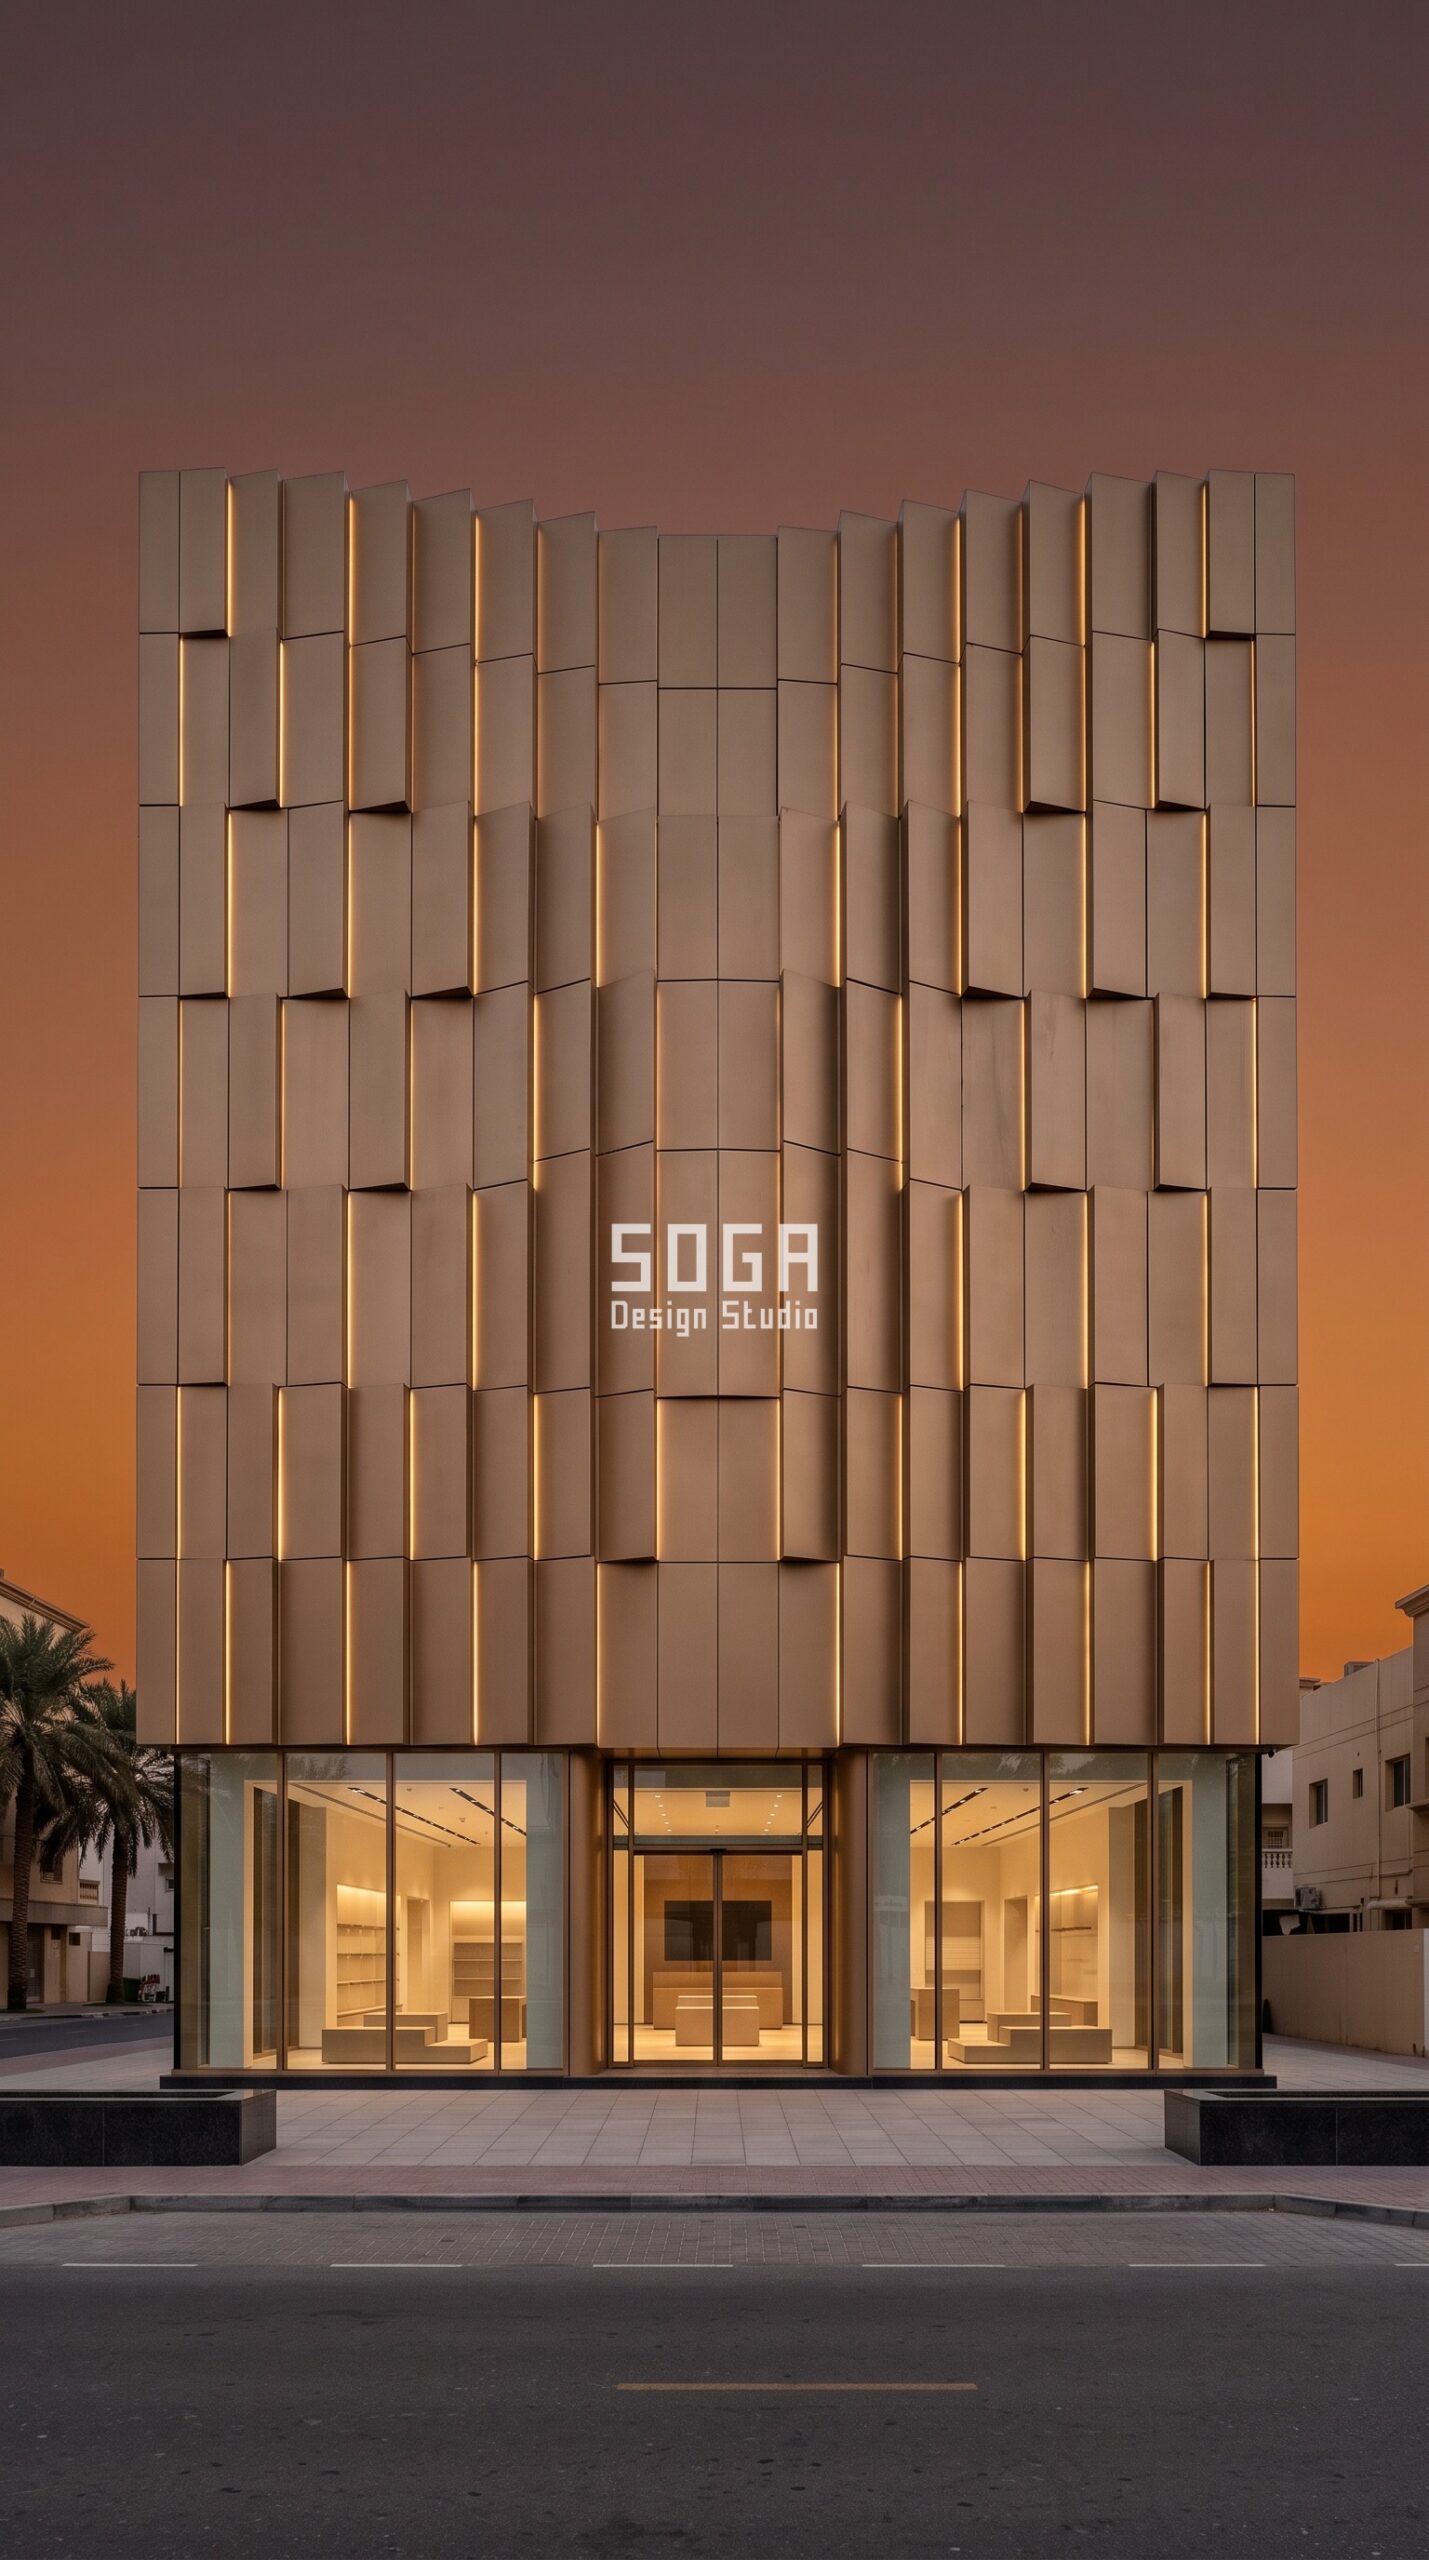
Design seed: low showroom box massing x swelling cassette skin x depth extrusion x solid aluminium cassette x a single deep entrance swell that reads from the road. This G+3 retail showroom in Al Quoz, Dubai wears a Parametric Relief Cassette skin in 3mm solid aluminium tray cassettes, marine-grade 3-coat PVDF, A1 non-combustible. Dubai’s sand-laden wind and 48-degree summers rule out fine openings and thin coatings, so the skin buys shade purely from depth and a 3-coat PVDF that survives desert UV. The parametric variation is written into the fabrication drawings, not sprayed on afterwards.
How the Parametric Relief Cassette is built
| Design parameter | Specification |
|---|---|
| Module | 900mm x 1,800mm folded solid aluminium tray cassette, 25mm returns, concealed clip fixing |
| Depth driver | Pop-out depth grows 40mm at the elevation edges to 260mm around the central entrance bay |
| Variation | 6 depth families across the field, so 92 percent of cassettes repeat a standard press-brake setting |
| Density | Self-shaded cassette face area rises 18 percent at the edges to 54 percent at the entrance swell |
| Panels & substructure | Approx. 640 cassettes on an aluminium top-hat carrier with stainless brackets, all mechanically fixed |
| Cavity & base | 150mm ventilated cavity, cavity barriers at each slab and around every opening; ground floor full-height clear glazing |
Material & colour: hero skin in champagne bronze anodised with a darker bronze reveal, kept to a restrained palette so the geometry does the talking. Indicative facade cost: Rs 2,000-3,400 per sq ft, fully designed and installed, with an itemised estimate produced per project.
3. Singapore Parametric Drift Fin: A G+5 Business-Park Office
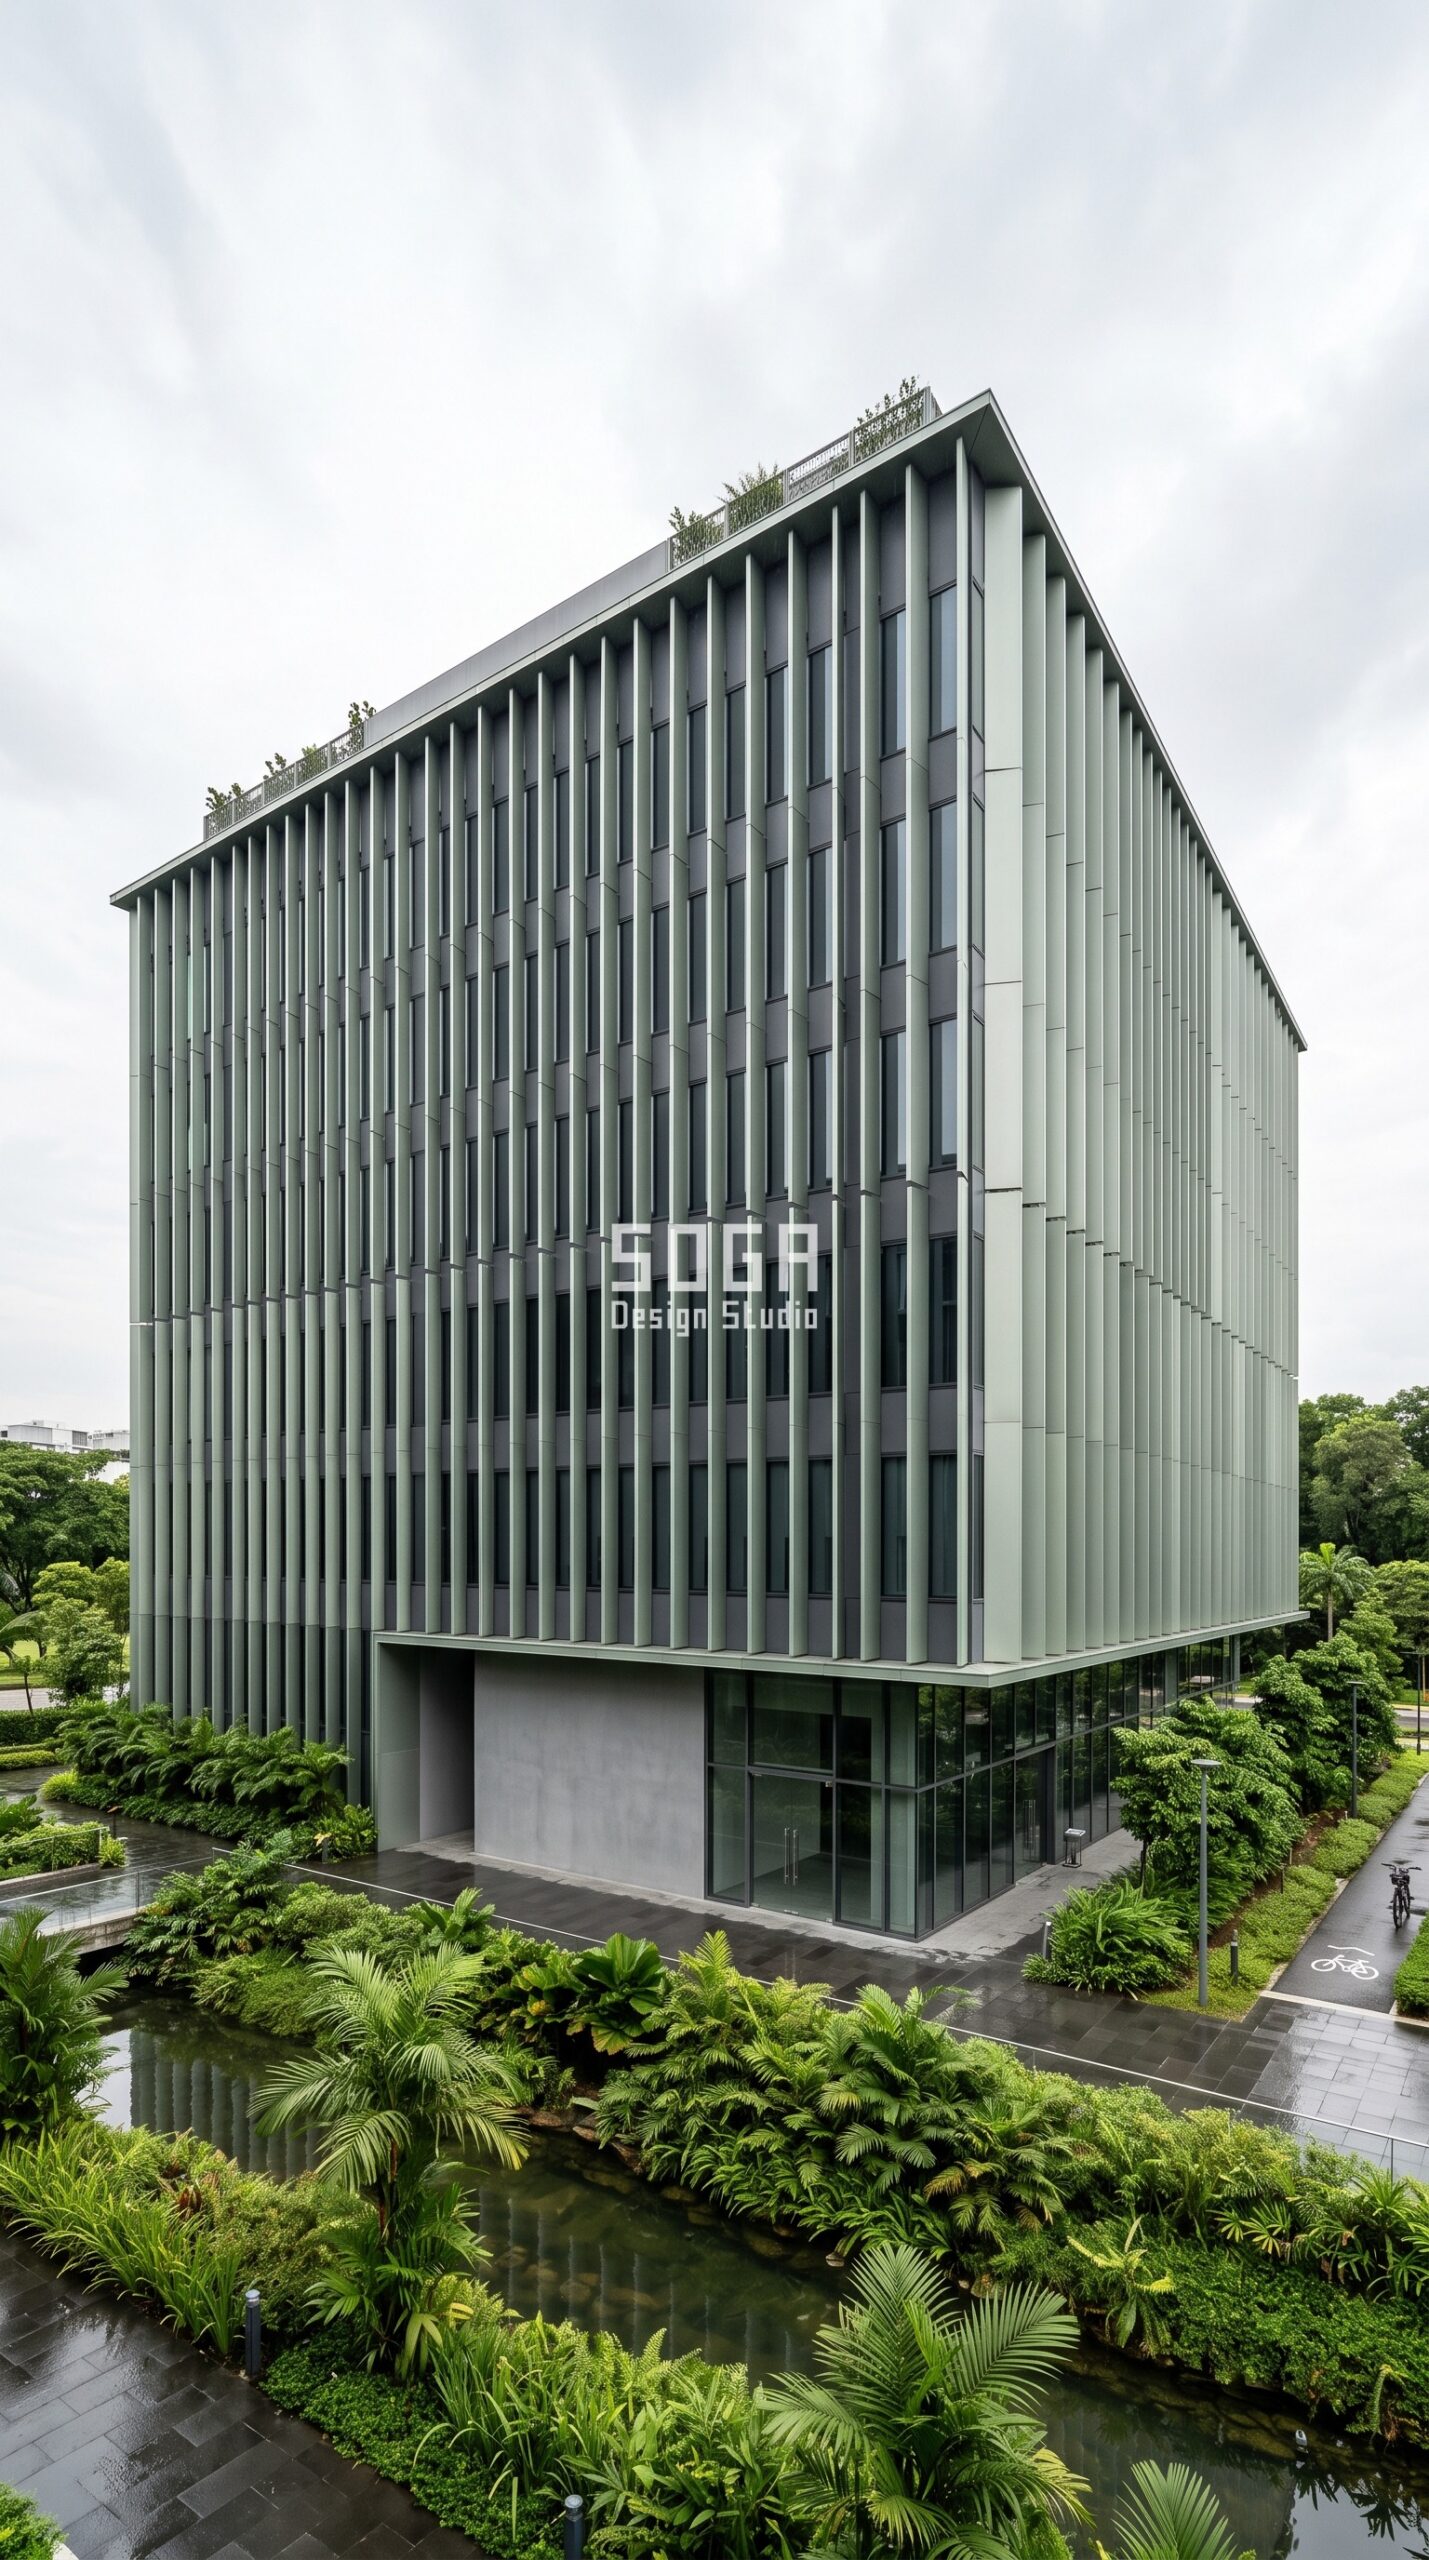
Design seed: terraced business-park slab massing x vertical fin field skin x fin modulation x extruded aluminium fin x fins tightening and turning toward the west corner. This G+5 business-park office in one-north, Singapore wears a Parametric Drift Fin skin in extruded aluminium fins, natural anodised, A1 non-combustible. Singapore’s year-round humidity, heavy rain and low sun angles reward a screen that drains fast and turns density up only where the west sun actually lands. The parametric variation is written into the fabrication drawings, not sprayed on afterwards.
How the Parametric Drift Fin is built
| Design parameter | Specification |
|---|---|
| Module | 80mm x 300mm extruded aluminium fin, storey-height 3,600mm, 3 extrusion dies only |
| Spacing driver | Fin spacing tightens 780mm c/c on the north face to 300mm c/c at the west corner, driven by an annual radiation map |
| Variation | Fin depth grows 120mm to 480mm and each fin rotates 0 to 28 degrees to follow the afternoon sun path |
| Density | Screen porosity falls 62 percent open on the north face to 26 percent open at the west corner |
| Panels & substructure | Approx. 2,400 fins on unitised aluminium ladder frames, 150mm brackets, mechanically fixed |
| Cavity & base | 150mm drained and back-ventilated cavity with anti-fungal drainage detailing; DGU behind at SHGC 0.27 |
Material & colour: hero skin in soft pewter-green anodised over an off-white spandrel, kept to a restrained palette so the geometry does the talking. Indicative facade cost: Rs 1,400-2,600 per sq ft, fully designed and installed, with an itemised estimate produced per project.
4. Abu Dhabi Parametric Dune Shingle: A G+6 Hotel
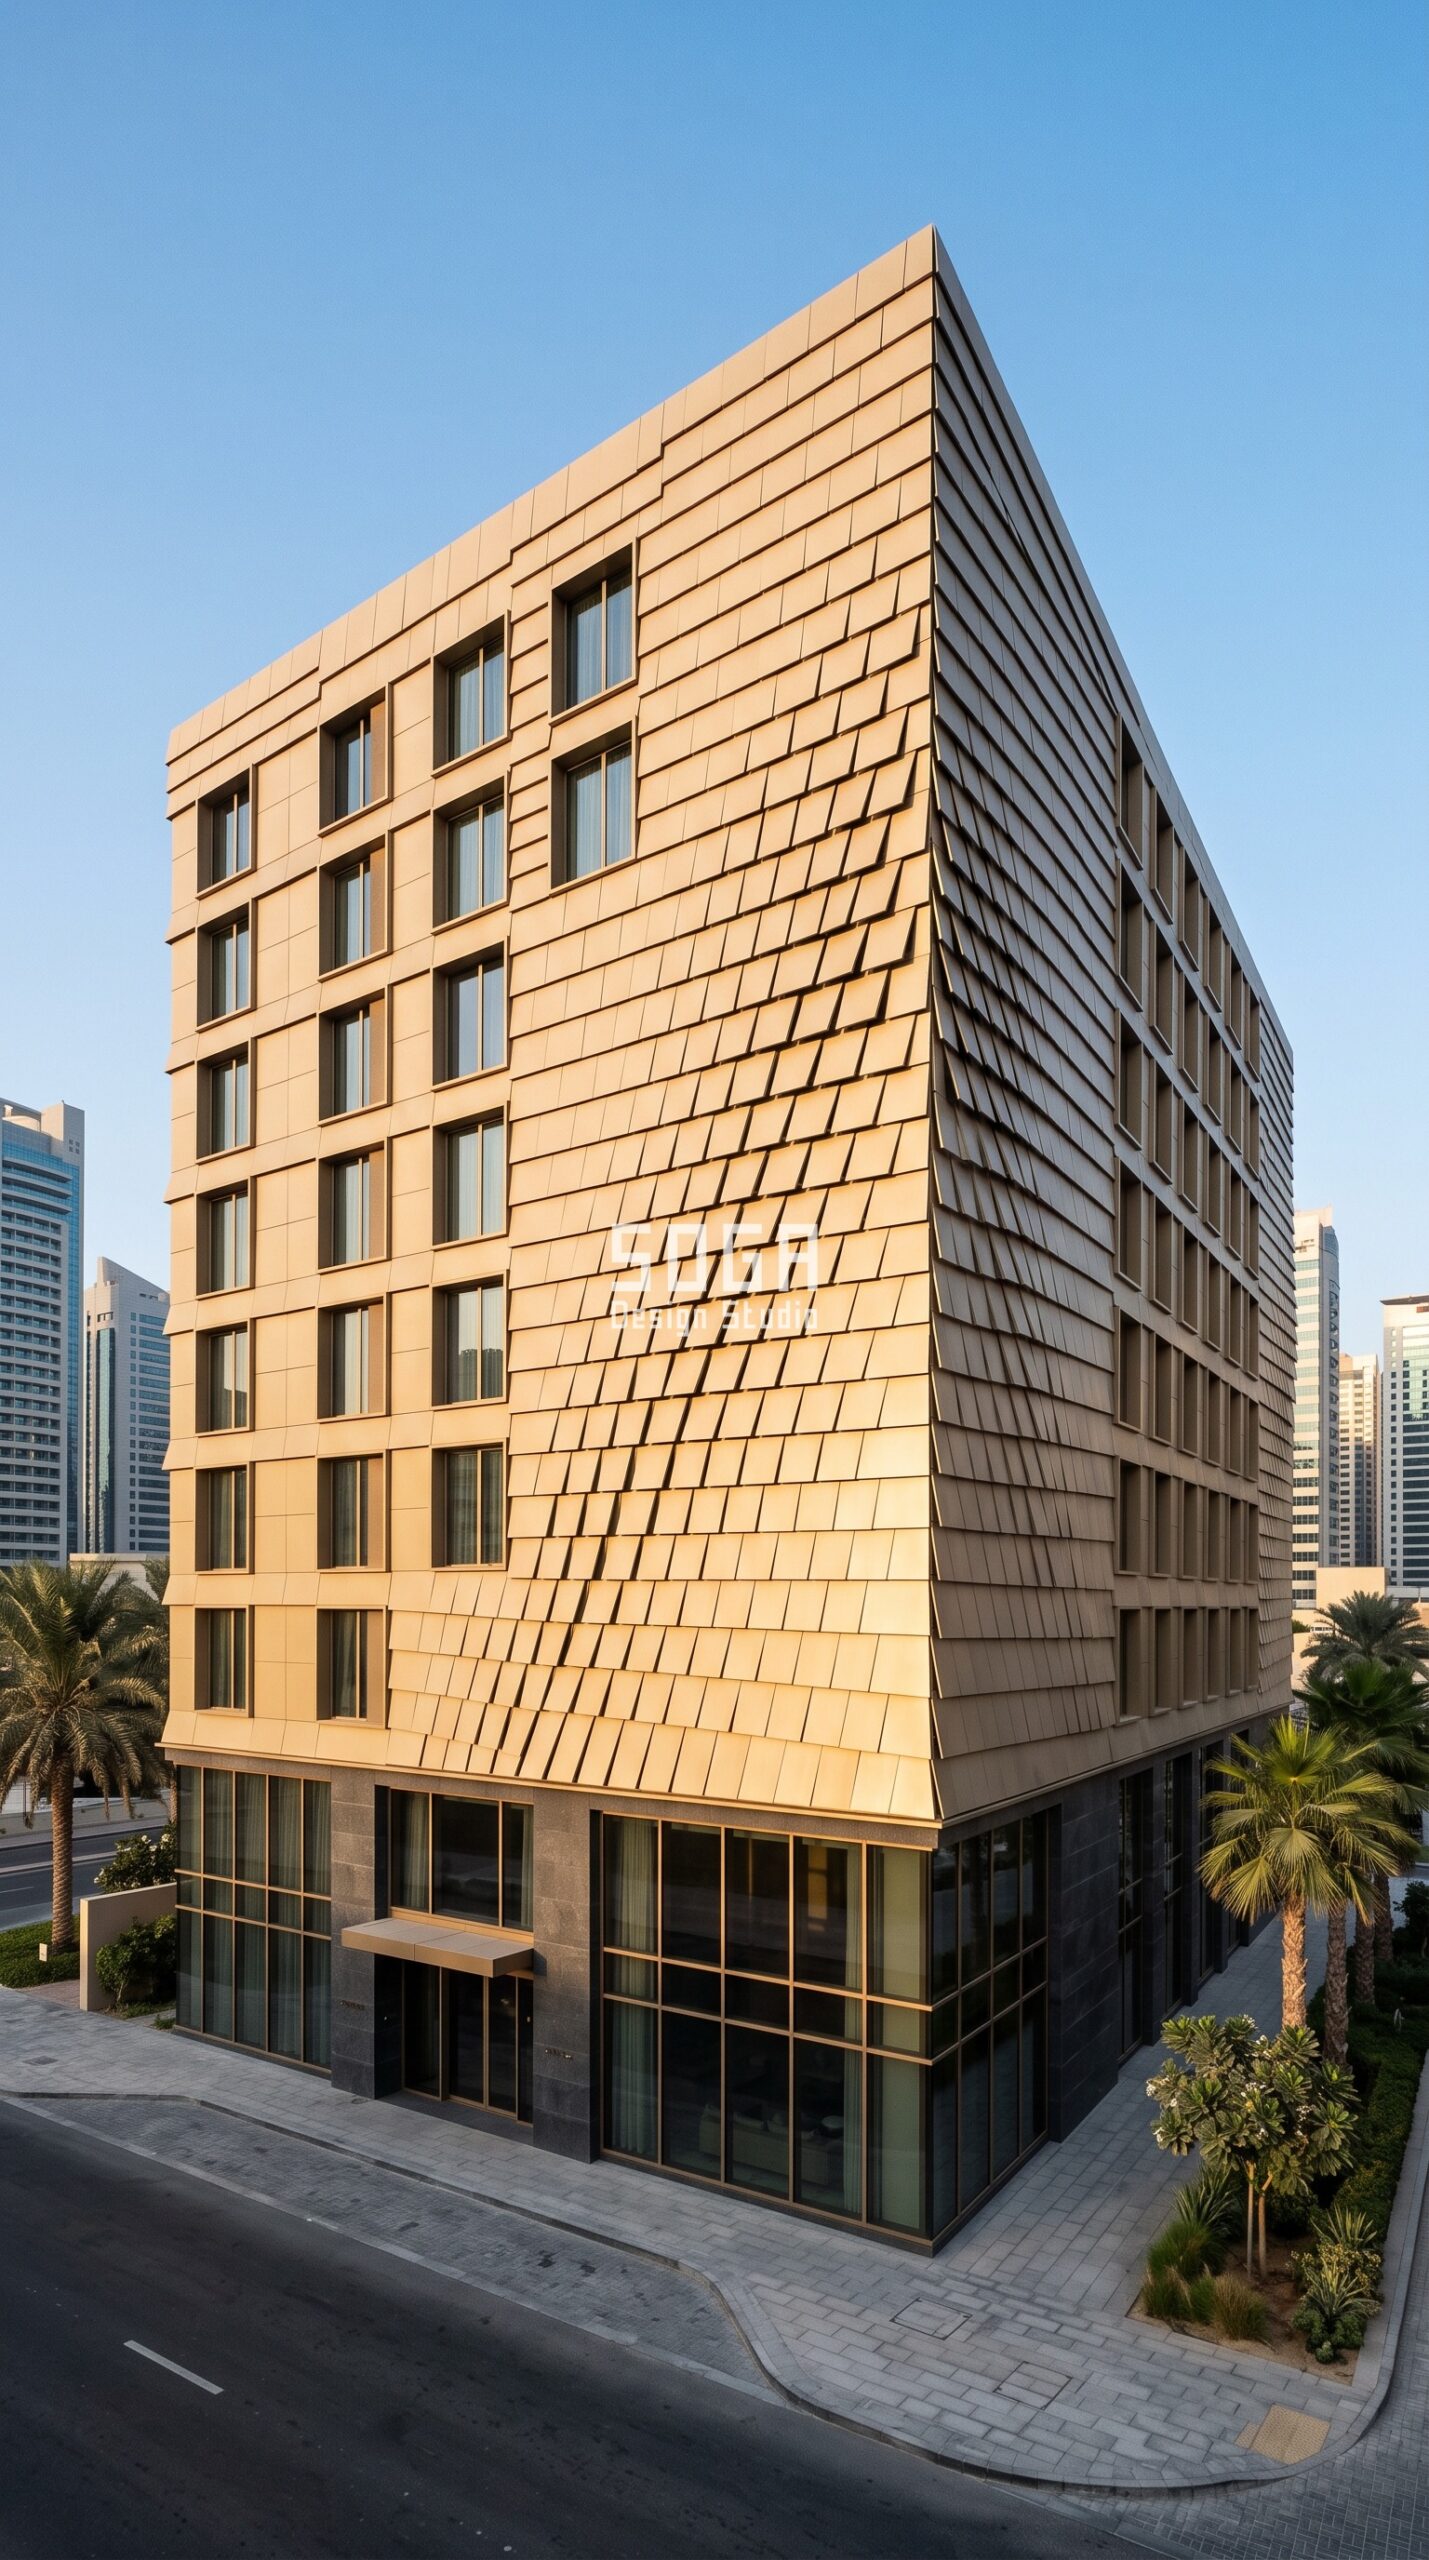
Design seed: stepped hospitality block massing x overlapping plate skin x shingle flow x solid aluminium shingle x one diagonal tilt band that sweeps the street corner. This G+6 hotel in Al Reem Island, Abu Dhabi wears a Parametric Dune Shingle skin in 2mm solid aluminium shingle plates, marine-grade PVDF, A1 non-combustible. Abu Dhabi’s coastal salt air and fine airborne sand push the design toward large smooth plates that shed dust and a marine-grade coating rather than any fine-grained texture. The parametric variation is written into the fabrication drawings, not sprayed on afterwards.
How the Parametric Dune Shingle is built
| Design parameter | Specification |
|---|---|
| Module | 600mm x 1,200mm solid aluminium shingle plate, stiffened rear rib, hook-on fixing |
| Tilt driver | Plate tilt runs 0 degrees flat to 34 degrees proud along a diagonal band sweeping across the street corner |
| Variation | Plate overlap tightens 180mm to 60mm through the tilt band, 5 shingle families across the elevation |
| Density | Self-shaded plate area rises 20 percent on the flat field to 58 percent inside the tilt band |
| Panels & substructure | Approx. 3,100 shingles on an aluminium rail-and-hook carrier, stainless fixings, no combustible backing |
| Cavity & base | 100mm ventilated cavity, cavity barriers at every slab and compartment wall; ground floor bronze-framed glazing on a stone plinth |
Material & colour: hero skin in warm pearl-sand with a bronze-framed glazed base, kept to a restrained palette so the geometry does the talking. Indicative facade cost: Rs 1,900-3,200 per sq ft, fully designed and installed, with an itemised estimate produced per project.
Commercial Facade Cost in 2026: What Compliant Skins Actually Run
These are SOGA Design Studio’s working 2026 supply-and-install bands for commercial facades in India, quoted per square foot of facade area. Gulf and Singapore projects generally land 15 to 30 percent higher once marine-grade coatings, testing evidence and site access are priced in. The cheapest line on this table is rarely the cheapest project: a panel that cannot produce the test evidence your authority wants costs a resubmission, and a resubmission costs weeks.
| System / material | Indicative rate (per sq ft) |
|---|---|
| FR-grade ACP 4mm, mineral core | Rs 350-650 per sq ft |
| Solid aluminium plate 3mm, A1 non-combustible | Rs 800-1,800 per sq ft |
| Extruded aluminium fin systems | Rs 550-1,100 per sq ft |
| Anodised or powder-coated aluminium cassettes | Rs 800-2,500 per sq ft |
| GFRC panels | Rs 900-2,000 per sq ft |
| Unitised curtain wall, DGU at SHGC 0.30 or better | Rs 1,800-3,500 per sq ft |
| Installation labour, varies with height and access | Rs 50-150 per sq ft |
| Complete premium commercial facade, designed and installed | Rs 2,000-3,500 per sq ft |
How SOGA Design Studio Keeps These Facades Approvable and Buildable
SOGA Design Studio designs facades that have to survive two audiences: a fire officer and a fabricator. Every concept on this page was set up so that the same drawing answers both. The hero skin in all four is solid metal on a mechanically fixed carrier, because that is the specification least likely to be argued with in any of the four markets, and because hook-on and clip-fixed metal is what regional fabricators already tool for. We cap unique part families at five or six per elevation so a press brake runs standard setups for more than 90 percent of the panels – that is where the parametric variation stays affordable. Cavity barriers are drawn at every slab and around every opening from the concept stage rather than added during review, panel sizes are held inside crane and cradle reach, and thermal movement joints are allowed at roughly 20mm per 6m of aluminium run. Coatings are specified to the climate, not the mood board: 3-coat marine-grade PVDF for Dubai and Abu Dhabi, drained and back-ventilated cavities with anti-fungal detailing for Mumbai and Singapore. Our engineering and costing come from our own delivered facade studies across India and the Gulf, which is why the cost bands on this page are ranges we are willing to stand behind rather than round numbers. the villa version of this same core-class check is covered separately, concept by concept, for villa-scale projects.
Related Reading
- Parametric facade design in India: systems, cost and what is buildable
- Commercial facade design cost across India, Dubai, Singapore and the UAE
- Commercial facade retrofit across India, Dubai, Singapore and the UAE
- Parametric facade design in India: 2026 trends and buildable systems
- Commercial facade mockup testing cost across India, Dubai, Singapore and the UAE
- tenant facade alteration approval in a leased commercial building
Frequently Asked Questions
Do fire rules really change how a commercial facade looks in India, Dubai and Singapore?
Yes, and mostly through three decisions. First, combustibility: on commercial work in all four markets the practical answer in 2026 is a non-combustible skin, which rules out thin composite panels with combustible cores and pushes you to solid metal, mineral-core panels, GFRC or terracotta. Second, cavity barriers at every slab, which fixes a horizontal line into the elevation whether you wanted one or not. Third, fixing method, because mechanically fixed systems are far easier to evidence than adhesive-fixed ones. What survives all of that is geometry, so depth, spacing, tilt and rhythm become the design, which is exactly how the four concepts on this page differ from each other while sharing one material logic.
What is the difference between FR-grade ACP and solid aluminium for a commercial facade?
FR-grade ACP is a 4mm composite panel with a mineral-filled core between two thin aluminium skins, and it runs about Rs 350 to 650 per sq ft. Solid aluminium plate is a single 2mm to 4mm sheet with no core at all, and runs about Rs 800 to 1,800 per sq ft. Solid plate is the easier specification to defend in a fire review because there is no core to classify, it holds sharper folds and deeper returns, and it does not delaminate. FR-grade ACP remains sensible on low-rise commercial work and on large flat areas where budget matters more than depth. Whichever you choose, the panel is only half the submission; the assembly behind it is the other half.
How much does a compliant commercial facade cost in 2026?
For a premium commercial facade in India, budget Rs 2,000 to 3,500 per sq ft of facade area, fully designed and installed. Value-tier schemes using FR-grade ACP with strip glazing and one feature bay land around Rs 1,200 to 2,000 per sq ft, and signature work with double-skin zones or sculpted panels runs Rs 3,500 to 7,000 per sq ft. Dubai, Abu Dhabi and Singapore projects typically sit 15 to 30 percent above the Indian band once marine-grade coatings, third-party test evidence and access costs are included. Installation labour alone is Rs 50 to 150 per sq ft depending on building height and site access.
How long do facade approvals take in Dubai and Abu Dhabi?
Plan for weeks, not days, and plan for them in parallel with design rather than after it. The critical path in both emirates is evidence: the cladding material and the assembly need current test documentation from an accepted laboratory before the authority will review the cladding drawings, and a substitution late in the programme restarts that clock. The single most effective thing a client can do is freeze the panel family and the fixing system at concept stage. That is why SOGA Design Studio fixes material and fixing method in the first design package and keeps the variation in geometry, which does not require re-testing.
Can a parametric facade still be fully non-combustible?
Yes. Non-combustible refers to the material, not the geometry, so a solid aluminium or steel skin can vary as much as you like and remain A1 rated. All four concepts on this page are non-combustible solid metal, and each still carries a clearly visible parametric move: band projection widening 90mm to 420mm in Mumbai, cassette depth 40mm to 260mm in Dubai, fin spacing tightening 780mm to 300mm in Singapore, and shingle tilt running 0 to 34 degrees in Abu Dhabi. The constraint that non-combustibility does impose is on fixing and cavity detailing, which is a technical problem, not an aesthetic one.
Design a Compliant Commercial Facade With SOGA Design Studio
SOGA Design Studio works on commercial facades across India, Dubai, the UAE and Singapore, and we start every brief the same way: what will the authority in your market accept, what can your fabricator actually build, and what geometry gives the building an identity inside those two limits. Send us a plot plan, a floor count and your target market and we will come back with a concept, a parameter set and a cost band you can take to a contractor. Write to [email protected], or read our guide to parametric facade design in India first to see how we turn a constraint into a pattern.

