

The stilt floor is the most wasted opportunity on the modern Indian house. Almost every plotted home built in the last decade sits on an open stilt – parking below, four floors of family above – and almost every one treats that ground level as leftover space: bare columns, a grey floor, a bulb, done. Yet the stilt is the part of the building every visitor walks through, the part that frames your entrance, and structurally it is the reason your facade can be light and expressive in the first place. Treated properly it becomes a shaded, planted, generous arrival court with the facade lifting off it. This guide covers stilt parking house facade design in India in 2026: what the byelaws actually allow, how to detail the stilt itself, and ten buildable metal-facade concepts across ten Indian cities.
Why the Stilt Floor Decides How Good Your Facade Looks in 2026
There is a structural logic that most homeowners never hear. An open stilt means the ground floor carries almost no infill wall, so the frame is doing visible work and the floors above read as a lifted mass rather than a block sitting on the earth. That single move is what allows a facade to be treated as a skin – a screen, a relief, a set of balcony plates – instead of just a painted wall, because there is a shadow gap at the bottom to make the lift legible. Get the stilt wrong and the best facade in the city still looks bottom-heavy: columns too thick, soffit too low, floor too bright, no planting, and the whole composition sags. Get it right and three things happen at once. The arrival sequence becomes an actual room, shaded and cool, which matters in a country where the walk from the car to the door happens at 43 degrees for four months. The facade above gains a base line to spring from, so its parametric gradient has somewhere to start. And the planting at stilt level connects to the balcony planting above, which is what makes an Indian house read as lived-in rather than showroom-clean. The engineering behind the skins shown here is set out in our guide to parametric facade design in India.
1. New Delhi: Organic curved balcony ribbons in Architectural Metal
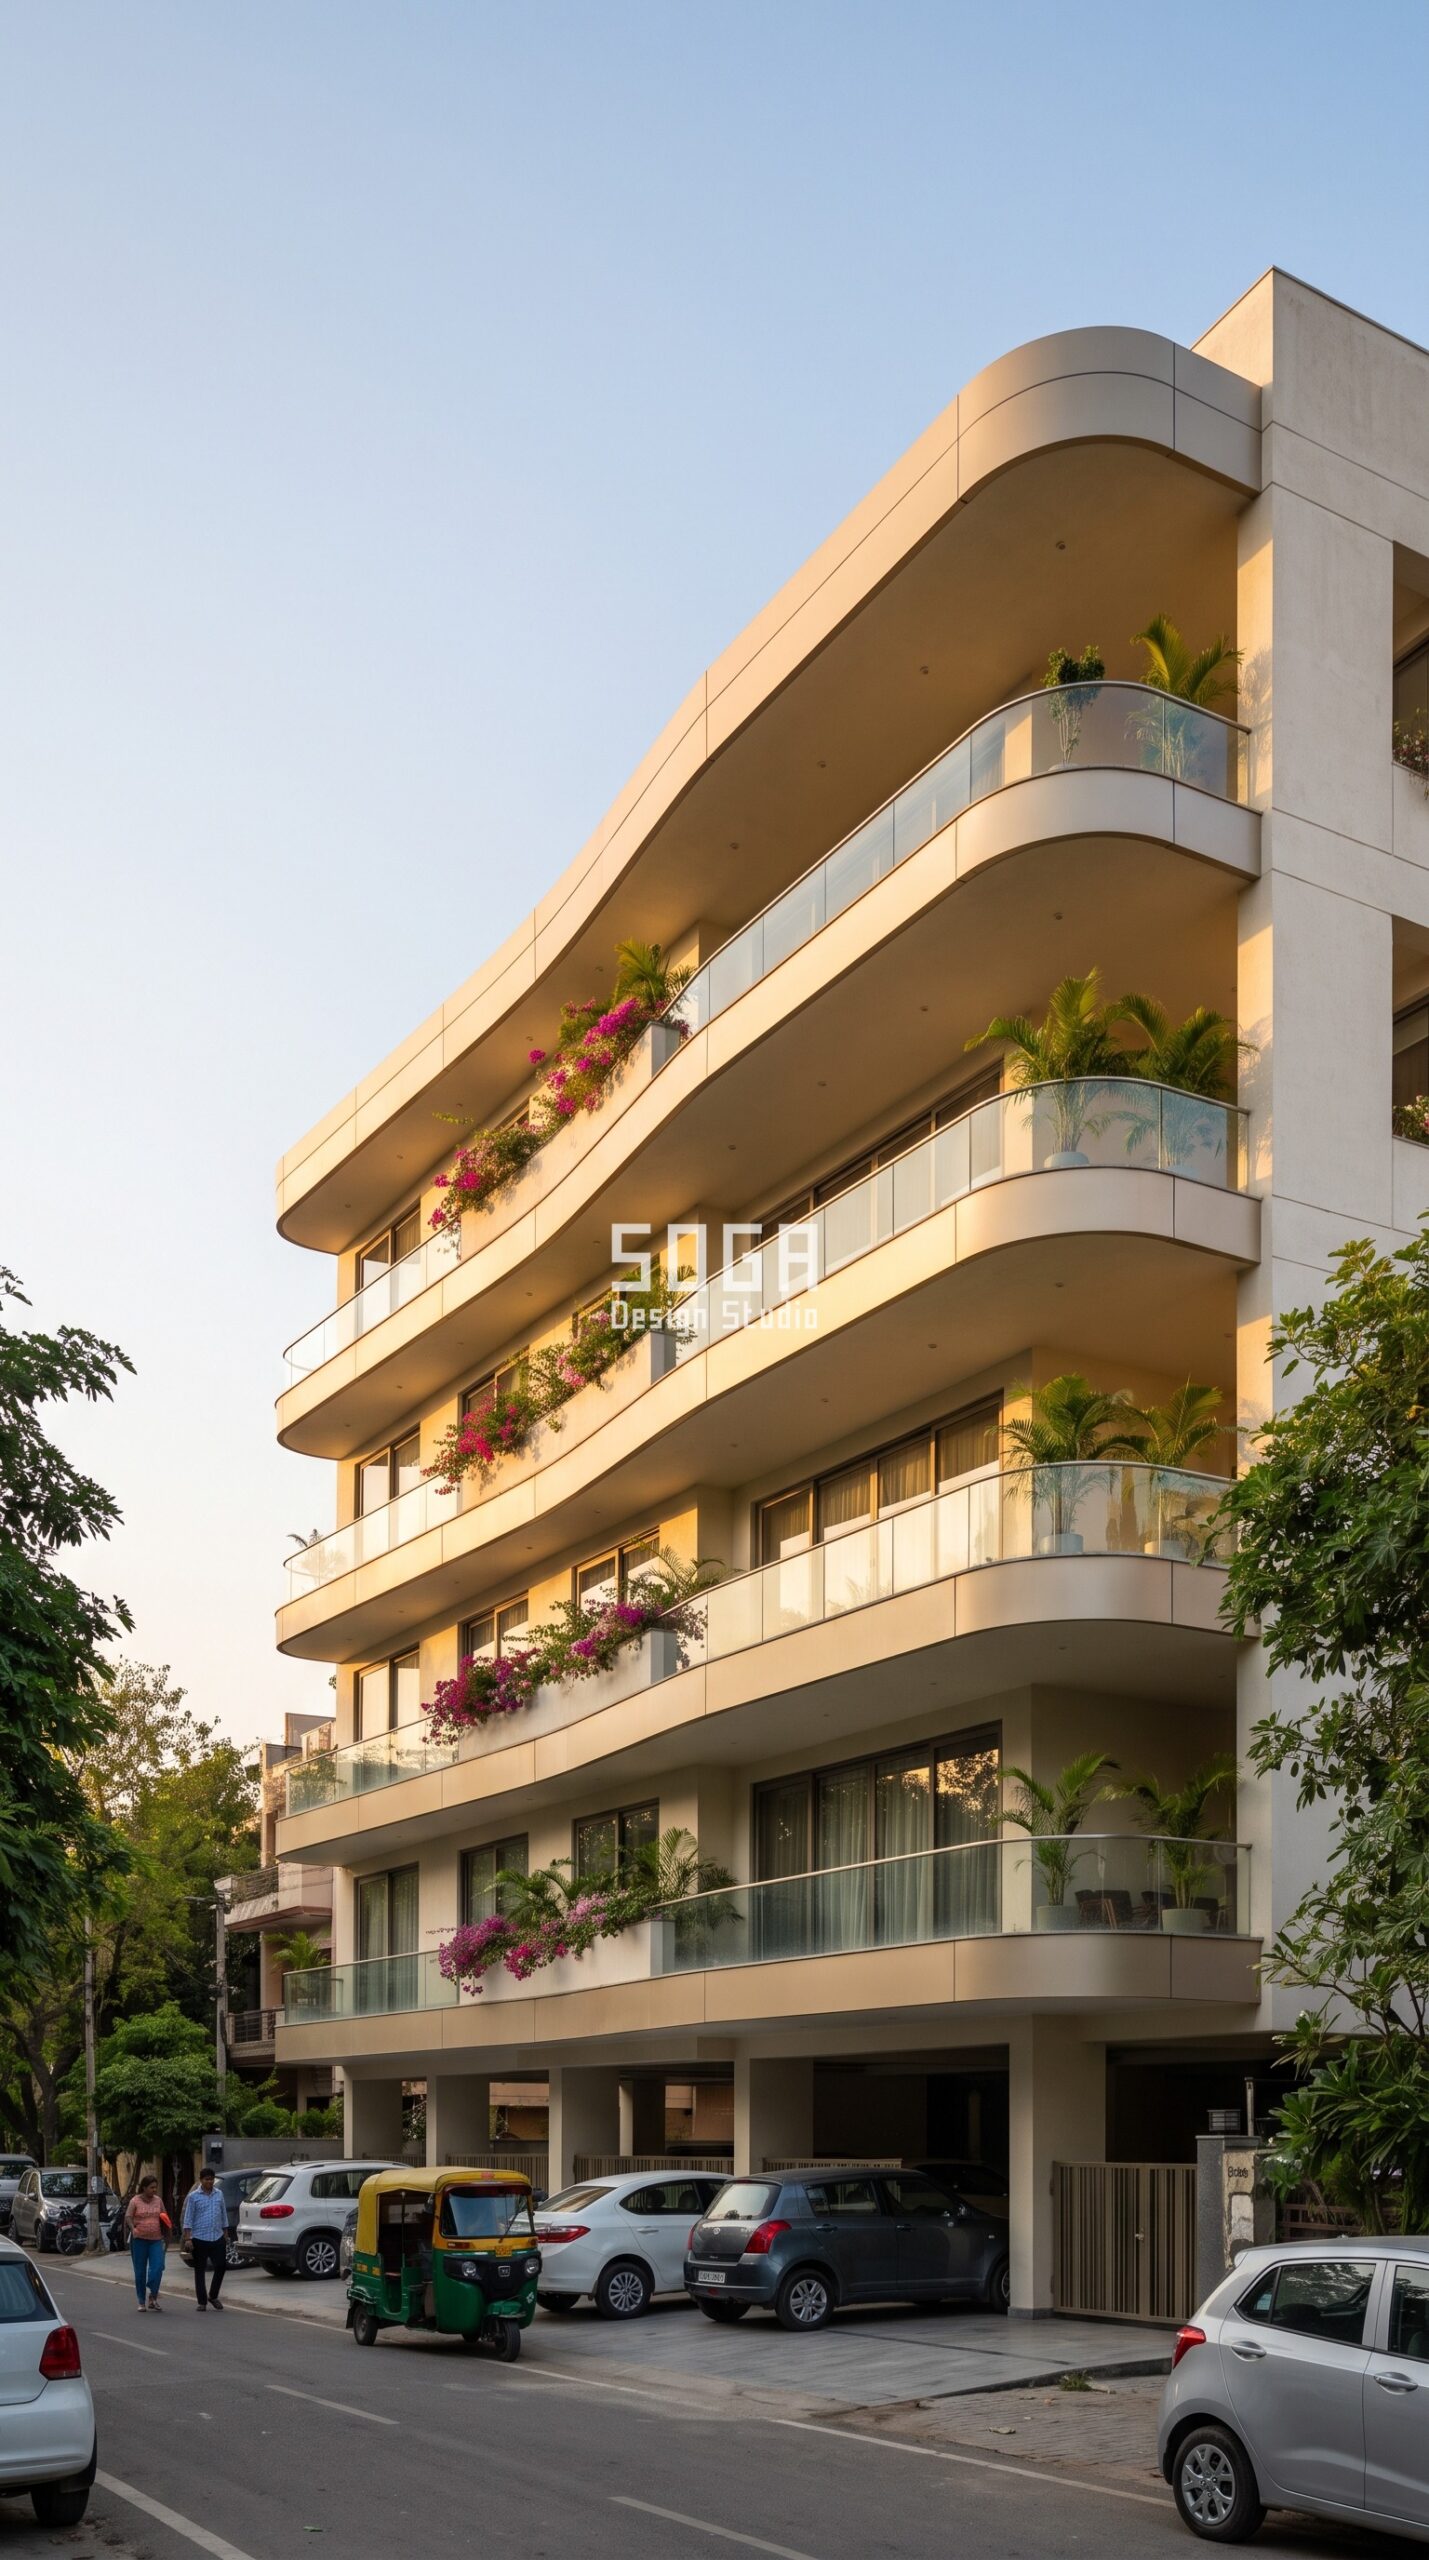
Design seed: Organic curved balcony ribbons on a calm off-white RCC frame x champagne anodised metal hero skin x sun-path driven gradient x open stilt ground floor x planted balconies every level. This Stilt + 4 private residence in Greater Kailash, New Delhi wears a Parametric Curved Balcony Ribbons skin in Champagne-anodised aluminium curved balcony plates over cream ferrocement soffits. Delhi swings from 45 degrees to winter fog, so the plate sweep is deepest on the south-west and the cavity is detailed to drain and dry fast. The parametric variation is written into the fabrication drawings and the panel schedule, not sprayed on afterwards.
New Delhi – how this facade is built
| Design parameter | Specification |
|---|---|
| Feature move | Organic curved balcony ribbons |
| Hero material | Champagne-anodised aluminium curved balcony plates over cream ferrocement soffits |
| Parametric rule (driver to geometry) | Plate sweep depth 500mm to 1400mm; plate stagger shifts 300mm per floor toward the south-west solar peak |
| Module + fixing | Curved aluminium plate 2.4m x 1.2m on concealed bracket arms |
| Cavity | 100-150mm drained and back-ventilated cavity behind the skin |
| Greenery | Planted balcony trough every floor – bougainvillea, palms, cascading creepers |
Material & colour: hero skin in Champagne metal + cream ferrocement + off-white frame, kept to a restrained palette so the moulded geometry does the talking. Indicative facade cost: Rs 800-2,200 per sq ft, fully designed and installed, with an itemised estimate produced per project.
2. Noida: Stacked cantilevered slabs in Architectural Metal
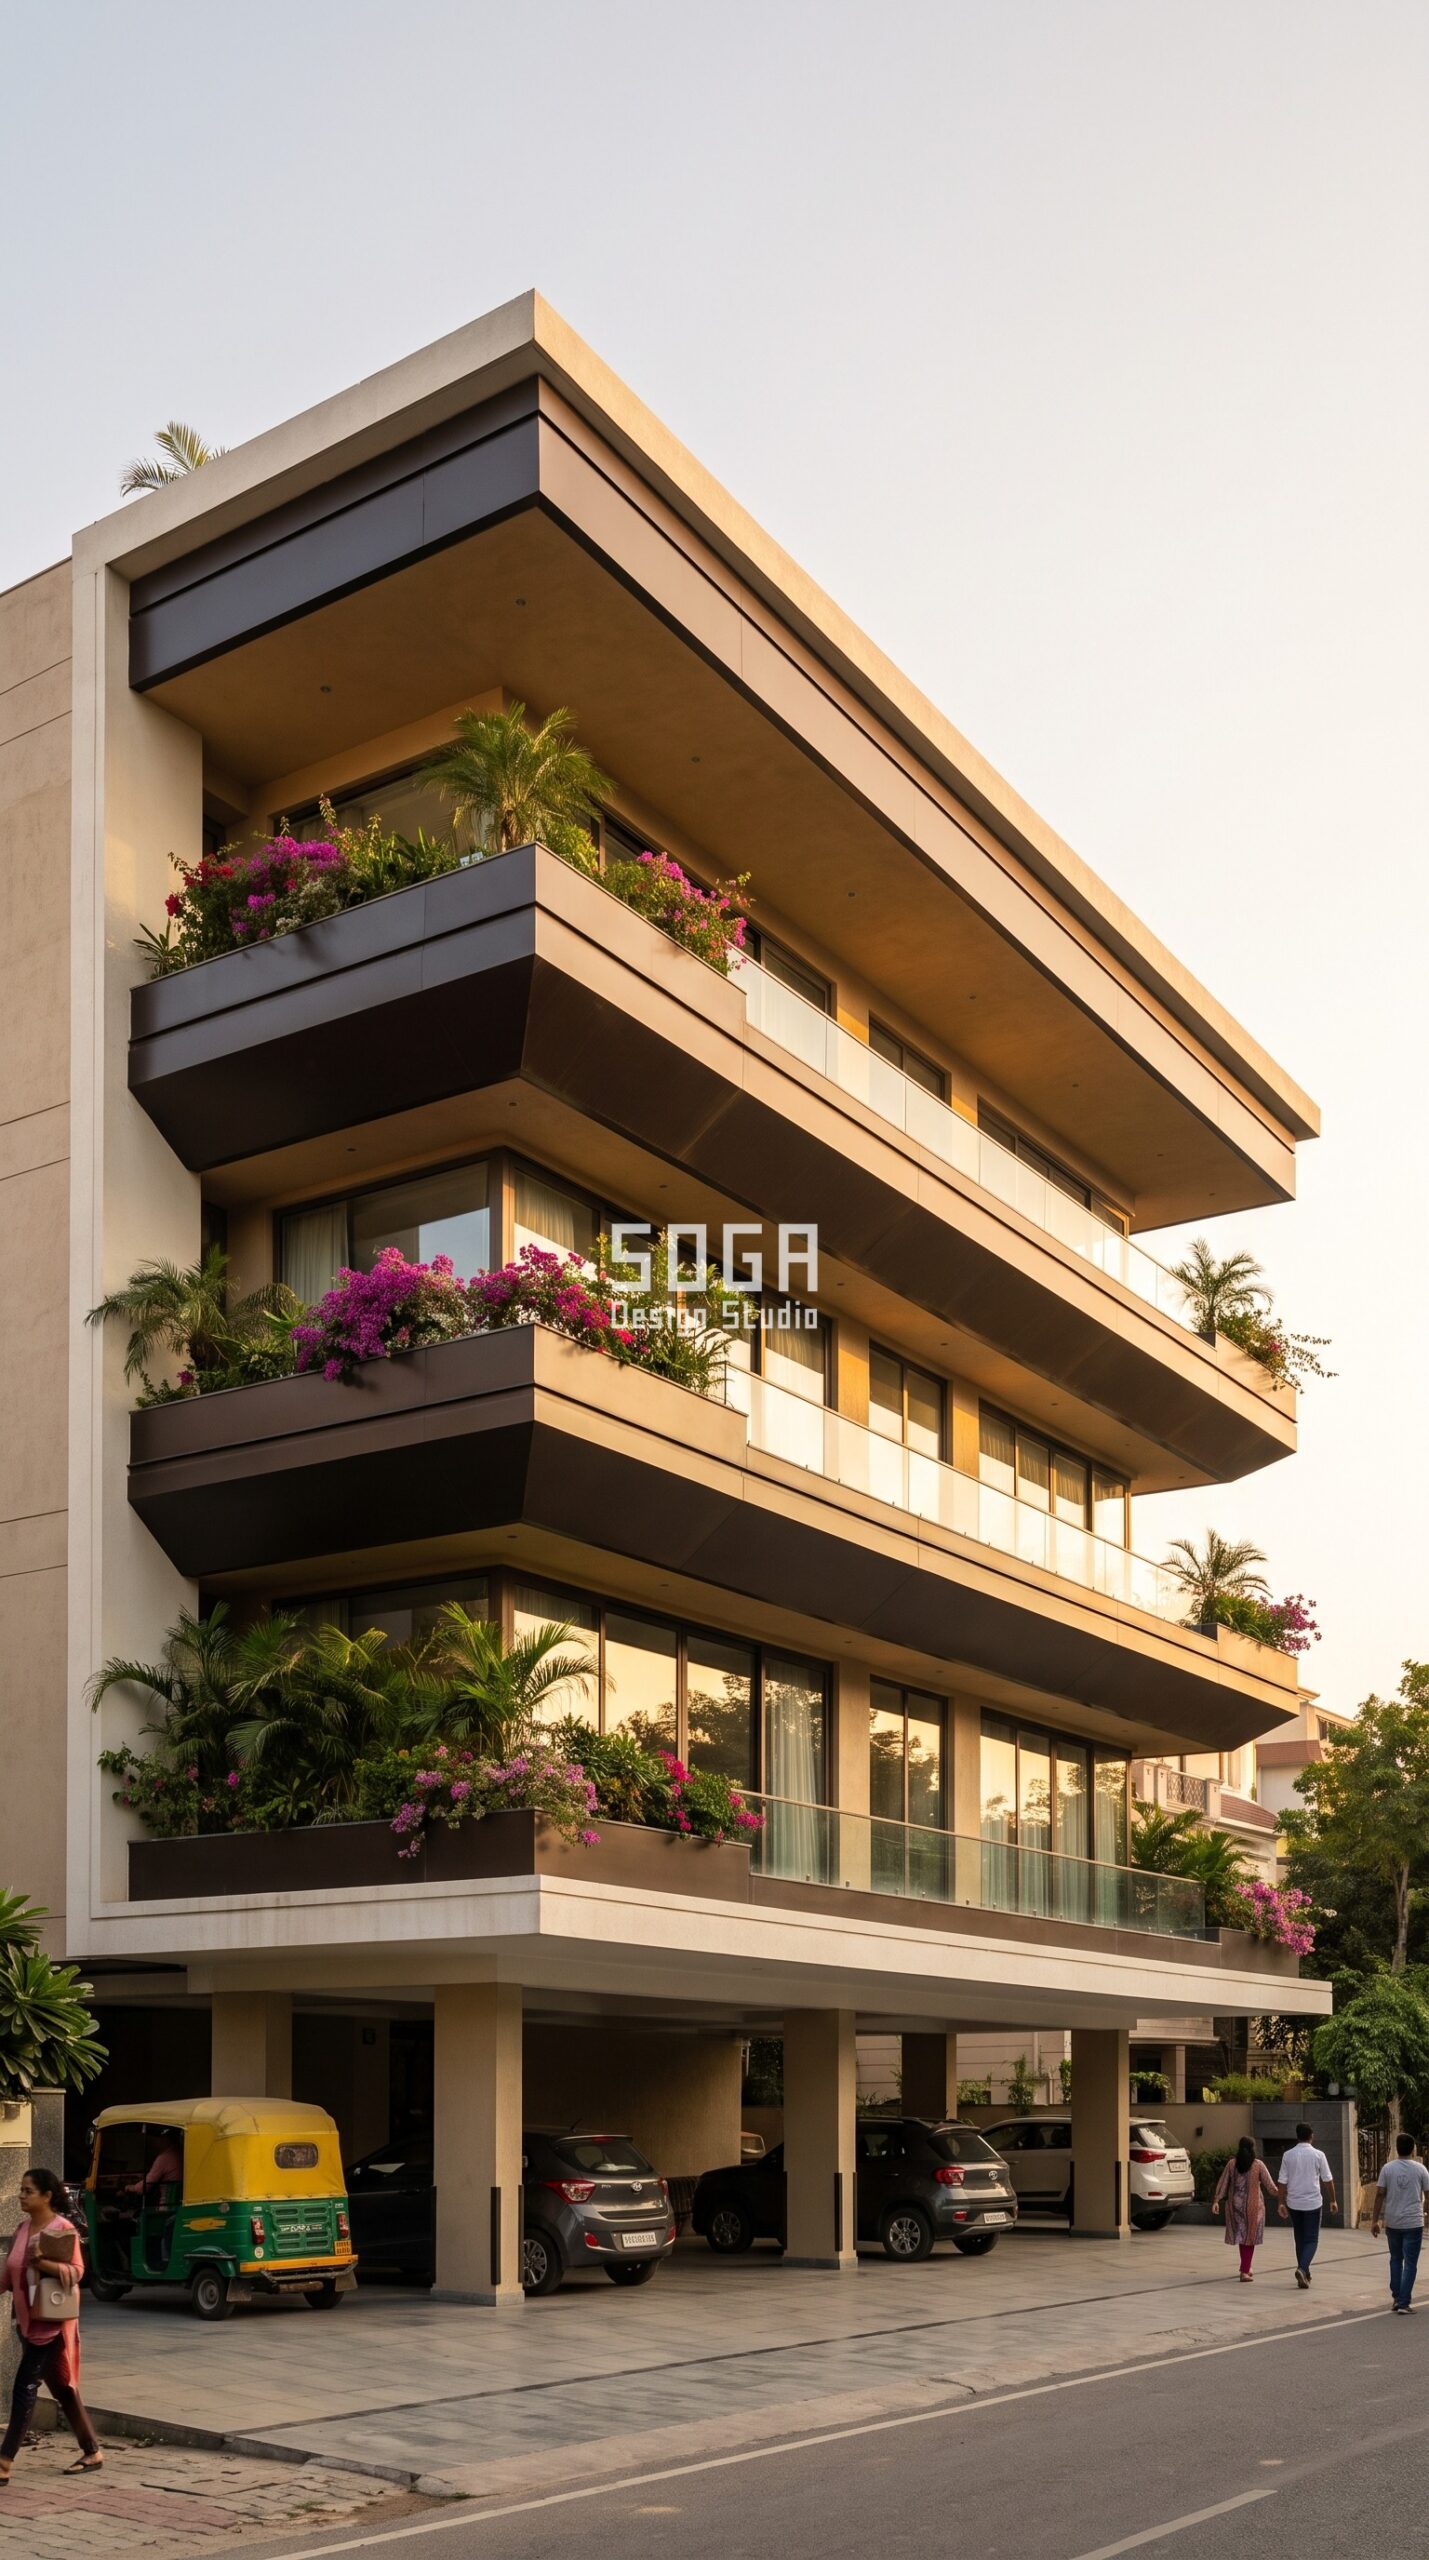
Design seed: Stacked cantilevered slabs on a calm off-white RCC frame x dark bronze metal hero skin x sun-path driven gradient x open stilt ground floor x planted balconies every level. This Stilt + 4 private residence in Sector 128, Noida wears a Parametric Stacked Cantilevered Slabs skin in Dark-bronze metal fascia wrapping each slab edge, sand ferrocement soffits beneath. Noida’s dusty, high-glare summers make a deep fascia worth more than tinted glass, so the bronze runs deepest where the afternoon sun lands. The parametric variation is written into the fabrication drawings and the panel schedule, not sprayed on afterwards.
Noida – how this facade is built
| Design parameter | Specification |
|---|---|
| Feature move | Stacked cantilevered slabs |
| Hero material | Dark-bronze metal fascia wrapping each slab edge, sand ferrocement soffits beneath |
| Parametric rule (driver to geometry) | Fascia depth 350mm to 850mm, deepening toward the west; slab projection 1000mm to 1700mm |
| Module + fixing | Folded bronze fascia panel 3.0m x 0.85m on a continuous slab-edge rail |
| Cavity | 100-150mm drained and back-ventilated cavity behind the skin |
| Greenery | Planted balcony trough every floor – bougainvillea, palms, cascading creepers |
Material & colour: hero skin in Dark bronze + sand ferrocement + off-white frame, kept to a restrained palette so the moulded geometry does the talking. Indicative facade cost: Rs 800-2,200 per sq ft, fully designed and installed, with an itemised estimate produced per project.
3. Kolkata: Folded faceted origami skin in Architectural Metal
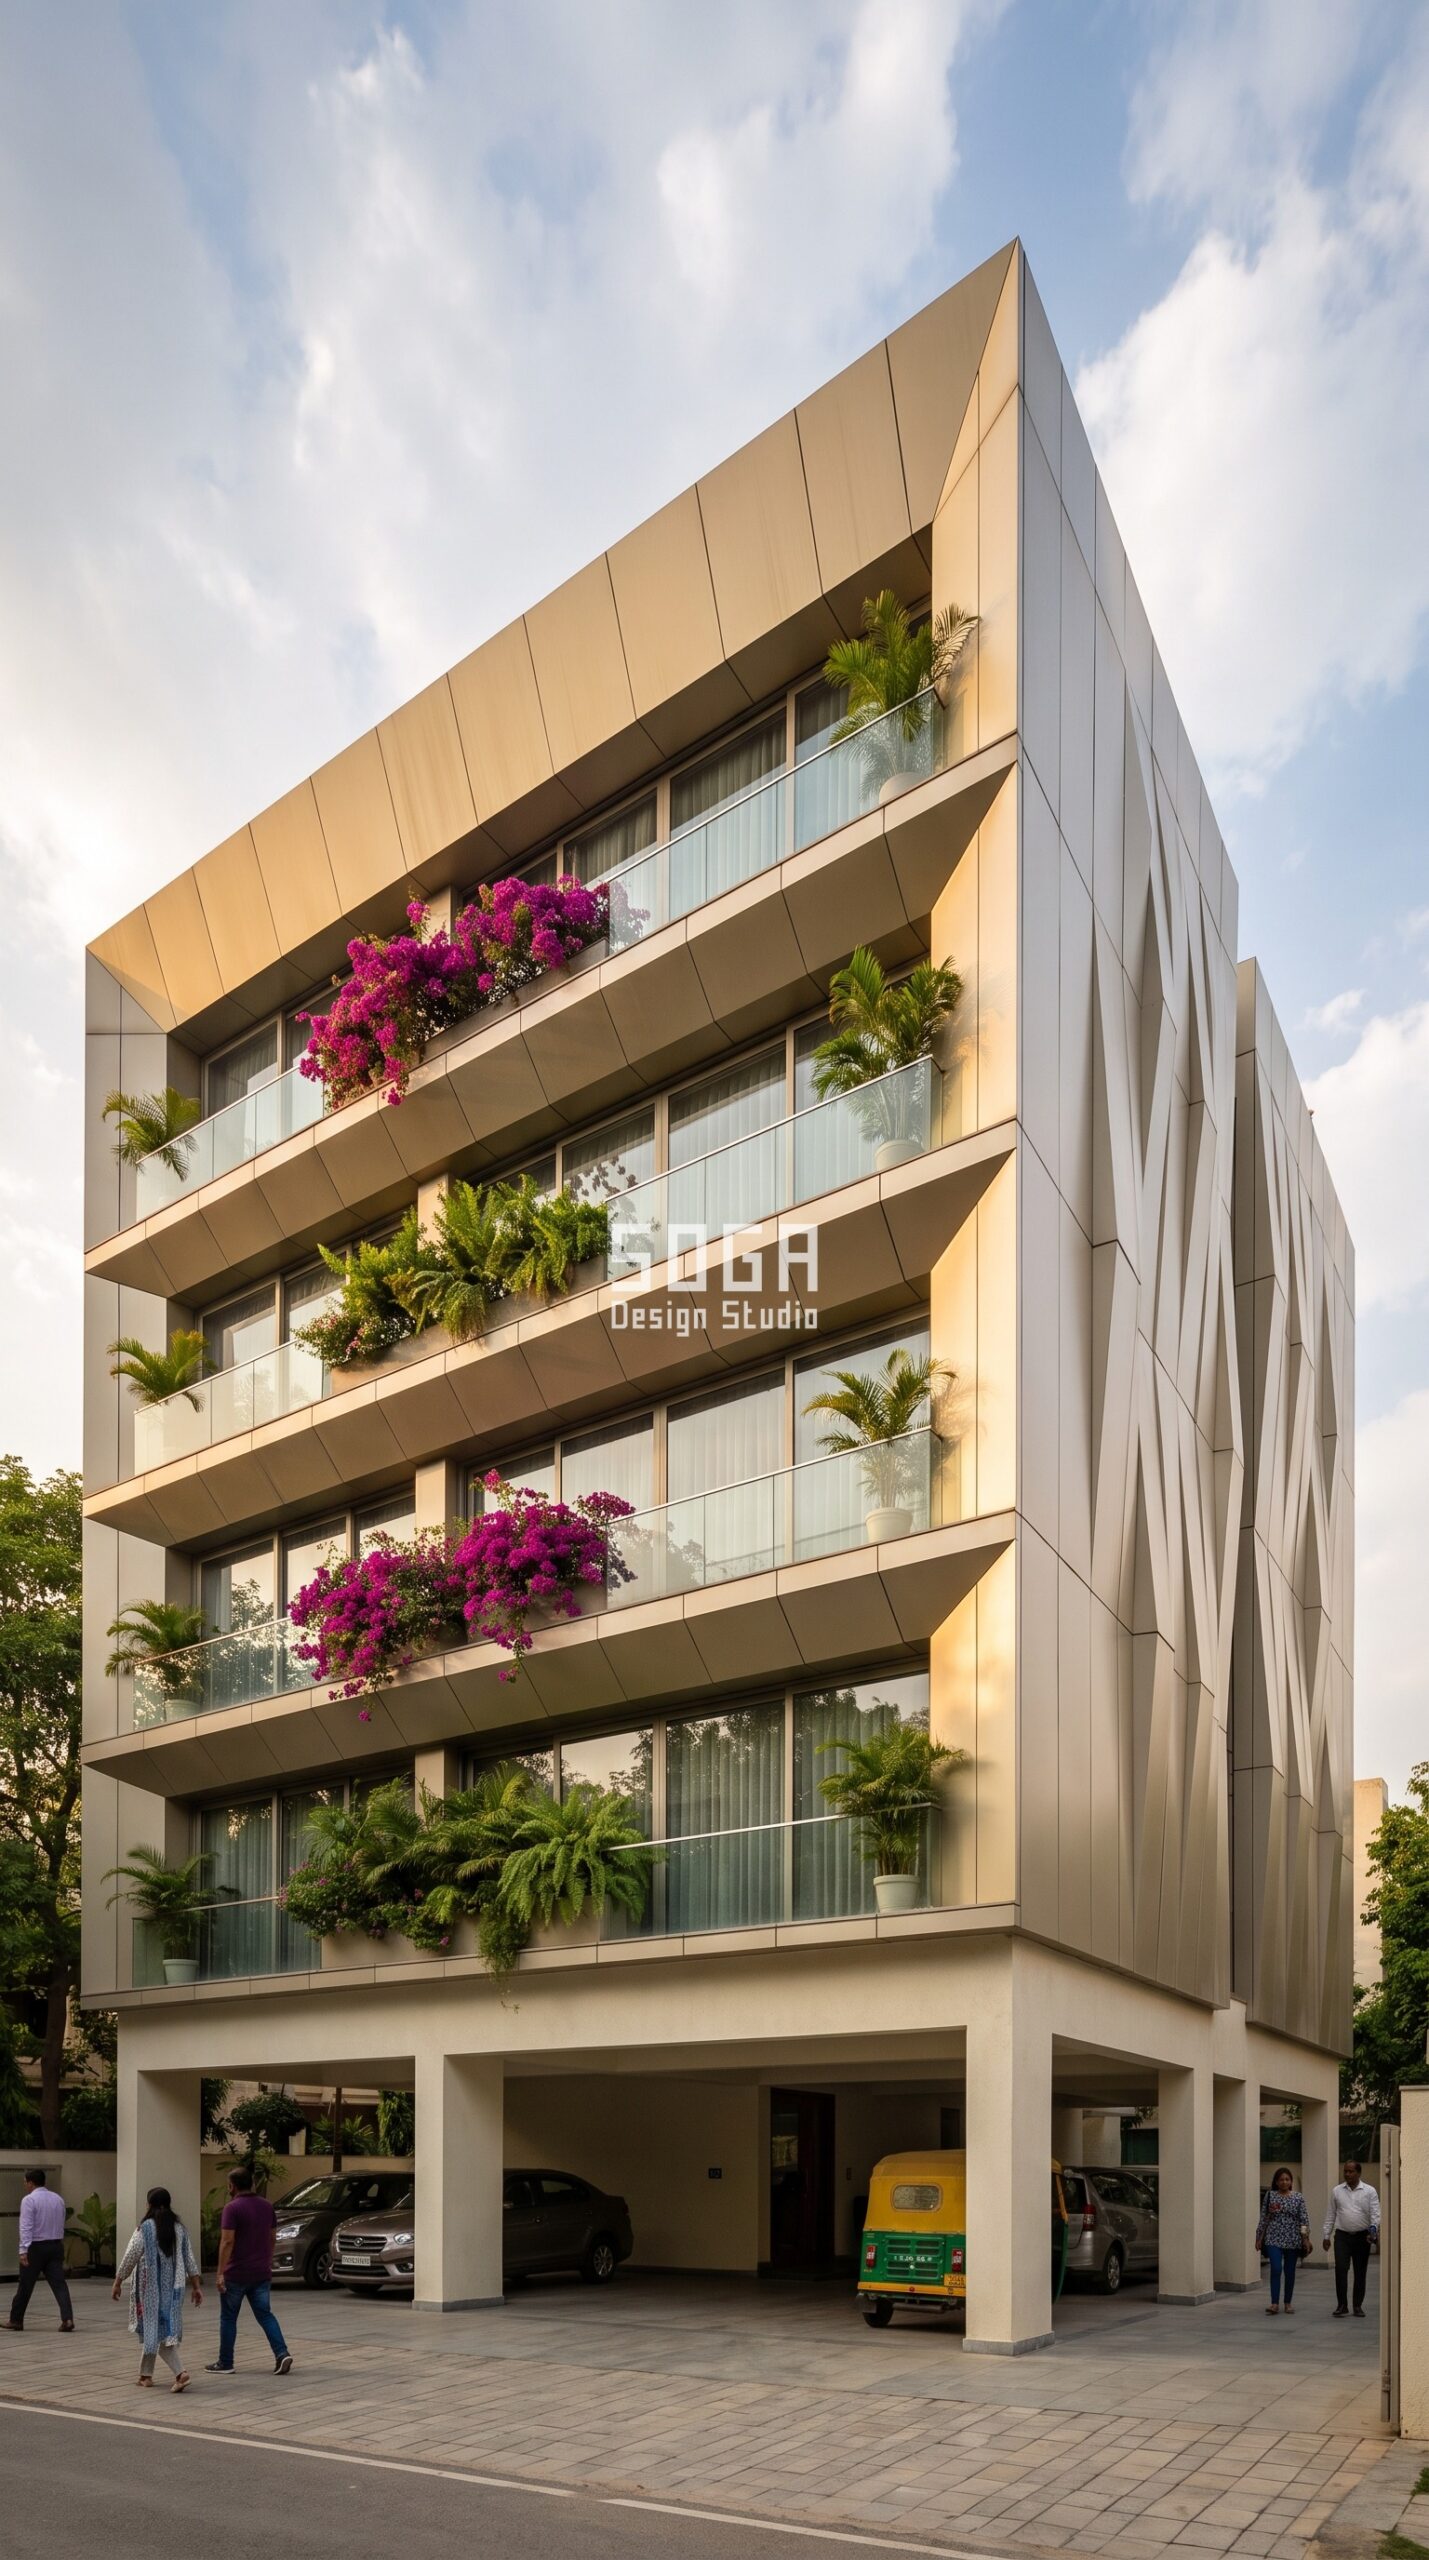
Design seed: Folded faceted origami skin on a calm off-white RCC frame x champagne anodised metal hero skin x sun-path driven gradient x open stilt ground floor x planted balconies every level. This Stilt + 4 private residence in Ballygunge, Kolkata wears a Parametric Folded Faceted Origami skin in Creased champagne-anodised aluminium planes over a cream ferrocement plinth. Kolkata’s humidity keeps walls damp, so the folded metal stands clear on a back-ventilated cavity and never traps water against the structure. The parametric variation is written into the fabrication drawings and the panel schedule, not sprayed on afterwards.
Kolkata – how this facade is built
| Design parameter | Specification |
|---|---|
| Feature move | Folded faceted origami skin |
| Hero material | Creased champagne-anodised aluminium planes over a cream ferrocement plinth |
| Parametric rule (driver to geometry) | Fold depth 120mm to 480mm, crease pitch tightening 1200mm to 600mm toward the west corner |
| Module + fixing | Folded aluminium panel 1.2m x 3.0m, 4 press variants, on an aluminium carrier grid |
| Cavity | 100-150mm drained and back-ventilated cavity behind the skin |
| Greenery | Planted balcony trough every floor – bougainvillea, palms, cascading creepers |
Material & colour: hero skin in Champagne metal + cream ferrocement + off-white frame, kept to a restrained palette so the moulded geometry does the talking. Indicative facade cost: Rs 800-2,200 per sq ft, fully designed and installed, with an itemised estimate produced per project.
4. Surat: Diagonal woven metal skin in Architectural Metal
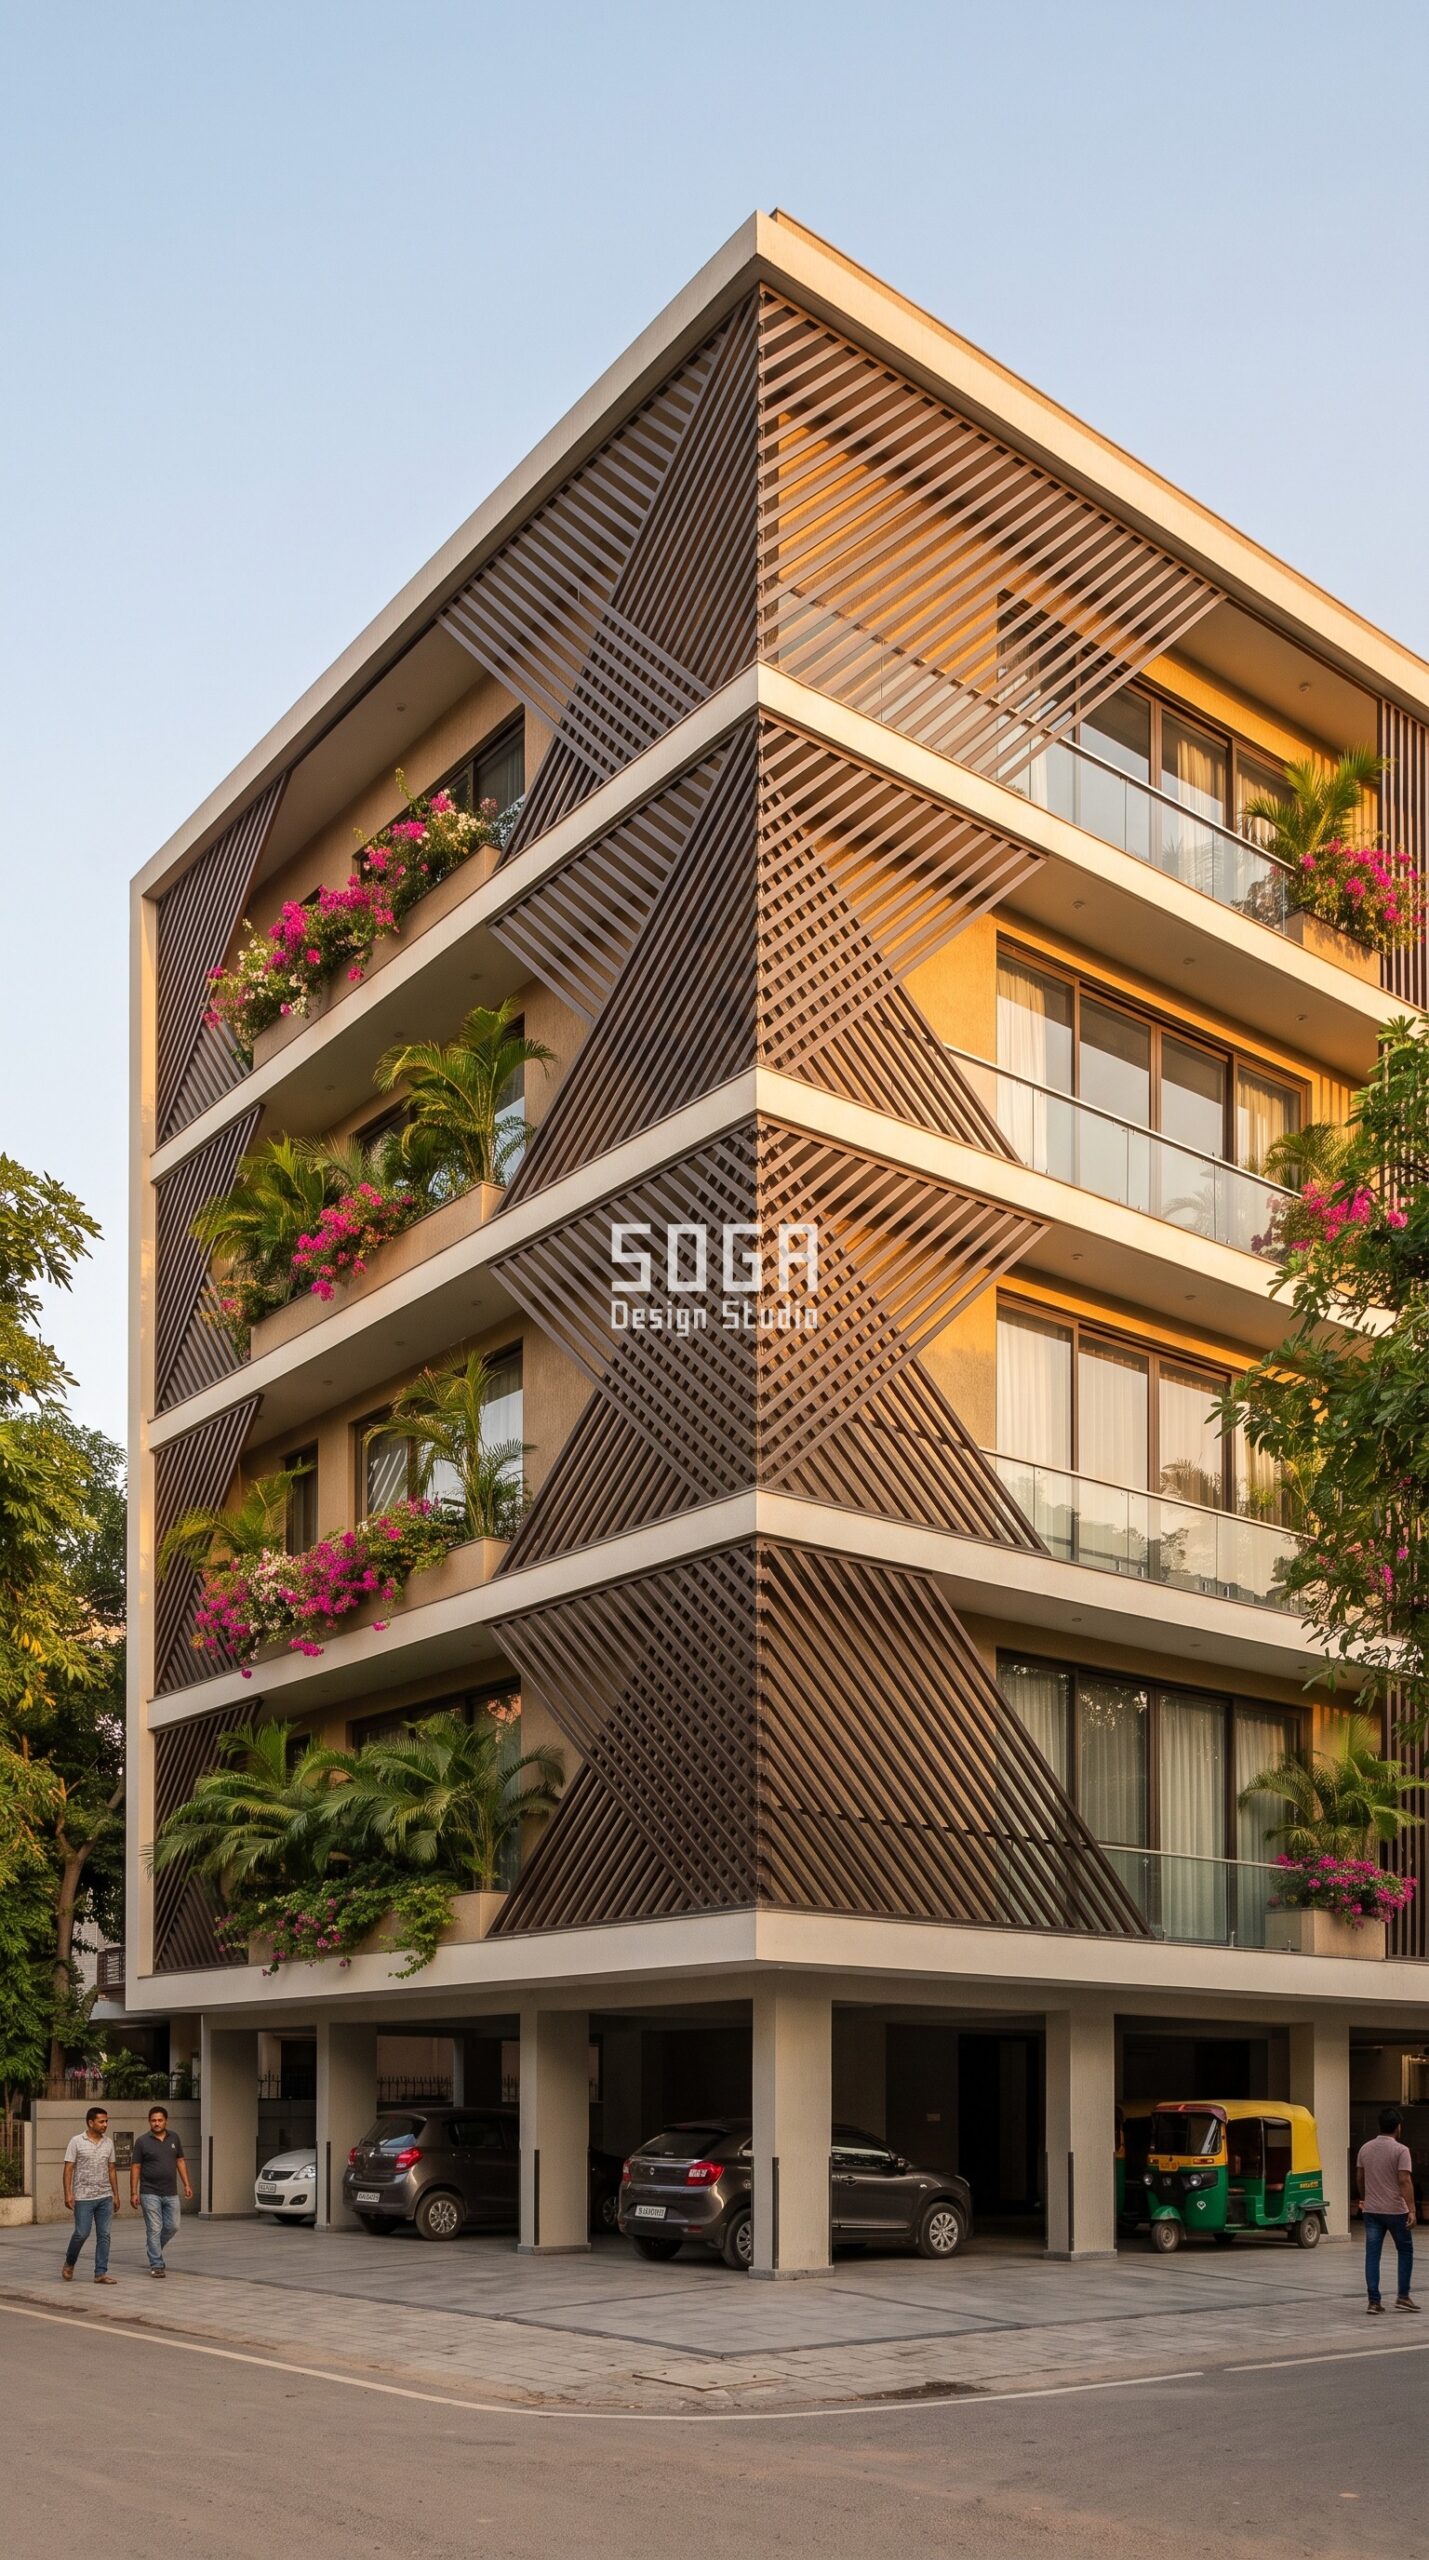
Design seed: Diagonal woven metal skin on a calm off-white RCC frame x dark bronze metal hero skin x sun-path driven gradient x open stilt ground floor x planted balconies every level. This Stilt + 4 private residence in Vesu, Surat wears a Parametric Diagonal Woven skin in Dark-bronze aluminium battens woven over-under diagonally, on sand ferrocement backing. Surat combines coastal salt with hard sun, so the weave is anodised rather than painted and every fixing is specified to resist the air. The parametric variation is written into the fabrication drawings and the panel schedule, not sprayed on afterwards.
Surat – how this facade is built
| Design parameter | Specification |
|---|---|
| Feature move | Diagonal woven metal skin |
| Hero material | Dark-bronze aluminium battens woven over-under diagonally, on sand ferrocement backing |
| Parametric rule (driver to geometry) | Weave batten depth 60mm to 260mm; diagonal pitch opens 45 to 22 degrees toward the shaded north |
| Module + fixing | 50 x 150mm bronze batten on a diagonal MS carrier grid |
| Cavity | 100-150mm drained and back-ventilated cavity behind the skin |
| Greenery | Planted balcony trough every floor – bougainvillea, palms, cascading creepers |
Material & colour: hero skin in Dark bronze + sand ferrocement + off-white frame, kept to a restrained palette so the moulded geometry does the talking. Indicative facade cost: Rs 800-2,200 per sq ft, fully designed and installed, with an itemised estimate produced per project.
5. Indore: Diamond quilted relief in Architectural Metal
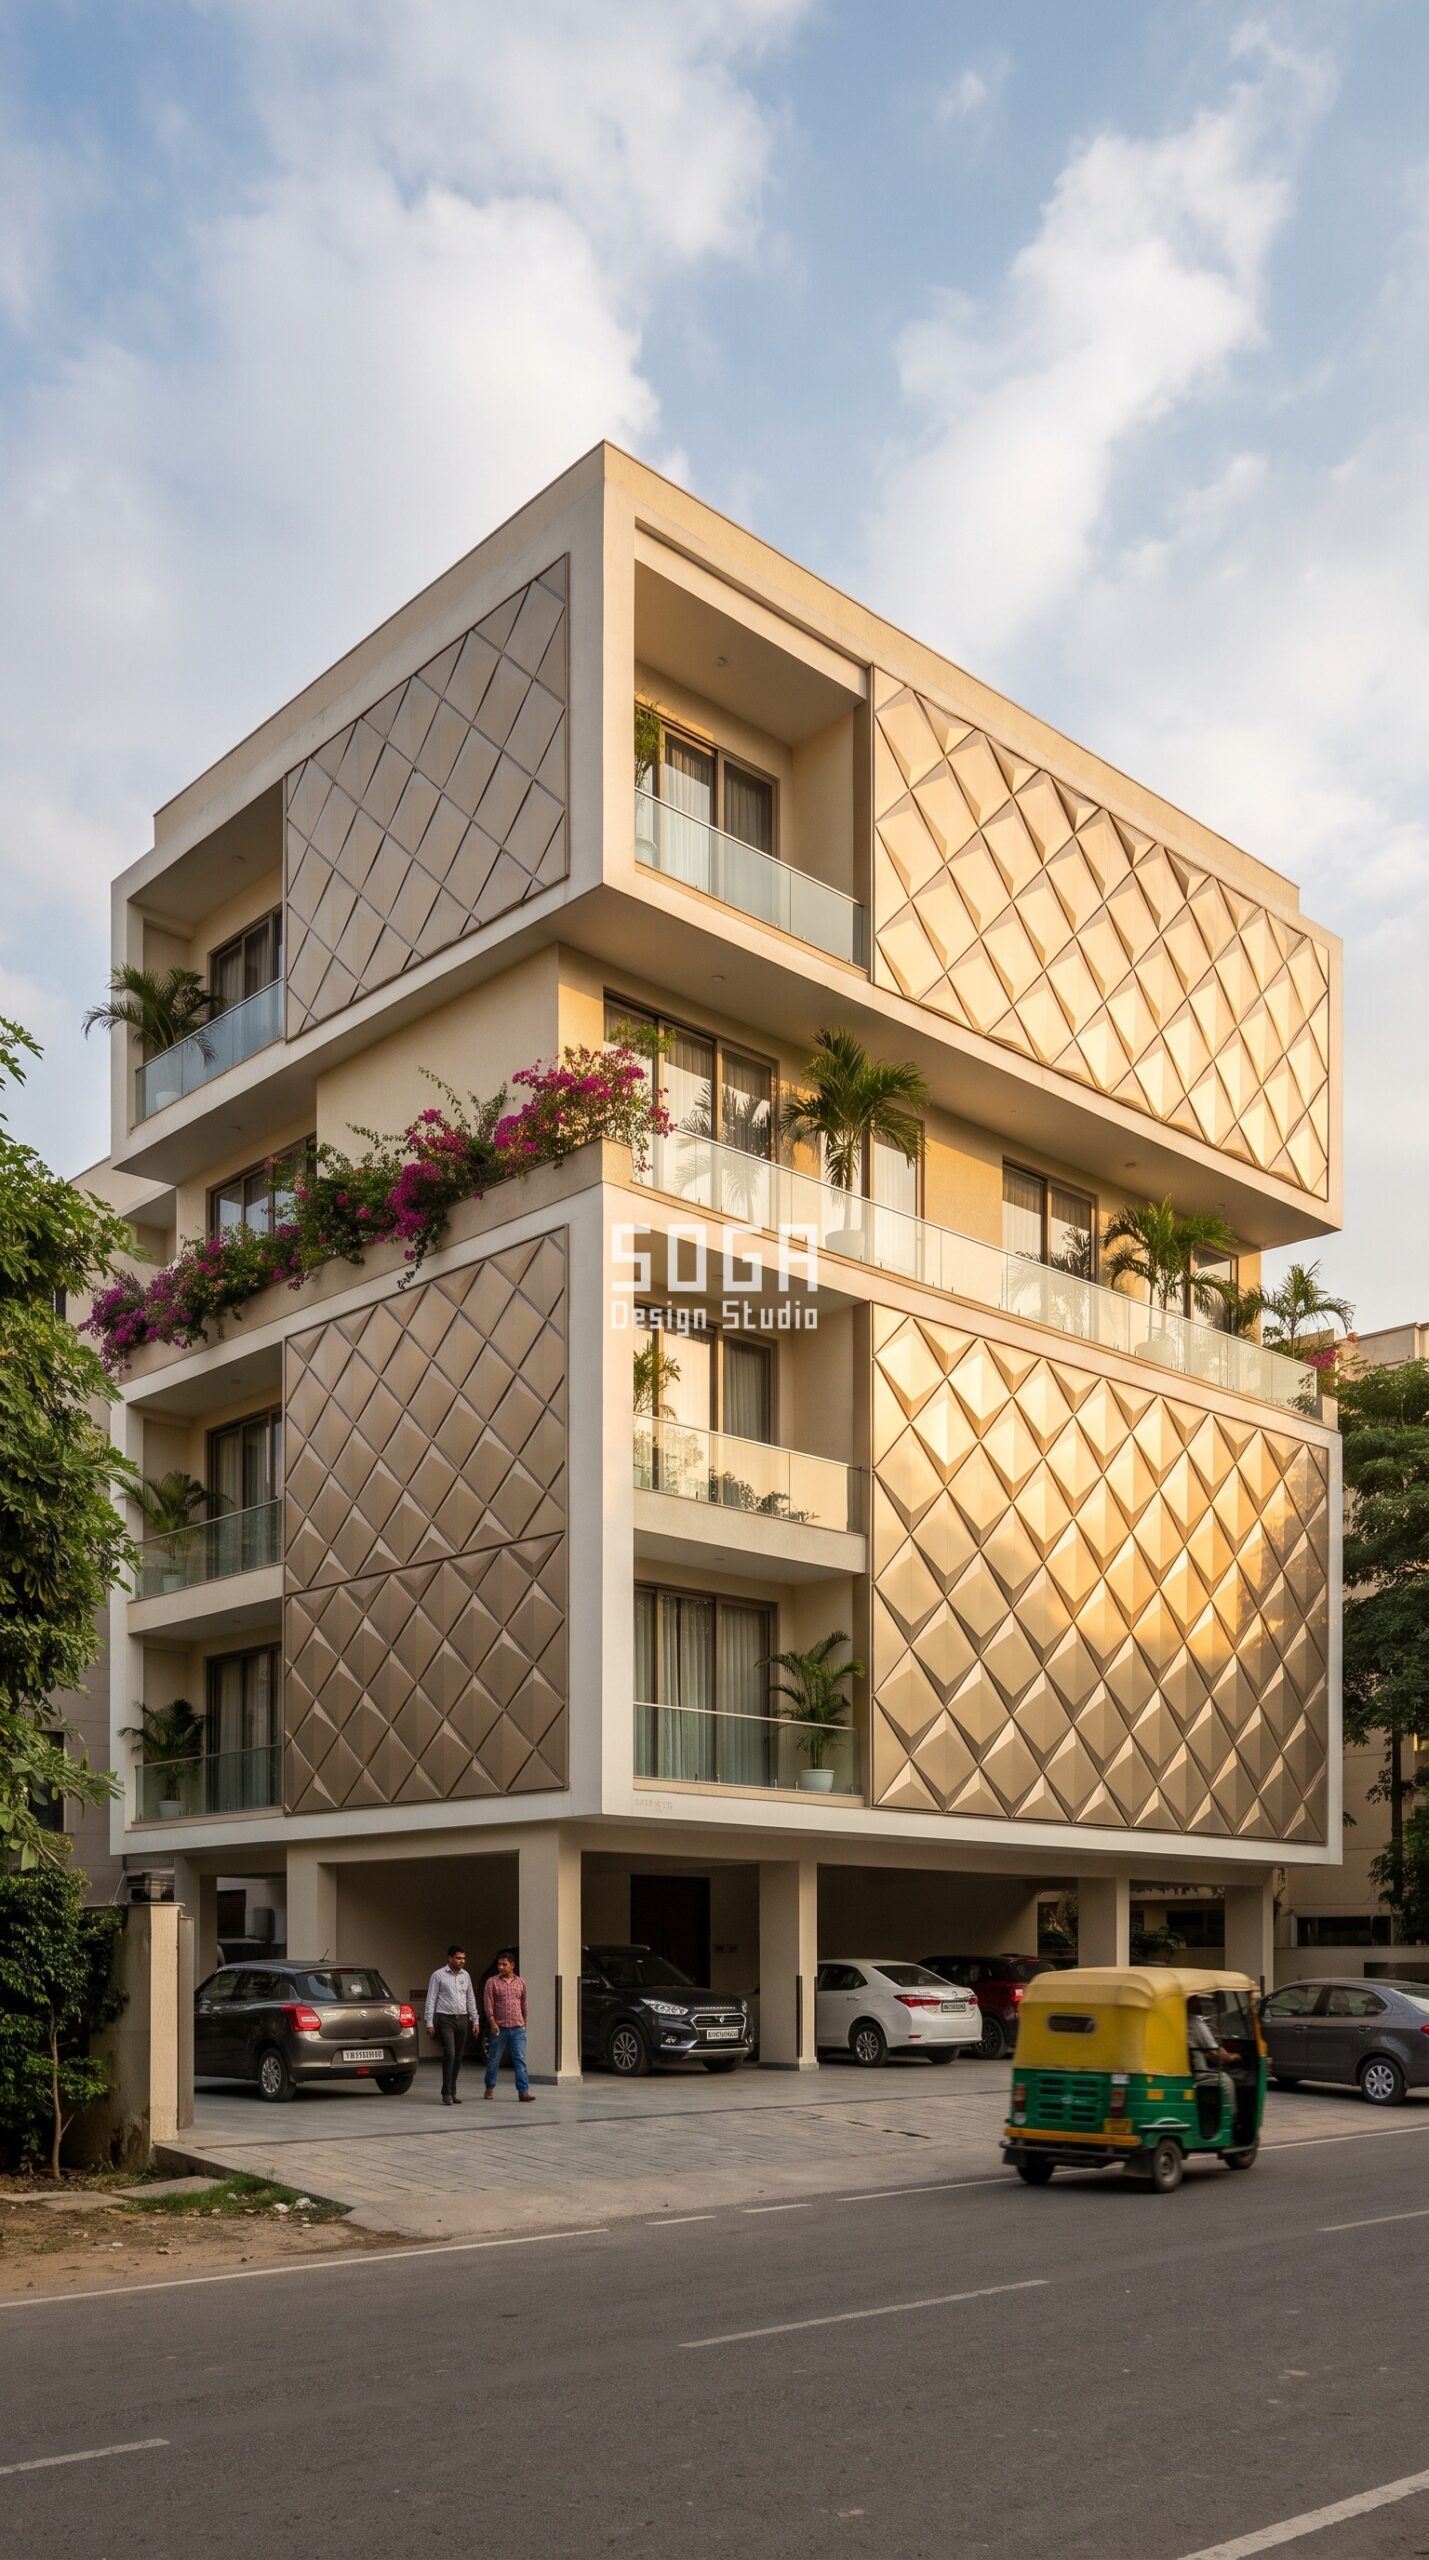
Design seed: Diamond quilted relief on a calm off-white RCC frame x champagne anodised metal hero skin x sun-path driven gradient x open stilt ground floor x planted balconies every level. This Stilt + 4 private residence in Vijay Nagar, Indore wears a Parametric Diamond Quilted Relief skin in Solid diamond-embossed champagne aluminium panels over cream ferrocement. Indore’s dry heat suits a solid embossed relief – the diamonds shade themselves and the ventilated cavity carries heat off before it reaches the wall. The parametric variation is written into the fabrication drawings and the panel schedule, not sprayed on afterwards.
Indore – how this facade is built
| Design parameter | Specification |
|---|---|
| Feature move | Diamond quilted relief |
| Hero material | Solid diamond-embossed champagne aluminium panels over cream ferrocement |
| Parametric rule (driver to geometry) | Emboss depth 30mm to 150mm; diamond rotation 0 to 30 degrees rotating toward the sun vector |
| Module + fixing | Pressed aluminium diamond panel 1.0m x 1.0m, 5 press dies |
| Cavity | 100-150mm drained and back-ventilated cavity behind the skin |
| Greenery | Planted balcony trough every floor – bougainvillea, palms, cascading creepers |
Material & colour: hero skin in Champagne metal + cream ferrocement + off-white frame, kept to a restrained palette so the moulded geometry does the talking. Indicative facade cost: Rs 800-2,200 per sq ft, fully designed and installed, with an itemised estimate produced per project.
6. Vadodara: Draped curtain folds in Architectural Metal
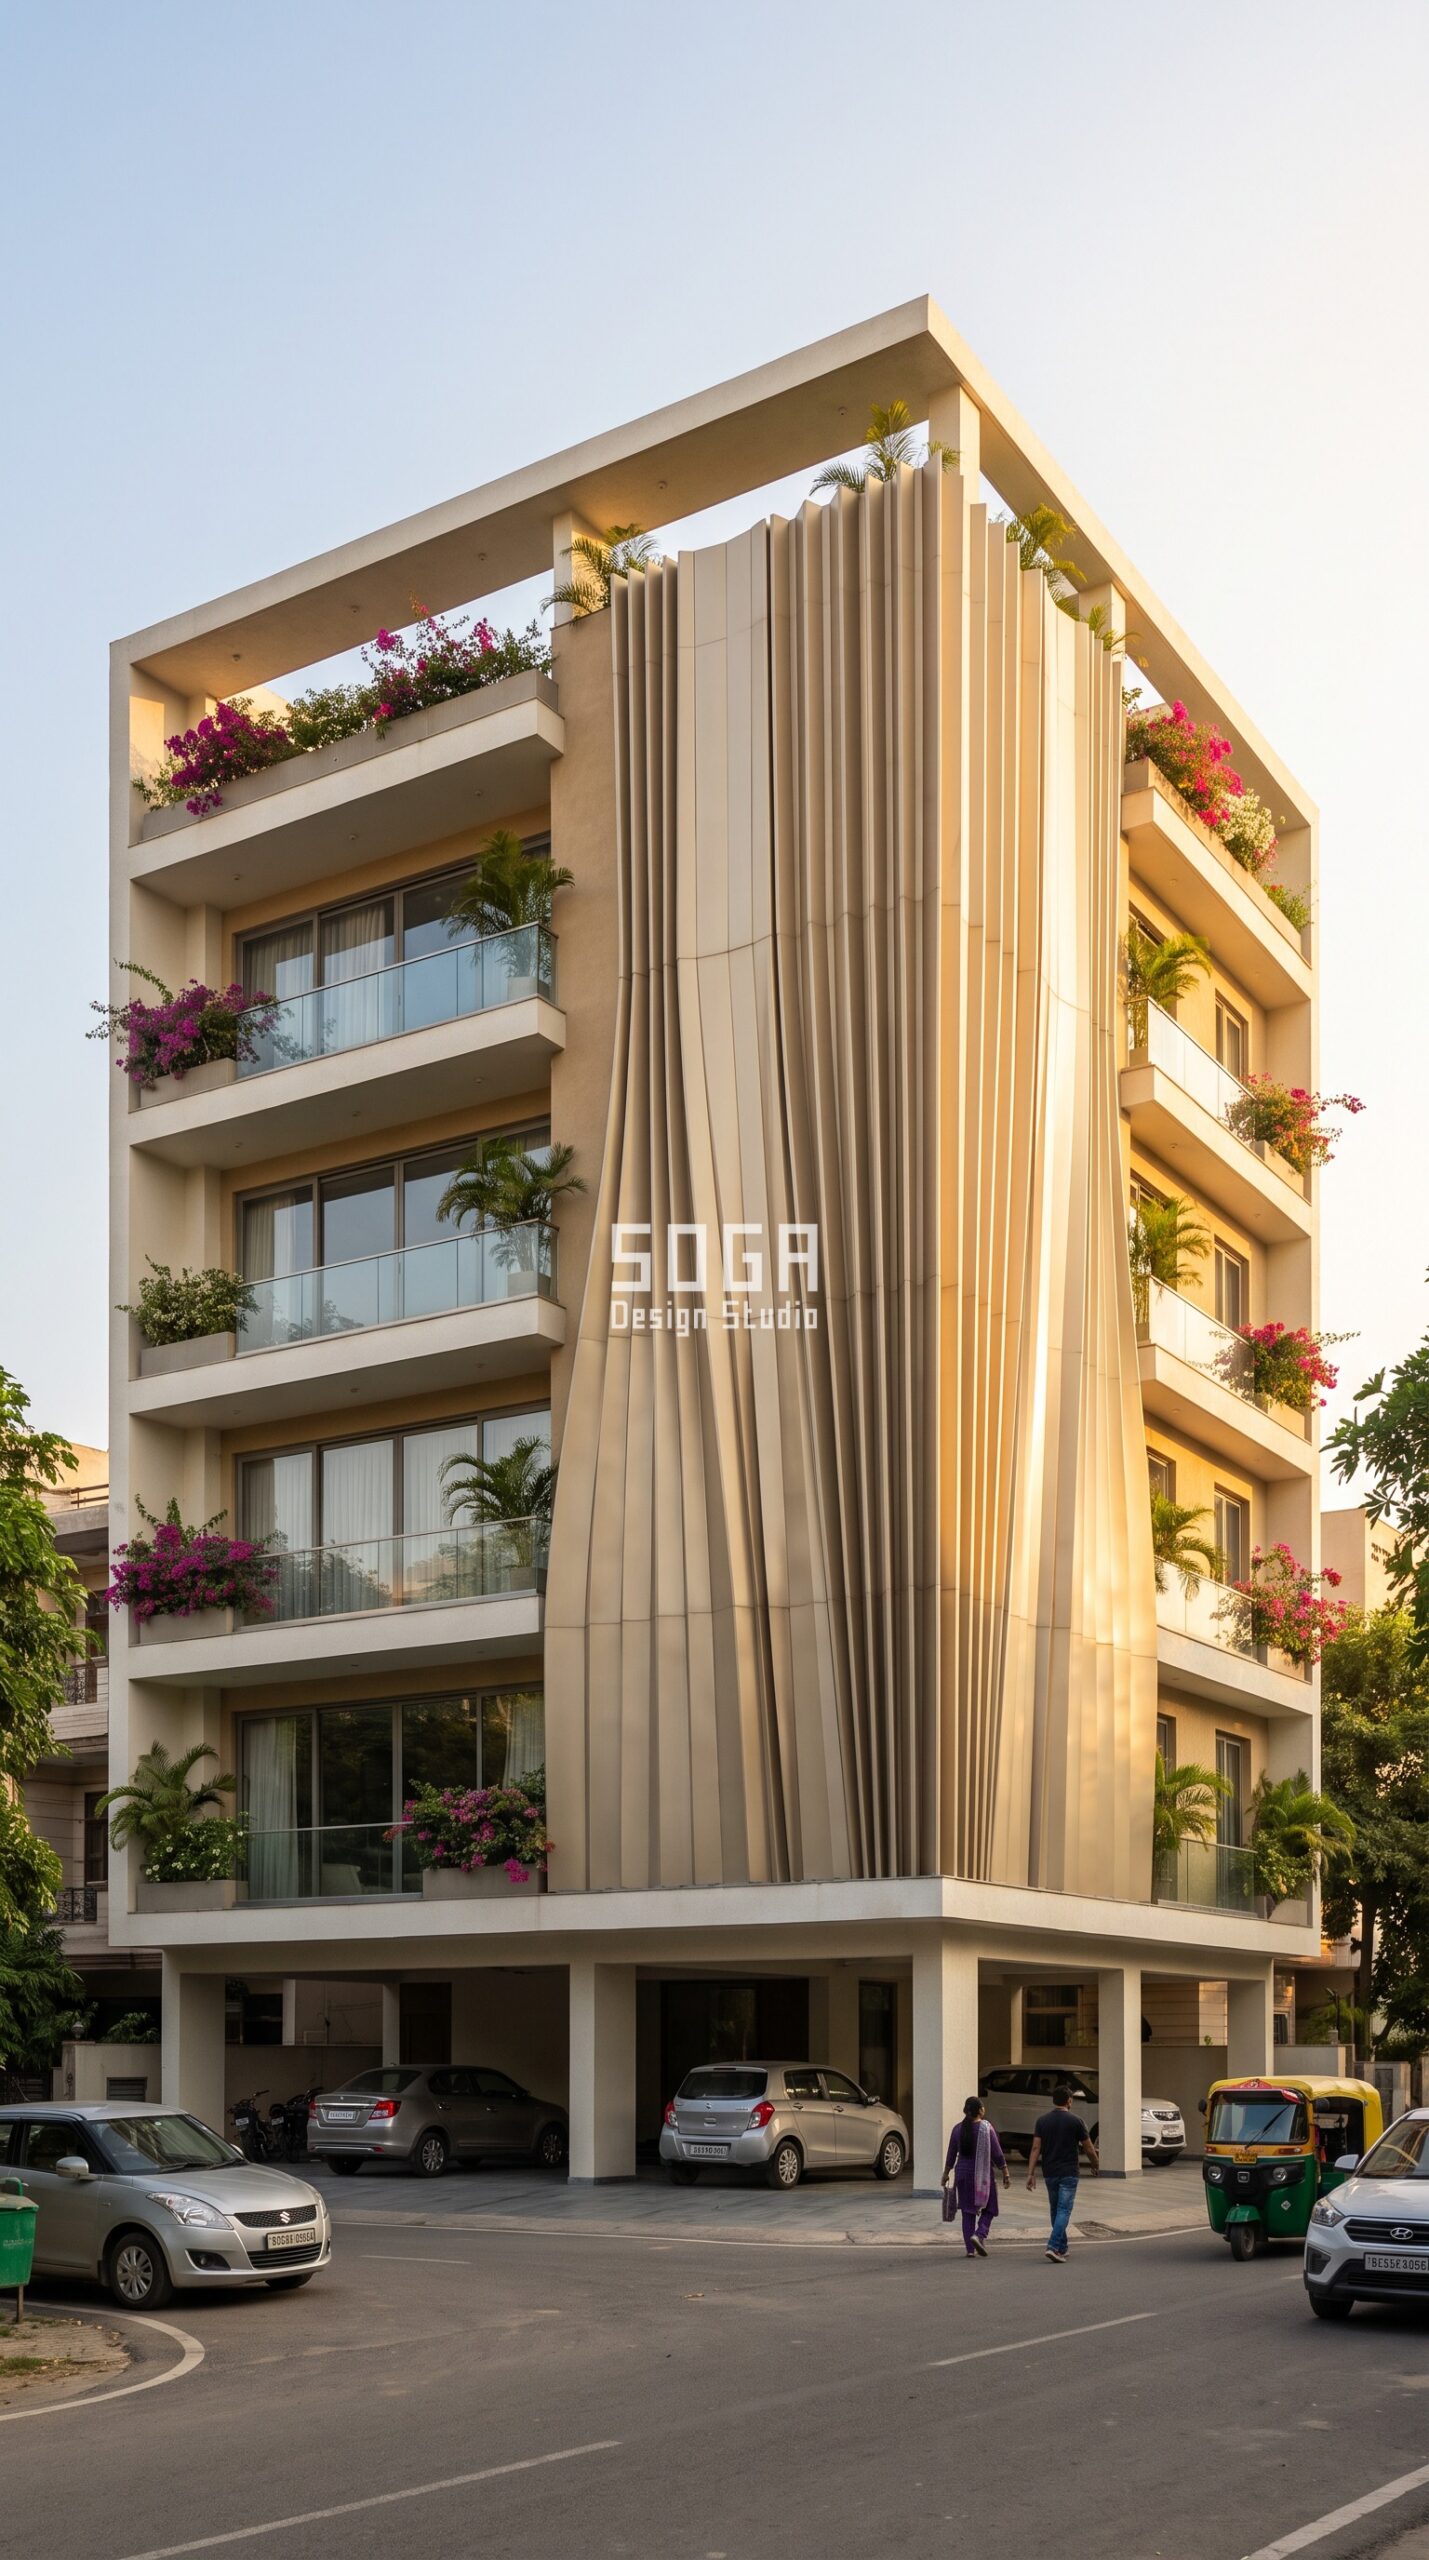
Design seed: Draped curtain folds on a calm off-white RCC frame x champagne anodised metal hero skin x sun-path driven gradient x open stilt ground floor x planted balconies every level. This Stilt + 4 private residence in Alkapuri, Vadodara wears a Parametric Draped Curtain Folds skin in Champagne-anodised metal drape folds over sand ferrocement. Vadodara runs hot for most of the year, so the drape is deepest on the west and parts only where the views and the evening breeze are. The parametric variation is written into the fabrication drawings and the panel schedule, not sprayed on afterwards.
Vadodara – how this facade is built
| Design parameter | Specification |
|---|---|
| Feature move | Draped curtain folds |
| Hero material | Champagne-anodised metal drape folds over sand ferrocement |
| Parametric rule (driver to geometry) | Fold depth 150mm to 560mm, fold width tightening 1100mm to 500mm toward the west |
| Module + fixing | Roll-formed aluminium drape panel 1.1m x 3.2m, 4 profiles |
| Cavity | 100-150mm drained and back-ventilated cavity behind the skin |
| Greenery | Planted balcony trough every floor – bougainvillea, palms, cascading creepers |
Material & colour: hero skin in Champagne metal + sand ferrocement + off-white frame, kept to a restrained palette so the moulded geometry does the talking. Indicative facade cost: Rs 800-2,200 per sq ft, fully designed and installed, with an itemised estimate produced per project.
7. Chandigarh: Stacked metal course relief in Architectural Metal
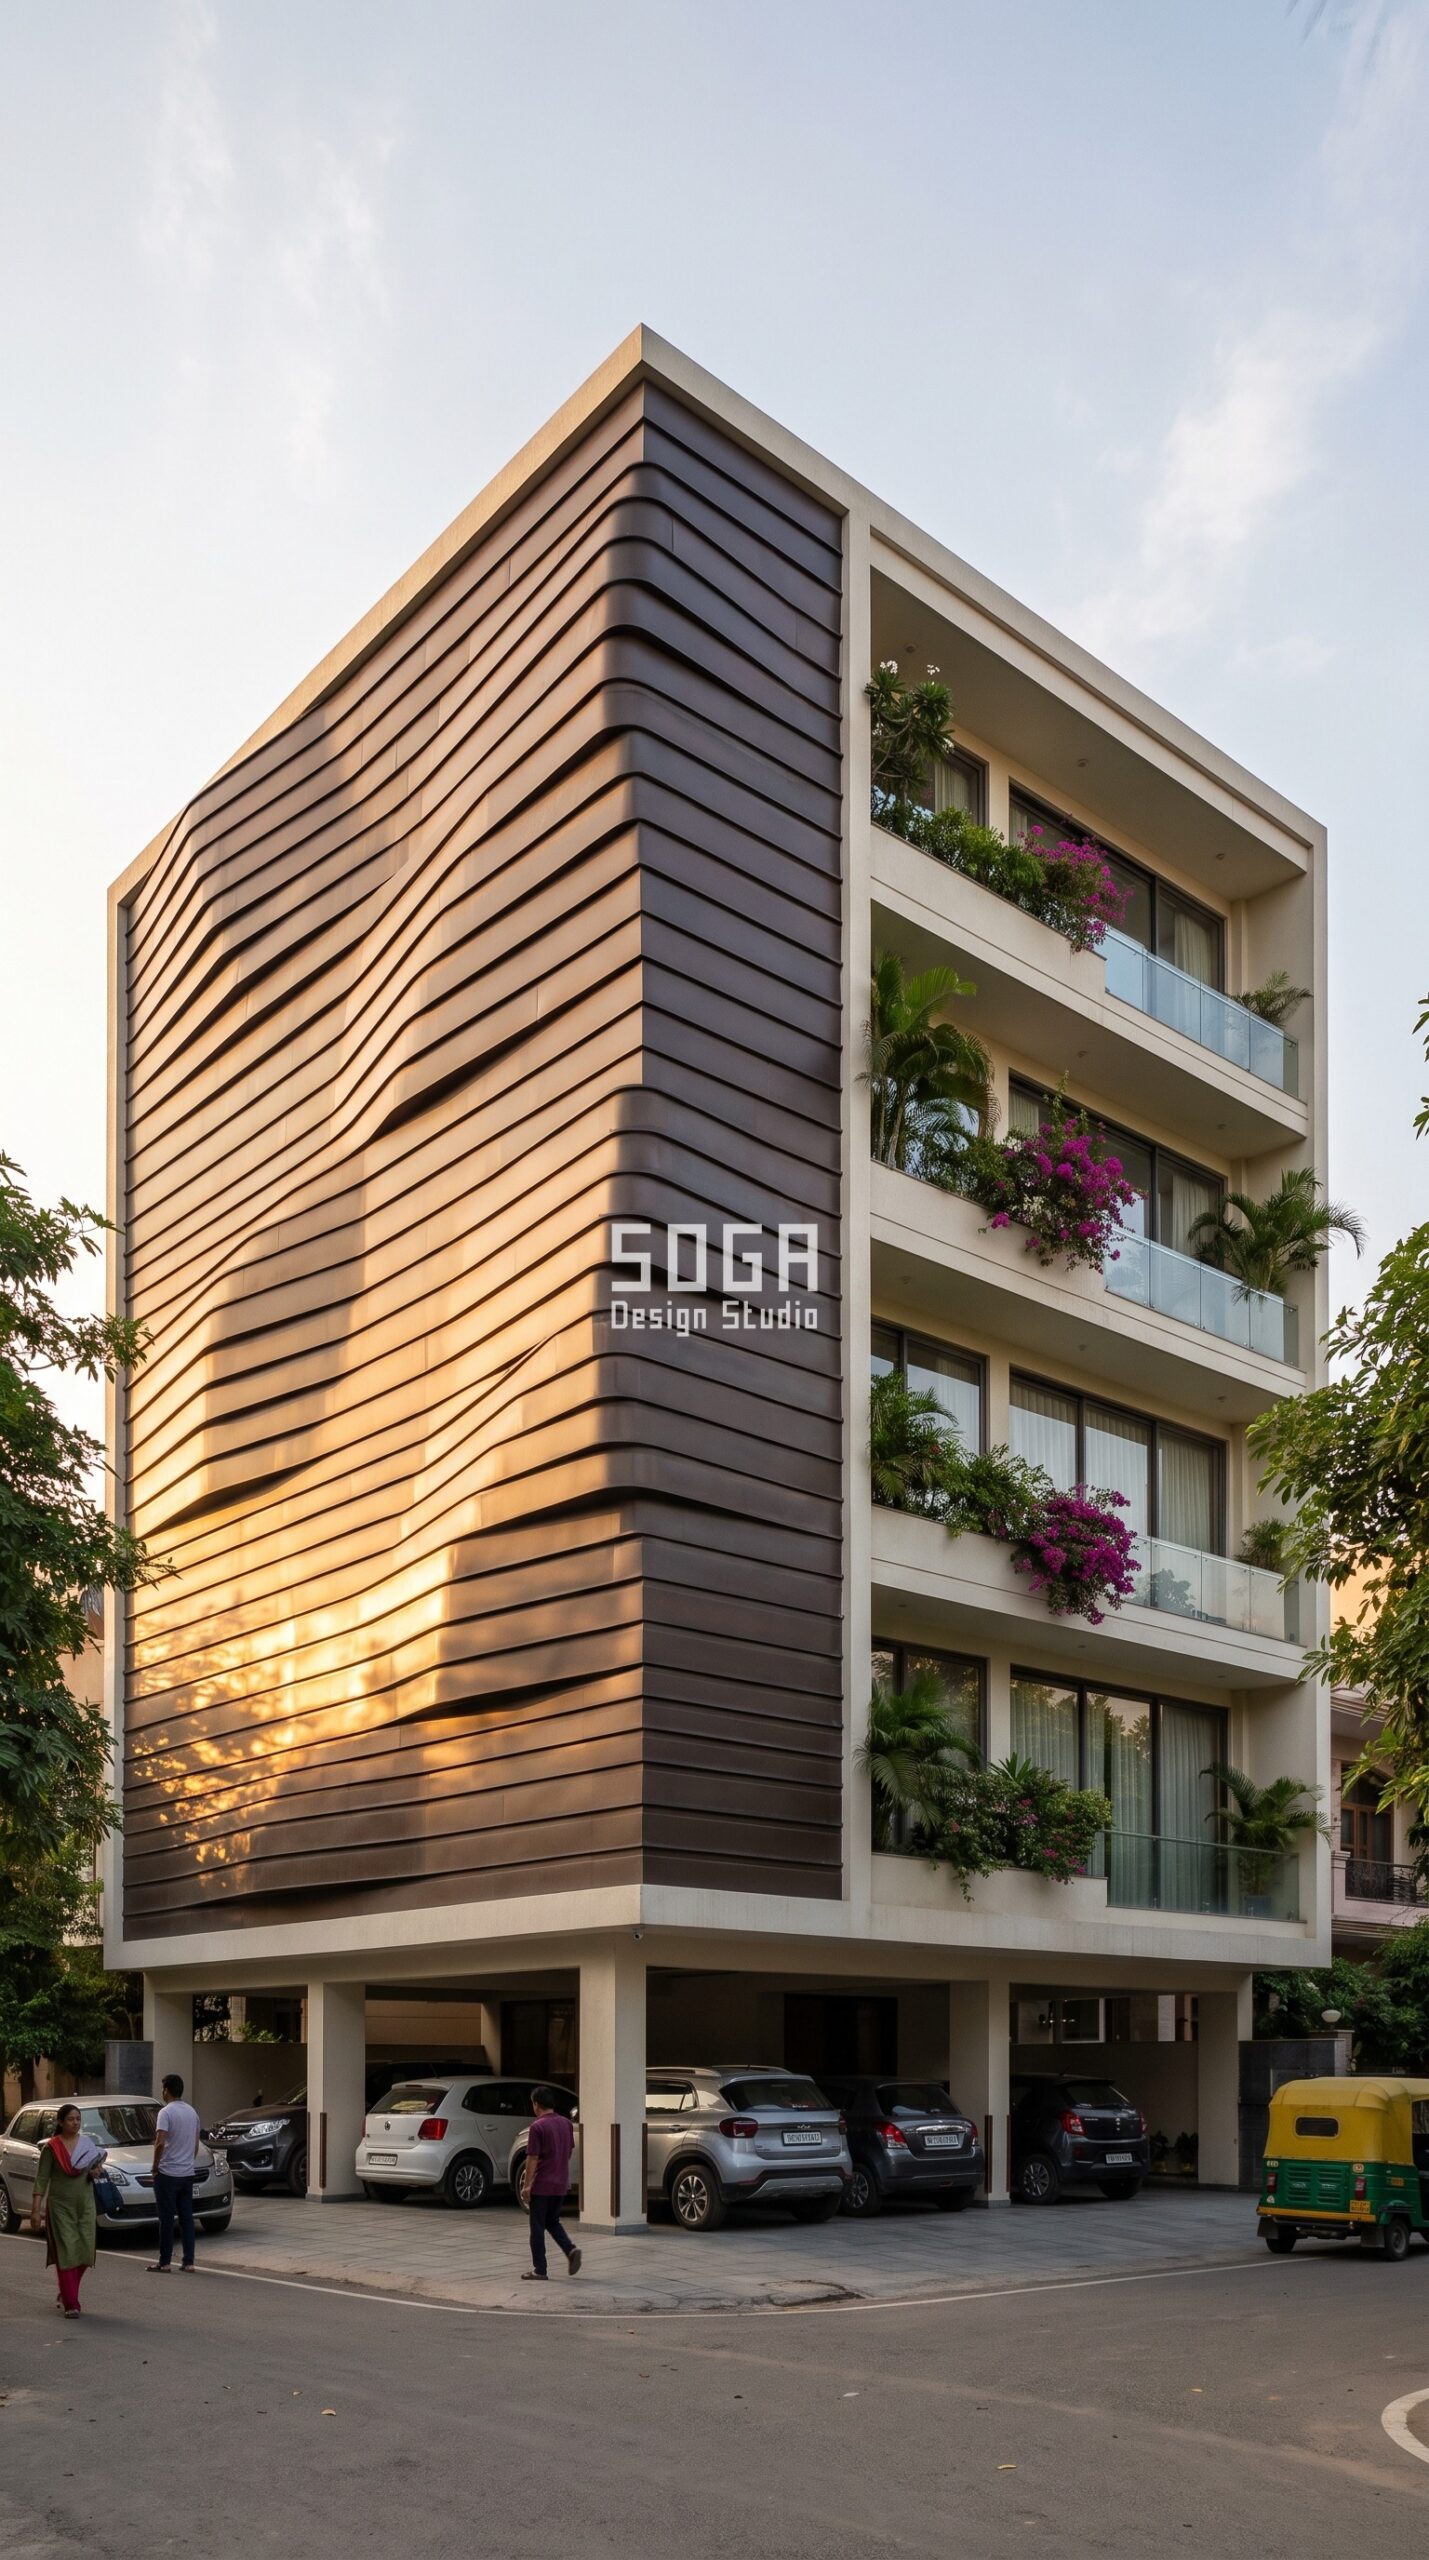
Design seed: Stacked metal course relief on a calm off-white RCC frame x dark bronze metal hero skin x sun-path driven gradient x open stilt ground floor x planted balconies every level. This Stilt + 4 private residence in Sector 9, Chandigarh wears a Parametric Stacked Course Relief skin in Stacked dark-bronze metal angle courses stepping in and out over off-white ferrocement. Chandigarh’s sharp seasonal swing rewards depth over tint, so the course step is deepest on the west and the north face is left almost flat. The parametric variation is written into the fabrication drawings and the panel schedule, not sprayed on afterwards.
Chandigarh – how this facade is built
| Design parameter | Specification |
|---|---|
| Feature move | Stacked metal course relief |
| Hero material | Stacked dark-bronze metal angle courses stepping in and out over off-white ferrocement |
| Parametric rule (driver to geometry) | Course step 20mm to 140mm on a sine wave; course height held at 300mm for repetition economy |
| Module + fixing | Folded bronze angle course 2.4m x 0.3m, 5 step depths |
| Cavity | 100-150mm drained and back-ventilated cavity behind the skin |
| Greenery | Planted balcony trough every floor – bougainvillea, palms, cascading creepers |
Material & colour: hero skin in Dark bronze + off-white ferrocement, kept to a restrained palette so the moulded geometry does the talking. Indicative facade cost: Rs 800-2,200 per sq ft, fully designed and installed, with an itemised estimate produced per project.
8. Nagpur: Flared metal-framed balcony boxes in Architectural Metal
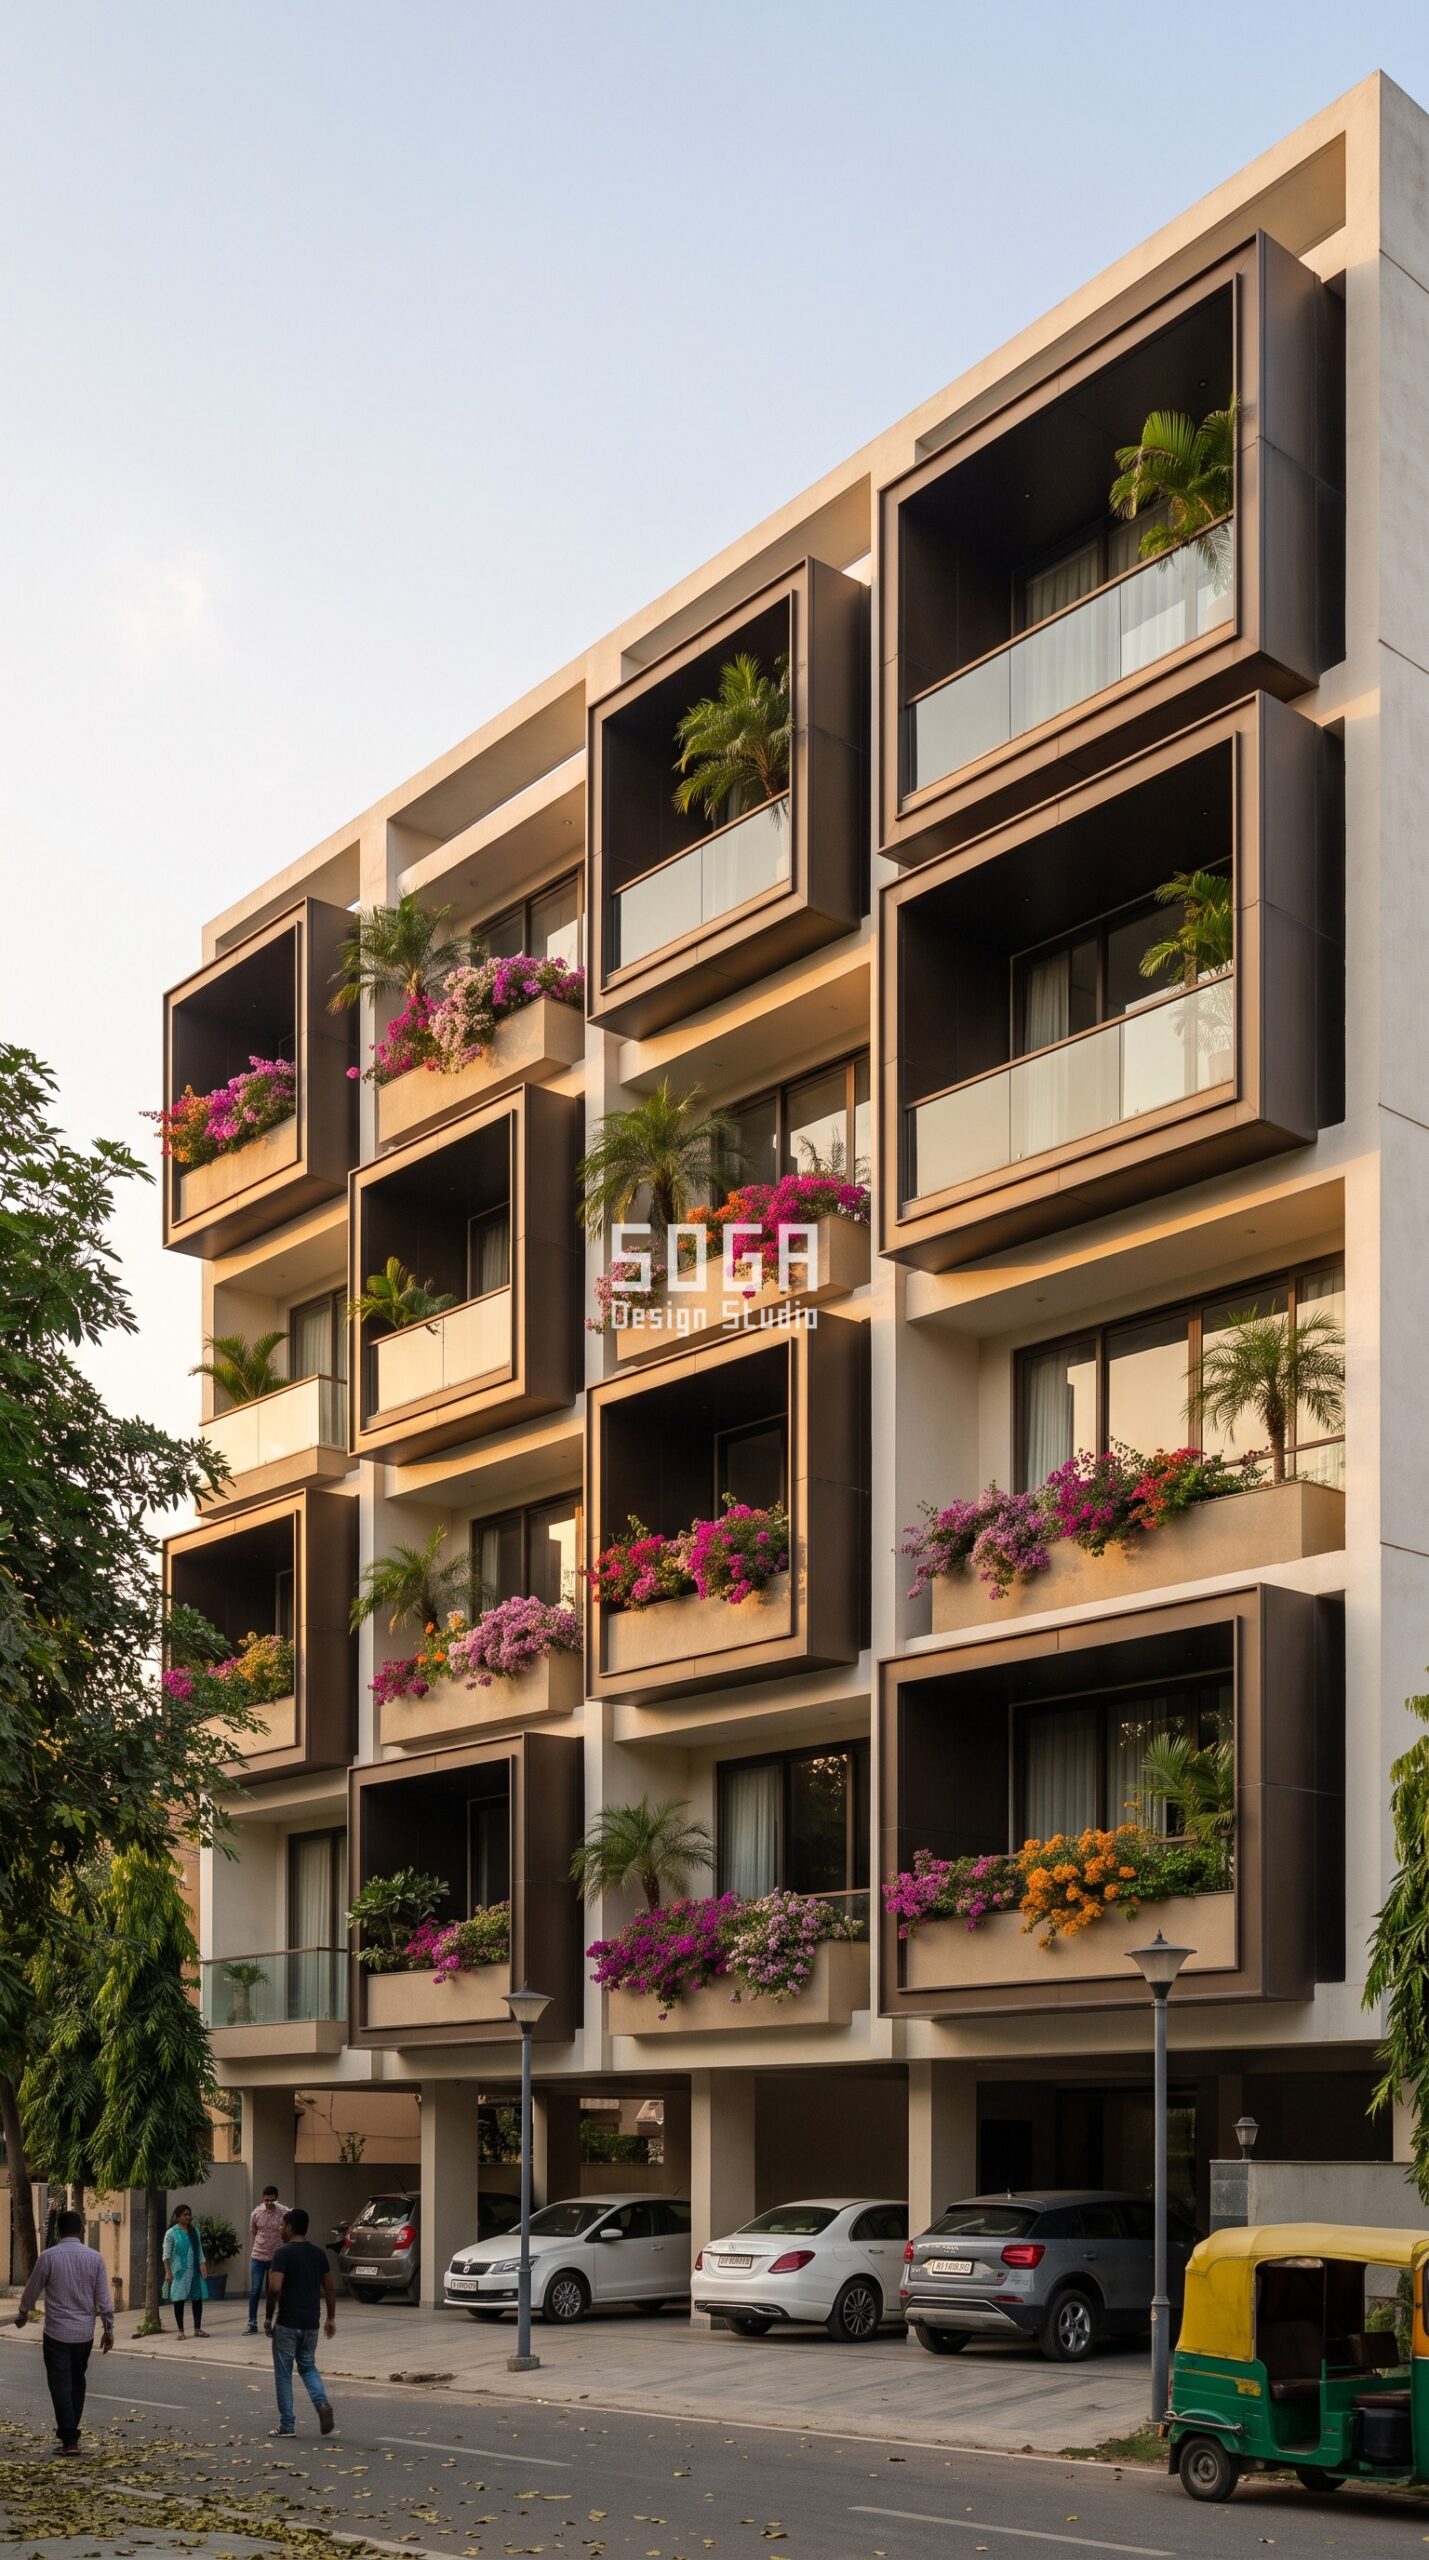
Design seed: Flared metal-framed balcony boxes on a calm off-white RCC frame x dark bronze metal hero skin x sun-path driven gradient x open stilt ground floor x planted balconies every level. This Stilt + 4 private residence in Civil Lines, Nagpur wears a Parametric Flared Metal-Framed Balcony Boxes skin in Dark-bronze framed balcony boxes with sand ferrocement floors and returns. Nagpur is one of India’s hottest cities, so the boxes project furthest on the west and each one shades the glazing of the floor below. The parametric variation is written into the fabrication drawings and the panel schedule, not sprayed on afterwards.
Nagpur – how this facade is built
| Design parameter | Specification |
|---|---|
| Feature move | Flared metal-framed balcony boxes |
| Hero material | Dark-bronze framed balcony boxes with sand ferrocement floors and returns |
| Parametric rule (driver to geometry) | Box projection 700mm to 1900mm on a sine wave up the elevation, deepest facing the west and the park view |
| Module + fixing | Bronze box frame 3.0m x 2.6m x variable depth, bolted to slab edge |
| Cavity | 100-150mm drained and back-ventilated cavity behind the skin |
| Greenery | Planted balcony trough every floor – bougainvillea, palms, cascading creepers |
Material & colour: hero skin in Dark bronze + sand ferrocement + off-white frame, kept to a restrained palette so the moulded geometry does the talking. Indicative facade cost: Rs 800-2,200 per sq ft, fully designed and installed, with an itemised estimate produced per project.
9. Bhopal: Vertical fin screen with flowing voids in Architectural Metal
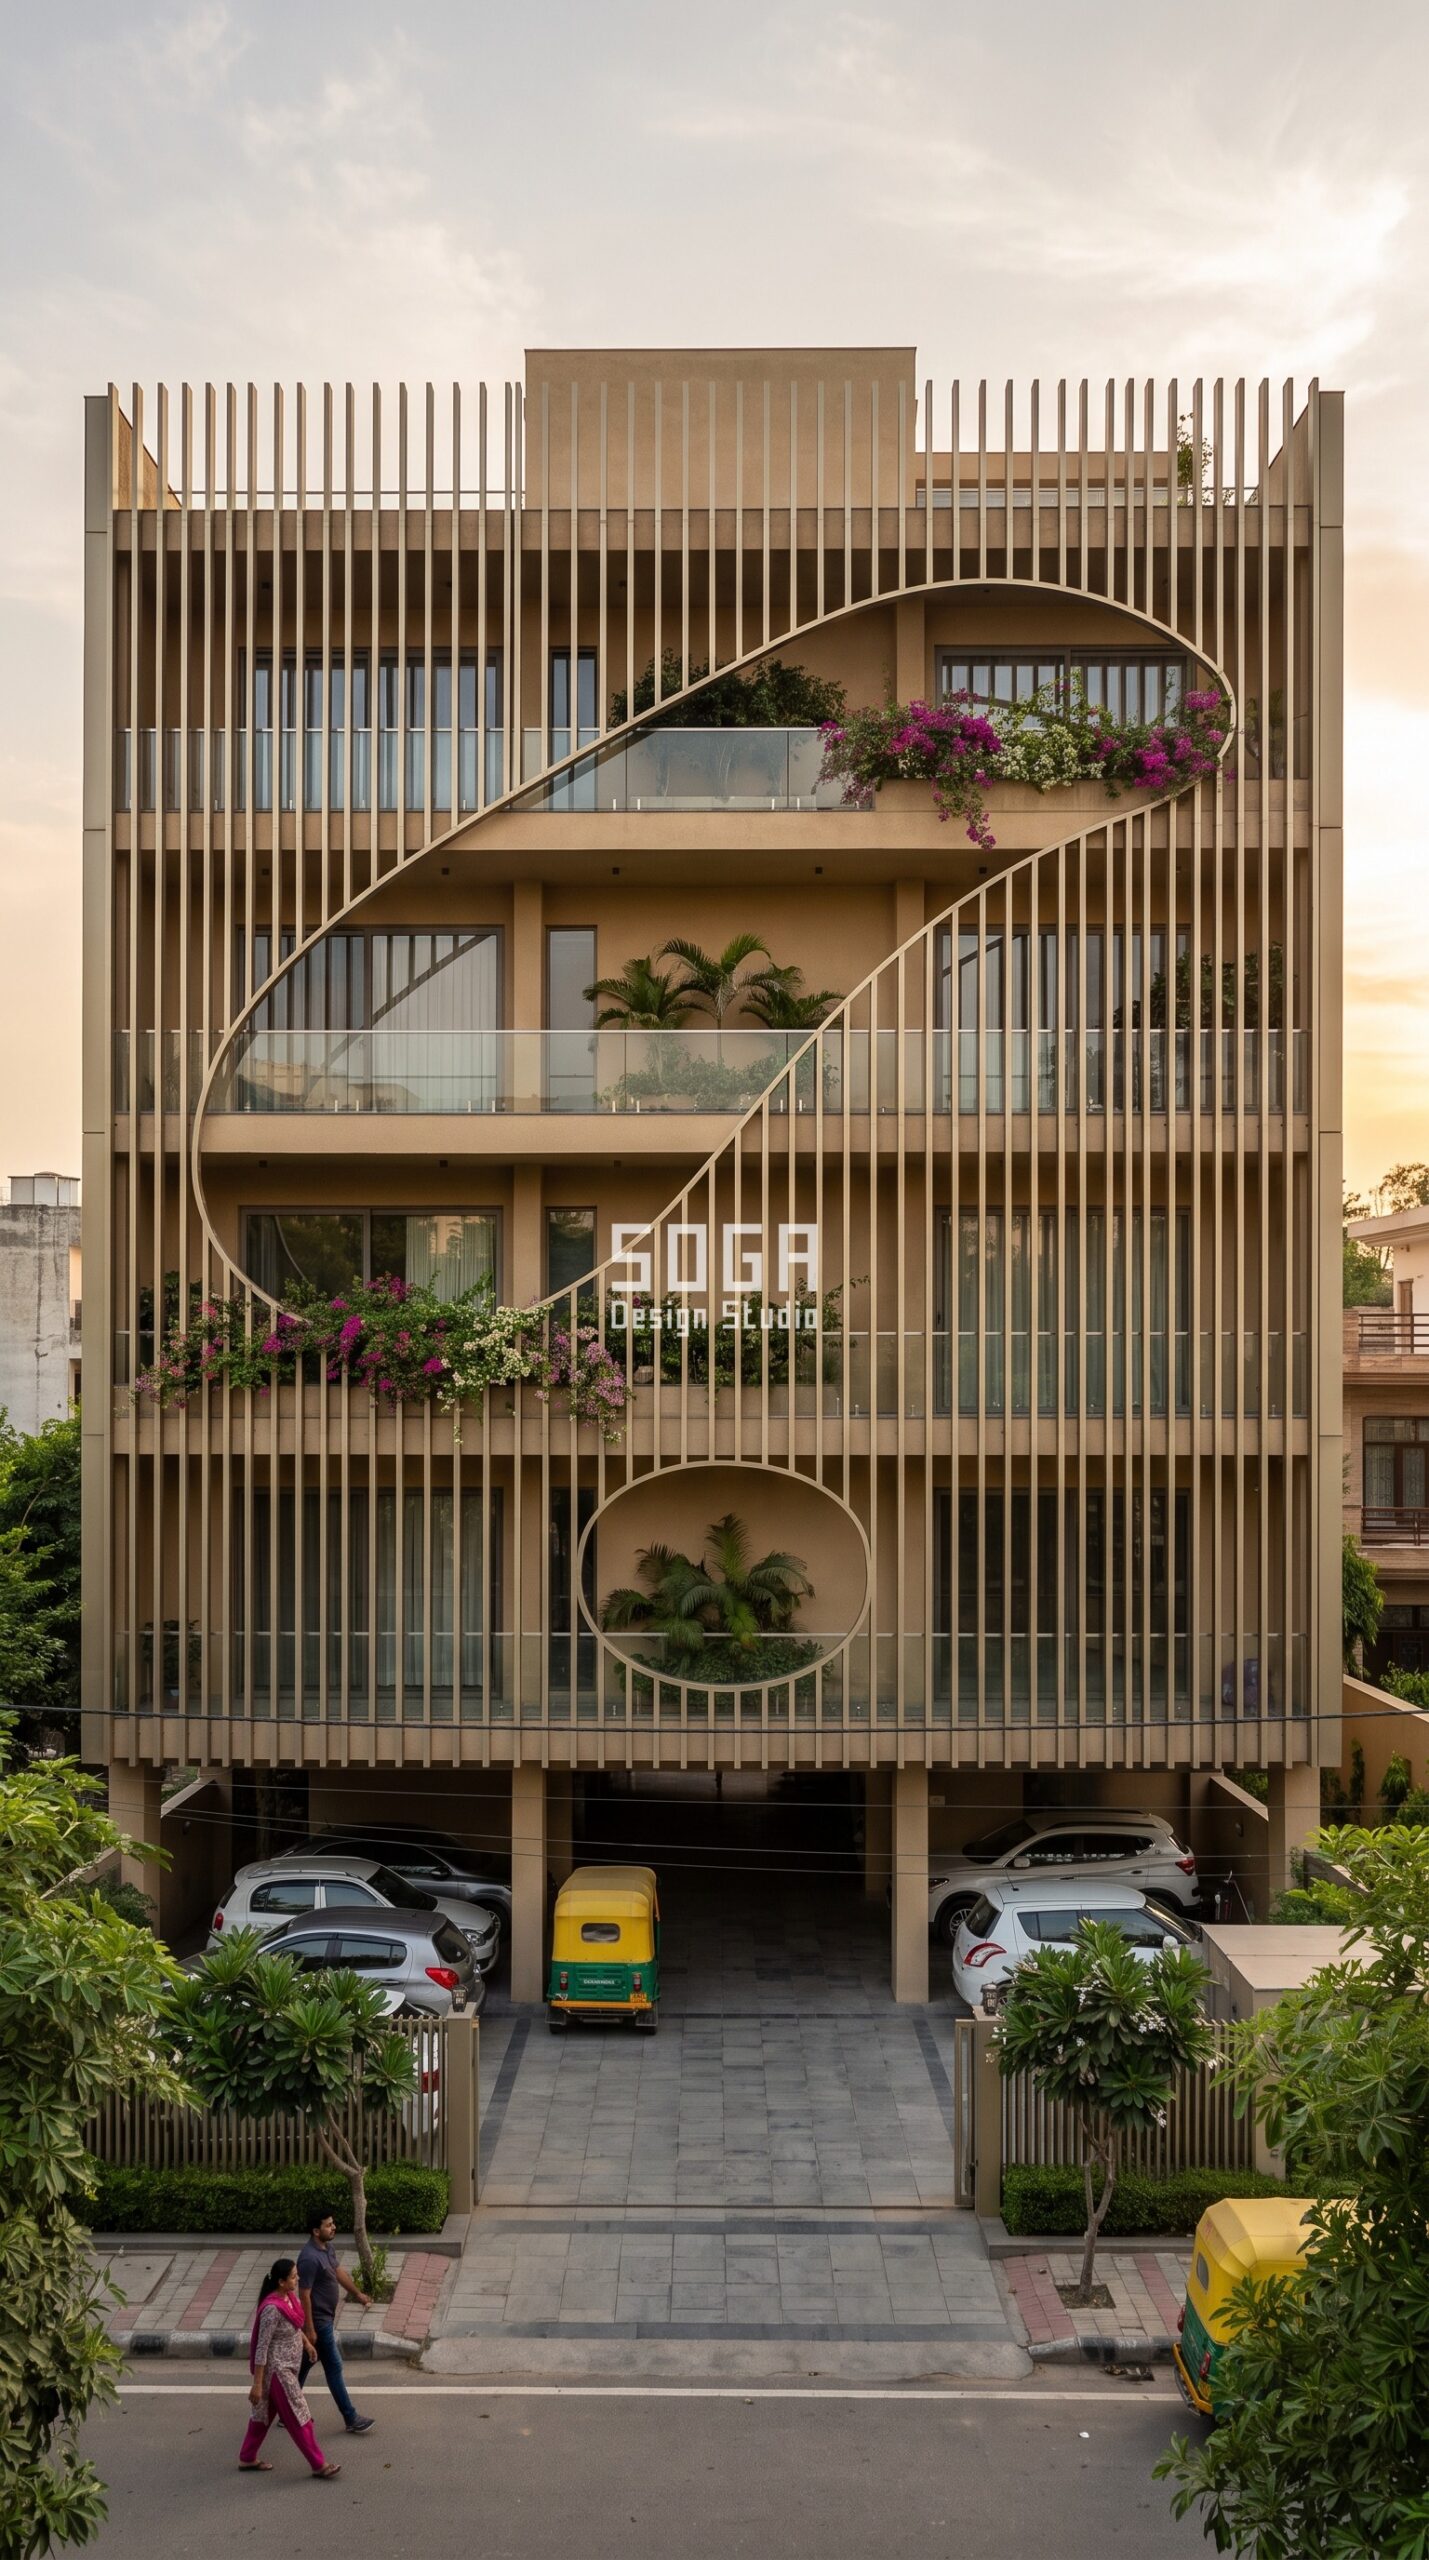
Design seed: Vertical fin screen with flowing voids on a calm off-white RCC frame x champagne anodised metal hero skin x sun-path driven gradient x open stilt ground floor x planted balconies every level. This Stilt + 4 private residence in Shamla Hills, Bhopal wears a Parametric Vertical Fin Screen With Flowing Voids skin in Champagne-anodised metal fins with large carved S-curve voids, sand ferrocement behind. Bhopal’s lake-side light is bright but softer, so the fin depth is moderate and the carved void is placed to catch the view rather than block it. The parametric variation is written into the fabrication drawings and the panel schedule, not sprayed on afterwards.
Bhopal – how this facade is built
| Design parameter | Specification |
|---|---|
| Feature move | Vertical fin screen with flowing voids |
| Hero material | Champagne-anodised metal fins with large carved S-curve voids, sand ferrocement behind |
| Parametric rule (driver to geometry) | Fin depth 120mm to 380mm; the S-curve void widens 1.2m to 3.0m where balconies and views open |
| Module + fixing | Aluminium fin 100 x 300mm on a top-and-bottom rail, cut to 6 lengths |
| Cavity | 100-150mm drained and back-ventilated cavity behind the skin |
| Greenery | Planted balcony trough every floor – bougainvillea, palms, cascading creepers |
Material & colour: hero skin in Champagne metal + sand ferrocement + off-white frame, kept to a restrained palette so the moulded geometry does the talking. Indicative facade cost: Rs 800-2,200 per sq ft, fully designed and installed, with an itemised estimate produced per project.
10. Visakhapatnam: Metal scale shingle skin in Architectural Metal
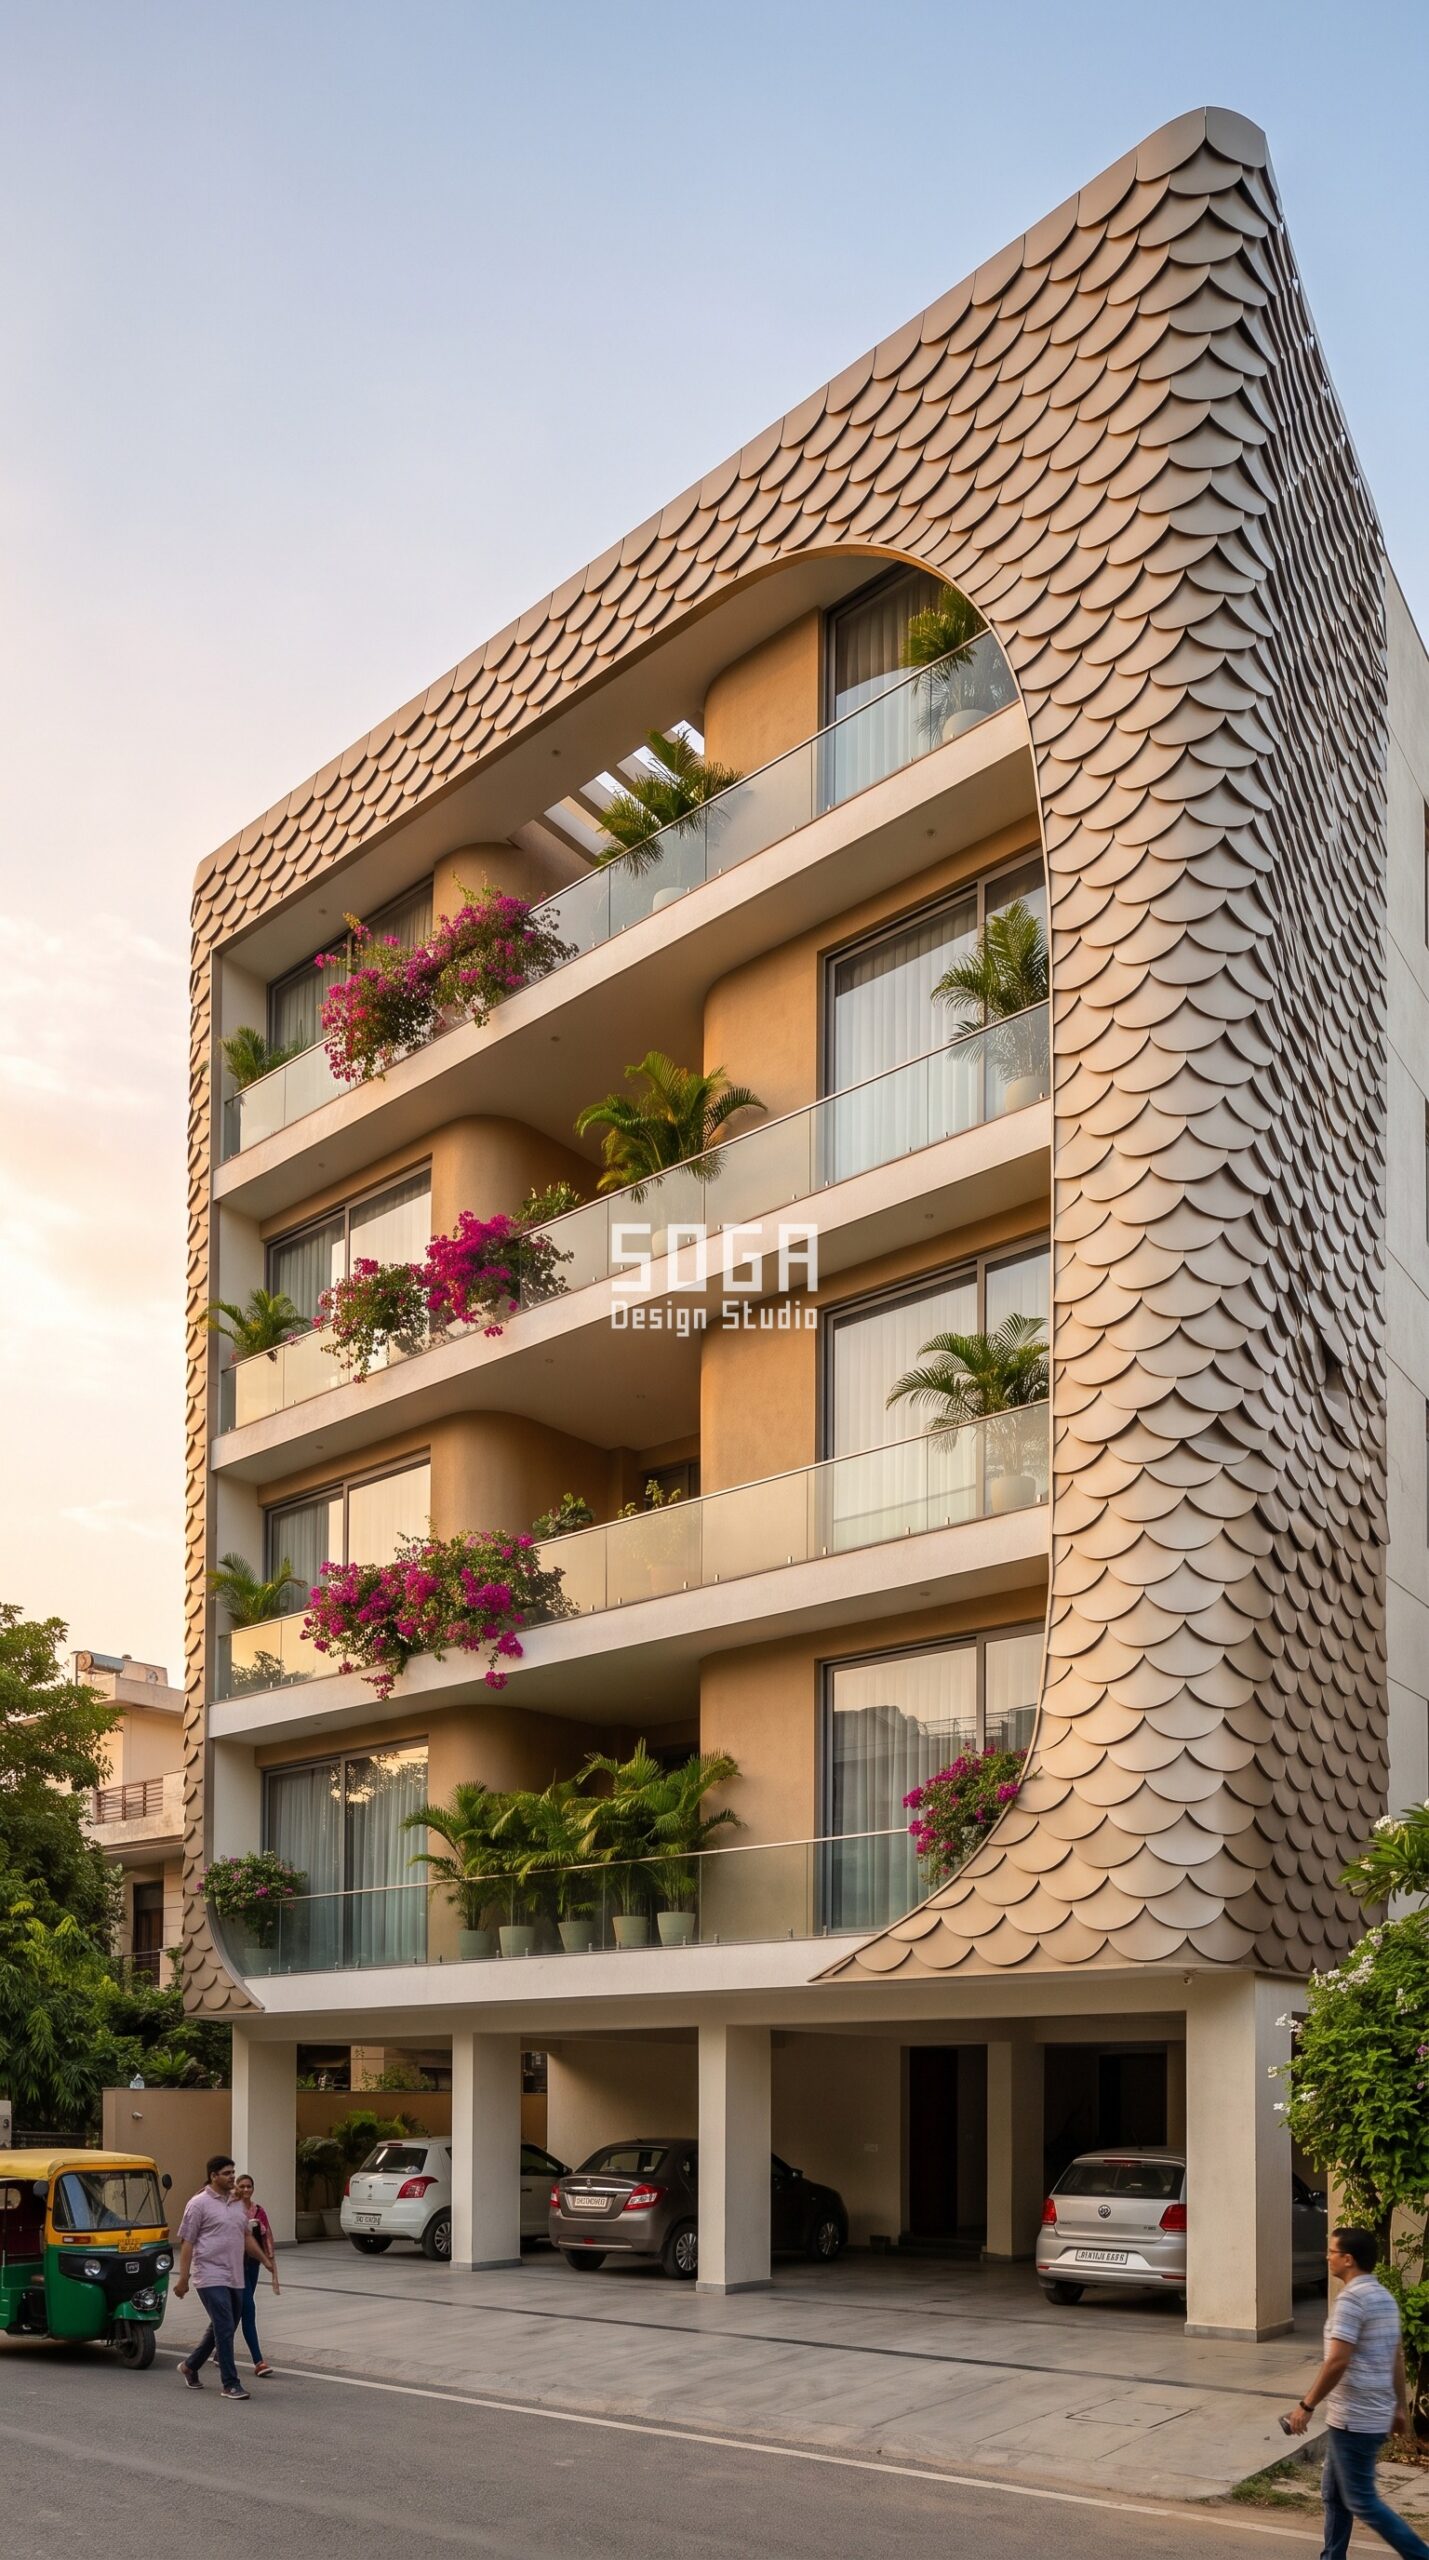
Design seed: Metal scale shingle skin on a calm off-white RCC frame x champagne anodised metal hero skin x sun-path driven gradient x open stilt ground floor x planted balconies every level. This Stilt + 4 private residence in Beach Road, Visakhapatnam wears a Parametric Metal Scale Shingle skin in Overlapping champagne-anodised metal scales over sand ferrocement. Vizag is coastal and windy, so the scales are anodised, mechanically fixed against uplift, and the skin is detailed to be rinsed by the rain. The parametric variation is written into the fabrication drawings and the panel schedule, not sprayed on afterwards.
Visakhapatnam – how this facade is built
| Design parameter | Specification |
|---|---|
| Feature move | Metal scale shingle skin |
| Hero material | Overlapping champagne-anodised metal scales over sand ferrocement |
| Parametric rule (driver to geometry) | Scale tilt 5 to 35 degrees and scale size 300mm to 550mm, both rising with solar exposure |
| Module + fixing | 2mm pressed aluminium scale 450 x 300mm, riveted to a batten grid |
| Cavity | 100-150mm drained and back-ventilated cavity behind the skin |
| Greenery | Planted balcony trough every floor – bougainvillea, palms, cascading creepers |
Material & colour: hero skin in Champagne metal + sand ferrocement + off-white frame, kept to a restrained palette so the moulded geometry does the talking. Indicative facade cost: Rs 800-2,200 per sq ft, fully designed and installed, with an itemised estimate produced per project.
Metal Facade and Stilt Finish Cost in India (2026)
Two budgets run in parallel on this kind of house: the facade skin above, and the stilt level below. Owners routinely budget the first and forget the second, then finish the stilt in whatever is left – which is why so many good facades sit on a bare grey undercroft. Allow for the stilt from the start; it is a small fraction of the facade budget and it carries a disproportionate amount of the finished impression. The rates below are the 2026 bands we work to in India for designed and installed residential systems.
| System / material | Indicative rate |
|---|---|
| Anodised or powder-coated aluminium facade, engineered | Rs 800-2,500 per sq ft |
| Solid aluminium panel / cassette system | Rs 800-1,800 per sq ft |
| Aluminium louvers, fins and blades | Rs 550-1,000 per sq ft |
| Ferrocement moulded facade (no-mould hero alternative) | Rs 1,500-2,500 per sq ft |
| GFRC / GRC panel system | Rs 850-1,800 per sq ft |
| Stilt soffit, lighting, flooring and landscape finish | Rs 250-600 per sq ft of stilt area |
| Site installation labour component | Rs 50-150 per sq ft |
Stilt Parking Byelaws in India: What Is Usually Allowed
Rules vary by state and municipality, so treat this as the shape of the question rather than the answer for your plot – but the pattern is consistent enough to plan around. A stilt is generally permitted as an open parking level with a clear height in the region of 2.4 to 2.75 m, and in most Indian municipalities that level is excluded from FAR calculation precisely because it is open and used for parking – which is the whole reason the typology exists. The conditions attached are usually that it stays genuinely open on the required sides rather than being enclosed, that the parking bays and the driveway meet minimum dimensions, and that the clear height is not exceeded, because a taller stilt starts to count as a floor. On a kothi rebuilt as stilt plus four floors, the same bye-laws also leave the stair mumty, the water tank and the parapet out of the height, so the top 3 m of a kothi elevation design has to be decided above the roof slab. Haryana, Karnataka, Maharashtra, Telangana and Tamil Nadu all permit stilt parking with their own variations in permitted height, setback and the number of floors allowed above. Two practical consequences for design: do not enclose the stilt with solid walls after sanction, and do not let a decorative soffit treatment eat into the clear height you were granted. Confirm the current position with your local sanctioning authority before the facade is fabricated. Scale the same open-parking logic up to a multi-level structure and the fire authority starts counting how much of each deck side stays open – our guide to car park facade design works that budget out screen by screen.
How to Treat the Stilt So It Lifts the Facade
Five moves do almost all the work, and none of them is expensive. Slim the columns: a 230 x 450 mm column reads far lighter than a 300 x 600 mm one, and on a plotted house the structural engineer can usually get there. Lift and articulate the soffit: a flat grey slab underside is what makes a stilt feel low, so either recess a band of warm timber-look finish or run a shallow coffer, and never drop the finished soffit below the sanctioned clear height. Darken the floor and lighten the ceiling: a mid-tone grey or charcoal paver hides tyre marks and makes the space feel deeper, while a light soffit bounces what daylight reaches in. Plant the edges properly: a continuous planter along the boundary edge of the stilt, not a few pots, is what visually ties the ground level to the balcony planting above. And light it warm and low: 2700 to 3000 K uplights grazing the columns and washing the soffit, not a cold flat downlight grid, so the stilt reads as a shaded room in the evening rather than a car park.
Why Metal Suits the Facade Above a Stilt
There is a real engineering reason the concepts here use anodised aluminium rather than a heavier system. The whole point of a stilt is that the ground floor carries the load of everything above on relatively few columns, so weight added high up matters more than it would on a conventional building. An engineered aluminium skin runs roughly 10 to 25 kg per sq m including its carrier frame, against 40 to 60 kg for GFRC and considerably more for stone – so the facade choice feeds straight back into column and footing sizes. Metal also gives the crispest possible expression of a parametric gradient, because a fin depth or a blade spacing can be varied precisely and repeatedly by extrusion and cutting, and anodising gives a 20-year-plus maintenance-free finish life with no repainting on a facade nobody can easily reach. Where budget is the binding constraint, ferrocement is the sensible substitute at roughly half the rate, at the cost of hand-worked tolerances.
How SOGA Design Studio Details a Stilt-and-Skin House
A lifted house has to be detailed as one system, top to bottom, or the two halves fight each other. We start from the load path: the facade skin’s dead load is declared and handed to the structural engineer before column sizes are frozen, because a light skin buys slimmer columns at the stilt and slimmer columns are what make the lift read. Every skin module is capped at a two-person lift, roughly 40 kg, so a plotted urban site with no crane access is never a problem, and unique fabrication variants are held under 20 per cent of the module count – the ten concepts here run four to six variants each, which is what keeps a parametric elevation affordable rather than bespoke. Carrier frames are MS or aluminium on chemical anchors with a declared load path, and every skin stands on a 100 to 150 mm drained, back-ventilated cavity, which in Indian cities is not optional – dust plus monsoon will streak any skin fixed tight to the wall within two seasons. Fixings are concealed and the joint grid is set out honestly rather than hidden behind trims. At stilt level we draw the soffit, the paver, the planter and the lighting as part of the facade package rather than leaving them to a separate contractor at the end, because that hand-off is exactly where good stilts get lost. And every parametric rule is driven off the sun path for the specific city and orientation, deepest on the west and south-west, so the geometry is doing thermal work and not only visual work.
Related Reading
- Parametric facade design in India – the complete studio guide
- Ferrocement facade design in India 2026: 10 concepts
- House facade design in India 2026
- Balcony facade design in India 2026
- Front elevation design cost per square feet in India
- How parametric metal facades are engineered and fabricated
- Car park facade design 2026: open-area rules in India, Dubai, Singapore and the UAE
- Kothi elevation design: stilt plus four and the 3 m roof crown
Frequently Asked Questions
What is stilt parking in a house?
A stilt is an open ground level used for parking, with the residential floors carried above it on columns. Clear height is typically in the region of 2.4 to 2.75 m, and in most Indian municipalities the stilt is excluded from FAR calculation because it is open and used for parking – which is why the stilt-plus-four typology has become the default on plotted housing. The conditions are that it stays genuinely open rather than enclosed, that parking bay and driveway dimensions are met, and that the sanctioned clear height is not exceeded, since a taller stilt can be counted as a floor.
How much does a facade cost for a stilt-plus-four house in India in 2026?
Engineered anodised aluminium runs Rs 800 to 2,500 per sq ft fully designed and installed, aluminium louvers and fins Rs 550 to 1,000, GFRC Rs 850 to 1,800, and ferrocement Rs 1,500 to 2,500 as the no-mould alternative for curved geometry. Add Rs 250 to 600 per sq ft of stilt area for the soffit, flooring, lighting and planting, and Rs 50 to 150 per sq ft installation labour. On a typical stilt-plus-four elevation of 1,200 to 2,500 sq ft, that puts a metal facade roughly between Rs 10 lakh and Rs 62 lakh depending on system and complexity.
Does a facade skin add load that affects the stilt columns?
Yes, and it is worth deciding early rather than late. An engineered aluminium skin including its carrier frame adds roughly 10 to 25 kg per sq m, GFRC around 40 to 60, and stone considerably more – and because a stilt concentrates everything above onto relatively few columns, weight high up feeds directly into column and footing sizes. The practical sequence is to fix the facade system before the structural design is frozen, so the engineer sizes columns for the real load. A lighter skin often pays for itself twice: once in slimmer columns, and again because slim columns are what make the lifted look work.
Can the stilt floor be enclosed later to make a room?
This is where owners get into trouble. The stilt is typically excluded from FAR precisely because it is open and used for parking, so enclosing it with solid walls after sanction generally converts it into a counted floor and puts the building in violation – with the parking requirement now unmet as well. If you want enclosed area at ground level, it needs to be designed and sanctioned that way from the start rather than retrofitted. What you can legitimately do is treat the stilt architecturally: slim columns, an articulated soffit, planting along the edges, warm lighting and a well-finished floor, all of which stay within an open stilt.
Which facade material is best for a house on stilts in India?
Engineered anodised aluminium is the default for good reason: it is light at 10 to 25 kg per sq m including frame, it expresses a parametric gradient precisely through extrusion and cutting, and anodising gives a 20-year-plus finish life with no repainting on an elevation nobody can reach easily. Ferrocement is the sensible budget alternative at roughly half the rate and takes curves better, at the cost of hand-worked tolerances. GFRC suits precise repeated units but is heavier. On coastal sites specify the fixings as carefully as the panel – 316 stainless throughout, since mixing galvanised fixings with an aluminium rail in salt air sets up a galvanic cell that fails long before the cladding does.
Planning a Stilt-Plus-Four House? Talk to SOGA Design Studio
SOGA Design Studio designs facades for stilt-plus-four and plotted houses across India, and for clients building in Dubai, the UAE, Singapore and the UK. We take a project from the first massing study through to panel drawings, carrier-frame and cavity details, the stilt soffit and lighting package, a declared module and variant count, and a tender-ready BOQ – and we hand the facade dead load to your structural engineer before column sizes are frozen, which is the step that most projects miss. Send us your plot plan, the sanctioned stilt height and the city you are building in, and we will come back with a concept direction and an honest cost band. Write to [email protected], or read our guide to parametric facade design in India.

