

Walk down a Miramar lane in Goa in 2026 and count the G+8 buildings. Most are the same object: a flat plastered box, a balcony grille, a colour chosen from a paint card. Then one stops you — and if you look for what makes it different, you will not find a pattern. You will find depth. Its wall is folded into faceted metal modules that catch the midday sun on one plane and hold shadow on the next, so the building changes through the day instead of sitting there. That is the whole argument for parametric facade design in India right now: depth ages better than decoration. Below are four concepts our studio developed this week across Goa, Mumbai and Surat — four different ways to buy that depth, with real materials and real 2026 costs attached.
Facade Design in India: Why Goa Is Choosing Parametric Metal
Facade design in India has moved from an afterthought to the single most important decision on a residential project. Today, demand for parametric facade design in India is rising fastest in cities such as Goa, Mumbai, Bangalore, Delhi, and Pune, where homeowners and developers want elevations that are both performance-driven and instantly recognisable. SOGA Design Studio specialises in facade design in India — from G+3 individual homes to G+7 residential blocks — pairing algorithmic geometry with matte blackened perforated steel and fabrication-ready detailing. Whether you are comparing metal facade design in India for a new build or a retrofit, the concepts below show how a considered facade redefines a building’s identity and its long-term value.
1. Goa — Parametric Tessera Grid: Faceted Blackened Steel on a G+8 Coastal Plot
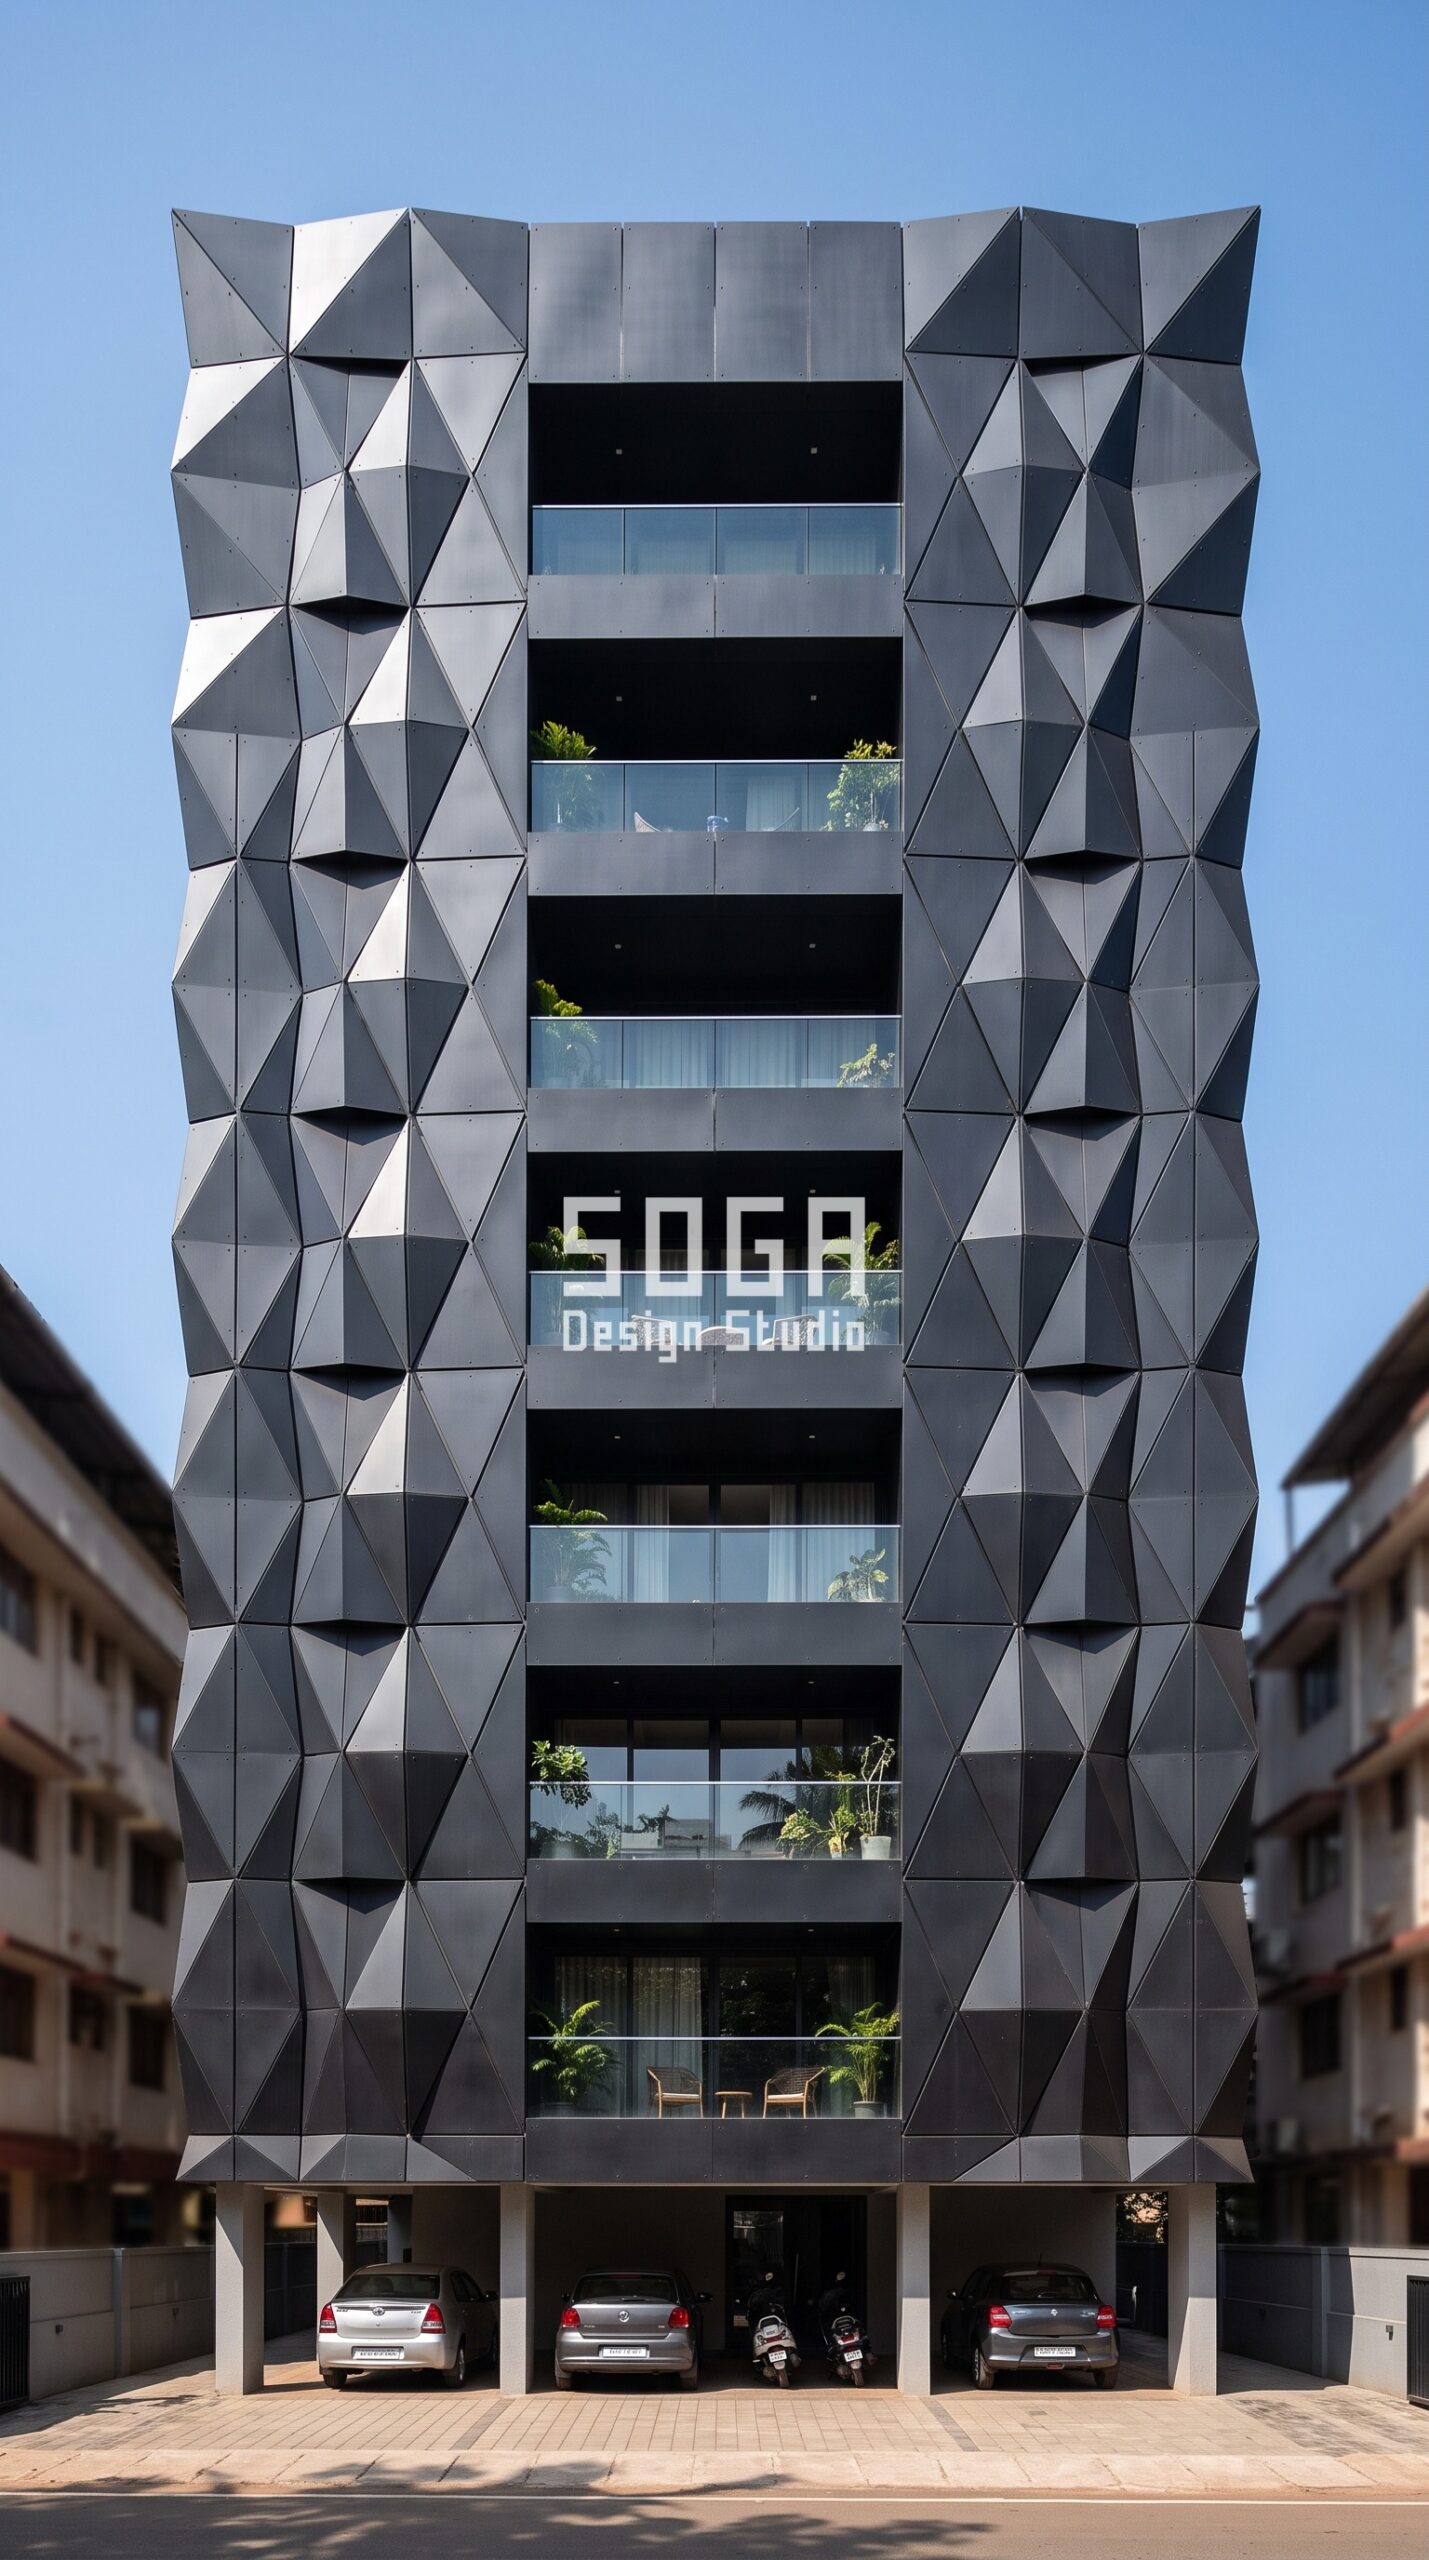
A G+8 on a narrow Miramar street has one structural problem before it has an aesthetic one: eight floors of flat wall on a tight frontage reads as a slab from every approach. The Parametric Tessera Grid answers that by breaking the elevation into discrete diamond-faceted modules of matte blackened steel, each folded to a slightly different depth so the wall never presents one continuous plane. Because Goa’s midday sun is high and hard, the alternating facets do the work automatically — one face takes the light, the adjacent one throws a shadow across it, and the mass visually dissolves into texture. Blackened steel is the deliberate choice here rather than a lighter alloy: it holds a matte, non-reflective surface in coastal glare and, correctly coated and detailed with drained joints, it stands up to salt-laden air far better than most owners expect. Every module is the same fabricated panel repeated at four depths, which is what keeps a facade like this inside a real budget rather than a showpiece one.
2. Mumbai — Parametric Quill Weave: Brushed Aluminium Ribs for Bandra West Privacy
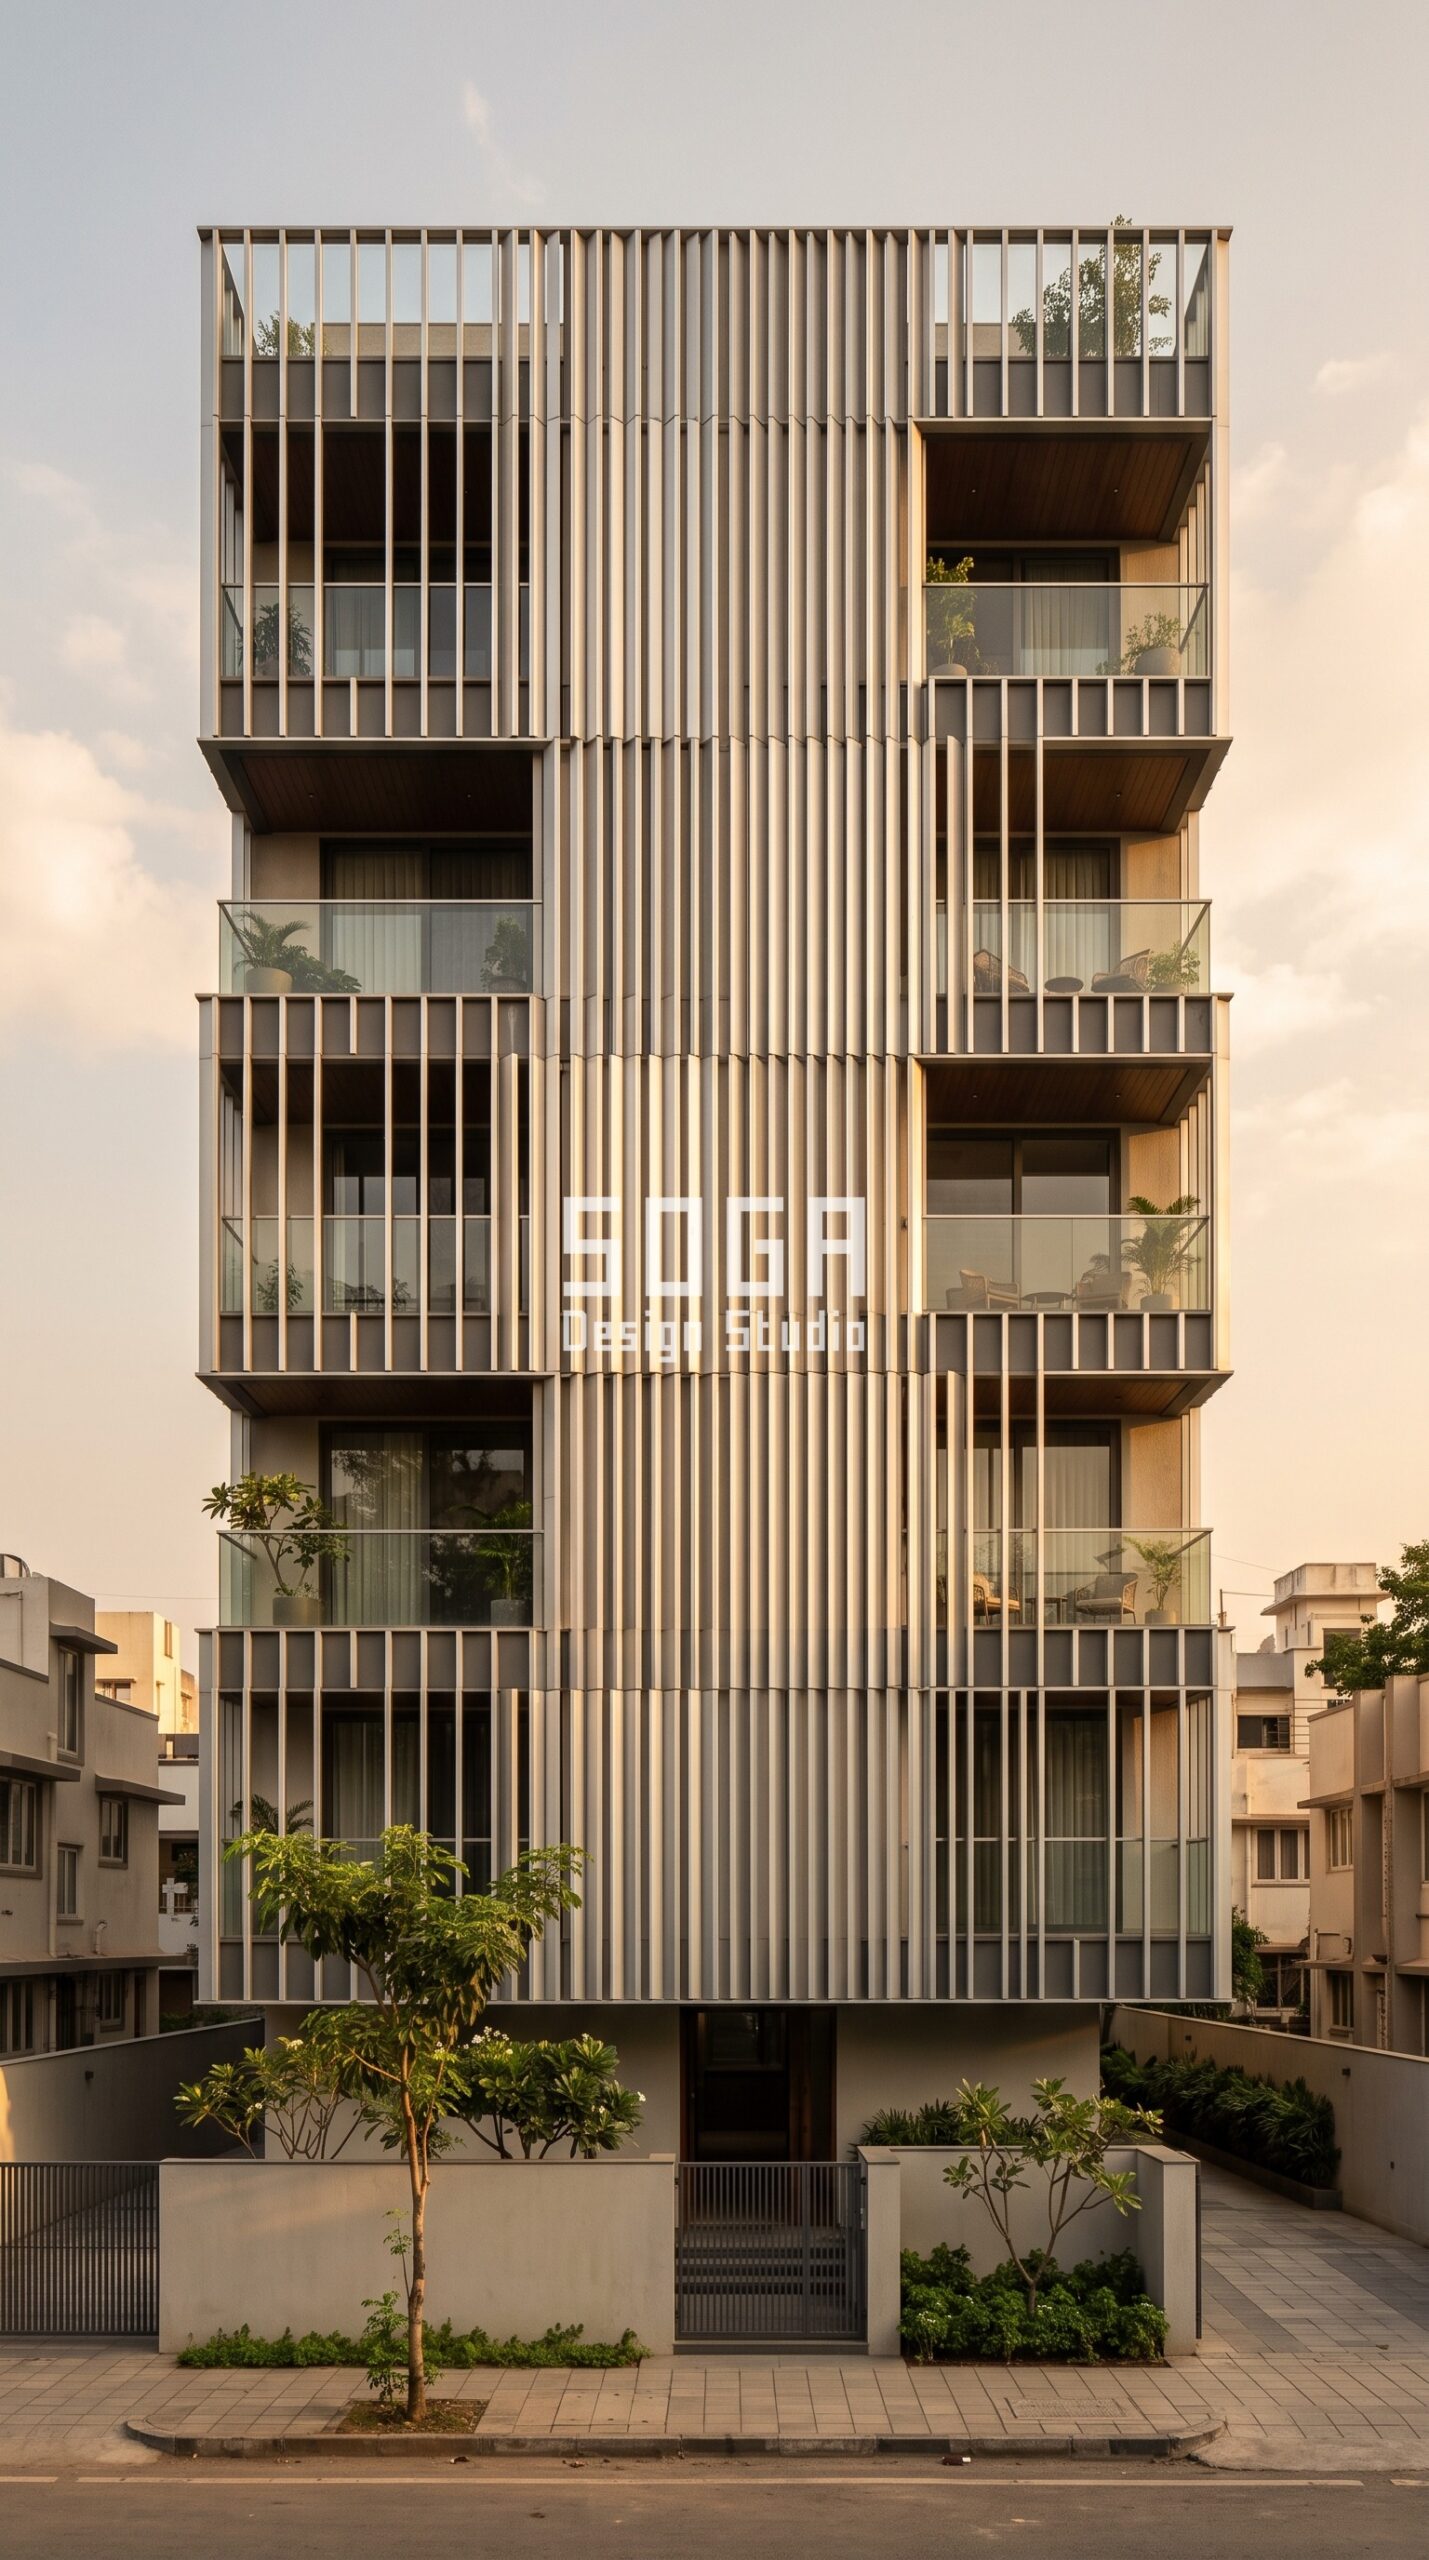
Bandra West gives you a different constraint entirely: the plot next door is close, the windows opposite are at your eye level, and the side setback is whatever the rules left you. The Parametric Quill Weave runs slim vertical aluminium ribs across the full G+5 elevation, each rib set to a slightly different projection so the surface bows gently in and out across the facade. That varying projection is not styling — it is the privacy device. Viewed at an angle from the building opposite the ribs close up into a solid screen, while from inside, looking straight out, the gaps stay open and the balcony keeps its light and its view. Matte brushed silver aluminium suits Mumbai’s humidity and needs almost nothing from the owner beyond a wash, and in late-afternoon raking light the varying depths turn a plain rectangular block into a surface with rhythm. It is the cheapest of the four to fabricate, because a rib is an extrusion and an extrusion is the most economical metal element in India.
3. Surat — Parametric Pleat Screen: RAL 5004 Folded Fins Against the West Sun
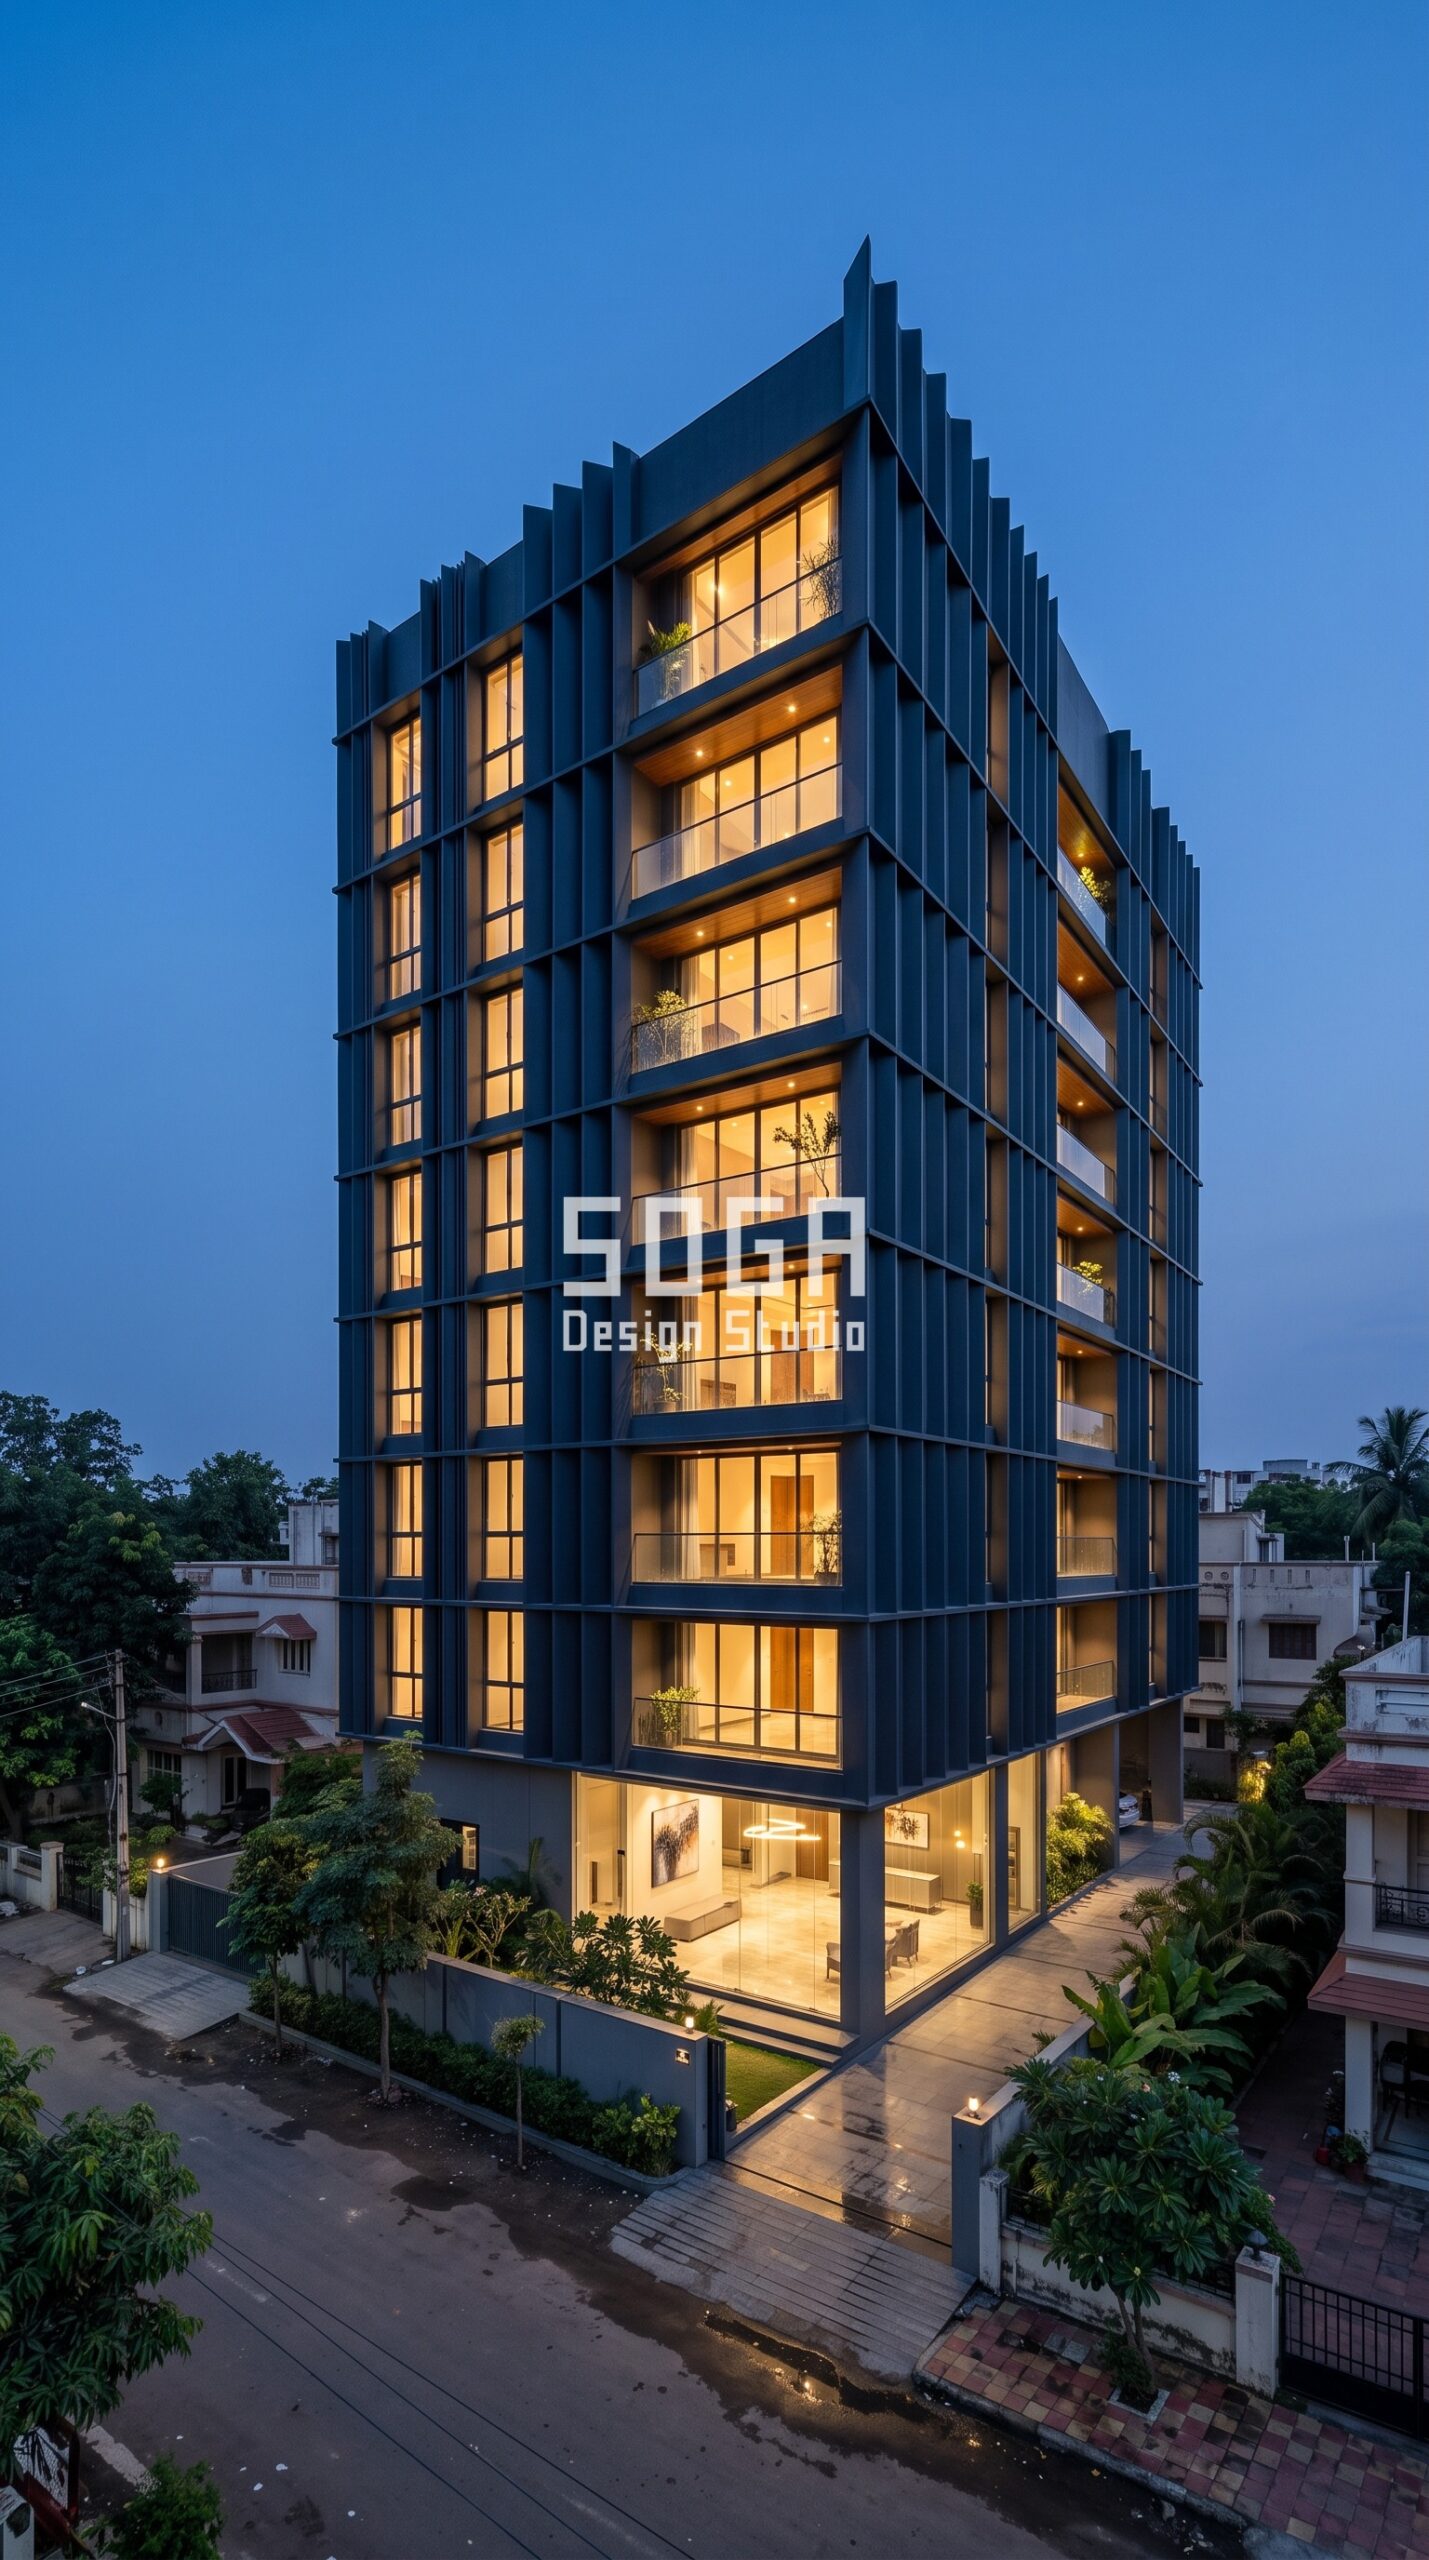
Vesu’s problem is heat, and specifically the west sun that turns an unshaded G+8 into a vertical radiator by four in the afternoon. The Parametric Pleat Screen sets full-height folded metal fins in alternating forward and back planes, so every window sits behind a self-shading pleat rather than behind glass alone. The angle of the fold is the design decision — deep enough to cut low western sun off the glass, shallow enough that the flats keep daylight and do not feel boxed in. Powder-coated RAL 5004 black-blue steel gives it a colour that stays serious in Surat’s flat white daylight instead of washing out, and powder coat over properly treated steel is the maintenance answer for a building nobody wants to re-paint at height. The pleat also earns its keep after dark: at blue hour the warm interior light rakes across the folds and the whole elevation reads as a single pleated surface. Identical fabricated panels, one repeated fold — ordered, quotable, and buildable by any competent Indian fabricator.
4. Mumbai — Parametric Helix Pulse: Rotating Steel Louvers Tuned to the Sun Path
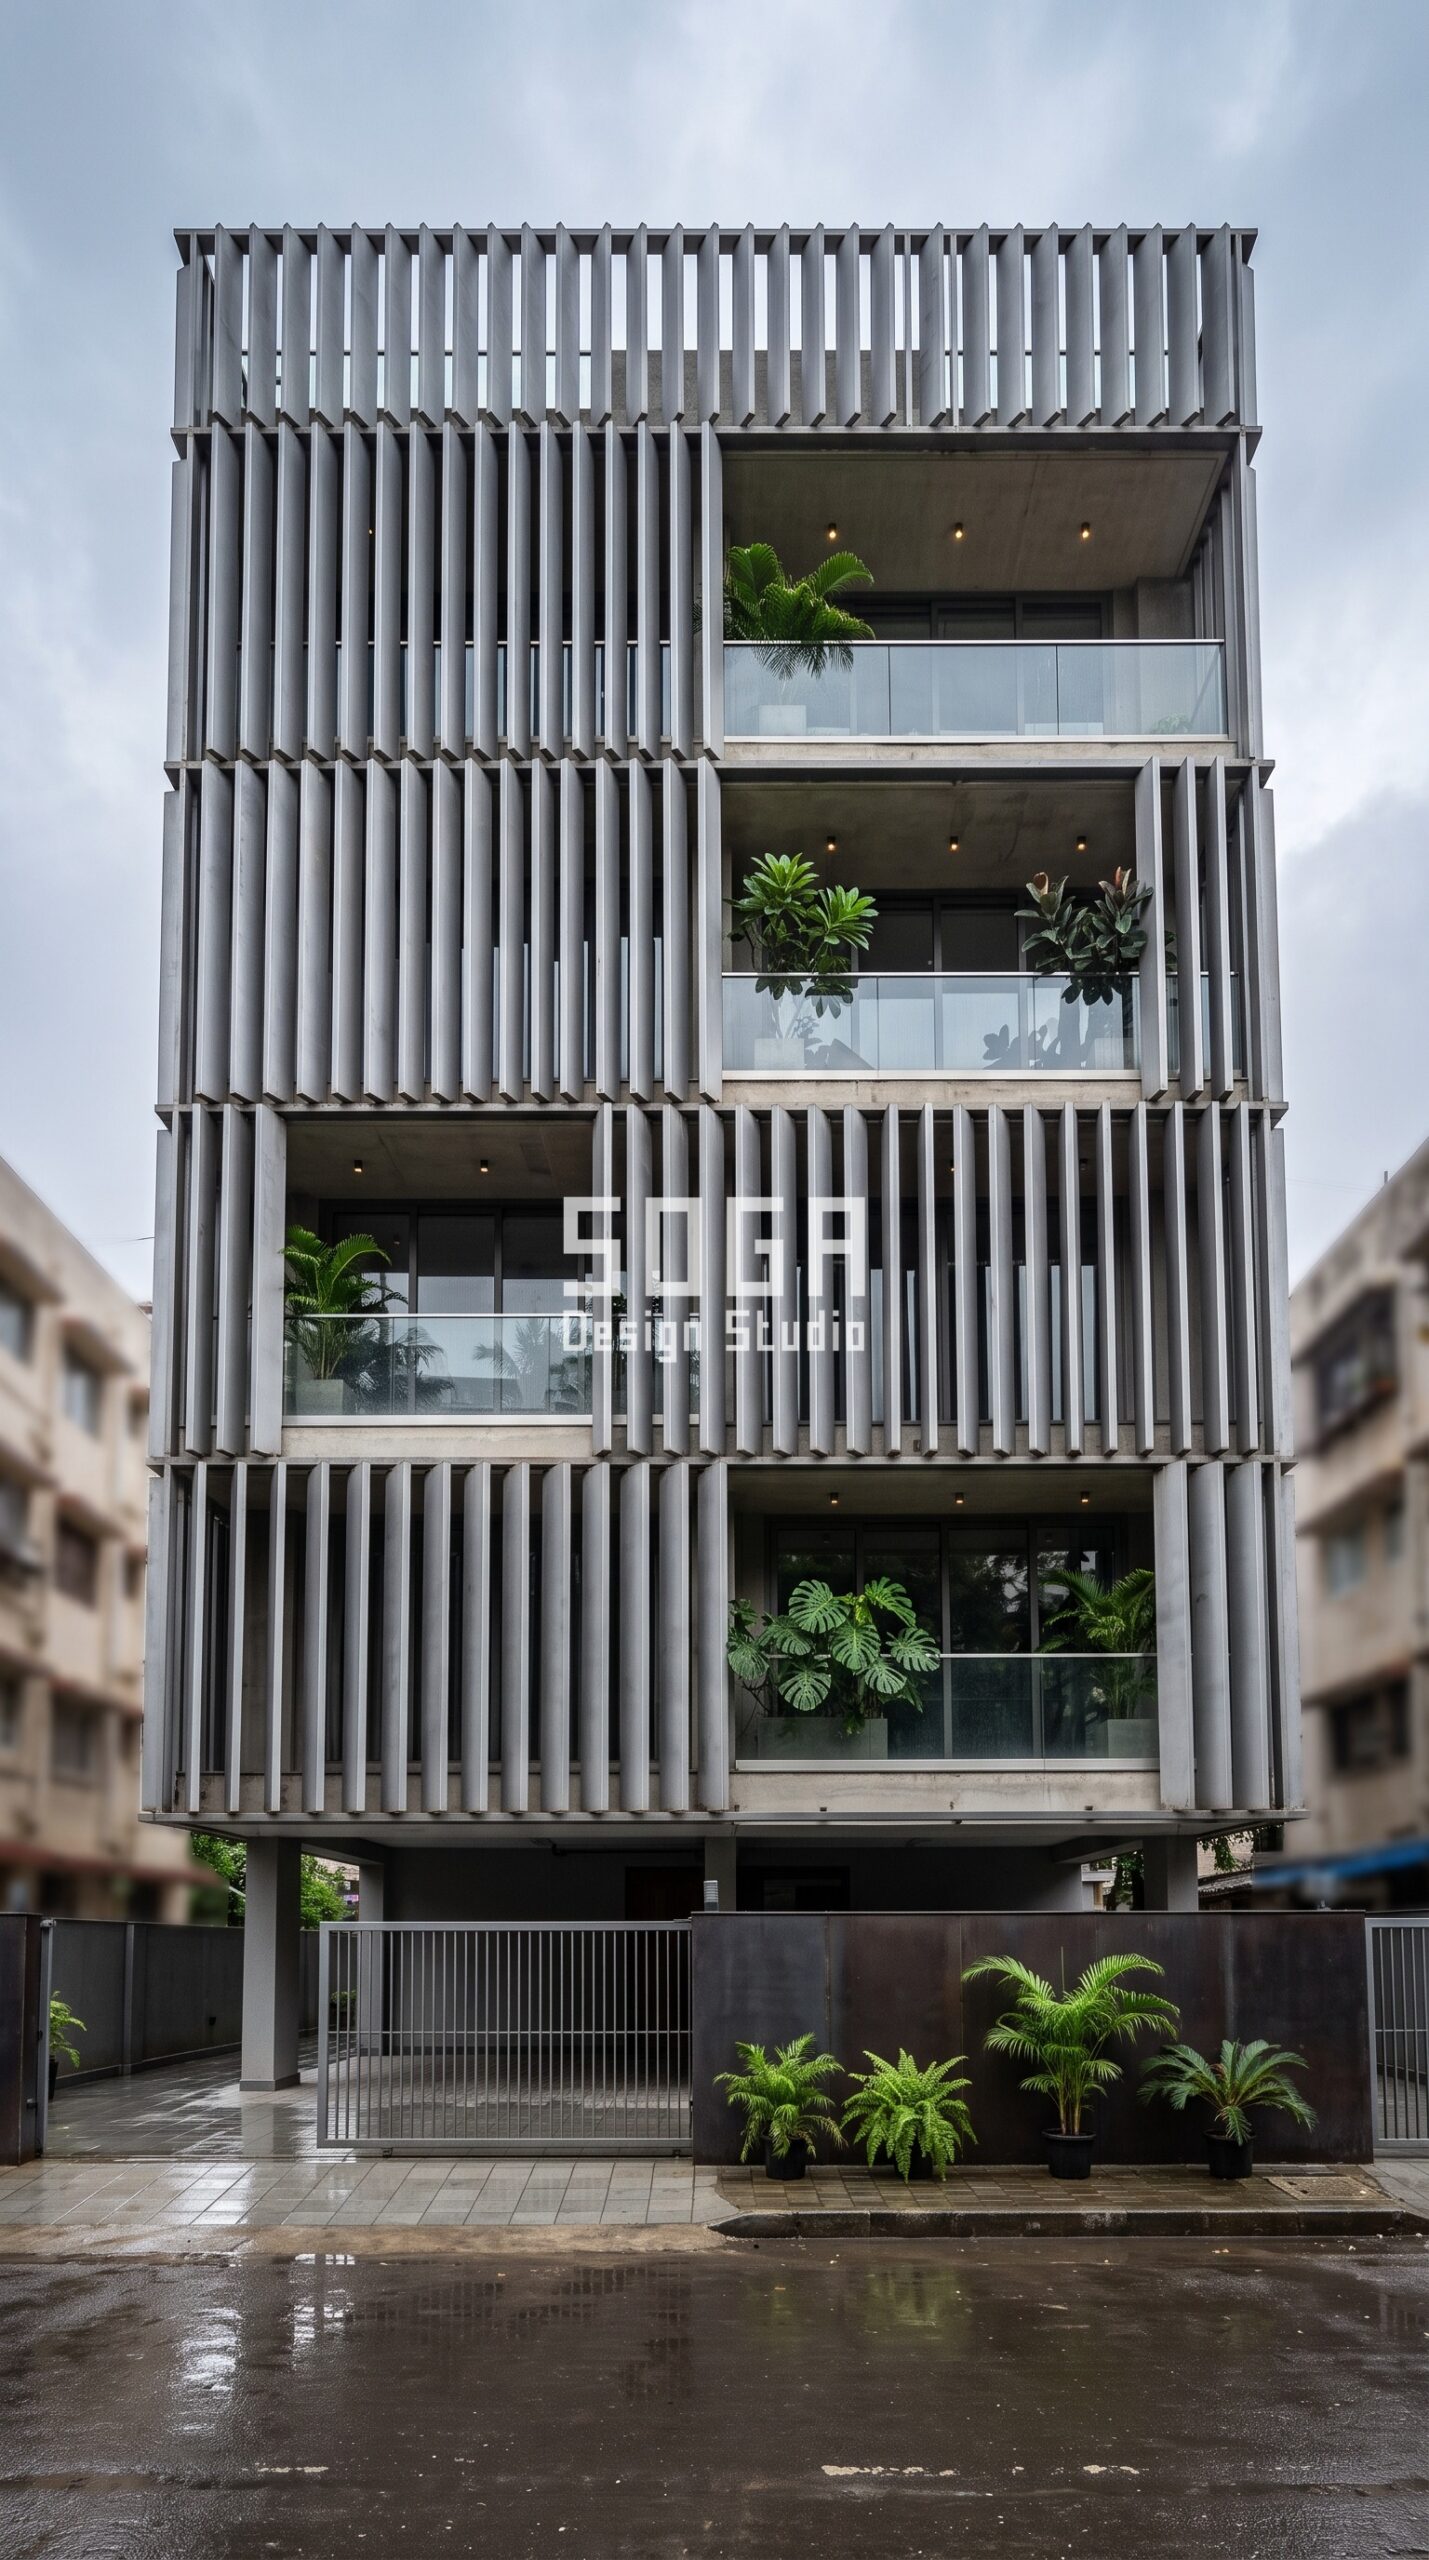
The Khar West concept is the most algorithmic of the four and the most useful for a retrofit. A screen of vertical louvers in matte raw steel with a wax coating wraps the G+5, but each louver is rotated a few degrees more than the one beside it, so the angle sweeps gradually across the elevation. That gradient is set by the sun path, not by eye: the louvers close down where the afternoon sun lands hardest and open up where the elevation needs light and cross-ventilation. Because a louver screen hangs off a light secondary frame, this is the system we most often propose over an existing building — you are adding perhaps 40 kg per square metre, not rebuilding a wall. Mumbai’s monsoon was designed for rather than around, with open blades that shed water and drain freely instead of trapping it. On a grey post-rain morning it reads as a calm, ordered wall of identical blades; in direct sun it becomes a moving field of shadow that never repeats the same way twice.
Cost Benchmarks for Indian Parametric Metal Facades
One of the most-asked questions on a Goa project brief is budget. The current all-in installed rates for parametric metal facades in India sit in the following ranges:
- Steel facade (full design + install): ₹1,200–₹2,800 per sq ft
- Aluminium, anodised or powder-coated: ₹800–₹2,500 per sq ft
- Zinc cladding: ₹1,500–₹3,000 per sq ft
- ACM panels (3 mm basic): ₹200–₹250 per sq ft (basic)
- ACM panels (4 mm): ₹250–₹350 per sq ft
- Solid aluminium panels: ₹800–₹1,800 per sq ft
- Installation labour: ₹50–₹150 per sq ft (varies by height + access)
- Conventional cladding (for comparison): ₹400–₹1,200 per sq ft installed (stone veneer / ceramic / standard ACM)
These figures are baseline; actual project cost depends on facade area, panel complexity, fabricator location, and finish specification. SOGA Design Studio prepares an itemised cost estimate as part of every consultation so the budget conversation starts with hard numbers rather than guesses.
Parametric Facade Design Across India, Dubai & Singapore
Climate is the unspoken brief on every Indian project. Goa, with its specific solar geometry and humidity profile, demands facades that perform — not just facades that look striking. At SOGA Design Studio, every parametric concept is run through climate analysis early: solar radiation per orientation, wind exposure, and monsoon water-shedding paths all feed back into panel angle and perforation density. The concepts you see above already incorporate this layer of analysis for Goa’s sun path; adapting them for Mumbai’s rain, Delhi’s dust, or Bangalore’s milder conditions is part of the standard scope.
Why Trust SOGA Design Studio for Facade Design in Goa
- Experience: SOGA Design Studio has been developing and detailing parametric facade concepts for Indian G+3 to G+8 residential plots since 2023, publishing a daily study series of city-specific elevations — the four above were developed this week for real Goa, Mumbai and Surat plot conditions, not as generic renders.
- Expertise: Every concept is worked through our parametric system families — faceted grids, rib weaves, folded screens and rotating louver pulses — with per-orientation solar and climate analysis, module-level fabrication logic, and fixing and drainage detailing resolved before a design is shown to a client.
- Authority: SOGA Design Studio works as India’s facade design specialists across Mumbai, Delhi, Bangalore, Hyderabad, Pune, Chennai, Surat and Goa, and remotely for NRI clients in Dubai, Singapore and the UK.
- Trust: We publish real 2026 cost ranges rather than teaser numbers, issue itemised estimates before fabrication, and offer a free, no-commitment consultation. Remote NRI workflow with drawings, samples and site coordination handled end to end.
Frequently Asked Questions
Which metal facade material is best for a coastal city like Goa?
For coastal plots in Goa, marine-grade or properly coated aluminium is the safest default, and correctly treated steel works well when the coating system and joint drainage are specified for salt exposure. The three details that decide longevity are the coating specification, drained and ventilated joints that never hold salt water, and isolating dissimilar metals at fixings to avoid galvanic corrosion. A matte finish is also worth choosing over a gloss one, because it holds up better under coastal glare and hides deposits between washes.
Can a parametric metal facade be retrofitted onto an existing Indian building?
Yes, and retrofit is one of the fastest-growing parts of our work. A lightweight aluminium or steel screen hangs off a secondary frame anchored back to the existing slab edges or columns, typically adding around 30–50 kg per square metre rather than requiring structural rebuilding. Louver and fin systems suit retrofit best because they tolerate the dimensional irregularity of an existing building. The two prerequisites are a structural check of the anchor points and an accurate measured survey of the existing elevation.
Is parametric facade design suitable for G+3 and G+4 plots?
It is in fact the highest-growth segment in India. G+3 and G+4 residential plots have smaller elevation areas, so the total facade cost stays manageable while the visual difference is proportionally larger — on a small building the facade is the building. Smaller elevations also allow tighter module sizes and finer detail than a tower would justify. The same system families scale down without redesign, which is why most of our residential enquiries now sit in this range.
How long does a facade design and installation project take in India?
Concept design through fabrication-ready drawings typically runs four to eight weeks depending on the complexity of the system and how quickly approvals come back. Fabrication and installation for a G+4 to G+8 residential elevation usually adds six to twelve weeks, driven by panel count, height and site access. Retrofit projects often move faster because there is no dependency on the main construction programme. We issue an indicative programme with the itemised estimate so the schedule is agreed before fabrication starts.
Can a metal facade be retrofitted onto an existing Indian building?
SOGA Design Studio addresses this question in detail during the design consultation. For Goa projects, we provide a fully customised answer based on plot, orientation, and budget — typically within 48 hours of receiving the brief.
How long does a powder-coated metal facade last in Indian conditions?
Quality powder-coated aluminium or galvanised steel facades, when correctly detailed and ventilated, last 25–30 years before recoating is needed — even in coastal Mumbai, Chennai, and Kochi. Anodised aluminium and pre-patinated zinc/copper can exceed 40 years. Maintenance is annual rinse-down only; no repainting like traditional plaster facades.
Parametric metal facade vs traditional stone or paint — which is better long-term?
Stone is heavy, expensive (₹600–₹1,500 per sq ft just for material), and difficult to repair when chipped. Paint requires repainting every 4–6 years in Indian conditions. A powder-coated parametric metal facade has higher upfront cost but a 25–30 year service life, zero repainting, and far stronger street identity — making total cost of ownership lower over a 20-year horizon. It is also significantly lighter, reducing structural cost on G+3 and above.
How much heat does a parametric metal facade actually reduce?
Independent studies on Indian residential applications show double-skin parametric metal screen facades reduce direct solar heat gain by 25-40% on west and south orientations, dropping interior surface temperatures by 4-7 deg C compared to bare RCC. The shaded gap also enables passive cross-ventilation. SOGA Design Studio tunes the screen opening density based on each orientation solar load.
What is parametric facade design?
Parametric facade design uses algorithmic rules — light, climate, orientation, and structural parameters — to generate a building skin where every panel is mathematically calibrated. The result is a facade that performs (heat control, ventilation, daylighting) while expressing a unique sculptural identity. It is the direct computational descendant of traditional Indian metal screens.
What is a kinetic facade and is it practical for Indian residences?
A kinetic facade has moving panels — louvres, rotating fins, or actuated screens — that respond to sun angle, occupancy, or wind. For mid-rise Indian residences, the practical version is ‘pseudo-kinetic’: a static parametric pattern that creates the visual illusion of motion as the sun tracks across it. True actuated kinetic systems are typically reserved for premium G+10 and above commercial buildings.
How much does a parametric metal facade cost in India 2026?
Aluminium parametric facades range ₹800–₹2,500 per sq ft (full design + install), steel ₹1,200–₹2,800 per sq ft, and zinc ₹1,500–₹3,000 per sq ft. Basic ACM cladding (3–4 mm) starts at ₹200–₹350 per sq ft; solid aluminium panels run ₹400–₹600 per sq ft. Installation labor adds ₹50–₹150 per sq ft depending on building height. SOGA Design Studio provides itemised cost estimates as part of every consultation.
What is a sculptural petal-shaped metal fin facade?
SOGA Design Studio addresses this question in detail during the design consultation. For Goa projects, we provide a fully customised answer based on plot, orientation, and budget — typically within 48 hours of receiving the brief.
Related Reading
- house facade design in India
- balcony facade design ideas for Indian homes
- facade design in Dehradun and Indian cities
- unitised vs stick facade systems
- Steel Blue Anodized Metal Cladding for Indian Residences 2026: Wide Undulating Panel Systems
- Sculptural Petal-Shaped Metal Fin Facades: Indore Architecture Guide 2026
- Ludhiana Metal Facade Retrofit 2026: Staggered Brick-Bond Large-Format Cladding Concepts
Start Your Facade Project With SOGA Design Studio
Pattern is what a facade looks like on day one. Depth is what it still looks like in year ten — and depth is the only part of the budget that keeps paying.
Book a free 30-minute discovery call with SOGA Design Studio to discuss how a parametric angular diamond-faceted or similar parametric concept can work on your Goa plot. NRI clients welcome — full remote workflow available.

