

A parametric facade is not a shape someone drew. It is a grid of identical units where each unit takes its own value from a rule, and the rule is almost always an attractor — a point, a curve or a line that every panel measures its distance to. Understand the attractor and the whole category stops being mysterious: you can say exactly why one facade reads as parametric and another, built at the same cost, reads as an ordinary louvre screen. This guide sets out the method in four stages, shows eight operations that work as SOGA concepts across eight Indian cities, and names the two traps that quietly kill most attempts.
These are concept designs by SOGA Design Studio, produced as design visualisations rather than photographs of completed buildings.
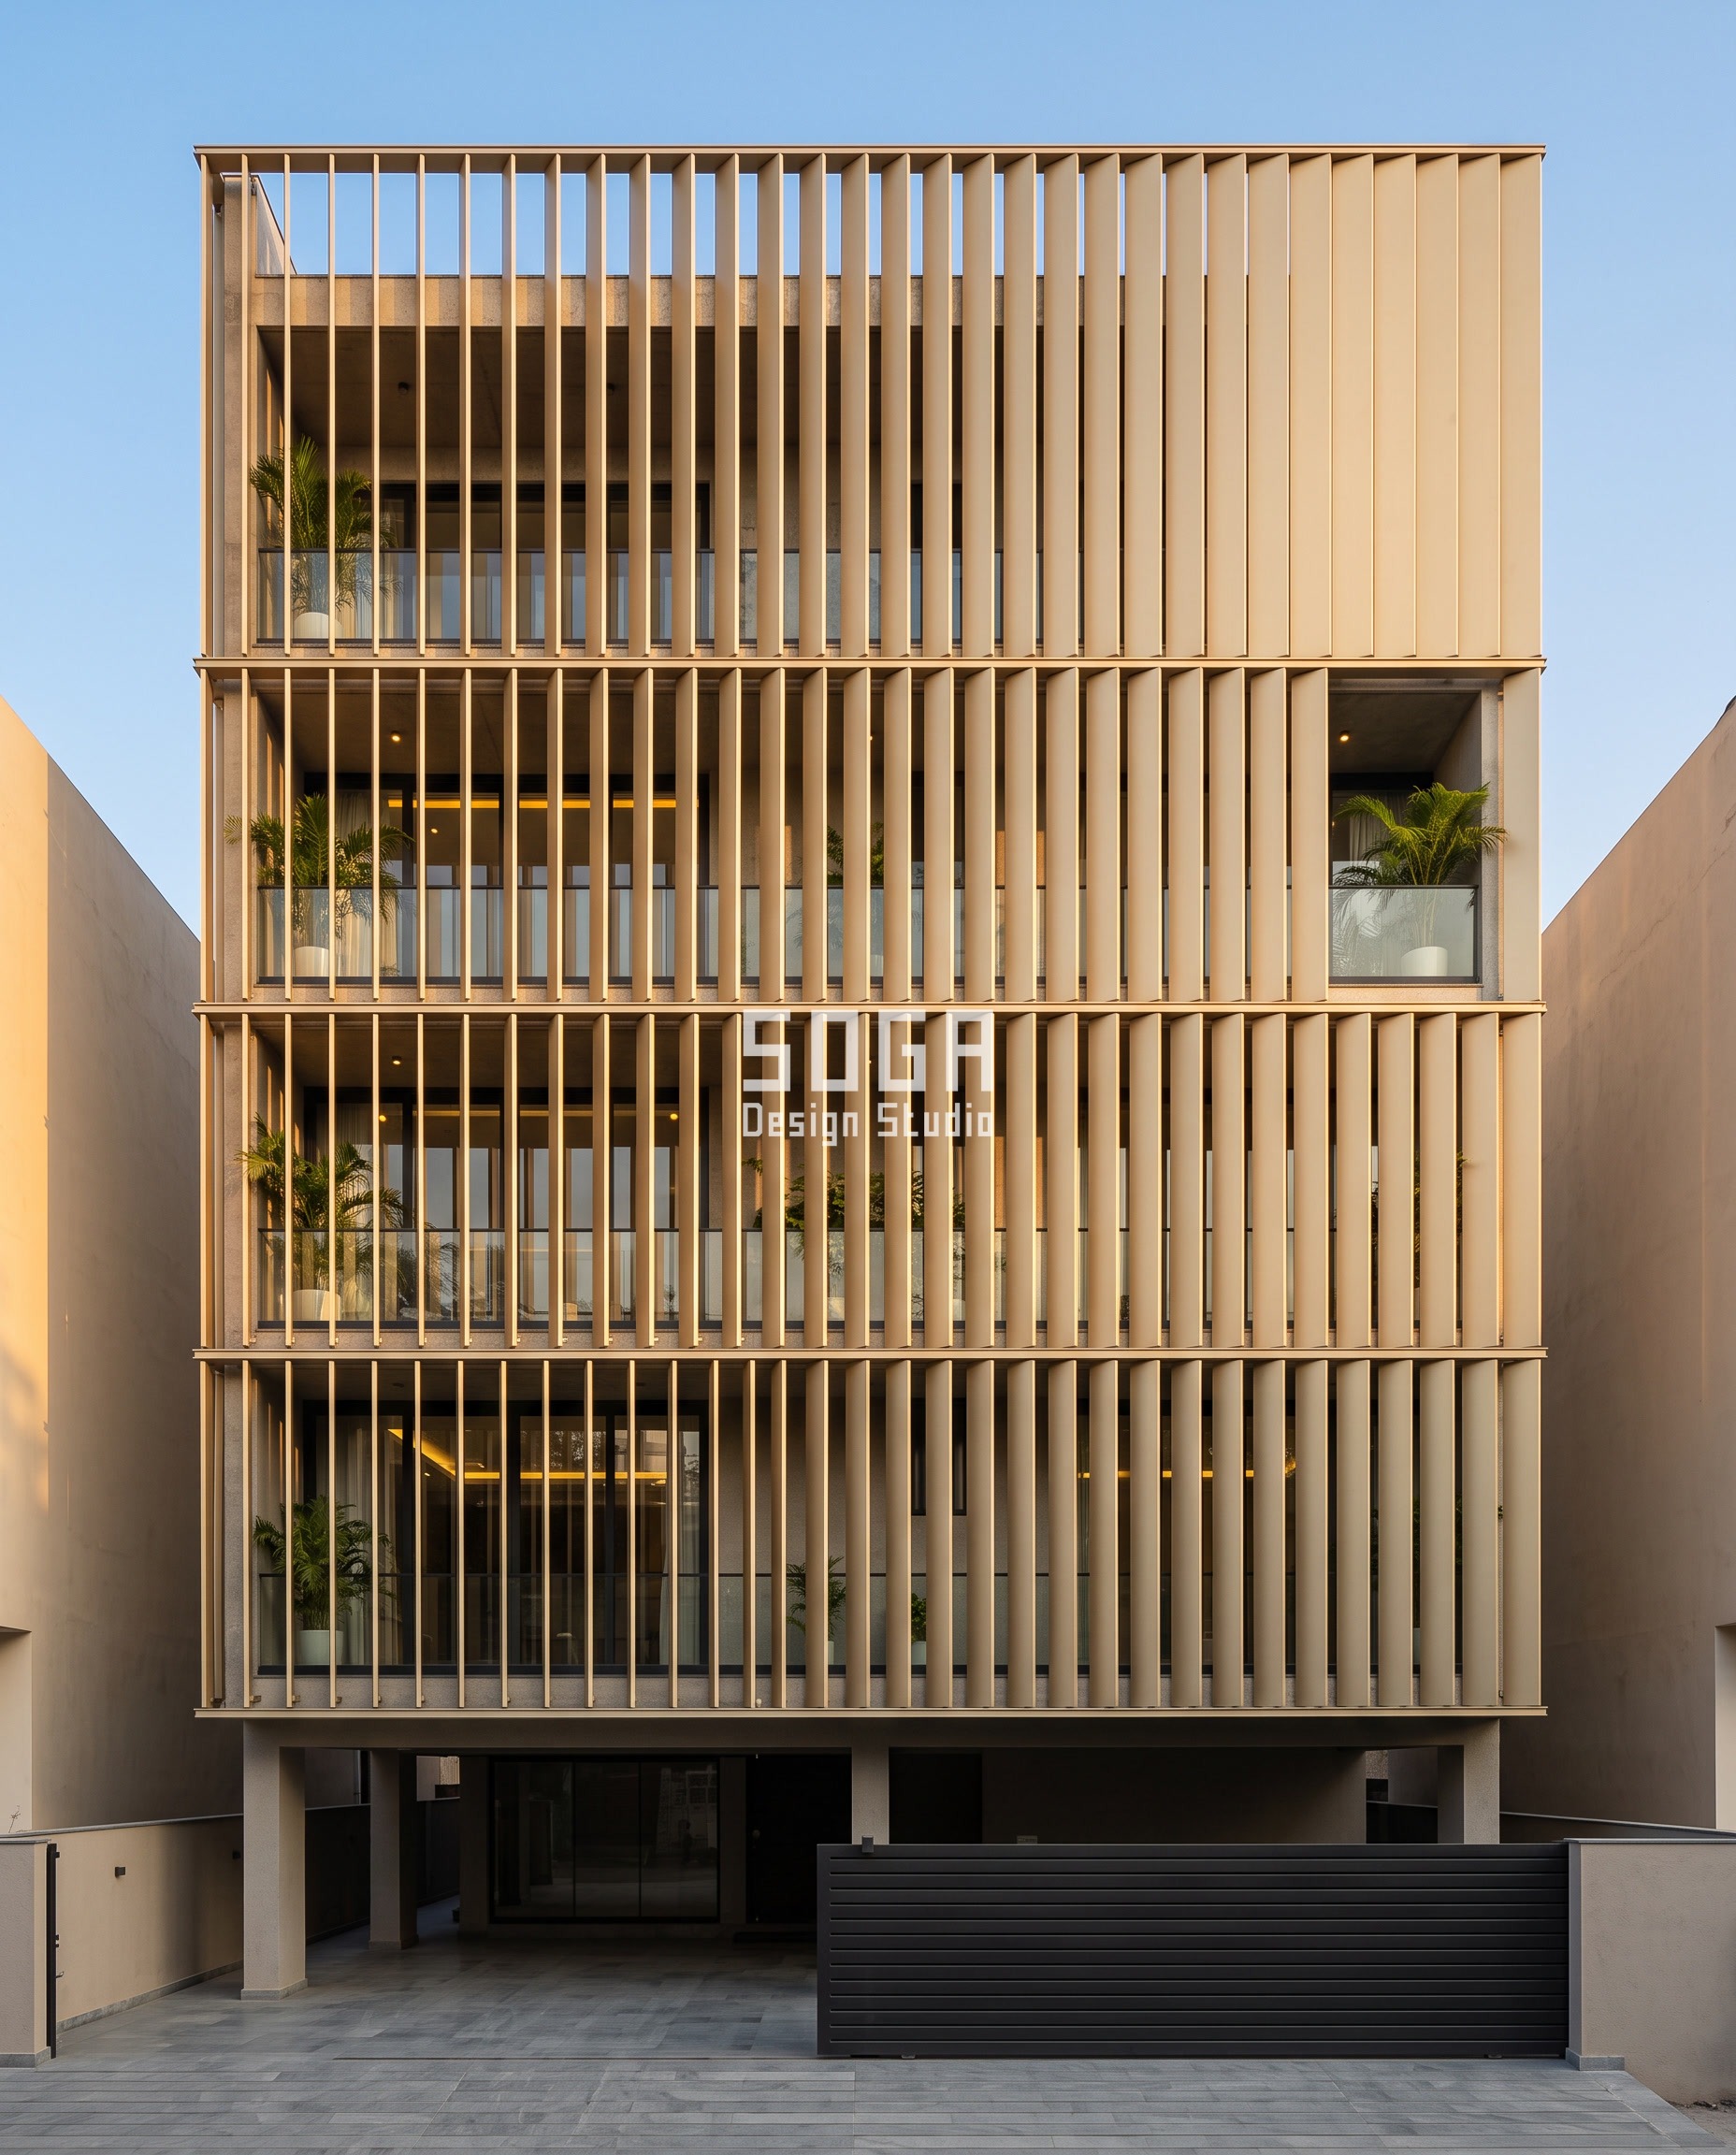
What Is An Attractor In Parametric Facade Design?
An attractor is a point, a curve or a line placed on the facade that every panel measures its distance to. That distance is converted into a number — an angle, a width, a hole diameter — and that number drives the panel. Panels near the attractor take one extreme of the range, panels far from it take the other, and every panel in between takes its own value. Nothing is positioned by hand. The designer places the attractor and fixes the range; the geometry follows.
That is the whole mechanism, and it is why a parametric facade looks the way it does. The variation is not decoration applied to a wall — it is the output of a rule, which is why it can spread smoothly across an entire elevation and cross every floor line without breaking.
The four stages
| Stage | What happens | What you decide |
|---|---|---|
| 1 · Base | The facade is subdivided into a grid of identical units | Module size and centres — this is also the bracket grid |
| 2 · Attractor | A point, curve or line is placed; each unit’s distance to it is measured | Where it sits, and whether it is a point, a curve or a line |
| 3 · Remap | That distance is remapped into the operation’s parameter range | The two ends of the range — the single most important decision |
| 4 · Drive | The value rotates, scales, opens or folds that one unit | Which quantity is driven |
The sentence that matters most is this one: the grid never moves, the unit does. Every fixing stays on a regular centre, every bracket is the same bracket, every floor line stays straight. That is what separates a parametric facade from a sculptural one, and it is the reason this kind of skin can be priced and built at all.
Why Most Parametric Facades Fail: The Range Is Too Narrow
The commonest mistake is not choosing the wrong operation. It is choosing the right operation and then giving it a timid range. A blade rotation of 8° to 32° is a real gradient on paper and invisible on site — from across the street every blade looks the same, and the facade reads as an ordinary louvre screen that happened to cost more.
The test is blunt: if the two ends of the gradient would not be obviously different in a photograph, the range is too narrow. A blade that goes from fully edge-on to fully flat-on — 0° to 90° — reads instantly, because one end is transparent and the other is a solid wall. The same logic applies to every operation in the library: hole diameters that go 60 mm to 340 mm read; 200 mm to 260 mm does not.
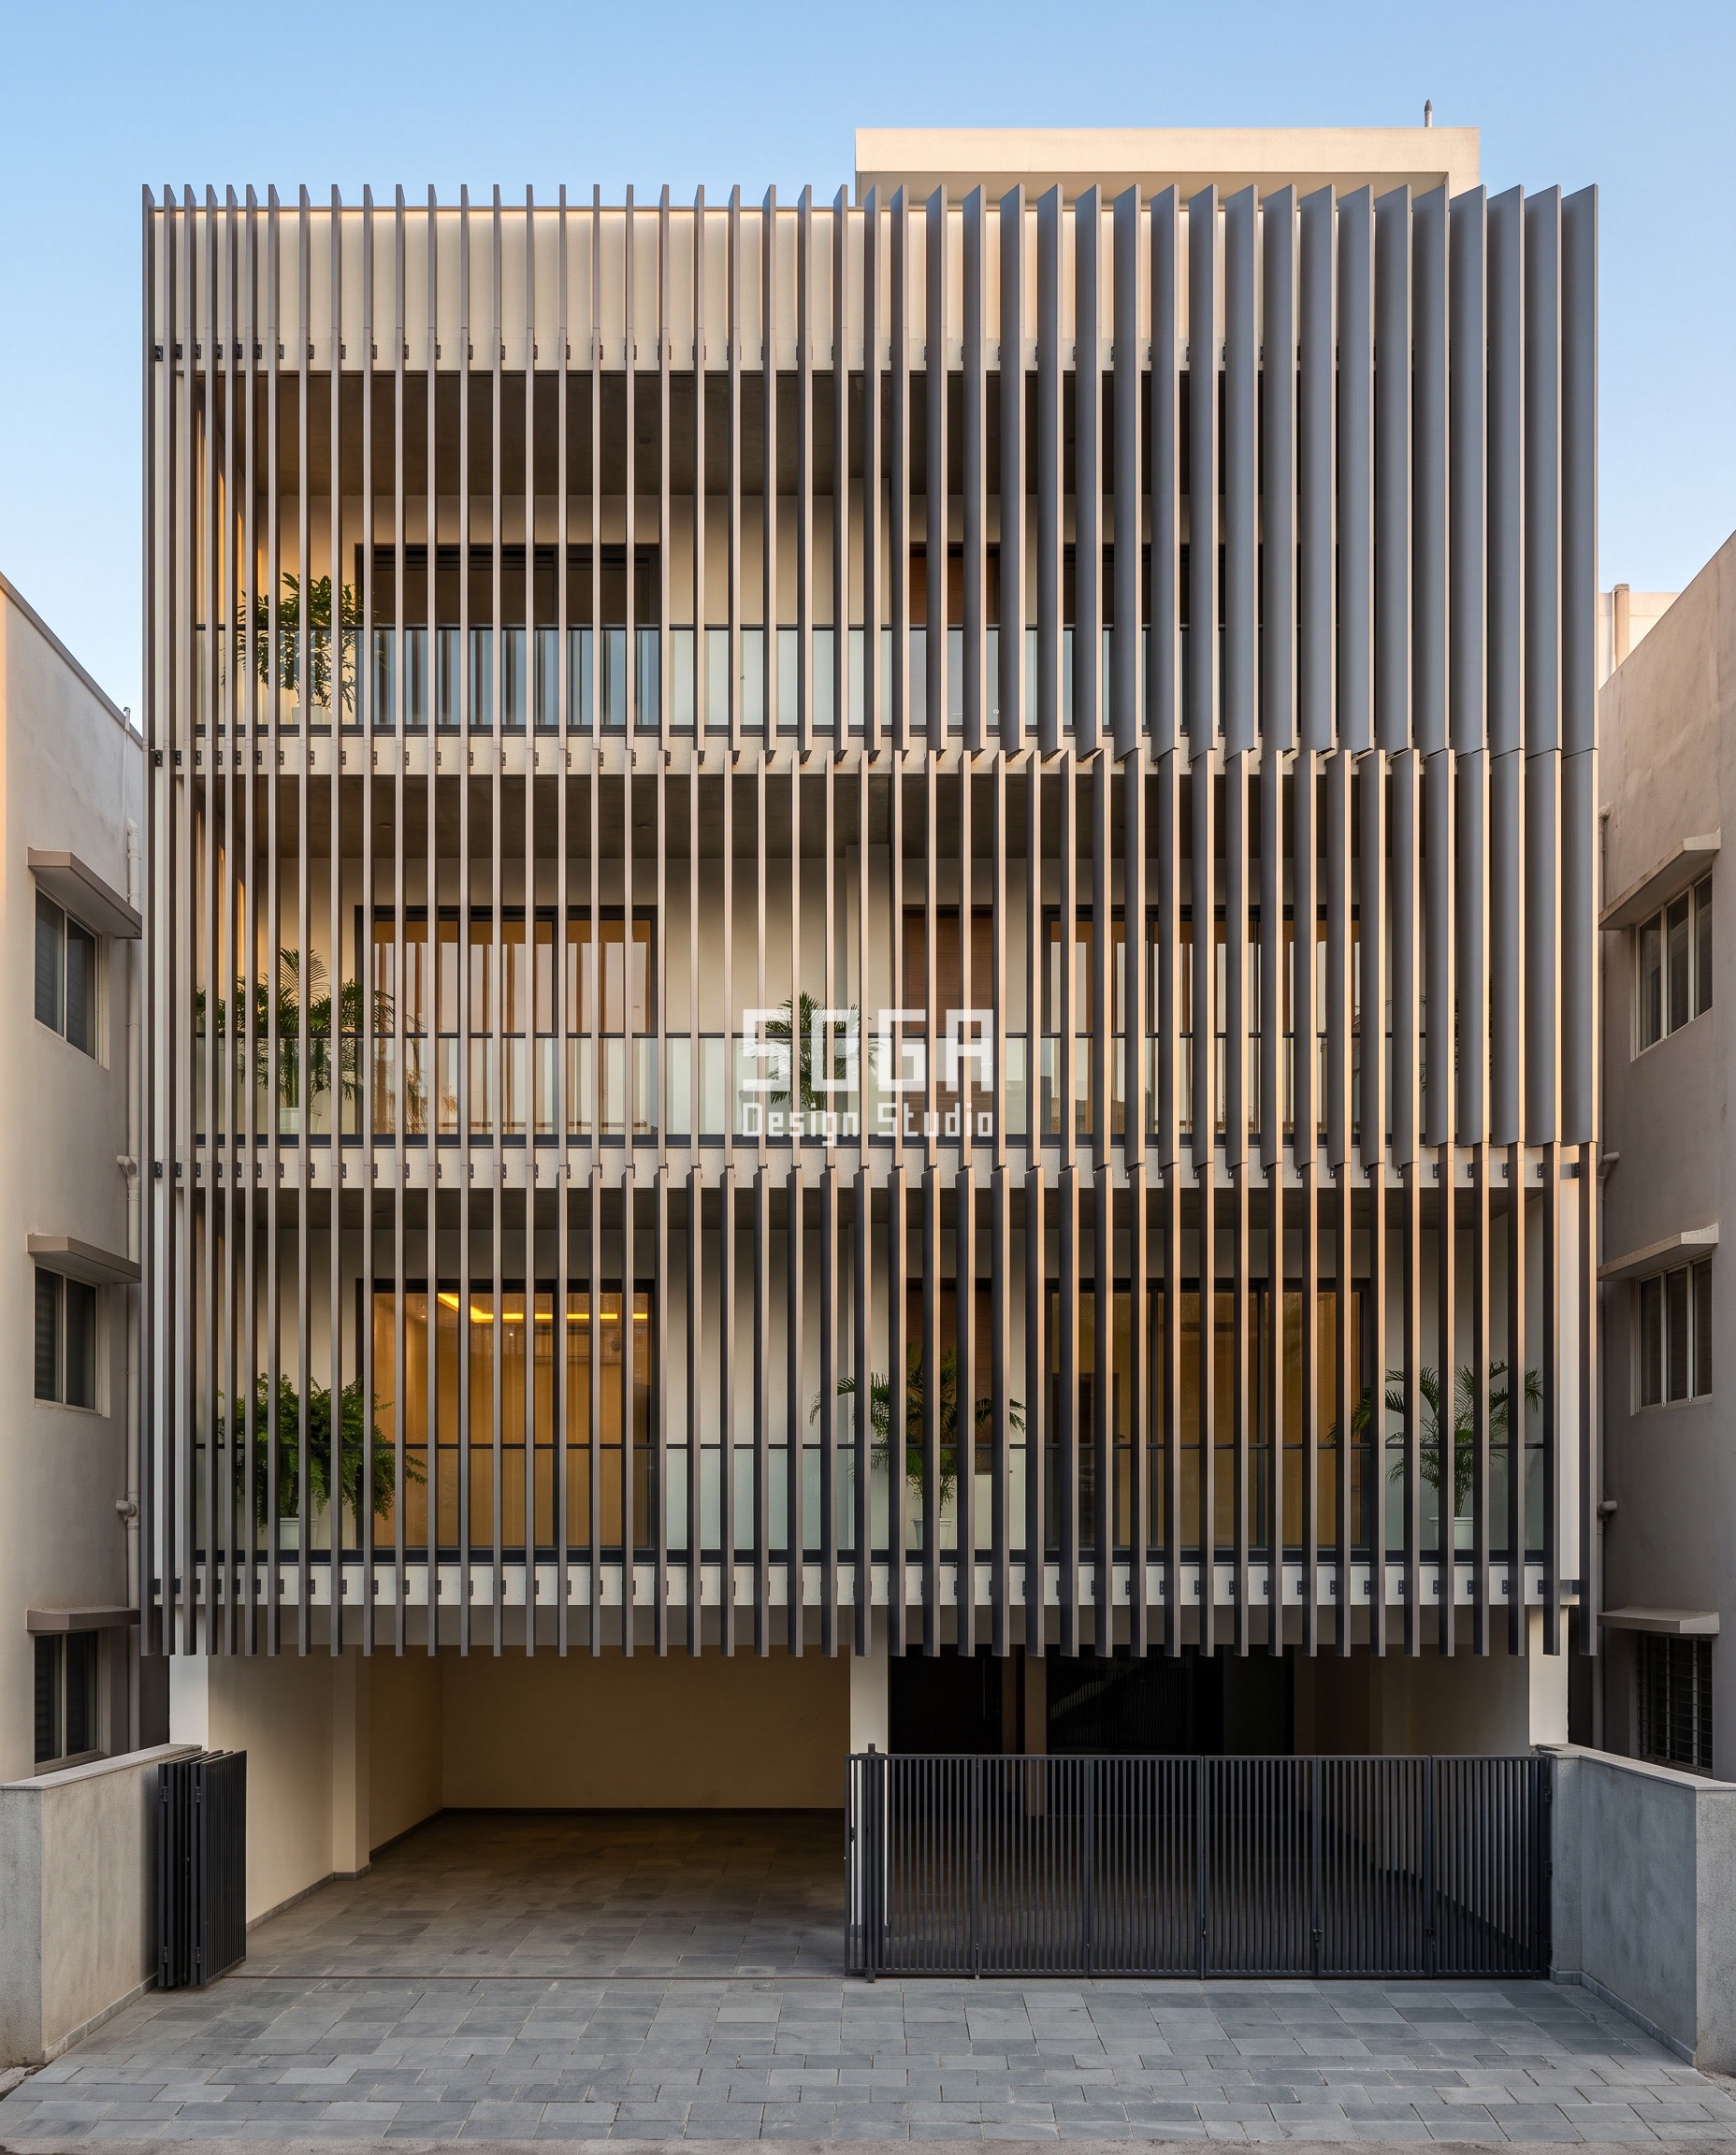
The second failure is subtler. A gradient that steps evenly from left to right reads as regular — the eye files it as a pattern and moves on. Variation that radiates from an attractor, crossing floor lines and reaching all four corners, reads as parametric. A field of variation sitting in the middle of an otherwise blank wall reads as neither: it looks like decoration stuck on.
Which Quantity Should Vary? Eight That Work
The third dimension is not one quantity. A recess, a rotation, a width, a tilt and a cell size are five different physical moves, and two of them are not even measured in millimetres. Choosing which one to drive is the design decision; the attractor is only the machinery.
Below are eight, each shown as a G+3 to G+5 concept on a narrow Indian plot. Every one holds its grid, its spacing and its module constant and moves exactly one quantity.
1 · Rotation — the clearest signal there is
Identical blades on identical centres, each turned to its own angle about its own vertical axis. Because a rotating blade changes its apparent width, the eye reads the gradient as a change from transparent to solid. It is the most legible parametric move available in a flat elevation, and the cheapest, because every blade is the same part.
2 · Width — same spacing, different member
Hold the projection and the centres, vary only how wide each fin reads from the street. Fifty fins per floor going from 50 mm pinstripes to 420 mm planes gives the same open-to-closed reading as rotation, but with fixed members and no twisted geometry to fabricate.
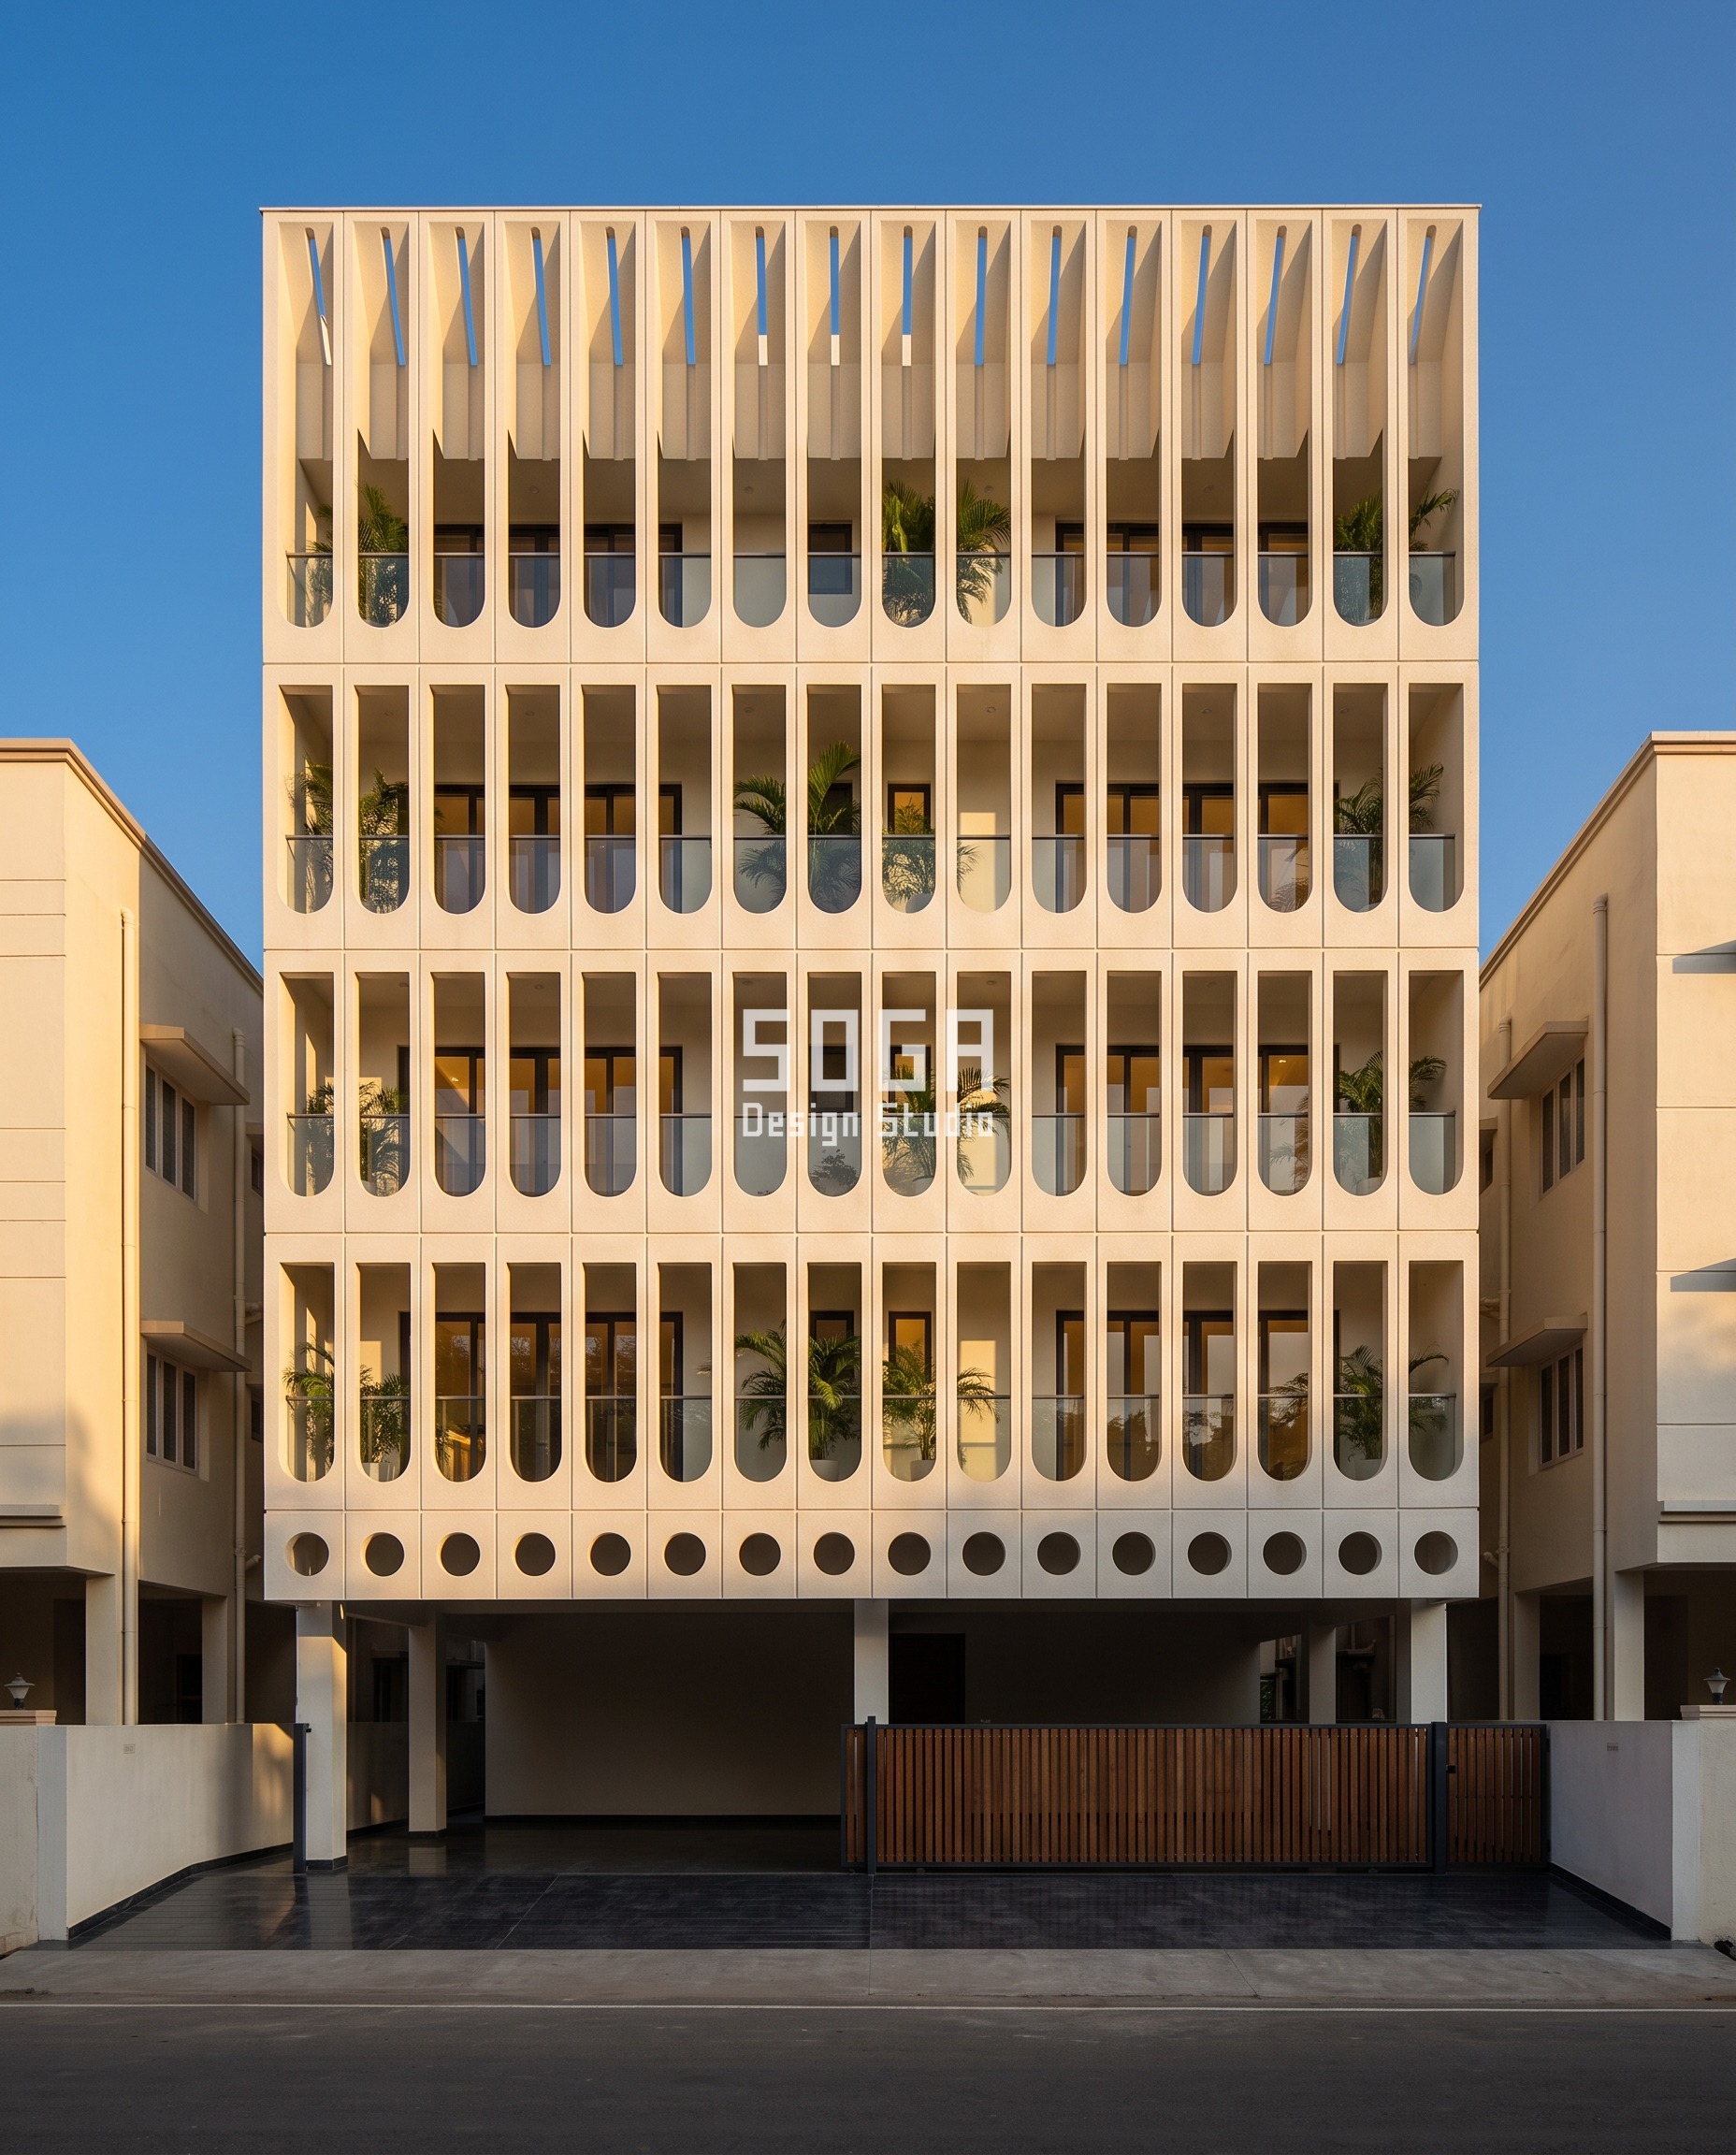
3 · Aperture shape — morph the hole, do not merely resize it
Openings that begin as circles and stretch into tall slots change the character of the wall, not merely its porosity. The grid stays put; the hole becomes a different shape. Shape morphs are among the most reliable operations in the whole library because the change is unambiguous at every step.
4 · Band height — the whole elevation as one gradient

Instead of varying units inside a band, vary the bands themselves. Deep 1,100 mm bands at the parapet leaving a narrow glazed slit, thinning to 160 mm ribbons above the stilt where the lower floors need every bit of borrowed light. Eighteen bands, one quantity, and the building goes from heavy at the top to open at the bottom.
5 · Twist — variation inside a single member
Here the gradient happens along the length of each blade rather than between blades. Each member is wrung along its own height so its foot and its head face different ways, and the amount of twist grows across the frontage. The result is a facade that is solid along the bottom and dissolves to fine pinstripes along the top on one side only.
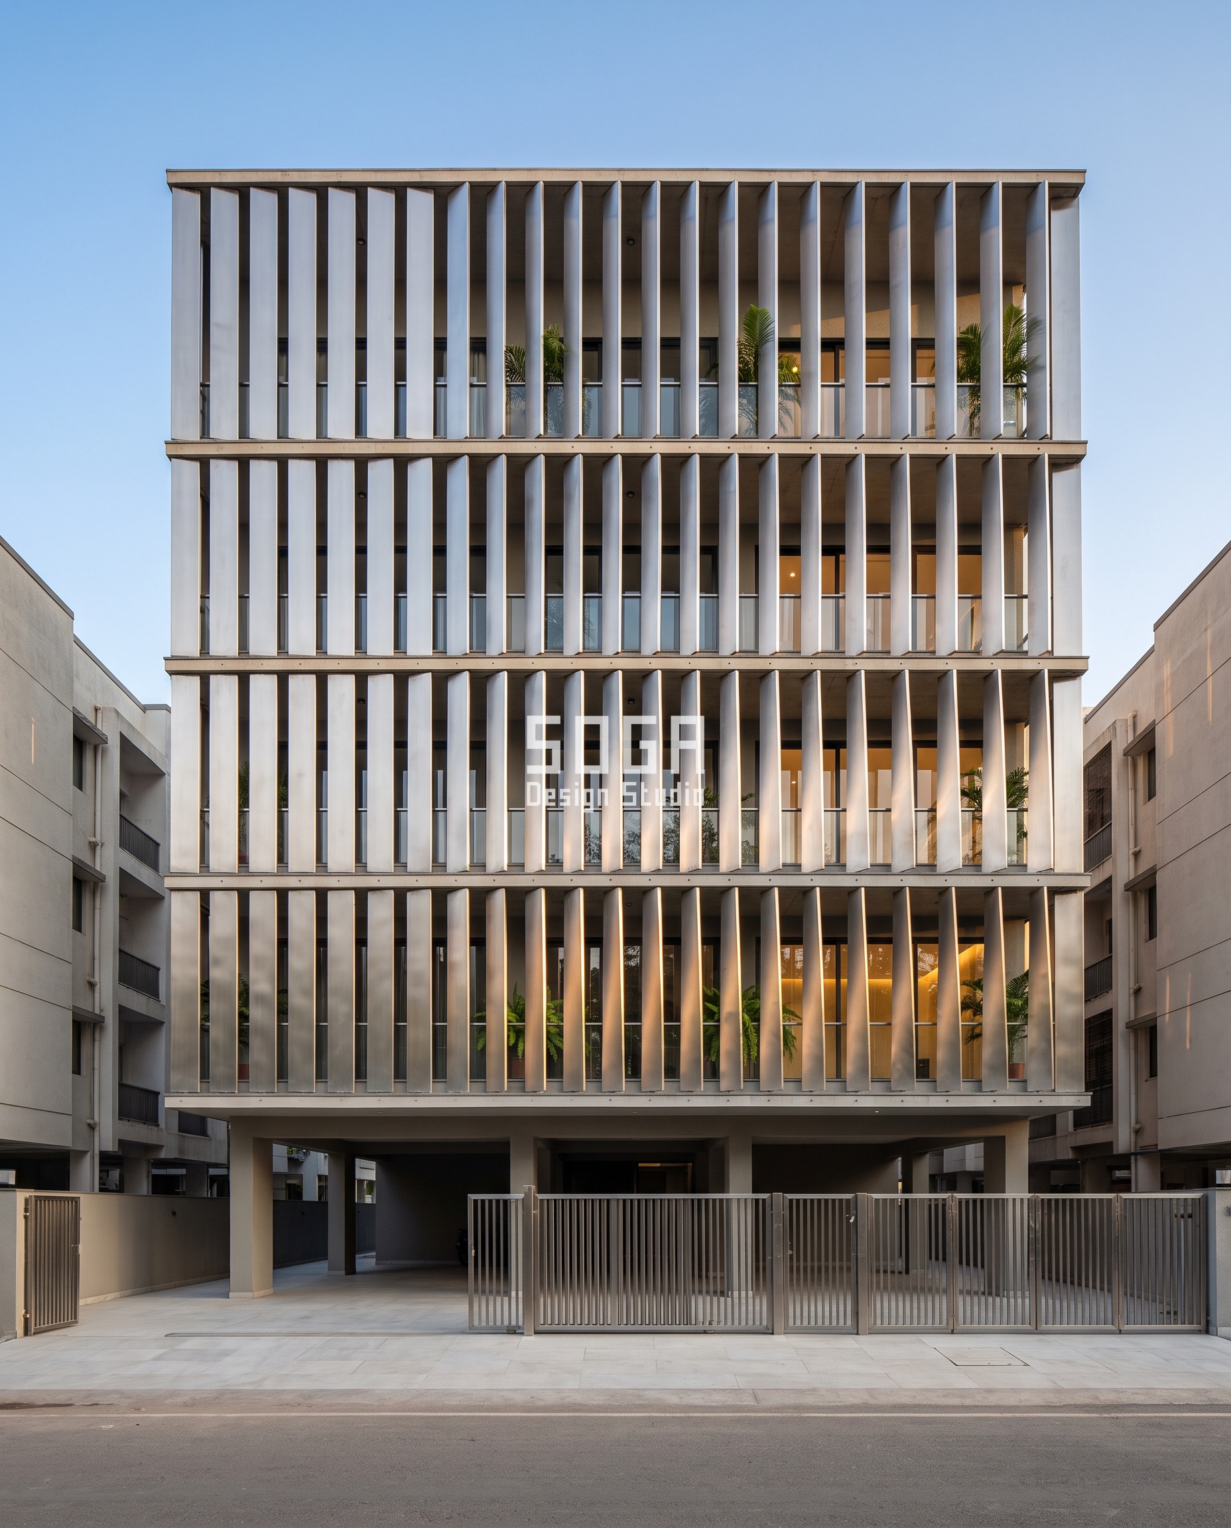
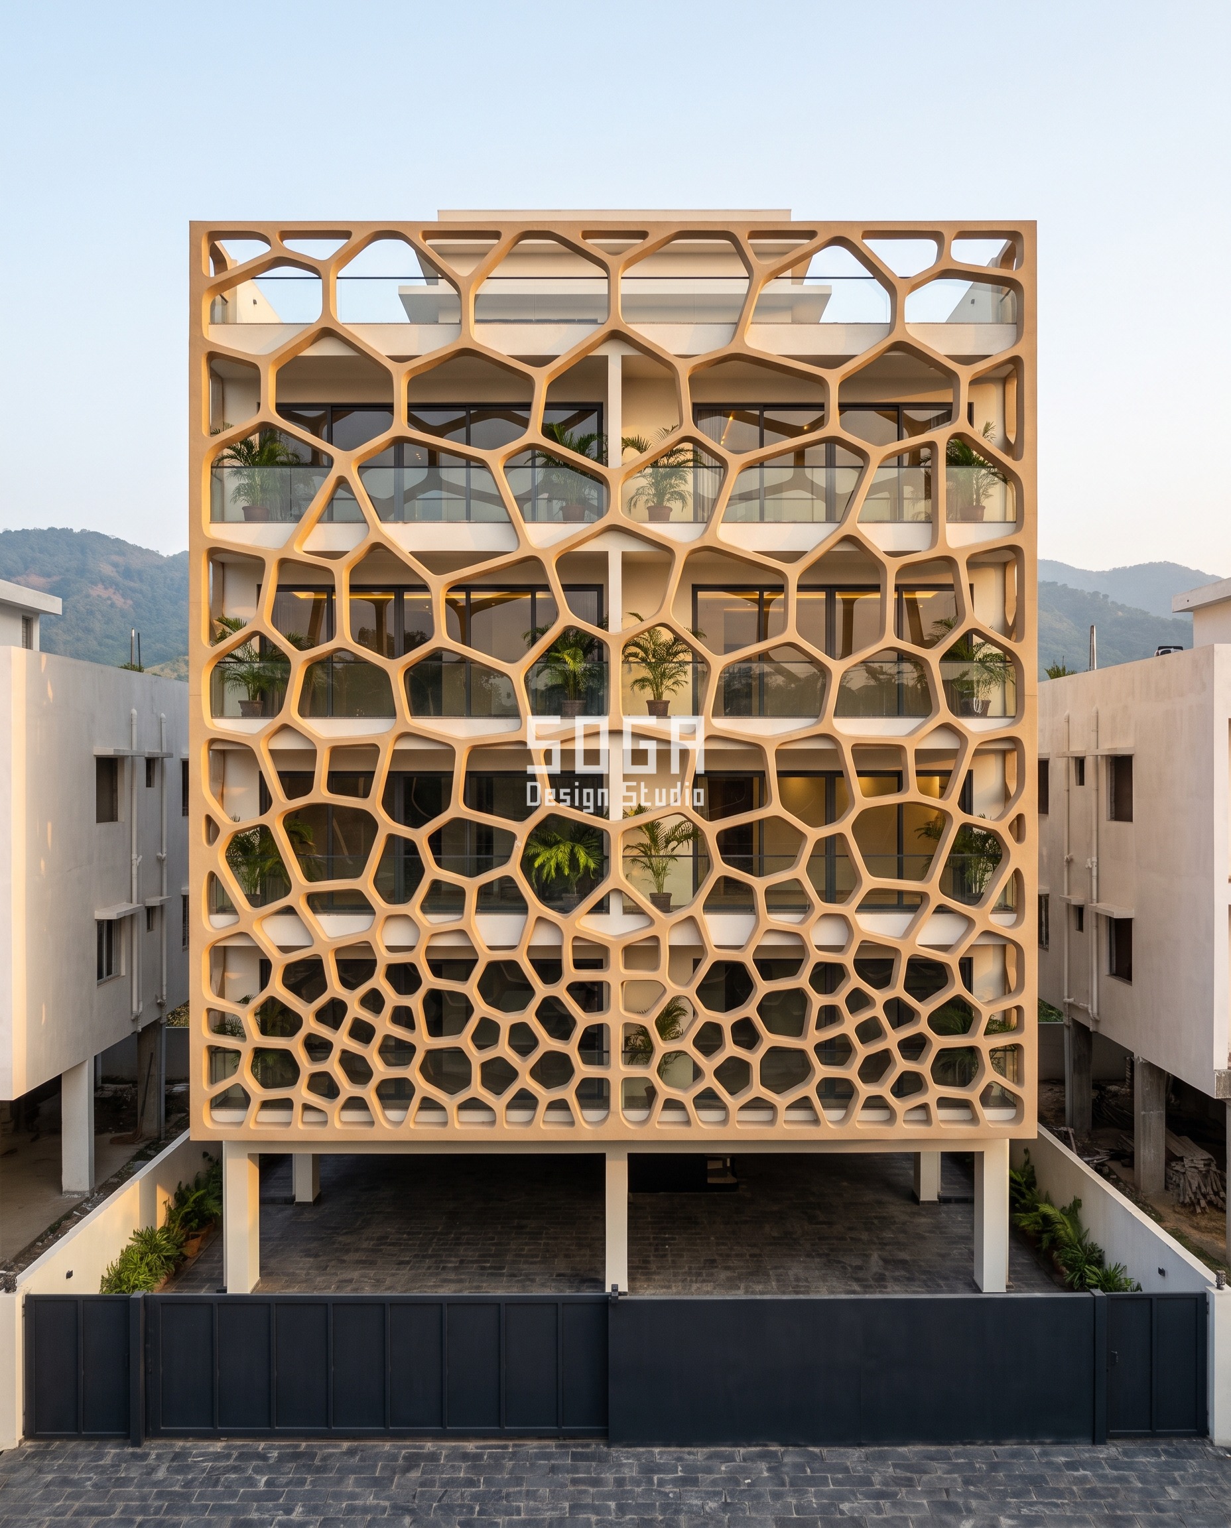
6 · Cell size — an irregular field that still obeys a rule
Irregular cells look random and are not. Cell size grows from 300 mm at the base to 1,200 mm at the parapet, so the skin is tight and private where it meets the street and open where it meets the sky. The critical specification is depth: 70 mm members in a 200 mm deep frame. A cell field without real depth is a cut sheet, and it will look like one.
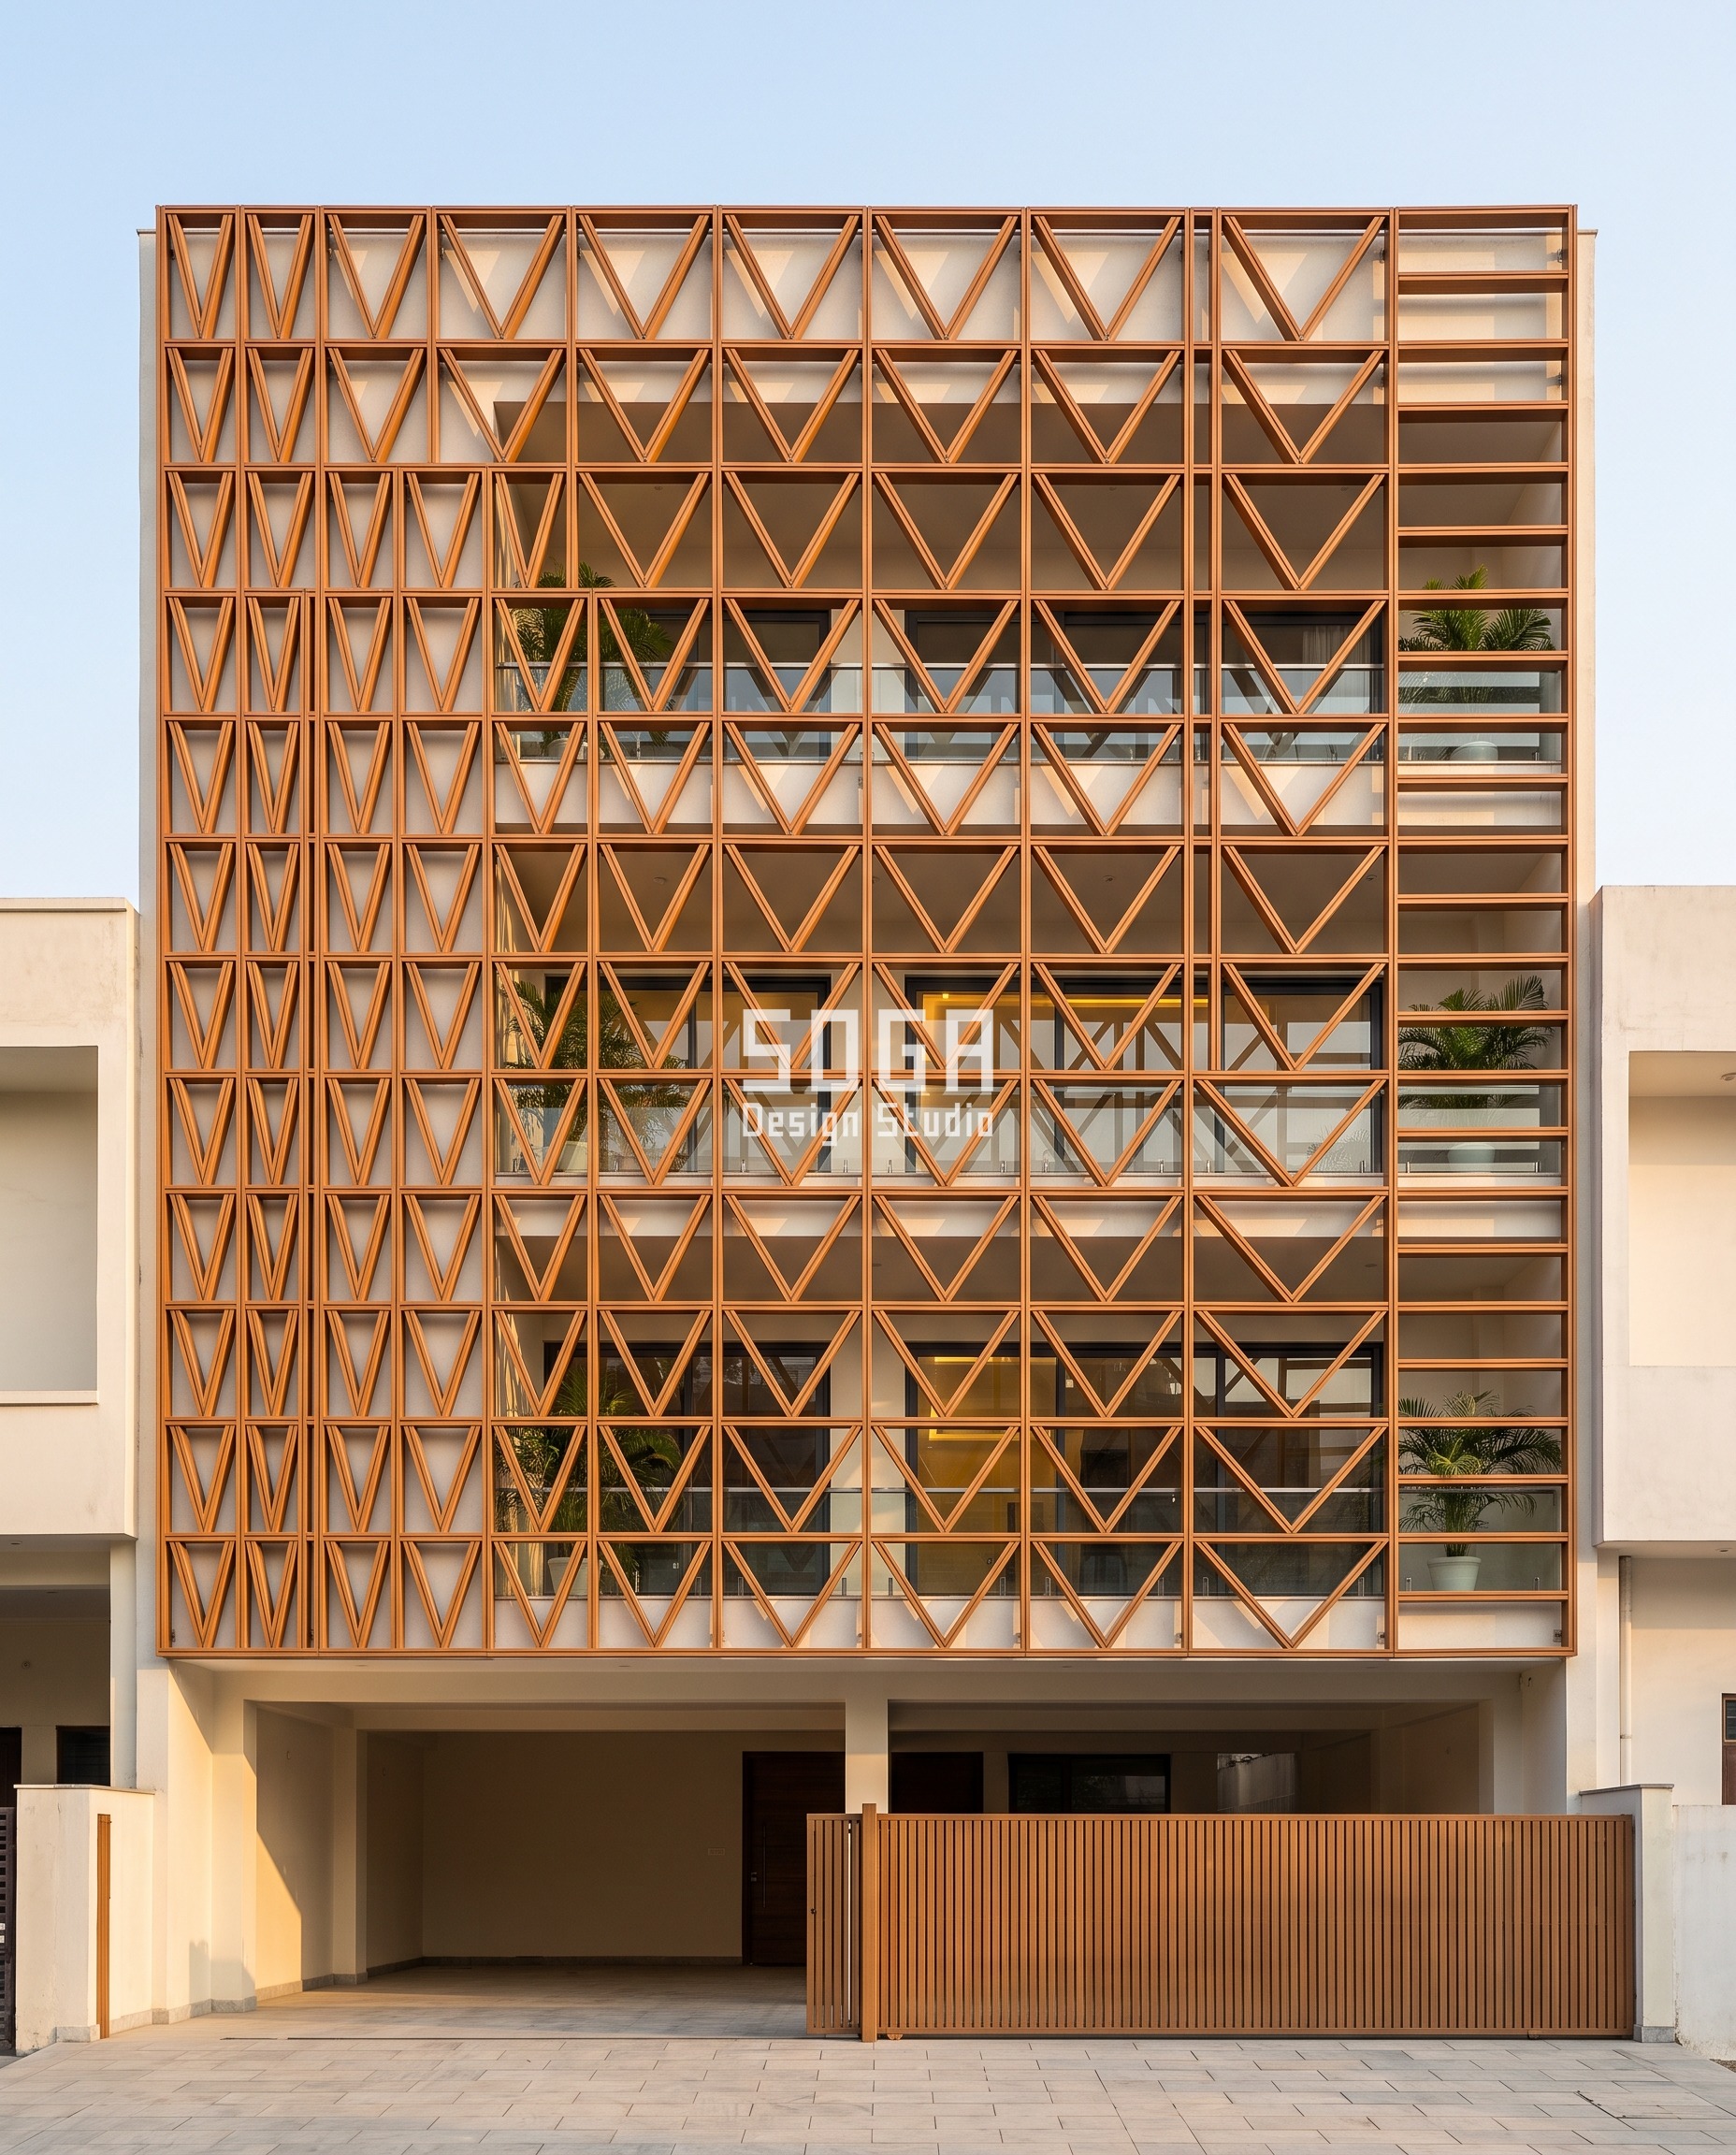
7 · Included angle — one member, one number
A V-shaped member whose included angle opens from a pinched 30° arrowhead to an almost straight 160° bar. It is the same extrusion the whole way across; only the bend changes. Angle gradients render and build unusually cleanly because the member length never changes.
8 · A curve attractor instead of a point
Everything so far has been driven by a point or a straight line. The attractor can equally well be a curve, and that single change alters the character of the result completely: instead of a radial bloom you get a band of variation that snakes across the elevation. Here the varying quantity is hole diameter — 360 mm where the openings sit on an S-curve running bottom-left to top-right, shrinking smoothly to 50 mm at the two opposite corners, on a 420 mm grid that never moves.
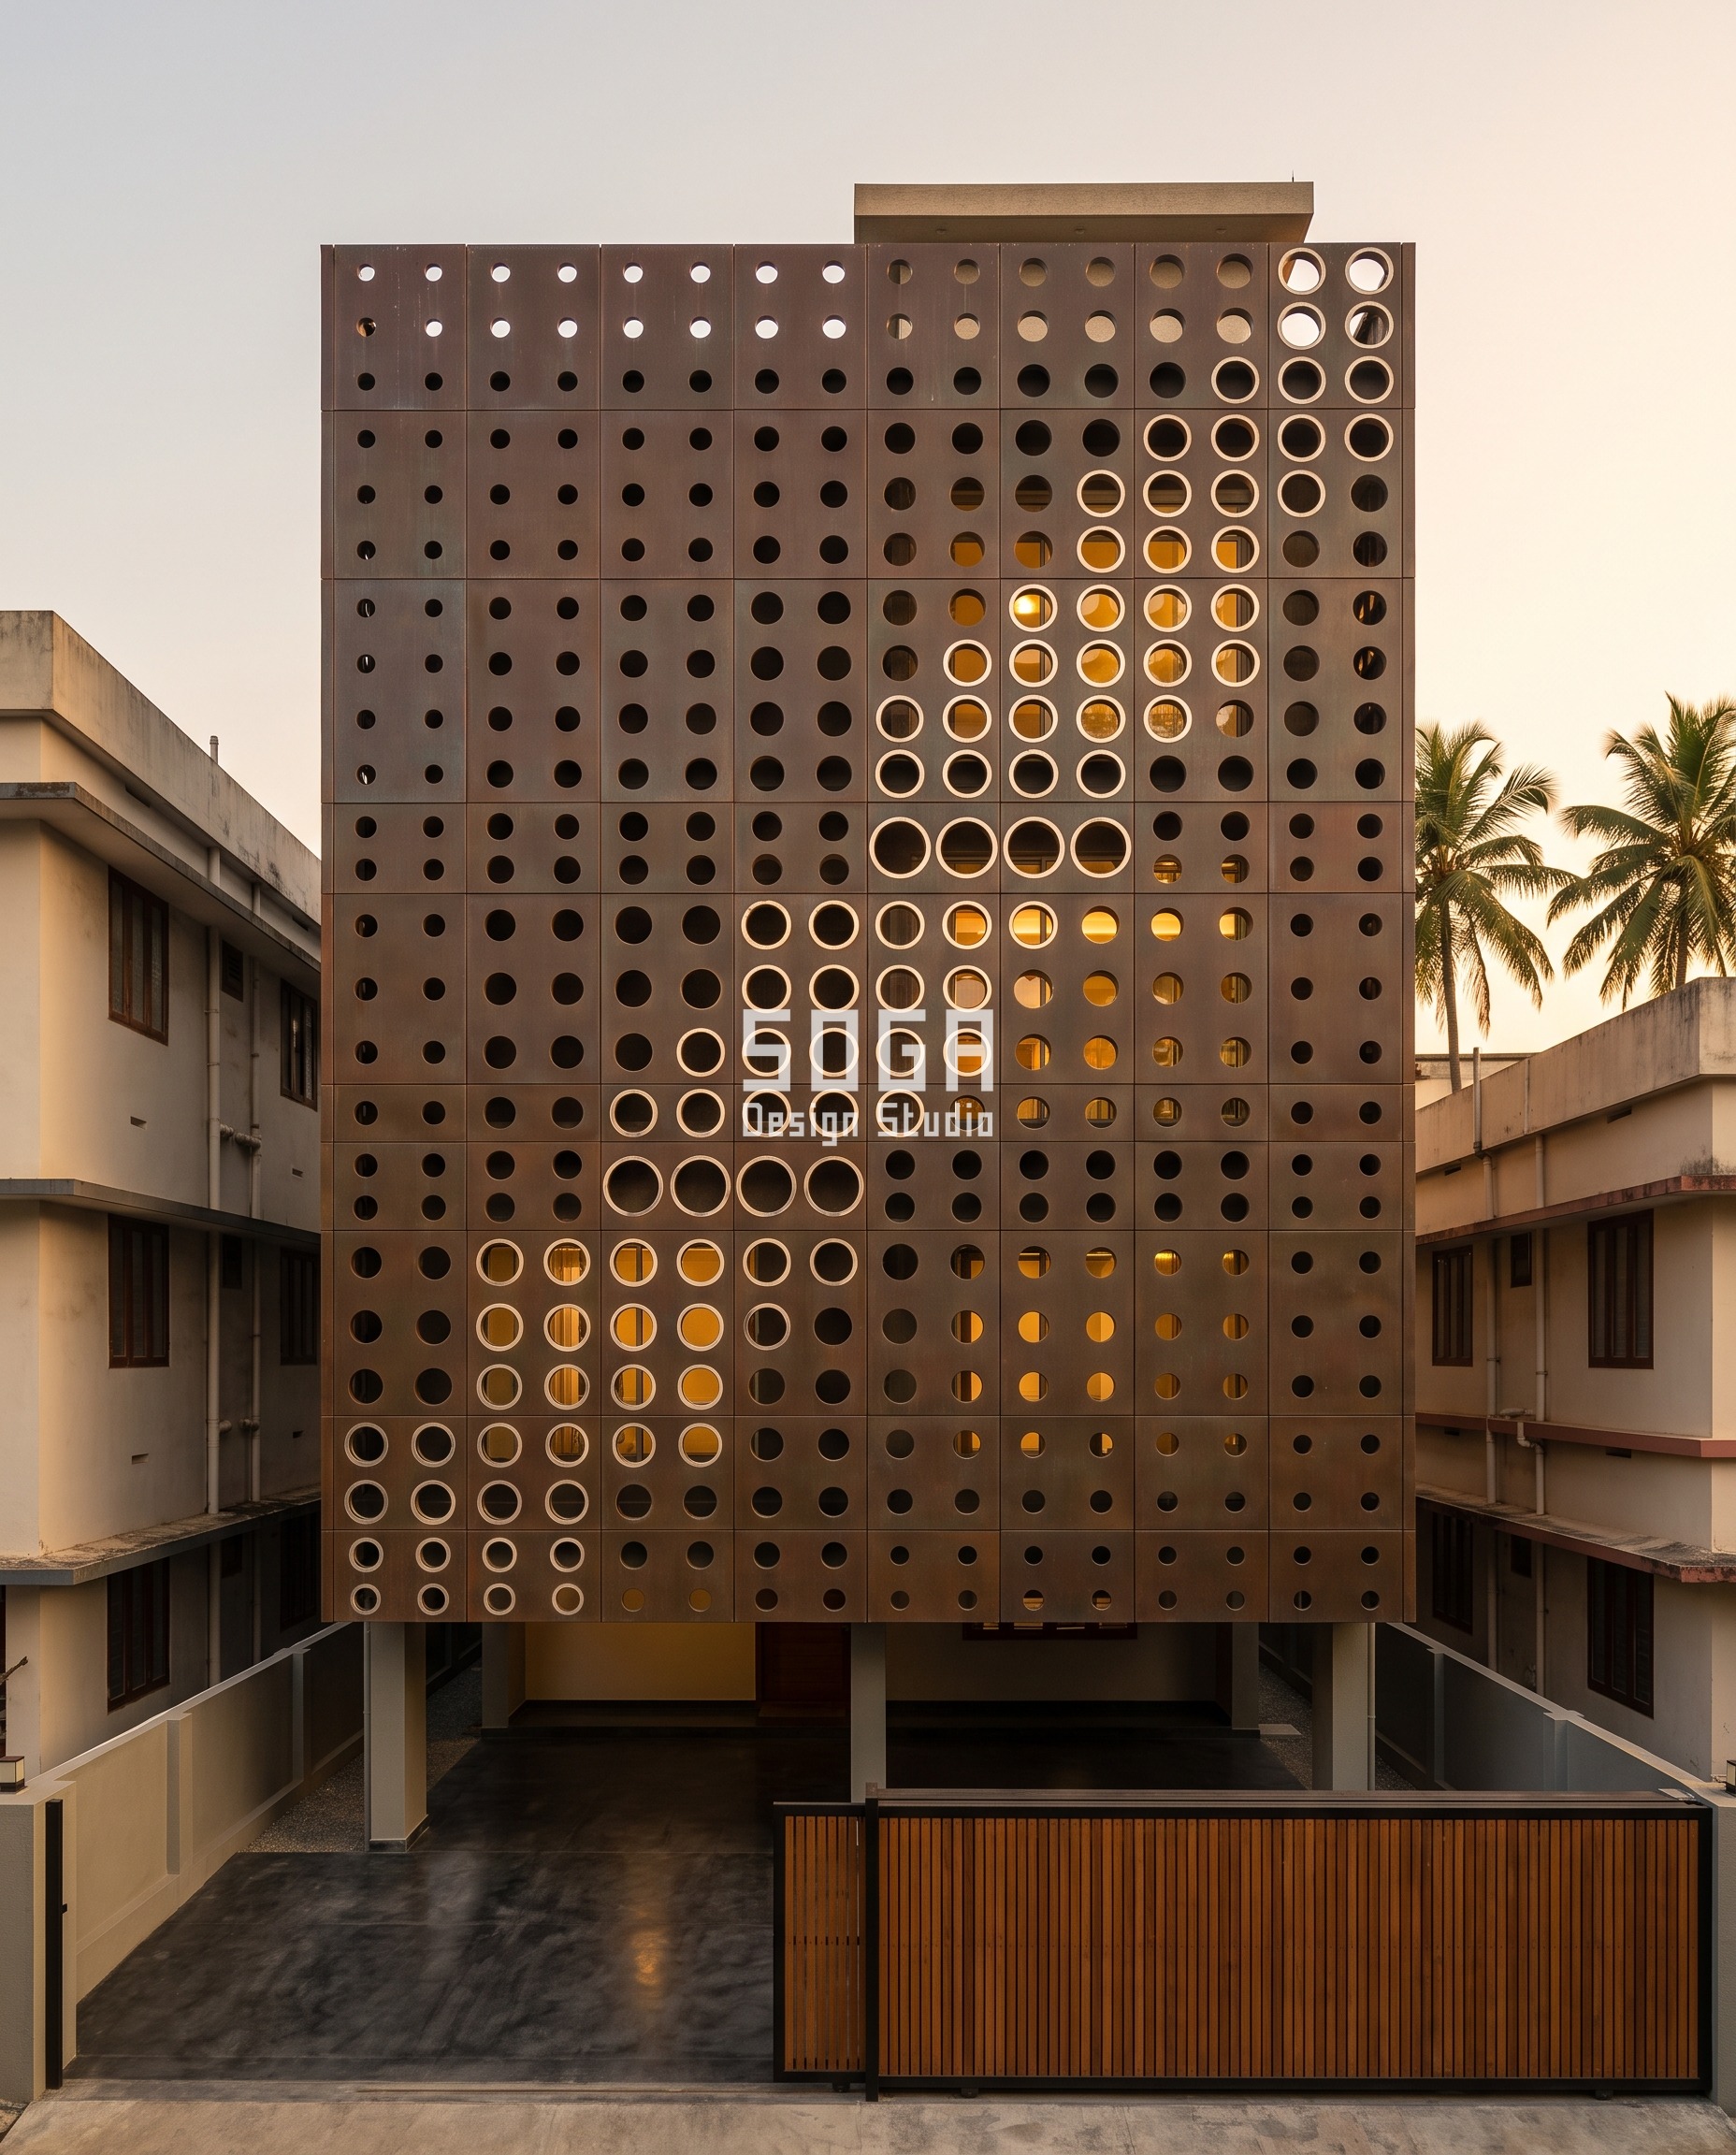
This is worth understanding as a pair with the first example. Both facades are generated the same way and both hold their grid absolutely rigid; the only difference is the shape of the thing every unit measures its distance to. A point gives you a bloom. A line gives you a diagonal sweep. A curve gives you a band that appears hand-drawn and is in fact entirely ruled — which is why curve attractors are the usual choice when a facade has to acknowledge something specific in the plan, like the run of a stair or a daylight path through the middle of the building.
The Trap: Some Variations Are Invisible From The Front
This one is worth more than any of the operations above, because it has cost real projects real money. A dead-on frontal elevation cannot see a plan dimension.
Projection depth, plan bow, the separation between two parallel screen planes — all of these are genuine, buildable, carefully specified quantities, and all of them are close to invisible from directly across the street. Parallax swamps them. A facade whose only varying quantity is projection depth will be photographed, published and perceived as a plain louvre screen, and the client will reasonably ask what they paid for.
| Variation | Where it lives | Reads from the front? |
|---|---|---|
| Rotation, twist | Elevation | Yes — apparent width changes |
| Width, height, length | Elevation | Yes — directly |
| Aperture size and shape | Elevation | Yes — directly |
| Cell size, band height | Elevation | Yes — directly |
| Projection depth | Plan | Barely — only via the lit side cheek |
| Plan bow, plane separation | Plan | No — parallax swamps it |
If the varying quantity lives in plan, either make it a secondary move behind an elevation-visible one, or accept that the building has to be photographed obliquely to show what it does.
The other thing that gets averaged away
Spacing and density gradients are weaker than they look. Identical holes whose spacing changes will read as an evenly perforated sheet from any real distance; identical spacing with changing hole size reads immediately. Express porosity through size, not through pitch. The same applies to surface texture finer than about 20 mm — it exists in the drawing and disappears on site.
What Keeps A Parametric Facade Buildable
- One rigid setting-out grid. Every unit on identical centres. The units differ; the grid never does. This is what keeps the bracket schedule short.
- One varying quantity. Two operations competing on one elevation cancel each other out visually and double the fabrication drawing count.
- A physical driver. Sun altitude, an overlooking window, a view corridor, driven rain. “For visual interest” is not a driver and it shows.
- Real depth, stated in millimetres. Member width and frame depth on the drawing, not adjectives. Shade comes from projection and overlap, never from a pattern printed on a flat sheet.
- Straight floor lines. Whatever the skin does, the slab edges stay level and readable. The calm frame is what makes the operated skin legible.
- An honest limit. Every operation has a point past which it stops working — write it down before the client finds it.
What It Costs In India (2026)
Indicative bands for the systems shown here, supplied and installed, for a narrow-plot residence. These are ranges for early feasibility, not quotations — every facade is itemised against its own elevation, and the fixing substructure often moves the number more than the skin does.
| System type | Indicative rate | What moves the number |
|---|---|---|
| Powder-coated metal fins or blades | ₹650 – ₹1,150 / sq ft | Member size, twist, and whether a mid rail is needed |
| Folded metal plate, pleats and facets | ₹850 – ₹1,500 / sq ft | Plate thickness and the number of unique press-brake setups |
| Perforated or carved metal skin | ₹900 – ₹1,600 / sq ft | Plate thickness and total cut length — more holes, more cutting |
| Precast or GRC carved skin | ₹1,100 – ₹1,900 / sq ft | Number of unique moulds — this dominates everything else |
| Deep cell lattice, GRC or steel | ₹1,200 – ₹2,000 / sq ft | Frame depth and the standoff bracket |
| Corten or stainless bands and trays | ₹1,450 – ₹2,250 / sq ft | Material grade, drainage and the drip detail |
The counter-intuitive line in that table is the mould count. A parametric precast skin with a hundred different panels is expensive because it needs a hundred moulds — which is exactly why the operations above vary one quantity on a repeated unit rather than redrawing every panel.
Related Reading
- Retail Podium Facade Design: letting footfall set the gradient direction
- Parametric facade design in India: the SOGA pillar guide
- What is parametric design? A complete beginner’s guide
- How parametric facade systems became manufacturable in India
- ACP sheet alternative for elevation: buy the section, not another sheet
Frequently Asked Questions
What is an attractor point in facade design?
An attractor is a point, curve or line placed on the facade that every panel measures its distance to. That distance is remapped into a parameter range — for example a blade rotation of 0° to 90° — and drives each panel individually. Panels close to the attractor take one extreme, distant panels take the other, and the units in between vary smoothly.
How is a parametric facade different from a normal louvre screen?
A louvre screen repeats one identical unit. A parametric facade repeats one identical unit on an identical grid but gives every unit its own value from a rule. The giveaway is the range: if a screen’s members vary by less than about 40 percent between the two ends of the elevation, it will read as an ordinary screen no matter how it was generated.
Which parametric variation shows up best in photographs?
Rotation, apparent width, aperture size and aperture shape, because all four change what the eye sees from directly in front. Projection depth, plan bow and the gap between two parallel screen planes are all invisible in a dead-on frontal view — parallax swamps them — so they should never be the only varying quantity.
Do parametric facades cost more than flat cladding?
Yes, and the driver is unique-part count rather than the geometry itself. Indicative 2026 India rates run ₹650–2,250 per sq ft supplied and installed depending on the system, against roughly ₹250–600 per sq ft for a flat composite panel. Varying one quantity on a repeated unit keeps the cost near the bottom of that band; redrawing every panel pushes it to the top.
Can a parametric facade be built by an ordinary fabricator in India?
Yes, provided the setting-out grid stays rigid and only one quantity varies. Every bracket then sits on a regular centre and the shop can work from one schedule of parts with a value against each. The systems shown here use standard press-brake, extrusion, laser-cutting and GRC moulding — nothing needs five-axis fabrication.
Want A Parametric Facade That Actually Reads As One?
SOGA Design Studio designs parametric facades for residences, showrooms and commercial buildings across India. Every concept comes with its operation named, its varying quantity fixed with real numbers, its physical driver stated, and an indicative rate band you can take to a fabricator. Send us your plot width, floor count and orientation and we will come back with the operation we would use and why.

