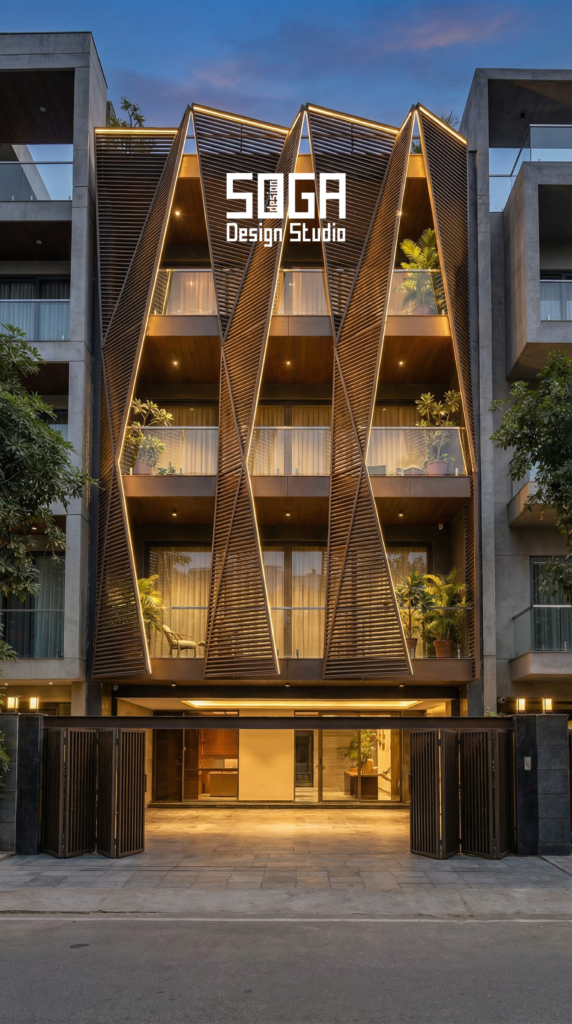
Facade lighting is not a fitting you buy at the end. It is a conduit route, a driver location, a drainage detail and an access plan, and all four have to exist inside the elevation before the skin is closed. On an Indian house that means the decisions are taken while the frame is still going up. Budget Rs 180–650 per running foot of lit line, installed, plus drivers.
The lighting added afterwards is the lighting you can see the hardware of: surface conduit stapled to a fin, a driver box screwed beside the meter, a floodlight aimed up from a planter that dazzles the first-floor bedroom. None of that is a product failure. It is what happens when a lighting layout meets a facade that made no room for it.
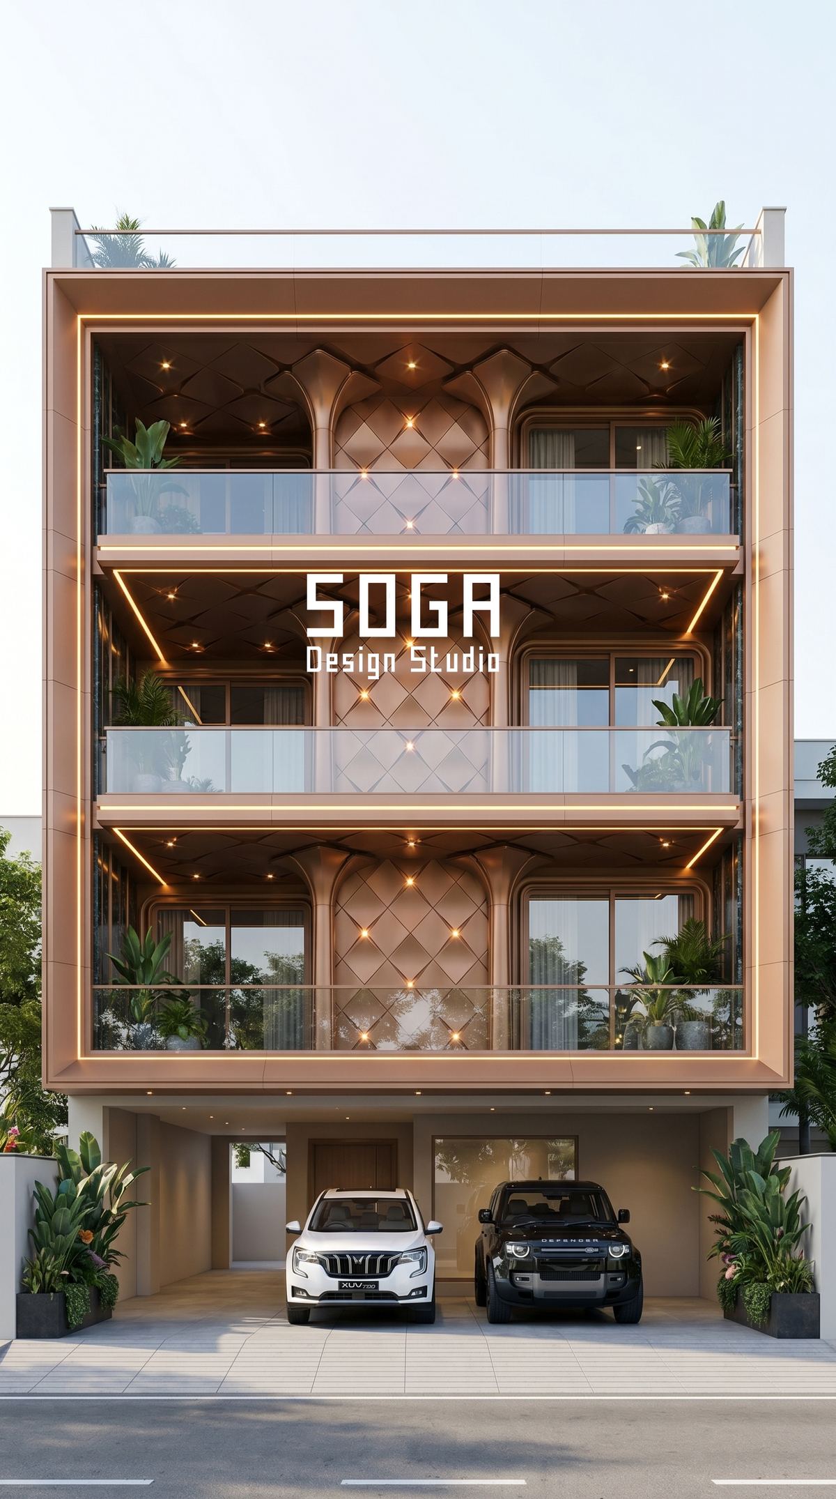
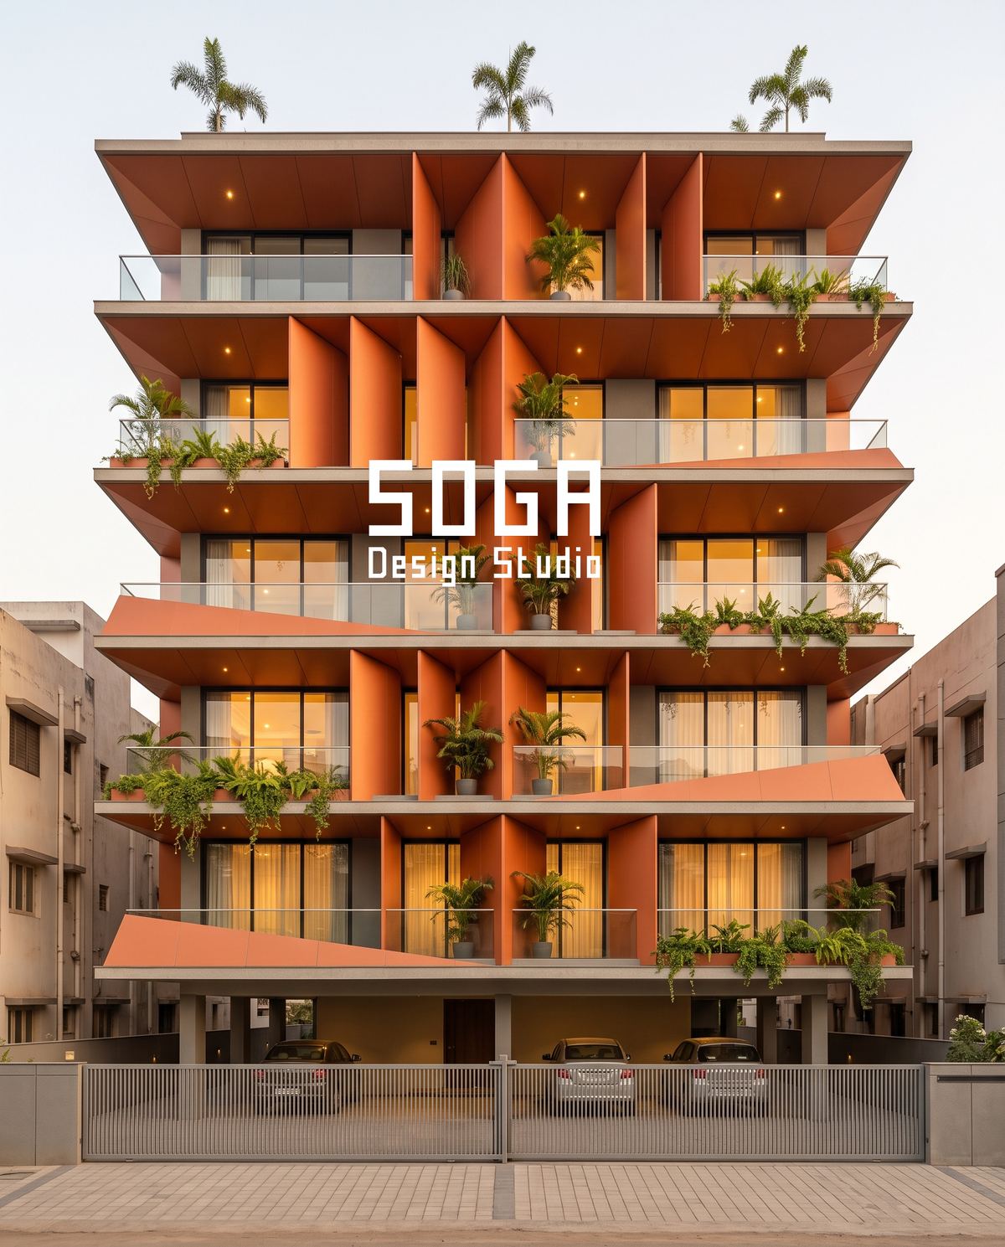
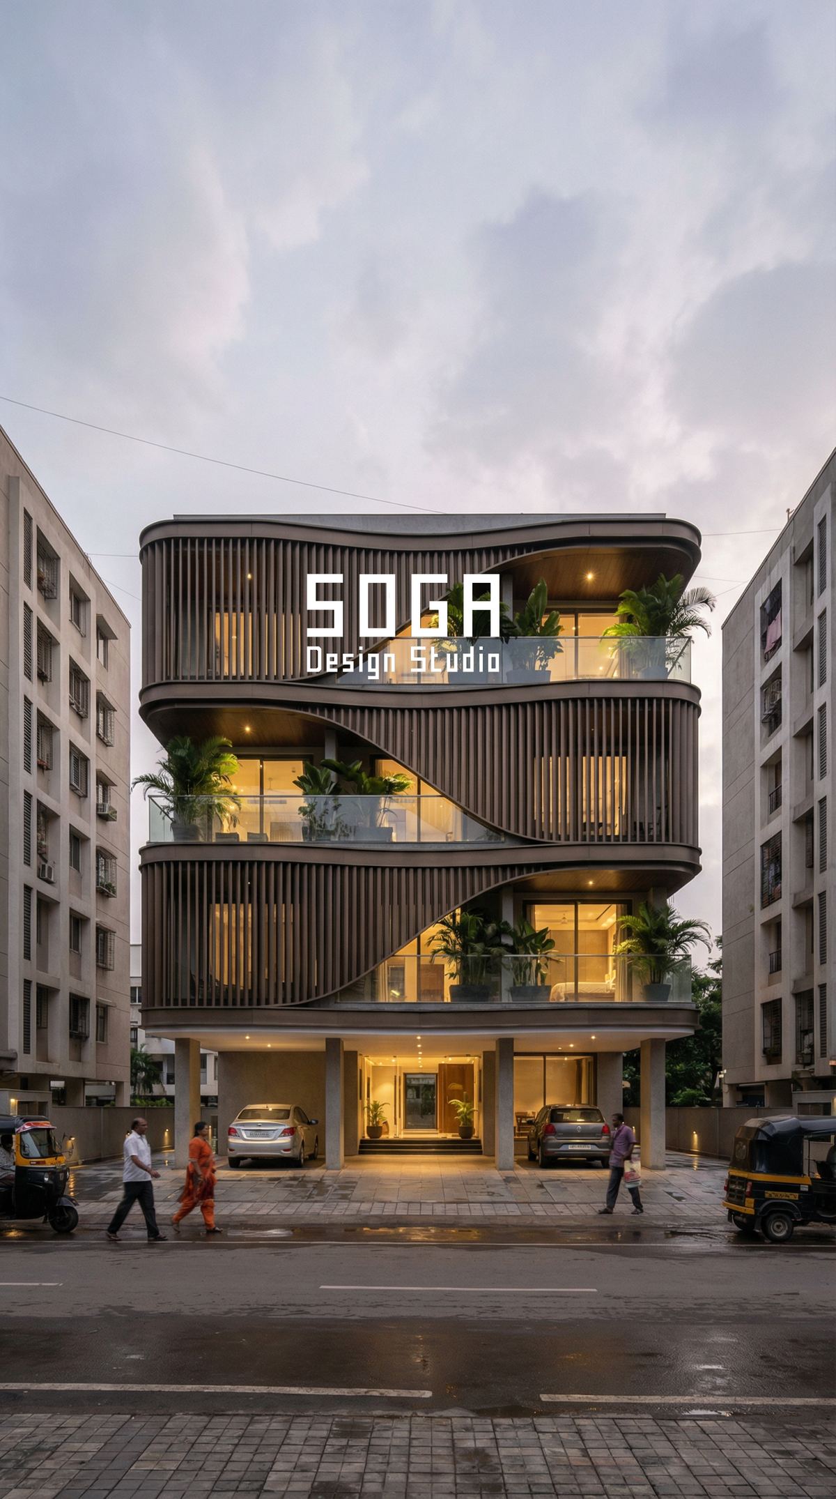
This guide covers what has to be built in and when, the four ways to light an elevation and what each does to the facade, the IP and heat rules that decide whether it survives an Indian summer, real 2026 rates, and the maintenance question that should govern the whole design. Design studies shown are SOGA concepts.
Why Facade Lighting Cannot Be Added Later
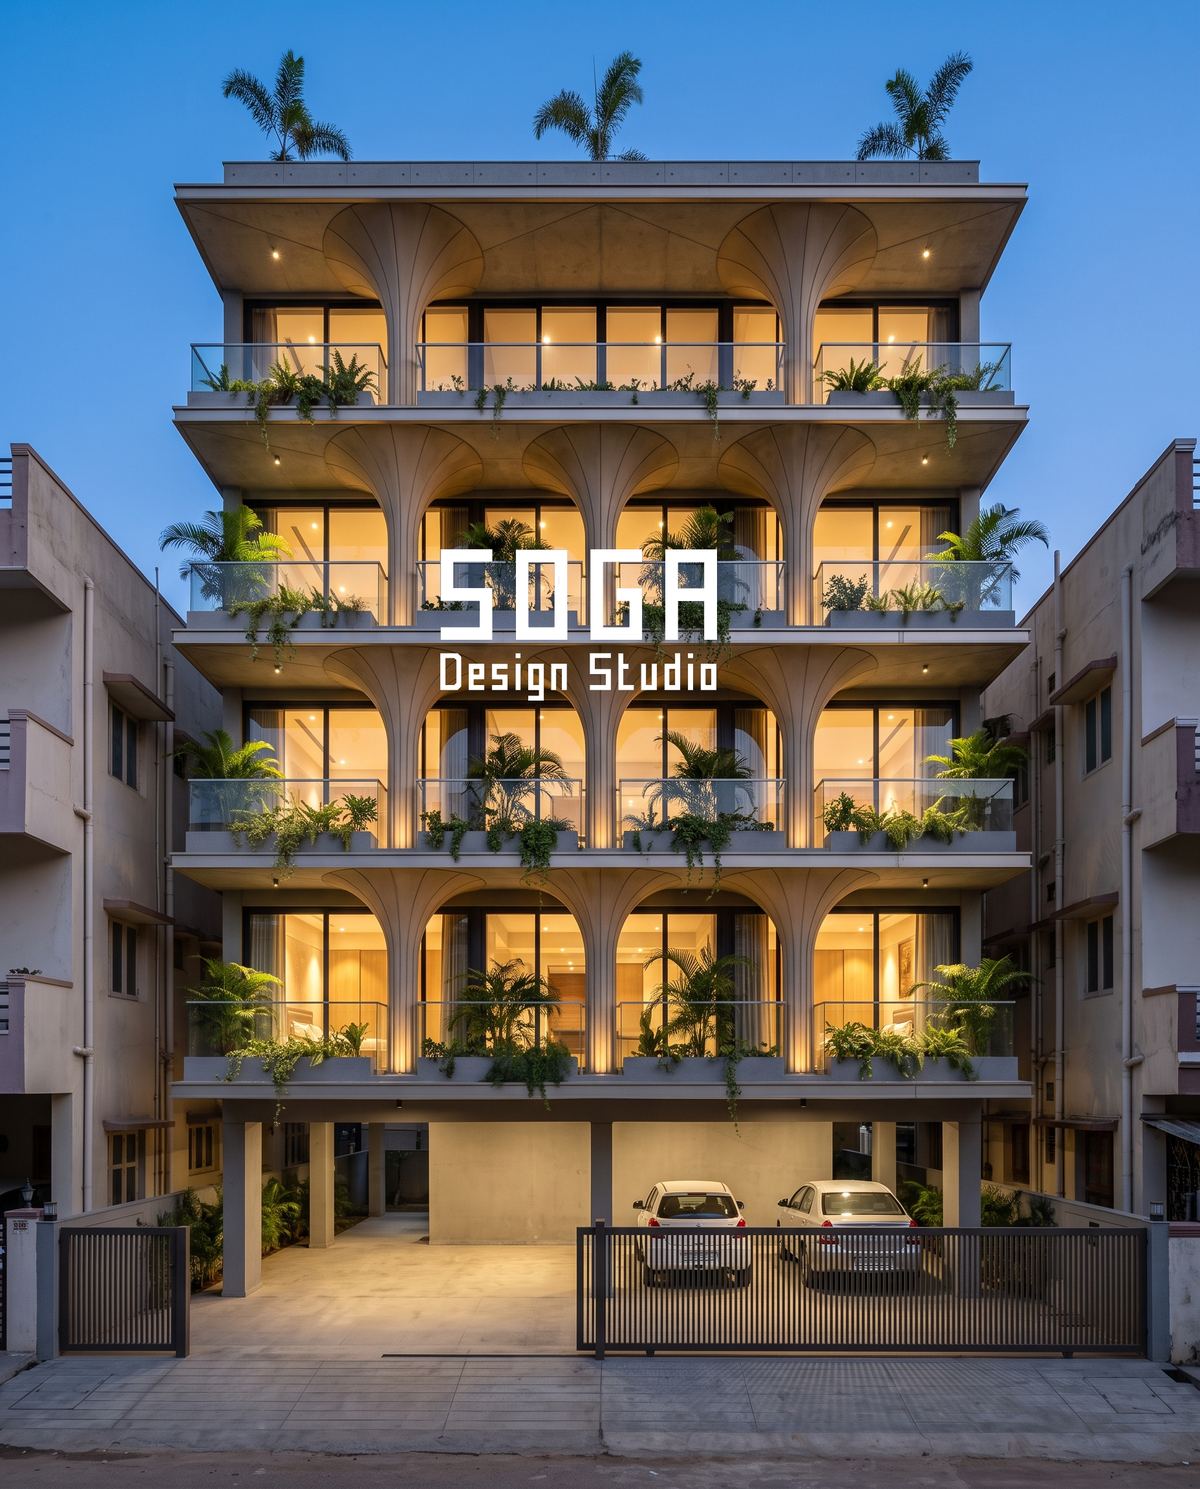
A lit facade needs four things behind it, and every one of them is buried by the cladding: a conduit route to each fixture, a driver sitting somewhere ventilated and reachable, a way for water to leave the channel the fixture sits in, and a way to get the fixture out again in five years without dismantling the elevation.
Once the skin is closed, none of those can be created without opening it. So the practical choice on a house is made early and quietly: either the facade was drawn with lighting in it, or the lighting will be surface-mounted afterwards and will look it.
The tell is always the same from the road. Integrated lighting shows you a lit surface and no fixture. Retrofitted lighting shows you the fixture first and the surface second.
The Four Ways To Light An Elevation
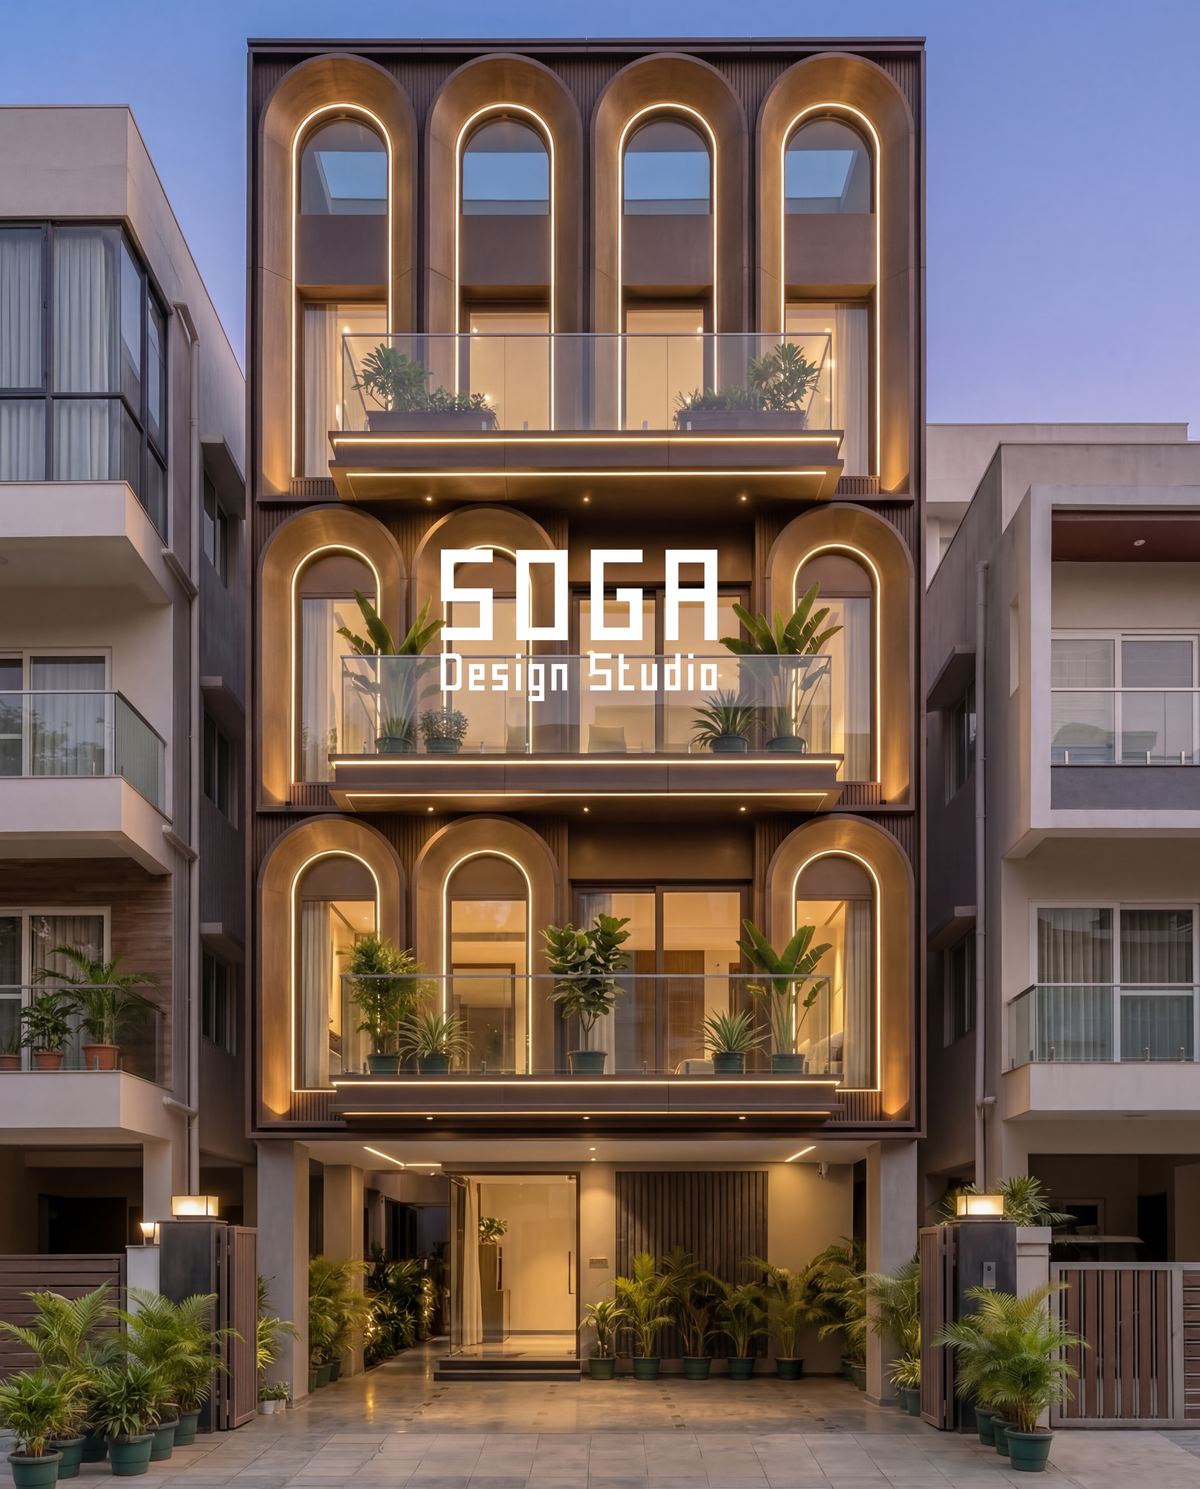
They are not interchangeable. Each asks something different of the facade, and choosing one is a facade decision as much as a lighting one.
One strip on the front is lit best from inside rather than floodlit: the full-height stair bay. See lighting the stair bay from its own soffits for how the landing soffits and flights become the night elevation.
| Technique | What it does | What the facade must provide |
|---|---|---|
| Grazing — a linear line close to the surface | Rakes across texture and makes relief read at night | A 40–90 mm channel parallel to the surface, 50–150 mm off it |
| Cove — light hidden in a recess, bouncing out | Soft, sourceless glow; hides the fixture completely | A recess 100–180 mm deep with a return lip |
| Backlighting — source behind a perforated or slotted skin | Turns the pattern itself into the light | A 120–250 mm cavity and a pale, matt back surface |
| Downlight — soffit or slab-edge, pointing down | Lights the stilt, the entry and the ground plane | A soffit deep enough to conceal the fitting, plus a drop rod route |
Grazing is the one most often specified and most often disappointing, because its whole effect depends on the standoff distance. At 50 mm it produces hard, dramatic shadow that exaggerates every fabrication tolerance. At 150 mm it produces a soft even wash that flattens the texture it was installed to reveal. The number belongs on the drawing.
Backlighting is the most forgiving of a rough facade and the most demanding of the cavity. It needs depth, a pale back surface, and a perforation open area of roughly 25–40 per cent — below that the pattern reads as a dim smudge, and above it the individual LEDs become visible as dots through the holes.
What Must Be Built In, And At Which Stage
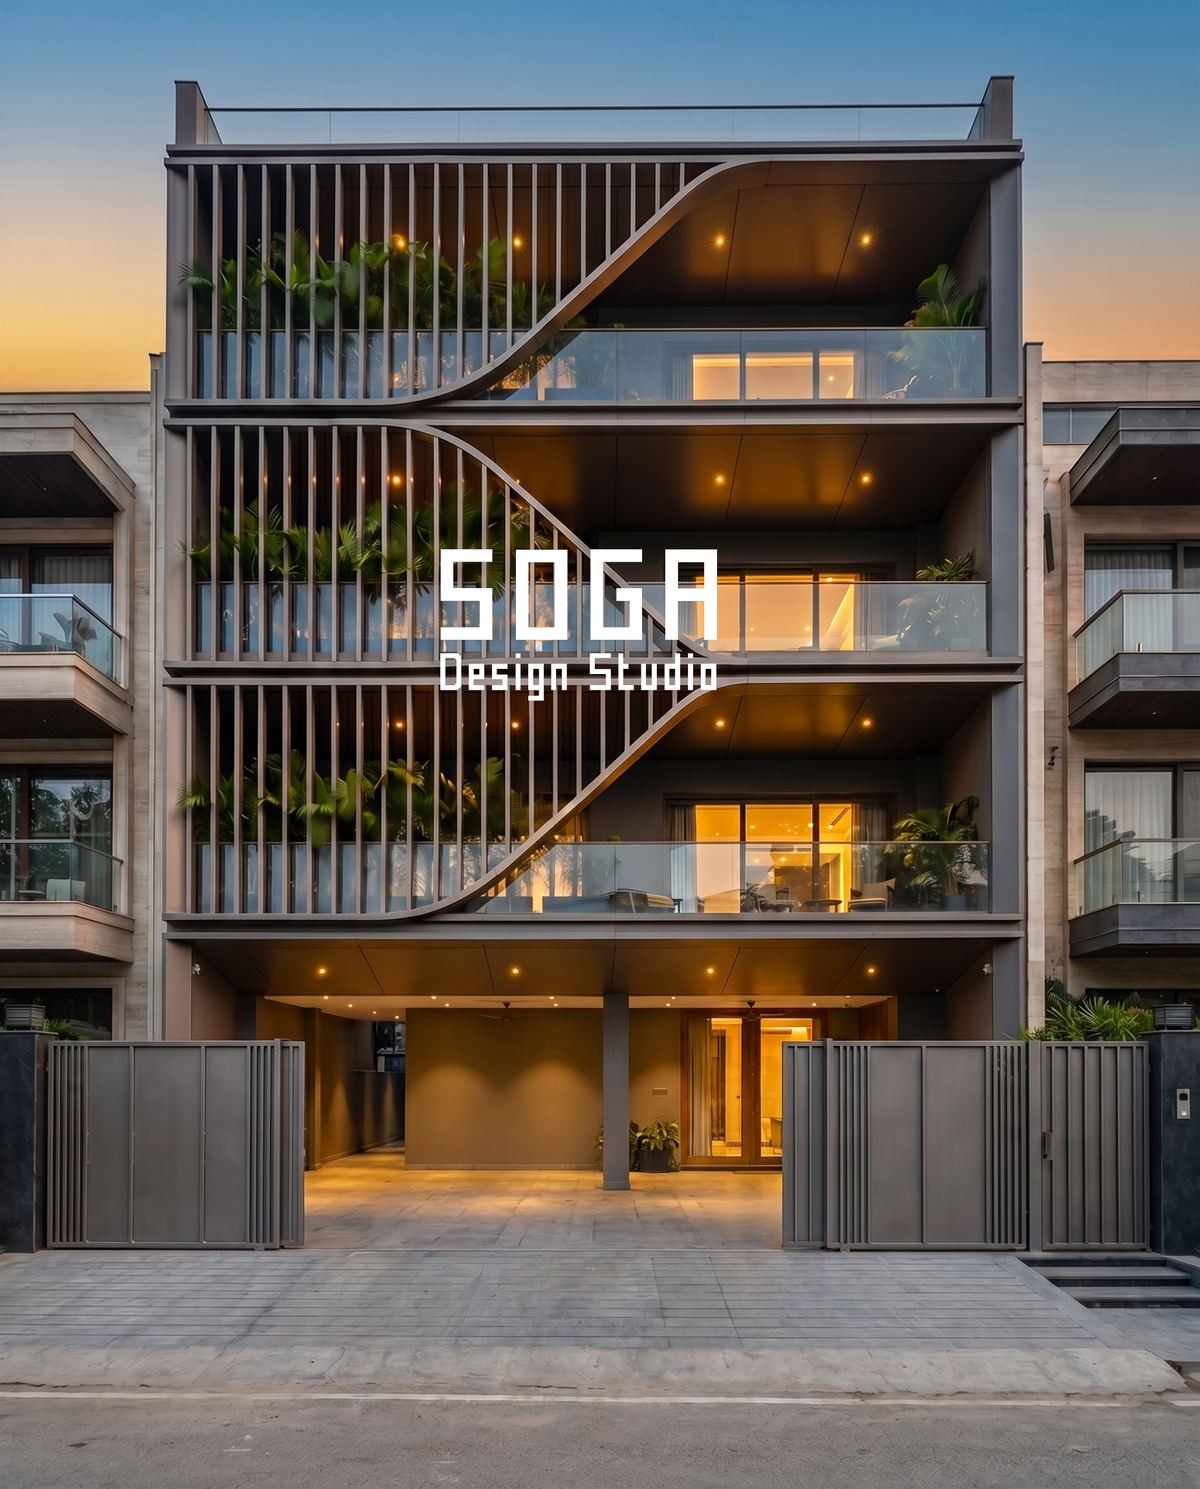
Working with the same programme as the facade itself, these are the points at which lighting stops being changeable on a house.
| Stage | What must already be decided |
|---|---|
| Before the frame is cast | Conduit sleeves through slab edges and parapets; the load and the circuit count |
| With the setting-out drawing | Which technique, and therefore the channel depth and standoff |
| With the substructure drawing | Fixture channel positions, drainage falls, driver niche locations |
| Before fabrication | Cut-outs and cable exits in the panels themselves |
| With the substructure install | Conduit pulled, drivers mounted, circuits tested before cladding |
| At mockup | Colour temperature and beam confirmed at full size, at night |
| Before the skin closes | Every fixture energised and proven, because access ends here |
The last row is the one that gets skipped and it is the expensive one. Cladding a facade over untested circuits means any fault found later is behind a panel that must come off. Energise and prove every circuit before the skin closes, even though the fixtures are not final — a temporary lamp on each circuit is enough.
The second row is where most of the money is decided. Changing from cove to grazing after the setting-out drawing is issued changes the channel depth, which changes the substructure, which changes the panel sizes. It is a facade redesign presented as a lighting preference.
IP Rating, Heat And The Indian Summer
Facade lighting on an Indian house fails for three reasons, in this order: water gets into the channel, heat shortens the driver, and the fixture was never accessible for replacement.
The ratings that actually matter are unglamorous but specific.
- IP65 minimum for any fixture on the facade, IP67 where it sits in a horizontal channel that can hold water. IP54 belongs indoors and will not survive one monsoon in an open channel.
- Drain the channel. A linear fixture in a horizontal recess with no fall and no weep is a gutter. Give the channel a 1:100 fall and a weep at the low end, and the IP rating stops being the only line of defence.
- Drivers out of the sun and out of the cavity. Ambient inside a closed south-facing cavity can reach 55–70°C in May, well past the point where driver life collapses. Put drivers in a ventilated niche, in the soffit, or inside the building — never sealed behind a metal panel in direct sun.
- Derate for ambient. A driver rated for 25°C ambient is not rated for an Indian facade cavity. Specify 50°C-rated drivers, or accept replacement in two to three years instead of eight to ten.
- One colour temperature, one batch. 2700K and 3000K look identical in a catalogue and obviously different side by side on a wall. Order the whole facade in one lot, and record the batch.
Warm is almost always right on a residential facade in India: 2700K on brick, terracotta, copper and timber; 3000K on pale stone and render. 4000K and above reads institutional on a house and makes warm materials look grey after dark.
Keep the beam off the neighbours. A grazing line at the top of a boundary-side facade throws light straight into the adjacent house’s windows, and on a narrow plot that adjacent window is eight metres away. Shield the source or set it back — this is the single most common complaint about a newly lit house on an Indian street.
What Elevation Lighting Costs In India (2026)
Indicative, supply and install, for narrow-plot Indian residential work. Figures are indicative Indian market ranges for mid-2026 and are not a quotation. Drivers, cabling and the electrical point are separate from the fixture line.
| Item | Indicative rate |
|---|---|
| Linear LED profile, IP65, warm white, installed | Rs 180–420 per running foot |
| Linear LED profile, IP67, in a drained channel | Rs 260–650 per running foot |
| Recessed soffit downlight, IP65 | Rs 1,400–4,500 each |
| Backlit perforated panel zone, complete | Rs 260–700 per sq ft of lit panel |
| Drivers, 50°C rated, per circuit | Rs 2,500–9,000 each |
| Conduit, cabling and terminations | Rs 90–220 per running foot |
| The channel and its drainage, if added to the facade | Rs 120–350 per running foot |
| Typical G+3 house, entry plus two lit bands | Rs 1.1–3.8 lakh complete |
| Retrofitting a lit line after the skin is closed | 2 to 4 times the built-in rate, plus panel removal |
The last row is the argument for reading this before the facade is drawn rather than after. Retrofitting is not simply more expensive; it is a different job, involving removing and refixing cladding that was never designed to come off.
Where budget is tight, light less of the facade properly rather than all of it cheaply. One well-drained, well-shielded grazing band at the entry does more for a house at night than four ungraded lines that dazzle and fail in different years.
Design For The Day It Needs Replacing
LEDs do not fail all at once; they fail one fixture at a time, starting around year four in an Indian facade cavity. The question that should shape the whole design is how a single dead fixture gets replaced.
There are only three honest answers, and the design has to pick one openly.
Accessible from the front
The fixture sits in a channel with a removable snap-in lens or a demountable cover, reachable from a ladder or the balcony. This is the right answer for almost every house and it costs a little more channel depth.
Ask for it explicitly: the drawing should show how the cover comes off and what tool it needs. If nobody can answer that in a meeting, the fixture is not accessible.
Accessible from behind
A removable panel in the cladding gives access to a run of fixtures and their drivers. Workable where the facade is a demountable cassette system, and impossible where it is a bonded or interlocked skin.
If this is the strategy, mark which panels are the access panels on the as-built drawing, and give the owner that drawing. Otherwise the knowledge leaves with the installer.
Not accessible — and that is a decision
Some designs genuinely cannot provide access, usually where the light is deep inside a sealed cavity. That is allowed, but it must be a stated decision rather than an oversight, and it changes the specification: use over-rated fixtures and 50°C drivers, run circuits so one failure dims a zone rather than killing it, and tell the owner the expected life.
What is not acceptable is discovering at year five that a facade was sealed over fixtures nobody can reach, because the answer then is to remove cladding at a cost far above the lighting itself.
Whichever answer applies, order 8–10 per cent spare fixtures from the same batch at first purchase and store them with the facade spares. Colour temperature drifts between production runs, and a single replacement from a new batch is visible on a dark facade at fifty metres.
The Honest Limit
Lighting cannot rescue an elevation, and on a poor one it makes things worse rather than better.
Grazing light exaggerates everything it crosses. A facade with uneven joints, a bowed course or panels from two colour batches will show all of it far more clearly at night under a raking line than it ever does at noon. Where the daytime facade is only just acceptable, strong grazing is the wrong choice and a soft cove or a downlit entry is the right one.
The second limit is one of restraint. The most common fault on a newly lit Indian house is not that the lighting is bad but that there is too much of it — every band lit, every fin grazed, the parapet outlined, so nothing is emphasised because everything is. Pick one thing for the facade to say after dark, usually the entry and one horizontal band, and leave the rest of the elevation to be read by the streetlight. A house that glows evenly all over reads as a showroom, which is rarely what anybody was asking for.
Frequently Asked Questions
Can facade lighting be added to a house elevation after it is built?
Only as surface-mounted fixtures, which is visibly different. Integrated lighting needs a conduit route, a driver location, channel drainage and replacement access, and all four are buried once the cladding closes. Retrofitting a concealed line costs two to four times the built-in rate and involves removing panels never designed to come off.
What does elevation lighting cost for an Indian house in 2026?
Roughly Rs 180–420 per running foot for an IP65 linear profile installed, Rs 260–650 where it sits in a drained IP67 channel, and Rs 260–700 per sq ft for a backlit perforated zone. A typical G+3 house with a lit entry and two bands comes to about Rs 1.1–3.8 lakh complete, with drivers and cabling separate.
What IP rating does facade lighting need in India?
IP65 as a minimum for anything on the facade, and IP67 where the fixture sits in a horizontal channel that can hold water. Just as important, give the channel a 1:100 fall and a weep at the low end, so the rating is not the only defence, and keep drivers in a ventilated niche rather than sealed in a cavity that reaches 55–70°C in May.
What colour temperature suits an Indian house facade?
2700K for brick, terracotta, copper and timber; 3000K for pale stone and render. 4000K and above reads institutional on a house and turns warm materials grey after dark. Order the whole facade in one batch and record the batch number, because 2700K and 3000K look identical in a catalogue and obviously different side by side on a wall.
How do you replace a failed facade light later?
Only if the design planned for it. Either the fixture is reachable from the front through a removable lens or cover, or a marked access panel in the cladding reaches it from behind, or it is genuinely inaccessible — which is allowed only as a stated decision with over-rated fixtures and zoned circuits. Order 8–10 per cent spare fixtures from the original batch, since colour drifts between production runs.
Related Reading
- Parametric facade design in India — the pillar guide
- Elevation working drawings: what your builder actually needs
- Elevation site checklist: what to inspect at each stage
- The elevation mockup: build one bay before the whole face
- Elevation lead times: what to order, and when, on a house
- What a facade design company in India actually delivers
Get The Lighting Into The Facade, Not Onto It
SOGA Design Studio draws the lighting channel, the driver niche, the drainage and the access detail as part of the elevation package for plotted houses across India. If your facade is still on the drawing board, this is the only moment concealed lighting is inexpensive. Talk to us about your elevation.