

A 40 foot frontage is the first width where an Indian homeowner stops fighting for space and starts fighting for interest. Thirty feet forces every decision – park two cars, fit the stair, keep the setback, and the elevation is whatever is left over. At forty, the pressure lifts. And that is exactly where most 40 ft elevations go wrong: with room to spare, the drawing repeats one bay four times, and a face wide enough to be memorable ends up looking like every other builder floor on the lane. The four houses below – two of them on exactly 40 feet, one on 60, one on a 120 foot apartment frontage – all solve the same problem in different ways, by letting one element change as it crosses the building instead of repeating.
\n\n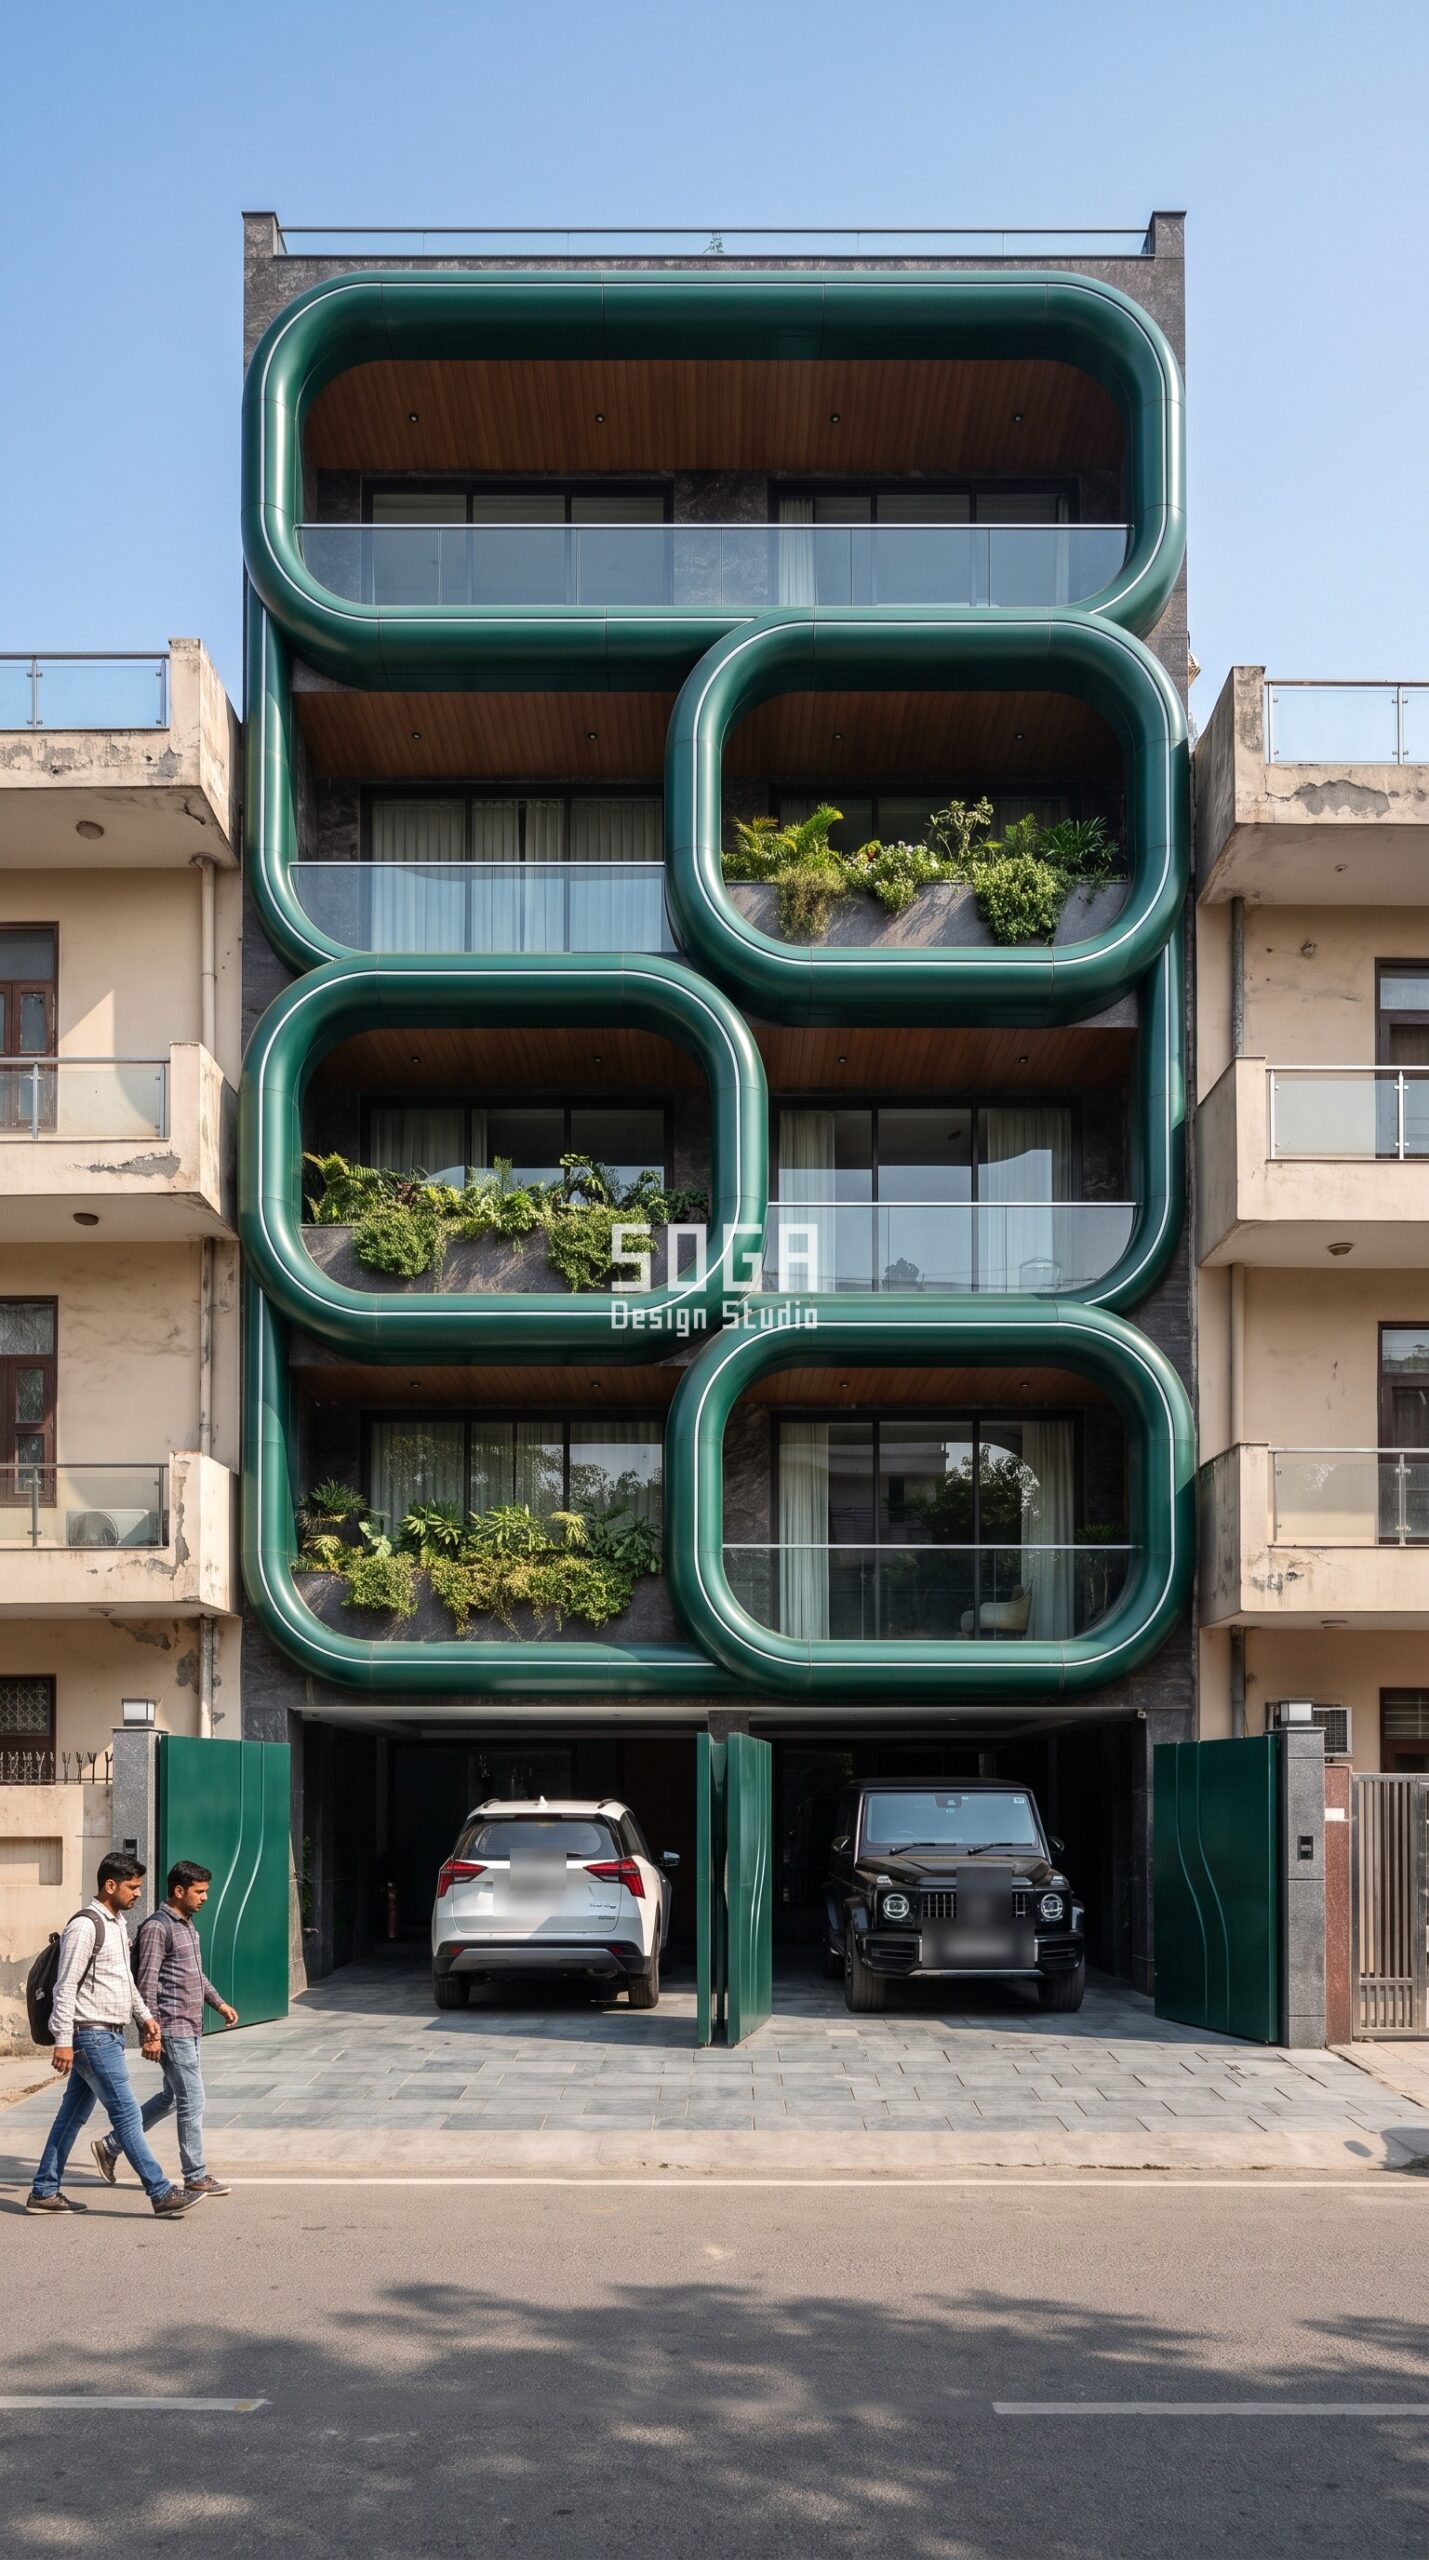
40 Feet Front Elevation Design: What Actually Decides It in 2026
Owners in South Delhi, and in Mumbai, Bangalore, Delhi and Hyderabad, tend to arrive at 40 feet front elevation design late — after the elevation is agreed and the quote is in hand. That is the expensive moment to find an answer. The concepts below are worked to fabrication level rather than left as renders, using the parametric facade systems the studio details across India, Dubai and Singapore, in emerald.
1. 40 Feet, South Delhi: Stagger the Bays So None of Them Line Up
The core 40 ft case. A 40 foot face divides naturally into about four structural bays of roughly 3 m, and drawn literally that is four identical events stacked three floors high. Here the rounded emerald loops refuse the grid: one wide loop spans the full width at the top to bind the composition, and the loops below are offset by half a bay so no two ever line up vertically. The eye reads a few large linked gestures instead of a repeating row. It is a G+3 builder floor with stilt parking, and the emerald metallic finish is the only saturated colour on the lane – which is what lets three or four moves carry the entire width.
2. 40 Feet, Jaipur: Alternate the Widths So Nothing Repeats Exactly
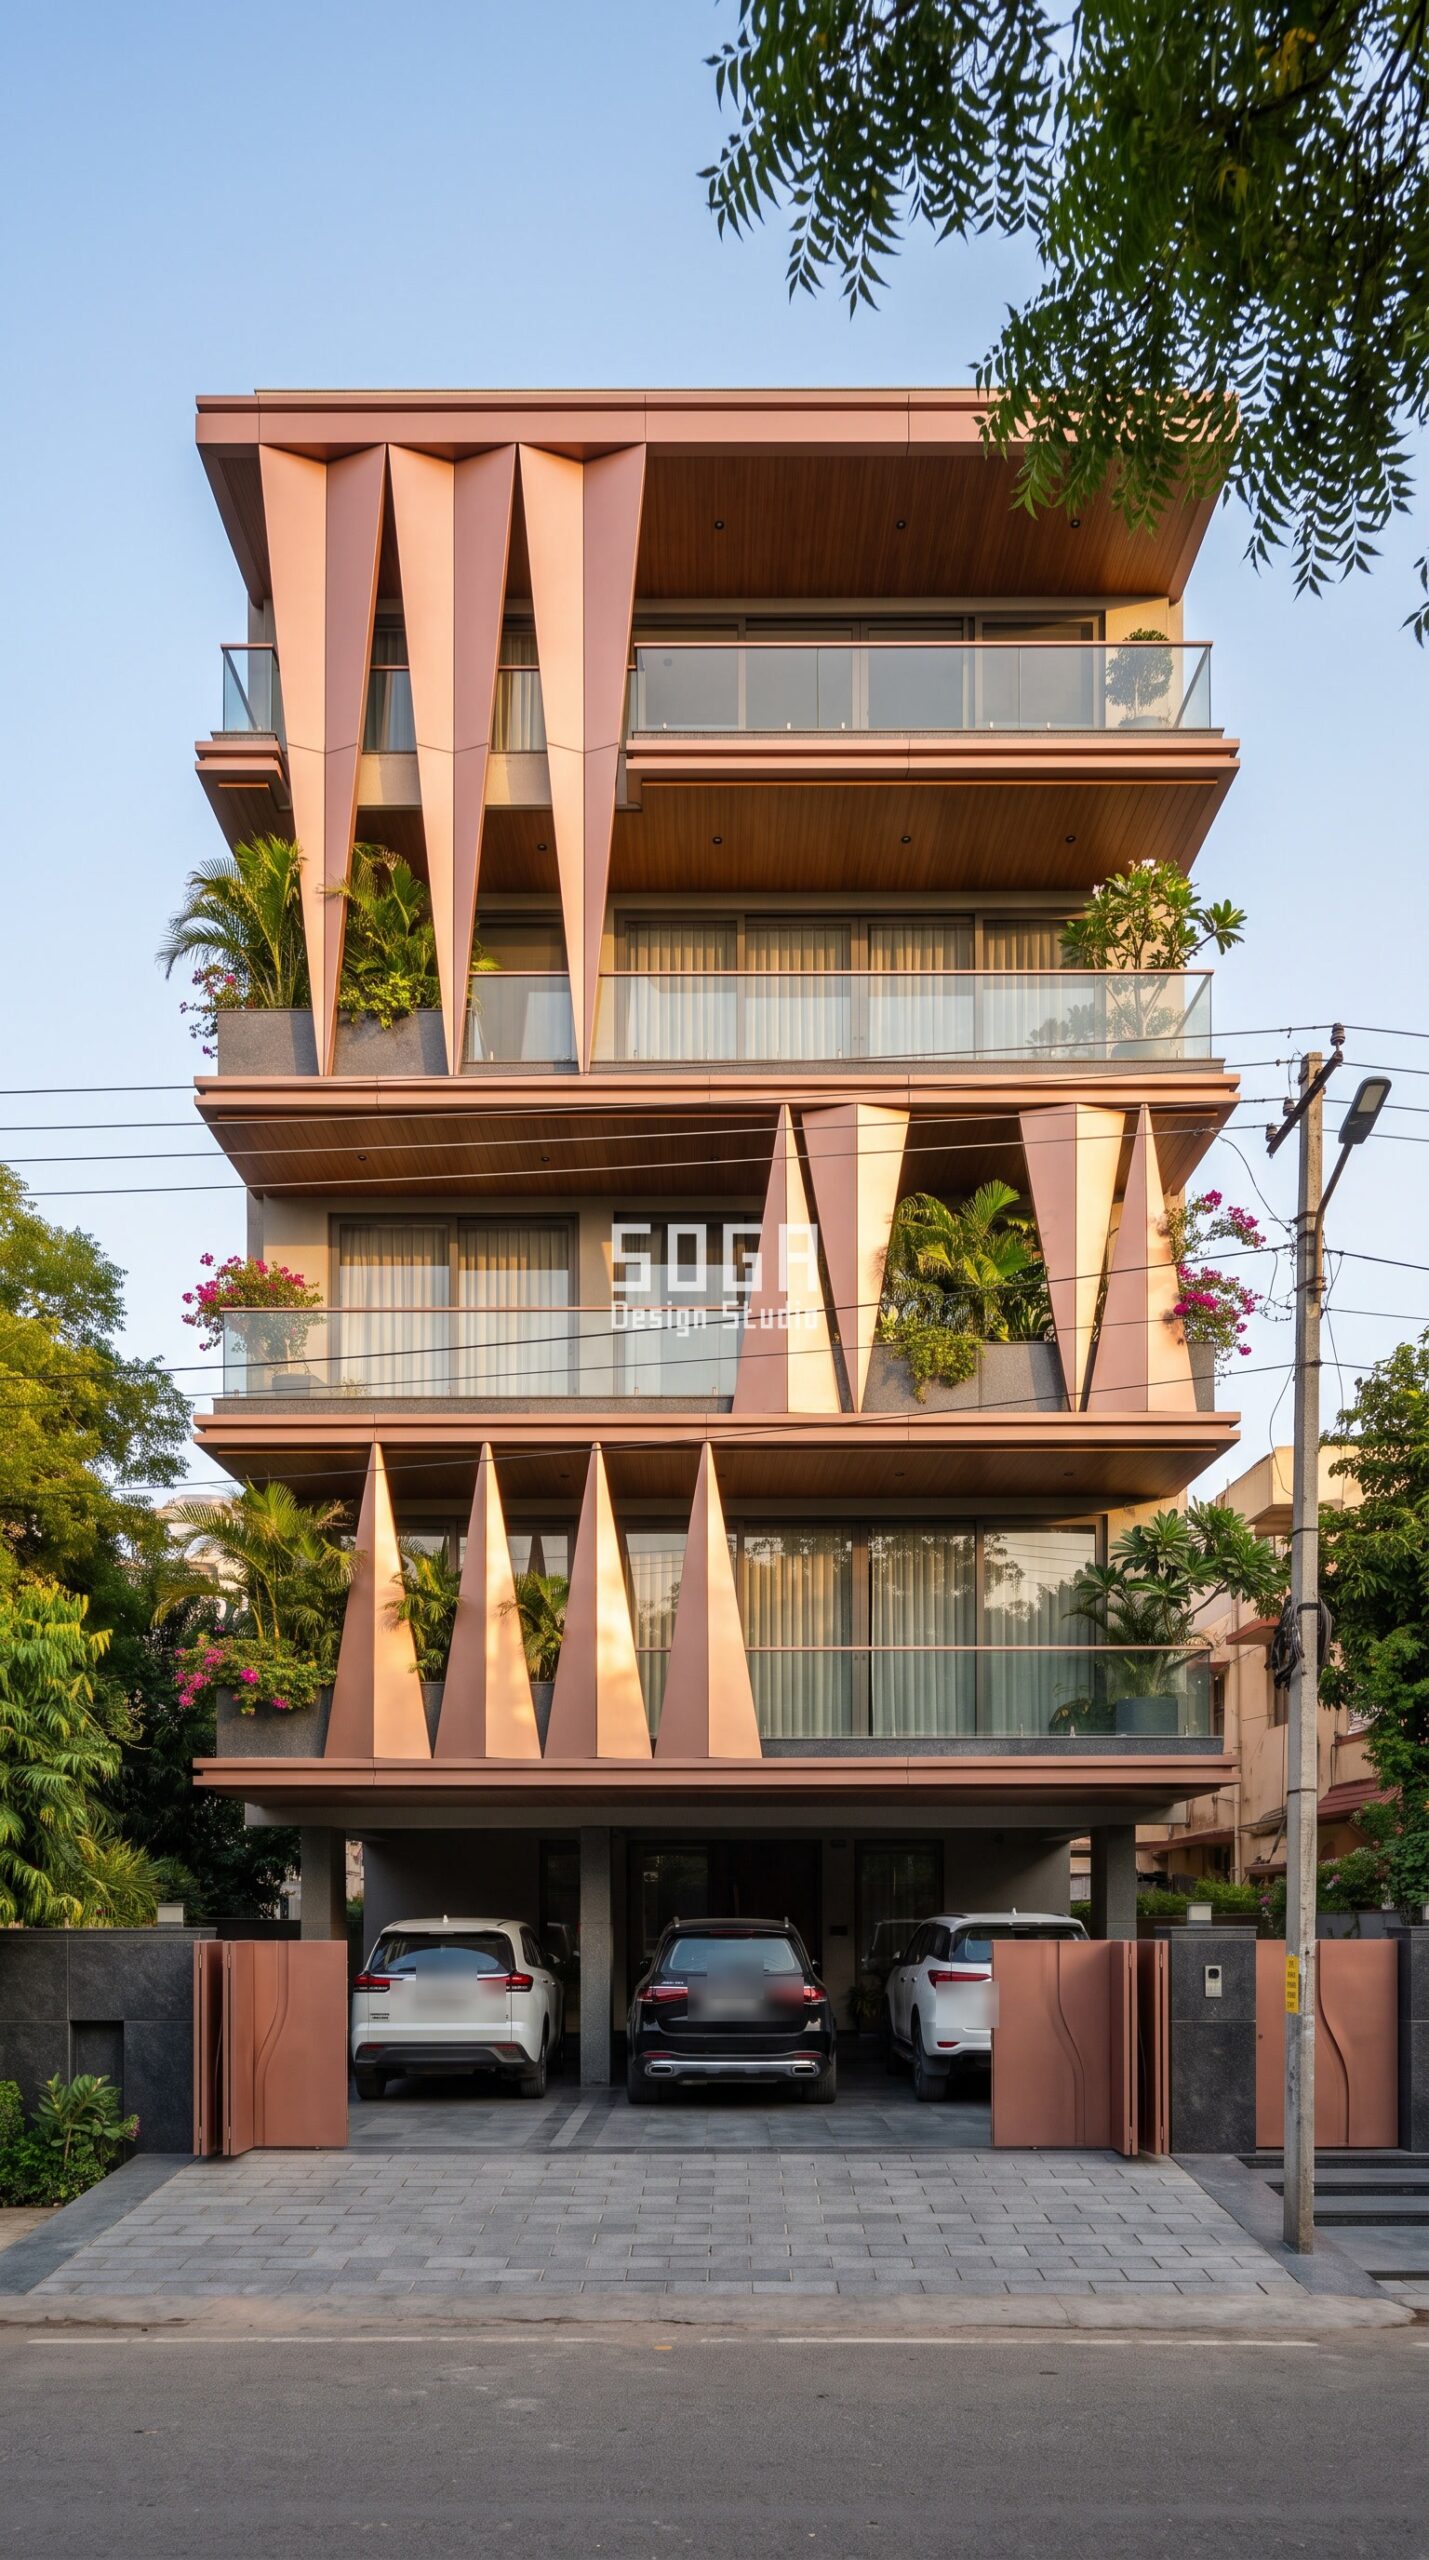
The second 40 ft answer, and the cheaper one. Instead of grouping, the tapered inverted triangles hanging from each slab like curtain pelmets simply alternate their widths, with a tip depth of 1900 mm. Nothing on the face is identical to its neighbour, yet every piece is made from the same two shop drawings – which is the entire economic argument for alternation on a 40 ft plot. Golden-hour light raking from the left turns the depth into shadow, so the rose-copper brushed finish does the work that a deeper projection would otherwise have to.
3. 60 Feet, Hyderabad: What Twenty More Feet Actually Buys You
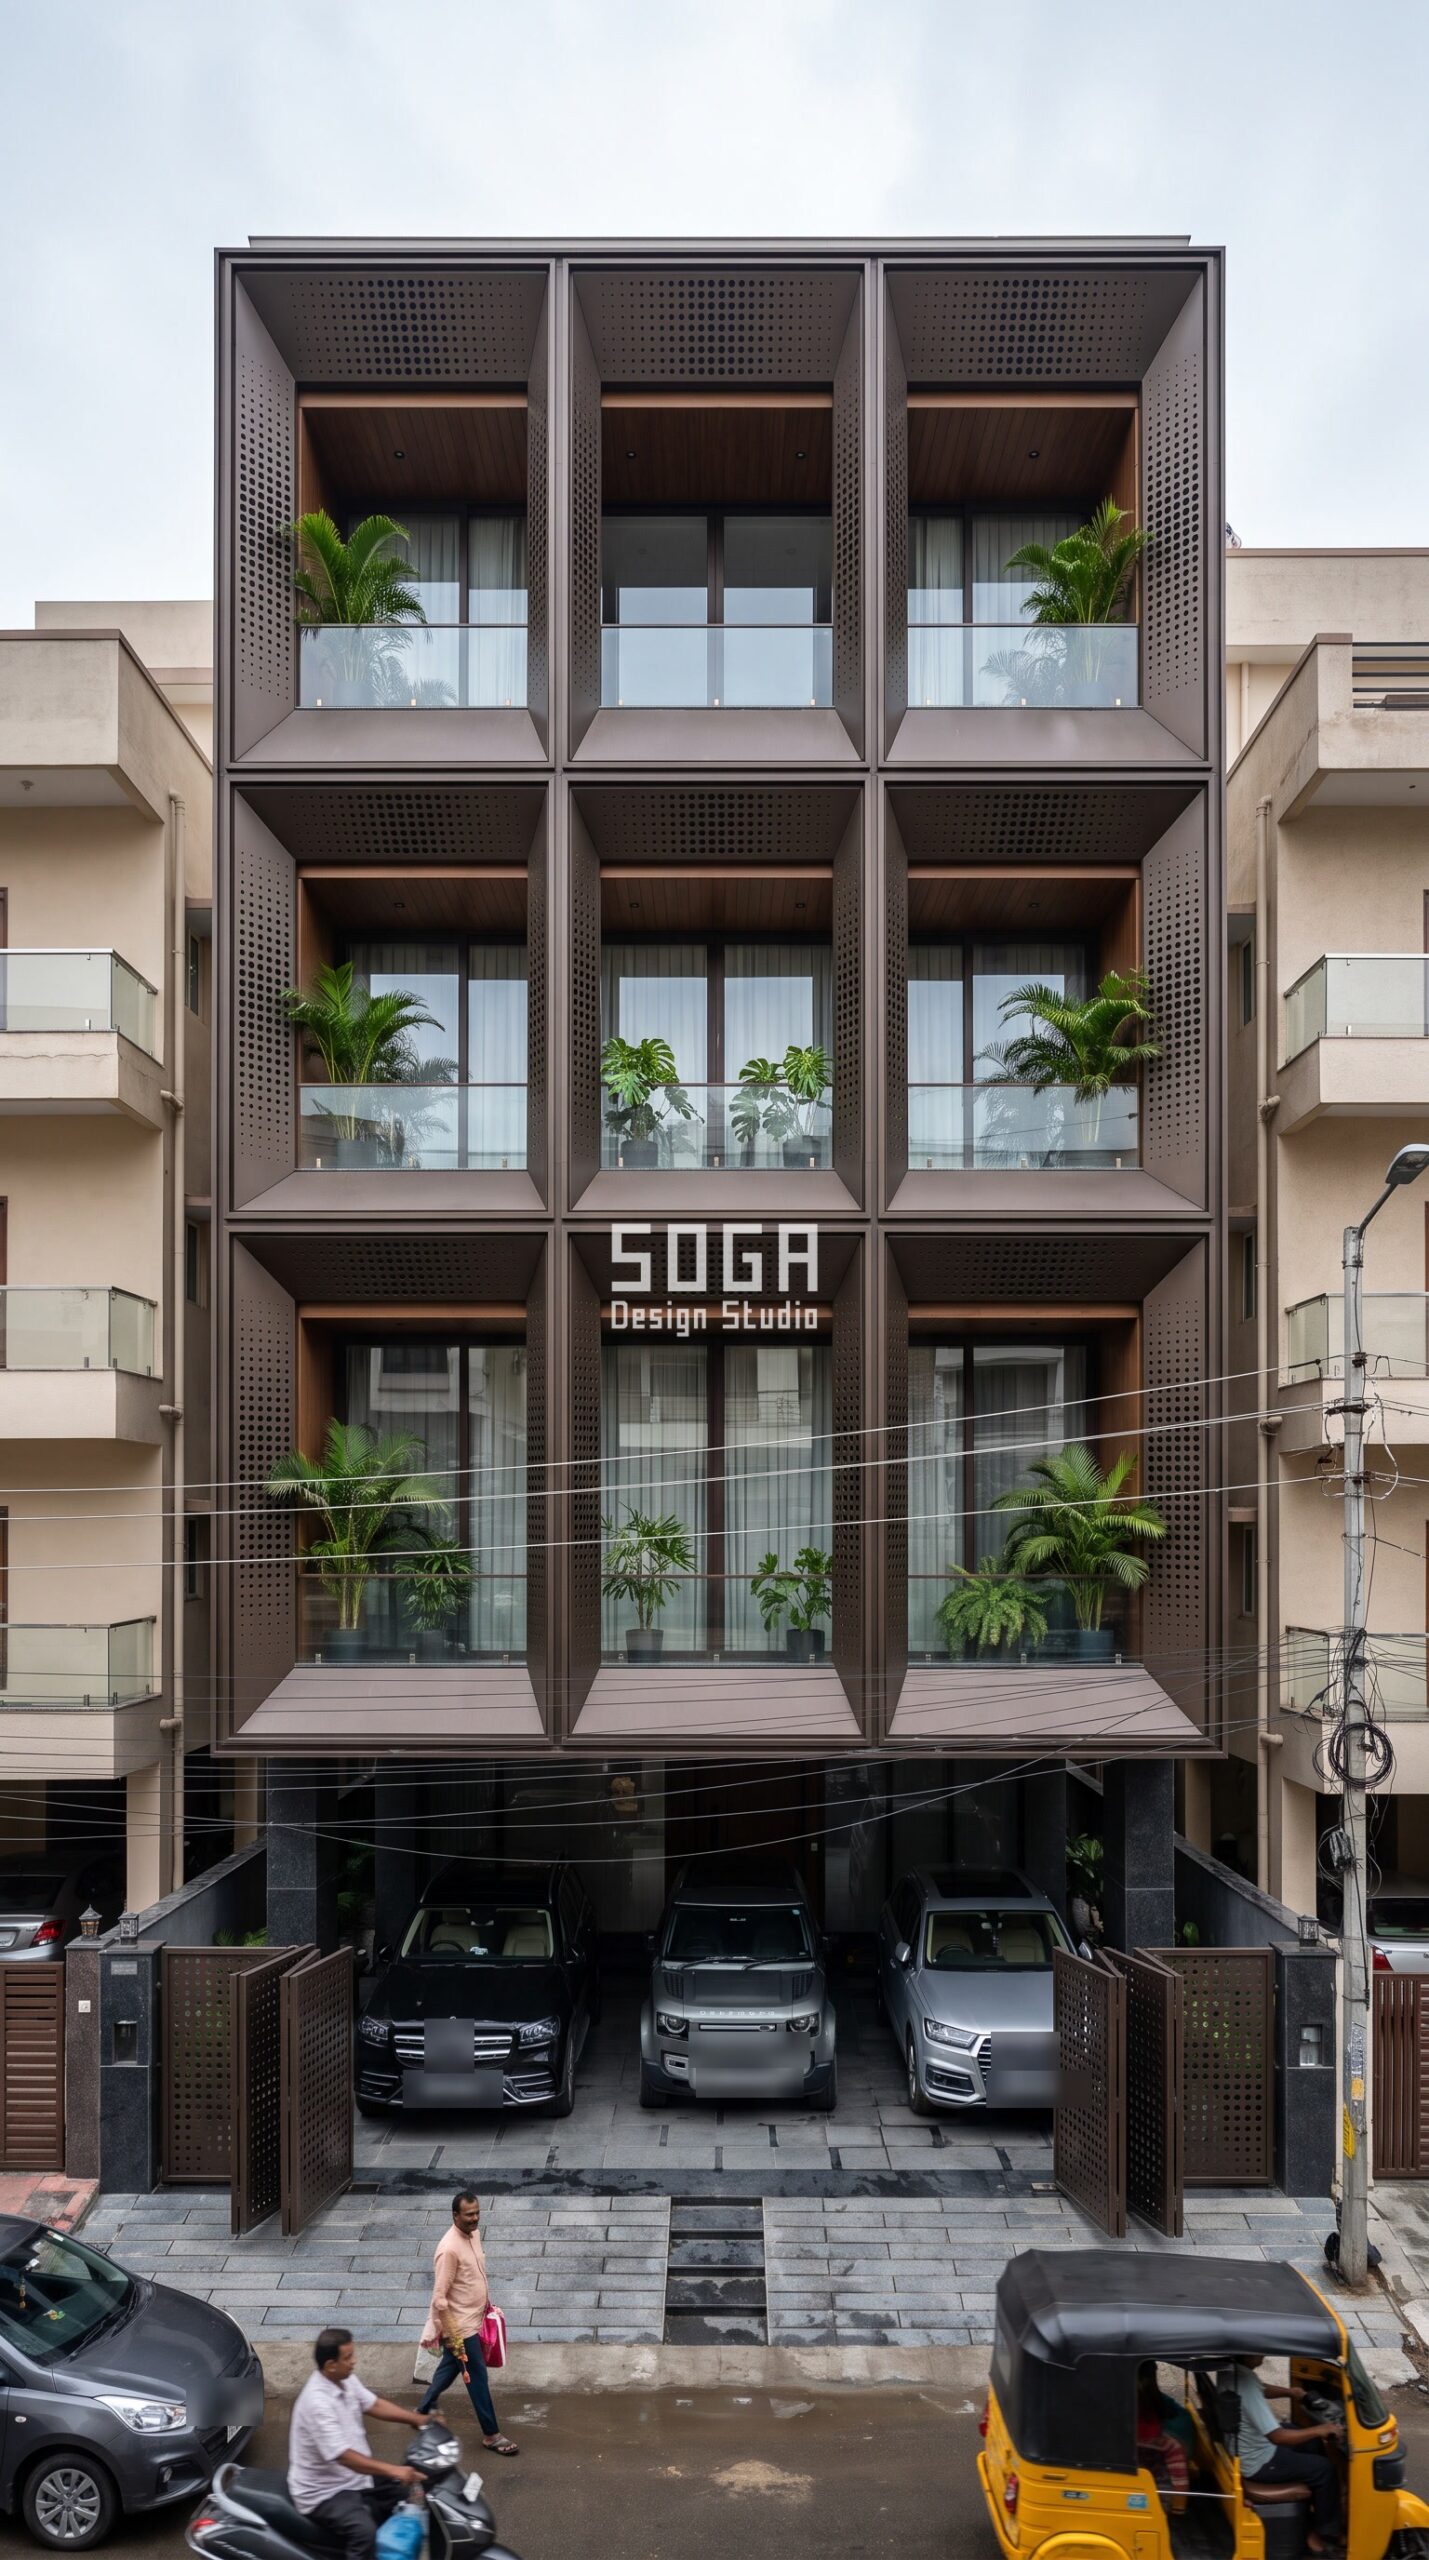
This is the control case, and the reason the two houses above stagger and alternate instead of grading. Across a 60 foot frontage there is enough run to hold a true gradient: deep frames three bays wide and three storeys high, tapering from 650 mm at the outer edge to a slim mullion, with a precision-cut opening diameter widening from 20 mm to 45 mm across the panels. A gradient needs distance before it reads as a gradient. Compress the same idea onto 40 feet and it reads as an error – panels that look mismatched rather than deliberately graded. Width, not budget, is what unlocks it.
4. 120 Feet, Chennai: At Apartment Width, Grading Stops Being Optional
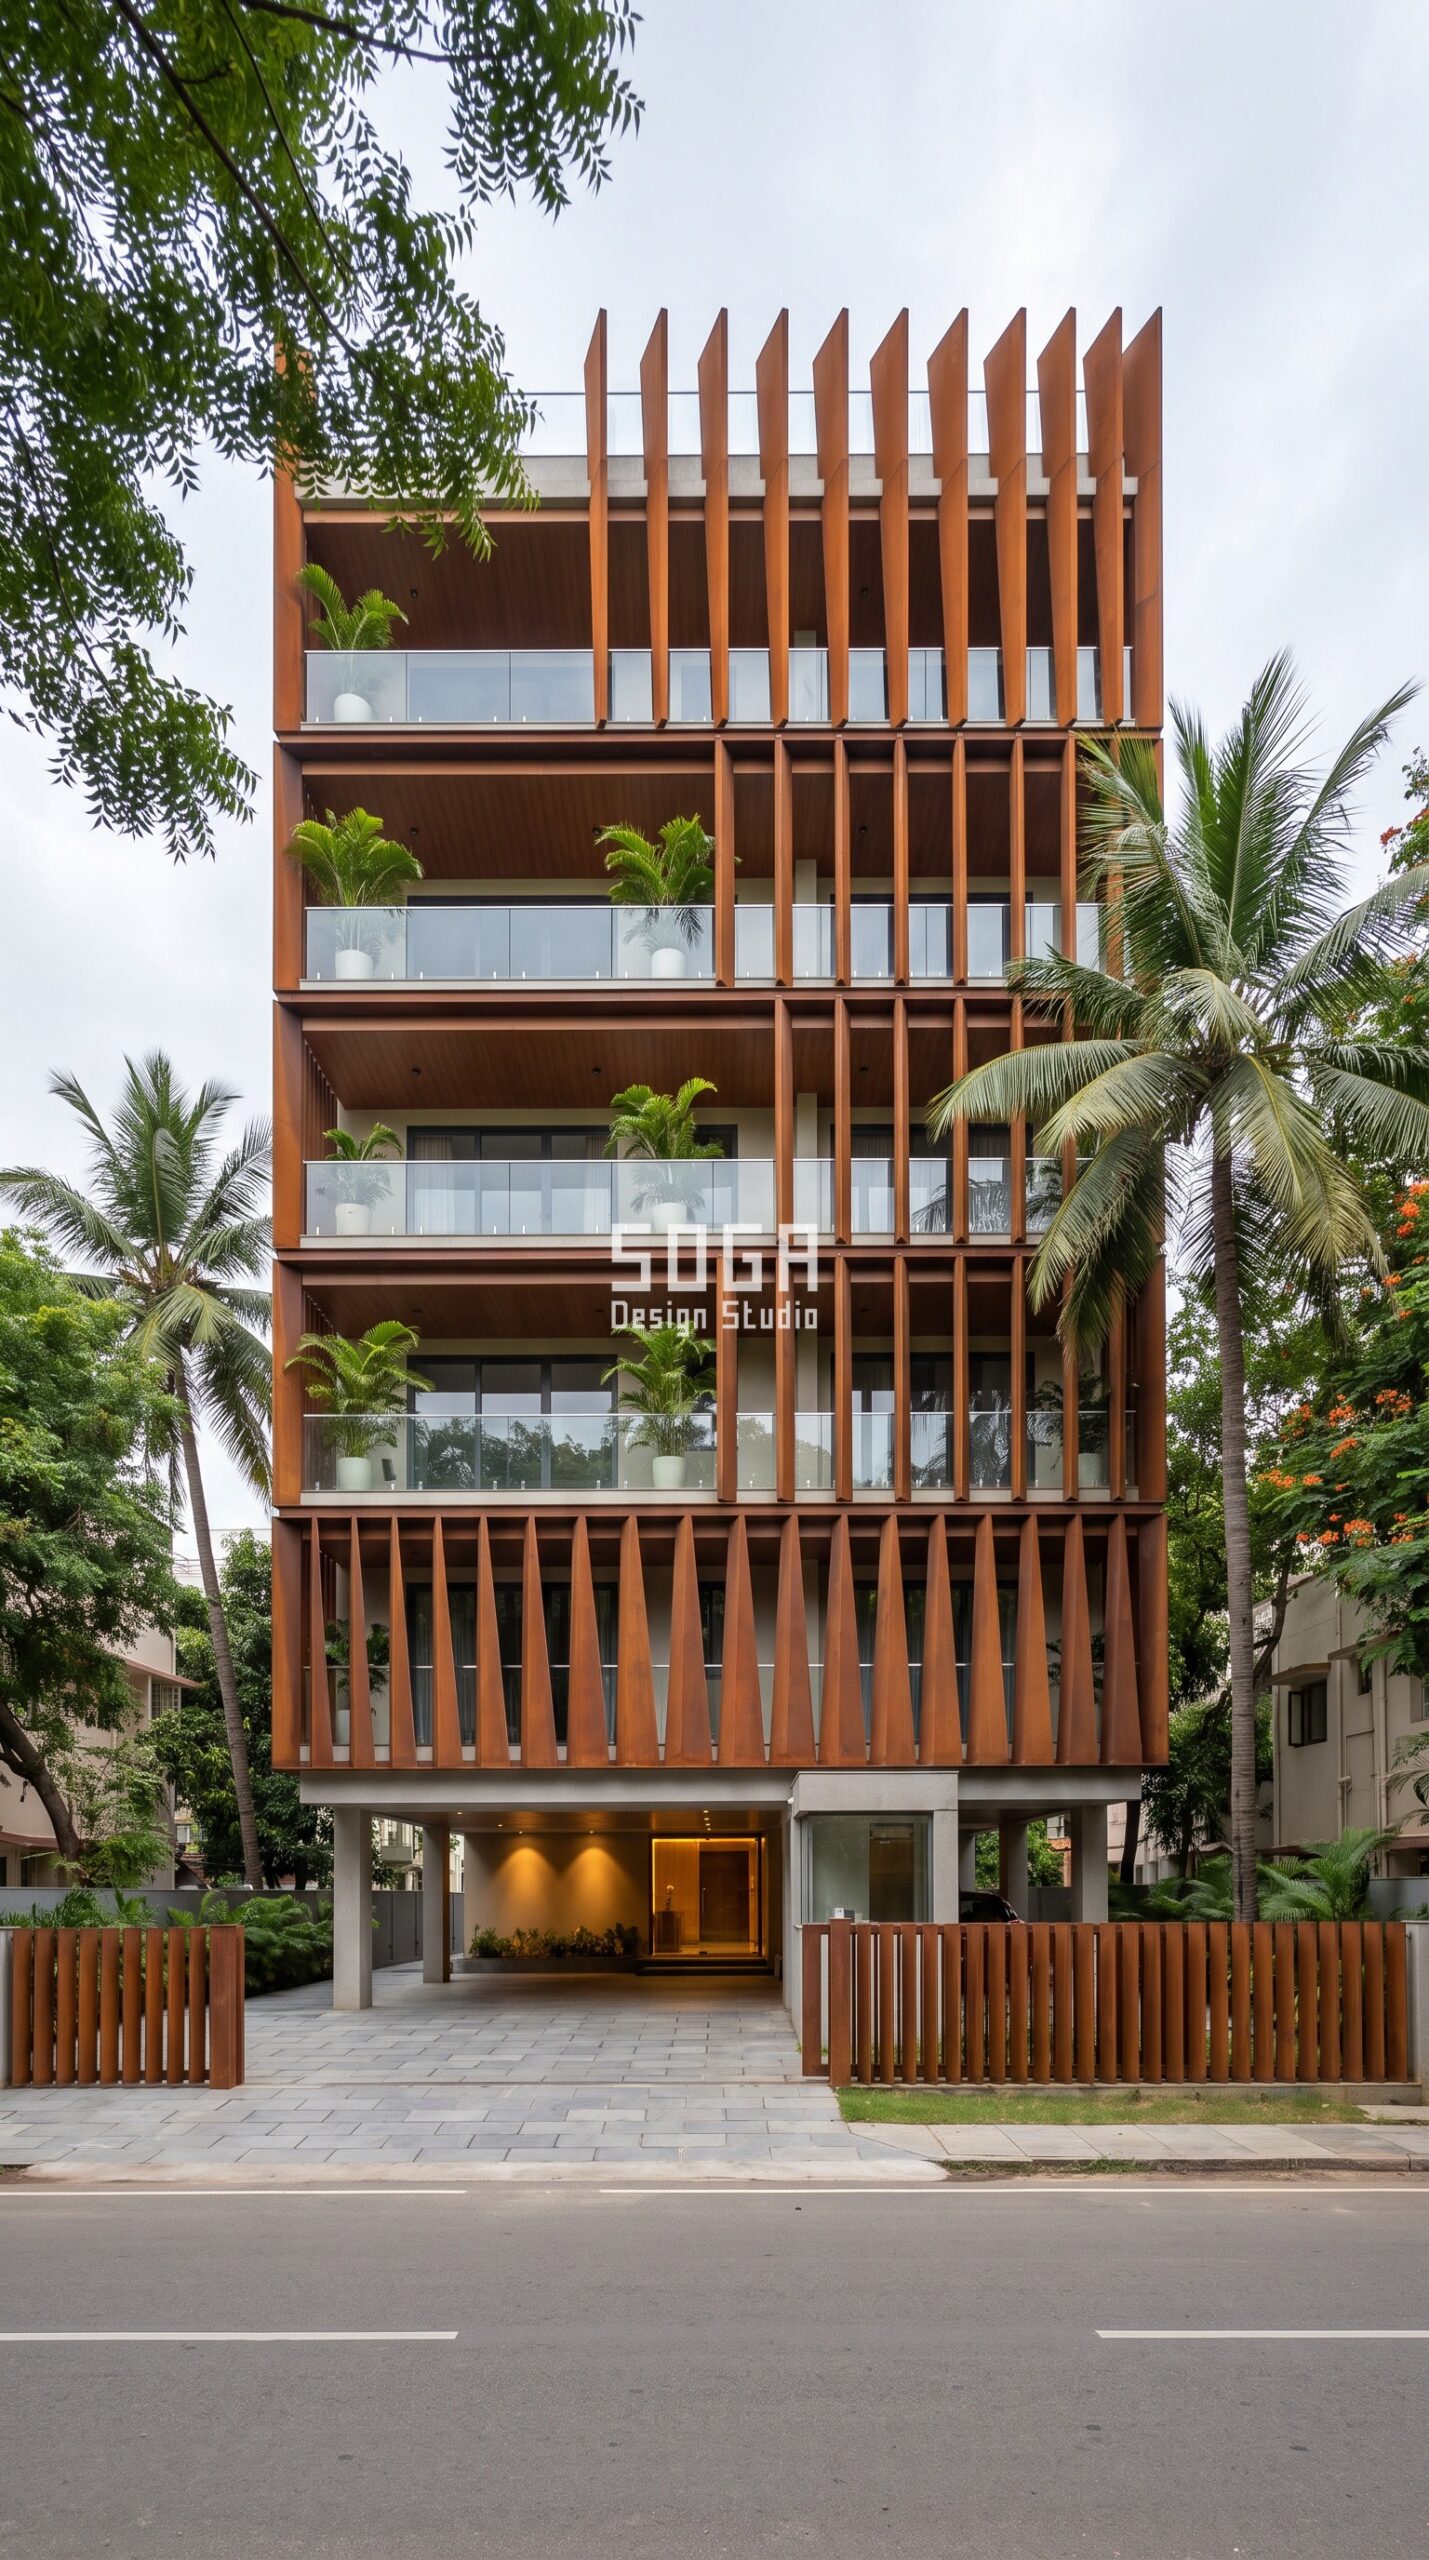
The far end of the same argument. On a 120 foot G+6 frontage lifted on slim pilotis, a repeated fin would read as corrugation across the whole block. So the triangular-section fins taper from 650 mm deep at the base to a knife edge at the top and rotate progressively toward the entrance, which turns the full width into a single directional move and tells a visitor where the door is without a sign. Weathering steel at 50 x 200 mm on 170 mm centres keeps the rhythm fine enough that the rotation, not the individual fin, is what you notice.
Which Move Fits Your Frontage: The Rule We Use
The four houses above are not four styles to choose between. They are one decision taken four times, and the deciding number is how much uninterrupted run your facade actually has – not the plot width on your sale deed, but the width left after the setbacks, the neighbour’s wall and the driveway opening are subtracted. On a 40 foot plot that is usually somewhere between 9 and 11 metres, and on most 40 foot builder floors the ground level is already spoken for by parking, so the move has to happen on the upper floors alone.
- Under about 7 m of clear run – group. Wrap two openings into one larger element so the face carries two or three events instead of five small ones. Fewer, bigger moves survive a narrow frontage; fine detail disappears from across the road.
- About 7 to 10 m – the typical 40 foot case – alternate. Keep one element and change a single property between neighbours: width, spacing, or which bays get it. Two part types alternating still means two shop drawings, so the cost barely moves.
- Beyond about 10 to 12 m – grade. Now there is enough distance for a quantity to sweep from one end to the other and read as intentional. Below that distance the same sweep reads as a manufacturing error.
- Whatever the width – change one property, not three. A facade that varies its depth, its spacing and its colour at the same time reads as noise, and it prices like three different systems.
There is one honest limit worth stating. All three moves depend on shadow, and shadow depends on the projection you are permitted. If your sanctioned setback leaves you only 150 to 200 mm in front of the structural line, no amount of geometry will rescue a flat face – the variation has to move into the finish and the opening sizes instead, and the elevation will be quieter than the images above. That is a planning constraint, not a design failure, and it is better discovered at drawing stage than after the sub-frame is fixed.
What a Parametric Metal Facade Costs in India in 2026
Budget is usually the second question on a South Delhi brief, right after whether the idea is buildable at all. These are the current all-in installed rates in India:
- Steel facade (full design + install): ₹1,200–₹2,800 per sq ft
- Anodised or powder-coated metal panels: ₹800–₹2,500 per sq ft
- Zinc cladding: ₹1,500–₹3,000 per sq ft
- ACM panels (3 mm basic): ₹200–₹250 per sq ft (basic)
- ACM panels (4 mm): ₹250–₹350 per sq ft
- Solid metal panels: ₹800–₹1,800 per sq ft
- Installation labour: ₹50–₹150 per sq ft (varies by height + access)
- Conventional cladding (for comparison): ₹400–₹1,200 per sq ft installed (stone veneer / ceramic / standard ACM)
These are baseline ranges, not a quotation. What moves a real number is the facade area, how many distinct pieces the design needs, where it is fabricated and how it is finished. SOGA Design Studio itemises that at consultation rather than quoting a single figure.
Where SOGA Design Studio Works: India, Dubai and Singapore
A large share of the studio’s South Delhi enquiries are for buildings that already exist. That changes the order of the questions. Instead of choosing a language and then engineering it, the survey comes first – what the slab edges can carry, where the brackets can land, how much projection the setback still allows – and the design is drawn inside whatever those three answers leave. It is a narrower brief than a new build, and it usually produces a more disciplined facade for exactly that reason.
Why Trust SOGA Design Studio for Facade Design in South Delhi
- Experience: Four buildable schemes, each with the governing dimension stated – 650 mm frame depth, 20-45 mm graded openings, 1900 mm pelmet tip depth, 50 x 200 mm fins at 170 mm centres.
- Expertise: The run-length threshold (about 9 m) is a fabrication-and-perception rule SOGA applies before choosing between grouping, alternation and grading.
- Authority: SOGA Design Studio, Gurugram – 900+ facade projects across India, Dubai and Singapore. Co-founders Gajender Jaiswal and Sonali Jaiswal.
- Trust: 2026 market cost bands are quoted as ranges from published industry benchmarks, not as a SOGA quotation; every design names its real constraint.
Frequently Asked Questions
What is the best front elevation design for a 40 feet plot?
There is no single best, but there is a rule: a 40 foot face divides into about four structural bays, and repeating one bay four times is what makes it look builder-grade. Either group the bays in pairs so the facade reads as two large gestures, or alternate two part widths so no two adjacent pieces are identical. Both keep fabrication to one or two shop drawings.
How much does a 40 feet front elevation cost in India in 2026?
For a metal feature facade, 2026 market benchmarks run about Rs 800-2,500 per sq ft for anodised or powder-coated metal panels, Rs 1,200-2,800 per sq ft for a steel facade fully installed, and Rs 50-150 per sq ft for installation labour depending on height and access. Conventional cladding such as stone veneer or standard ACM sits around Rs 400-1,200 per sq ft installed. These are market ranges, not a studio quotation – the facade area, not the plot width, drives the number.
Why does my 40 feet elevation look flat and repetitive?
Almost always because one bay is repeated across the full width at the same depth. The eye reads four identical events as a pattern, and a pattern at that scale reads as cladding rather than architecture. Changing one variable across the width – the spacing, the width of the piece, or which bays are grouped – fixes it without adding cost.
Can I use a graded or gradient facade on a 40 feet front?
Usually not convincingly. A gradient needs roughly 9 m of uninterrupted run before the change reads as deliberate; compressed onto a 40 foot face the panels look mismatched instead of graded. At 60 feet and above a gradient works, which is why the Hyderabad house can open its cut openings from 20 mm to 45 mm across the face and the two 40 foot houses do not attempt it.
Does a deeper facade element work better on a 40 feet plot?
Only up to the setback you are allowed. Depth buys shadow, and shadow is what stops a wide face reading flat, but the projection has to sit inside your sanctioned setback and stay reachable for cleaning. Where depth is restricted, raking light and a directional finish do much of the same work, which is how the Jaipur pelmets read as deep at golden hour.
Is 40 feet wide enough for a double-height entrance feature?
Yes, and it is usually the better use of the width than spreading detail evenly. A double-height entrance consumes one of the four bays and instantly breaks the repetition, leaving the remaining width to be handled simply. The risk is stair and parking planning behind it, so this is decided with the floor plan, not after it.
Related Reading
- parametric facade design in India
- 30 feet front elevation
- duplex 20 feet front elevation
- stilt parking facade
Start Your Facade Project With SOGA Design Studio
Match the move to the run. Under about 9 m of frontage, group or alternate; beyond it, grade. A 40 foot front elevation fails when it repeats one bay four times, not when it is under-decorated.
Whether you are building new or retrofitting an existing block, SOGA Design Studio can adapt the concepts above to your exact plot and budget. Start the conversation here — consultations are free and no-commitment.

