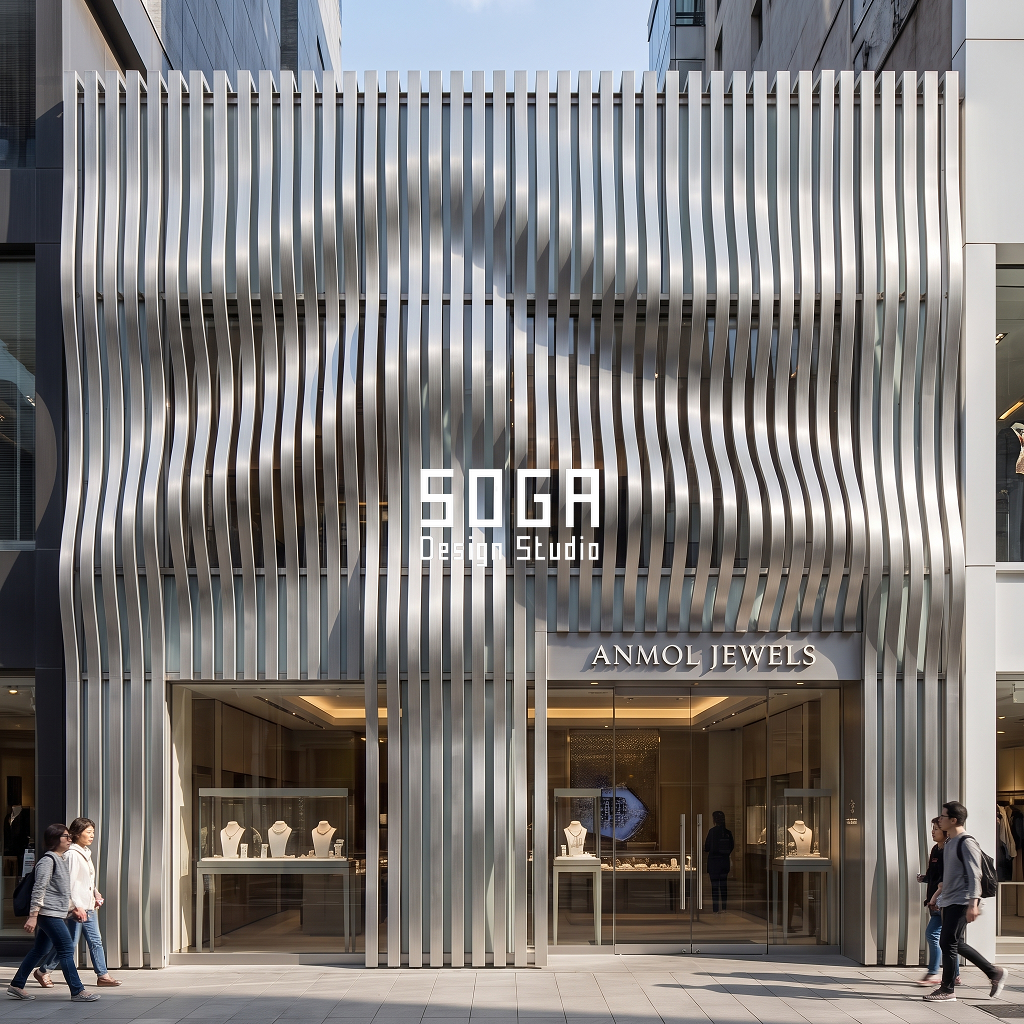
An exposed structure facade india project starts from one question: what if the part that holds the building up, or shades it, is also the part people see? In each of five SOGA mall concepts, in Hyderabad, Kolkata, Chandigarh, Kochi and Nagpur, that element is the facade, so there is no cladding layer and no sub-frame behind it. The saving is small and the price is 1 to 2 mm tolerance at every visible joint. All five are SOGA concepts, drawn, not built work.
An exposed-structure facade is a building envelope in which the load-carrying frame, or a shading element that carries its own weight, forms the visible outer face instead of sitting behind cladding; the separate sub-frame and brackets disappear, and every joint, tolerance and fire coating becomes visible.
What an Exposed Structure Facade Removes, and What It Exposes
A normal mall facade is three layers: a frame, a sub-frame of brackets and rails, and a cladding panel. Remove the cladding and the sub-frame and only the first layer is left, so the frame has to look right, fit right and last by itself. That is the whole idea here, and it is why these concepts differ from a bracket-and-panel skin.
The trade is not free. Fitted aluminium composite cladding is quoted in trade listings at about Rs 170 to 550 per sq ft, which is roughly Rs 1,830 to 5,920 per sq m (our conversion, at 10.764 sq ft per sq m). That is the cladding line only, and the frame behind it still exists in a clad building. In an exposed scheme you stop paying that line and spend part of it on things a clad building hides: joints held to 1 to 2 mm, a fire coating you can see, and drainage that works on a surface nobody can lift off.
We say this plainly because the five drawings below are easy to over-read. Only two of them are truly load-bearing, and the honest sorting is in the programme section that follows.
Stage 1, Programme: Five Malls and Which Element Is the Structure
The method runs in a fixed order: programme, massing, grain, skin. Programme comes first because it decides whether the visible element can be structure at all. A mall floor plate needs long clear spans and a sealed, fire-compartmented box, so the exposed element is the perimeter frame, a shading frame hung off the slab edge, or a roof structure outside the box.
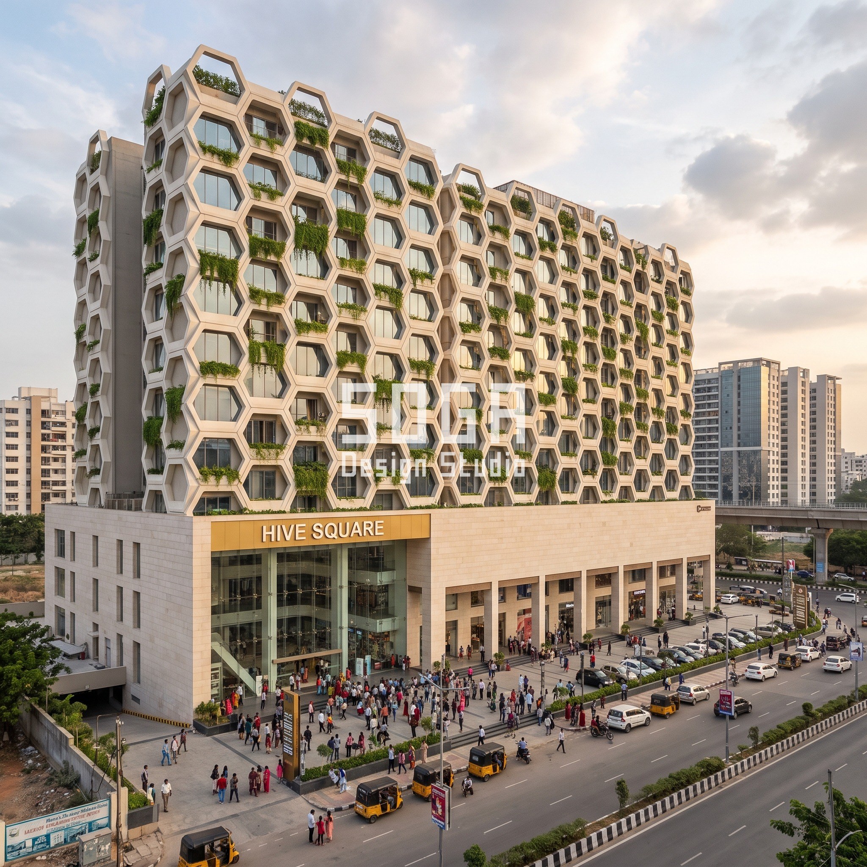
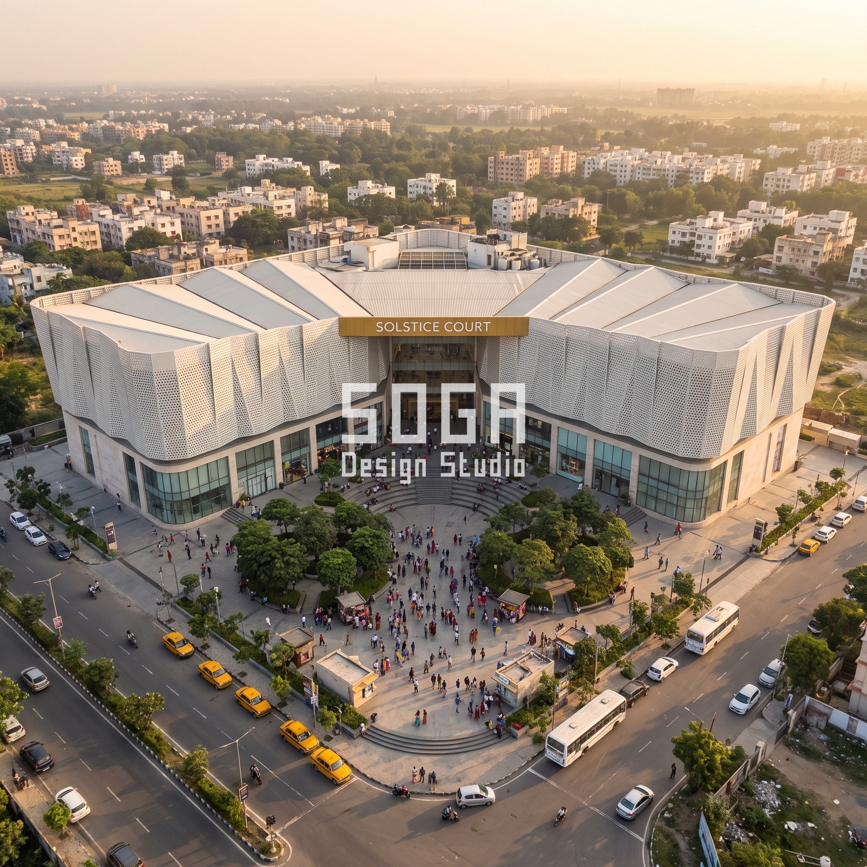
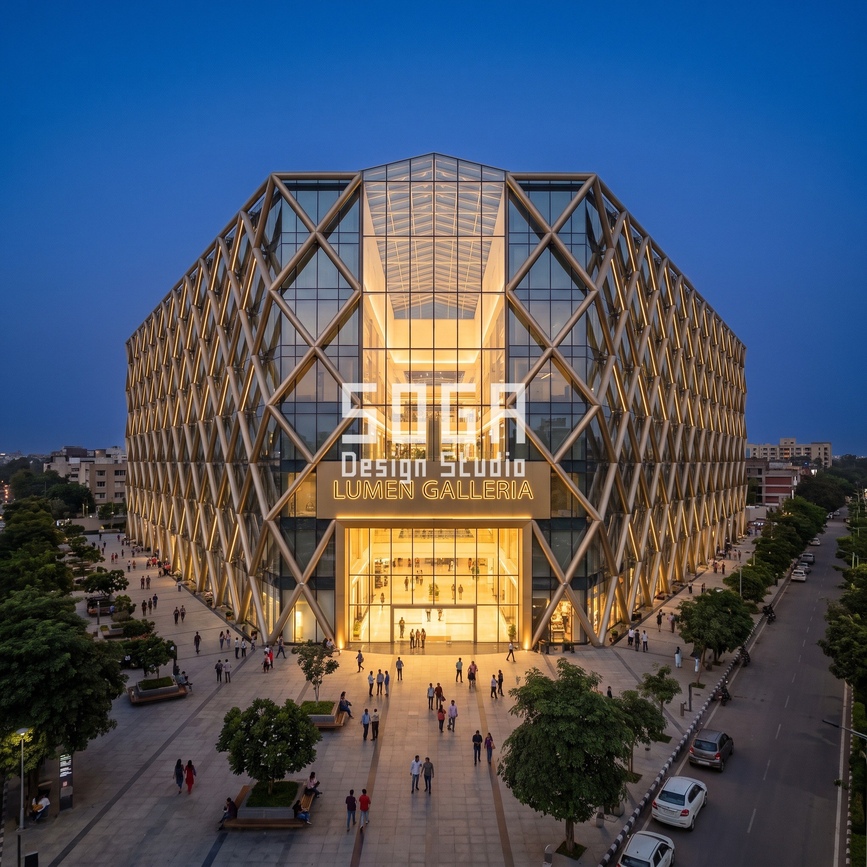
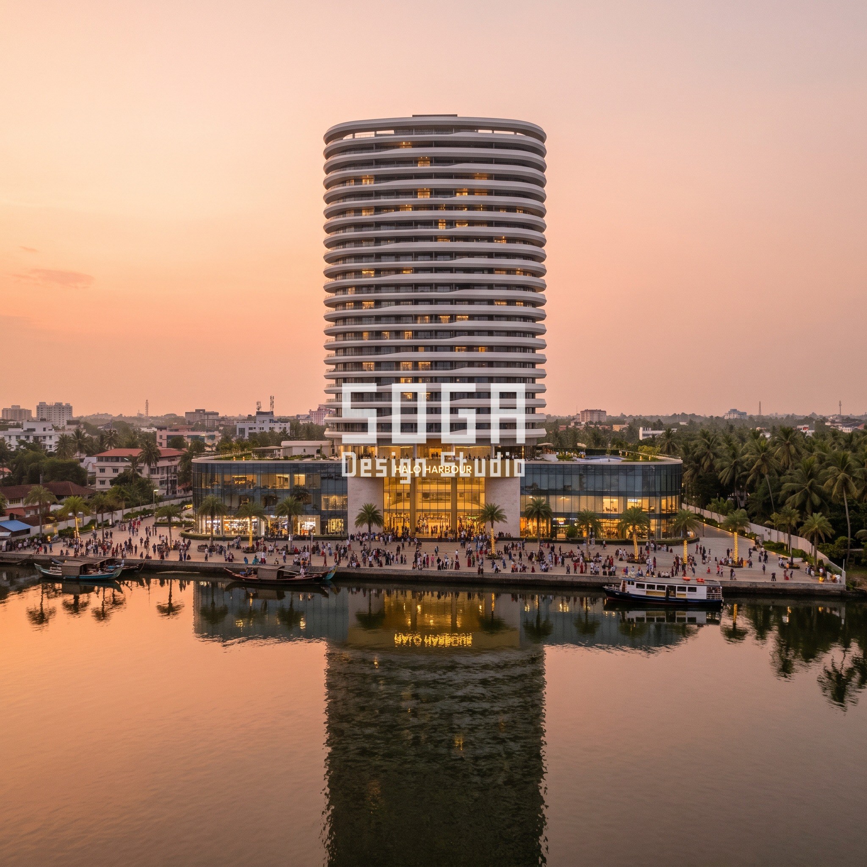
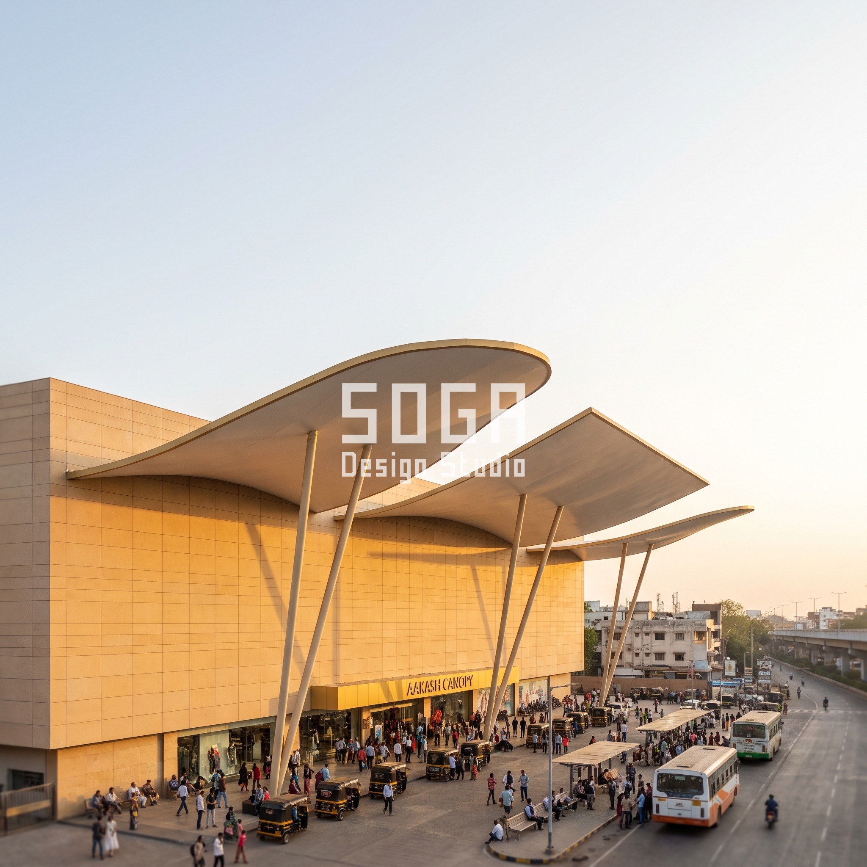
Sorting the five by what they carry is the most useful thing on this page. Lumen Galleria’s diagrid and Aakash Canopy’s raking columns are load-bearing. Hive Square’s honeycomb is a precast frame that carries its own weight and the shading and is tied back to the slabs, but the floors do not bear on it. Solstice Court’s ramped plane and Halo Harbour’s rings are skin and slab-edge elements that are structure-adjacent, and a structural engineer decides how much they carry.
| Programme | Area / count |
|---|---|
| Hive Square, Hyderabad (HITEC City) | 5-storey podium about 140 m long plus 12-storey block; upper front is hexagonal precast white GRC cells, 1.8 m across x 0.9 m deep; self-supporting frame tied to slabs |
| Solstice Court, Kolkata (New Town) | Triangular-plan courtyard mall, three wings about 150 m x 4 storeys; roof and upper walls one ramped plane, 4 storeys down to 1; skin, structure-adjacent |
| Lumen Galleria, Chandigarh | Mega mall about 200 m x 6 storeys; diagrid of 250 mm anodised aluminium tubes in 6 x 12 m diamonds; load-bearing as drawn |
| Halo Harbour, Kochi | 4-storey podium plus 24-storey tower of stacked stadium-shaped rings; 900 mm fascia bands, balconies inset 1.5 m; slab-edge, structure-adjacent |
| Aakash Canopy, Nagpur | 4-storey box about 130 m wide; three ribbon roofs cantilevering about 18 m on two raking columns; load-bearing |
Stage 2, Massing: One Structural Idea per Building
Massing here is the choice of which structural idea leads. Each city gets a different one, at a different size of gesture.
Hyderabad gets the repeating frame. Hive Square’s cells are 1.8 m across, so one cell is one truck-portable precast piece and one bay of planter or glass. Kolkata gets the continuous plane. Solstice Court’s ramp brings wall and roof into one surface, 4 storeys at each corner falling to 1 storey at the courtyard mouth, so the mouth is low, shaded and open while the corners carry the volume.
Chandigarh gets the exoskeleton. The 6 x 12 m diamonds are each about two mall floors tall at an assumed 6 m floor-to-floor, which puts about 33 diamonds across a 200 m front, and each tube runs 6.7 m between nodes at about 63 degrees from horizontal. Kochi gets the stack. Each stadium ring is a slab edge and the round-ended balconies sit 1.5 m inside it, so the ring is a deep shadow line and not a wall. Nagpur gets the free span: the box stays plain and all the structural drama moves out over the forecourt.
Because each building leans on one idea, the five cannot be swapped. A honeycomb would add nothing to the Kochi tower, where the ring stack already makes the shade, and an 18 m canopy would swamp Hive Square’s 140 m podium.
Which Element Is Really Structure: An Honest Sort
The table repeats the sort with the sizes a structural engineer would start from. None of it is design-stage certainty; every figure is a SOGA drawing assumption or a rule of thumb.
The canopy is the most sensitive. For a cantilever, a common rule of thumb puts the root depth at about one-eighth of the projection, against about one twenty-fifth for a simple span. For 18 m that gives about 2.25 m at the root. It is a rule of thumb only and an engineer must confirm it. The same rules ask for a back span or back-stay, which is the job the two raking columns do in the drawing.
| Concept | What carries load | what is only skin | who must confirm |
|---|---|
| Hive Square, Hyderabad | Precast GRC frame carries its own weight and shade, tied to slabs | floors do not bear on it | precast engineer |
| Solstice Court, Kolkata | Ramped plane is skin and roof, holes 100 to 400 mm | main frame sits behind it | structural engineer |
| Lumen Galleria, Chandigarh | Diagrid carries gravity and wind, 6.7 m tube length | glass is infill | structural engineer and fire consultant |
| Halo Harbour, Kochi | Ring bands are slab edges | tower core and slabs carry load | structural engineer |
| Aakash Canopy, Nagpur | Two raking columns, root depth about 2.25 m (rule of thumb) | box wall is separate | structural engineer |
Stage 3, Grain: Shade Depth, Hole Size and Cell Depth
Grain is the fine module, and here it is the shade maker. Three grains are worth stating in numbers. All the shade figures assume a south-facing wall and a horizontal top edge, and are our own arithmetic.
At Hive Square a 0.9 m deep cell casts a shadow of 0.9 x tan of the sun altitude down the wall. Hyderabad sits at 17.4 degrees north, where noon altitude is 49.2 degrees on the December solstice, 72.6 at the equinox and 84 in June. That gives a shade depth of about 1.04 m in December and 2.9 m at the equinox, so the cell shades a 1.8 m opening completely at midday for most of the year. The weak hour is the low west sun. At 60 degrees off the wall’s normal, a 0.9 m side wall shades 0.9 x tan 60, about 1.56 m of a 1.8 m opening, which is 87%.
At Solstice Court the holes are 300 mm on a 600 mm grid, growing from 100 mm to 400 mm toward the ridge. Open area is hole area over cell area: a 100 mm hole gives about 2%, a 300 mm hole about 20% and a 400 mm hole about 35% of a 600 mm square. So the plane is nearly closed at the low edge and about a third open at the top, where the courtyard needs air and light.
At Halo Harbour, Kochi sits at 9.9 degrees north, so noon altitude is 56.7 degrees in December and 80.1 at the equinox. A 900 mm band shades 0.9 x tan 56.7, about 1.36 m of wall in December and about 5.1 m at the equinox, and the 1.5 m balcony inset adds depth behind it. Kochi’s problem is monsoon rain and low sun over the water, so the round-ended balconies are also the rain shelter.
Stage 4, Skin: Finish, Coating and Fire Route
In an exposed frame the finish is the material, so the skin stage becomes a coating and fire decision. The GRC cells in Hyderabad take a white through-colour or sealer coat. Solstice Court’s aluminium plane takes a pearl-white powder or PVDF coating. Lumen Galleria’s tubes take a champagne-gold anodised finish, and because they are aluminium as drawn, the fire route is the first thing the fire consultant must approve. Halo Harbour’s bands take pearl-white paint on precast or GRC edges. Aakash Canopy’s ribbon roofs take a matt-white coating with warm-gold edge lines.
Exposed steel is the fire question. A commonly cited route for up to about 2 hours, where encasing is not practical, is intumescent paint. That comes from secondary sources. NBC 2016 Part 4 is the primary reference, we did not check its clauses line by line, and the fire officer confirms the rating for each project. We also could not verify an Indian rupee price for intumescent coating, only a dollar range of about USD 2 to 4 per sq ft, so we give none here.
Aluminium and steel behave differently in fire, and a diagrid that reads as a light tube may have a steel core. Whichever is drawn, the rating is stated by the engineer, not by the render.
Buildability: Erection, Tolerance, Movement, Water and Access
When the frame is the face, buildability decides whether the drawing survives. These are the points we check first.
- Erection. Hive Square’s cells are 1.8 m across, inside the maximum GRC panel size of about 5,000 x 3,000 mm quoted by secondary sources. At the secondary-source 60 to 80 kg per sq m, a cell’s 5.6 sq m of wall is roughly 340 to 450 kg, which a mobile crane handles one cell at a time. Confirm weights with the casting yard.
- Tolerance. Aim for 1 to 2 mm at exposed joints, because the joint is the finish. A clad frame can absorb 10 mm or more behind the panel, while here the frame’s own error shows.
- Thermal movement. Aluminium moves about 0.023 mm per metre per degree, so a 6.7 m diagrid tube over a 40 degree swing moves about 6 mm. Every diagrid node needs a movement path, and GRC cells need joints with a backer rod and sealant.
- Water shedding. Every ledge becomes a drip: cell floors slope out, canopy tops fall to concealed gutters, and joints carry weep paths. Nothing relies on paint to keep water out.
- Fixings. Every fixing is concealed, inside the joint or behind the shadow gap, so the surface reads as one element.
- Access. A frame the depth of a cell cannot take a facade cradle without stops, so plan a monorail or davit line at the parapet and a service walkway at the canopy root.
Cost Ranges: What You Save and What You Spend
The ranges below come from trade listings and secondary sources. They are market ranges, not SOGA fees, and an itemised estimate is issued per project. Fitted aluminium composite cladding at about Rs 170 to 550 per sq ft is the line an exposed scheme avoids. GRC is quoted at about Rs 300 to 800 and above per sq ft, so a GRC honeycomb is not cheaper than cladding by itself. Its saving is the sub-frame and the coating layer, not the panel.
| Scope | Indicative market range (2026) |
|---|---|
| Fitted aluminium composite cladding (the avoided line) | Rs 170-550 / sq ft, about Rs 1,830-5,920 / sq m (our conversion) |
| GRC panels | Rs 300-800+ / sq ft (listings; varies with mould and volume) |
| Structural steel, supply and erect | Rs 85-130 / kg (pre-engineered range) |
| Steel fabrication only | Rs 70-180 / kg |
| Intumescent coating in India | Not verified; only about USD 2-4 / sq ft found |
| Diagrid, canopy or cell frame as a whole | Per project; depends on tonnage, moulds and tolerance |
Where the Idea Fails: The Honest Limit
The idea fails when the tolerance cannot be bought. If the fabricator cannot hold 1 to 2 mm, a clad frame is the better answer, because cladding forgives what an exposed frame shows. It also fails where the frame cannot be fire-rated in view, where aluminium tubes meet a fire consultant who wants steel, and in dusty or coastal settings where a coated surface must be washed and re-sealed every few years.
The gain is real but modest, and we do not put a single rupee figure on it. Spend it on tolerance, fire protection and drainage, not on decoration.
Five Concepts Side by Side: Structure, Member Size and Shade
The last table puts the five in one place. Every figure is a drawing dimension or our arithmetic, not a tested result.
| Concept | Structural idea | member size | shade or opening figure |
|---|---|
| Hive Square, Hyderabad | Precast GRC honeycomb | cells 1.8 m across x 0.9 m deep | 1.04 m December noon shade, 2.9 m at equinox |
| Solstice Court, Kolkata | Ramped roof-and-wall plane | 300 mm holes on 600 mm grid | open area about 2% to 35% along the ramp |
| Lumen Galleria, Chandigarh | Diagrid | 250 mm tubes, 6 x 12 m diamonds | tube length 6.7 m at about 63 degrees |
| Halo Harbour, Kochi | Stacked rings | 900 mm bands, balconies inset 1.5 m | 1.36 m December noon shade from the band alone |
| Aakash Canopy, Nagpur | Raking columns, ribbon roofs | 18 m cantilever | root depth about 2.25 m (rule of thumb) |
Related Reading
- Parametric Facade Design in India: Systems, Materials and Cost per Sq Ft
- Mixed-Use Commercial Facade Design India 2026 Guide
- Multiplex Facade Design India: 5 Mall and Mixed-Use Concepts
- Mall Entrance Facade Design India: 5 Concepts at 80 m
- Exposed Fixings Elevation Design: Mumbai and India 2026
- Housing Over Shops Facade Design India: The 1.5 m Seam
Frequently Asked Questions
What is an exposed structure facade?
It is a facade where the load-carrying frame, or a self-supporting shading element, is the visible outer face, so no separate cladding or sub-frame is fitted. In our five concepts, 2 are truly load-bearing, 1 is a self-supporting precast frame and 2 are structure-adjacent skin.
Is an exposed structure facade cheaper than cladding?
Only slightly. Fitted aluminium composite cladding is quoted at about Rs 170 to 550 per sq ft and GRC at about Rs 300 to 800 and above, so the saving is the sub-frame, and it is spent on 1 to 2 mm tolerance, fire protection and drainage. An itemised estimate is issued per project.
How does fire protection work on exposed steel?
Secondary sources point to intumescent coating for up to about 2 hours where encasing is impractical. NBC 2016 Part 4 is the primary reference and the fire officer confirms the rating, so treat 2 hours as an assumption.
How deep should a cantilevered canopy be at its root?
A common rule of thumb is about one-eighth of the projection, so an 18 m canopy is about 2.25 m deep at the root, against roughly span over 25 for a simple beam. A structural engineer must confirm it.
How much shade does a 0.9 m deep cell give in Hyderabad?
About 1.04 m down a south-facing wall at December noon, when the sun is 49.2 degrees high, and about 2.9 m at the equinox, when it is 72.6 degrees. The weak time is the low west sun, where side walls shade about 87% at 60 degrees off-normal.
Want Your Frame Tested as the Facade?
SOGA Design Studio designs parametric facade concepts for malls, retail podiums and mixed-use blocks across India. Send the plot, the structural grid, the fire brief and the fabricator’s tolerance, and we will draw the exposed-frame option beside a clad one before any element is fixed. Design concepts are provided under licence to the client, and SOGA retains the underlying design IP.