

Choosing how a 30 feet facade should look is the easy half. The hard half is finding out, usually at the fabrication drawing stage, that the system you picked cannot physically be built on nine metres of frontage. A module that needs a six metre run has nowhere to go. A tray that projects 1800 mm has nowhere to project. The four systems below were all designed for wider buildings – 40 feet, 45 feet, even a 100 foot apartment frontage. Compress each one onto a 30 foot plot and two of them survive intact, while two break in ways no amount of detailing can rescue. Knowing which is which before you commit is the whole point.
\n\n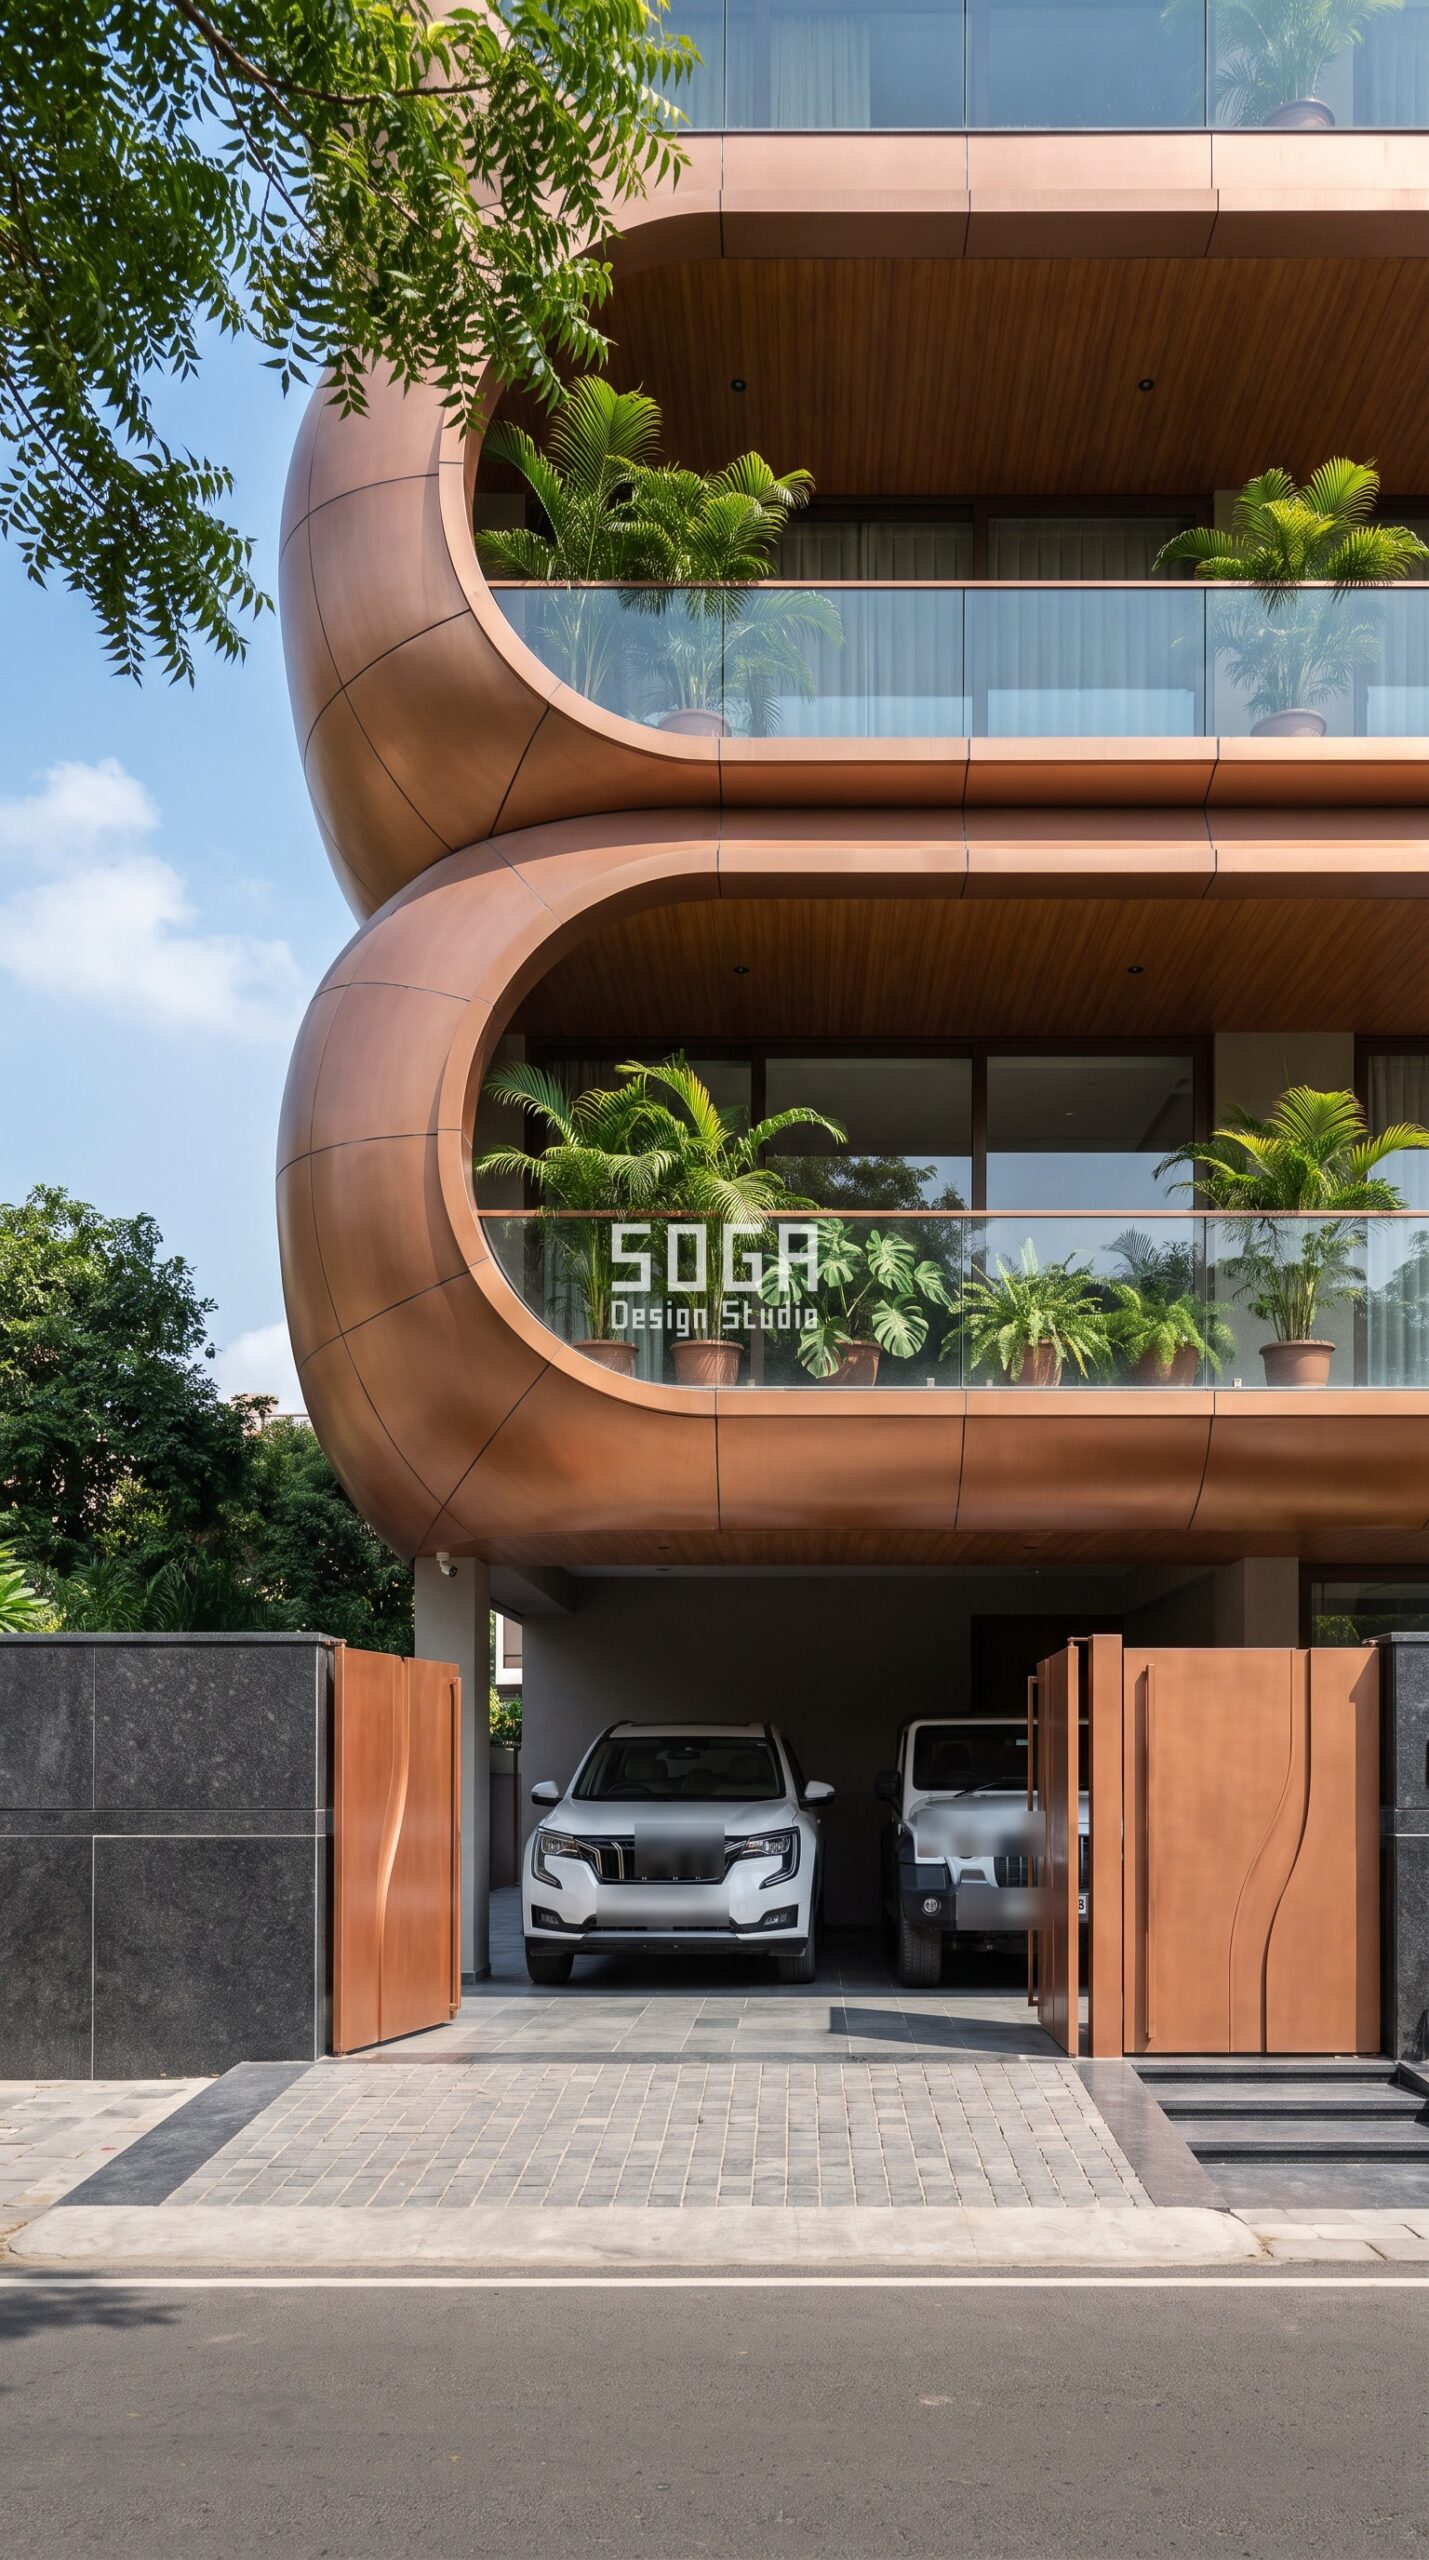
30 Feet Facade Design: What Actually Decides It in 2026
Owners in Lucknow, and in Mumbai, Bangalore, Delhi and Hyderabad, tend to arrive at 30 feet facade design late — after the elevation is agreed and the quote is in hand. That is the expensive moment to find an answer. The concepts below are worked to fabrication level rather than left as renders, using the parametric facade systems the studio details across India, Dubai and Singapore, in copper bronze.
1. Survives: Full-Height Loops, Because You Draw Fewer of Them
This Lucknow house is shown close, because the detail is the argument. A brushed copper-bronze loop turns through a full half-round at the slab edge and runs on, swelling from about 200 mm thick where it ends to some 700 mm where it bends, with the balcony and its planting sitting inside the curve. The system is drawn on a 40 foot frontage carrying three of these loops, and it is the clearest example of one that compresses cleanly: take it to 30 feet and you draw two loops instead of three. The profile, the thickness range and the tooling never change – you remove a unit rather than shrinking every unit. That is the test. A system whose COUNT absorbs the lost width survives a narrow plot. One whose every member must get thinner does not, because below a certain thickness this loop stops reading as a loop and starts reading as a pipe.
2. Survives: Thin Peeling Ribbons, Because They Barely Project at All
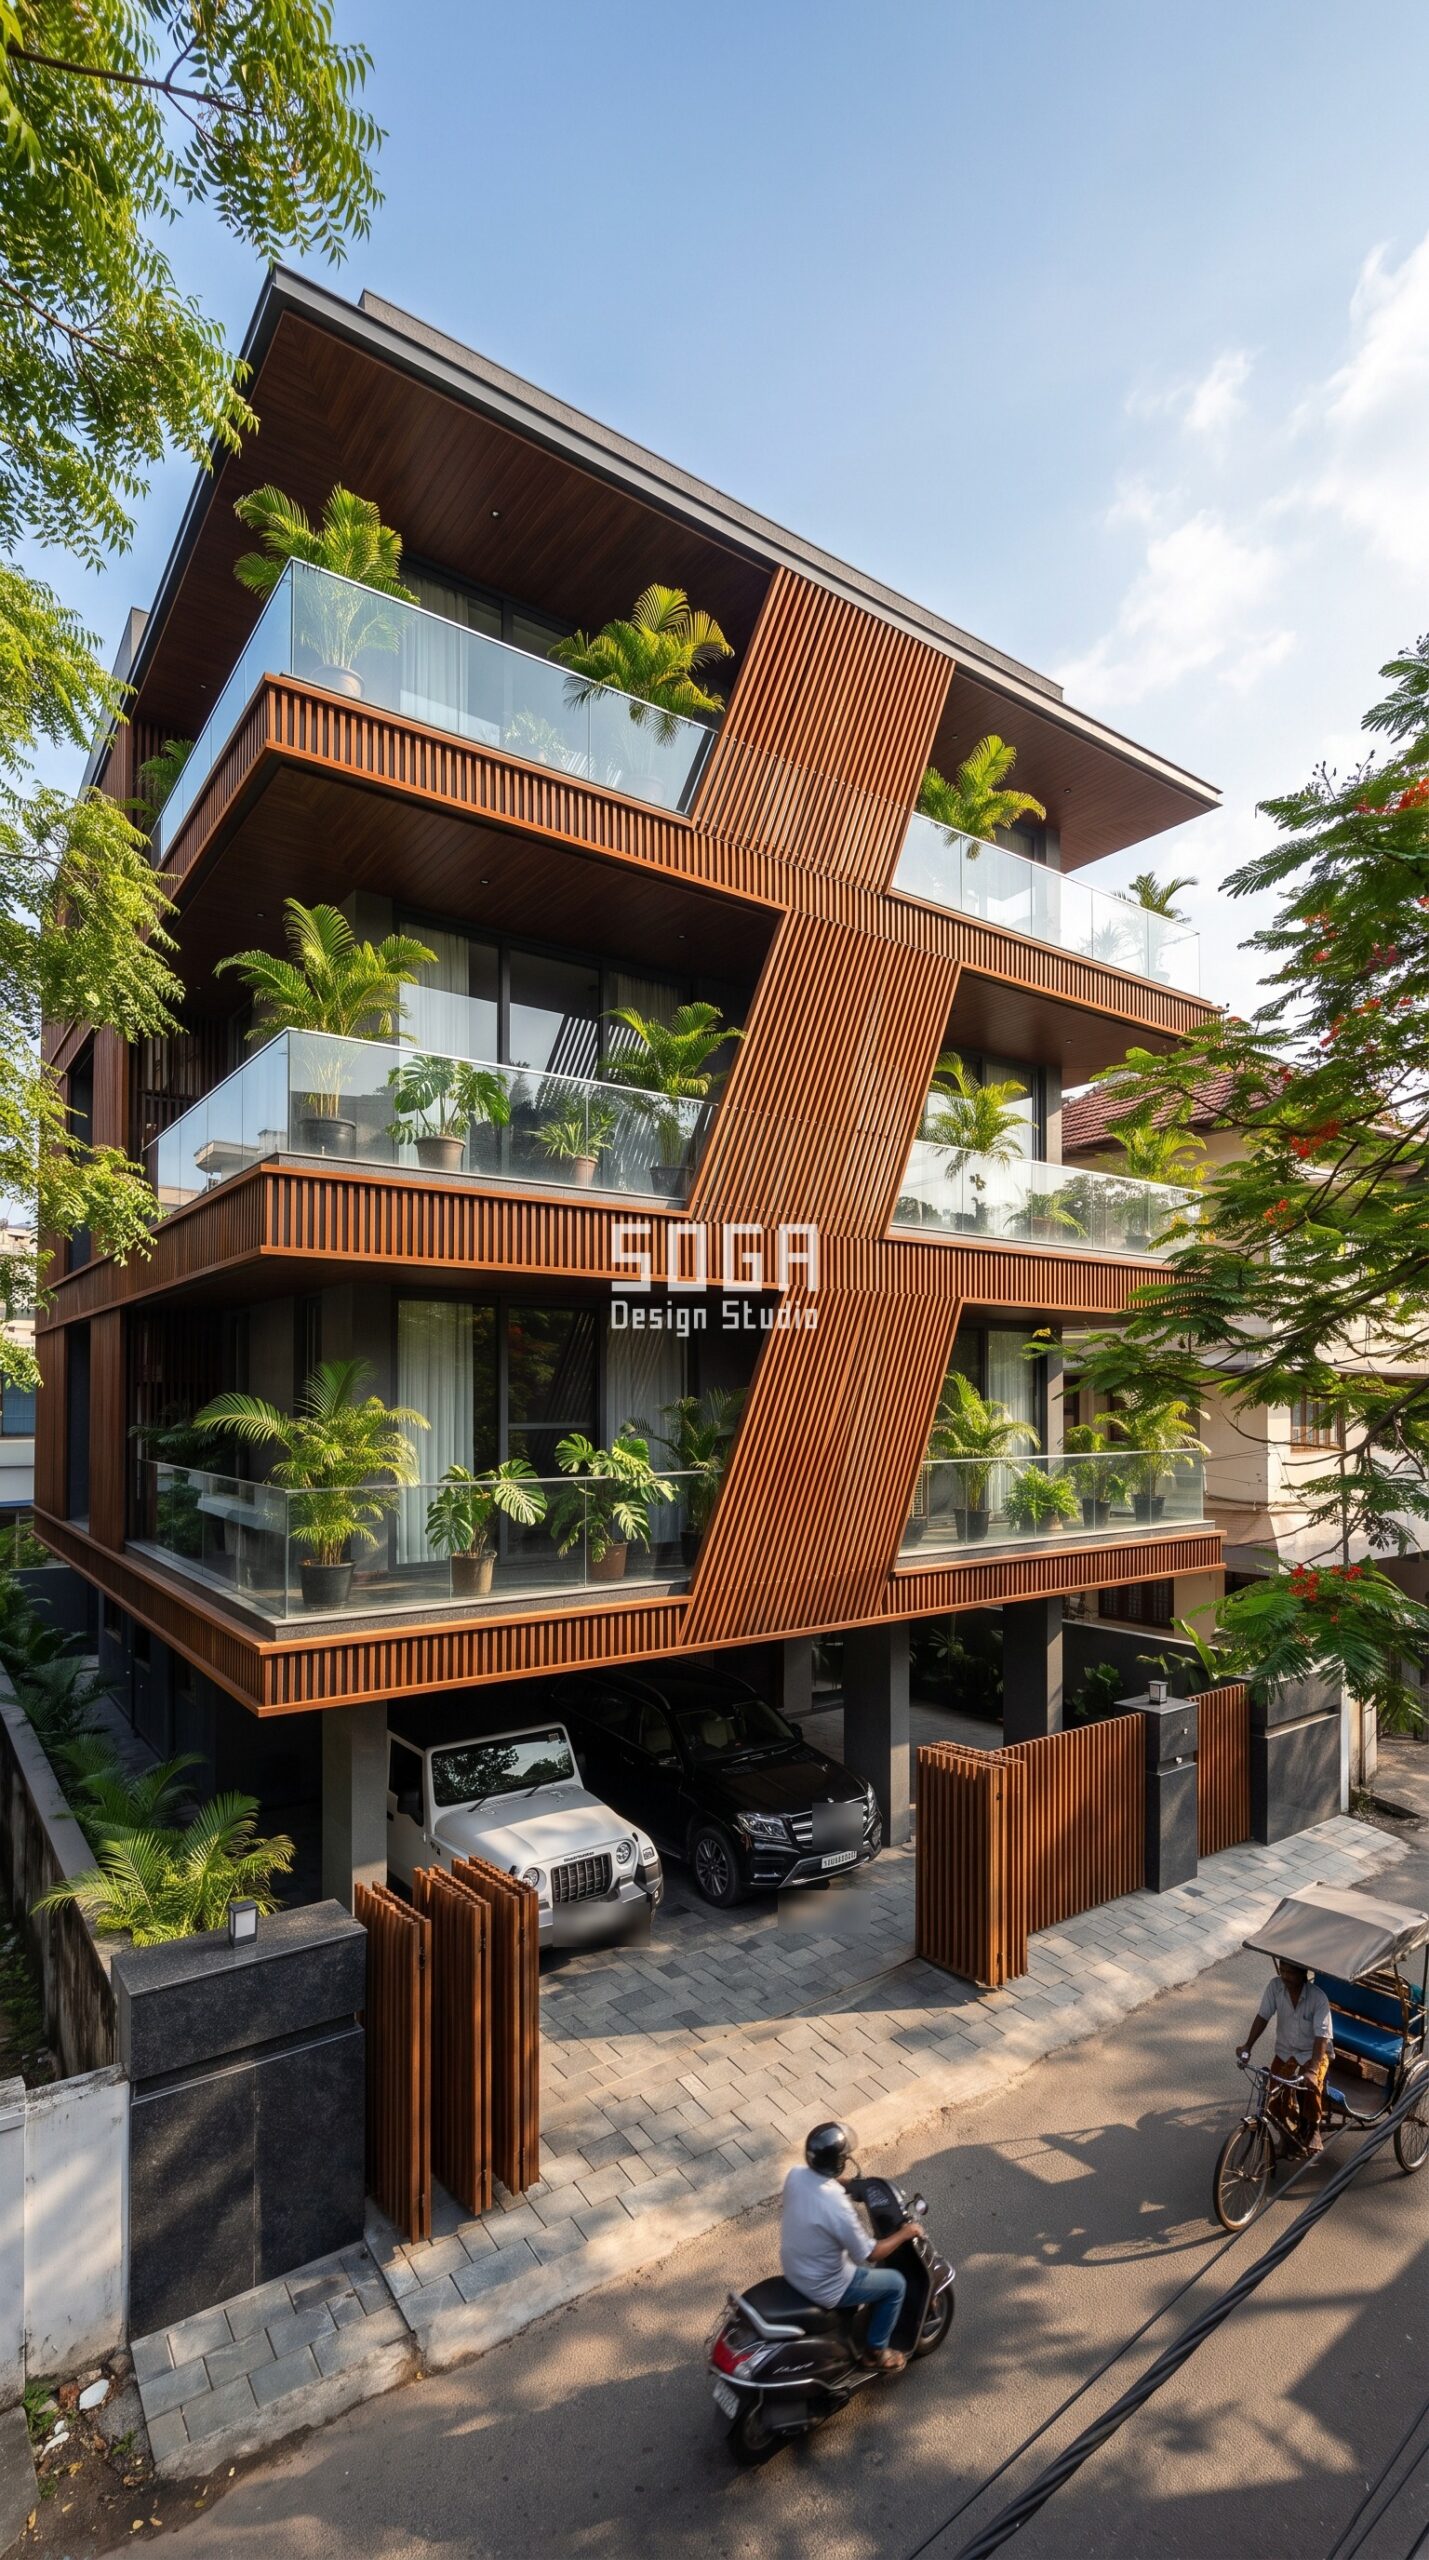
Six parallel ribbons, 250 mm each, run along the slab edges of this Kochi corner house and then peel upward diagonally across the middle of the face before rejoining the slabs three floors higher. The reason it survives a 30 foot plot has nothing to do with the diagonal and everything to do with 250 mm. The system lives on the slab edge, where the structure already is, and never asks for a deep projection into the setback. On a narrow plot the setback is the binding constraint, not the budget – and a 250 mm weathering steel ribbon sits inside almost any sanctioned projection. The diagonal peel then does the visual work that depth would normally have to do.
3. Breaks: Rotated Faceted Trays, Because 1800 mm Has Nowhere to Go
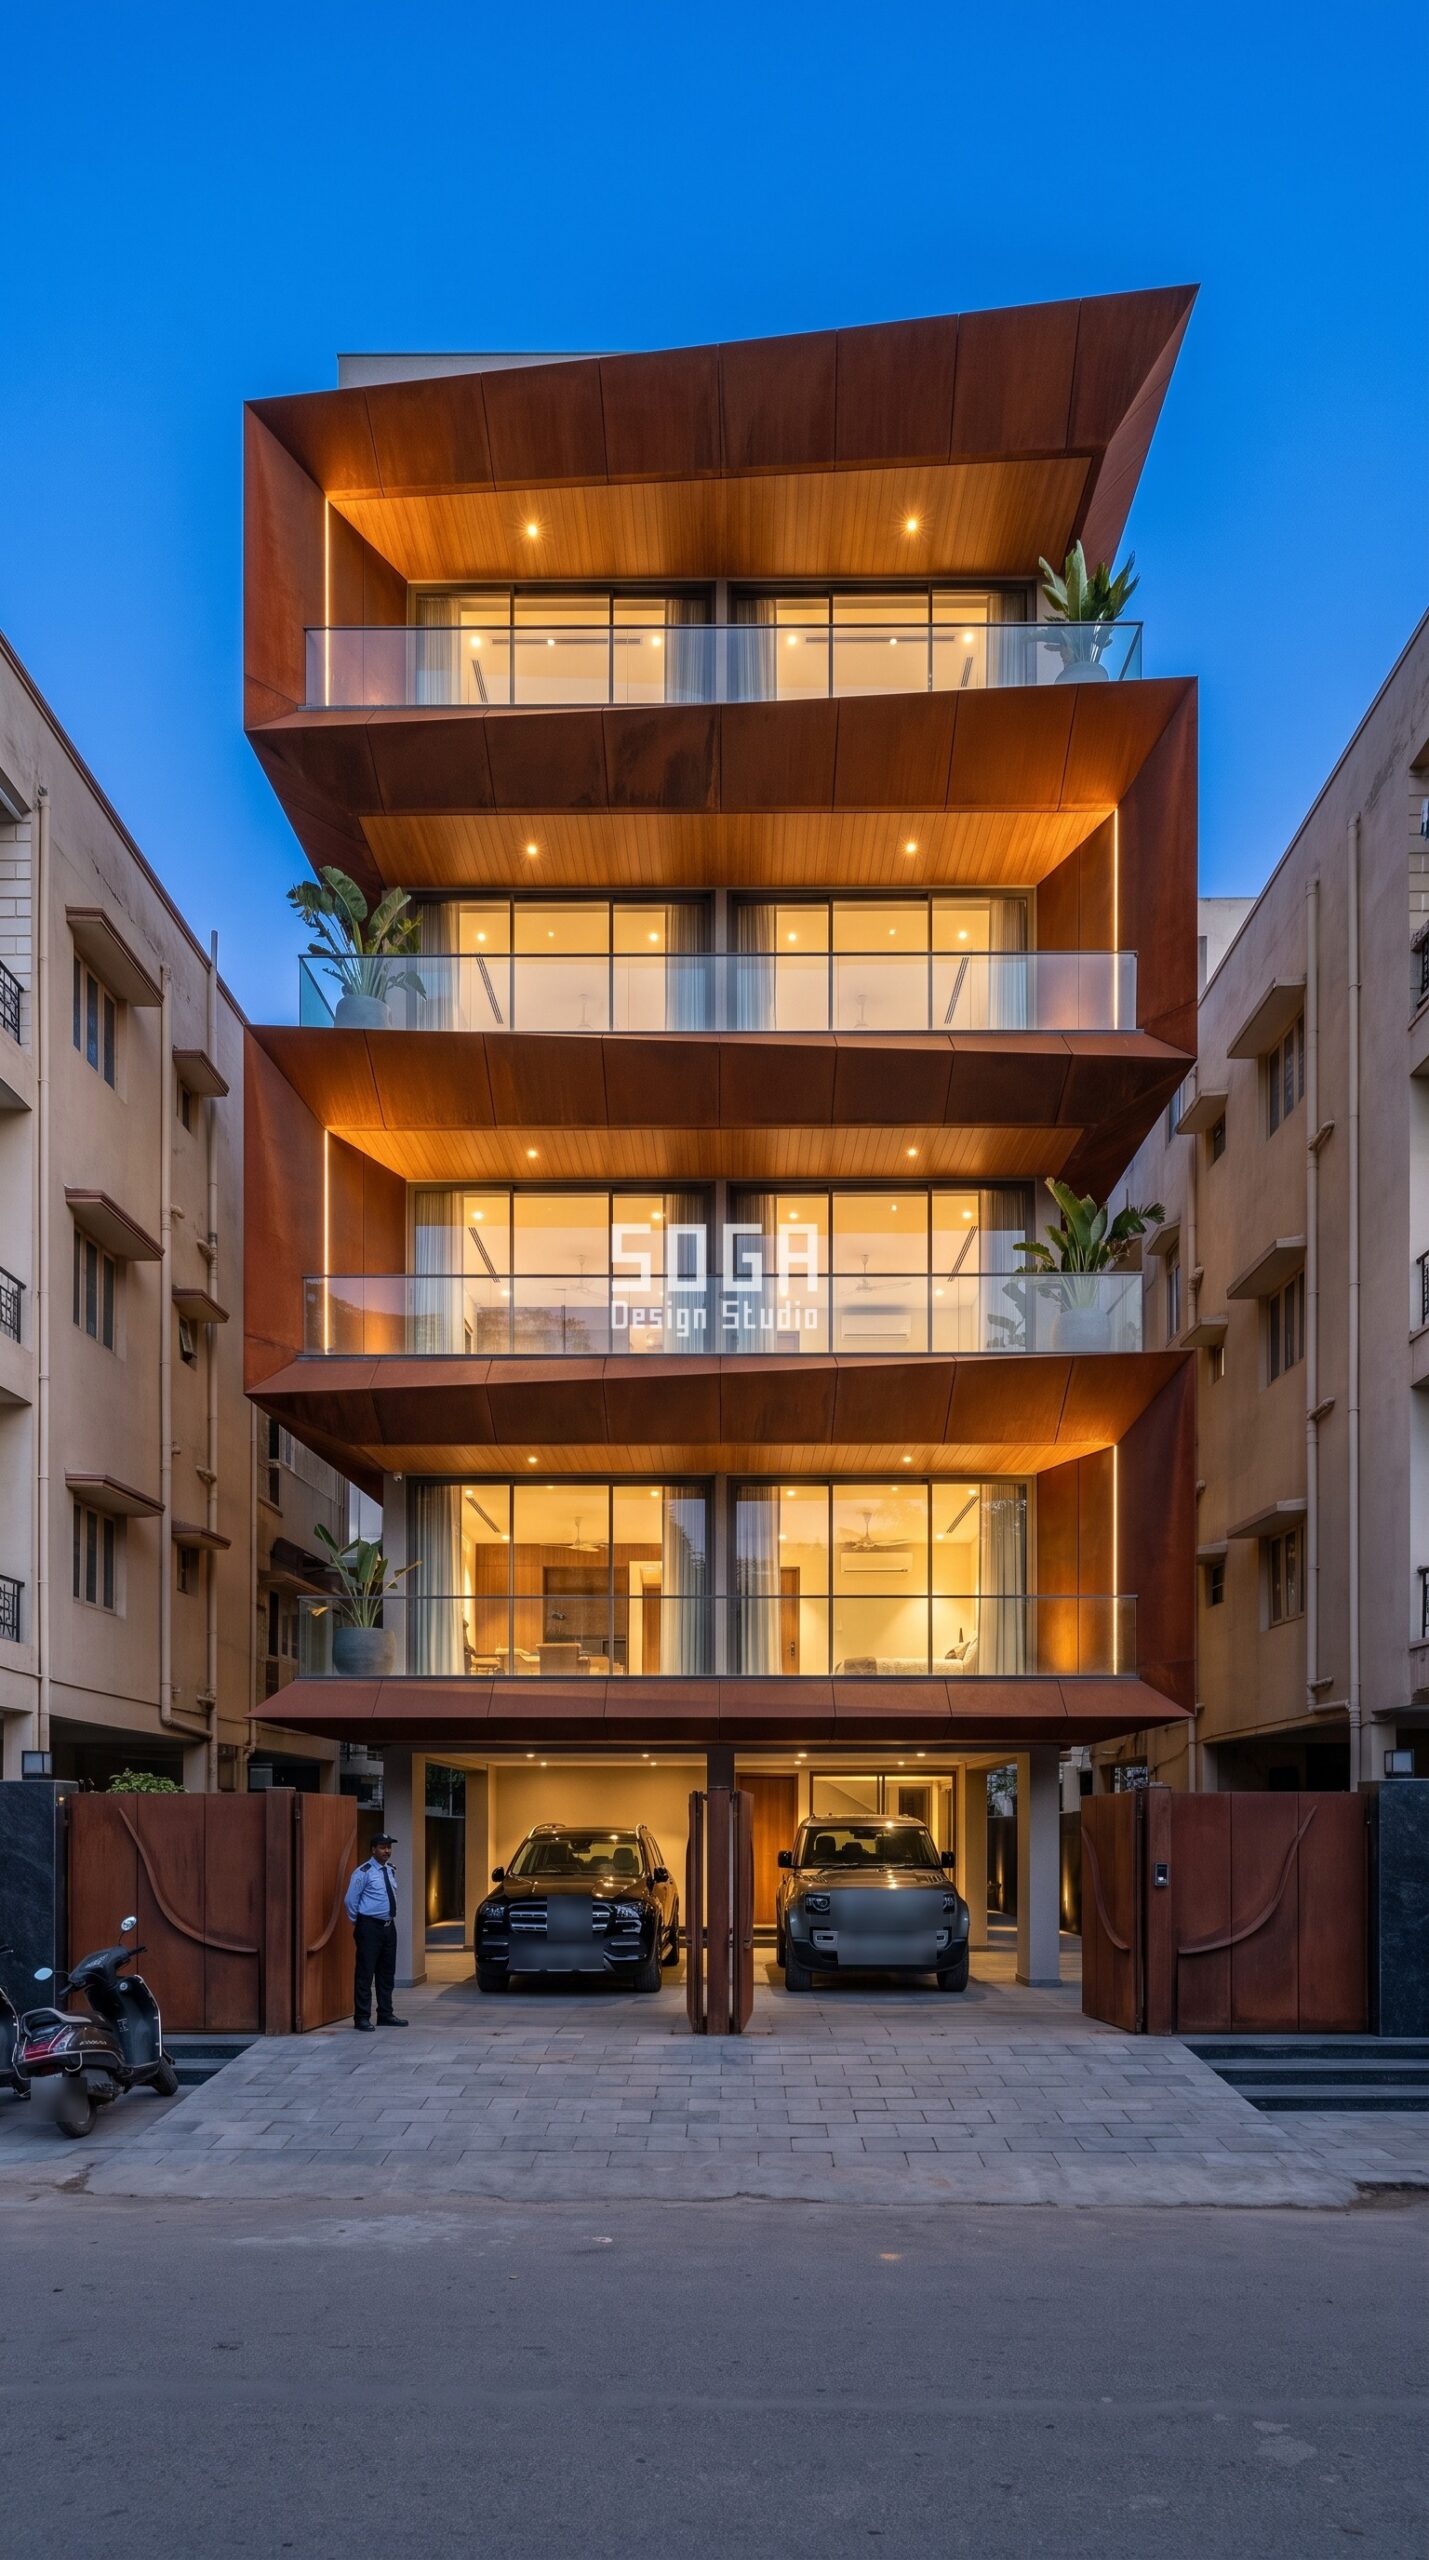
Here each floor slab is a sharp faceted tray rotated six degrees against the floor below, its angular corners projecting up to 1800 mm past the building line so the whole stack appears to twist as it rises. On this G+4 it is the most striking of the four. It is also the one that cannot come to a 30 foot plot. The entire effect depends on the corners overhanging far enough to break the silhouette, and 1800 mm of overhang is more than most 30 foot plots have in sanctioned setback on either side. Reduce the projection to something permissible and the rotation stops being legible – you are left with slabs that look slightly misaligned rather than deliberately twisted. This is a system that needs a generous plot, and saying so early saves a redesign.
4. Breaks: A Branching Exoskeleton, Because It Needs Span to Be Read
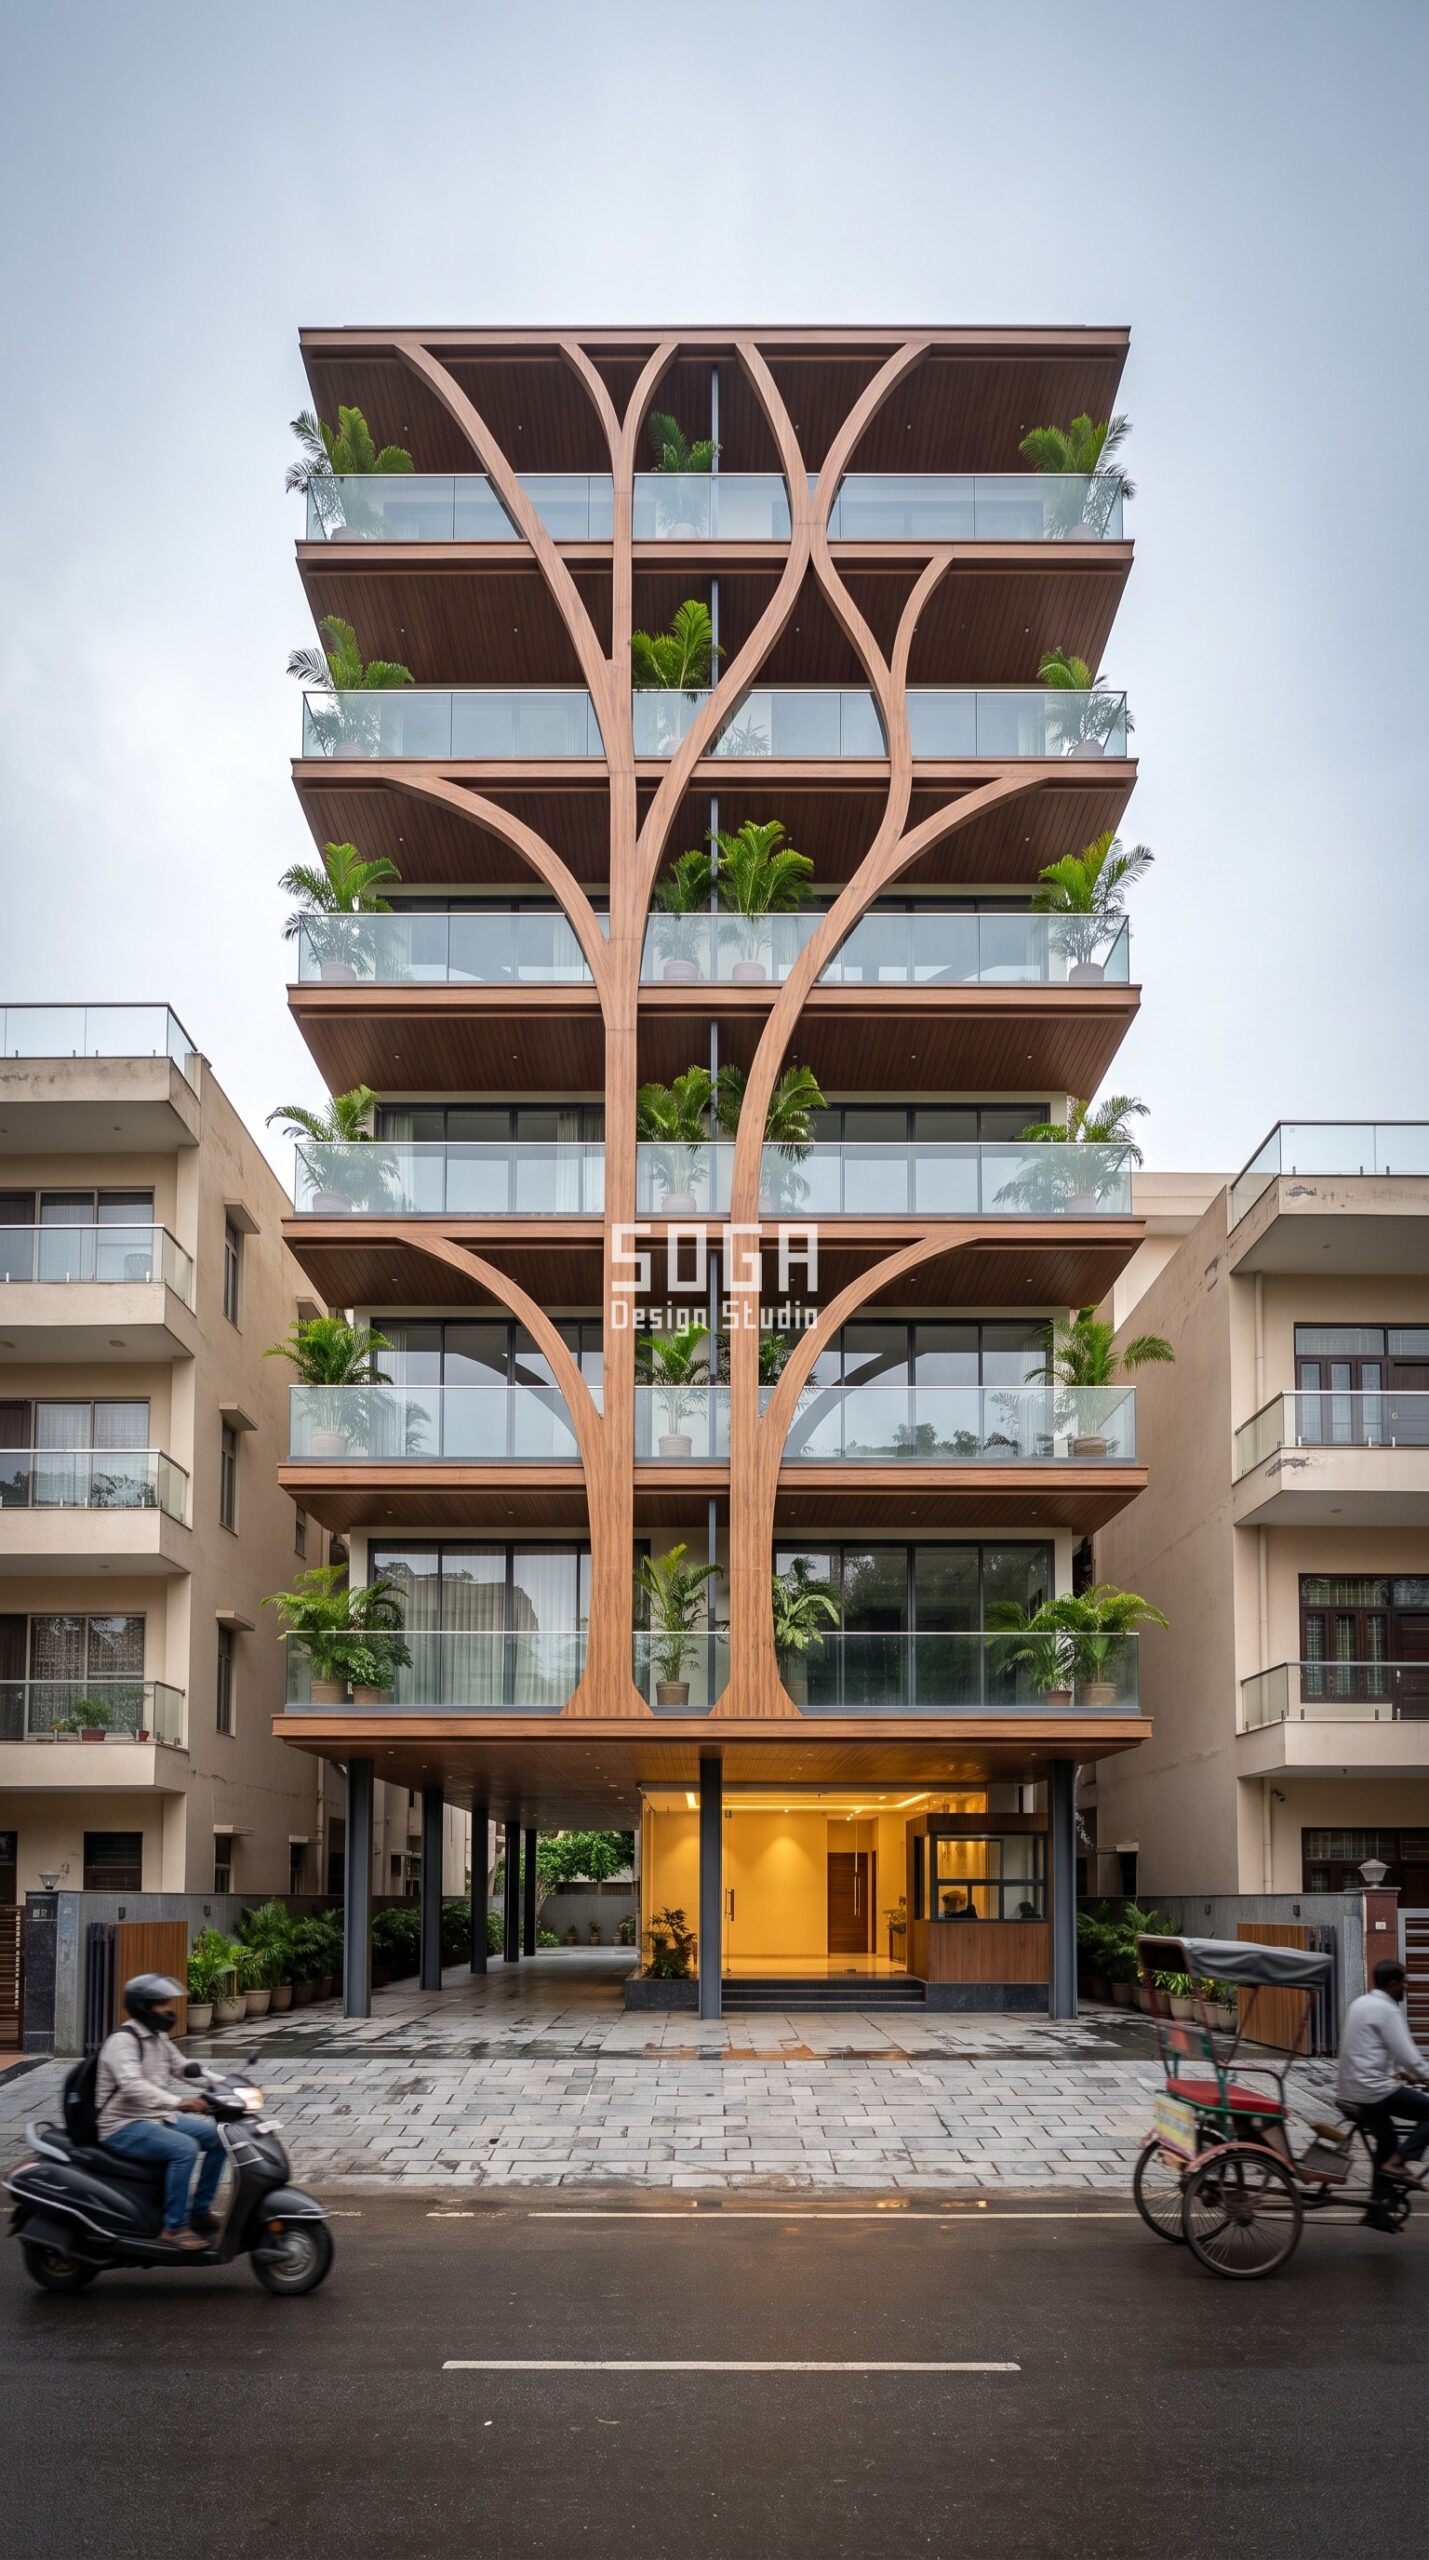
This Jaipur apartment block carries a flat branching exoskeleton across a wide frontage – a single trunk rising from the entrance and dividing, then dividing again, its members thinning from about 250 mm down to 90 mm as they climb, standing roughly 400 mm proud of the glazing. The projection is modest, so depth is not what rules it out of a narrow plot. Span is. A branching figure only reads as branching when there is enough horizontal distance for the trunk to fork, and for those forks to fork again, before they reach the edge of the building. Across a wide apartment face you get several clear generations of branch. On 30 feet you get a trunk and one fork, which reads as a Y-shaped bracket rather than a tree. Some systems are scale-bound, and this is one of them.
What a Narrow-Plot Facade Costs, and Why Access Drives It
On a 30 foot plot the number that moves the estimate is rarely the material. It is access. With neighbours close on both sides there is often nowhere to stand a scaffold, so the system has to be installed from the floor plates or a suspended cradle, and that choice is made before any panel is priced. 2026 market benchmarks put anodised or powder-coated metal panels at roughly Rs 800-2,500 per sq ft, a steel facade fully installed at Rs 1,200-2,800 per sq ft, and conventional cladding such as stone veneer or standard ACM at Rs 400-1,200 per sq ft installed.
- Steel facade (full design + install): ₹1,200–₹2,800 per sq ft
- Anodised or powder-coated metal panels: ₹800–₹2,500 per sq ft
- Zinc cladding: ₹1,500–₹3,000 per sq ft
- ACM panels (3 mm basic): ₹200–₹250 per sq ft (basic)
- ACM panels (4 mm): ₹250–₹350 per sq ft
- Solid metal panels: ₹800–₹1,800 per sq ft
- Installation labour: ₹50–₹150 per sq ft (varies by height + access)
- Conventional cladding (for comparison): ₹400–₹1,200 per sq ft installed (stone veneer / ceramic / standard ACM)
Installation labour runs about Rs 50-150 per sq ft and sits at the upper end of that band exactly where access is worst. The useful consequence for a narrow plot is that a simpler system installed easily often lands cheaper than a cheaper system that needs difficult access – so settle how the facade will be reached before comparing panel rates. These are market ranges, not a studio quotation.
Narrow Urban Plots: Where This Problem Turns Up Most
Thirty foot frontages dominate the older planned colonies of Delhi, Ludhiana and Chandigarh, the inner layouts of Bengaluru and Chennai, and almost every redeveloped plot in suburban Mumbai and Pune, where the width is fixed by a sanction drawn decades ago. SOGA Design Studio works on these plots across India and for owners based in Dubai, Singapore and the UK who are rebuilding a family property remotely – a situation where choosing a system that cannot be installed on the plot is an expensive discovery to make from abroad.
Why Trust SOGA Design Studio for Facade Design in Lucknow
- Experience: Four systems described with the dimension that actually decides buildability – 200-700 mm loop thickness, 250 mm ribbon depth, 1800 mm tray projection, 250-90 mm branch members over a 100 ft span.
- Expertise: SOGA sorts facade systems by whether their module count or their gesture carries the width, before any drawing is issued for fabrication.
- Authority: SOGA Design Studio, Gurugram – 900+ facade projects across India, Dubai and Singapore. Co-founders Gajender Jaiswal and Sonali Jaiswal.
- Trust: 2026 cost bands are quoted as published market ranges, not as a studio quotation. Every system below is described with the dimension that decides whether it is buildable.
Frequently Asked Questions
Which facade system is best for a 30 feet plot?
One whose module count shrinks with the plot rather than one whose every member has to get smaller. Full-height loops, slab-edge ribbons and vertical members all work, because you simply draw fewer of them. Deep projecting trays and branching exoskeletons do not, because they need projection or span a nine metre frontage cannot give.
How much does a 30 feet facade cost in India in 2026?
For a metal feature facade, 2026 market benchmarks run about Rs 800-2,500 per sq ft for anodised or powder-coated metal panels, Rs 1,200-2,800 per sq ft for a steel facade fully installed, and Rs 50-150 per sq ft for installation labour depending on height and access. Conventional cladding such as stone veneer or standard ACM sits around Rs 400-1,200 per sq ft installed. These are market ranges, not a studio quotation – facade AREA drives the number, not plot width.
What is the maximum projection allowed on a narrow plot facade?
It is set by your sanctioned setback and local byelaw, not by the design, and on tight urban plots it is often only 150-600 mm in front of the structural line. That single number rules out any system built on a deep overhang, which is why projection should be confirmed before a system is chosen rather than after the elevation is approved.
Can a wide-building facade design be scaled down to 30 feet?
Sometimes, and the deciding factor is what carries the idea. If the width is carried by a repeated unit, removing units scales it down cleanly. If it is carried by a single gesture that needs span – a branching figure, a long sweep, a gradient – compression destroys it, because the gesture no longer has the distance it needs to be read.
Does a narrow facade need a smaller module?
Usually the opposite of what people expect. Shrinking every member to suit a narrow plot makes the facade look fussy and increases the number of joints, which costs more and weathers worse. Keeping the member size and reducing the count almost always looks better and prices better.
Do I need scaffolding access for a 30 feet facade?
Yes, and on a narrow plot it is a real constraint rather than a formality. With neighbours close on both sides there is often no room for external scaffold, so the system has to be installable from the floor plates or from a suspended cradle. That requirement alone eliminates some systems, and it is worth raising with the fabricator before the design is frozen.
Related Reading
- 30 feet front elevation design
- 40 feet front elevation design
- duplex 20 feet front elevation
- parametric facade design in India
Start Your Facade Project With SOGA Design Studio
The test for a 30 feet facade is simple: does the system lose a UNIT when the plot gets narrower, or does every unit have to shrink? Count-driven systems survive nine metres. Gesture-driven systems that need projection or span do not.
Whether you are building new or retrofitting an existing block, SOGA Design Studio can adapt the concepts above to your exact plot and budget. Start the conversation here — consultations are free and no-commitment.

