

These are SOGA design concepts, not built or real projects. Brand names on the billboards are invented.
An Indian mall facade has to do three jobs at once: sell from the podium, shade a street that is hot for most of the year, and hold a brand wall that changes every season. Parametric glass and metal can carry all three, provided each rule is tied to something measurable, like sun angle, floor height or the spacing of a metal rib. This post sets out eight concept malls in eight Indian cities. Each one uses a different facade operation, colour and theme.
1. Harbour Lattice Mall, Chennai
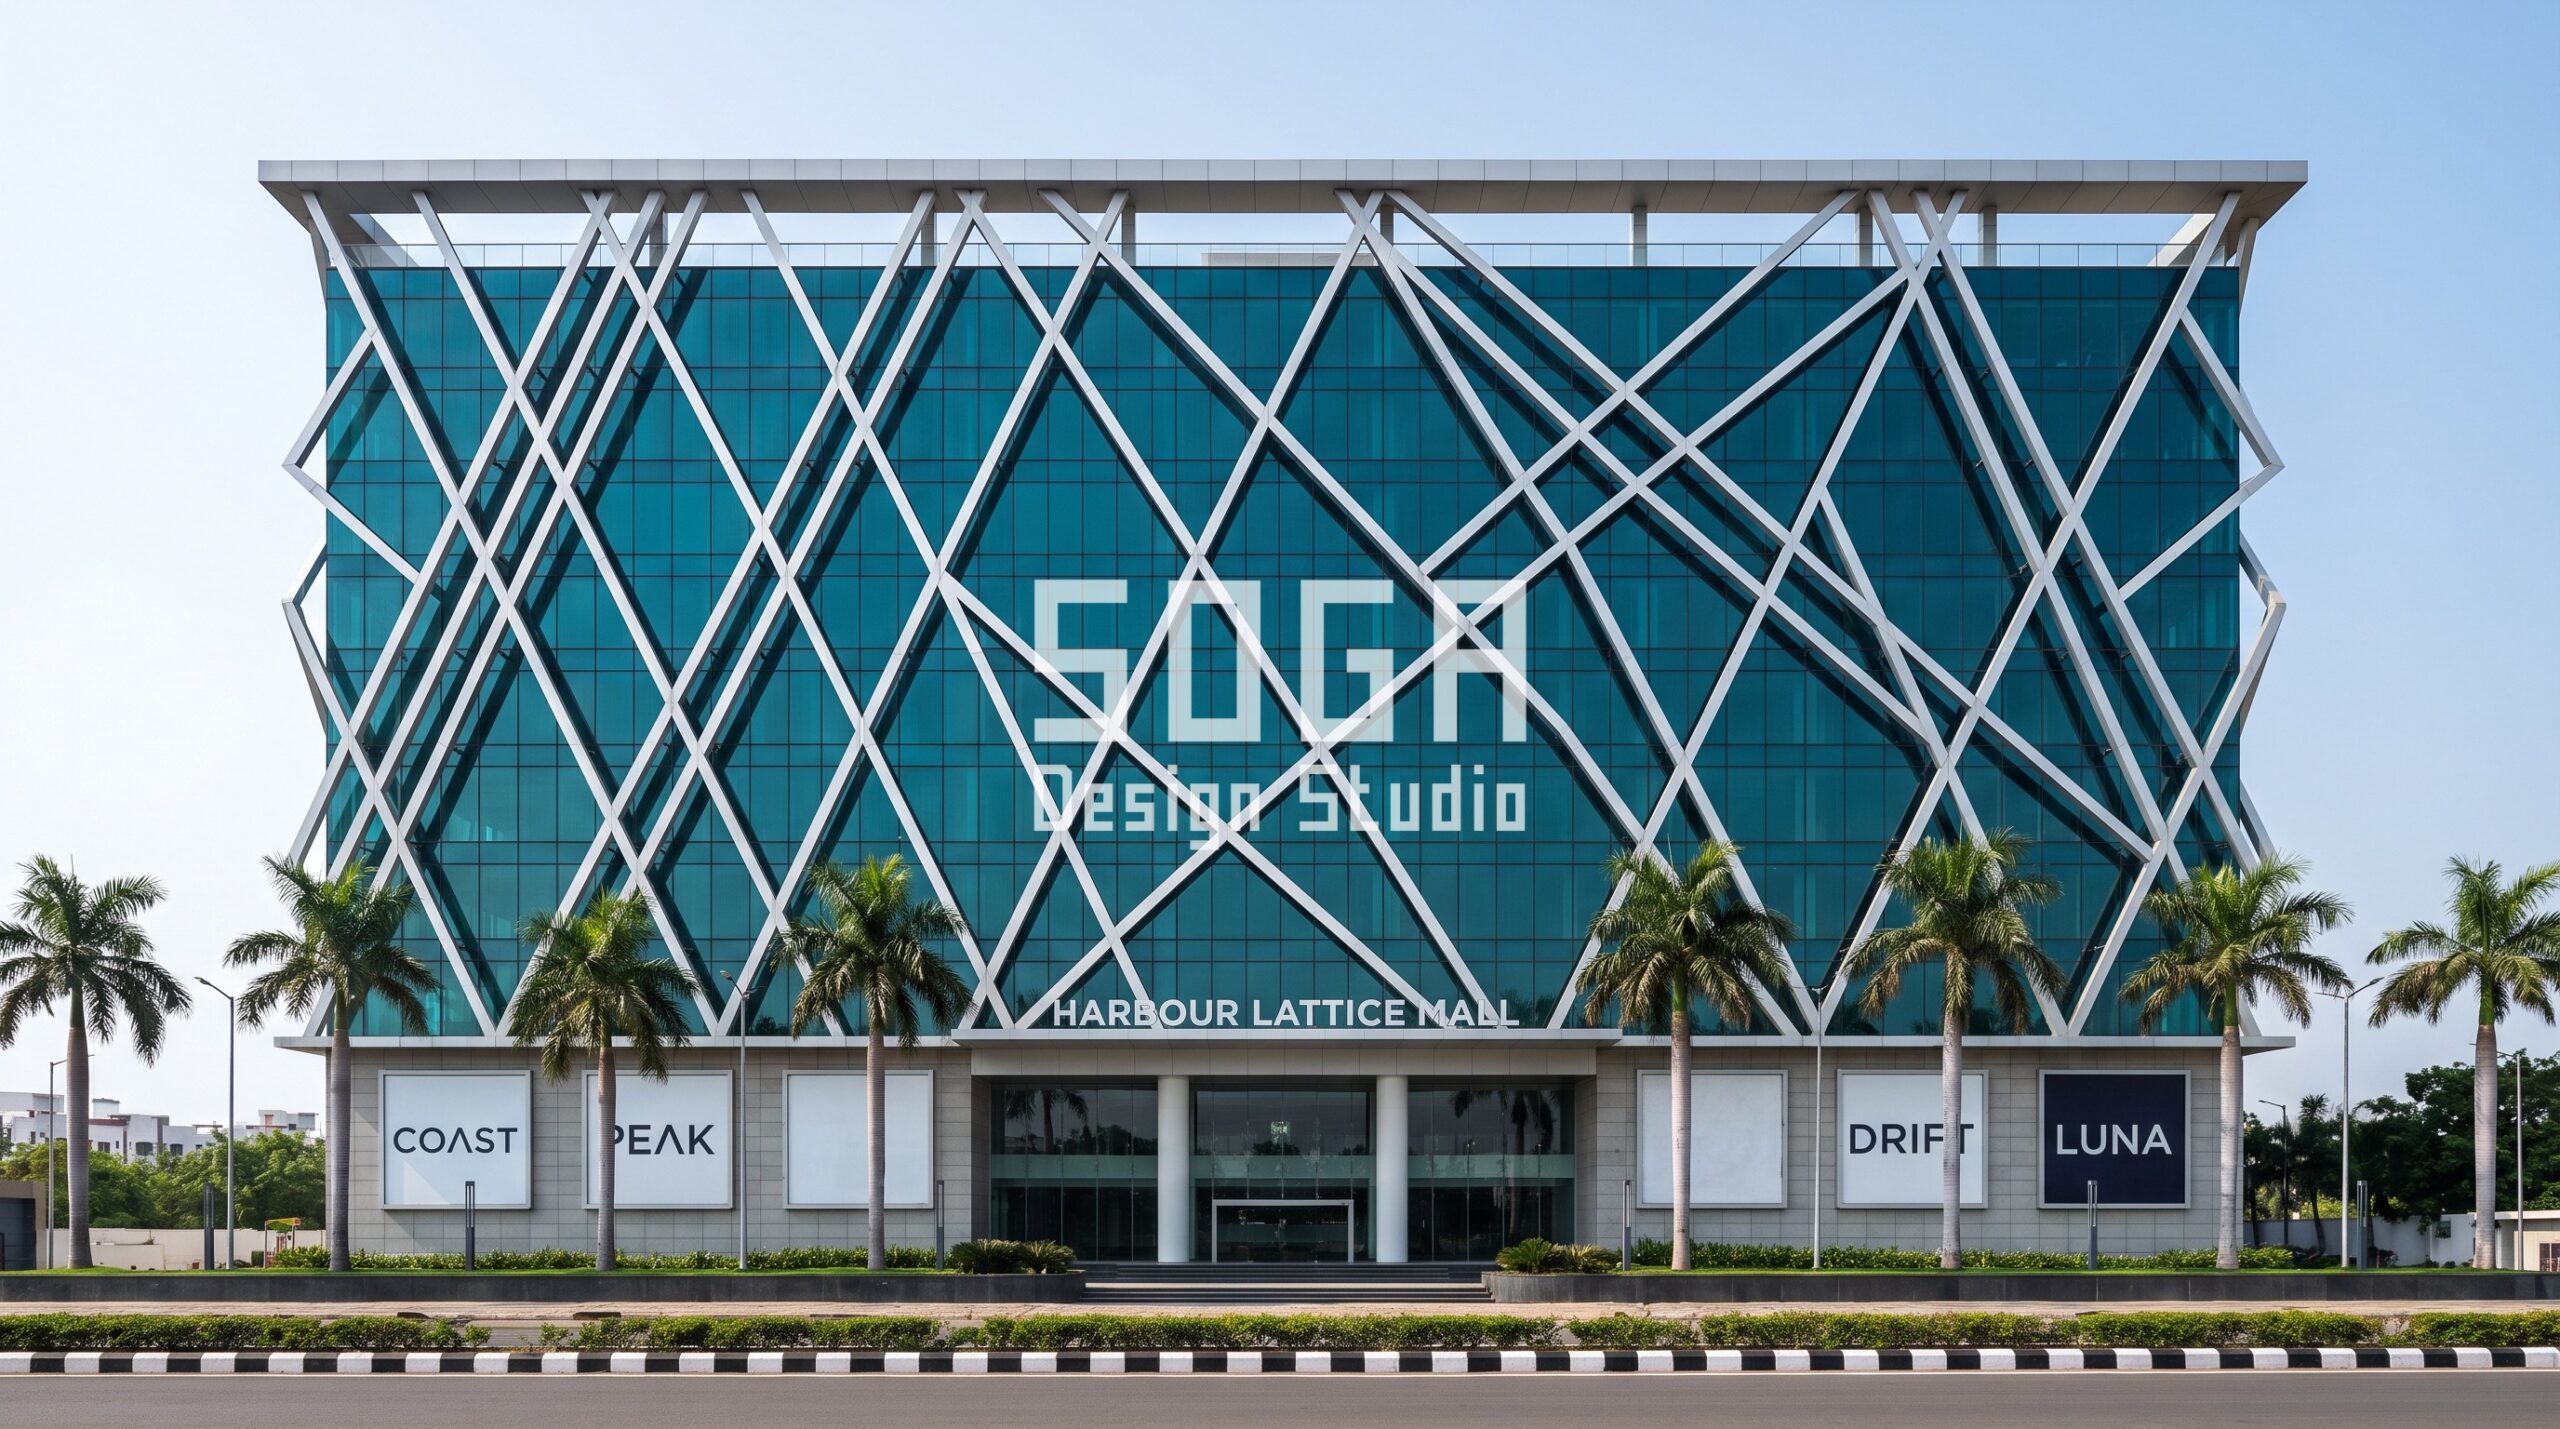
A diagonal aluminium lattice sits over clear glass, its angle changing from 30 to 60 degrees across the frame. The lattice cuts afternoon sun on the west face while leaving the glass open. Colour is white-silver metal with deep teal glass.
2. Saffron Ridge Galleria, Jaipur
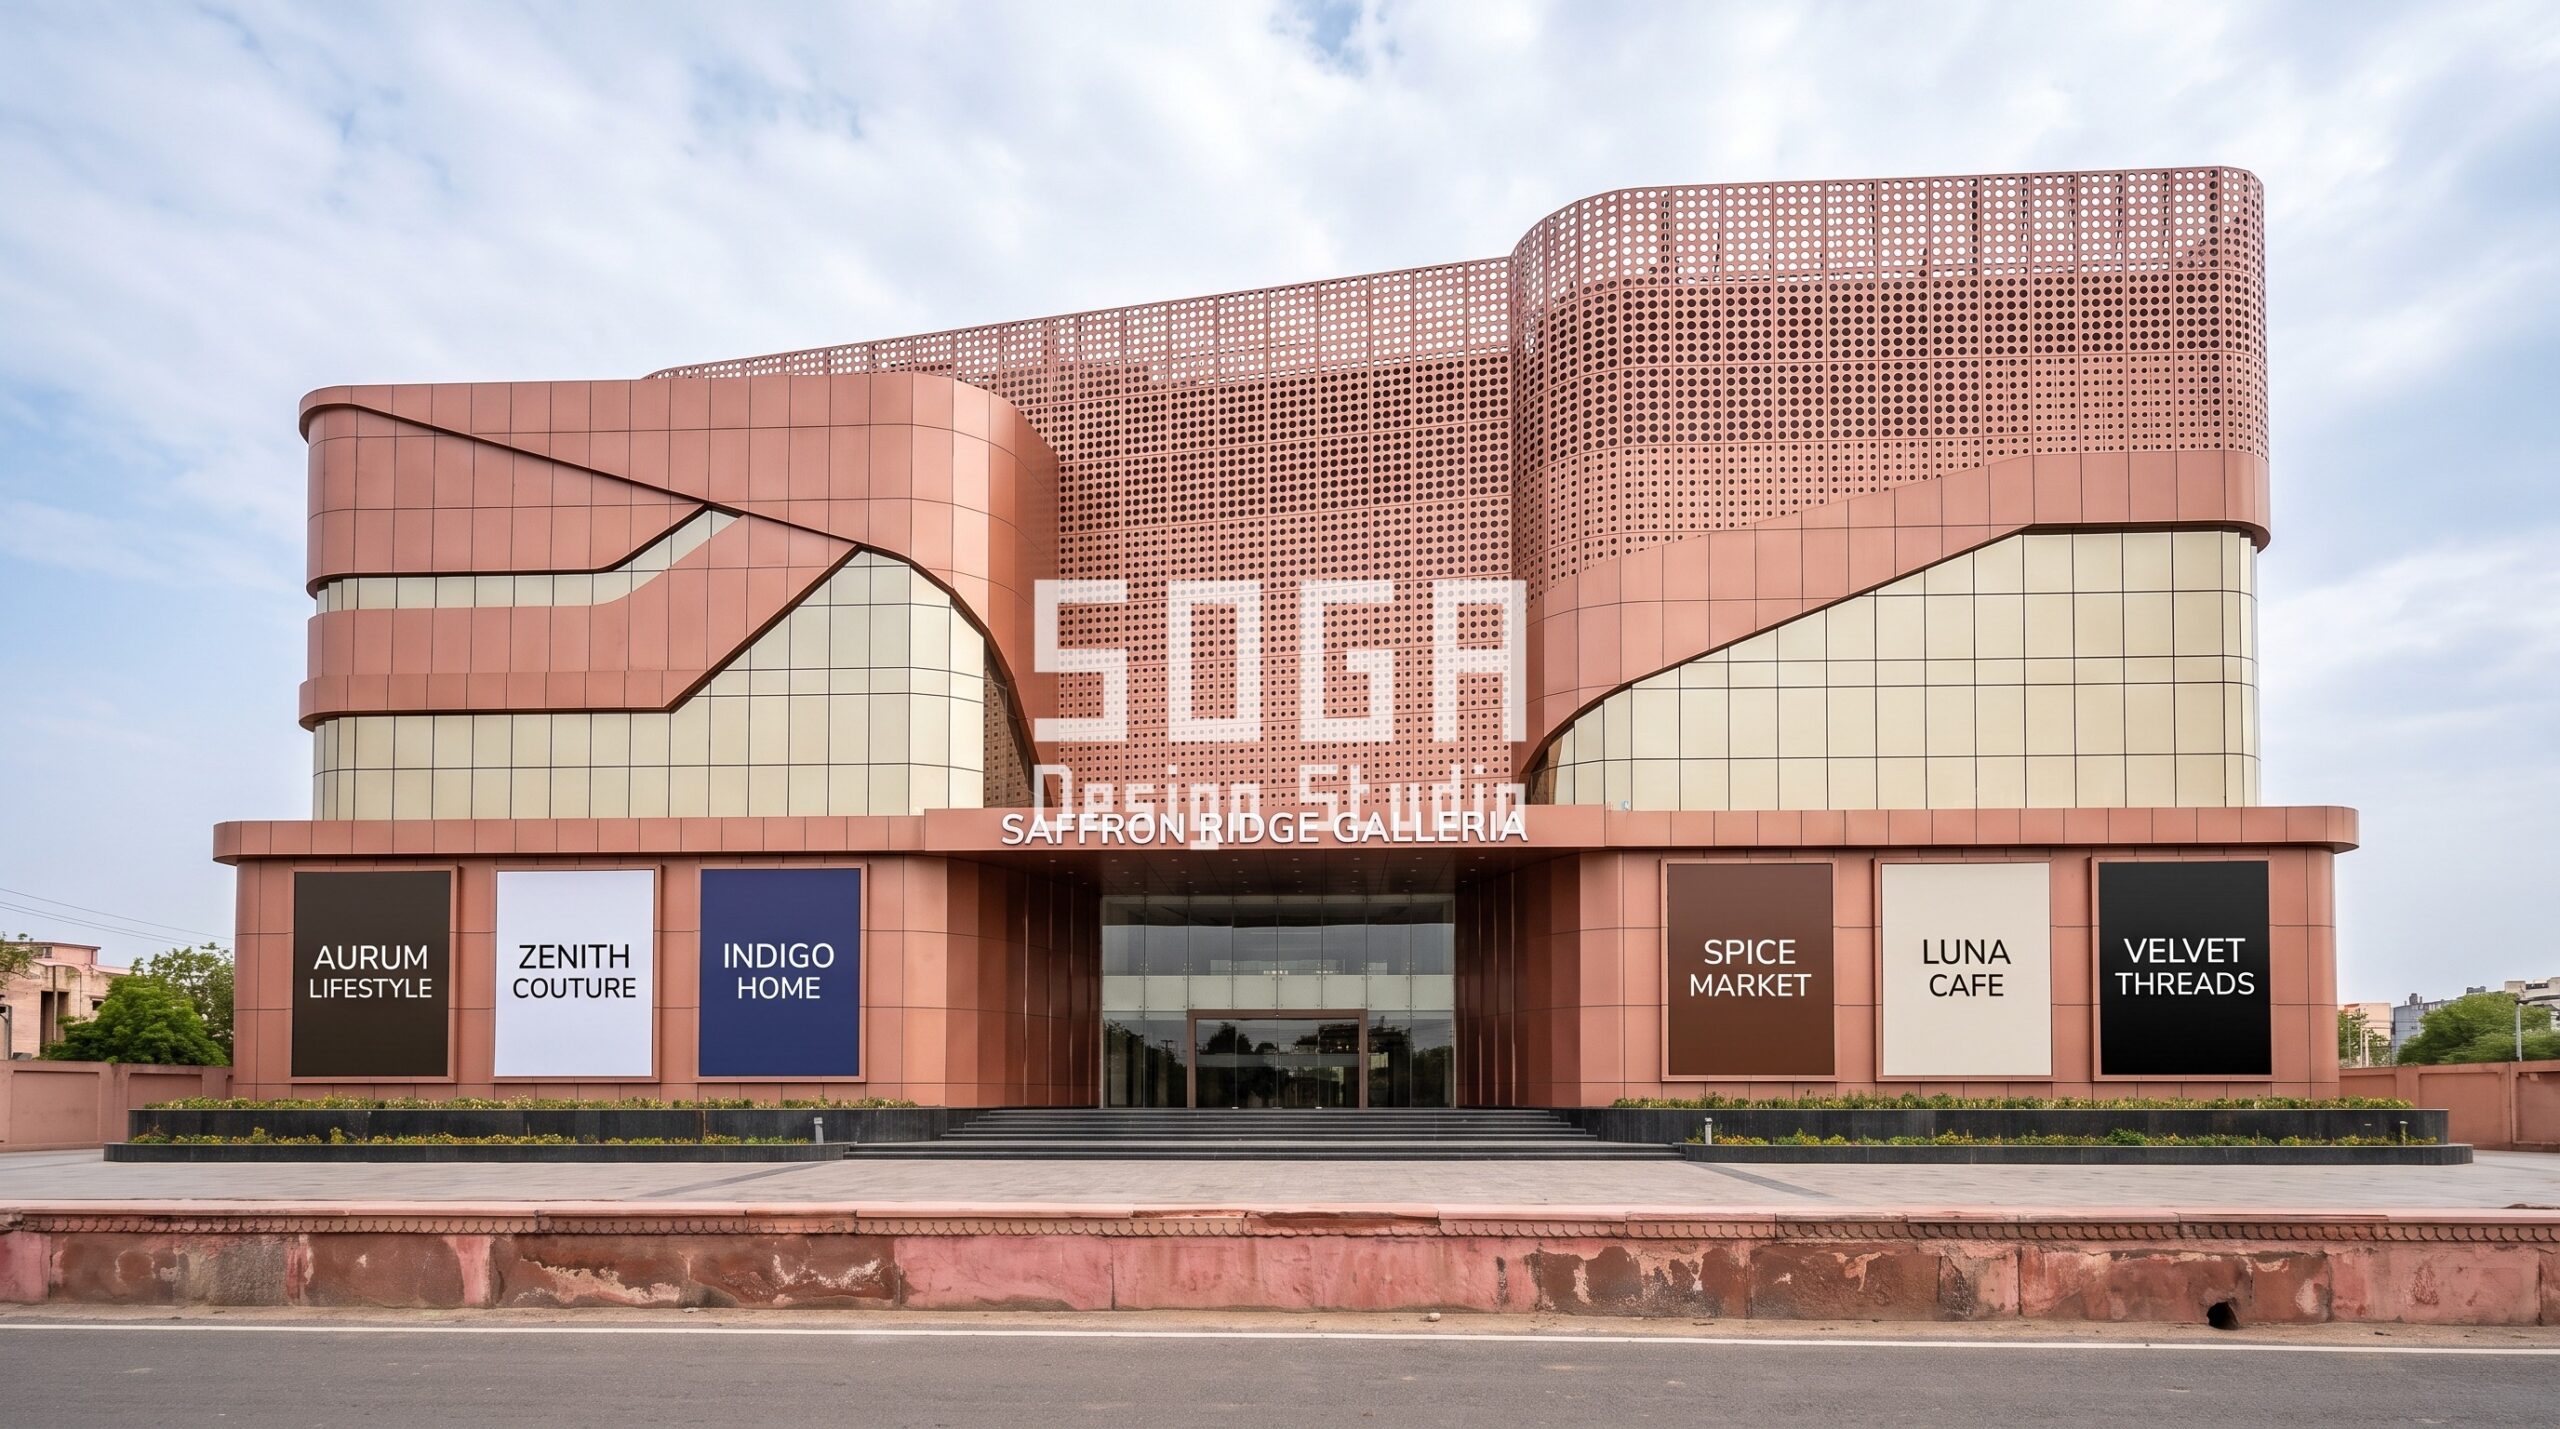
A perforated steel screen takes a jali pattern, with holes growing from 15 mm at the base to 60 mm at the top. Light at street level stays soft and the upper floors open out. Colour is copper-rose metal with cream glass.
3. Northway Signal Mall, Hyderabad
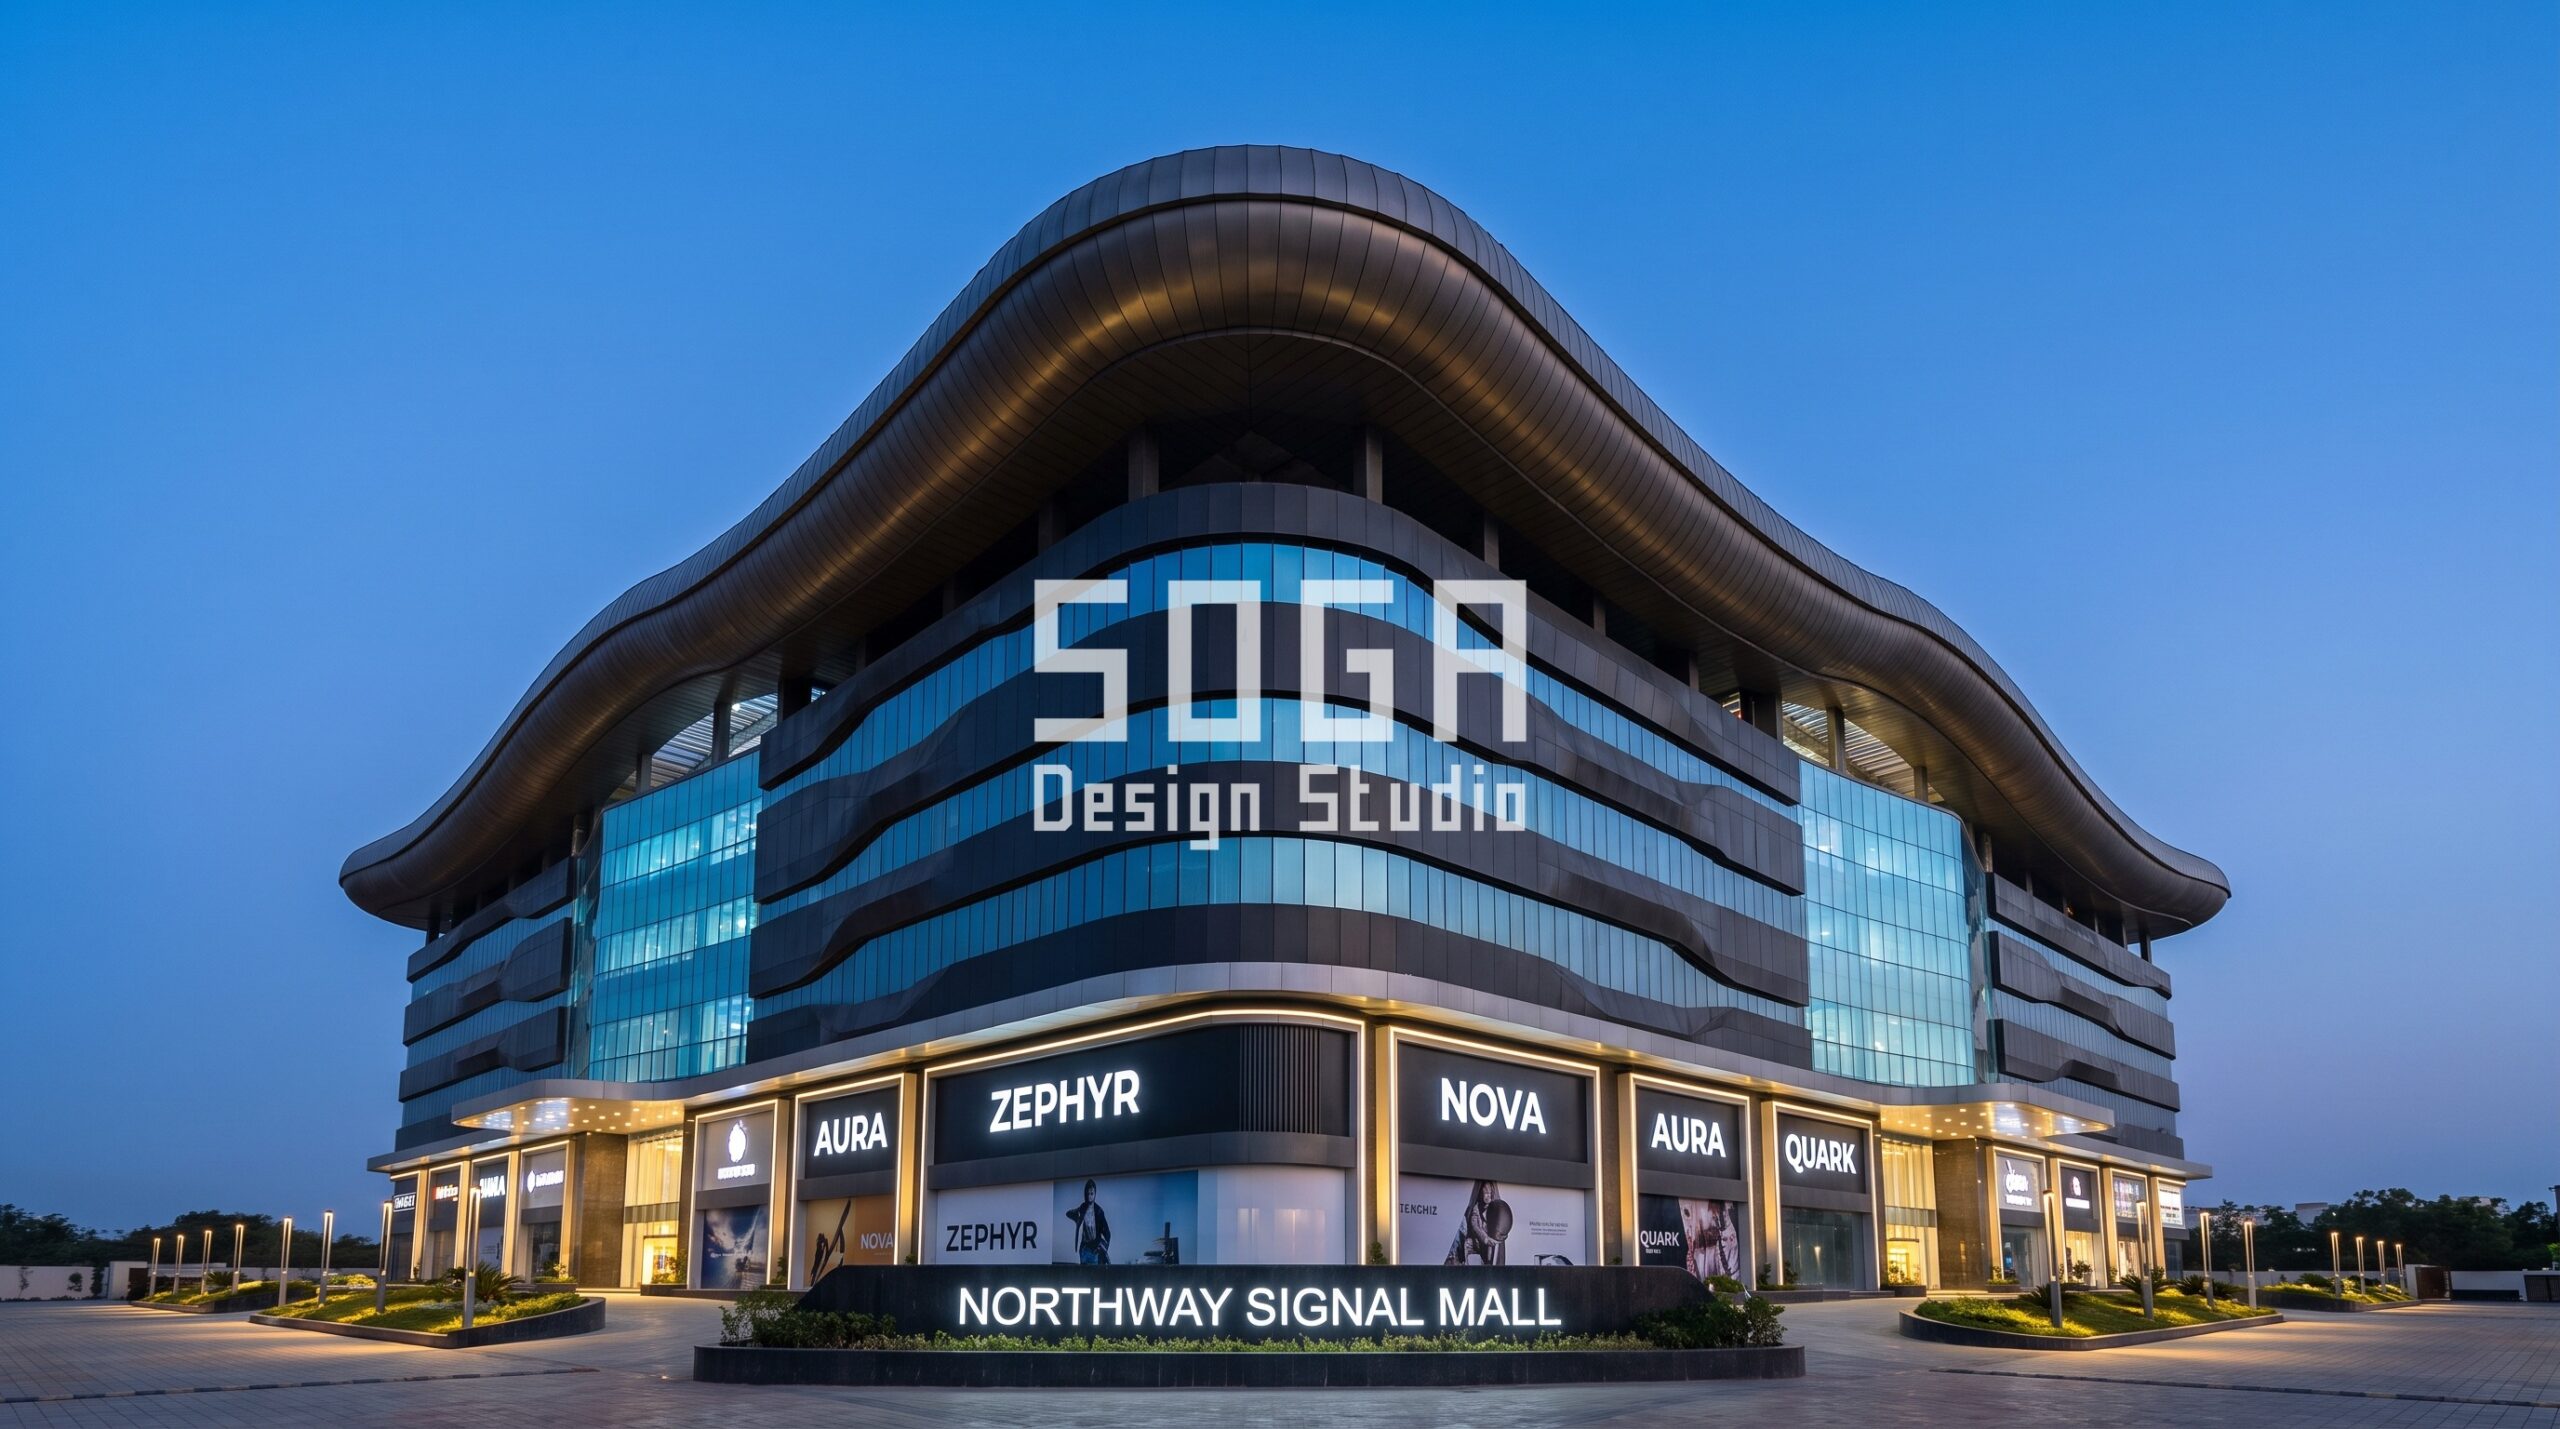
The roof edge folds like a wave over a full-height curtain wall, and the fold deepens toward one corner. The folded edge gives the mall a recognisable silhouette from the flyover. Colour is charcoal-black metal with ice-blue glass.
4. Cedar Loop Centre, Kochi
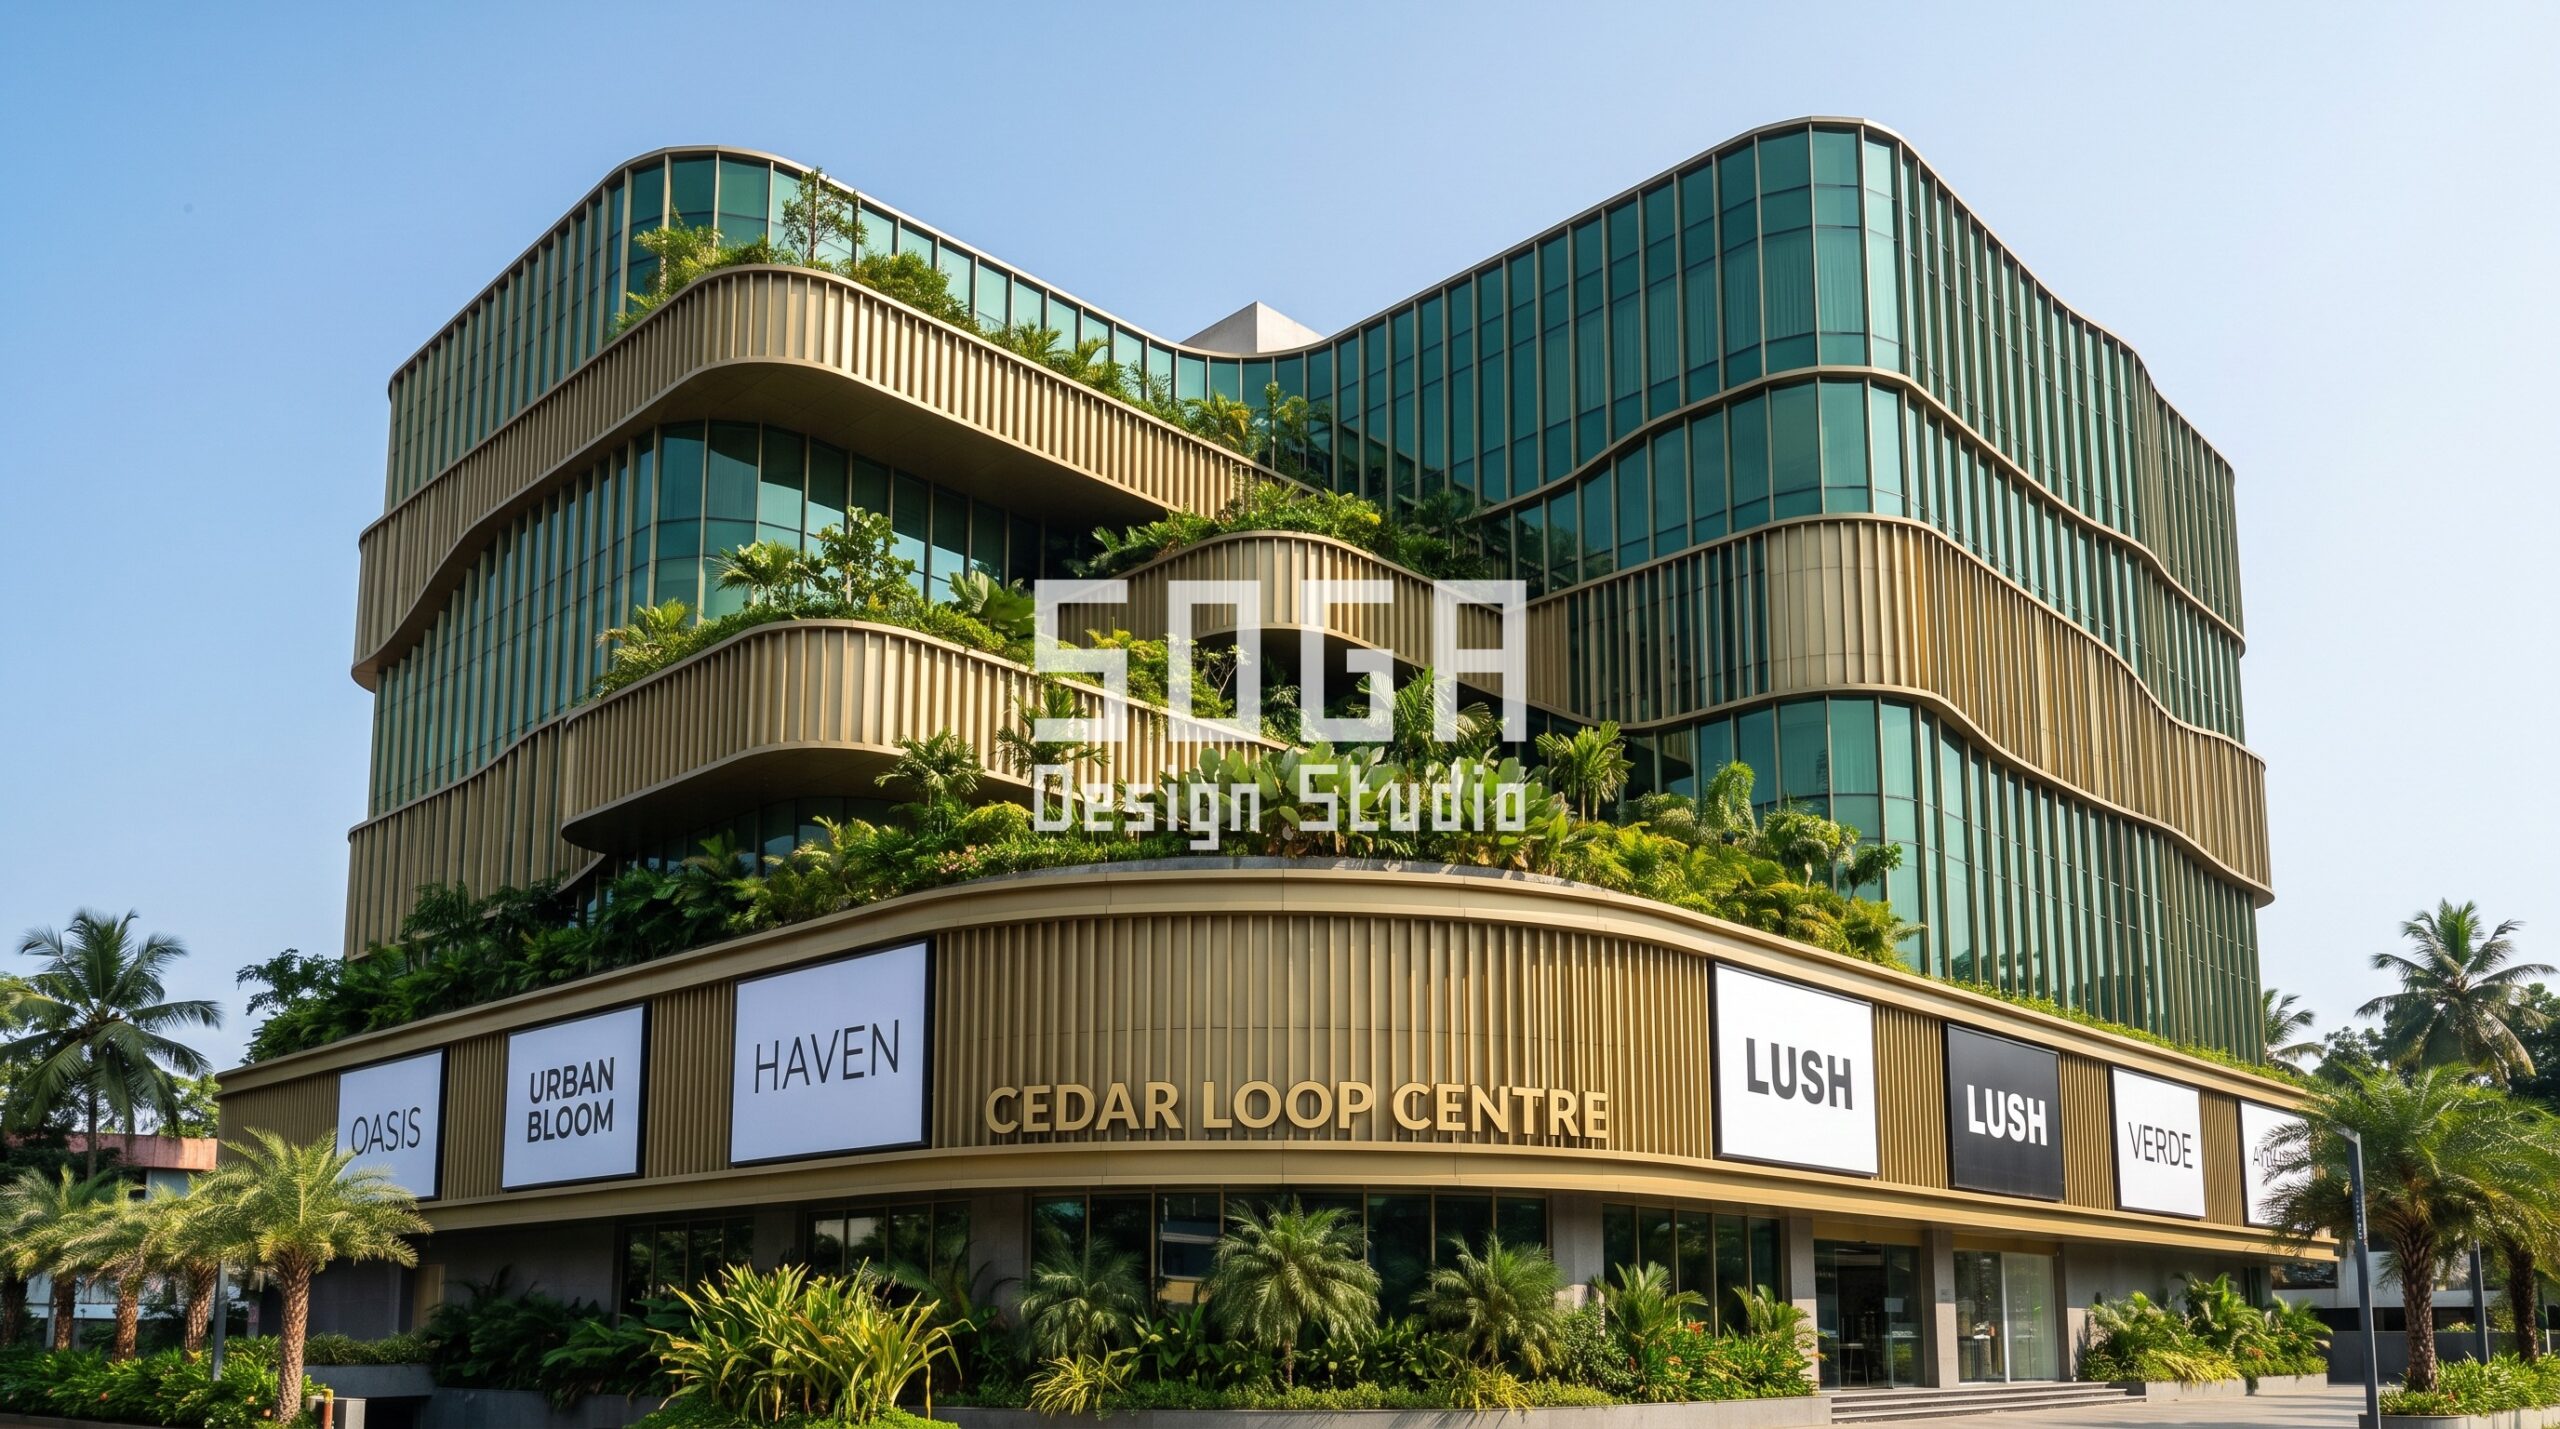
Stacked terraces carry ribbed aluminium fins and planters at each level. In Kochi’s humidity, the terraces shade the glass and the planting keeps the building cooler at the edge. Colour is forest-green glass with brushed brass fins.
5. Lantern Court Mall, Ahmedabad
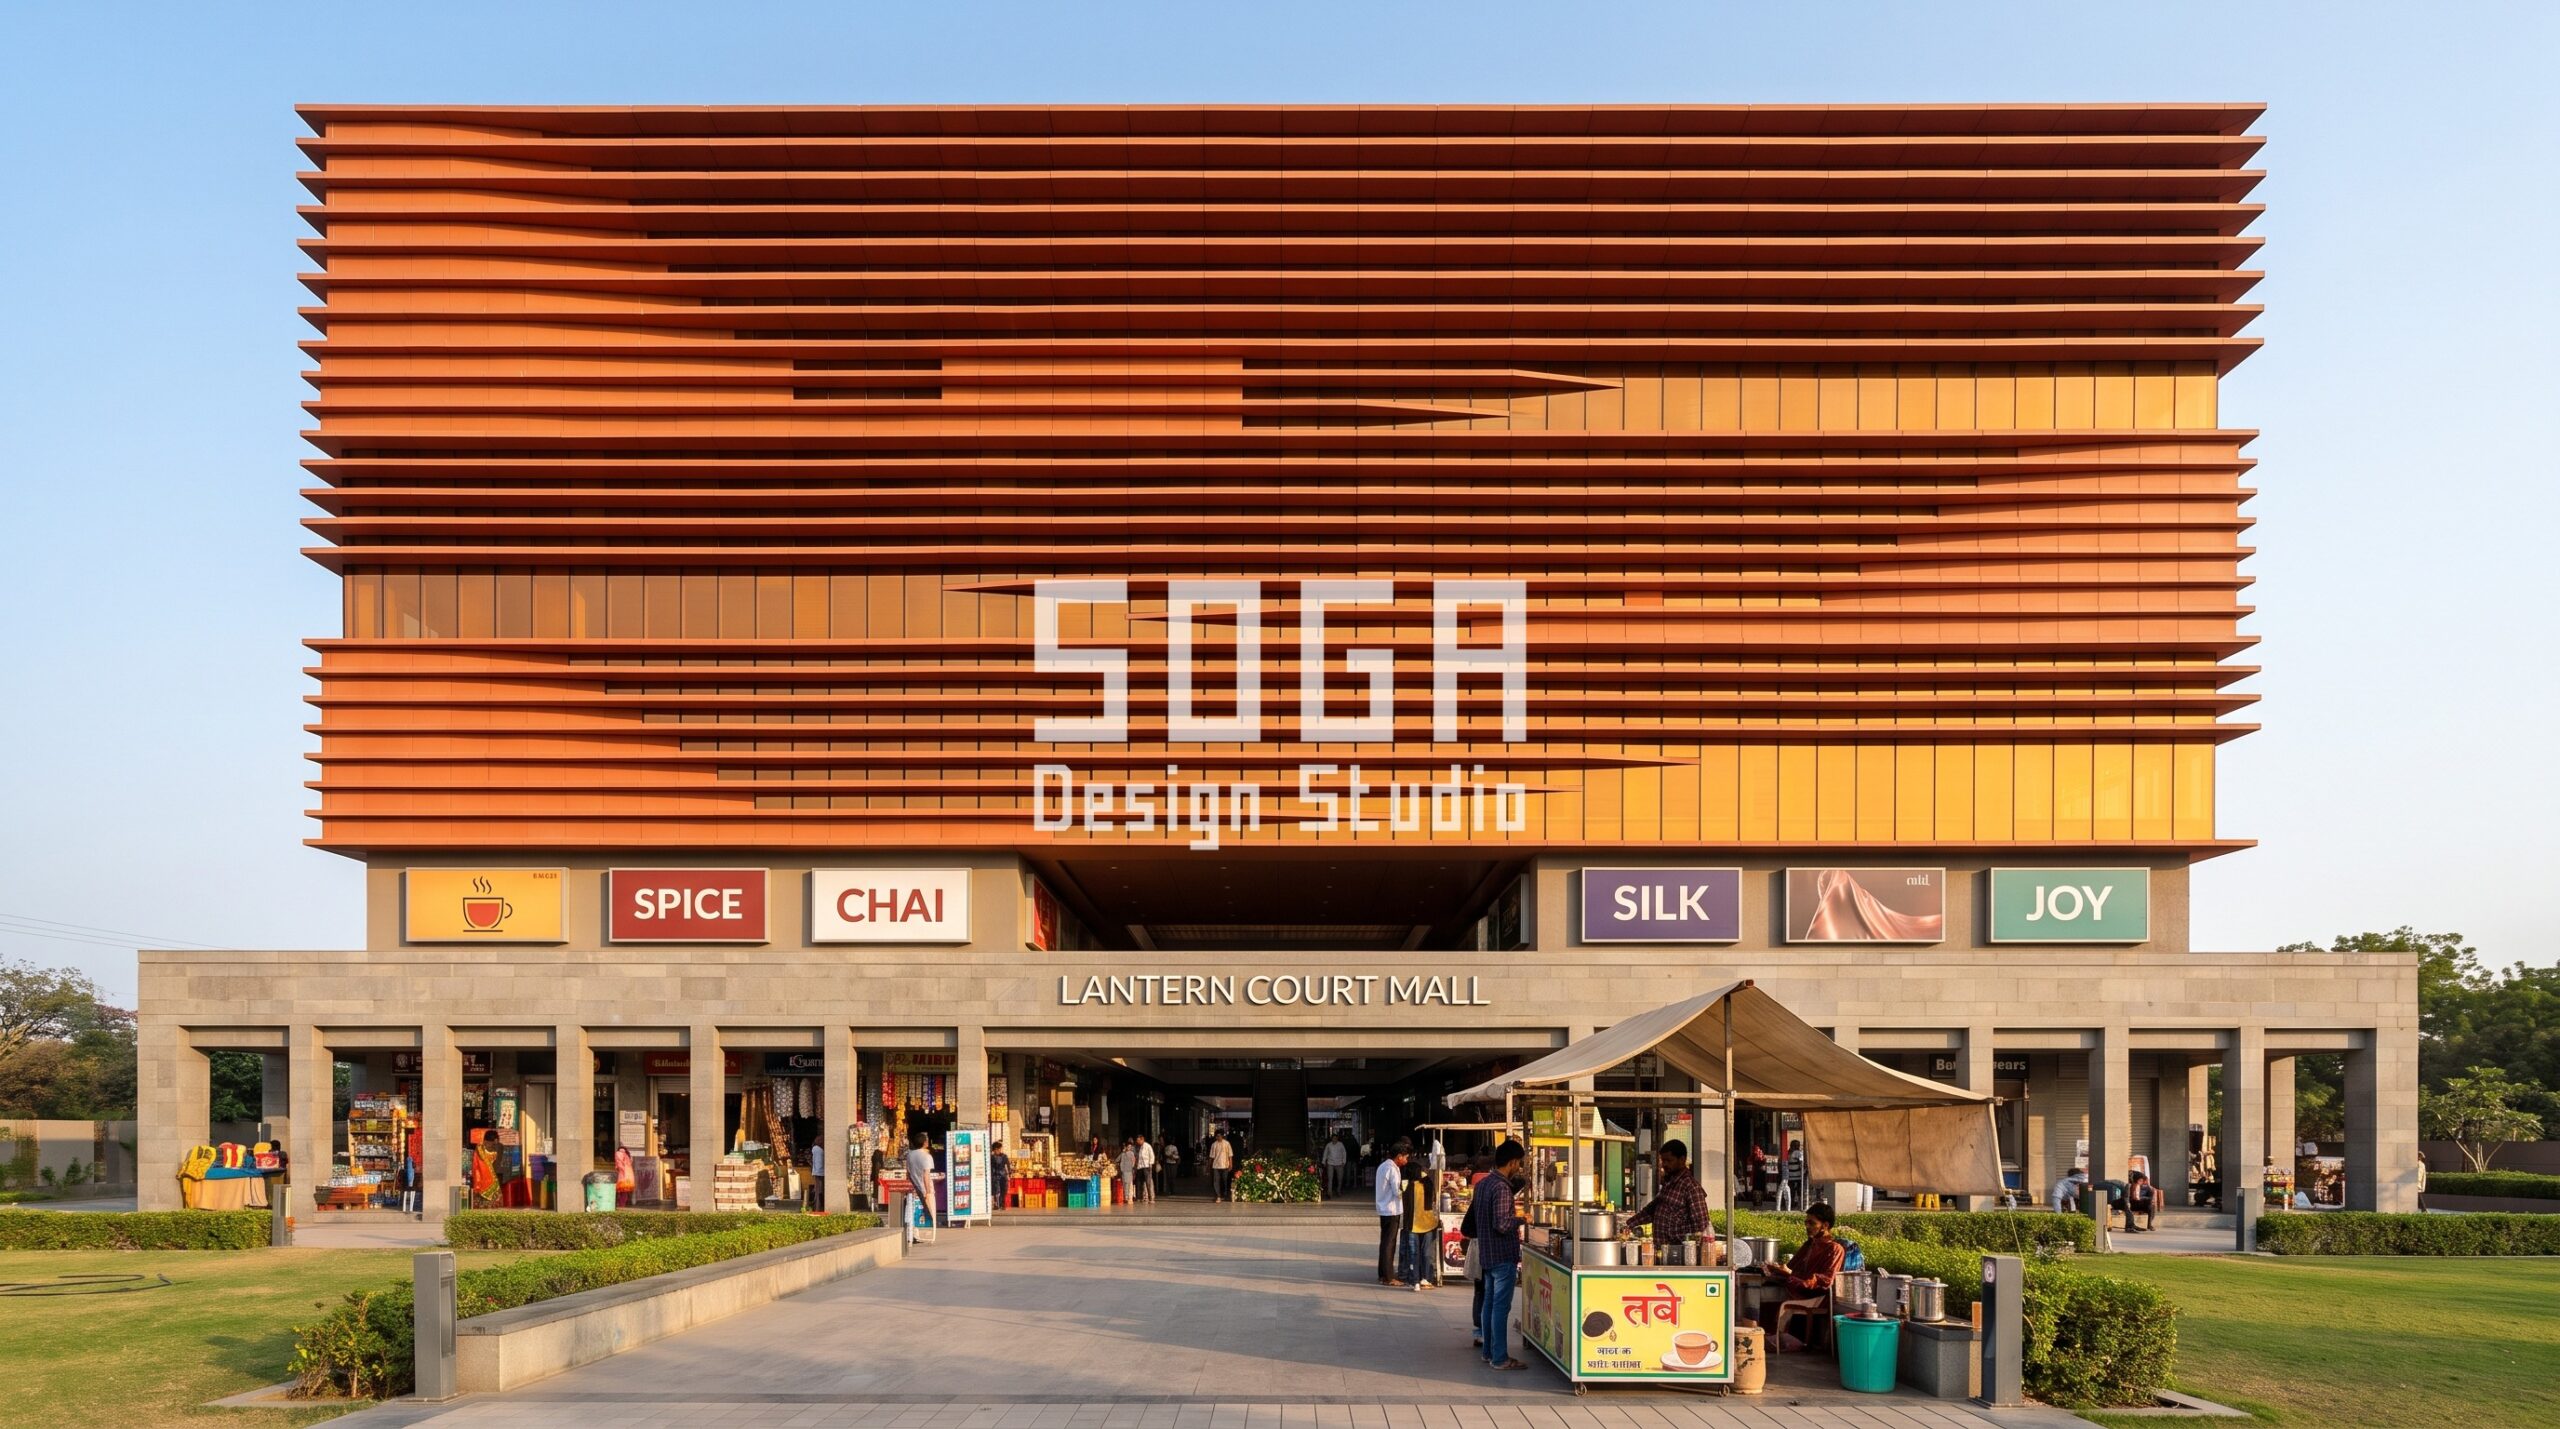
Horizontal louvres come in three depths and get deeper toward the top floor. The shaded arcade below works as a bazaar edge. Colour is terracotta-orange louvres with amber glass.
6. Silver Mesa Mall, Bengaluru
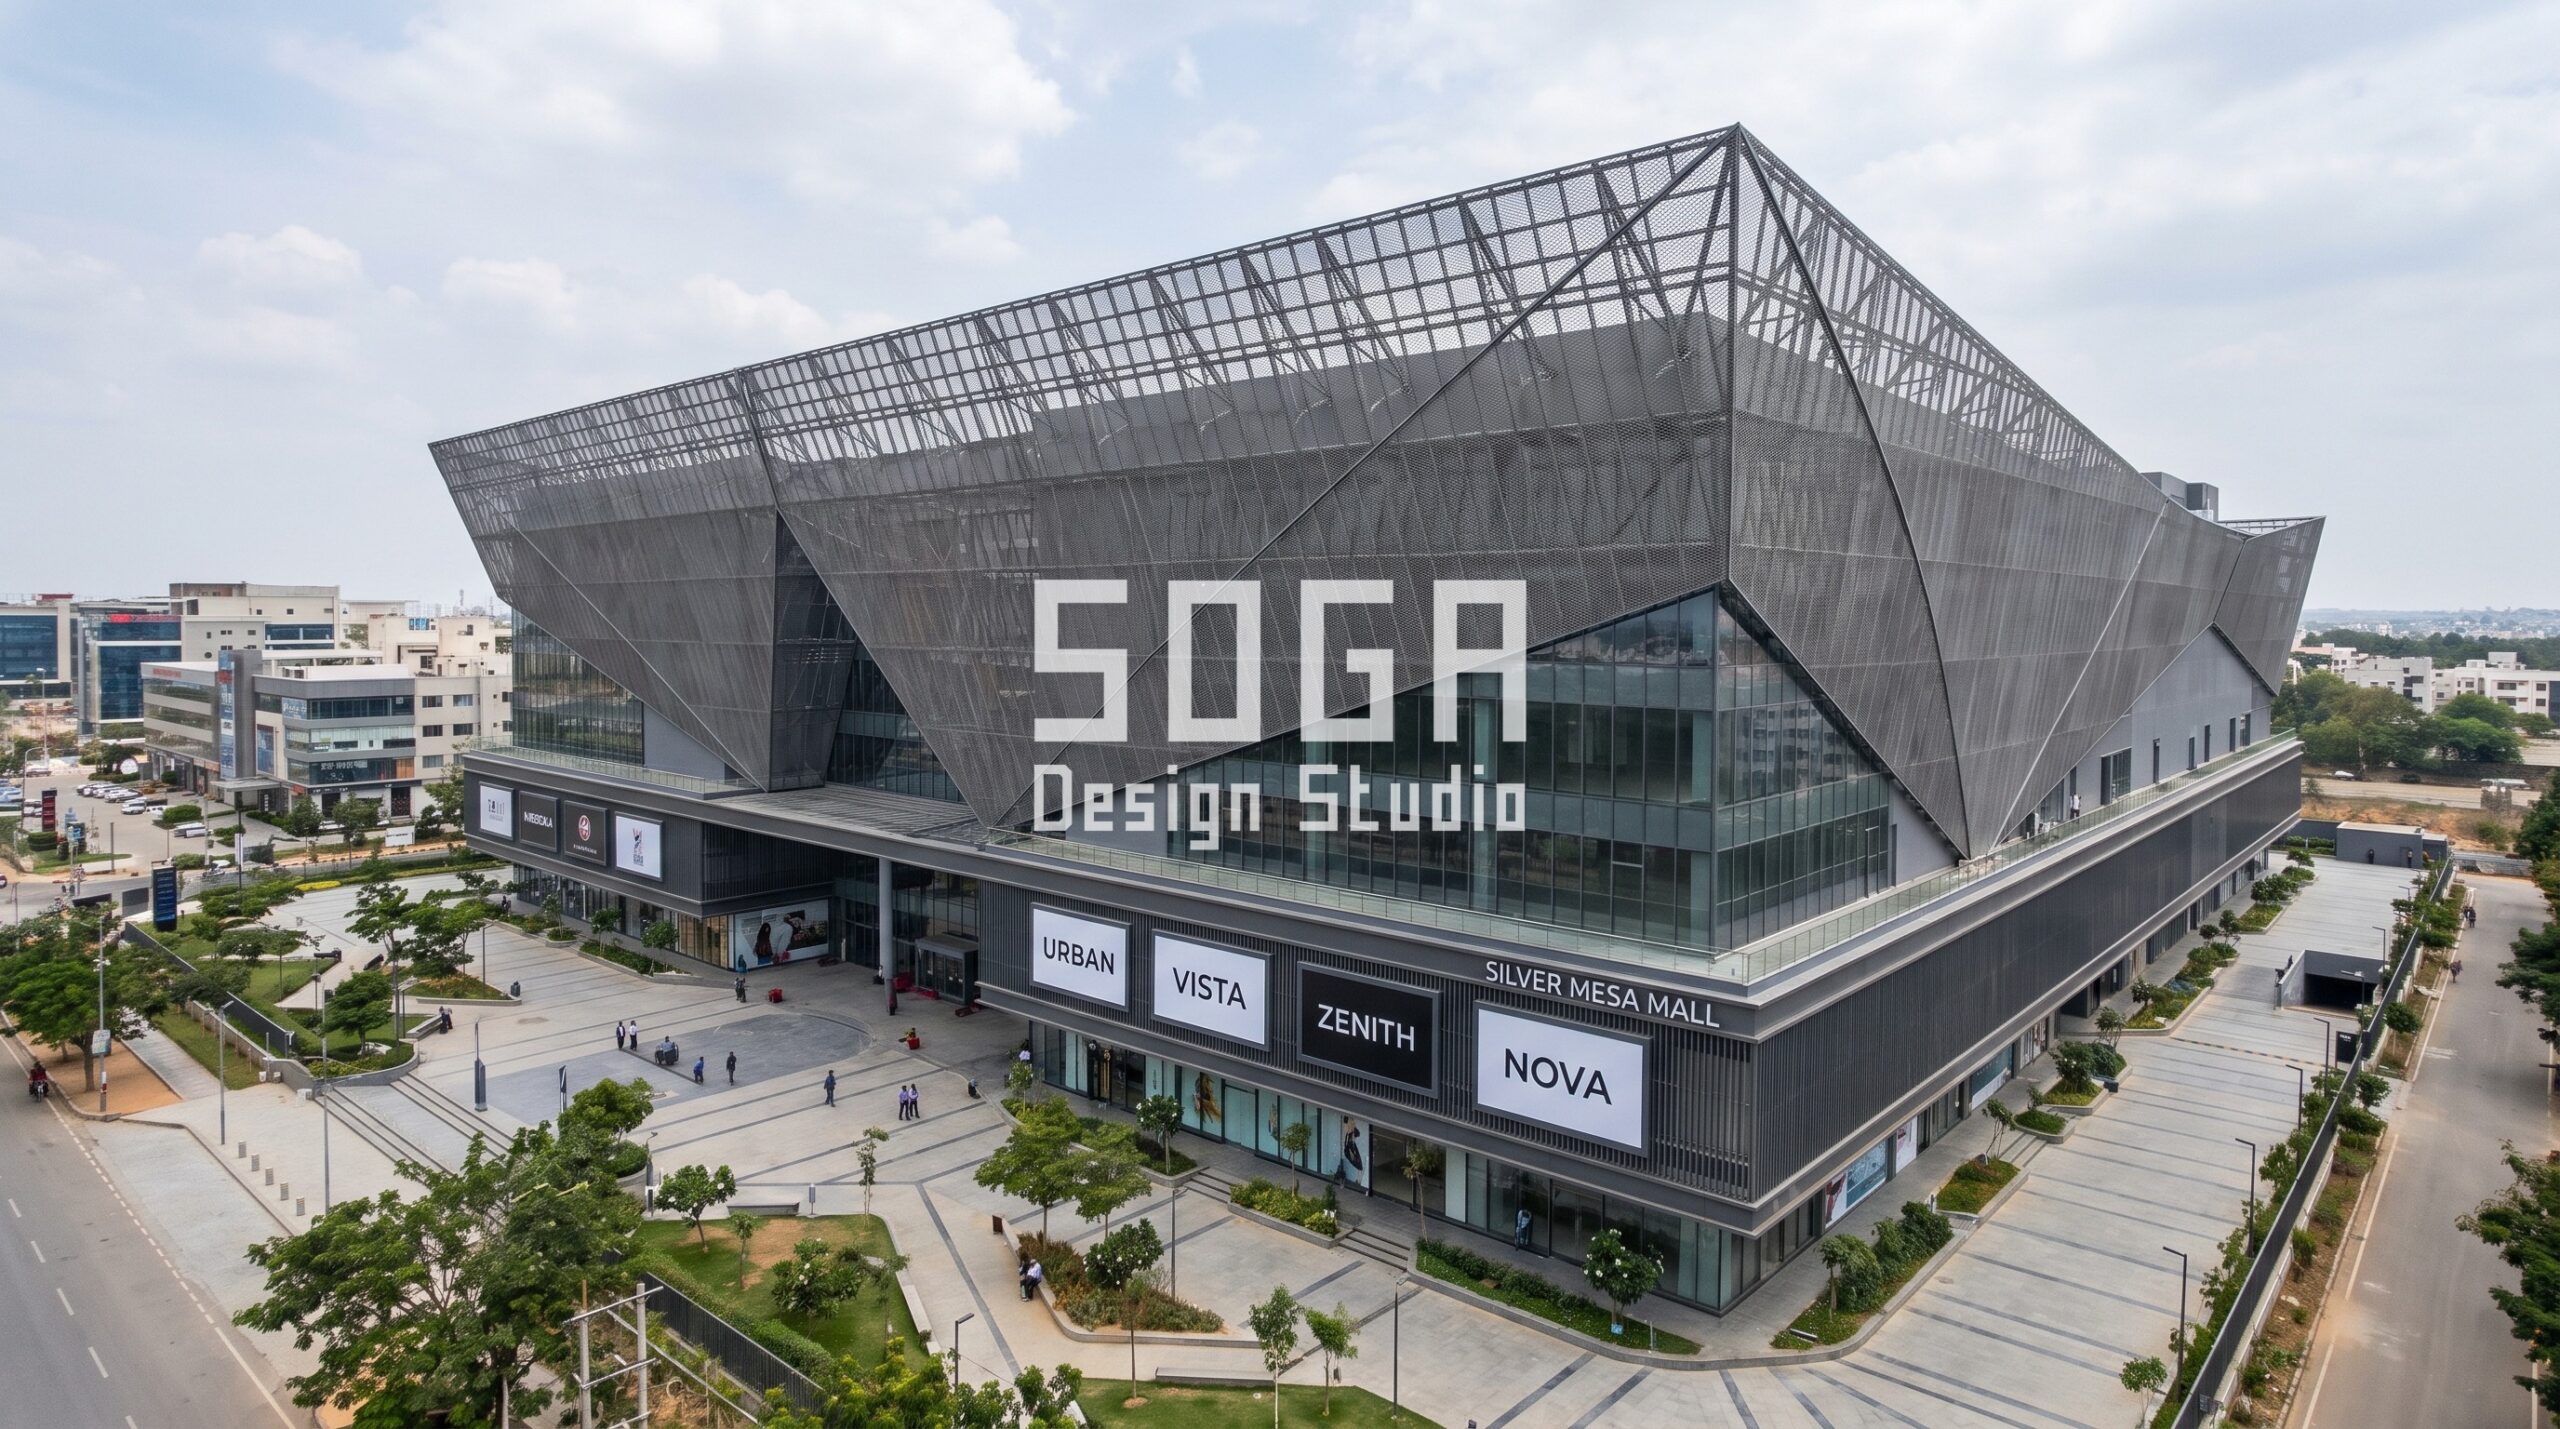
Diagonal steel mesh wraps the upper floors and slopes back at the roof. The mesh reads quietly from the street and suits a mixed office and retail programme. Colour is gunmetal-grey mesh with smoky grey glass.
7. Tidal Crest Mall, Kolkata
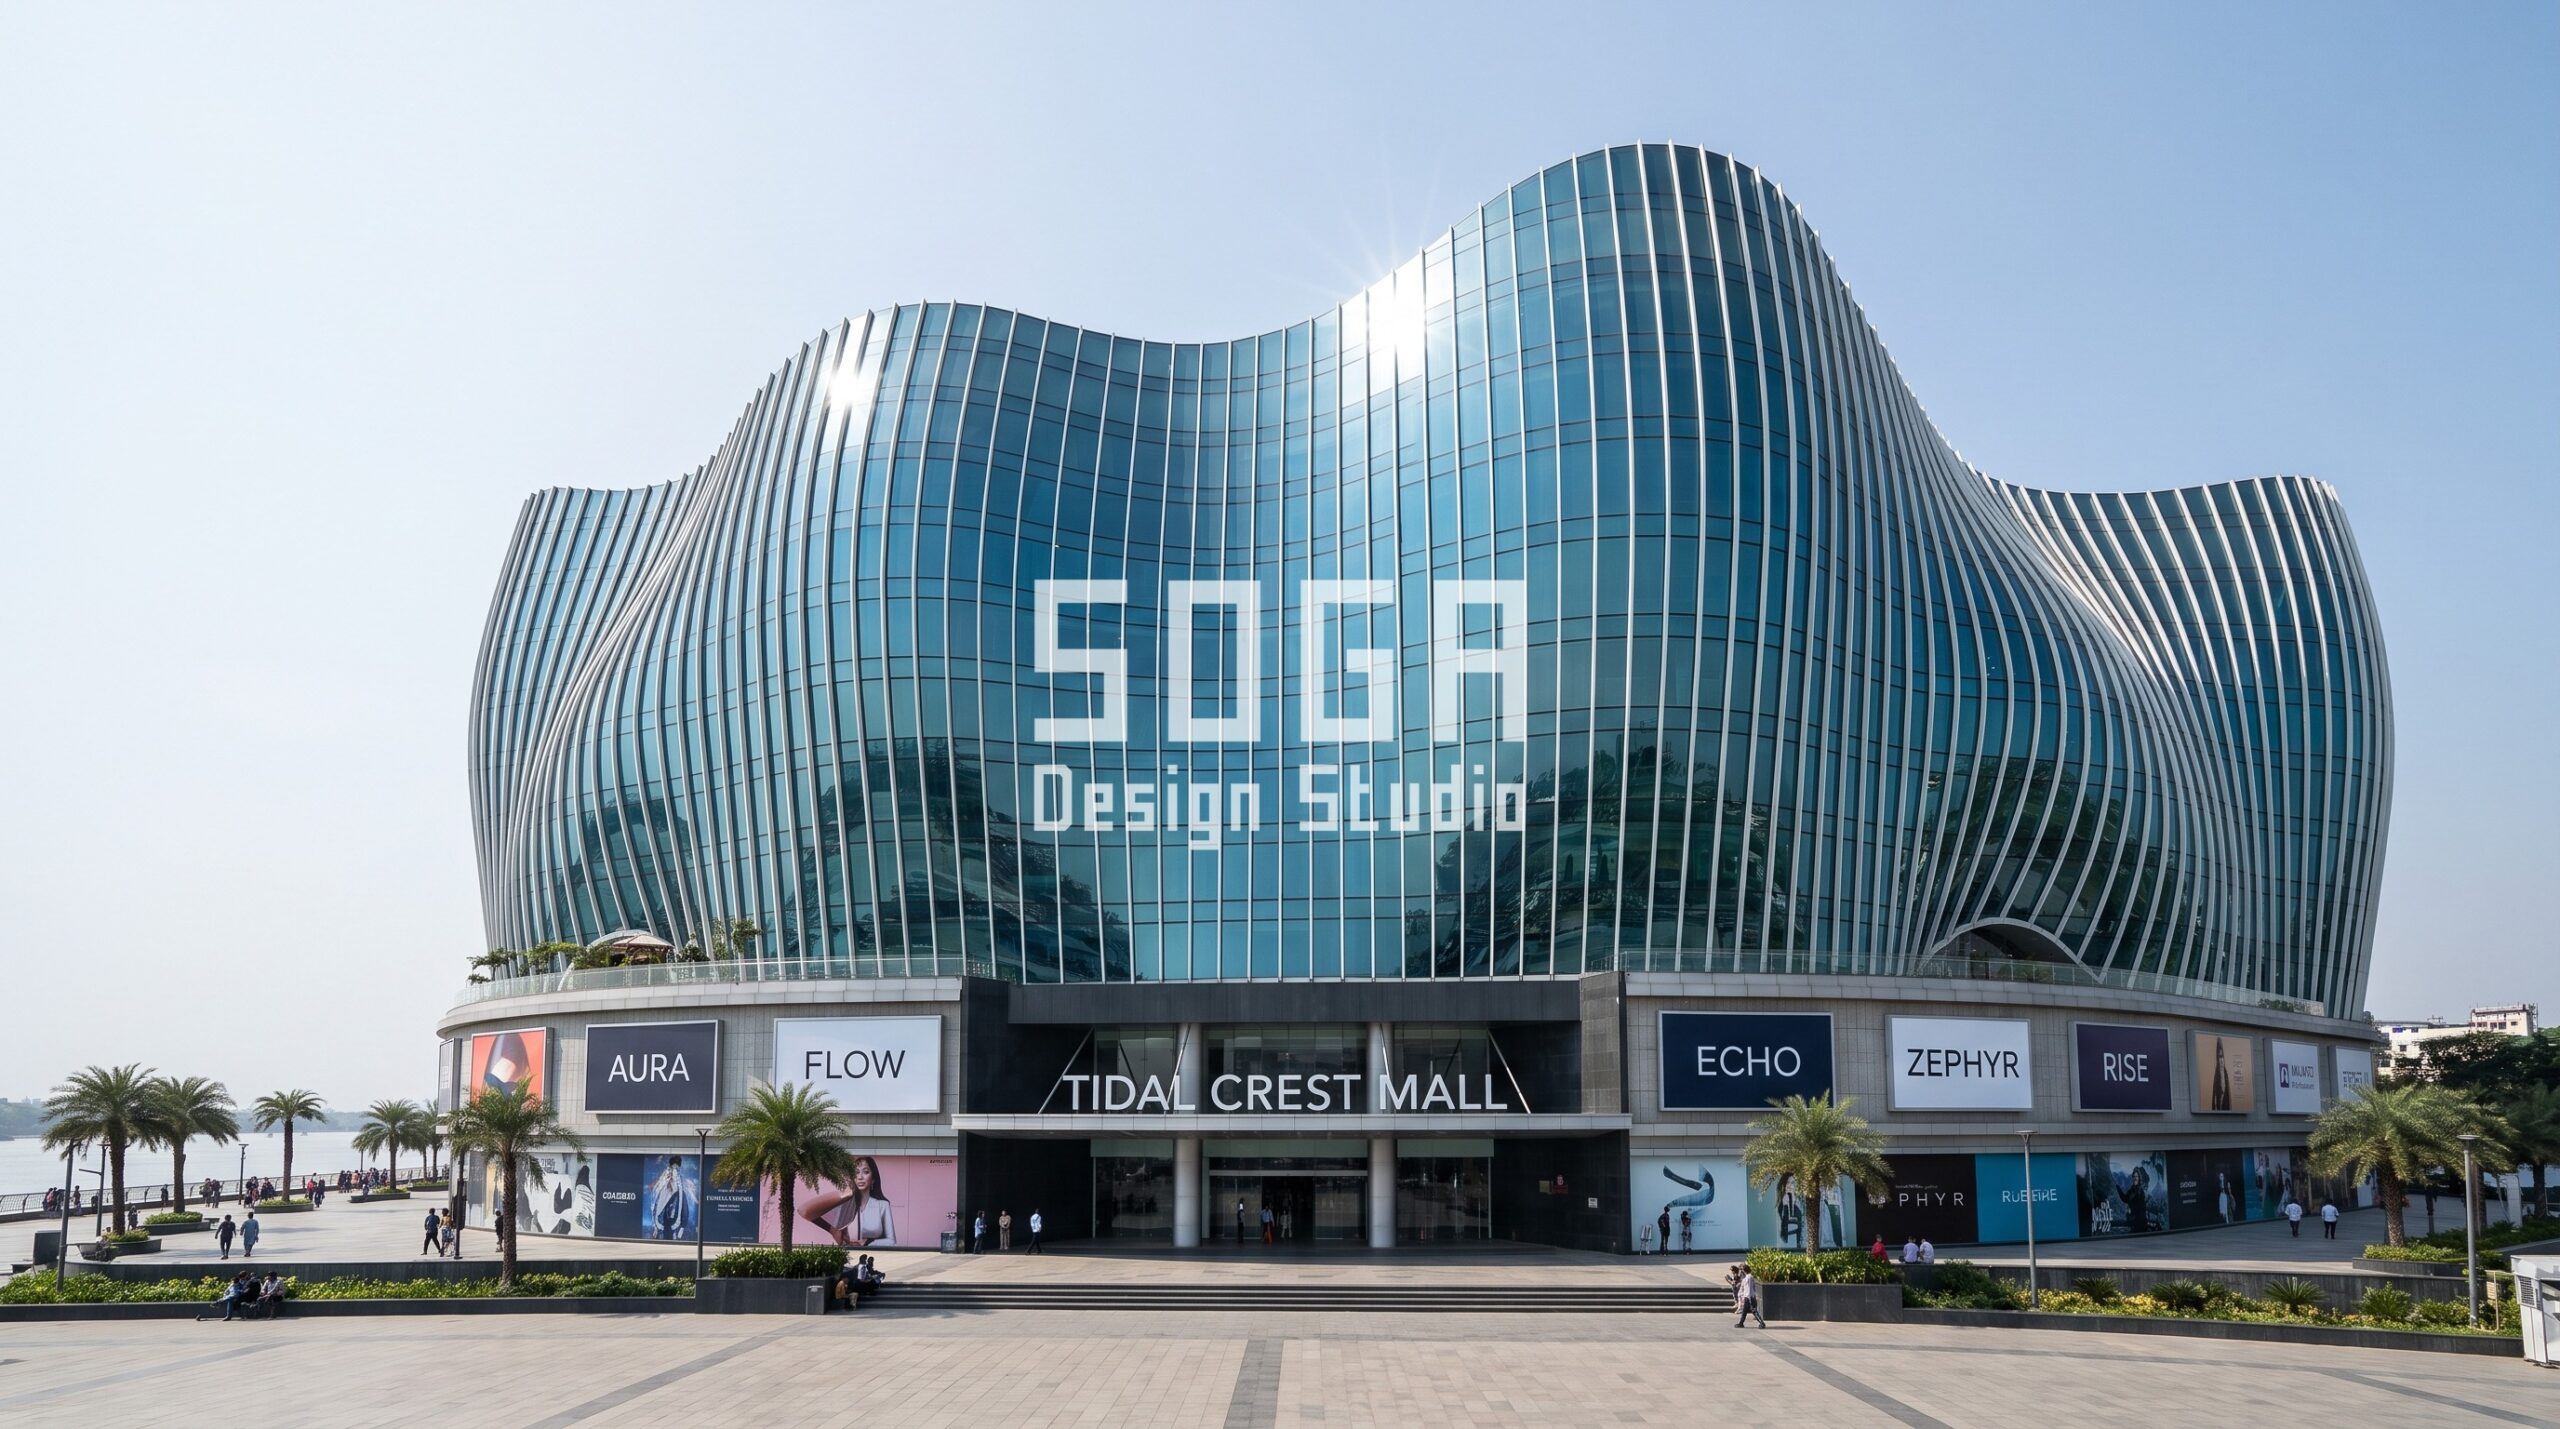
An undulating glass curtain wall carries thin metal ribs spaced 1.2 m apart. The ribs catch the light on each crest and set a steady rhythm along the riverside. Colour is pearl-white ribs with sea-blue glass.
8. Orchid Arc Mall, Pune
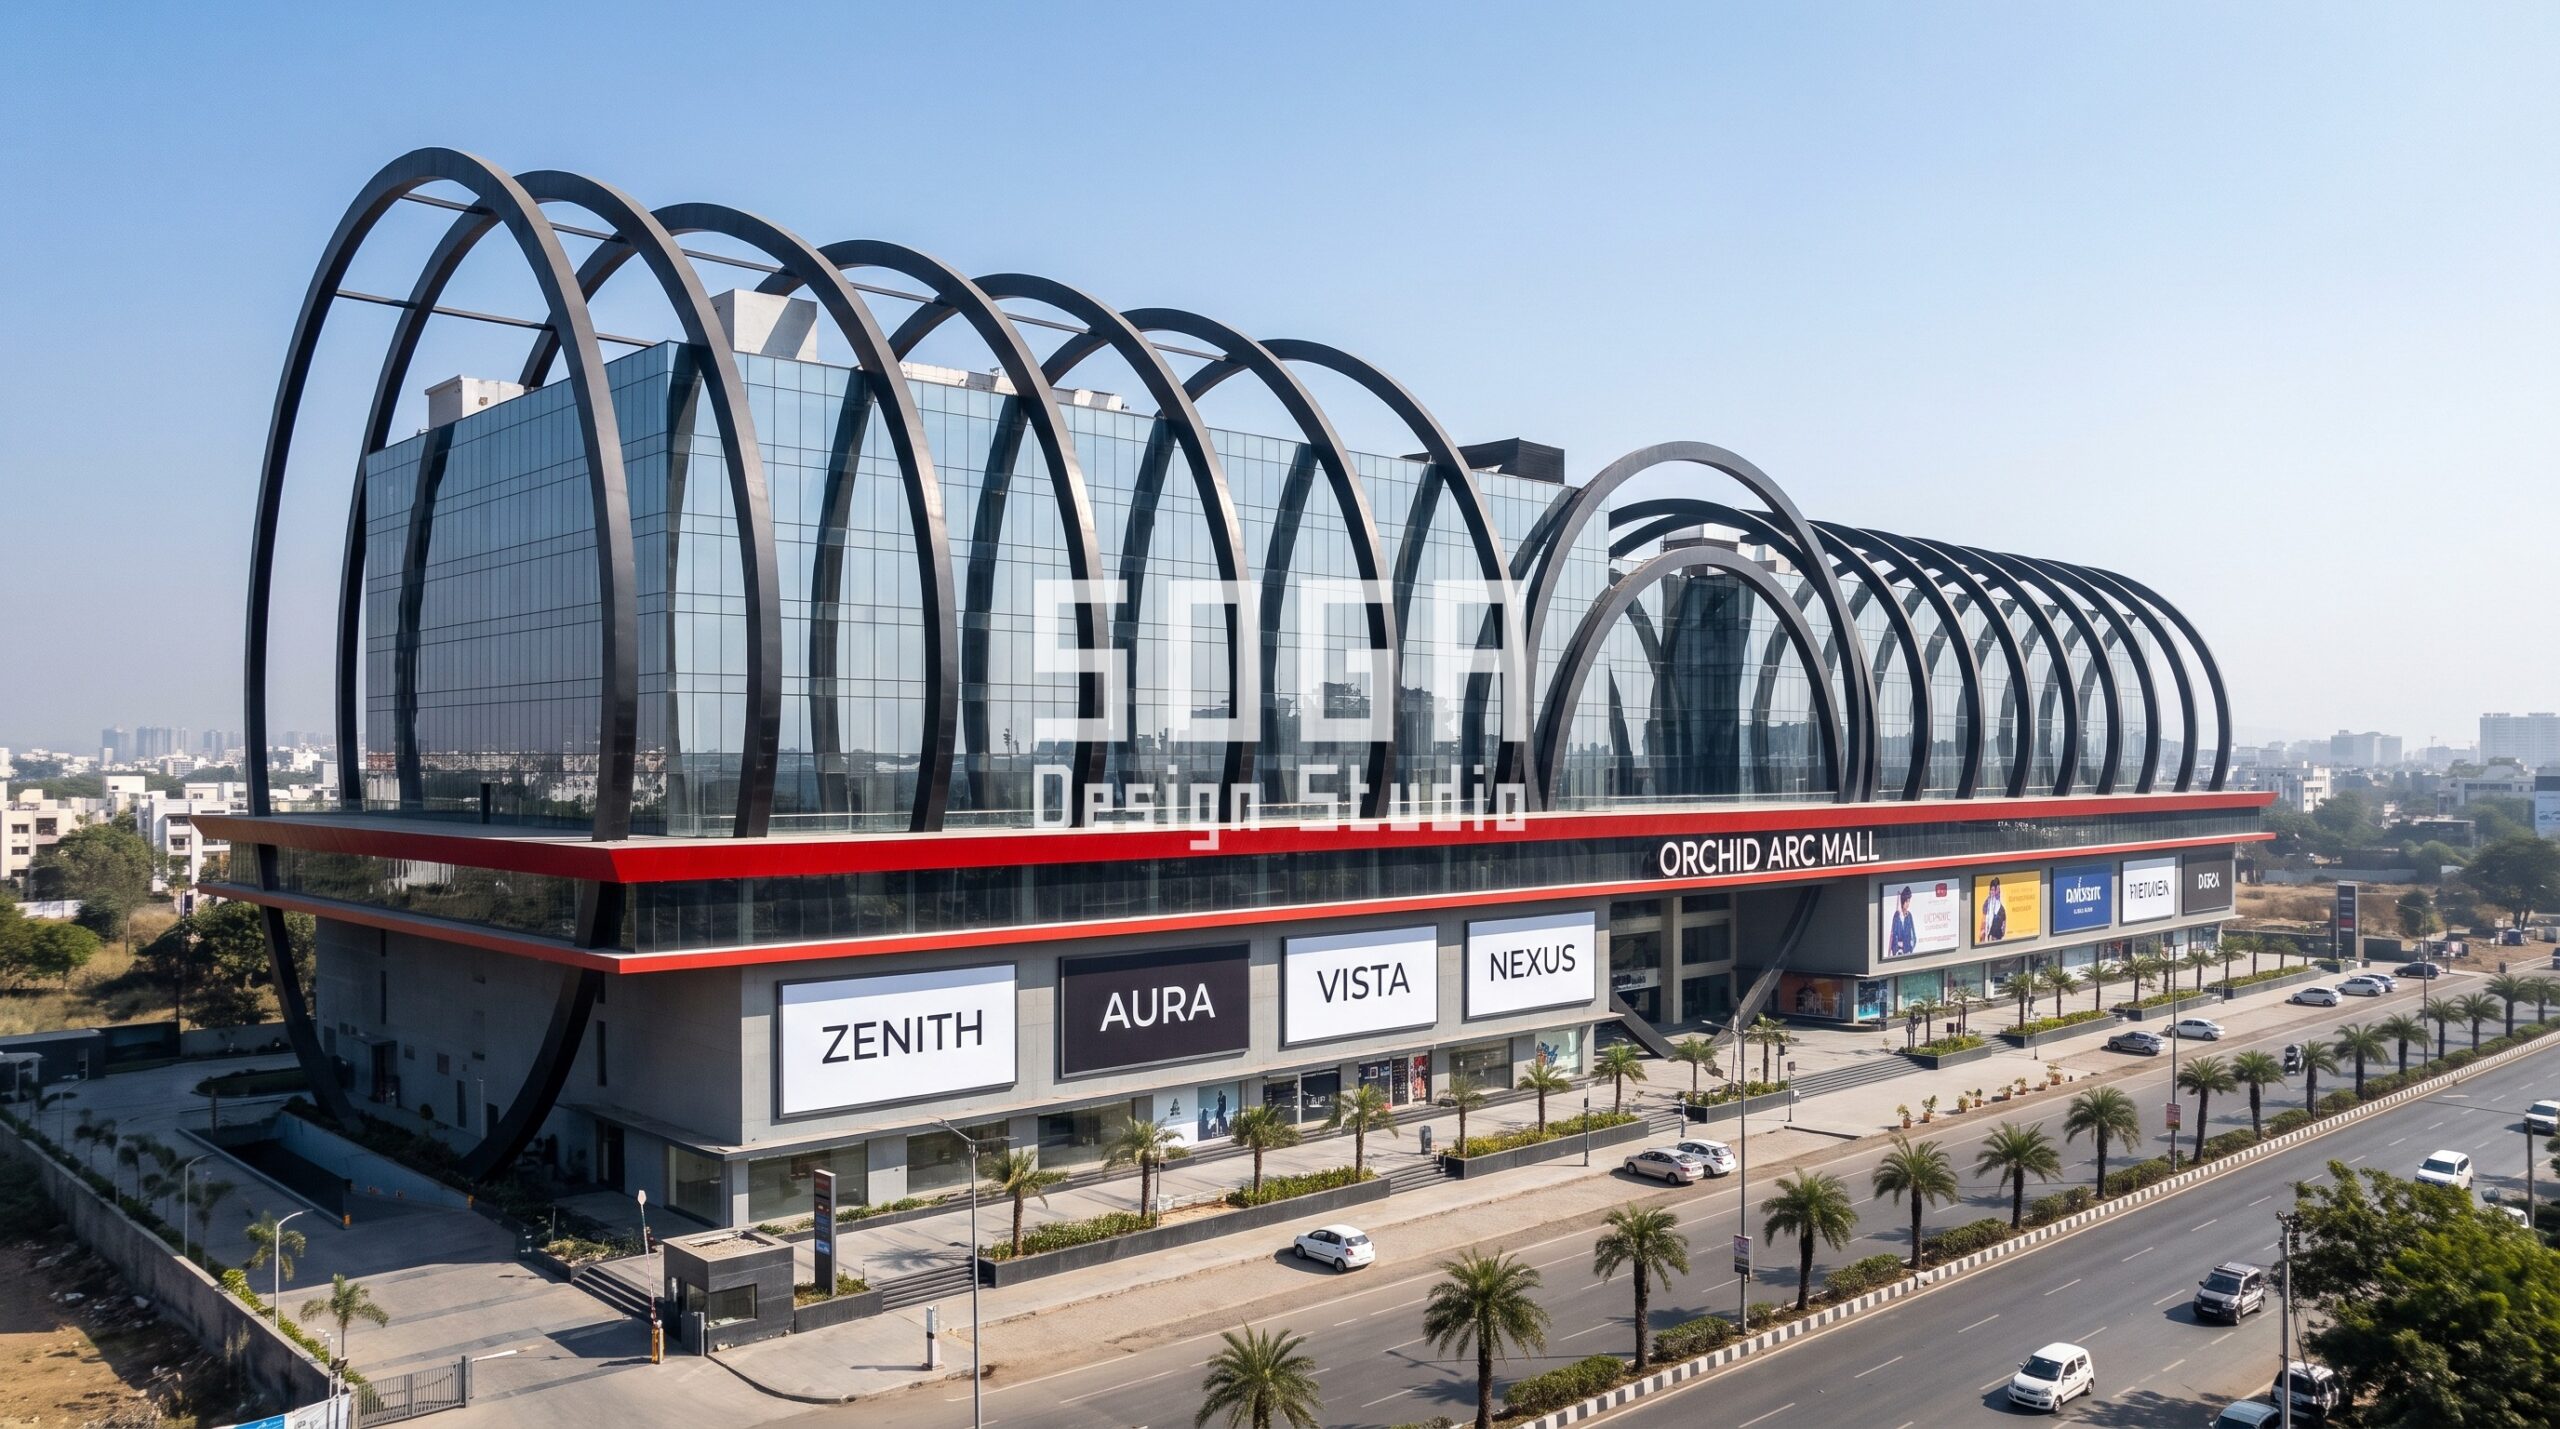
A row of matte-black arches stands in front of a glass box, shrinking from left to right. The arches are the signature, and the glass gives the shop floors daylight. Colour is matte-black arches with clear glass and one red accent band.
What the eight have in common
Each facade uses one parametric rule with a number in it: a lattice angle, a perforation size, a fold depth, a louvre depth, a mesh slope, a rib spacing or an arch size. Each rule is driven by a site condition, such as sun angle, humidity or the street edge. The brand walls are invented, so the billboards can change without affecting the architecture.
Honest limits
These are concept designs. A real mall needs a structural engineer, a fire strategy, a planning approval and a fabrication budget that this post does not cover. The renders show intent, not a finished building.