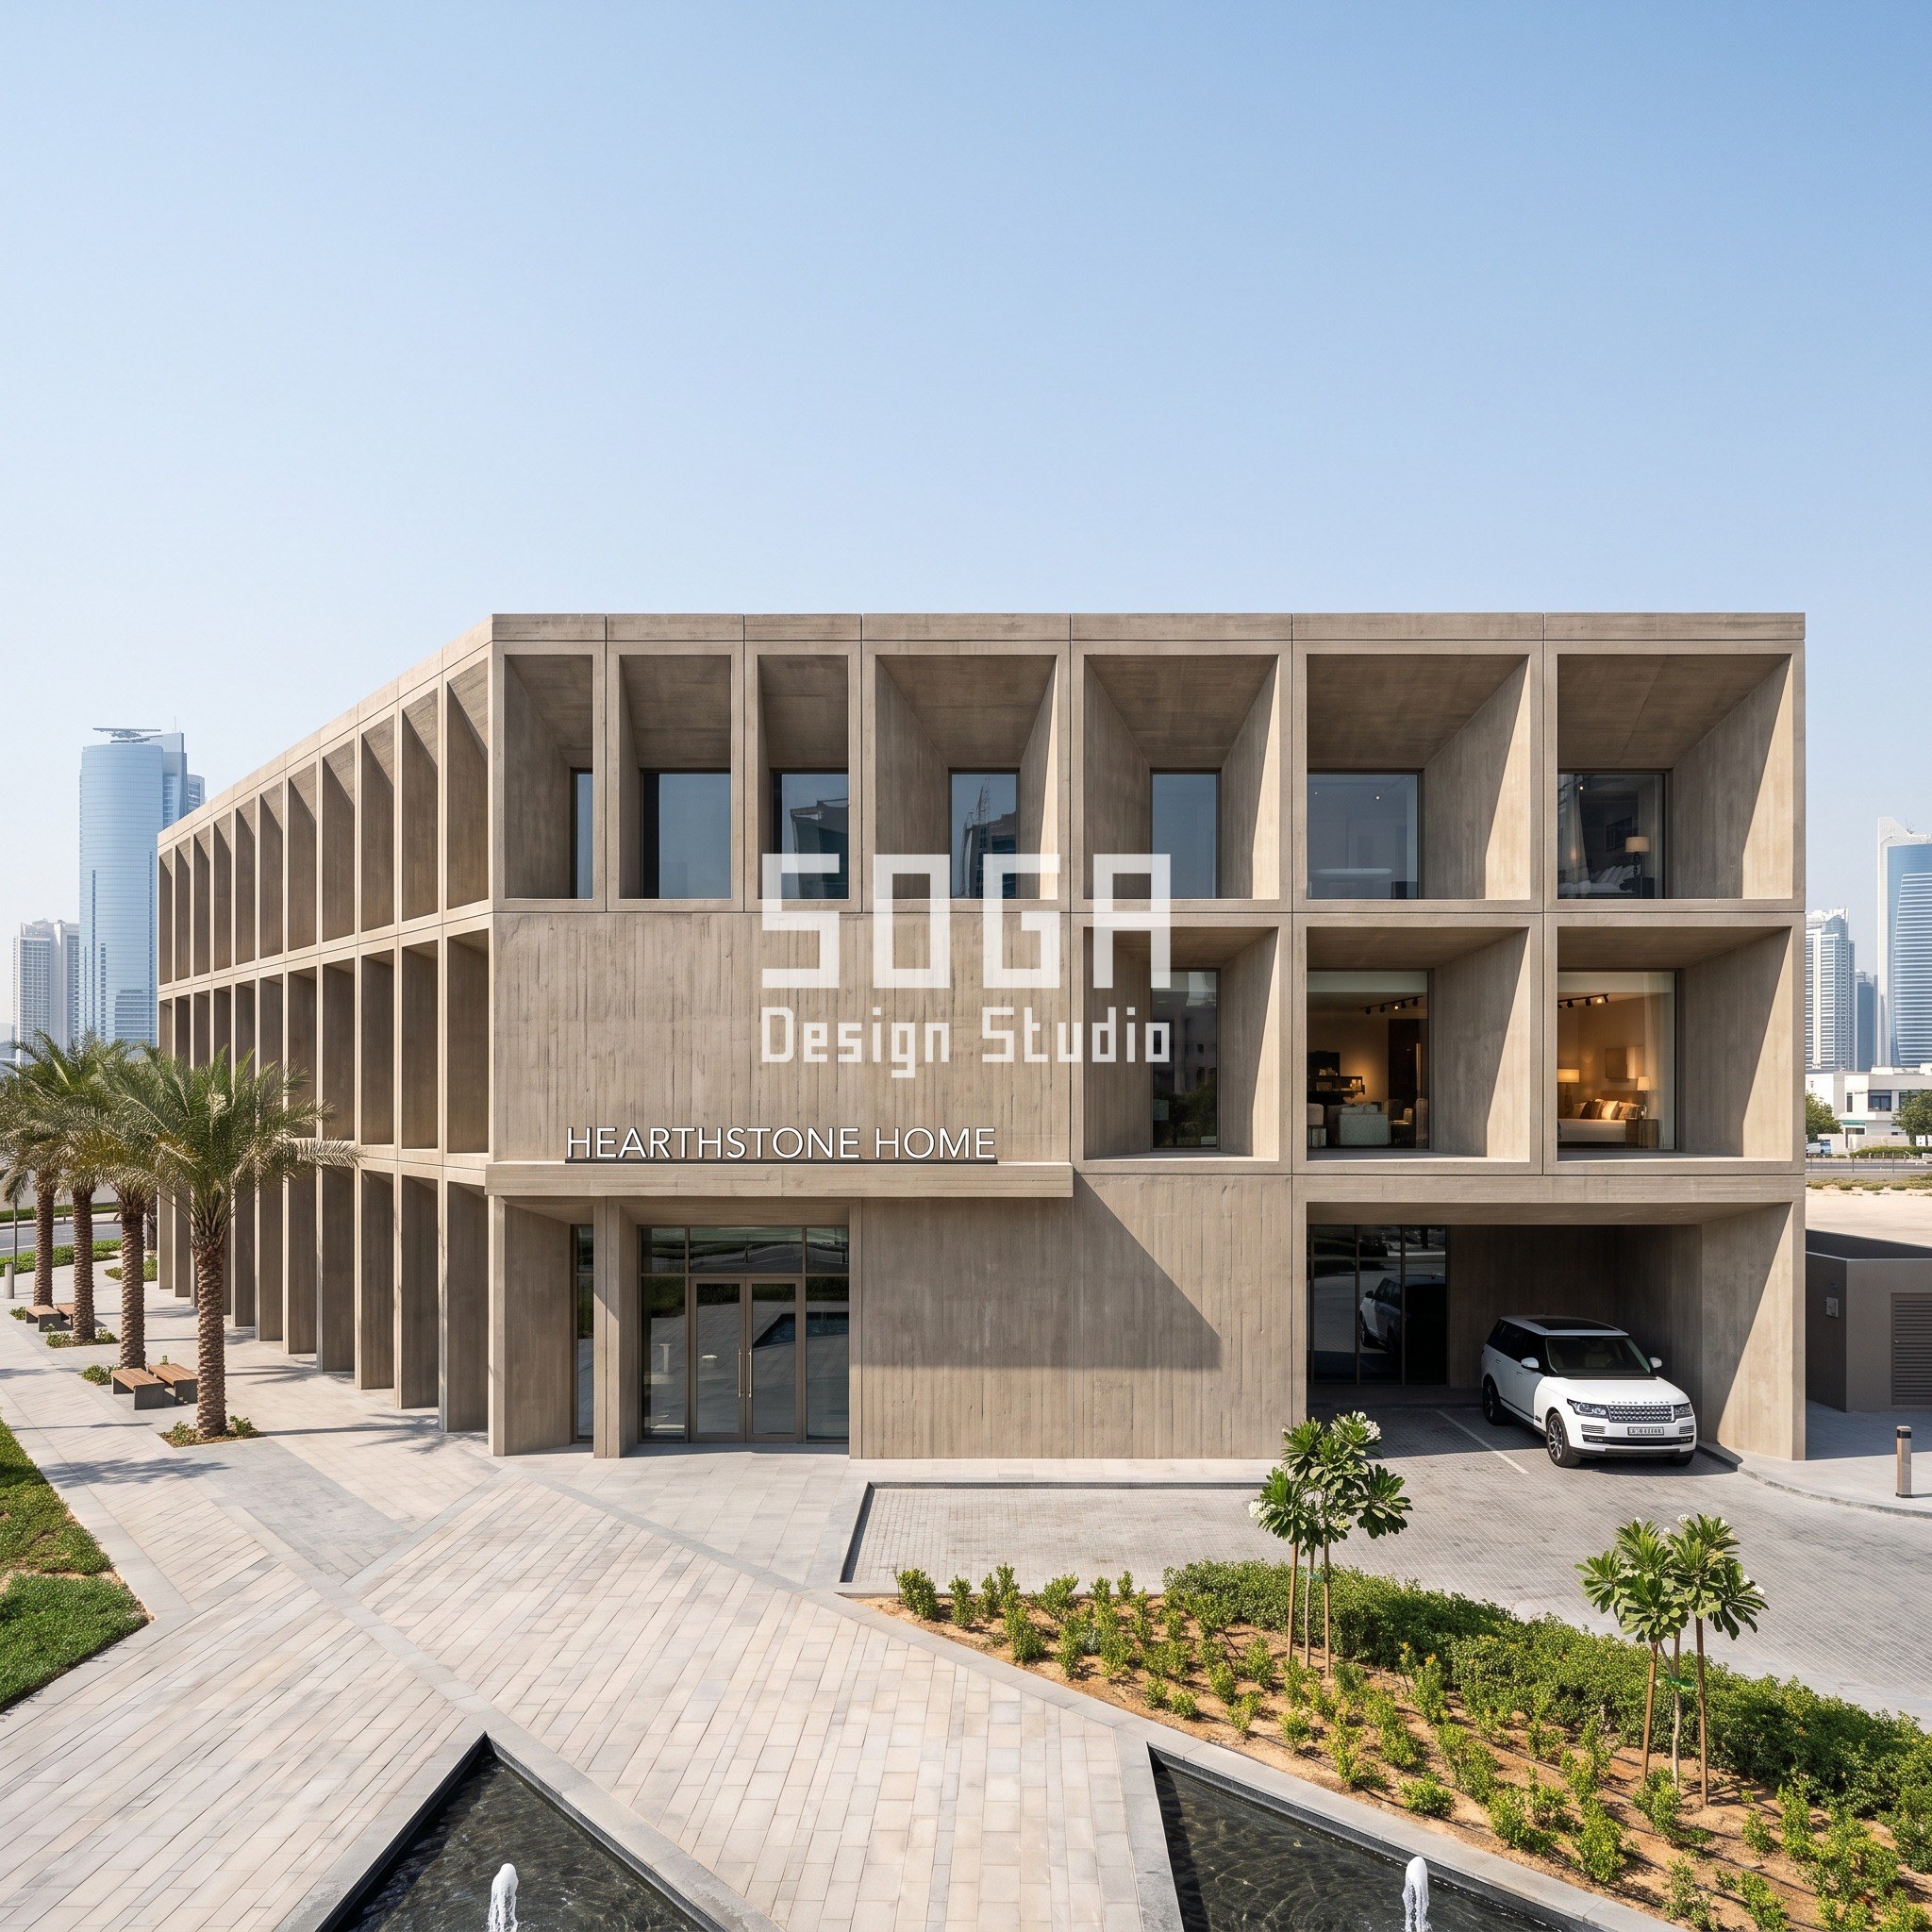
Furniture showroom facade design in Dubai has one problem no catalogue page ever solves: a flagship’s best west-facing frontage, the one every service road and every arriving customer sees first, is also the face that takes the harshest direct afternoon sun straight onto the glass behind it. HEARTHSTONE HOME, a furniture and home-decor showroom concept for Al Quoz Furniture & Design District, answers that with a single move: a field of deep box coffers cast straight into the concrete skin, their depth set bay by bay by how much afternoon sun that particular stretch of wall actually has to block. The same solar logic, scaled across five very different buildings in five different cities, is what this piece sets out to prove.
A coffered facade is a parametric building skin made of a grid of deep, box-shaped recesses — cast in concrete or GRC — whose depth is varied across the elevation so the recess itself shades the glass behind it, rather than relying on a flat panel, a louvre blade or a perforated screen layered on top of the wall. On HEARTHSTONE HOME’s 90-metre frontage that depth runs from 750mm on the shaded north return to 4500mm on the west highway face — a 6x spread — sized so the mass of the coffer itself, not an applied screen bolted in front of it, blocks direct sun once the west sun angle drops low enough in the afternoon.
The Shared Thesis: One Solar Rule, Five Buildings
Every SOGA commercial concept in this set starts from the same discipline: identify the one quantity a building’s climate and orientation genuinely demand, then let that single quantity — and only that quantity — vary across the facade. For HEARTHSTONE HOME in Dubai, the quantity is coffer depth, driven by how far the afternoon sun has swung around onto the west highway face. For MERIDIAN WORKS in Pune it is cantilever projection; for SABARMATI COMMONS in Ahmedabad it is stone pier depth; for NILGIRI COURT in Coimbatore it is terrace setback; and for BRIGHTWORKS CAMPUS in Singapore it is terracotta blade length. Five different materials, five different geometric operations, one underlying rule.
This post works through that rule on HEARTHSTONE HOME in enough numeric detail to use on a real Dubai brief — the depth sweep, the structural grid, the fixing system, the cost band — and then shows the same solar-first logic reappearing on the other four buildings, so a design team can see exactly where the method travels cleanly and where its numbers have to change.
Programme: Five Briefs, Five Scales
HEARTHSTONE HOME’s brief is a single-storey-plus-mezzanine furniture and home-decor flagship of about 11,000 square metres on a 90-metre west-facing frontage in Al Quoz Furniture & Design District, off Sheikh Zayed Road. The ground floor carries the main showroom, a mezzanine display level overlooks it, back-of-house storage and loading sit at the rear, and 180 cars park across a surface and basement split — a scale chosen specifically so the camera can hold the full coffered face, from the shaded north return to the west highway corner, in a single frame.
The other four projects in this set set their own scale before a single coffer, blade or terrace gets drawn: a 14-storey, 42,000-square-metre office headquarters in Pune; an 85,000-square-metre regional mall in Ahmedabad with parking for 1,400 cars; a 120-key boutique hotel in Coimbatore; and a 38,000-square-metre technology campus building on a Singapore corner plot. Different programmes, but each one’s structural grid is fixed first and its parametric system second, never the other way round.
| Programme | Area / count |
|---|---|
| HEARTHSTONE HOME showroom floor + mezzanine (Dubai) | ~11,000 sqm, 90m frontage |
| HEARTHSTONE HOME parking (surface + basement) | 180 cars |
| MERIDIAN WORKS office HQ tower (Pune) | ~42,000 sqm leasable, 14 storeys |
| SABARMATI COMMONS regional mall (Ahmedabad) | ~85,000 sqm, 1,400-car basement |
| NILGIRI COURT boutique hotel (Coimbatore) | ~14,000 sqm, 120 keys, 10 storeys |
| BRIGHTWORKS CAMPUS tech campus building (Singapore) | ~38,000 sqm, 9 storeys |
The Massing Move: Self-Shading Mass, Not an Applied Screen
HEARTHSTONE HOME’s massing move is Operation M11, Perforated Mass: instead of hanging a louvre or a fin screen in front of a flat wall, the wall itself is cut into a deep cellular field of box coffers. The north return of the building never sees direct sun, so its coffers stay shallow; the west highway face takes the full brunt of the afternoon glare, so its coffers are cut far deeper. The mass is the shading device — there is no separate screen layer to maintain, re-clad or eventually replace once it weathers.
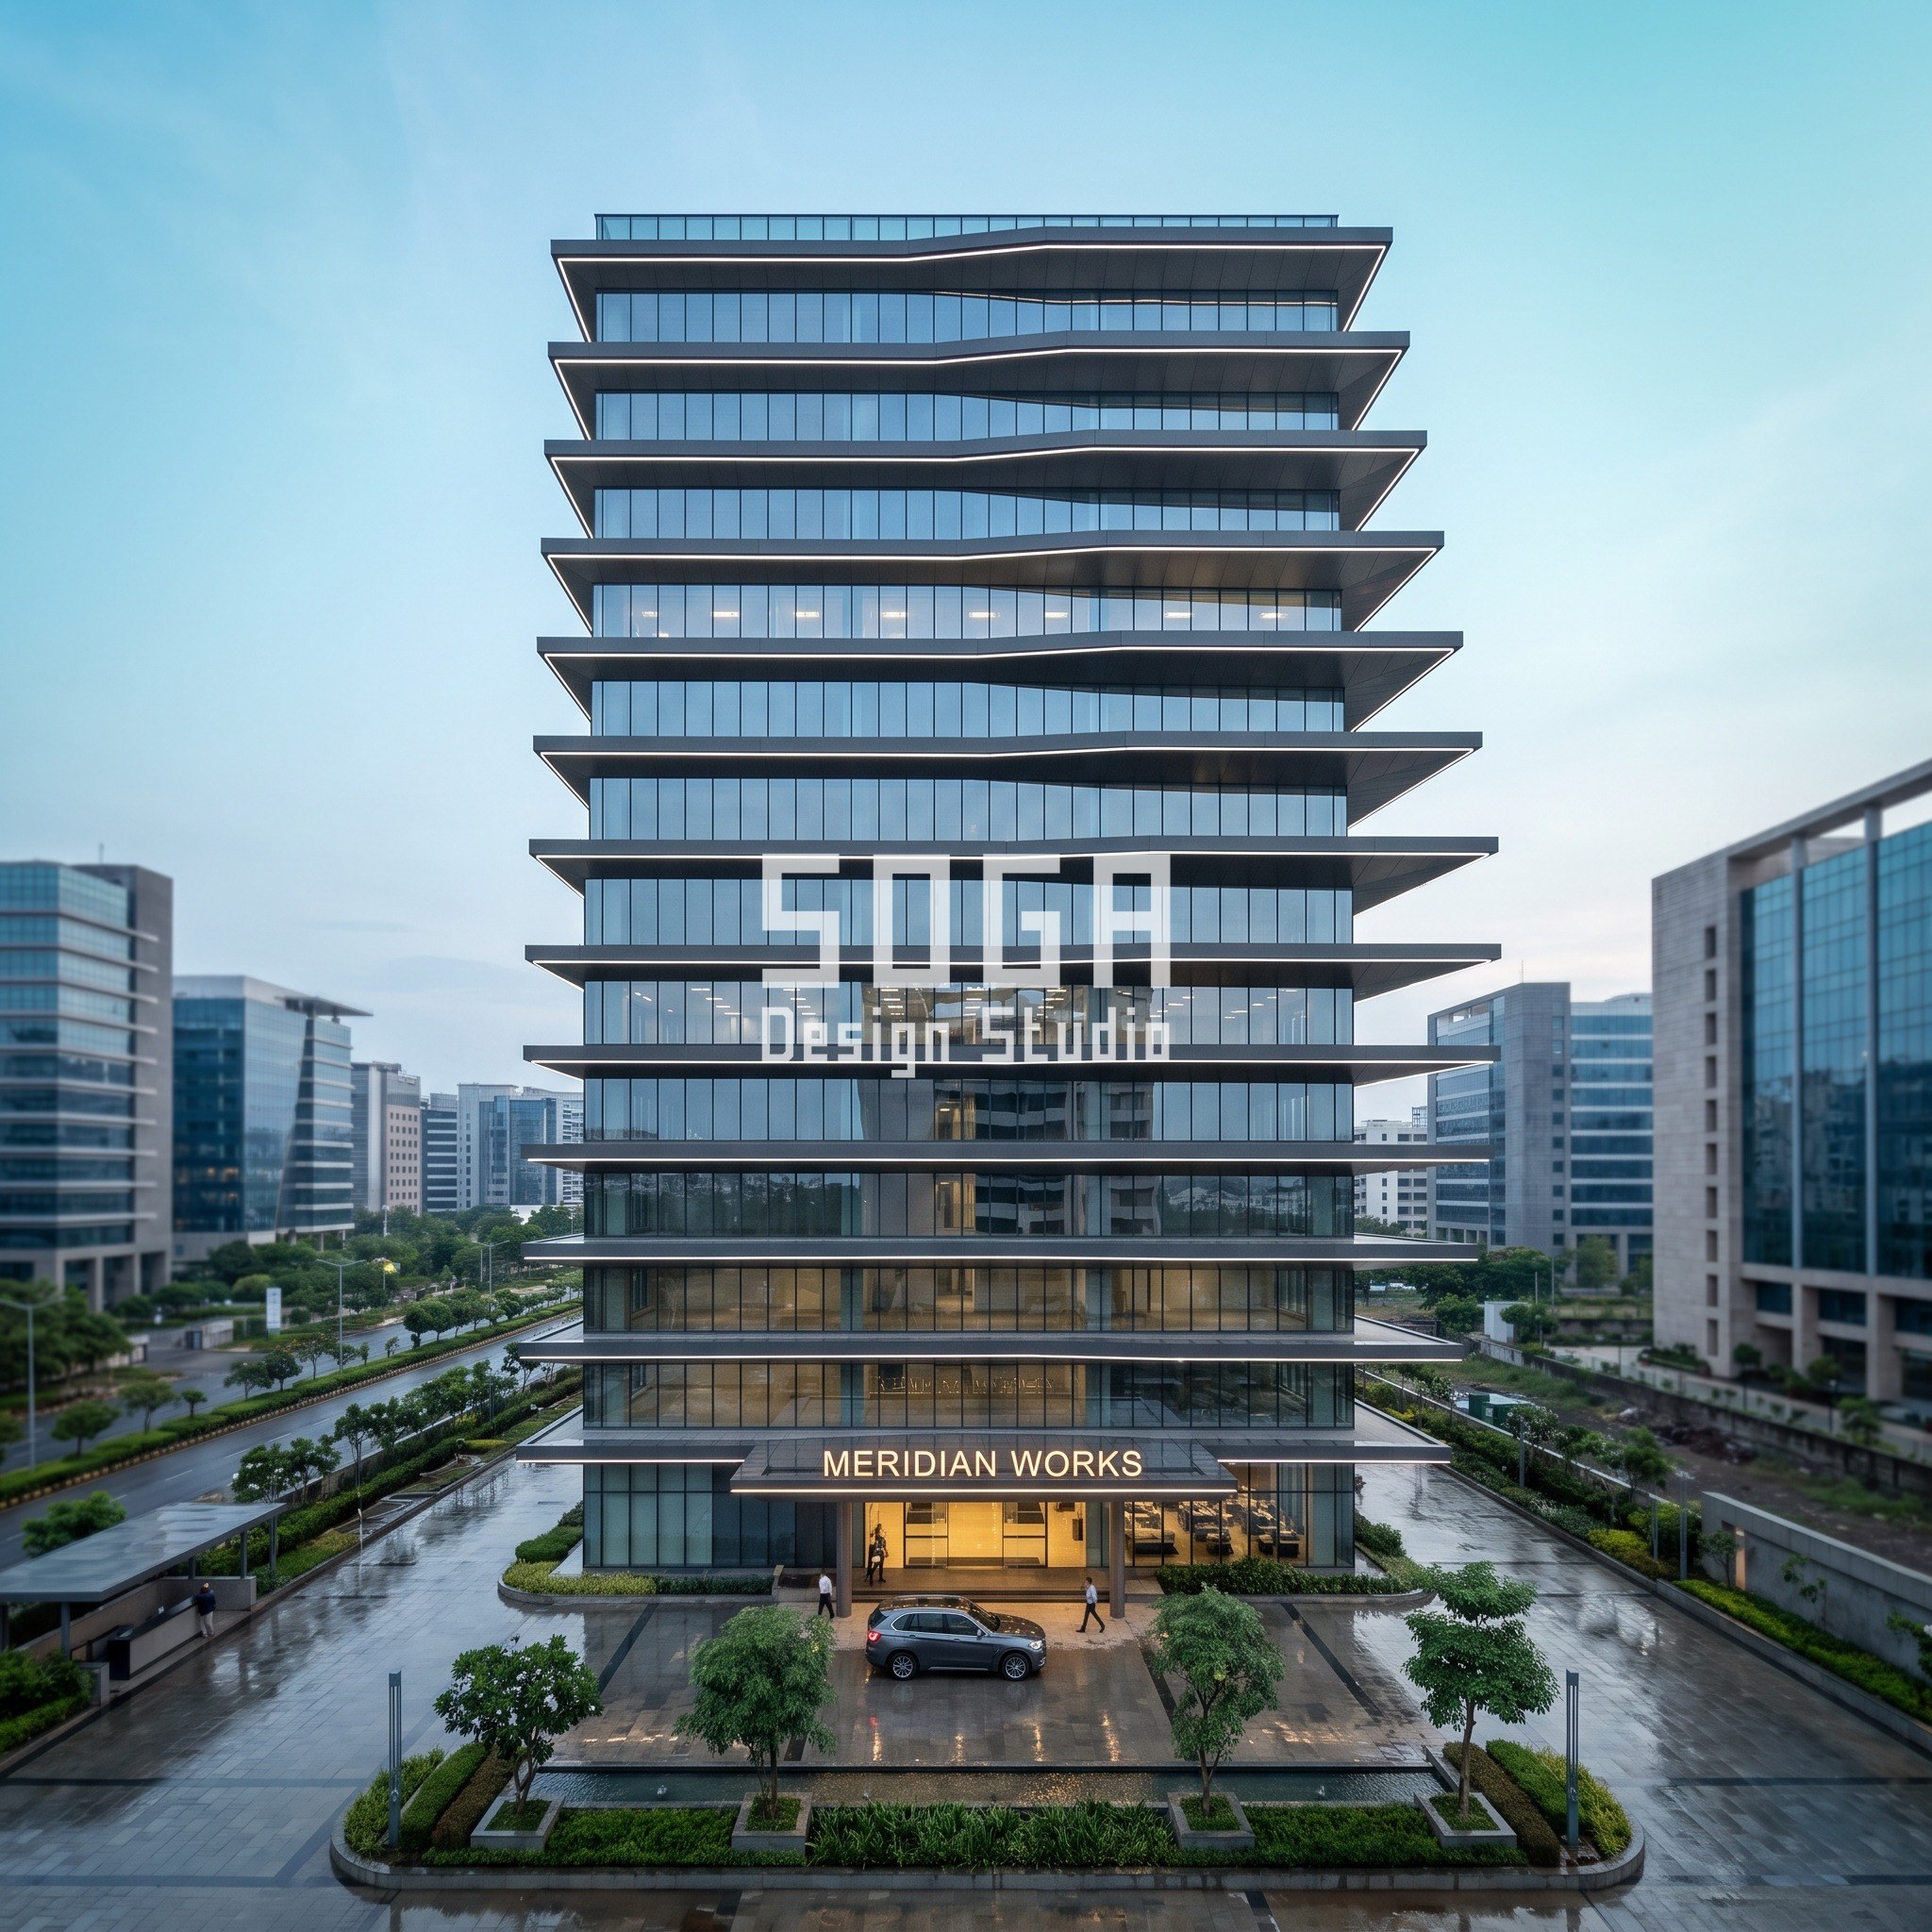
MERIDIAN WORKS, the Pune office tower in this set, reaches the same self-shading result through a different operation — Stacked Trays (M07) — where each floor-plate cantilevers further out from the core on the west face than on the east, because Pune’s sun angle asks less of the morning side and more of the afternoon side. The geometric operation changes completely from coffer to cantilever; the underlying discipline of letting orientation set the number does not.
The Parametric Rule: Coffer Depth by Bay Position
The rule is simple to state and exact to build: coffer depth increases steadily across HEARTHSTONE HOME’s 90-metre frontage from 750mm at the shaded north return to 4500mm at the west highway face — a 6x range — and depth is the only thing that changes. Every coffer keeps the same width, the same grid spacing and the same box shape; only how far back each one is cut varies, across roughly 32 coffers with no two the same depth and no repeating stretch anywhere along the run.
This is also what separates a coffered facade from a louvre screen or a perforated panel: a louvre blade changes angle or spacing, a perforated screen changes hole density, but a coffer changes how deep a solid box is cut into the material itself — the shading element and the structural mass are one and the same piece, not two different layers bolted together.
That 6x range is sized to a specific sun problem, not an aesthetic preference. Dubai sits at roughly 25 degrees north, and on the west highway face the sun’s altitude drops below about 40 degrees most afternoons after 3pm in midsummer — the point at which direct beam light starts striking the glass at a steep enough angle that a shallow reveal can no longer block it. A 4500mm-deep coffer throws a shadow long enough to keep that glass shaded through the worst of the afternoon; a 750mm coffer on the north return, which never takes direct beam sun at all, would simply be wasted depth there.
The coffers sit on a structural bay that SOGA holds in the 2.4-3.0 metre range across its coffer-gradient commercial work; on this flagship the steel sub-grid runs fixed at 3.0 metre centres the full length of the building. The grid itself never moves — depth is the only variable — which is exactly what keeps 32 non-repeating coffers reading as a legible rule instead of as visual noise.
| Bay Position | Coffer Depth |
|---|---|
| North return (shaded) | 750mm — about the depth of a kitchen island |
| Mid-bay, centre of frontage | roughly 2,100-2,300mm — about a chest-to-fingertip reach |
| West highway face | 4500mm — deeper than a person is wide |
Ground-Floor Grain: Where the Coffer Meets the Street
At the shaded north return, the same coffers that are too deep for any shading purpose there become a 2.4-metre colonnade at grade — a covered arrival walk under date palms, with bench seating tucked into the shadow line. At the west highway corner, coffers deep enough to be structurally dramatic double as lit display boxes: full room-set furniture arrangements glow from inside after dark like oversized shop windows cut straight into the wall, rather than sitting behind one flat glazed storefront.
HEARTHSTONE HOME’s name appears exactly once on the building, as individually mounted, warm-lit metal letters on the podium fascia above the main entrance — the only lettering anywhere on the facade. It sits where the coffer field is shallowest and calmest, so the sign reads clearly against an open gap rather than competing with the deep shadow lines on either side of it.
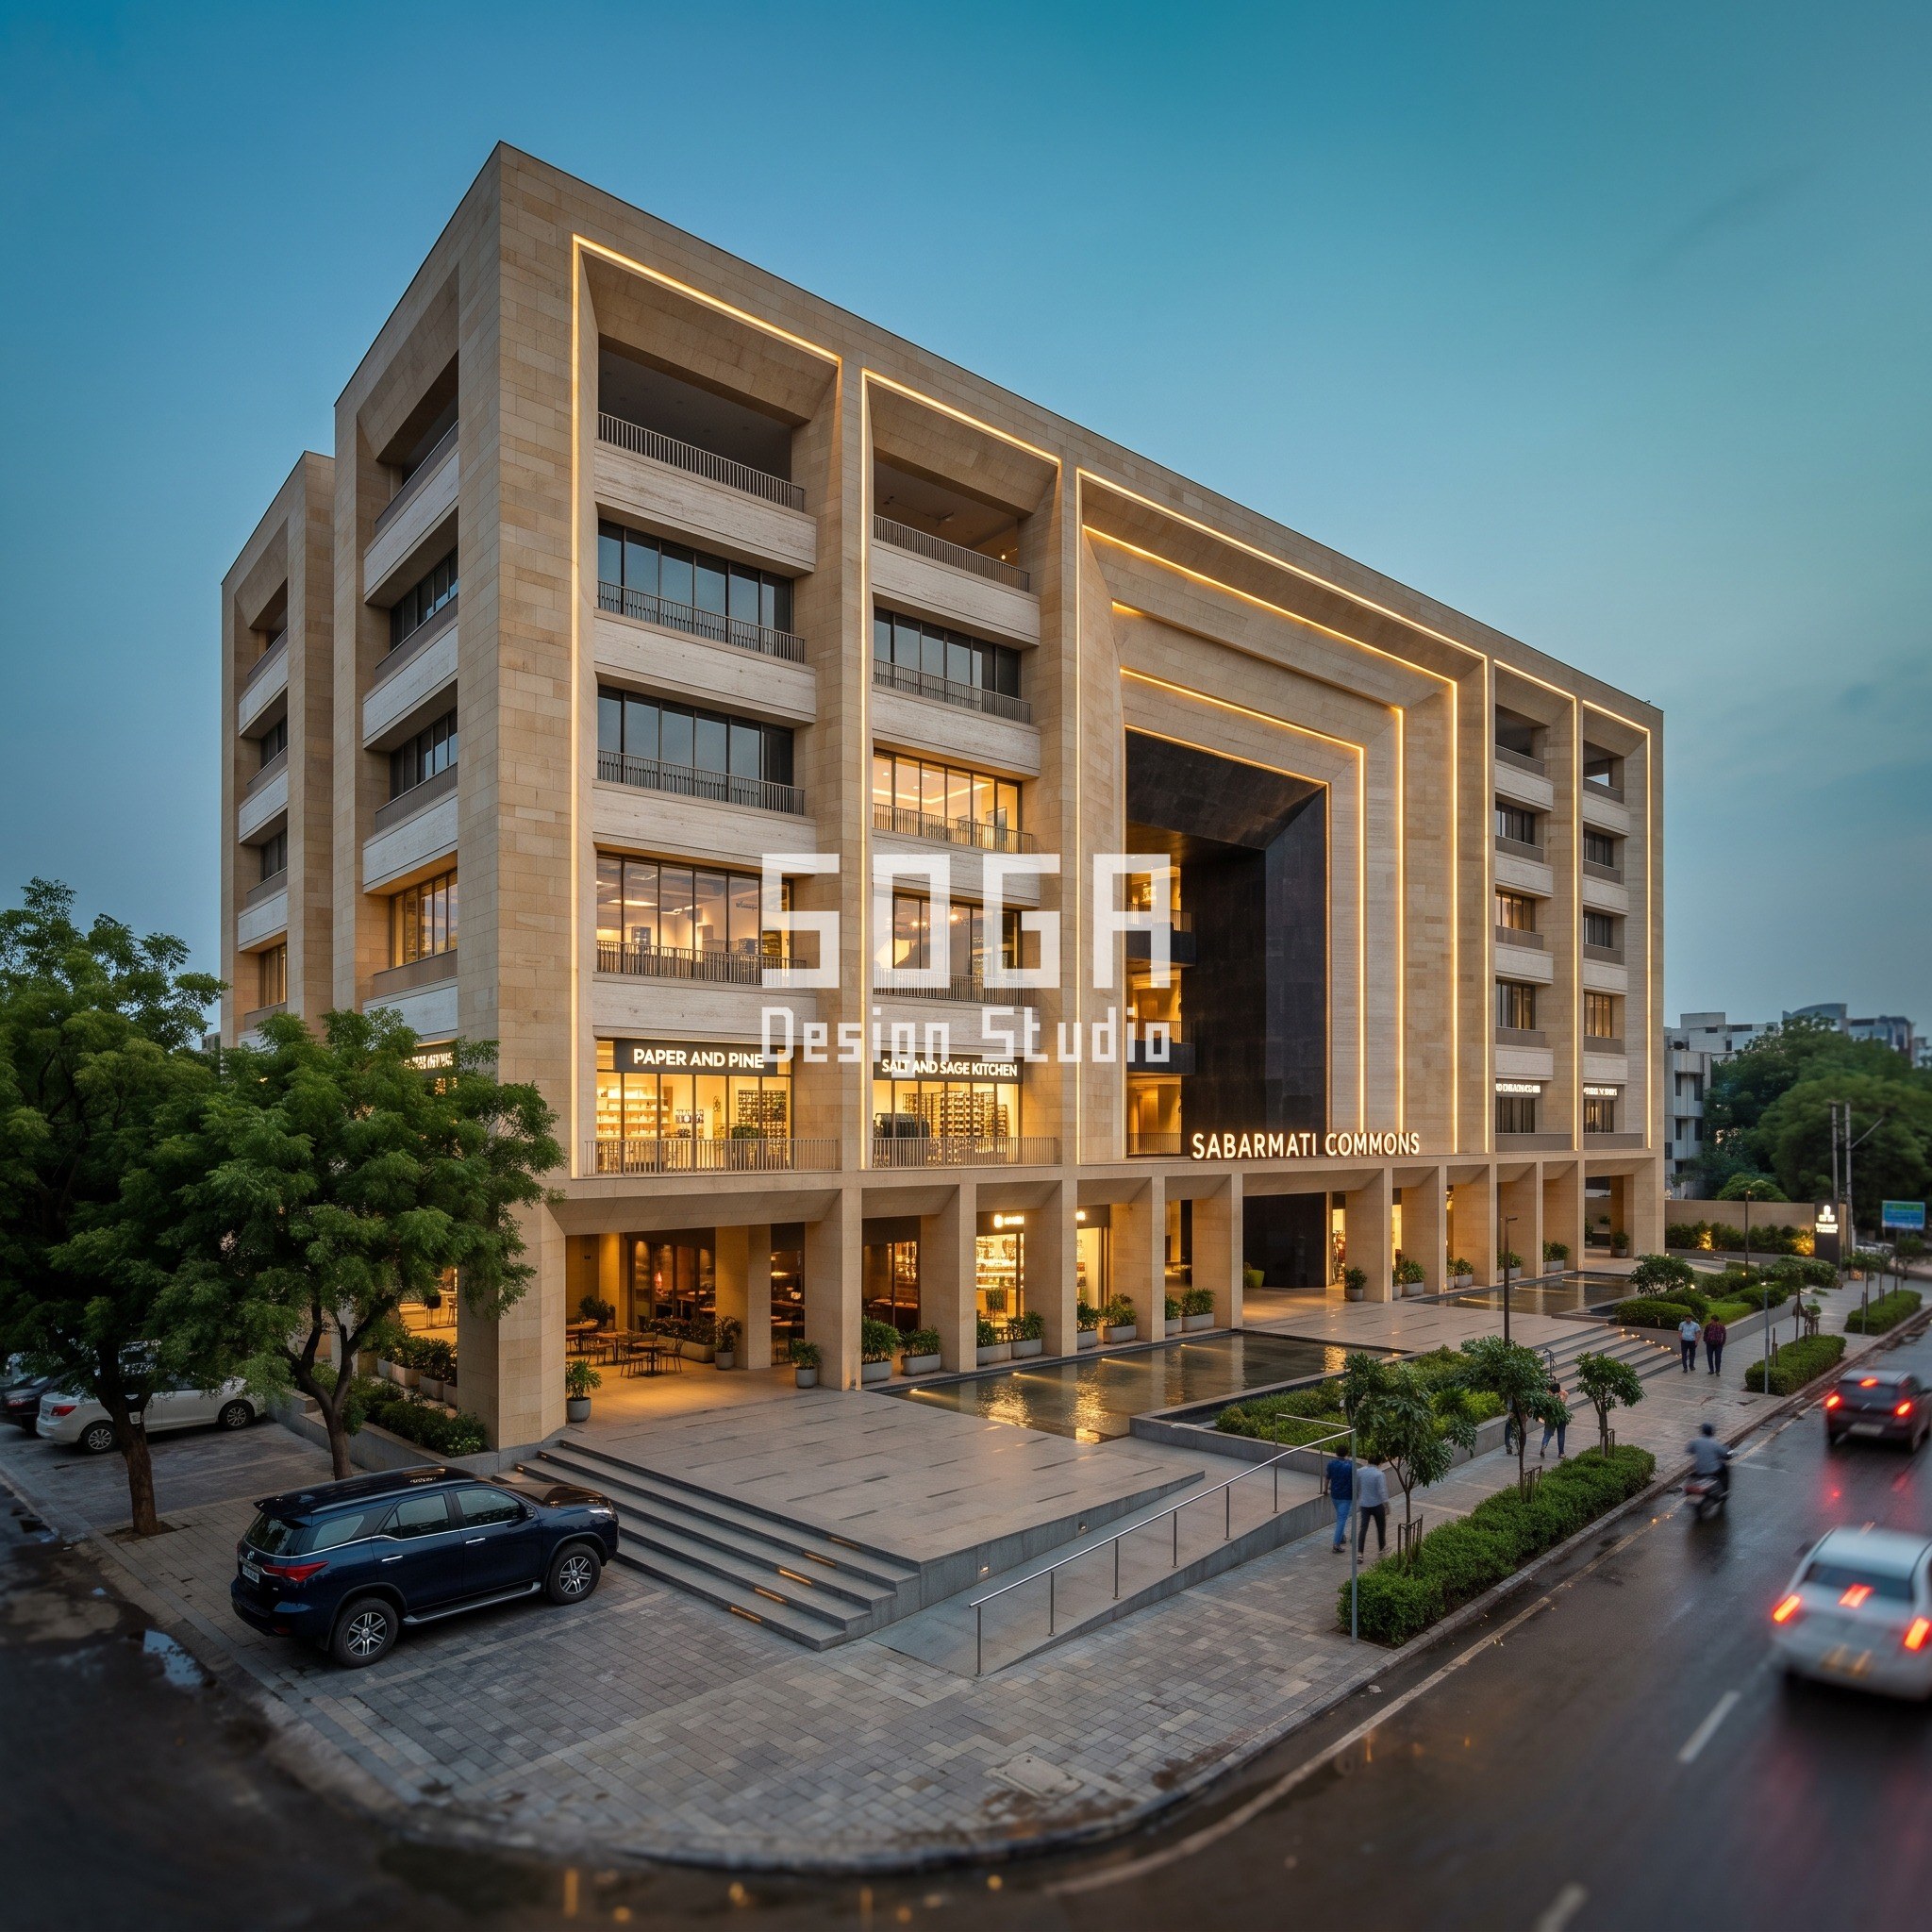
SABARMATI COMMONS, the Ahmedabad mall in this set, grounds its grain the same way through a different geometry: stone piers framing its carved atrium void step into a 3-metre colonnade at the base, with seating and planting under the deepest reveals — proof that a self-shading mass reads as hospitable at street level on a stone building exactly as it does on a precast concrete one.
Skin and Material: Precast Concrete as the Shading Device
HEARTHSTONE HOME’s coffers are board-formed precast concrete, cast off-site in a repeating vertical formwork module and craned into place — a warm stone-grey finish closer to aged limestone than to raw grey concrete, set against a pale sand-coloured podium base. Punched window openings sit behind a 150mm reveal so the concrete, not the glass behind it, reads as the facade’s primary material from the street.
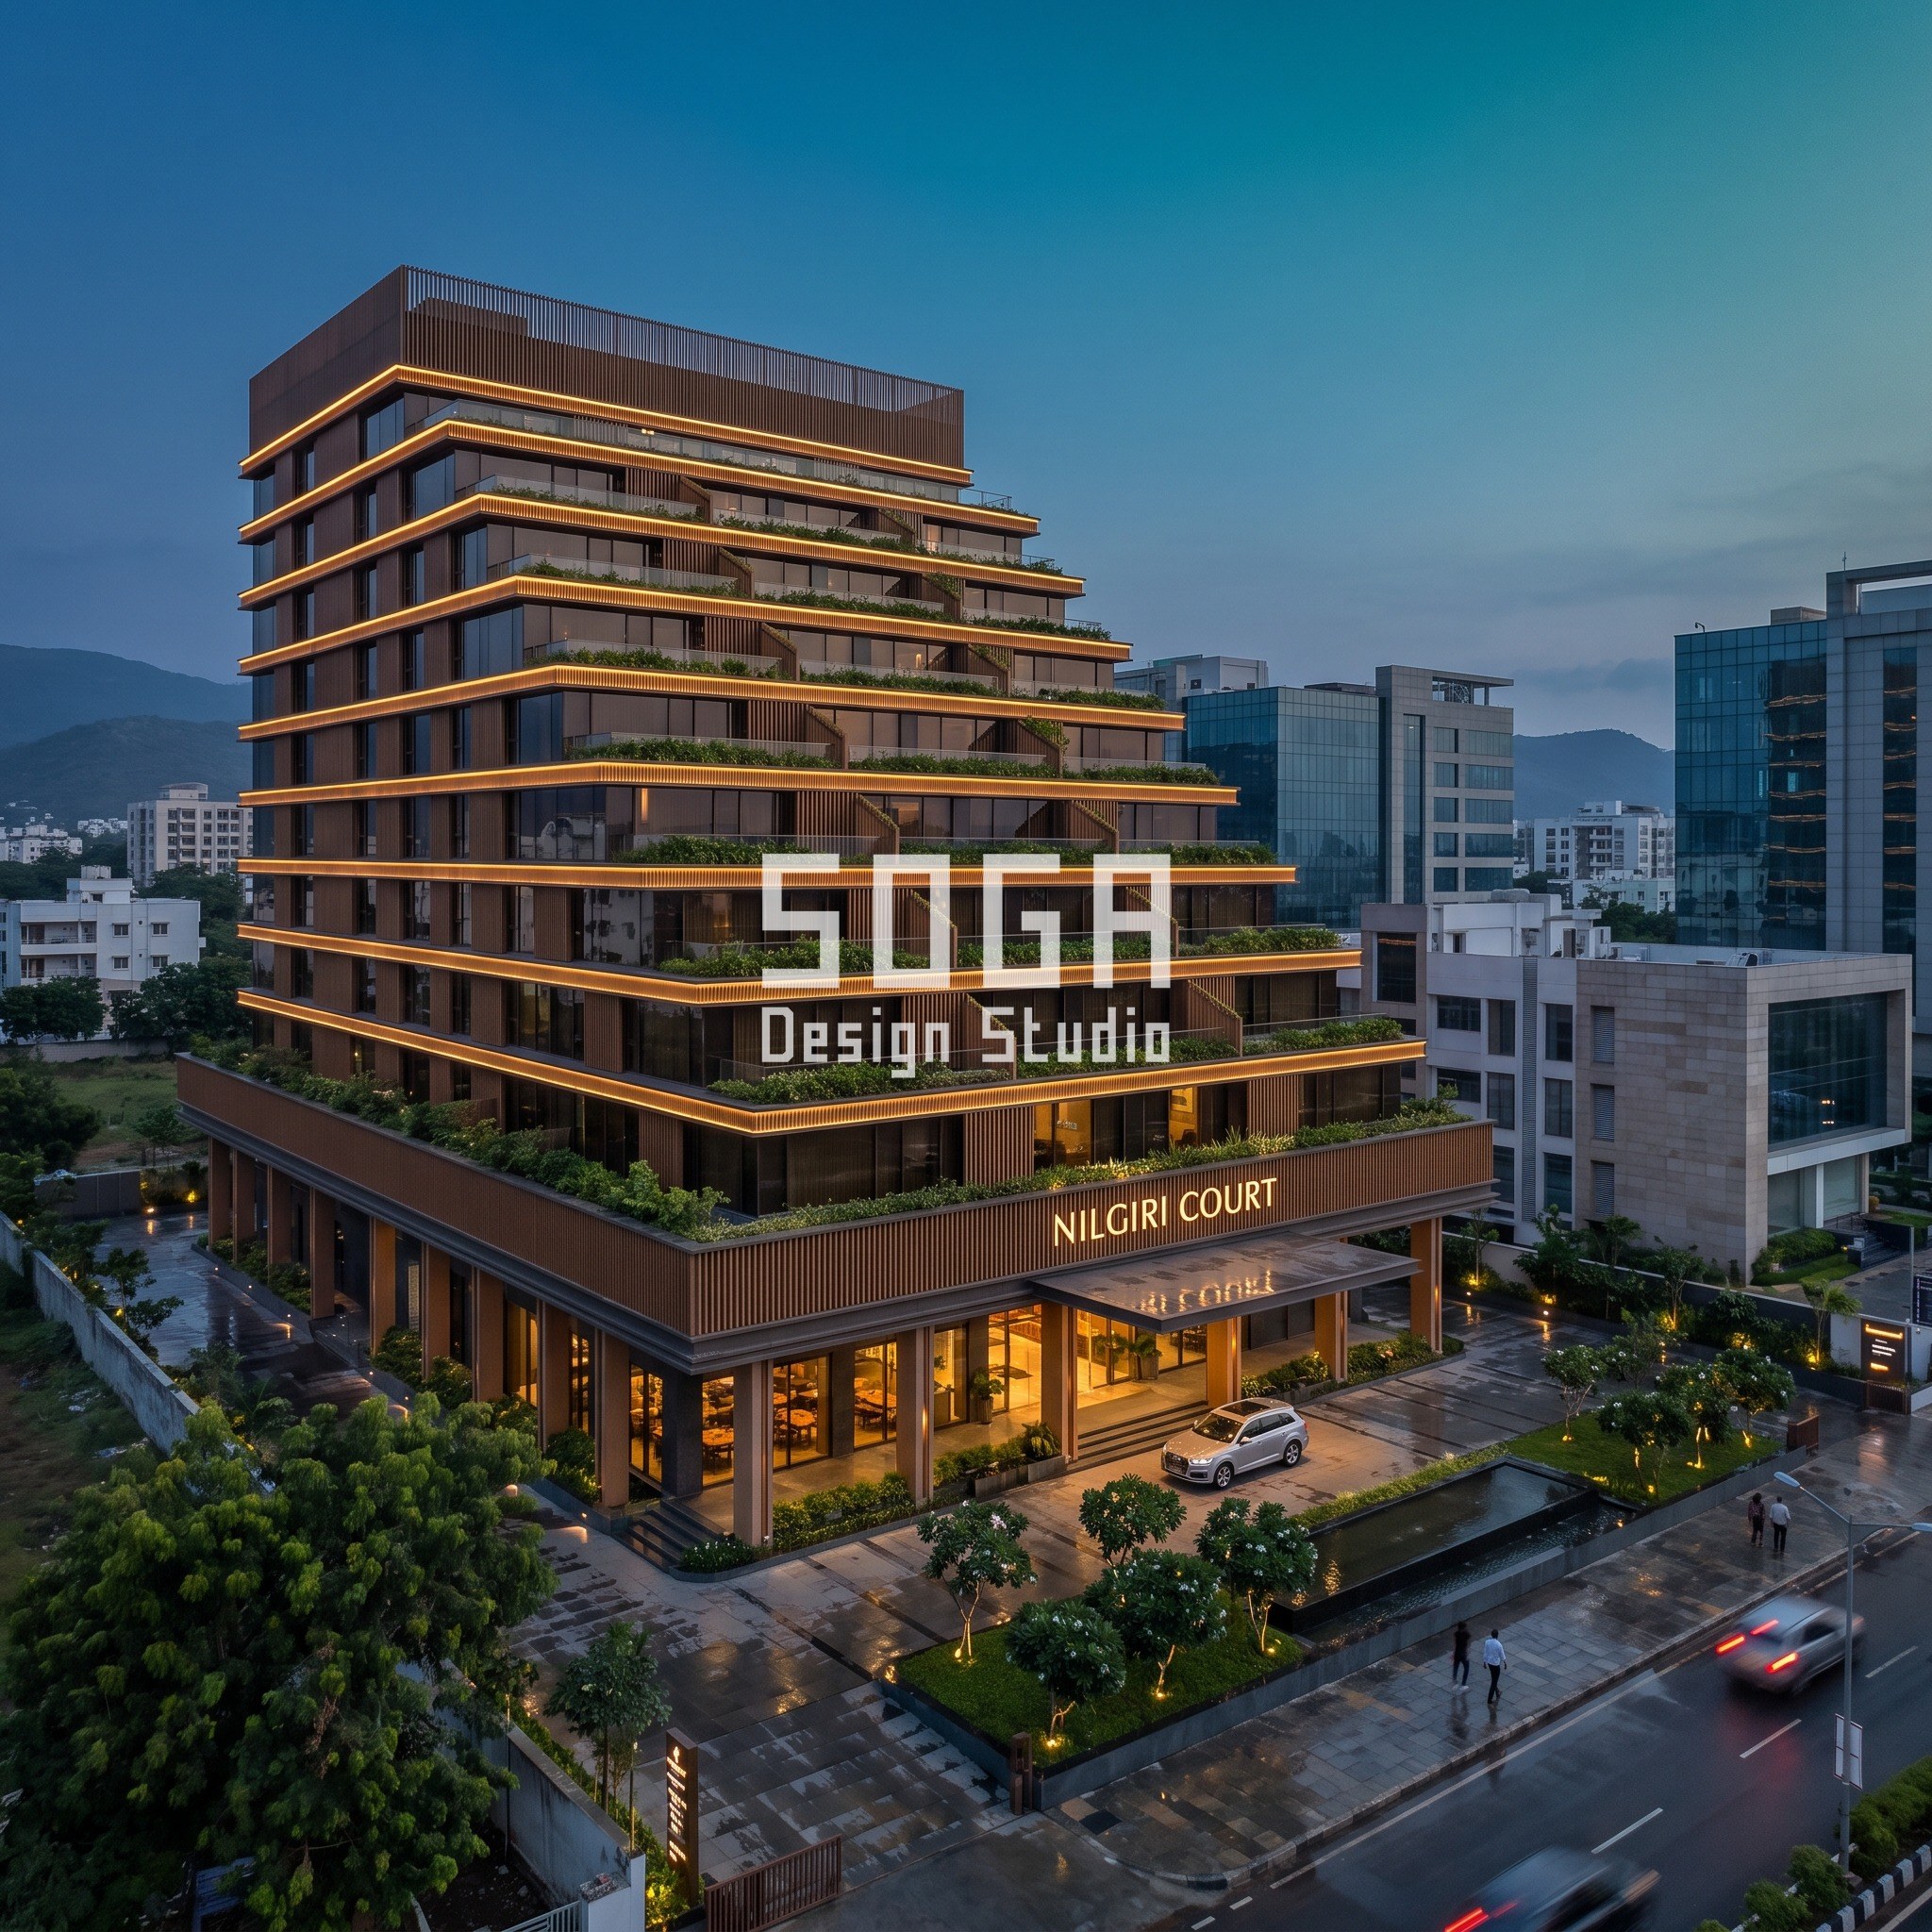
NILGIRI COURT, the Coimbatore hotel in this set, proves the same gradient discipline works on a far lighter skin: a warm amber-bronze timber-look aluminium slat screen steps back from 400mm at the top guest floor to 2800mm at the lowest, each terrace carrying real irrigated planting rather than a fixed louvre, because here the driver is foothill view and guest privacy rather than solar cutoff on a highway face.
Buildability: Hanging a 4500mm-Deep Coffer
A coffer 4500mm deep is not a cladding panel — it is close to a small room cut into the wall, and it has to be engineered like one, from casting through to facade access.
- Precast coffer units are cast off-site in a repeating vertical formwork module, then craned into place — there is no in-situ concrete pour happening on the facade itself.
- Each unit fixes back to the structural steel sub-grid at 3.0 metre centres with concealed anchors, so no exposed fixings are visible from the street.
- A ventilated cavity runs behind the full precast face, draining condensation and dust away from the back of every coffer, including the deepest 4500mm units.
- Sealed movement joints are set every third module, sized to Dubai’s thermal swing so the precast doesn’t crack along the joint line through repeated summer heat cycles.
- The precast face finish is specified to a sandblast-resistant, dust-shedding texture suited to Al Quoz’s exposed industrial-district conditions, and the same ventilated cavity doubles as a dust-clearance path behind the face.
- A mobile cradle track at parapet level gives facade-access crews a way to clean and inspect the deepest west-facing coffers without erecting scaffolding, and Dubai Municipality’s facade approval process reviews the steel sub-frame as a structural cladding element before any precast unit is cast.
Cost: Pricing the Coffer Premium in AED per Square Foot
A coffer field this deep carries a real premium over a flat rainscreen, and a Dubai client should see that premium stated as a range, not a single borrowed number, before committing to it.
On a showroom-scale project, board-formed precast concrete coffers running the full 750mm-to-4500mm gradient typically land well above a standard ACP or curtain-wall baseline, because each coffer is an individually cast box rather than a flat sheet, and the formwork, crane access and movement-joint detailing all add cost a flat panel never carries. A GRC version of the same gradient can bring the premium down somewhat by cutting unit weight, trading off some surface depth and acoustic mass for a lighter installed system. Either figure should be re-checked against current precast and GRC fabrication pricing in the UAE at the time of tender, never inherited from an older project’s numbers.
| Scope | Indicative market range (2026) |
|---|---|
| Standard ACP or curtain-wall cladding baseline, Dubai | AED 180-260 per sq ft installed |
| Board-formed precast concrete coffer system, 750mm-4500mm gradient, Dubai | AED 420-620 per sq ft installed |
| GRC coffer alternative, same depth range, lighter units, Dubai | AED 380-540 per sq ft installed |
| Comparable cantilevered metal/glass tray system, Pune (India) | INR 2,800-4,200 per sq ft installed |
The Honest Limit: What a Coffer Field Doesn’t Solve
A deep coffer field is an excellent single-orientation tool and a poor universal one. HEARTHSTONE HOME’s coffers do real work on the west and north faces because that is where the actual sun problem lives; an east-facing bay on the same building would gain far less from the same depth, since the morning sun it manages is lower-intensity and shorter-lived than the west’s afternoon glare. Coffers also do not cut a building’s overall air-conditioning load the way a ventilated double-skin facade with a continuous air cavity can — the shading itself is excellent, but there is no secondary air layer doing additional thermal work the way a genuine double skin provides.
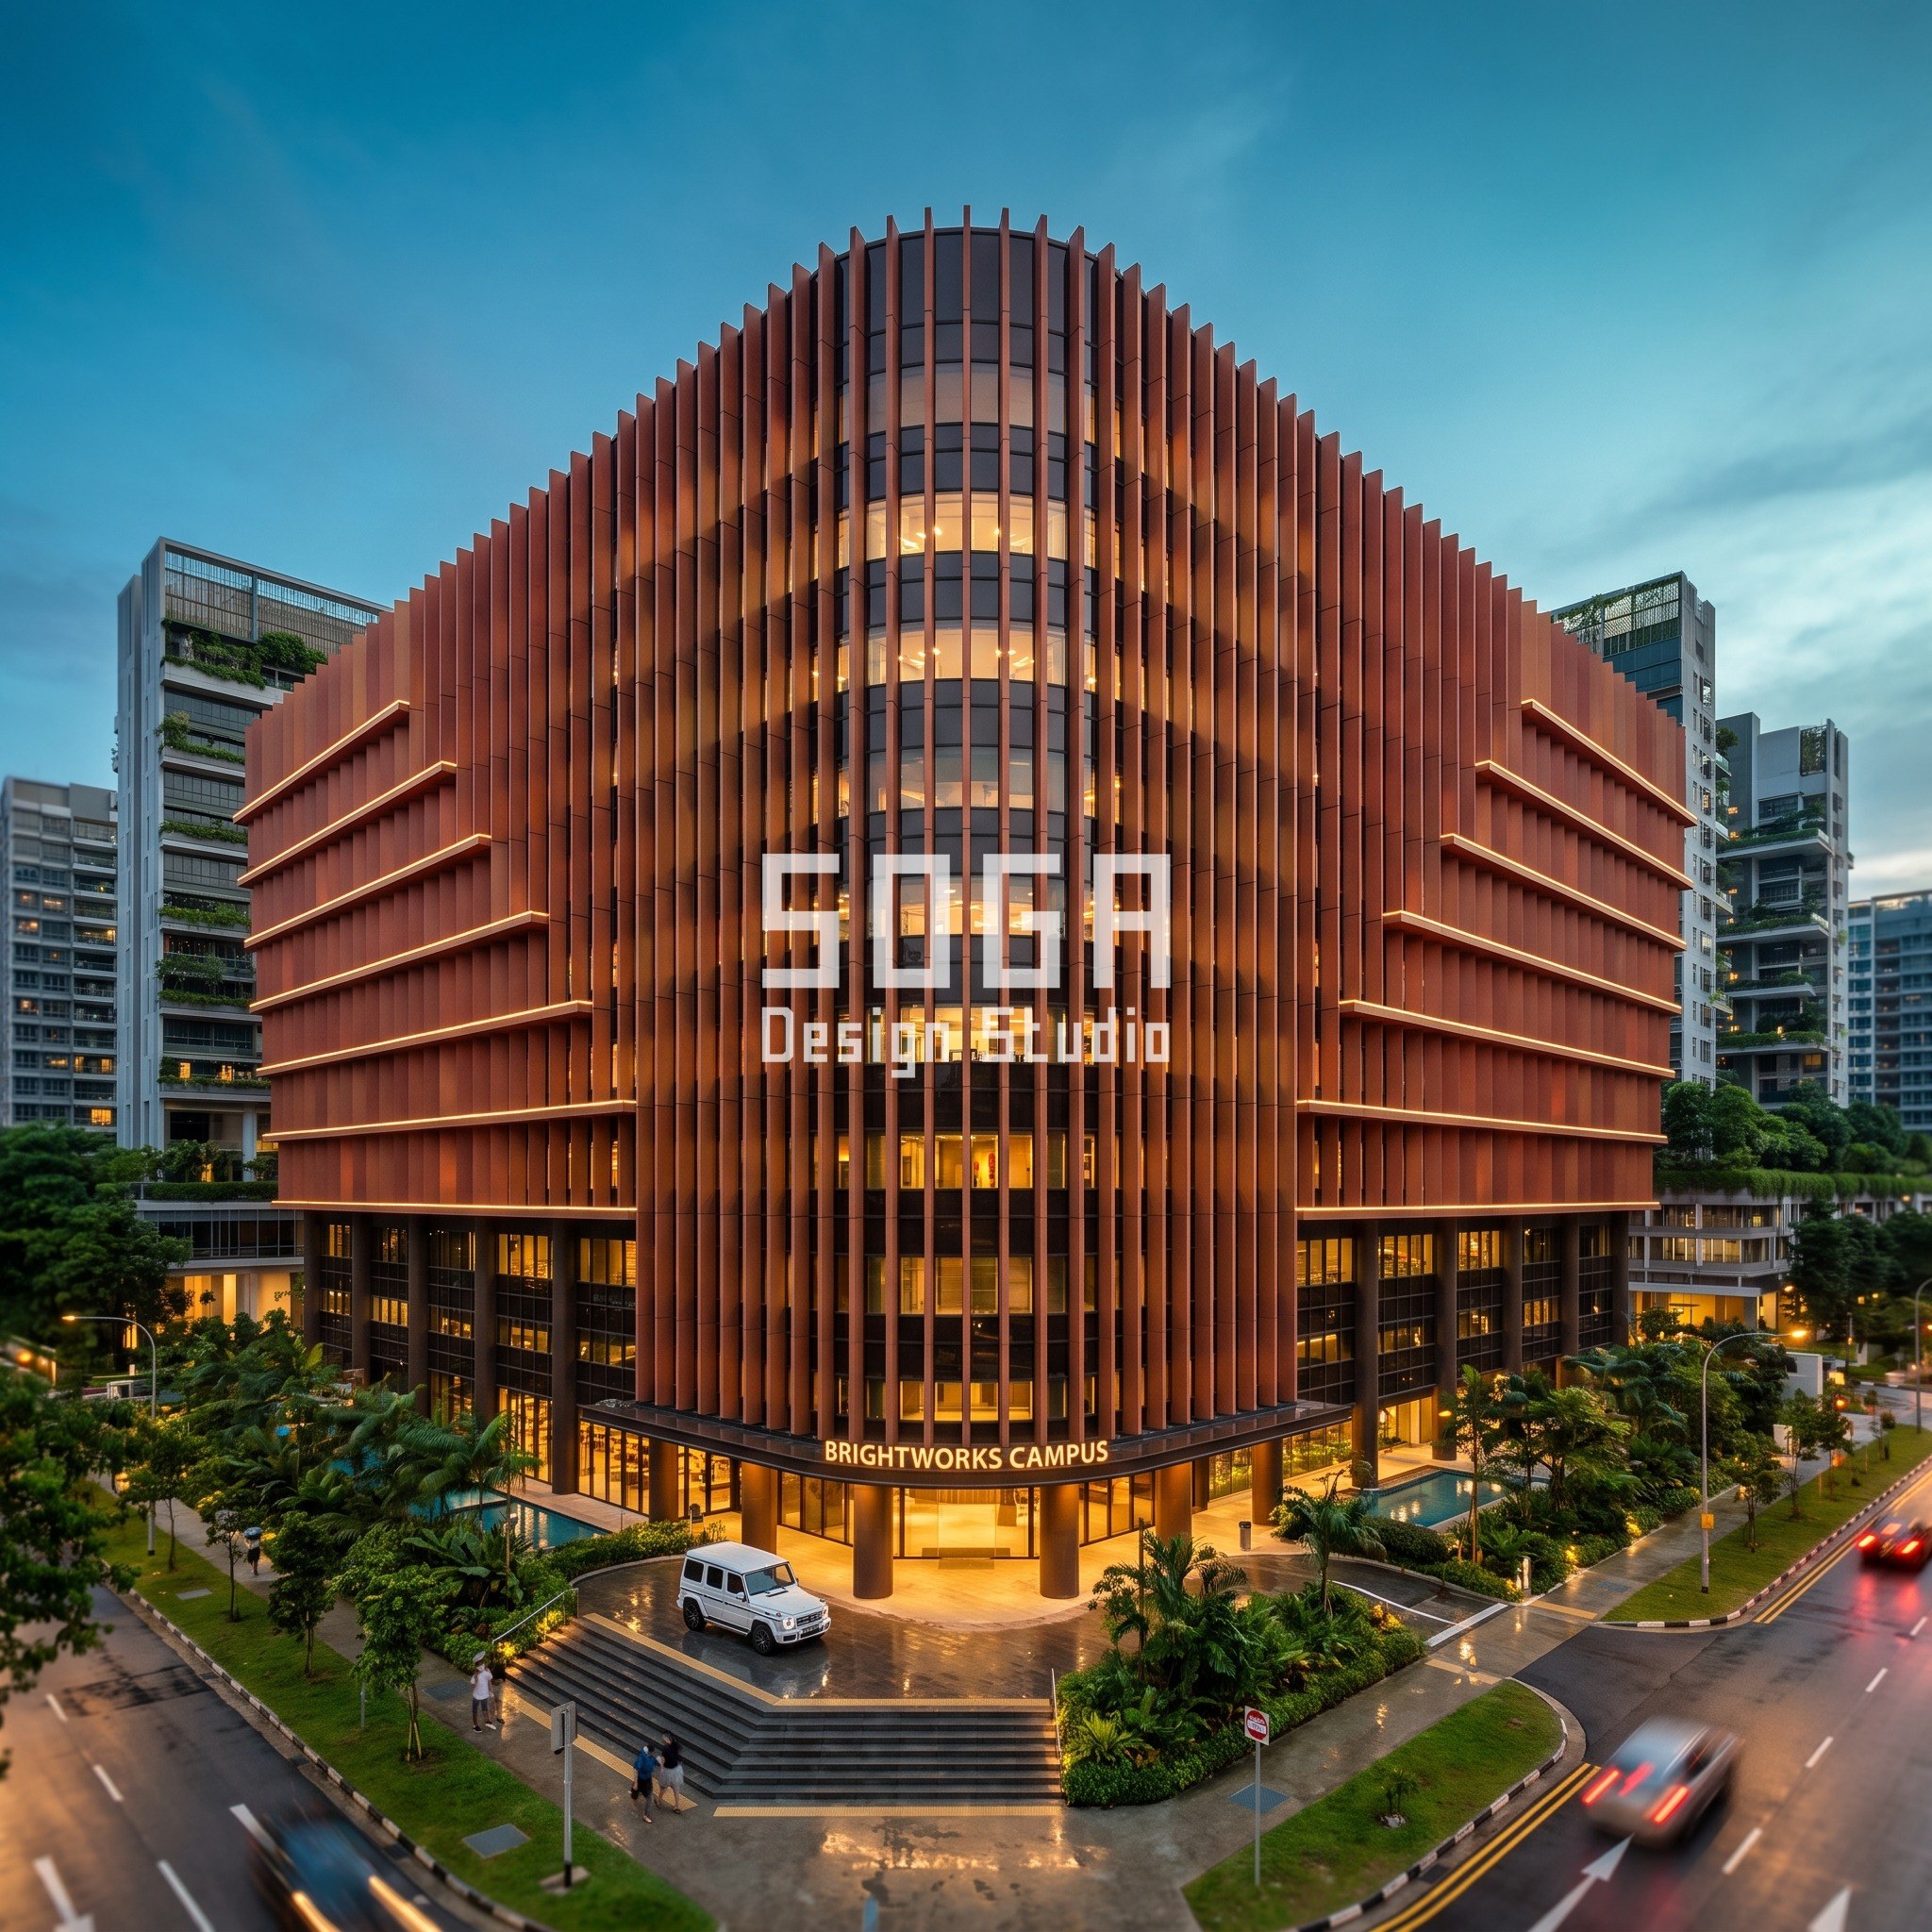
BRIGHTWORKS CAMPUS, the Singapore building in this set, makes the same honest trade from the opposite direction: its radial terracotta blades are sized to two different street exposures at once, which solves a corner-plot problem no single flat facade could manage, but a fan geometry like this only pays off on a true corner. On a mid-block site with one dominant orientation, a simpler depth gradient — HEARTHSTONE HOME’s, or MERIDIAN WORKS’ cantilever stack — is the more buildable answer.
Related Reading
- Furniture & home-decor showroom facade design in India
- Parametric facade design in India
- Dubai mixed-use facade design concept
Frequently Asked Questions
What is a coffered facade?
A coffered facade is a parametric building skin made of a grid of deep, box-shaped recesses, cast in concrete or GRC, whose depth varies across the elevation to self-shade the glass behind it. On HEARTHSTONE HOME’s Dubai frontage that grid runs roughly 32 coffers deep across a 90-metre face, with no two coffers cut to the same depth.
How deep should a facade coffer be in Dubai?
On a west-facing Dubai elevation, coffer depth should increase from about 750mm on a shaded return to around 4500mm on the direct-sun face, a 6x range sized so the coffer itself blocks direct beam sun once the west altitude drops below roughly 40 degrees, which typically happens after 3pm in midsummer.
How much does a coffered concrete facade cost per square foot in Dubai?
Board-formed precast concrete coffers running a 750mm-to-4500mm gradient typically price at roughly AED 420-620 per square foot installed in Dubai, against about AED 180-260 for a standard ACP or curtain-wall baseline — a premium of roughly 2 to 2.5 times that buys genuine self-shading mass rather than an applied screen.
What structural grid does a parametric coffer facade sit on?
SOGA holds its coffer-gradient system on a 2.4-3.0 metre structural bay; HEARTHSTONE HOME’s steel sub-grid runs fixed at 3.0 metre centres across the full 90-metre frontage, with only coffer depth varying bay to bay and the grid itself never changing.
Does a coffered facade reduce a building’s air-conditioning load?
A coffered facade cuts direct solar glare and glass-surface heat gain effectively, but it does not reduce AC load as much as a true double-skin facade with a continuous ventilated air cavity, since the coffer shades the glass without adding the second air layer a double skin uses to carry heat away before it reaches the building’s skin.
Start a Furniture Showroom Facade Concept for Your Dubai Site
If you are planning a furniture or home-decor flagship in Al Quoz, along Sheikh Zayed Road, or anywhere else in Dubai with a demanding west or south exposure, SOGA Design Studio develops a sized, buildable coffer-gradient concept for your actual plot and orientation — structural grid, depth sweep and fixing system included, licensed to you for the project. Share your frontage dimensions and orientation and we will return a concept brief.