

Most facades commit to one material system and stay there. SOGA’s ferrocement work goes one way — flowing, continuous, free-form; the studio’s parametric metal screens go another — disciplined, repeating, modular. This post is about a question that keeps coming up on live projects: what happens when a single building wants both? The four builder-floor residences below treat that question literally. Each one resolves the same hybrid — a sculptural ferrocement zone and a parametric metal screen zone, on one facade — differently: shell below the screen, screen below the shell, the two alternating floor by floor, and the shell sandwiched between two screen bands.
These are concept designs by SOGA Design Studio, produced as design visualisations rather than photographs of completed buildings.
Why Mix Two Facade Systems On One Building
Ferrocement can curve continuously because it is cast, not assembled — a sprayed thin shell over a light rebar mesh, free of the repeating module a fabricated system needs. That freedom carries a premium, and it buys nothing extra on a facade that was never going to curve in the first place. A parametric metal screen is the opposite: it cannot flow the way a cast shell can, but its geometry repeats in a mould-free, panel-by-panel system that is cheaper per square foot once you are past two or three floors of it. Zoning a facade between the two means paying the ferrocement premium only where a curve is actually doing design work — a cantilevered crown, a projecting mid-band — and covering the rest of the building in the cheaper, modular screen. (For the deeper cost mechanics of a ferrocement curve on its own, see our piece on what sets the cost of a curve in India; this post is specifically about where that curve earns its place against a second, cheaper system on the same building.)
1. Hyderabad: Shell-Over-Screen Split Hybrid Facade Concept
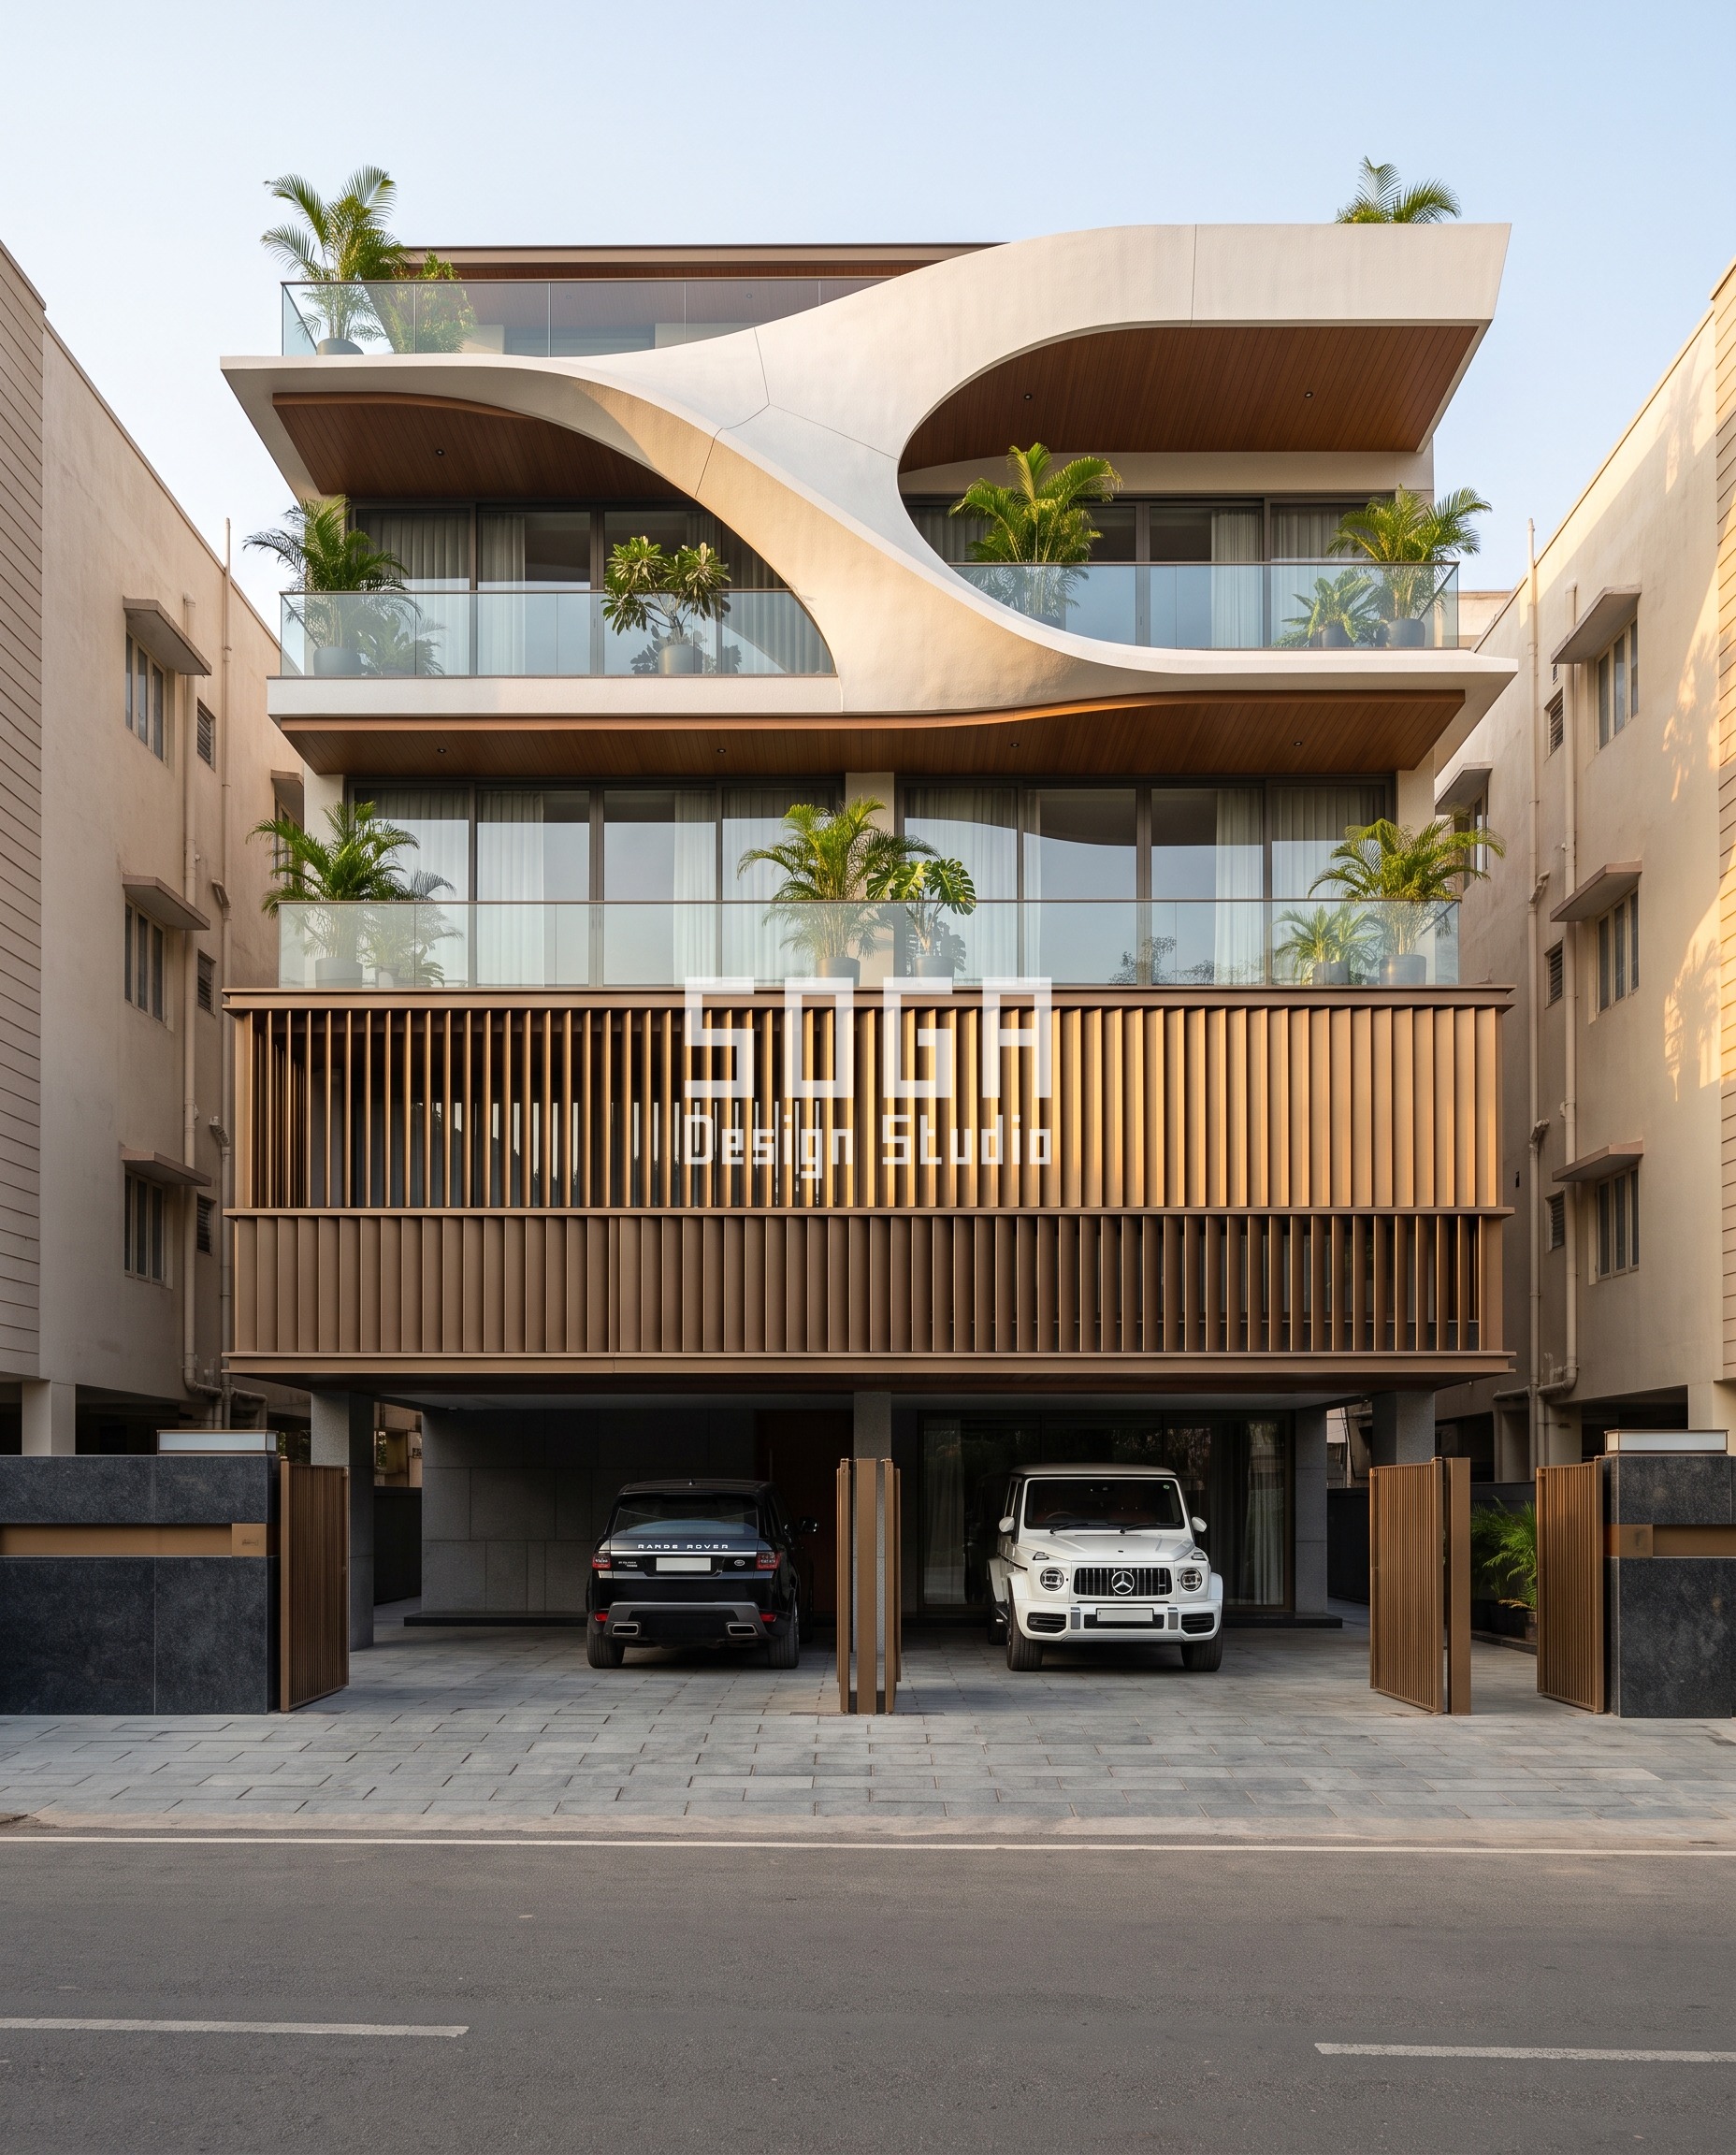
Design seed: The top two floors are treated as one continuous ferrocement crown — the building’s one sculptural gesture — while the lower two floors, closer to eye level and the street, carry a calmer, repeating metal screen. This G+4 builder-floor residence in , Hyderabad wears a Shell-Over-Screen Split skin in ferrocement shell and bronze-tone metal louver screen. Hyderabad’s long dry season and intense afternoon sun make the lower metal band’s louvers useful as real shading, not just texture, while the ferrocement crown above has no ventilation function to serve at all. The parametric variation is written into the fabrication drawings, not sprayed on afterwards.
How the Shell-Over-Screen Split is built
| Design parameter | Specification |
|---|---|
| Zoning | Ferrocement: floors 3-4 (crown). Metal screen: floors 1-2 (street-level band). |
| Ferrocement shell | 60 mm sprayed thin-shell, one continuous curve, no facets |
| Metal screen blade depth | Tapers 40 mm to 160 mm across the band |
| Metal screen spacing | 180 mm centres |
| Material joint count | 1 (at the floor-3 line) |
Material & colour: hero skin in warm white ferrocement over a bronze-tone metal screen, kept to a restrained palette so the geometry does the talking. Indicative facade cost: Rs 1,500 – 2,500/sq ft for the ferrocement zone, Rs 800 – 2,500/sq ft for the metal zone, blended by the floor area each system actually covers, fully designed and installed, with an itemised estimate produced per project.
2. Bengaluru: Screen-Over-Shell Split (Reversed) Hybrid Facade Concept
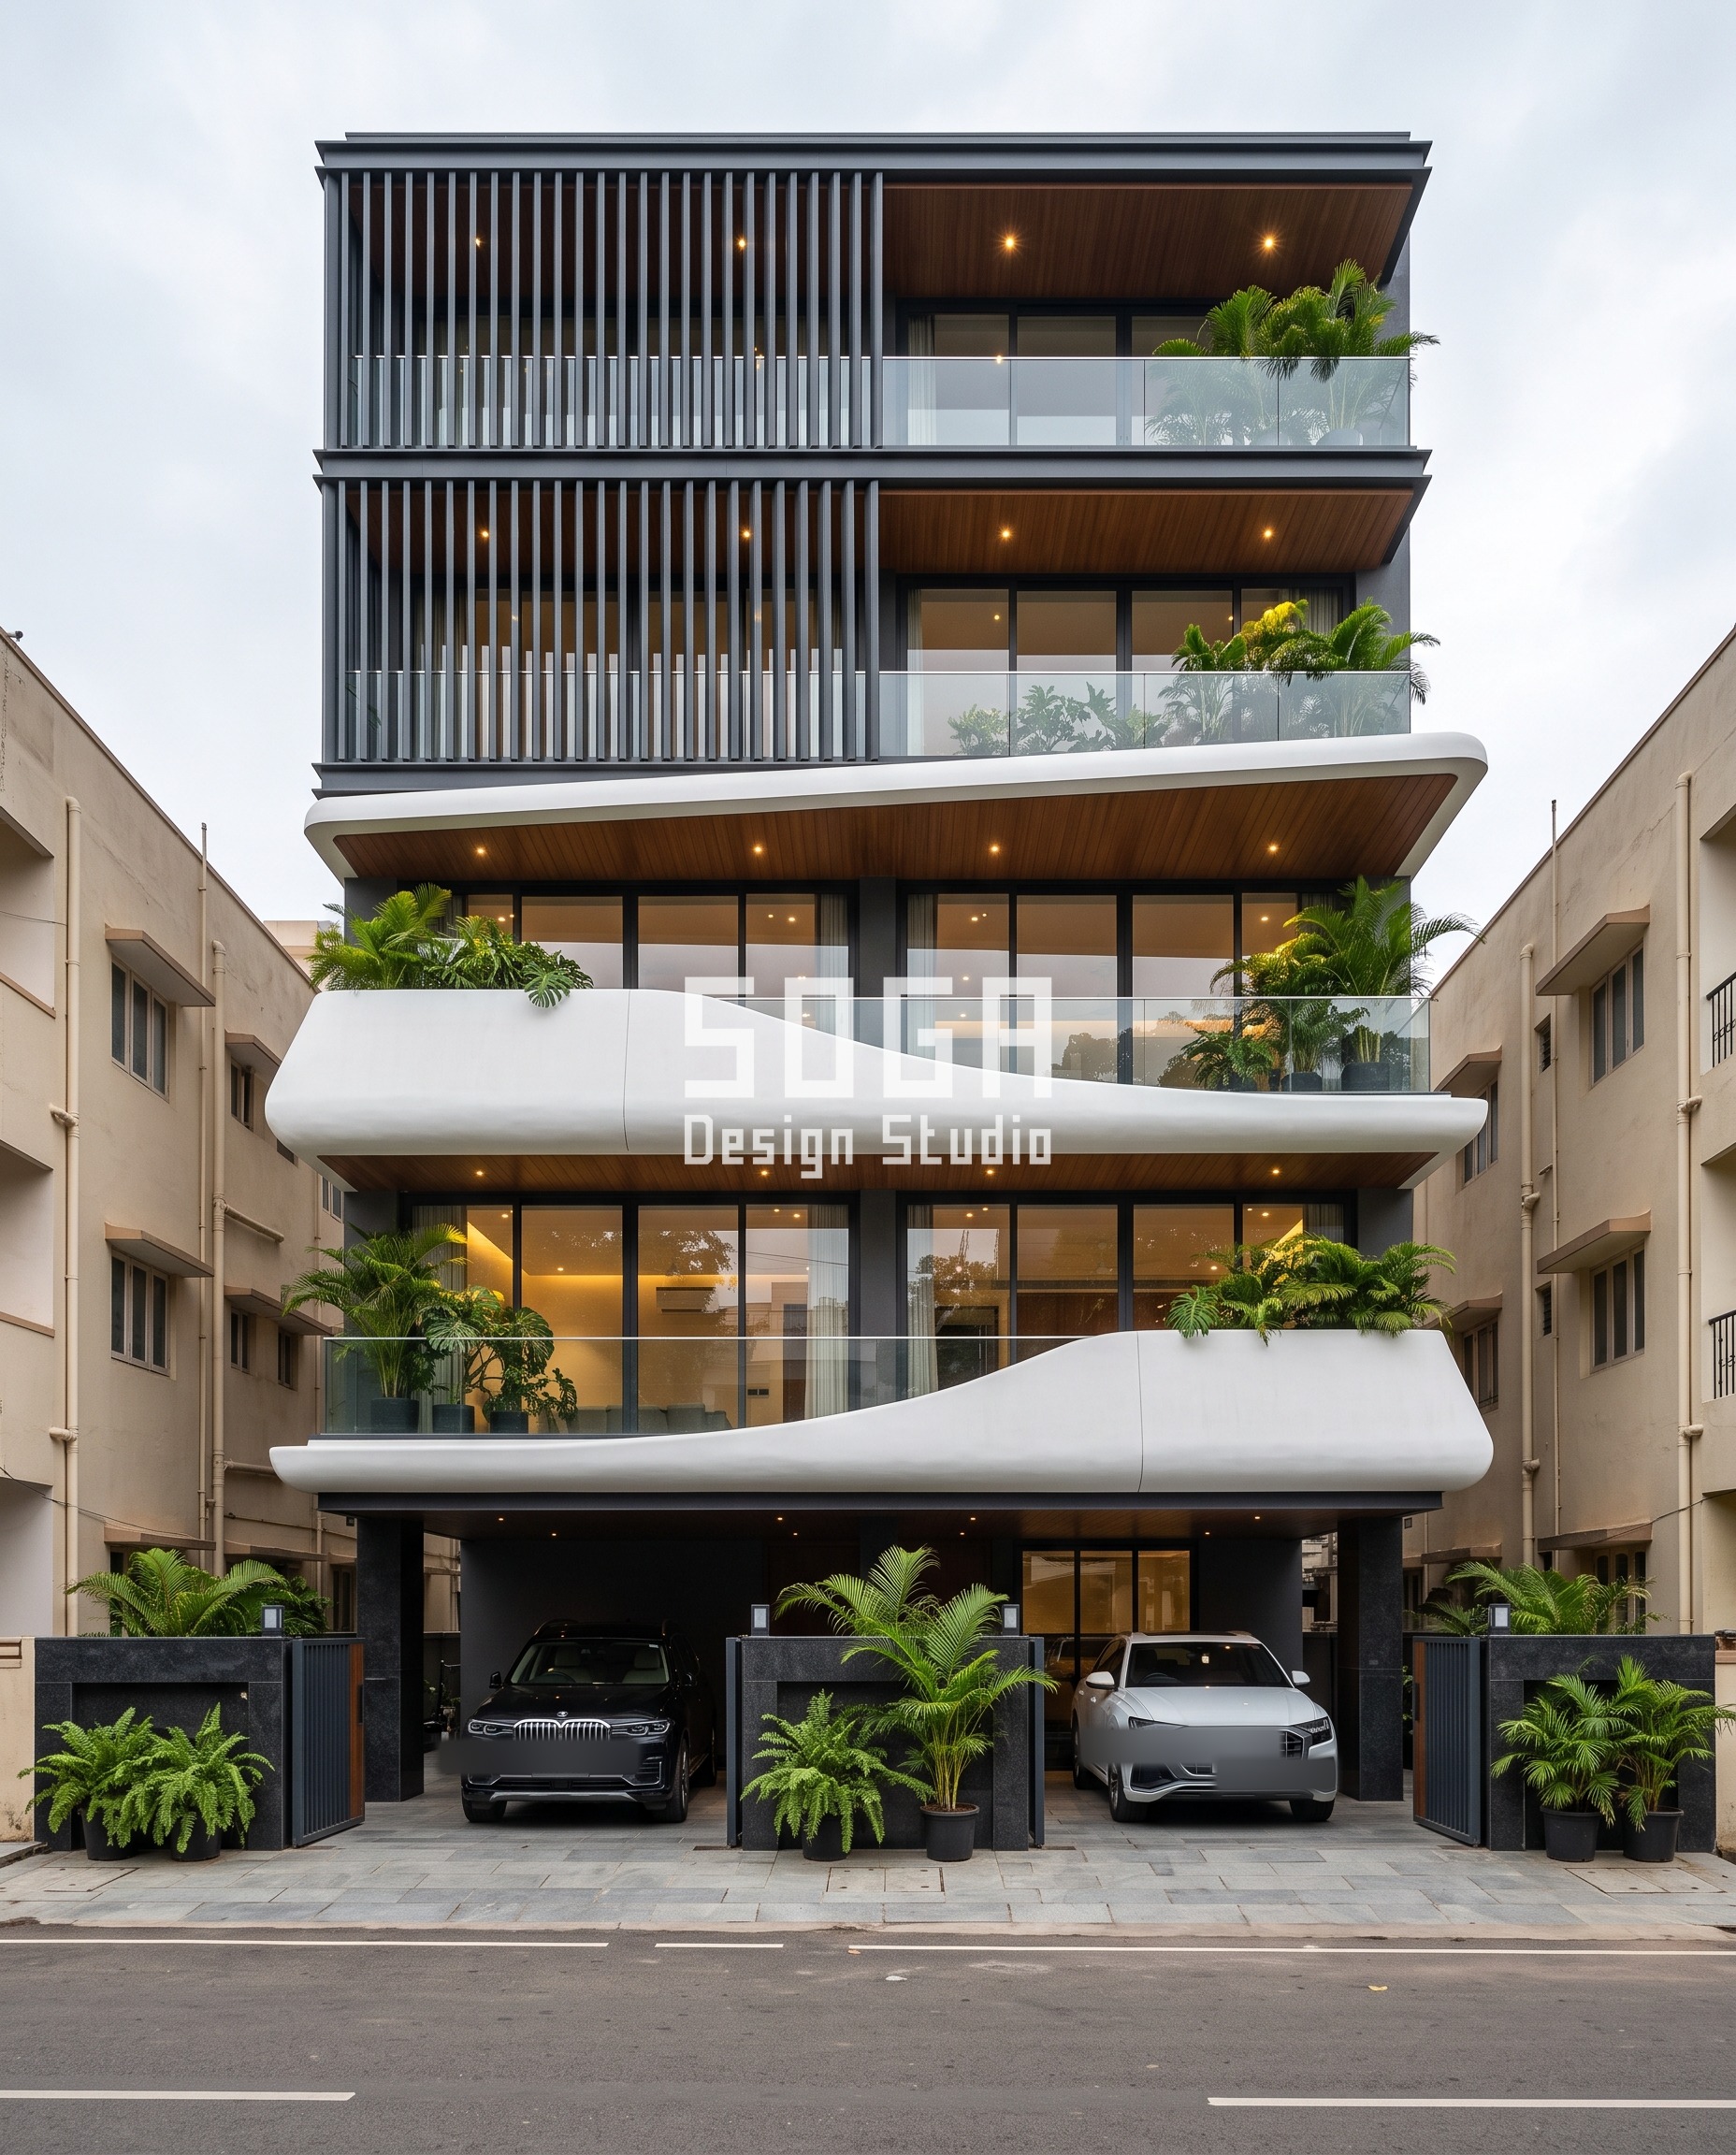
Design seed: Reversed from the Hyderabad building: the metal screen sits on top, where the floors are smaller and lighter, and the ferrocement shell carries the base — the two most-used floors — as one grounded sculptural plinth. This G+4 builder-floor residence in , Bengaluru wears a Screen-Over-Shell Split (Reversed) skin in ferrocement shell and charcoal-anthracite metal louver screen. Bengaluru’s mild year-round climate takes load-shading out of the decision almost entirely, so this split reads as pure composition — a choice of which floors should look heavier and which should look lighter. The parametric variation is written into the fabrication drawings, not sprayed on afterwards.
How the Screen-Over-Shell Split (Reversed) is built
| Design parameter | Specification |
|---|---|
| Zoning | Metal screen: floors 3-4 (upper, lighter). Ferrocement: floors 1-2 (lower, grounded). |
| Ferrocement shell | 60 mm sprayed thin-shell, one continuous curve, no facets |
| Metal screen blade depth | Tapers 50 mm to 140 mm across the band |
| Metal screen spacing | 160 mm centres |
| Material joint count | 1 (at the floor-3 line) |
Material & colour: hero skin in warm white ferrocement under a charcoal-anthracite metal screen, kept to a restrained palette so the geometry does the talking. Indicative facade cost: Rs 1,500 – 2,500/sq ft for the ferrocement zone, Rs 800 – 2,500/sq ft for the metal zone, blended by the floor area each system actually covers, fully designed and installed, with an itemised estimate produced per project.
3. Ahmedabad: Alternating Band Split Hybrid Facade Concept
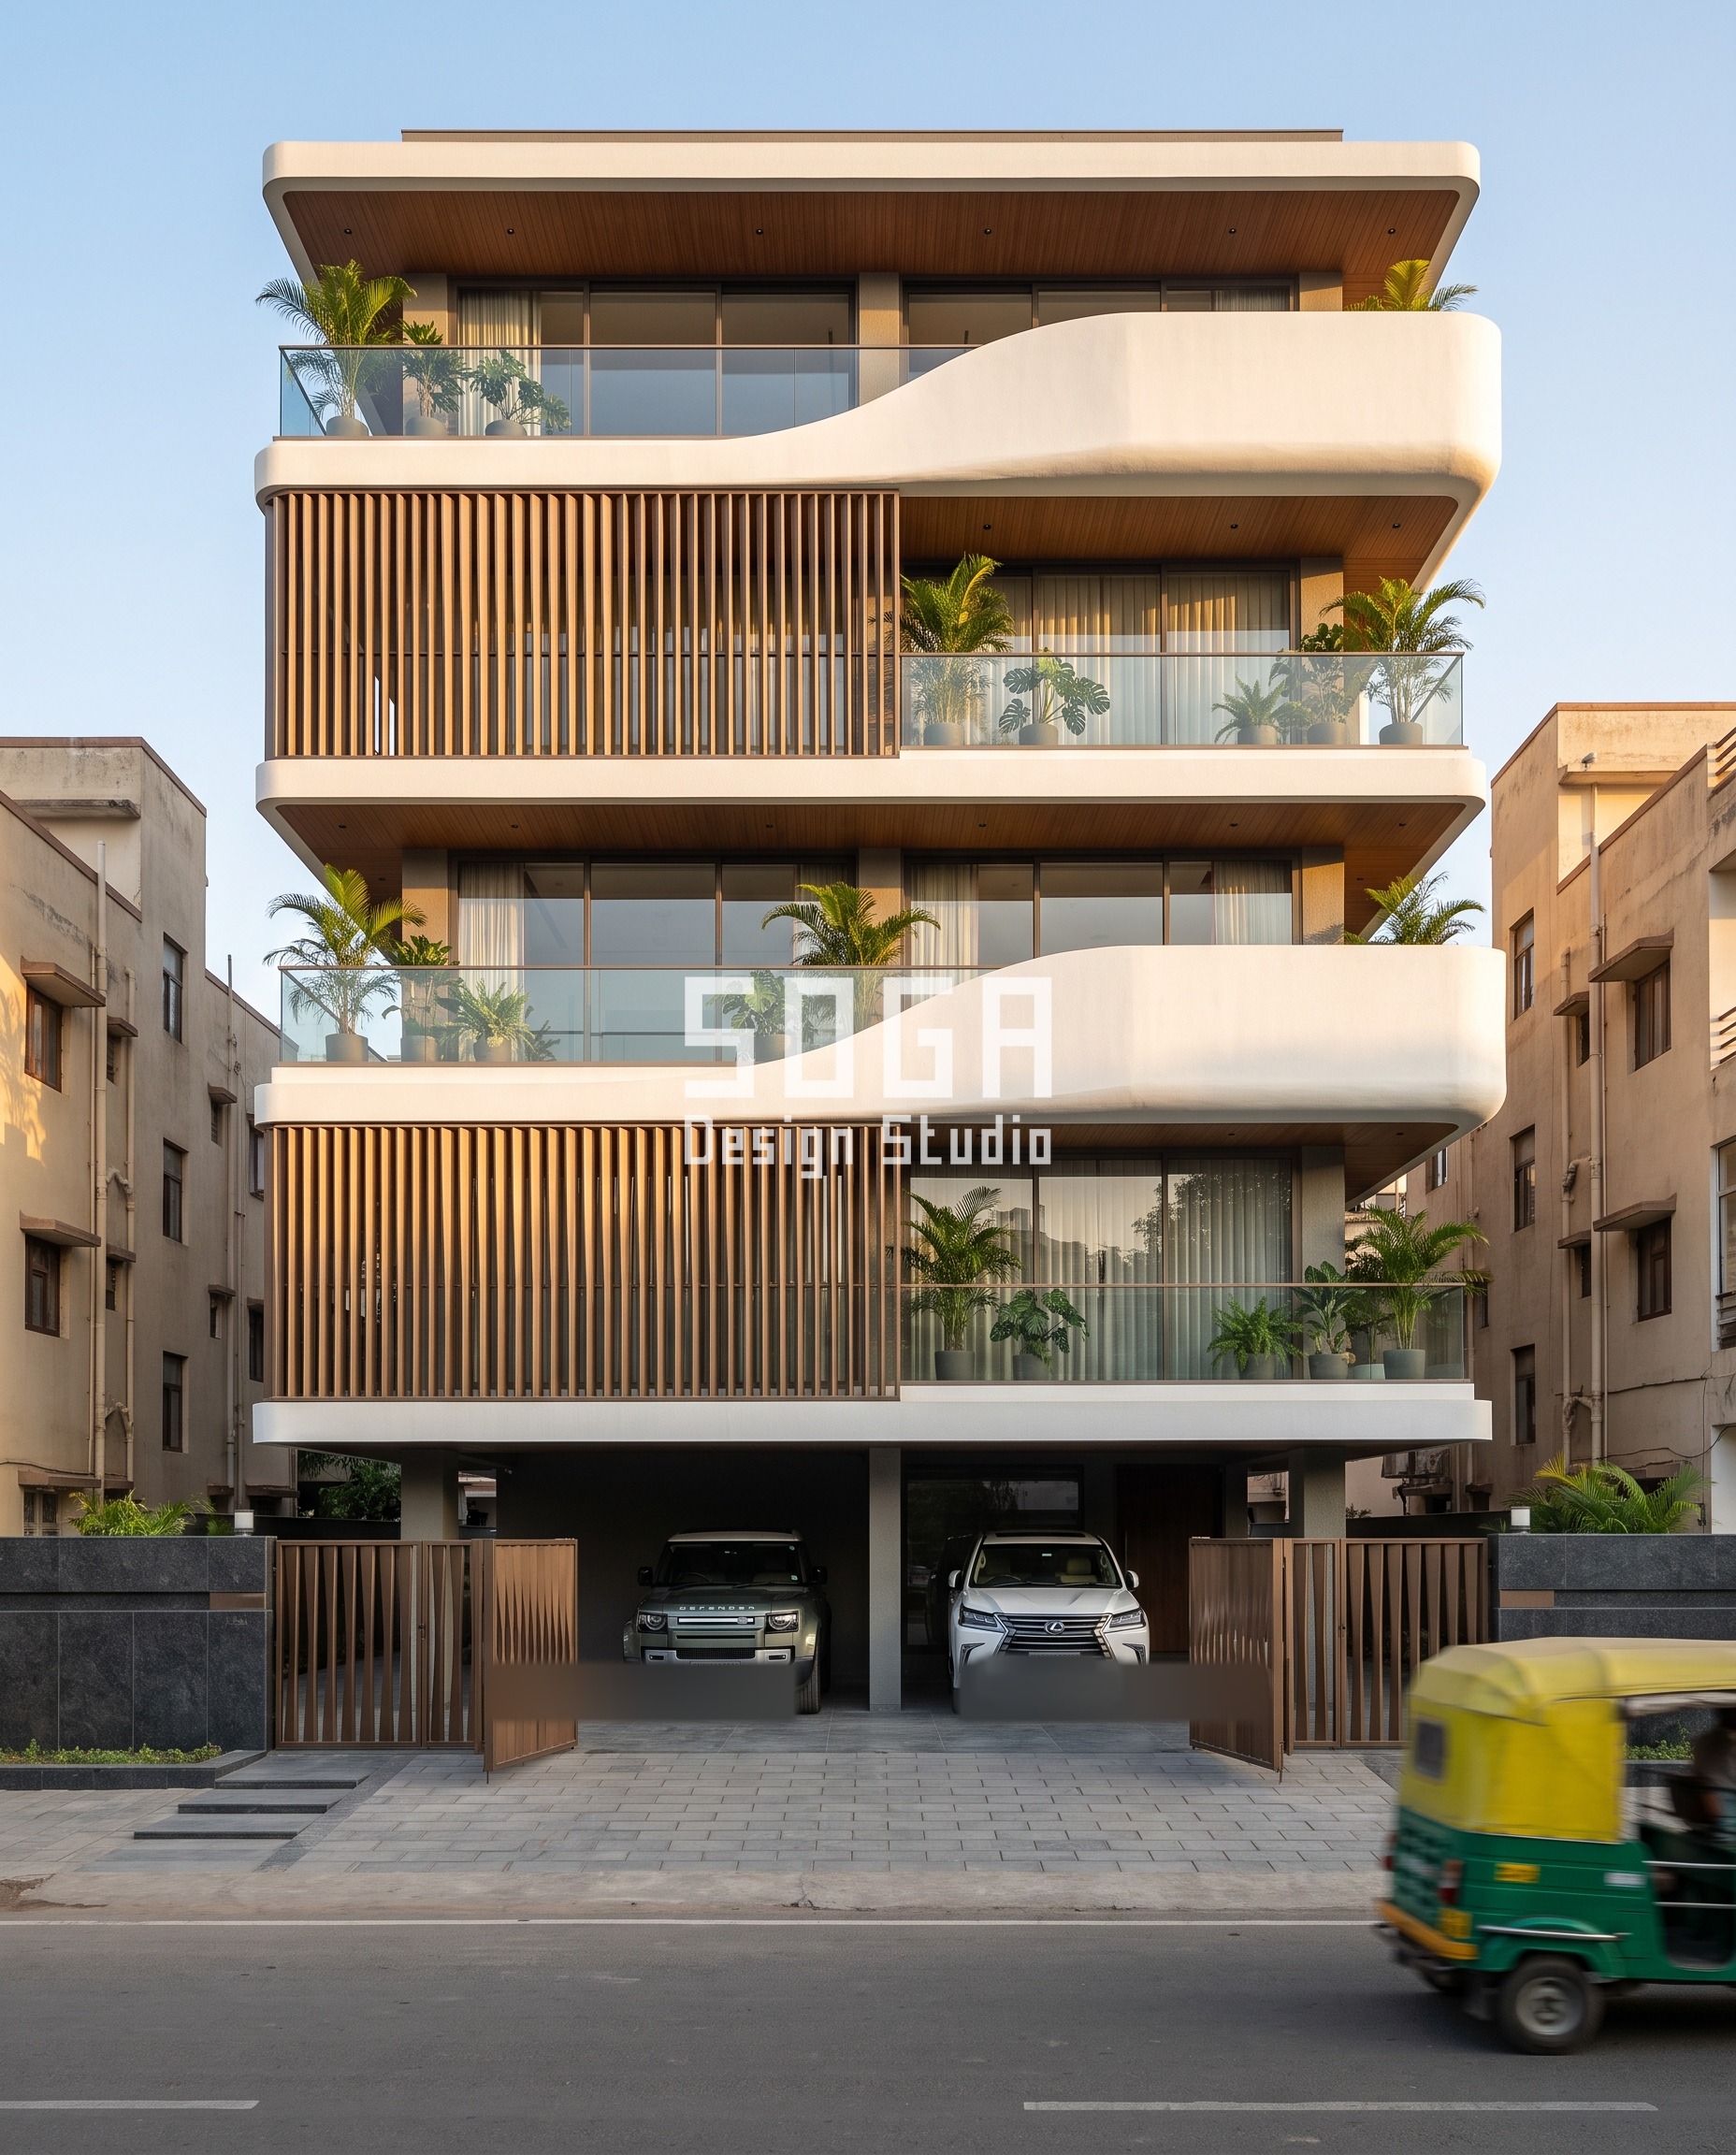
Design seed: Every floor switches system from the one below it — metal, ferrocement, metal, ferrocement — so the facade reads as a rhythm rather than a single handoff. This G+4 builder-floor residence in , Ahmedabad wears a Alternating Band Split skin in ferrocement shell and bronze-tone metal louver screen. Ahmedabad’s hot, dry summers put real heat-gain pressure on the glazing, and alternating the louvered metal band onto every other floor means every second floor gets usable shading, not just the floors inside one grouped zone. The parametric variation is written into the fabrication drawings, not sprayed on afterwards.
How the Alternating Band Split is built
| Design parameter | Specification |
|---|---|
| Zoning | Metal screen: floors 1 and 3. Ferrocement: floors 2 and 4, each cantilevering past the metal floor below it. |
| Ferrocement shell | 60 mm sprayed thin-shell per floor, continuous curve, no facets |
| Metal screen blade depth | Tapers 50 mm to 140 mm across each band |
| Metal screen spacing | 170 mm centres |
| Material joint count | 3 (one at every floor change, against 1 on a grouped split) |
Material & colour: hero skin in warm white ferrocement alternating with a bronze-tone metal screen, kept to a restrained palette so the geometry does the talking. Indicative facade cost: Rs 1,500 – 2,500/sq ft for the ferrocement floors, Rs 800 – 2,500/sq ft for the metal floors; the extra transition joints add labour the grouped layouts do not carry, fully designed and installed, with an itemised estimate produced per project.
4. Lucknow: Sandwiched Split Hybrid Facade Concept
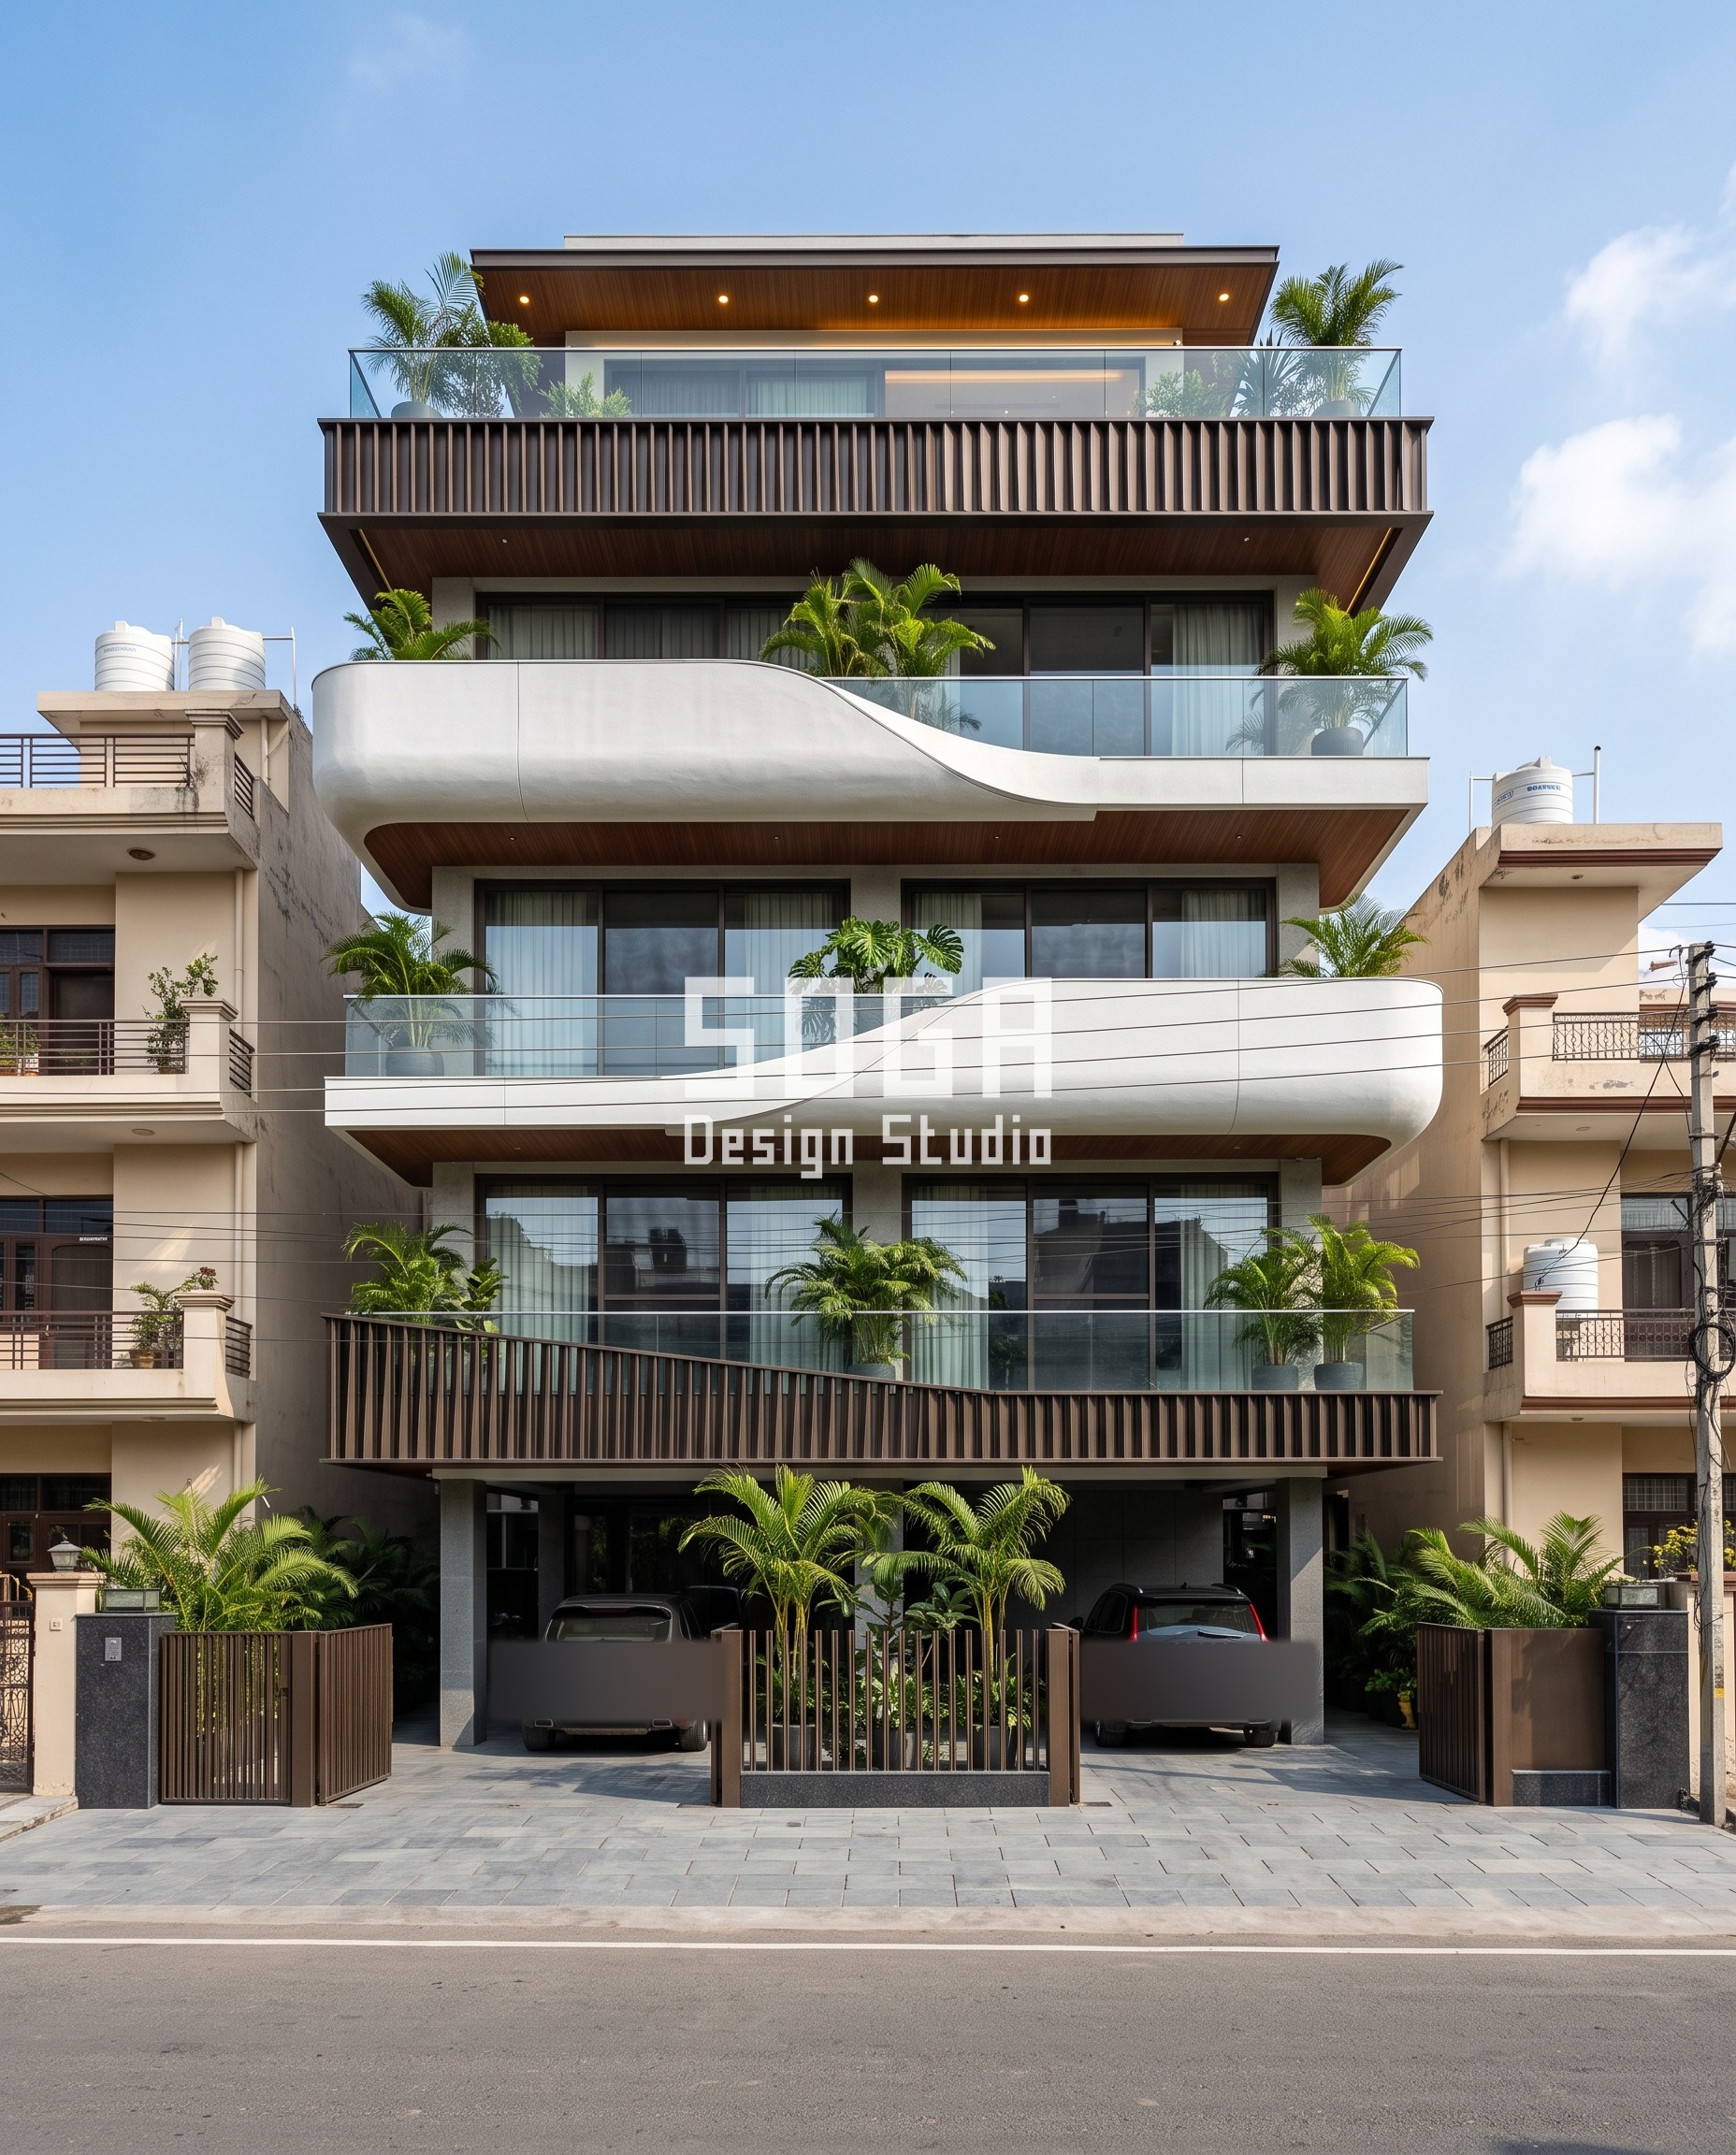
Design seed: The ferrocement shell is pulled into the middle two floors and allowed to project forward of the building line; the metal screen caps it top and bottom, so the facade reads as one shape held between two disciplined bands. This G+4 builder-floor residence in , Lucknow wears a Sandwiched Split skin in ferrocement shell and dark-bronze metal louver screen. Lucknow’s composite climate swings between a hot summer and a cool winter — the capping metal bands at roof and ground level are where shading and ventilation matter most, bracketing the purely sculptural ferrocement floors between them. The parametric variation is written into the fabrication drawings, not sprayed on afterwards.
How the Sandwiched Split is built
| Design parameter | Specification |
|---|---|
| Zoning | Ferrocement: floors 2-3 (middle, projecting). Metal screen: floor 1 and floor 4 (capping top and bottom). |
| Ferrocement shell | 60 mm sprayed thin-shell, continuous curve, no facets, projects forward of the capping floors |
| Metal screen blade depth | Tapers 60 mm to 180 mm across each band |
| Metal screen spacing | 200 mm centres |
| Material joint count | 2 (top and bottom of the ferrocement zone) |
Material & colour: hero skin in warm white ferrocement between two dark-bronze metal screen bands, kept to a restrained palette so the geometry does the talking. Indicative facade cost: Rs 1,500 – 2,500/sq ft for the ferrocement zone, Rs 800 – 2,500/sq ft for the metal zones, with two transition joints instead of one, fully designed and installed, with an itemised estimate produced per project.
Facade Cost By Zone (2026)
Because only part of the building wears ferrocement, the blended cost per square foot is lower than an all-ferrocement elevation would be, while the hero curve still reads as one continuous gesture. The two systems are priced, fabricated and installed separately — the blend depends entirely on how much floor area each one actually covers.
| System / material | Indicative rate |
|---|---|
| Ferrocement shell zone | Rs 1,500 – 2,500 / sq ft, installed |
| Parametric metal screen zone | Rs 800 – 2,500 / sq ft, installed |
| Plain plaster zone (rest of the building) | Rs 60 – 200 / sq ft |
How The Two Materials Actually Meet
The join is never a flush, mitred line. Ferrocement is a wet-cast, monolithic surface; a metal screen is a bolted, modular one — the two expand and contract at different rates with heat, so the detail has to absorb that movement rather than fight it. In practice that means a concealed drip edge at the handoff, a reveal of a few millimetres, and a sealant-filled movement joint sized for the real temperature swing on that facade — never a hard, glued seam. Which side carries the structure also changes with the zoning: when the ferrocement sits above the metal screen, its shell is typically anchored back into the RCC frame at the floor line above and simply reads as a crown — the screen below carries none of its load. When the ferrocement sits lower, its cantilever has to be resolved into the transfer slab at that level directly, which is usually the easier connection to detail near a stilt floor. Alternating the two floor by floor is the hardest version to build well: it is visually the richest, but it repeats the movement joint at every single floor change instead of once, which means more labour and more places for the detail to go wrong if it is rushed.
Related Reading
Frequently Asked Questions
Why not build the whole facade in ferrocement if the curve looks better?
Because the premium buys nothing on the floors that were never going to curve. A building that zones the ferrocement to one or two floors and covers the rest in a parametric metal screen gets the sculptural move where it reads — usually a crown, a cantilever or a projecting mid-band — at a fraction of an all-ferrocement elevation’s cost.
Does it matter whether the ferrocement sits above or below the metal screen?
Yes, structurally. Ferrocement above the screen anchors back into the floor line directly above it and reads as a crown; the screen below carries none of its weight. Ferrocement below the screen has to resolve its cantilever into the transfer slab at that level, which is usually the simpler connection near a stilt floor — one reason the lower-zone version is the more common of the two on real projects.
Can the two materials alternate floor by floor instead of being grouped into two zones?
Yes, and it is the richest-looking version of the hybrid — but also the hardest to build well. Every floor change is a fresh movement joint between a cast material and a bolted one, so an alternating facade carries three or more transition details instead of the one a grouped split needs. It is worth it on a narrow, highly visible frontage; it is extra risk for no visual gain on a quiet side street.
What actually happens at the joint between ferrocement and metal?
Never a flush, glued seam. The detail carries a concealed drip edge, a reveal of a few millimetres, and a sealant-filled movement joint sized for the facade’s real temperature swing — because a wet-cast shell and a bolted modular screen expand at different rates and the joint has to absorb that, not resist it.
Is a sandwiched layout — metal top and bottom, ferrocement in the middle — more expensive than a simple two-zone split?
Marginally, yes. A sandwiched facade carries two material joints (top and bottom of the ferrocement zone) instead of one, so there is more linear metres of transition detailing to fabricate and site-fit, even though the total area of each material can be identical to a two-zone version.
Does this hybrid approach work on a narrow plot?
It works on most builder-floor widths we see in India — 40 to 60 feet — because the split is a vertical decision, not a horizontal one. The ferrocement zone’s width is the plot’s width either way; narrowing the plot mostly narrows how dramatic the shell’s projection can be, not whether the hybrid works at all.
How long does the ferrocement zone take to cast compared to the metal zone’s install?
Ferrocement needs formwork, a multi-day cure and finishing before it can be struck, so its zone is almost always the long pole on programme. The metal screen is fabricated off-site in parallel and bolted on in days once the structure is ready — sequencing the two so the metal crew is not waiting on the concrete crew is a real programme decision, not a detail.
Start Your Project
If a project has one zone that wants to flow and another that just needs to perform, SOGA Design Studio can zone the facade the same way — tell us the plot, the floor count and which part of the building should carry the sculptural move, and we will return a buildable split with real, itemised costs attached.

