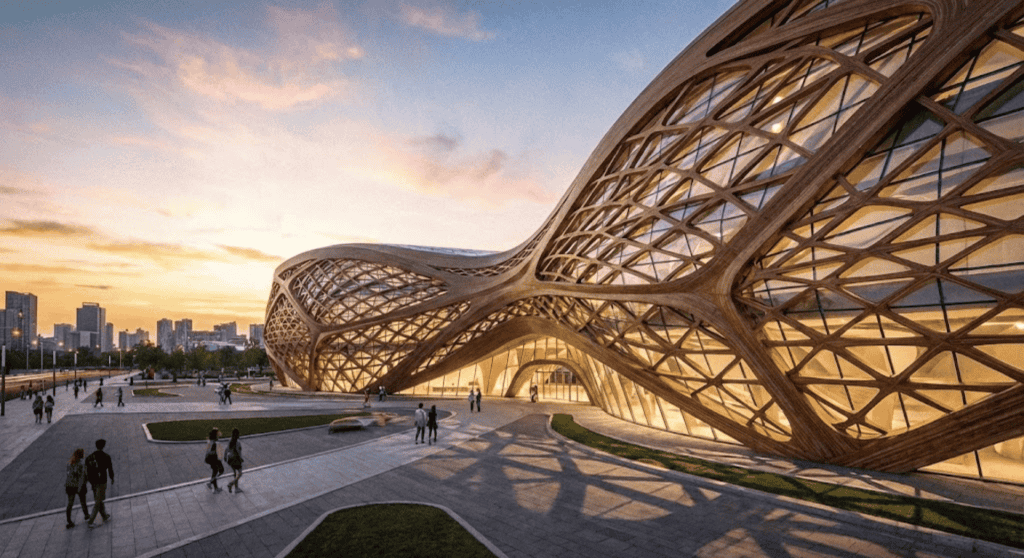
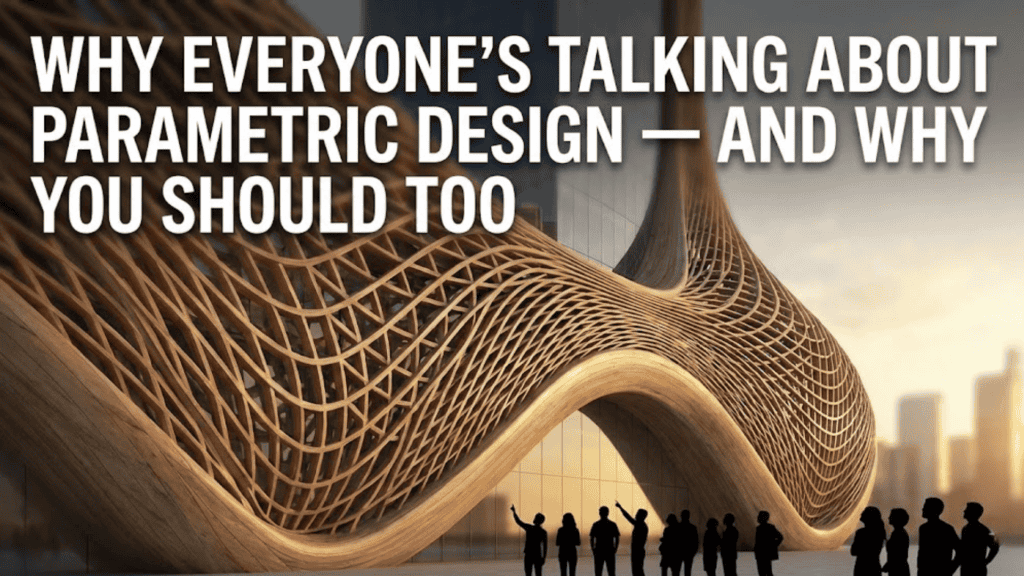
Every tall residential block eventually answers two facade questions separately: what does the balcony look like, and what does the wall between the balconies look like. Usually a project picks a railing detail for the first and a cladding panel for the second, and the two never quite agree — the balcony reads as a function, the wall reads as a finish, and the building ends up looking like two drawings stapled together. The question behind this concept was narrower and harder: what happens if one surface does both jobs, so there is no seam for the eye to find between ‘balcony’ and ‘wall’?
This is an invented SOGA Design Studio concept for a Dubai residential tower, produced as a design visualisation — not a photograph of a commissioned, under-construction or completed building.

The One Move: A Ribbon That Reads as Balcony and Wall at Once
The facade is a single continuous GFRC (glass-fibre reinforced concrete) surface that never stops to change identity. Where it swings furthest from the building line, it is doing the balcony’s job — holding the floor plate, carrying the planters, forming the edge a resident leans on. Where it draws back in, the same surface is doing the wall’s job — closing the spandrel between one floor’s glazing and the next. There is no applied railing and no separate cladding panel; one cast form plays both parts, floor after floor, so the building reads as one continuous gesture rather than a stack of balconies pinned to a wall.
The parameter that actually moves
Only one quantity is allowed to vary: how far the ribbon projects at any given point. Everything else — the floor-to-floor rhythm, the curve family, the material, the glazing line behind it — stays identical end to end. On the building’s shaded east corner, the ribbon stays close to the wall at a shallow 350mm, about as deep as a kitchen counter. Tracking across the facade toward the sun-facing west corner, that same ribbon swells to a deep 2400mm overhang — as wide as a standard car parking bay — nearly seven times the depth it started at. Stand at either end of the building and the difference is not something you have to be told; it is something you can count.

Why the Depth Is Set by the Sun, Not by Eye
A gradient that simply looks dramatic on one side and restrained on the other is an arbitrary move dressed up as a design decision — and arbitrary moves are the first thing a good facade consultant will ask you to defend. This one has an answer. Dubai’s west elevation takes the harshest load of the day: low, raking, late-afternoon sun that a vertical glass line has almost no defence against. A 2400mm overhang on that face is deep enough to self-shade the glazing below through the worst of the afternoon heat gain, the way a generous roof eave would on a single-storey building, just repeated floor by floor. The east corner, already shaded for most of the day by the tower’s own massing, never needed that depth — a 350mm return is enough to keep the datum line continuous without adding cost or weight the sun path doesn’t ask for. The form follows the sun’s position across the building, not a mood board.
Material and Buildability
The ribbon is cast in glass-fibre reinforced concrete, CNC-milled negative moulds producing one panel family per distinct curve-and-depth combination rather than a single repeated module. Each panel returns to the RCC floor slab on a stainless-steel carrier system through slotted brackets that absorb thermal movement without transferring stress into the cast face. Movement joints are expressed at every structural bay — roughly 7.2 metres — with a silicone seal detailed to move with the building, not fight it. The hardest water line on the whole facade sits exactly where the geometry is most continuous: the transition from balcony floor to wall above. A tapered drip edge is cast directly into the underside of every ribbon crest so water is told where to go before it has the chance to ask.

What a Sculptural GFRC Facade Costs in Dubai (2026)
Indicative market ranges for material, fabrication and installation only — re-researched for this post, not a SOGA design fee. A flagship project would receive its own itemised facade estimate.
| Facade system | Indicative rate (AED/sq ft) |
|---|---|
| Standard flat GFRC rainscreen panel | 180 – 280 |
| Single-radius curved GFRC panel | 320 – 450 |
| Fully parametric variable-depth GFRC ribbon (this concept) | 480 – 750 |
Buildability — Why This Is More Than a Rendering
Every panel in the ribbon is fixed back to the primary structure through an aluminium sub-frame carrying slotted, adjustable brackets, so each cast piece can be aligned in three directions on site without re-opening the mould. The movement-joint grid is set out on the structural frame first, the curve geometry second — a parametric form that ignores the building’s own expansion joints is a rendering, not a facade. Access for cleaning and re-sealing runs off the same balcony floors the ribbon forms, so maintenance never needs a separate gondola track bolted onto a surface that was supposed to look like it had no fixings at all.
The Honest Limit
A continuously varying ribbon is a mathematical ideal; no fabricator casts a genuinely infinite gradient. In practice, a tower this height gets rationalised into a kit of roughly 12–14 unique panel moulds, each covering a short run of floors before stepping to the next depth — so the ‘continuous’ sweep is really a close-stepped approximation, visible as a faint facet line if you stand directly beneath a transition and look for it. Mould cost scales with that panel-family count, not with the floor count, and a 12–14-family rationalisation typically adds 15–20% to the facade budget over a single repeated panel — a cost most residents will register only as ‘the building feels like it keeps moving’ and never consciously trace back to how many moulds that movement actually took.
Related Reading
Related Reading
- Parametric Facade Design in India
- One Continuous Facade Gesture Across Floors
- Zaha Hadid-Style Facade Design in Ferrocement
- Fluidic Architecture for Apartment Design
Frequently Asked Questions
What is a parametric wave facade?
A facade where one continuous surface flows across the building and only one quantity — here, the ribbon’s projection depth — is allowed to vary, grading from 350mm to 2400mm across this concept rather than repeating one fixed module.
Is fusing the balcony and the wall into one surface a real buildable technique?
Yes — GFRC panel cladding on a steel sub-frame is an established facade trade worldwide; what is unusual here is using one panel family to form both the balcony edge and the spandrel wall, which is a design decision, not a new material.
How much does a facade like this cost per square foot in Dubai?
Indicative 2026 market rates run AED 480–750 per sq ft for a fully parametric variable-depth GFRC system, against AED 180–280 for a standard flat GFRC rainscreen panel — material, fabrication and installation only.
Why does the ribbon’s depth change instead of staying one size?
The depth is driven by solar orientation: a deep 2400mm projection self-shades the sun-facing west corner through peak afternoon heat gain, while the already-shaded east corner only needs a shallow 350mm return.
Is this an actual building in Dubai?
No — this is a SOGA Design Studio concept study, zero units built or sold, produced to test whether one surface can credibly do both the balcony’s and the wall’s job on a real-height tower.
Start Your Project
If you are weighing a sculptural facade move against a real budget and a real sun path, SOGA Design Studio works through that trade-off from concept to fabrication drawing. Reach out to discuss a facade concept for your own project.