

Across Indian multi-storey facades, a louvre or fin gets drawn once — one spacing, one length, one angle — and that same module then repeats unchanged from the ground floor to the parapet, as if every floor saw the same sun. It never does. A ground floor sitting under its own portico and a row of street trees sees direct west sun for a fraction of the hours the sixth floor above it does, at the exact same address, on the exact same wall.
A louvre count is the number of individual shading blades — louvres, vertical fins, perforations or facets — that fit inside one storey’s fixed height, and on a correctly designed facade that number is not one borrowed figure for the whole building. It changes floor by floor, set by how much of that floor’s own sun a canopy, a neighbour or a recessed balcony has already taken away.
Louvre count per floor tracks the sun altitude that floor’s face receives, not a fixed catalogue spacing. On a fixed 150mm facade grid, a shaded ground floor can run on just 4 working louvre positions out of 20, while a fully exposed top floor needs as many as 18 to hold the same shading result.
That Repetition Saves Real Money — Just Not Enough To Justify It
That repetition is not laziness. One louvre or fin profile, cut from one die or rolled to one length, runs roughly 15–20% cheaper to fabricate and detail than five or six different lengths stacked up the same building, because the die cost, the shop drawings and the site labour sequence are all paid for once instead of five or six times over. For a cost-sensitive G+3 or G+4 residence, that is a real number a contractor will quote and a client will feel on day one. What a single repeated length cannot account for is that a floor’s own exposure to the sun is not the building’s exposure. A ground floor under its own portico, beside a neighbouring plot only one or two lots away, sees direct low-angle west sun for a fraction of the hours the top floor does — at the same latitude, the same orientation, the same glass.
The Chhajja Already Solved This, Floor By Floor
Chhajja (च्छज्जा) is the continuous stone or lime-plastered masonry eave that haveli builders across Rajasthan and Gujarat corbelled or cantilevered out above a window or an entire floor band, thrown out just far enough to cut the sun’s rays off the wall below it. What makes the chhajja worth studying here is not the eave itself but the fact that haveli builders never cast one depth for the whole facade. The chhajja over the ground floor’s street-facing shops ran shallower and tighter to the wall than the chhajja over the upper zenana floors, because each floor’s own exposure to the street, the sun and the facing building was read and answered separately — floor by floor, never copied down from the storey above it. A vertical louvre screen asking how many louvres a floor needs is asking the same question a mason answered in masonry depth two centuries ago; this piece just answers it in fin length instead.
The Rule: Fix The Grid, Vary One Quantity
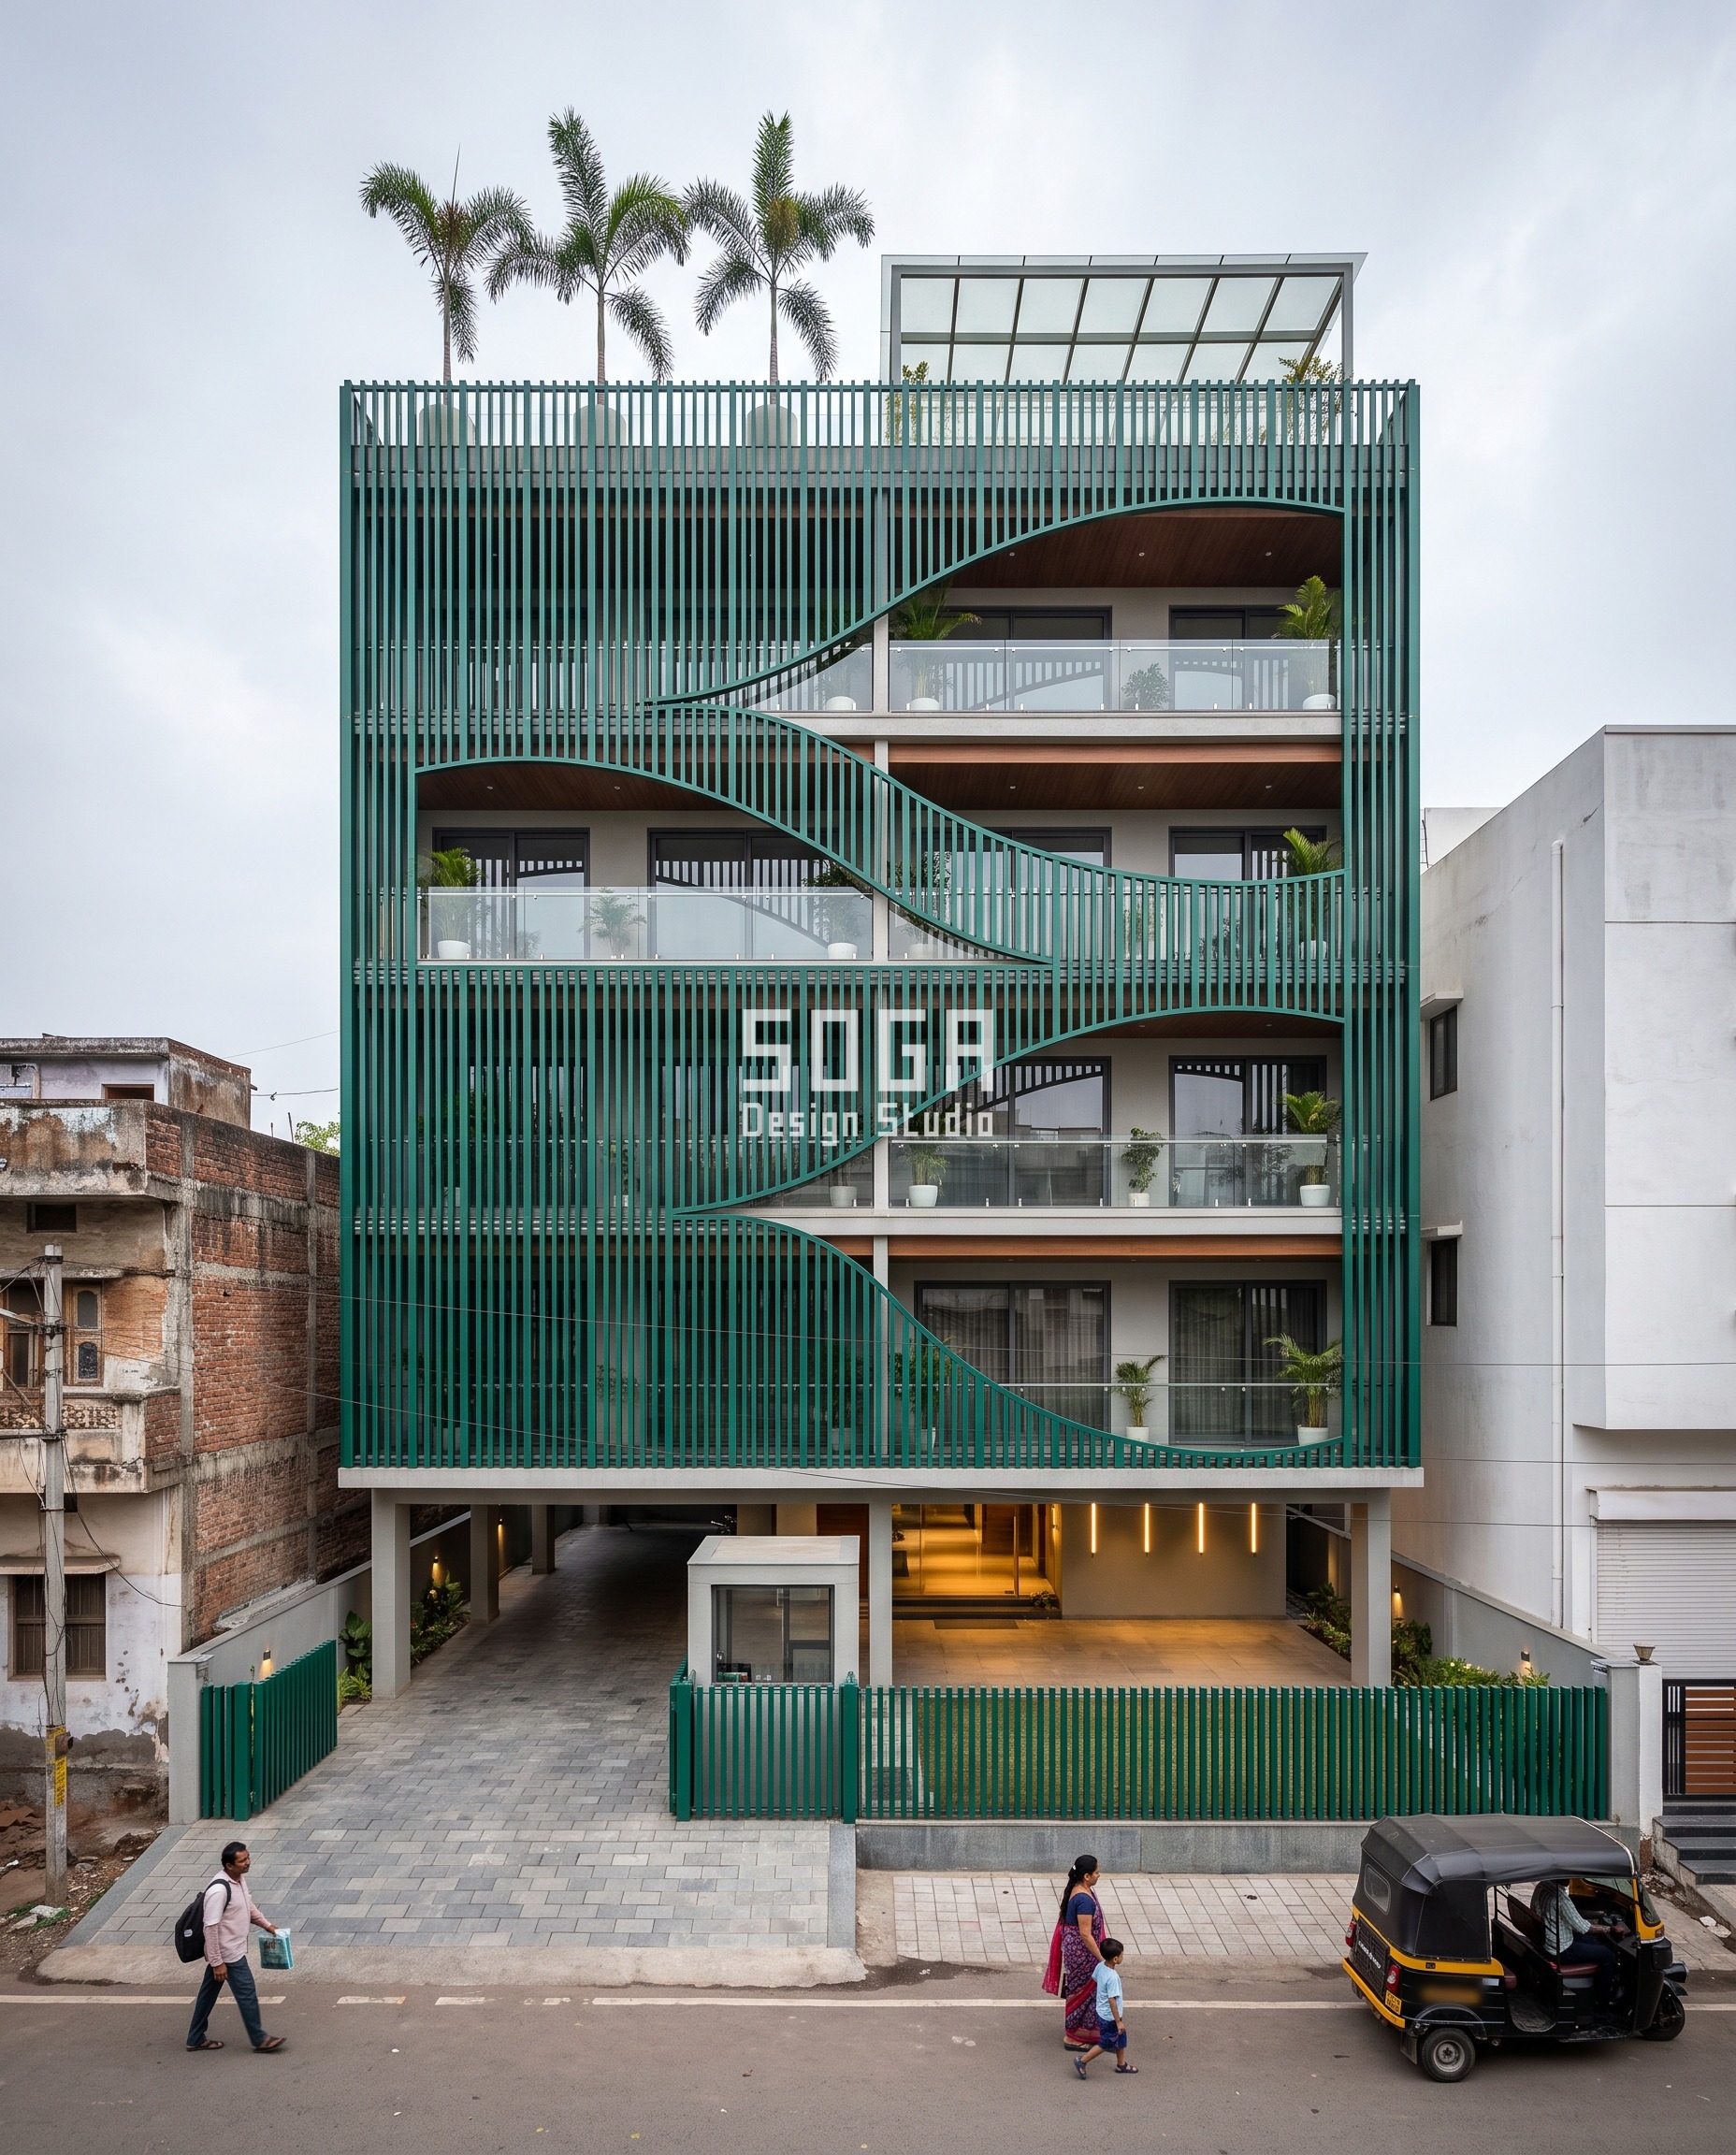
Every facade in this piece is built on the same two-part rule. First, the setting-out grid never moves — centres, module width, bay spacing and cross-section all stay identical from the ground floor to the parapet, because a facade that changes its grid floor to floor is a facade a fabricator cannot price off one set of shop drawings. Second, exactly one quantity is allowed to sweep inside that fixed grid, end to end, driven by a real, named, numbered force rather than by eye. On the Indore apartment at the centre of this piece, that one quantity is fin length — a vertical louvre that runs as a 0mm stub at the sheltered base and a 2.4-metre continuous blade at the fully exposed top, on centres and a cross-section that never change once, floor to floor.
How Many Louvres Does One Floor Actually Need? The Count Table
On the Indore apartment — six floors, a fixed 150mm louvre grid, a 3,000mm-plus floor-to-floor height — the honest answer is: it depends which floor you are asking about. At 150mm centres, a typical 3-metre-wide bay holds 20 fixed positions on every floor, ground to top, and that count of positions never changes — only how many of those 20 positions actually carry a fin long enough to do real shading work does. A position counts as working once its continuous fin length clears roughly 300mm; short of that it reads as an open gap, not a louvre. Below is what that working count looks like, floor by floor, read off the elevation rather than assumed from a rule of thumb.
Read as a straight count, the range is 4 to 18 — not simply because higher floors get more sun as a vague rule of thumb, but because every one of those six numbers is the direct output of the same fixed cut-off-angle arithmetic applied to that floor’s own measured exposure, not a gradient drawn by eye and labelled parametric afterward.
| Floor and sun condition | Working louvre count and fin length |
|---|---|
| Ground floor — sheltered by the building’s own portico and a street tree line | 4 of 20 positions working, each a 250–400mm stub |
| 1st floor — partial shade from the ground floor’s own overhang | 7 of 20 positions, 500–900mm fins |
| 2nd floor — rising exposure as the shadow line climbs past | 10 of 20 positions, 1.0–1.4m fins |
| 3rd floor — most street-level shading has run out | 13 of 20 positions, 1.5–1.8m fins |
| 4th floor — unobstructed but for the facing plot’s own low-rise height | 15 of 20 positions, 1.8–2.1m fins |
| 5th/6th floor — fully exposed west face, nothing ahead of it | 18 of 20 positions, 2.1–2.4m fins |
How Deep Should A Fin Be, And What Actually Sets The Count?
Three things decide the Indore screen’s count, in this order, and none of them is a stylistic choice made after the fact.
| Driver | What it sets, and to what |
|---|---|
| Unobstructed west-sun exposure, rising from the canopy-sheltered ground floor to the fully exposed top floor | How many of the 20 fixed 150mm-centre positions in a 3m bay actually carry a working fin — 4 of 20 at the sheltered ground floor rising to 18 of 20 at the fully exposed sixth floor, the grid itself never changing |
| The cut-off angle formula, worked through with real numbers rather than just stated | theta = arctan(spacing/depth) = arctan(150/90) = 59 degrees, held constant at every working position because centres and return depth never change; what answers ‘how many louvres does this floor need’ is not a shifting angle but how much of the floor’s window height sits behind a fin long enough to matter |
| One base-shoe bracket per fin, pitched to that fin’s own continuous length | roughly 1 bracket per 600mm of fin — a 300mm ground-floor stub needs 1, a 2.4m top-floor fin needs 4, so fixing density across a floor climbs with the same 4-to-18 curve as the louvre count itself |
The conflict sits on the ground and first floor — the two levels residents actually look out of at eye level onto the street. Exposure alone would let the ground floor relax toward almost nothing, since the portico and the street trees already do most of the sun’s work there. But a ground-floor living room still wants a continuous screen between itself and a public road, sun or no sun — privacy does not get a discount just because direct light is already blocked. So four working positions stays the floor’s hard minimum on the ground and first level, regardless of how far the exposure curve alone would want to relax it. Only from the second floor up does the exposure curve answer the count on its own, with nothing else holding it up.
Five Cities, Five Different Single-Lever Facades
Indore’s fin-length cascade is one answer to the same question. Four other SOGA residences, in four other Indian cities, answer it with a completely different single lever — a hole diameter, a shingle density, a rotation angle, a facet tilt — while obeying exactly the same rule: fix the grid, vary one quantity, tie the sweep to a real, stated, numbered driver. Together the five prove that ‘how many louvres’ is really one question inside a bigger one — which single quantity, out of several honest options, should carry a given facade’s shading and privacy answer.
Parametric Fin Cascade
Chhaya Towers, the G+6 premium apartment building this piece is built around, carries the fin-length cascade described above across its full street elevation — a continuous field of emerald-green anodised vertical louvres at fixed 150mm centres, cut through by a sine-wave void that leaves some fins as 2.4-metre blades and others as 0mm gaps. Seen from the first-floor balcony across the street, the dense top and the open base read as one continuous gradient rather than six separate floor decisions, even though each floor’s own count was set independently against its own measured exposure.
| Specification | Parametric Fin Cascade |
|---|---|
| Product | Nano Banana Pro, 4:5, 2K |
| Module | Vertical louvre fin, 40mm face x 90mm return, fin length the swept quantity |
| What varies | Continuous fin length, 0mm (open) at the sheltered base to 2.4m at the fully exposed top |
| Head-on free area | roughly 80% open at the ground floor’s sparse 4-of-20 working positions, dropping to roughly 10% open at the top floor’s dense 18-of-20 |
| Indicative rate | Rs 1,400–2,100 per sq ft, indicative, itemised per project |
Parametric Crest Veil
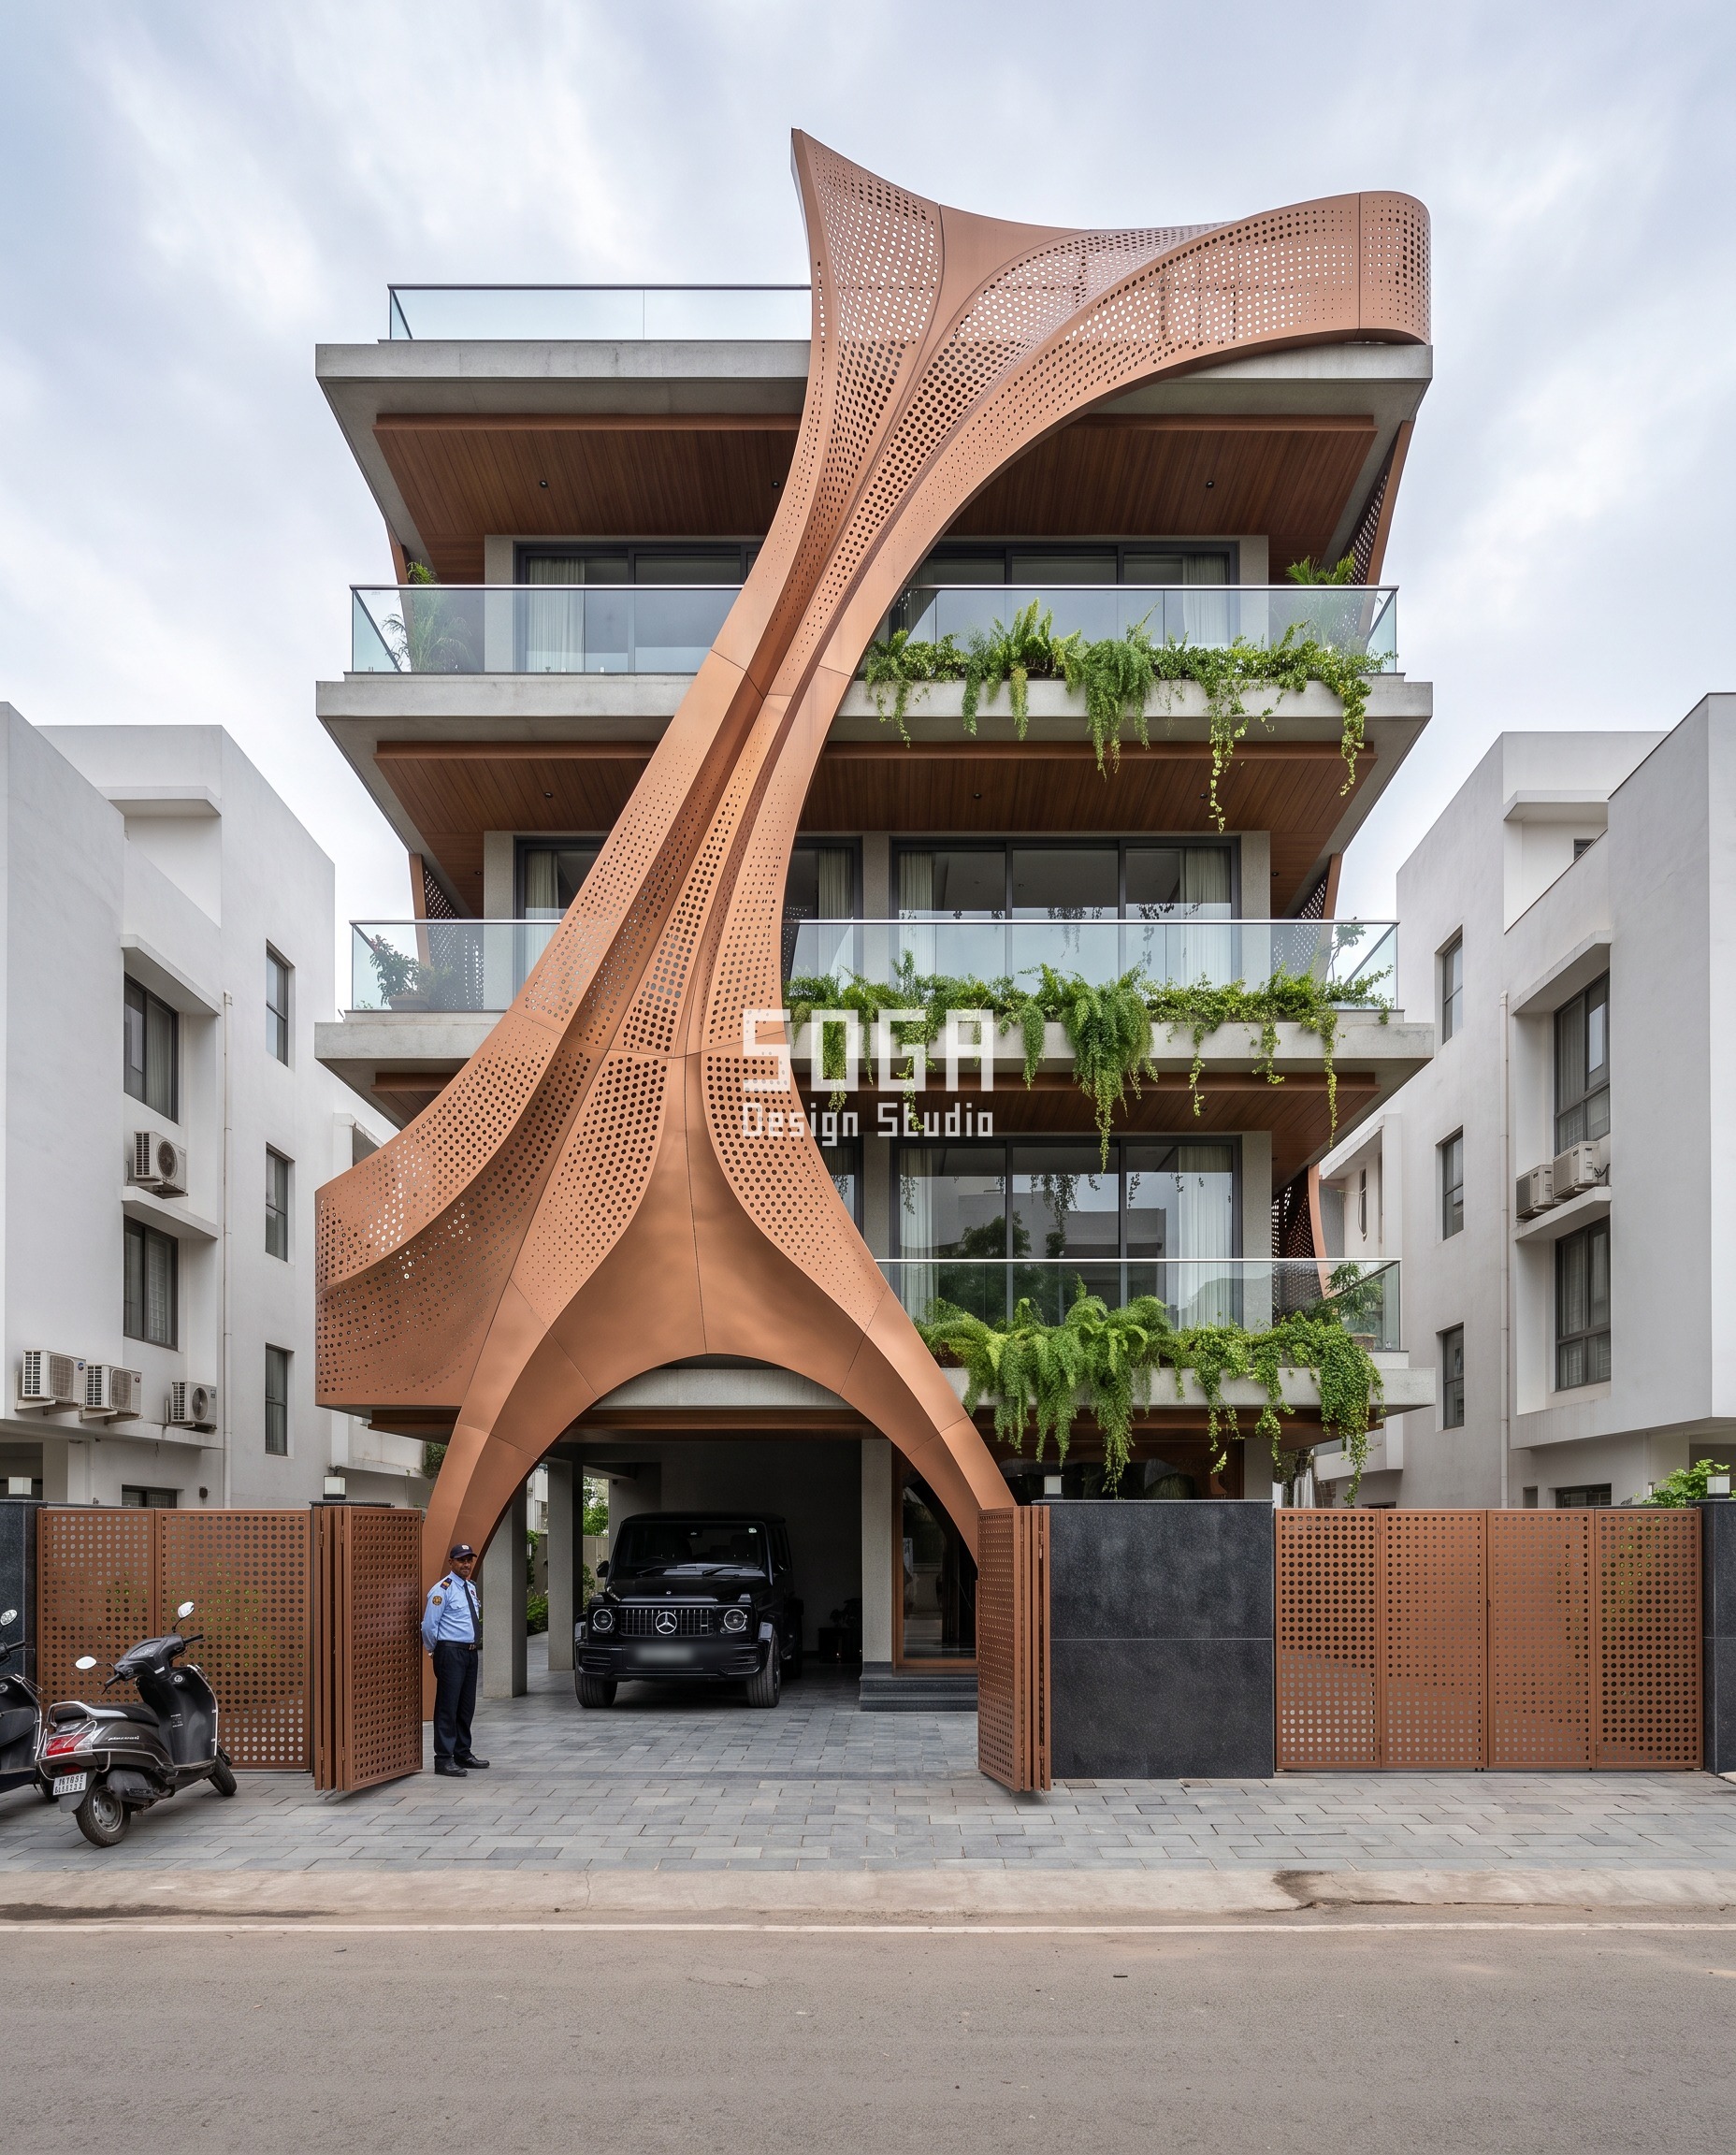
Ashma Niwas, a G+4 builder-floor residence in Ahmedabad, wraps its top two floors in a sculpted perforated crest finished to read as aged copper-bronze. The sweep here is perforation hole diameter, not louvre count or fin length — 20mm holes at the base of the crest, widening to 70mm at its highest curve. Ahmedabad’s old city already answered a version of this question in sandstone jaali screens with graded hole density; this crest just states the same logic as a single measured number instead of an ornamental pattern. At 20mm, roughly 8% of the panel’s face is open; by 70mm, roughly 38% is open — the same perforated sheet, the same setting-out grid, one dimension doing all the work.
| Specification | Parametric Crest Veil |
|---|---|
| Product | Nano Banana Pro, 4:5, 2K |
| Module | Perforated panel, hole diameter the swept quantity |
| What varies | Perforation hole diameter, 20mm at the base to 70mm at the crest |
| Head-on free area | roughly 8% open at the base rising to roughly 38% open at the crest |
| Indicative rate | Rs 1,500–2,300 per sq ft, indicative, itemised per project |
Parametric Scale Pod
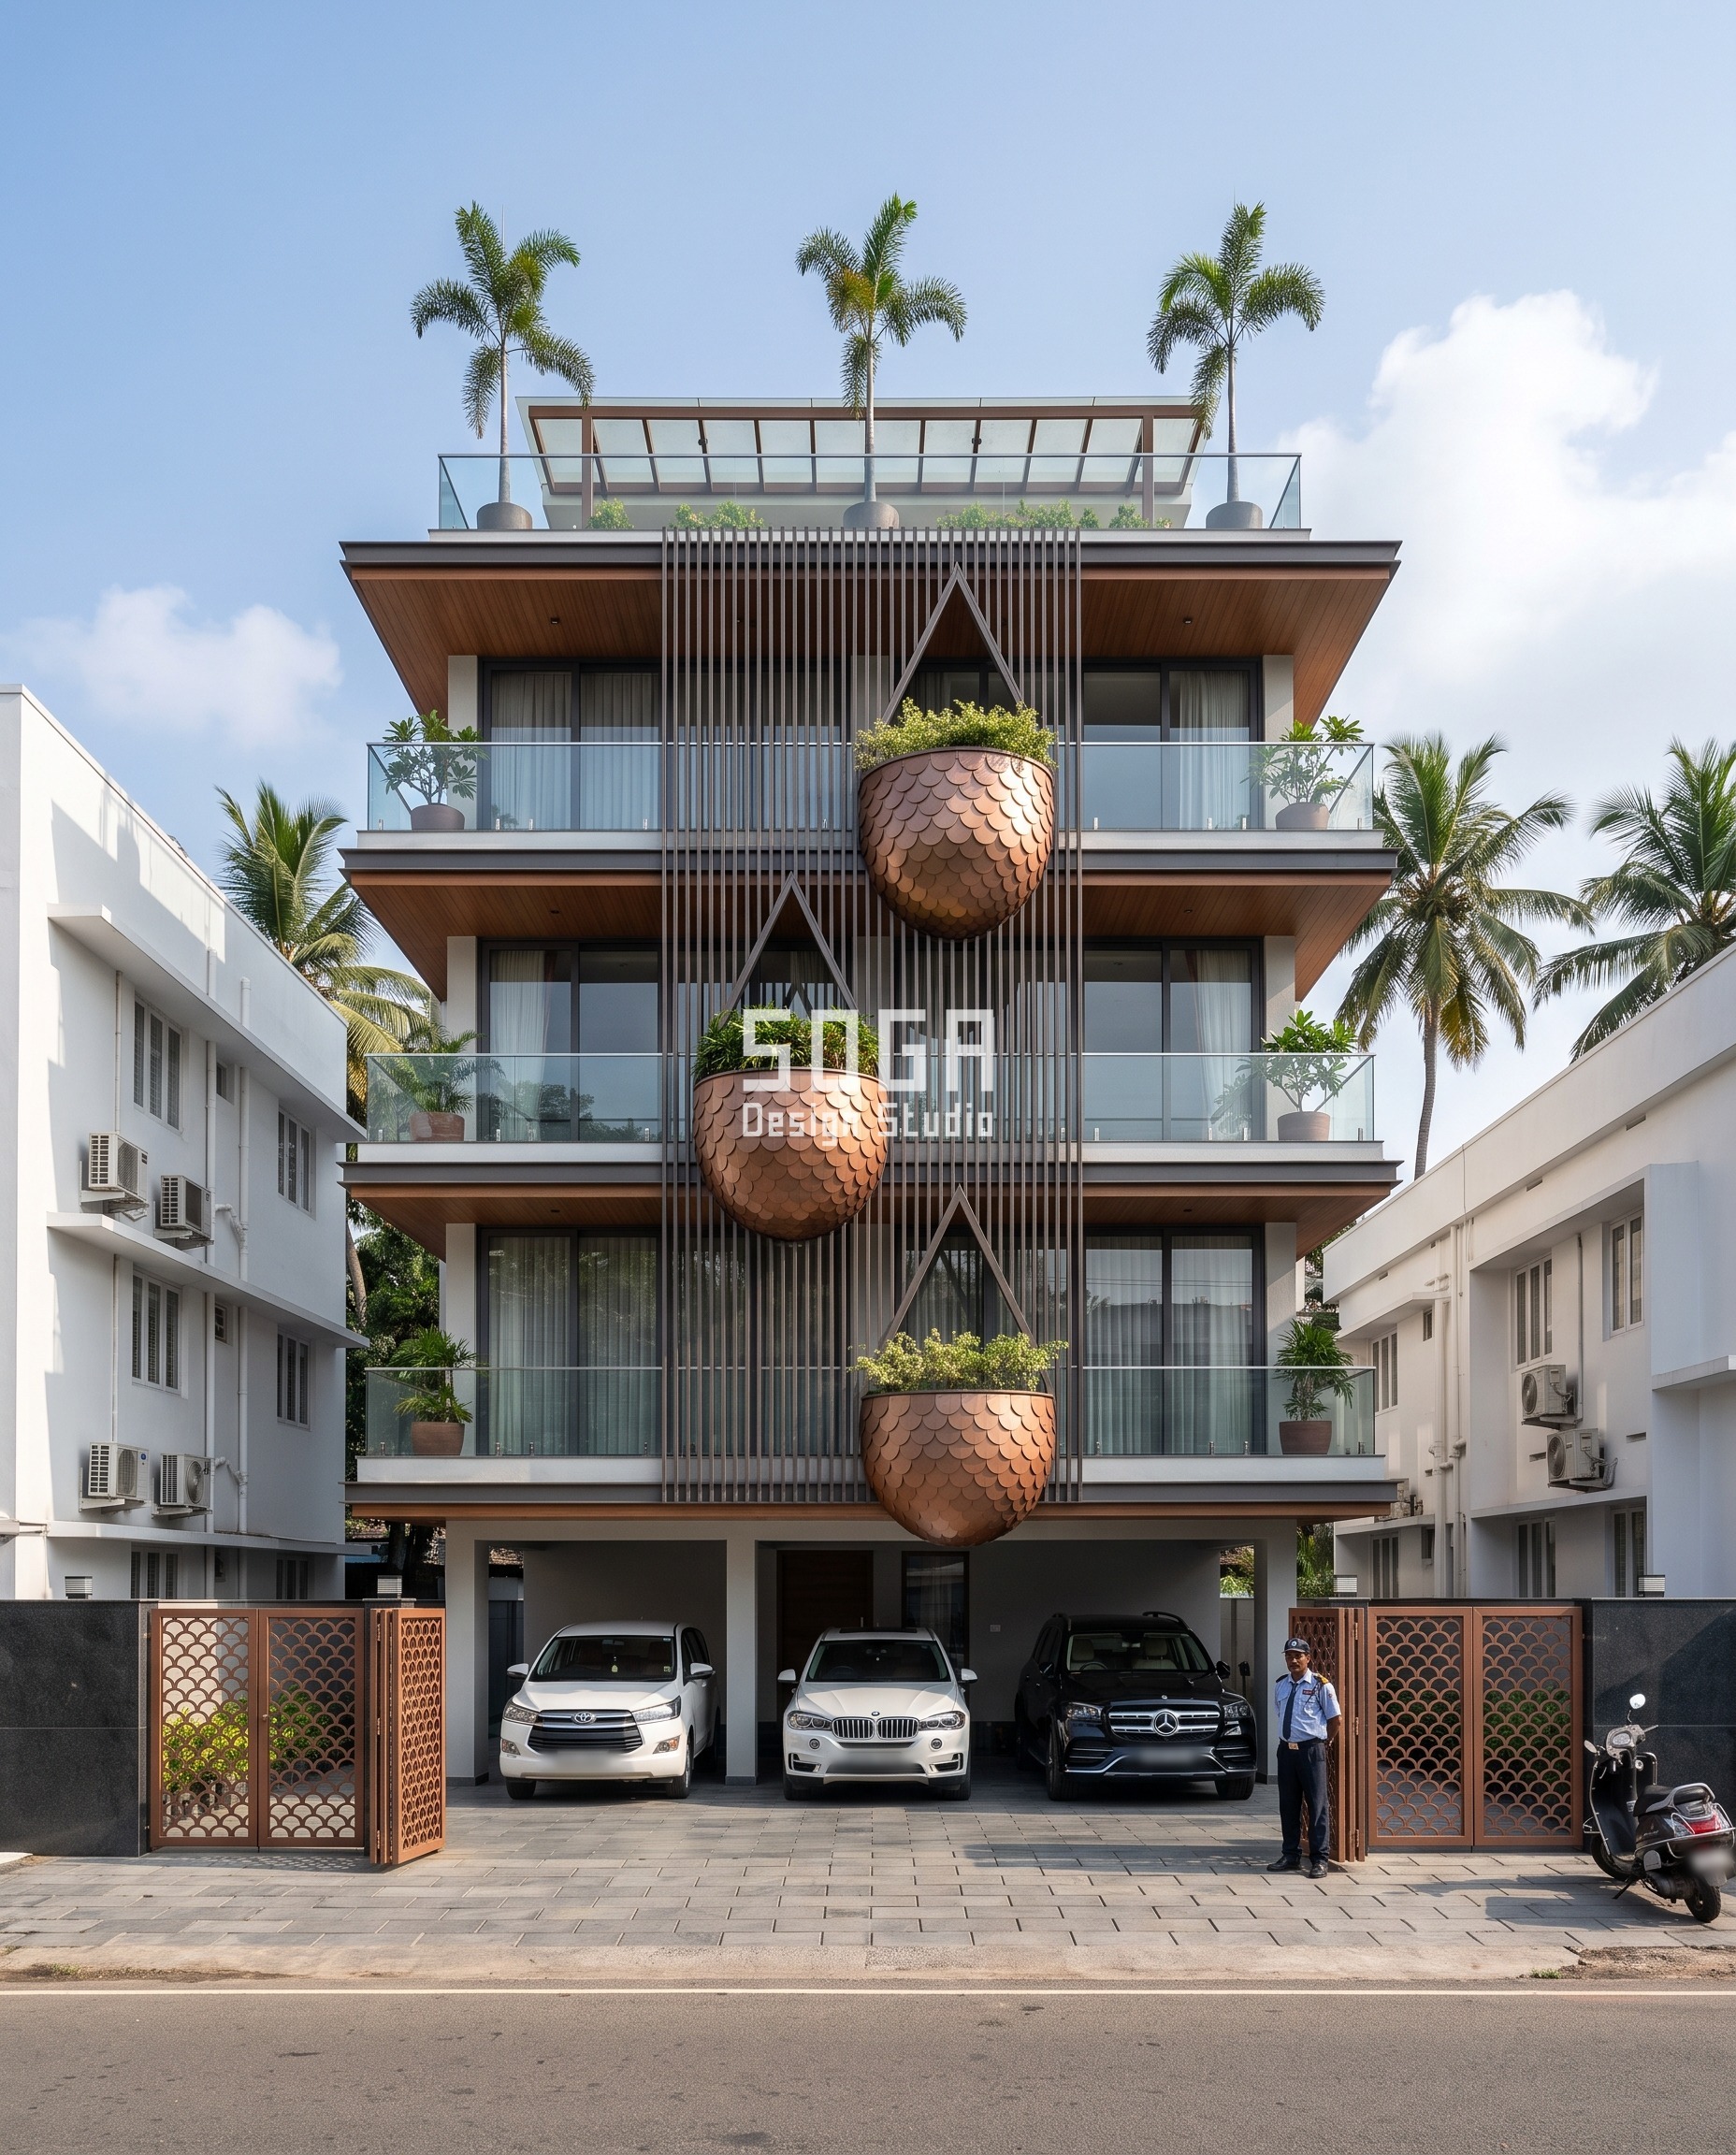
Kosh House, a G+3 builder-floor residence in Kochi, swaps the vertical louvre for a cladding idea from the same family — overlapping anodised shingles, each roughly 175mm wide, finished copper-bronze to read like fish scale. Three teardrop-shaped planter pods hang off the vertical fin backdrop, staggered up the facade, each pod roughly 1.8m wide. Kochi’s own humidity and salt air make a lapped shingle skin a more honest choice than a flat perforated sheet — water sheds the same way monsoon runoff sheds off a tiled roof, course over course, never pooling on a flat face the way it would on Ahmedabad’s drier crest.
| Specification | Parametric Scale Pod |
|---|---|
| Product | Nano Banana Pro, 4:5, 2K |
| Module | Fish-scale shingle, roughly 175mm wide, lapped like roof tiles |
| What varies | Shingle density and pod placement, three staggered pods roughly 1.8m wide each |
| Indicative rate | Rs 1,700–2,500 per sq ft, indicative, itemised per project |
Parametric Ribbon Cross
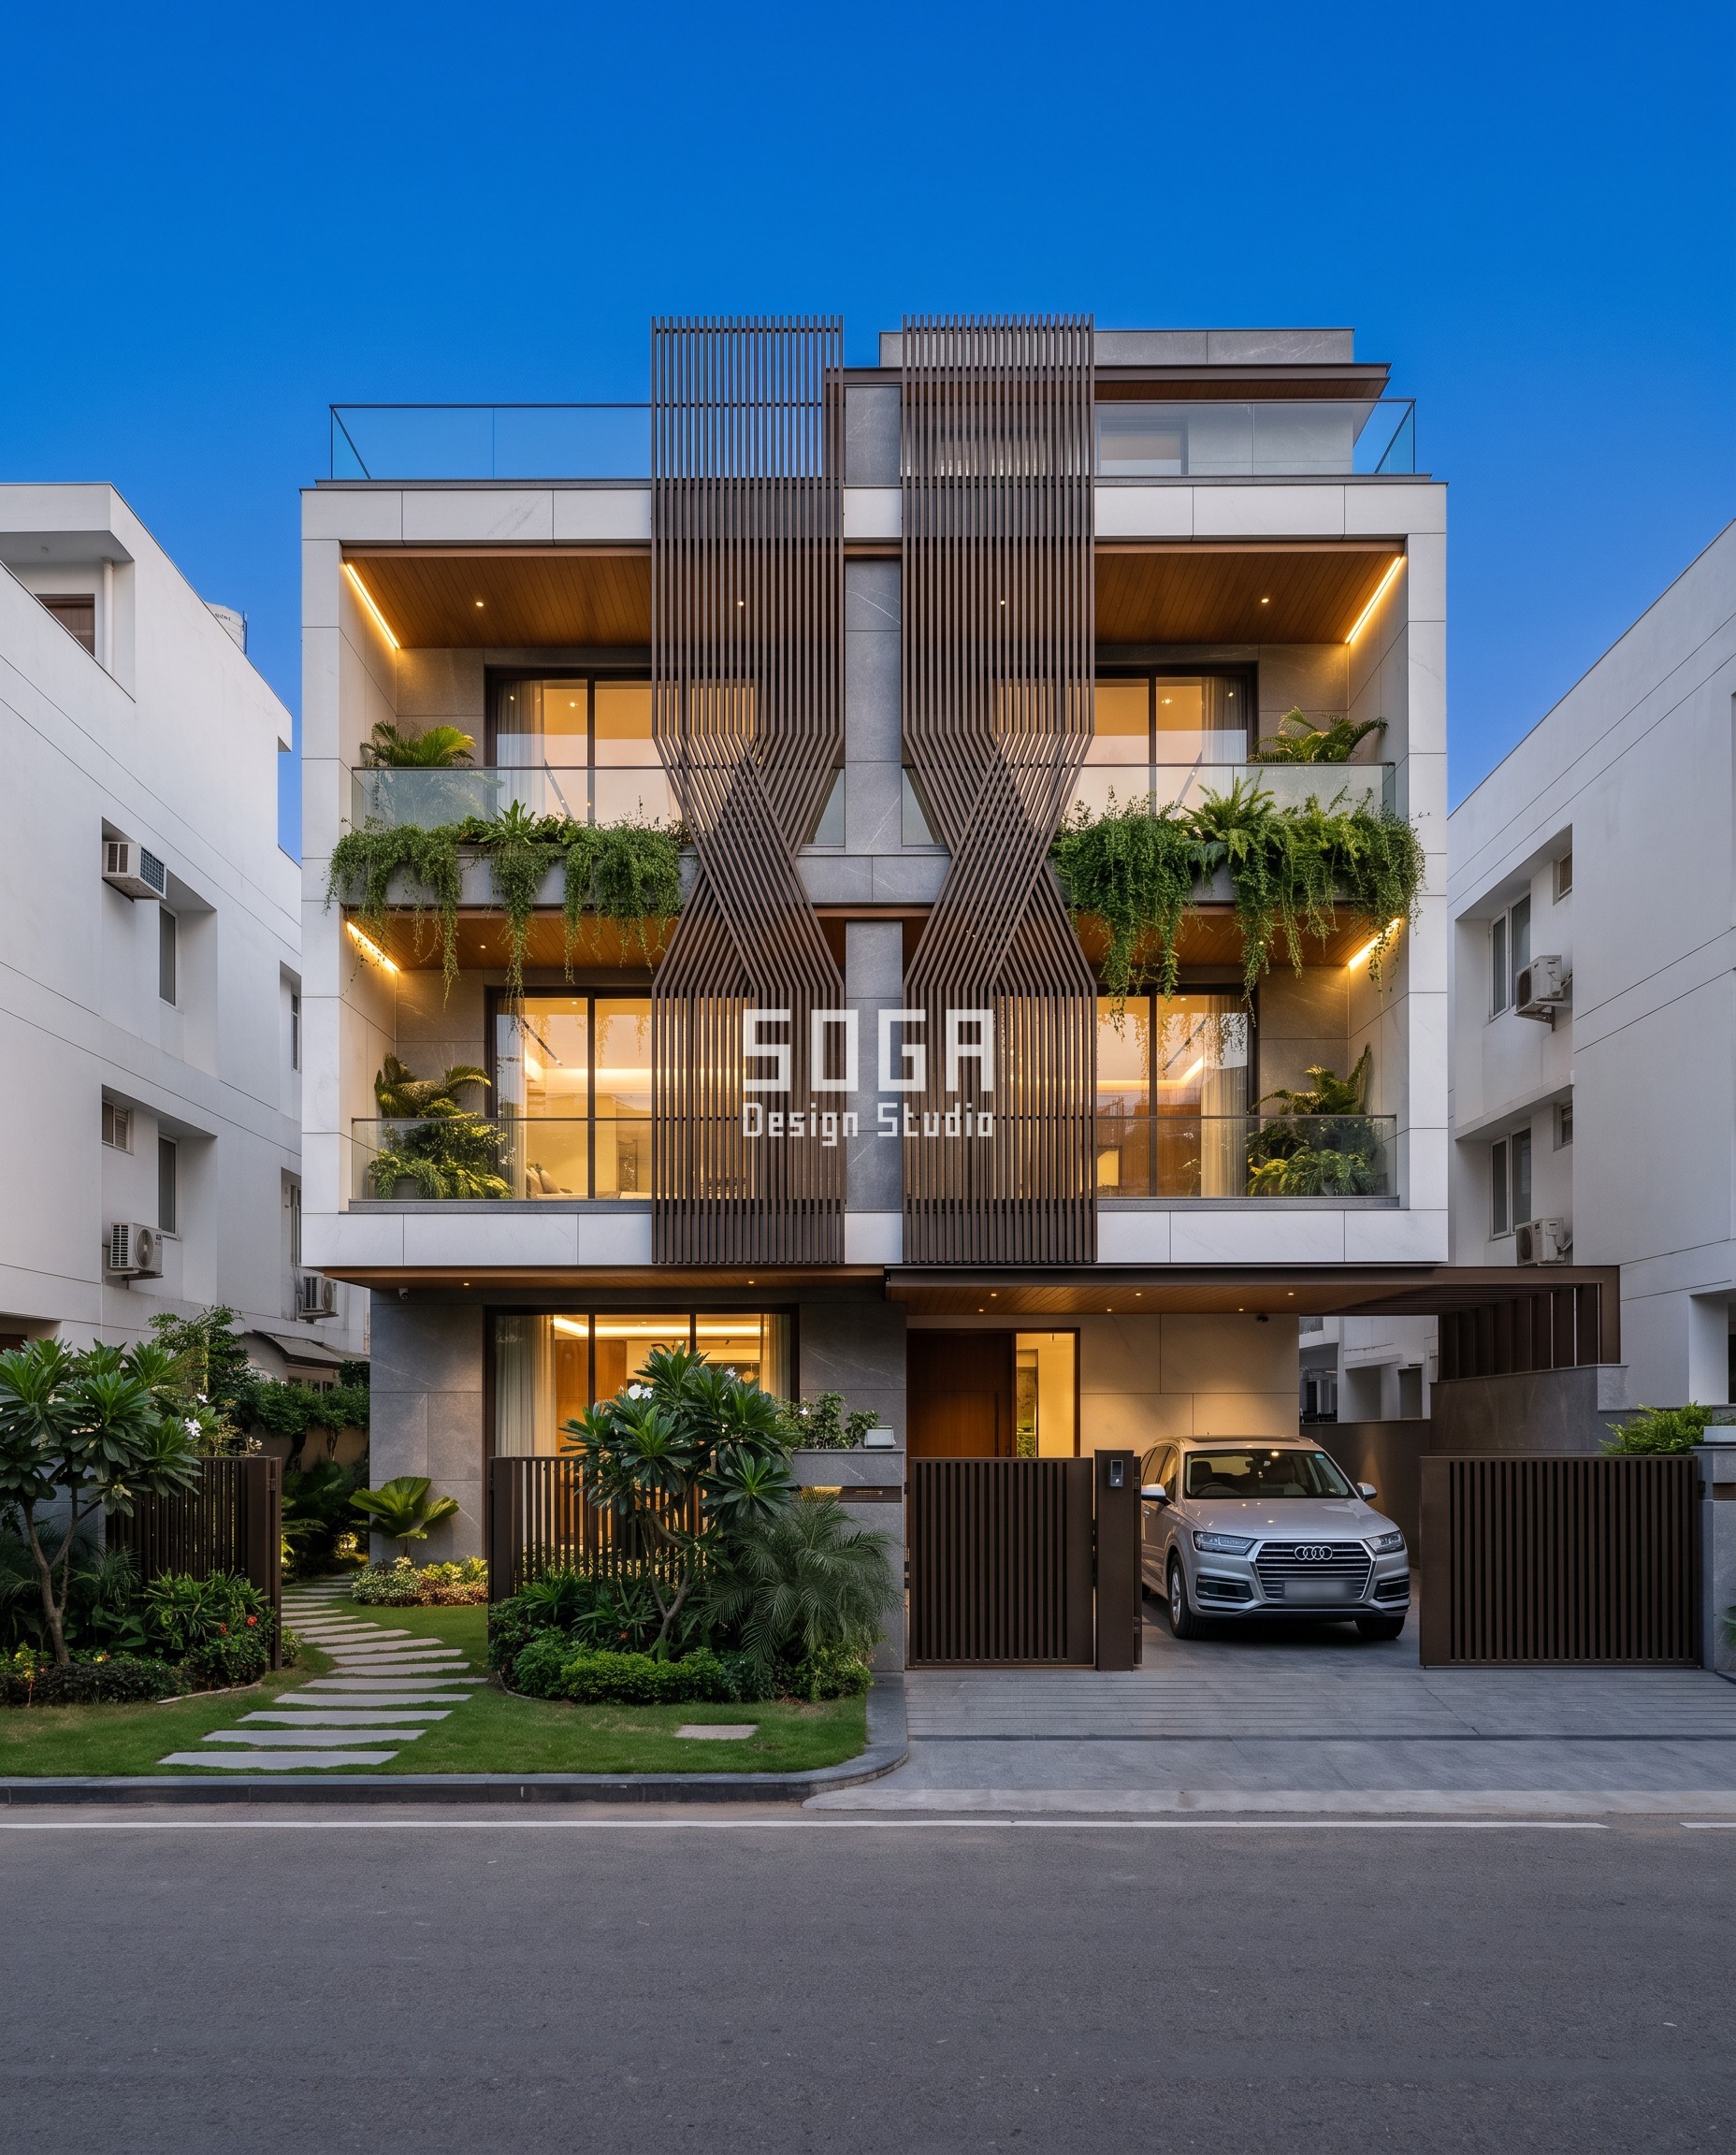
Dor Kothi, a G+2 independent villa in South Delhi shot at blue hour, holds its louvre spacing fixed — 40 x 175mm dark bronze powder-coated fins at 110mm centres, never varying — and instead sweeps the ribbon’s own rotation. Two mirrored vertical-louvre ribbons run near-vertical at the eaves and roll to a 45-degree diagonal where they cross at mid-height, forming a soft X. It is the one system in this run where the single swept quantity is an angle of rotation rather than a length, a diameter or a tilt — proof the rule tolerates more than one kind of number, as long as only one of them moves.
| Specification | Parametric Ribbon Cross |
|---|---|
| Product | Nano Banana Pro, 4:5, 2K |
| Module | Vertical louvre, 40 x 175mm, fixed 110mm centres |
| What varies | Each ribbon’s rotation off true vertical, 0 degrees at the eaves to 45 degrees at the mid-height crossing |
| Head-on free area | fixed throughout at the 110mm centres; only the ribbon’s geometry, not its density, sweeps |
| Indicative rate | Rs 1,300–2,000 per sq ft, indicative, itemised per project |
Parametric Facet Tilt
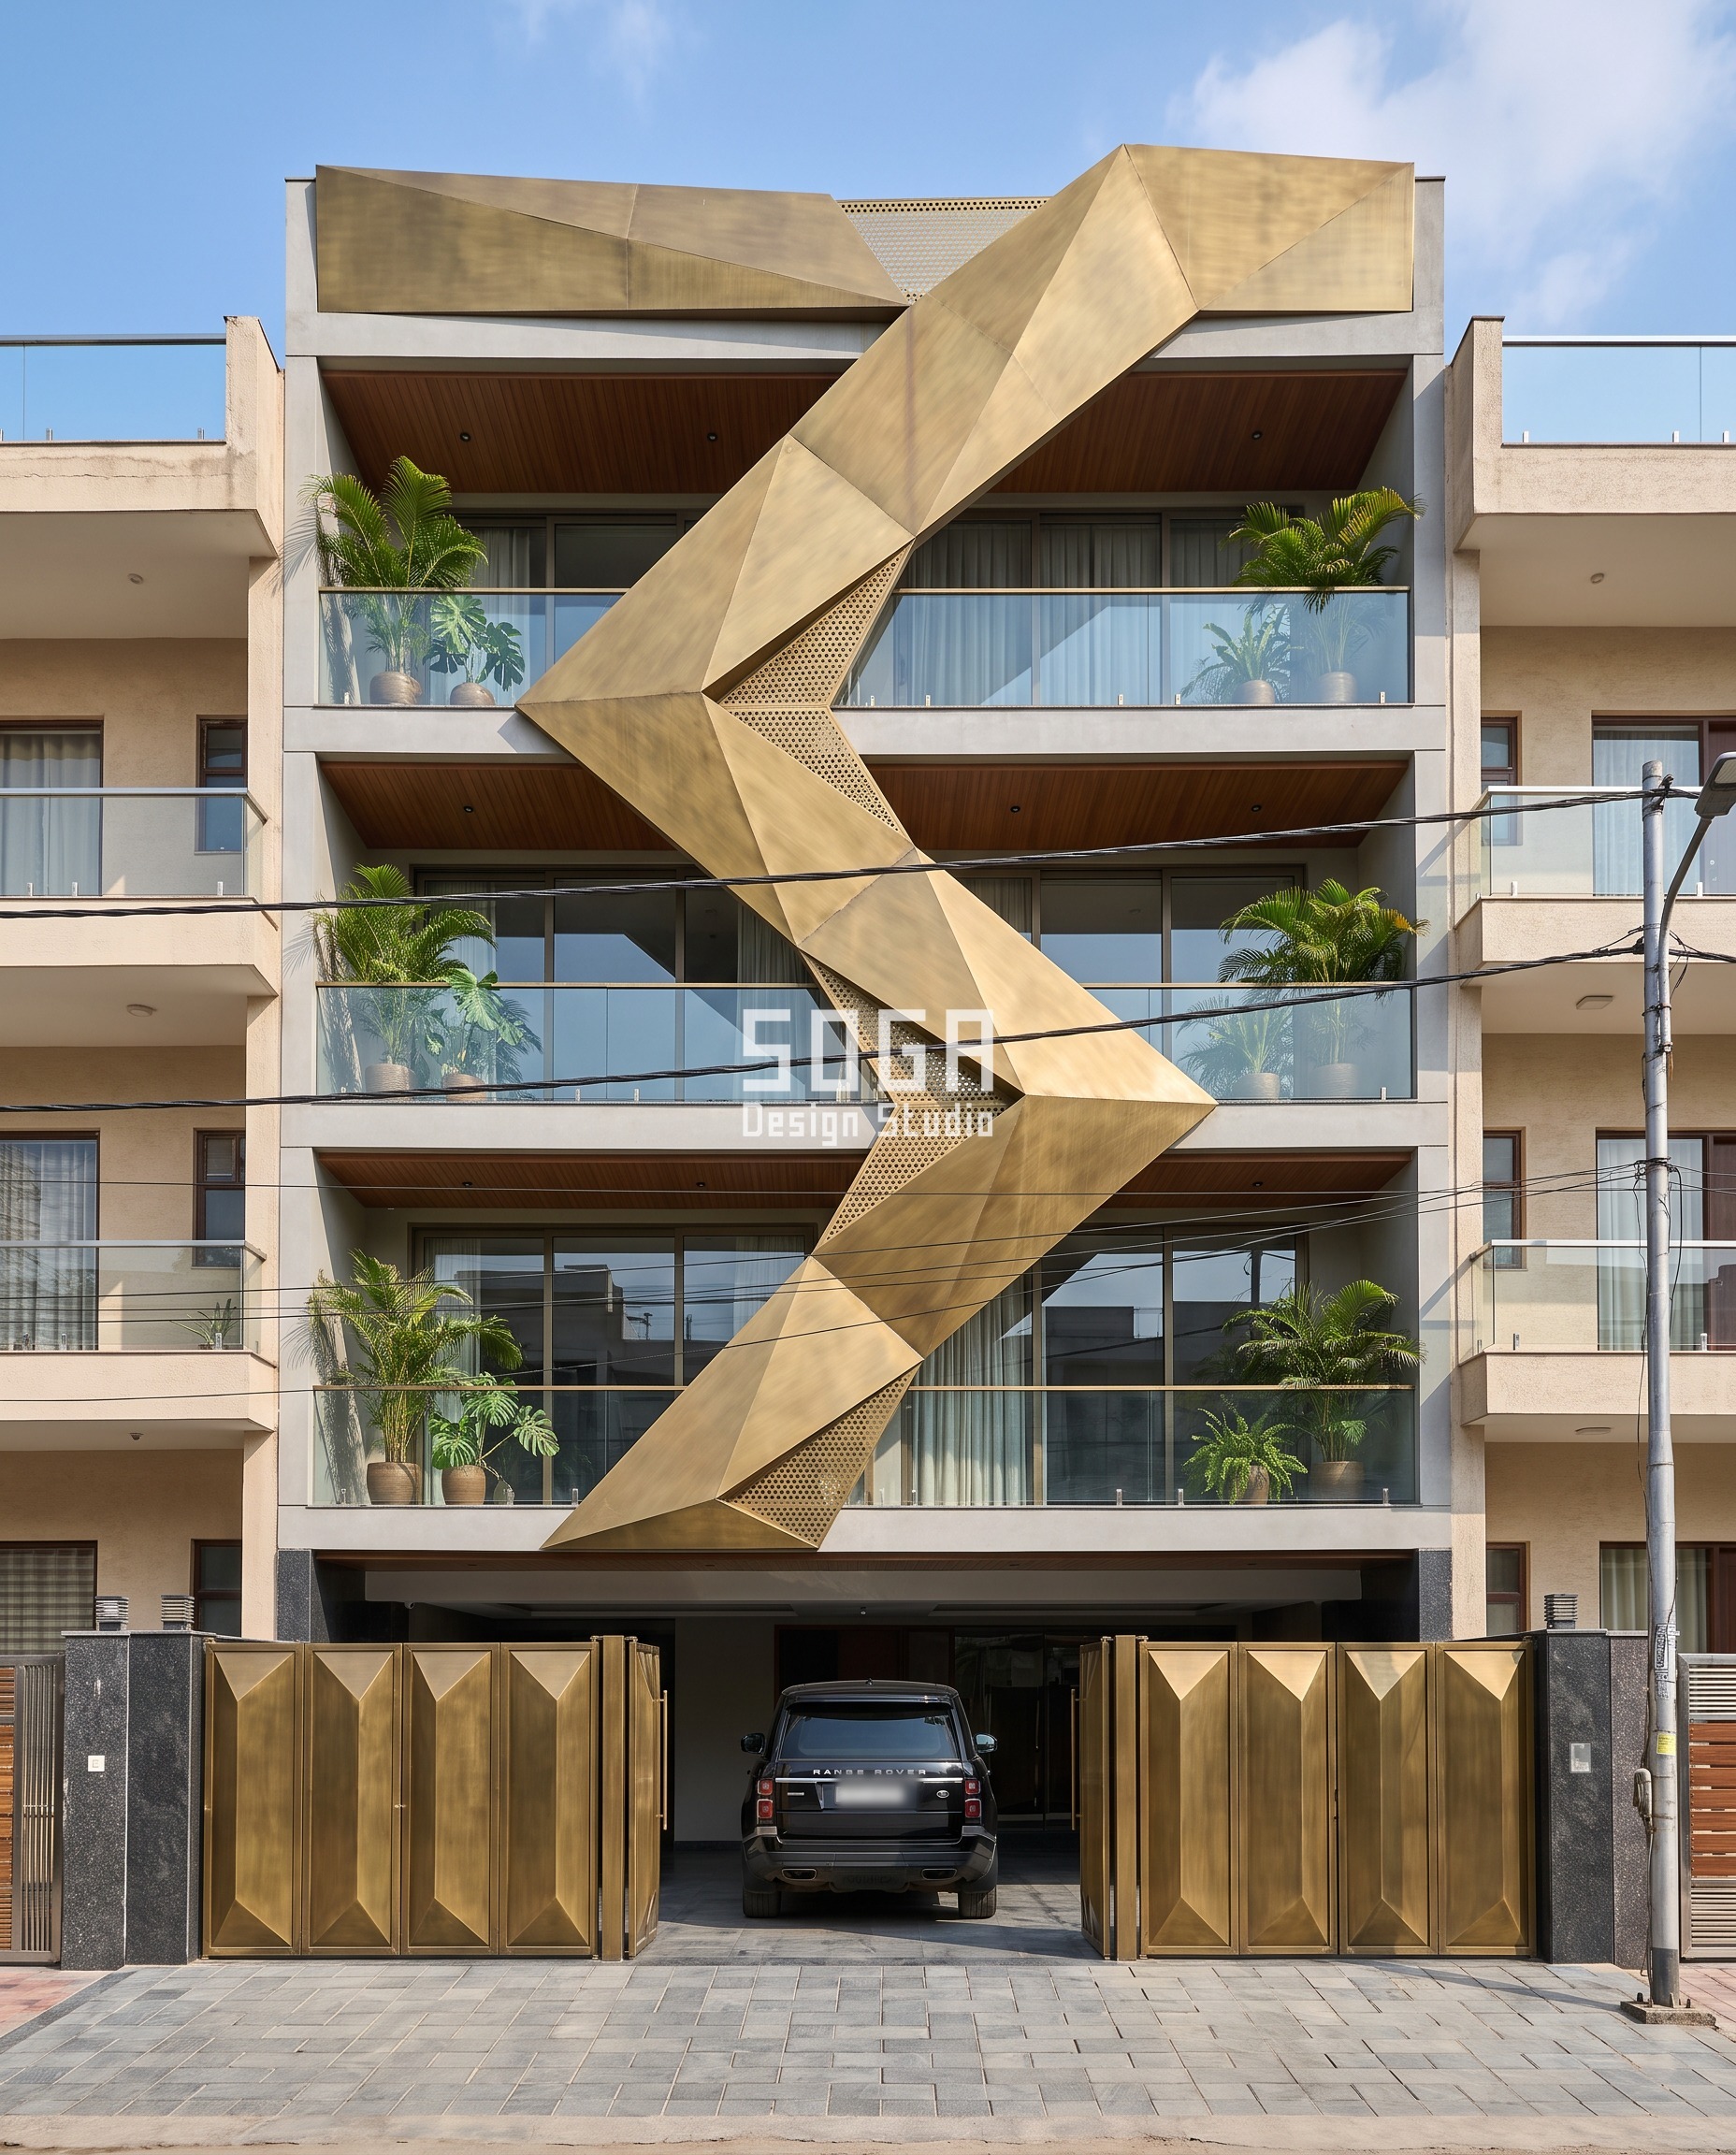
Moda Residence, a G+3 builder-floor residence in Jaipur, folds its facade into an angular exoskeleton of PVD antique-brass-finished plates that zigzag up all three floors. The grid — facet width, fold geometry, panel gauge — stays fixed; only the tilt angle of each facet changes, climbing from 4 degrees near the base to 19 degrees at the top of the zigzag. A shallow 4-degree tilt reads almost flat against the wall; a 19-degree tilt throws a hard shadow line by mid-morning — Jaipur’s harsh dry-season sun makes that shadow line a genuine design tool, not a decorative flourish.
| Specification | Parametric Facet Tilt |
|---|---|
| Product | Nano Banana Pro, 4:5, 2K |
| Module | Folded plate, PVD antique-brass finish |
| What varies | Facet tilt angle, 4 degrees near the base to 19 degrees at the top of the zigzag |
| Indicative rate | Rs 1,800–2,600 per sq ft, indicative, itemised per project |
How A Variable-Length Louvre Screen Is Actually Built
None of these five sweeps is free-form. Every one of them hangs off its own sub-frame bolted back to the RCC slab edge — an extruded aluminium carrier rail for the fin cascade, the ribbon crossings and the facet exoskeleton; a lighter cleat strip for the perforated crest and the shingle courses — with a thermal break at every bracket so differential movement between the metal skin and the concrete behind it never telegraphs through as a crack or a rattle. On the Indore fin field specifically, every working fin seats in its own extruded base shoe, never fixed foot-to-foot to its neighbour; a 10mm open joint runs between every adjacent position so the screen’s own thermal expansion — small, since the metal is moving against itself at a closely matched rate, but real across a 2.4-metre length in Indore’s 40-degree summer afternoons — never loads one fin into the one beside it.
| Design parameter | Specification |
|---|---|
| Setting-out grid | Fixed across the whole building — centres, module width and bay spacing never change; only one stated quantity sweeps |
| Backing structure | Extruded aluminium carrier rail bolted to the RCC slab edge; thermal break at every bracket |
| Fixing | One cleat or base shoe per louvre, fin, panel or shingle course — never fixed piece-to-piece |
| Movement joint | 8–12mm open joint between adjacent pieces, sized to the material’s own thermal-expansion coefficient |
| Storey height used across this run | 3000–3300mm floor-to-floor, G+2 to G+6 |
| Louvre/fin working-position count range | 4 to 18 active positions per fixed bay, driven by each floor’s own sun exposure |
The Two Details That Decide Whether It Survives A Monsoon
- Every working fin’s top edge is trimmed at a 10-degree outward tilt, so monsoon runoff sheds sideways into the next bay’s open gap instead of pooling on a flat cropped top and streaking the anodised finish — on an 18-position top floor that is seventeen more edges in the water’s path on the way down than the ground floor’s sparse four, so the detail matters more, not less, as the count climbs.
- Each fin’s base shoe is bolted to the carrier rail through its own slotted hole, not a fixed drill point, so the 2.4-metre top-floor fins can expand and contract along their own length without working the fixing loose — a 300mm ground-floor stub barely needs the slot at all, which is exactly why the detail is specified by fin length, not applied uniformly down the building.
Where This Count Curve Stops Being Trustworthy
This count curve only holds while three assumptions keep being true. First, the ground floor’s lenient 4-of-20 count exists because of its own portico and the street’s current tree line; if the facing plot is redeveloped taller, or the trees are ever cut back for road widening — not a remote risk on a growing Indore service road — the base loses the shelter the whole calculation leans on, and the count has to be re-run, not simply trusted five years later. Second, the method has a height ceiling for a reason that has nothing to do with sun: past roughly G+5 or G+6, IS 875’s height-and-terrain wind factor on a slender vertical-fin screen stops behaving as a smooth curve and starts depending on specific terrain category and interference from neighbouring tall buildings, so Chhaya Towers’ own sixth floor already sits at the edge of where this exposure-only logic can be trusted without its own wind study. Third, and least comfortable: building 16–18 different fin lengths instead of one repeated length costs roughly 12–18% more in fabrication, for a shading gain most residents will register only as ‘the top floor stays cooler’ and never consciously trace to the fin count. And on peak pre-monsoon afternoons, the west-facing glass behind even the densest 18-of-20 run still gets an internal blind on the worst days — mixed-mode, not a fin-length curve pretending to solve glare entirely on its own.
What Five Different Single-Lever Facades Cost In 2026
Cost tracks the device family, not the drama of the sweep. A varying-length fin field and a varying-diameter perforated crest both start from the same base material — anodised or powder-coated finish — and the real spread comes from fabrication complexity: how many distinct lengths or diameters a shop has to cut and track, versus one repeated size run off a single die. The denser top-floor positions also cost more to clean — eighteen fin faces need a window-cleaning cradle pass where the ground floor’s four can be wiped from a ladder, a maintenance cost that belongs next to the fabrication rate, not left out of it. None of the five below is a flat number; each is a range, because site access, floor count and finish grade all move the final figure within it.
| System / material | Indicative rate (per sq ft) |
|---|---|
| Perforated copper-bronze anodised crest, Ahmedabad | Rs 1,500–2,300 per sq ft, indicative, itemised per project |
| Emerald-green anodised fin cascade, Indore | Rs 1,400–2,100 per sq ft, indicative, itemised per project |
| Copper-bronze fish-scale anodised shingles, Kochi | Rs 1,700–2,500 per sq ft, indicative, itemised per project |
| Dark bronze powder-coated crossing ribbons, South Delhi | Rs 1,300–2,000 per sq ft, indicative, itemised per project |
| PVD antique-brass finished folded plates, Jaipur | Rs 1,800–2,600 per sq ft, indicative, itemised per project |
Louvre vs Fin vs Jaali vs Chhajja vs Brise-Soleil: What Actually Differs?
All five of these words describe the same job — keeping direct sun off glass — done with a different geometry. A louvre is a short horizontal or vertical blade, usually under 250mm deep, repeated at a fixed pitch; a fin is the same idea stretched taller and often fixed rather than operable; a jaali is a perforated screen, stone or metal, that shades by reducing open area everywhere at once rather than by blade geometry; a chhajja is a solid projecting eave or slab, not a repeated module at all, that throws one continuous shadow line; and brise-soleil is really the umbrella term architects use for any of the first three when the intent is explicitly climatic rather than decorative. Material follows function more than fashion — metal, anodised or powder-coated, for most louvre and fin work, as on all five facades in this piece; GRC or precast concrete where a chhajja or box-louvre needs real structural depth; phosphor bronze where a studio wants the colour to never need repainting.
External shading wins on heat for one simple reason: it stops solar radiation before it ever reaches the glass. A well-sized external louvre or fin can cut roughly 70–80% of the solar heat gain that would otherwise enter through unshaded glazing; an internal blind, working on light that has already passed through and partly re-radiated inside the pane, typically recovers only 20–30% of that same load. That difference is why every system in this piece sits outside the glass line, not behind it.
Which Facade Orientation Actually Needs The Most Aggressive Shading?
West wins, by a clear margin, on every one of these five addresses. A south face in India gets a high, relatively easy-to-block sun for most of the day; a west face gets a long, low-angle afternoon sun — typically from around 2pm to sunset — that sits at an altitude a horizontal louvre finds hard to cut off without running impractically deep, and a vertical fin or ribbon is often the more honest answer on exactly that orientation, which is why three of the five facades in this piece — Indore, South Delhi and Ahmedabad’s crest bay — lean on a vertical, not horizontal, device.
Two Indian codes reward exactly this kind of external shading with a measurable energy credit rather than treating it as cosmetic. The Energy Conservation Building Code (ECBC), for commercial and larger buildings, and Eco-Niwas Samhita, for residential, both use a projection factor (PF) — the ratio of a shading device’s projection depth to the height of the window it protects — and award credit toward the building’s overall envelope performance once that PF clears roughly 0.4–0.5 on south- and west-facing glazing in hot and composite climates. A louvre count or fin-length table like the one in this piece is, in effect, how that PF gets delivered floor by floor instead of as one building-wide average.
Related Reading
- parametric facade design in India
- how SOGA is redefining facade design in India
- chhajja-style sunshade design
- SOGA’s slicing fin facade system
- commercial facade shading in India
Frequently Asked Questions
How many louvres does one floor actually need on an Indian facade?
It depends on that floor’s own sun exposure, not a fixed catalogue number. On a fixed 150mm-centre grid, a sheltered ground floor can run as few as 4 working positions out of 20, while a fully exposed top floor on the same building can need as many as 18 — the count tracks the cut-off angle each floor’s sun demands, not the floor count.
What cut-off angle should louvres or fins target in India?
Most Indian guidance for south- and west-facing shading, referenced through the National Building Code’s shading provisions, targets a cut-off angle of 30 to 45 degrees, found from theta = arctan(spacing/depth). A higher angle around 55–60 degrees is more lenient and works where a canopy or neighbour already blocks the low-angle sun.
Why does louvre count change floor by floor on the same building?
Because sun exposure is not uniform up a facade. A ground floor under its own portico or a mature tree line can see direct west sun for only 1–2 hours a day, while the top floor with nothing ahead of it sees 4–5 hours of the same low-angle sun — a 4-to-18 swing in working louvre count across six floors is a direct, numbered response to that difference, not an aesthetic gradient.
What does a parametric louvre or fin facade cost per sq ft in India in 2026?
Across the five systems in this piece, indicative rates run from roughly Rs 1,300 to Rs 2,600 per sq ft depending on material and fabrication complexity — a fixed-spacing crossing-ribbon screen sits near Rs 1,300–2,000, while a graded fish-scale shingle skin with more cut lengths to track runs Rs 1,700–2,500. Every figure needs itemising per project, never quoted as a flat number.
How is a variable-length louvre or fin screen cleaned and maintained through the monsoon?
Each fin’s 10-degree-tilted top edge sheds runoff sideways instead of pooling, and the 8–12mm open joints between fins let water drain through rather than track down the face. Cleaning cost still rises with density — a sparse 4-of-20 ground floor can be wiped from a ladder, while an 18-of-20 top floor needs a window-cleaning cradle pass, a real maintenance cost that should be budgeted alongside the Rs/sq ft fabrication rate.
Want A Louvre Count Worked For Your Own Facade?
SOGA works out this count the same way for every project — floor-to-floor height, orientation, what’s already blocking the sun, then a single swept quantity sized to hold a real cut-off angle, never a borrowed spacing from the last job. Share your plot’s orientation, floor count and street condition, and we will return a worked louvre, fin or facet count before a single panel is drawn.

