Every retail facade brief SOGA gets starts the same way: make it recognisable from the ring road. A supermarket brief asks for the opposite first. Most of the box has to stay sealed — no windows, no glazing, nothing that breaks the insulation a reefer dock and a dry-goods store both need — and only a narrow strip at the entrance is allowed to look like anything at all. That is a harder brief than a mall’s, because the building has almost no surface left to be interesting with.
A supermarket or hypermarket facade in India typically keeps 80 to 92 percent of its envelope sealed and windowless, for cold-chain insulation, security and stocking logistics, while the remaining 8 to 20 percent — the entrance frontage — carries the building’s parametric identity, signage and daylight.
Why a Hypermarket Facade Is a Sealed Box With One Opening, Not a Shopfront
A shopping mall wants every metre of its skin selling something. A supermarket wants the opposite: three walls that do nothing but hold temperature and keep the stockroom dark, and one wall that has to do all the talking. The five concepts below treat that as the actual brief, not as a constraint to design around.
The part that makes it harder than it sounds: the entrance still has to carry a real parametric move, not a logo bolted onto a shed. Each of the five gets a different massing operation — a lifted plinth, a bridge between two volumes, a folded roof, a graded perforated screen, a radial fan — worked out as part of SOGA’s own parametric facade design method for India, and the sealed box behind each one stays exactly as plain as a sealed box should be.
Stage 1, Programme: What a 4,200 to 6,500 Sq M Grocery Box Actually Needs
Five things decide the shape before a single material gets picked: the reefer dock and its truck apron, the dry-goods backstore, the sales floor’s column grid, the two-wheeler and car parking at grade, and the one frontage the catchment actually walks past. None of these five buildings is a mall anchor — each is a single tenant on its own plot, so there is no second retailer’s frontage to borrow visual interest from.
| Programme | Area / count |
|---|---|
| Sales hall (per project) | 3,800 – 6,500 sqm |
| Reefer + dry-goods backstore | 1,800 – 2,500 sqm, fully sealed |
| Truck apron / turning allowance | Roughly 24 m for a single articulated reefer truck |
| Parking | At-grade two-wheeler and car; no basement in any of the five |
| Storeys | Single storey throughout, 9 – 11 m to the parapet |
Stage 2, Massing: Five Ways to Zone the Entry Away From the Cold-Chain Box
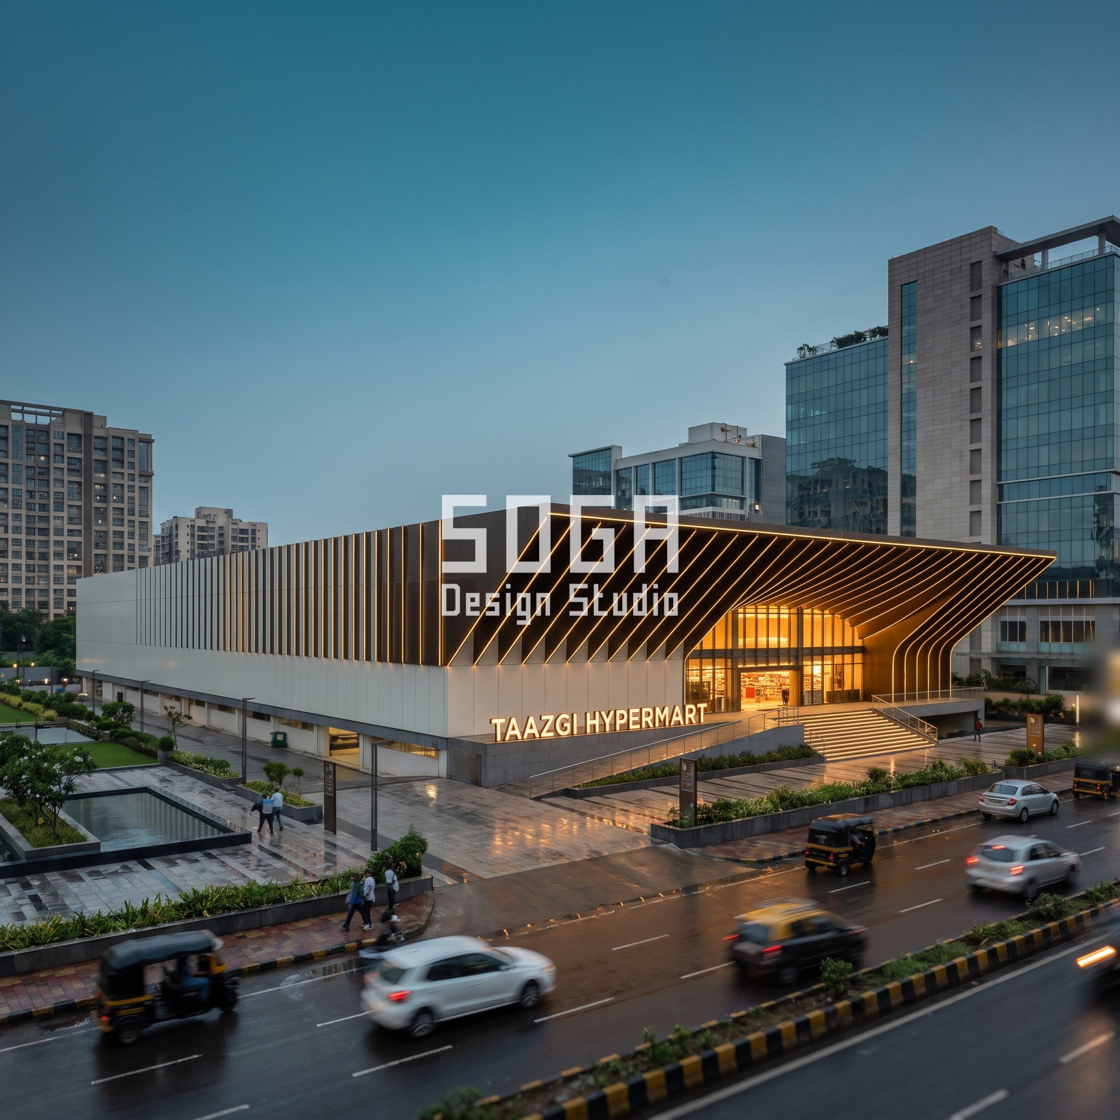
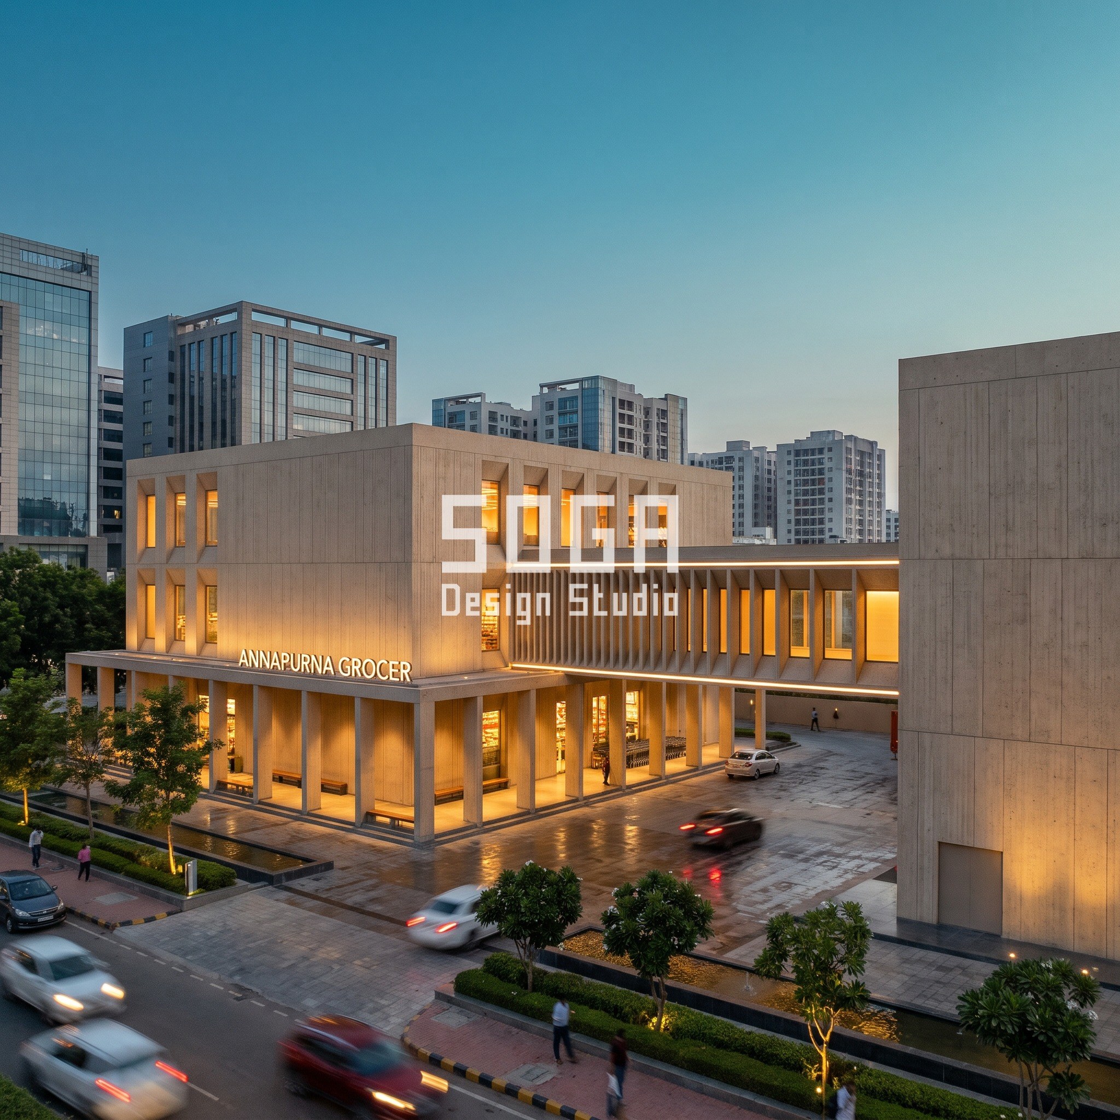
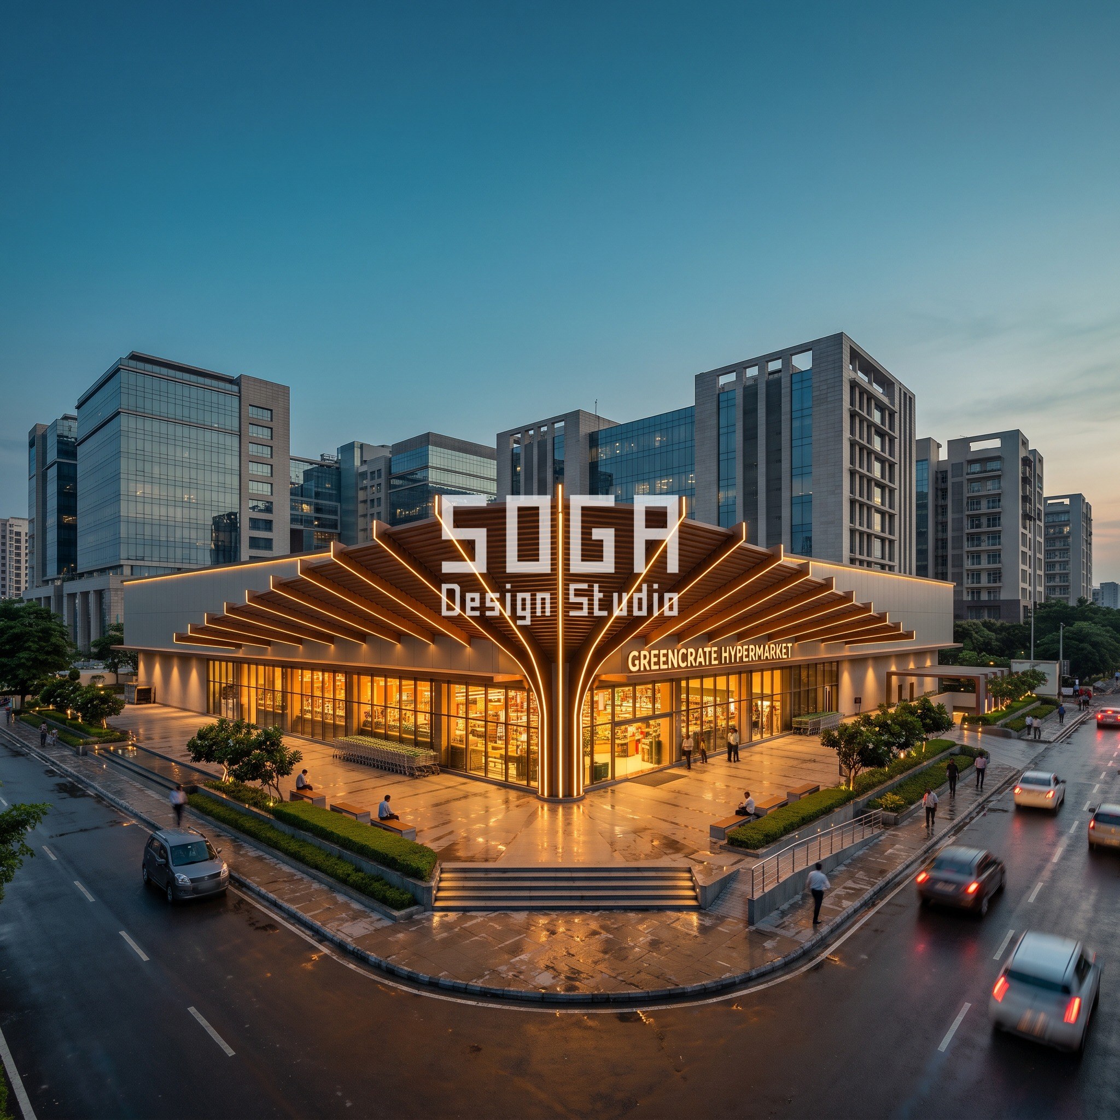
The driver is the same in every one of the five: trucks, the public and the cold chain can never cross paths, and the one thing the street is allowed to notice is wherever that separation happens to land. In Mumbai that’s a plinth lifted 1.1 metres above a monsoon-prone footpath. In Hyderabad it’s a bridge slung between the sales hall and a backstore kept 22 metres away, clear enough for a container truck to turn beneath. In Kolkata the roof itself splits into three folds and sheds toward the service yard. In Jaipur a stone screen stands off the box only on the two faces that face people; the other two stay a sealed wall with no openings at all. In Noida a single radial fan of canopy fins, centred on one node, covers both street frontages of a corner plot at once — the same frontage-first logic SOGA used for curved retail flagship facades elsewhere in India, applied here to a sealed single-tenant box instead of a mall podium.
The Frontage Rule: How Much of a Supermarket Facade Should Carry the Gesture?
Across all five projects, the parametric move is confined to the 8 to 20 percent of the envelope that faces the public, and nothing is drawn on the faces a customer will never walk past. That’s the number most mall and showroom facade coverage never states, because a mall’s whole frontage is sellable; a supermarket’s mostly isn’t.
What sweeps across each building differs by project, but every one follows the same shape: a stated range, both ends given a real number, never a flat repeat.
| Project | What varies, and the range |
|---|---|
| Taazgi Hypermart, Mumbai | Canopy fin depth: 550 mm at the sealed end to 2,900 mm over the doors |
| Annapurna Grocer, Hyderabad | Bridge soffit fin spacing: 650 mm to 3,600 mm |
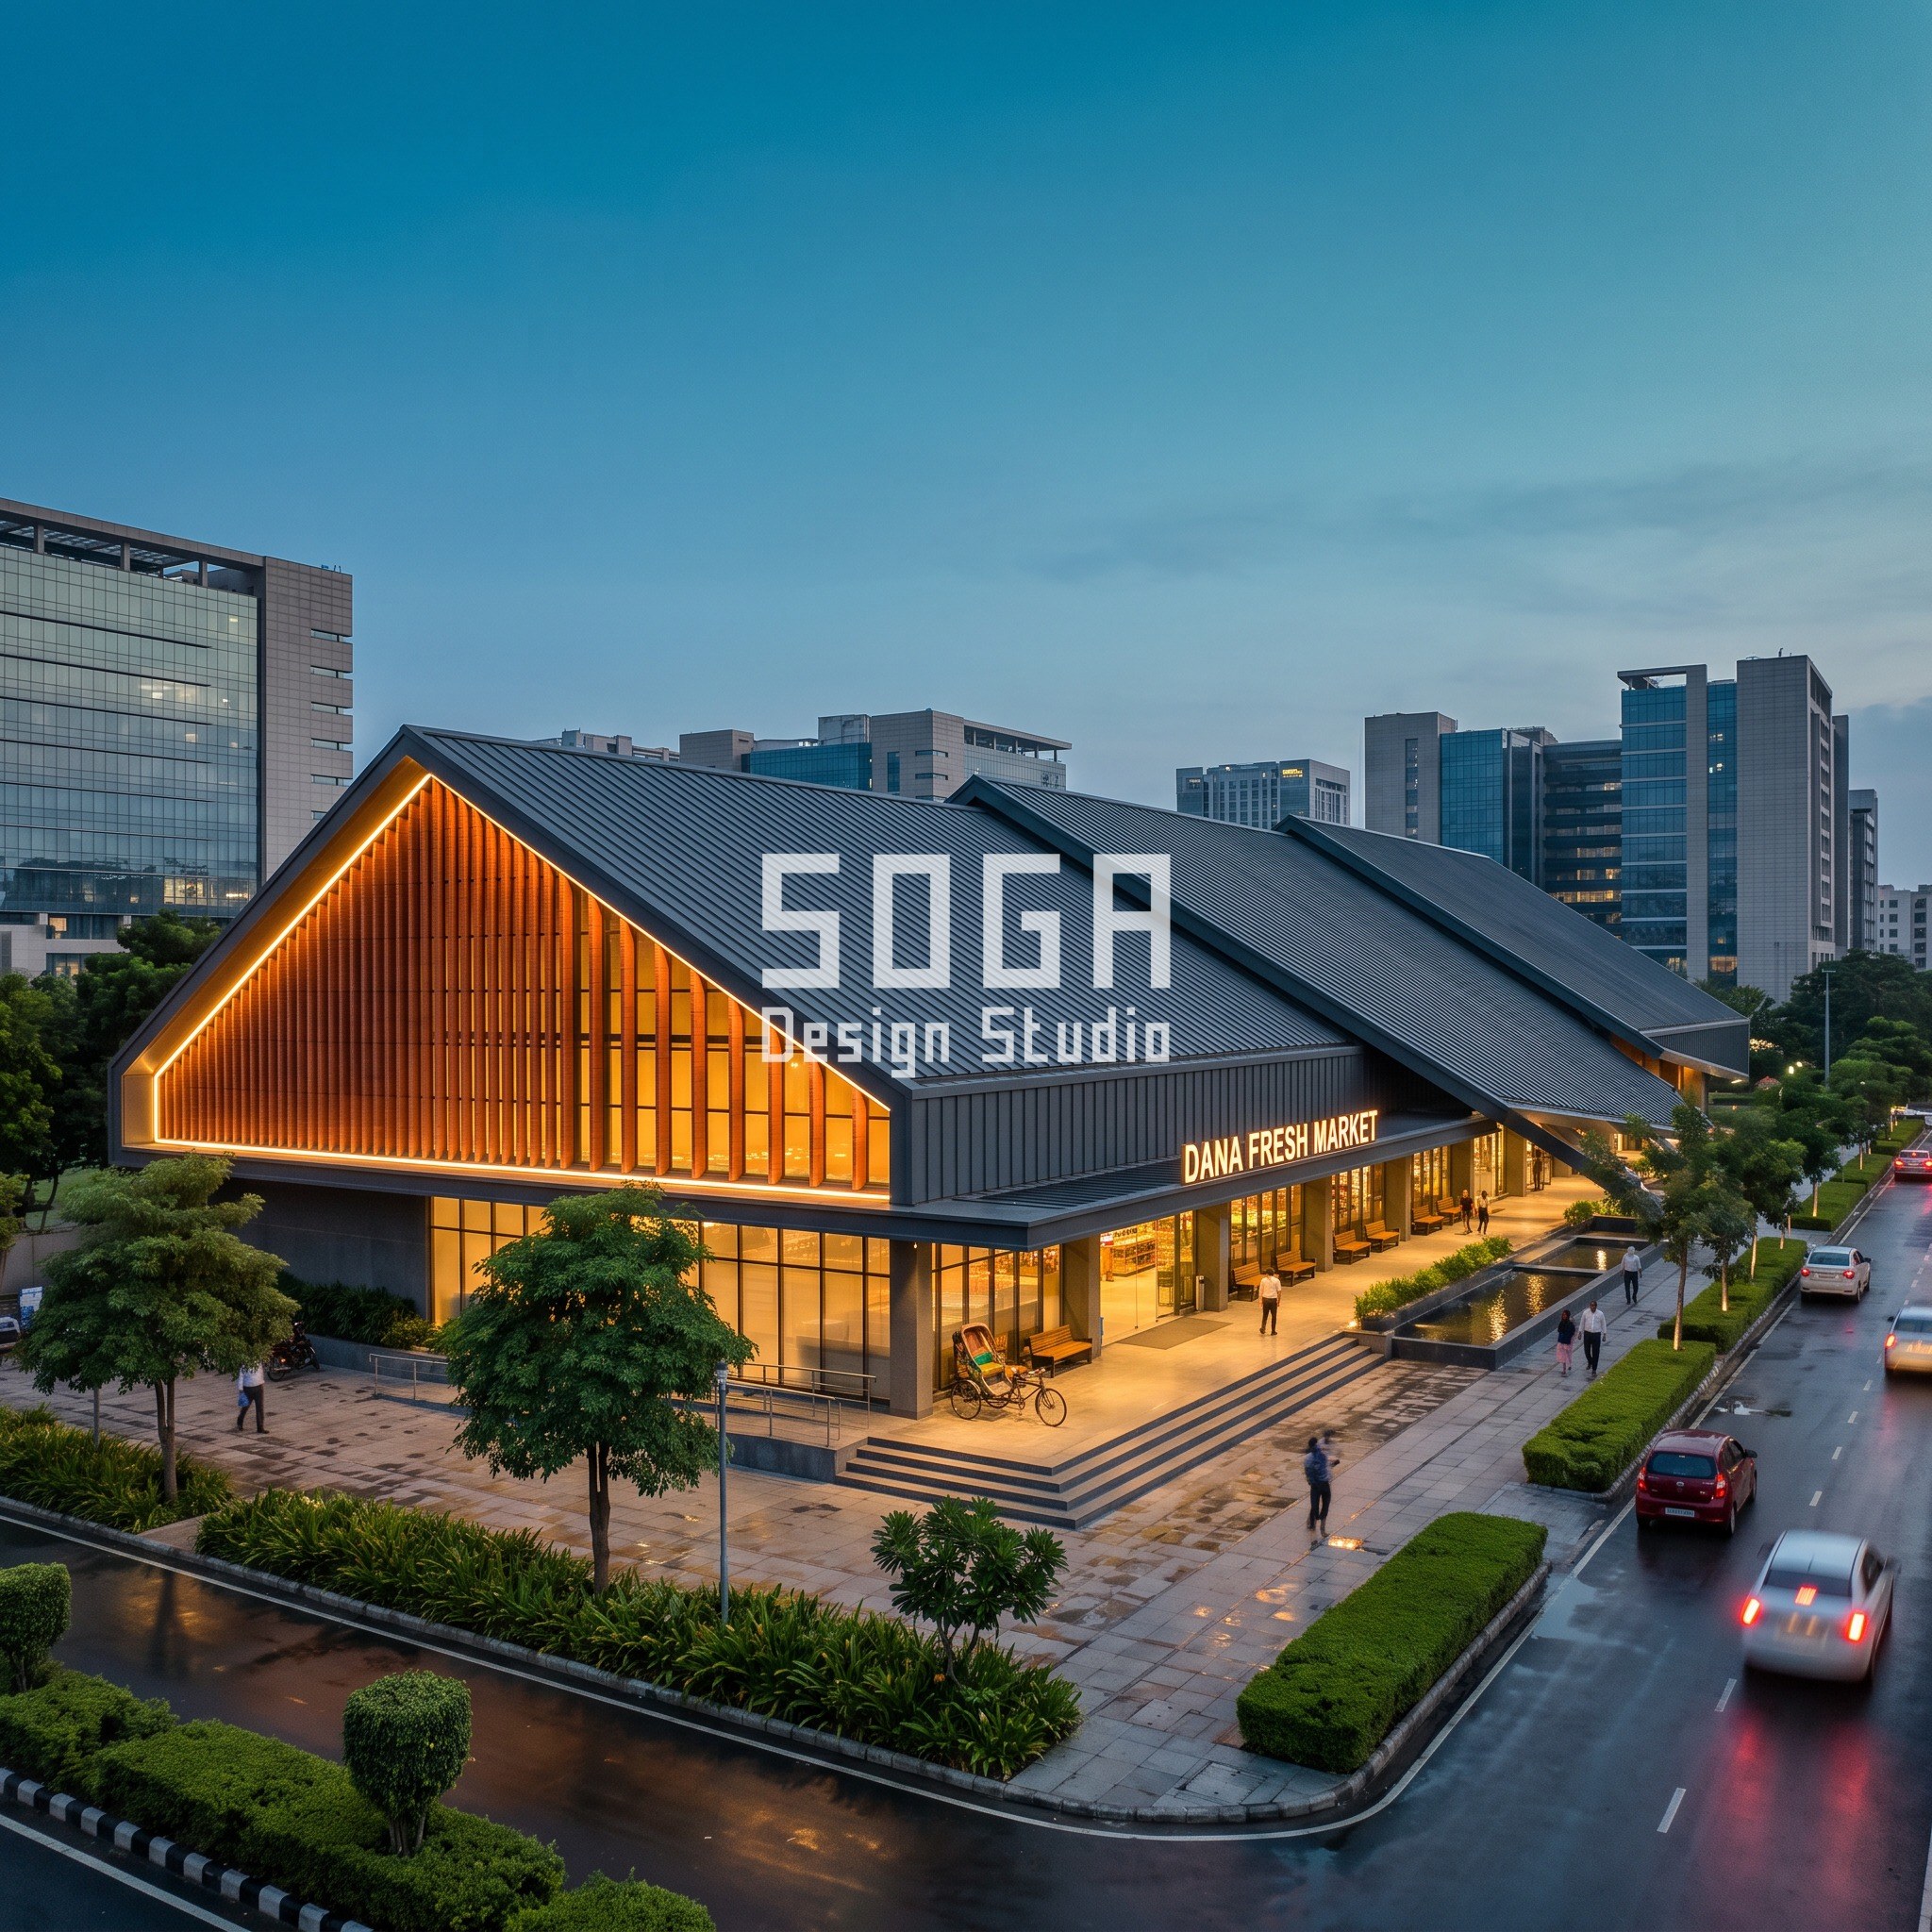
| Dana Fresh Market, Kolkata | Terracotta baguette spacing: 450 mm to 2,600 mm |
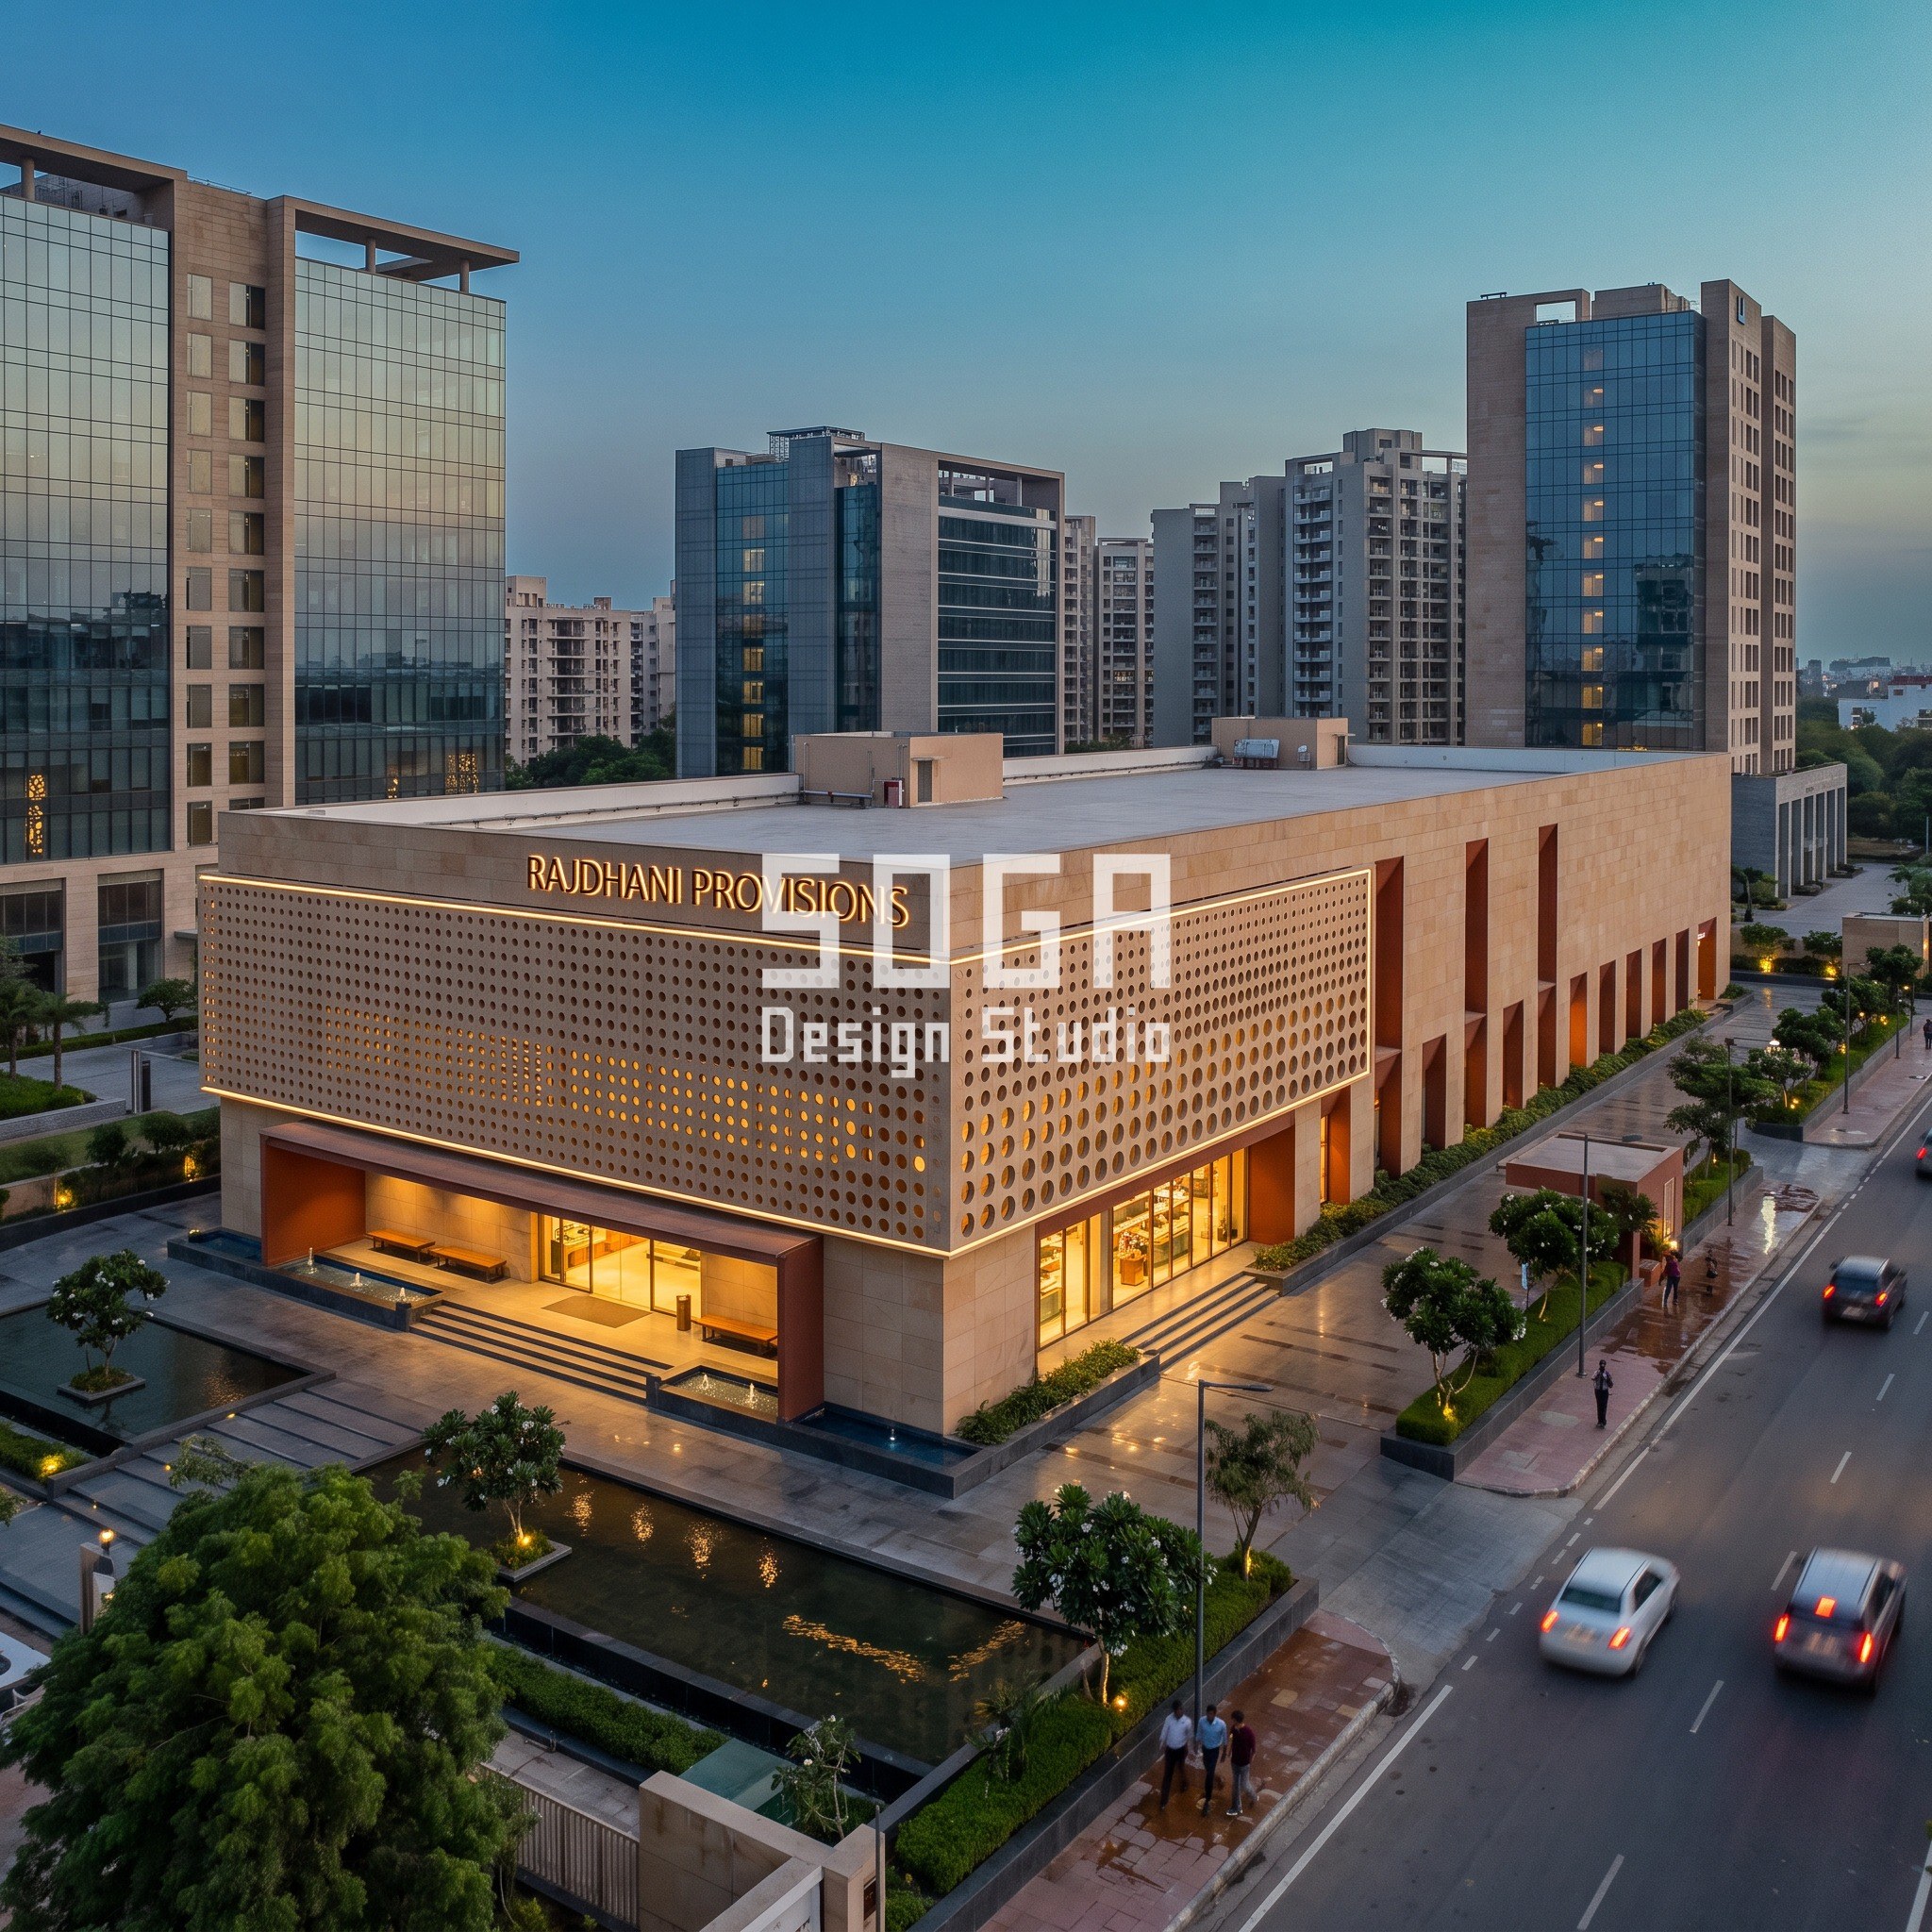
| Rajdhani Provisions, Jaipur | Screen porosity: 8% open on the west face to 22% open at the entry |
| GreenCrate Hypermarket, Noida | Canopy fin cantilever: 600 mm at the node to 4,800 mm at the tip, across a 92-degree sweep |
Stage 3, Grain: Where the Trolley Bay and the Shade Actually Go
Every one of the five keeps a shaded strip at the door deep enough to park a trolley line out of the rain — 5 to 9 metres, not the bare 1.5 metre overhang a budget box gets away with elsewhere. A bench, a water point, a ramp at a walkable gradient next to the steps: none of this is landscaping, it’s where the queue actually stands on a Saturday evening.
Stage 4, Skin: Five Material Systems for Five Cities and Climates
Mumbai’s canopy is dark bronze anodised aluminium, because the fin has to shed monsoon water and still read clearly against a wet street. Hyderabad’s bridge is board-formed precast, cast in 3.0 to 4.5 metre panels with a visible grain, because the parametric fins there are structural concrete members, not applied cladding. Kolkata’s gable is a terracotta baguette rainscreen — the same fired-clay logic Bengal has used on brick and terracotta facades for a century, rescaled here to a 450-2,600 mm sweep. Jaipur’s screen is honed sandstone-look stone in 900 x 1800 mm panels, pin-and-kerf fixed off a ventilated cavity — the state’s own building material, used as a sun-responsive screen instead of a solid wall. Noida’s fan is a timber-look anodised aluminium louvre, because real exterior timber does not survive a Delhi NCR summer. None of this is a single material family pulled from a catalogue; it’s five different construction systems, picked from SOGA’s own parametric facade design material library city by city.
Buildability: Structure, Fixing and the Loading-Dock Problem
The massing move only works if the structure behind it is boring in exactly the right way: a repetitive column grid under the sealed box, a separate structural system for whichever element carries the parametric gesture, and movement joints sized for a single-storey span, not inherited from a multi-storey template. That’s a different structural problem from the one solved in mall and mixed-use multiplex facades, where the box itself is the anchor tenant’s whole identity, not a sealed service volume with one lit edge.
- Structural grid sized to the parking module beneath, not the facade above
- Parametric fins and screens fixed back to a secondary frame — never load-bearing
- Movement joints at every structural bay, sealant colour matched to the panel
- Facade access by mobile elevated platform at grade — no permanent cradle needed on a single-storey box
- Reefer dock and dry-goods backstore insulated and fire-separated from the sales hall per the local fire NOC
Cost Ranges: What a Supermarket Facade Costs per Sq Ft in India (2026)
These are indicative market ranges for the cladding scope alone — supply and install, excluding structure, glazing and the cold-store fit-out — checked fresh for this post rather than carried over from an older one. Cross-check them against SOGA’s own facade cladding rate card by city, and get itemised quotes before committing a budget: what a vendor quotes as supply-only and what a site actually costs with scaffolding, access and GST can differ by half.
| Scope | Indicative market range (2026) |
|---|---|
| Dark bronze anodised aluminium fin canopy (Mumbai) | Rs 1,100 – 2,200 / sq ft |
| Board-formed precast concrete (Hyderabad) | Rs 650 – 1,400 / sq ft |
| Terracotta baguette rainscreen (Kolkata) | Rs 900 – 1,800 / sq ft |
| Honed natural stone perforated screen (Jaipur) | Rs 800 – 2,200 / sq ft |
| Timber-look anodised aluminium louvre (Noida) | Rs 950 – 2,000 / sq ft |
The Honest Limit: A Sealed Box Can Only Be So Interesting
Four of these five buildings are, by area, over 85 percent a plain insulated box — the parametric gesture covers the remaining slice and nothing more, because articulating more of a cold-chain wall in screen or fin would add roughly six to nine lakh rupees a bay for a surface almost nobody but a delivery driver ever sees up close. If the brief is pure footfall-per-rupee, a flat insulated panel on the sealed faces with the budget spent only on the entrance screen gets most of the street-facing result for a fraction of the cost. None of these five is trying to be a landmark from the service lane, and that’s deliberate, not a shortcut.
How Much Glazing Should a Supermarket Facade Have?
Not much, and only where it is earning its keep. Across SOGA’s own five concepts, glazing is confined to the entrance bay and the lit interior visible through the screen or fin field — typically under 15 percent of the total envelope. The remaining wall area stays an insulated, largely opaque panel, because every square metre of glass on a cold-chain box is a square metre of thermal bridge and theft risk that the sales floor behind it has to pay for twice: once in the facade budget, once in the HVAC load.
Five Concepts Side by Side: City, Operation and Material
| Project | Massing operation / primary material |
|---|---|
| Taazgi Hypermart, Mumbai | Lifted ground / dark bronze aluminium |
| Annapurna Grocer, Hyderabad | Sky bridge / board-formed precast concrete |
| Dana Fresh Market, Kolkata | Folded roof / terracotta baguette rainscreen |
| Rajdhani Provisions, Jaipur | Perforated mass / honed natural stone |
| GreenCrate Hypermarket, Noida | Radial fan / timber-look anodised aluminium |
Related Reading
- Why India’s Retail Flagship Facades Are Going Curved
- Facade Cladding Rate Card: Cost by City & Material
- Multiplex Facade Design India: 5 Mall and Mixed-Use Concepts
Frequently Asked Questions
How much of a supermarket facade in India should be glazed?
Across SOGA’s own concepts, 8 to 22 percent of the public-facing frontage carries any opening or glazing at all; the remaining 80-plus percent of the envelope, including every face a customer doesn’t walk past, stays sealed for cold-chain insulation and security.
How much does a hypermarket facade cost per square foot in India in 2026?
Cladding alone, supply and install, runs roughly Rs 650 to Rs 2,200 per square foot depending on the material — board-formed precast at the low end, honed natural stone screens at the high end — excluding structure, glazing and the cold-store fit-out.
How wide should the truck turning apron be for a supermarket loading dock?
SOGA designs to roughly a 24 metre turning allowance for a single articulated reefer truck, which is the dimension that decided how far apart the sales hall and the backstore sit in the Hyderabad concept above.
Why do supermarket and hypermarket facades stay sealed on three sides?
Insulation for the cold chain and security for stock and cash both call for it, and the economics back it up: glazing typically costs 3 to 5 times more per square foot than an insulated panel, for a wall almost no one in the catchment ever stops to look at.
How tall is a single-storey hypermarket building in India?
Roughly 9 to 11 metres to the parapet is typical for a column-free single-storey sales hall with a service void above — well under half the height of the office and residential towers usually built around it.
Want a Supermarket or Hypermarket Facade Tested Against Your Own Brief?
Send SOGA your plot, your truck apron and your cold-chain split, and we’ll tell you honestly how much of the envelope can afford to be interesting.