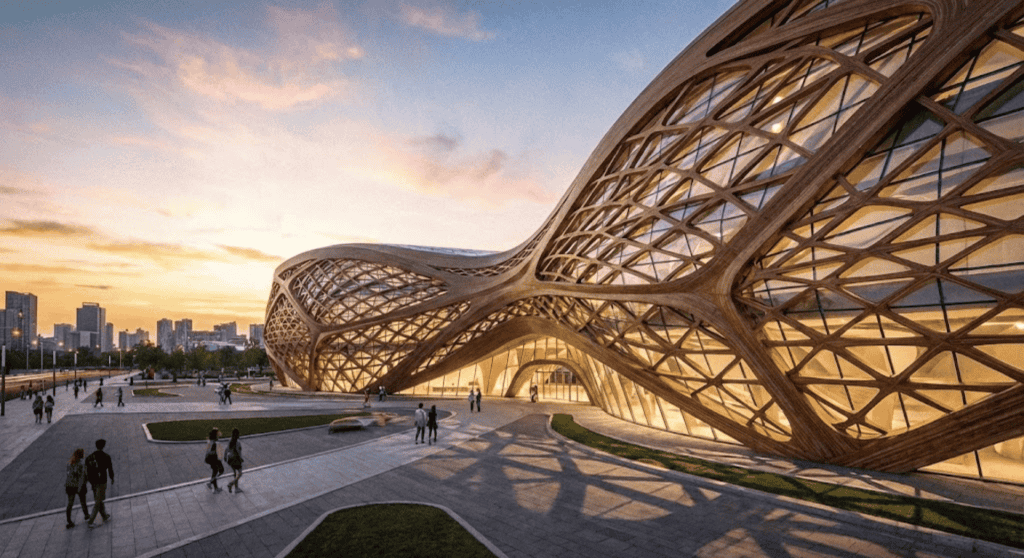
Every facade comparison we have seen does the same thing wrong: it lines up five different buildings and calls the differences a material study. Change the massing, the camera angle, the car in the driveway, and of course the cladding looks different — nothing in that photograph proves the skin did the work. We wanted to see what five claddings actually do on the same building, so we locked one museum, one camera, one car, one afternoon of light, and let only the skin change.
VIRASAT MUSEUM is an invented SOGA Design Studio concept, built to test five cladding systems on one fixed base — not a real, commissioned, or constructed building.
Why Lock the Massing and Vary Only the Skin
A cladding system earns its keep on the wall, not in a mood board. VIRASAT MUSEUM is a single-storey civic building in Lucknow: a folded-plate canopy roof cantilevering ten metres over the entrance on five raking steel V-columns, a reflecting pool at the steps, the same white BMW X5 parked at the kerb in every frame, the same two visitors walking down the same steps. Nothing about that moved across five submissions — only the surface cladding did. That is the only way a reader can actually compare a perforated screen against a batten against a jali: by removing every other variable a renderer could use to fake the difference.
Option 1 — Perforated Screen Skin
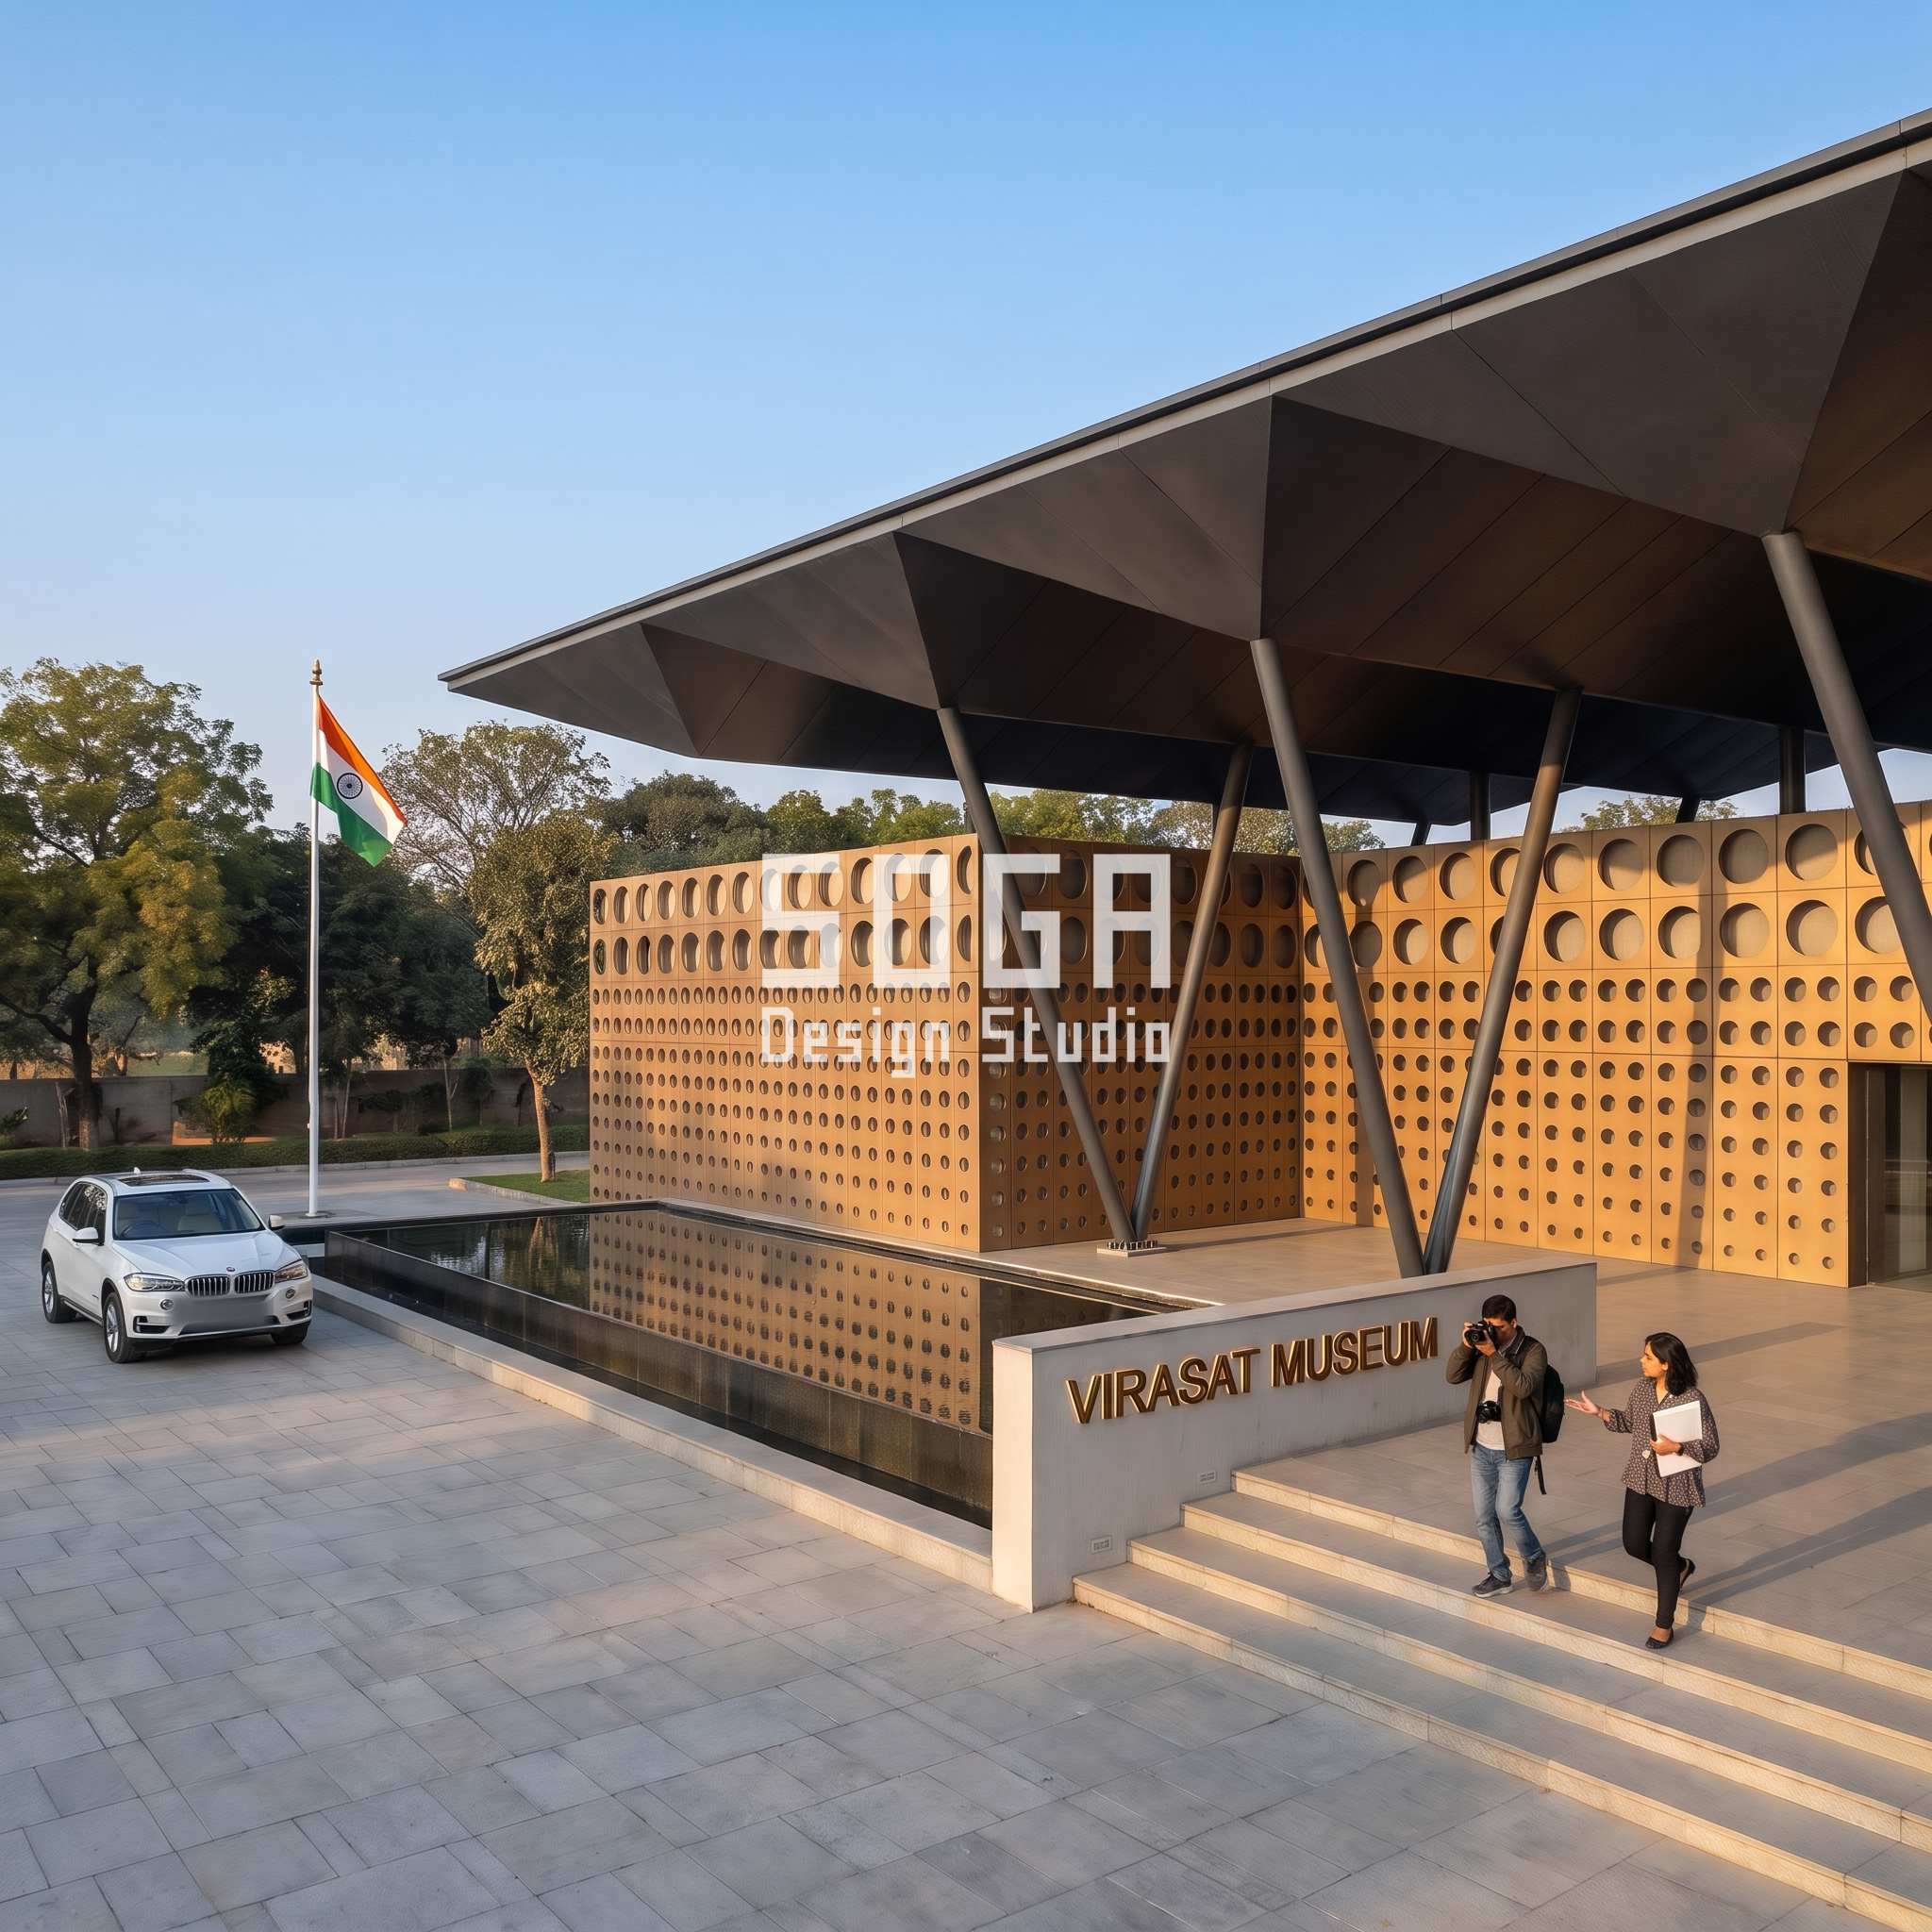
A perforated screen reads as lace from the forecourt and as a grid of coins up close, and the difference is entirely the aperture’s own diameter, not the finish. Ours grades from 80mm punches at the plinth — about the width of a tennis ball — to 500mm openings at the roofline, wider than a dustbin lid, cut into a bronze-tone anodised panel standing proud of the wall on its own sub-frame, each hole throwing a crescent of shadow that moves with the sun through the day. A fabricator cutting this pattern works off a nested CNC file, not a hand-marked sheet: the hole centres are fixed, only the diameter steps up panel by panel.
Build logic
| Design parameter | Specification |
|---|---|
| Module range | 80mm to 500mm aperture diameter |
| Finish | Bronze-tone anodised panel, 3mm perforated sheet |
| Fixing | Concealed Z-clip sub-frame, 600mm vertical pitch |
| Best orientation | East or south facade — morning/midday shadow play |
| Maintenance | Compressed-air clean twice a year; apertures trap less dust than a jali |
Option 2 — Faceted Panel Skin
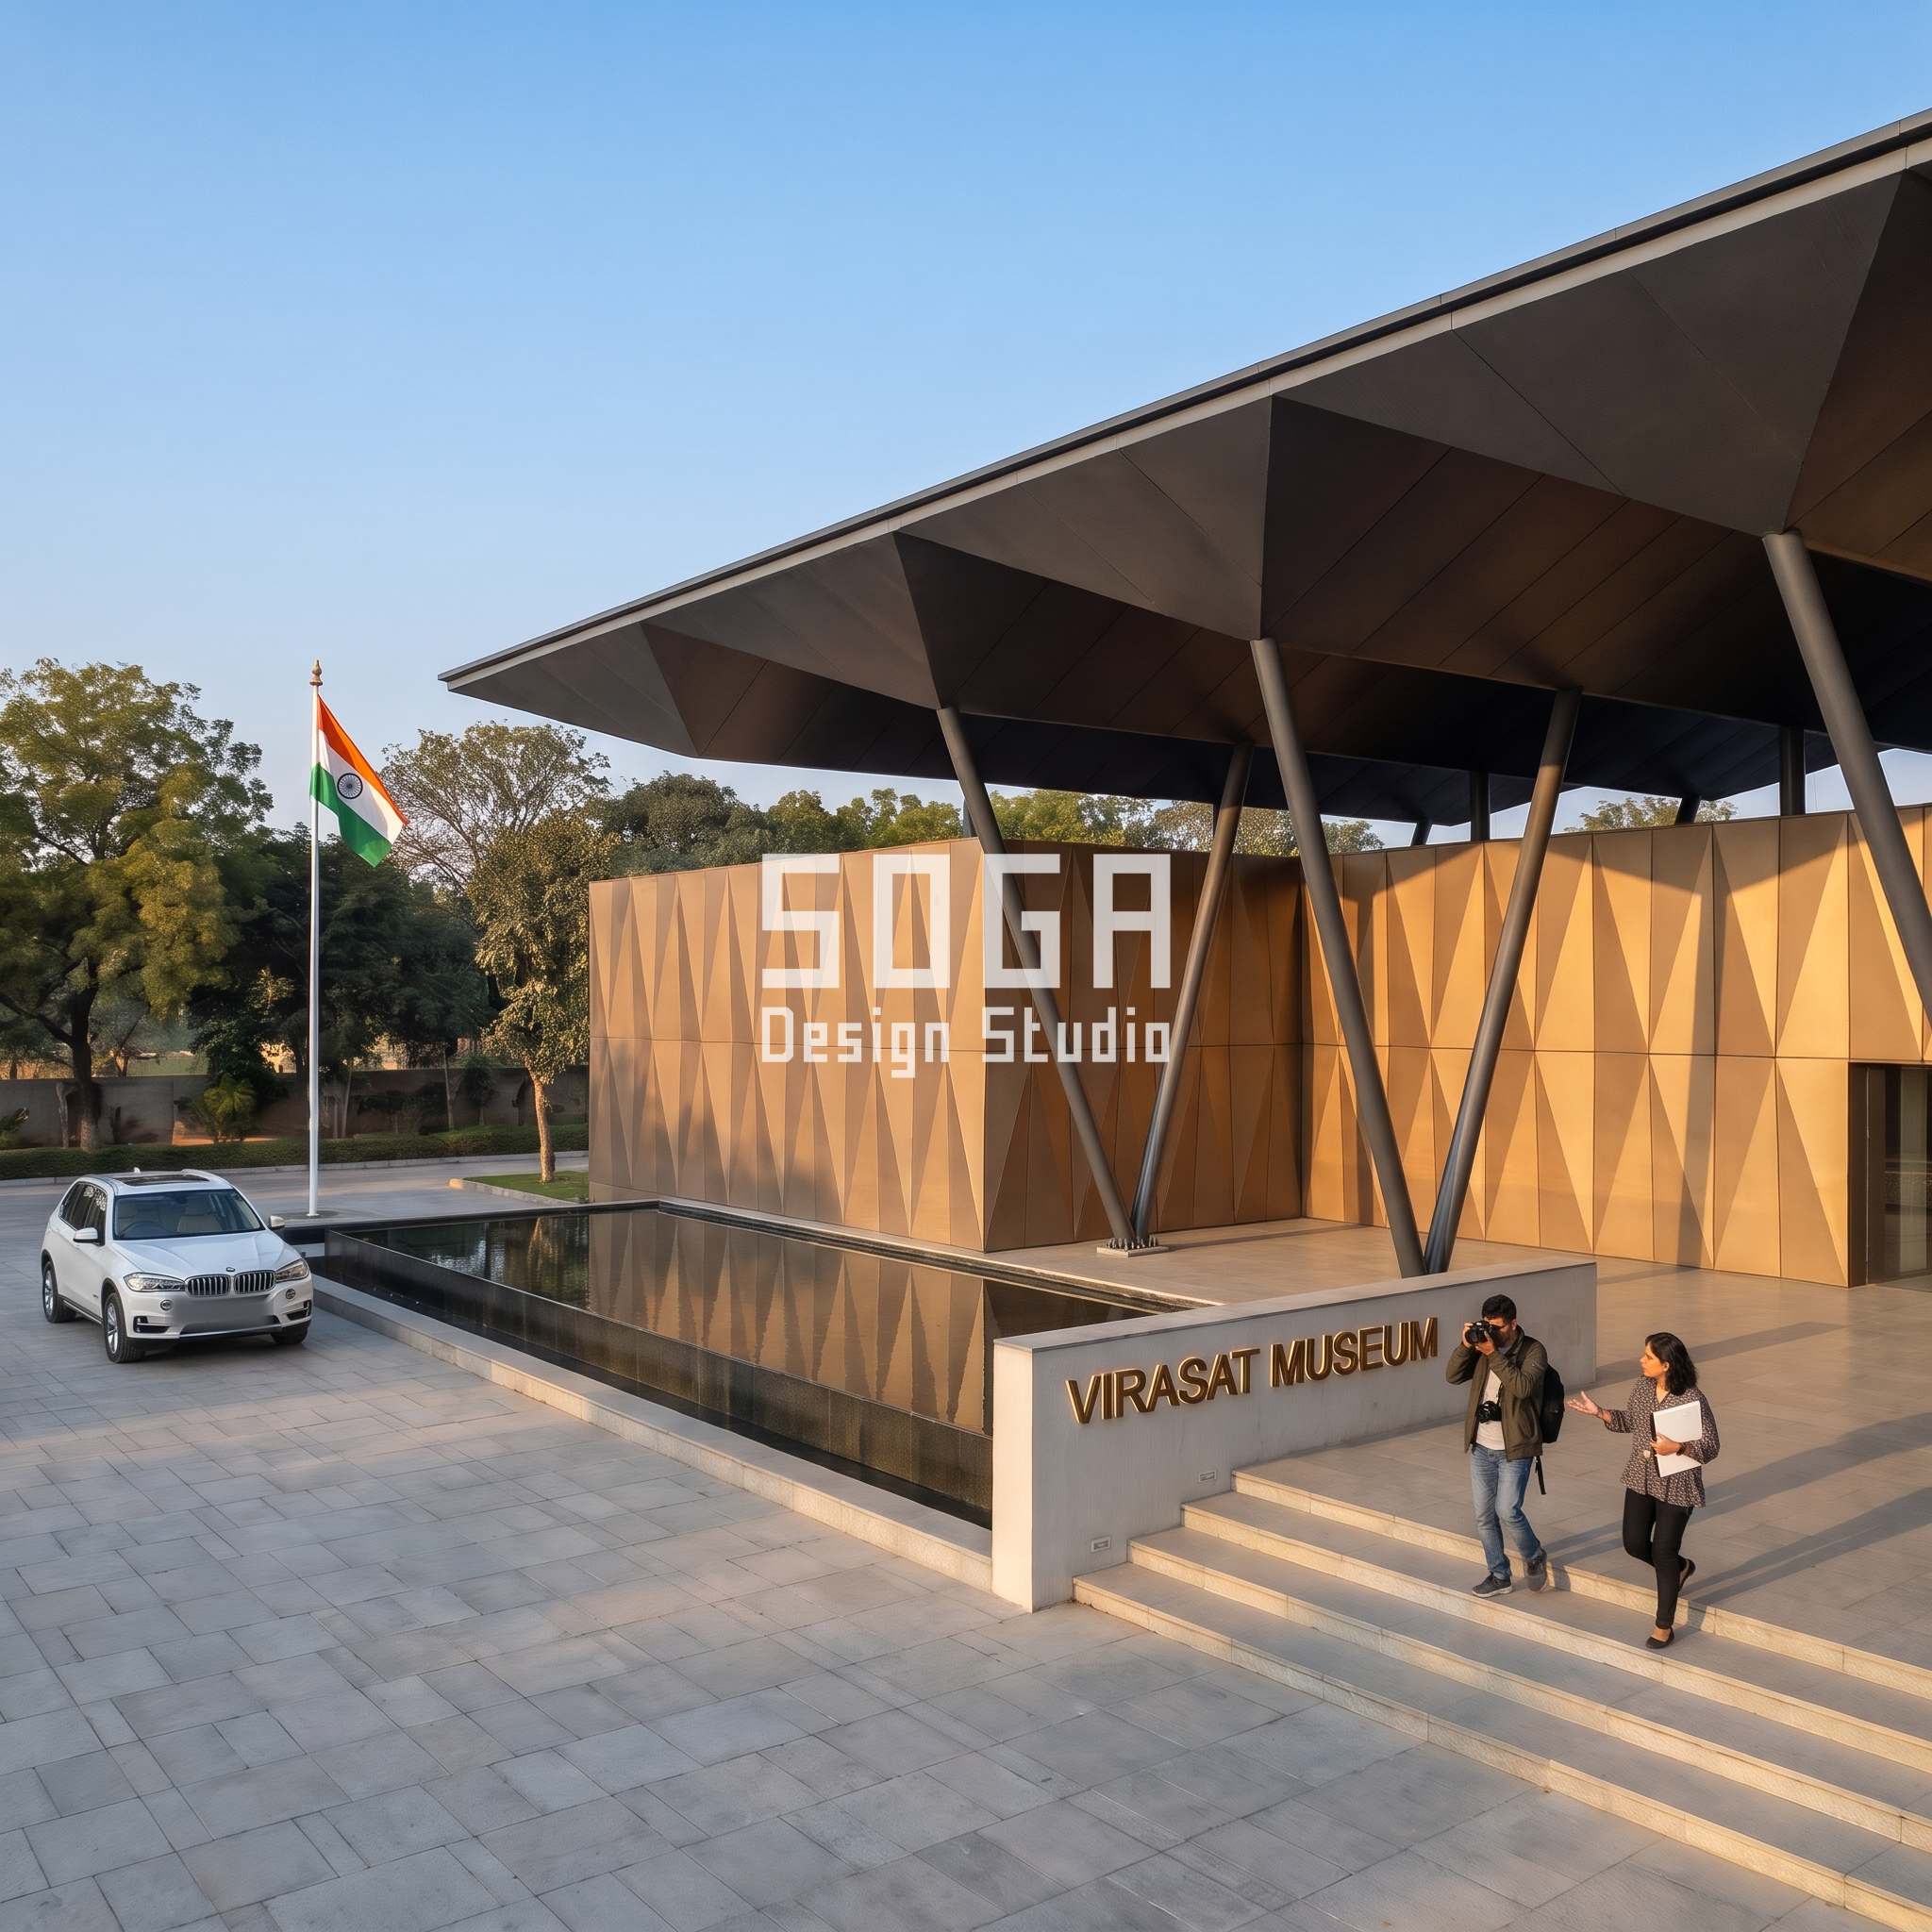
Fold a flat panel and the shadow line does the work a surface pattern cannot — a faceted skin is really a lighting instrument disguised as cladding. The facets here grow from 400mm near the ground, about the size of a laptop screen, to 1600mm near the roofline, wider than a single bed is long, each one a sharp-cornered pressed panel in the same bronze-tone anodised finish, not a printed diamond texture. A fabricator breaks this into a kit of six or seven repeat facet sizes rather than one bespoke panel per bay — the cost discipline is in standardising the mould, not the final geometry.
Build logic
| Design parameter | Specification |
|---|---|
| Module range | 400mm to 1600mm facet width |
| Finish | Bronze-tone anodised composite panel, folded 2mm core |
| Fixing | Hidden rivet-and-clip rail, panel-to-panel interlock |
| Best orientation | West facade — low raking light reads the facets hardest |
| Maintenance | Rinse annually; sharp valleys collect more dust than a flat panel |
Option 3 — Pierced Jaali (GFRC) Skin
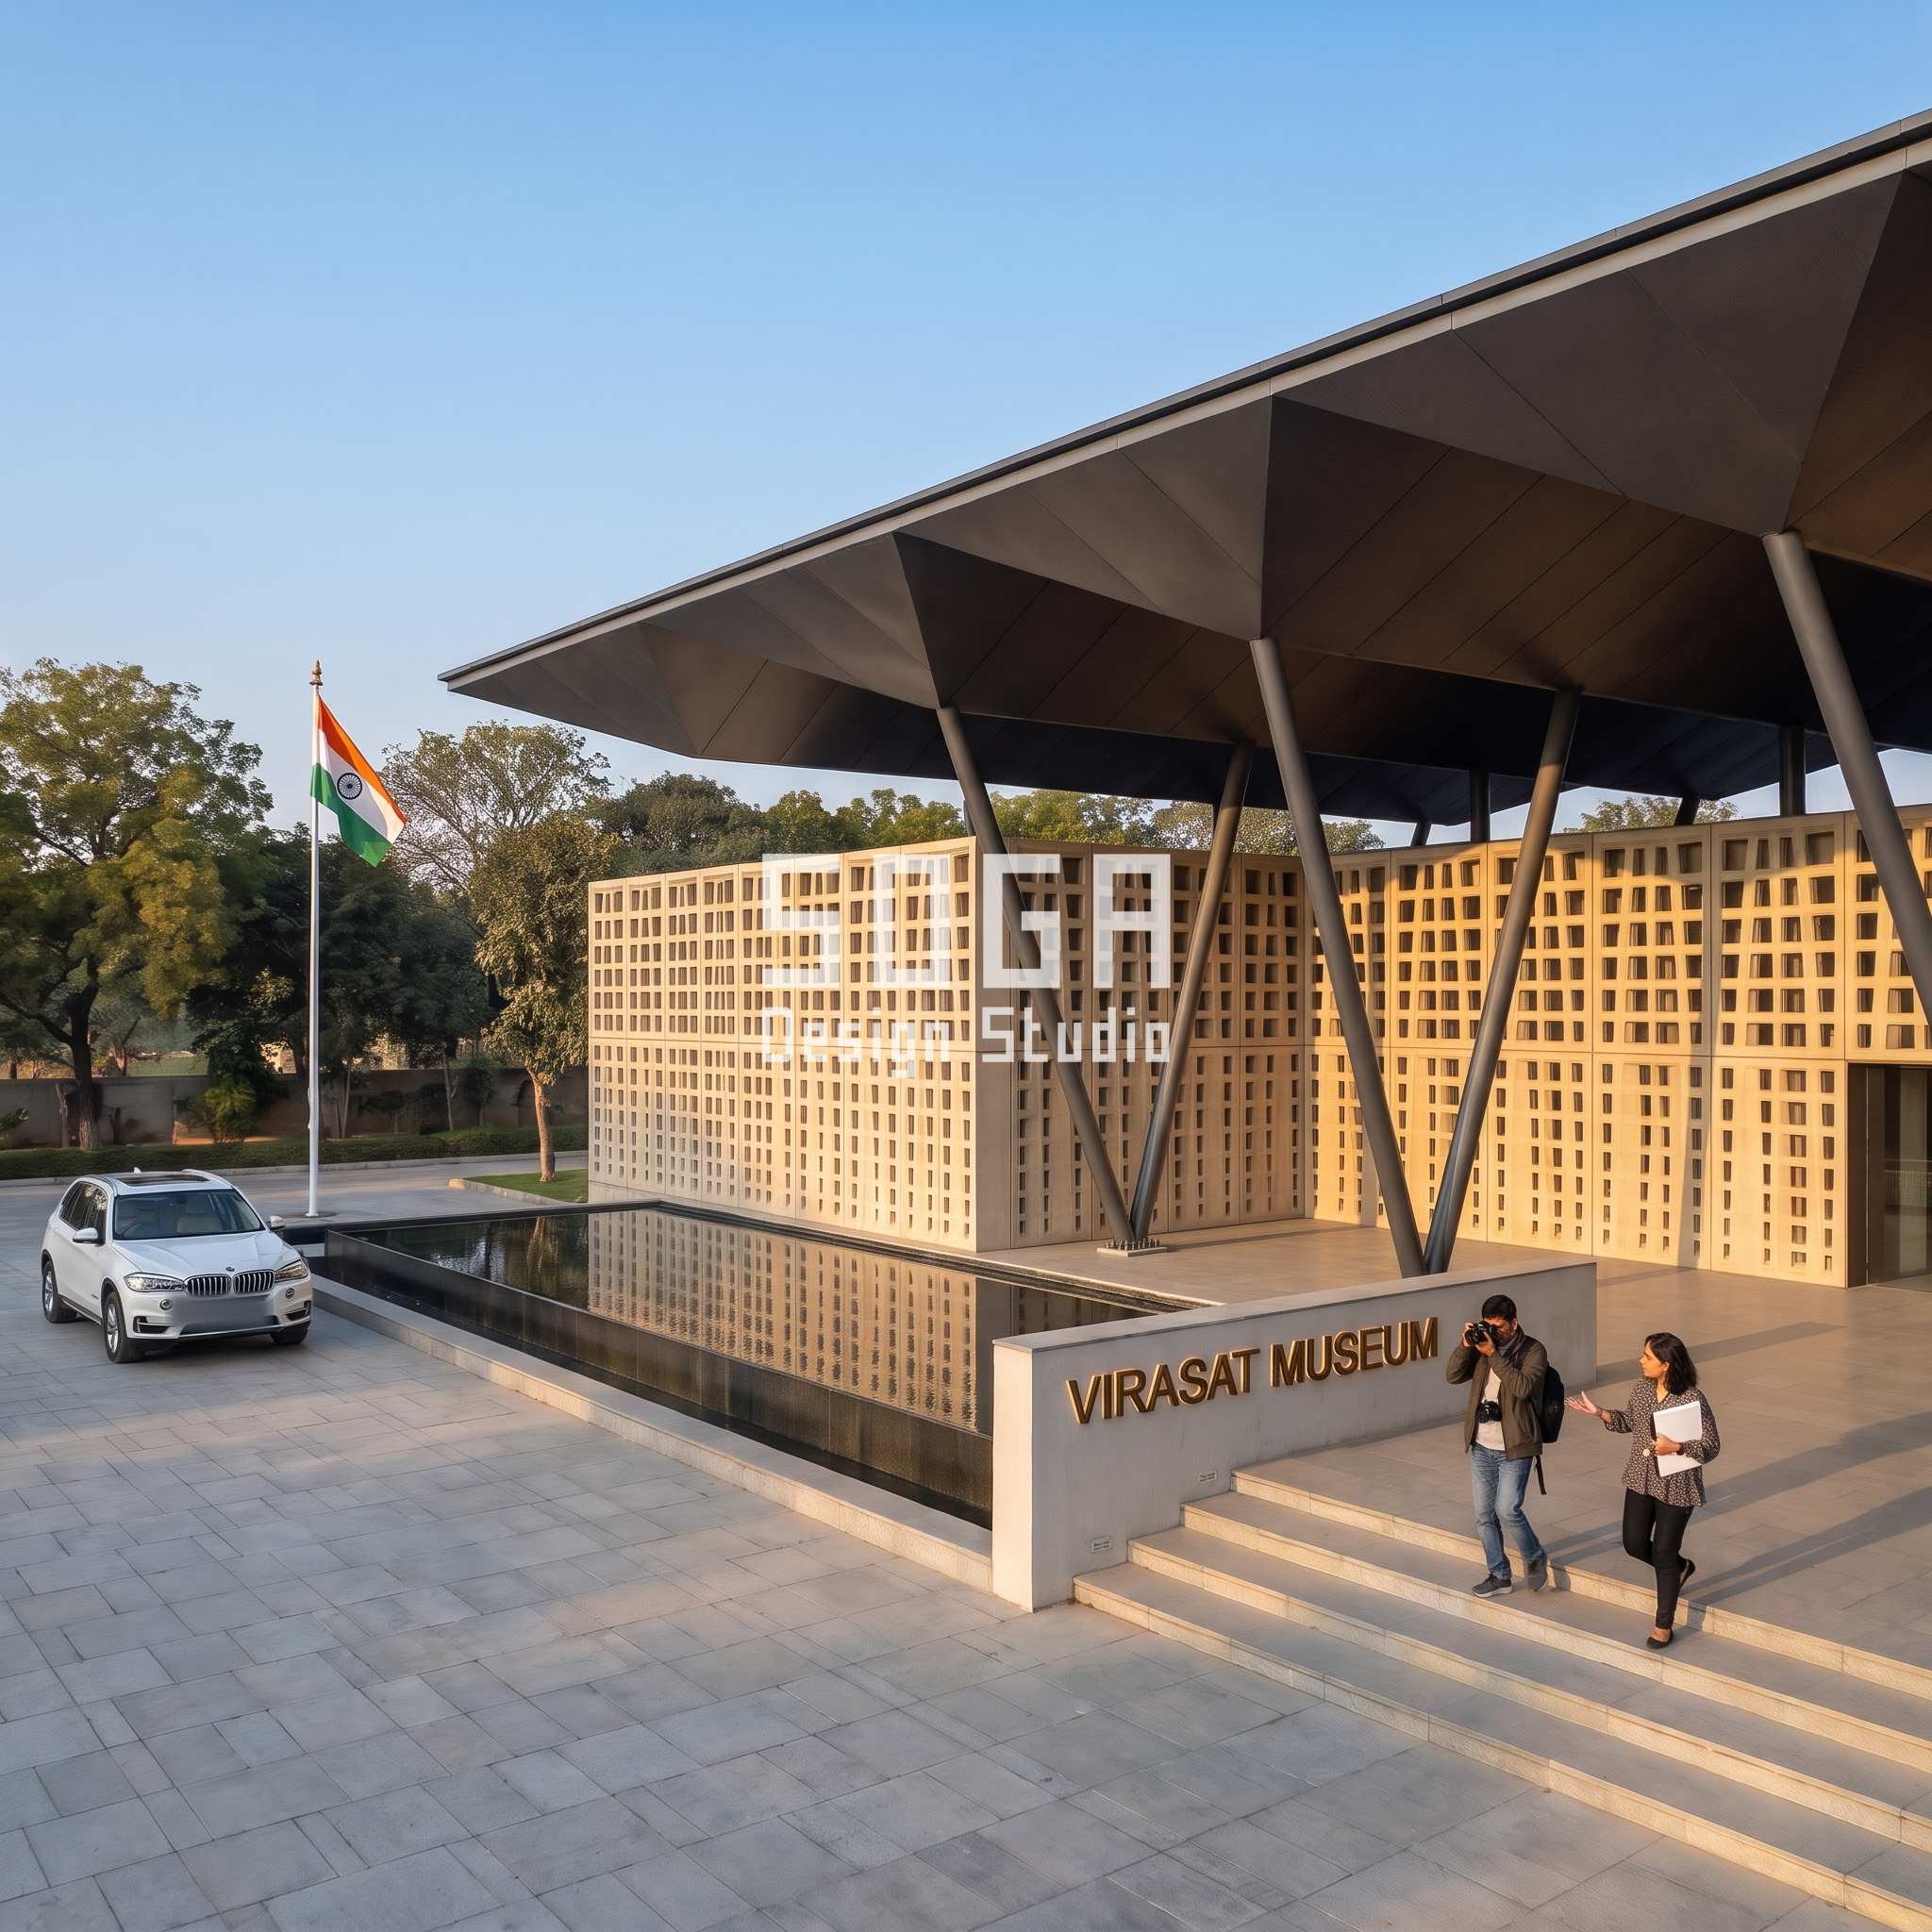
GFRC is the one material here that is not metal, and it shows in the way the shadow falls — softer-edged, warmer, closer to a real stone jaali than any metal screen gets. The opening size steps from 60mm near the ground, about the width of a matchbox, to 450mm near the roofline, wider than a dinner plate, cast in warm-beige glass-fibre reinforced concrete rather than sandstone, which keeps the panel light enough to hang on a standard bracket instead of a stone mason’s corbel.
Build logic
| Design parameter | Specification |
|---|---|
| Module range | 60mm to 450mm jaali opening |
| Finish | Warm-beige GFRC (glass-fibre reinforced concrete), cast panel |
| Fixing | Stainless steel hanger brackets at panel corners, 1200x600mm module |
| Best orientation | South facade — deep openings cut direct glare without full shade |
| Maintenance | Re-seal every 3–4 years; GFRC stains faster than metal in monsoon splash zones |
Option 4 — Vertical Batten Skin
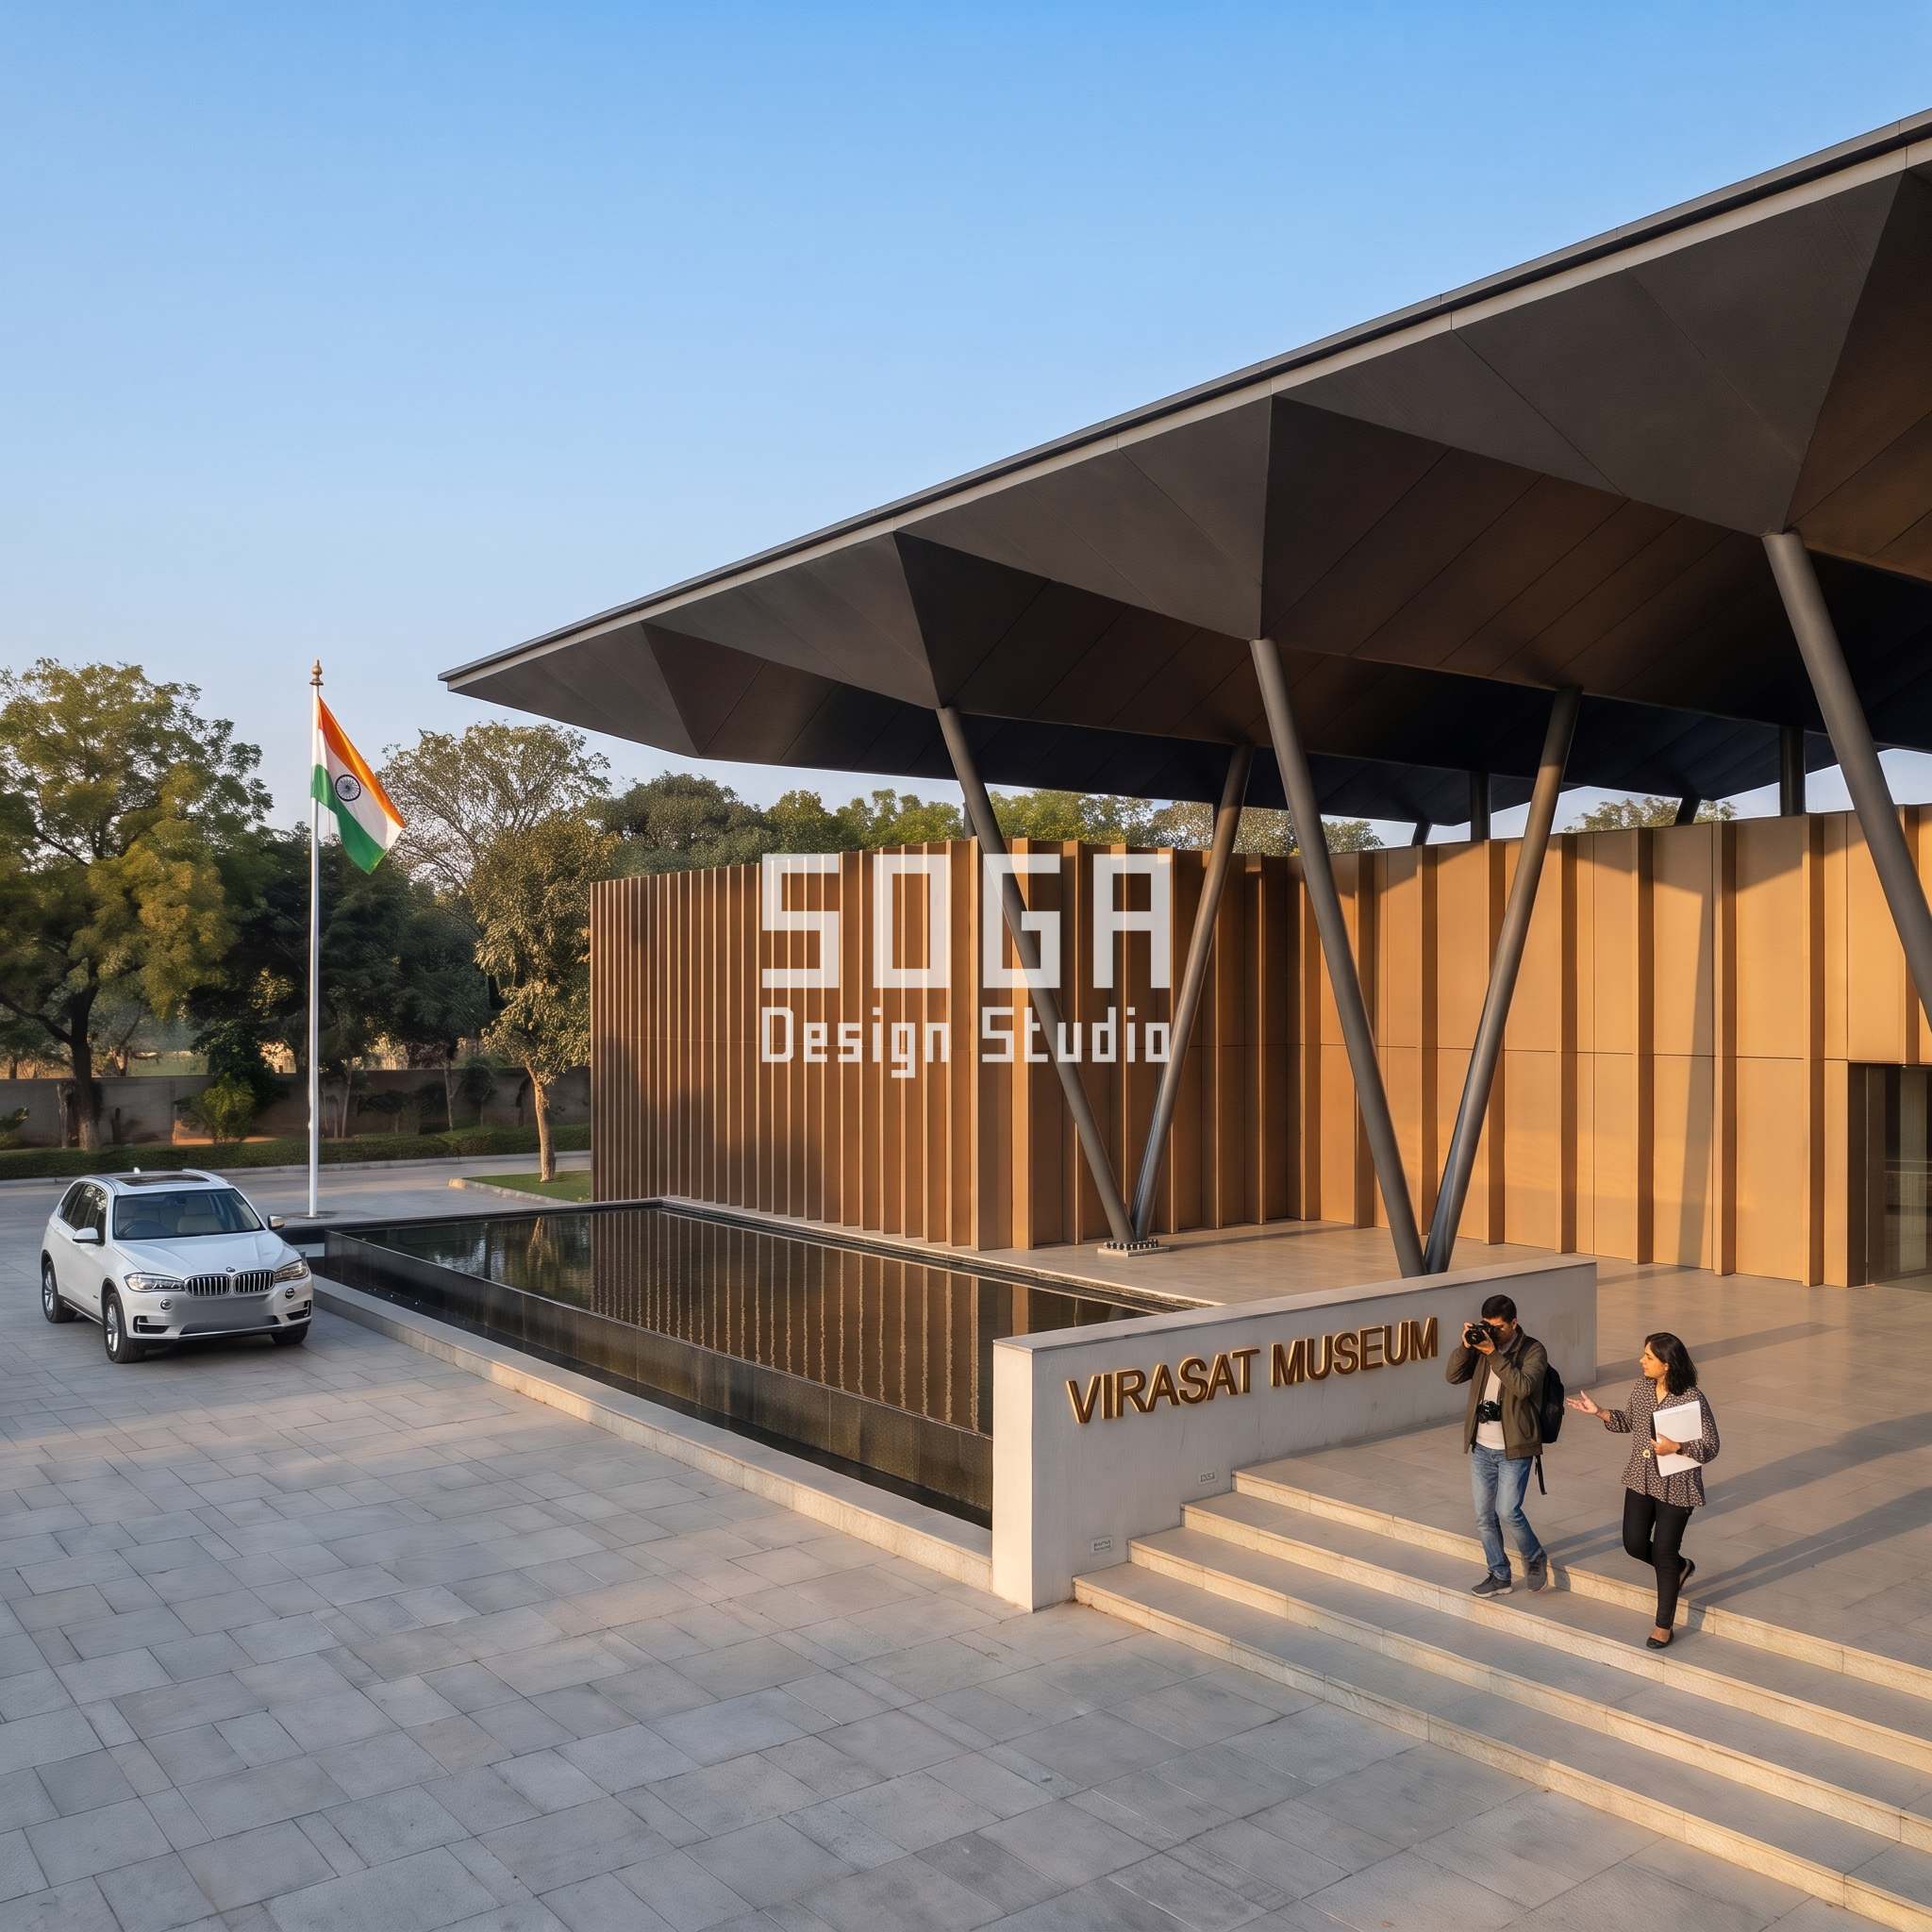
A batten screen is the simplest system here to describe and the hardest to get right in a drawing, because the entire read depends on a gap most people never think to measure. Ours holds every batten at the same width and depth and lets only the spacing between them open up — 100mm at the park-facing end of the wall, about the width of a smartphone, widening to 600mm at the entrance corner, wider than a laptop is long. A site carpenter would call this a growing-rhythm batten; a fabricator calls it a variable-pitch sub-frame, and it is the sub-frame drawing, not the batten itself, that actually changes.
Build logic
| Design parameter | Specification |
|---|---|
| Module range | 100mm to 600mm batten-to-batten gap (battens constant width) |
| Finish | Bronze-tone anodised batten, box-section profile |
| Fixing | Variable-pitch steel sub-frame, battens through-bolted from behind |
| Best orientation | Any — the gap, not the orientation, does the shading work |
| Maintenance | Lowest of the five systems; no recesses for dust or nesting birds |
Option 5 — Louver Slat Skin
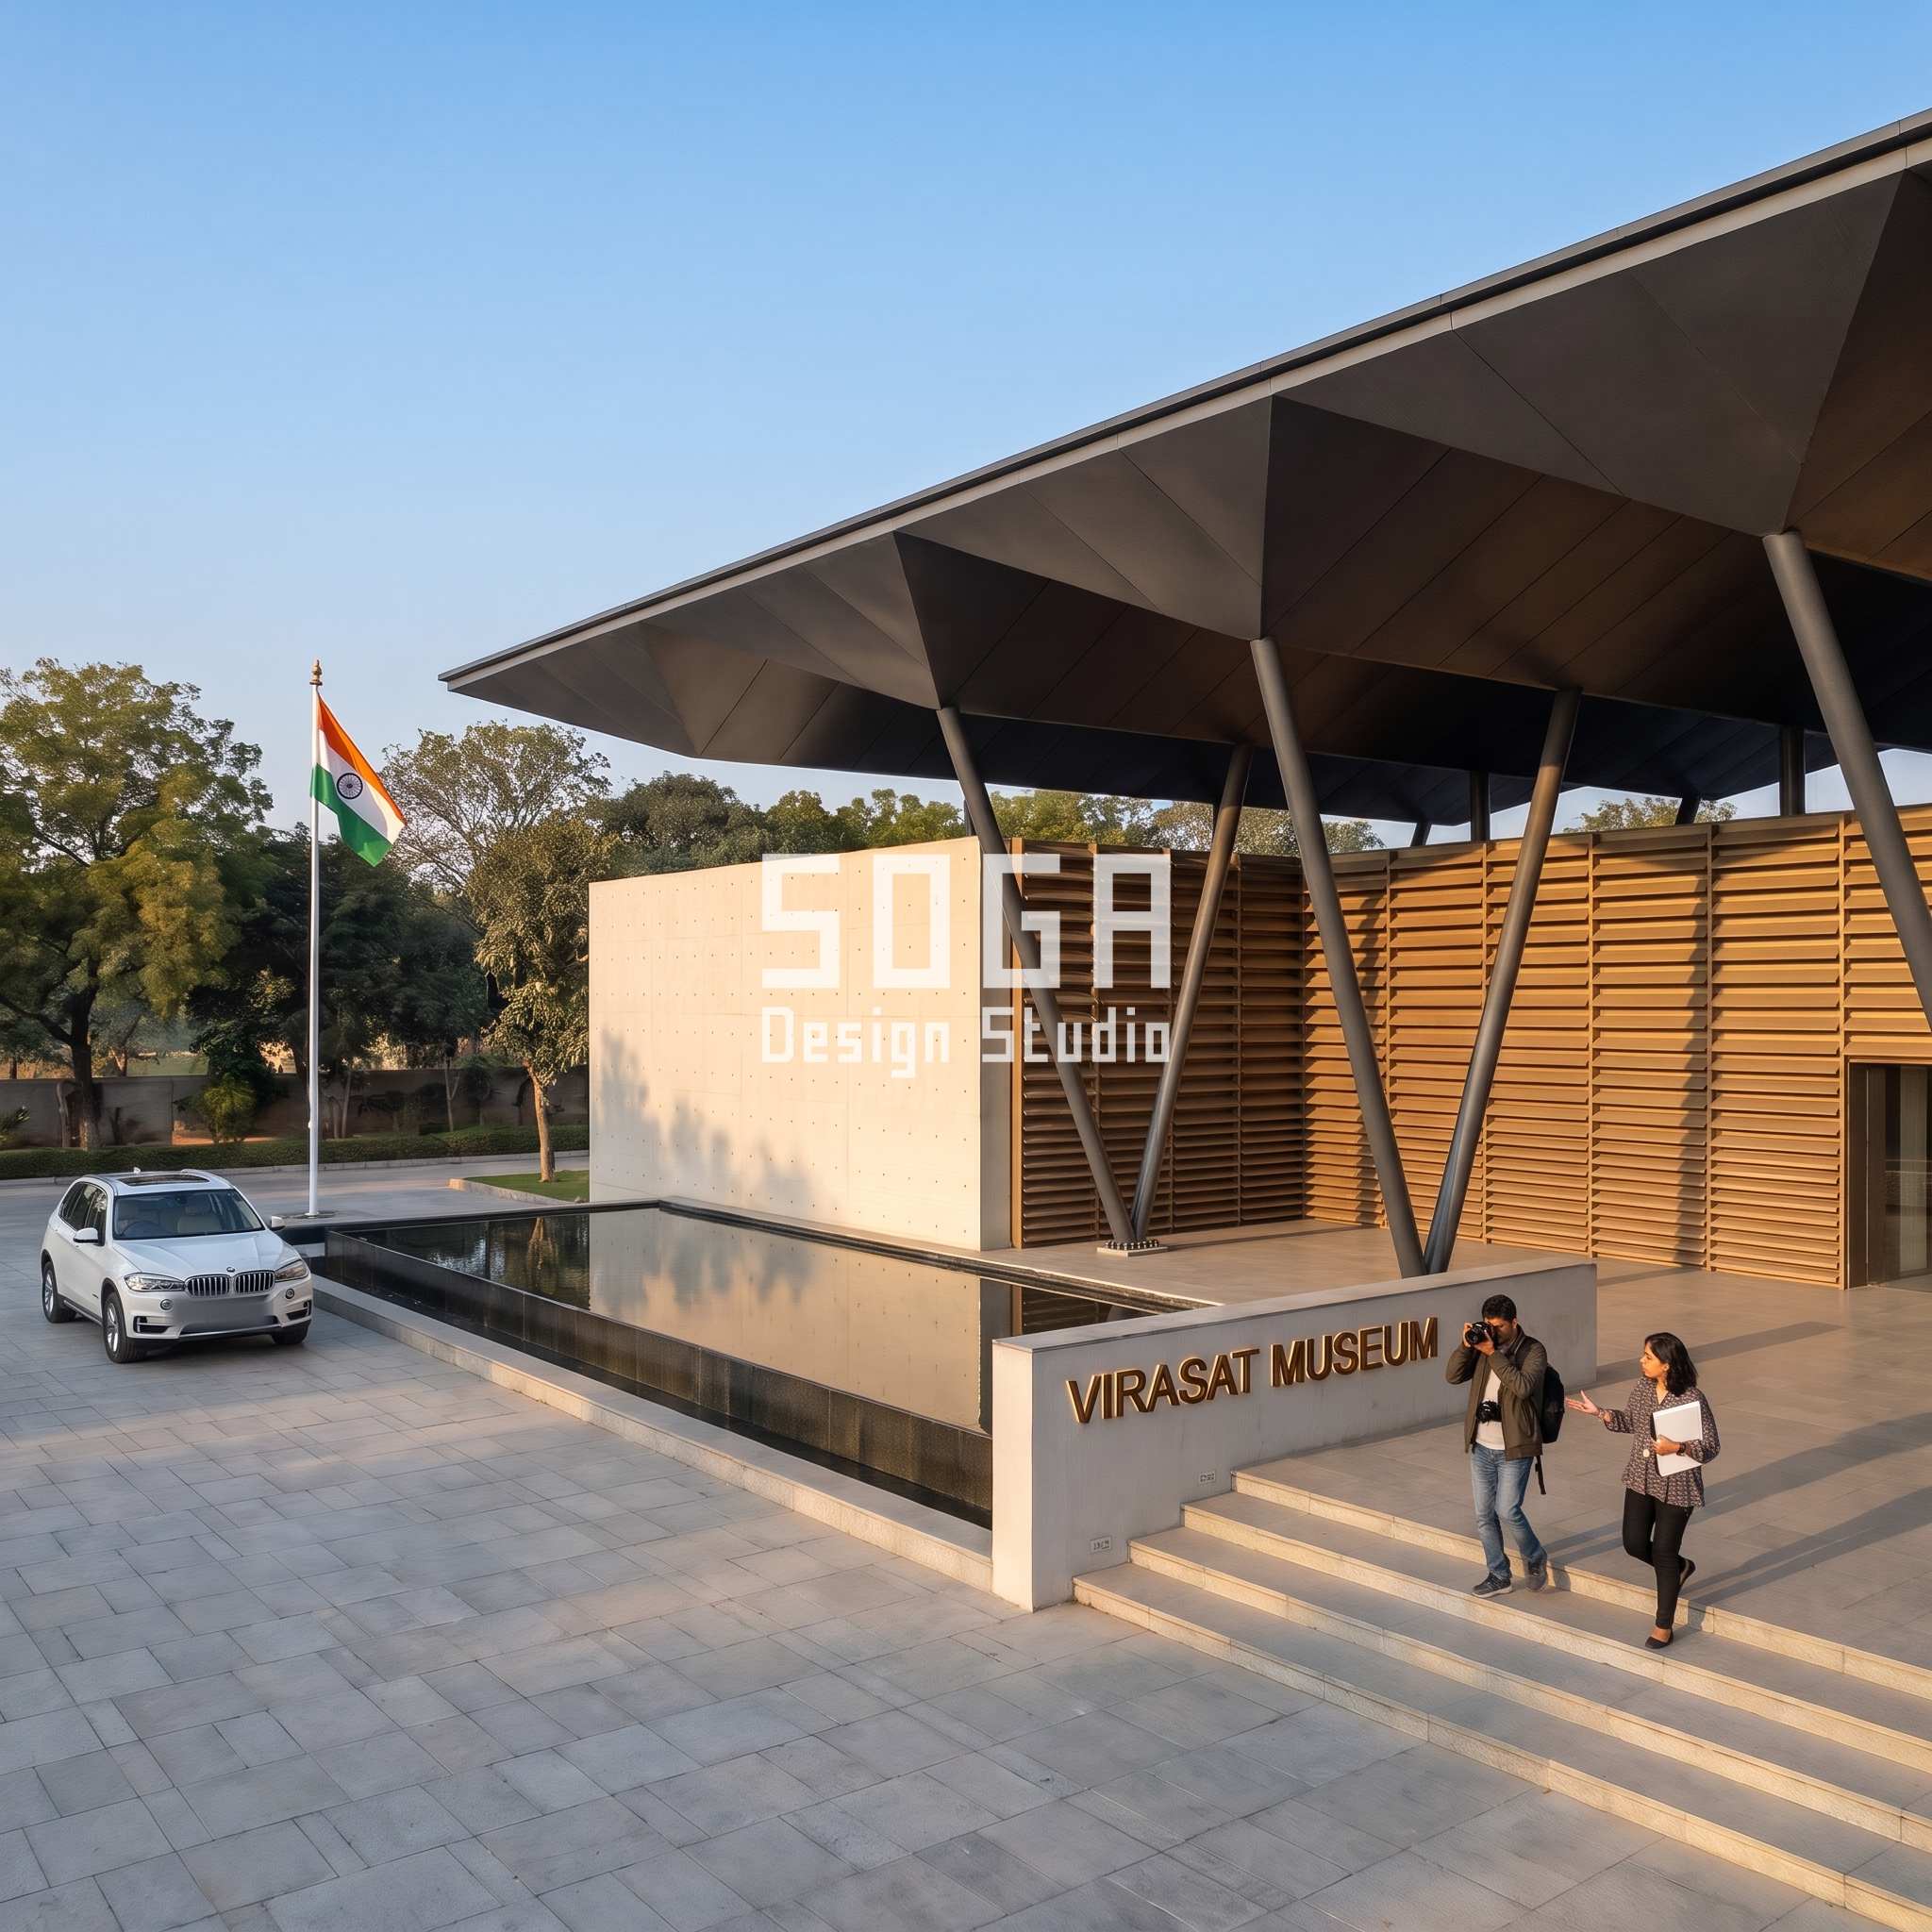
Louvres are the oldest trick in this list and still the one that ventilates as well as it shades — ours steps from 110mm slats near the ground, about the width of a ruler, to 500mm slats near the roofline, wider than a laptop keyboard, each slat raking light into the gap below it rather than blocking it outright. The spacing change is read in the shadow band width, which is exactly why it has to be a real depth change in the slat and not a printed stripe — a flat louvre graphic does not throw a shadow that grades.
Build logic
| Design parameter | Specification |
|---|---|
| Module range | 110mm to 500mm slat spacing |
| Finish | Bronze-tone anodised louvre blade, horizontal |
| Fixing | Continuous carrier rail, slats clipped at 1m centres |
| Best orientation | North or east facade — raking light without heat gain |
| Maintenance | Clean twice a year; widest slats near the roof need a lift, not a ladder |
Comparing the 5 Options
| System | Module range | Fixing complexity | Best use | Maintenance |
|---|---|---|---|---|
| Perforated Screen | 80–500mm aperture | Moderate — Z-clip sub-frame | Public forecourt walls, morning/midday sun | Low — compressed-air clean |
| Faceted Panel | 400–1600mm facet | Moderate — rivet-clip interlock | West-facing walls, strong raking light | Low-medium — valleys collect dust |
| Pierced Jaali (GFRC) | 60–450mm opening | Higher — cast panel, corner brackets | South walls needing glare control | Medium — re-seal every 3–4 years |
| Vertical Batten | 100–600mm gap | Higher — variable-pitch sub-frame | Any orientation, lowest upkeep | Lowest of the five |
| Louver Slat | 110–500mm spacing | Moderate — continuous carrier rail | North/east walls needing ventilation | Low — twice-yearly clean, lift above roofline |
What Infrastructure-Grade Cladding Costs in India (2026)
These are market supply-and-fix ranges for the cladding system alone, drawn from current fabricator and supplier listings for the India market — not a SOGA design fee, which is quoted separately per project and scope.
| System / material | Indicative rate (2026, India) |
|---|---|
| Perforated screen (anodised panel, supply + fix) | ₹650 – ₹1,100 per sq ft |
| Faceted panel (folded composite panel, supply + fix) | ₹450 – ₹800 per sq ft |
| Pierced jaali (GFRC, cast + fixed) | ₹350 – ₹550 per sq ft |
| Vertical batten (variable-pitch sub-frame) | ₹500 – ₹850 per sq ft |
| Louver slat (horizontal, continuous rail) | ₹450 – ₹750 per sq ft |
Buildability — Why This Is More Than a Rendering
None of these five skins sits flush on the wall — every one of them stands on its own sub-frame, offset 40–60mm off the structural RCC backup wall, which is what actually produces the shadow depth a flat panel cannot fake. The sub-frame is where the aluminium substructure earns its keep: a grid of galvanised brackets anchored into the RCC, carrying a secondary aluminium rail that the cladding clips, rivets or bolts to — never the cladding straight into the wall. Every system here also needs a movement joint roughly every 6 metres to absorb thermal expansion, and a maintenance access path (a lift for anything above 4 metres, not a ladder) costed into the fixing budget from day one, not added after the fact.
The Honest Limit
Two honest numbers, not a disclaimer. First: a gradient this legible costs more to fabricate than a uniform module would, because a fabricator has to cut and track 15–20 distinct sizes per system instead of one repeat — on the perforated screen alone that is roughly 12–15% over a flat, same-size punch pattern, for a visual effect most visitors will register as ‘the building looks different near the roof’ without consciously tracing it to a number. Second: three of these five systems — GFRC jaali, faceted panel, batten — genuinely need an access lift for anything above 4 metres; on a museum with a 10-metre canopy, that lift cost is not optional, and skipping it to save money is how maintenance gets deferred until a panel actually fails.
Related Reading
- Parametric Facade Design in India
- Airport Terminal Facade Design: 5 Cladding Options Compared
- Stadium Facade Design: 5 Cladding Options Compared
- Mall Facade Cladding Systems: 5 Cities Compared (2026)
Frequently Asked Questions
Which of these five cladding systems is cheapest for a museum facade in India?
Pierced jaali in GFRC, at roughly ₹350–550 per sq ft supply-and-fix, is the least expensive of the five — about 40% below a perforated screen at the same scale.
How much does a parametric gradient add to the cost over a flat, uniform cladding pattern?
Roughly 10–20% more, depending on the system, because the fabricator is cutting and tracking 15–20 distinct module sizes instead of one repeat.
Can a museum facade combine more than one of these five cladding systems?
Yes — a common split is a perforated screen or jaali on the public-facing forecourt wall and a lower-cost batten or louver system on side and rear elevations, cutting the blended facade cost by roughly 25–30%.
Does a perforated or jaali screen cladding reduce indoor heat gain in a museum?
A screen standing 40–60mm off the wall on its own sub-frame typically cuts direct solar gain on that wall by 30–45%, depending on the opening ratio, before any glazing treatment behind it is counted.
How long does a cladding system like this take to fabricate and install on one museum facade?
For a facade in the 250–400 sqm range, expect roughly 10–14 weeks from approved shop drawings to installed panels, with GFRC casting adding 2–3 weeks over a metal system for curing time.
Start Your Project
If you are sizing a museum, gallery or civic building and need to see these systems against your own plot and budget — not just against each other — SOGA Design Studio designs and details every cladding system to fabrication-ready drawings. Start the conversation with your plot size, city and the look you are chasing.