

Most commercial buildings in India, Dubai, Singapore and the UAE do not need to be demolished. They need a new skin. A commercial facade retrofit replaces a tired, heat-leaking envelope with an engineered parametric one while the building stays occupied and tenants keep working, which makes it the fastest way to reset a building’s rental value, its cooling load and its street identity in a single programme. This guide from SOGA Design Studio walks through four re-skin concepts, one each in Chennai, Dubai, Singapore and Abu Dhabi, with the real module sizes, variation ranges and 2026 cost bands behind them, so commercial facade design in India and the Gulf reads as engineering rather than moodboarding.
Why Commercial Facade Retrofit Is a 2026 Decision, Not a 2030 One
Three things changed at once. Energy codes across all four markets now bite on the envelope rather than the chiller: an existing tower with unshaded glass simply cannot reach the ratings that anchor tenants ask for in 2026. Post-Grenfell fire rules mean any re-cladding programme in the Gulf and in India must use fire-rated cores and per-floor cavity barriers, so the cheap re-skin of ten years ago is no longer legal to repeat. And digital fabrication has made variation almost free: a run of 1,700 aluminium fins in nine extrusion variants now costs close to a run of 1,700 identical ones, which is why a parametric facade design is now the sensible retrofit choice rather than the expensive one. In SOGA’s own retrofit studies, moving a west elevation from unshaded glass to a depth-graded metal screen cuts peak solar gain on that face by 25 to 40 percent, which is usually the difference between adding chiller capacity and not.
1. Chennai Parametric Keel Fin: A G+8 It Park Office Block
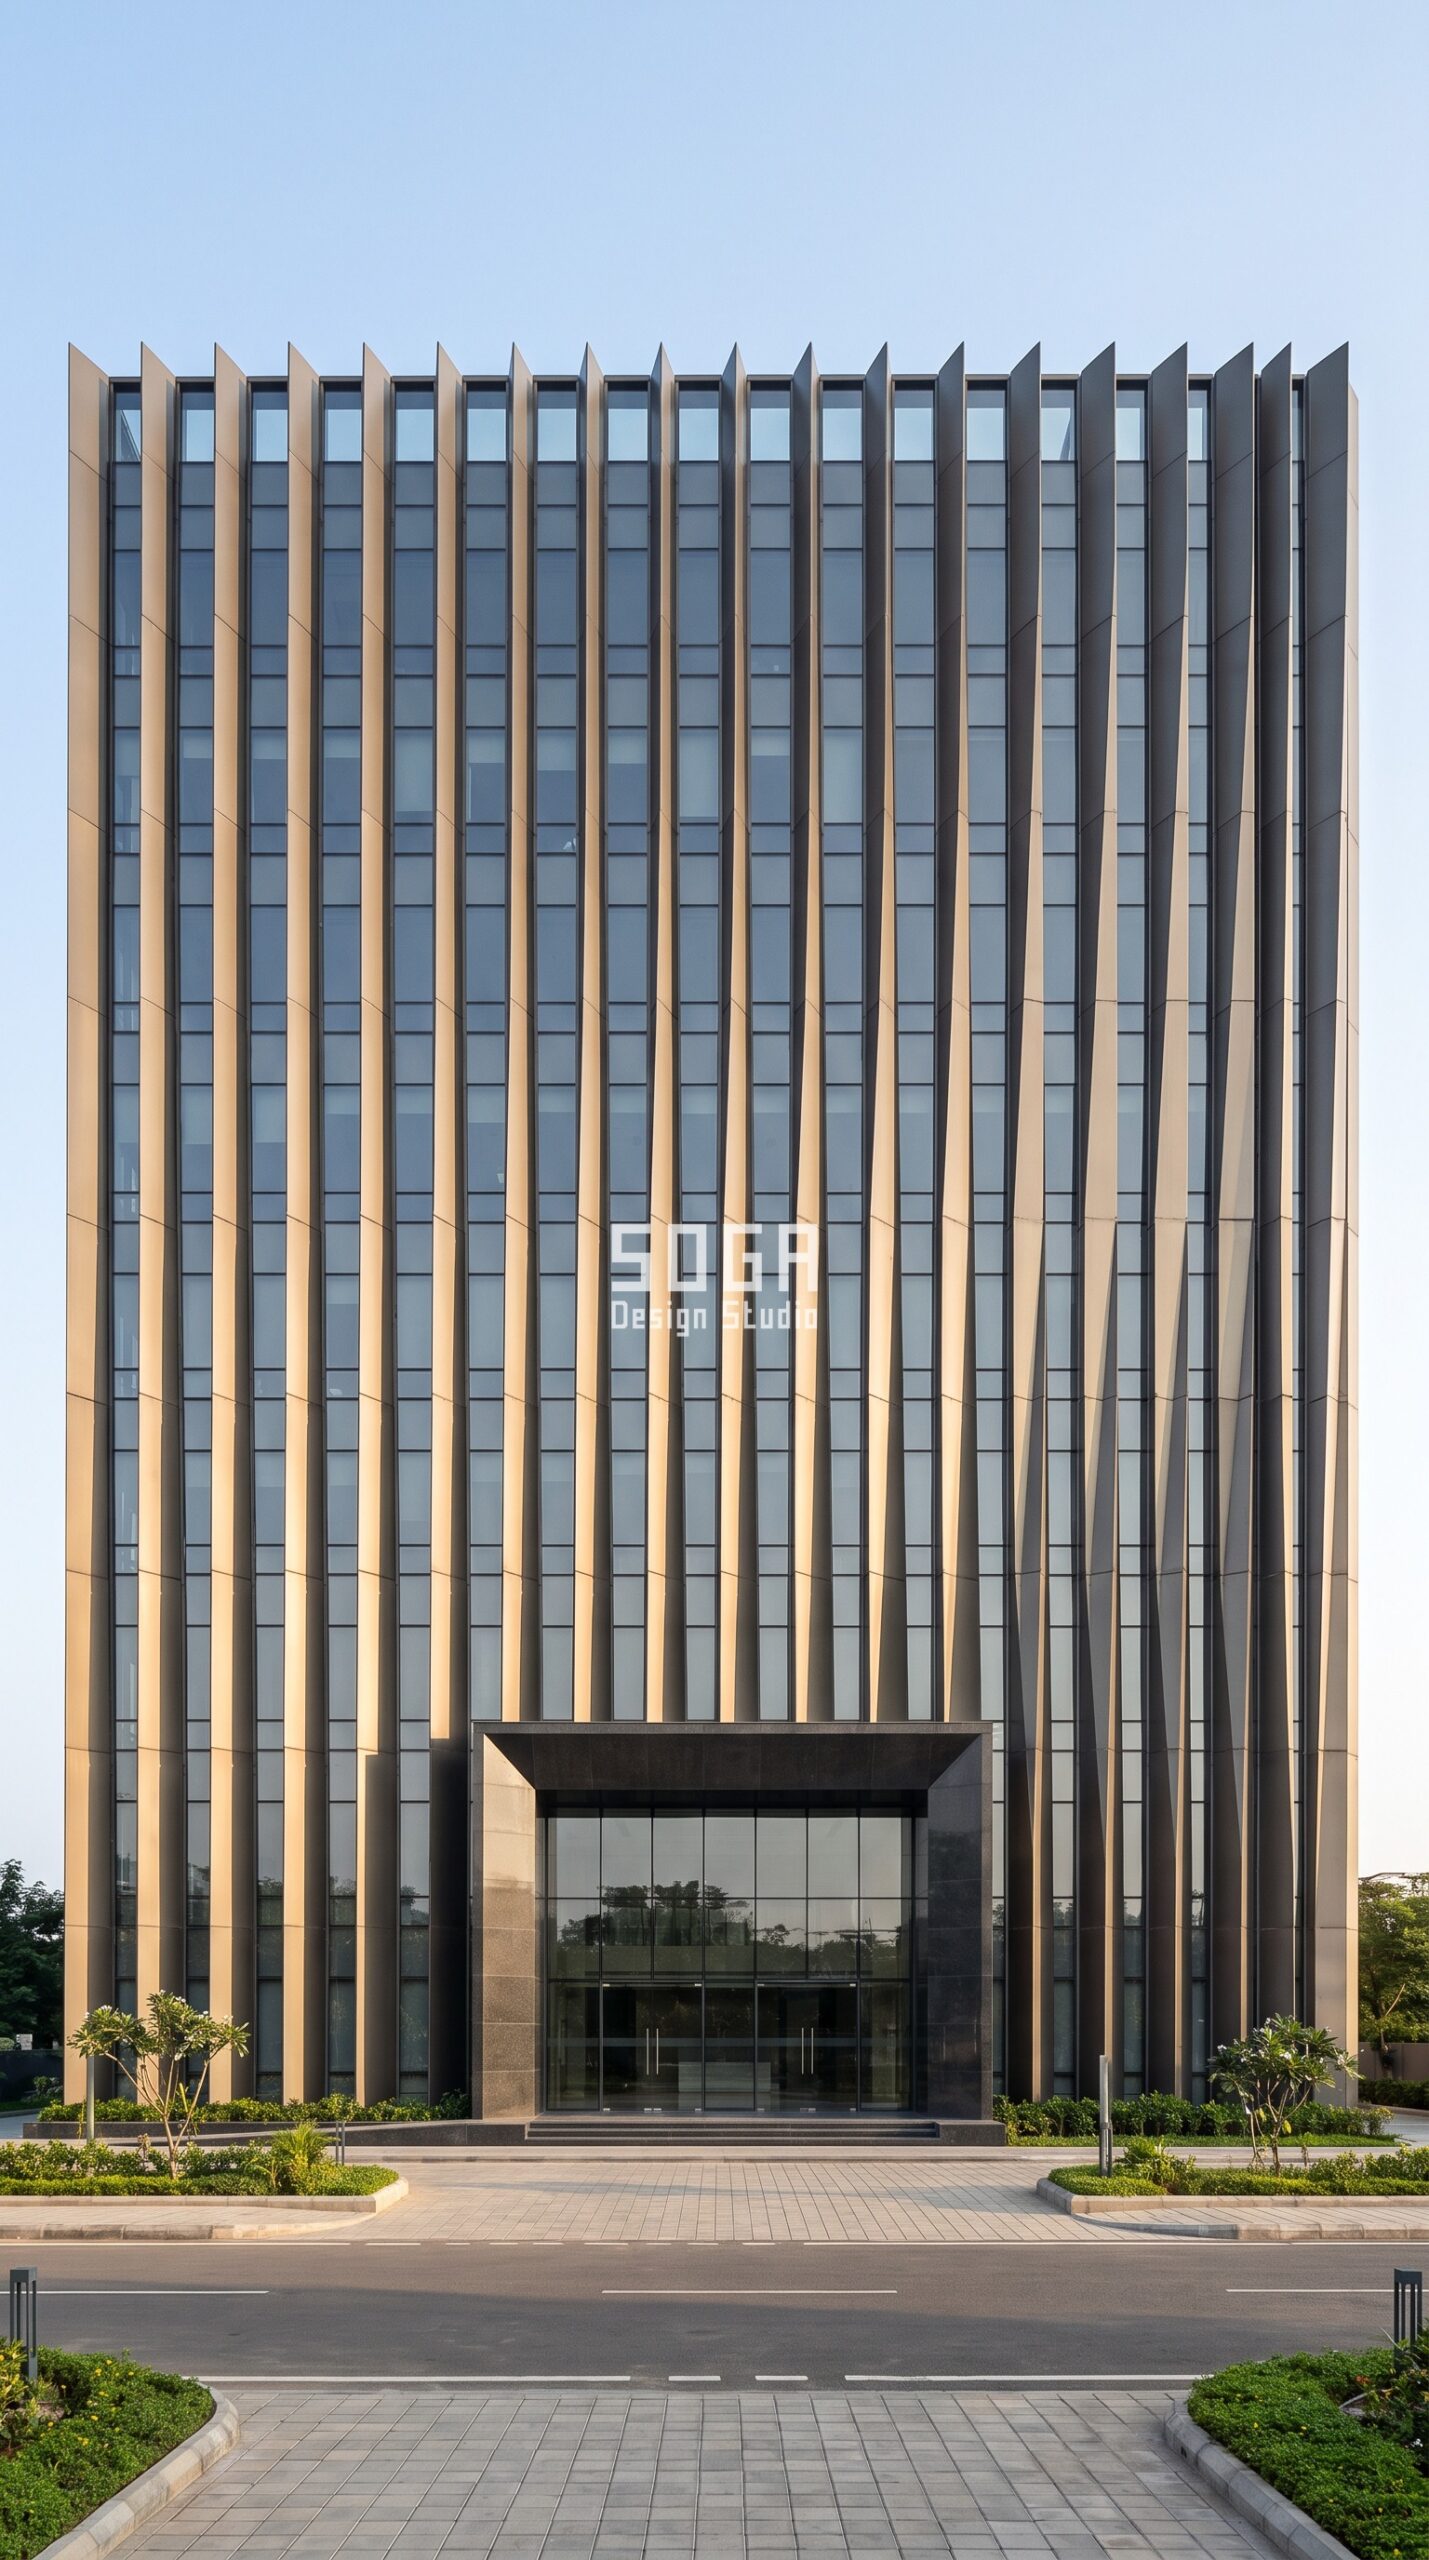
Design seed: Stepped office-slab massing x tapered blade-fin skin x rotation-and-spacing gradient x graphite-bronze anodised aluminium x west-heat correction. This G+8 IT park office block in Taramani IT corridor, Chennai wears a Parametric Keel Fin skin in graphite-bronze anodised extruded aluminium fins over the retained curtain wall. Chennai’s hot-humid coast punishes west glazing, so the fins deepen and close where the afternoon sun lands and open up on the north for daylight and cross-ventilation. The parametric variation is written into the fabrication drawings, not sprayed on afterwards.
How the Parametric Keel Fin is built
| Design parameter | Specification |
|---|---|
| Module | 100 x 340mm extruded aluminium keel fin, storey-height 3.6m, fixed top and bottom |
| Depth driver | Fin depth tapering 120mm at the crown to 340mm at the podium, driven by the annual radiation map of the west elevation |
| Variation | Spacing widening 420mm to 1,150mm centre-to-centre; fin rotation turning 0 to 28 degrees toward the west corner |
| Density | Effective shading porosity 32% on the south-west face, opening to 68% on the north face |
| Panels + substructure | 1,760 fins in 9 extrusion variants (0.5% unique parts) on unitised 150mm galvanised steel brackets |
| Cavity + base | 220mm ventilated rain-screen cavity with per-floor cavity barriers; granite-clad double-height entrance to 2.4m |
Material & colour: hero skin in graphite-bronze anodised (matte, non-directional grain), kept to a restrained palette so the geometry does the talking. Indicative facade cost: Rs 1,300-2,600 per sq ft, fully designed and installed, with an itemised estimate produced per project.
2. Dubai Parametric Sabre Fold: A G+12 Corporate Headquarters Tower
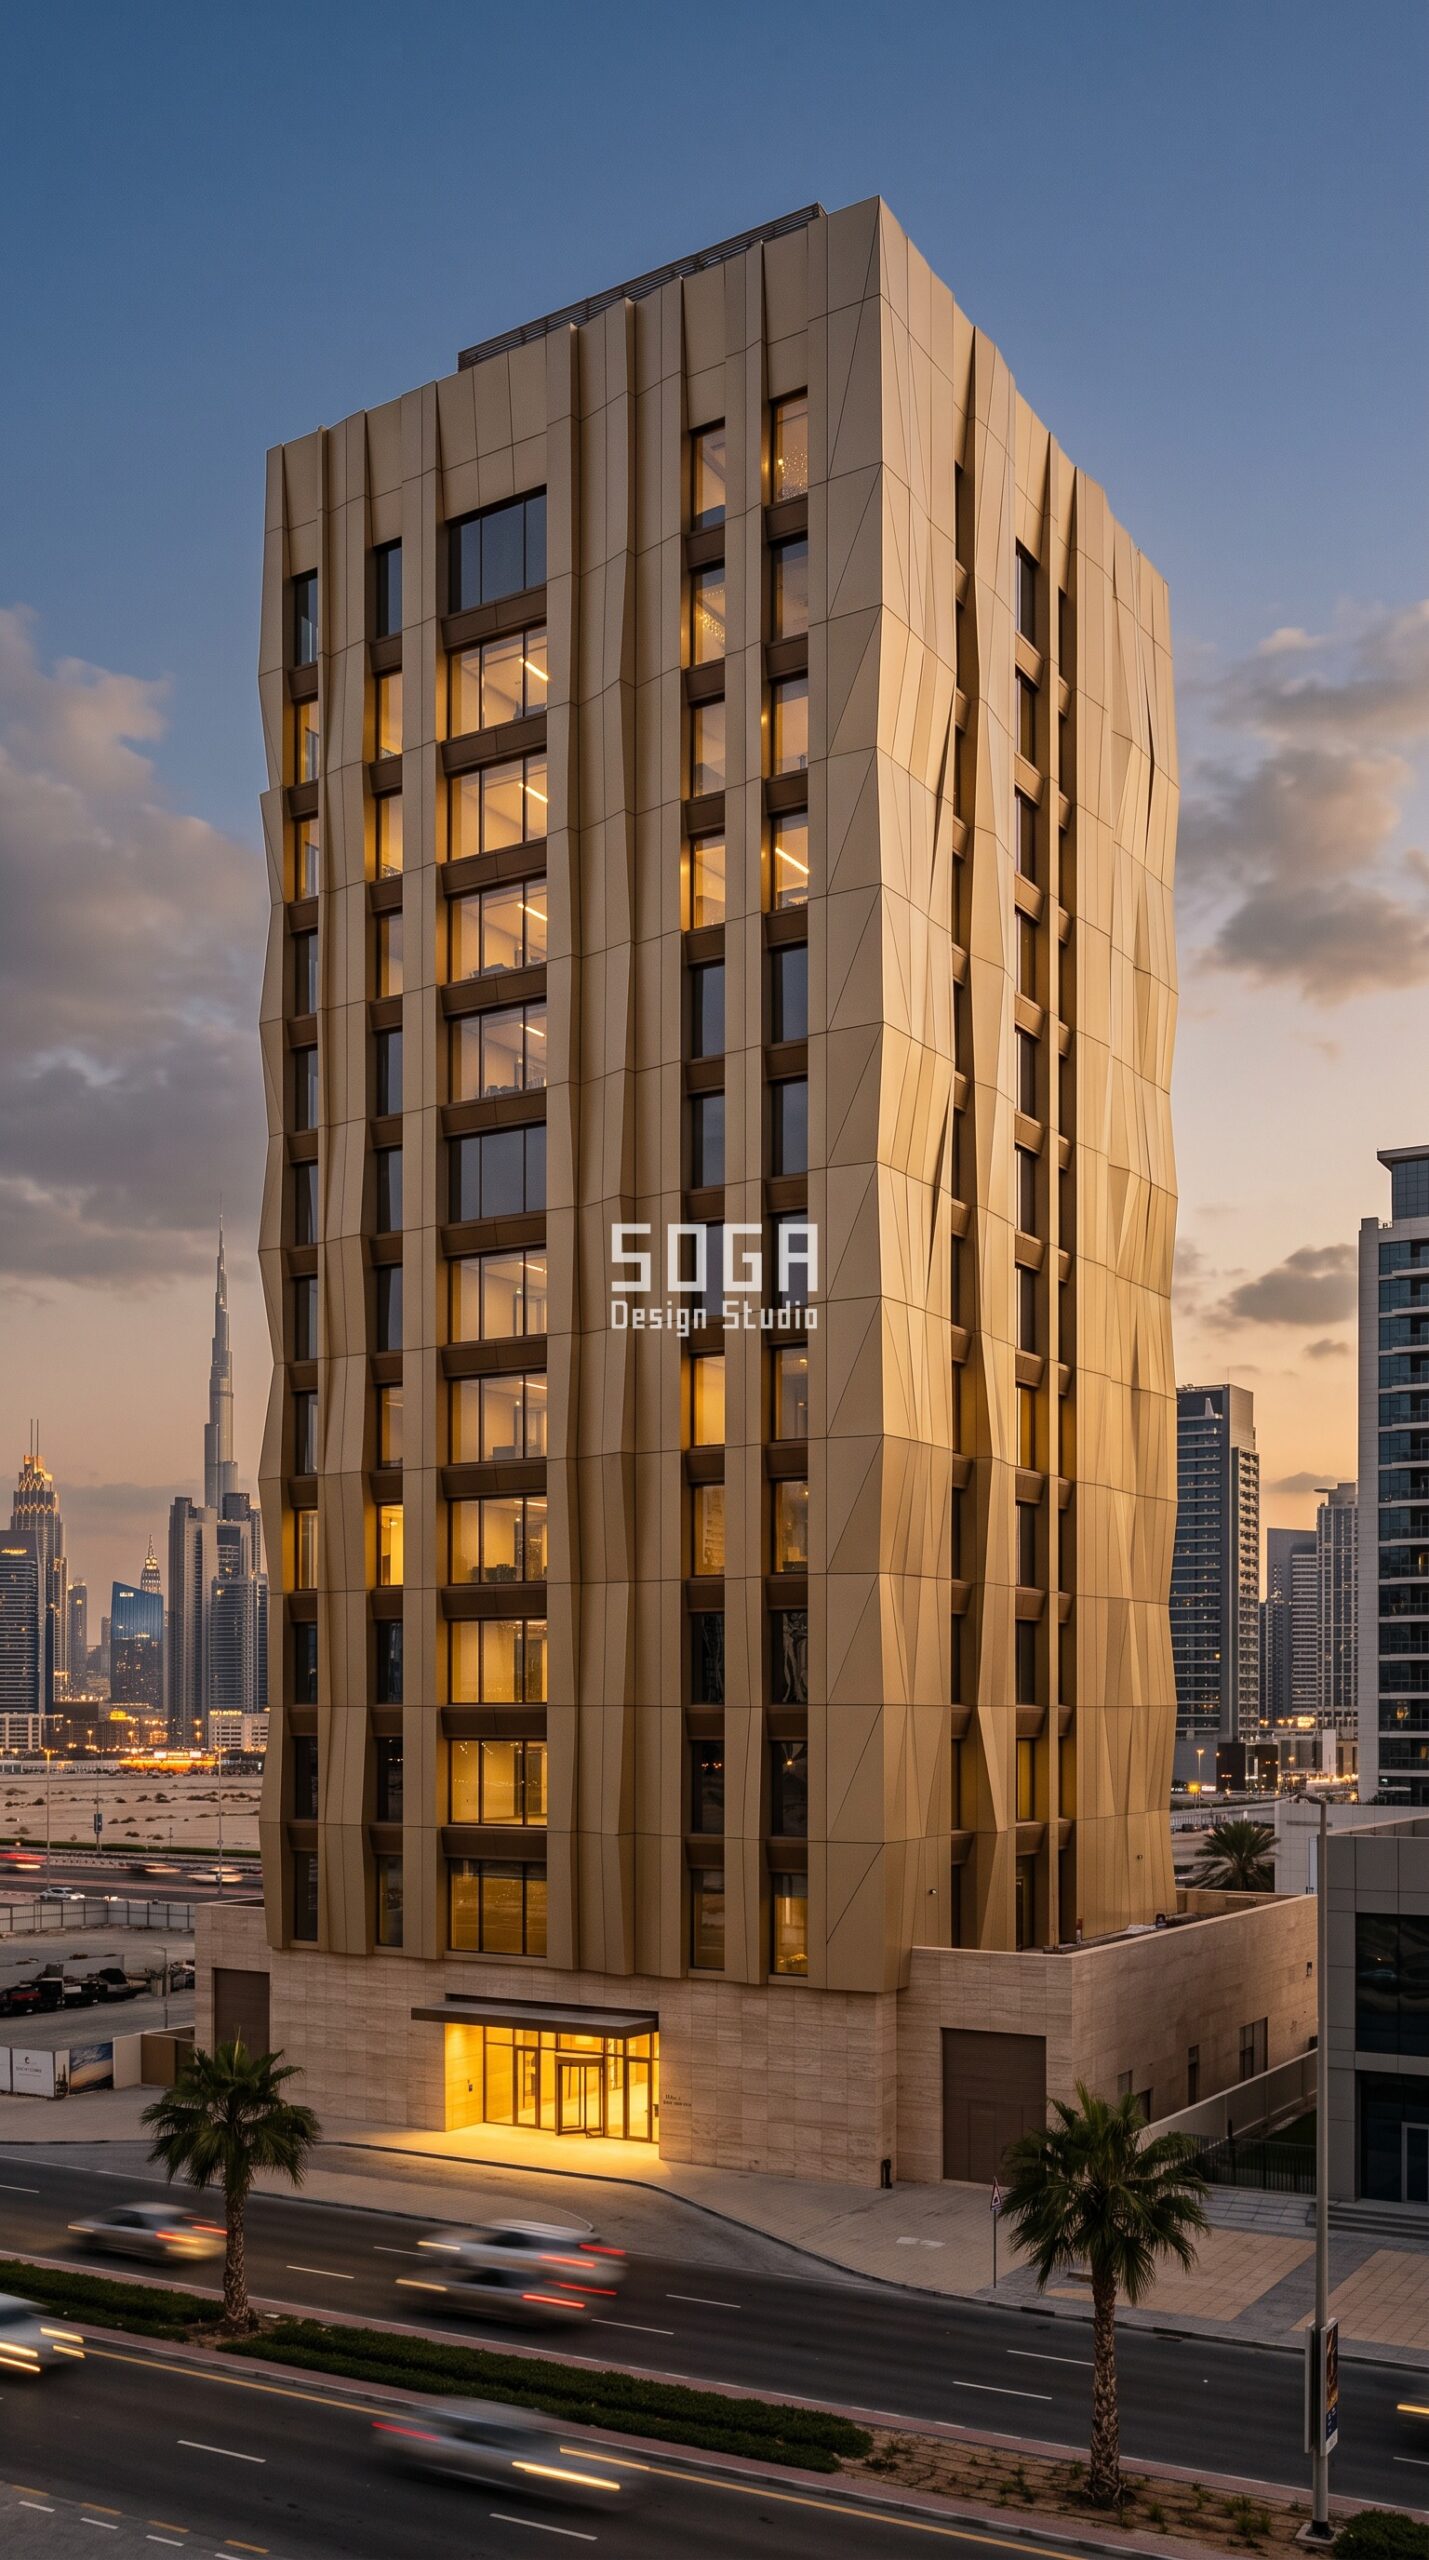
Design seed: Retained tower core x press-braked folded-cassette skin x fold-depth and aperture gradient x champagne-gold coated aluminium x solar-orientation identity. This G+12 corporate headquarters tower in Business Bay, Dubai wears a Parametric Sabre Fold skin in champagne-gold PVDF-coated 3mm solid aluminium folded cassettes. Dubai’s glare and 48 degree summers make unshaded glass unaffordable to cool, so the folds act as fixed self-shading geometry and cut direct gain without stealing the view corridor. The parametric variation is written into the fabrication drawings, not sprayed on afterwards.
How the Parametric Sabre Fold is built
| Design parameter | Specification |
|---|---|
| Module | 1,200 x 3,000mm press-braked solid aluminium cassette, one diagonal crease per panel |
| Depth driver | Fold depth deepening 60mm on the north face to 260mm on the south-west, driven by hourly incident-radiation totals |
| Variation | Crease angle rotating 12 to 41 degrees up the tower; open aperture tightening 70% to 35% with solar exposure |
| Density | Shaded-glazing ratio rising from 30% at the podium to 65% at the crown on the sun-facing elevations |
| Panels + substructure | 1,410 cassettes in 14 fold variants (1% unique parts), unitised on marine-grade aluminium carrier rails |
| Cavity + base | 150mm drained and back-ventilated cavity, fire-rated cavity barriers each floor; travertine base to 3.0m |
Material & colour: hero skin in champagne-gold PVDF (matte metallic, 30-year coating warranty class), kept to a restrained palette so the geometry does the talking. Indicative facade cost: Rs 1,800-3,400 per sq ft, fully designed and installed, with an itemised estimate produced per project.
3. Singapore Parametric Trellis Shelf: A G+5 Retail And Lifestyle Podium
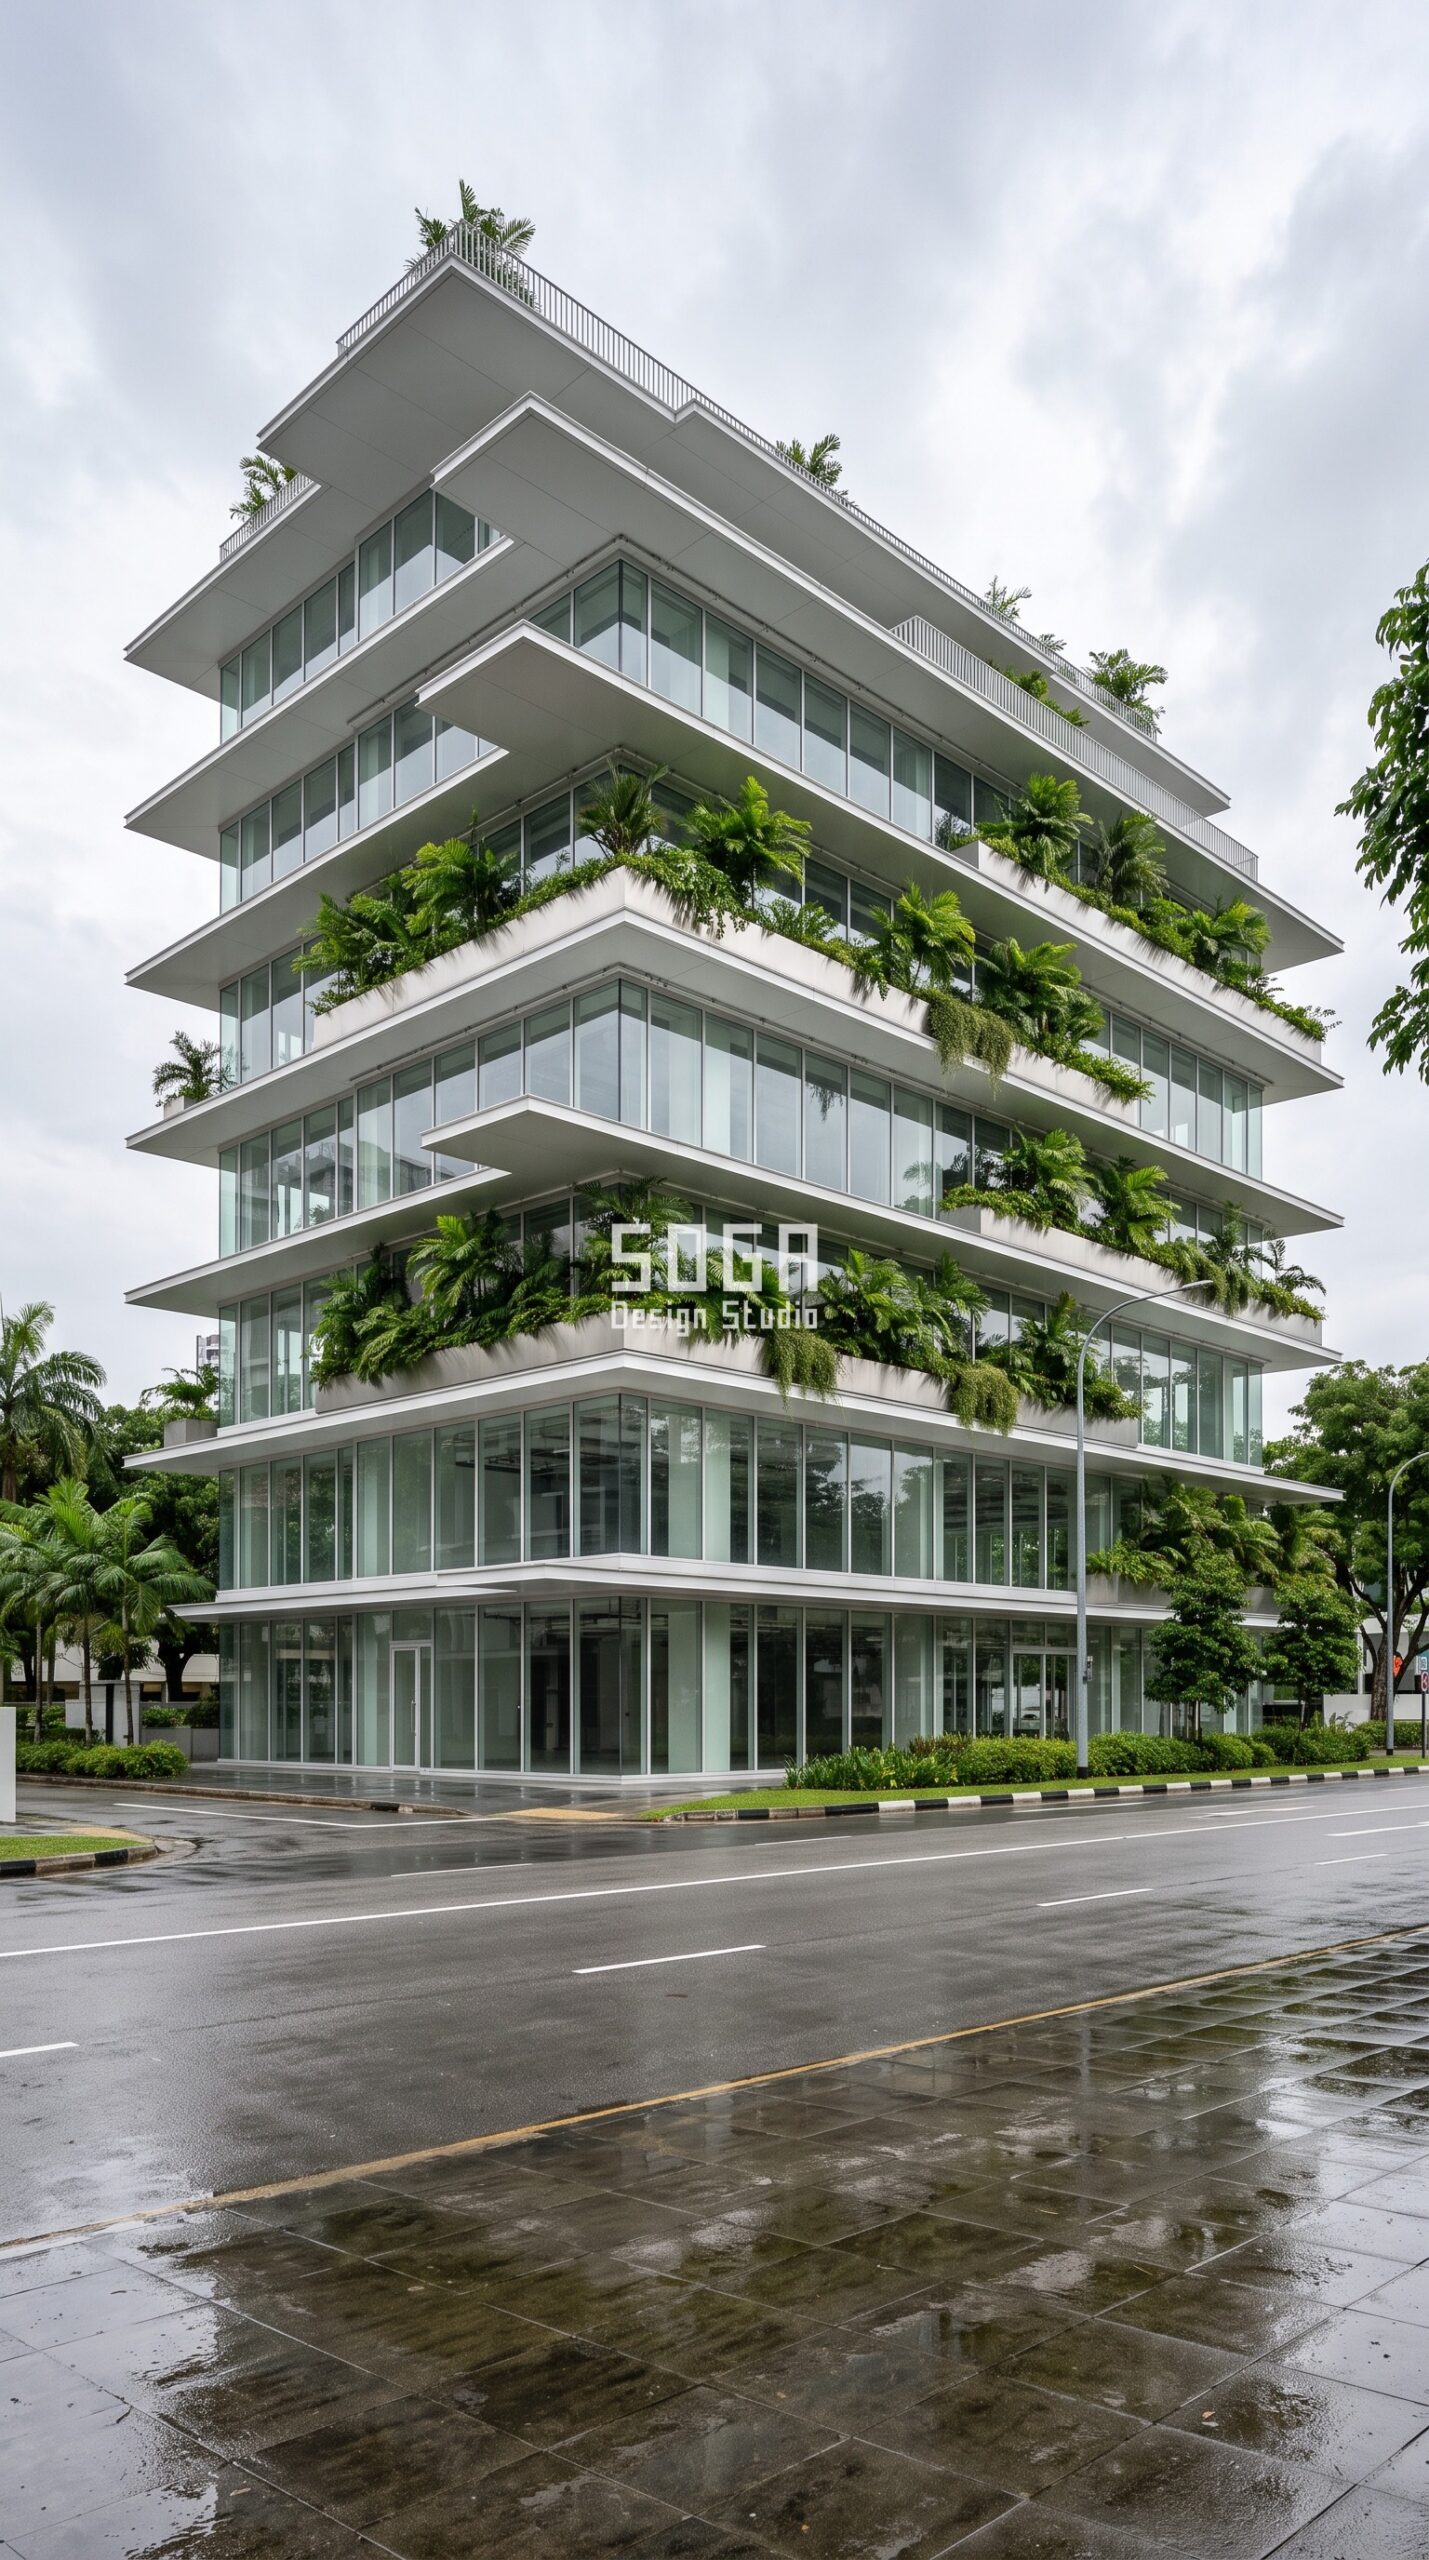
Design seed: Retained concrete frame x horizontal planted-ledge skin x projection and spacing gradient x pearl-white coated aluminium x biophilic street identity. This G+5 retail and lifestyle podium in Paya Lebar, Singapore wears a Parametric Trellis Shelf skin in pearl-white PVDF-coated aluminium shelf ledges with stainless planter troughs. Singapore’s daily downpours and constant humidity demand a drained, ventilated skin, so the ledges double as rain shelter over the shopfronts and as planter beds that shade the glass below. The parametric variation is written into the fabrication drawings, not sprayed on afterwards.
How the Parametric Trellis Shelf is built
| Design parameter | Specification |
|---|---|
| Module | Aluminium shelf ledge 300mm deep base section, extendable in 130mm increments, 6.0m maximum span |
| Depth driver | Shelf projection stepping 260mm at the lower floors to 780mm at the roof, driven by the monsoon rain-angle and daylight study |
| Variation | Shelf spacing tightening 1,500mm to 900mm vertically as the building rises |
| Density | Every third ledge planted; green coverage 18% at street level rising to 46% at the roof terrace |
| Panels + substructure | 520 ledge units in 6 length variants on 200mm cantilever brackets bolted to the retained slab edge |
| Cavity + base | Drained rain-screen zone with anti-fungal coating and drip edges; full-height clear glazing at the retail base |
Material & colour: hero skin in pearl-white PVDF with satin stainless planter edge, kept to a restrained palette so the geometry does the talking. Indicative facade cost: Rs 1,500-3,000 per sq ft, fully designed and installed, with an itemised estimate produced per project.
4. Abu Dhabi Parametric Coffer Grid: A G+7 Mixed-Use Office And Retail Building
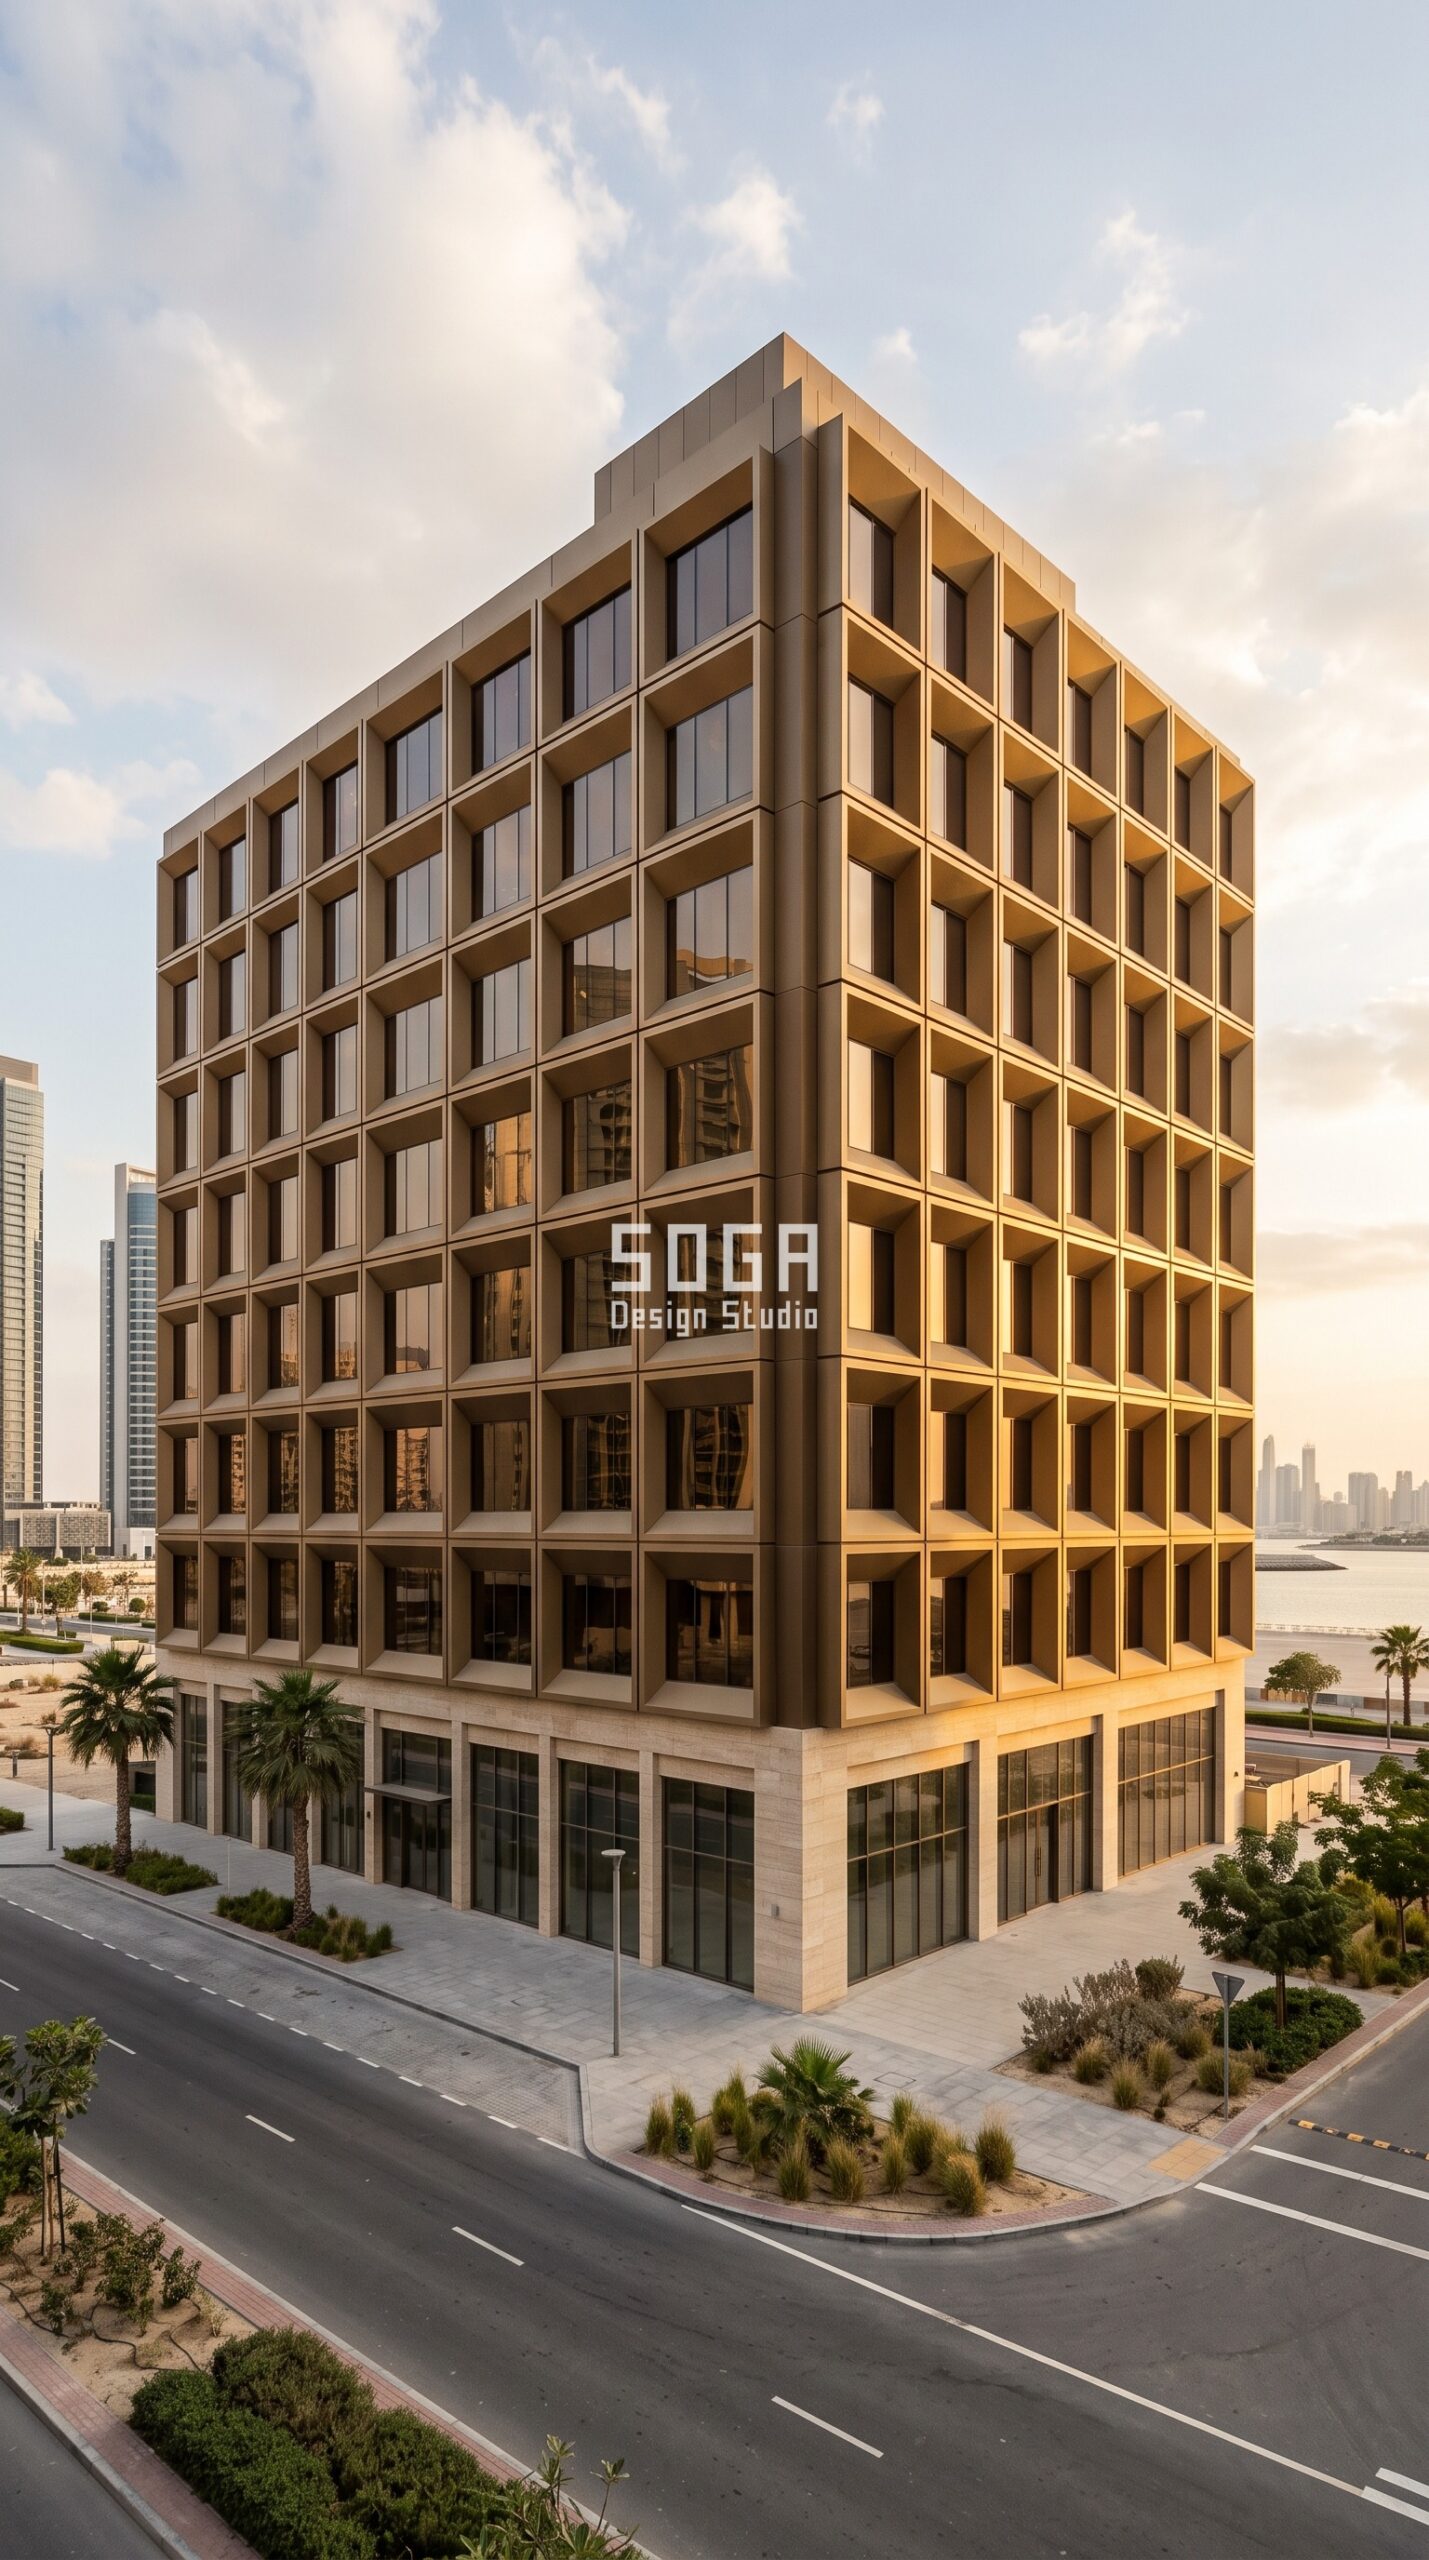
Design seed: Retained mixed-use frame x recessed coffer-frame skin x depth and aperture gradient x sand-bronze anodised aluminium x corner-thickening identity. This G+7 mixed-use office and retail building in Al Reem Island, Abu Dhabi wears a Parametric Coffer Grid skin in sand-bronze anodised aluminium coffer frames with bronze-tinted glazing. Abu Dhabi’s sand-laden wind and long high-glare afternoons favour deep self-shading recesses and wide open joints that shed dust instead of trapping it. The parametric variation is written into the fabrication drawings, not sprayed on afterwards.
How the Parametric Coffer Grid is built
| Design parameter | Specification |
|---|---|
| Module | 1,500 x 1,500mm recessed coffer frame, four-sided welded aluminium box section |
| Depth driver | Frame depth increasing 90mm on the shaded north elevation to 420mm on the south-west corner, driven by the summer solar path |
| Variation | Open glazed area within each coffer reducing 80% to 40% toward the hottest corner |
| Density | Composite envelope shading coefficient improving from 0.42 to 0.24 across the gradient |
| Panels + substructure | 890 coffers in 7 depth variants (0.8% unique parts) on unitised stainless brackets |
| Cavity + base | 180mm ventilated cavity with sand-shedding open joints minimum 8mm; polished stone plinth wrapping the retail ground floor |
Material & colour: hero skin in sand-bronze anodised (warm desert tone, marine-grade class), kept to a restrained palette so the geometry does the talking. Indicative facade cost: Rs 1,600-3,200 per sq ft, fully designed and installed, with an itemised estimate produced per project.
Commercial Facade Retrofit Cost in 2026 (Per Sq Ft)
Retrofit rates sit slightly above new-build rates for the same system, because the survey, the access and the working-around-tenants sequencing all cost money. The bands below are indicative, fully designed and installed, for commercial projects in India; Dubai, Abu Dhabi and Singapore projects typically land 20 to 35 percent higher once marine-grade coatings, local approvals and access equipment are priced in. Facade area, not carpet area, is what gets measured.
| System / material | Indicative rate (per sq ft) |
|---|---|
| Parametric aluminium screen or fin system | Rs 1,200 – Rs 3,500 |
| Aluminium, anodised or powder-coated panels | Rs 800 – Rs 2,500 |
| Solid aluminium folded cassettes | Rs 800 – Rs 1,800 |
| Steel facade, full supply and install | Rs 1,200 – Rs 2,800 |
| Zinc facade | Rs 1,500 – Rs 3,000 |
| ACP, fire-rated, 4mm | Rs 250 – Rs 350 |
| Conventional cladding (stone veneer, ceramic, standard ACP) | Rs 400 – Rs 1,200 |
| Installation labour (varies with height and access) | Rs 50 – Rs 150 |
How SOGA Design Studio Engineers a Re-Skin Over a Working Building
Every concept above starts with a measured survey, not a render. SOGA Design Studio laser-scans the existing frame first, because a twenty-year-old commercial slab edge is rarely where the drawings say it is, and a 50mm deviation across a facade is what turns a unitised system into a site-cut mess. From that point cladding is modelled parametrically in Rhino and Grasshopper, so the fin depth, coffer recess or shelf projection is a driven value rather than a drawn one, and the fabrication file comes straight off the model. Each system is then held to the studio’s buildability rules: under 20 percent unique parts so extrusion dies and moulds stay economical, unitised panels within crane and cradle limits, thermal movement joints at 20mm per 6m of aluminium, fire-rated cavity barriers at every floor, and a maintenance access strategy signed off before the geometry is frozen. The result is a facade a real contractor can quote from drawings rather than reverse-engineer on site, which is the only definition of buildable that matters to a commercial client carrying rent. The same survey-first discipline applies when the building being re-skinned is a parking deck, where a new car park screen facade must still leave the open area the fire code demands.
Related Reading
- Parametric facade design in India: systems, cost and what is buildable
- The parametric method behind every SOGA commercial facade
- Facade Maintenance Cost: India, Dubai & Singapore 2026
- Jewellery Showroom Facade Design 2026: India, Dubai, UAE
- Commercial Facade Fire Safety: India, Dubai, Singapore 2026
- what changes when the facade is on a building you lease, not own
- Car park screen facade: the open-area budget in India, Dubai, Singapore and the UAE
Frequently Asked Questions
How much does a commercial facade retrofit cost per sq ft in India in 2026?
A parametric aluminium screen or fin retrofit runs Rs 1,200 to Rs 3,500 per sq ft of facade area, fully designed and installed. Anodised or powder-coated aluminium panels sit at Rs 800 to Rs 2,500, steel at Rs 1,200 to Rs 2,800 and zinc at Rs 1,500 to Rs 3,000. Fire-rated 4mm ACP is the budget floor at Rs 250 to Rs 350. Installation labour adds Rs 50 to Rs 150 depending on building height and access. Dubai, Abu Dhabi and Singapore projects usually land 20 to 35 percent higher.
Can a commercial facade be replaced while the building stays occupied?
Yes, and that is the normal case. A drained rain-screen retrofit is installed from outside on cradles or a mast-climber, floor by floor, with the existing glazing left in place until the new carrier rails are fixed. Tenants keep working; only the floor currently being clad sees restricted balcony or window access. Sequencing typically runs one to two floors a week on a mid-rise once the survey and first-floor mock-up are approved.
Is a metal facade retrofit worth it compared with just replacing the glass?
For a sun-facing elevation, usually yes. Replacing glass improves the U-value but leaves the building with no external shading, so peak solar gain barely moves. A depth-graded external metal screen cuts direct gain on that face by 25 to 40 percent in SOGA’s retrofit studies, keeps the existing glazing and frame in service, and changes the building’s street identity at the same time, which glass replacement does not.
What fire rules apply to facade re-cladding in the UAE and India?
Both markets follow post-Grenfell norms. Composite panels must use fire-rated mineral cores, not polyethylene, and the ventilated cavity must be interrupted by cavity barriers at every floor level and around openings. The UAE Fire and Life Safety Code governs re-cladding in Dubai, Abu Dhabi and Sharjah, and the NBC governs India. Any retrofit proposal that does not name its core grade and its cavity-barrier strategy should be treated as incomplete.
How long does a powder-coated or anodised metal facade last in India, the Gulf and Singapore?
Correctly detailed and ventilated powder-coated aluminium or galvanised steel lasts 25 to 30 years before recoating, including on the coastal humidity of Chennai, Mumbai and Singapore. Anodised aluminium and pre-patinated zinc regularly exceed 40 years. In Gulf conditions the specification shifts to marine-grade coatings and open joints of at least 8mm so wind-blown sand sheds instead of accumulating. Maintenance is an annual rinse-down, not repainting.
Planning a Commercial Facade Retrofit in India, Dubai, Singapore or the UAE?
SOGA Design Studio designs and engineers parametric metal facades for commercial buildings across India, Dubai, Abu Dhabi, Sharjah, Singapore and the UK, for new build and for re-skinning existing stock. Send us the building’s elevation photographs and approximate facade area and we will come back with a concept direction, a parameter set and an itemised cost band for your project. Write to [email protected], or start with our guide to parametric facade design in India to see how the method works before you commit to a programme.

