

Almost every villa enquiry we receive opens with the same sentence: what will the facade actually cost? It is a fair question and a badly answered one, because a villa facade is not one price. It is a rate per square foot multiplied by the area you choose to treat, adjusted for how the material is fabricated and how high the crew has to work. Residential facade design in India, Dubai, the UAE and Singapore sits in four different labour and import markets, so the same parametric screen can land at very different numbers. This guide puts real 2026 rate bands next to four buildable villa concepts — one in Jaipur, one in Dubai, one in Singapore and one in Abu Dhabi — so you can see exactly what each rupee, dirham or dollar is buying.
Why Villa Facade Costs Look So Different Across India, Dubai and Singapore in 2026
Three things move a villa facade rate, and none of them is the pattern. First, fabrication: an extruded or roll-formed module priced by the metre is cheaper than a cast or moulded panel priced by the mould, which is why mould economy — keeping unique panel types under about 20 percent of the total — saves more money than simplifying the geometry. Second, access: work above the second floor adds Rs 50-150 per sq ft in labour and staging alone. Third, market: India fabricates aluminium and terracotta domestically, while Dubai, Abu Dhabi and Singapore carry import duty, marine-grade specification and higher installed labour, which is why the same skin runs 20-40 percent higher in the Gulf and Singapore than in an Indian metro. A parametric facade does not automatically cost more than a flat one — in our experience the variation is free once the panels are already being cut to file, and what you pay for is the material, the substructure and the crew. That is the logic behind every system in our parametric facade design in India studies.
1. Jaipur Parametric Ripple Baguette: A G+2 Private Family Villa
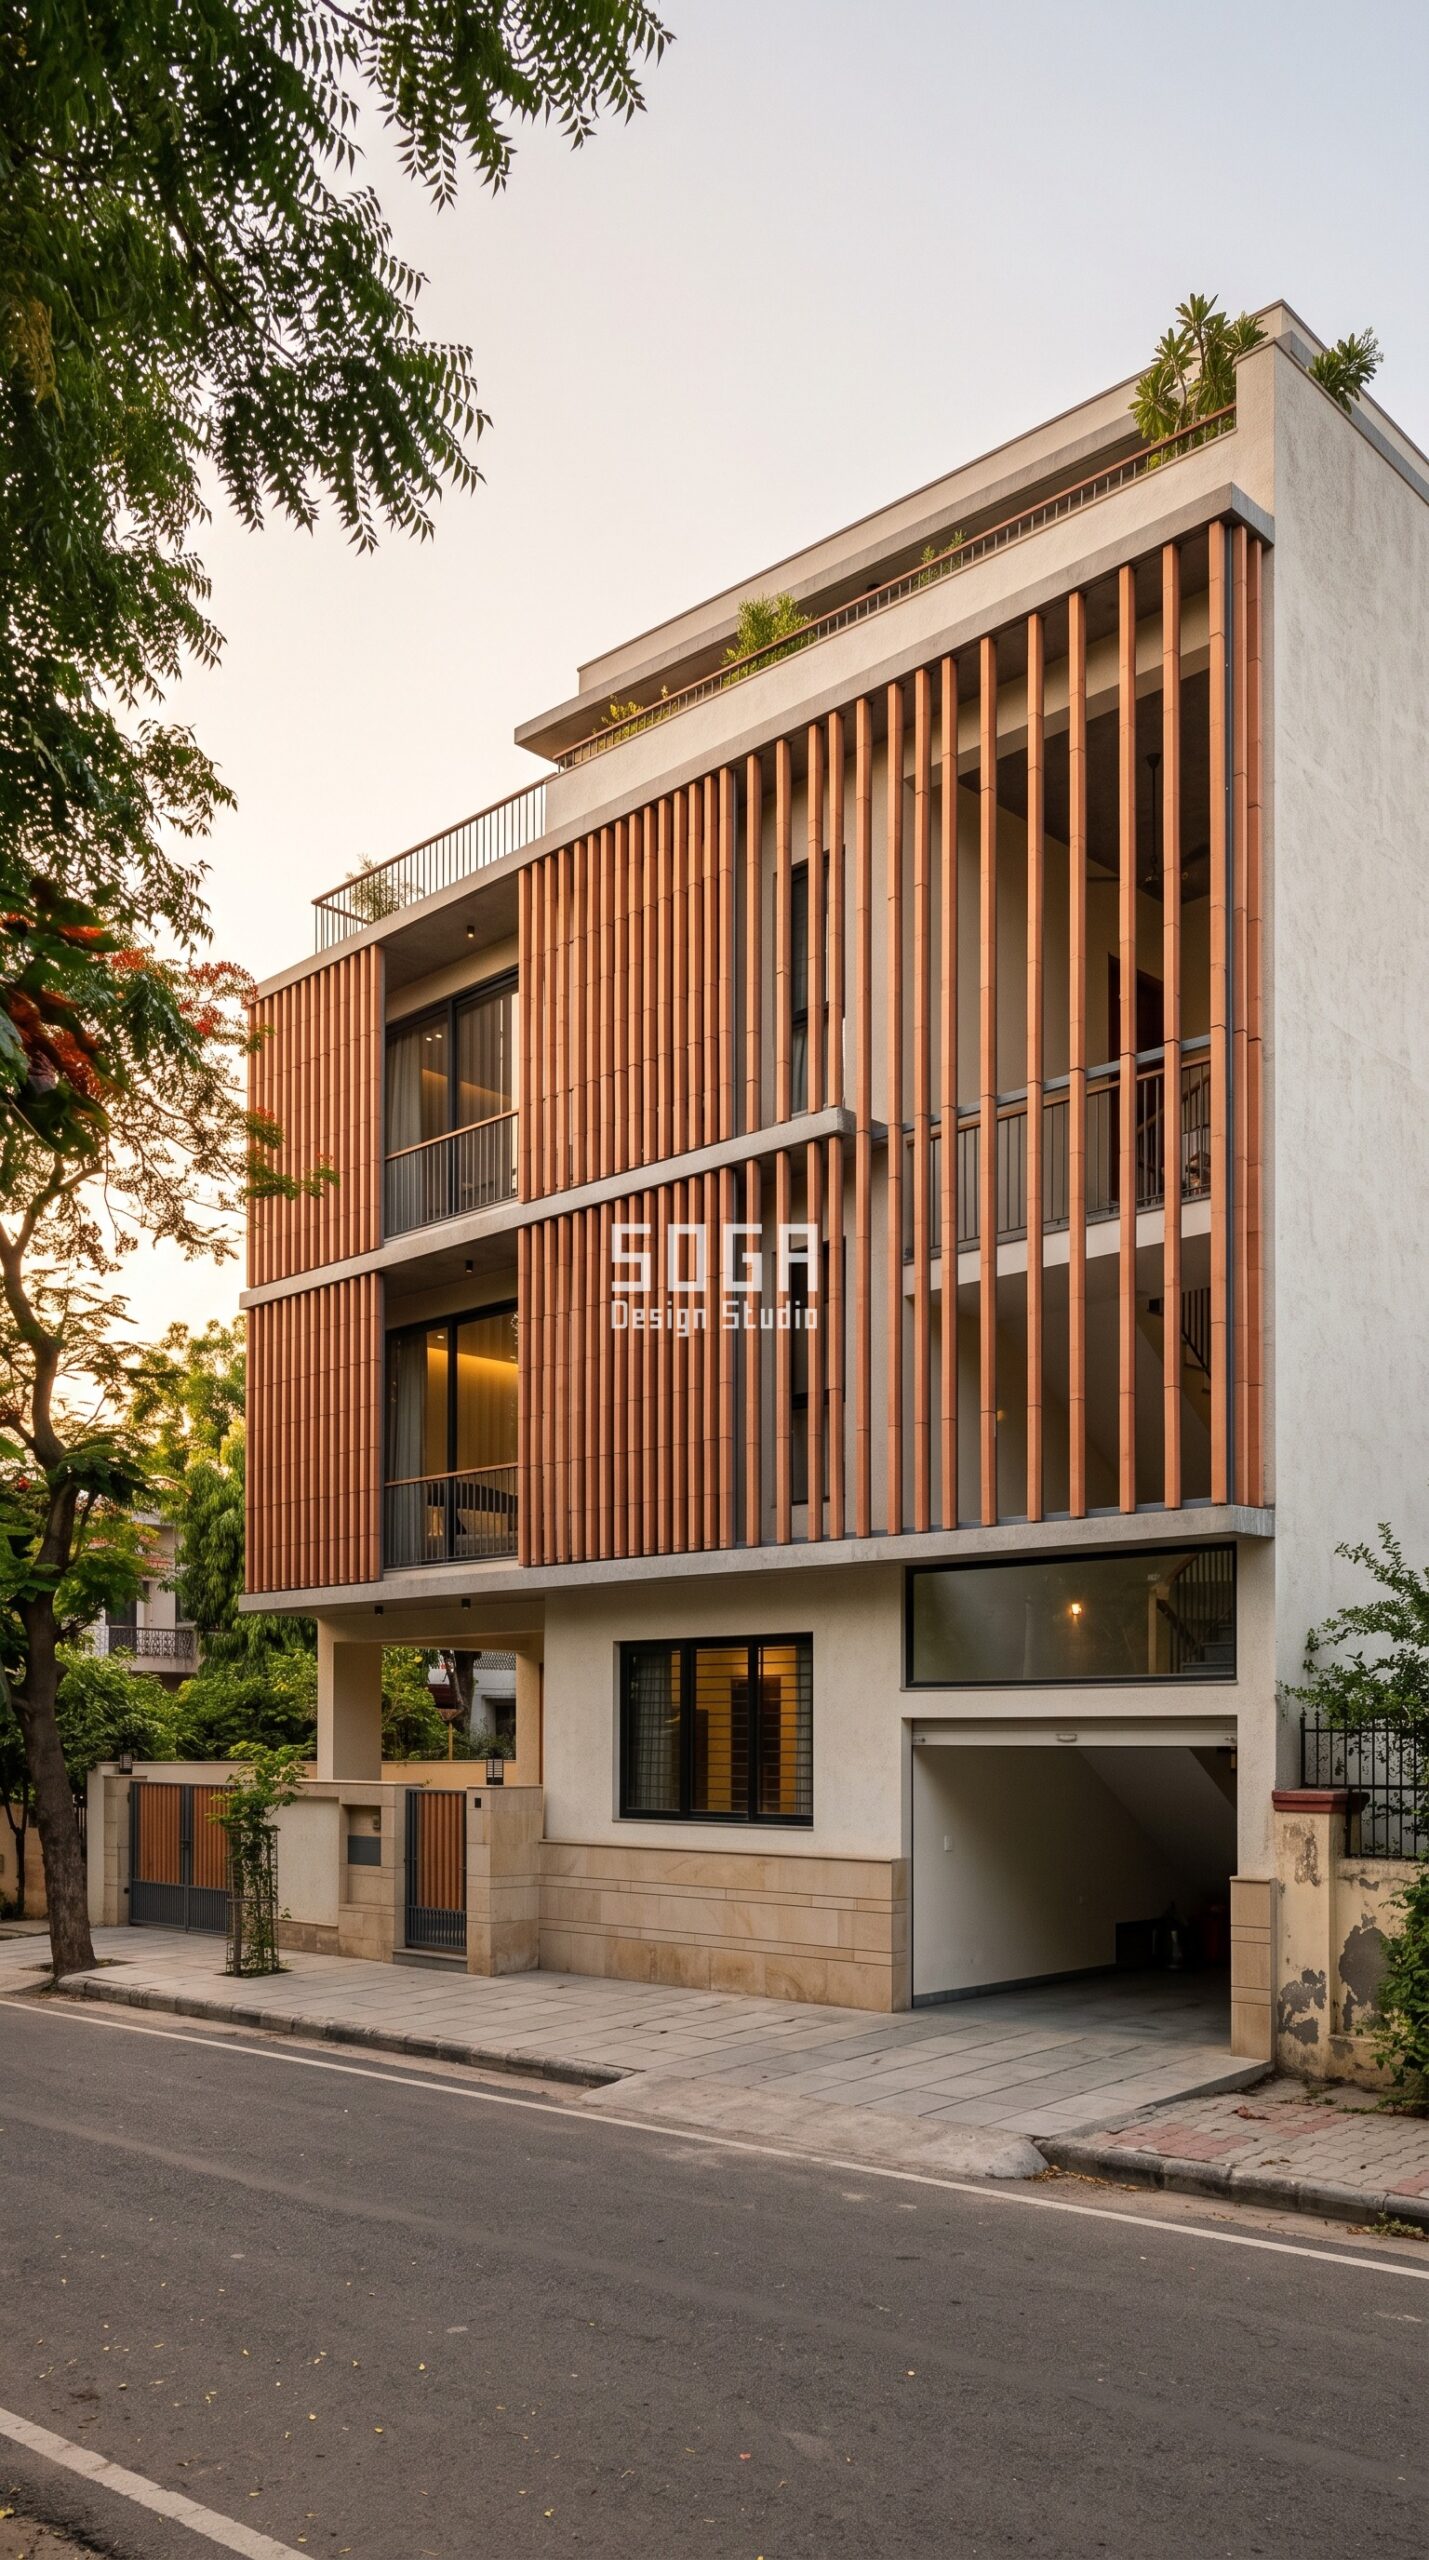
Design seed: Compact urban-plot stepped massing x ribbed clay screen skin x density-gradient operation x terracotta and stone material family x deep west-facing shade. This G+2 private family villa in Civil Lines, Jaipur wears a Parametric Ripple Baguette skin in ribbed extruded terracotta baguettes with a flamed Dholpur beige stone base. Jaipur’s dry summer heat lands hardest on the west, so the screen closes down to 35% open across the bedroom bays and stands 160 mm off the wall, letting the cavity vent hot air upward instead of pushing it into the rooms. The parametric variation is written into the fabrication drawings, not sprayed on afterwards.
How the Parametric Ripple Baguette is built
| Design parameter | Specification |
|---|---|
| Module | 50 x 50 mm extruded terracotta baguette, 2,400 mm lengths, clipped to an aluminium rail |
| Driver | Privacy + west solar load: bedroom bays closed, stair and living bays opened |
| Variation | Centre-to-centre spacing opens 90 mm to 320 mm across the elevation |
| Density | Open area shifts 35% at bedrooms to 78% at the stair and living bays |
| Panels + substructure | 18 screen panels of 1.2 x 3.0 m on a 40 x 40 mm aluminium SHS grid, 4 unique panel types |
| Cavity + base | 160 mm ventilated cavity over plaster; 600 mm flamed Dholpur beige stone plinth |
Material & colour: hero skin in terracotta RAL 8023 with off-white plaster body, kept to a restrained palette so the geometry does the talking. Indicative facade cost: Rs 1,400-2,200 per sq ft, fully designed and installed, with an itemised estimate produced per project.
2. Dubai Parametric Scale Shingle: A G+1 Luxury Desert Villa
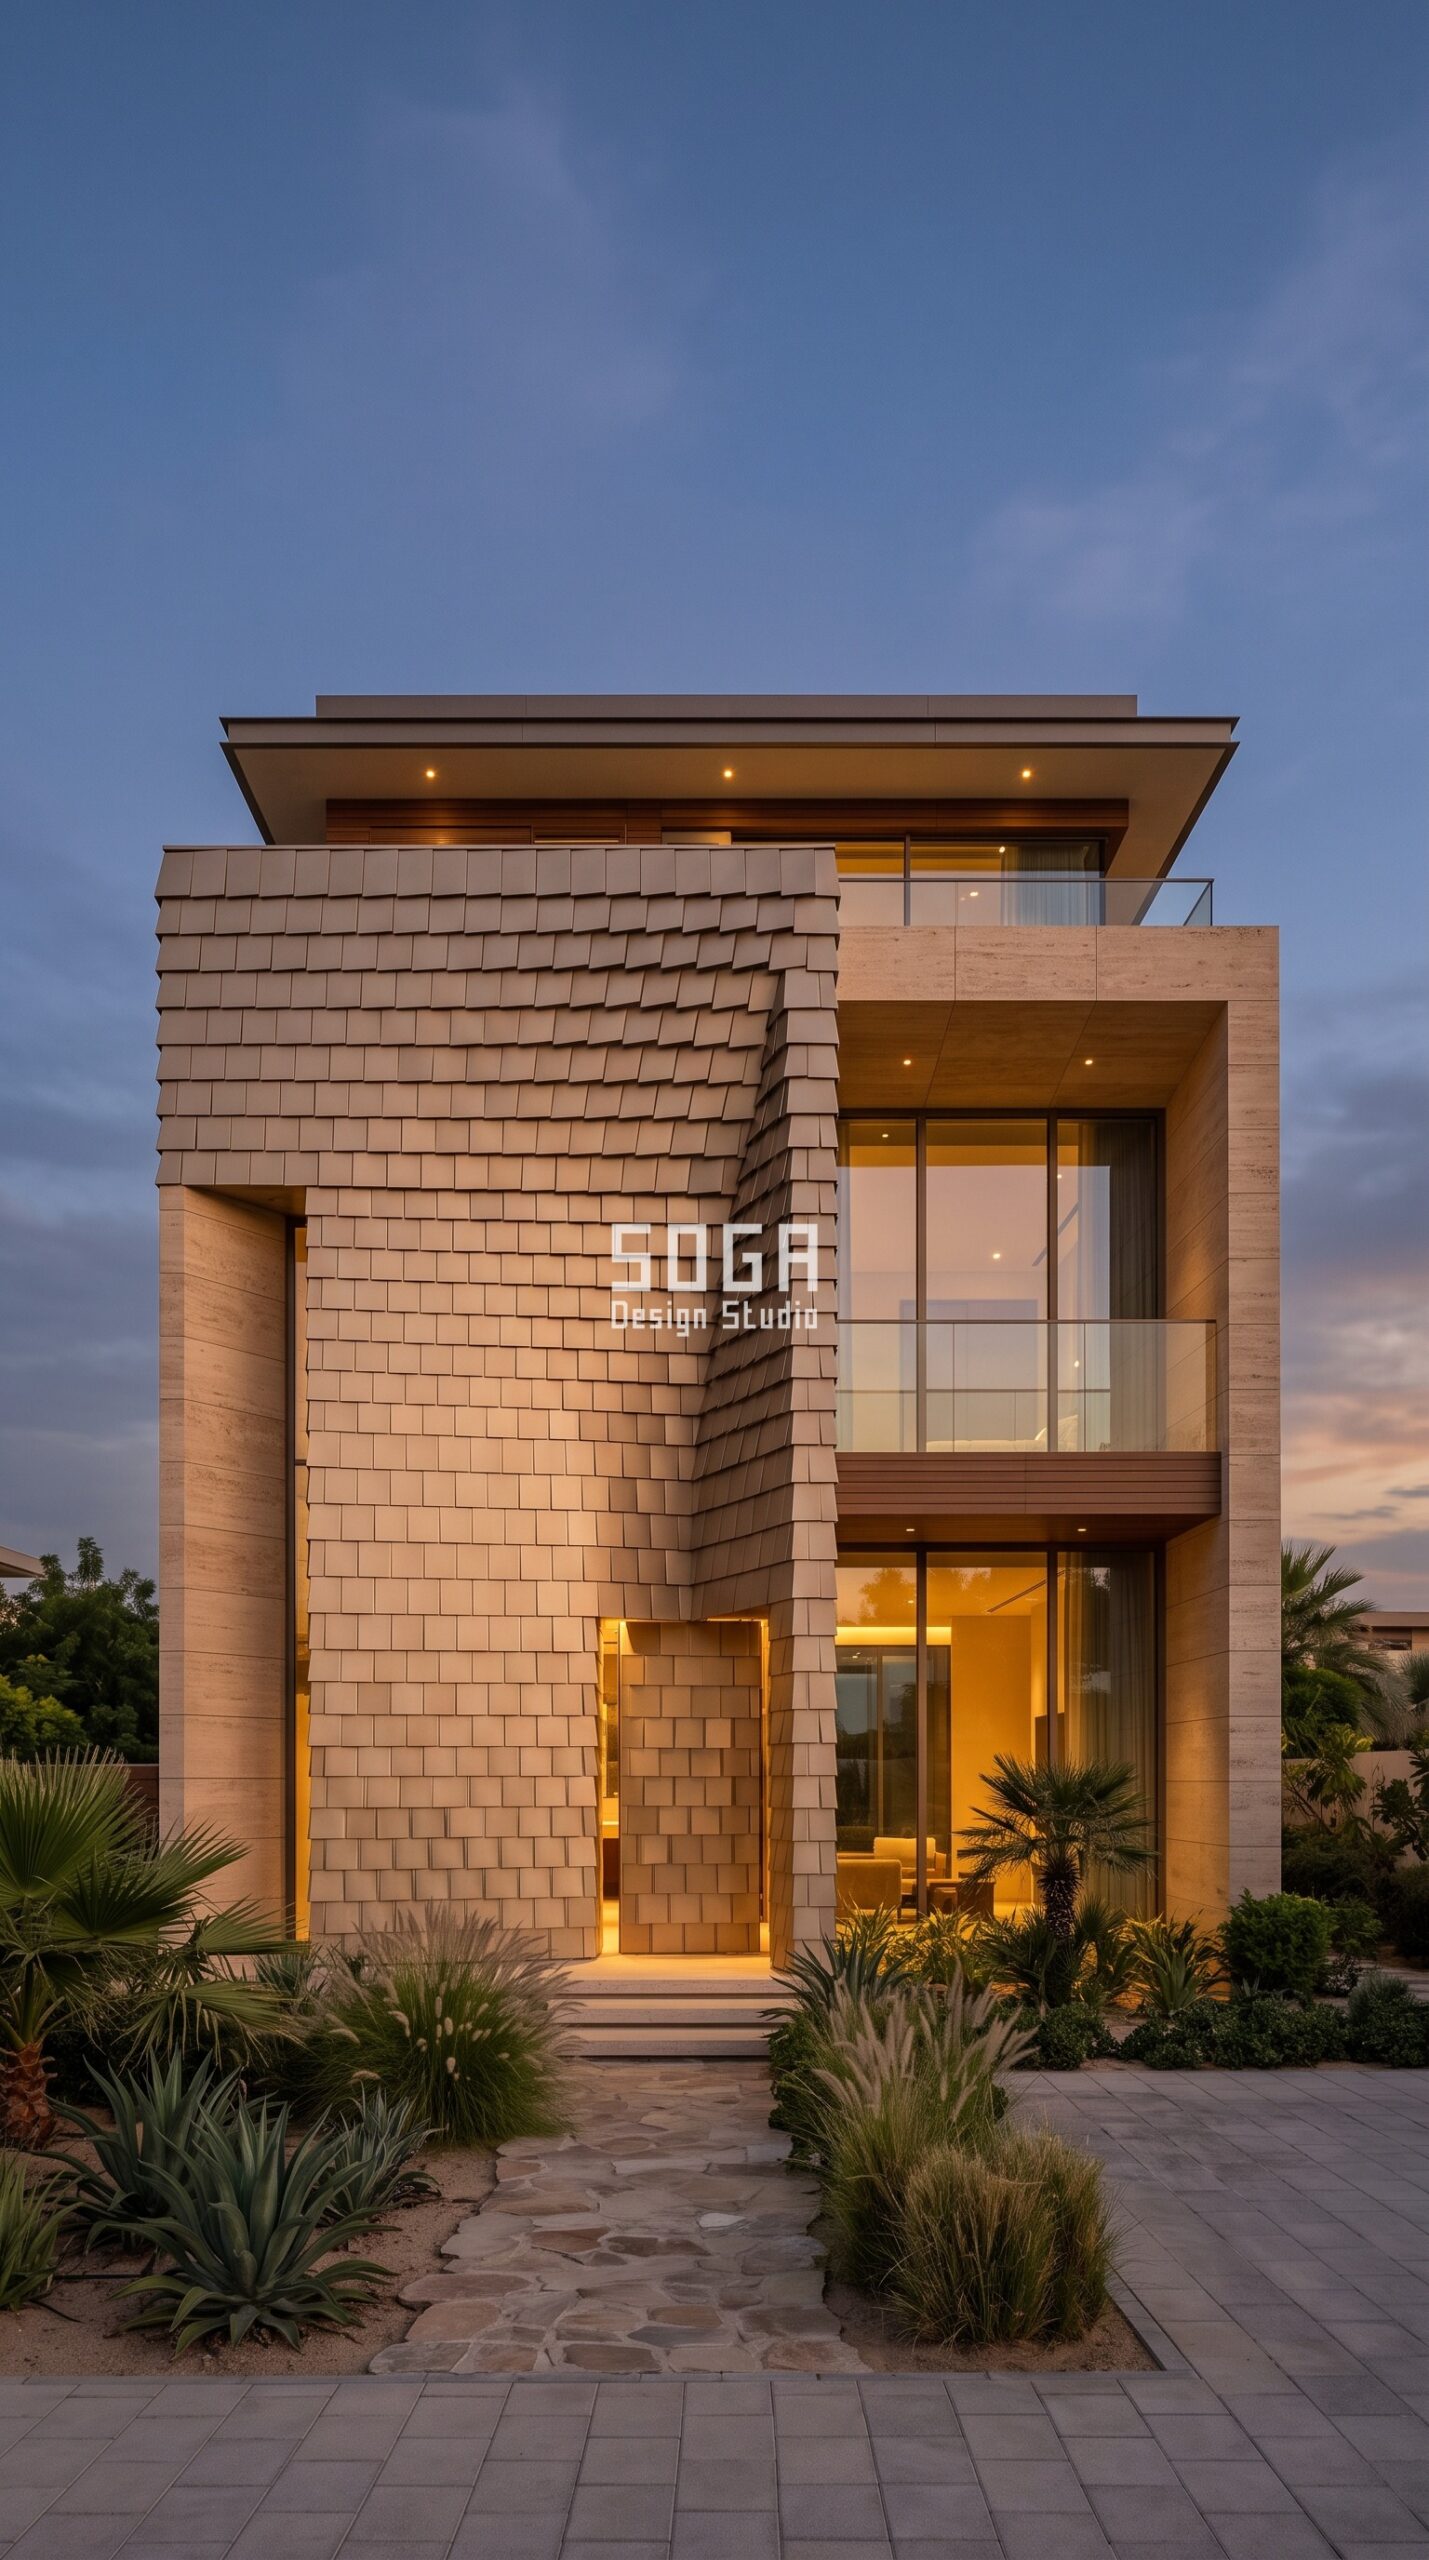
Design seed: Low horizontal desert massing x overlapping metal plate skin x shingle-flow operation x anodised aluminium and cast travertine material family x deep window reveals. This G+1 luxury desert villa in Al Barari, Dubai wears a Parametric Scale Shingle skin in 2 mm champagne anodised aluminium shingles with warm travertine-toned cast panels. In Dubai the enemy is direct low sun on glazing, so the shingle field is pulled forward into 900 mm reveals and the plate projection deepens toward the west end, shading the glass line without adding a single moving part. The parametric variation is written into the fabrication drawings, not sprayed on afterwards.
How the Parametric Scale Shingle is built
| Design parameter | Specification |
|---|---|
| Module | 300 x 300 mm flat 2 mm anodised aluminium plate, riveted to a concealed carrier |
| Driver | Sun path across the entry volume: exposure grows with height so light rakes the courses |
| Variation | Course exposure grows 60 mm to 150 mm; course rotation steps 0 to 22 degrees |
| Density | Plate projection off the wall varies 15 mm to 70 mm; 100% closed skin, shading by relief |
| Panels + substructure | Prefabricated 1.5 x 2.4 m shingle trays on a 50 x 50 mm aluminium carrier grid, 5 unique trays |
| Cavity + base | 120 mm drained cavity; 900 mm deep shaded window reveals over cast travertine walls |
Material & colour: hero skin in champagne anodised metal with warm travertine cream, kept to a restrained palette so the geometry does the talking. Indicative facade cost: Rs 1,900-2,800 per sq ft (approx. AED 80-120 per sq ft), fully designed and installed, with an itemised estimate produced per project.
3. Singapore Parametric Terrace Pixel: A G+2 Landed Family House
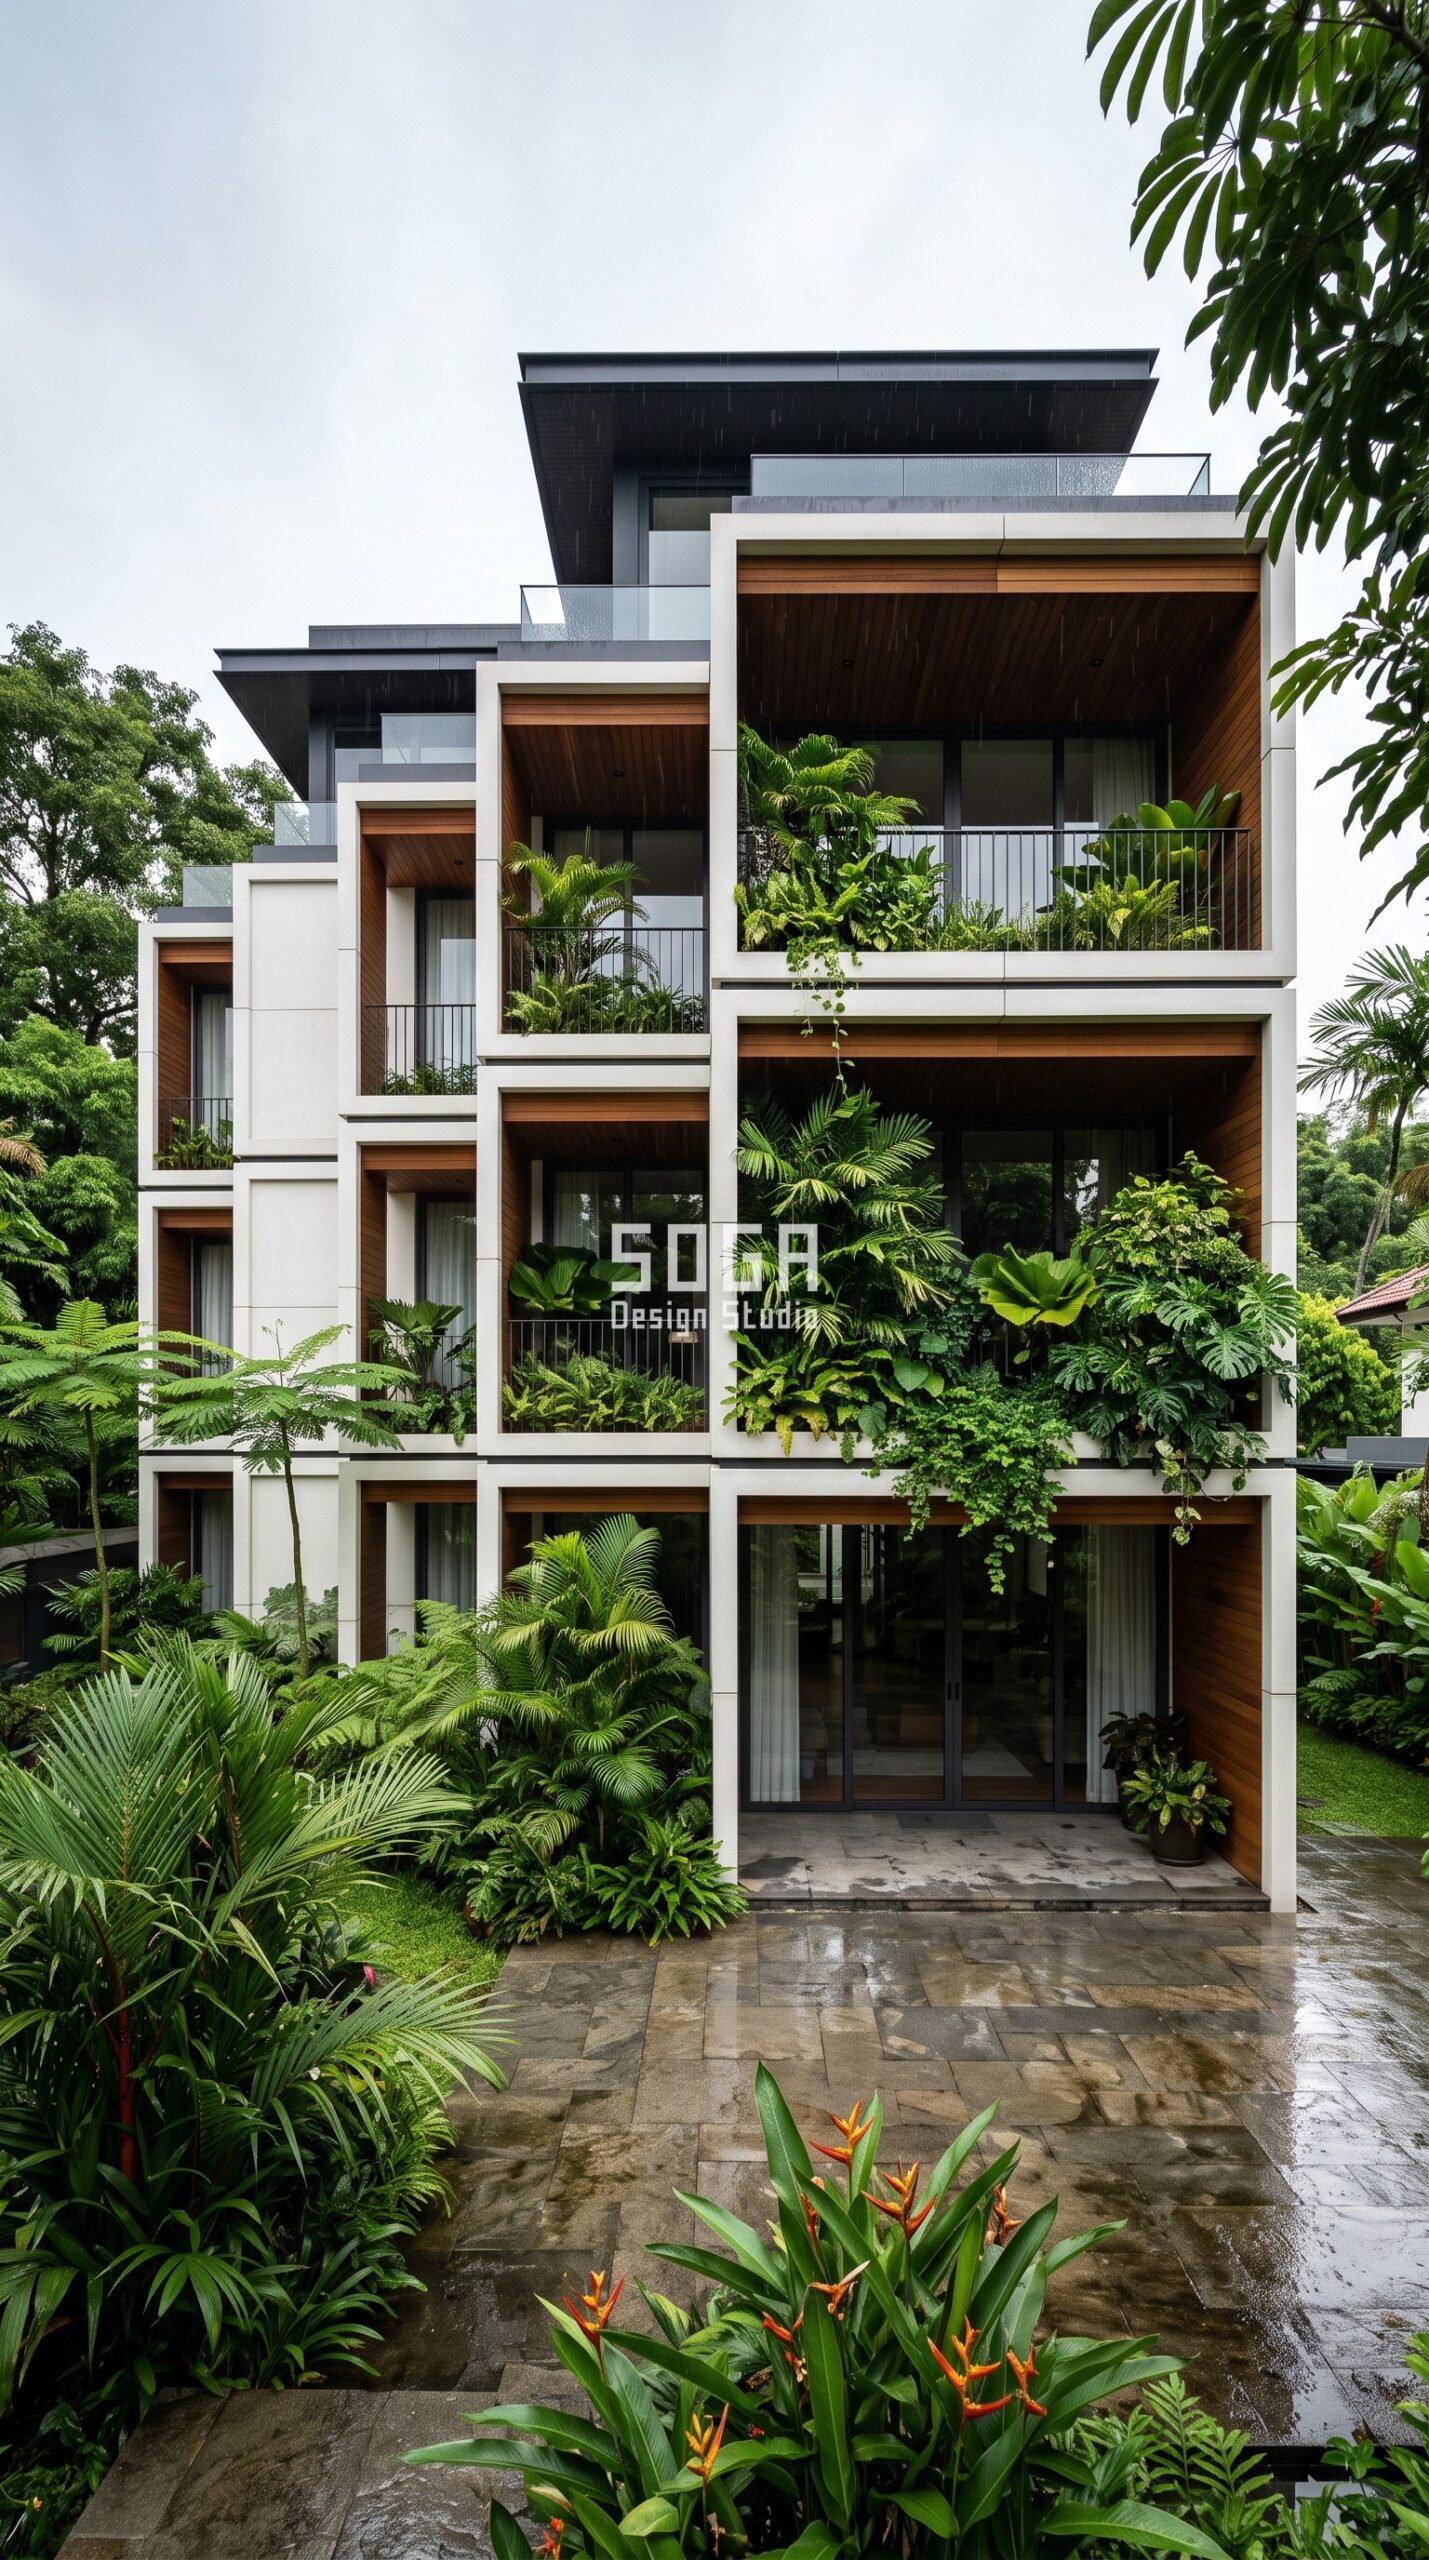
Design seed: Stacked box massing x planted recess skin x pixel-stack operation x pearl cast-stone and timber material family x tropical cross-ventilation. This G+2 landed family house in Bukit Timah, Singapore wears a Parametric Terrace Pixel skin in pearl-white precast cast-stone box modules with teak-toned timber-finish soffits. Singapore’s problem is rain and glare together, so each box becomes its own eyebrow: the 900 mm projections keep monsoon rain off the openings while the planted recesses cool the air before it reaches the rooms. The parametric variation is written into the fabrication drawings, not sprayed on afterwards.
How the Parametric Terrace Pixel is built
| Design parameter | Specification |
|---|---|
| Module | 1.2 x 1.2 m precast cast-stone box on a clear structural grid, 34 kg per unit |
| Driver | Privacy gradient: closed at the bedroom end, opening toward the garden and living end |
| Variation | Box projection steps out 300 mm to 900 mm across the elevation |
| Density | Every third module left open as a planted terrace; planting density rises 30% to 75% |
| Panels + substructure | 62 boxes from 4 moulds, hung on galvanised MS brackets off the RCC slab edges |
| Cavity + base | 150 mm drained cavity behind the boxes; drip edge and planter drainage into the slab line |
Material & colour: hero skin in pearl white RAL 9010 with teak-toned timber, kept to a restrained palette so the geometry does the talking. Indicative facade cost: Rs 2,000-3,000 per sq ft (approx. SGD 31-46 per sq ft), fully designed and installed, with an itemised estimate produced per project.
4. Abu Dhabi Parametric Moire Tile: A G+3 Family Compound Villa
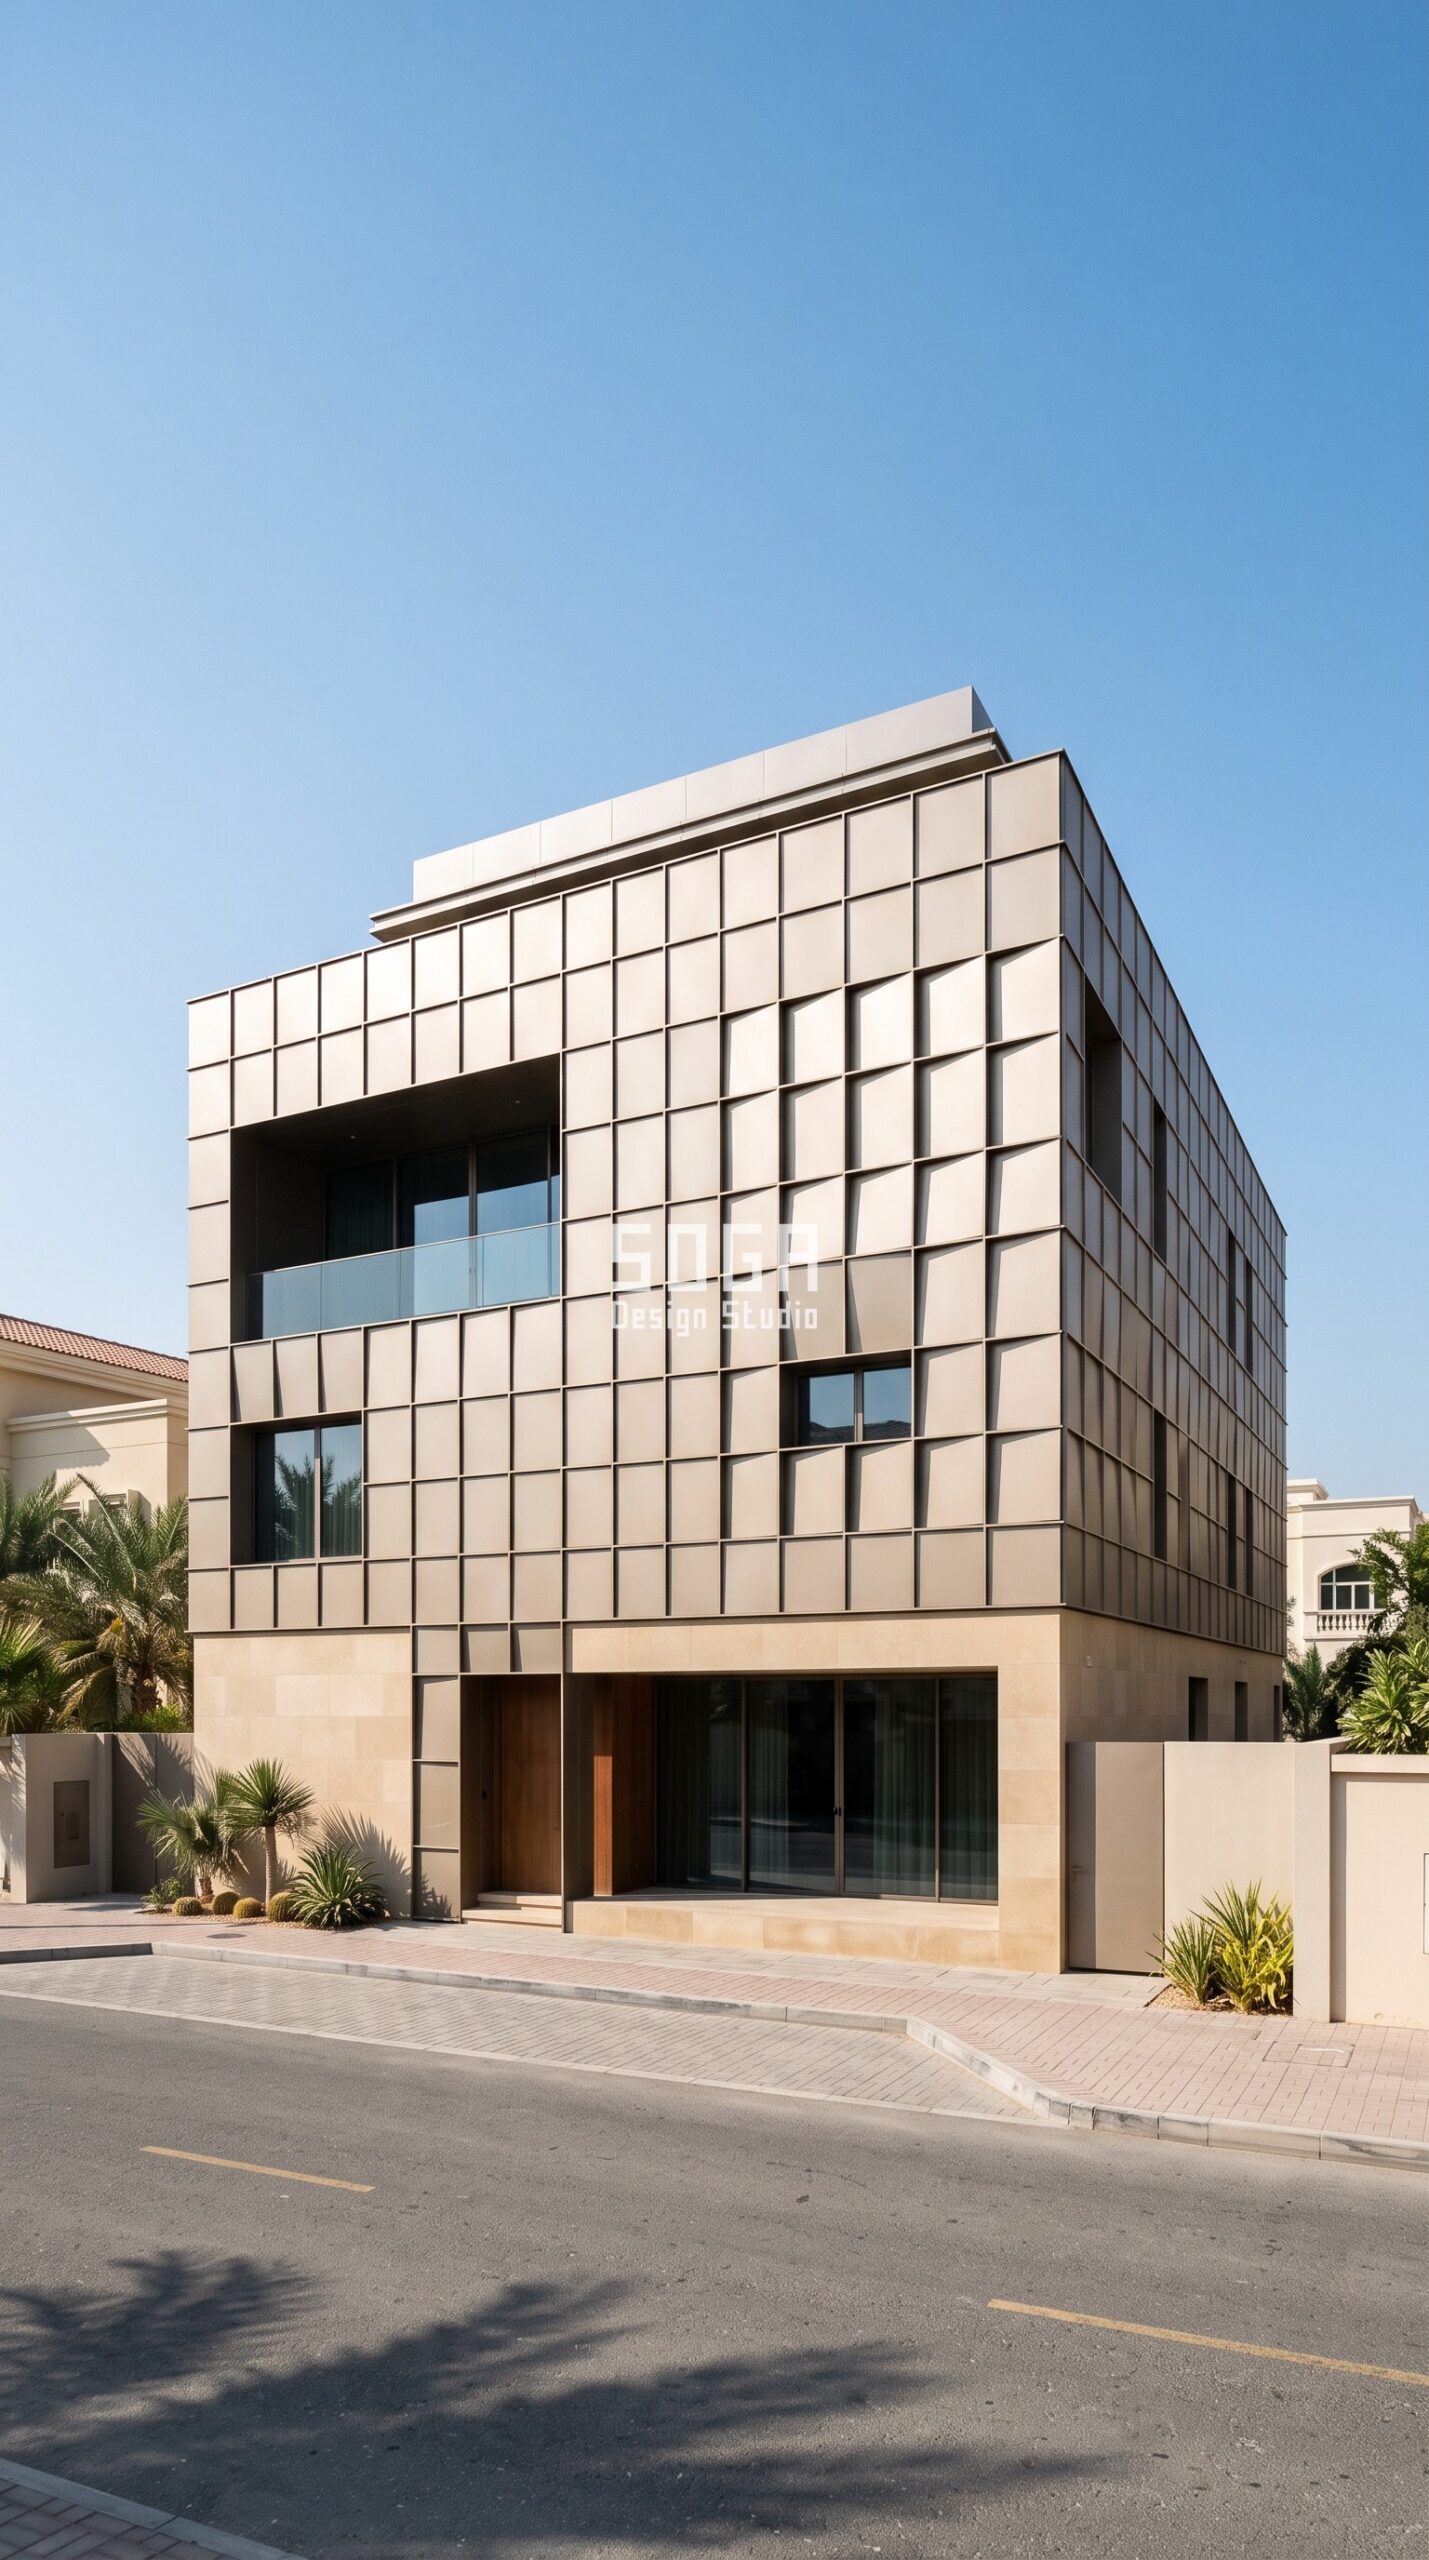
Design seed: Calm orthogonal compound massing x tilted metal tile skin x rotation-tiling operation x anodised bronze and limestone material family x deep loggia shade. This G+3 family compound villa in Al Bateen, Abu Dhabi wears a Parametric Moire Tile skin in pale-bronze anodised aluminium tiles with a warm limestone base course. Abu Dhabi’s coastal glare is diffuse as well as direct, so the tilt field breaks the reflection into small facets instead of one hot sheet, and the 1,100 mm loggia keeps the main living glazing in permanent shade. The parametric variation is written into the fabrication drawings, not sprayed on afterwards.
How the Parametric Moire Tile is built
| Design parameter | Specification |
|---|---|
| Module | 400 x 400 mm flat pale-bronze anodised aluminium tile on a strict orthogonal grid |
| Driver | Distance from the entrance axis: tilt increases outward toward the corners |
| Variation | Tile tilt out of plane increases 0 to 18 degrees; shadow reveal widens 8 mm to 32 mm |
| Density | Skin stays 100% closed; the shimmer comes from tilt, not from openings |
| Panels + substructure | Tiles nested 6 per 1.2 x 2.4 m cassette on a 50 x 50 mm aluminium grid, 6 tilt variants |
| Cavity + base | 100 mm ventilated cavity; 900 mm warm limestone base course; 1,100 mm deep recessed loggia |
Material & colour: hero skin in pale bronze anodised metal with warm limestone cream, kept to a restrained palette so the geometry does the talking. Indicative facade cost: Rs 1,700-2,600 per sq ft (approx. AED 73-112 per sq ft), fully designed and installed, with an itemised estimate produced per project.
Villa Facade Cost Per Sq Ft: 2026 Rate Bands
These are the all-in bands we quote against in 2026 — design, fabrication, substructure and installation, for Indian metro projects. For Dubai, Abu Dhabi and Sharjah add roughly 20-30 percent, and for Singapore roughly 30-40 percent, for import duty, marine-grade specification and installed labour. As a quick conversion at prevailing rates, Rs 1,000 per sq ft is close to AED 43 or SGD 15 per sq ft. Facade area is typically 1.4-1.8 times the front elevation area once returns, soffits and side faces are counted, so measure before you multiply.
| System / material | Indicative rate (per sq ft) |
|---|---|
| Aluminium parametric screen (anodised / powder-coated) | Rs 800 – Rs 2,500 per sq ft |
| Steel parametric facade, fully installed | Rs 1,200 – Rs 2,800 per sq ft |
| Zinc facade | Rs 1,500 – Rs 3,000 per sq ft |
| GFRC / cast-stone relief panels | Rs 850 – Rs 1,800 per sq ft |
| Solid aluminium panels | Rs 800 – Rs 1,800 per sq ft |
| Terracotta baguette screen | Rs 950 – Rs 1,600 per sq ft |
| ACM / composite panel, 4 mm | Rs 250 – Rs 350 per sq ft |
| Conventional cladding (stone veneer / ceramic / standard ACM) | Rs 400 – Rs 1,200 per sq ft |
| Installation labour (varies with height and access) | Rs 50 – Rs 150 per sq ft |
How We Keep a Villa Facade Inside Its Budget
Every concept above was costed the same way we cost a live project, and the discipline is boring on purpose. We fix the module first, because the module decides the sheet nesting and the sheet nesting decides the waste. We cap unique panel types at roughly one in five, so a screen that looks continuously varied is still fabricated from four to six repeated types. We keep every module under a two-person lift of about 40 kg wherever a crane would otherwise be needed for a two-storey villa. We specify the substructure in the same drawing set as the skin, because an aluminium grid quoted late is where residential facade budgets quietly break. And we hold the palette to a hero skin, a base and one accent — restraint reads as luxury on a villa and cuts the trade count on site. The result is a facade a competent local fabricator can quote from drawings rather than from guesswork, in Jaipur, Dubai, Abu Dhabi or Singapore. Our engineering approach is set out in the parametric facade design reference.
Related Reading
- Parametric facade design in India: systems, trends and what is buildable
- House facade design across India, Dubai, Singapore and the UAE
- Luxury villa facade design in India, Dubai and Singapore
- How parametric facades are engineered and costed
- Villa Privacy Facade: India, Dubai, Singapore & UAE 2026
- Coastal Villa Facade Design: India, Dubai & Singapore 2026
- What the waterproofing layer of a villa facade actually costs
- what a spare panel crate should actually hold
- Bungalow Exterior Design India 2026: Modern Facade Ideas, Cost & Materials
- Villa Facade Design India 2026: Best Materials, Styles & Cost Guide
Frequently Asked Questions
How much does a villa facade cost per square foot in India in 2026?
For a designed villa facade in an Indian metro, budget Rs 800-2,500 per sq ft for an aluminium parametric screen, Rs 950-1,600 for terracotta baguettes, Rs 850-1,800 for GFRC or cast-stone relief panels and Rs 1,200-2,800 for steel, all inclusive of design, substructure and installation. Basic 4 mm composite cladding starts far lower at Rs 250-350 per sq ft but gives you a flat surface, not a shaded one. Installation labour adds Rs 50-150 per sq ft depending on height and access.
What does a villa facade cost in Dubai and the UAE?
Gulf projects generally run 20-30 percent above Indian metro rates for the same specification, so an aluminium parametric villa skin lands around AED 80-120 per sq ft and a bronze anodised tile facade around AED 73-112 per sq ft, fully installed. The premium is import duty, marine-grade coating specification for coastal Dubai and Abu Dhabi, and higher installed labour rates, not a different design fee.
Is a parametric facade more expensive than a plain villa elevation?
Not by as much as most clients expect. Once panels are being cut to a digital file, varying the spacing, depth or rotation costs nothing extra in cutting time. The real cost drivers are the material itself, the substructure and the number of unique panel types. A parametric screen built from five repeated panel types can cost the same as a flat clad elevation in the same material, while doing measurable shading work that flat cladding does not.
How much of a villa facade budget goes to the substructure?
On a typical two to three storey villa, the aluminium or MS substructure and its fixings account for roughly 18-25 percent of the installed facade cost. It is the line item most often left out of early estimates, which is why a quote that looks unusually cheap per square foot is usually a skin-only rate. Always ask whether the rate quoted includes the grid, the brackets and the anchors.
How long does a metal villa facade last before it needs recoating?
Correctly detailed and ventilated powder-coated aluminium or galvanised steel lasts 25-30 years before recoating, including in coastal conditions in Mumbai, Chennai, Dubai and Singapore. Anodised aluminium and pre-patinated zinc can exceed 40 years. Routine maintenance is an annual rinse-down, with no repainting cycle of the kind a plastered elevation needs every few years.
Get a Villa Facade Costed for Your Plot
SOGA Design Studio designs and engineers residential facades for clients across India, Dubai, the UAE, Singapore and the UK, and every enquiry gets the same first deliverable: a rate band tied to a real module, not a round number. Send us your plot size, floor count, orientation and the elevation you want treated, and we will come back with a system, a parameter block and an itemised estimate you can hand to a fabricator. Write to [email protected] to start, or read how the systems are built in our parametric facade design in India guide.

