

Every facade enquiry that reaches our studio starts the same way: a photograph, and the question can we build this on my plot? The honest answer is almost never about the metal. It is about which layer of the building is being asked to carry the geometry. Move the variation into the slab edge and you are committing at the RCC stage, months before anyone orders a panel. Put it in the panel itself and it becomes a fabrication problem. Push it into the massing and it becomes a structural one. Hang it on a screen in front of the wall and it becomes the one version you can still add to a building that is already standing. Below are four concepts SOGA Design Studio developed across Nagpur and other Indian cities – Kochi, New Delhi and Chandigarh – each deliberately loading a different layer, so you can see what that choice costs and what it buys.
Facade Design in India: Why Nagpur Is Choosing Parametric Metal
Facade design in India has moved from an afterthought to the single most important decision on a residential project. Today, demand for parametric facade design in India is rising fastest in cities such as Nagpur, Mumbai, Bangalore, Delhi, and Pune, where homeowners and developers want elevations that are both performance-driven and instantly recognisable. SOGA Design Studio specialises in facade design in India — from G+3 individual homes to G+7 residential blocks — pairing algorithmic geometry with matte oxidized patinated copper with v and fabrication-ready detailing. Whether you are comparing metal facade design in India for a new build or a retrofit, the concepts below show how a considered facade redefines a building’s identity and its long-term value.
1. The Slab Edge: A Nagpur G+6 Where the Structure Draws the Curve
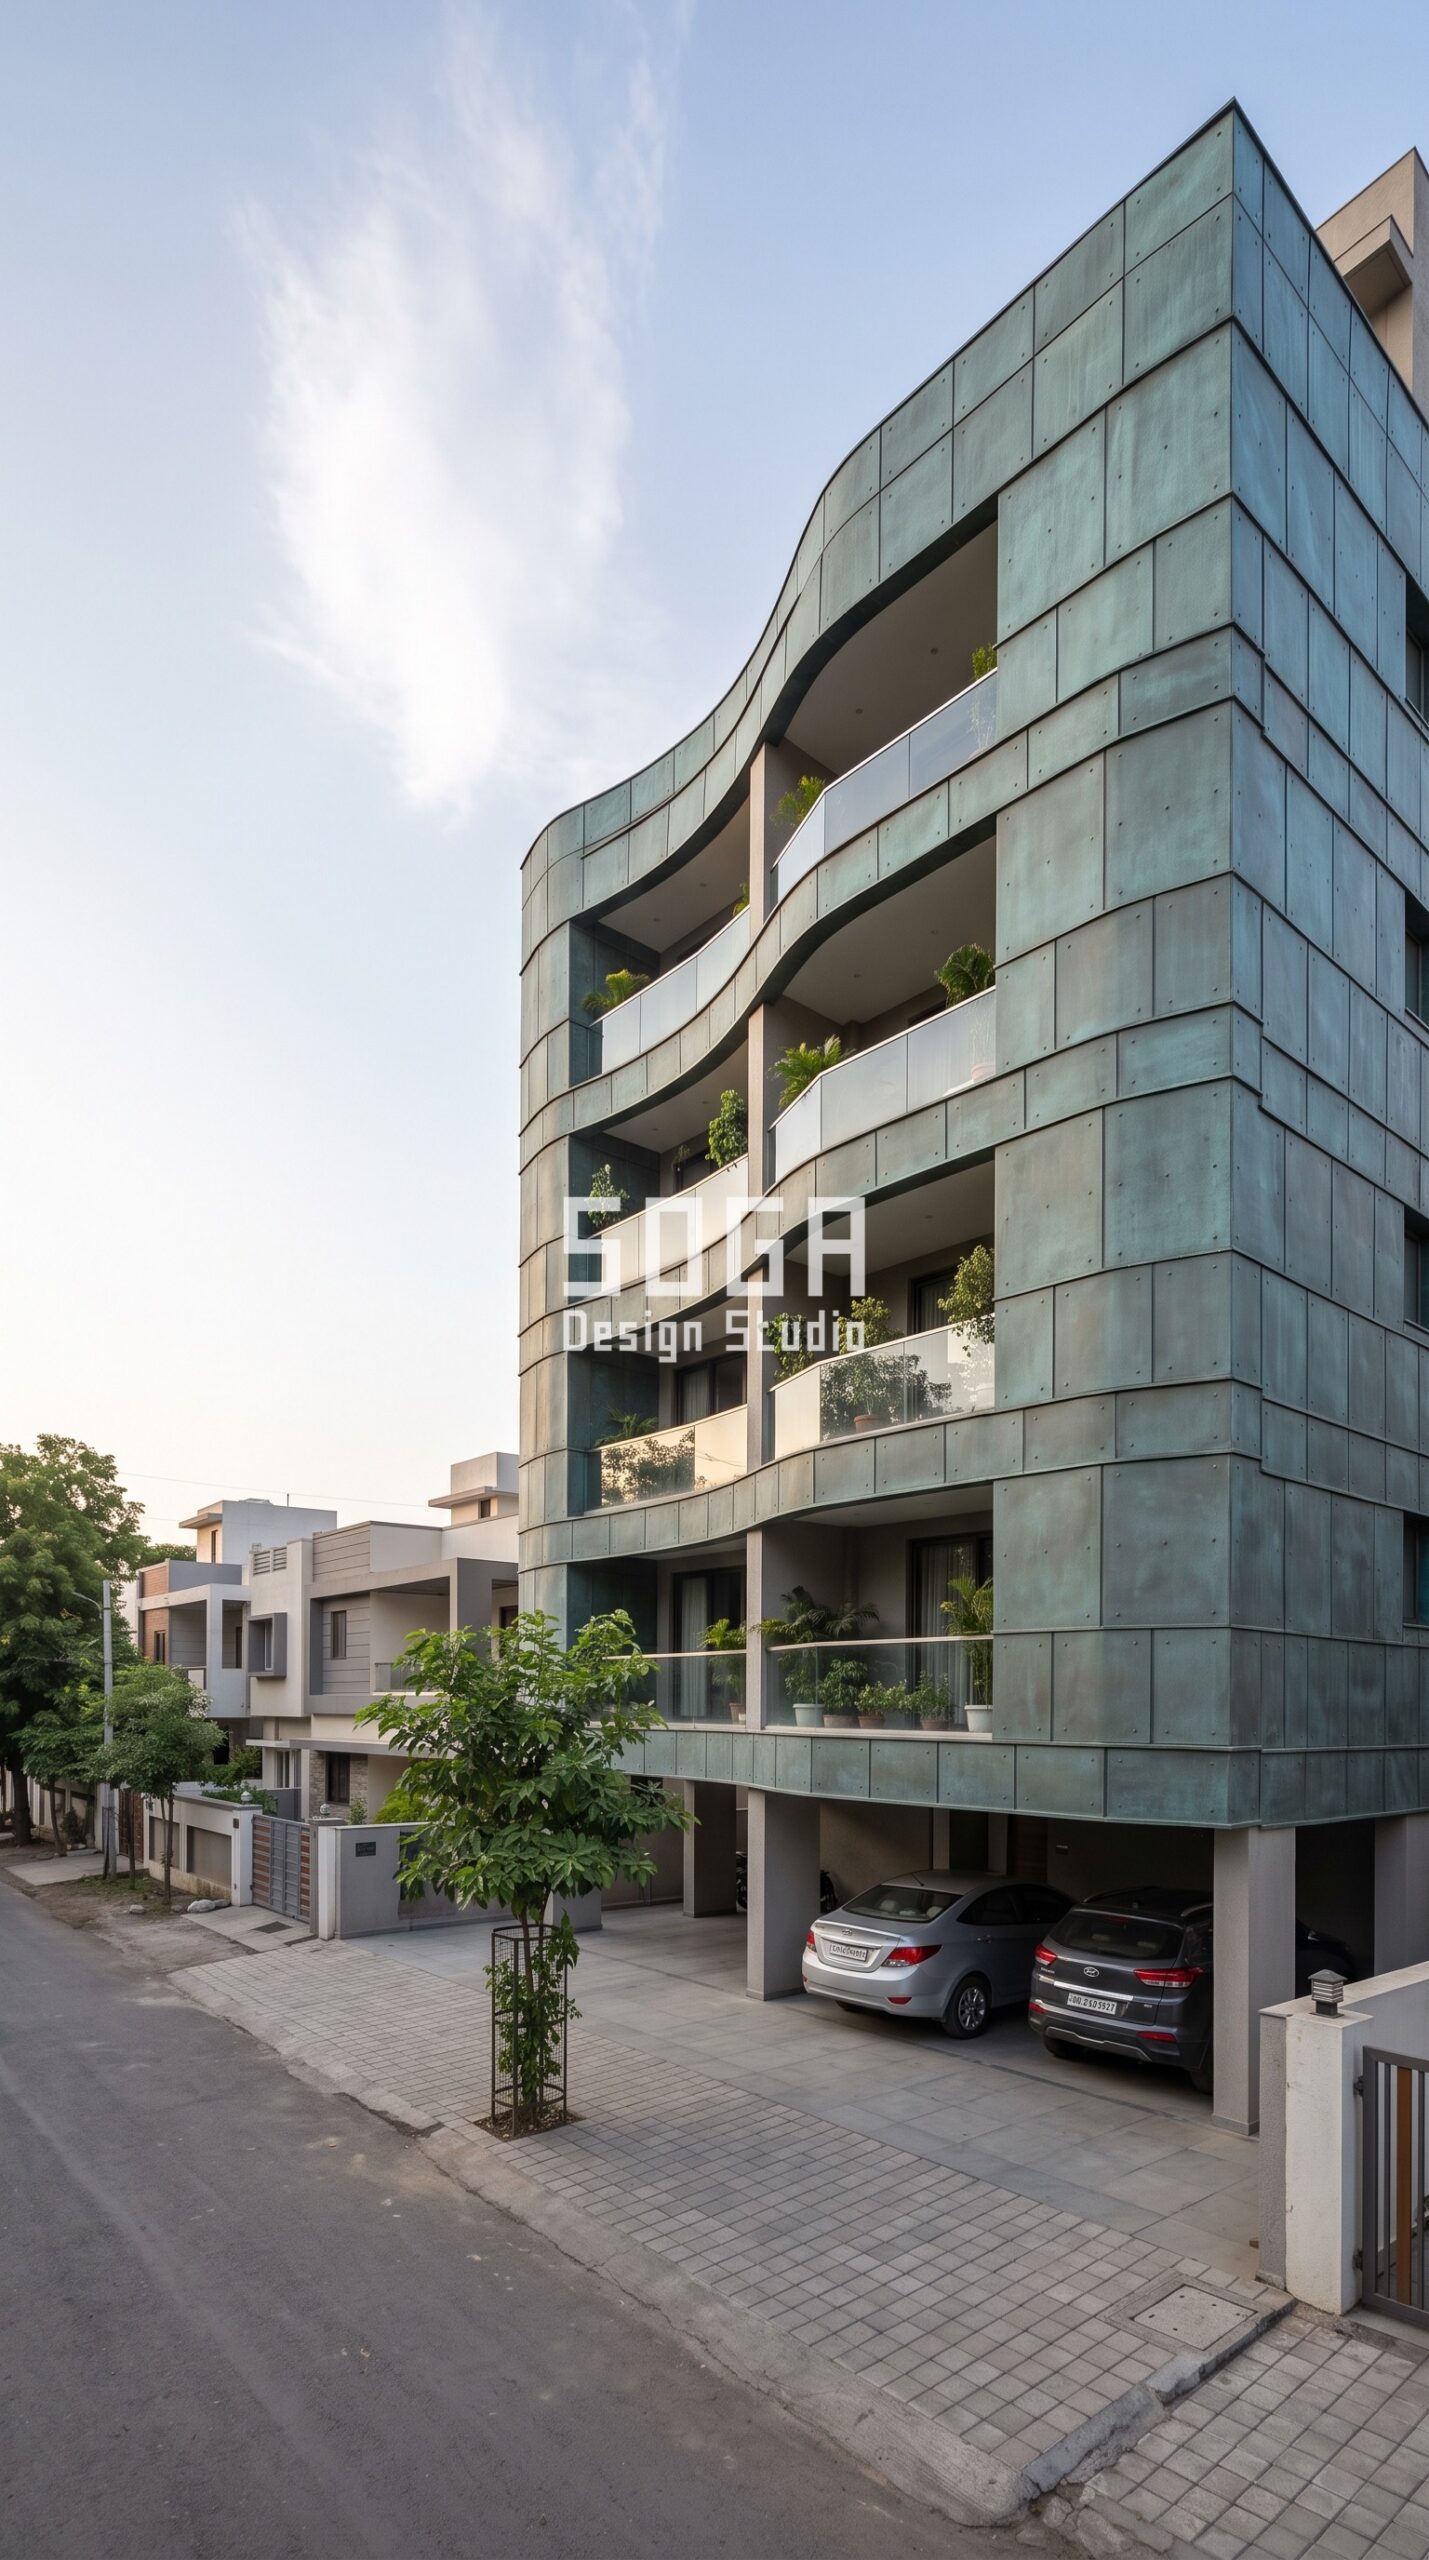
This Civil Lines, Nagpur concept – we call it the Parametric Meander Shell – puts the geometry in the cheapest possible place and the most expensive possible moment. The S-curve is not a cladding trick; it is the actual profile of the balcony slab, shifting bay to bay so each floor reads slightly differently while the module grid behind stays perfectly regular. The oxidized patinated copper with its green-blue verdigris tone is then simply a skin folded over that shape in flat, press-braked panels with honest seams. Because the curve lives in the concrete, the cost of the geometry is almost nil at the cladding stage – but it has to be decided before the slab is cast, which in Nagpur’s build cycle means committing eight to ten months ahead of the facade order. The payoff is real shade: those projecting curved bands cut direct sun off the recessed glazing through the worst of a Vidarbha summer, which no flat skin can do. Choose this layer only if you are still at the structural drawing stage, because it is the one option you cannot retrofit.
2. The Panel: A Kochi G+8 Where the Relief Lives in the Cassette
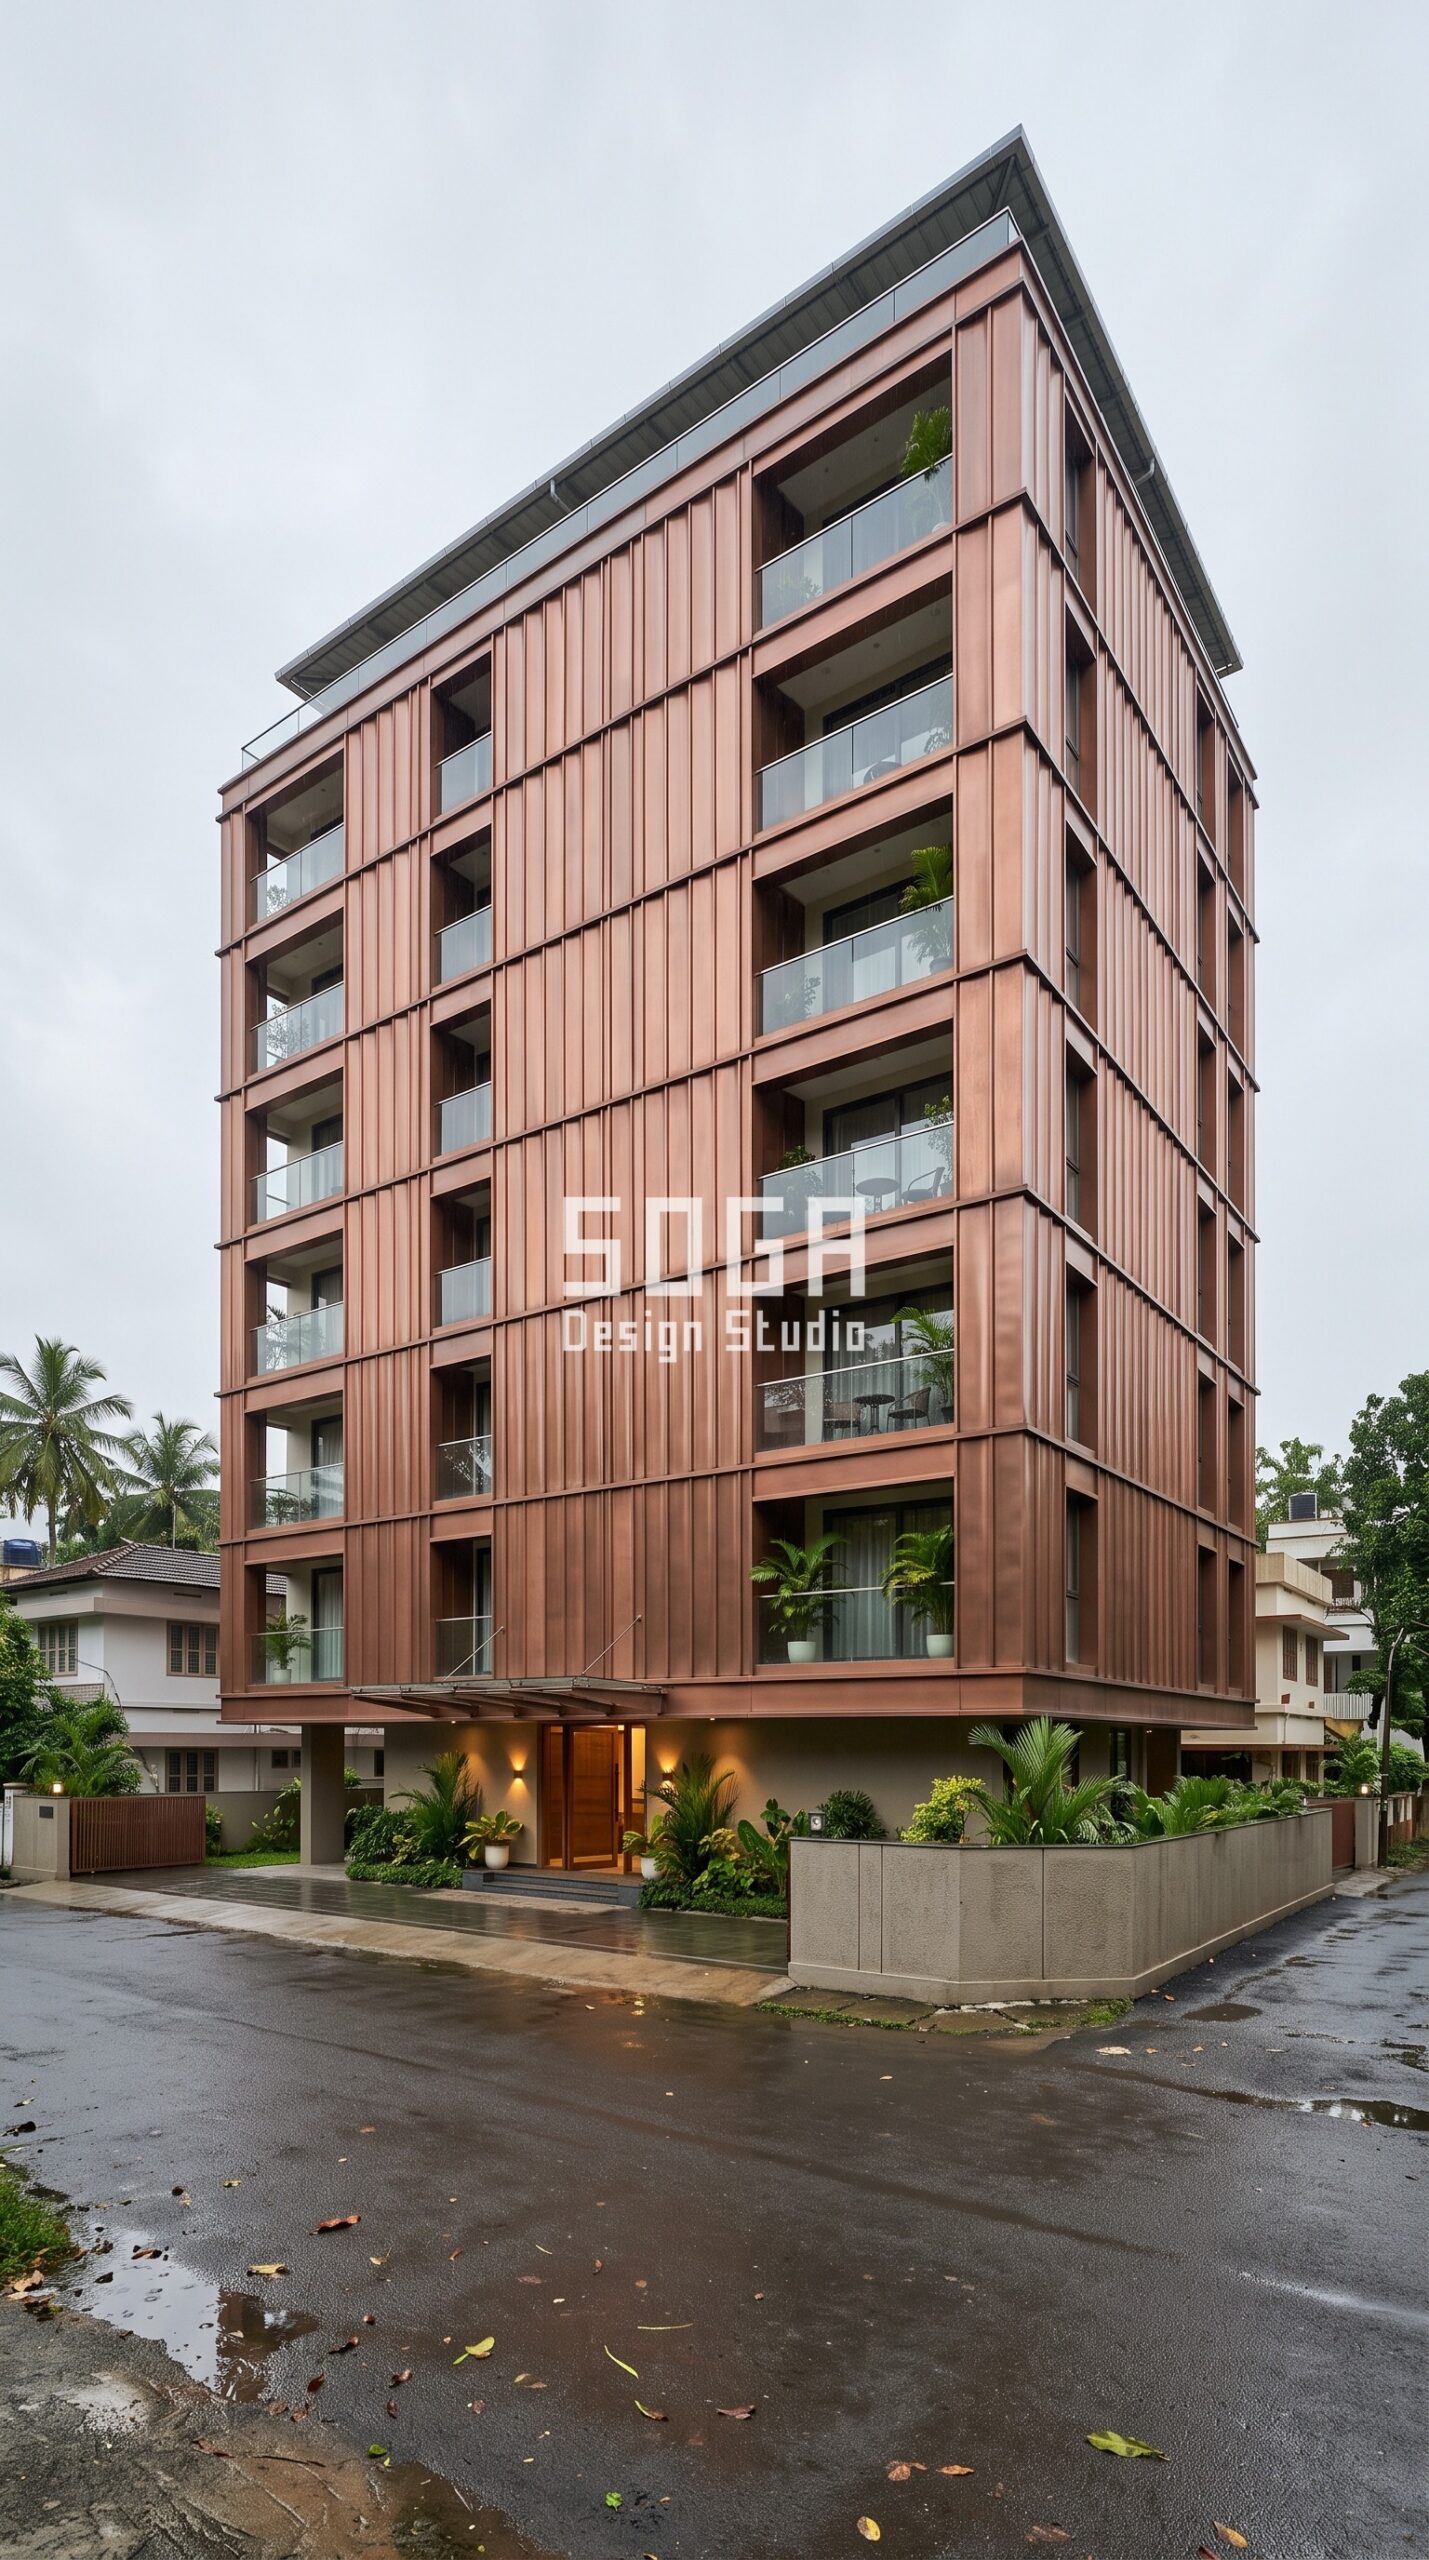
In Kakkanad, Kochi the structure stays orthogonal and completely conventional – the Parametric Flute Grid moves the entire idea into the panel. Each cassette is a rigid roll-formed unit with alternating shallow concave and convex flutes, and the flute depth eases gradually across the elevation so the building shifts from nearly flat at the base to strongly modelled higher up, while the joint grid stays legible on every floor. The matte hand-hammered antique copper reads deep reddish-brown under Kerala’s flat monsoon light, where a glossier finish would have gone dull and grey for four months of the year. This is a fabrication-led facade: the geometry is priced per panel type, so the discipline is keeping the number of distinct cassette types low – here it is six, repeated across eight floors. Coastal Kochi also forces the material decision, because salt-laden air rules out cheaper coated steel and pushes you towards copper, marine-grade aluminium or zinc. The advantage over the slab-edge route is timing: panel geometry can be finalised while the frame is already going up.
3. The Massing: A New Delhi G+7 Where the Volume Does the Work
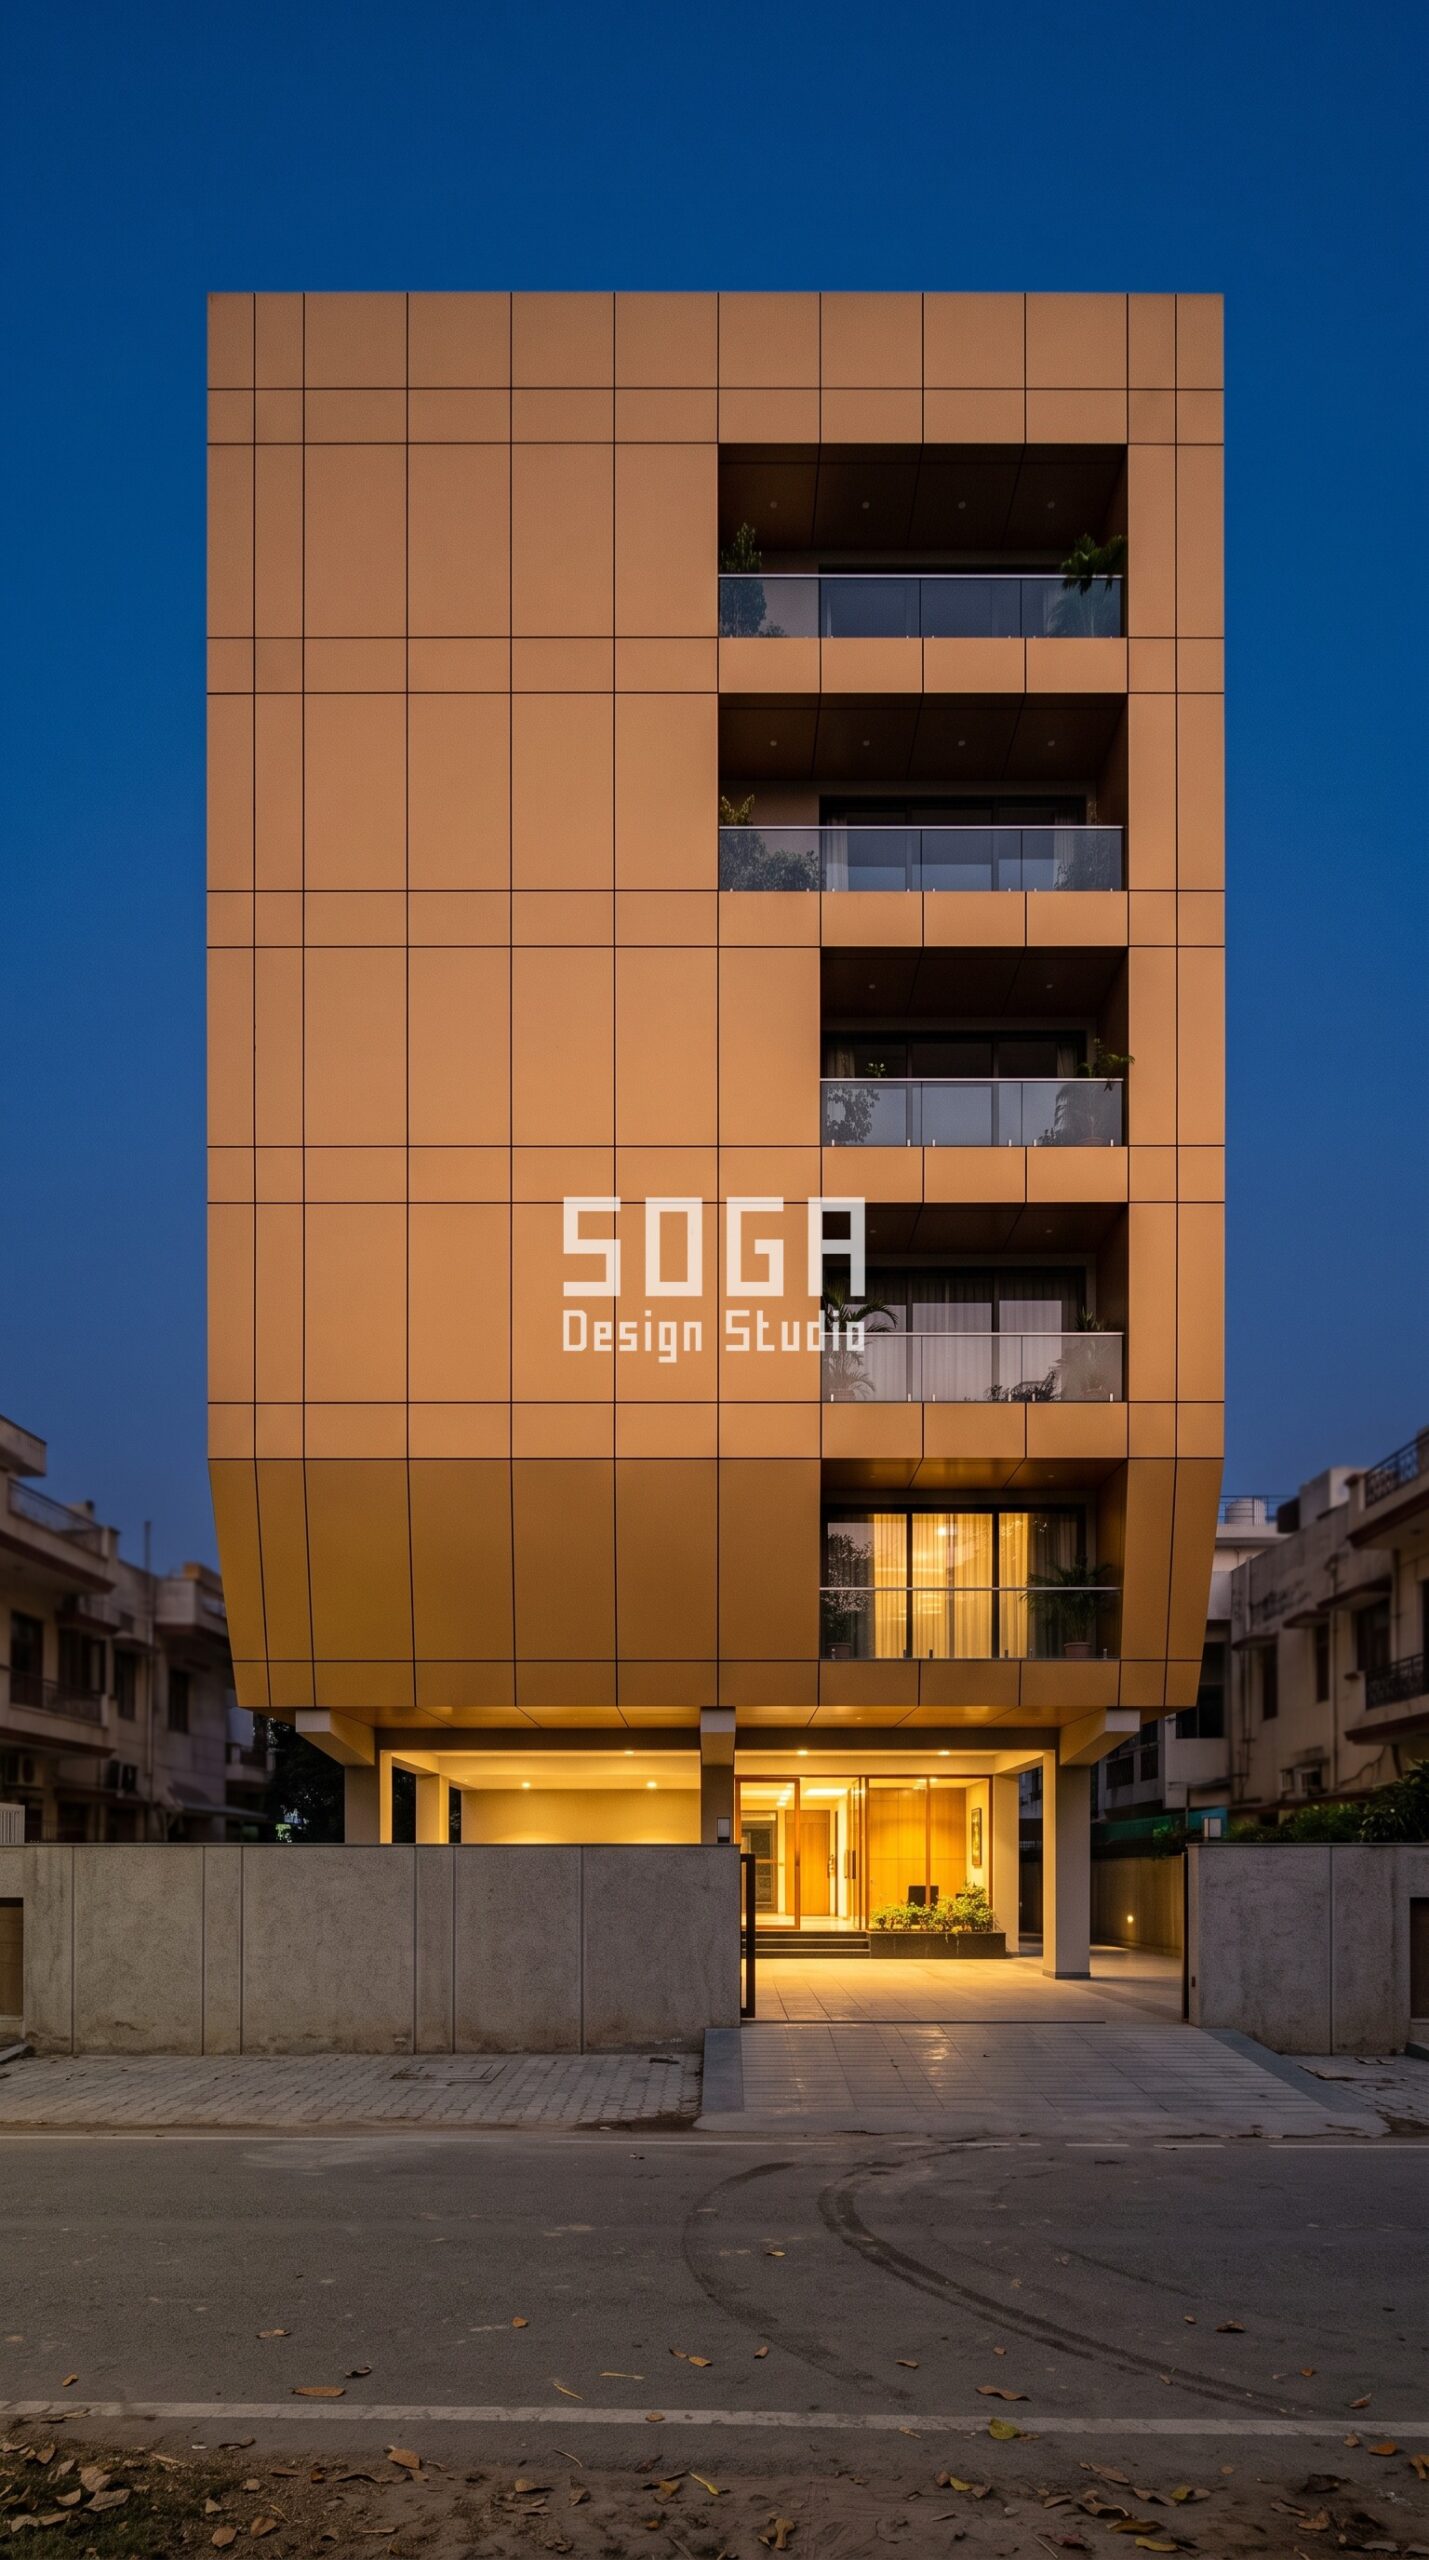
The Vasant Vihar, New Delhi concept – the Parametric Bracket Pulse – makes the drama structural and lets the cladding stay almost silent. The upper floors form a single cantilevered box floating above the open parking level on clean structural brackets, and the amber gold anodized aluminium is a flat rectangular cassette grid whose panel widths and joint rhythm tighten gradually towards the cantilever edge, so the eye reads the overhang as intentional rather than accidental. Every panel is a discrete flat facet with consistent seams – there is no folding, no curving, nothing that raises the per-square-foot rate. That matters, because the money here has already been spent on structure: a cantilever of this depth needs transfer beams and a steel-detailed edge, and that is a design cost, not a cladding one. In Delhi’s forty-five degree summers the same cantilever earns its keep by shading the whole floor below it, and anodized aluminium holds its colour through the temperature swing far better than a powder coat. Pick this layer when the plot allows the overhang and the budget is willing to sit in the frame rather than the finish.
4. The Screen: A Chandigarh G+4 With a Second Skin in Front
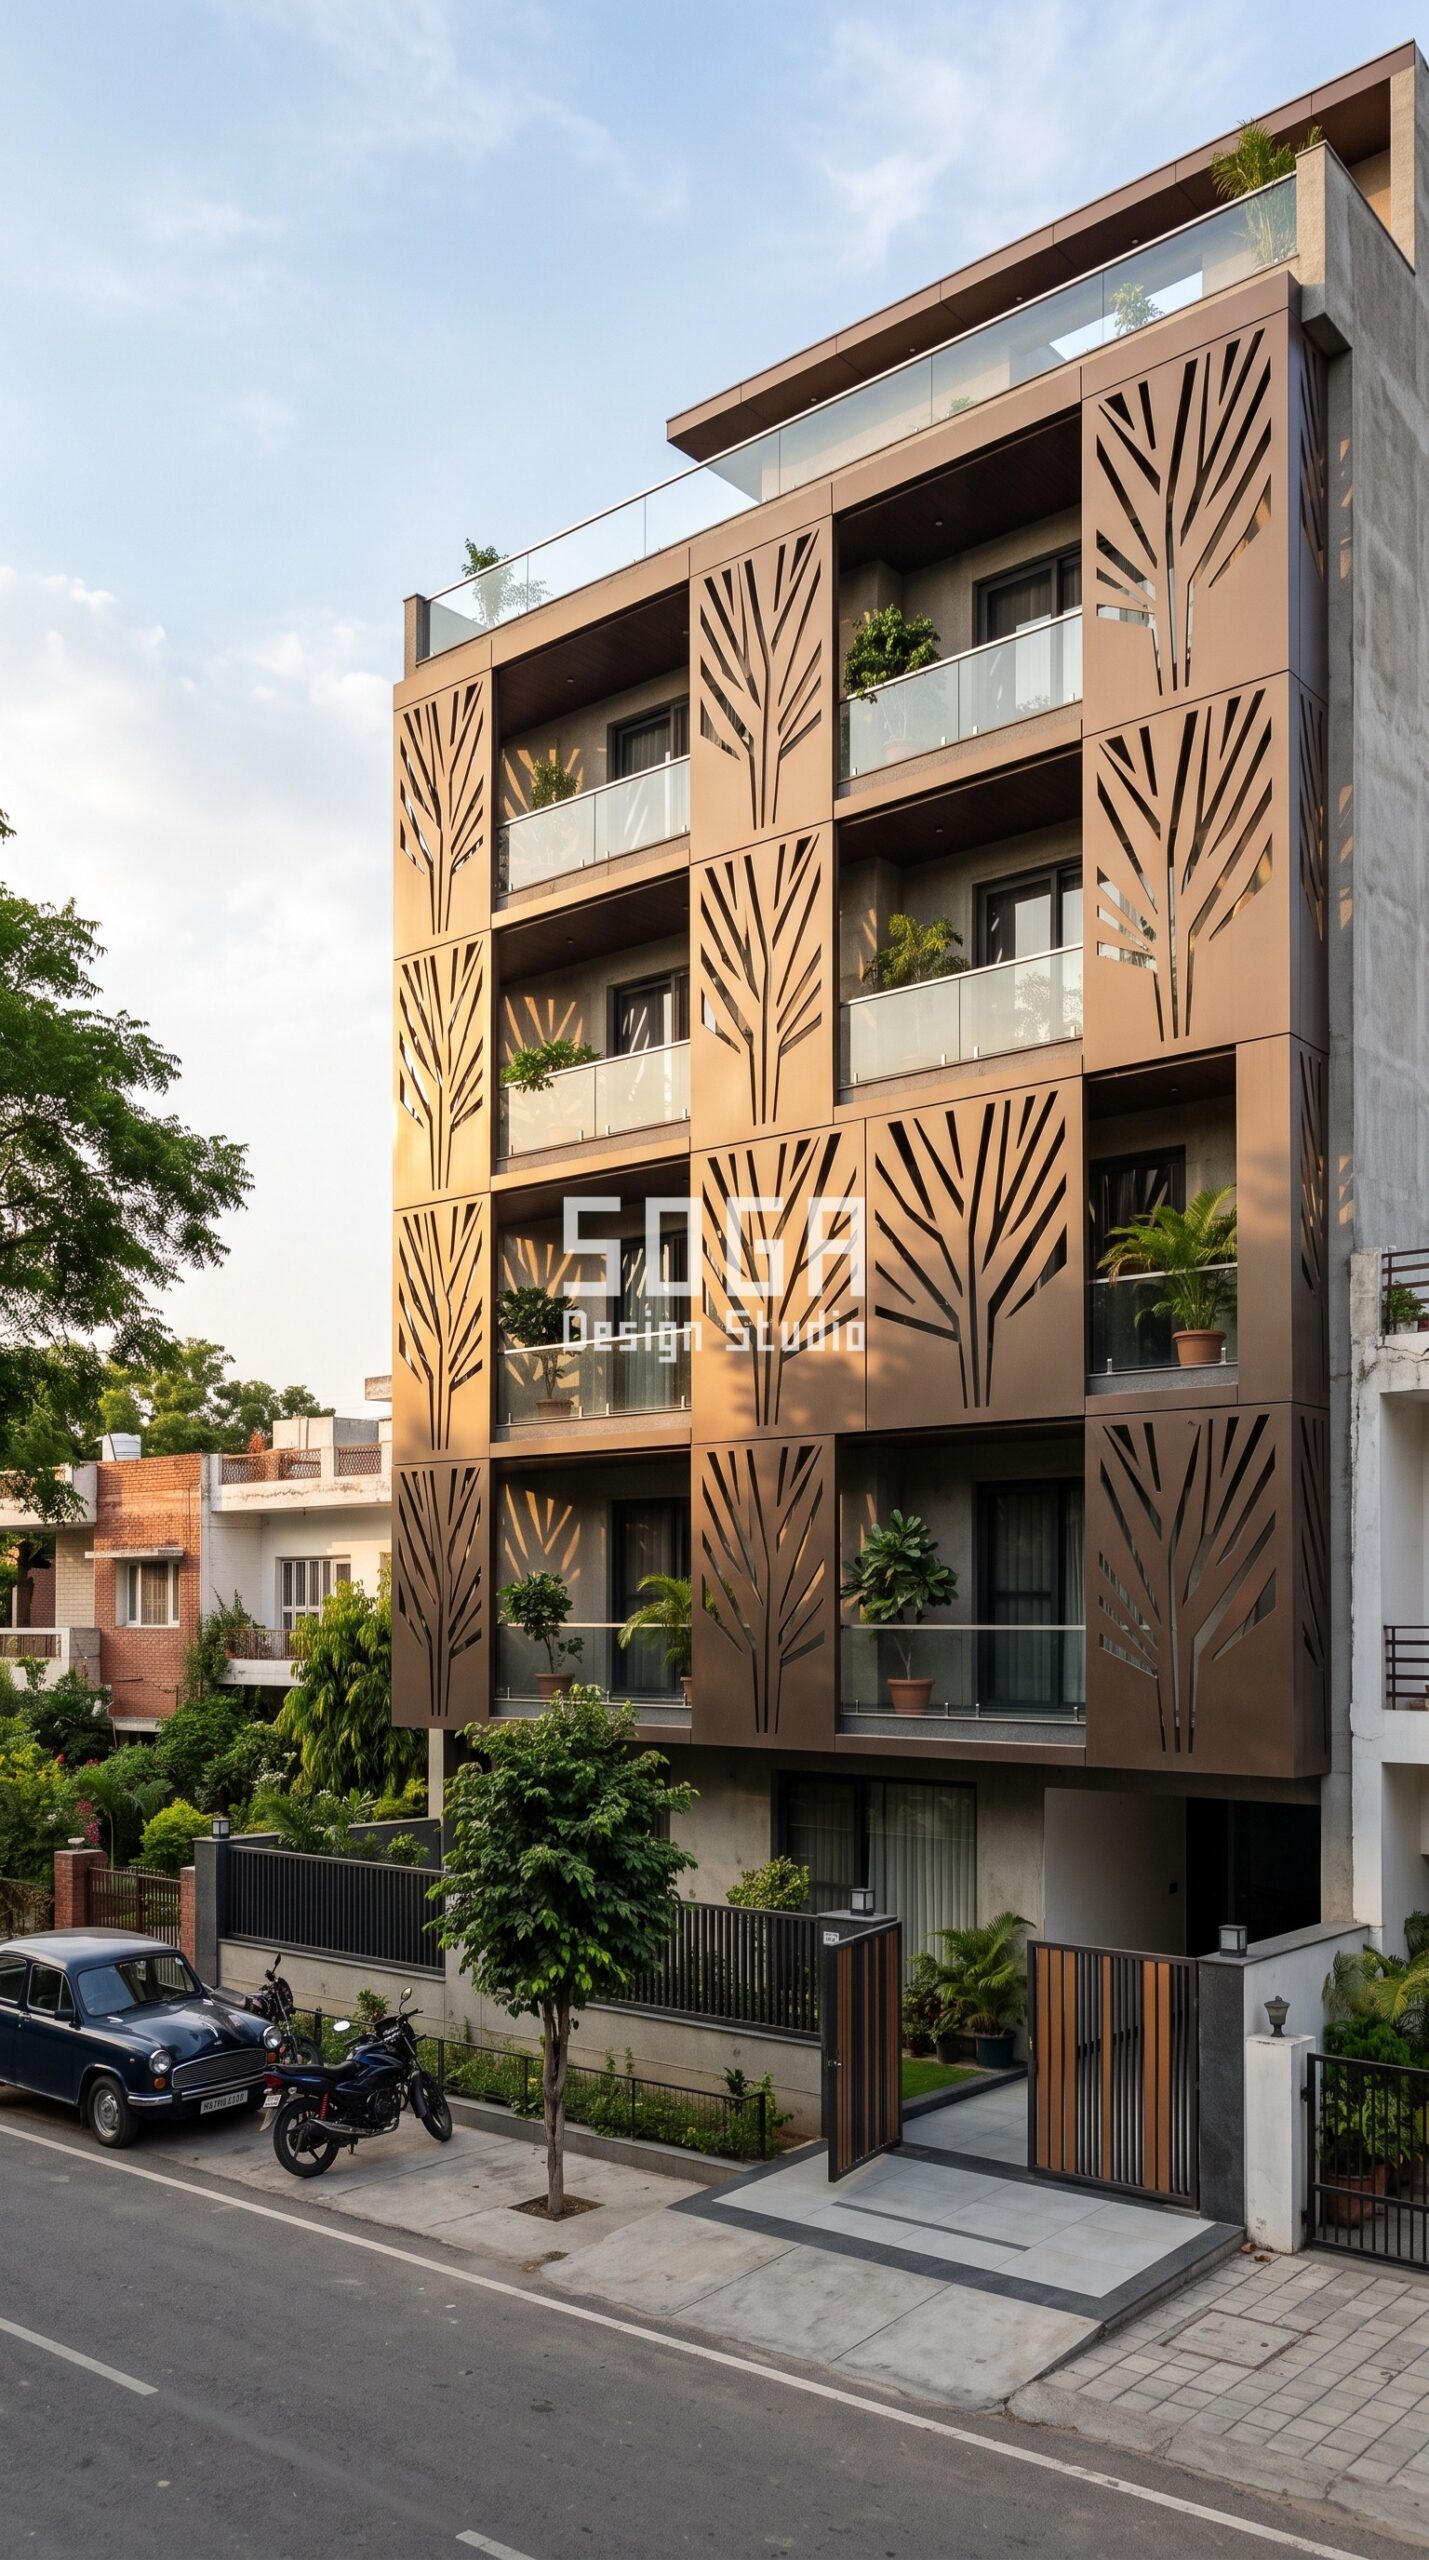
Sector 9, Chandigarh gets the Parametric Bough Screen, and it is the only one of these four you could still build on a finished building. The wall behind is ordinary; the facade is a second layer standing clear of it – flat matte dark bronze ACP panels, each a discrete rectangular unit on a clear module grid, precision-cut with a clean geometric branching pattern whose openings widen gradually across the elevation. In the late-afternoon golden light that Chandigarh gets for most of the year, the real product is not the panel but the shadow it throws on the wall behind, which changes through the day at no extra cost. Economically this is the entry point: 4 mm ACP runs roughly Rs 250 to Rs 350 per sq ft before framing and installation, an order of magnitude below a zinc or copper rainscreen, and the sub-frame can be fixed to an existing structure over a few weeks. It also solves the problem every Indian street-facing plot has, which is privacy on the balconies without shuttering them in. If you are retrofitting, or if the structure is already cast, this is effectively your only layer – and it is the reason most of our G+3 and G+4 enquiries end here.
Cost Benchmarks for Indian Parametric Metal Facades
One of the most-asked questions on a Nagpur project brief is budget. The current all-in installed rates for parametric metal facades in India sit in the following ranges:
- Steel facade (full design + install): ₹1,200–₹2,800 per sq ft
- Aluminium, anodised or powder-coated: ₹800–₹2,500 per sq ft
- Zinc cladding: ₹1,500–₹3,000 per sq ft
- ACM panels (3 mm basic): ₹200–₹250 per sq ft (basic)
- ACM panels (4 mm): ₹250–₹350 per sq ft
- Solid aluminium panels: ₹800–₹1,800 per sq ft
- Installation labour: ₹50–₹150 per sq ft (varies by height + access)
- Conventional cladding (for comparison): ₹400–₹1,200 per sq ft installed (stone veneer / ceramic / standard ACM)
These figures are baseline; actual project cost depends on facade area, panel complexity, fabricator location, and finish specification. SOGA Design Studio prepares an itemised cost estimate as part of every consultation so the budget conversation starts with hard numbers rather than guesses.
Parametric Facade Design Across India, Dubai & Singapore
Indian residential architecture is shifting from decoration to performance. SOGA Design Studio’s residential work is built for the scale most clients actually build at: G+3 to G+7 homes on plots of 2,400 to 6,000 sq ft, where a parametric metal facade has to earn its place by controlling sun, dust, and privacy as well as it controls first impressions. The studio’s role is to compress what used to take a six-month traditional design cycle into a sharper, AI-accelerated process — without sacrificing the engineering rigour that separates a buildable facade from a rendering. Every concept is developed for the plot, the orientation, and the budget in front of us, not borrowed from a catalogue.
Why Trust SOGA Design Studio for Facade Design in Nagpur
- Experience: Every concept above is drawn from live SOGA Design Studio residential work across Indian cities – Nagpur, Kochi, New Delhi and Chandigarh – not from a stock library, which is why each one names its floor count, its module logic and its real constraint.
- Expertise: Our facades are developed as parametric models in Rhino and Grasshopper, then resolved into fabrication files for CNC and press-brake production, so the panel schedule and the cut list come out of the same model that drove the geometry.
- Authority: SOGA Design Studio works as a facade design specialist across India and for NRI clients in Dubai, Singapore and the UK, covering parametric metal facades, double-skin systems and climate-responsive screens.
- Trust: We publish 2026 cost bands per system in rupees per sq ft rather than quoting a single headline number, and we say plainly which options cannot be retrofitted – because the layer you choose decides that, and no material upgrade can undo it.
Frequently Asked Questions
How much does a parametric metal facade cost in Nagpur or elsewhere in India in 2026?
It depends far more on the system than the city. In 2026 the working bands are roughly Rs 250 to Rs 350 per sq ft for 4 mm ACM panels, Rs 800 to Rs 1,800 for solid aluminium panels, Rs 800 to Rs 2,500 for anodised or powder-coated aluminium, Rs 1,200 to Rs 2,800 for a steel facade fully installed, and Rs 1,500 to Rs 3,000 for zinc. Installation labour adds a further Rs 50 to Rs 150 per sq ft depending on building height and site access. A precision-cut ACP screen on a G+4 is therefore a completely different budget conversation from a copper rainscreen on a G+8.
Can a parametric metal facade be retrofitted onto an existing Indian building?
Only if the geometry sits in a screen layer. A screen carried on its own sub-frame – like the Chandigarh concept above – can be fixed to a completed structure in a matter of weeks, and this is how the large majority of retrofit enquiries are solved. Geometry that lives in the slab edge or in the building massing cannot be added later at any sensible cost, because it is part of the concrete frame. This is the single most useful question to settle before you fall in love with a reference image.
Is parametric design suitable for G+3 and G+4 residential plots?
Yes, and it is usually the screen layer that makes it work. On a small plot the massing is fixed by setbacks and FSI, so there is little room for cantilevers or sculpted slab edges, but a precision-cut screen standing in front of the wall gives depth, shadow and balcony privacy at ACP rates. Keeping the number of distinct panel types low – typically four to six – is what keeps a small-plot facade affordable, since fabrication is priced per unique type rather than per panel.
Does a coastal city like Kochi need a different metal from an inland city like Nagpur?
Yes. Salt-laden coastal air in Kochi accelerates corrosion at fixings and cut edges, which rules out cheaper coated steel and pushes the specification towards copper, zinc or marine-grade aluminium with anodised rather than painted finishes. Inland cities like Nagpur, Chandigarh and Delhi are dominated by ultraviolet load and a wide temperature swing instead, so the priority shifts to colour stability and accommodating thermal movement in the joints. The geometry can be identical in both places; the metal and the fixing detail should not be.
What is the typical timeline from design to installed parametric facade?
For a G+3 to G+4 residence: 3 weeks for concept and approval, 4 weeks for fabrication-ready drawings, 6–8 weeks for fabrication, and 3–5 weeks for site installation — total 16–20 weeks from go-ahead to occupancy. Retrofit projects on existing buildings compress this to 10–14 weeks because no structural coordination is needed.
Can NRIs design and build a parametric facade in India remotely?
Yes. SOGA Design Studio runs end-to-end remote consultations for NRI clients in Dubai, Singapore, the UK, and the US. The workflow — site analysis, design development, client review, fabrication-ready drawings, and on-site supervision — is delivered virtually. NRI projects in tier-2 cities like Coimbatore, Indore, and Chandigarh make up a fast-growing share of our portfolio.
Why is parametric architecture suited to the Indian climate?
India’s combination of intense sun, monsoon humidity, and dense urban context demands a ‘smart skin’ rather than a static wall. Parametric facades let designers tune perforation density, panel depth, and orientation per building per orientation — cutting solar heat gain by 25–40% while boosting cross-ventilation. The approach also reinterprets centuries-old metal shadow screening for modern G+3 and G+4 buildings.
What is a kinetic facade and is it practical for Indian residences?
A kinetic facade has moving panels — louvres, rotating fins, or actuated screens — that respond to sun angle, occupancy, or wind. For mid-rise Indian residences, the practical version is ‘pseudo-kinetic’: a static parametric pattern that creates the visual illusion of motion as the sun tracks across it. True actuated kinetic systems are typically reserved for premium G+10 and above commercial buildings.
Parametric metal facade vs traditional stone or paint — which is better long-term?
Stone is heavy, expensive (₹600–₹1,500 per sq ft just for material), and difficult to repair when chipped. Paint requires repainting every 4–6 years in Indian conditions. A powder-coated parametric metal facade has higher upfront cost but a 25–30 year service life, zero repainting, and far stronger street identity — making total cost of ownership lower over a 20-year horizon. It is also significantly lighter, reducing structural cost on G+3 and above.
How long does a powder-coated metal facade last in Indian conditions?
Quality powder-coated aluminium or galvanised steel facades, when correctly detailed and ventilated, last 25–30 years before recoating is needed — even in coastal Mumbai, Chennai, and Kochi. Anodised aluminium and pre-patinated zinc/copper can exceed 40 years. Maintenance is annual rinse-down only; no repainting like traditional plaster facades.
How much does a parametric metal facade cost per square foot in Indore?
Currently, all-in parametric metal facade rates in India range from ₹800–₹2,500 per sq ft for aluminium and ₹1,200–₹2,800 per sq ft for steel, installed. SOGA Design Studio prepares itemised estimates as part of the consultation.
What is a sculptural petal-shaped metal fin facade?
SOGA Design Studio addresses this question in detail during the design consultation. For Nagpur projects, we provide a fully customised answer based on plot, orientation, and budget — typically within 48 hours of receiving the brief.
Related Reading
- facade design in Kochi: metal facade guide
- facade design in New Delhi: parametric metal guide
- facade design in Chandigarh: parametric metal facade guide
- parametric facade cost in India: full price breakdown
- Bhopal Metal Facade Design 2026: Parametric Cladding for New & Old City Architecture
- Villa Facade Design in India 2026: 6 Luxury Parametric Metal
- Facade Design in India 2026: Lucknow Parametric Metal Facade Guide
Start Your Facade Project With SOGA Design Studio
Decide the layer before you decide the metal. The slab edge buys you the deepest shade but must be committed at the RCC stage; the panel buys you modelling without touching the frame; the massing buys you drama paid for in structure; and the screen is the only layer you can still add to a building that is already standing.
Ready to give your Nagpur residence the same parametric treatment? Talk to SOGA Design Studio — share your plot dimensions, a few reference images, and your build timeline, and we will return a tailored facade concept within 48 hours.

