

Stand in front of a twenty-year-old G+5 in C-Scheme, Jaipur and the problem is never the building. The columns are sound, the slabs are sound, the plan still works. What has failed is the skin: streaked plaster, chipped paint, air-conditioner boxes hanging off every parapet, and a west face that turns the top two flats into an oven by four in the afternoon. The owner’s first instinct is to demolish and rebuild. It is almost always the wrong instinct. Good facade design in Jaipur and across India in 2026 starts by asking a cheaper question – can we keep the frame and replace only the skin? The four studies below answer it in four different cities.
Facade Design in India: Why Jaipur Is Choosing Parametric Metal
Facade design in India has moved from an afterthought to the single most important decision on a residential project. Today, demand for parametric facade design in India is rising fastest in cities such as Jaipur, Mumbai, Bangalore, Delhi, and Pune, where homeowners and developers want elevations that are both performance-driven and instantly recognisable. SOGA Design Studio specialises in facade design in India — from G+3 individual homes to G+7 residential blocks — pairing algorithmic geometry with matte warm brushed bronze acp panels and fabrication-ready detailing. Whether you are comparing metal facade design in India for a new build or a retrofit, the concepts below show how a considered facade redefines a building’s identity and its long-term value.
1. Jaipur Parametric Herringbone Grid: A Bronze Skin Over an Ageing G+5
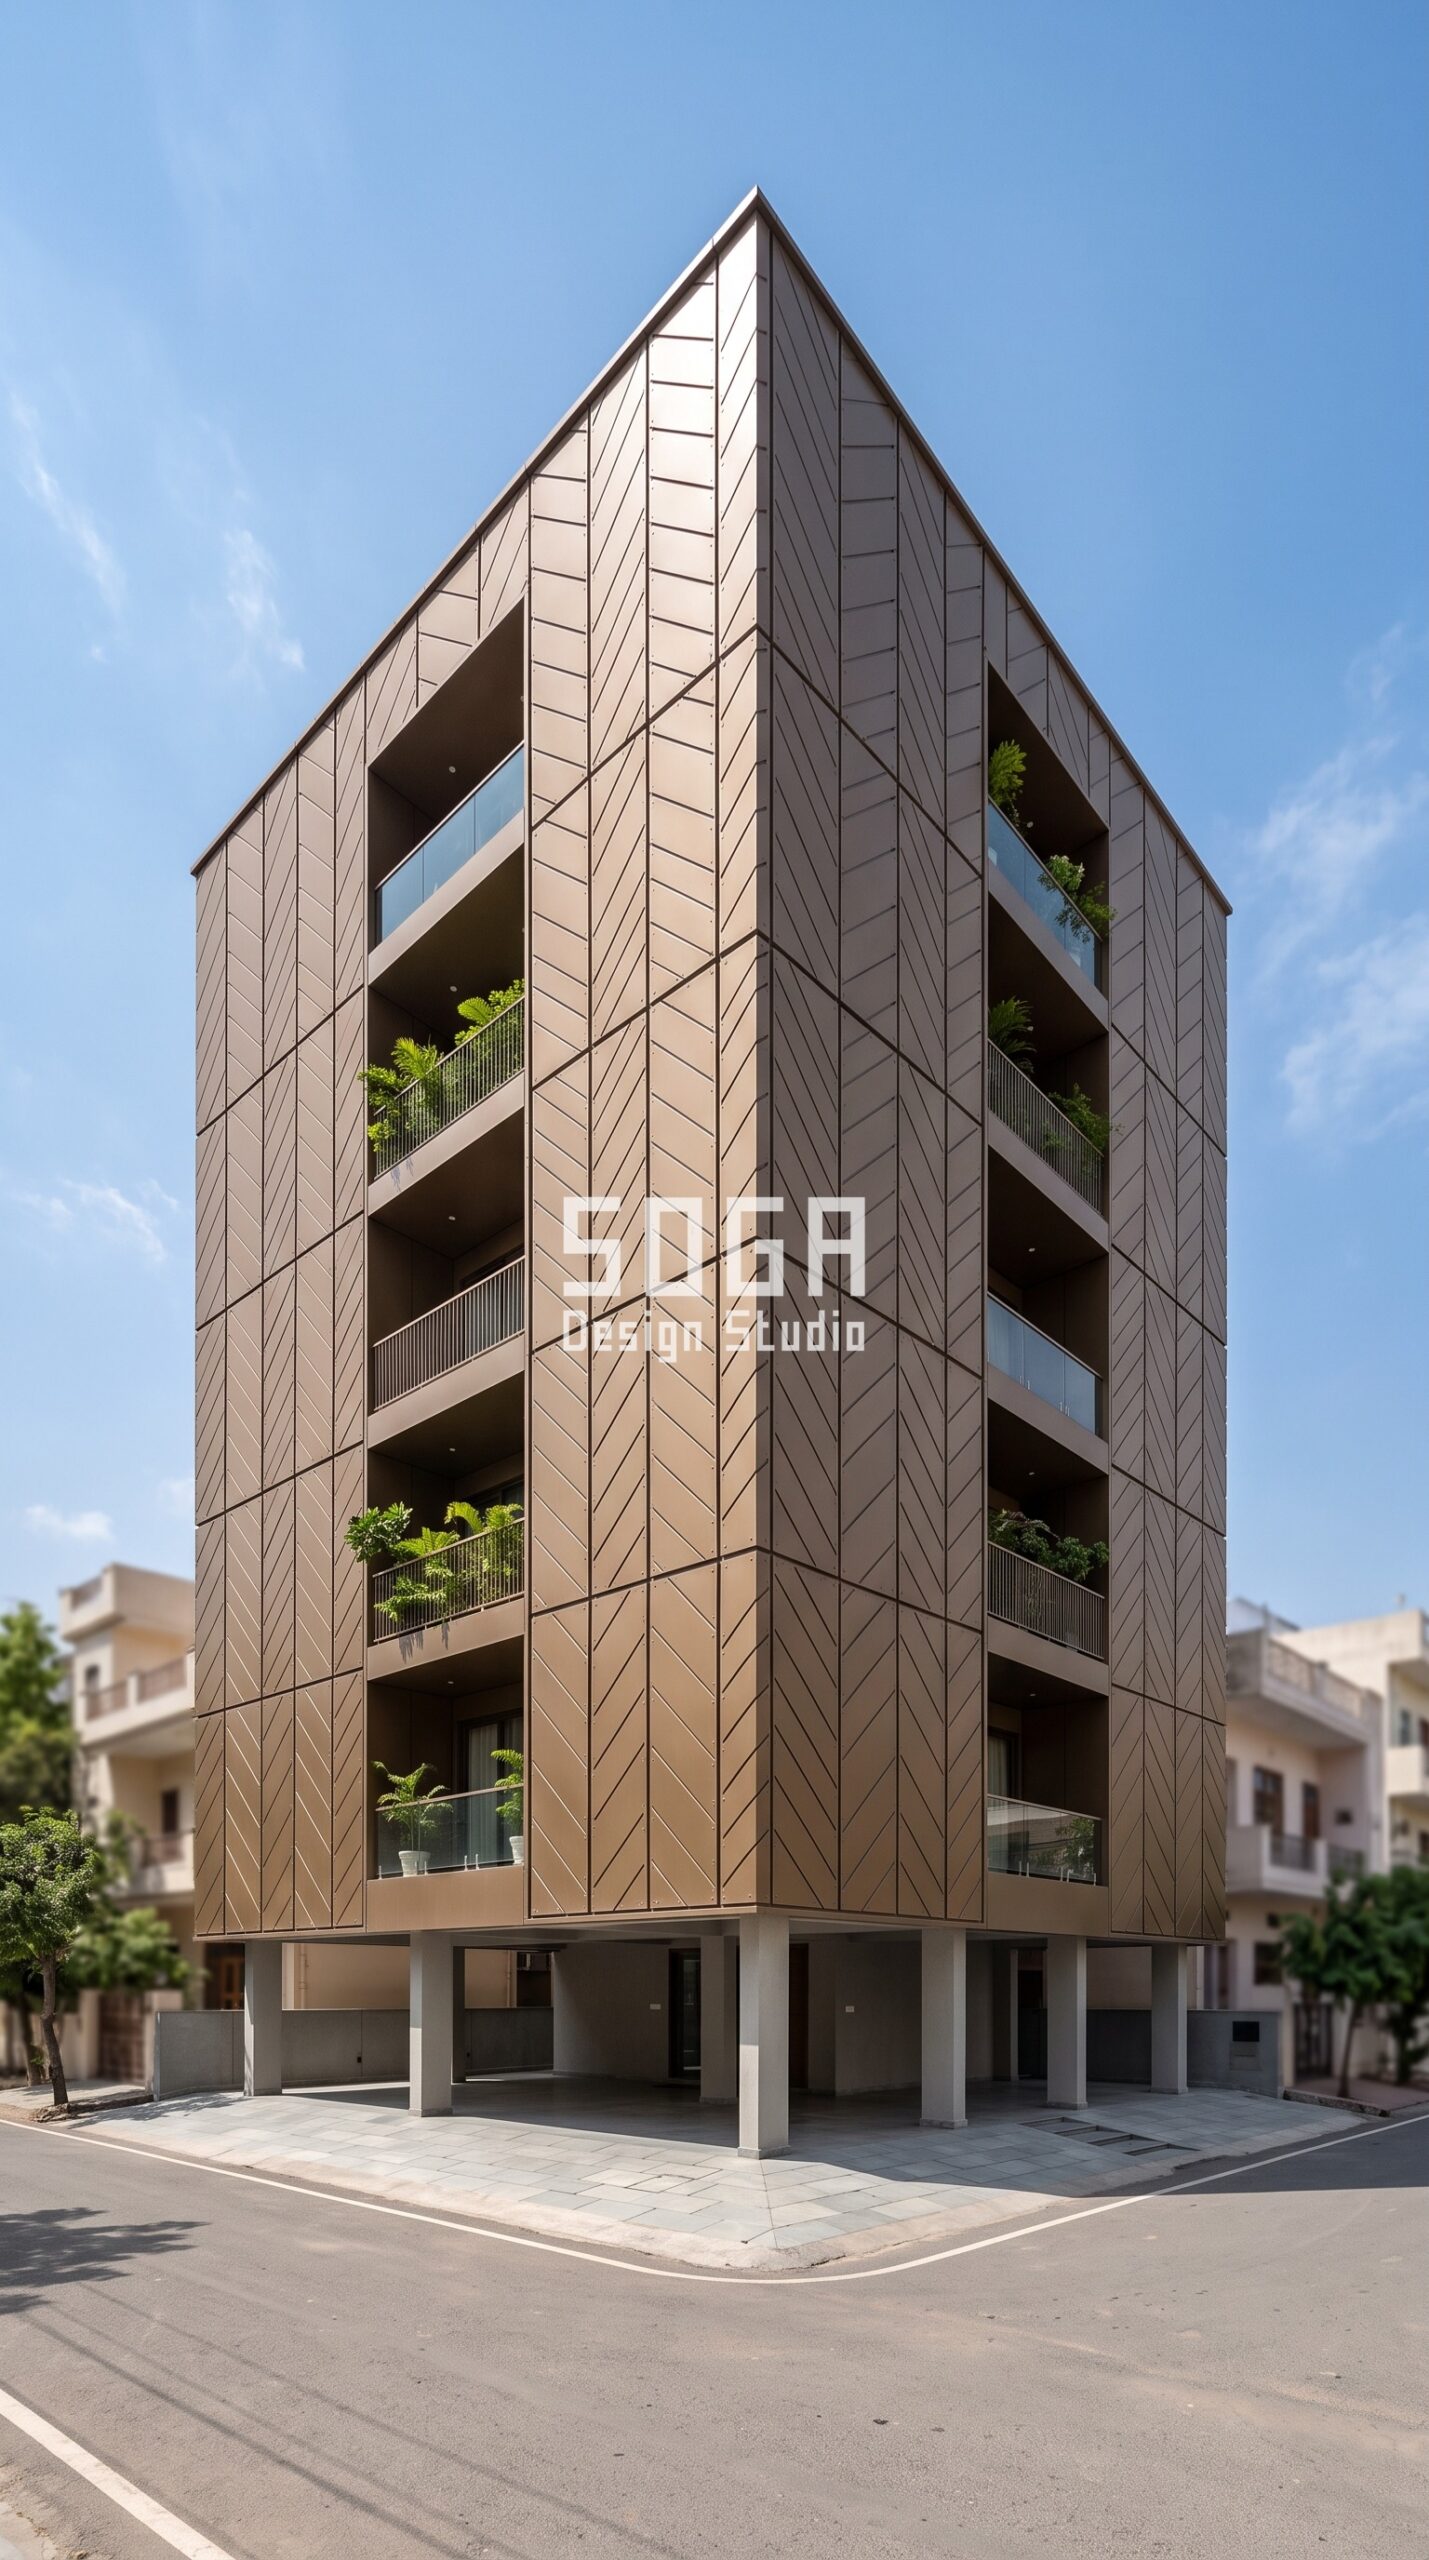
This first study takes the commonest Jaipur condition – a G+5 built to the plot line, with a hard west face and no room to add depth. The Parametric Herringbone Grid answers it with press-braked brushed bronze aluminium composite cassettes, each one a flat discrete panel fixed back to a light aluminium sub-frame that bolts into the existing RCC columns, so nothing structural is touched. The chevron angle rotates only a few degrees from bay to bay, which is enough to break the flat afternoon glare into a moving pattern of shadow without adding a single millimetre of projection beyond the setback. Warm bronze was chosen deliberately for Jaipur – it sits with the pink-sandstone register of the city instead of fighting it, and it hides the dust that a grey or white facade advertises within one season. Balconies stay open behind the screen line, so the flats gain a shaded outdoor edge they never had. On a building of this size the entire skin goes up from a light scaffold in staged bays, with residents in occupation throughout.
2. Coimbatore Parametric Drift Shell: Curved Steel Cassettes on a Tight Frontage
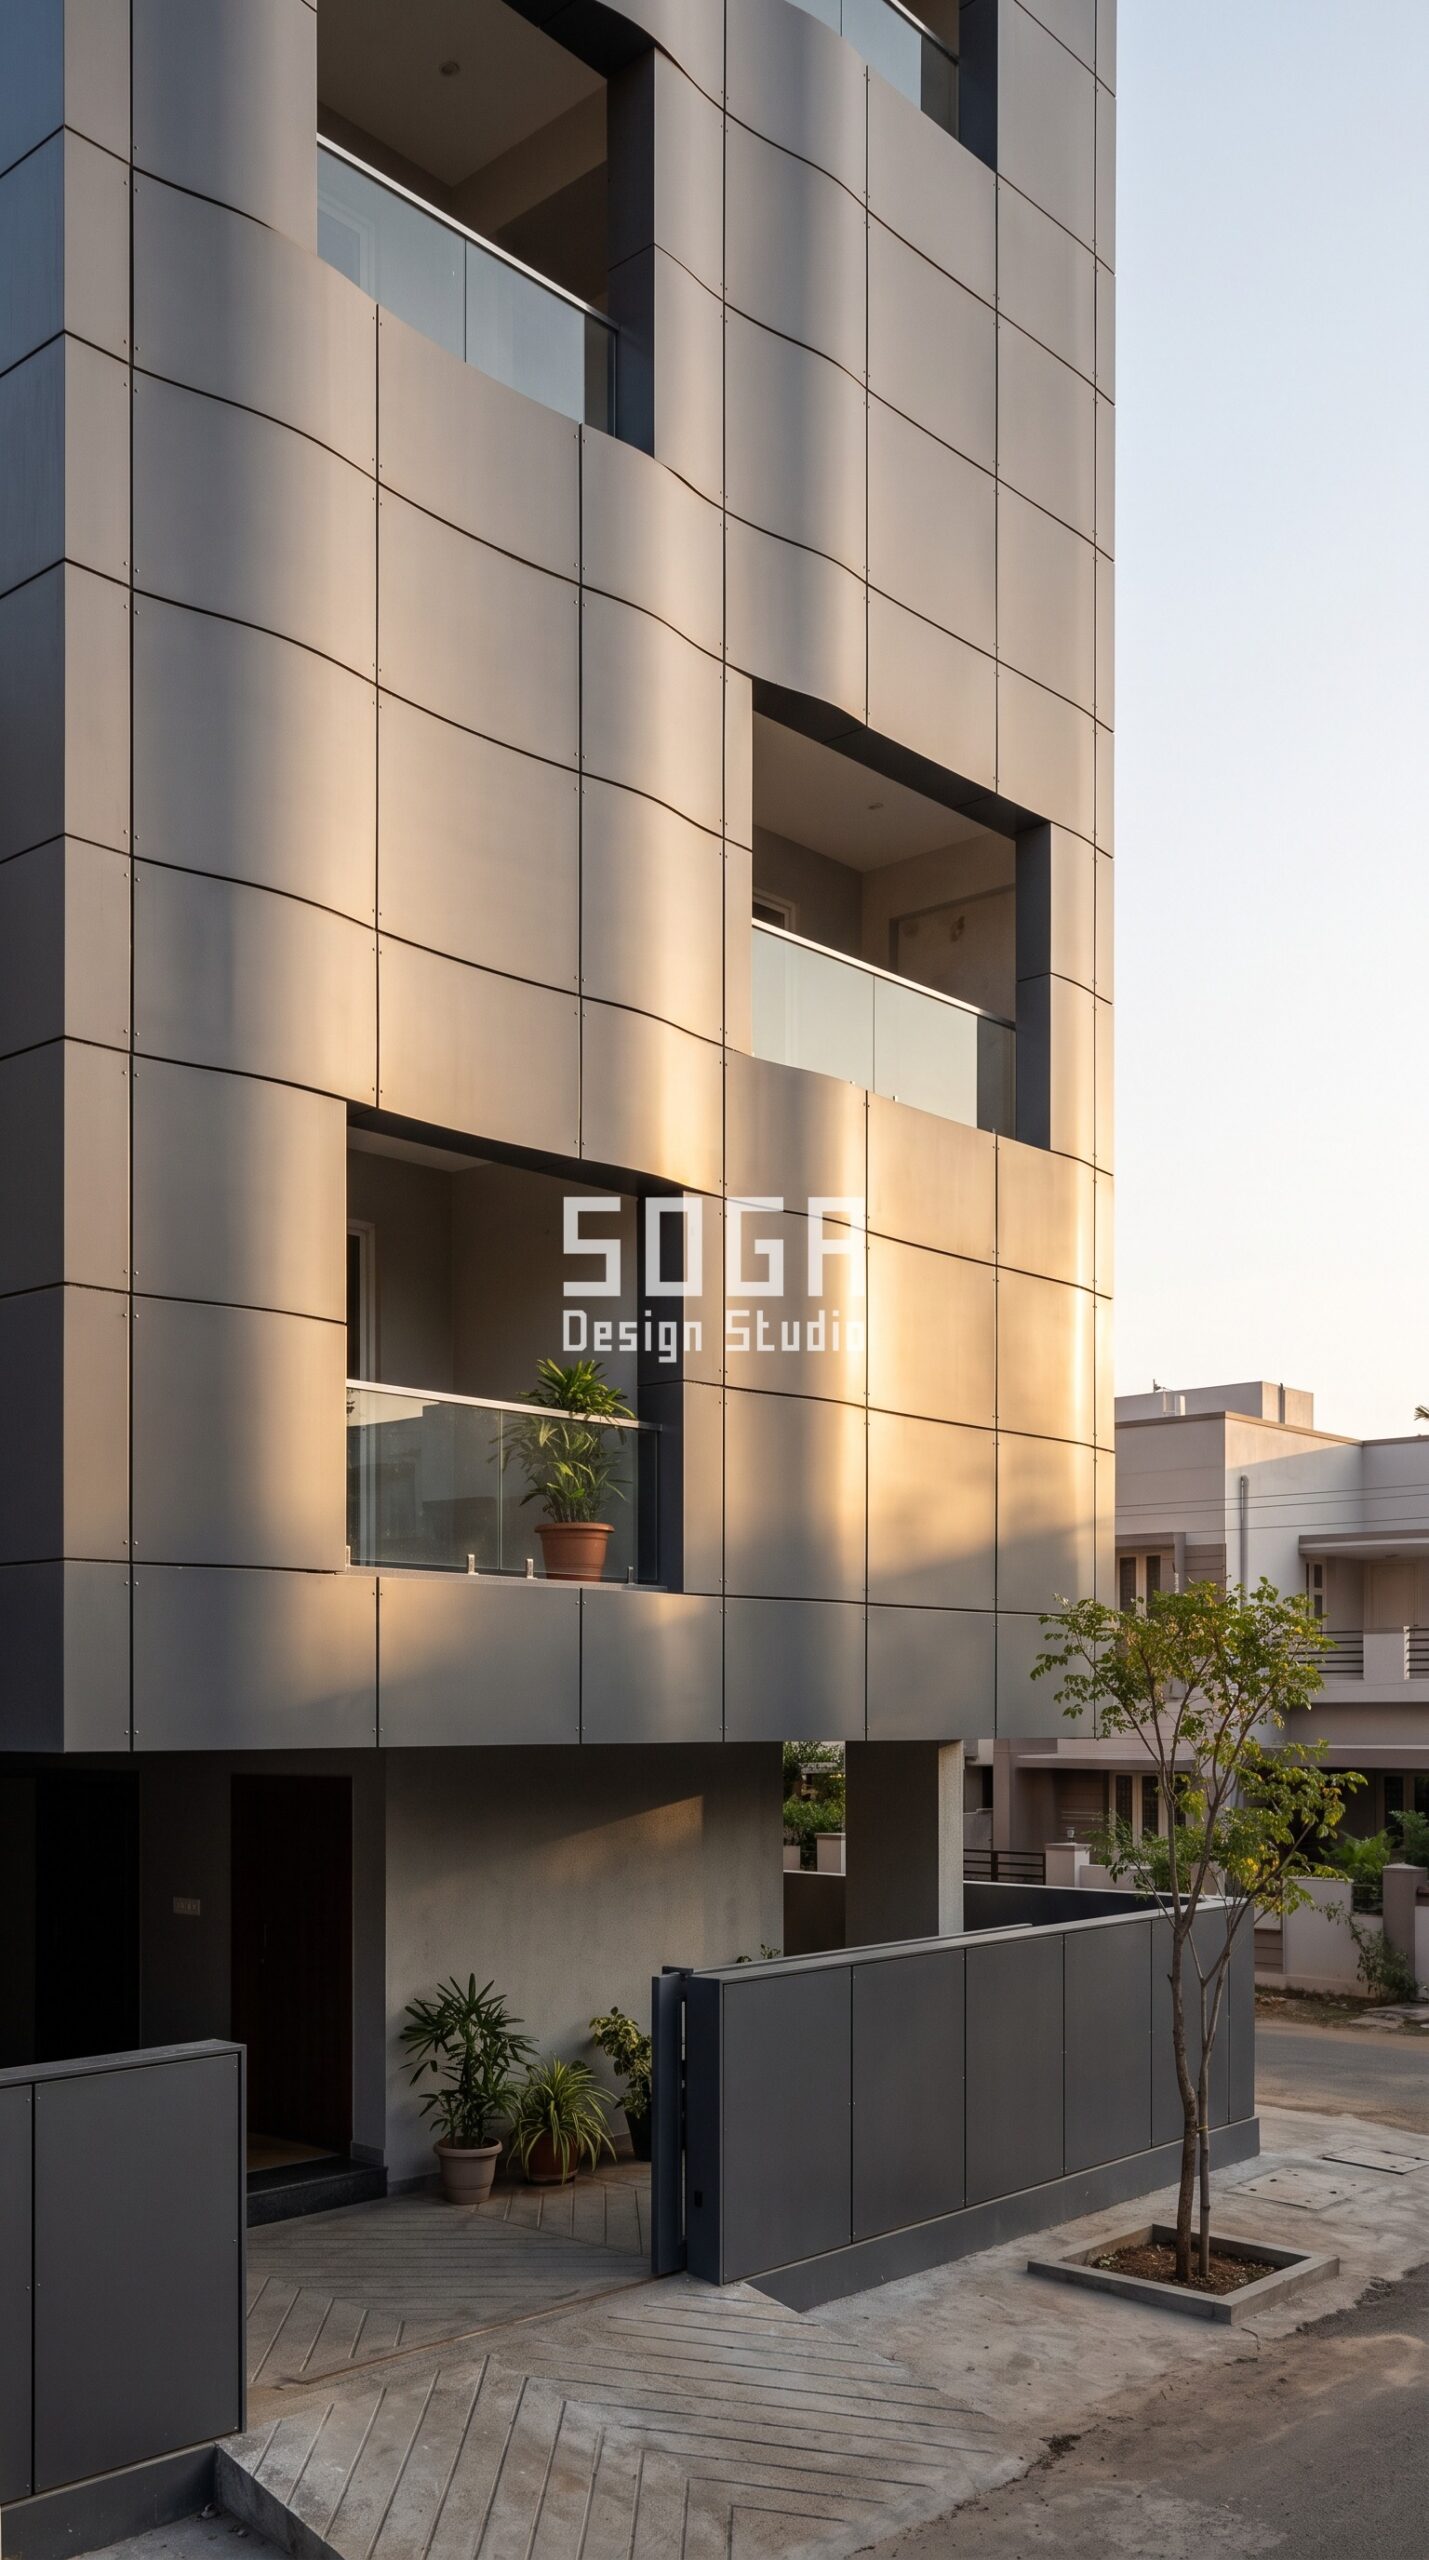
Coimbatore’s RS Puram plots are narrow and deep, so the street only ever sees the lower three or four floors – which is exactly where a reclad has to earn its money. The Parametric Drift Shell puts matte powder-coated RAL 7024 graphite grey steel cassettes on a constant-pitch module grid and varies only the curvature depth, bay by bay, so the wall reads as a slow roll rather than a flat sheet. Keeping the pitch fixed and moving only the depth is the buildability trick: every panel is still a press-braked rectangle a local fabricator can produce on a standard brake, and every seam still lines through. Graphite grey holds up well in Coimbatore’s mix of hard sun and long humid spells, and powder coat on galvanised steel is the right specification inland where the salt load is low and the cost premium of anodising is hard to justify. The recessed entrance was pulled back behind a low boundary wall so the ground floor gains a shaded threshold. The result is a facade that changes completely between morning and five o’clock, from one set of panels.
3. Hyderabad Parametric Cascade Shell: Depth Without Weight on a G+8
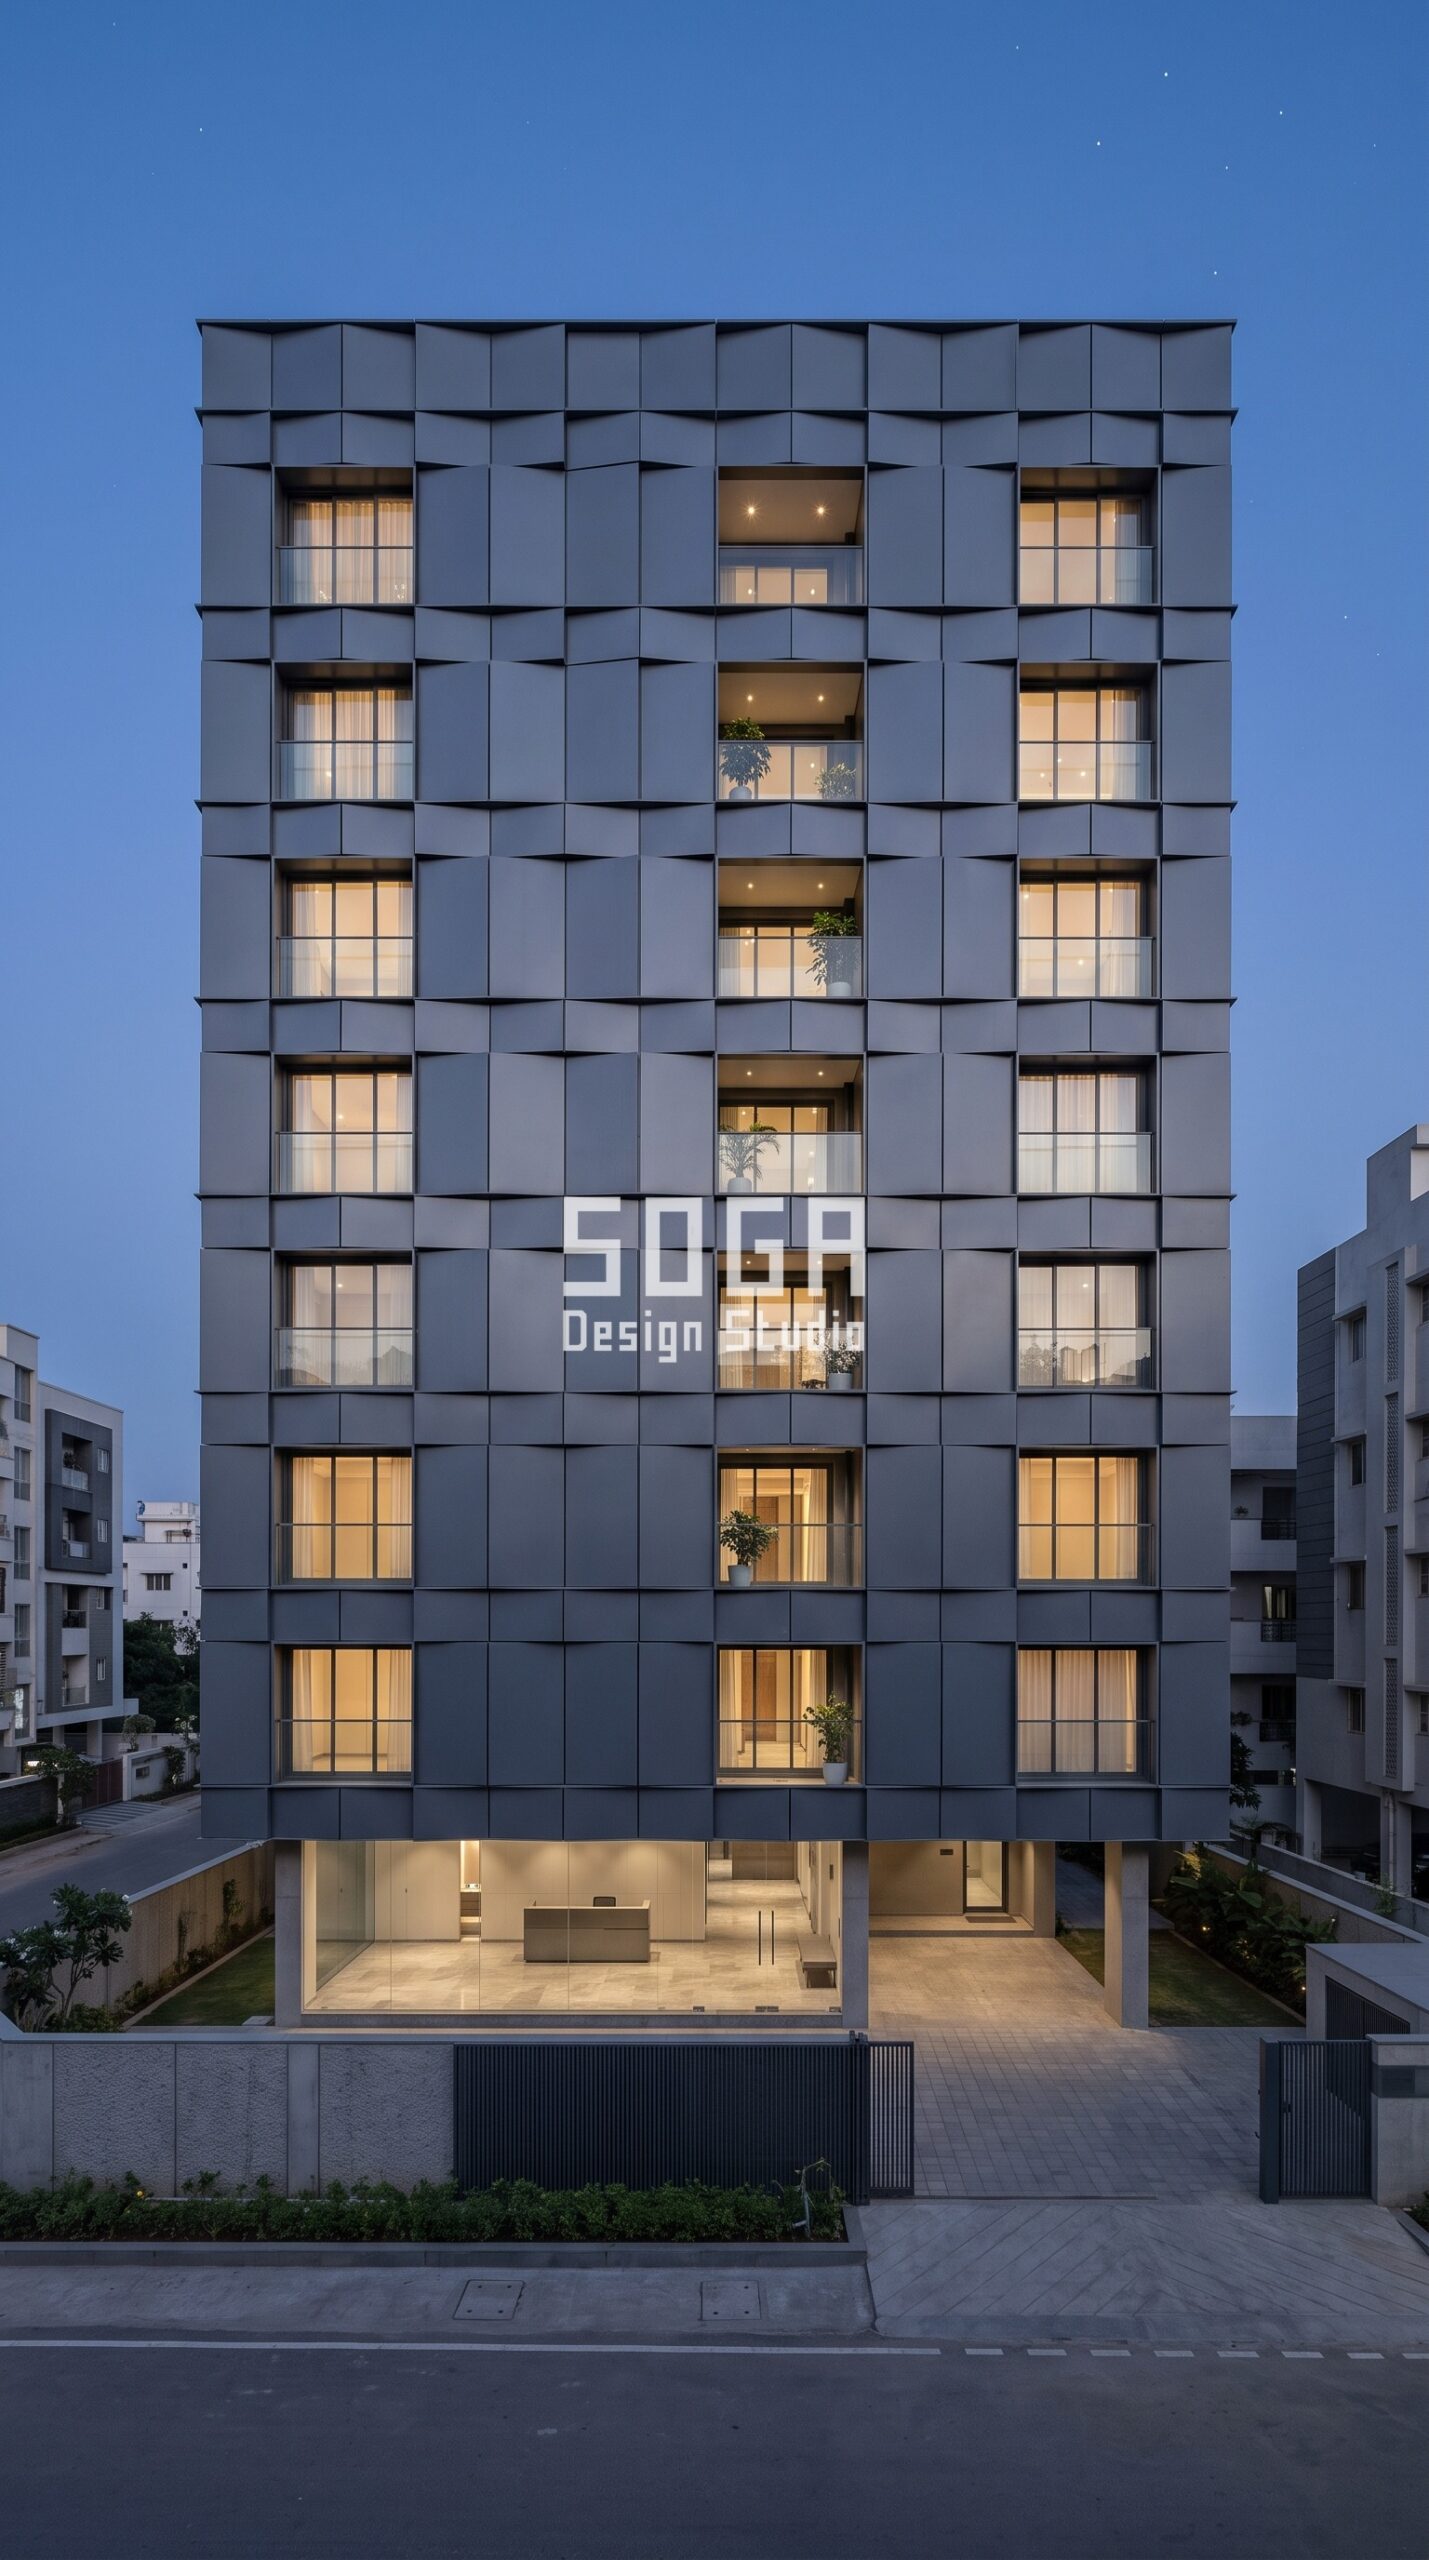
Film Nagar throws a different problem at a reclad – eight floors of elevation that will look monotonous the moment you repeat one panel all the way up. The Parametric Cascade Shell handles it by easing the fold depth of matte RAL 7015 slate grey steel cassettes gradually from floor to floor, so the wave builds slowly up the building instead of repeating. Every panel is still a discrete flat-edged folded sheet on a rectangular grid, which matters more than it sounds: it is the difference between a facade that can be shop-drawn and quoted, and a sculptural surface no fabricator will price. Weight is the real constraint on a retrofit this tall, and folded sheet steel at this gauge adds very little dead load to a frame that was never designed to carry stone or precast. At blue hour the fold depth does the work – warm interior light rakes across the panel edges and the whole elevation reads as relief rather than as pattern. The ground floor was opened into a glazed lobby behind the existing compound wall, which is often the single biggest perceived value gain in a residential reclad.
4. Hyderabad Parametric Aperture Grid: Reframing the Windows You Already Have
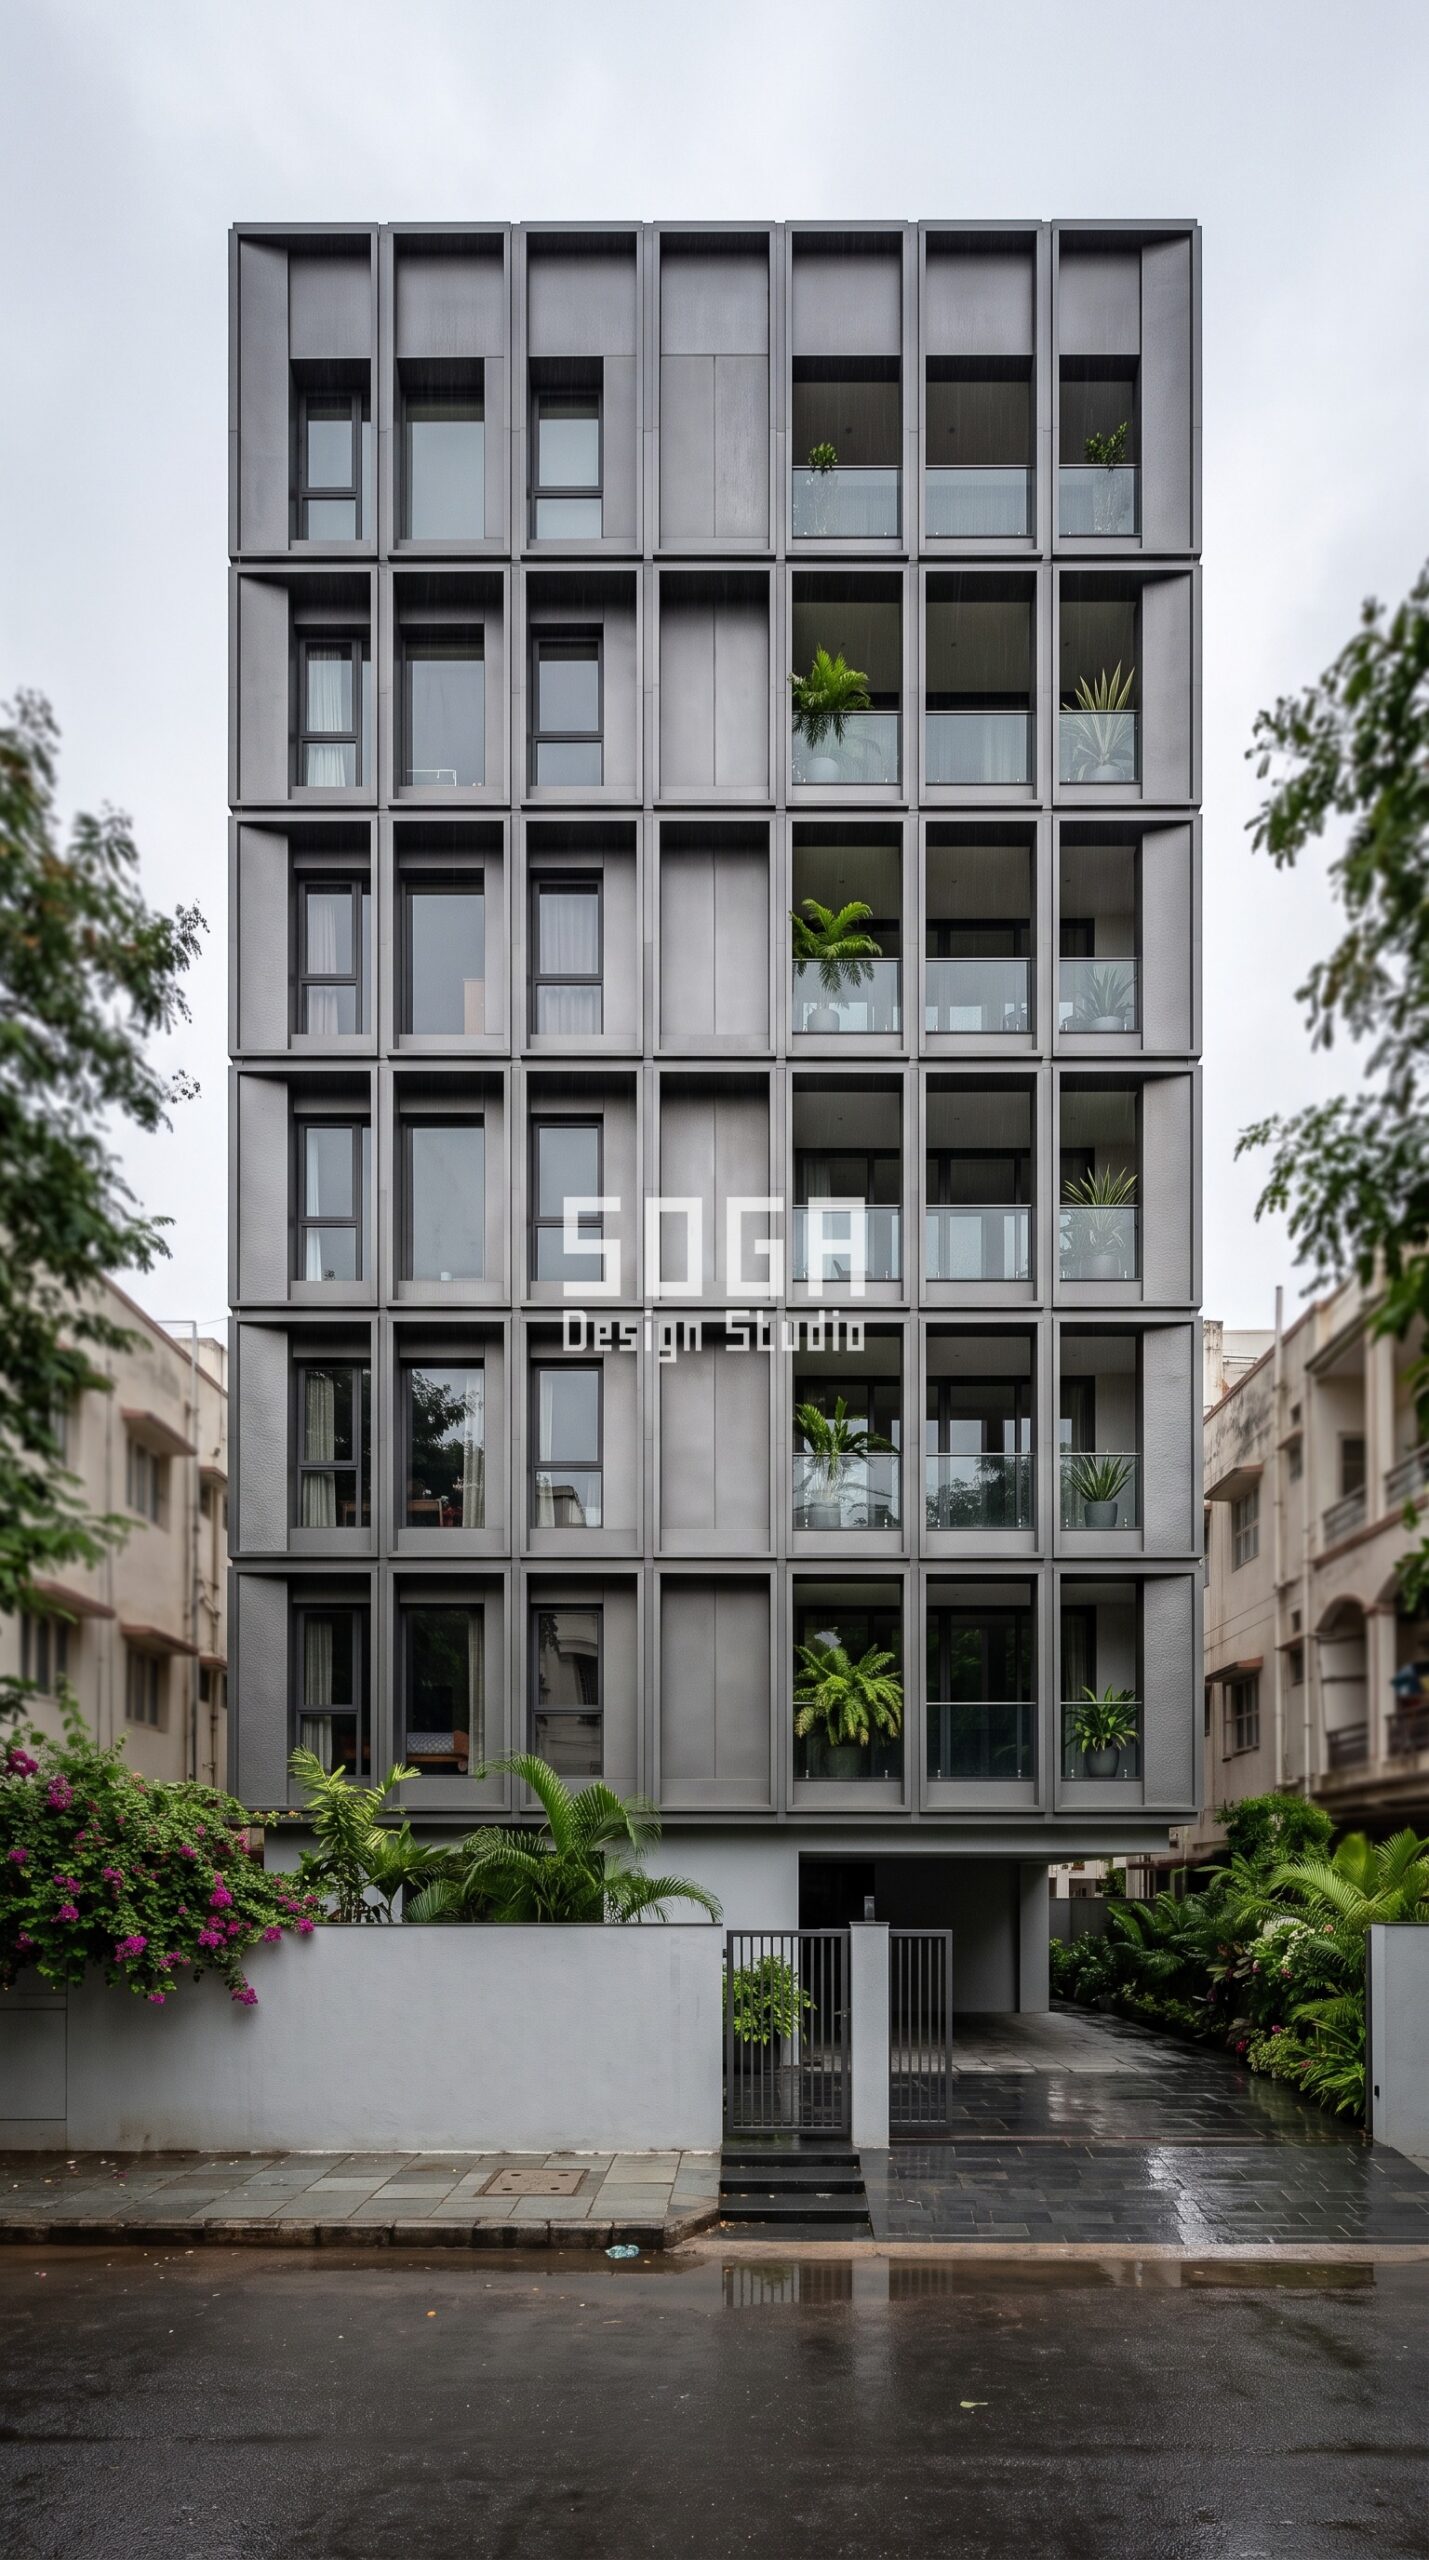
The last study is the most literal answer to ‘reclad or rebuild’. On this Banjara Hills G+7 the existing window openings were kept exactly where they were, and the Parametric Aperture Grid simply reframes them – deep rectangular apertures in matte titanium grey anodized panels, with a fine hand-hammered surface that catches soft light instead of reflecting it. Aperture width varies modestly between bays to break the institutional grid, but the seams stay straight and continuous, so the facade stays calm rather than busy. Anodising rather than powder coat was the right call here: the finish is integral to the metal, it will not chalk under Hyderabad’s UV load, and it needs nothing but an annual rinse for decades. Because the openings did not move, no internal work was required at all – no shifting of windows, no disturbance to the flats behind. Photographed after monsoon rain, the deep reveals read almost like cast concrete, which is precisely the point: a metal reclad does not have to announce itself as metal.
Cost Benchmarks for Indian Parametric Metal Facades
One of the most-asked questions on a Jaipur project brief is budget. The current all-in installed rates for parametric metal facades in India sit in the following ranges:
- Steel facade (full design + install): ₹1,200–₹2,800 per sq ft
- Aluminium, anodised or powder-coated: ₹800–₹2,500 per sq ft
- Zinc cladding: ₹1,500–₹3,000 per sq ft
- ACM panels (3 mm basic): ₹200–₹250 per sq ft (basic)
- ACM panels (4 mm): ₹250–₹350 per sq ft
- Solid aluminium panels: ₹800–₹1,800 per sq ft
- Installation labour: ₹50–₹150 per sq ft (varies by height + access)
- Conventional cladding (for comparison): ₹400–₹1,200 per sq ft installed (stone veneer / ceramic / standard ACM)
These figures are baseline; actual project cost depends on facade area, panel complexity, fabricator location, and finish specification. SOGA Design Studio prepares an itemised cost estimate as part of every consultation so the budget conversation starts with hard numbers rather than guesses.
Parametric Facade Design Across India, Dubai & Singapore
Indian residential architecture is shifting from decoration to performance. SOGA Design Studio’s residential work is built for the scale most clients actually build at: G+3 to G+7 homes on plots of 2,400 to 6,000 sq ft, where a parametric metal facade has to earn its place by controlling sun, dust, and privacy as well as it controls first impressions. The studio’s role is to compress what used to take a six-month traditional design cycle into a sharper, AI-accelerated process — without sacrificing the engineering rigour that separates a buildable facade from a rendering. Every concept is developed for the plot, the orientation, and the budget in front of us, not borrowed from a catalogue.
Why Trust SOGA Design Studio for Facade Design in Jaipur
- Experience: SOGA Design Studio has been running a daily parametric facade study series since 2023, designing and visualising G+3 to G+8 skins for real Indian plot conditions – setback-constrained street fronts, west-facing hot faces, narrow frontages and retrofit frames – across Jaipur, Coimbatore, Hyderabad and every major Indian metro.
- Expertise: Every concept is developed as a buildable assembly, not a render: constant-pitch module grids, press-braked and cassette-fixed panels, aluminium sub-frames that transfer back to existing RCC columns, and orientation-by-orientation solar analysis that sets panel depth and aperture width per face rather than applying one pattern to the whole building.
- Authority: SOGA Design Studio works as a specialist facade design practice for Indian residential and boutique commercial projects, taking concepts through to fabrication-ready detailing with vetted Indian fabricators – the studio’s authority comes from its own built detailing and engineering, not from borrowed names.
- Trust: Costs quoted here are 2026 Indian market ranges, itemised per square foot of facade area and stated as ranges rather than single figures, because height, access and finish move them materially. Every consultation is free and carries no commitment, and NRI owners are handled on a fully remote workflow with drawings, samples and fabricator coordination managed from the studio.
Frequently Asked Questions
Is it cheaper to reclad a facade or rebuild the building?
Recladding is almost always cheaper when the RCC frame and slabs are structurally sound, because you avoid demolition, disposal, new structure, new services and the total loss of rental or occupancy during construction. A metal reclad in India in 2026 runs roughly Rs 800-2,500 per sq ft of facade area in aluminium and Rs 1,200-2,800 per sq ft in steel, against a full rebuild which prices per square foot of built-up area and multiplies across every floor. The deciding test is structural, not aesthetic: get the frame assessed first, and only consider a rebuild if the structure itself has failed or the plan no longer works.
How much does metal facade recladding cost per sq ft in India in 2026?
Powder-coated or anodised aluminium parametric facades run about Rs 800-2,500 per sq ft fully designed and installed, steel about Rs 1,200-2,800 per sq ft, and zinc about Rs 1,500-3,000 per sq ft. Basic 3-4 mm aluminium composite panels start much lower at roughly Rs 200-350 per sq ft, and installation labour adds about Rs 50-150 per sq ft depending on building height and access. Note that these are per square foot of facade surface, not of built-up area, which is why reclad budgets read very differently from construction budgets. SOGA Design Studio provides an itemised estimate against your actual elevation areas as part of every consultation.
Can a parametric metal facade be fitted to an existing building?
Yes – retrofit is one of the strongest cases for a metal facade. A light aluminium or galvanised steel sub-frame is fixed back to the existing RCC columns and slab edges, and the panels hang off that, so the added dead load is a fraction of stone, precast or masonry cladding. The existing window openings can be kept exactly where they are and simply reframed, which means no internal work and no disturbance to occupied flats. What does need checking first is the condition of the concrete at the fixing points, the available setback depth, and whether any repair to spalled concrete or waterproofing should be done behind the new skin while it is open.
How long does a facade recladding project take?
For a typical Indian G+4 to G+8 residential building, design, structural checks and approvals take about 4-8 weeks, fabrication and finishing about 4-6 weeks, and installation about 6-12 weeks depending on elevation area, height and access. Because the work is staged in vertical bays from a light scaffold or suspended platform, residents normally stay in occupation throughout and only the bay being worked on is affected. The single biggest schedule risk is not fabrication but site measurement – a proper 3D survey of the existing frame before shop drawings prevents the rework that stretches these projects.
Do you need municipal permission to change a building’s facade in India?
It depends on what changes. A pure reclad that stays within the sanctioned building line, does not alter built-up area, does not enclose balconies and does not change window openings is usually treated as a repair or renovation and needs only society or association approval plus standard safety compliance. You do need municipal sanction if the new facade projects beyond the setback, encloses open balconies, adds floor area or changes the building’s use. In heritage or specially controlled precincts, and in most gated developments, an additional design approval is required, so confirm the local rule before finalising panel projection.
Will a parametric metal facade look like a computer render once it is built?
Only if it is designed as an image rather than as an assembly. The concepts shown here are kept buildable on purpose: constant module pitch, discrete flat panels with real seams and visible fixings, and parameter variation held to a modest range so the grid stays legible. Facades that look artificial usually pushed the variation too far – continuous sweeping surfaces that no fabricator can press, or patterns with no consistent joint line. Ask any facade designer for the panel schedule and a typical fixing detail before approving a concept; if those cannot be produced, the design is not real yet.
Can NRIs design and build a parametric facade in India remotely?
Yes. SOGA Design Studio runs end-to-end remote consultations for NRI clients in Dubai, Singapore, the UK, and the US. The workflow — site analysis, design development, client review, fabrication-ready drawings, and on-site supervision — is delivered virtually. NRI projects in tier-2 cities like Coimbatore, Indore, and Chandigarh make up a fast-growing share of our portfolio.
What is parametric facade design?
Parametric facade design uses algorithmic rules — light, climate, orientation, and structural parameters — to generate a building skin where every panel is mathematically calibrated. The result is a facade that performs (heat control, ventilation, daylighting) while expressing a unique sculptural identity. It is the direct computational descendant of traditional Indian metal screens.
How much does a parametric metal facade cost in India 2026?
Aluminium parametric facades range ₹800–₹2,500 per sq ft (full design + install), steel ₹1,200–₹2,800 per sq ft, and zinc ₹1,500–₹3,000 per sq ft. Basic ACM cladding (3–4 mm) starts at ₹200–₹350 per sq ft; solid aluminium panels run ₹400–₹600 per sq ft. Installation labor adds ₹50–₹150 per sq ft depending on building height. SOGA Design Studio provides itemised cost estimates as part of every consultation.
What is the typical timeline from design to installed parametric facade?
For a G+3 to G+4 residence: 3 weeks for concept and approval, 4 weeks for fabrication-ready drawings, 6–8 weeks for fabrication, and 3–5 weeks for site installation — total 16–20 weeks from go-ahead to occupancy. Retrofit projects on existing buildings compress this to 10–14 weeks because no structural coordination is needed.
Parametric metal facade vs traditional stone or paint — which is better long-term?
Stone is heavy, expensive (₹600–₹1,500 per sq ft just for material), and difficult to repair when chipped. Paint requires repainting every 4–6 years in Indian conditions. A powder-coated parametric metal facade has higher upfront cost but a 25–30 year service life, zero repainting, and far stronger street identity — making total cost of ownership lower over a 20-year horizon. It is also significantly lighter, reducing structural cost on G+3 and above.
Why is parametric architecture suited to the Indian climate?
India’s combination of intense sun, monsoon humidity, and dense urban context demands a ‘smart skin’ rather than a static wall. Parametric facades let designers tune perforation density, panel depth, and orientation per building per orientation — cutting solar heat gain by 25–40% while boosting cross-ventilation. The approach also reinterprets centuries-old metal shadow screening for modern G+3 and G+4 buildings.
What is a sculptural petal-shaped metal fin facade?
SOGA Design Studio addresses this question in detail during the design consultation. For Jaipur projects, we provide a fully customised answer based on plot, orientation, and budget — typically within 48 hours of receiving the brief.
Related Reading
- parametric facade design in India
- facade design timeline and cost in Gurugram
- how to decide if parametric is right for your building
- facade design company in India
- ACP Sheet 8×4 Price & Complete Buying Guide for Facades 2026
- Parametric Design in Indian Homes 2026: A Complete Guide for Homeowners
- What Is Parametric Design? The Complete Guide for 2026
Start Your Facade Project With SOGA Design Studio
If the frame is sound, the honest comparison is not old facade versus new building – it is a skin you keep paying to repaint versus a skin engineered to outlive the next two owners.
If any of the chevron herringbone embossed metal concepts above resonate with your project, send us your brief. SOGA Design Studio delivers customised parametric facade concepts for India, Dubai, Singapore, and the UK.

