

A villa within a few kilometres of the sea is not a normal facade job. Salt-laden air, high humidity and wind-driven rain reach behind the skin and go to work on the parts nobody photographs – the brackets, the screws, the back face of the panel, the bottom of the cavity. That is true on the East Coast Road in Chennai, in Jumeirah, on Saadiyat Island and in Sentosa Cove alike, which is why residential facade design in India and the Gulf now starts with a durability specification rather than a mood board. This guide walks through four coastal villa concepts, one per market, and shows exactly which numbers decide whether a metal facade still looks new in year twenty.
Why Coastal Villa Facades Need a Different Specification in 2026
On an inland plot a facade fails slowly and visibly. On a coastal plot it fails quickly and invisibly, because chloride in the air attacks the fixing before it ever touches the panel. Four decisions carry almost the whole twenty-five-year outcome, and all four are made on paper long before anything reaches site. First, the alloy and coating grade: Class-I anodising at 18 micron oxide thickness, or a PVDF coating to AAMA 2605, are the coastal baselines – standard polyester powder coat is an inland product. Second, the fixing metal: every bracket, screw and rivet in a marine zone should be 316 stainless, because a galvanised fixing paired with an aluminium panel builds a galvanic cell that eats the joint from inside. Third, drainage: a cavity that cannot drain and dry is a salt reservoir, so 150 to 200mm of back-ventilated space, open top and bottom, is not a luxury. Fourth, rinse geometry – surfaces that monsoon rain washes clean survive; sheltered soffits that collect salt and never get rinsed are where the first blooms appear. Get those four right and the geometry is free to be ambitious, which is where parametric facade design in India earns its keep on a coastal villa.
1. Chennai Parametric Tide Fin Array: A G+2 Sea-Facing Villa
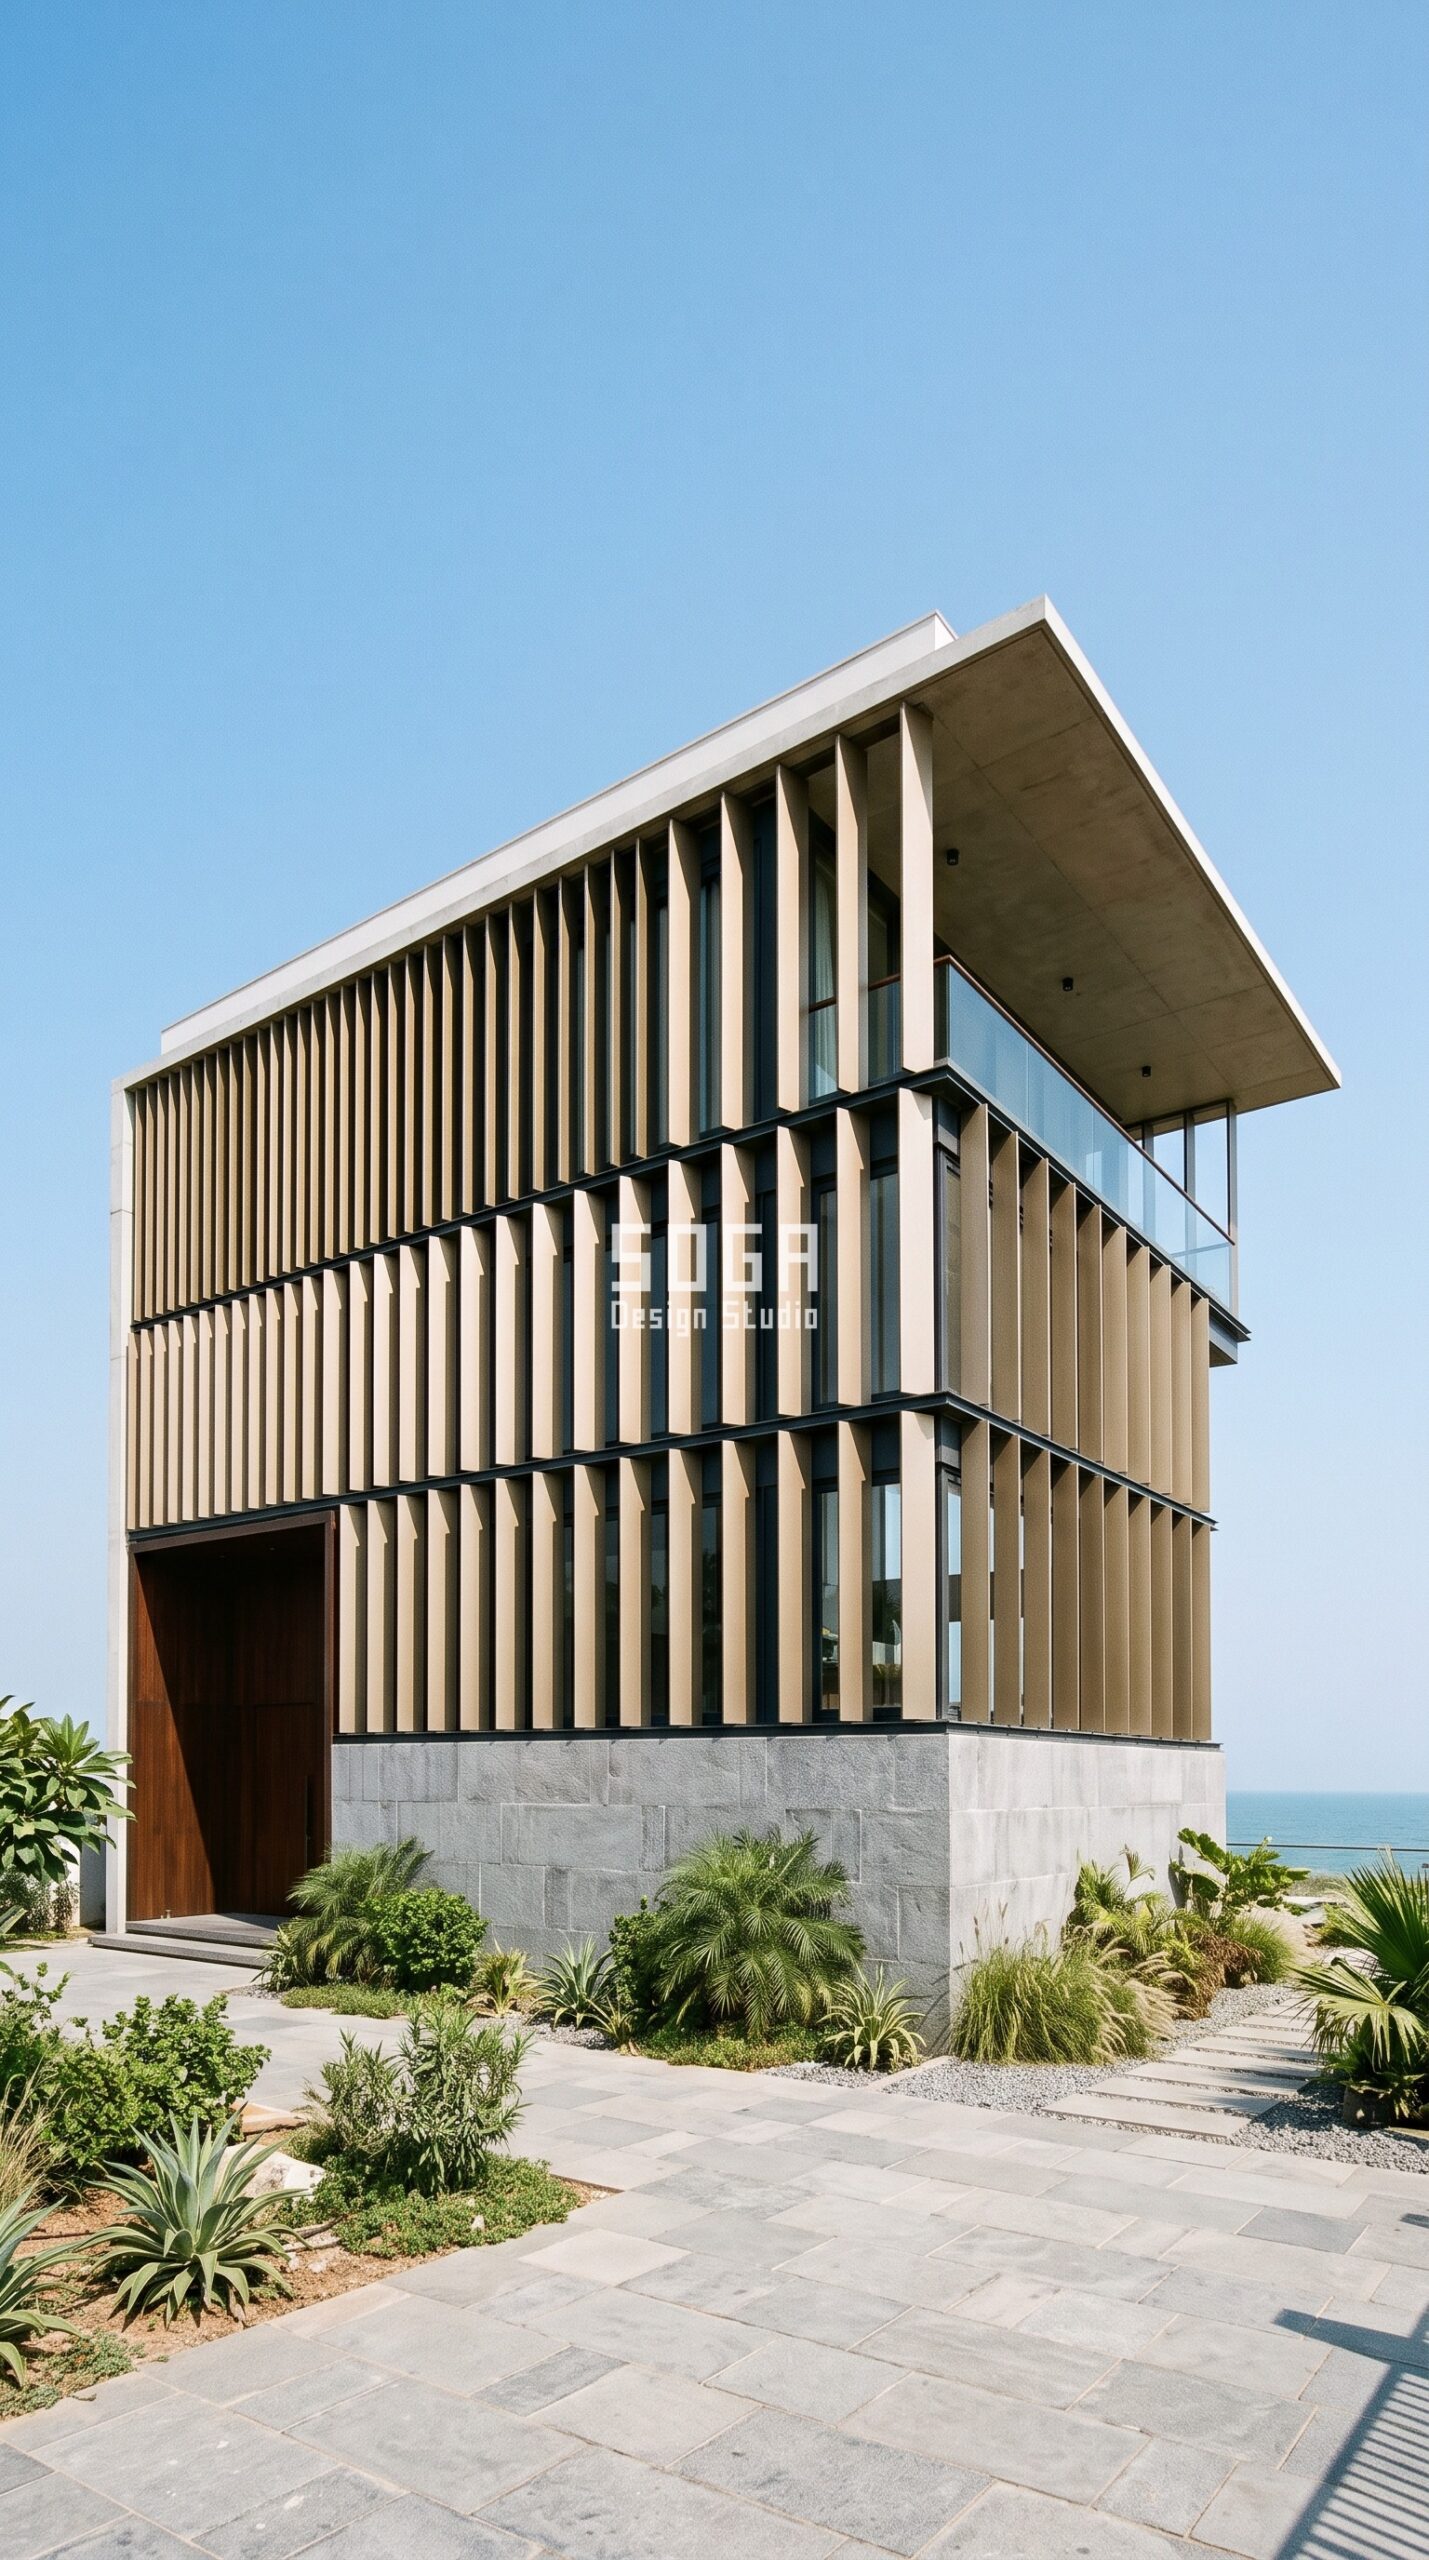
Design seed: Stepped sea-facing terrace massing x vertical blade-fin skin x rotation-field operation x marine-grade anodised aluminium with grey kota base x east sea-breeze funnel with deep west recess. This G+2 sea-facing villa in Neelankarai, East Coast Road, Chennai wears a Parametric Tide Fin Array skin in Class-I anodised marine-grade aluminium blade fins (18 micron oxide) over a grey kota stone base. The blades turn to catch the east sea breeze while the widening spacing keeps the west bedrooms in deep shade through the hardest afternoon hours. The 150mm ventilated cavity is drained at every floor so wind-driven monsoon rain leaves the wall instead of sitting behind the skin. The parametric variation is written into the fabrication drawings, not sprayed on afterwards.
How the Parametric Tide Fin Array is built
| Design parameter | Specification |
|---|---|
| Module | 60mm wide x 220mm deep extruded aluminium blade fin, 2800mm long |
| Spacing driver | Centre-to-centre spacing widening 180mm to 420mm along the elevation, driven by a sea-view attractor at the east corner |
| Variation | Blade rotation 0 degrees at the entrance to 38 degrees at the sea-facing corner |
| Density | 78 percent closed across the bedroom bays easing to 38 percent across the living floor |
| Panels and substructure | 14 unique panel types at 1.2 x 2.8m on a 50 x 50 SHS marine-grade grid, 316 stainless brackets |
| Cavity and base | 150mm drained and ventilated cavity, 900mm grey kota stone plinth |
Material & colour: hero skin in champagne-bronze anodise with grey kota, kept to a restrained palette so the geometry does the talking. Indicative facade cost: Rs 1,450 to Rs 2,300 per sq ft, fully designed and installed, with an itemised estimate produced per project.
2. Dubai Parametric Dune Shingle Field: A G+1 Luxury Villa
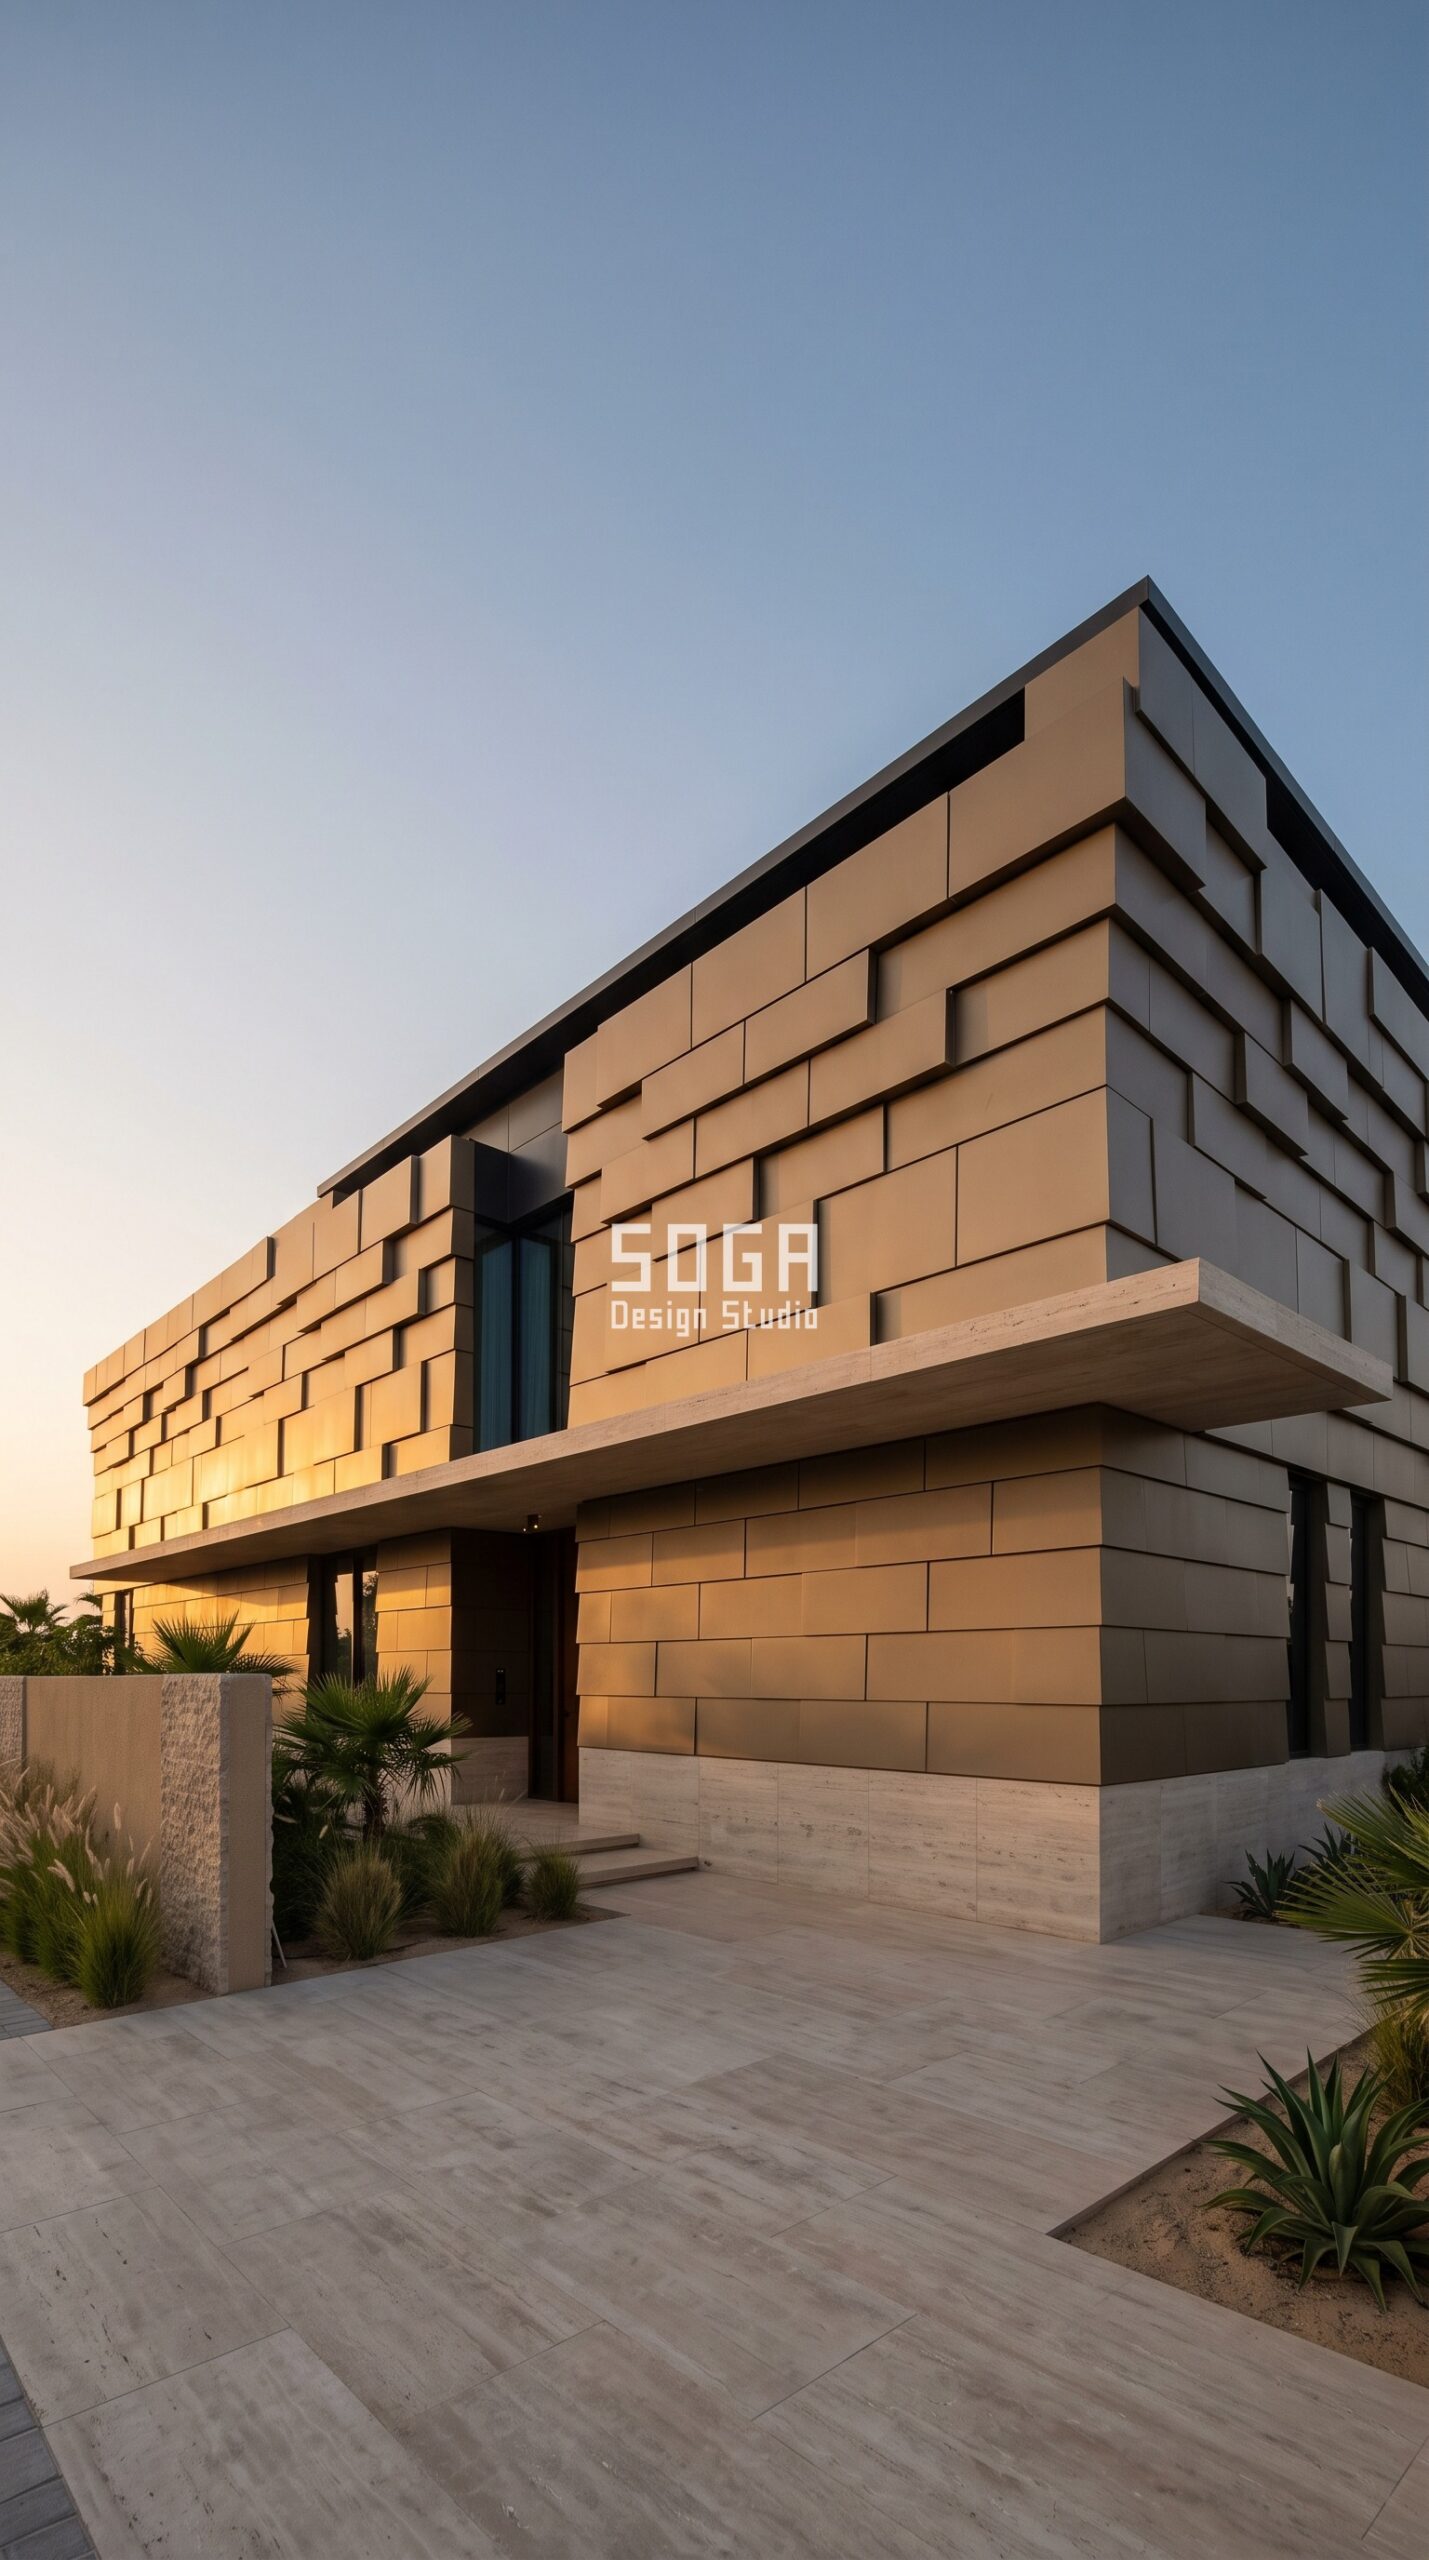
Design seed: Cantilevered slab-and-void horizontal massing x deep-relief shingle skin x depth-extrusion operation x PVDF-coated solid aluminium with travertine base x deep south-west shade shelf. This G+1 luxury villa in Jumeirah, Dubai wears a Parametric Dune Shingle Field skin in PVDF (AAMA 2605) coated 3mm solid aluminium shingle panels over a honed travertine base. Depth does the shading work here rather than colour, so the south-west elevation carries the deepest steps and the north face stays nearly flat. The drained back-ventilated cavity and the fully stainless fixing set are what keep a Gulf coastal villa sound once salt-laden air gets behind the skin. The parametric variation is written into the fabrication drawings, not sprayed on afterwards.
How the Parametric Dune Shingle Field is built
| Design parameter | Specification |
|---|---|
| Module | 900 x 450mm solid aluminium shingle panel, 3mm gauge, folded returns on all four edges |
| Depth driver | Panel depth off the wall stepping 40mm to 190mm, driven by a south-west solar attractor |
| Variation | Seven discrete depth steps so every shingle casts a measurably different shadow band |
| Density | Solid field throughout, shadow coverage rising from 25 percent on the north face to 70 percent on the south-west face |
| Panels and substructure | 12 unique panel types on a 60 x 40 aluminium rail grid, 316 stainless fixings throughout |
| Cavity and base | 200mm drained and back-ventilated cavity, 1100mm honed travertine plinth |
Material & colour: hero skin in warm sand-bronze PVDF with honed travertine, kept to a restrained palette so the geometry does the talking. Indicative facade cost: Rs 1,600 to Rs 2,600 per sq ft (quoted in AED equivalent), fully designed and installed, with an itemised estimate produced per project.
3. Singapore Parametric Monsoon Ledge Screen: A G+3 Waterfront Villa
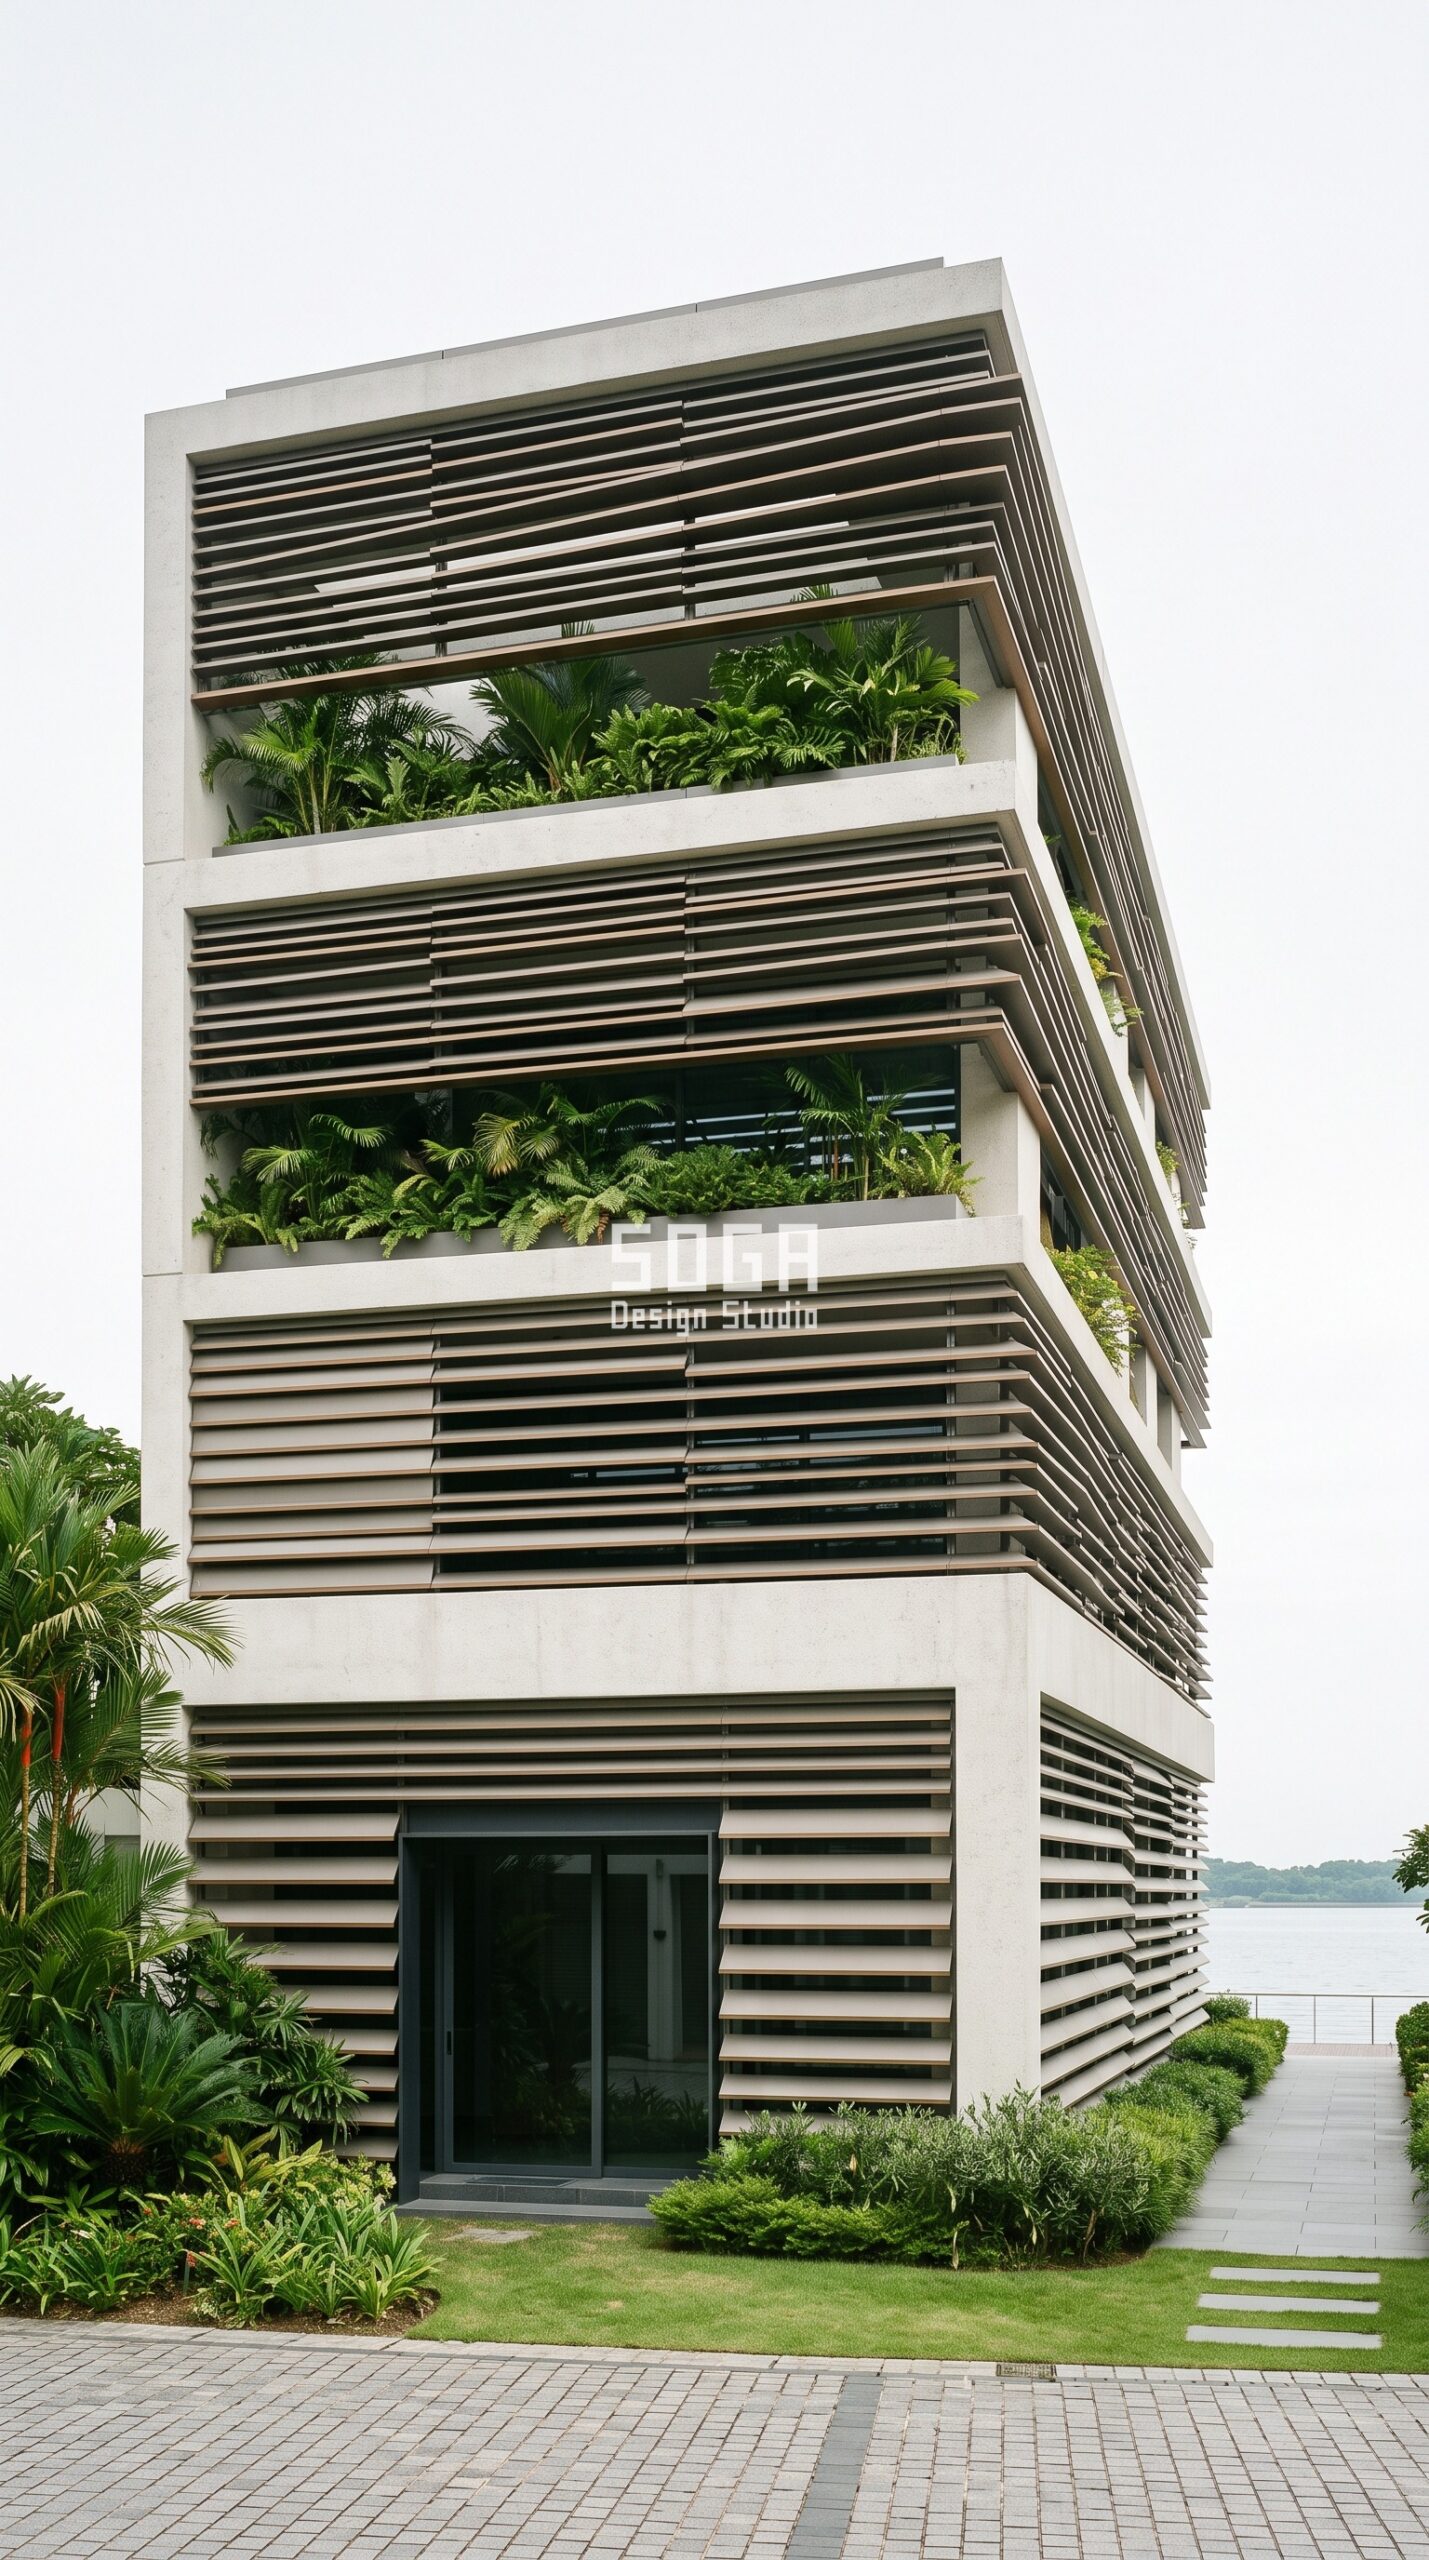
Design seed: Split-volume tropical pavilion massing x horizontal louver band skin x contour-banding operation x marine-grade aluminium louvers with planted terraces x cross-ventilation and rain-shadow overhang. This G+3 waterfront villa in Sentosa Cove, Singapore wears a Parametric Monsoon Ledge Screen skin in Marine-grade 5005 aluminium louver blades with a timber-tone anodise accent on an off-white RCC frame. Deep upper blades throw a rain shadow so the terrace doors stay open through a tropical downpour, while the tighter upper spacing cuts glare off the water without closing the view. Every blade is drained at its ends and the cavity is open top and bottom, because in Singapore humidity the enemy is trapped moisture rather than heat alone. The parametric variation is written into the fabrication drawings, not sprayed on afterwards.
How the Parametric Monsoon Ledge Screen is built
| Design parameter | Specification |
|---|---|
| Module | Horizontal aluminium louver blade, 25mm thick, projecting depth tapering 200mm to 460mm |
| Spacing driver | Vertical centre-to-centre spacing tightening 300mm to 140mm as the bands rise, driven by a floor-line contour attractor |
| Variation | Blade depth and spacing shift together so each floor band reads as a distinct horizontal register |
| Density | Openness easing 45 percent at the sheltered lower bedrooms to 70 percent at the planted upper terraces |
| Panels and substructure | 16 unique blade lengths on 50 x 100 aluminium mullions at 1200mm centres, 316 stainless fixings |
| Cavity and base | 180mm drained cavity behind the louver zone, off-white RCC frame expressed at the base |
Material & colour: hero skin in matte warm grey with timber-tone anodise accent, kept to a restrained palette so the geometry does the talking. Indicative facade cost: Rs 1,400 to Rs 2,200 per sq ft (quoted in SGD equivalent), fully designed and installed, with an itemised estimate produced per project.
4. Abu Dhabi Parametric Reef Facet Panel: A G+1 Courtyard Villa
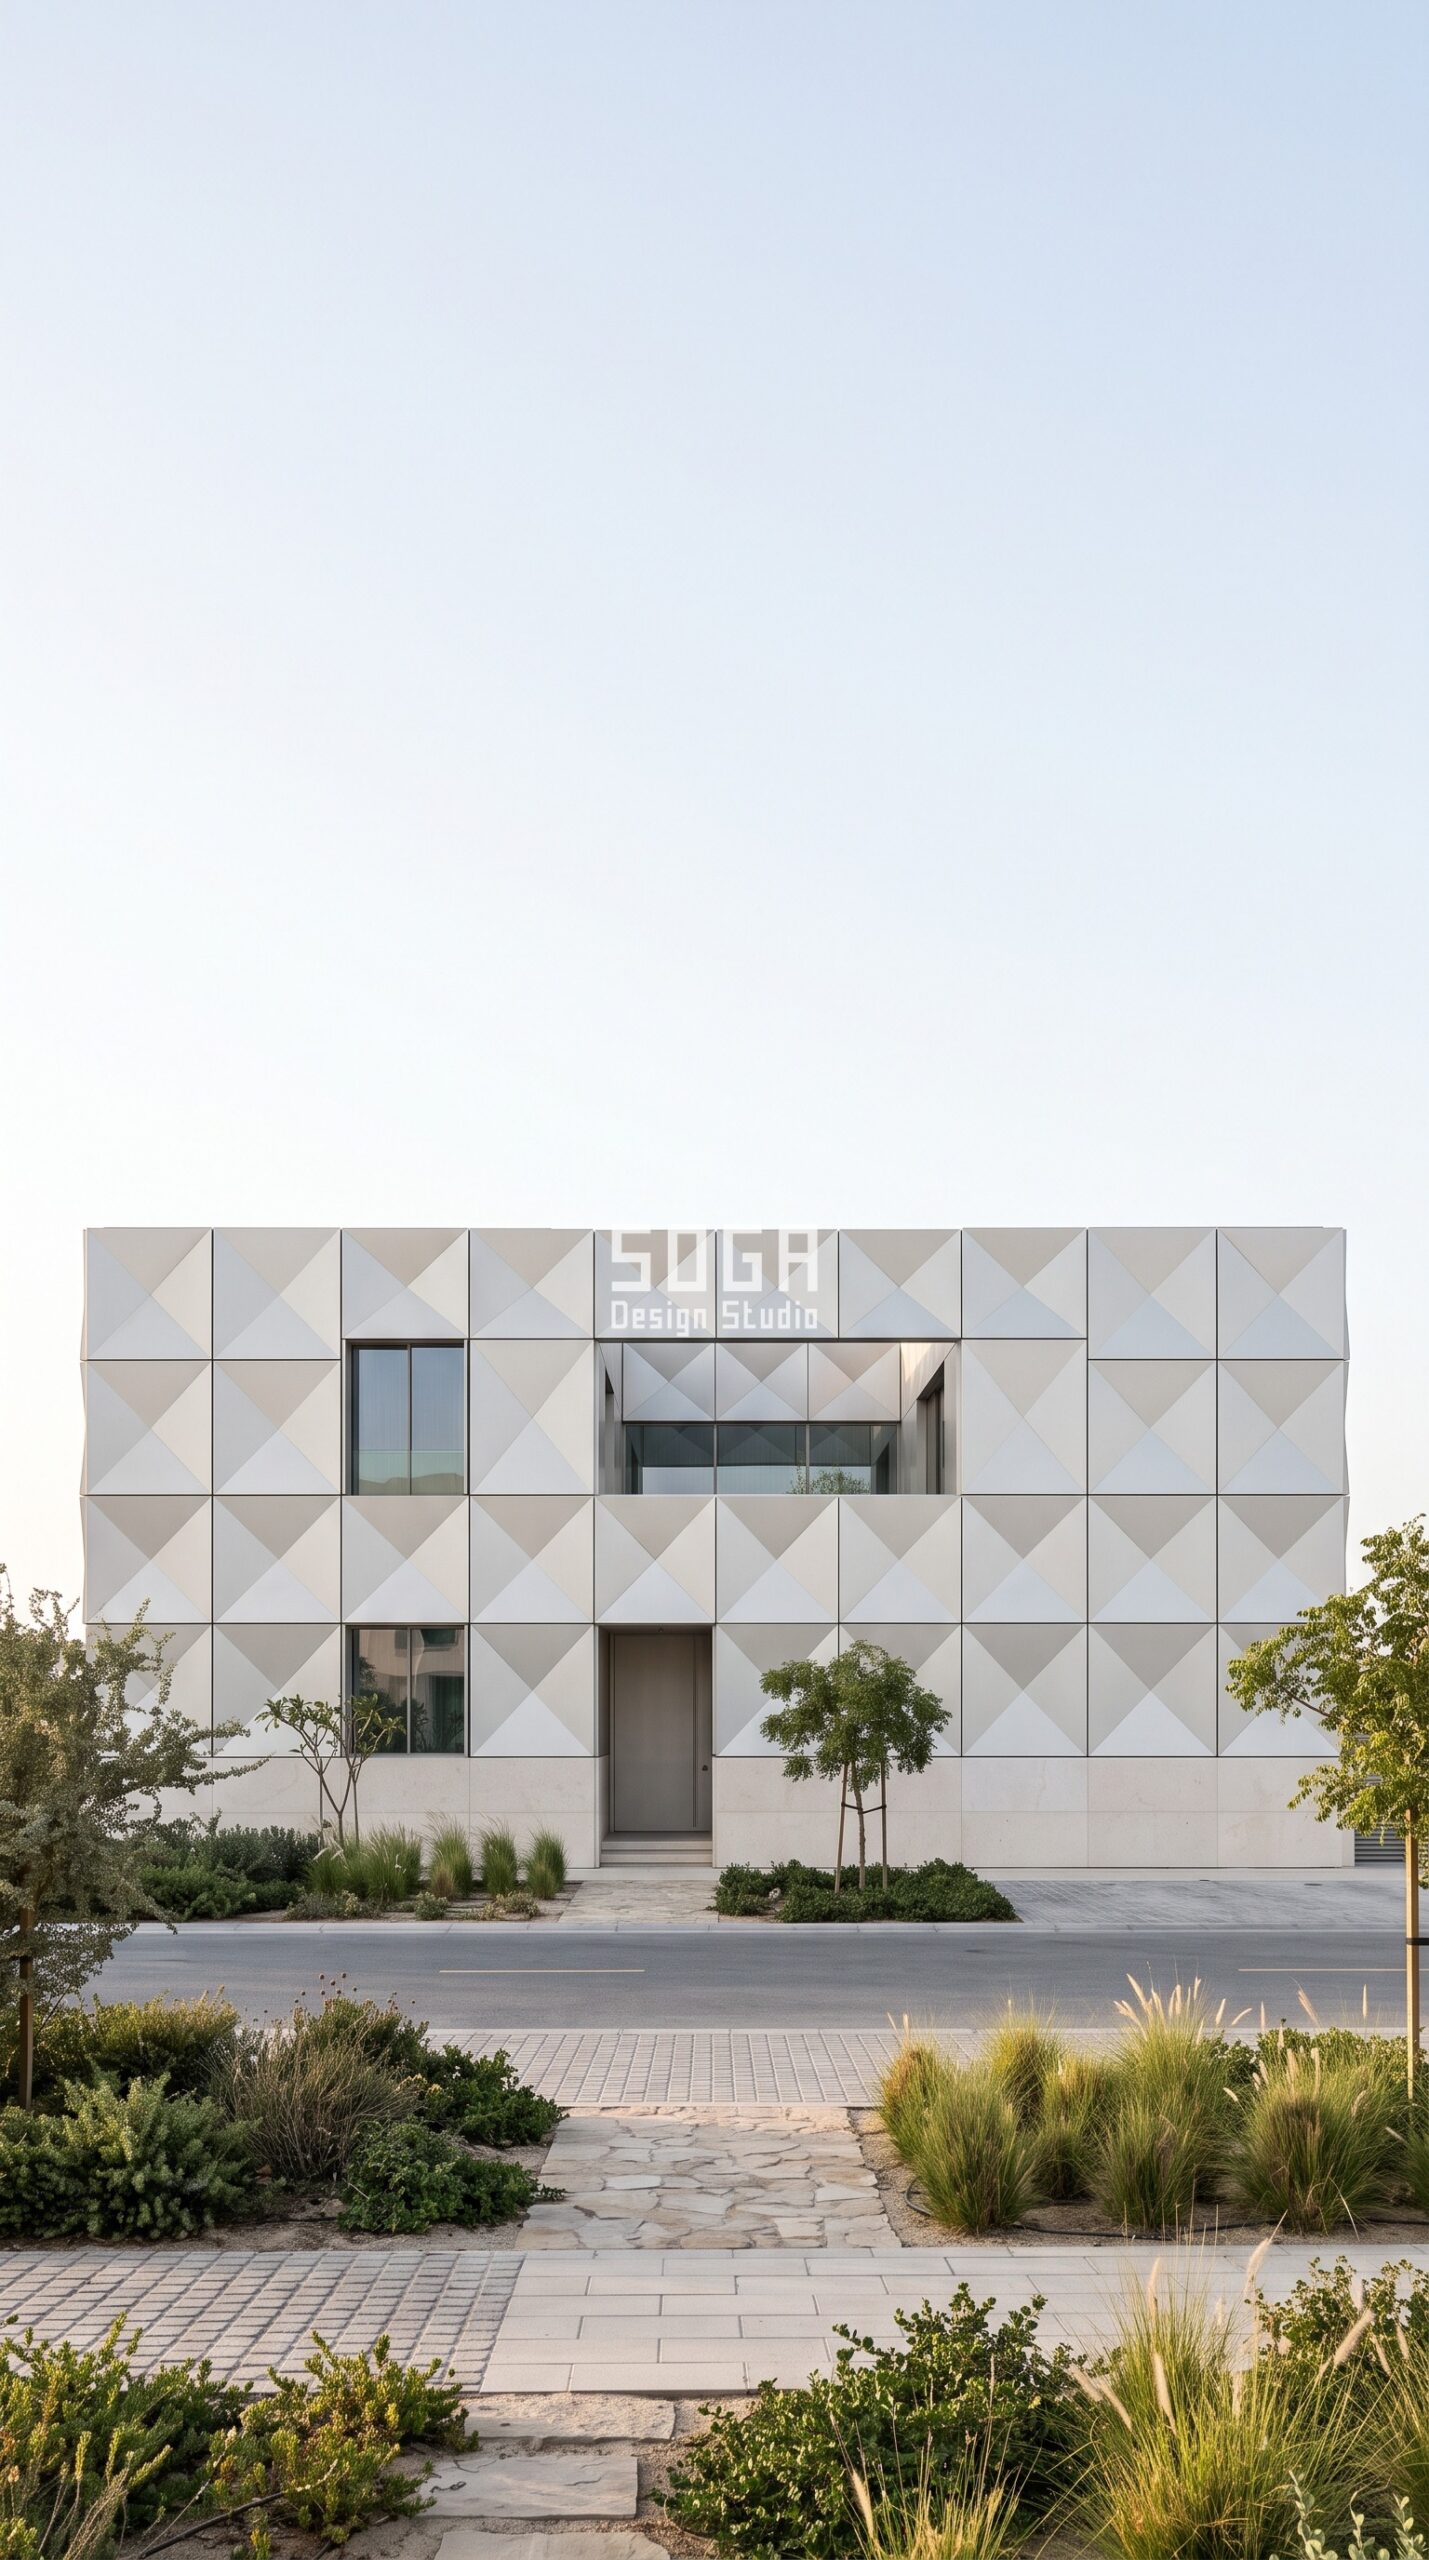
Design seed: Courtyard-wrapped low horizontal massing x faceted folded-plate skin x subdivision operation x anodised aluminium folded plates with limestone base x courtyard stack ventilation and north sea light. This G+1 courtyard villa in Saadiyat Island, Abu Dhabi wears a Parametric Reef Facet Panel skin in Class-I anodised 2.5mm folded aluminium plate panels over a honed limestone plinth. The courtyard is the cooling engine and the facets are tuned to bounce soft north sea light into it without letting the west sun in. Nine moulds carry the whole elevation, which is what keeps a faceted skin inside a villa budget instead of a landmark budget. The parametric variation is written into the fabrication drawings, not sprayed on afterwards.
How the Parametric Reef Facet Panel is built
| Design parameter | Specification |
|---|---|
| Module | 1200 x 1200mm folded aluminium plate panel, 2.5mm gauge, four facets per panel |
| Fold driver | Fold depth varying 50mm to 210mm, driven by a north-light attractor across the courtyard wall |
| Variation | Facet orientation rotates through nine fold types so the reflected sky brightness changes panel to panel |
| Density | Solid field, self-shading coverage rising from 20 percent on the north face to 60 percent on the west face |
| Panels and substructure | Nine unique fold moulds only, on a 60 x 60 aluminium grid with 316 stainless brackets |
| Cavity and base | 200mm drained and ventilated cavity, 1100mm honed limestone plinth |
Material & colour: hero skin in pale pearl-white anodise with honed limestone, kept to a restrained palette so the geometry does the talking. Indicative facade cost: Rs 1,500 to Rs 2,400 per sq ft (quoted in AED equivalent), fully designed and installed, with an itemised estimate produced per project.
Coastal Villa Facade Cost in 2026: What the Rates Actually Cover
Coastal specification is not a separate line item – it sits inside the rate, and it is the reason two quotes for the same drawing can differ by thirty percent. Moving from standard polyester powder coat to Class-I anodising or an AAMA 2605 PVDF system typically adds ten to eighteen percent to the panel rate. Moving the entire fixing set from galvanised to 316 stainless adds a further three to six percent on a villa-scale job, and it is the single cheapest insurance anyone buys on a seafront plot. The rates below are Indian all-in benchmarks for 2026, designed and installed, and they are quoted in AED or SGD equivalent for Gulf and Singapore projects, with a full itemised estimate produced per project rather than a rate card applied blindly.
| System / material | Indicative rate (per sq ft) |
|---|---|
| Anodised or coated aluminium facade (coastal grade) | Rs 800 to Rs 2,500 |
| Solid aluminium panel systems | Rs 800 to Rs 1,800 |
| Steel facade systems, fully installed | Rs 1,200 to Rs 2,800 |
| Zinc facade systems | Rs 1,500 to Rs 3,000 |
| Aluminium composite panels, 4mm | Rs 250 to Rs 350 |
| Conventional cladding (stone veneer, ceramic, standard composite) | Rs 400 to Rs 1,200 |
| Installation labour (varies with height and access) | Rs 50 to Rs 150 |
How SOGA Design Studio Builds Coastal Villa Facades That Last
Every concept above was drawn to be fabricated, not just rendered. The studio works the same way on each coastal project: the parametric logic is built in Rhino and Grasshopper, then flattened into a nesting sheet so unique panel types stay under twenty percent of the total and mould counts stay in single figures – the Abu Dhabi facet skin uses nine moulds for an entire elevation, which is the difference between a villa budget and a landmark budget. Panel weights are held under a two-person lift wherever a crane would be awkward on a narrow seafront plot. Substructure is set out as a continuous load path from panel to bracket to slab edge, with 316 stainless at every interface and isolation washers wherever dissimilar metals meet. Cavities are drawn drained and ventilated at every floor, and cleaning access is resolved on the drawing rather than discovered later, because a coastal facade that cannot be rinsed will not reach its design life whatever it is made of. Material choices are limited to what is genuinely sourceable in India and the Gulf, so specifications survive contact with a real fabricator. Concepts, parameters and cost bands shown here are the studio’s own work, developed for India, Dubai, the UAE and Singapore.
Related Reading
- Parametric facade design in India: the complete guide
- How parametric metal facades are engineered and costed
- Heat-resistant villa facade design for India, Dubai and the UAE
- Villa facade design cost across India, Dubai, UAE and Singapore
- House facade design ideas for India, Dubai, Singapore and the UAE
- Villa Privacy Facade: India, Dubai, Singapore & UAE 2026
- Villa facade waterproofing: the five leak paths and the fix for each
Frequently Asked Questions
Which facade material is best for a coastal villa in India or Dubai?
Marine-grade aluminium is the default answer for a seafront villa, in either Class-I anodised form at 18 micron oxide thickness or with a PVDF coating to AAMA 2605. It does not rust the way untreated or galvanised steel does in chloride-laden air, and architectural-grade coatings hold their colour under Gulf and Indian coastal ultraviolet for two to three decades. Zinc performs well but costs more. Steel is viable if it is properly coated and detailed, though it demands more maintenance discipline. The material choice matters less than the fixing choice – a marine-grade panel hung on galvanised brackets will still fail at the bracket long before the panel shows anything.
How far from the sea does the coastal specification apply?
As a working rule the studio applies full coastal specification within about five kilometres of open coast, and a reduced version out to roughly ten kilometres where the prevailing wind blows onshore. Chennai’s East Coast Road, Jumeirah, Saadiyat Island and Sentosa Cove all sit firmly in the first band. Exposure matters more than raw distance – a villa facing open water across a beach takes far more salt than one screened by dense development at the same distance, and an onshore prevailing wind can carry chloride noticeably further inland than a map suggests.
What does a coastal villa facade cost in 2026?
Indian all-in benchmarks for 2026 run roughly Rs 800 to Rs 2,500 per sq ft for coastal-grade anodised or coated aluminium and Rs 1,200 to Rs 2,800 per sq ft for steel systems, both designed and installed. Coastal specification sits inside those bands rather than beside them: upgrading the coating adds about ten to eighteen percent, and moving the whole fixing set to 316 stainless adds three to six percent more. Gulf and Singapore projects are quoted in AED or SGD equivalent, with an itemised estimate produced per project.
How often does a coastal metal facade need maintenance?
A well-specified coastal facade needs rinsing, not repairing. A fresh-water wash down twice a year removes accumulated salt from the sheltered surfaces that rain never reaches – soffits, reveals, the underside of projecting blades and shingles. Sealant joints should be inspected at around ten years and are usually the first component to need renewal. Drainage paths at the base of the cavity should be checked for blockage during the same inspection. Panels and coatings themselves, at Class-I anodised or AAMA 2605 grade, are expected to run twenty to twenty-five years before appearance work is worth discussing.
Can a parametric facade work on a coastal villa, or is it too complex to maintain?
It works, provided complexity stays in the geometry rather than in the assembly. All four concepts here vary spacing, depth or fold across the elevation while keeping a single repeated module and a small family of panel types, so there is nothing unusual to source or replace years later. What genuinely matters on a coastal plot is that the varied geometry stays washable: blades and shingles are angled so rain rinses their upper surfaces, and no detail creates a pocket that traps salt and never dries. Complexity that a cleaner cannot reach is the only kind that shortens a coastal facade’s life.
Design Your Coastal Villa Facade with SOGA Design Studio
SOGA Design Studio develops parametric metal facades for villas and residences across coastal India, Dubai and the wider UAE, Singapore and the UK – from the first design seed through parameter sets, material and coating specification, fixing schedules and fabrication-ready drawings. If you are building or recladding on a seafront plot and want a facade that is specified for salt air rather than merely styled for it, share your plot size, floor count, orientation and distance from the coast, and the studio will come back with concepts, a parameter block and an itemised cost band. Write to [email protected], or start with the studio’s guide to parametric facade design in India to see how the process works end to end.

