

Here is a material almost nobody is writing about, and it is quietly the cheapest way to get real three-dimensional depth onto an Indian house. Ferrocement – a 30 to 40 mm cement composite laid over a welded steel armature – has been used for water tanks, boat hulls and shell roofs in India for fifty years. Almost every town has a contractor who can do it. What it has rarely been used for is a designed, parametric facade, and that is a genuine missed opportunity, because it gives you curves, folds, domes and drapes that would cost twice as much in GFRC and several times as much in metal. This guide sets out how ferrocement facade design actually works, what it costs in 2026, and ten buildable concepts across ten Indian cities.
Why Ferrocement Is the Most Underrated Facade Material in India in 2026
The reason ferrocement is overlooked is that it has no marketing behind it. There is no ferrocement industry body, no panel brand, no distributor pushing samples into architects’ offices the way the metal-cladding and GFRC suppliers do. What there is instead is an enormous existing skill base: the same crews who build ferrocement overhead tanks and shell roofs across small-town India can build a facade shell, because the technique is identical – a welded steel armature, layers of steel wire-fabric reinforcement, and a rich cement mortar worked in by hand and cured. Three things make it right for a facade specifically. It is genuinely thin and light, roughly 70 to 95 kg per square metre for a 35 mm shell, which is heavier than metal but far lighter than a cast concrete relief and easily carried on a light frame. It takes compound curvature better than any panel system, because it is formed rather than pressed – a double-curved drape or a shallow dome is no harder than a flat panel. And it is not the cheap option: Rs 1,500 to 2,500 per sq ft installed, against Rs 850 to 1,800 for GFRC and Rs 800 to 2,500 for engineered metal cladding. What it does not carry, and they do, is a mould for every distinct panel geometry. The catch is that ferrocement is only as good as the crew and the curing, which is exactly why it belongs in a designed system with a specified mix, cover and curing regime rather than being left to site judgement. The engineering discipline behind these systems is set out in our guide to parametric facade design in India.
1. Mumbai: Organic curved balcony ribbons in Ferrocement
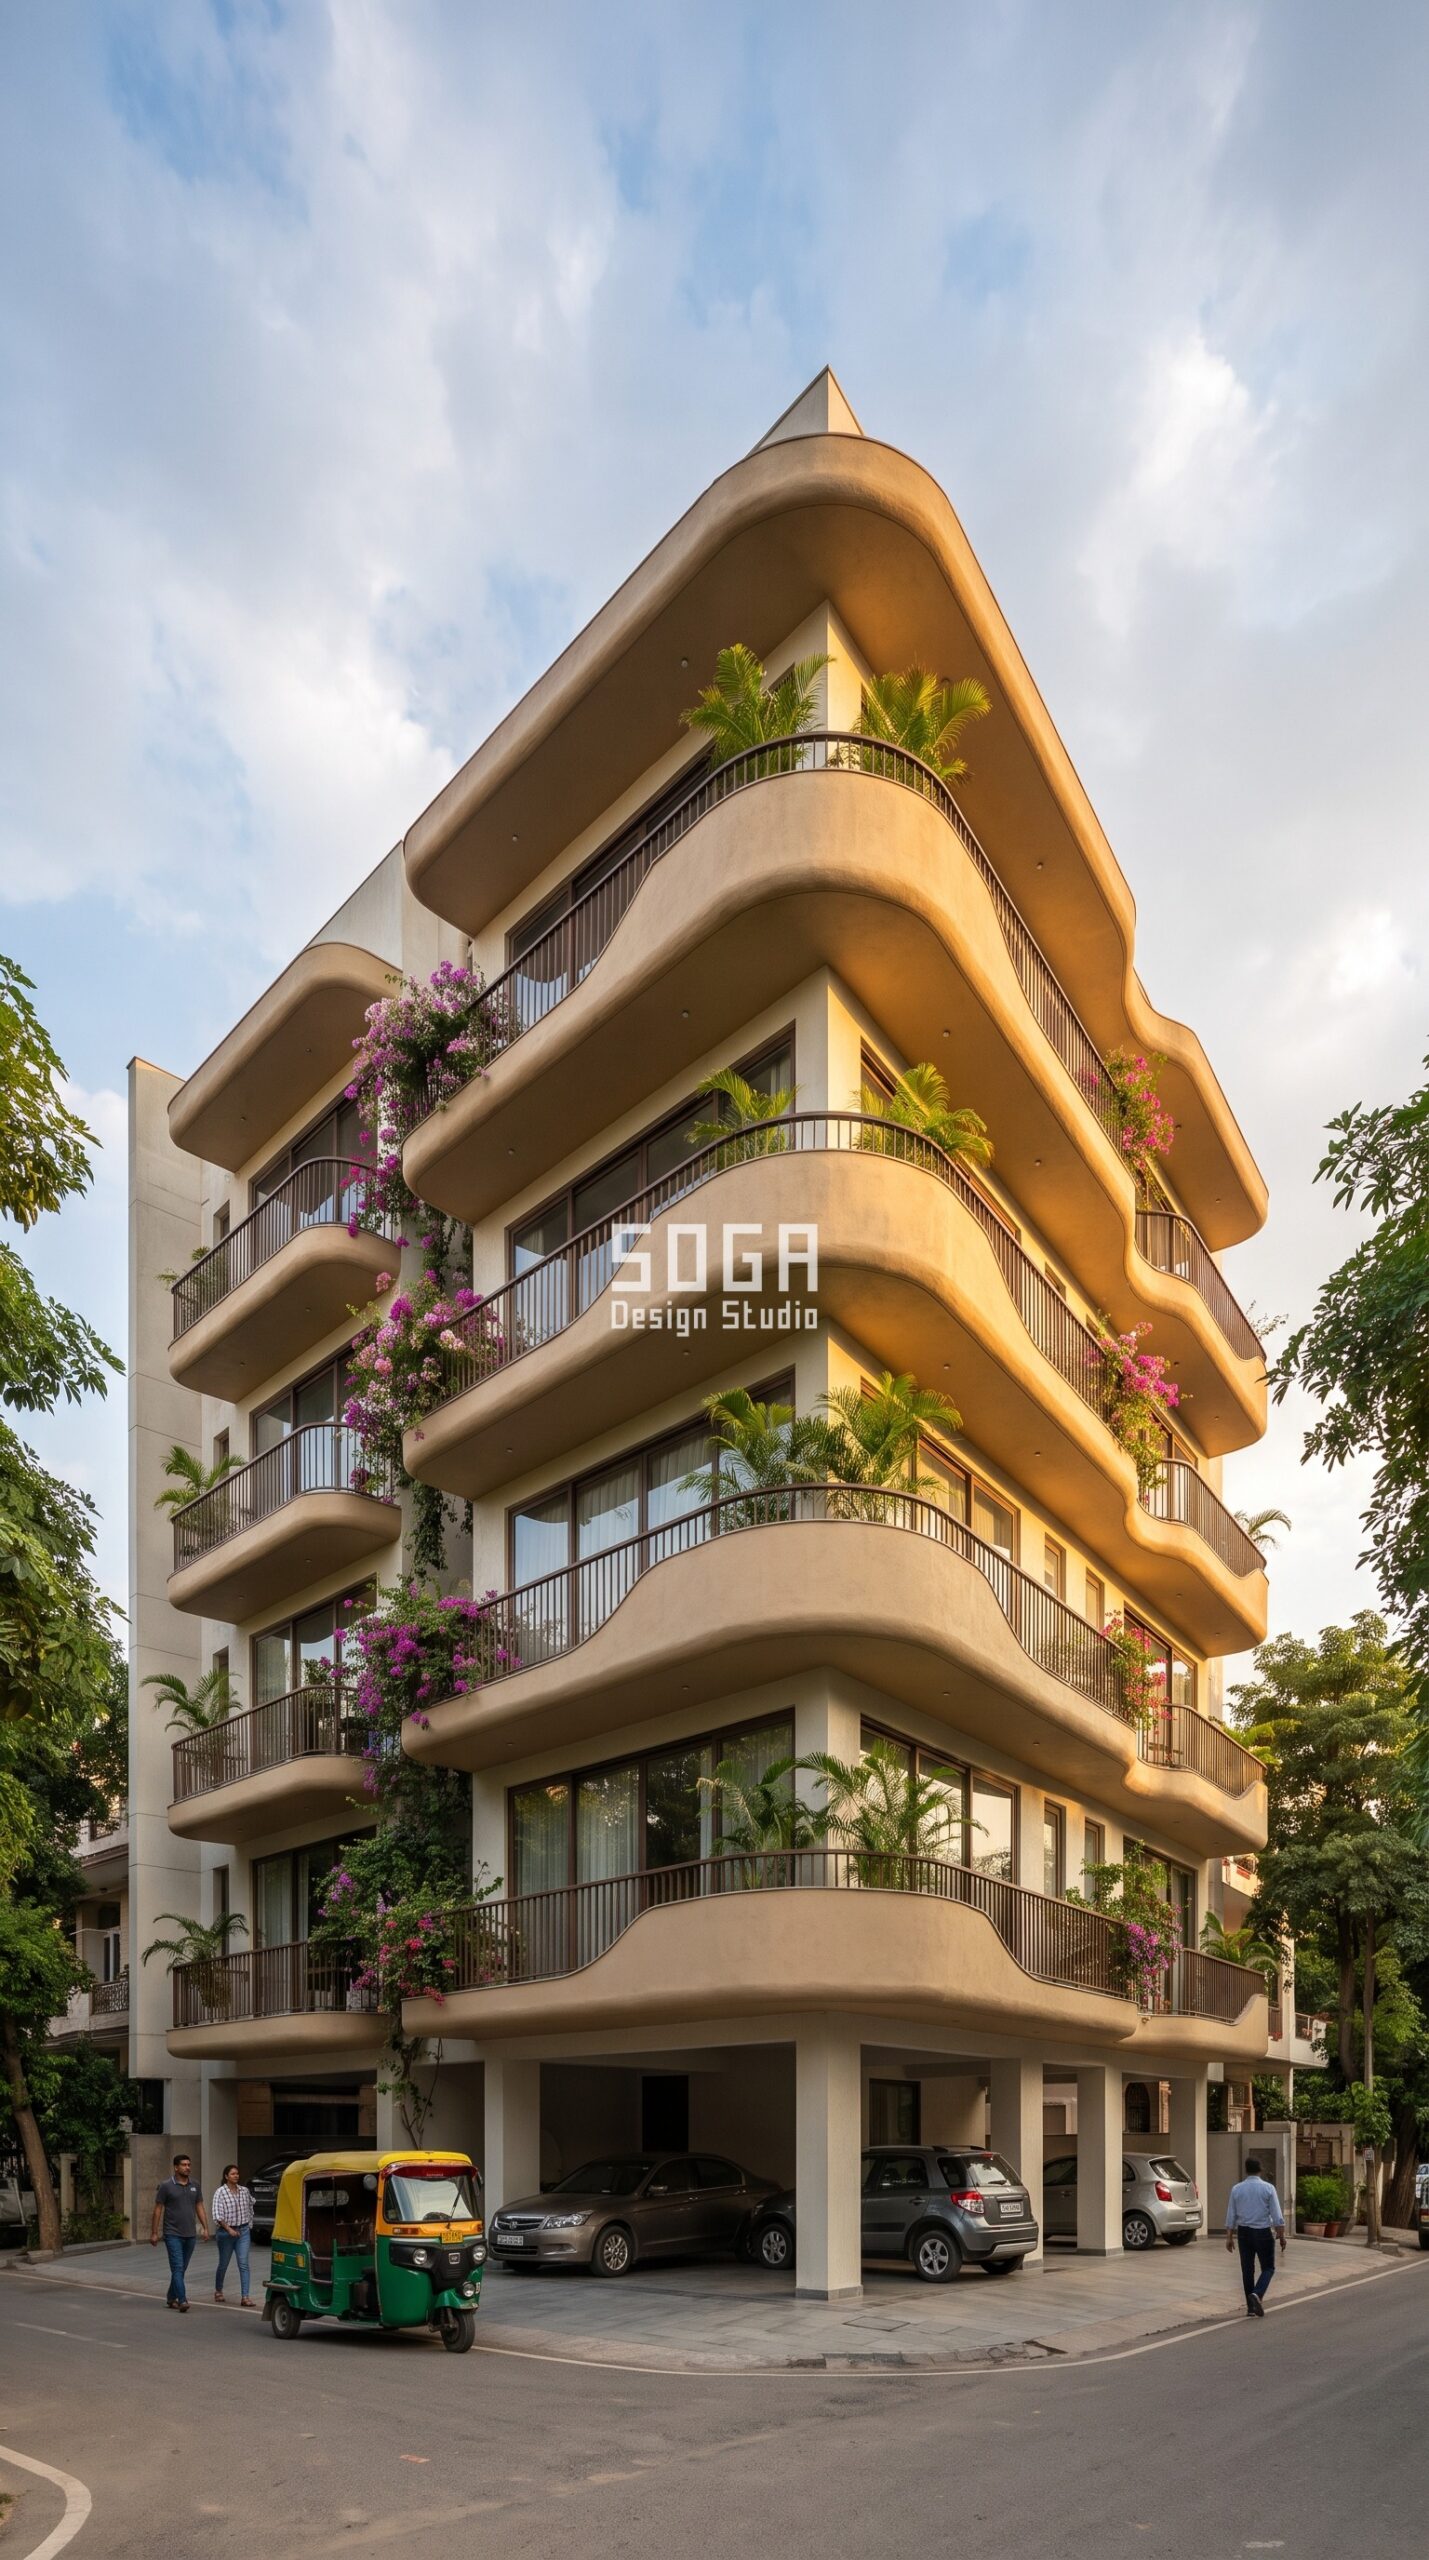
Design seed: Organic curved balcony ribbons on a calm off-white RCC frame x ferrocement hero skin x sun-path driven gradient x open stilt ground floor x planted balconies every level. This Stilt + 4 private residence in Bandra West, Mumbai wears a Parametric Curved Balcony Ribbons skin in Sand-toned ferrocement balcony ribbons, 35mm shell on a steel armature, with slim dark-bronze railings. Coastal Mumbai means salt air and driving monsoon rain, so the ribbon carries a cast drip edge and the cavity is fully drained behind. The parametric variation is written into the fabrication drawings and the panel schedule, not sprayed on afterwards.
Mumbai – how this facade is built
| Design parameter | Specification |
|---|---|
| Feature move | Organic curved balcony ribbons |
| Hero material | Sand-toned ferrocement balcony ribbons, 35mm shell on a steel armature, with slim dark-bronze railings |
| Parametric rule (driver to geometry) | Ribbon projection 600mm on the north face growing to 1500mm on the west; curve radius tightens 2.4m to 1.1m as solar exposure rises |
| Module + fixing | Pre-cast ferrocement ribbon segment 3.0m x 1.5m, 38kg, bolted to slab-edge cleats |
| Cavity | 100-150mm drained and back-ventilated cavity behind the skin |
| Greenery | Planted balcony trough every floor – bougainvillea, palms, cascading creepers |
Material & colour: hero skin in Sand ferrocement + off-white frame + dark bronze, kept to a restrained palette so the moulded geometry does the talking. Indicative facade cost: Rs 1,500-2,500 per sq ft, fully designed and installed, with an itemised estimate produced per project.
2. Bengaluru: Stacked cantilevered slabs in Ferrocement
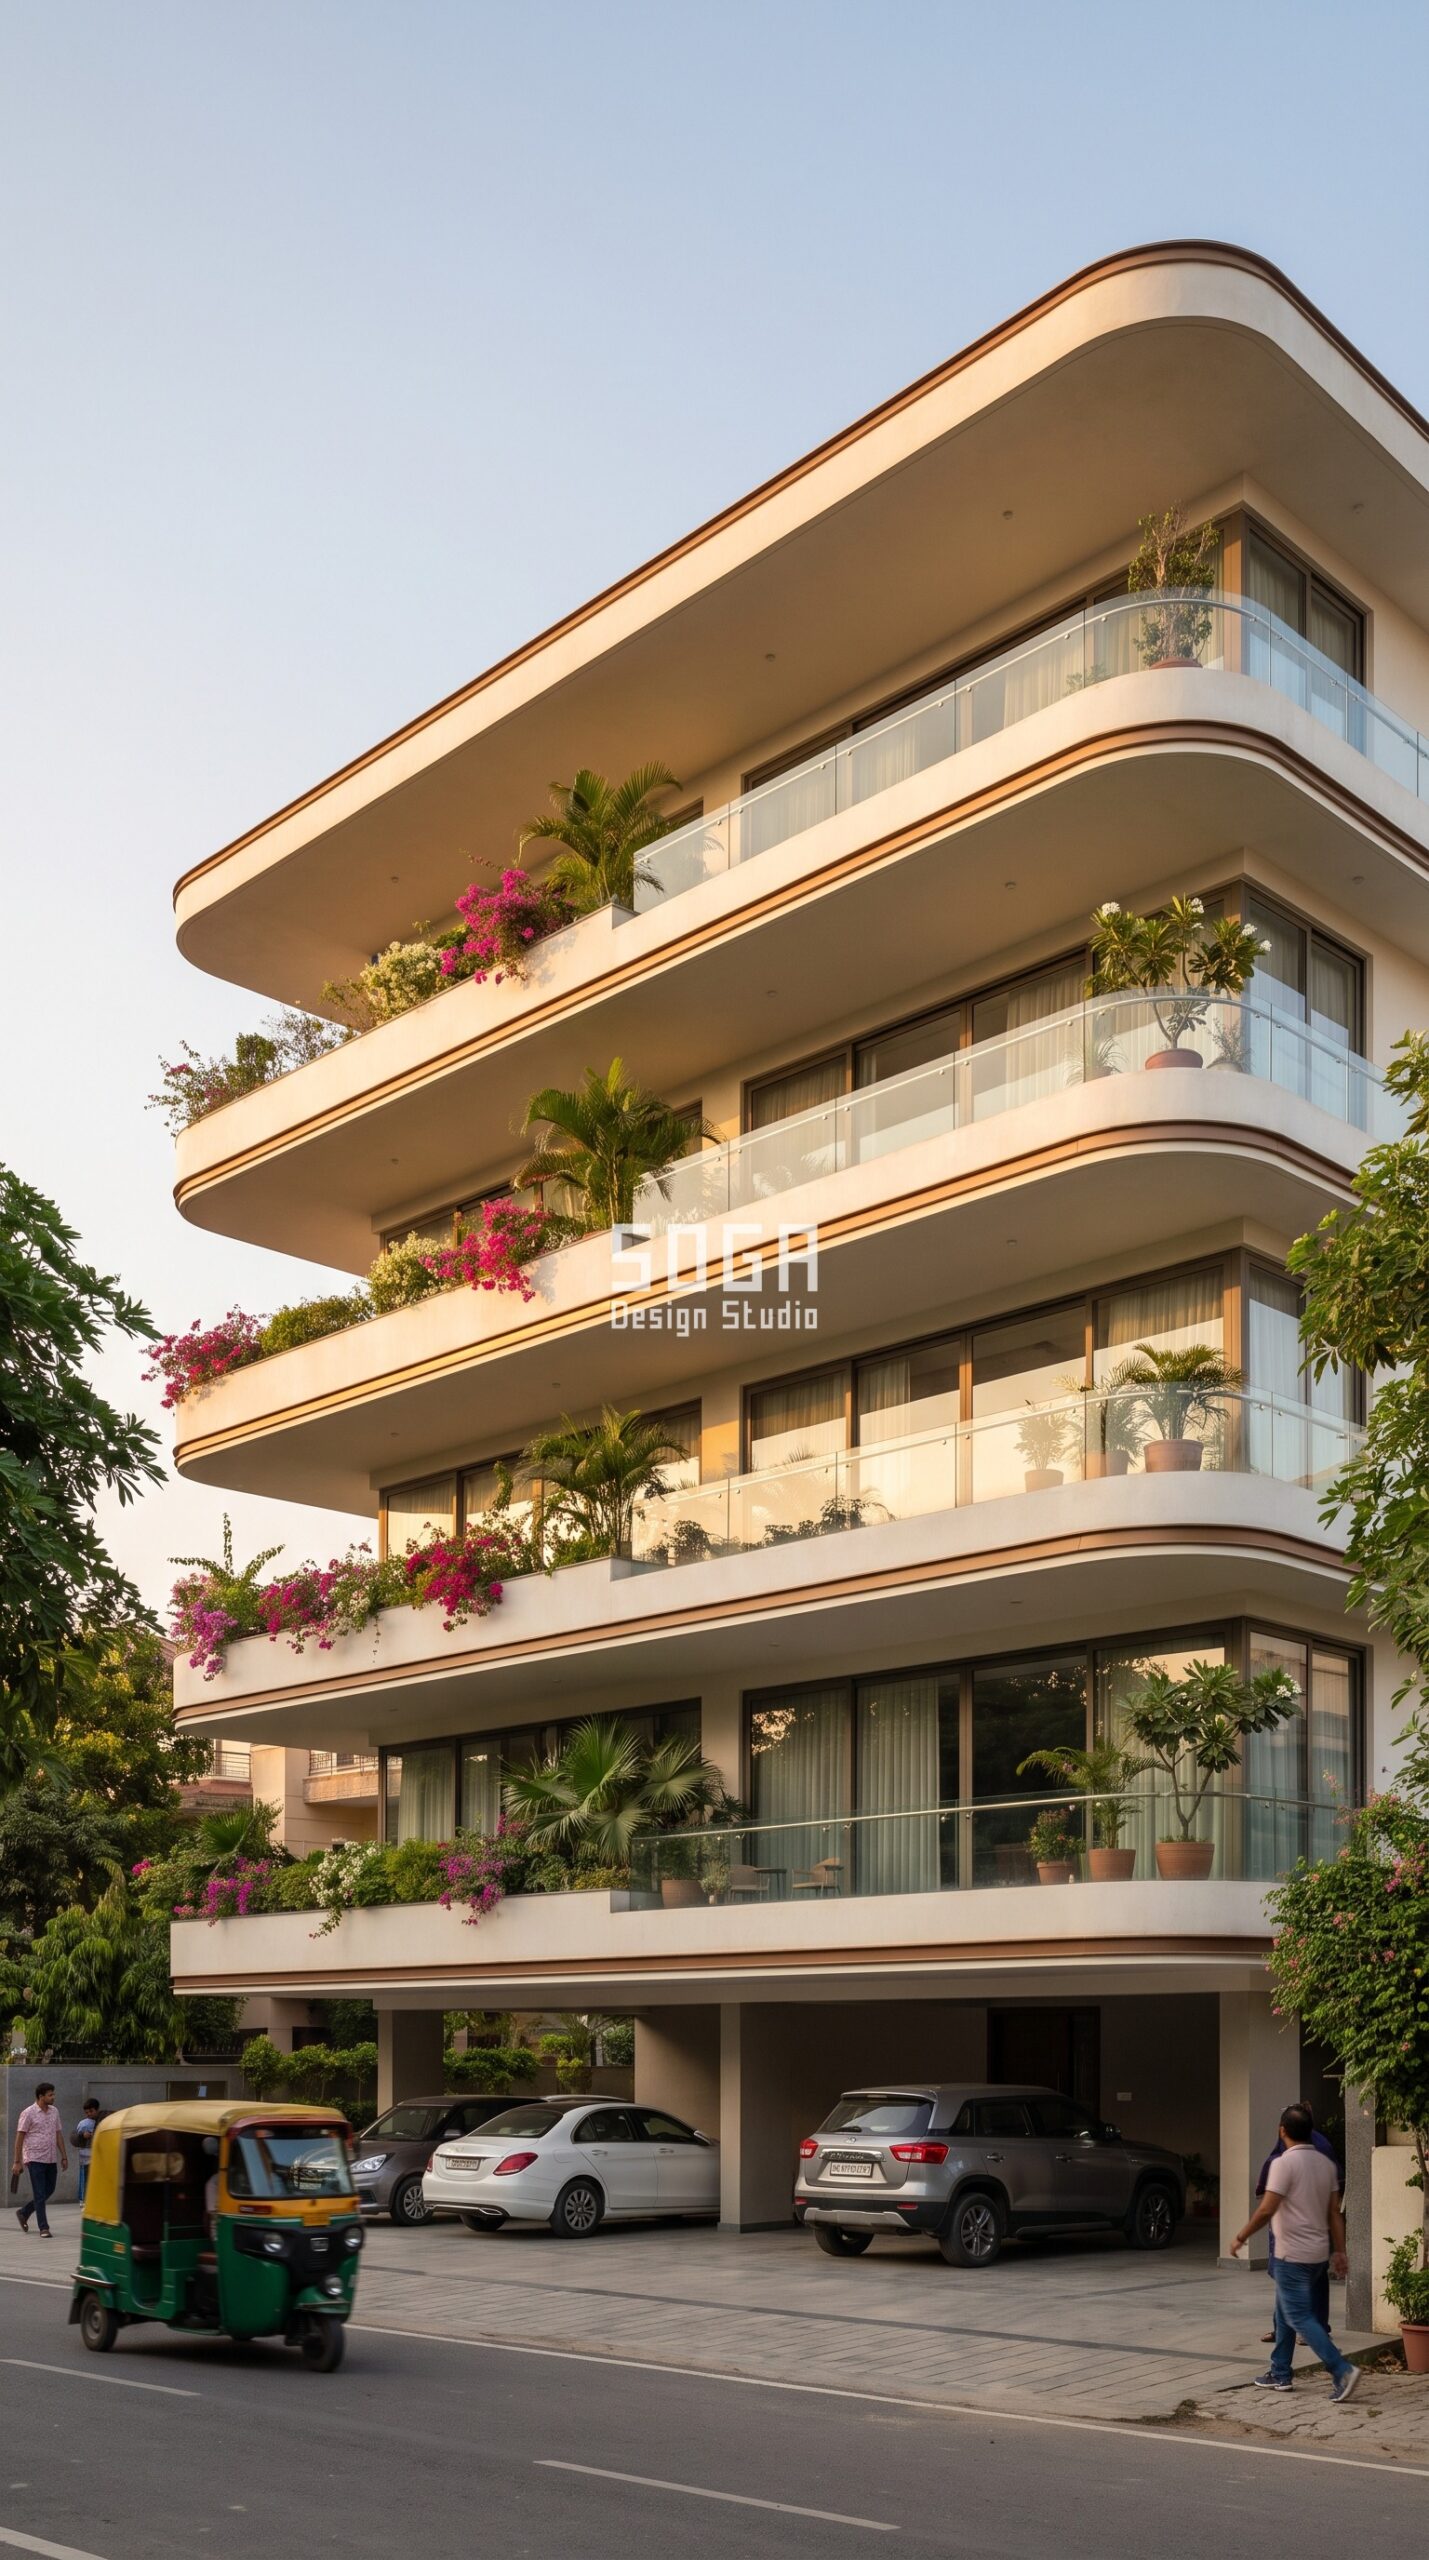
Design seed: Stacked cantilevered slabs on a calm off-white RCC frame x ferrocement hero skin x sun-path driven gradient x open stilt ground floor x planted balconies every level. This Stilt + 4 private residence in Indiranagar, Bengaluru wears a Parametric Stacked Cantilevered Slabs skin in Rounded-end ferrocement terrace slabs with a slim bronze drip trim. Bengaluru rain arrives sideways off the west, so the deepest cantilevers sit on that face and every slab edge sheds water clear of the glass. The parametric variation is written into the fabrication drawings and the panel schedule, not sprayed on afterwards.
Bengaluru – how this facade is built
| Design parameter | Specification |
|---|---|
| Feature move | Stacked cantilevered slabs |
| Hero material | Rounded-end ferrocement terrace slabs with a slim bronze drip trim |
| Parametric rule (driver to geometry) | Cantilever depth per floor 900mm / 1200mm / 1500mm / 1800mm, deepest where the west sun lands; rounded end radius 900mm |
| Module + fixing | Ferrocement slab-edge shell cast in 2 moulds, applied over the RCC cantilever |
| Cavity | 100-150mm drained and back-ventilated cavity behind the skin |
| Greenery | Planted balcony trough every floor – bougainvillea, palms, cascading creepers |
Material & colour: hero skin in Off-white ferrocement + bronze trim, kept to a restrained palette so the moulded geometry does the talking. Indicative facade cost: Rs 1,500-2,500 per sq ft, fully designed and installed, with an itemised estimate produced per project.
3. Hyderabad: Folded faceted origami skin in Ferrocement
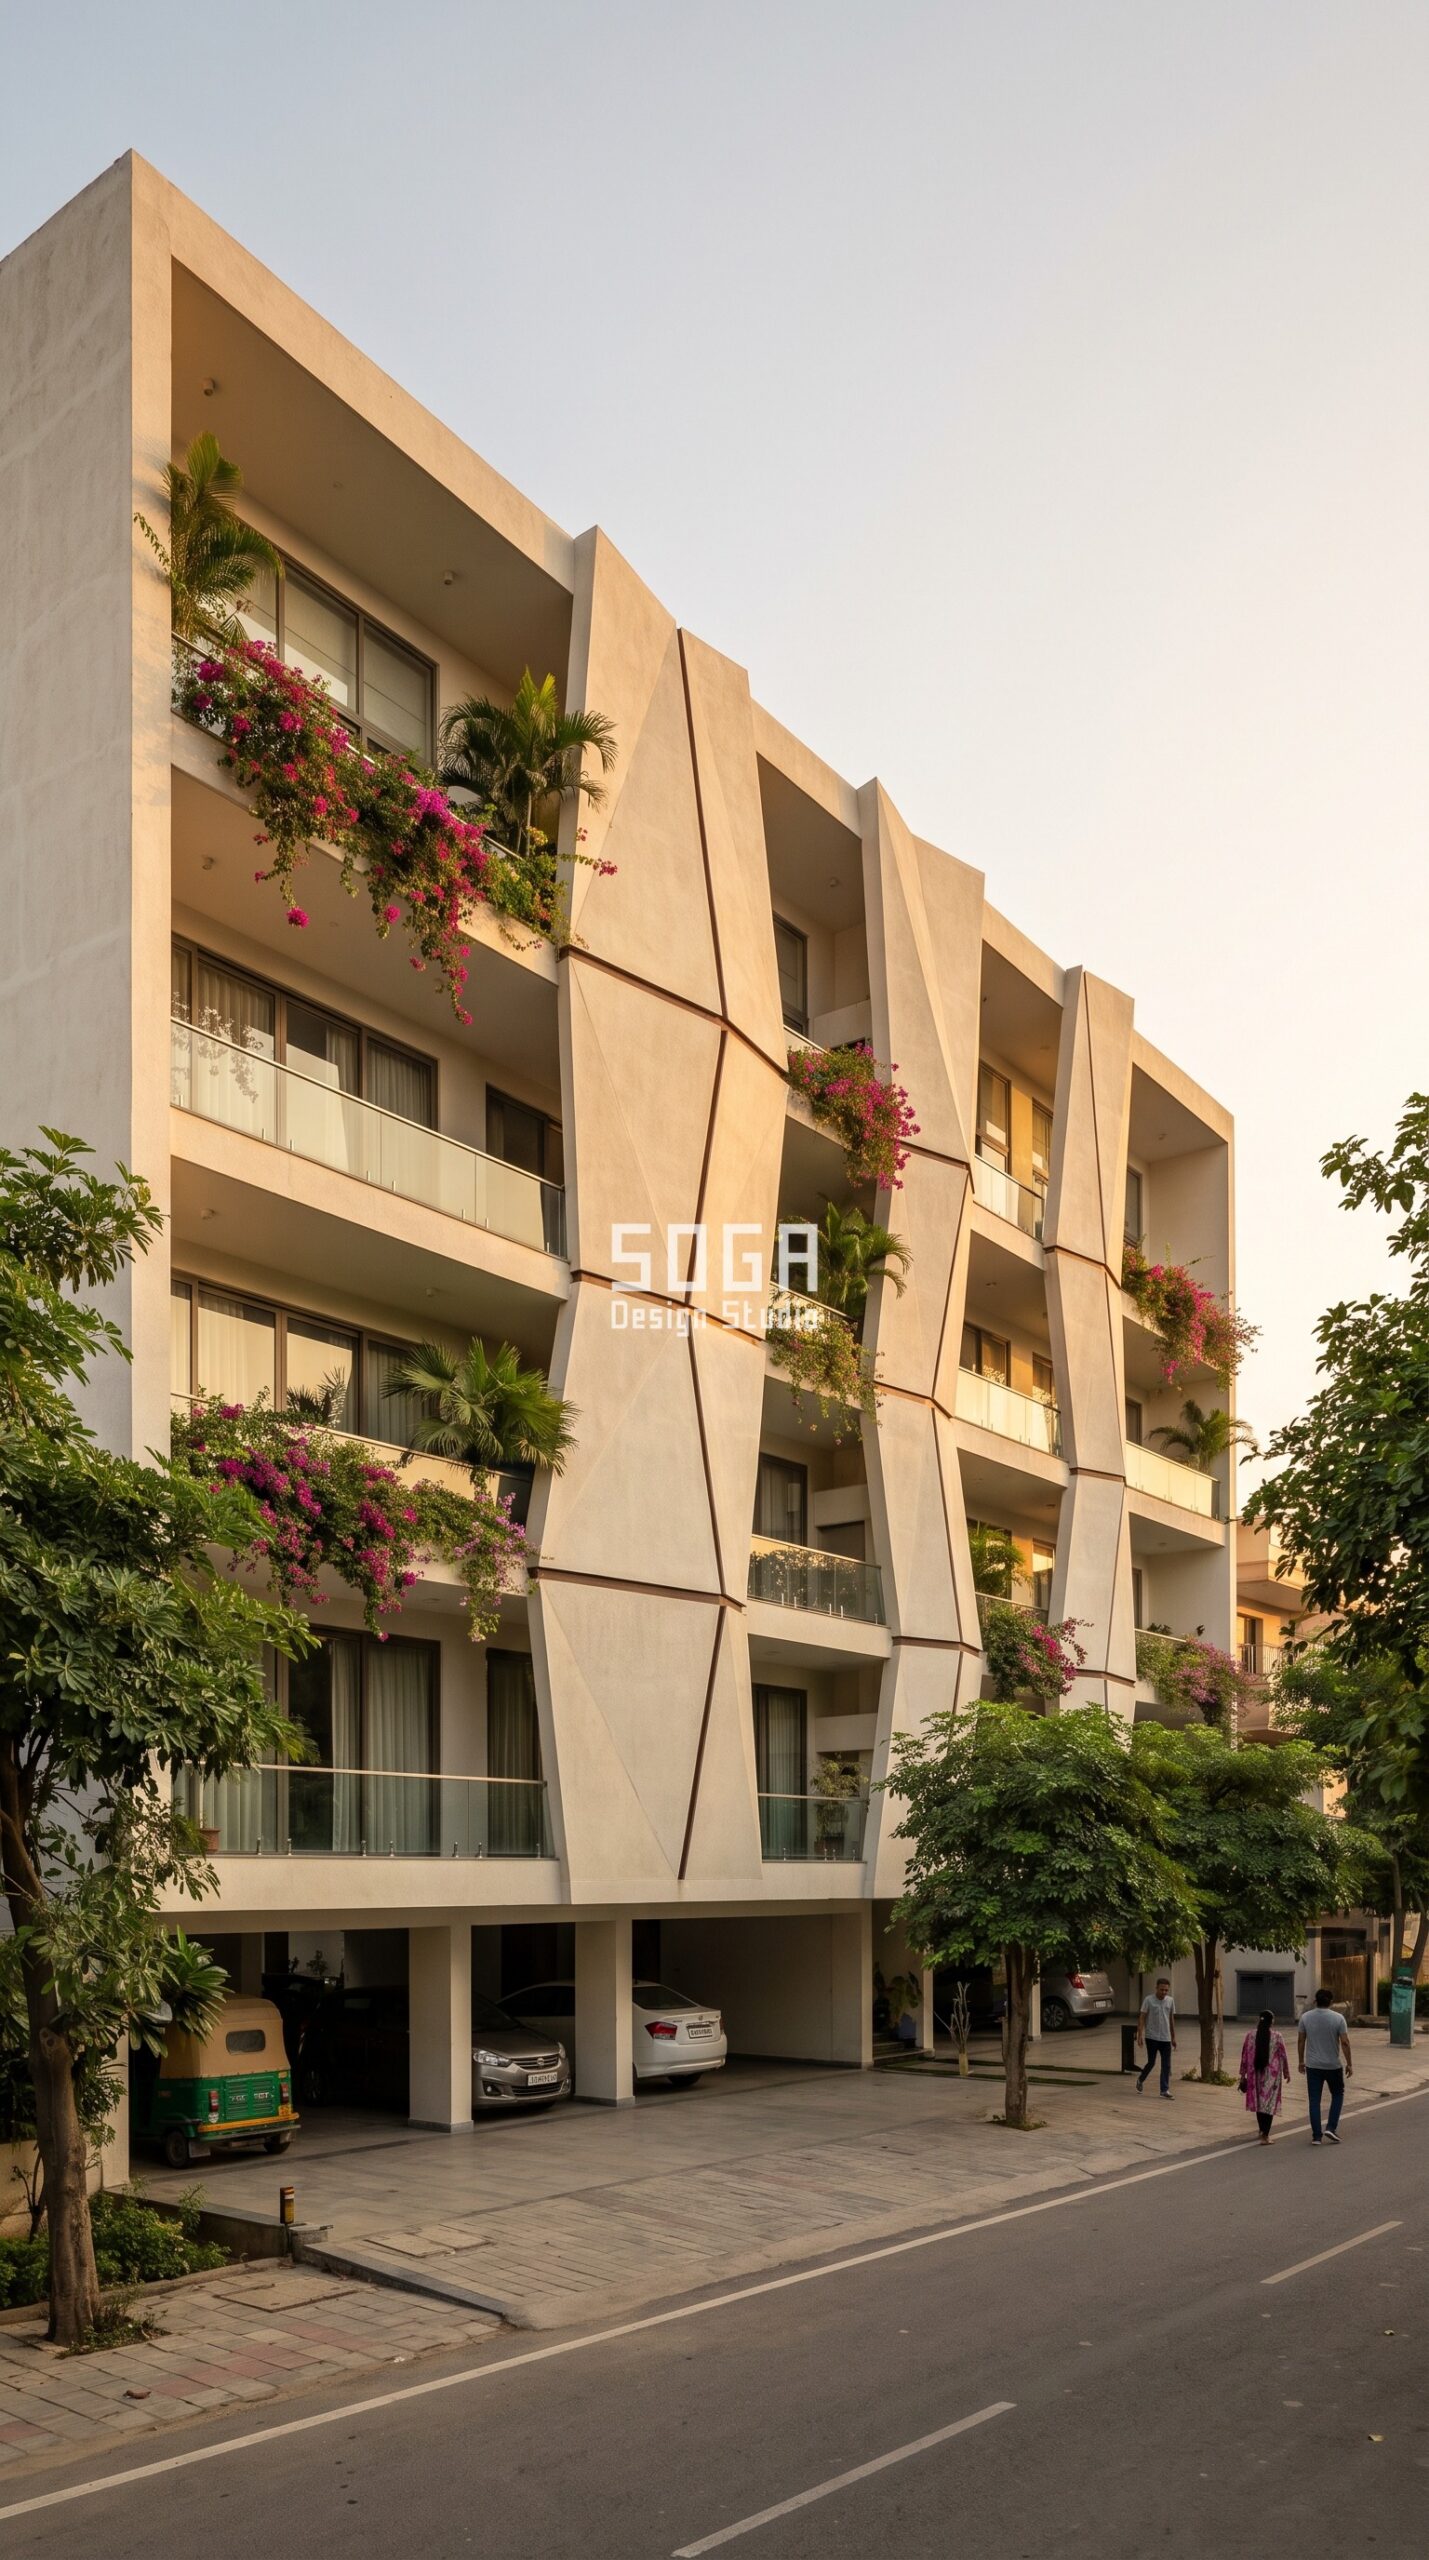
Design seed: Folded faceted origami skin on a calm off-white RCC frame x ferrocement hero skin x sun-path driven gradient x open stilt ground floor x planted balconies every level. This Stilt + 4 private residence in Jubilee Hills, Hyderabad wears a Parametric Folded Faceted Origami skin in Creased sand-finish ferrocement planes, 35mm shell, with dark-bronze reveal joints. Hyderabad’s dry heat rewards self-shading depth, so the creases are cut deepest where the afternoon sun lands and shallowest on the north. The parametric variation is written into the fabrication drawings and the panel schedule, not sprayed on afterwards.
Hyderabad – how this facade is built
| Design parameter | Specification |
|---|---|
| Feature move | Folded faceted origami skin |
| Hero material | Creased sand-finish ferrocement planes, 35mm shell, with dark-bronze reveal joints |
| Parametric rule (driver to geometry) | Fold depth 150mm to 600mm and fold angle 15 to 55 degrees, both increasing with solar exposure; shaded folds become the balconies |
| Module + fixing | Pre-cast faceted ferrocement panel 1.5m x 3.0m from 5 moulds |
| Cavity | 100-150mm drained and back-ventilated cavity behind the skin |
| Greenery | Planted balcony trough every floor – bougainvillea, palms, cascading creepers |
Material & colour: hero skin in Sand ferrocement + bronze reveals + off-white frame, kept to a restrained palette so the moulded geometry does the talking. Indicative facade cost: Rs 1,500-2,500 per sq ft, fully designed and installed, with an itemised estimate produced per project.
4. Chennai: Vertical fluted skin in Ferrocement
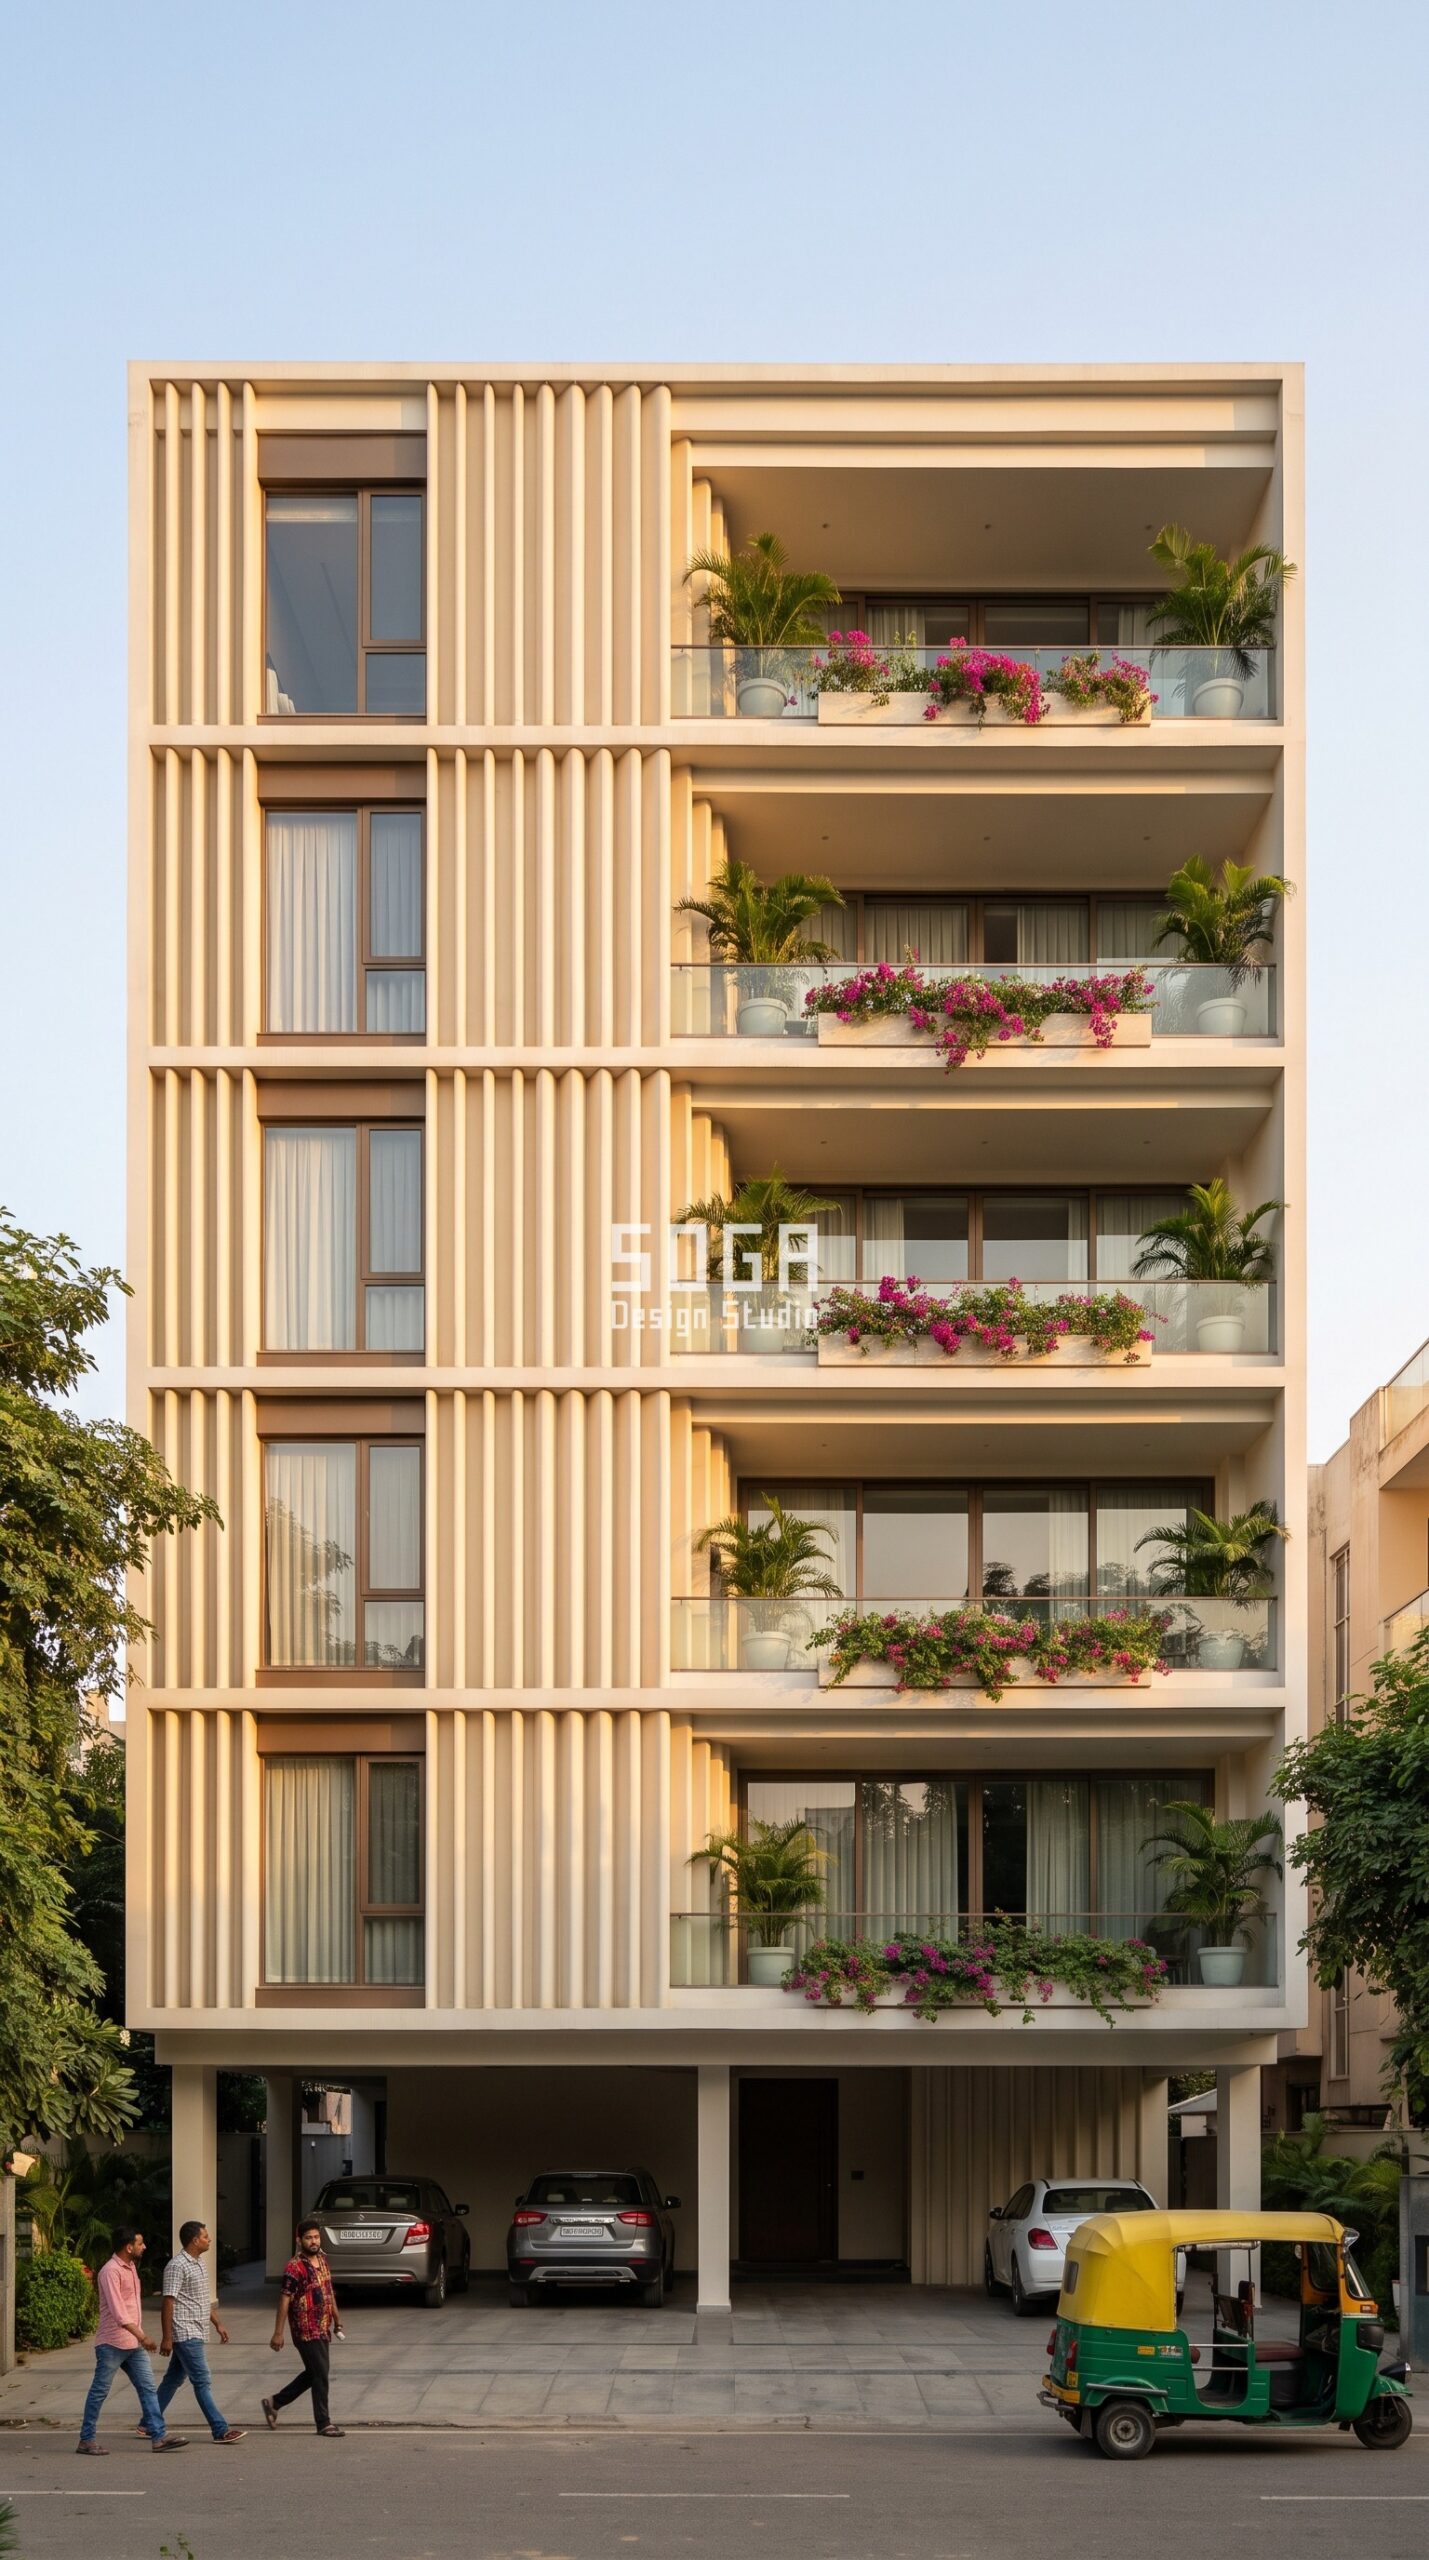
Design seed: Vertical fluted skin on a calm off-white RCC frame x ferrocement hero skin x sun-path driven gradient x open stilt ground floor x planted balconies every level. This Stilt + 4 private residence in Besant Nagar, Chennai wears a Parametric Vertical Fluted skin in Rounded vertical ferrocement flutes, cream finish, with bronze cill trims. Chennai is humid and coastal, so the flutes are spaced to keep air moving across the wall face while cutting the low morning sun off the sea. The parametric variation is written into the fabrication drawings and the panel schedule, not sprayed on afterwards.
Chennai – how this facade is built
| Design parameter | Specification |
|---|---|
| Feature move | Vertical fluted skin |
| Hero material | Rounded vertical ferrocement flutes, cream finish, with bronze cill trims |
| Parametric rule (driver to geometry) | Flute depth 80mm to 320mm and flute spacing tightening 400mm to 180mm as west solar gain rises |
| Module + fixing | Fluted ferrocement panel 1.2m x 3.2m cast from 4 moulds |
| Cavity | 100-150mm drained and back-ventilated cavity behind the skin |
| Greenery | Planted balcony trough every floor – bougainvillea, palms, cascading creepers |
Material & colour: hero skin in Cream ferrocement + bronze trim + off-white frame, kept to a restrained palette so the moulded geometry does the talking. Indicative facade cost: Rs 1,500-2,500 per sq ft, fully designed and installed, with an itemised estimate produced per project.
5. Jaipur: Diamond quilted relief in Ferrocement
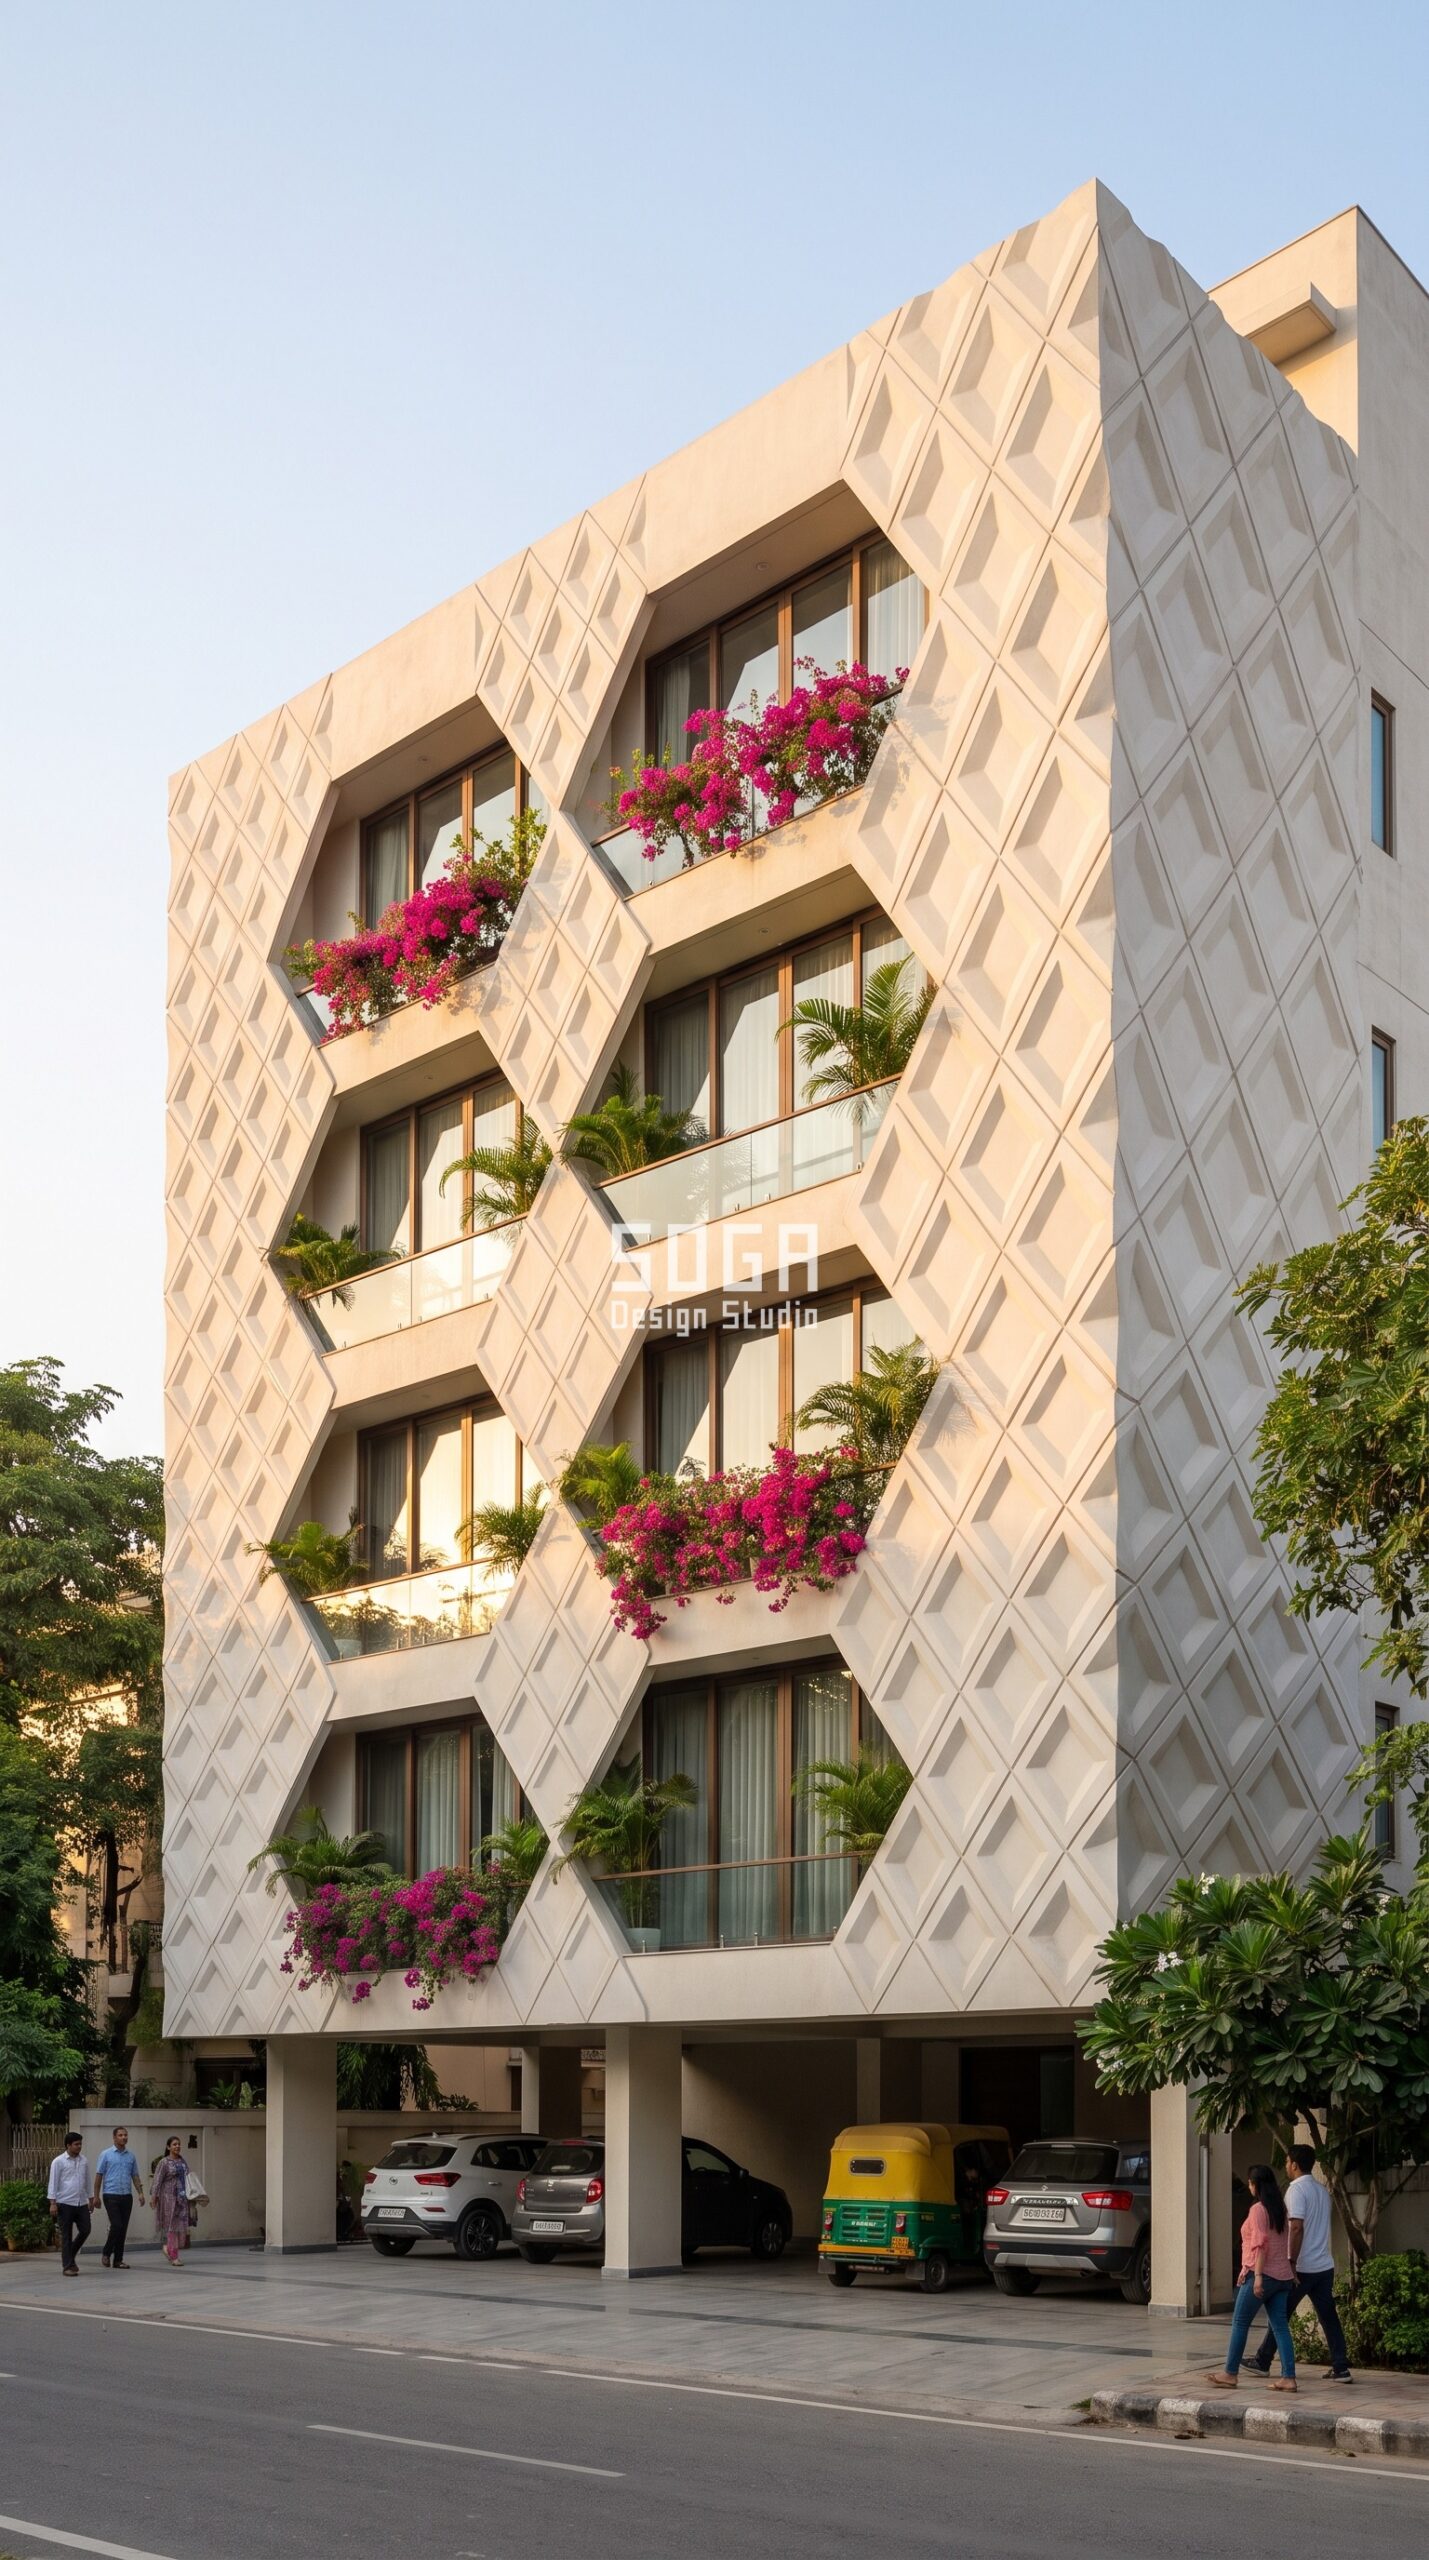
Design seed: Diamond quilted relief on a calm off-white RCC frame x ferrocement hero skin x sun-path driven gradient x open stilt ground floor x planted balconies every level. This Stilt + 4 private residence in Civil Lines, Jaipur wears a Parametric Diamond Quilted Relief skin in Solid diamond-embossed ferrocement relief panels, sand finish, bronze window frames. Jaipur’s desert-edge summers demand shade before glass, so the relief deepens on the west and the whole skin stands clear on a ventilated cavity. The parametric variation is written into the fabrication drawings and the panel schedule, not sprayed on afterwards.
Jaipur – how this facade is built
| Design parameter | Specification |
|---|---|
| Feature move | Diamond quilted relief |
| Hero material | Solid diamond-embossed ferrocement relief panels, sand finish, bronze window frames |
| Parametric rule (driver to geometry) | Emboss depth 40mm to 190mm, diamond scale growing 600mm to 1100mm with solar exposure |
| Module + fixing | Ferrocement relief panel 1.2m x 1.2m from 6 moulds |
| Cavity | 100-150mm drained and back-ventilated cavity behind the skin |
| Greenery | Planted balcony trough every floor – bougainvillea, palms, cascading creepers |
Material & colour: hero skin in Sand ferrocement + bronze frames + off-white frame, kept to a restrained palette so the moulded geometry does the talking. Indicative facade cost: Rs 1,500-2,500 per sq ft, fully designed and installed, with an itemised estimate produced per project.
6. Pune: Draped curtain folds in Ferrocement
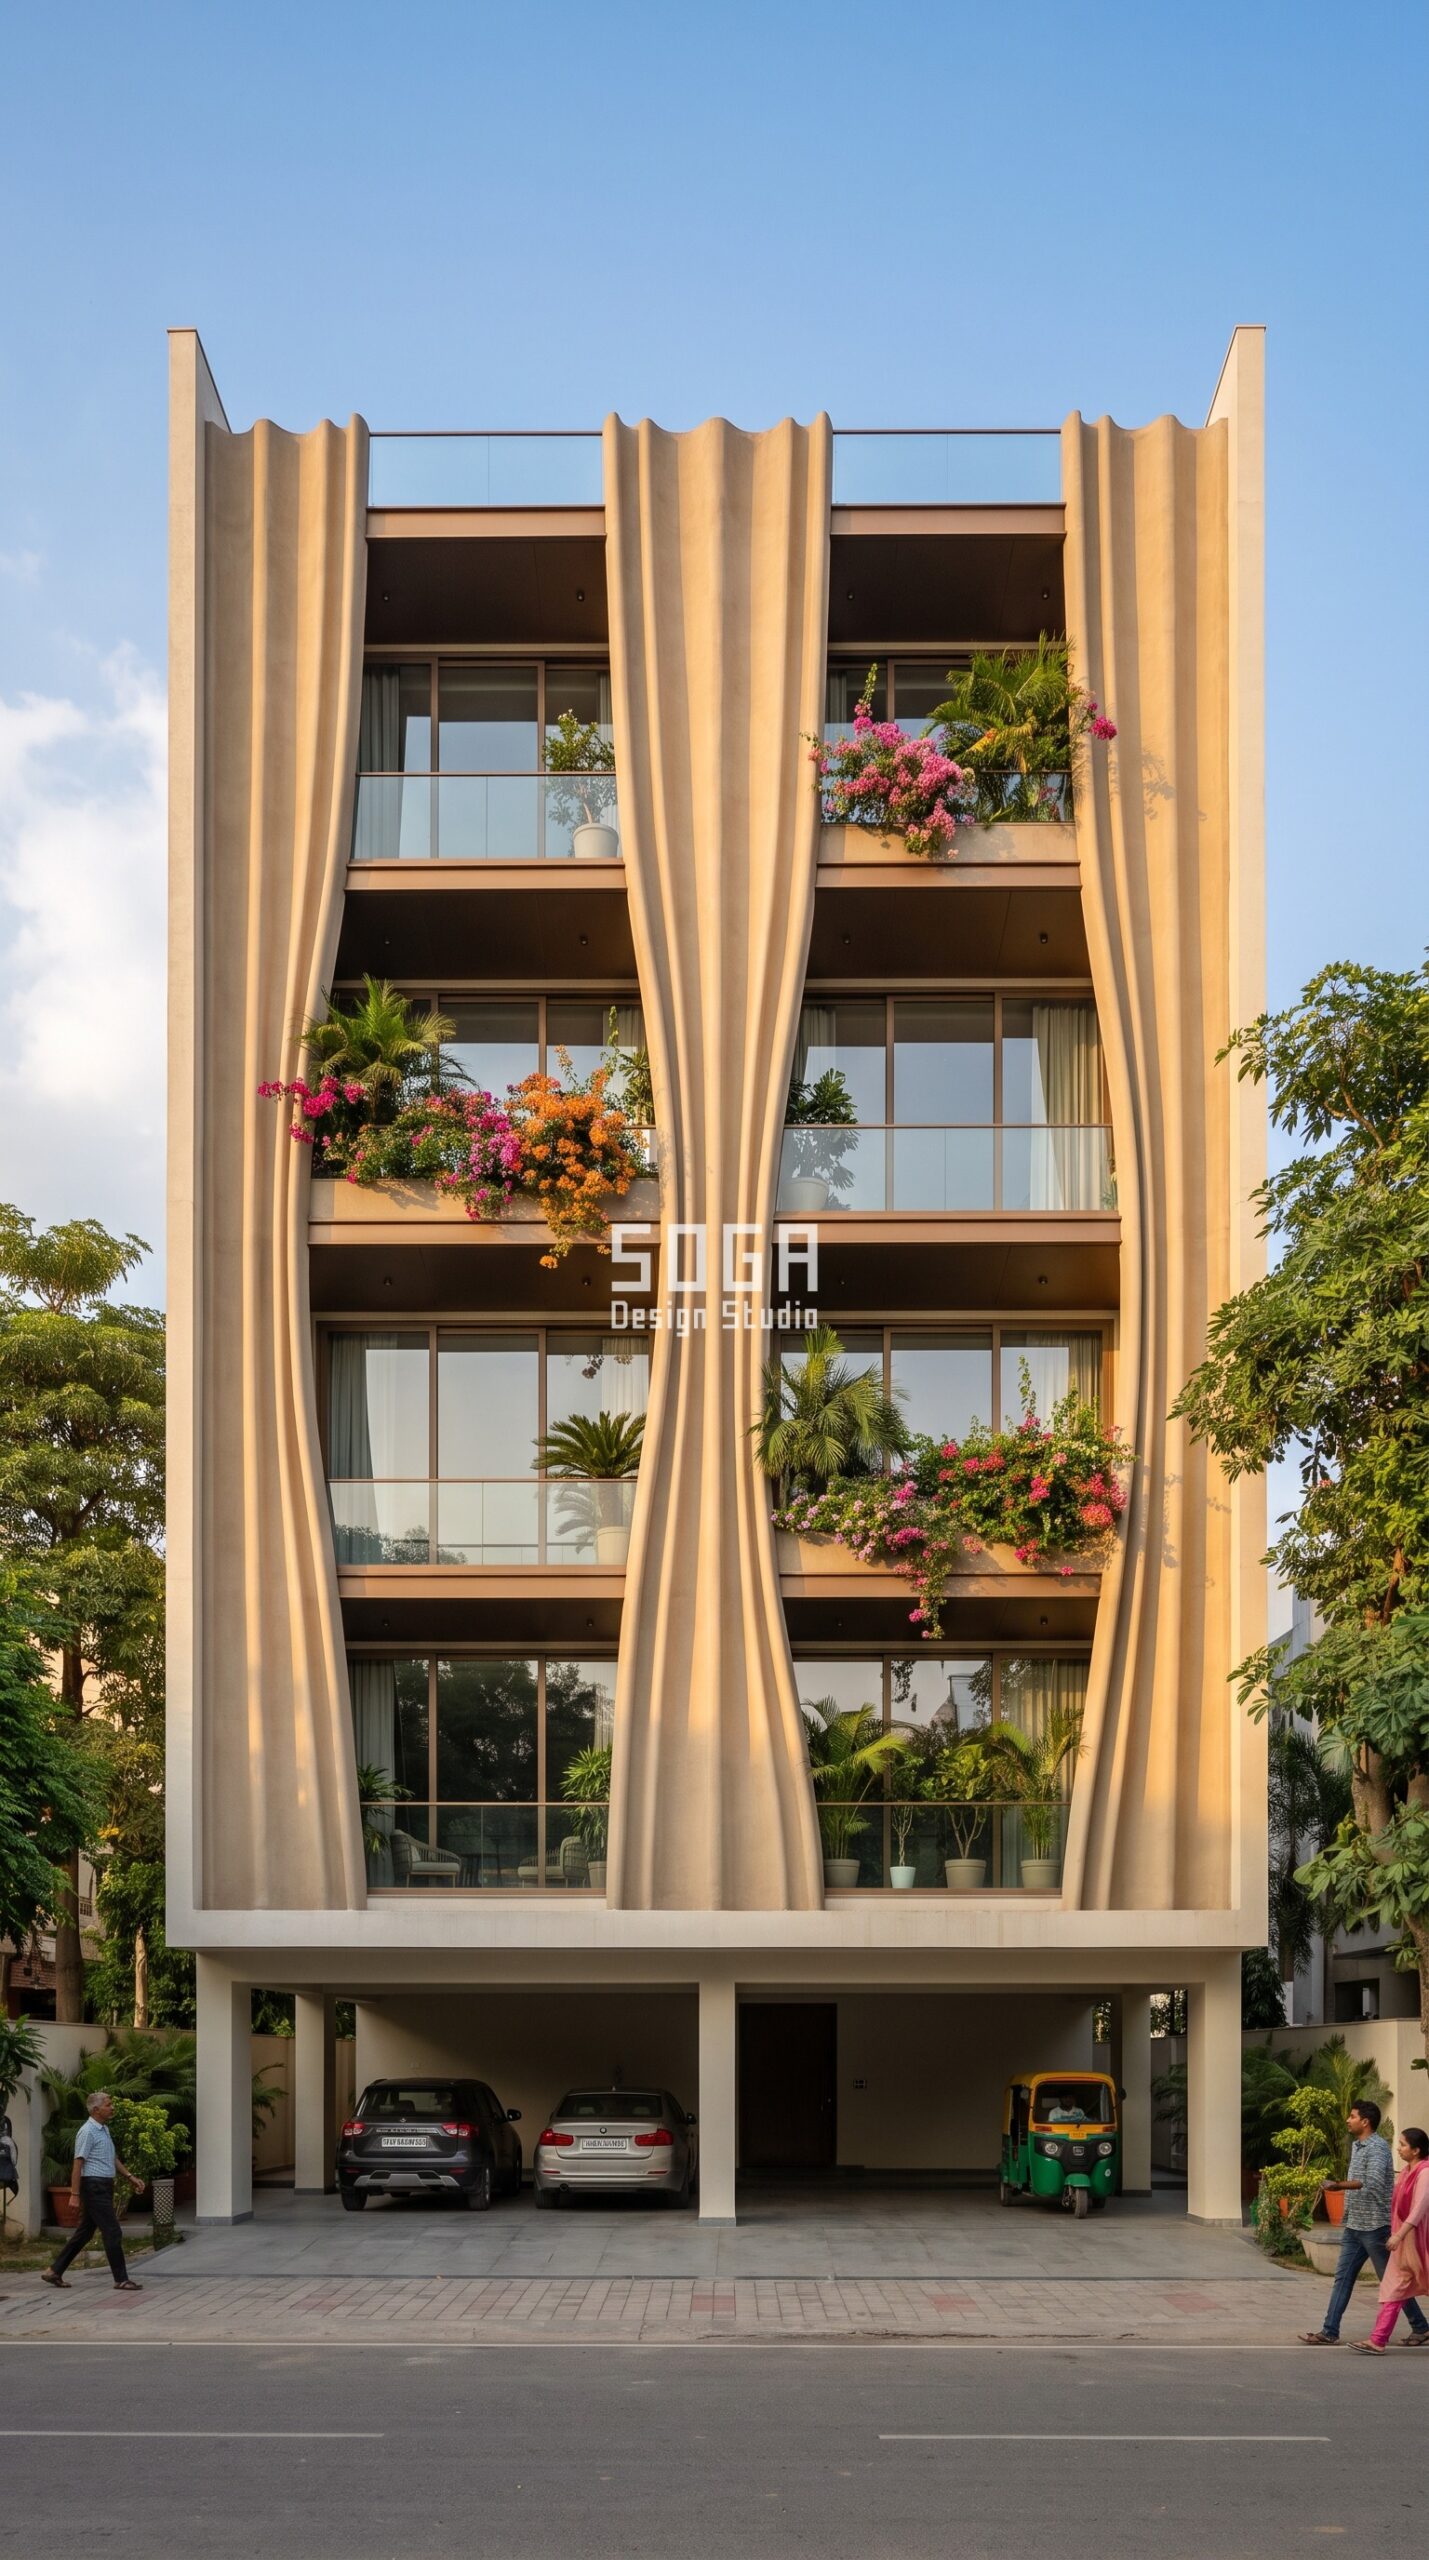
Design seed: Draped curtain folds on a calm off-white RCC frame x ferrocement hero skin x sun-path driven gradient x open stilt ground floor x planted balconies every level. This Stilt + 4 private residence in Koregaon Park, Pune wears a Parametric Draped Curtain Folds skin in Sand ferrocement hung in soft vertical drape folds, bronze reveals where it parts. Pune’s dry heat with cool evenings suits a deep drape – the folds shade the glazing by day and the parted openings let the evening breeze in. The parametric variation is written into the fabrication drawings and the panel schedule, not sprayed on afterwards.
Pune – how this facade is built
| Design parameter | Specification |
|---|---|
| Feature move | Draped curtain folds |
| Hero material | Sand ferrocement hung in soft vertical drape folds, bronze reveals where it parts |
| Parametric rule (driver to geometry) | Drape depth 200mm to 700mm; the drape parts wider (900mm to 2100mm) where balconies and views open |
| Module + fixing | Ferrocement drape shell 1.5m x 3.2m cast from 5 moulds |
| Cavity | 100-150mm drained and back-ventilated cavity behind the skin |
| Greenery | Planted balcony trough every floor – bougainvillea, palms, cascading creepers |
Material & colour: hero skin in Sand ferrocement + bronze reveals + off-white frame, kept to a restrained palette so the moulded geometry does the talking. Indicative facade cost: Rs 1,500-2,500 per sq ft, fully designed and installed, with an itemised estimate produced per project.
7. Ahmedabad: Cast course corbel relief in Ferrocement
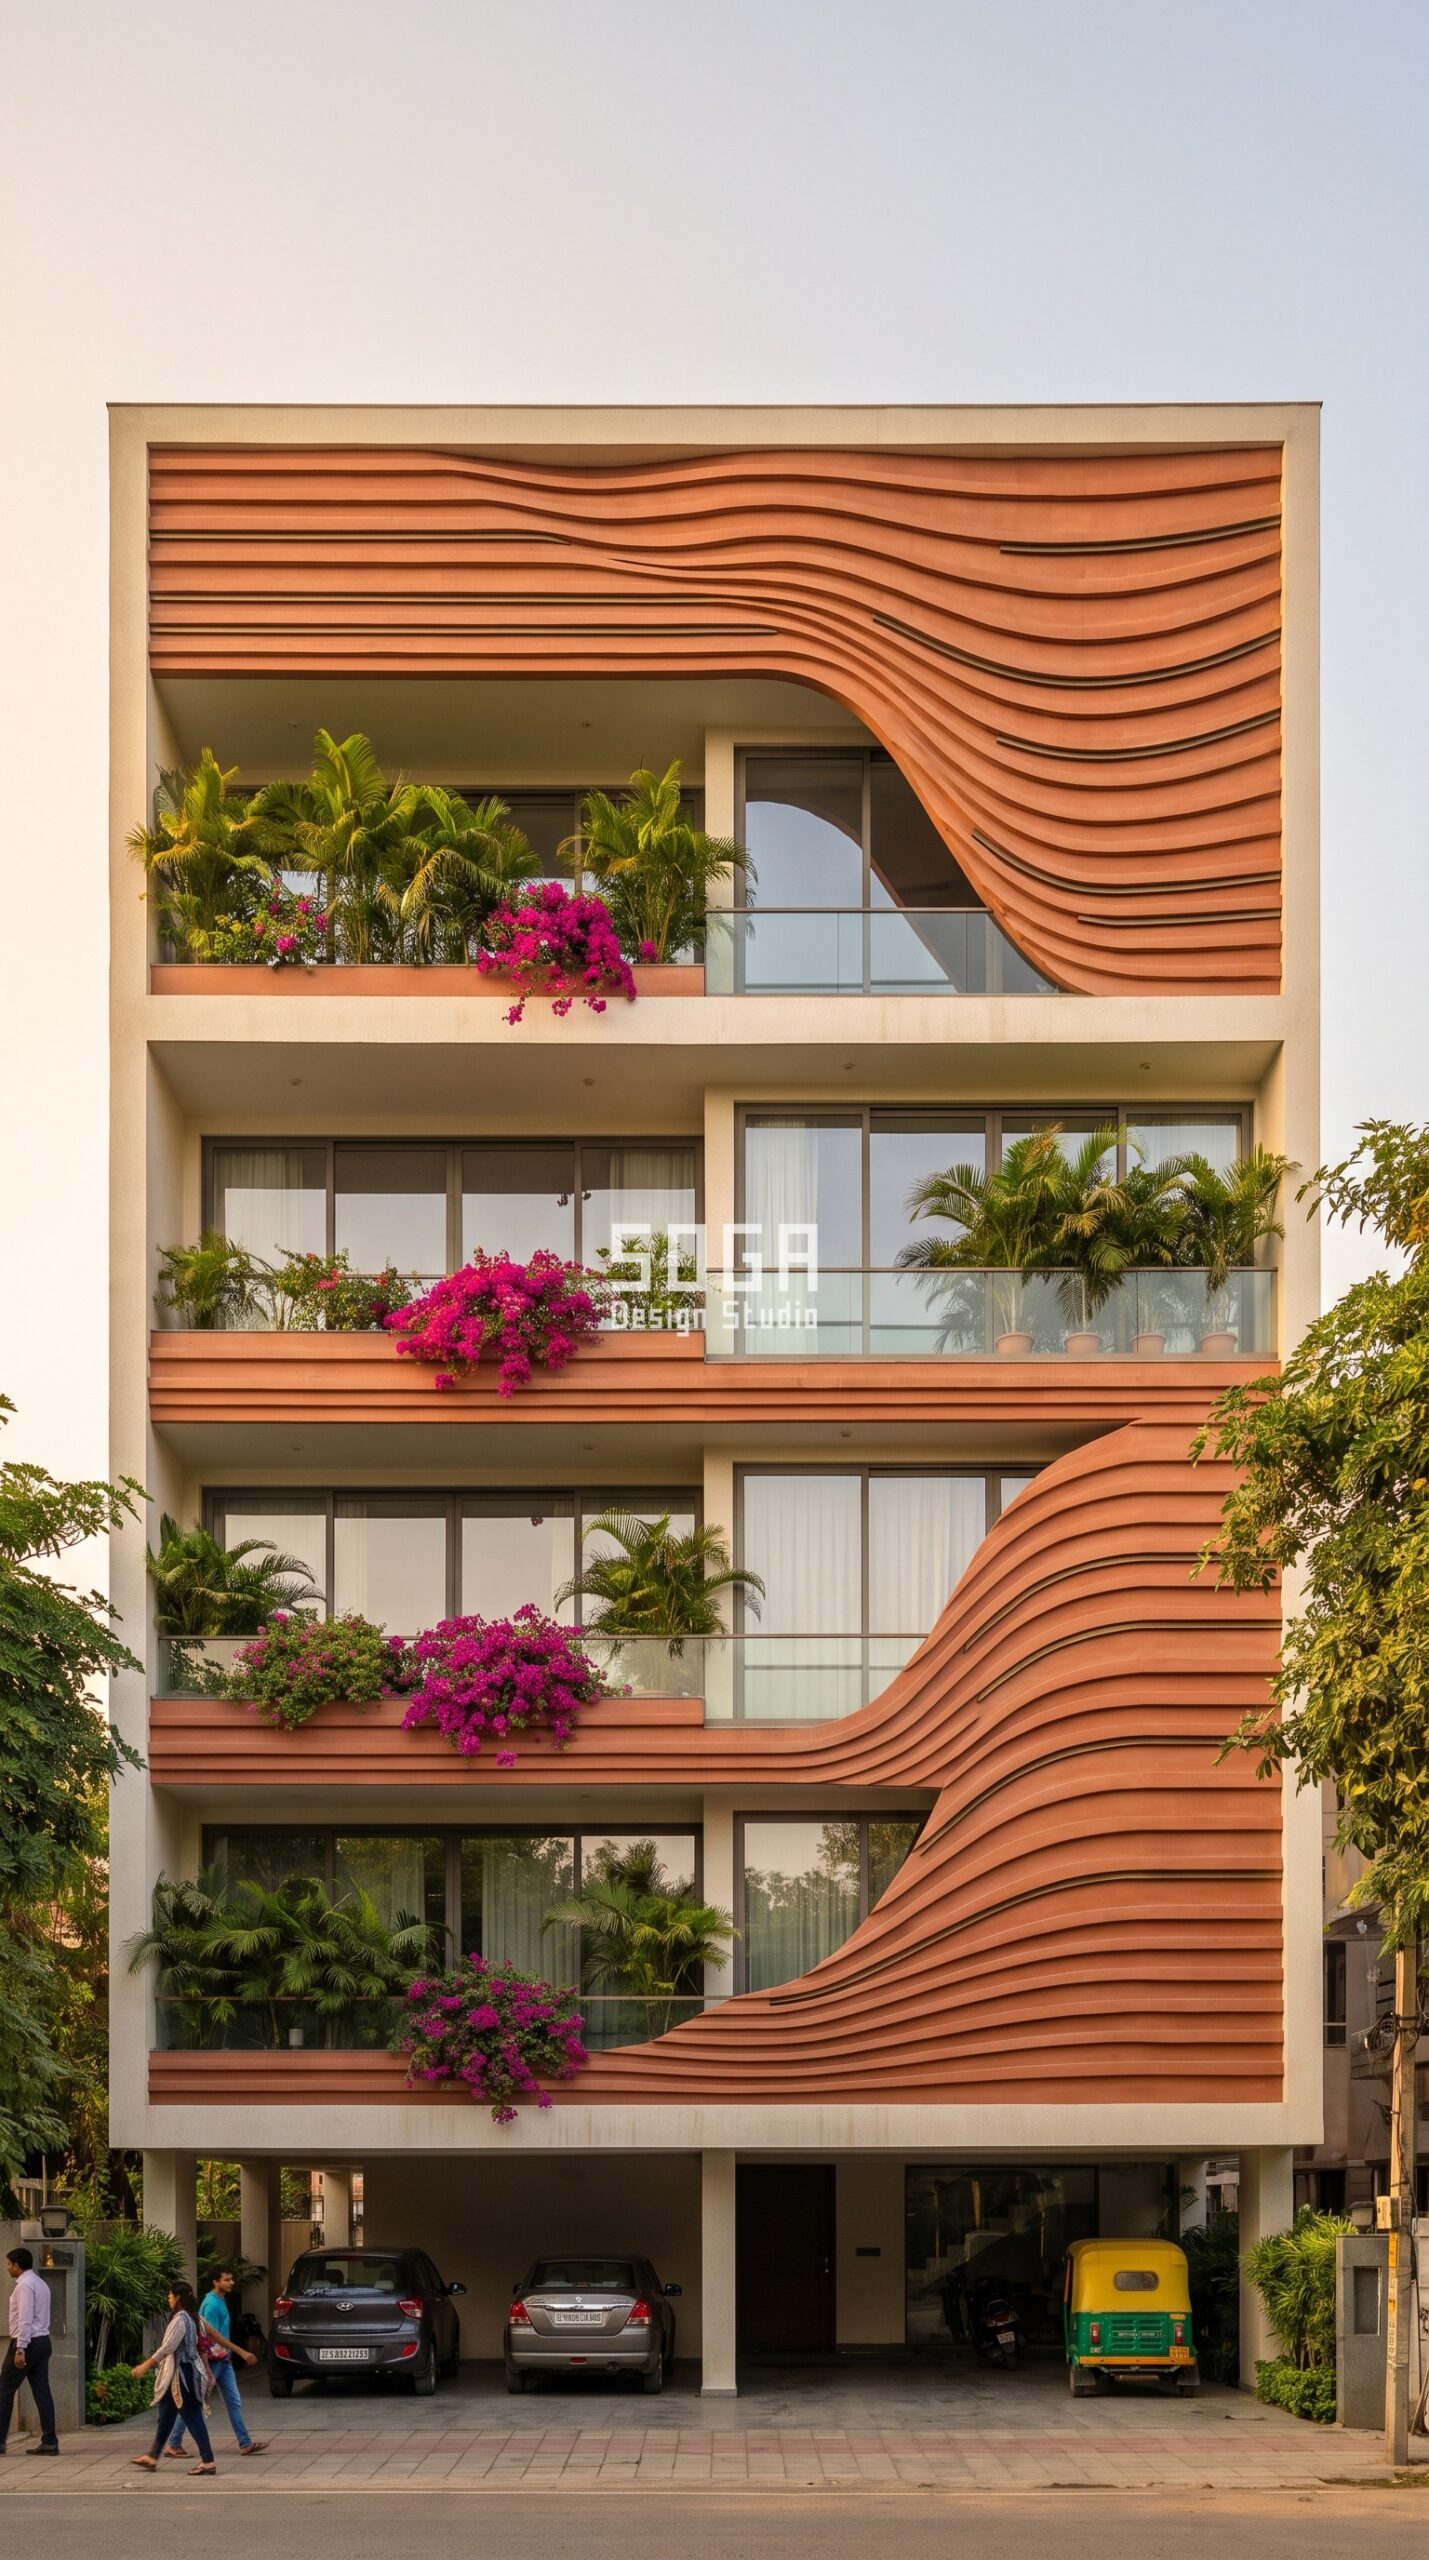
Design seed: Cast course corbel relief on a calm off-white RCC frame x ferrocement hero skin x sun-path driven gradient x open stilt ground floor x planted balconies every level. This Stilt + 4 private residence in Bodakdev, Ahmedabad wears a Parametric Cast Course Corbel Relief skin in Terracotta-toned ferrocement cast in stepping horizontal courses, solid corbel relief. Ahmedabad regularly crosses 44 degrees, so the wave amplitude is greatest on the west face and the courses throw self-shadow through the worst hours. The parametric variation is written into the fabrication drawings and the panel schedule, not sprayed on afterwards.
Ahmedabad – how this facade is built
| Design parameter | Specification |
|---|---|
| Feature move | Cast course corbel relief |
| Hero material | Terracotta-toned ferrocement cast in stepping horizontal courses, solid corbel relief |
| Parametric rule (driver to geometry) | Course corbel projection 25mm to 165mm following a sine wave, amplitude rising with west solar gain |
| Module + fixing | Ferrocement course strip 1.8m x 0.3m, 6 step variants |
| Cavity | 100-150mm drained and back-ventilated cavity behind the skin |
| Greenery | Planted balcony trough every floor – bougainvillea, palms, cascading creepers |
Material & colour: hero skin in Terracotta ferrocement + bronze reveals + off-white frame, kept to a restrained palette so the moulded geometry does the talking. Indicative facade cost: Rs 1,500-2,500 per sq ft, fully designed and installed, with an itemised estimate produced per project.
8. Kochi: Flared ferrocement balcony boxes in Ferrocement
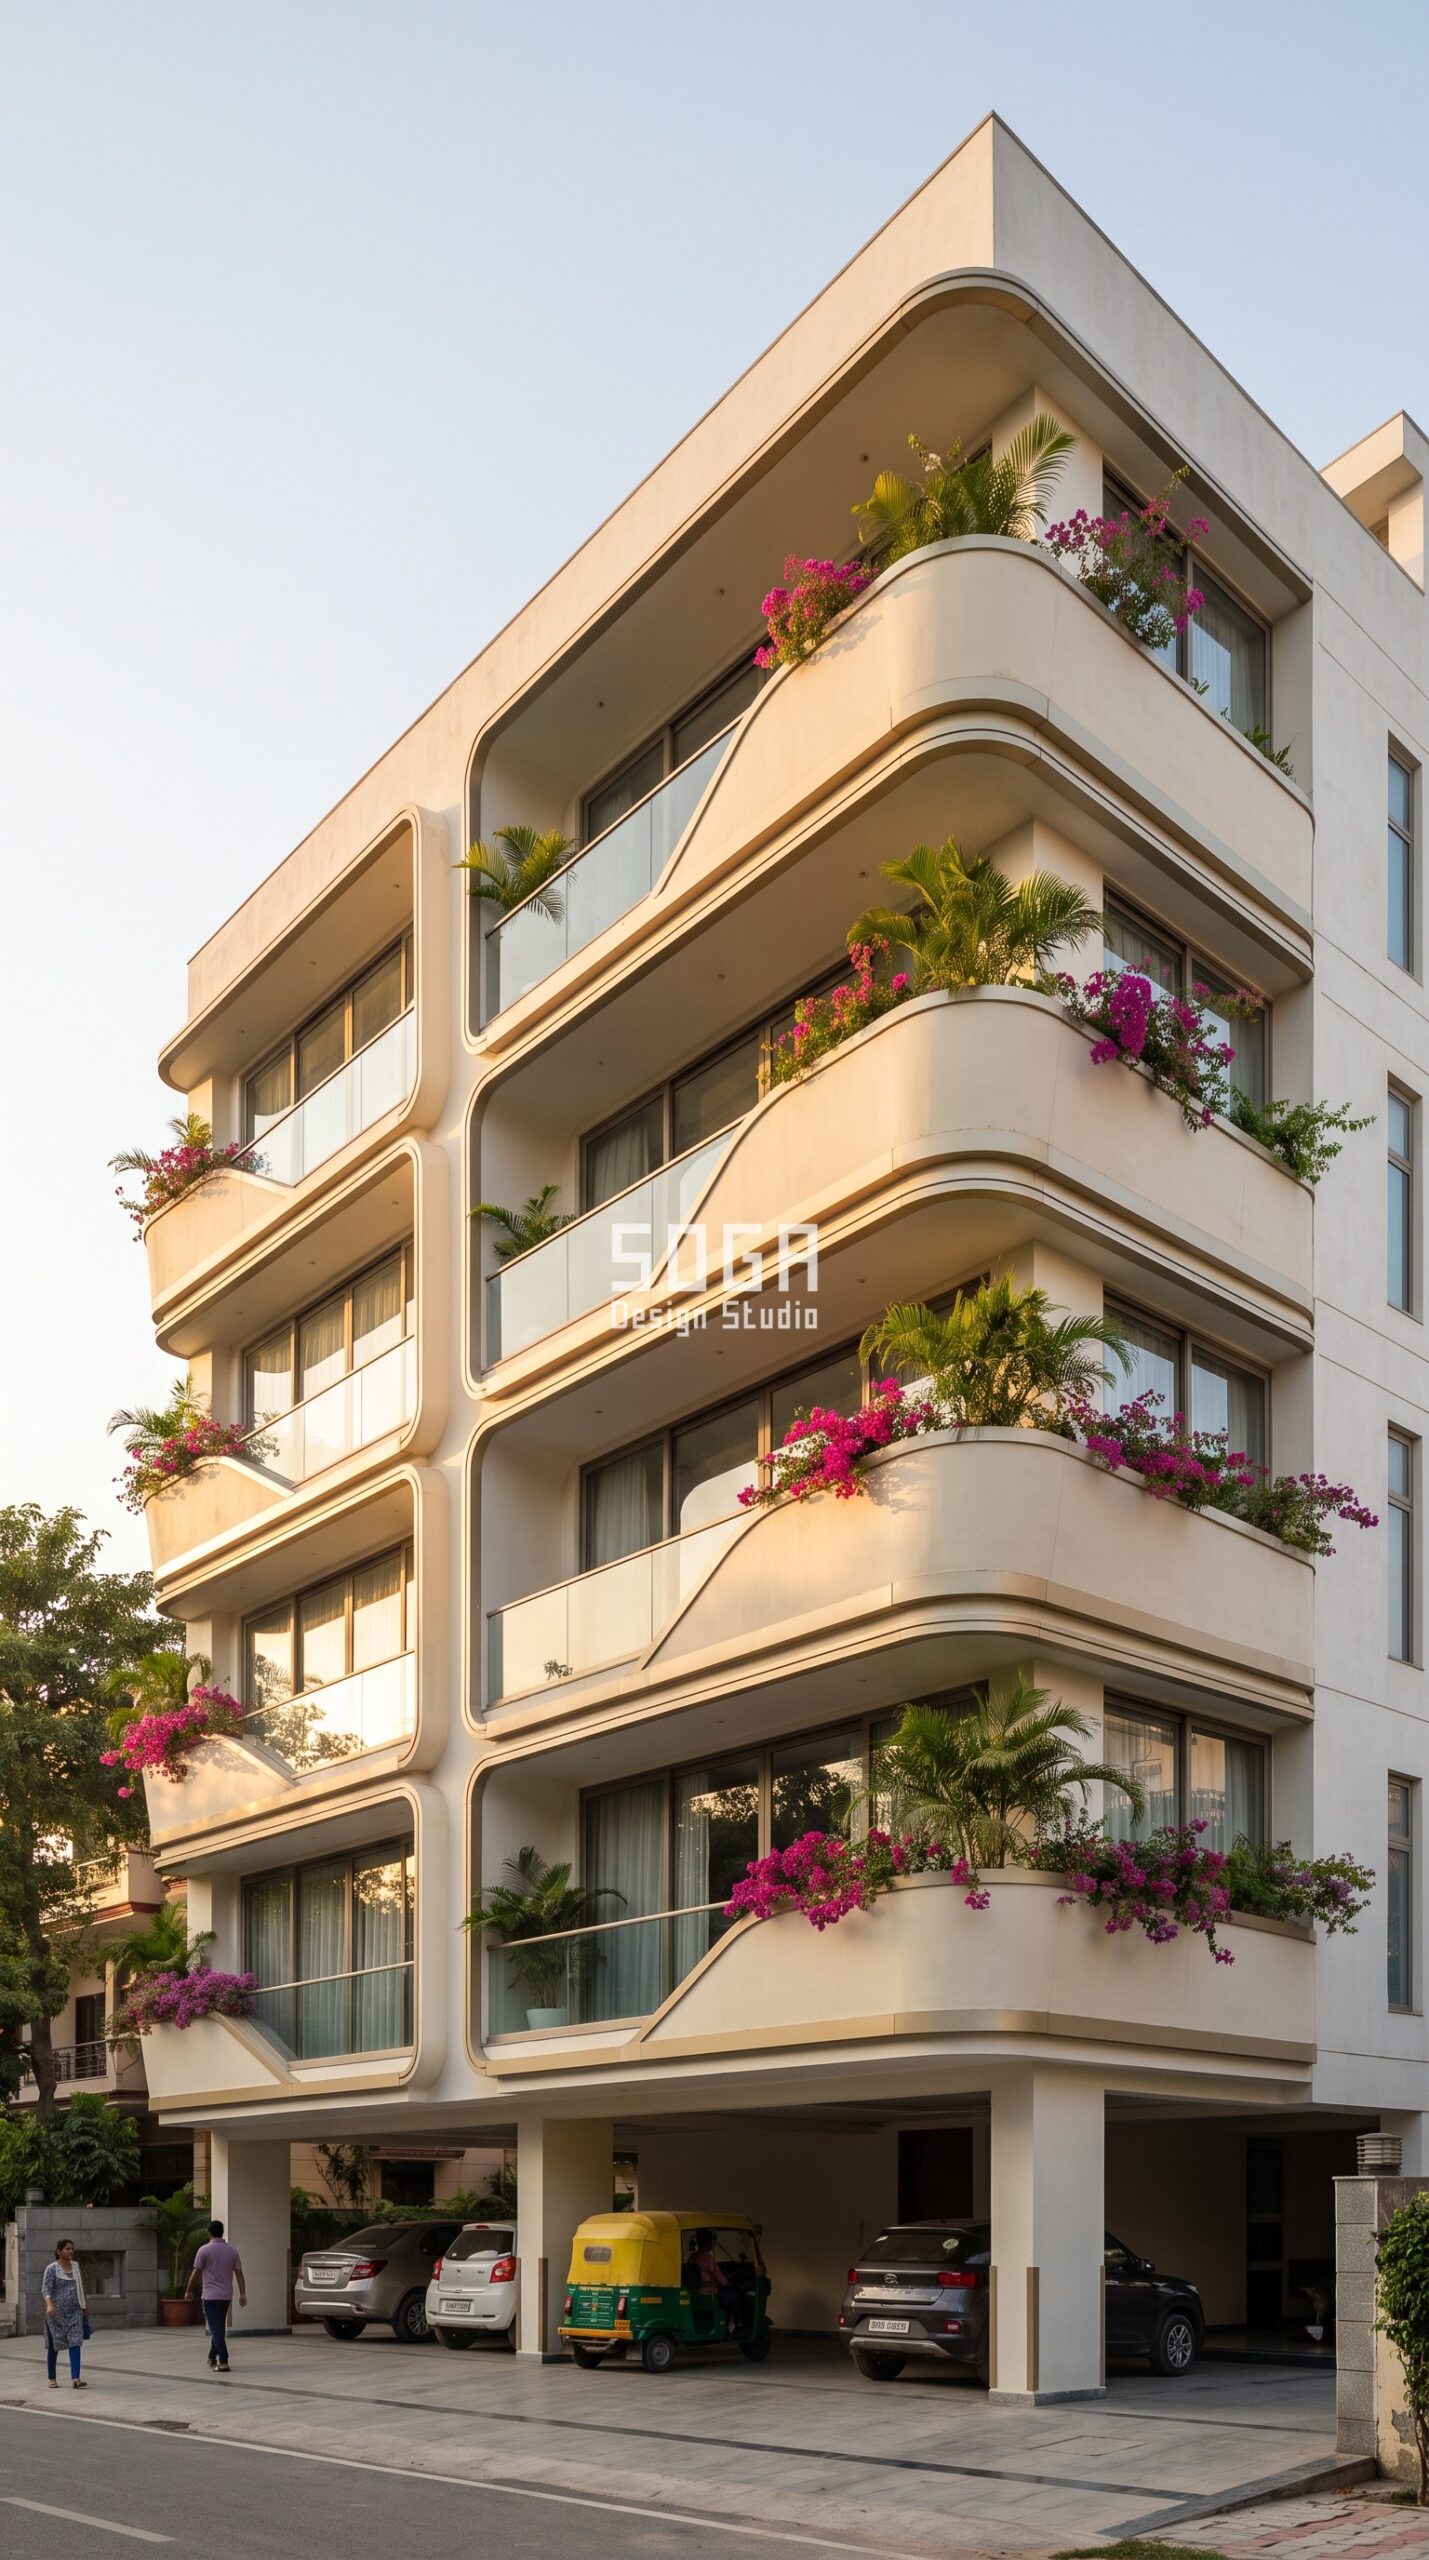
Design seed: Flared ferrocement balcony boxes on a calm off-white RCC frame x ferrocement hero skin x sun-path driven gradient x open stilt ground floor x planted balconies every level. This Stilt + 4 private residence in Panampilly Nagar, Kochi wears a Parametric Flared Ferrocement Balcony Boxes skin in Cream ferrocement balcony boxes with champagne-anodised metal frame edges. Kochi’s heavy monsoon and humidity mean every box gets a drained floor and a drip edge, and the planting is chosen to take the rain. The parametric variation is written into the fabrication drawings and the panel schedule, not sprayed on afterwards.
Kochi – how this facade is built
| Design parameter | Specification |
|---|---|
| Feature move | Flared ferrocement balcony boxes |
| Hero material | Cream ferrocement balcony boxes with champagne-anodised metal frame edges |
| Parametric rule (driver to geometry) | Box projection 600mm to 1700mm; box mouth flares 15 degrees wider toward the view axis |
| Module + fixing | Ferrocement box shell 3.0m x 2.4m, cast from 4 moulds |
| Cavity | 100-150mm drained and back-ventilated cavity behind the skin |
| Greenery | Planted balcony trough every floor – bougainvillea, palms, cascading creepers |
Material & colour: hero skin in Cream ferrocement + champagne metal + off-white frame, kept to a restrained palette so the moulded geometry does the talking. Indicative facade cost: Rs 1,500-2,500 per sq ft, fully designed and installed, with an itemised estimate produced per project.
9. Lucknow: Vertical ferrocement fins with carved voids in Ferrocement
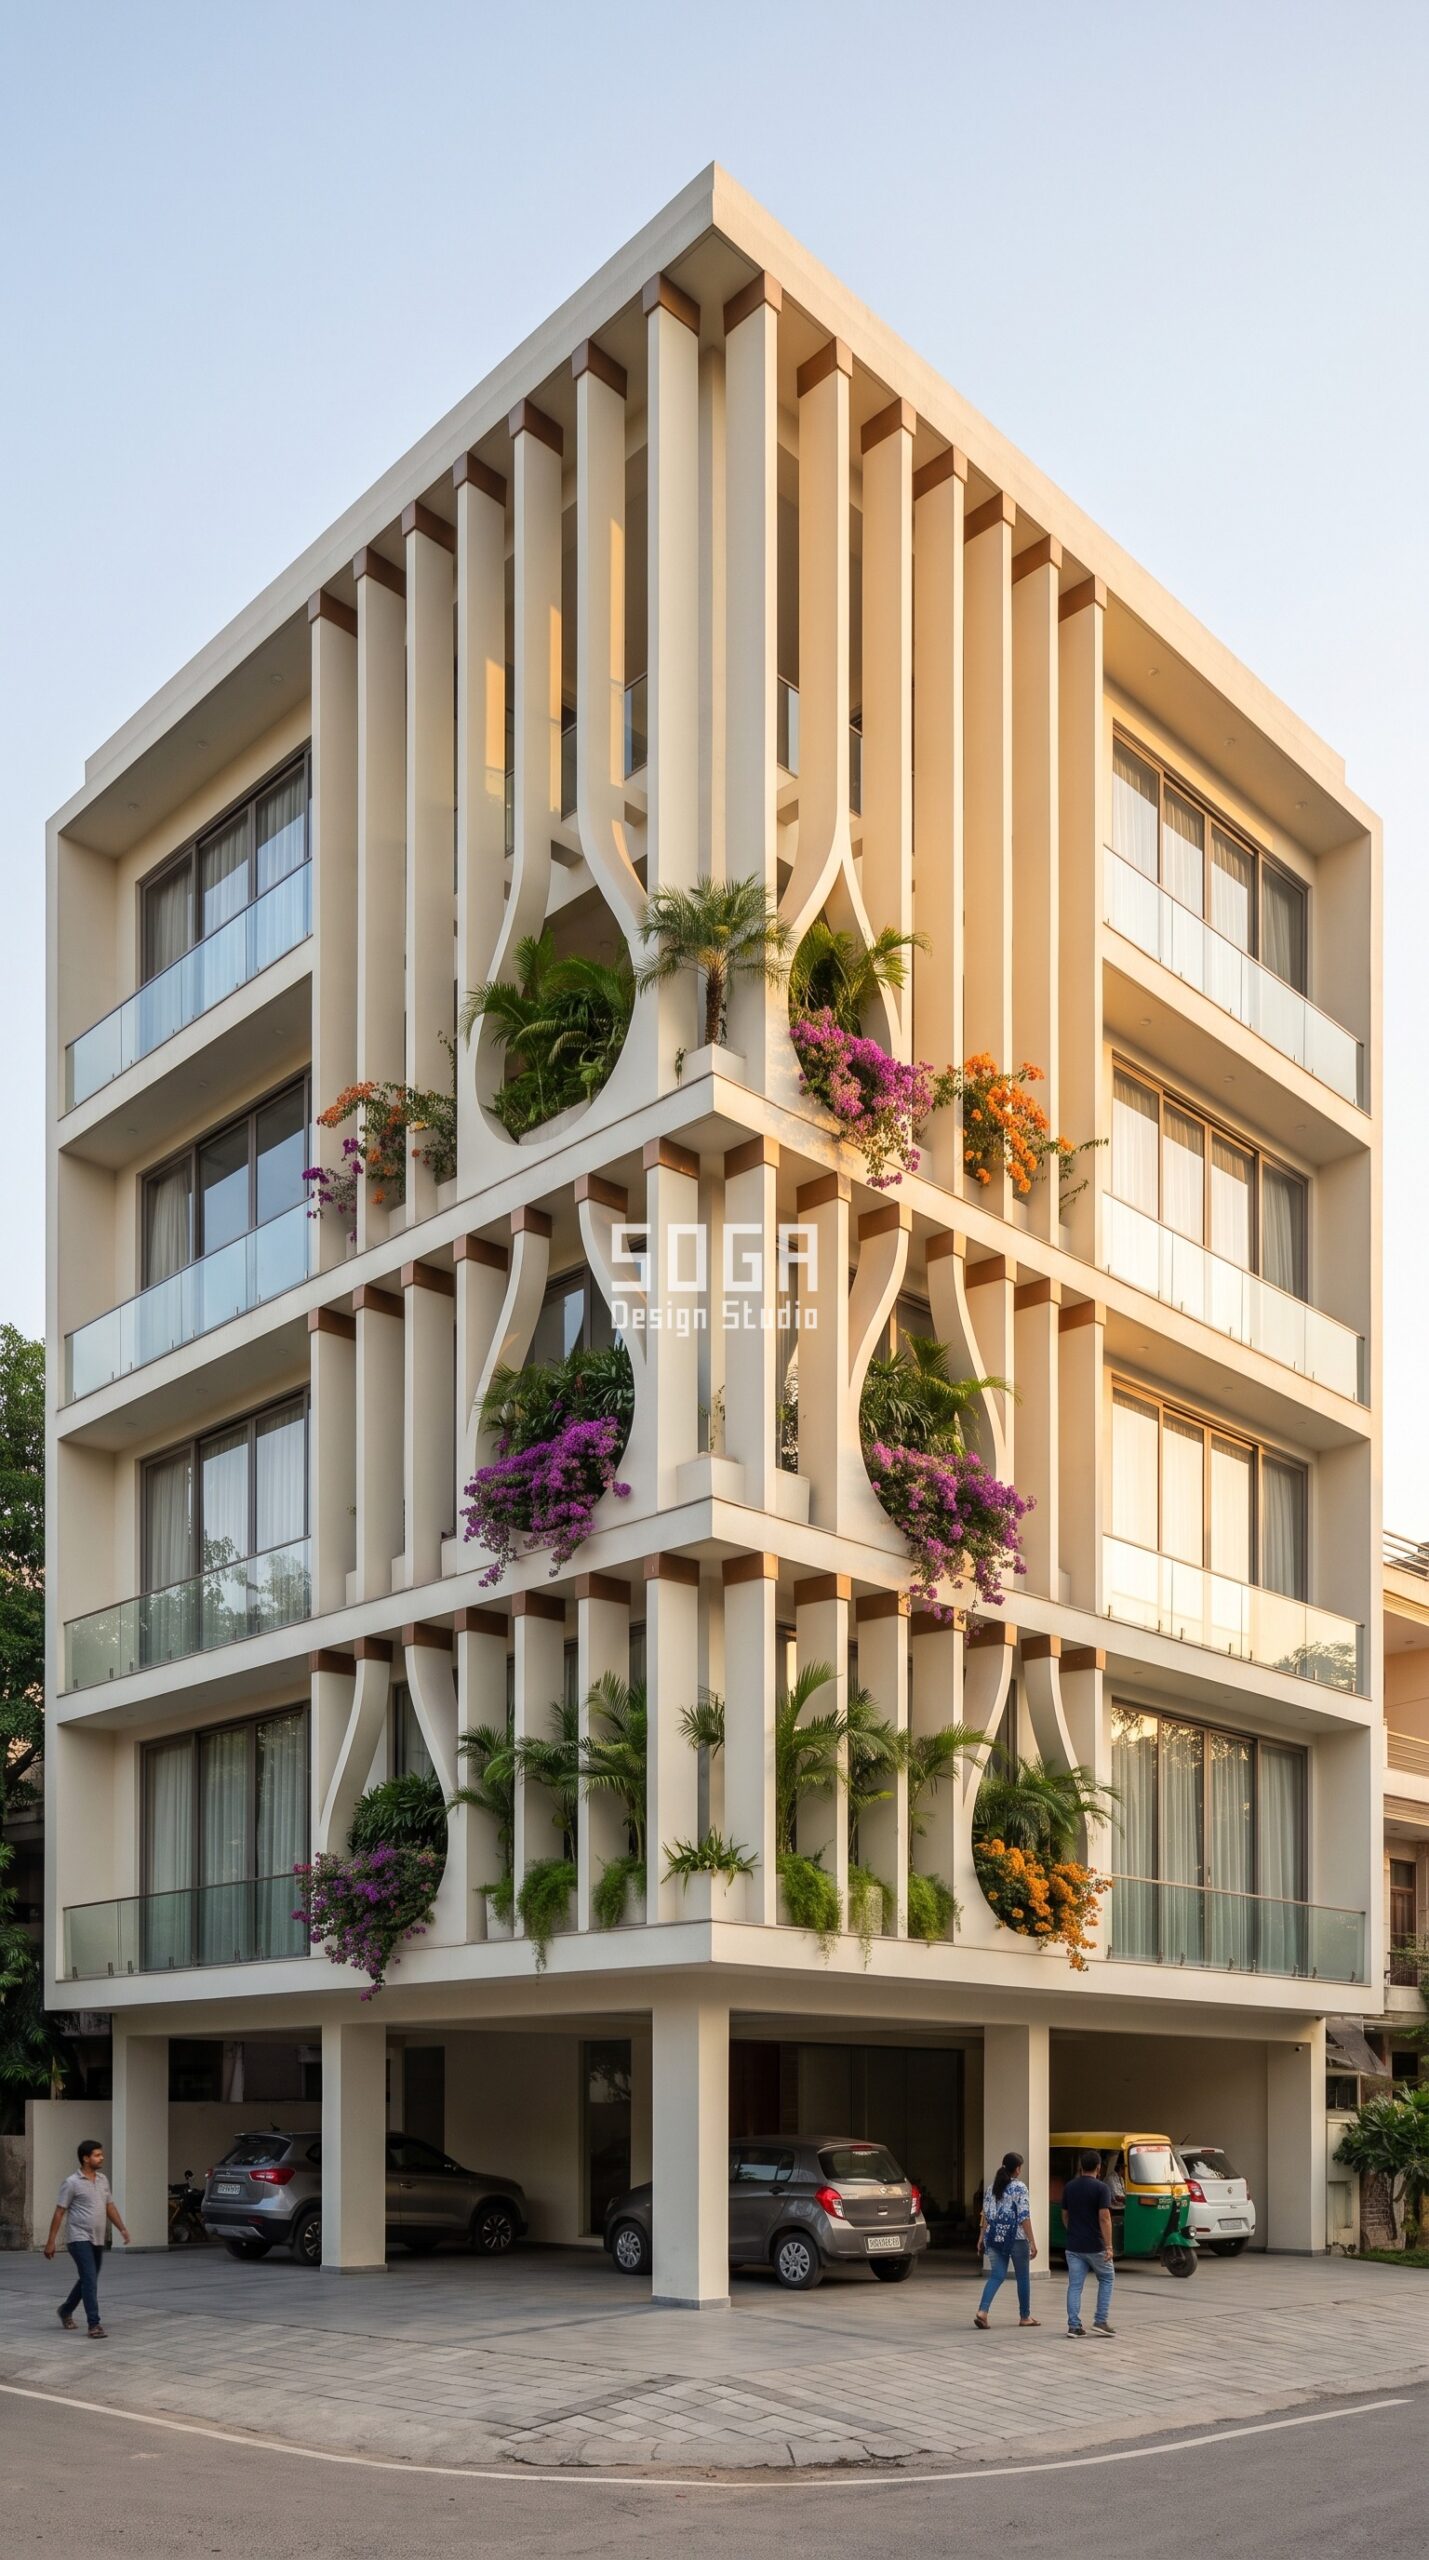
Design seed: Vertical ferrocement fins with carved voids on a calm off-white RCC frame x ferrocement hero skin x sun-path driven gradient x open stilt ground floor x planted balconies every level. This Stilt + 4 private residence in Gomti Nagar, Lucknow wears a Parametric Vertical Ferrocement Fins With Carved Voids skin in Cream ferrocement blade fins with carved teardrop voids and bronze fin caps. Lucknow’s long dry summers put the load on the west, so the blade fins are deepest there and the carved voids open toward the cooler north light. The parametric variation is written into the fabrication drawings and the panel schedule, not sprayed on afterwards.
Lucknow – how this facade is built
| Design parameter | Specification |
|---|---|
| Feature move | Vertical ferrocement fins with carved voids |
| Hero material | Cream ferrocement blade fins with carved teardrop voids and bronze fin caps |
| Parametric rule (driver to geometry) | Fin depth 150mm to 450mm; teardrop void scale 1.4m to 2.6m centred on the balcony stack |
| Module + fixing | Ferrocement blade fin 300mm deep x 3.2m tall, 5 profiles |
| Cavity | 100-150mm drained and back-ventilated cavity behind the skin |
| Greenery | Planted balcony trough every floor – bougainvillea, palms, cascading creepers |
Material & colour: hero skin in Cream ferrocement + bronze caps + off-white frame, kept to a restrained palette so the moulded geometry does the talking. Indicative facade cost: Rs 1,500-2,500 per sq ft, fully designed and installed, with an itemised estimate produced per project.
10. Coimbatore: Ferrocement shingle skin in Ferrocement
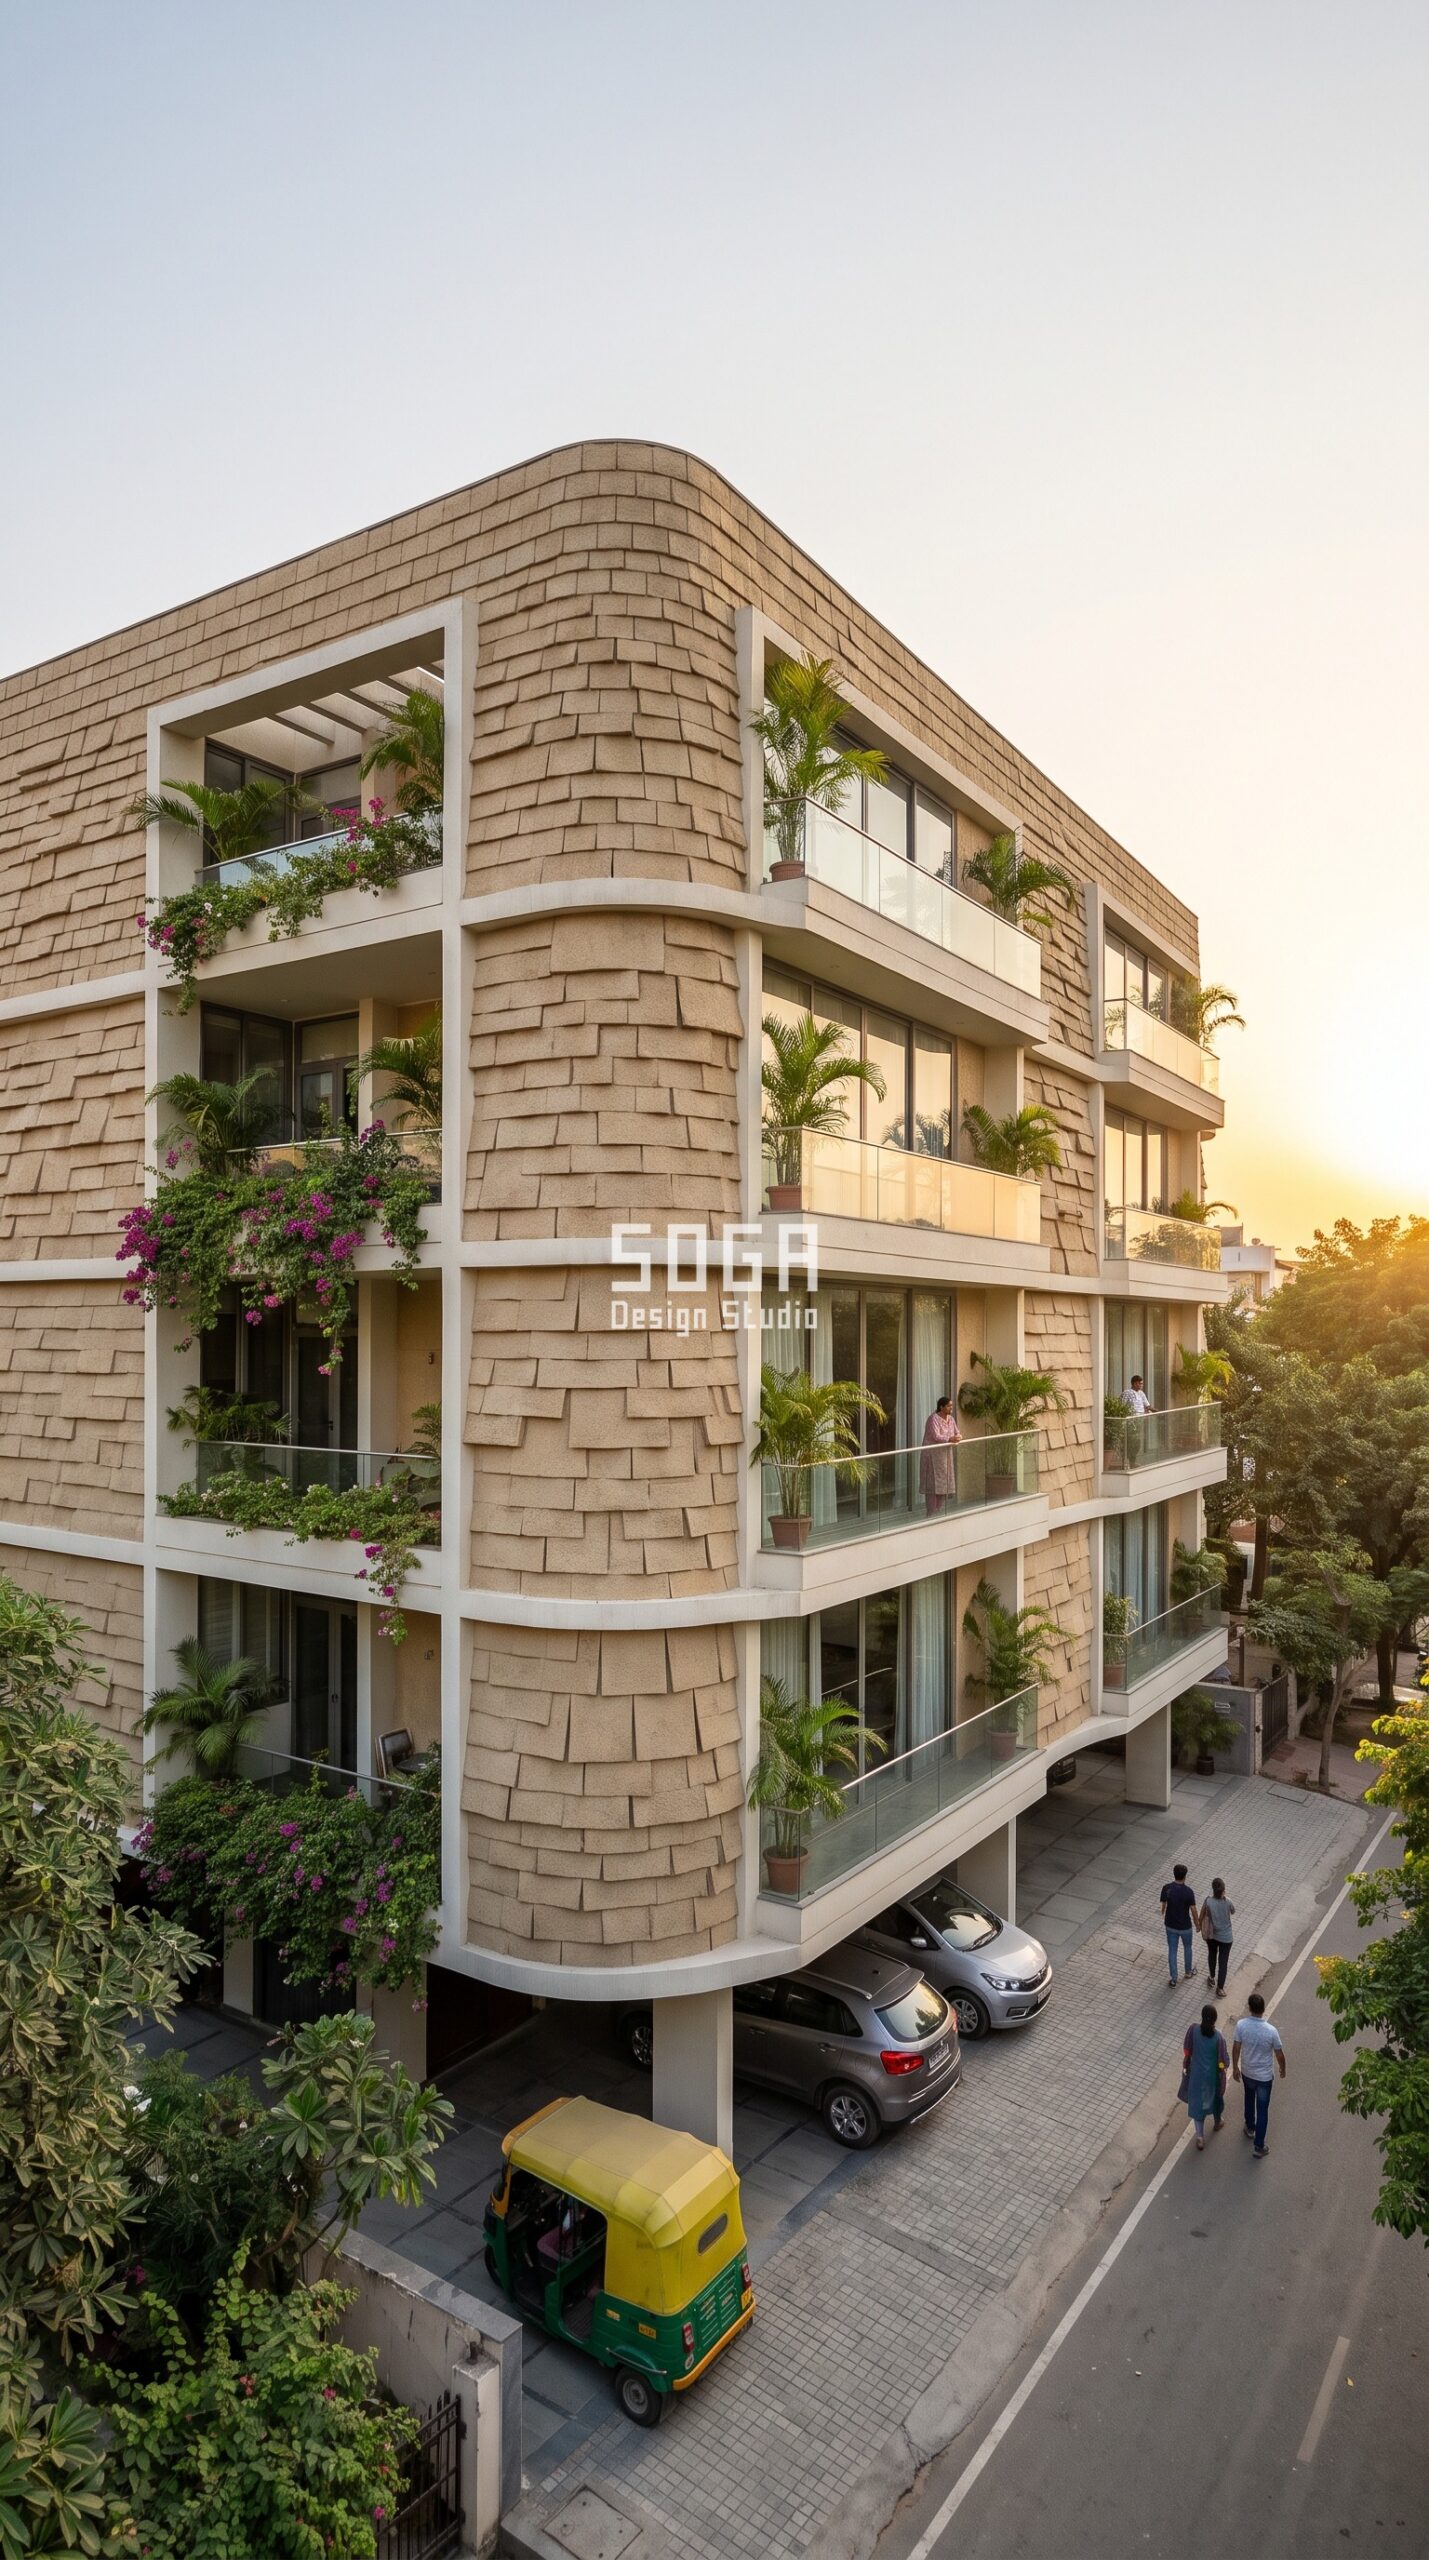
Design seed: Ferrocement shingle skin on a calm off-white RCC frame x ferrocement hero skin x sun-path driven gradient x open stilt ground floor x planted balconies every level. This Stilt + 4 private residence in Race Course, Coimbatore wears a Parametric Shingle skin in Overlapping sand ferrocement shingle plates with dark-bronze reveals. Coimbatore has strong sun with a reliable evening breeze, so the shingle field shades the wall while the open balconies keep cross-ventilation. The parametric variation is written into the fabrication drawings and the panel schedule, not sprayed on afterwards.
Coimbatore – how this facade is built
| Design parameter | Specification |
|---|---|
| Feature move | Ferrocement shingle skin |
| Hero material | Overlapping sand ferrocement shingle plates with dark-bronze reveals |
| Parametric rule (driver to geometry) | Shingle overlap step 60mm to 200mm; plate tilt 8 to 30 degrees increasing toward the west |
| Module + fixing | Ferrocement shingle plate 600 x 400mm, cast from 4 moulds |
| Cavity | 100-150mm drained and back-ventilated cavity behind the skin |
| Greenery | Planted balcony trough every floor – bougainvillea, palms, cascading creepers |
Material & colour: hero skin in Sand ferrocement + dark bronze reveals + off-white frame, kept to a restrained palette so the moulded geometry does the talking. Indicative facade cost: Rs 1,500-2,500 per sq ft, fully designed and installed, with an itemised estimate produced per project.
Ferrocement Facade Cost in India (2026)
Ferrocement pricing sits below every other moulded facade option, and the gap widens as the geometry gets more complex – because a curve costs a mould in GFRC and a press die in metal, but in ferrocement it costs a slightly more elaborate armature. Formwork and moulds are cheap: timber and steel-rod formers rather than machined tooling. The labour component is higher than a panel system, since the shell is worked by hand, which is precisely why the economics favour India. The rates below are the 2026 bands we work to, set against the alternatives so you can compare like with like.
| System / material | Indicative rate |
|---|---|
| Ferrocement moulded facade (30-40 mm shell, installed) | Rs 1,500-2,500 per sq ft |
| Ferrocement former / mould (one-time, per profile) | Rs 18,000-70,000 depending on size and curvature |
| GFRC / GRC panel system | Rs 850-1,800 per sq ft |
| FRP / GFRP moulded panel facade | Rs 650-1,750 per sq ft |
| Engineered metal cladding, anodised or powder-coated | Rs 800-2,500 per sq ft |
| Conventional cladding (stone veneer, ceramic, standard ACM) | Rs 400-1,200 per sq ft |
| Site installation labour component | Rs 50-150 per sq ft |
What Ferrocement Actually Is – And What It Is Not
Ferrocement is a thin shell of rich cement mortar, typically 30 to 40 mm thick, built up by hand over a welded steel skeleton wrapped in several layers of fine steel reinforcement. There is no coarse aggregate, which is what lets it be so thin, and the closely spaced reinforcement is what lets it take tension and curve without cracking. It is not the same as GFRC, which is a factory-cast glass-fibre-reinforced concrete panel pressed in a mould; it is not FRP, which is a polymer laminate; and it is not plaster over chicken wire, which is what gives the material its bad name when it is done without a designed armature, a specified mix or proper curing. Done properly it is a structural shell in its own right – the technique that built thin-shell concrete roofs and water tanks that are still standing after forty years. For a facade, that pedigree matters: a correctly built ferrocement skin needs no separate structural backing panel, only a fixing frame.
Ferrocement vs GFRC vs FRP vs Metal: Choosing Honestly
For a moulded, three-dimensional house facade, four materials genuinely compete. Ferrocement wins on compound curvature rather than on rate, at roughly Rs 1,500 to 2,500 per sq ft, and it is repairable in place with the same mortar – a real advantage over a cracked panel that has to be replaced. GFRC gives a crisper factory edge and better dimensional consistency at Rs 850 to 1,800, and it is the right call when you need identical repeated units to a tight tolerance. FRP is the lightest of the four at 5 to 7 kg per sq m, which makes it the retrofit choice when added load is the constraint, but it is a polymer and needs a fire-retardant grade with certification. Engineered metal cladding at Rs 800 to 2,500 gives the sharpest lines, the longest maintenance-free finish life and the best performance in salt air, and it is what we specify on coastal and high-rise work. The honest summary: if the form is curved, the budget is tight and the crew is local, ferrocement is the intelligent answer, and it is under-specified in India purely because nobody sells it.
How to Specify Ferrocement So It Does Not Crack
Every ferrocement failure traces back to one of four things, and all four are specification issues rather than material ones. Mix: use a rich 1:2 to 1:2.5 cement-to-sand mortar with a low water-cement ratio and no coarse aggregate; a weak site mix is the commonest cause of surface crazing. Reinforcement: multiple layers of fine steel wire fabric over a welded rod skeleton, with the wire fabric genuinely worked into the mortar rather than sitting in a void, and a minimum 8 to 10 mm cover to every steel element – inadequate cover is what leads to rust staining years later. Curing: keep the shell continuously damp for at least 10 to 14 days; ferrocement is thin, so it loses water fast and cracks if it is allowed to dry in the sun. And movement: break the skin into panels of sensible size with designed movement joints rather than running a continuous shell across a whole elevation. Specify those four and a ferrocement facade will outlast the paint on the building next to it.
How SOGA Design Studio Builds a Ferrocement Facade That Lasts
Our method treats ferrocement as an engineered shell, not a plastering job. Every concept below is drawn as an armature first – the welded rod skeleton is the real geometry, and the mortar is only the finish over it – so the fabricator gets a bending schedule, not an artistic impression. Shell thickness is specified at 30 to 40 mm with a minimum 8 to 10 mm cover to all reinforcement, on a rich low-water mortar, with a mandatory 10 to 14 day damp cure written into the contract rather than left to the site. Panels are broken at sensible module sizes with designed movement joints, and each unit is kept to a two-person lift where it is pre-cast in the yard, so a plotted urban site never needs a crane. The shell stands on an MS or aluminium carrier frame on chemical anchors with a declared load path, always with a 100 to 150 mm drained and back-ventilated cavity behind it – non-negotiable in Indian cities, where dust plus monsoon will stain any skin fixed tight against a wall. Formers are counted and declared on the drawing: the ten concepts here run on four to six profiles each, which is what keeps a parametric elevation affordable rather than bespoke. And because ferrocement is worked by hand, we specify a sample panel built on site and approved before the main elevation begins – the single cheapest quality-control step available on this material.
Ferrocement carries the highest rate of the systems compared above and no mould at any price, so the material choice is really a break-even on how many panel geometries are unique — we work that calculation through in when a flowing facade beats a moulded one.
Related Reading
- Freeform Facade Design: why the move makes the curve, not the material
- Parametric facade design in India – the complete studio guide
- Stilt parking house facade design in India 2026
- GFRC vs GRC vs ACP vs HPL: choosing a facade material
- FRP facade design in India: cost, panels and ideas
- House facade design in India 2026
- How parametric facades are engineered and fabricated
- Sculptural facade design: 6 concepts, including ferrocement shells
Frequently Asked Questions
What is a ferrocement facade?
A ferrocement facade is a thin shell of rich cement mortar, usually 30 to 40 mm thick, built up by hand over a welded steel armature wrapped in several layers of fine steel reinforcement, then fixed to the building on a light MS or aluminium carrier frame with a drained cavity behind it. Because it is formed rather than pressed in a mould, it takes curves, folds, domes and drapes easily, which makes it well suited to parametric facade geometry. It weighs roughly 70 to 95 kg per sq m at 35 mm and costs Rs 1,500 to 2,500 per sq ft installed, making it the one route to genuinely three-dimensional facade depth that carries no mould cost at all, however many of its panels are unique.
How much does a ferrocement facade cost per sq ft in India in 2026?
Budget Rs 1,500 to 2,500 per sq ft for a designed and installed ferrocement facade shell, plus Rs 18,000 to 70,000 per one-time former depending on size and curvature. That compares with Rs 850 to 1,800 for GFRC, Rs 650 to 1,750 for FRP and Rs 800 to 2,500 for engineered anodised metal cladding. On a typical stilt-plus-four house elevation of 1,200 to 2,500 sq ft, a ferrocement facade therefore lands roughly between Rs 18 lakh and Rs 62 lakh. The labour share is higher than a panel system because the shell is hand-worked, which is exactly why the economics favour India.
Is ferrocement stronger than GFRC for a facade?
They fail differently rather than one simply being stronger. Ferrocement has closely spaced reinforcement throughout a thin section, so it is genuinely tough in tension and impact and can be repaired in place with the same mortar – a cracked ferrocement shell is patched, where a cracked GFRC panel is usually replaced. GFRC is factory-cast, so it holds a crisper edge and a tighter dimensional tolerance, which matters when you need many identical repeated units. For curved, one-off or compound geometry, ferrocement is both cheaper and easier to form; for precise repetition, GFRC is the better discipline.
Does a ferrocement facade crack in Indian weather?
Only when it is specified badly, and that is the honest caveat on this material. Crazing comes from a weak, high-water site mix; rust staining comes from inadequate cover over the reinforcement; and through-cracking comes from letting a thin shell dry out in the sun instead of curing it damp for 10 to 14 days, or from running a continuous shell with no designed movement joints. Get the mix, the cover, the cure and the joints right and a ferrocement facade comfortably outlasts painted plaster. Insist on an approved on-site sample panel before the main elevation starts.
Can local contractors in India build a ferrocement facade?
Yes, and this is the material’s biggest practical advantage. The technique is identical to the ferrocement overhead water tanks and shell roofs that have been built across small-town India for decades, so most cities already have crews who understand armature, wire-fabric layering and curing – no imported panel system, no specialist franchise, no import lead time. What the local crew usually does not have is the design discipline, which is where the specification matters: give them a bending schedule for the armature, a written mix and curing regime, and an approved sample panel, and the workmanship is generally excellent.
Designing a Ferrocement Facade? Talk to SOGA Design Studio
SOGA Design Studio designs ferrocement, metal and parametric facades for houses across India, and for clients building in Dubai, the UAE, Singapore and the UK. On a ferrocement project we deliver the armature geometry and bending schedule, the mortar mix and curing specification, the carrier-frame and cavity details, a declared former count and a tender-ready BOQ – so a local crew can build the design you approved rather than their interpretation of it. Send us your plot plan or elevation drawing and the city you are building in, and we will come back with a concept direction and an honest cost band. Write to [email protected], or start with our guide to parametric facade design in India.

