

Every Indian city has three or four buildings that people give directions by. Not the tallest ones, and almost never the most expensive ones — just the ones everybody can picture. Ask why, and you will get answers about the architect or the budget. Neither is the real reason. A building becomes a landmark because its facade does something specific and repeatable that the eye can hold onto, and in 2026 that job has moved almost entirely to the building envelope. Structure and plan are commodities now; the elevation is where a project either earns recognition or blends into the row. This guide breaks landmark status down into eight factors we test every concept against, then shows four landmark facade design in India concepts — Mumbai, Hyderabad, Ahmedabad and Bangalore — with the real 2026 cost bands attached to each.
Facade Design in India: Why Landmarks Are Now Made at the Envelope
Two things changed in Indian construction over the last five years. First, the structural frame stopped being a differentiator — an RCC or composite frame for a G+7 in Mumbai is broadly the same building as one in Hyderabad, and the plan is driven by the same setbacks, the same FSI and the same saleable-area maths. Second, metal facade fabrication matured: powder-coating lines, CNC folding and unitised assembly are now available in every major Indian fabrication cluster at prices that a mid-market project can actually carry. The result is that facade design in India is where the remaining design freedom lives, and where the difference between a forgettable building and a landmark is decided. That is also why parametric facade design in India has moved from a specialist service to a mainstream one — rule-driven geometry is how you get a facade that varies meaningfully across an elevation while still being a schedule of repeating, quotable, fabricable modules. You can read the full method on our parametric facade design India pillar page.
The 8 Factors That Make a Facade a Landmark
1. It is recognisable from a distance, not just from the render angle
The single most common failure we see is a facade designed to look good in one three-quarter view. A landmark has to survive the approach — the 200-metre read from down the road, the glimpse from the flyover, the view from the building opposite. That means the primary move has to be big: panel modules measured in metres, not the fine ornamental grain that disappears at fifty paces. If the design only works in close-up, it is detailing, not identity.
2. It has a silhouette you could draw from memory
Ask someone to sketch a building they recognise and they will draw an outline, not a pattern. Landmark facades give the eye a simple, repeatable profile — a ribbed edge, a stepped crown, a consistent vertical rhythm that breaks the box. This is why a fin or blade system so often outperforms a flat printed panel: the fin changes the building’s outline against the sky, and the outline is what memory stores.
3. It has a shadow signature that changes through the day
A flat wall looks the same at nine in the morning and five in the evening. A facade with real depth does not — it reads sharp and graphic at noon, soft and layered at golden hour, and graphic again in reverse as the sun crosses. That daily change is what makes a building feel alive rather than applied, and it is bought entirely with depth. This is the factor most often value-engineered away, and its loss is why so many finished buildings disappoint against their renders.
4. It works at night, not only in daylight
Half a landmark’s working life happens after dark, and most Indian elevations are designed as if that time does not exist. A facade that is planned for night — where the screen layer conceals the light source, where interior glow rakes across a relief instead of flooding out of a flat window, where the lighting is integrated into the secondary frame rather than bolted on afterwards — doubles its presence for a small fraction of the cost.
5. Its material belongs to the place
Landmark status is local before it is global. A terracotta-bronze metal in Ahmedabad reads as continuous with the city’s brick and earth palette; the same geometry in cold silver would read as an import. Material choice also has to survive the climate honestly — coastal salt, monsoon humidity, northern dust — because a facade that streaks or chalks in three years becomes a landmark for the wrong reason.
6. It contrasts with its context without shouting over it
The gap between landmark and eyesore is narrower than most clients think. A facade earns attention by being calm and consistent while its neighbours are busy — one clear system, one restrained palette, executed precisely. Buildings that try to win by adding more moves almost always read as noise. Restraint is the most underrated landmark strategy in India right now.
7. It can defend itself on performance
Decoration is the first line item cut when the budget tightens. A facade that also shades the west glazing, delivers privacy from the building opposite, or cuts afternoon cooling load has an argument that survives the value-engineering meeting. In practice, the landmark facades that actually get built are the ones where the geometry is doing a measurable job and the visual identity is the by-product.
8. It is made of modules a real fabricator can make
A landmark that cannot be fabricated stays a render. Every concept below resolves into a schedule of repeating panels — a handful of module types at a handful of fixed depths or angles — with the variation coming from how the modules are arranged, not from making each one unique. That is the difference between a facade that can be quoted, fabricated and installed in an Indian programme and one that quietly becomes a flat wall by the time it reaches site.
4 Landmark Facade Concepts Across Indian Cities
The four concepts below were developed by our studio against the eight factors above — one lead factor each, four different cities, four different building types, and four different metal systems. They are concepts, not photographs of built work: each is resolved to module logic, material specification and a cost band so it could go to a fabricator.
1. Mumbai: Parametric Beacon Grid — Recognition at distance
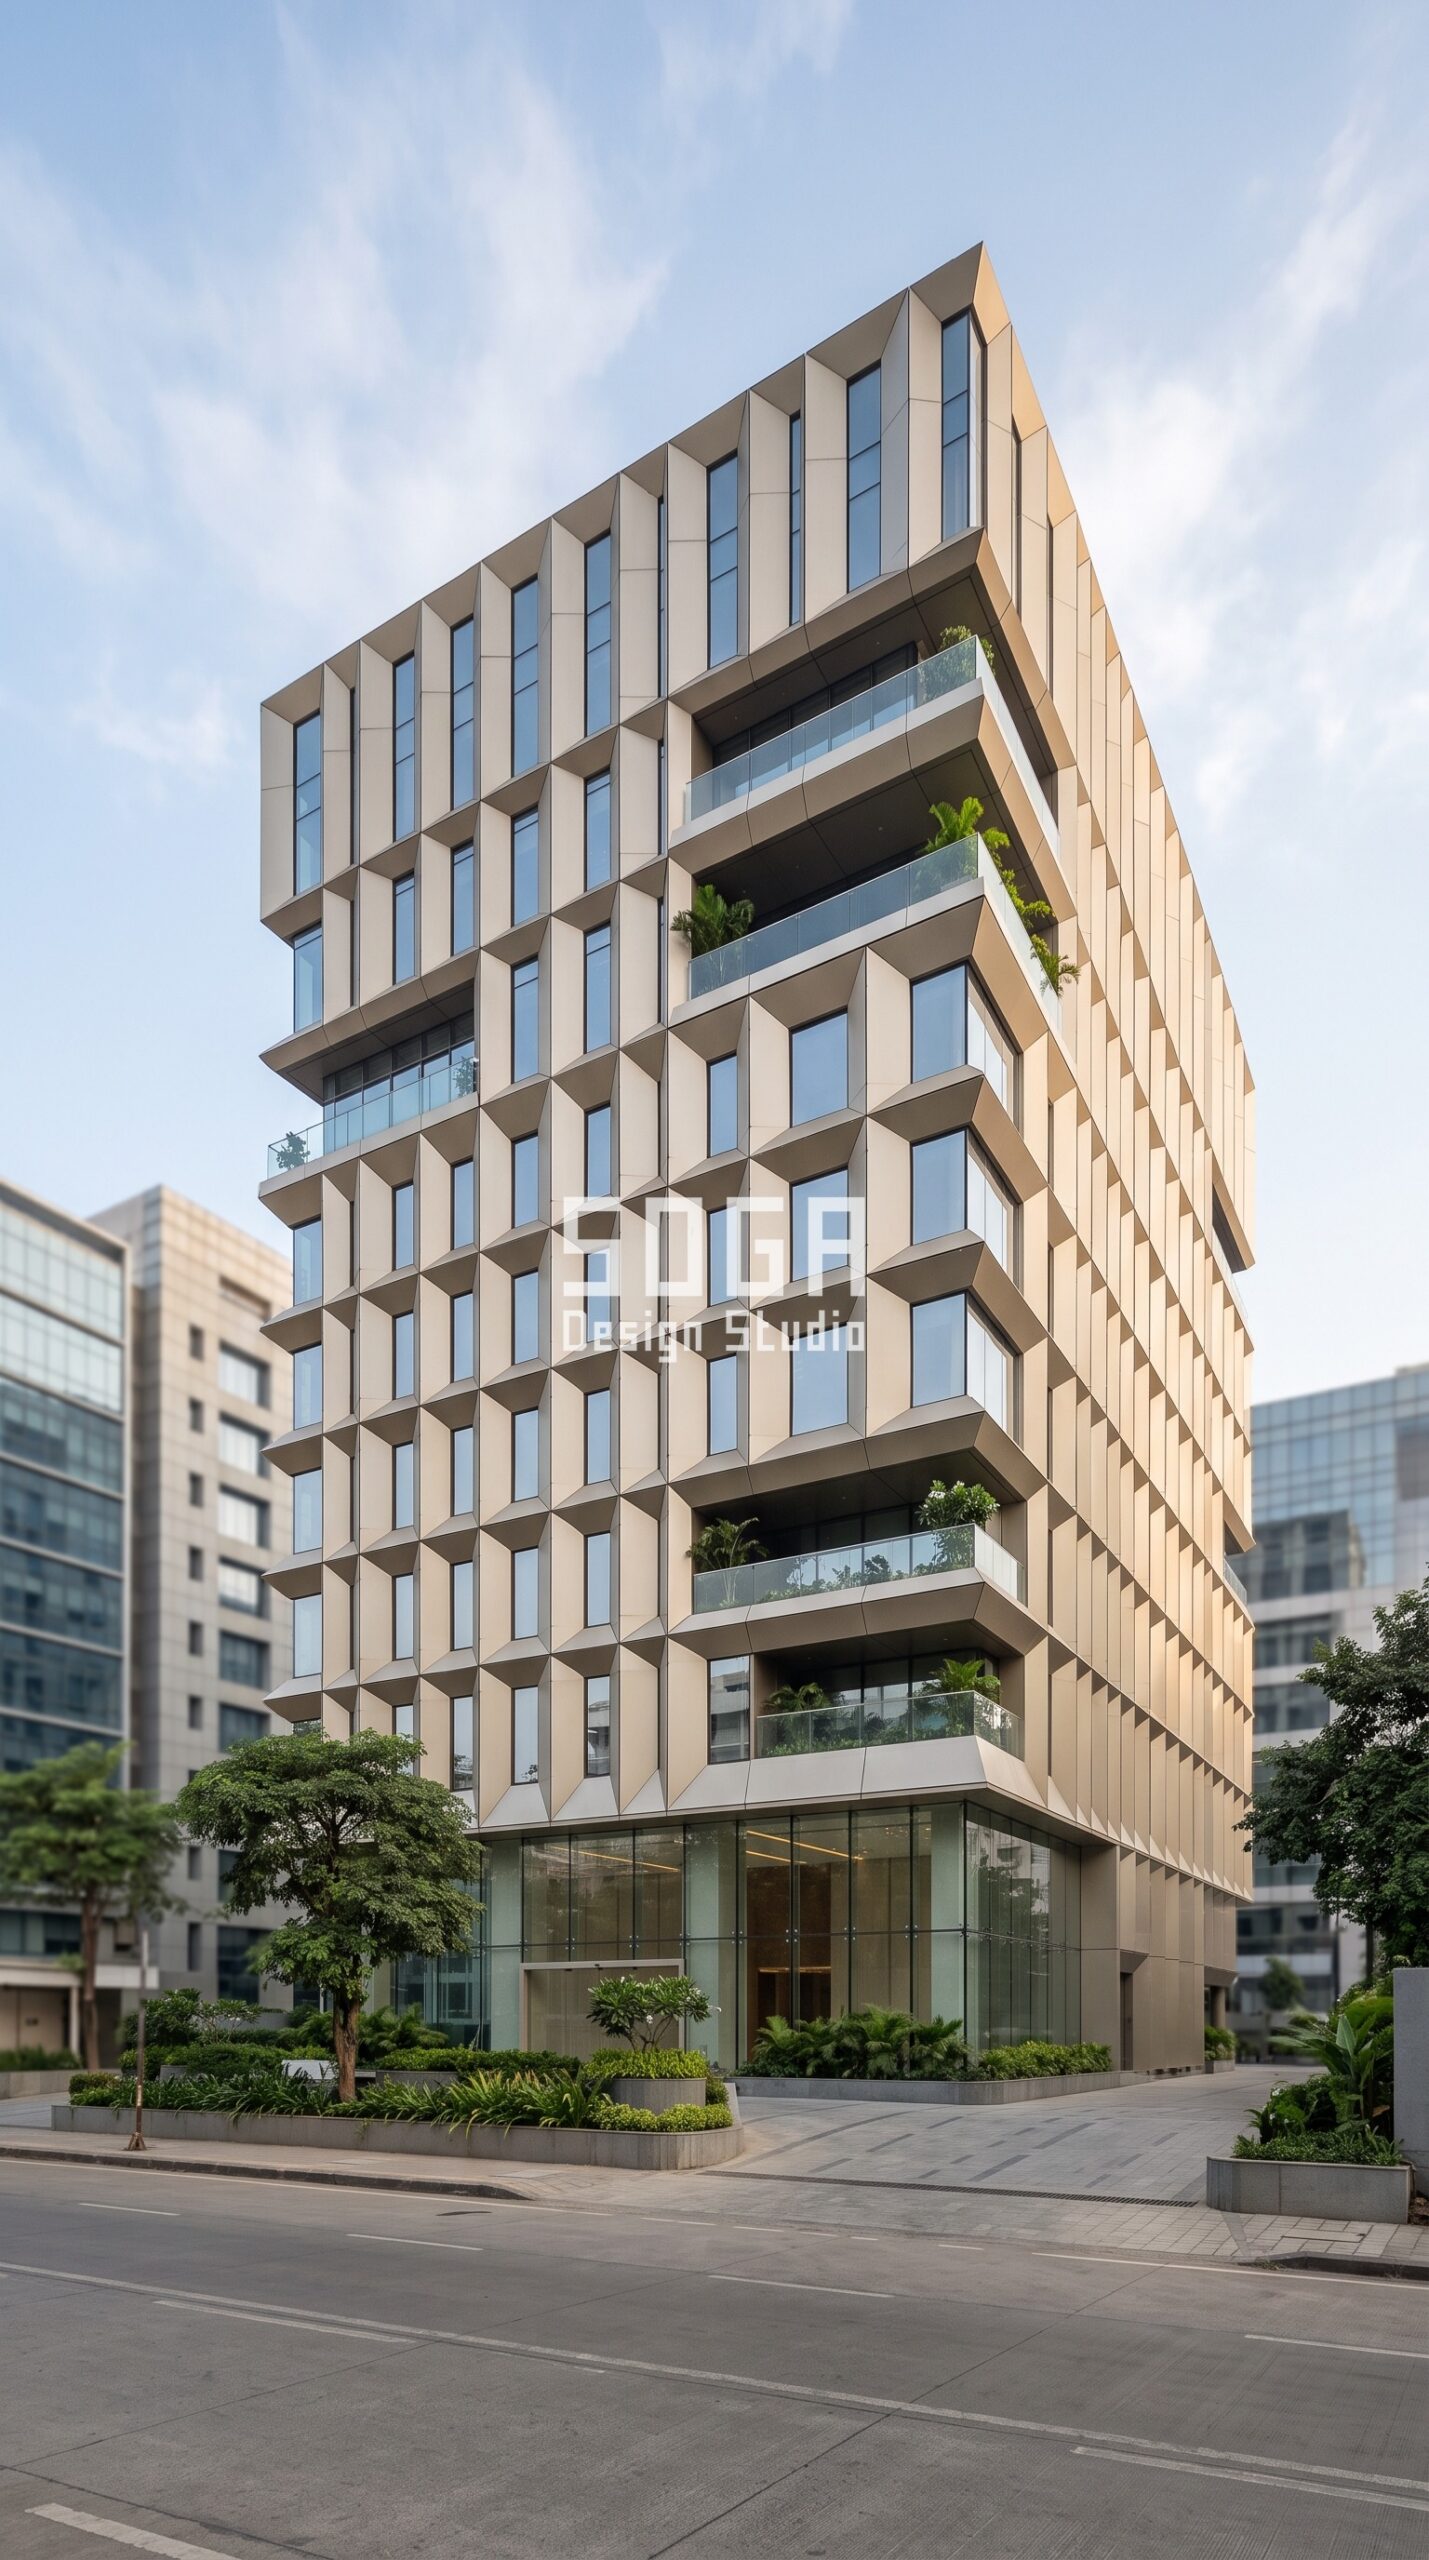
This G+12 mixed-use tower in Bandra Kurla Complex, Mumbai carries a Parametric Beacon Grid skin in champagne anodised aluminium. The primary move is faceted cassettes folded to four depths, and it is the whole design — there is no second competing idea on the elevation. The lead factor here is recognition at distance: everything from the module size to the palette is set to serve it. The variation across the elevation is written into the panel schedule and the fabrication drawings, not sprayed on afterwards, so what reaches site is what was drawn.
Mumbai — how this facade is built
| Design parameter | Specification |
|---|---|
| City / locality | Bandra Kurla Complex, Mumbai, India |
| Building | G+12 mixed-use tower |
| Facade system | Parametric Beacon Grid |
| Primary move | Faceted cassettes folded to four depths |
| Material & finish | champagne anodised aluminium |
| Colour | champagne anodised aluminium |
| Lead landmark factor | Recognition at distance |
| Indicative facade cost | ₹1,400–₹2,600 per sq ft, designed and installed |
2. Hyderabad: Parametric Mast Screen — A silhouette you can draw from memory
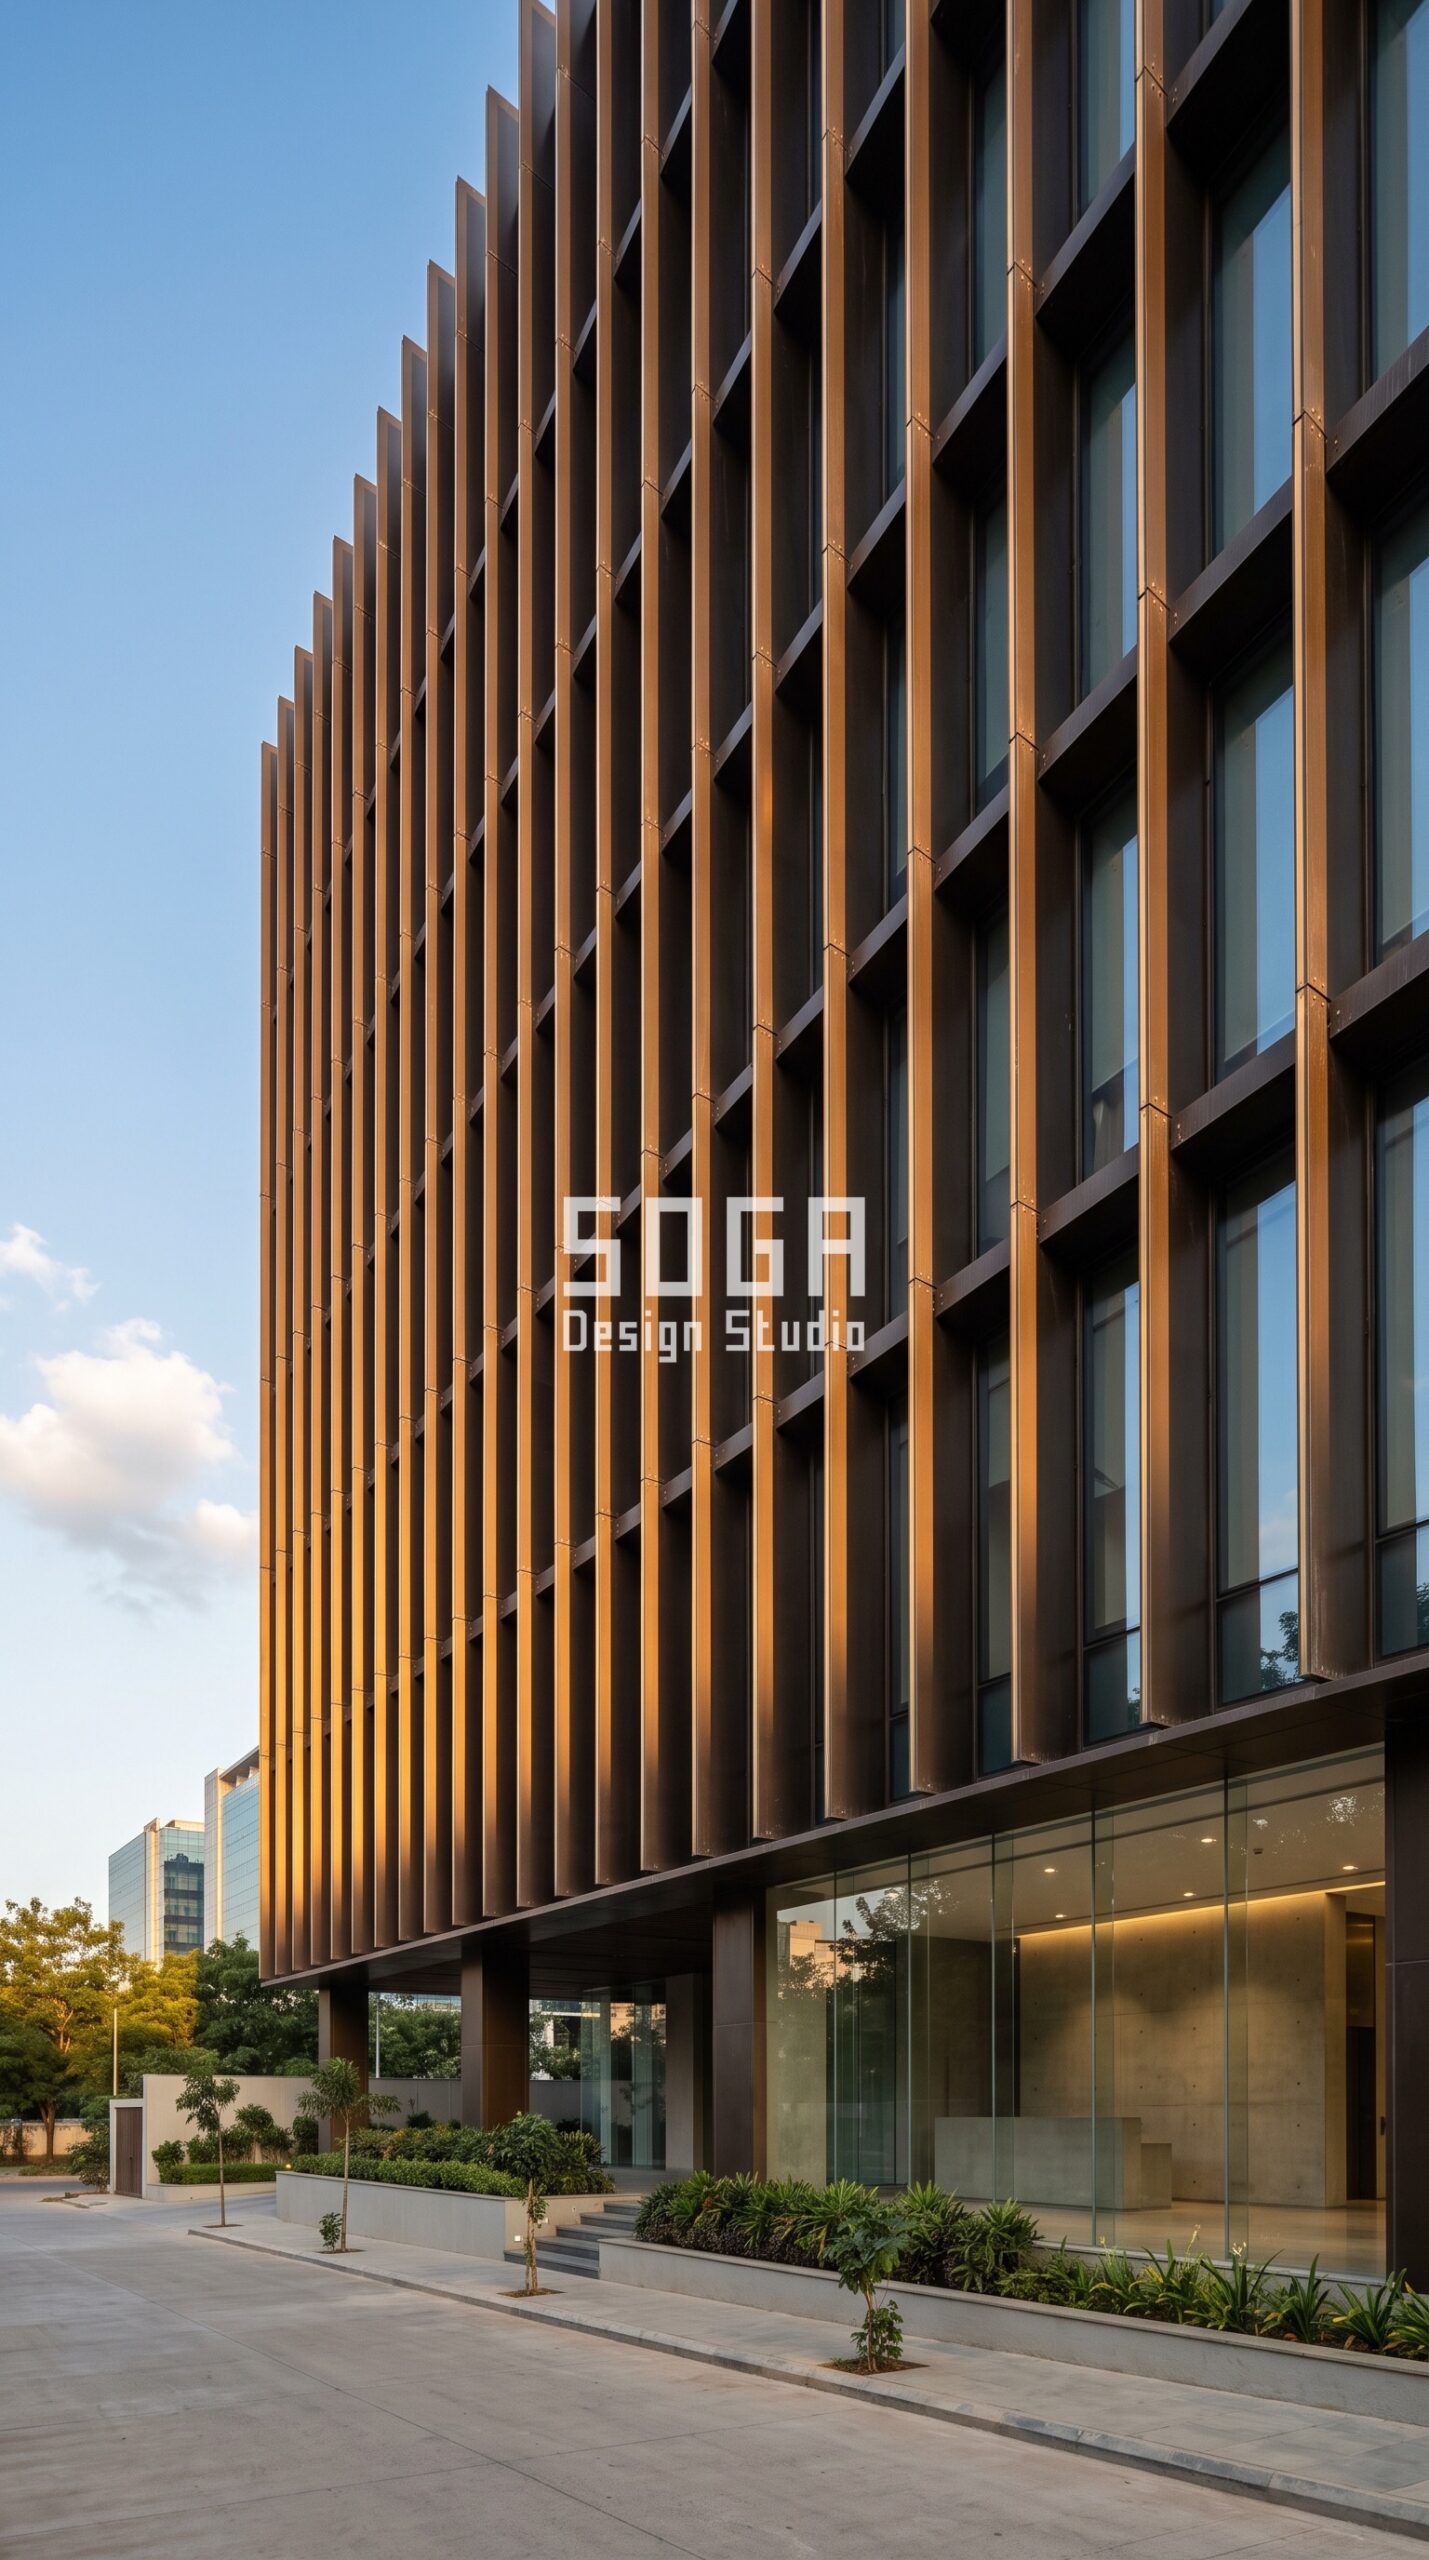
This G+9 commercial office in Gachibowli, Hyderabad carries a Parametric Mast Screen skin in dark bronze powder-coated aluminium. The primary move is deep vertical fins on a projection gradient, and it is the whole design — there is no second competing idea on the elevation. The lead factor here is a silhouette you can draw from memory: everything from the module size to the palette is set to serve it. The variation across the elevation is written into the panel schedule and the fabrication drawings, not sprayed on afterwards, so what reaches site is what was drawn.
Hyderabad — how this facade is built
| Design parameter | Specification |
|---|---|
| City / locality | Gachibowli, Hyderabad, India |
| Building | G+9 commercial office |
| Facade system | Parametric Mast Screen |
| Primary move | Deep vertical fins on a projection gradient |
| Material & finish | dark bronze powder-coated aluminium |
| Colour | dark bronze RAL 8019 |
| Lead landmark factor | A silhouette you can draw from memory |
| Indicative facade cost | ₹1,200–₹2,400 per sq ft, designed and installed |
3. Ahmedabad: Parametric Kiln Shell — Material that belongs to the place
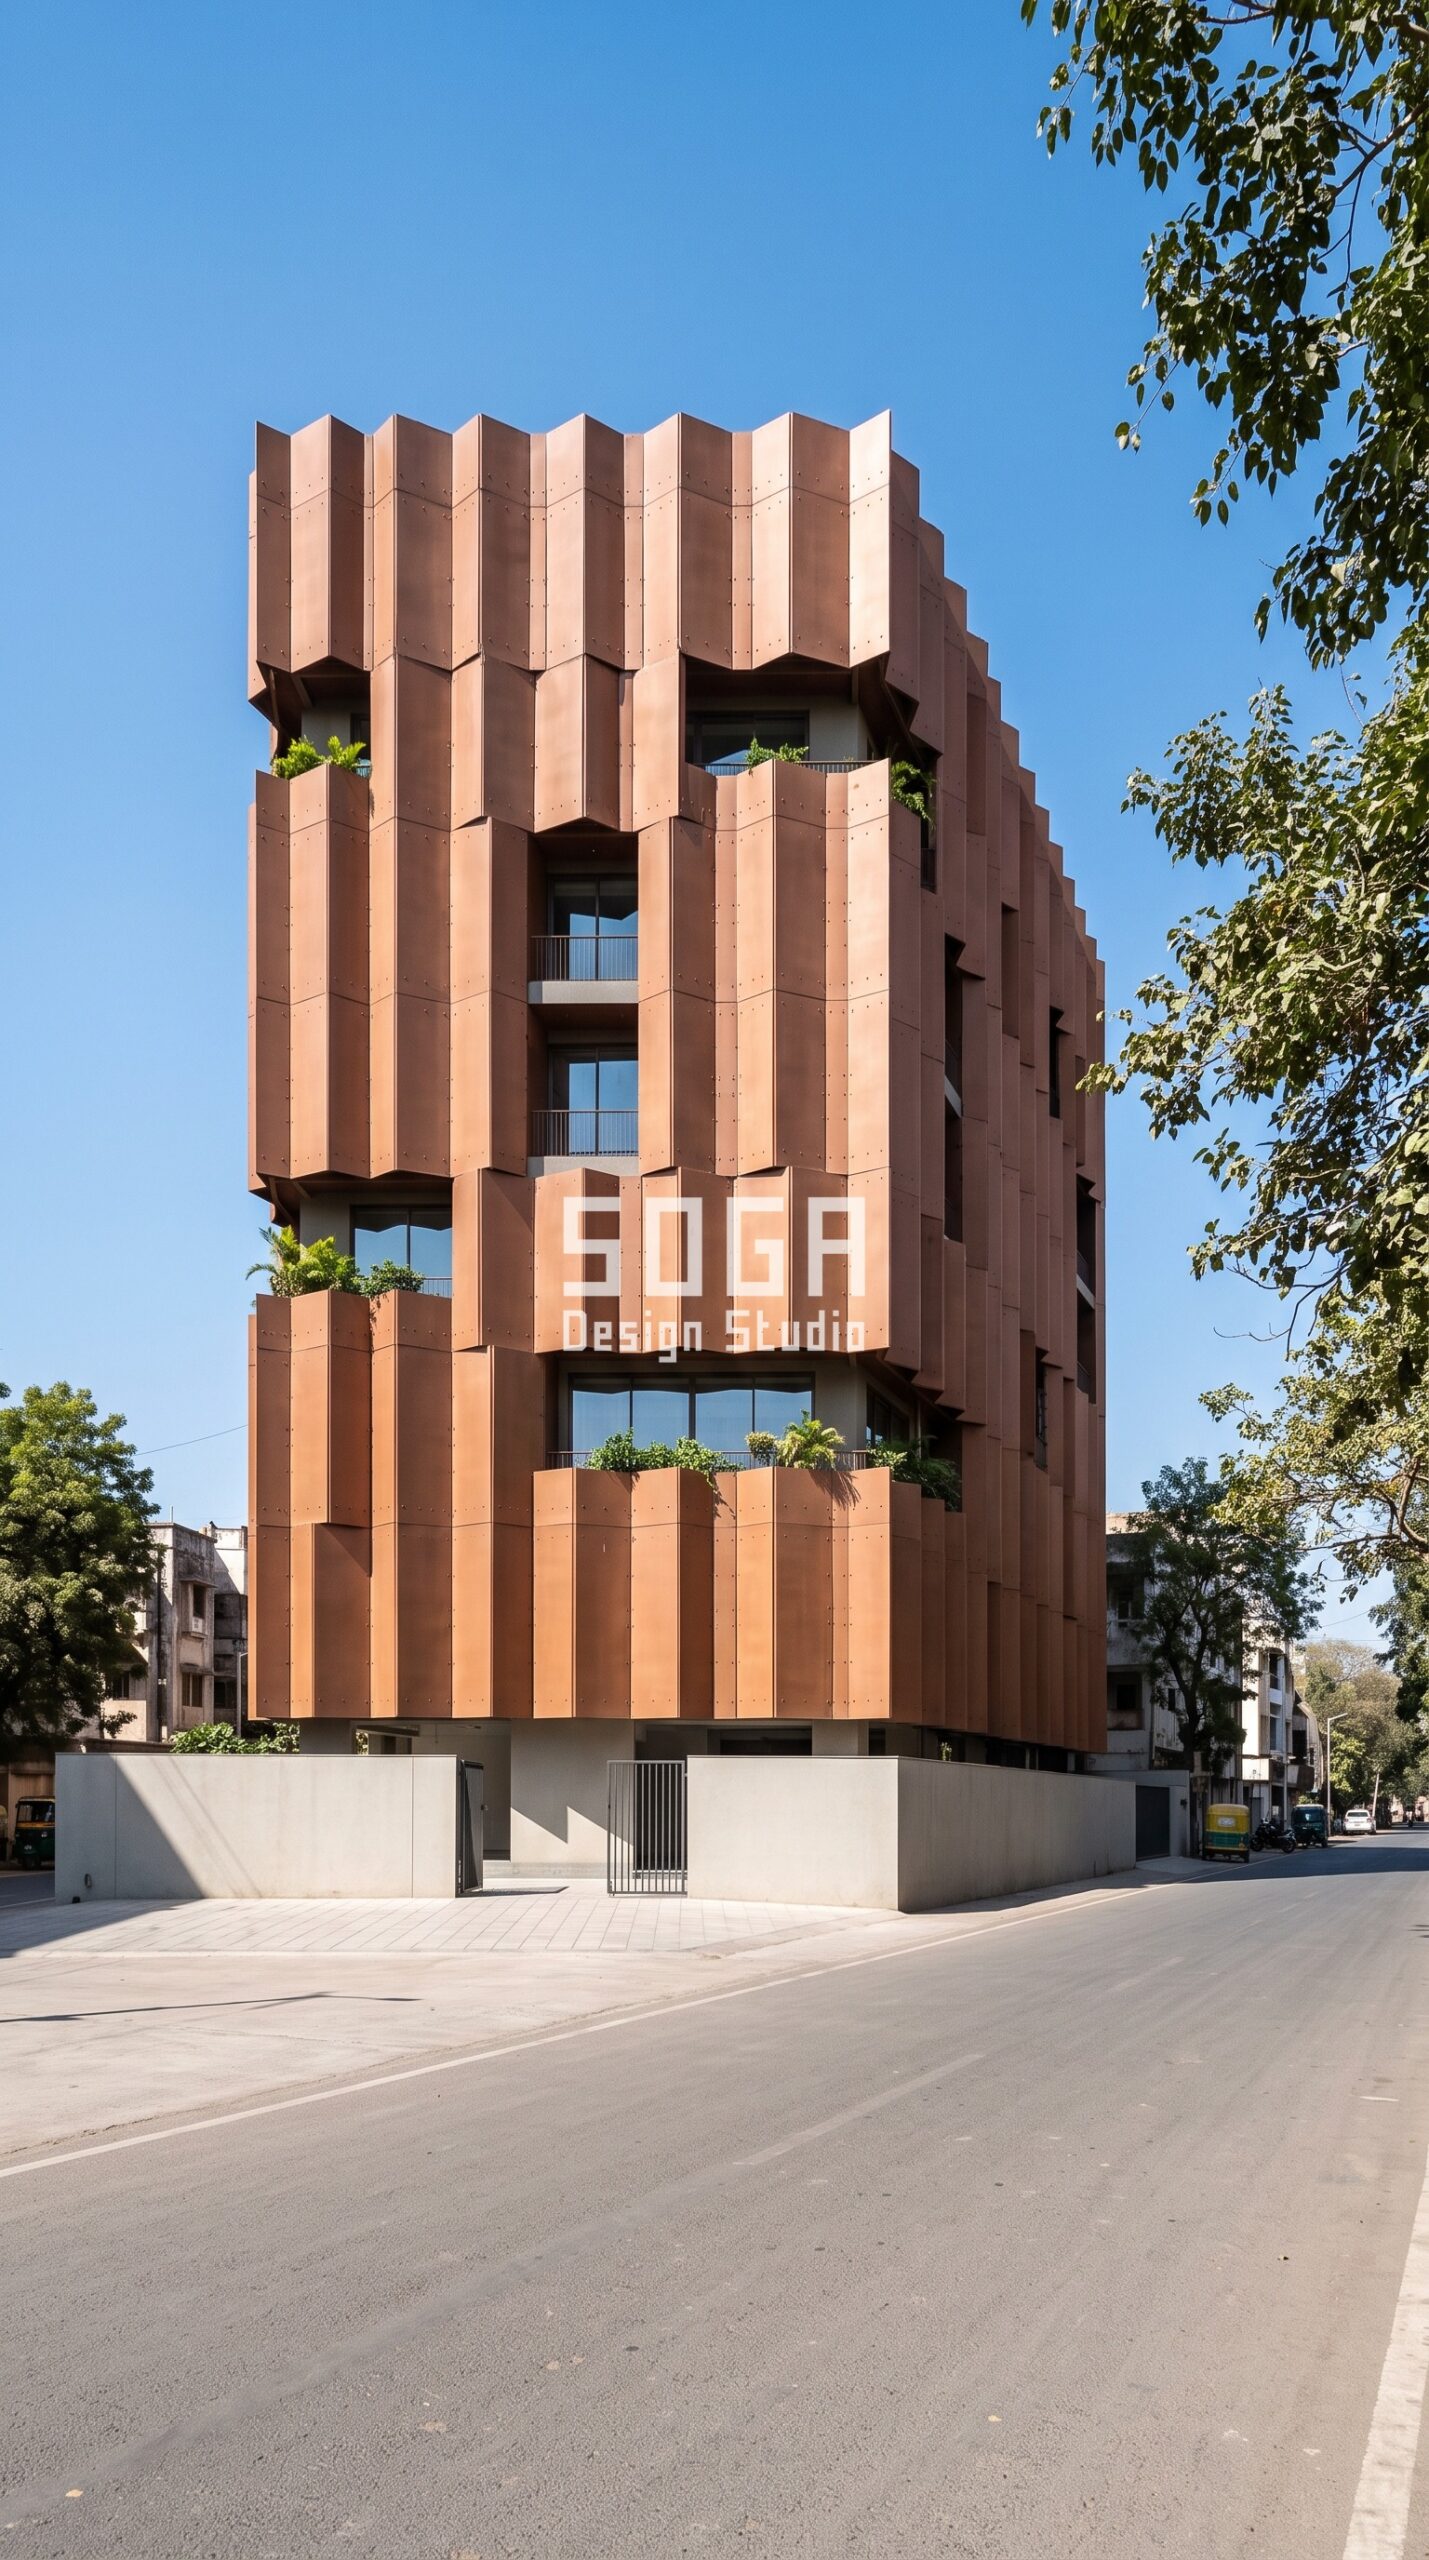
This G+7 cultural and institutional building in Ahmedabad, Ahmedabad carries a Parametric Kiln Shell skin in terracotta-bronze powder-coated aluminium. The primary move is rolled and folded panels in a continuous relief, and it is the whole design — there is no second competing idea on the elevation. The lead factor here is material that belongs to the place: everything from the module size to the palette is set to serve it. The variation across the elevation is written into the panel schedule and the fabrication drawings, not sprayed on afterwards, so what reaches site is what was drawn.
Ahmedabad — how this facade is built
| Design parameter | Specification |
|---|---|
| City / locality | Ahmedabad, Ahmedabad, India |
| Building | G+7 cultural and institutional building |
| Facade system | Parametric Kiln Shell |
| Primary move | Rolled and folded panels in a continuous relief |
| Material & finish | terracotta-bronze powder-coated aluminium |
| Colour | terracotta bronze |
| Lead landmark factor | Material that belongs to the place |
| Indicative facade cost | ₹1,300–₹2,500 per sq ft, designed and installed |
4. Bangalore: Parametric Stratum Pulse — A night identity, not just a day one
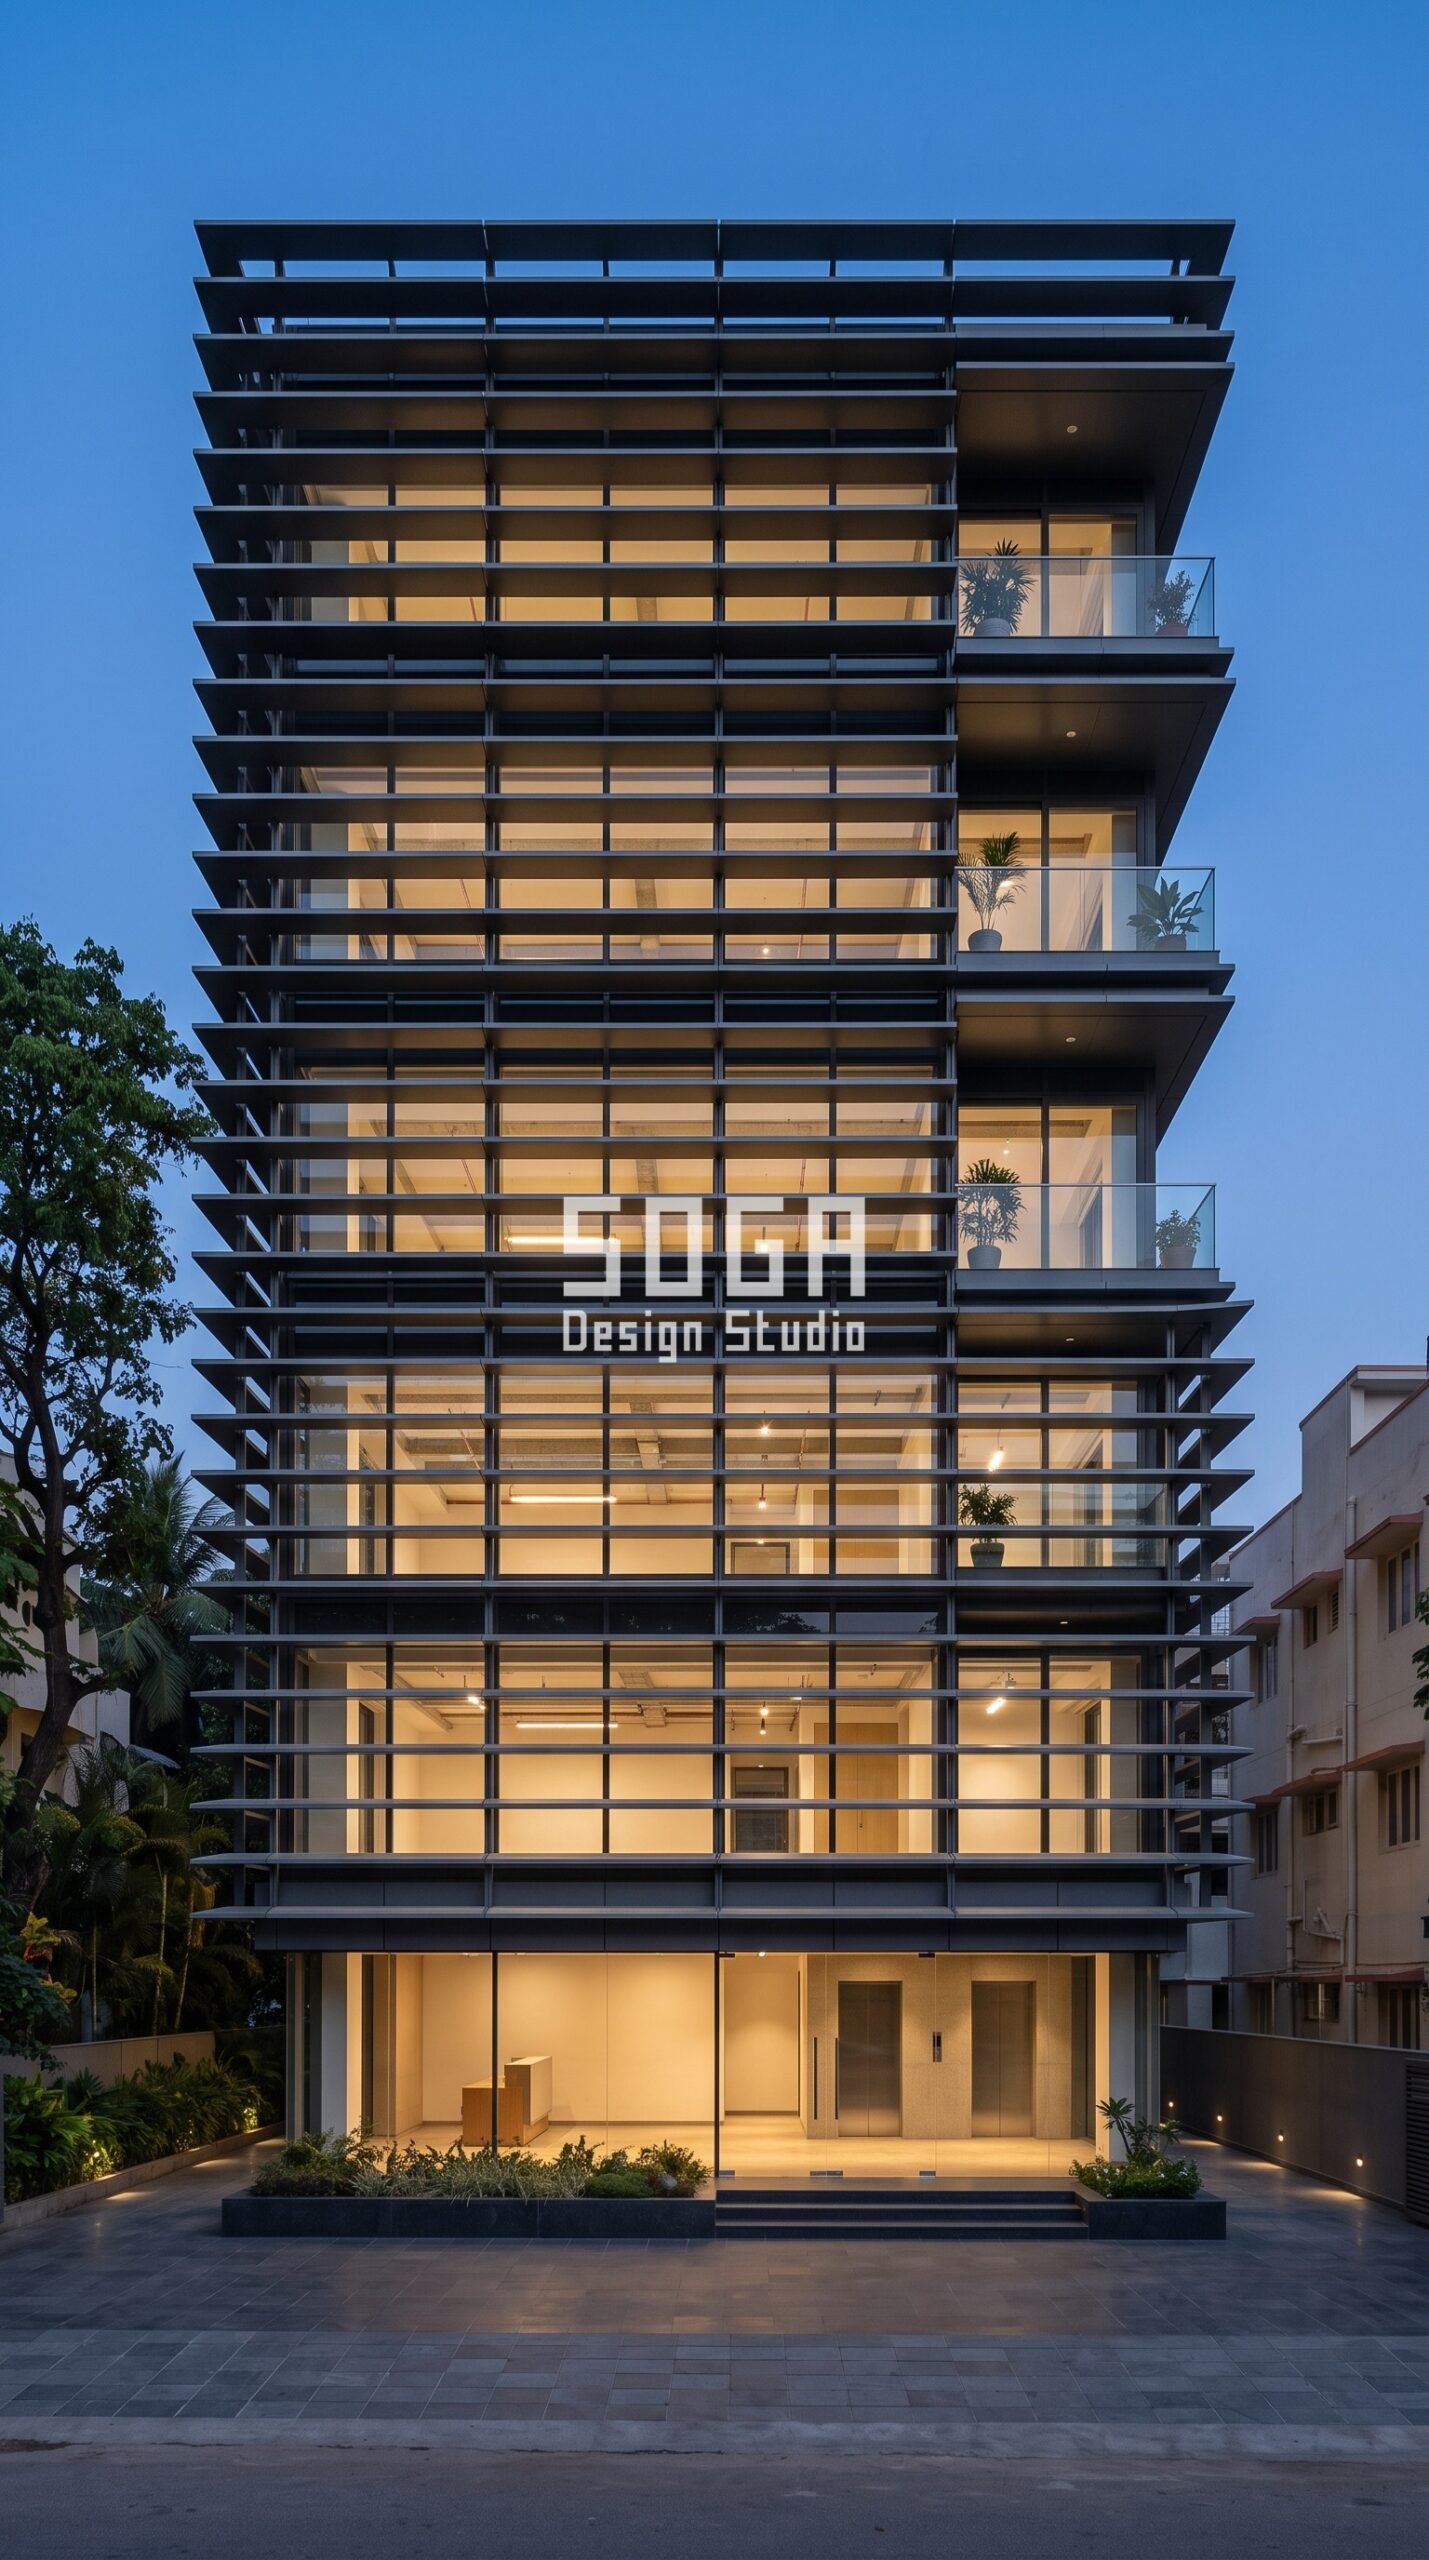
This G+6 boutique office in Indiranagar, Bangalore carries a Parametric Stratum Pulse skin in matte graphite grey RAL 7024 aluminium. The primary move is horizontal blades on a density and depth gradient, and it is the whole design — there is no second competing idea on the elevation. The lead factor here is a night identity, not just a day one: everything from the module size to the palette is set to serve it. The variation across the elevation is written into the panel schedule and the fabrication drawings, not sprayed on afterwards, so what reaches site is what was drawn.
Bangalore — how this facade is built
| Design parameter | Specification |
|---|---|
| City / locality | Indiranagar, Bangalore, India |
| Building | G+6 boutique office |
| Facade system | Parametric Stratum Pulse |
| Primary move | Horizontal blades on a density and depth gradient |
| Material & finish | matte graphite grey RAL 7024 aluminium |
| Colour | graphite grey RAL 7024 |
| Lead landmark factor | A night identity, not just a day one |
| Indicative facade cost | ₹1,100–₹2,200 per sq ft, designed and installed |
Landmark Facade Design Cost in India (2026)
The honest answer is that landmark status is not a premium line item — it is a decision about where the facade budget goes. A parametric aluminium system at ₹800–₹2,500 per sq ft and a conventional stone-veneer or ACM cladding at ₹400–₹1,200 per sq ft are not as far apart as they look once you account for the fact that the cheaper option often needs a second visual move to stop the building looking bare. What genuinely drives cost is depth, module count and access: a deep fin system on a G+9 with restricted site access costs more to install than the same system on a G+4 with an open forecourt. The rates below are our 2026 working bands for Indian projects, fully designed and installed, before project-specific access and structural conditions.
| System / material | Indicative 2026 rate |
|---|---|
| Parametric aluminium facade (anodised / powder-coated) | ₹800–₹2,500 per sq ft |
| Parametric steel facade system | ₹1,200–₹2,800 per sq ft |
| Zinc facade | ₹1,500–₹3,000 per sq ft |
| Solid aluminium panels | ₹800–₹1,800 per sq ft |
| ACM panels (3mm / 4mm) | ₹200–₹350 per sq ft |
| Conventional cladding (stone veneer / ceramic / standard ACM) | ₹400–₹1,200 per sq ft installed |
| Installation labour (varies with height + site access) | ₹50–₹150 per sq ft |
Landmark Facades for India, Dubai, Singapore and NRI Clients
The eight factors travel, but their weighting changes with the market. In India — Mumbai, Delhi NCR, Bangalore, Hyderabad, Pune, Chennai, Ahmedabad, Jaipur, Surat and Kochi — the binding constraints are usually plot density, setbacks and the need to read clearly from a narrow street, which pushes designs toward depth and vertical rhythm. In Dubai and the wider UAE, solar load and glare dominate, so screen depth and open ratio are set by heat before they are set by looks. In Singapore, humidity, greenery integration and strict envelope performance requirements shape the system. We run the same process for NRI clients in the UAE, Singapore and the UK who are building in India — concept, fabrication drawings, material samples and site coordination handled remotely end to end, which is now a large share of our work.
Why These Landmark Concepts Are Buildable, Not Just Renders
Every concept on this page resolves into a limited set of repeating modules on a secondary frame anchored back to the slab edges or columns. Panel depths are fixed values rather than continuous curves, fixings and joints are drawn before the design is presented, and drainage is designed into the joint rather than discovered on site. That discipline is what lets a facade like these be quoted by an Indian fabricator, fabricated in a normal programme and installed without a bespoke tool for every panel — and it is the reason our concepts do not lose their depth between the render and the ribbon-cutting.
Related Reading
- Parametric facade design in India — the complete method
- House facade design in India
- Commercial facade design in India with wooden fin landmarks
- Unitised vs stick facade systems explained
- Elevation design in India: how buildings become landmarks
- Podwave Residence: A Parametric Facade Landmark by SOGA Design Studio
Frequently Asked Questions
What makes a building a landmark in India?
A landmark building is one people can recall and navigate by, and in 2026 that is decided almost entirely at the facade. The consistent factors are a primary move large enough to read from a distance, a distinctive silhouette, real depth that produces a changing shadow pattern through the day, a designed night appearance, material that suits the local climate and palette, and restraint relative to a busy context. Height and budget matter far less than most owners expect.
How much does a landmark facade design cost per sq ft in India in 2026?
Parametric aluminium facade systems run ₹800–₹2,500 per sq ft in 2026 and steel systems ₹1,200–₹2,800 per sq ft, covering design, fabrication and installation. Zinc sits at ₹1,500–₹3,000 per sq ft. Installation labour adds ₹50–₹150 per sq ft depending on building height and site access. For comparison, conventional cladding such as stone veneer or standard ACM lands at ₹400–₹1,200 per sq ft installed.
Does a landmark facade have to be expensive?
No. The cost driver is depth, module count and access, not landmark status itself. A single well-executed system in a restrained palette on a G+4 will out-perform an expensive facade carrying three competing ideas. The most cost-effective landmark strategy in India is to spend the budget on one deep, consistent move and leave everything else calm.
Which facade material works best for a landmark building in India?
Powder-coated or anodised aluminium is the default for most Indian landmark facades because it combines low weight, colour stability and mature local fabrication. Steel is chosen where deeper or longer-span elements are needed, and zinc where a premium, naturally ageing surface is wanted. The right answer is set by climate exposure, the depth the geometry needs and the fabrication cluster serving the site.
Can an existing building be turned into a landmark with a facade retrofit?
Yes, and it is one of the fastest-growing parts of our work. A lightweight aluminium or steel screen hangs off a secondary frame anchored to existing slab edges or columns, typically adding around 30–50 kg per square metre rather than requiring structural rebuilding. Fin and louver systems suit retrofit best because they tolerate the dimensional irregularity of an existing elevation. The prerequisites are a structural check of the anchor points and an accurate measured survey.
How long does a landmark facade project take in India?
Concept design through fabrication-ready drawings typically takes four to eight weeks depending on system complexity and approval turnaround. Fabrication and installation for a G+4 to G+9 elevation usually adds six to twelve weeks, driven by panel count, height and site access. Retrofit projects often move faster because they are not tied to the main construction programme.
Is parametric facade design only for large commercial buildings?
No — G+3 and G+4 residential plots are currently the highest-growth segment in India. Smaller elevations mean the total facade cost stays manageable while the visual difference is proportionally larger, because on a small building the facade essentially is the building. The same system families scale down without redesign.
How does a facade actually improve building performance?
A screen or fin layer set away from the glazing intercepts sun before it reaches the wall and lets the heat dissipate in the ventilated cavity between, which reduces solar gain on the orientations that need it most. The same layer delivers privacy from neighbouring buildings and cuts glare. Because the benefit depends entirely on orientation, depth and open ratio, we run per-orientation analysis rather than wrapping a building uniformly.
Design a Landmark Facade With SOGA Design Studio
SOGA Design Studio is an Indian parametric architecture and facade design studio working across Mumbai, Delhi NCR, Bangalore, Hyderabad, Pune, Chennai, Ahmedabad, Jaipur, Surat, Kochi and Goa, and remotely for NRI clients in Dubai, the UAE, Singapore and the UK. We take a project from concept through fabrication-ready drawings and fabricator coordination, with per-orientation climate analysis, module and fixing detailing, real material samples and an itemised estimate before anything is fabricated. If you have a plot, an elevation or an existing building you want to turn into the one people give directions by, send us the drawings and site photographs for a free, no-commitment consultation.

