

Fired clay is the oldest facade material in India and, in 2026, quietly one of the most modern. A terracotta rainscreen gives you something no painted render can: a surface that holds its colour because the colour is fired into the body rather than coated on top, a ventilated cavity that keeps monsoon water off the structural wall, and a material that simply does not corrode. What has changed is the geometry. Extrusion and modern clip-rail systems let clay be shaped, spaced and layered parametrically, so the same fired unit can become a screen, a fin, a louvre or a shingle. These five concepts, one per city, each take a different clay geometry – and each takes its height and width from what its city actually permits and its climate actually needs.
These are concept designs by SOGA Design Studio, produced as design visualisations rather than photographs of completed buildings.
How Height and Width Change From City to City
A clay facade is designed for a proportion, not for a style, and that proportion is set before anything else. Three forces decide it. Plot geometry comes first: Kolkata’s Ballygunge plots were subdivided generations ago into long thin strips, so a 7.5 m frontage has to be answered by stacking to G+5, while Jaipur’s Civil Lines plots run 18 m wide and stay comfortably at G+3. Regulation comes second, and it is usually the binding constraint – in most Indian cities, including Bangalore, permissible height is tied to the width of the road your plot faces, which is why the Indiranagar concept above stops at G+3 regardless of what the owner might want. Climate comes third and decides which way the geometry runs: a hot-dry city like Jaipur wants an open screen that lets air through, a warm-humid city like Kolkata wants a deep ventilated cavity, and a composite-climate city like Lucknow wants horizontal louvres that block high summer sun but still let low winter sun in. Fix frontage and floors first, then pick the clay geometry that suits them.
1. Jaipur: Parametric Baguette Screen Facade Concept
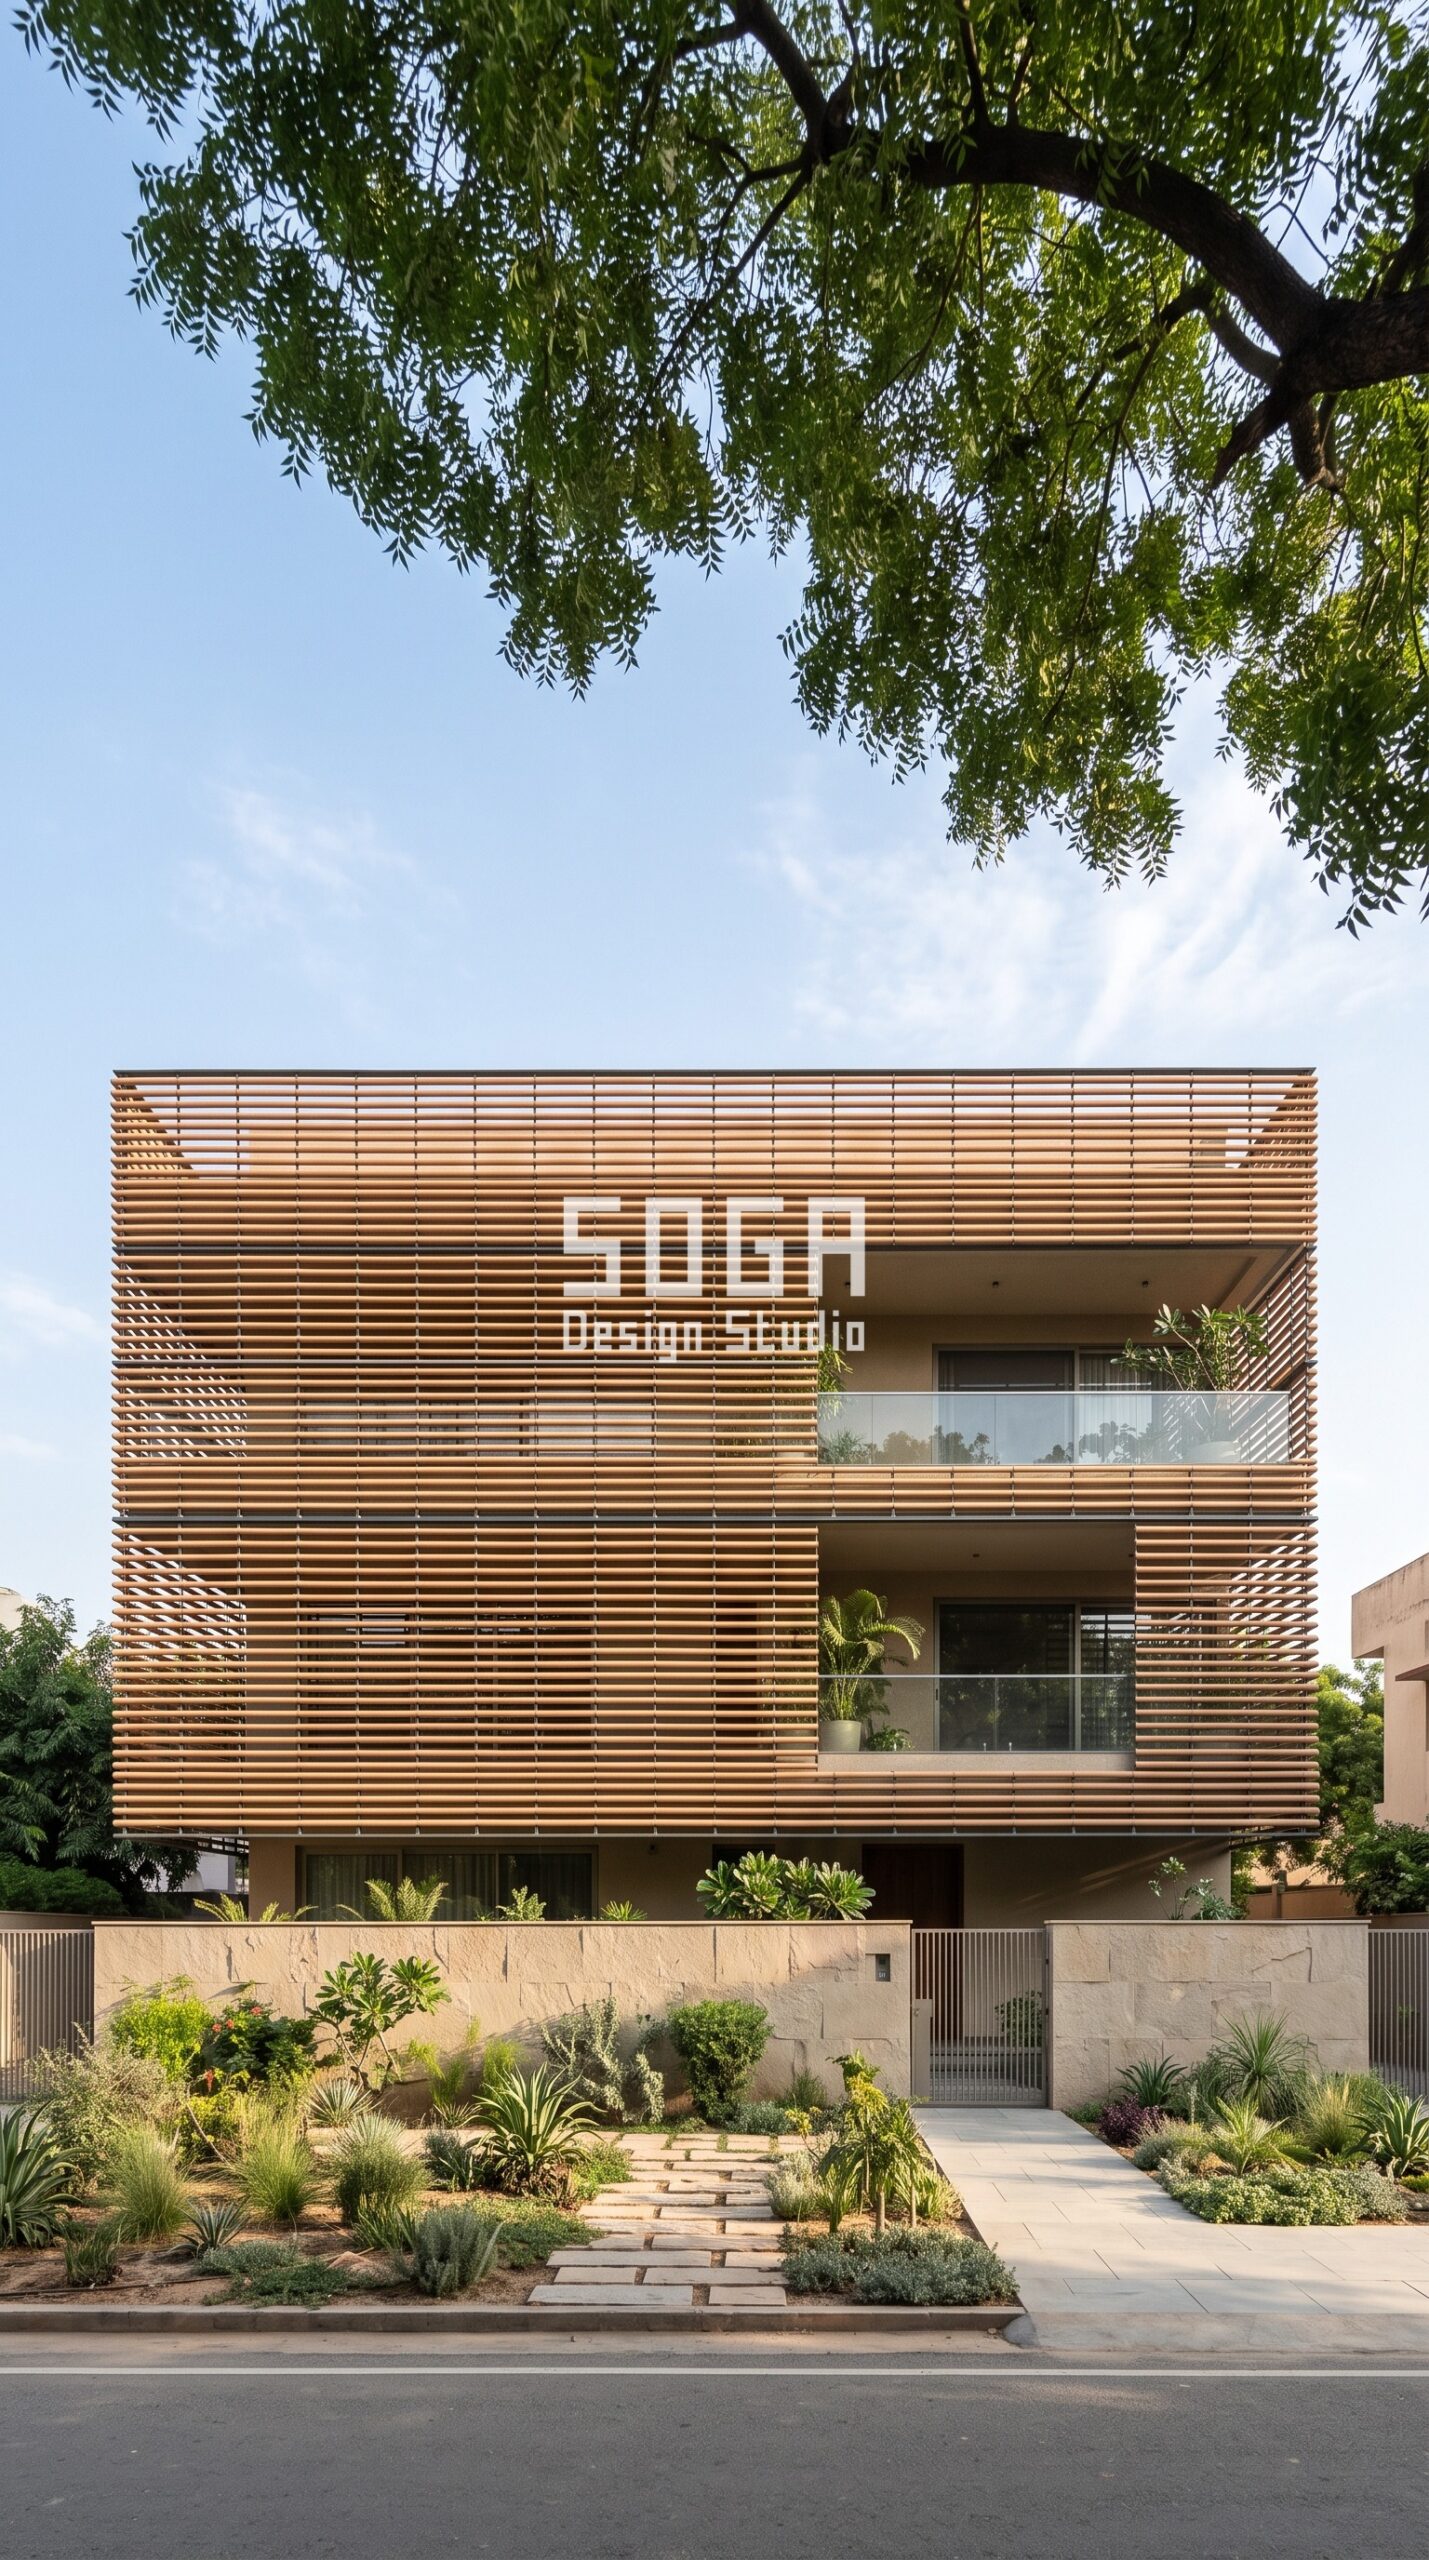
Design seed: a screen whose spacing does the shading, not its thickness. This G+3 residential building in Civil Lines, Jaipur wears a Parametric Baguette Screen skin in extruded fired clay terracotta baguettes on steel rails. Jaipur’s dry heat and hard low sun make an open screen the right answer – air moves through it so the cavity never traps heat, while the rod spacing tightens exactly where the west sun lands. The parametric variation is written into the fabrication drawings, not sprayed on afterwards.
How the Parametric Baguette Screen is built
| Design parameter | Specification |
|---|---|
| Plot frontage / width | 18 m (about 60 ft) – a wide Civil Lines plot |
| Building height | G+3, roughly 12 m to the terrace |
| Why this height and width | Jaipur plots in the older planned colonies are wide and shallow, and the low-rise streetscape plus height limits tied to road width keep buildings at three or four floors. Spreading horizontally is also the climate-correct move: more envelope facing north, less facing west. |
| Facade system | Horizontal extruded clay baguettes, 50 mm dia, on slim steel rails |
| Rod spacing | Gradates 60 mm to 140 mm clear – tightest on the west bays |
| Panel build-up | Baguettes clipped to vertical rails, 900 mm off the wall as a ventilated screen |
| Fixing | Aluminium clip rails on brackets back to the RCC frame |
| Piece length | 1.5 m maximum per baguette to control deflection and thermal movement |
| Climate response | Open screen lets hot air escape; spacing tuned bay by bay to the west sun path |
Material & colour: hero skin in natural unglazed sandy ochre, kept to a restrained palette so the geometry does the talking. Indicative facade cost: Rs 1,400-2,300 per sq ft, fully designed and installed, with an itemised estimate produced per project.
2. Bangalore: Parametric Tile Relief Facade Concept
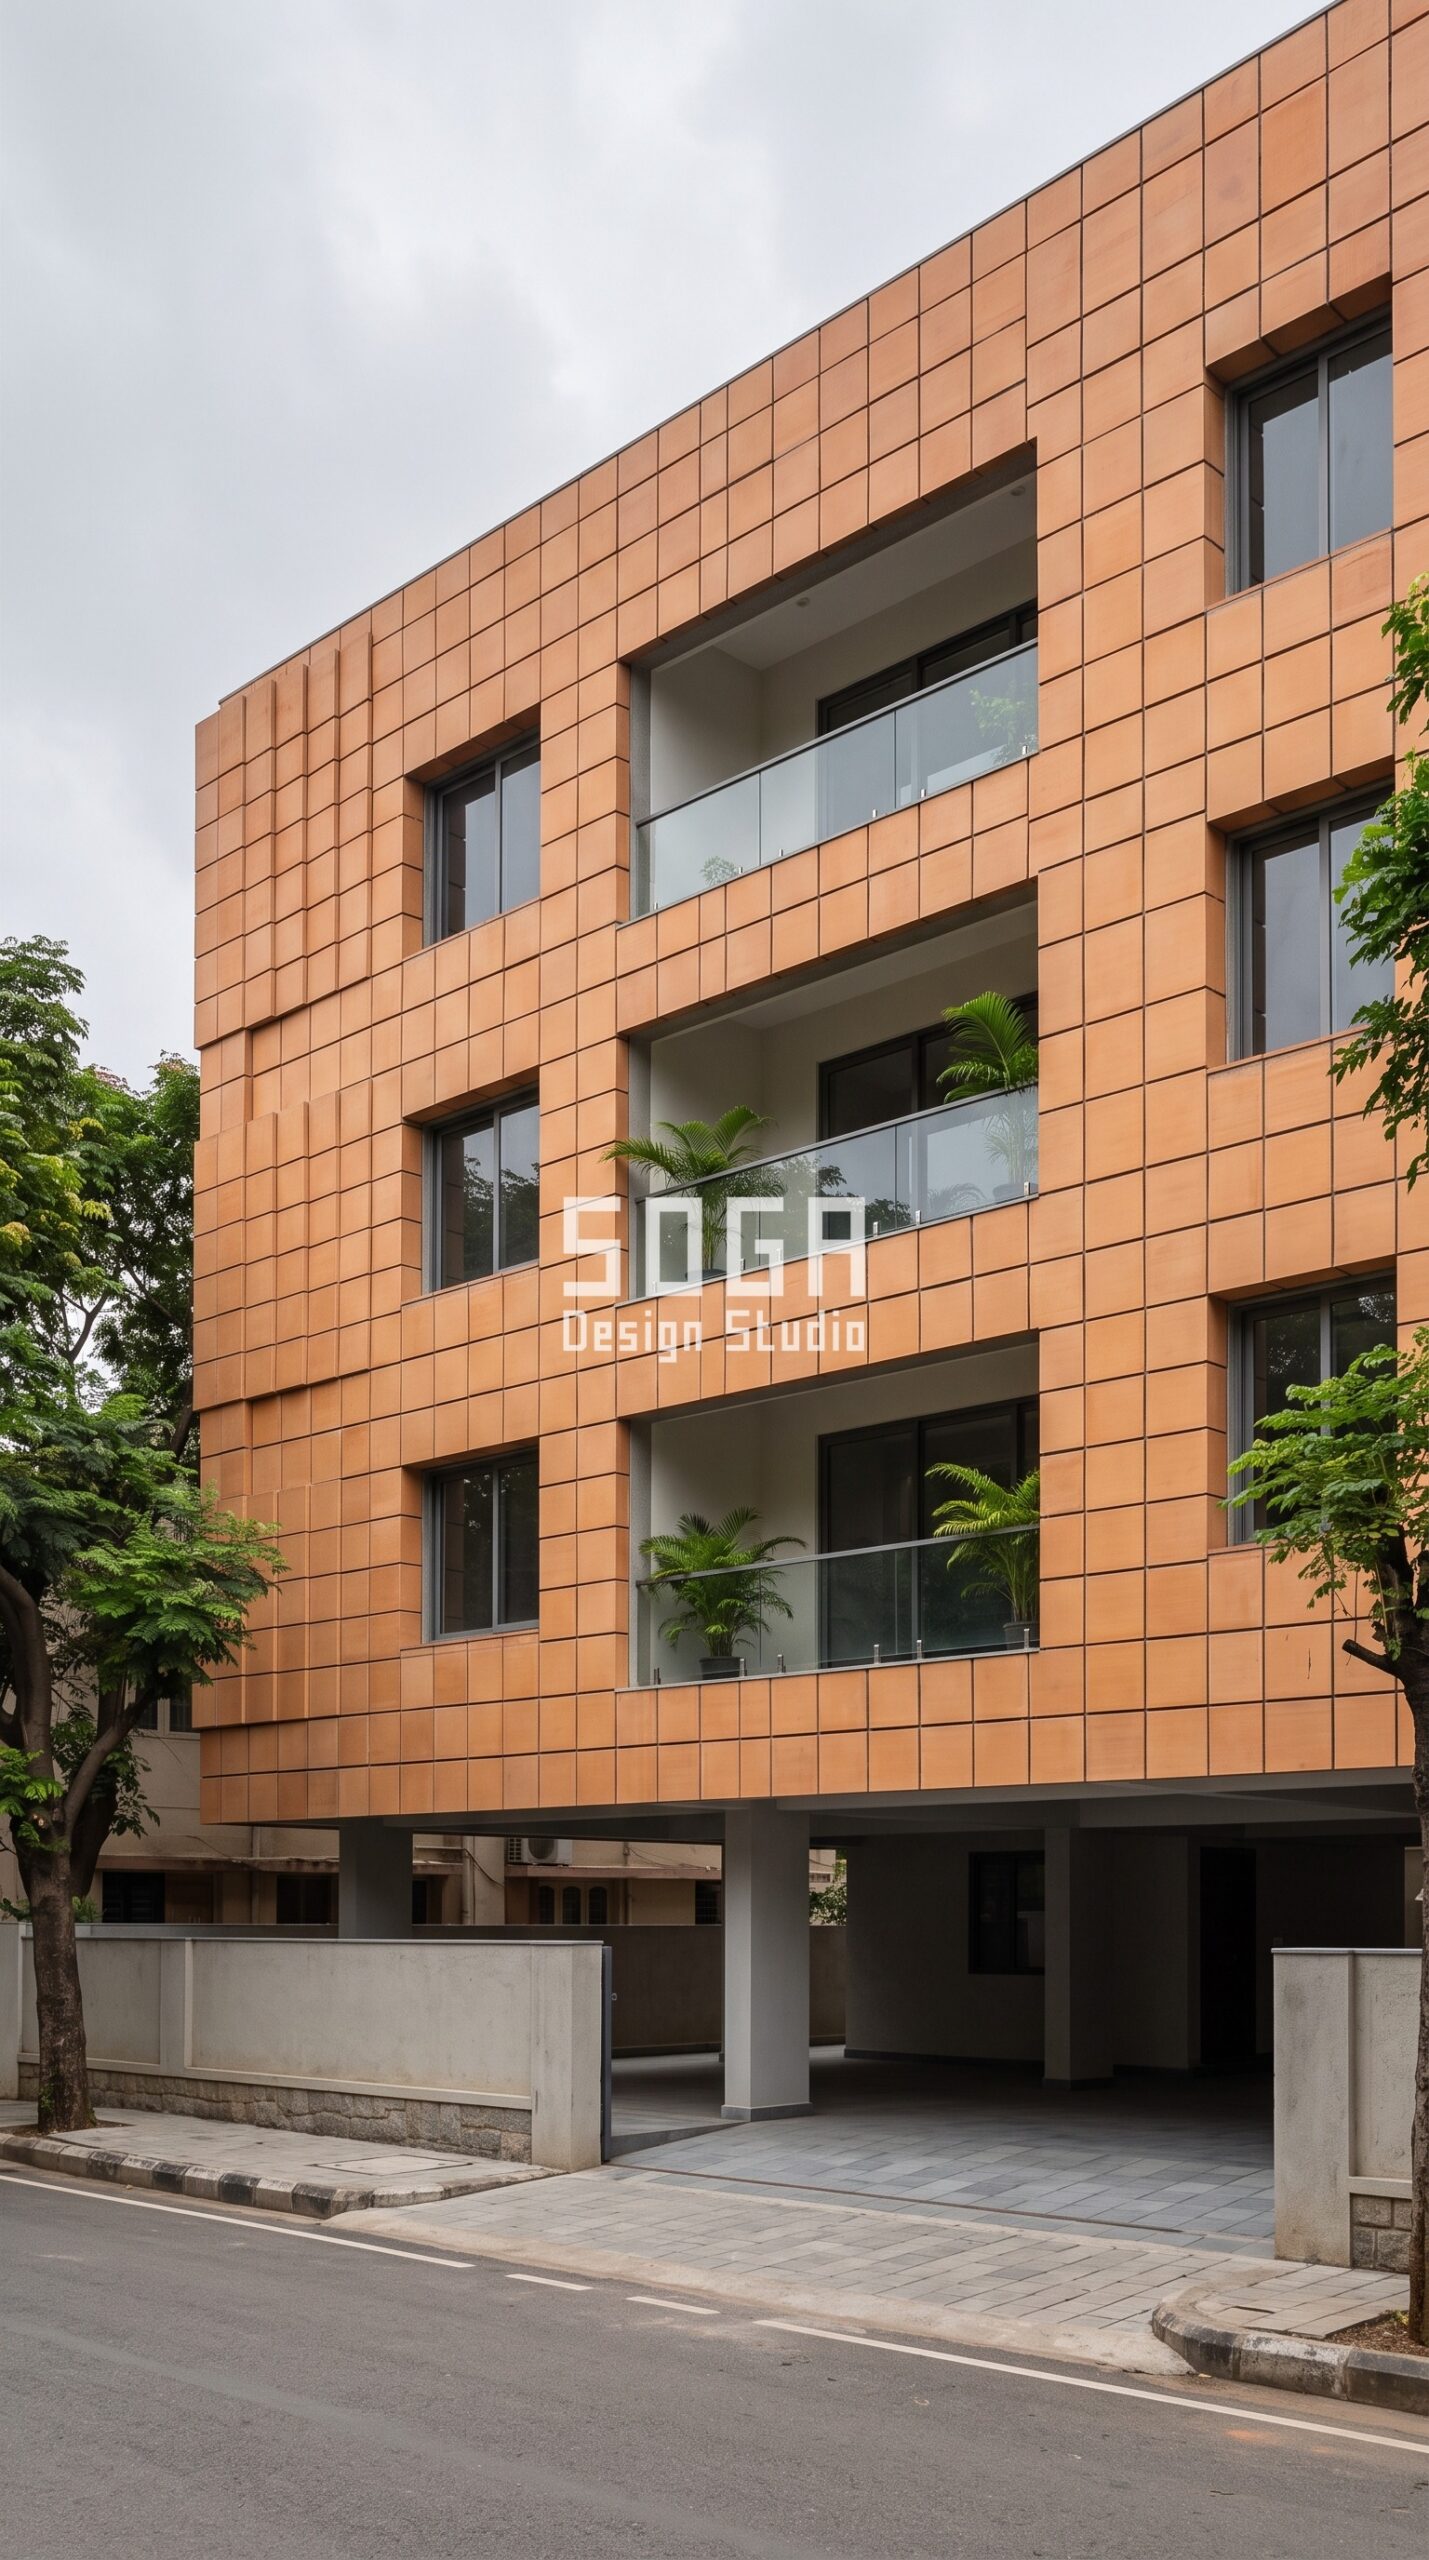
Design seed: one tile, three brackets, a whole elevation. This G+3 residential building in Indiranagar, Bangalore wears a Parametric Tile Relief skin in square fired clay terracotta tiles at three projection depths. Bangalore’s climate is mild enough that this facade is not fighting heat so much as monsoon-driven rain and glare, so the tiles are a drained rainscreen first and a shading device second. The parametric variation is written into the fabrication drawings, not sprayed on afterwards.
How the Parametric Tile Relief is built
| Design parameter | Specification |
|---|---|
| Plot frontage / width | 12 m (about 40 ft) – a standard 40 x 60 Indiranagar site |
| Building height | G+3, roughly 11.5 m to the terrace |
| Why this height and width | In Bangalore the permissible height is tied directly to the width of the road your plot faces, and most Indiranagar residential streets simply do not carry enough width to allow more. This is a case where the city, not the client’s ambition, sets the floor count. |
| Facade system | Square terracotta tile cassettes, 400 x 400 mm, on a clip-rail rainscreen |
| Projection depths | Three settings only – 0 mm, 35 mm and 70 mm proud of the rail line |
| Panel build-up | Extruded clay tile on aluminium clip rails with a drained, ventilated cavity |
| Fixing | Concealed clips – no visible fastener on the tile face |
| Cost logic | ONE tile type and three bracket lengths, so the pattern costs almost nothing extra |
| Climate response | Drained cavity handles monsoon rain; deeper tiles clustered on the west bays |
Material & colour: hero skin in warm natural terracotta orange, kept to a restrained palette so the geometry does the talking. Indicative facade cost: Rs 1,300-2,100 per sq ft, fully designed and installed, with an itemised estimate produced per project.
3. Kolkata: Parametric Slat Fin Facade Concept
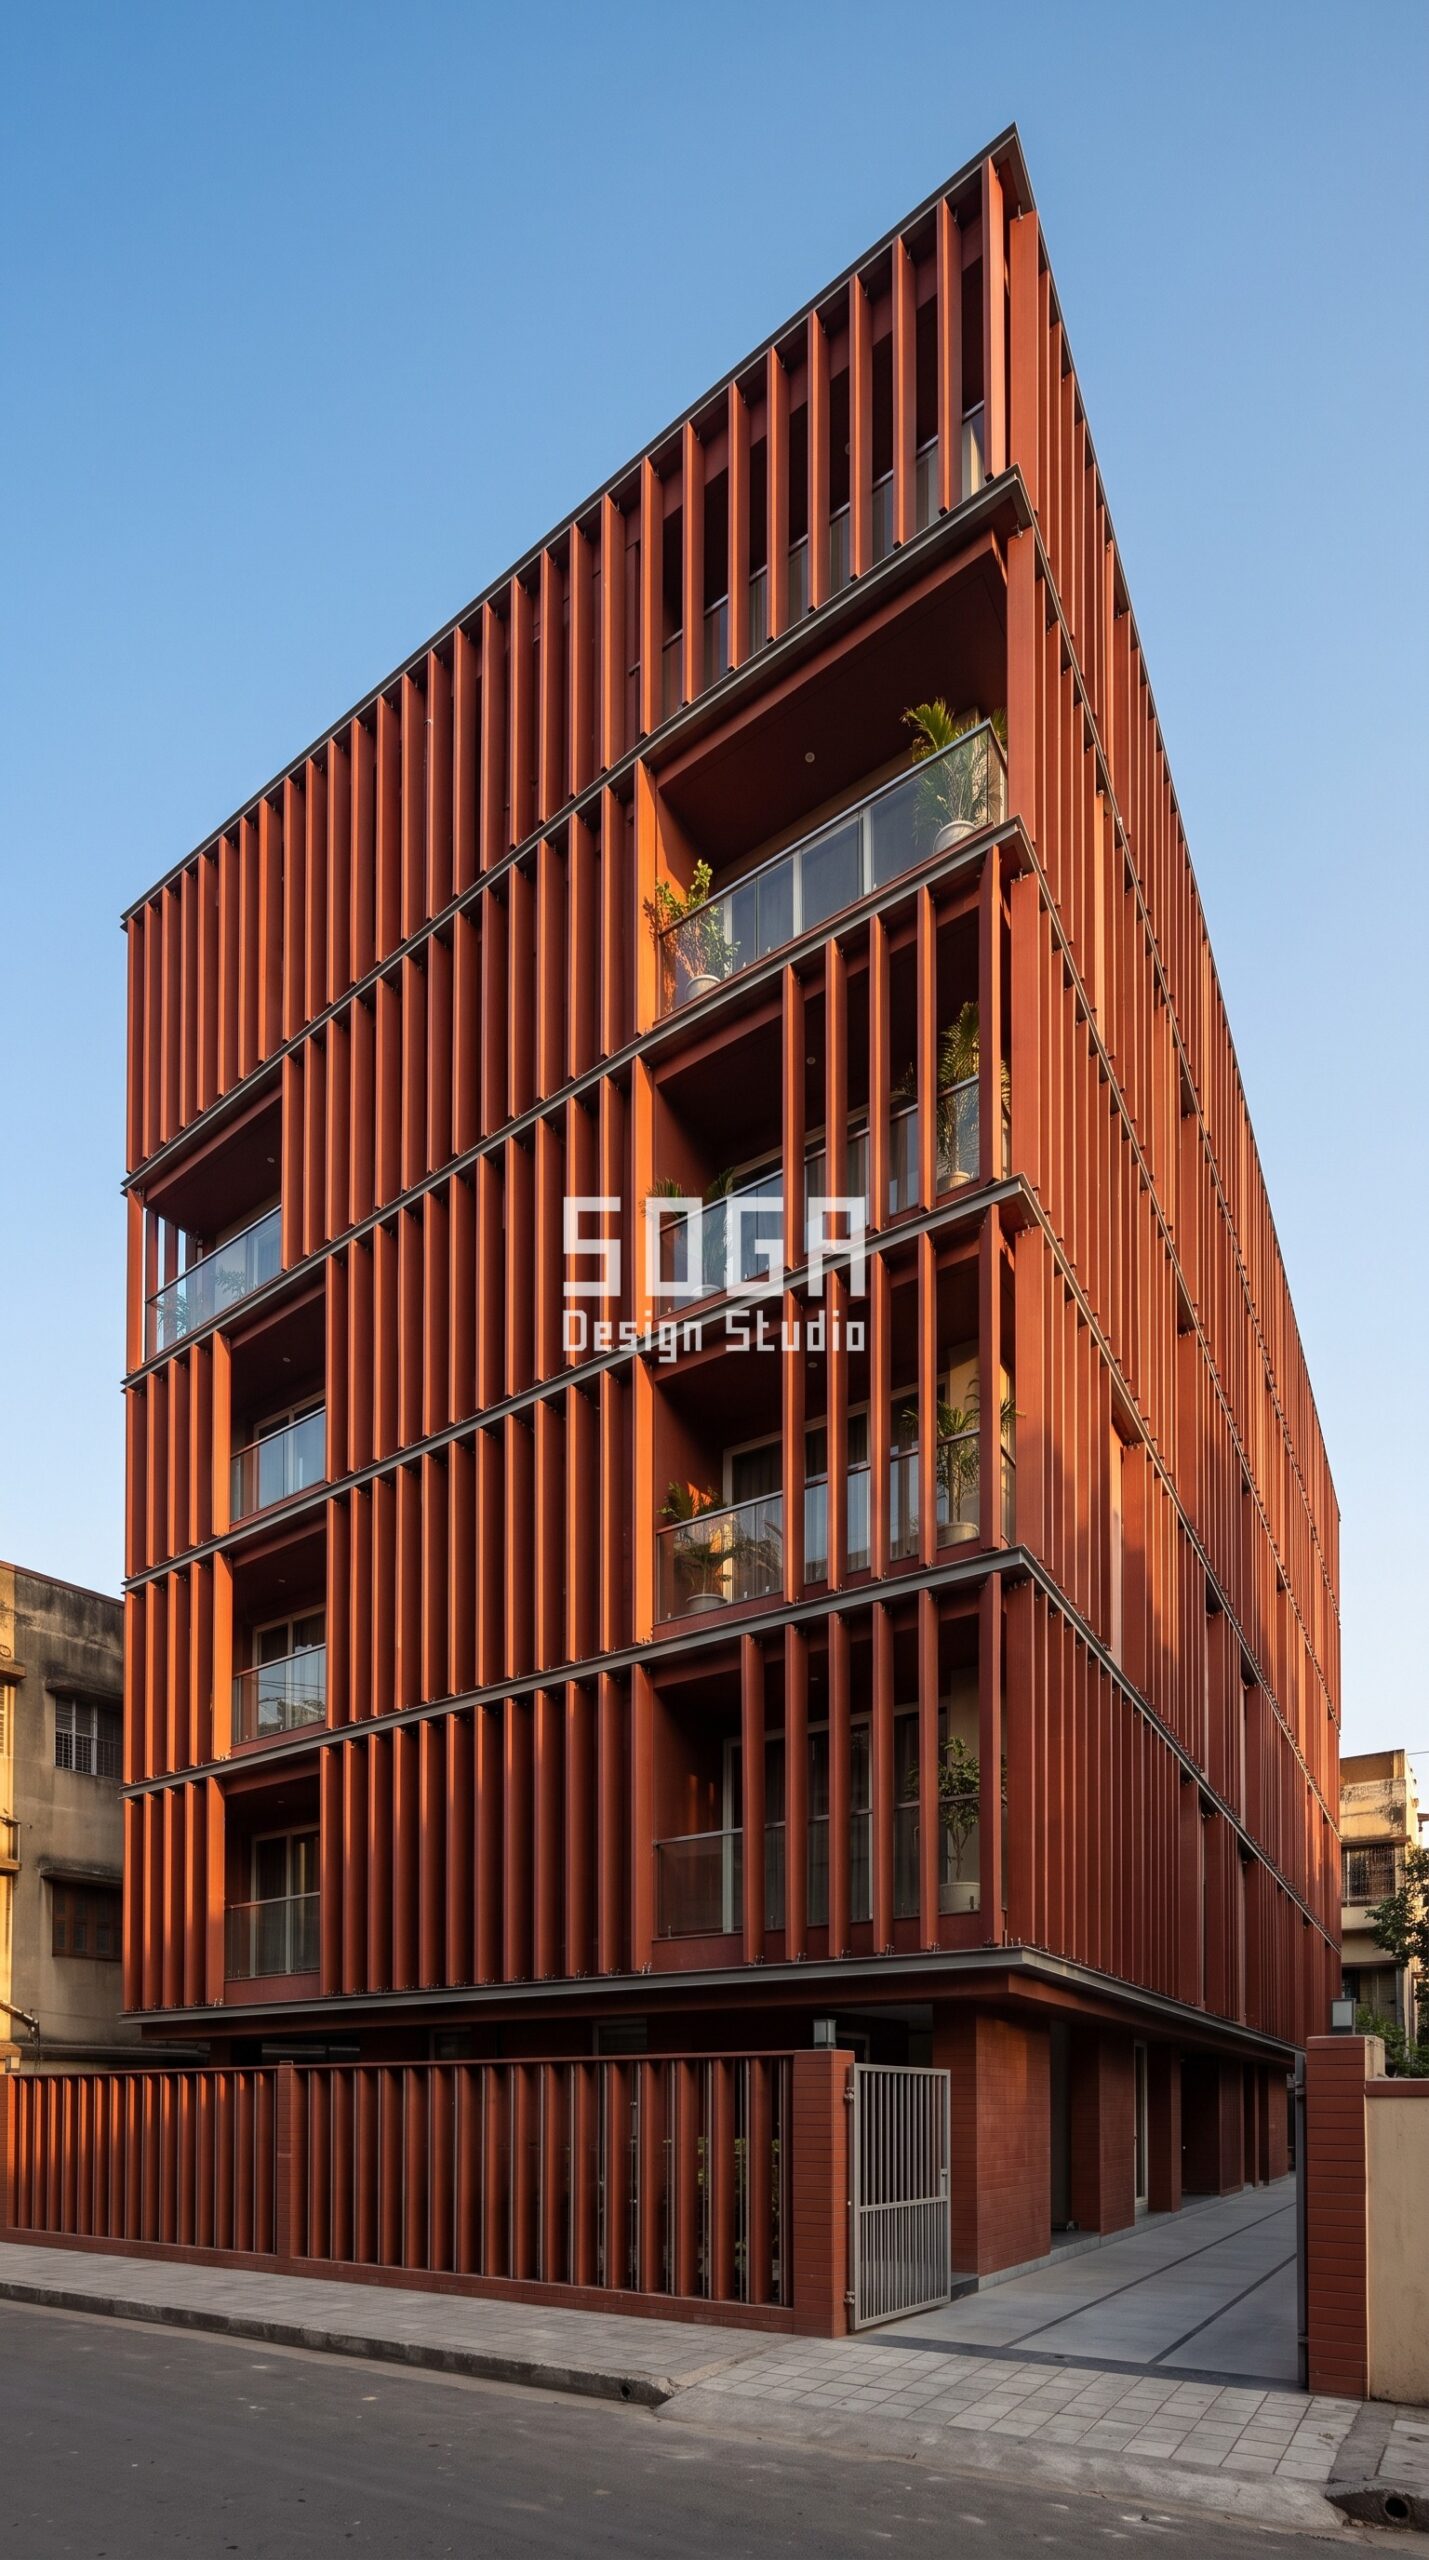
Design seed: a narrow frontage that has to work hard. This G+5 residential building in Ballygunge, Kolkata wears a Parametric Slat Fin skin in tall vertical fired clay terracotta fins. Kolkata is warm and humid nearly all year, so the fins stand well clear of the wall to keep air moving in the cavity, and clay was chosen because it does not hold surface moisture the way a painted render does. The parametric variation is written into the fabrication drawings, not sprayed on afterwards.
How the Parametric Slat Fin is built
| Design parameter | Specification |
|---|---|
| Plot frontage / width | 7.5 m (about 25 ft) – the classic narrow, deep Ballygunge plot |
| Building height | G+5, roughly 17 m to the terrace |
| Why this height and width | Kolkata’s older neighbourhoods were subdivided into long thin plots generations ago, so frontage is scarce and depth is plentiful. The only way to get family-sized area is to stack it, and with just 7.5 m of street face the facade has to carry the entire architectural argument. |
| Facade system | Vertical extruded clay fins, 60 x 200 mm, storey-height |
| Fin rotation | Rotates gradually bay by bay across the frontage to screen the west sun |
| Panel build-up | Clay fins on steel rails, 250 mm ventilated cavity to the wall |
| Fixing | Top and bottom shoe fixings per storey – no fin spans two floors |
| Piece length | Storey-height sections only, hand-placeable on a plot with no crane access |
| Climate response | Deep cavity keeps humid air moving; clay dries faster than painted render |
Material & colour: hero skin in deep oxblood red unglazed clay, kept to a restrained palette so the geometry does the talking. Indicative facade cost: Rs 1,500-2,500 per sq ft, fully designed and installed, with an itemised estimate produced per project.
4. Lucknow: Parametric Louvre Band Facade Concept
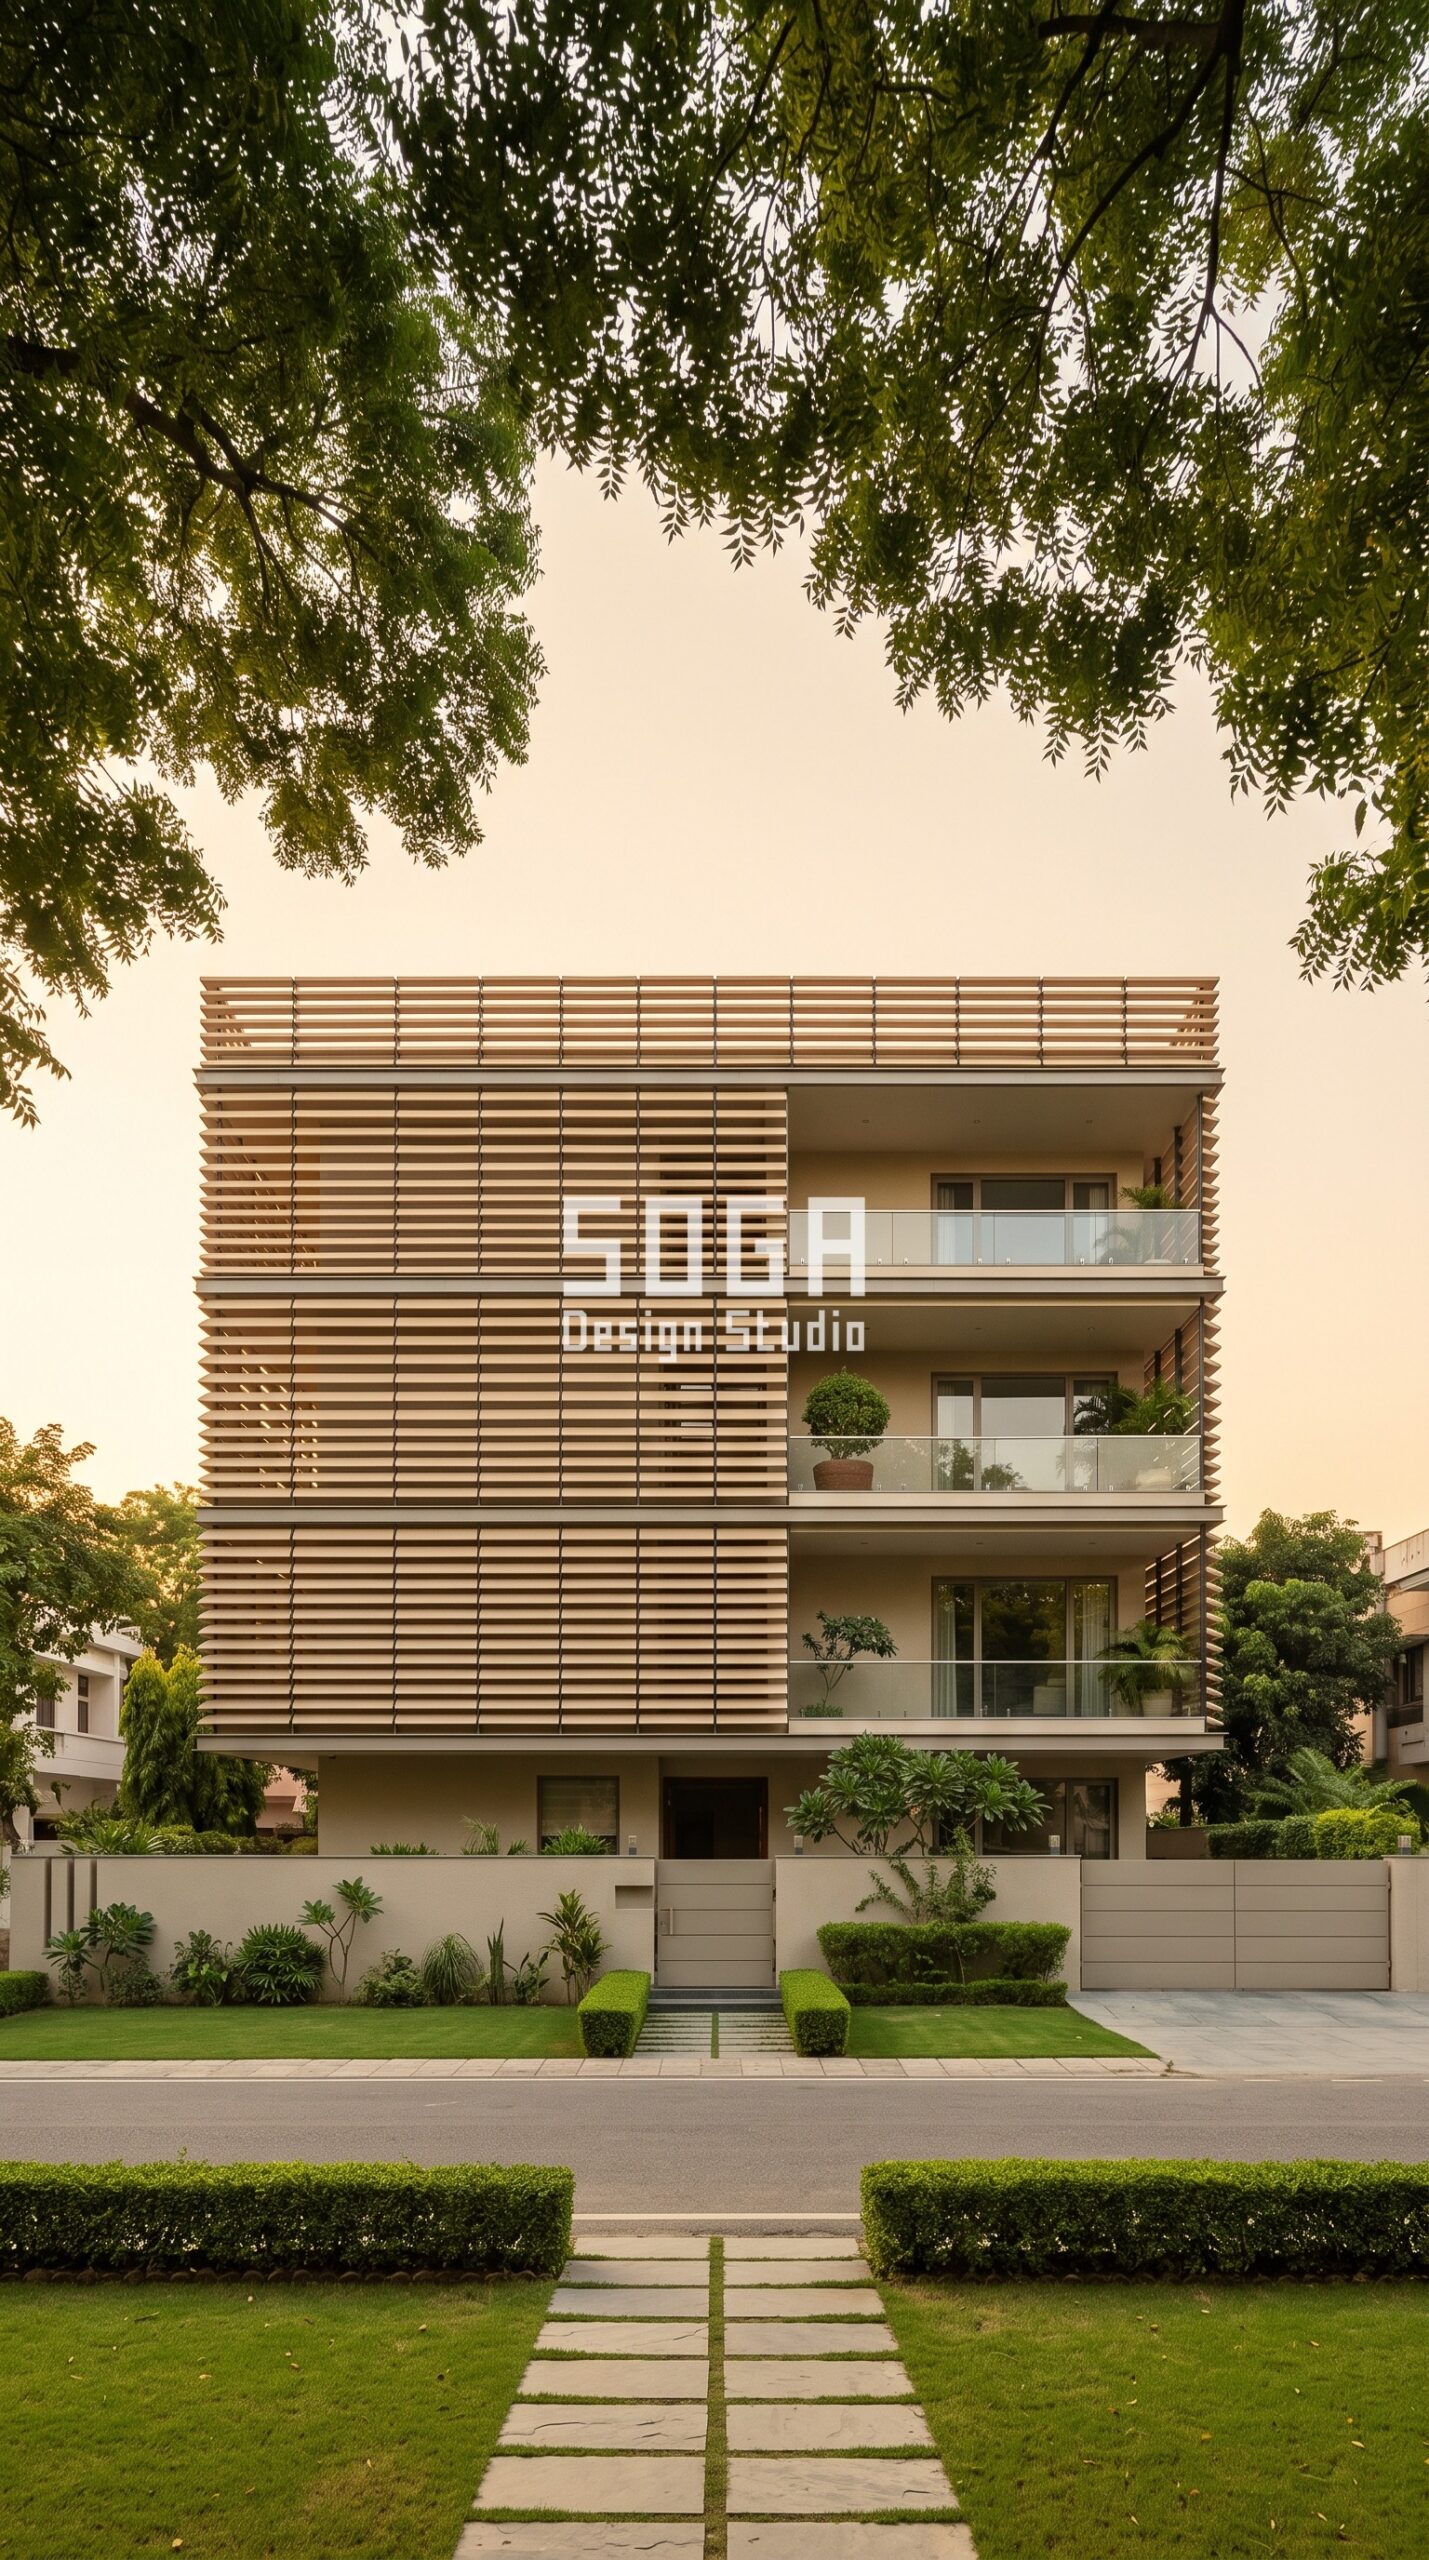
Design seed: depth that grows where the sun gets worse. This G+3 residential building in Gomti Nagar, Lucknow wears a Parametric Louvre Band skin in horizontal fired clay terracotta louvre bands. Lucknow runs a composite climate – punishing May and June, a real monsoon, then a genuinely cold January – so the louvre depth is set to block high summer sun while still letting the low winter sun reach the rooms. The parametric variation is written into the fabrication drawings, not sprayed on afterwards.
How the Parametric Louvre Band is built
| Design parameter | Specification |
|---|---|
| Plot frontage / width | 15 m (about 50 ft) – a Gomti Nagar development plot |
| Building height | G+3, roughly 12 m to the terrace |
| Why this height and width | Gomti Nagar was laid out with generous, regular plots and a low-rise residential character, so there is neither the land pressure nor the permission to build tall. A wide G+3 also lets every room reach an external wall, which matters in a climate with this much seasonal swing. |
| Facade system | Horizontal extruded clay louvres, 200 mm deep, on steel brackets |
| Louvre depth | Increases 150 mm to 300 mm on the upper floors where sun exposure is worst |
| Panel build-up | Clay louvre sections carried on galvanised steel brackets off the RCC frame |
| Fixing | Bracket at every 1.2 m to control deflection across the span |
| Seasonal logic | Blocks high summer sun, admits low winter sun – a real gain in a composite climate |
| Climate response | Deeper bands on upper floors; open ends so monsoon water drains freely |
Material & colour: hero skin in pale buff sand unglazed clay, kept to a restrained palette so the geometry does the talking. Indicative facade cost: Rs 1,300-2,200 per sq ft, fully designed and installed, with an itemised estimate produced per project.
5. Indore: Parametric Scale Shingle Facade Concept
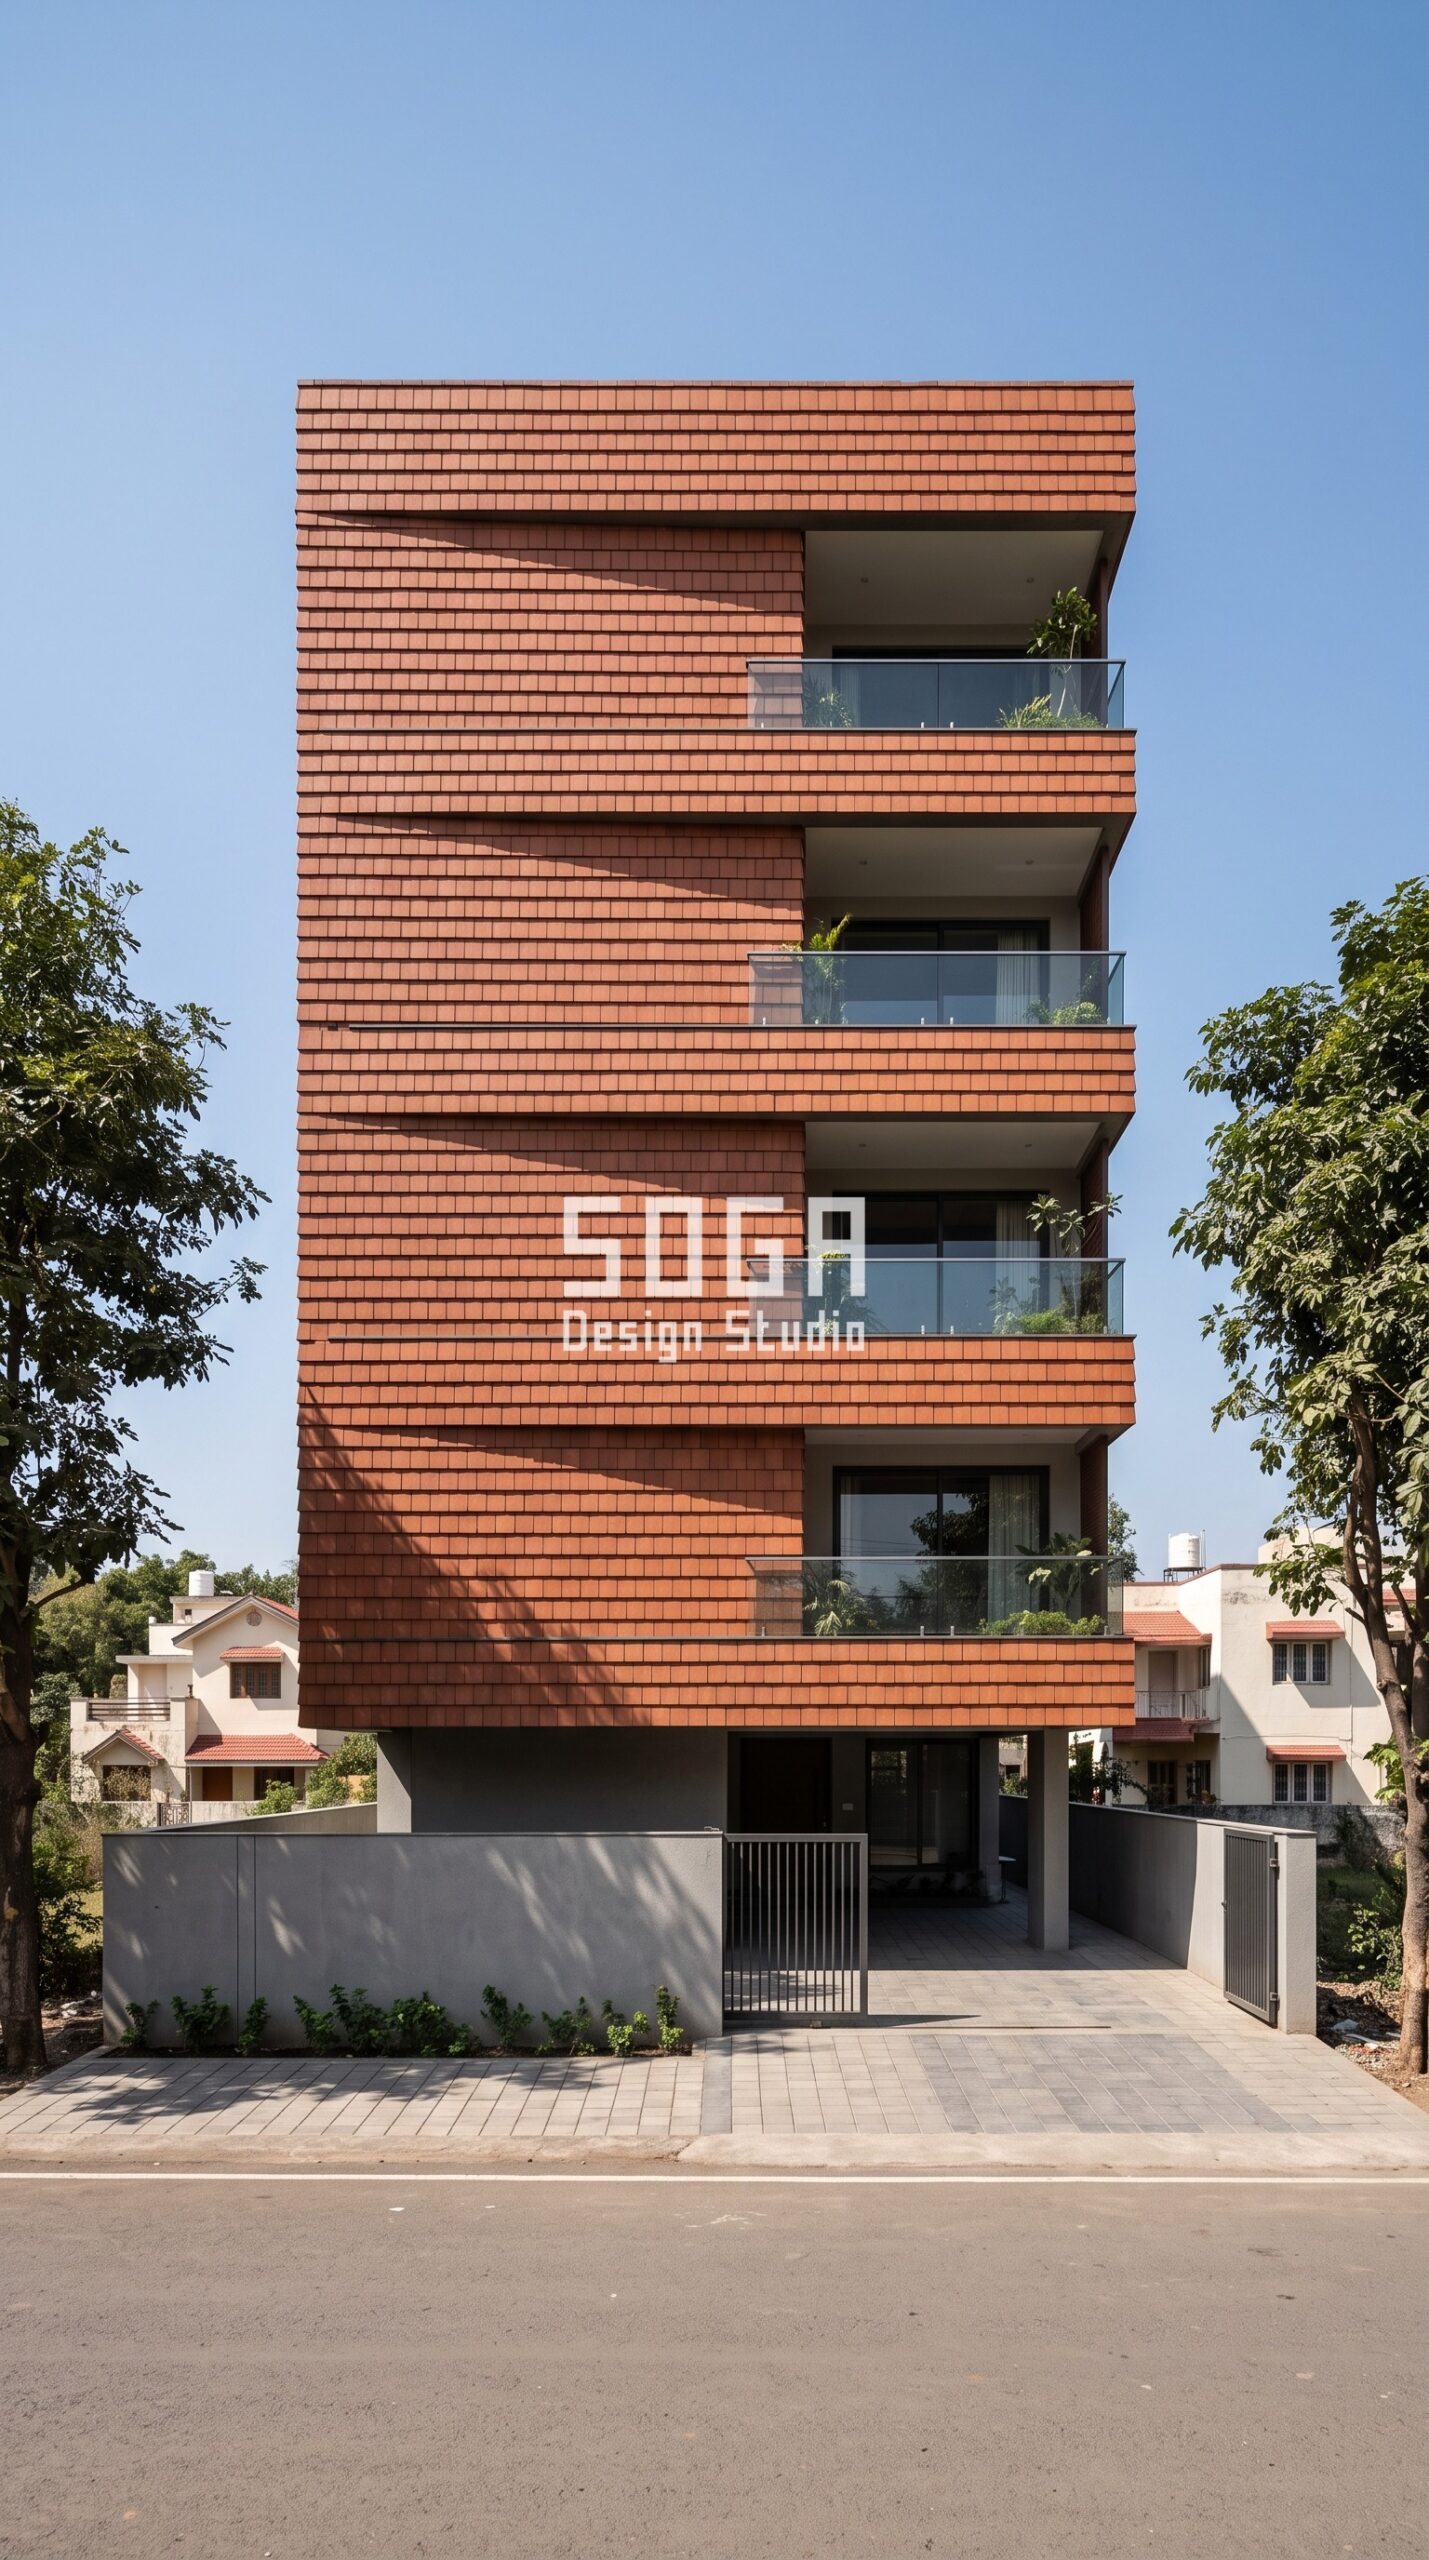
Design seed: the cheapest clay facade in this set, and it looks like the most expensive. This G+4 residential building in Vijay Nagar, Indore wears a Parametric Scale Shingle skin in overlapping fired clay terracotta shingle tiles. Indore’s composite climate brings a hot dry summer then a heavy monsoon, and an overlapping shingle sheds water the way a tiled roof does – which is why this system needs less waterproofing detail than a flat-jointed cladding. The parametric variation is written into the fabrication drawings, not sprayed on afterwards.
How the Parametric Scale Shingle is built
| Design parameter | Specification |
|---|---|
| Plot frontage / width | 13 m (about 43 ft) – a Vijay Nagar residential plot |
| Building height | G+4, roughly 15 m to the terrace |
| Why this height and width | Indore sits in the middle of the range – land is appreciating fast enough to justify a fourth floor, but plots are still wide enough that the building does not have to go thin. G+4 on a 13 m frontage is close to the most common brief we now receive from tier-two Indian cities. |
| Facade system | Overlapping clay shingle tiles, 250 x 400 mm, lapped like roof tiling |
| Tilt settings | Three fixed tilt angles only, distributed in ordered bands across the elevation |
| Panel build-up | Shingles hooked over horizontal battens on a drained, ventilated cavity |
| Fixing | Hook-on clips – individual tiles can be lifted out and replaced from a ladder |
| Cost logic | The lap does the waterproofing, so the joint sealing budget largely disappears |
| Climate response | Sheds monsoon water like a roof; the lap shadow adds depth without extra material |
Material & colour: hero skin in warm burnt sienna unglazed clay, kept to a restrained palette so the geometry does the talking. Indicative facade cost: Rs 1,200-2,000 per sq ft, fully designed and installed, with an itemised estimate produced per project.
What a Clay Facade Costs in India (2026)
These are the bands we estimate against in 2026 for fired clay facade systems, supplied and installed. Clay sits above a painted render and below most metal systems, and unlike paint it does not carry a repainting bill every five to seven years – which is where it wins over a twenty-year view.
| System / material | Indicative rate |
|---|---|
| Extruded terracotta baguettes (supply) | Rs 950 – 1,600 per sq ft |
| Terracotta tile cassettes (supply) | Rs 1,200 – 1,900 per sq ft |
| Clay shingle / lapped tile (supply) | Rs 700 – 1,300 per sq ft |
| Aluminium clip-rail substructure and brackets | Rs 400 – 900 per sq ft |
| Installation labour (varies with height and access) | Rs 250 – 450 per sq ft |
| Complete terracotta rainscreen, designed and installed | Rs 1,400 – 2,900 per sq ft |
How We Keep a Clay Facade Buildable
Clay is brittle and it is fired, which means two things drive the detailing. First, the piece has to stay short – we cap baguettes at about 1.5 m and use storey-height fin sections, because a long clay member deflects and because thermal movement has to be absorbed at frequent joints rather than accumulated across a facade. Second, every fixing must allow the piece to be removed and replaced individually: hook-on clips and clip rails, never adhesive, so a tile cracked by a stray cricket ball is a ladder job and not a scaffold job. Beyond that it is ordinary rainscreen discipline – a drained and ventilated cavity behind, open joints that let water out, and a colour specified from fired samples rather than a printed chart, because clay varies naturally between batches and that variation is a feature worth planning for instead of fighting.
Related Reading
- Parametric facade design in India
- Fluid curved concrete facades in India
- Facade design cost across India, Dubai and Singapore
- How to choose a facade design company in India
Frequently Asked Questions
How much does a clay or terracotta facade cost per sq ft in India in 2026?
Budget Rs 1,400 to Rs 2,900 per sq ft for a complete terracotta rainscreen, designed and installed. Within that, extruded baguettes supply at about Rs 950-1,600 per sq ft and tile cassettes at about Rs 1,200-1,900, with the aluminium clip-rail substructure adding Rs 400-900 and installation labour Rs 250-450 depending on height and access. A lapped clay shingle is the cheapest route in at about Rs 700-1,300 per sq ft supply.
Is a clay facade better than paint or render in the long run?
Over a twenty-year view, usually yes. The colour in fired clay is in the body of the material rather than coated onto it, so it does not fade to a repainting cycle every five to seven years the way an external emulsion does. The ventilated cavity behind also keeps monsoon water off the structural wall, which is the single biggest cause of the damp patches and peeling you see on painted Indian facades.
Does terracotta fade or grow algae in Indian weather?
Fired clay does not fade, because the colour is the fired body itself. Algae and moss can appear on any surface in a warm-humid city if water sits on it, which is why the system matters more than the material – a drained, ventilated rainscreen with open joints lets the surface dry quickly, while a flat sealed cladding holds moisture. An annual wash-down is the whole maintenance routine.
Can a clay facade be retrofitted onto an existing building in India?
Yes, and it is one of the easier retrofits because the system is light. Clay tiles and baguettes hang from an aluminium clip rail on brackets anchored to the slab edges and columns, so the existing wall carries nothing. What you do need is a structural check on anchor pull-out and enough setback to take the cavity depth without crossing your boundary line.
Is clay suitable for coastal cities like Chennai, Mumbai or Kochi?
Very much so – fired clay does not corrode, which is exactly where metal systems get expensive near the sea. The corrosion risk moves to the substructure instead, so within about twenty kilometres of the coast we specify stainless or marine-grade aluminium rails and fixings rather than galvanised steel. That upgrade is a small percentage of the facade cost and it is the difference between a twenty-year skin and a seven-year one.
What is the difference between terracotta baguettes, tiles and shingles?
Baguettes are extruded rods or blades hung horizontally or vertically as an open screen – you see through them, and the shading comes from spacing. Tiles are flat cassettes fixed to a clip rail as a closed rainscreen surface, which is what you use when you want a solid wall with relief. Shingles are lapped like roof tiles, so the overlap itself sheds the water and the joint sealing budget largely disappears – the cheapest of the three, as in the Indore concept above.
Start Your Clay Facade With SOGA Design Studio
Send us your plot dimensions, the road width it faces and your floor count, and we will come back with a clay facade concept drawn to your actual frontage and height limit, a fixing strategy and an itemised cost estimate per sq ft. We work across Indian cities and with NRI owners in Dubai, Singapore, the UK and the US, and the first consultation is free with no obligation. Write to [email protected]. Please note the images above are SOGA concept visualisations, not photographs of completed buildings.

