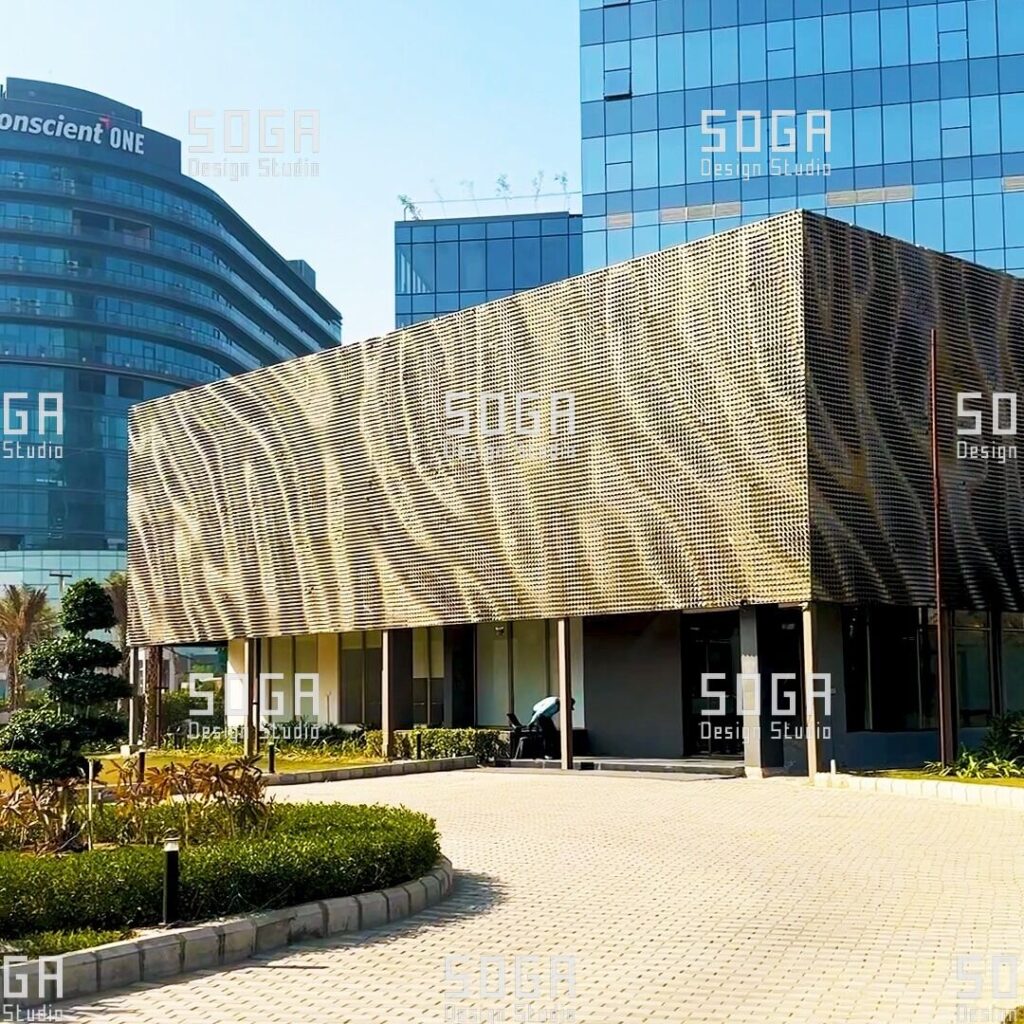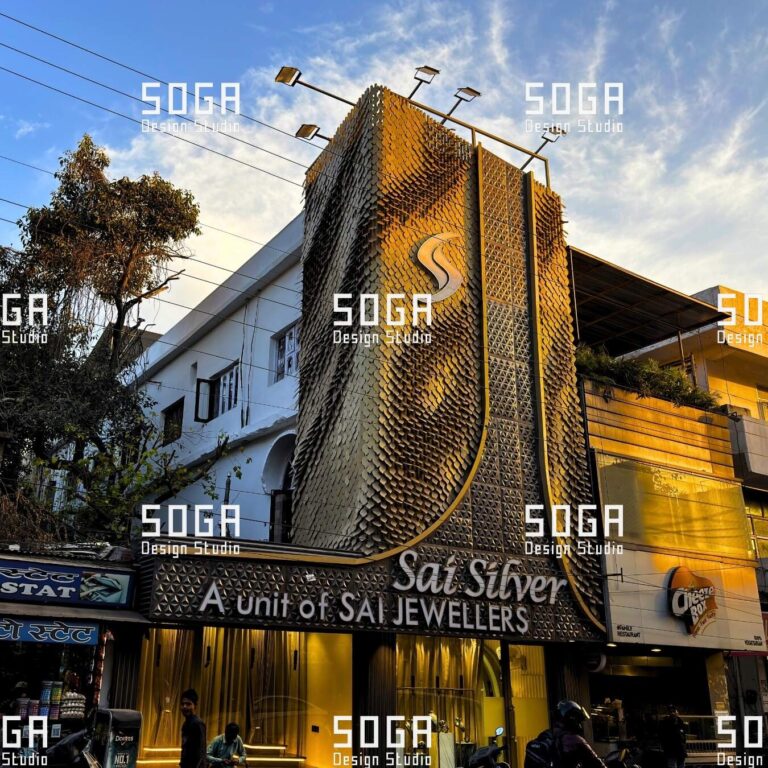
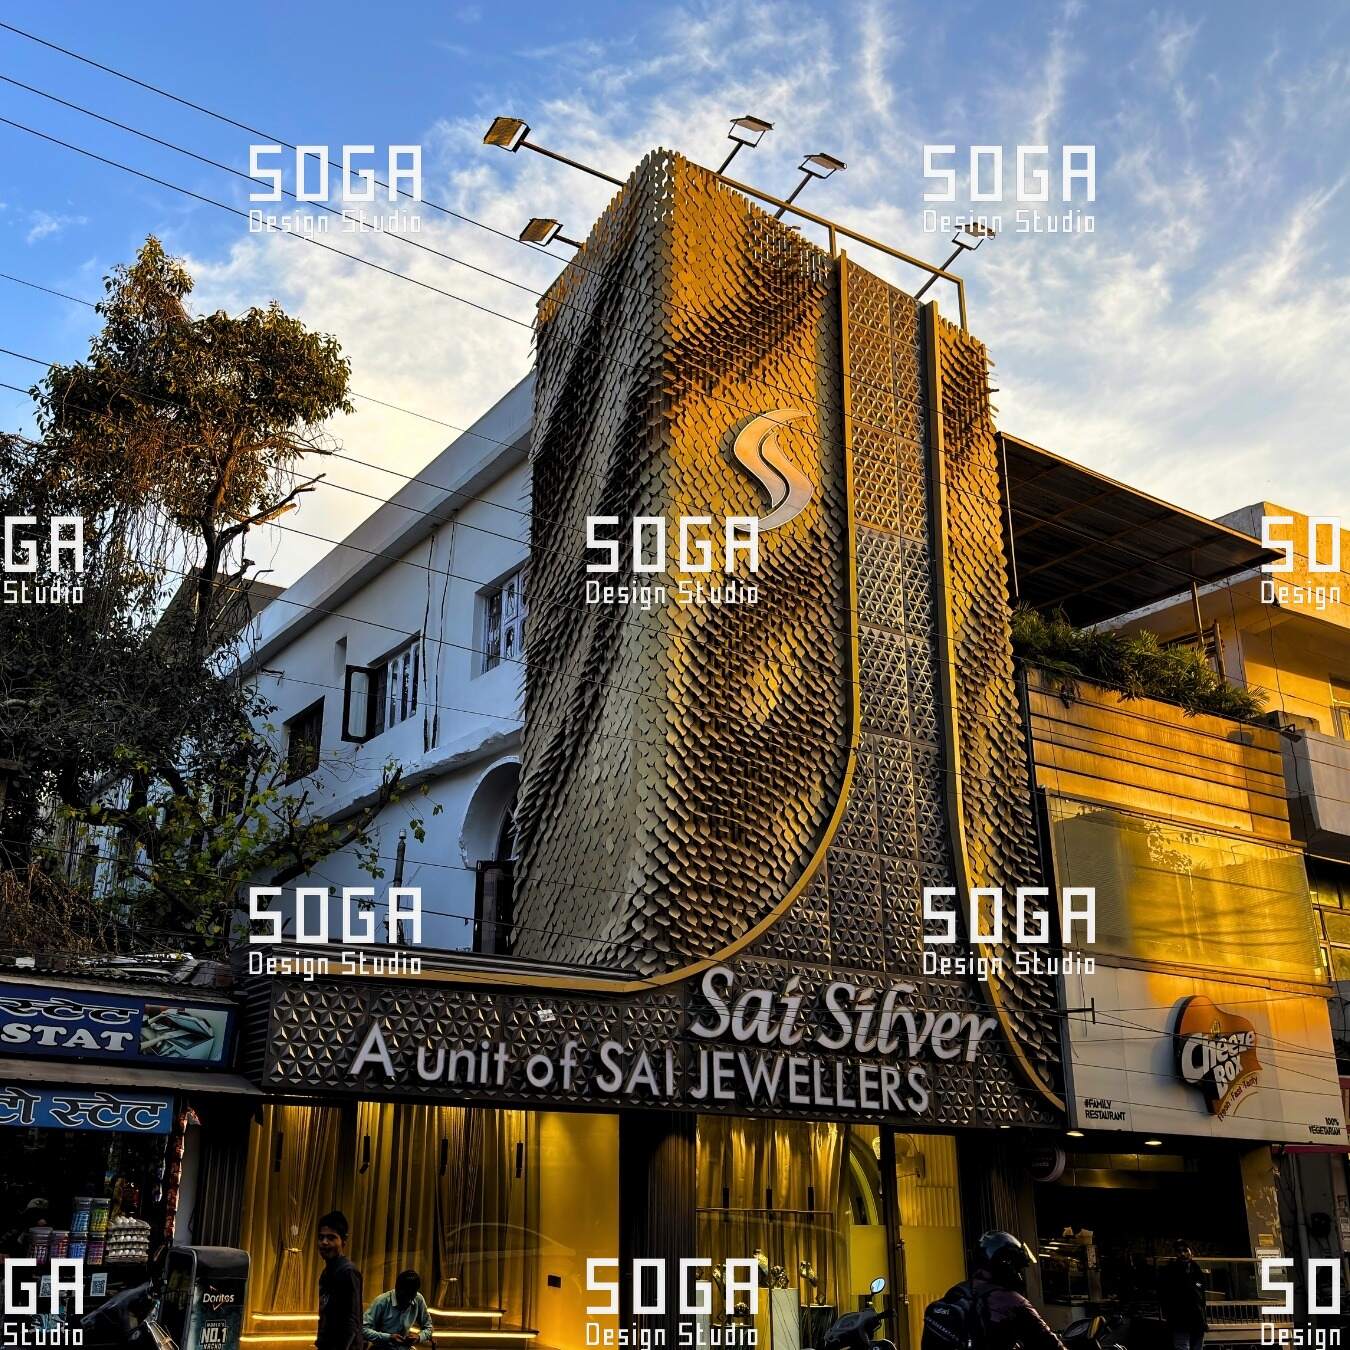
A sequin facade is closer to a tiled roof stood upright than to a cladding panel. Its elements do not meet at a joint. They sit on top of one another, and water is handed down the wall in short steps, scale to scale. Nothing in that chain is sealed. The lap replaces the joint, and that decision sets how the wall drains, how the cavity vents and what the elevation costs.
The second decision is taken on the nesting sheet. The lap is bought material nobody ever sees: every square metre of wall needs more than a square metre of cut sheet. Weather performance wants that overlap generous. Material yield wants it tight. Most of the engineering argument sits in that tension, settled on a nesting sheet rather than on an elevation.
Most accounts of the system stop at the shimmer, which is the output rather than the subject. The SOGA Sequin Facade is a sequin facade system developed by SOGA Design Studio for Indian fabrication, and what follows comes out of that development — the nesting trials, the lap testing and the installation mock-ups that decided where each of these dimensions ended up — rather than from reading the category from outside.
A sequin facade is a cladding system of small overlapping metal scales fixed to a carrier rail behind. Each scale can vary in size, angle or finish, producing a fine-grained, reflective surface. Because scales overlap and drain to the layer below, the assembly behaves as a ventilated rainscreen rather than a sealed skin.
What a sequin facade is
A sequin facade is an outer skin of many small formed elements, hung in overlapping courses on a framework in front of a backing wall. They are formed from flat sheet and sized so one person carries a stack up a scaffold. Three properties define it.
The elements overlap instead of abutting. Conventional cladding meets at a joint, drained, gasketted or sealed. Scales lie over one another, so the joint is a lap with a direction: water crossing it travels upwards. That durability comes from geometry, not from a material that ages.
The elements are small relative to the wall. Small parts follow curvature, absorb structural deviation and permit gradients a large panel cannot carry. They also multiply every operation, so the system is rarely expensive in material and often expensive in handling.
The elements vary individually. Size, rotation, projection and finish change from one scale to the next without changing the system, so the variation is structural rather than printed on.
A sequin facade is not the weather line, and it is not a shingle roof turned vertical: wind acts far more aggressively on a vertical surface, so roofing lap conventions transfer badly.
Scale geometry and the overlap rule
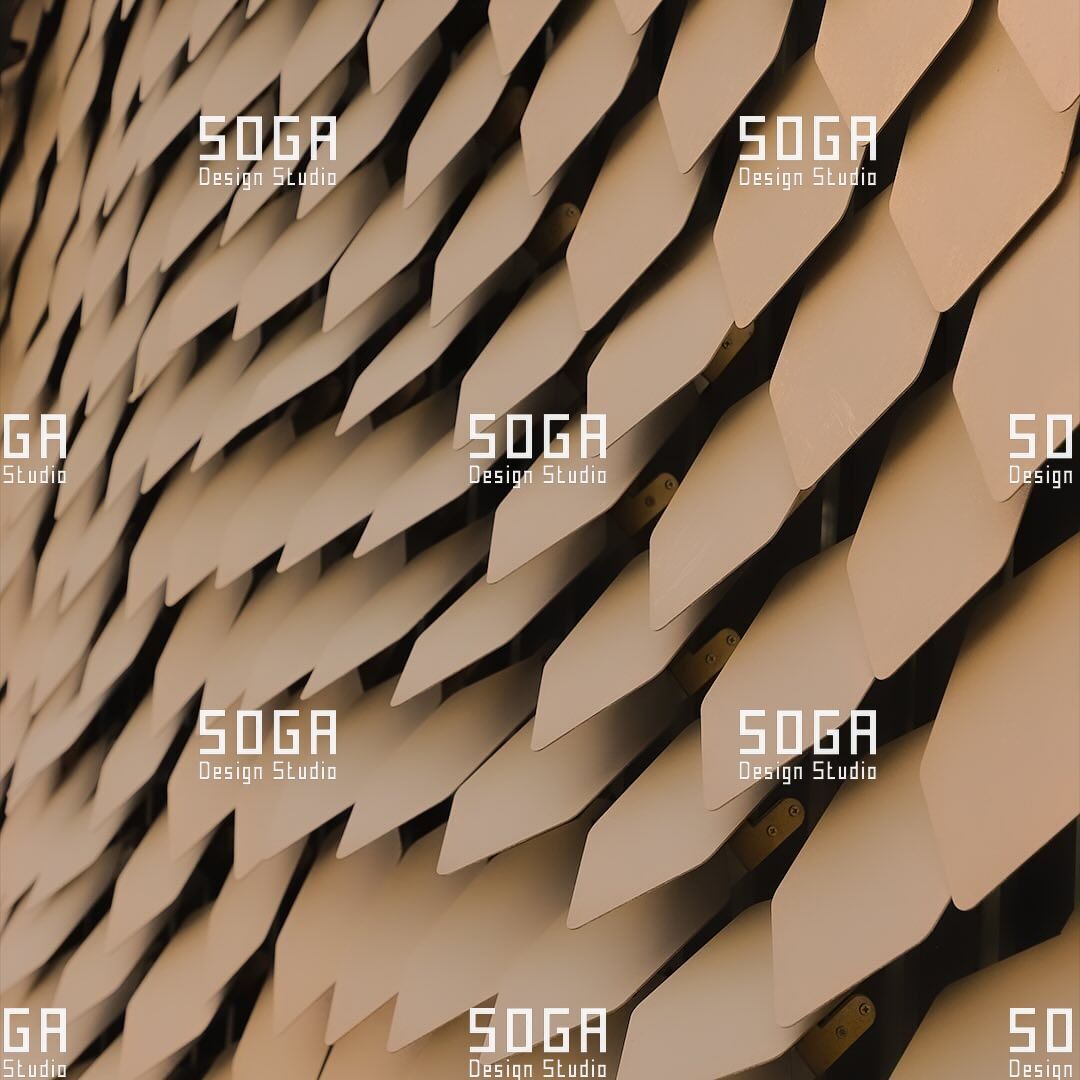
The scale is a formed component, not a flat plate, and the forming is not decorative. It carries a return at the head where it engages the carrier, a fold or hem along the exposed edge, and some relief across the face. The head return moves load out of the visible face into a stiffened edge, and the face relief gives thin sheet the out-of-plane stiffness that removes most of the flutter risk.
The exposed edge does the most work and is usually detailed last. A sheared edge is visible at close range, has no stiffness, and is where the coating film is thinnest, which makes it where corrosion starts. Folding or hemming answers all three and produces the drip the drainage logic depends on. An unhemmed lower edge lets water cling to the underside and travel back along it.
Head lap, side lap and exposure
Three dimensions describe an overlapping course system, and they fail in different ways.
Exposure is the visible height of a scale, from its lower edge to the lower edge of the course above. It sets visual grain and parts count, and it is the only one of the three the building shows.
Head lap is the vertical distance by which each scale is covered by the course above, and it is the primary weather dimension. It has to be long enough that water driven upward by wind pressure, and drawn upward by capillary action, cannot reach the top of the covered zone before gravity returns it. On a vertical wall it is shorter than on a pitched roof, and it increases on any surface raking back from vertical. A starting figure can be taken from roofing practice, but the working dimension comes from design wind pressure and is confirmed on a tested assembly. In the version SOGA develops, that figure is set against the monsoon case — peak rainfall intensity arriving with high wind at the same time — rather than against an annual average, because the annual average never governs.
Side lap is the horizontal overlap between adjacent scales, or the coverage given by the course above where the bond is staggered. This is where sequin facades most often leak, for a reason that is economic rather than technical: side lap is the dimension people trim to improve nesting yield. Narrow it enough and the channel between scales becomes a straight path to the wall. Stacked courses run that channel the full height of the elevation; a stagger of half a scale width interrupts it at every course.
The three are arithmetically linked, and that is where the material argument becomes concrete. Cut height equals exposure plus head lap plus whatever the head return consumes. Increase the lap and exposure falls at constant cut size, so more parts are needed per square metre; increase the cut size to hold exposure and every part costs more sheet. There is no arrangement in which a longer lap is free.
Overlap specification checklist
Check these while the geometry can still change.
- Head lap as a dimension, not a percentage. A percentage moves whenever the scale size moves, and scale sizes move late.
- Side lap at the worst-case tolerance stack. A scale at the low end of its width tolerance beside a rail at the far end of its adjustment range. That joint exists somewhere on the building.
- The capillary break, identifiable in section. A gap wider than the capillary limit, a contact tight enough to exclude water, or a formed rib interrupting the path. Two coated surfaces resting lightly together is none of them.
- The drip. Trace the lower edge in section and confirm water leaves as a drip rather than running back along the underside.
- A water penetration test on the assembly as built, at maximum rotation. Until that test exists, the lap is a considered opinion.
The carrier system behind the scales
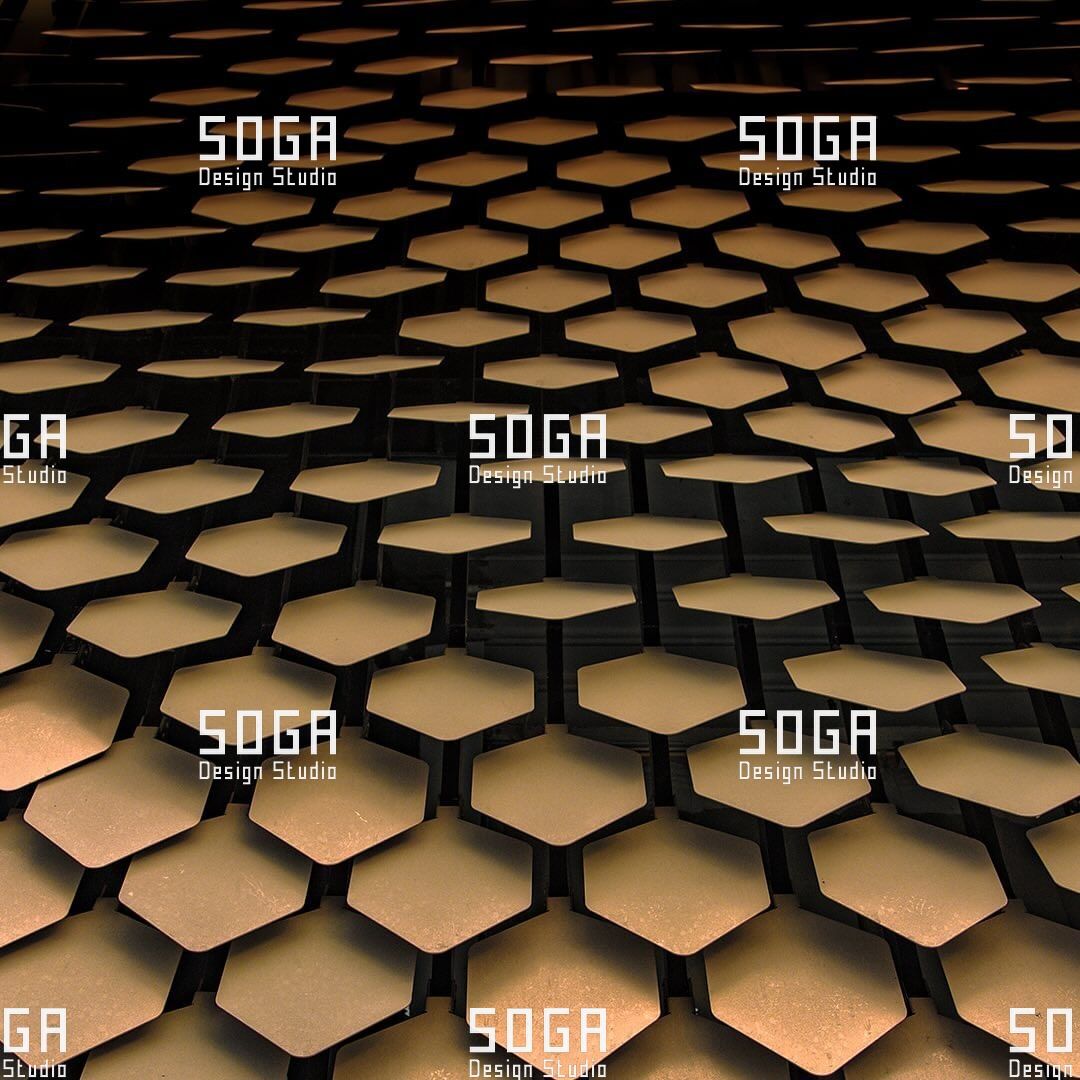
The carrier is the part nobody photographs and the part that decides whether the system works. It holds every scale in a straight course at a consistent projection, on a wall that is neither straight nor flat, while allowing individual removal and thermal movement.
It works because each layer absorbs a different error. Brackets take up deviation between the structure and a theoretical plane, the framework establishes geometry, rails carry the courses at the correct spacing, and the scale carries no adjustment. Remove the adjustable bracket and the deviation arrives at the scale, where small elements display a misaligned course clearly.
Rails, hooks and clip families
Three families cover most built work, each trading speed against restraint.
Hook-on. A return at the head of the scale engages over a rail. Fastest to install, no fastener in the visible face, and a scale lifts out for replacement. Its weakness is uplift: a hook resisting gravity alone lifts under suction, which is what corners and upper storeys see.
Clip-in. A clip fixed to the rail grips the scale with a designed interference, carrying the tolerance and setting the projection. Clip pressure is a specification item, not an assembly habit. Too little and the scale moves. Too much and thermal movement cannot occur, so the scale is loaded in bending until it takes a permanent set. This was the constraint that shaped SOGA’s approach to the carrier: tolerance is taken up at the bracket so that clip pressure can be specified as one figure and then left alone.
Direct-fixed. The scale is fastened mechanically through a concealed return. Most positive, least forgiving: every fastener is a fixed point, so movement goes elsewhere and replacement means reaching behind a finished surface.
Three requirements apply across all three, and together they answer whether a sequin facade rattles.
Restraint has to resist suction as well as gravity. A scale held at one point can rotate and lift about it; held at two, or at one point plus an engagement that positively resists withdrawal, it can do neither. Noise on a windy evening is not a manufacturing fault. It is an element with a single restraint and a free edge, oscillating at whatever frequency the assembly prefers, and hard to correct afterwards.
Adjustment has to sit in the bracket, in three axes, with a stated range compared against the tolerance the frame is actually being built to.
Thermal movement has to be provided for. A dark scale on a west elevation in North India runs well above ambient every afternoon and returns to ambient overnight, for the life of the building, and a rail pinned at both ends will bow or squeal. The failure common to all three is procedural: the carrier gets specified after the pattern is approved, when lap dimension, rail spacing and clip projection are one problem with one answer.
Pattern logic without pattern chaos
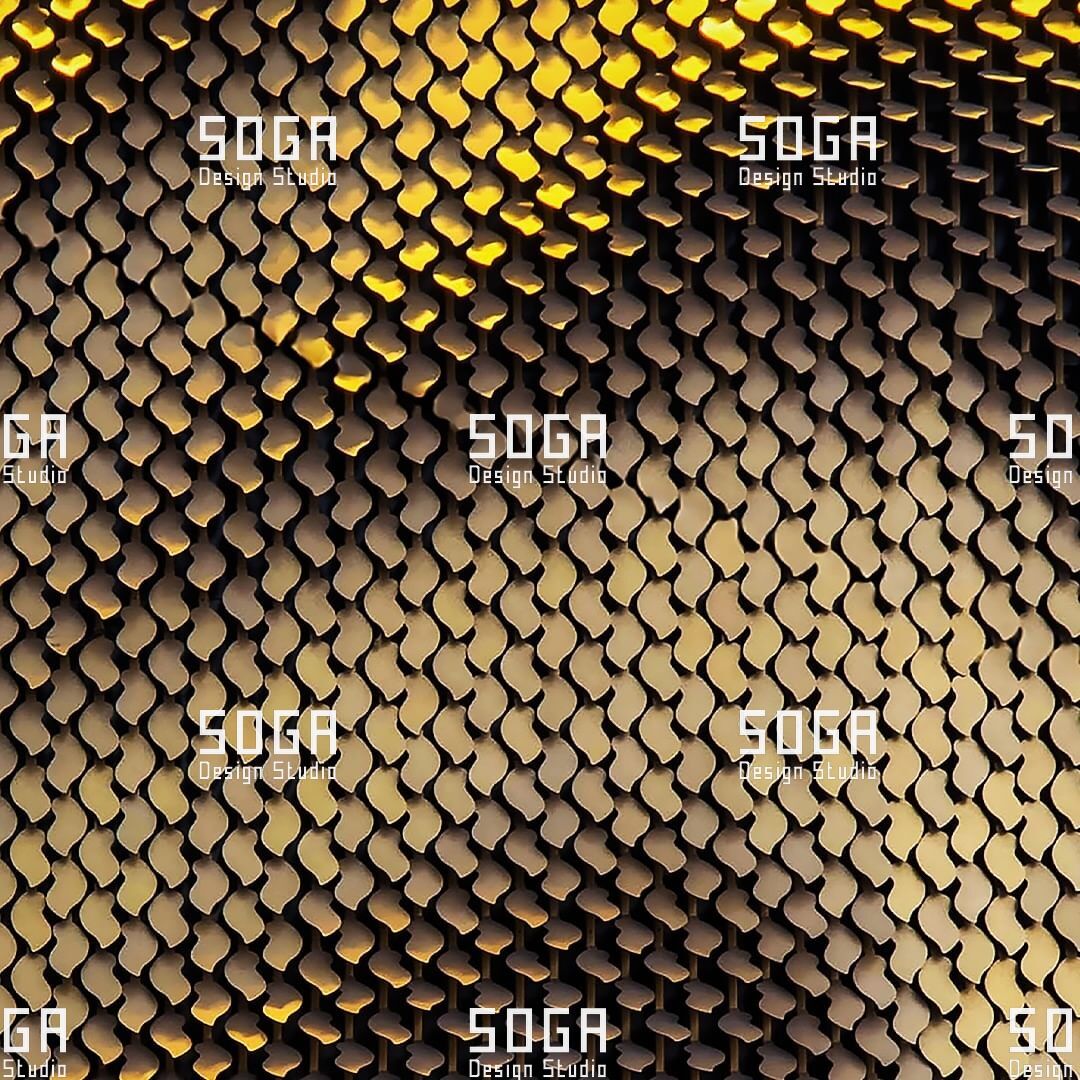
With thousands of discrete elements available, the temptation is to make every element different. Computational modelling makes that trivial to render, and the shop floor makes it ruinous, because fabrication cost tracks unique part count and tool changes rather than visual complexity. So variation is carried through placement and rotation rather than through shape. A small family of sizes, rotated through a controlled range and distributed at varying density, reads as continuous variation from the street while the workshop reads a few part types made in long batches.
Gradients, rotation bands and controlled randomness
Gradients shift a parameter progressively across the surface — fine at the base and coarse at the crown, closed at one end of a bay and open at the other. They work because perception picks up the trend and not the steps. A gradient built from a handful of discrete sizes reads as continuous at normal viewing distance, and each size beyond that costs a tool change for little gain.
Rotation bands vary the angle at which each scale sits relative to the wall plane. This is the cheapest variation available, because a rotated part is the same part, and among the most effective, because rotation changes how the element catches light. It carries a hard limit: past a certain angle a scale stops covering the head lap of the one below, so the weather logic breaks before the visual logic does.
Controlled randomness introduces scatter within a rule, avoiding the repetition that reads as wallpaper. Unconstrained randomness produces clusters and voids that look like installation defects, and destroys any ability to schedule parts. Bound it: rotation within a range, size drawn from a fixed set, placement jittered within a limit that never opens a lap below its minimum. Where the pattern comes from a source image, that image is reduced to as many levels as the family has members, and no more.
Weather behaviour: drainage, wind-driven rain, back ventilation
A sequin facade is a drained and back-ventilated rainscreen. It is not a sealed skin, and it is not a pressure-equalised rainscreen either: equalisation needs a compartmented cavity whose vent area outwards far exceeds its leakage area inwards, and an outer leaf open at every lap cannot be compartmented that way. Designed as a drained and vented cavity it performs; described as pressure-equalised, the claim will not survive testing.
Water crosses an opening by five mechanisms, and a lap must defeat all five. Kinetic energy drives droplets straight through a gap, answered by depth of cover. Gravity carries water down until it can fall inwards, answered by the direction of the lap. Surface tension carries water along the underside of a horizontal surface, answered only by a drip edge. Capillary action draws water between two closely spaced surfaces regardless of orientation, defeated by a gap wide enough to break it or a contact tight enough to exclude water. Air pressure differential pulls water inwards across the outer leaf, handled by the vented cavity and the membrane.
That membrane is the waterproofing line, and it sits on the backing wall: continuous, lapped shingle-fashion, sealed at every penetration, dressed into cavity trays at every interruption. Every bracket crossing it is a detail. The scale layer keeps rain and ultraviolet light off it, which is what lets it reach its design life.
| Layer, outside to inside | Function | Must not be asked to | Failure mode |
|---|---|---|---|
| Scale layer | Sheds rain, breaks light, shades the membrane | Act as the watertight line | Short laps overload the drainage |
| Lap and drip geometry | Discharges each scale onto the head of the one below | Work at any rotation angle unchecked | Water tracks along undersides; staining below courses |
| Ventilated, drained cavity | Drains incidental water, dries the assembly | Stay clear without maintenance access | Blocked base holds water against the wall |
| Cavity trays and flashings | Collect and discharge water at openings and floor lines | Be improvised from offcuts | Water bypasses the tray at opening heads |
| Framework and brackets | Carry load to structure, absorb deviation | Cross insulation without a thermal break | Cold bridging; corrosion at dissimilar metals |
| Continuous insulation | Controls heat flow, sets the dew point outboard | Serve as a drainage plane | Interstitial condensation in the build-up |
| Water-resistive membrane | The waterproofing line, lapped and sealed | Take prolonged ultraviolet exposure | Degrades where scales stop short |
| Backing wall | Structural support, air barrier continuity | Be relied on as the weather line | Air leakage carries moisture inwards |
Back ventilation depends on cavity depth, free vent area top and bottom of each zone, and an uninterrupted path between them. Insect mesh reduces free area considerably, and that reduction belongs in the calculation. Continuous brackets and floor-line closers interrupt the path and need slots or standoffs.
Two failure modes recur.
The base of the cavity is blocked. Mortar droppings, packaging and dust collect at the bottom during construction, the drainage path closes, and the wall behind the lowest part of the elevation stays wet. The base detail has to be openable.
Dust governs before water does. Across Delhi NCR and much of the Gulf, a cavity fills with airborne dust long before it develops a rain problem. Dust blocks vents, holds moisture against surfaces and abrades every moving interface, so vent zones have to be cleanable and finishes chosen for abrasion resistance. The same trapped moisture drives crevice corrosion at the lap, which shows as a line of discolouration where two coated surfaces sit in light contact.
Fabrication: nesting, forming and finish consistency
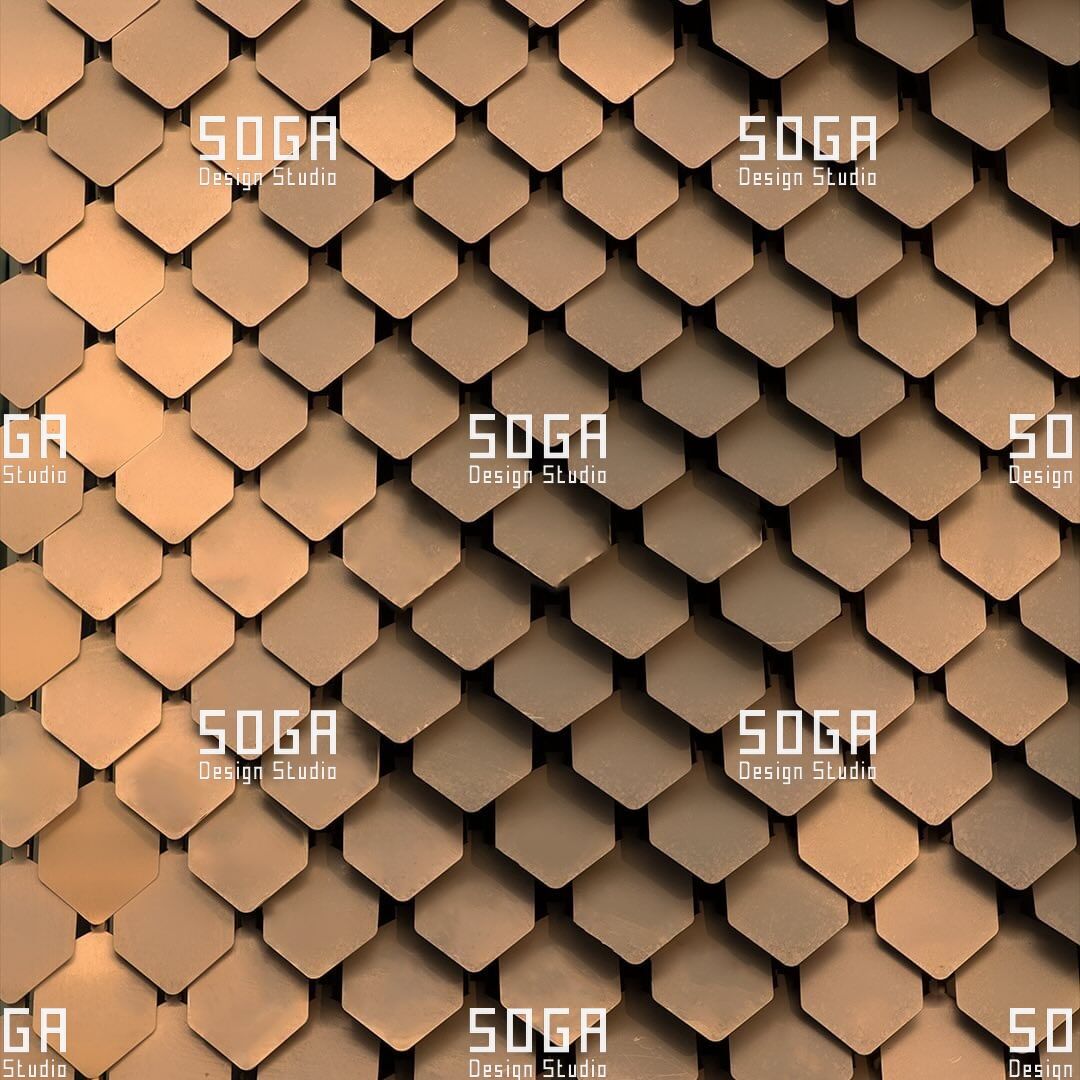
The economics are decided on the nesting sheet, and this is where the system diverges most sharply from panel cladding. With large panels the offcut around each part is a small fraction of a large area. With scales it is a meaningful fraction of a small area multiplied by a very large number of parts, so a yield loss invisible on a panel job becomes a line item.
Outline geometry drives it. Shapes that tessellate, or interlock head to tail, hold yield high because the space between adjacent parts is itself part of the next part. Outlines with convex curvature on every side cannot, because the gaps between them are unusable. Curved lower edges give the system its character, so the useful move is to keep the sides straight and the head square: parts nest in tight columns and only the exposed edge is shaped.
Two things tighten it. A directional finish forces every part onto the sheet in one orientation, so alternate parts cannot be rotated to improve packing. And mixed-size nesting, which recovers real yield by dropping small scales into the gaps left by large ones, works only if the pattern schedule exists before cutting starts.
Forming is the second cost centre. Each fold, hem and face relief is an operation, and every change between part types is a tool change. Four sizes run as four long batches cost far less than the same four interleaved, so the setting-out has to survive scales arriving sorted by type rather than position, and the first article off each run is measured.
Finish consistency is the third, and this system exposes it more than any other. Thousands of small elements sit side by side, each catching light at a slightly different angle, so coating variation between batches that would be invisible across two large panels appears as patchiness drifting over the elevation. Coat the full quantity in as few batches as possible and record which batch went where. SOGA carries that record as part of the manufacturing package rather than as a shop courtesy, because a replacement scale years later has to match the ones beside it.
Installation and wall tolerance absorption
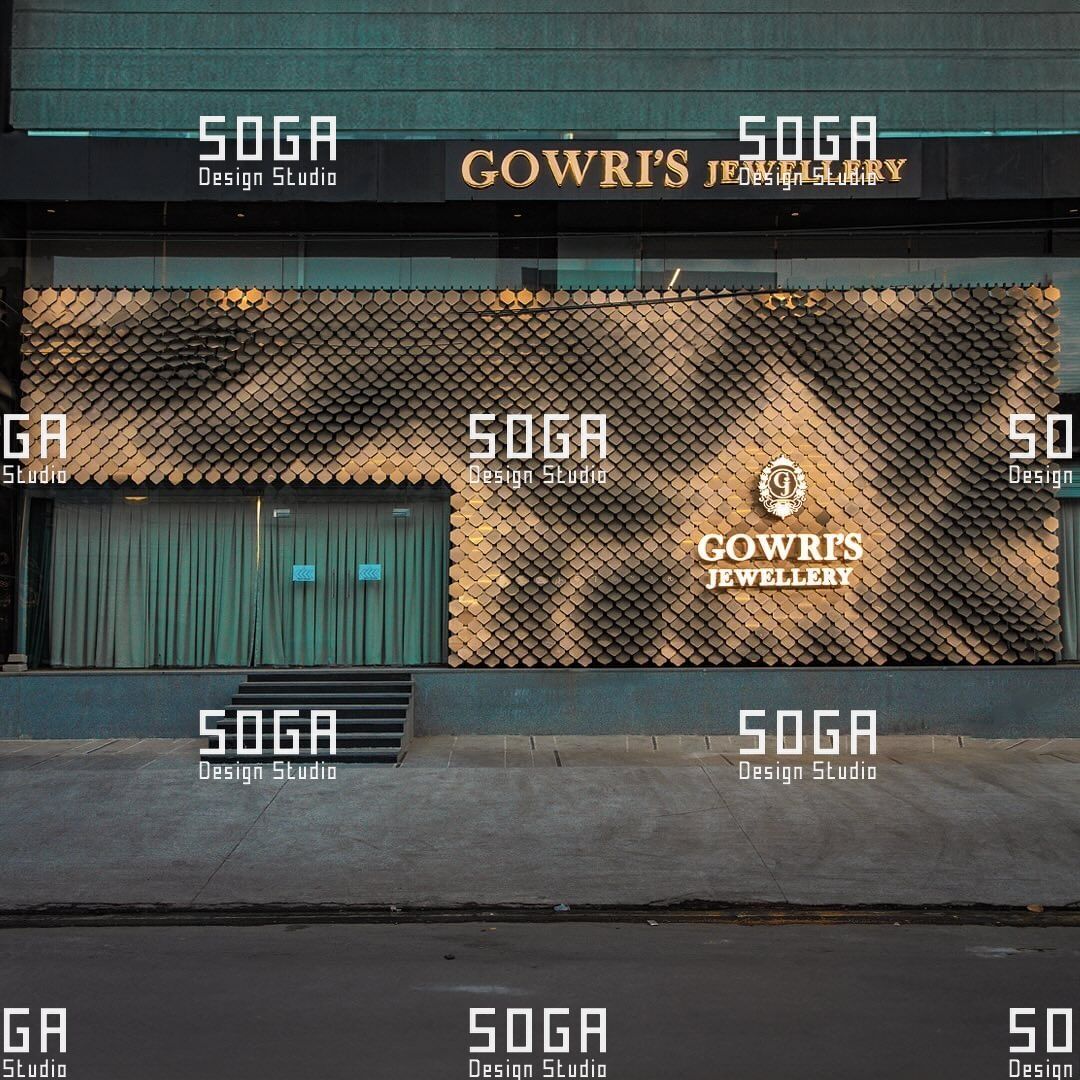
Sequin facades install from the bottom upwards, because each course laps over the one below, and error accumulates vertically. A course set slightly high leaves the next slightly high, and by the tenth the discrepancy is legible from the street although no single course was measurably wrong. Scales are therefore never set out from each other: the carrier is set out against a surveyed datum taken from the structure as built, and rails are levelled and checked as a set before the first scale is hung.
Structural deviation is absorbed at the bracket. Cast frames deviate in plan, in level and in plumb, and three-axis adjustment with a documented range takes that up, checked against the frame’s stated tolerance before fabrication.
Curvature is where small elements repay their handling cost. A curved wall is approximated by many small flat facets, and at normal viewing distance the faceting is not perceptible. The curve is absorbed entirely by the carrier, with rails set on the curve and brackets at varying projection, while the scales stay identical to those on the flat wall around the corner. A large-panel system has to build the curvature into every panel instead. The limit is radius. Tighten the curve far enough for the scale size in use and laps open on the outside or bind on the inside; the answer then is a smaller scale or a wider side lap, established on a curved sample rather than assumed. SOGA establishes that limit for each scale size on installation mock-ups before the pattern is fixed, because finding it on the building means changing the family after it has been approved.
Repair has to be detailed rather than assumed. A damaged scale should come out and a replacement go back without disturbing neighbours, which needs a clip that releases from the face. Where the fixing can only be reached from behind, one dent becomes an area replacement.
Finish, reflection and how the facade reads at different distances
A sequin facade is a light instrument, and the finish specification does more work than the colour. At close range the eye reads the element itself: edge form, fold quality, face flatness, coating consistency, the shadow in the lap. Nothing is concealed at one metre. At mid range the scale recedes and the pattern takes over. At long range the pattern dissolves and only the value of the surface survives, so a graded pattern designed for a tower crown can be invisible from the street.
A high-specular finish gives strong highlights and dramatic change with sun angle, and shows every dent and every scale a degree out of line. A matt finish is more forgiving, and on a dusty site holds its appearance longer. Directional finishes shift apparent tone with viewing angle relative to the grain, which is a device when deliberate and a defect when it is not.
Scale size band is a viewing-distance decision, taken before pattern design begins.
| Scale size band | Visual grain at 5 m | Visual grain at 50 m | Parts per m² | Install rate impact | Best use |
|---|---|---|---|---|---|
| Fine | Woven, textile-like; elements subordinate | Even tone; gradients barely legible | Highest in the family | Highest labour per m² | Canopies, soffits, close-approach elevations |
| Medium | Scales legible; edge form and finish read | Pattern and gradient read clearly | Moderate | Balanced; the usual default | Retail, hospitality and commercial elevations |
| Large | Discrete plates; each element an object | Coarse pattern; reads as cladding | Lowest in the family | Fastest per m²; heavier to handle | Tall elevations and podium walls seen across a road |
| Mixed gradient | Grain shifts; the transition is the subject | Tonal gradient with a change of texture | Varies by zone | Site sorting adds labour | Elevations with a directional idea, base to crown |
Parts per square metre follows from exposure and side lap once the family is fixed. It should be counted from the released scale family rather than estimated from a drawing, because it drives packing, lifting and fixing time, and therefore installed cost.
Suitability by building type and climate zone
Sequin systems suit elevations doing representational work at moderate viewing distances: retail and hospitality frontages, cultural buildings, corporate entrances, podium levels. Re-cladding suits them particularly well, because a lightweight skin on an adjustable framework absorbs the geometry of a structure that was never built straight.
Some situations suit them poorly. Very tall elevations exposed to high wind pressures push lap and fixing requirements hard, and the part count becomes difficult to justify. Elevations only ever read from a distance lose the grain that pays for the labour. Where no maintenance access exists, a cavity that cannot be inspected will eventually be blocked.
Climate changes the emphasis rather than the answer. In the humid tropics, back ventilation and drying capacity dominate, and fasteners are selected for persistent wetting. In hot arid regions, dust and thermal cycling dominate, so daily temperature swing drives the movement allowance and vents have to be cleanable. In monsoon climates the governing case is high rainfall intensity coinciding with high wind, so head lap follows from that combination, not an annual figure. On the coast, substrate, coating and fasteners are chosen for the chloride environment as a set, because an under-specified fastener behind a well-specified panel shows as rust staining within a few seasons.
How SOGA developed this system
The problem that started the work was the carrier. A sequin facade asks for straight courses at a consistent projection on a wall that is neither straight nor flat, and Indian backing walls rarely are: cast frames deviate in plan, in level and in plumb, and re-clad structures deviate further. Systems detailed elsewhere assume a substrate held to a tolerance Indian construction does not offer, and pass the deviation to the scale, where a course out of line is legible from the street.
The work ran as a loop. Prototypes tested the scale, the hem and the clip together. Fabrication experiments took nesting and forming onto a production floor at real batch sizes. Structural studies covered uplift, not only gravity, since suction is what lifts a hooked scale at a corner. Installation testing built a mock-up from the bottom up, the way courses go on. Manufacturing optimisation followed once the family was fixed.
Two things changed between the first prototype and the production system. The first was where adjustment lives. The prototype took up wall deviation by varying clip pressure, which made tolerance and restraint one variable: gripped hard enough to sit flat, a scale could not move thermally and took a permanent set; loose enough to move, it dropped out of line. The production system separates them, so the bracket carries three-axis adjustment, the rail sets the course, the clip is set to one pressure, and the scale carries none. The second was the outline. Scales curved on more than one side nested badly, and the shop-floor recovery is always to trim side lap, the one dimension that should never move. The production family keeps the sides straight and the head square, shaping only the exposed edge.
Development ran within the six-months-to-a-year range these systems take.
It is manufacturable in India because it asks for cutting, folding, hemming and a coating line, all of which Indian shops run daily.
SOGA Design Studio is a parametric and computational architecture practice based in Gurugram, working across India, Dubai and Singapore, specialising in facade systems engineered for local fabrication.
Frequently asked questions
Is a sequin facade waterproof?
The scale layer is a rainscreen rather than the waterproofing line. Water control sits in the backing layer behind it, with the scales shedding the bulk of the rain and shading the membrane, so weather performance is judged by the membrane and the cavity trays.
Do sequin scales rattle in wind?
Properly clipped scales are restrained at every fixing point the family specifies, and noise is a detailing question rather than a property of the system. It is resolved through clip pressure and edge stiffening: a scale held only against gravity lifts under suction, and a free edge without a fold flutters.
Can sequin facades follow curves?
Yes, and it is a genuine strength. Small scale size means curvature is absorbed by the carrier geometry — rails set on the curve, brackets at varying projection — rather than by deforming panels, so scales on a curved wall are identical to those on a flat one. The limit is the radius at which laps start to open on the outside of the curve.
How many unique scale types does a project need?
Most sequin facades use a small family of scale sizes with varying angles, keeping tooling changes low while the pattern still reads as continuous variation. A few sizes rotated and distributed well produce more apparent variety than a catalogue of unique shapes, and unlike unique parts they can be scheduled and packed reliably.
Where this leaves the specification
A sequin facade is not a difficult system. It has a small number of dimensions that have to be right, repeated across a very large number of parts. Head lap, side lap, capillary break, drip edge, cavity depth, tray continuity and bracket adjustment range are the whole engineering argument. Gradient, rotation band and finish sit on top of those seven decisions and cannot rescue a mistake underneath.
The order of work follows. Resolve the weather line and the carrier before designing the pattern. Fix the scale family before presenting it. Test the nesting before agreeing the outline. In that order, a sequin facade is ordinary facade engineering with an unusual visual result. In reverse, it becomes a negotiation between an approved image and a buildable assembly, and the image wins on paper and loses on site.
The SOGA Sequin Facade was drawn in India, engineered in India and tested against Indian sheet, Indian sites and Indian weather. That is also the reason it exports: a system that holds a straight course on a wall built to Indian tolerance has nothing to fear from a straighter one.
If you are testing a sequin facade against a rainscreen build-up, the overlap and carrier details are documented and open to review.