

Change nothing but the sign of one number and the same 1,500 × 1,200 mm ferrocement panel goes from 0° of mesh cutting to 99.3° — from a sheet of mesh that rolls straight onto the ribs to a sheet that needs eight darts cut out of it before it will sit down at all. Same material, same panel size, same crew, same week. The number is the Gaussian curvature.
Gaussian curvature class is the sign of K = k1 × k2, the product of a surface’s two principal curvatures at a point: K = 0 is developable and unrolls flat, K > 0 is synclastic like a dome, K < 0 is anticlastic like a saddle, and a surface whose K crosses zero is sign-changing. That sign decides how a facade drains, how it takes wind, how it survives storey drift, how many independent control points it costs to set out on site, and how wide its joints have to be. Material is the second decision. Fix the sign before the skin.
The five systems in this article are SOGA Design Studio concepts, developed for this piece and priced on merit. They are design concepts, not photographs of completed buildings.
These are concept designs by SOGA Design Studio, produced as design visualisations rather than photographs of completed buildings.
What Is the Difference Between Developable and Double Curvature?
A developable surface has K = 0 and can be unrolled flat without stretching; a doubly curved surface has K ≠ 0 and cannot. At any point on a smooth surface there is a maximum and a minimum normal curvature, k1 and k2, and by Euler’s theorem they occur in two perpendicular directions. The Gaussian curvature is their product, K = k1 × k2 — one signed number per point, in units of 1 per square metre. Everything below follows from its sign.
K = 0, developable. One principal curvature is zero. A cylinder segment is the obvious case: straight along its ruling, a constant-radius arc across it, every ruling parallel to every other. A cone is the case people forget. Developable is not a synonym for cylinder — a cone flares, tapers and converges on an apex, and it still unrolls flat, into an annular sector rather than a rectangle. Both are singly ruled and both have K = 0 exactly.
K > 0, synclastic. Both principal curvatures share a sign, so the surface bends the same way in every direction and lies entirely on one side of its tangent plane. A dome, a cap, a blister, an ellipsoid patch. There is no straight line anywhere on it.
K < 0, anticlastic. The principal curvatures have opposite signs, so the surface bends up one way and down the perpendicular way and crosses its own tangent plane. A saddle. And here is the fact that decides buildability: the hyperbolic paraboloid and the hyperboloid of one sheet are doubly ruled. Through every point on them pass two distinct straight lines lying wholly in the surface. Together with the plane, those are the only doubly ruled surfaces in Euclidean three-space. A saddle can therefore be built entirely from straight members, set out with a taut string, by a crew that has never seen a total station.
K crossing zero, sign-changing. The surface is synclastic in one region and anticlastic in another, and the two are separated by a parabolic line where K = 0 exactly. It is the class most clients mean when they arrive with a Zaha Hadid image in the brief, and the most demanding on site, because a line with K = 0 has no Gaussian stiffening on it at all.
Why the sign is not negotiable: Gauss’s Theorema Egregium proves that K is intrinsic to a surface. Bending does not change it; stretching does. A flat sheet of woven mesh has K = 0 everywhere, so it rolls onto a cylinder or a cone and lies down perfectly, and it can never be laid on a dome or a saddle without being cut or stretched, whatever the plasterer’s skill. The angle it has to lose or gain is exactly the integral of K over the patch — Gauss-Bonnet, evaluated on a facade panel. On the Kozhikode caps below that integral is +99.3° per cap; on the Guwahati saddles it is −0.56° per panel. Those are computable before a drawing is issued, and neither of them appears on a facade tender in India.
The sign also sets behaviour. Water: a developable band drains only if its ruling is tilted — a level ruling is a 9 m gutter with no fall and no outlet, and nothing in the model shows it, because the model has no gravity in it. A synclastic cap has no local minimum anywhere on it, so water cannot stand on it in any orientation. A saddle has a valley direction by definition and must be warped deliberately until every ruling falls. Wind: convergent and sign-changing surfaces break the long correlated separation line that a flat face gives the flow, which is why they belong on a cyclone coast — the load side of that argument is in our note on facade panel wind load in India. Drift: a doubly curved shell is stiff in its own plane, so fixed rigidly to two slabs it stops being cladding and starts being a strut. IS 1893 (Part 1) permits a design storey drift of 0.004 times the storey height — 12.6 mm at a 3.15 m storey — and a shell detailed as though it were flat will crack along its stiffest line at a fraction of that. Tolerance: a single-curved panel 4 mm out of shape can be sprung true by the fixing, because bending does not change K. A doubly curved panel cannot be sprung at all, so the whole tolerance goes into the joint.
One concession, and it is a real one: on a facade of sixty or eighty identical panels the former bill dominates every other line in the quote, and if that is your project the mould economics of flowing ferrocement facades is the argument you want, not this one. Hold that thought for one sentence, because it hides the case that breaks it. A surface can repeat 100% and still be doubly curved. The Kozhikode blister field below repeats perfectly — 40 caps in four sizes across four floors, not one one-off unit anywhere — and every cap carries a positive Gaussian curvature between +2.35 and +9.40 per m², and every cap still needs 99.3° of mesh darting cut out of it. Repetition and curvature class are independent variables. The Indian facade market keeps pricing them as one.
And the historical point that should end the argument: India has had a national code of practice for doubly curved shell construction since IS 6332 (1971), and India still has no general code of practice for ferrocement. The single Indian Standard carrying the word is IS 13356:1992, a product standard for precast ferrocement water tanks. In this country the geometry was standardised twenty-one years before the material. The material specification itself is in our ferrocement facade design guide for India.
1. Jodhpur: Parametric Barrel Fold Ferrocement Facade Concept
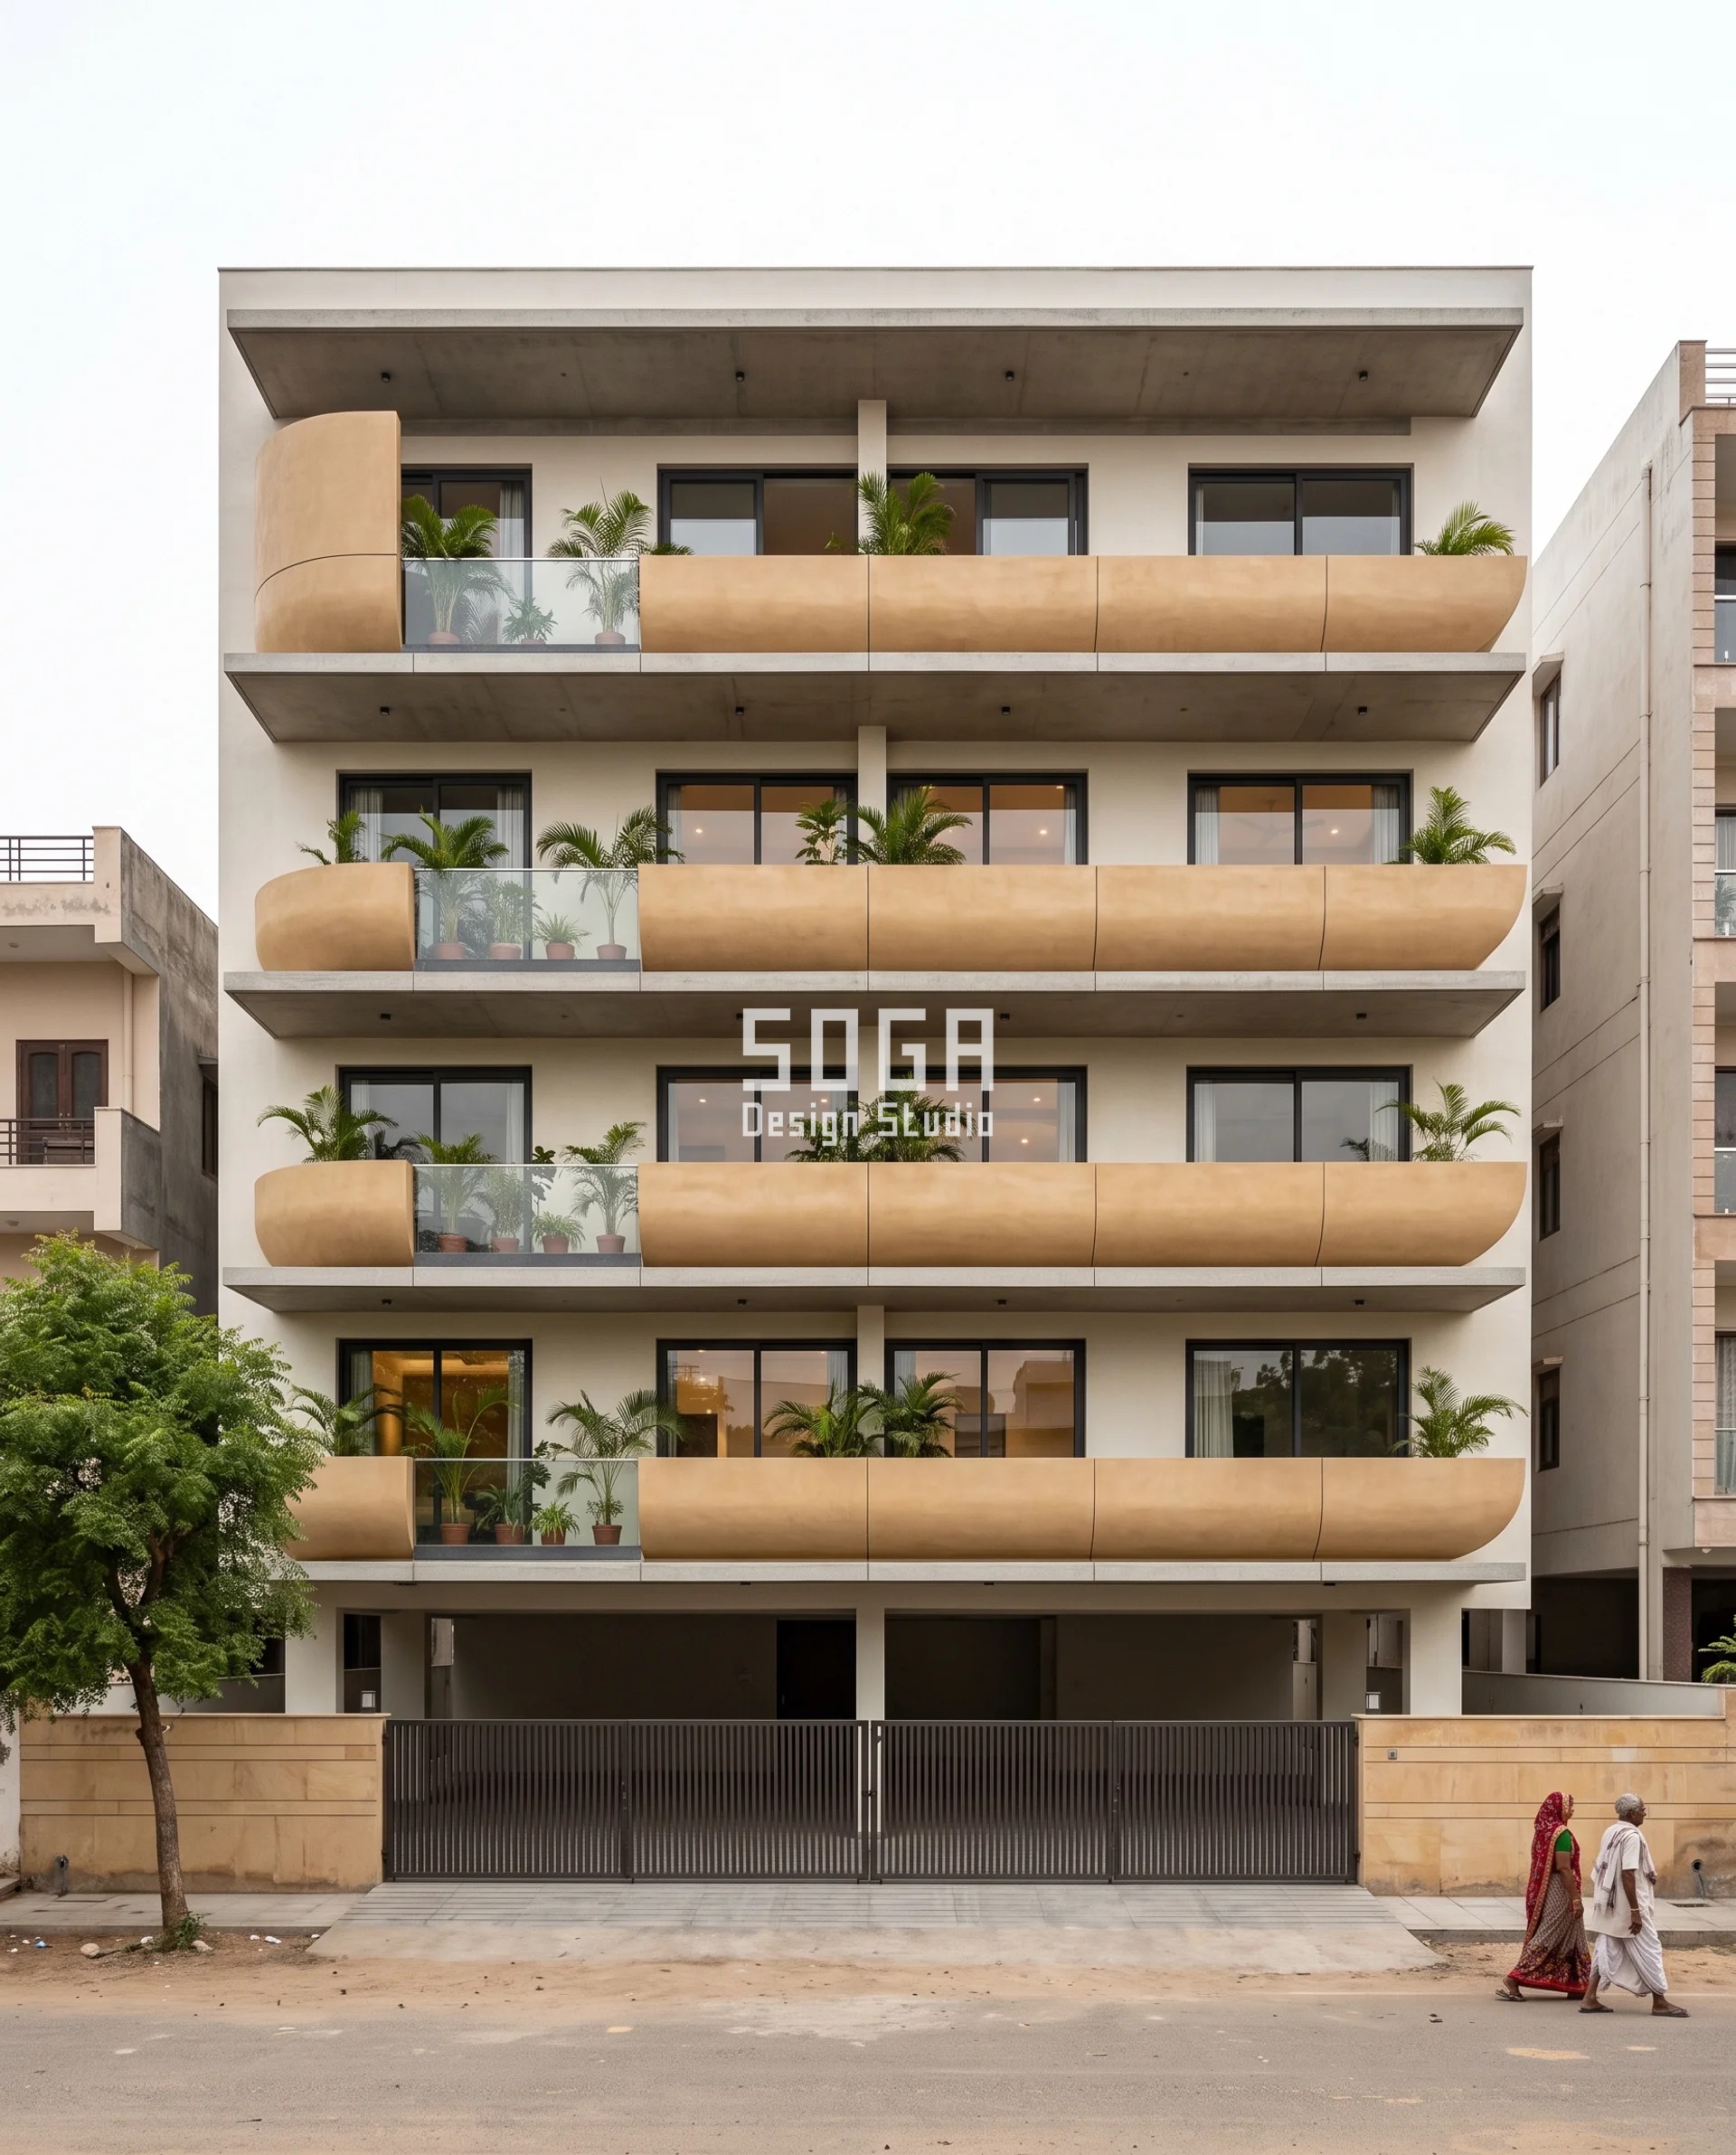
Design seed: six horizontal half-barrels of increasing radius per floor, every ruling raked 4.0 degrees so the whole face drains to one pier. This G+4 residence in Shastri Nagar, Jodhpur wears a Parametric Barrel Fold skin in 28 mm ferrocement over a 6 mm steel armature, four layers of 12.5 mm galvanised woven mesh. Jodhpur sits near 26.3°N, so at midsummer noon the sun is essentially overhead and the slab edge already handles it — the load nobody screens is the low west sun after 14:00. Low sun from a single quadrant is a one-axis problem, and a one-axis problem gets a one-axis surface: anything with Gaussian curvature in it would be paying for a second direction this site never asks for. Barrel radius is mapped to hours of direct west sun per bay measured 14:00 to 19:00 on 15 May, from 4.2 hours at the exposed north bay down to 1.6 hours at the bay shaded by the G+5 neighbour. The parametric variation is written into the fabrication drawings, not sprayed on afterwards.
How the Parametric Barrel Fold is built
| Design parameter | Specification |
|---|---|
| Curvature class | Developable, cylindrical single curvature |
| Gaussian curvature | K = 0 exactly, everywhere on every panel — one principal curvature is zero |
| Frontage | 9.0 m, west-facing, neighbours at G+2 and G+5 hard against both party walls |
| Module (barrel length along the facade) | 1,500 mm |
| Barrels per floor | 6 on the 9.0 m frontage; 24 on the building |
| Barrel radius | 900 / 1,200 / 1,500 / 1,800 / 2,100 / 2,400 mm, north pier to south pier |
| Band depth (solid face) | 950 mm |
| Cantilever / projection | 1,200 mm at the barrel crown, 700 mm at the crease |
| Ruling rake | 4.0 degrees, constant, every ruling falling to the north pier |
| Shell thickness | 28 mm |
| Armature | 6 mm mild steel bars at 125 mm centres both ways |
| Mesh | 4 layers of galvanised woven square mesh, 12.5 mm aperture, 0.9 mm wire |
| Cover to outermost mesh | 4 mm weather face, 6 mm back face |
| Mesh cutting required | 0.0 degrees — not one dart on the building |
| Setting-out control points | 1 plywood rib template per radius plus 2 end marks; no instrument, no survey |
| Tolerance / joint | ±4 mm, springable about the ruling, 12 mm joint |
| Phase shift per floor | 0 degrees — dead-stacked, creases aligned vertically |
| Solid : glazed | 62 : 38 |
| Drainage | every ruling falls 4.0 degrees to the north pier into a 40 mm half-round channel formed in the crease bottom, then down inside the pier |
| Indicative facade cost | Rs 1,500–1,800 per sq ft installed |
Material & colour: hero skin in warm sand-ochre pigmented cement mortar, fine sponge-float finish, on a calm off-white RCC frame, kept to a restrained palette so the geometry does the talking. Indicative facade cost: Rs 1,500–1,800 per sq ft, fully designed and installed, with an itemised estimate produced per project.
2. Cuttack: Parametric Cone Flare Ferrocement Facade Concept
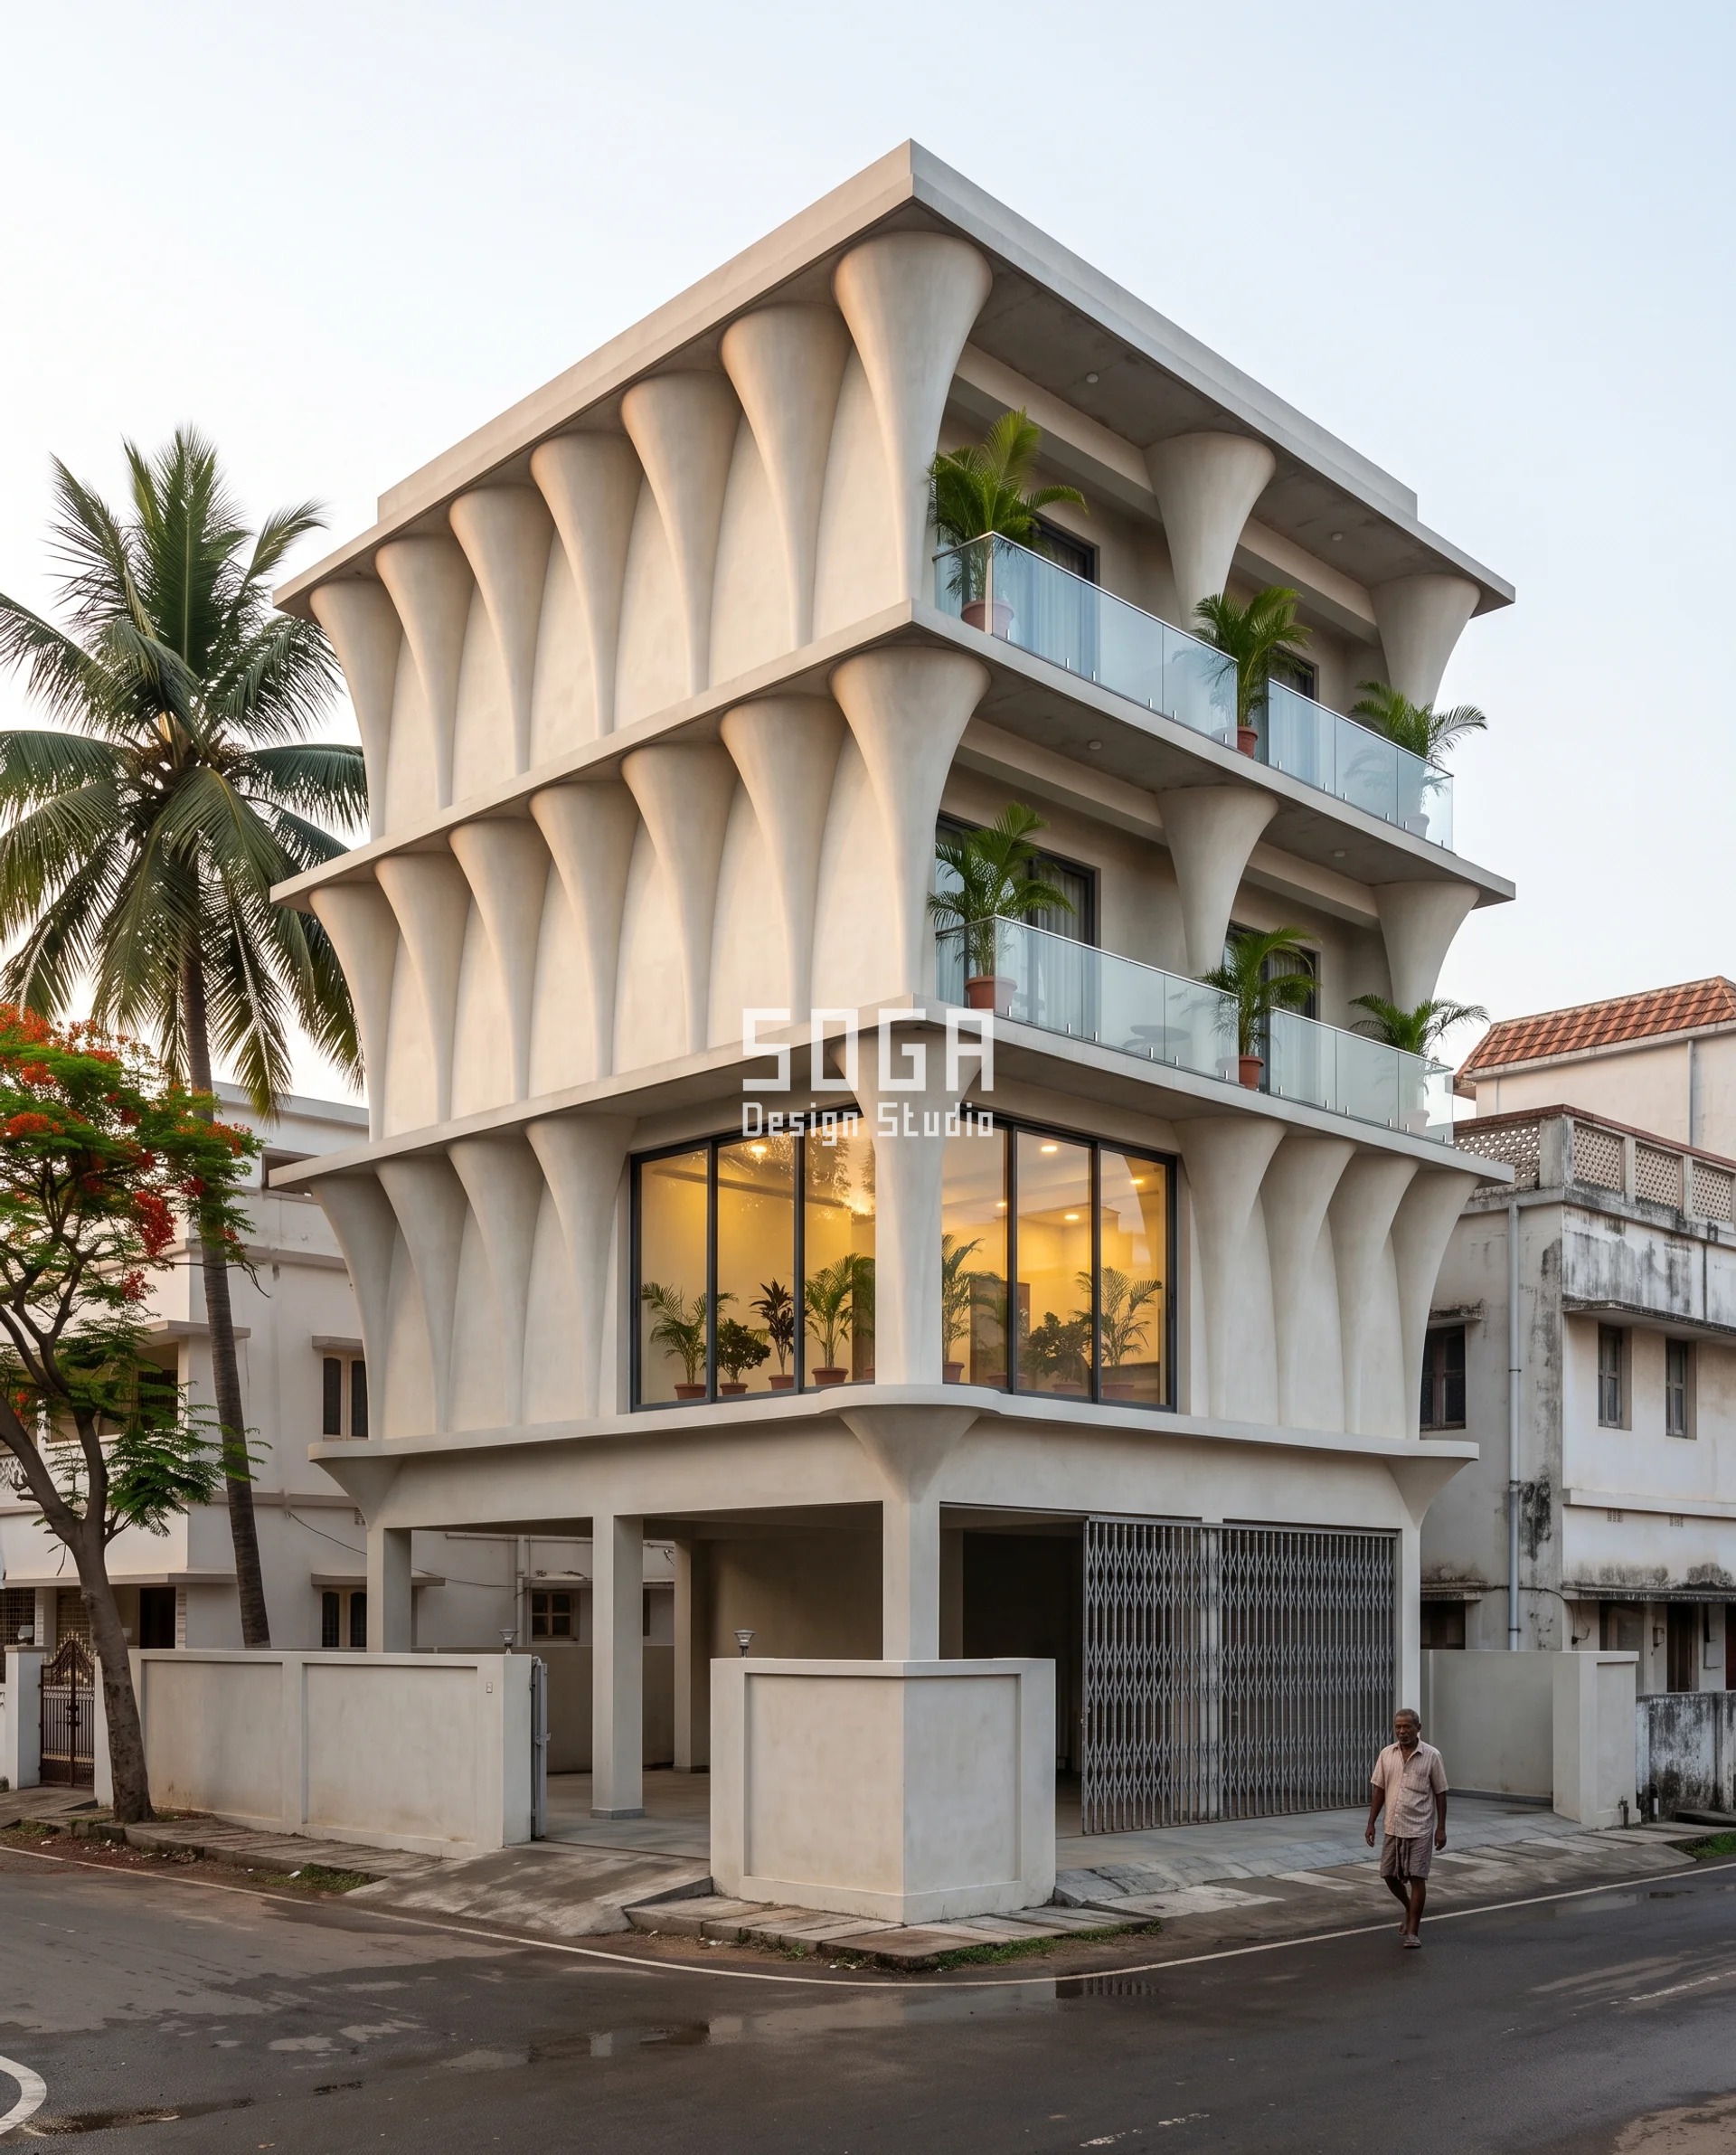
Design seed: twelve truncated cone flares per floor with apexes pointing in and down, adjacent cones sharing a ruling, the whole cone axis raked 22 degrees. This G+3 mixed-use building in Bidanasi, Cuttack wears a Parametric Cone Flare skin in 25 mm ferrocement over 6 mm bars laid along the rulings, three layers of 12.5 mm galvanised woven mesh. IS 875 (Part 3) puts coastal Odisha in the highest basic wind speed band on the Indian map at 50 m/s, and the squall off the Mahanadi delta arrives at 110 degrees from north with horizontal rain in it. The cone is the only class that can be made to have no level line on it at all: rake the axis by more than the apex half-angle and every single ruling falls. On a coast like this, a facade with a level line on it is a facade with a trough on it, and a trough with wind-driven rain in it is a water-ingress problem rather than a drainage one. Apex half-angle is mapped to the angle between each bay’s surface normal and the design squall direction. The parametric variation is written into the fabrication drawings, not sprayed on afterwards.
How the Parametric Cone Flare is built
| Design parameter | Specification |
|---|---|
| Curvature class | Conical developable |
| Gaussian curvature | K = 0 exactly — but the non-zero principal curvature varies continuously along every ruling |
| Frontage | 11.0 m with a 5.5 m corner return, east-facing corner plot |
| Apex half-angle | 6 degrees at the exposed corner opening to 18 degrees at the sheltered north end, in eight steps of about 1.7 degrees |
| Cone axis rake | 22 degrees below horizontal — deliberately greater than the largest half-angle |
| Minimum ruling fall anywhere on the building | 4.0 degrees (22 minus 18) |
| Cone mouth radius at the outer edge | 600 mm |
| Truncation radius at the inner end | 180 mm |
| Module (cone centres) | 1,375 mm |
| Cones per floor | 8 across the 11.0 m front plus 4 around the 5.5 m return, 12 per floor; 36 on the building |
| Band depth (solid face) | 1,050 mm |
| Cantilever / projection | 1,350 mm |
| Shell thickness | 25 mm |
| Armature | 6 mm mild steel bars laid along the rulings, densifying from 110 mm centres at the mouth to 40 mm at the truncation |
| Mesh | 3 layers of galvanised woven square mesh, 12.5 mm aperture, 0.9 mm wire |
| Mesh cutting required | 0.0 degrees — the development is a flat annular sector rather than a rectangle, but it is still flat |
| Setting-out control points | 3 per cone — two base-circle marks and one virtual apex, then straight taut strings; no instrument |
| Tolerance / joint | ±5 mm, partly springable, 14 mm joint |
| Phase shift per floor | 90 degrees, so no two floors present a flare crest on the same vertical line and vortex shedding cannot correlate up the face |
| Solid : glazed | 58 : 42 |
| Drainage | no outlet required anywhere — every ruling falls at 4.0 degrees or better and water leaves off a continuous 12 mm lip |
| Indicative facade cost | Rs 1,650–2,000 per sq ft installed |
Material & colour: hero skin in pale bone-white cement mortar, hard steel-trowelled finish, on an off-white RCC frame, kept to a restrained palette so the geometry does the talking. Indicative facade cost: Rs 1,650–2,000 per sq ft, fully designed and installed, with an itemised estimate produced per project.
3. Kozhikode: Parametric Dome Blister Ferrocement Facade Concept
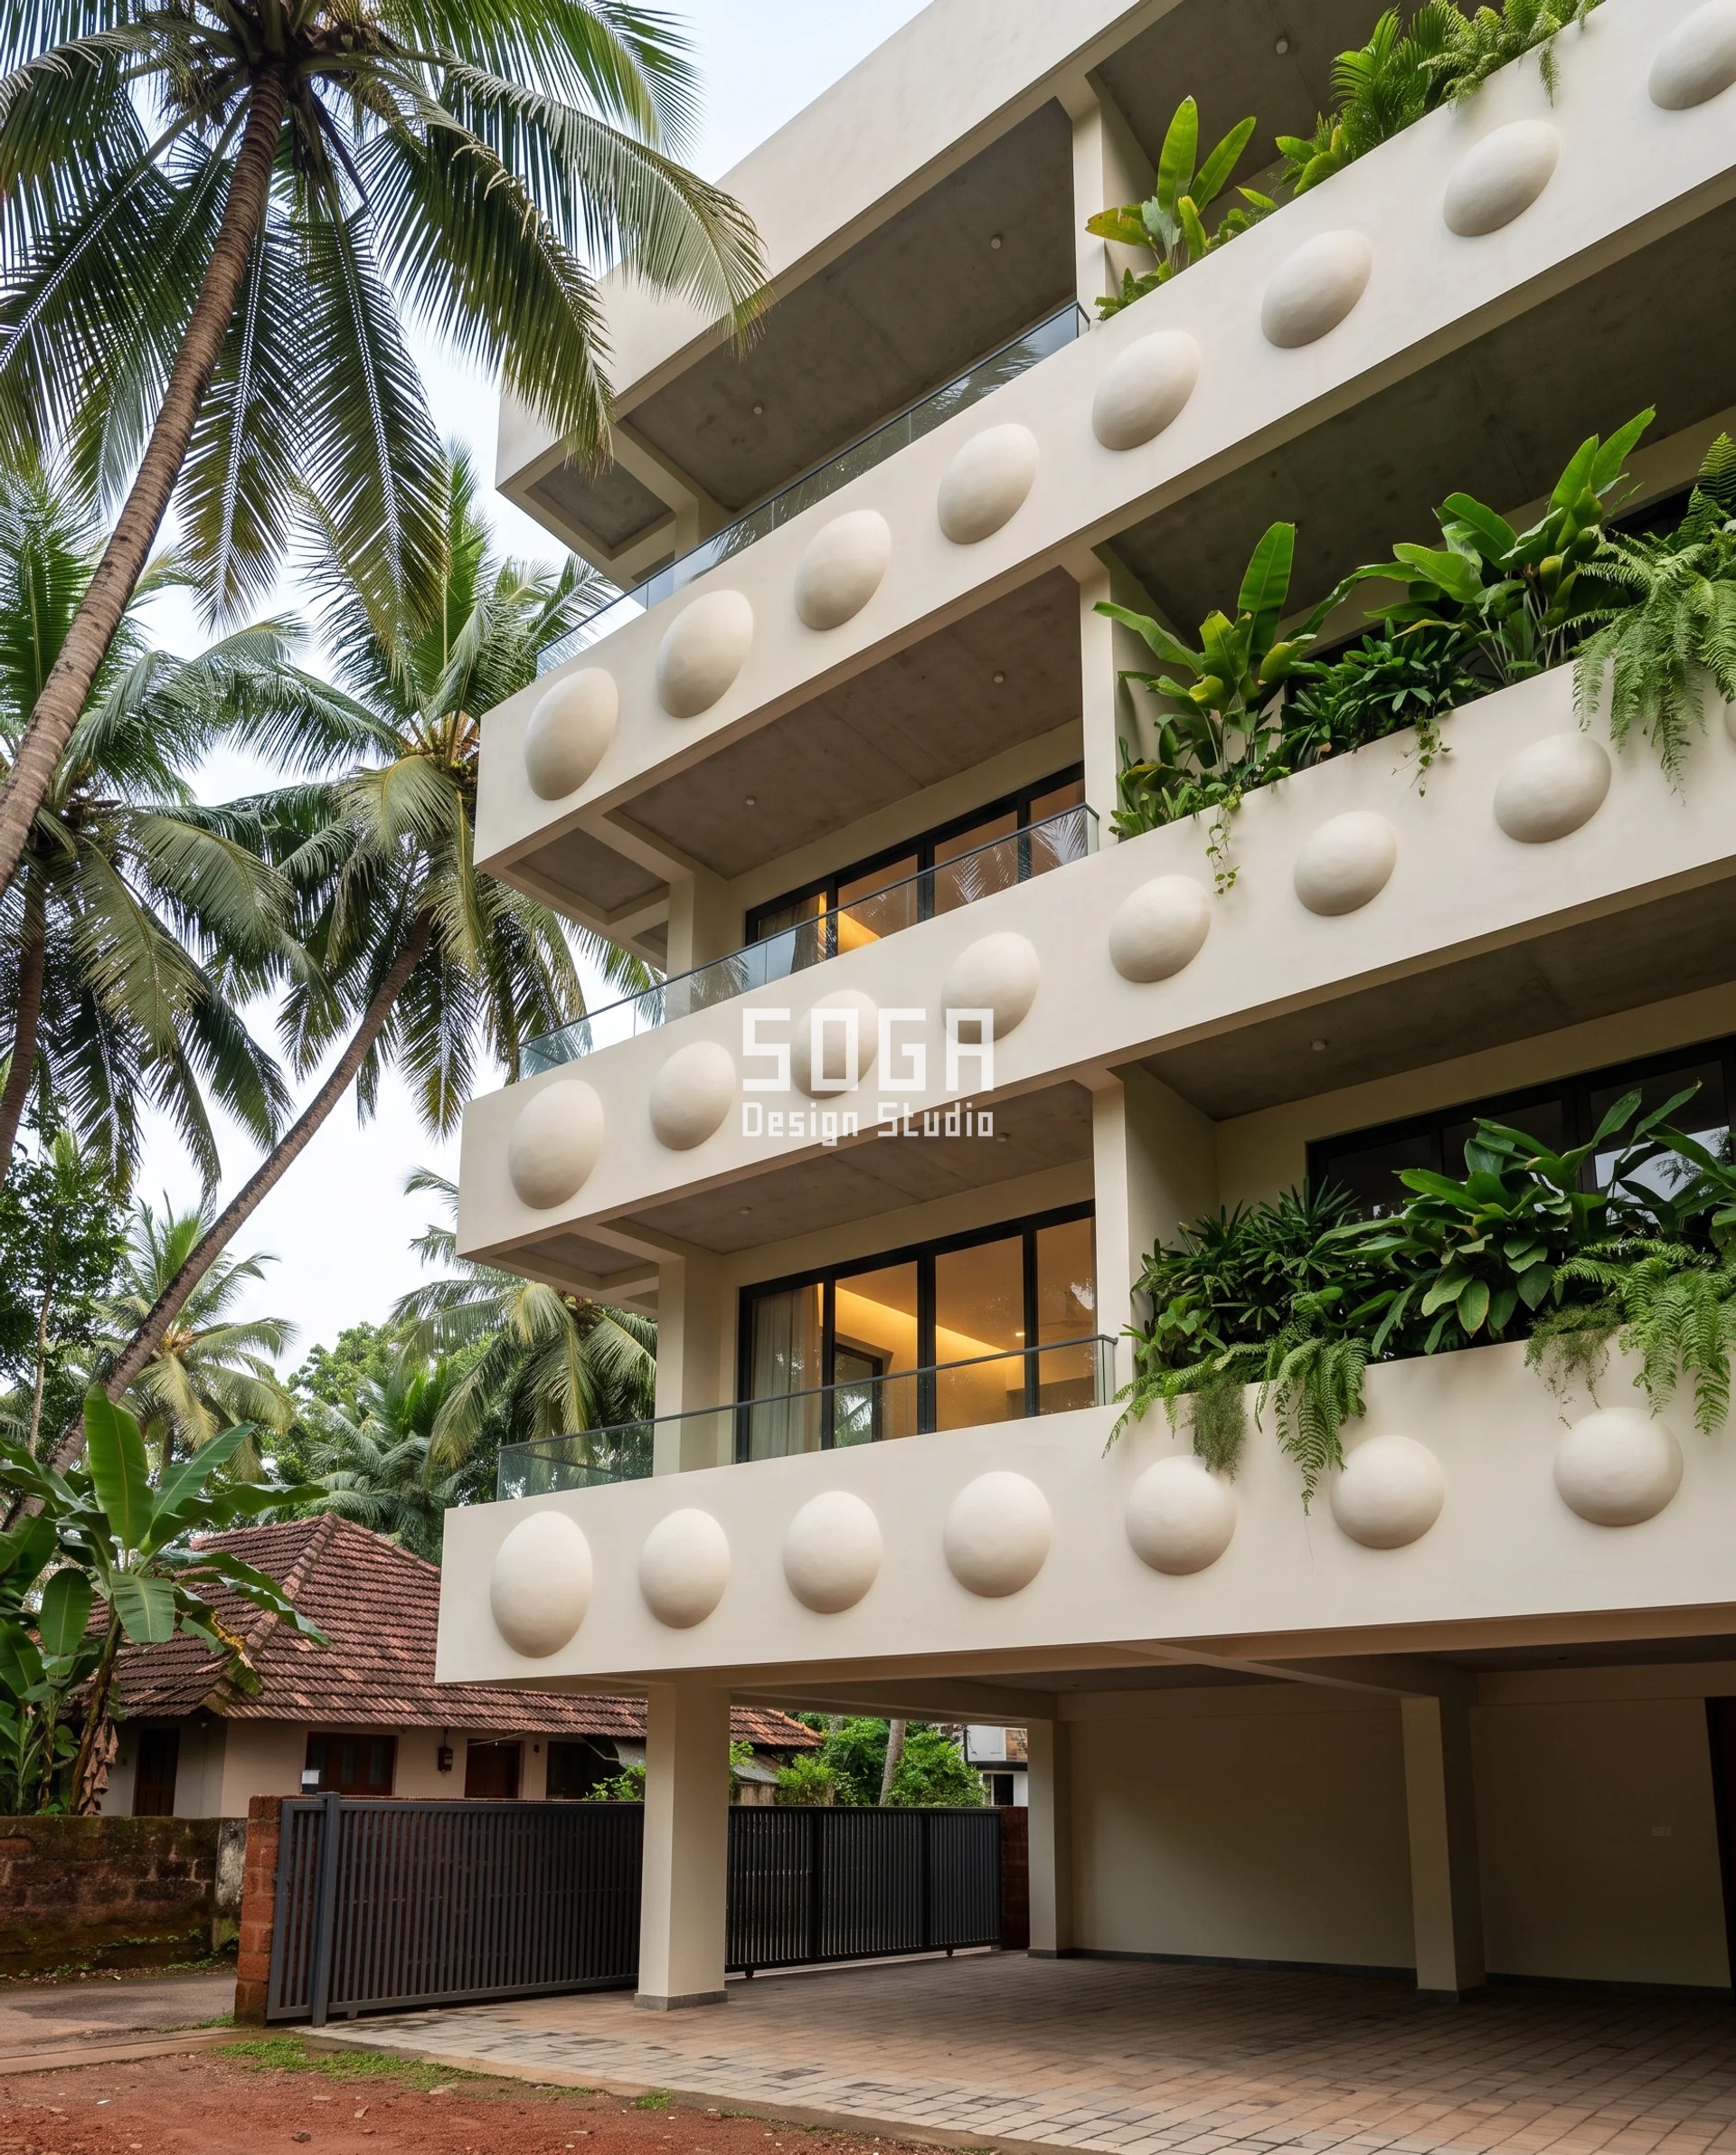
Design seed: a level row of ten shallow spherical blisters per floor in four sizes, every one tangent-continuous with the flat band so there is no rim, no ledge and no lip anywhere. This G+4 residence in Chevayur, Kozhikode wears a Parametric Dome Blister skin in 22 mm ferrocement at the cap crown over 6 mm bars on a 100 mm grid, five layers of 12.5 mm galvanised woven mesh. Kozhikode takes over 3,000 mm of rain a year and most of it lands between June and August. Synclastic is the one class with no local minimum anywhere on the surface, so there is physically nowhere for water to stand on a convex cap, in any orientation, under any wind — everything leaves radially, and no water-holding trough exists anywhere on the system. That is a performance property of the sign of K, and no material choice can give it to you. Blister diameter is mapped to wind-driven rain exposure per bay on the south-west monsoon. The parametric variation is written into the fabrication drawings, not sprayed on afterwards.
How the Parametric Dome Blister is built
| Design parameter | Specification |
|---|---|
| Curvature class | Synclastic — positive Gaussian curvature |
| Gaussian curvature | K = +9.40 / +5.29 / +3.38 / +2.35 per square metre; both principal curvatures positive and, because the caps are spherical, equal |
| Frontage | 12.0 m, south-west facing, the widest of the five |
| Blister diameters | 450 / 600 / 750 / 900 mm |
| Rise-to-diameter ratio | held constant at 1:5 on every cap — rises 90 / 120 / 150 / 180 mm |
| Principal radii (R1 = R2, spherical) | 326.25 / 435 / 543.75 / 652.5 mm |
| Edge slope where the cap meets the band | 43.6 degrees on every cap, because the rise ratio is fixed — one tangency detail, forty times |
| Blister centres | 1,050 mm; minimum clear flat band between adjacent caps 150 mm |
| Caps per floor | 10; 40 on the building, in four sizes, no unique unit anywhere |
| Band depth (solid face) | 1,100 mm |
| Cantilever / projection | 1,500 mm |
| Shell thickness | 22 mm at the cap crown, 30 mm on the flat band |
| Armature | 6 mm bars on a 100 mm grid, pre-bent on a single jig radius per cap size |
| Mesh | 5 layers over the caps, 3 on the flat band; 12.5 mm aperture, 0.9 mm wire |
| Mesh cutting required | +99.3 degrees per cap, taken as eight darts of 12.4 degrees — identical on every cap of every size, because all forty are geometrically similar |
| Setting-out control points | a fabricated bent-bar jig plus a base ring and a crown rise gauge — the only class here that needs a jig rather than a template or a string |
| Tolerance / joint | ±8 mm, not springable at all, 20 mm joint |
| Phase shift per floor | 180 degrees — half a module, so run-off from one cap lands on flat band and never on the crown below |
| Solid : glazed | 55 : 45 |
| Drainage | no water-holding trough anywhere on the system; the caps shed radially and the 150 mm flat strip between them takes a 4 degree cross-fall to the outer edge |
| Indicative facade cost | Rs 1,900–2,300 per sq ft installed |
Material & colour: hero skin in clean warm ivory cement mortar with a fine matte float finish, on an off-white RCC frame, kept to a restrained palette so the geometry does the talking. Indicative facade cost: Rs 1,900–2,300 per sq ft, fully designed and installed, with an itemised estimate produced per project.
4. Guwahati: Parametric Saddle Weft Ferrocement Facade Concept
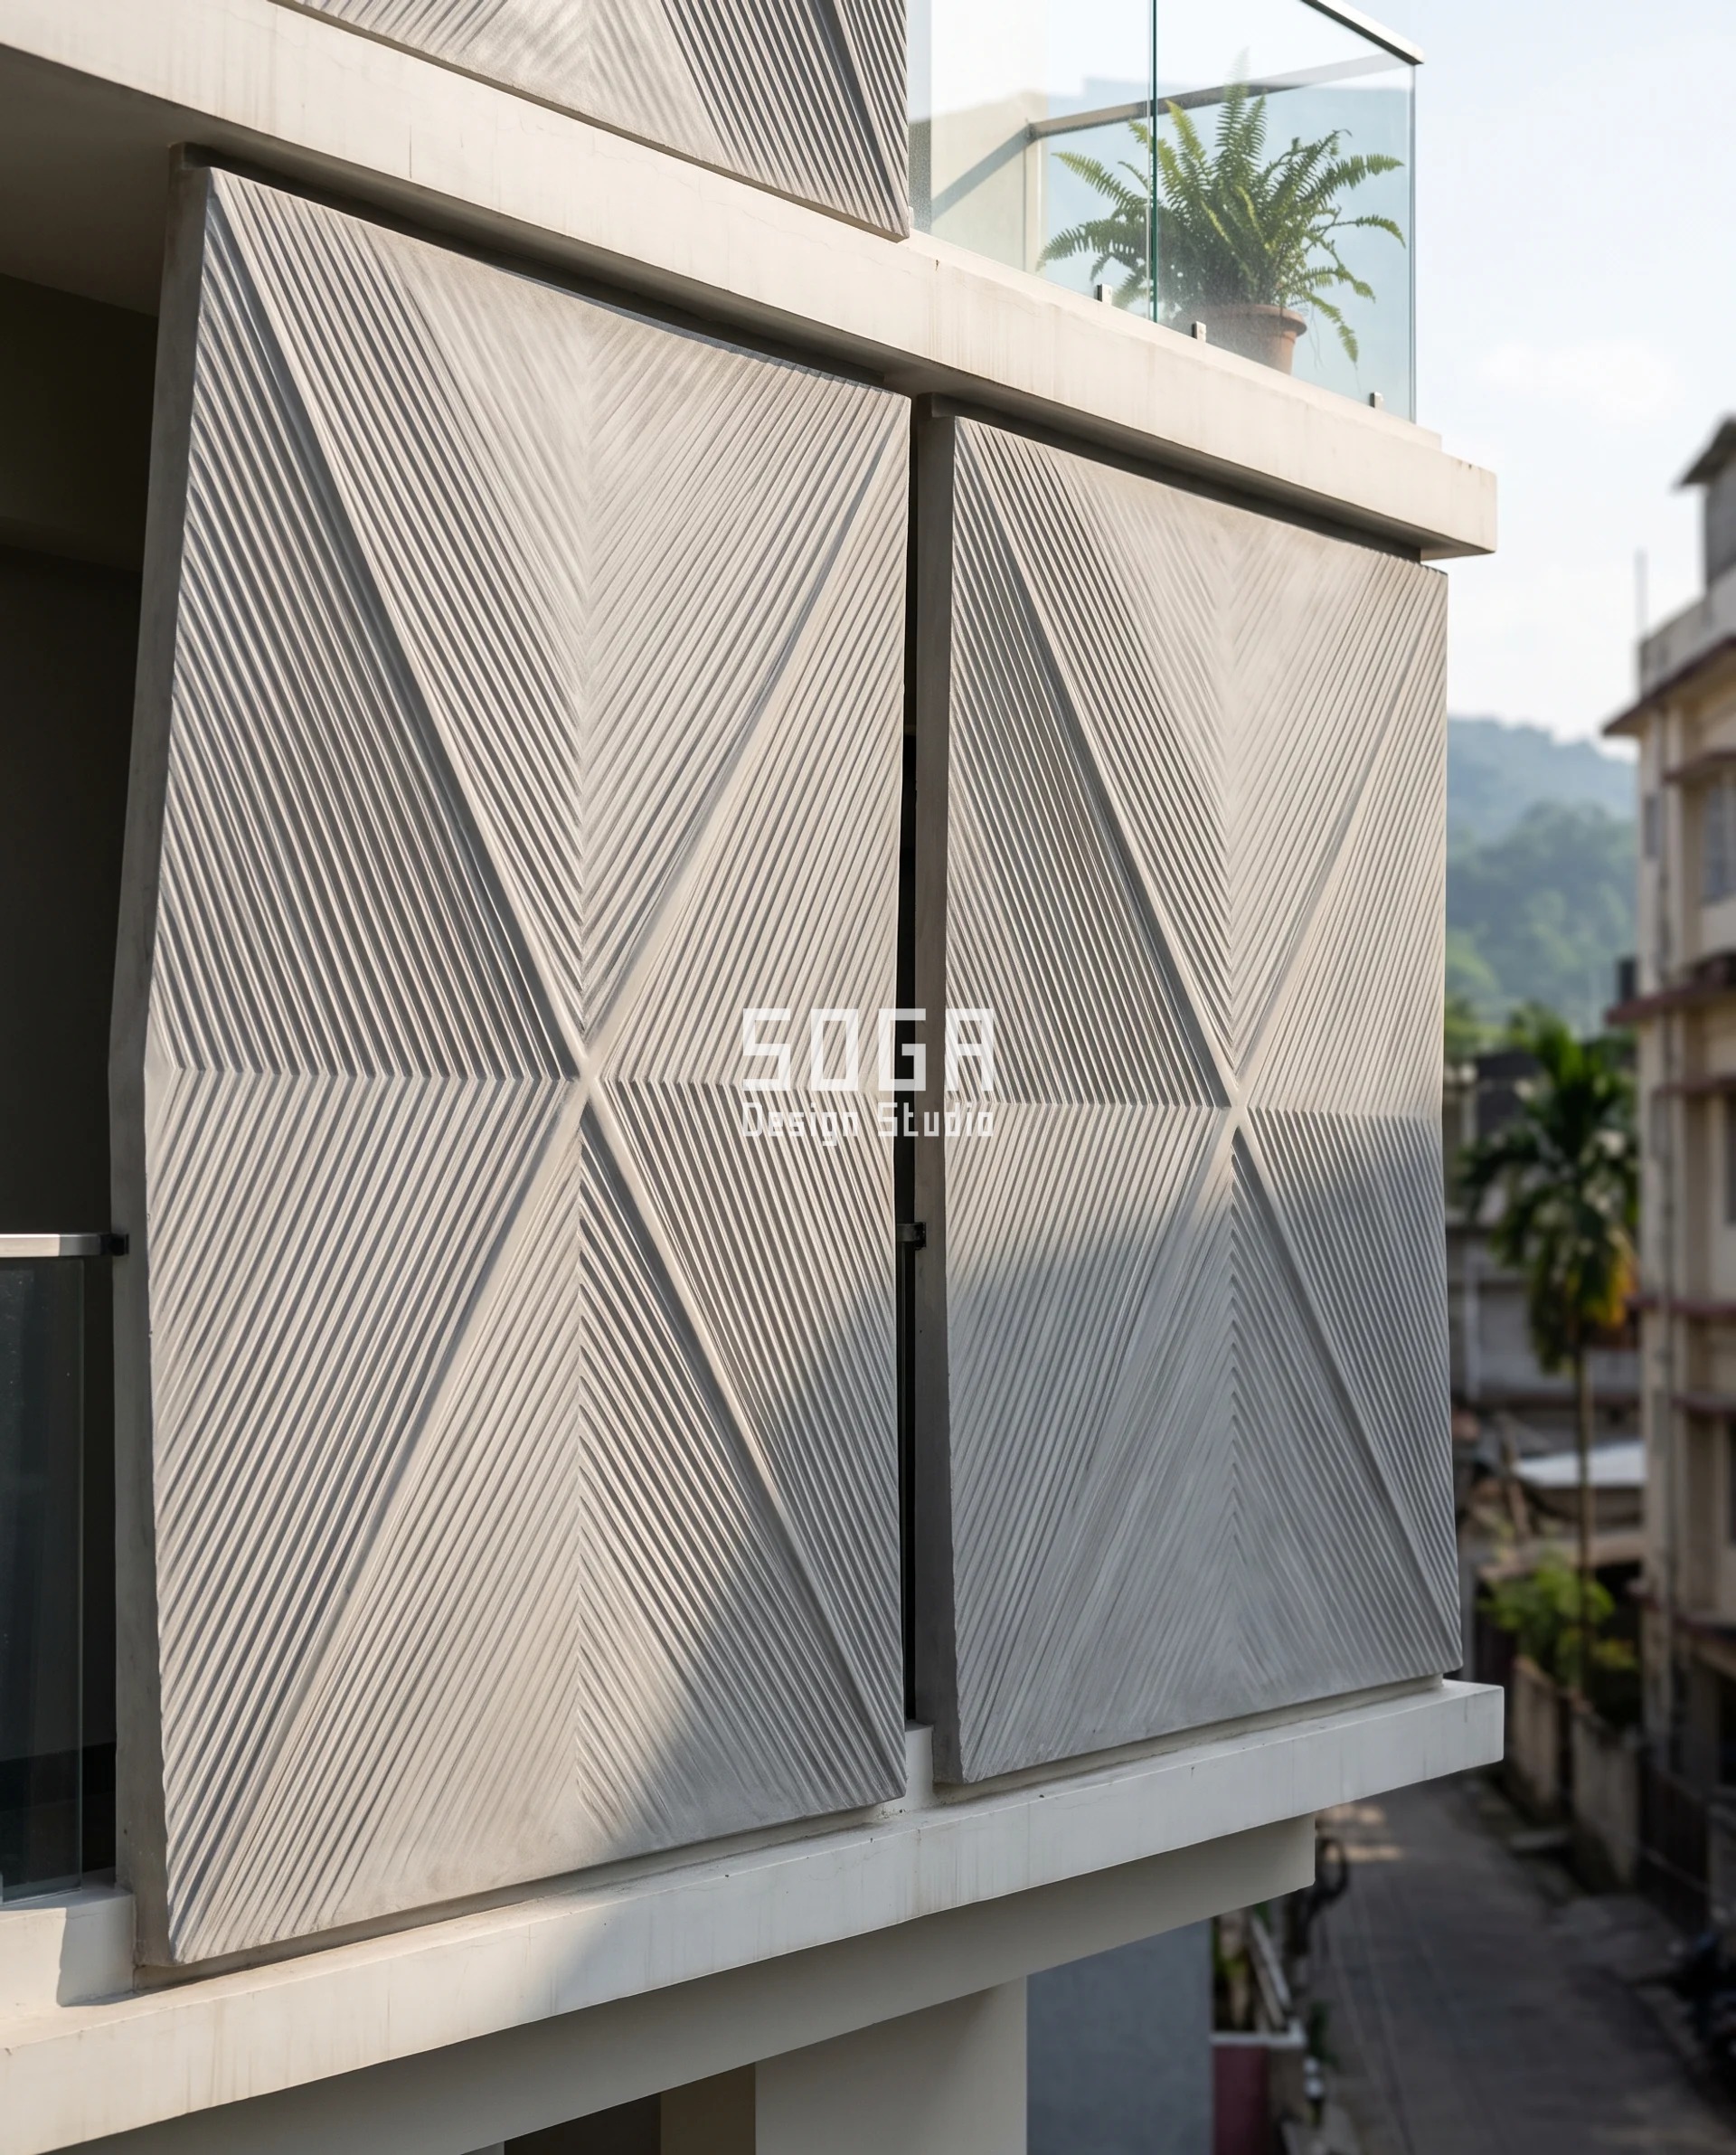
Design seed: a weft of five warped-quad hyperbolic-paraboloid panels per floor, both straight ruling families left proud as surface ribs, every panel warped until not one straight line on it is level. This G+5 apartment building in Beltola, Guwahati wears a Parametric Saddle Weft skin in 32 mm ferrocement over 8 mm bars running along both ruling families, four layers of 12.5 mm galvanised woven mesh. Guwahati carries more than 1,800 mm of rainfall a year and sits in seismic zone V, where IS 1893 (Part 1) permits a design storey drift of 0.004 times the storey height — 12.6 mm at a 3.15 m storey. A saddle is stiff in two directions at once, arch action one way and cable action the other, which is what a cantilevered band wants in zone V, and because the hyperbolic paraboloid is doubly ruled the whole doubly curved surface is set out with straight bars and a string line. Every panel drains along its falling ruling, with the minimum fall held at 2.5 degrees no matter how much warp the bay carries. The parametric variation is written into the fabrication drawings, not sprayed on afterwards.
How the Parametric Saddle Weft is built
| Design parameter | Specification |
|---|---|
| Curvature class | Anticlastic — negative Gaussian curvature, and doubly ruled |
| Gaussian curvature | K = −5.43 / −4.10 / −2.95 / −1.98 / −1.20 × 10⁻³ per square metre |
| Frontage | 8.5 m, the narrowest of the five, on a tight sloping street |
| Panel size | 1,500 mm along the facade × 1,200 mm projection |
| Panels per floor | 5 on the 8.5 m frontage (5 × 1,500 mm plus two 500 mm pier returns); 25 on the building |
| Warp coefficient D (the varying parameter) | 0.075 / 0.065 / 0.055 / 0.045 / 0.035 per metre, exposed bay to sheltered bay |
| Corner warp (fourth corner out of plane) | 135 / 117 / 99 / 81 / 63 mm across the five bays — D × a × b exactly |
| Peak-to-peak deviation from the best-fit plane | 67 mm on the most warped panel |
| Principal radii at panel centre | ±13.57 m on the most warped panel, then ±15.62, ±18.42, ±22.47 and ±28.83 m |
| Minimum ruling fall | held constant at 2.5 degrees on every panel — the invariant of the system |
| Maximum ruling fall | 8.88 / 8.03 / 7.19 / 6.34 / 5.49 degrees across the five bays |
| Level-ruling check | the only level x-family ruling sits at x = 2,082 mm and the only level y-family ruling at y = 1,782 mm, both outside the 1,500 × 1,200 mm panel with 582 mm of clear margin |
| Band depth (solid face) | 900 mm |
| Shell thickness | 32 mm — the thickest of the five, because a saddle carries tension in one of its two directions and zone V wants the section |
| Armature | 8 mm mild steel bars along both ruling families, 250 mm centres in the x-family and 200 mm in the y-family, plus a 6 mm secondary grid at 125 mm; every primary bar cut dead straight, not one bar bent anywhere |
| Mesh | 4 layers of galvanised woven square mesh, 12.5 mm aperture, 0.9 mm wire |
| Mesh cutting required | −0.560 / −0.423 / −0.304 / −0.204 / −0.124 degrees — negative, so one relief slit of half a degree at one corner and the sheet lies down |
| Setting-out control points | 4 corner heights per panel marked on the levelled MS angle frame, then straight 8 mm bars strung between graduations; a foreman verifies a finished panel with a string and a tape |
| Seismic fixing | one fixed node per panel at the lower-left corner; the other three on slotted plates giving ±25 mm in the facade plane, roughly twice the 12.6 mm code drift |
| Tolerance / joint | ±6 mm, not springable, 20 mm open unsealed joint with a 3 mm EPDM baffle 35 mm back |
| Phase shift per floor | 180 degrees — each floor’s panel grid shifted 750 mm sideways |
| Solid : glazed | 60 : 40 |
| Drainage | every straight line on every panel falls at 2.5 degrees or better, so water runs off along the rulings to the low corner; the 750 mm floor shift alternates low corners, giving two downpipe lines and no water crossing a joint |
| Indicative facade cost | Rs 1,800–2,200 per sq ft installed |
Material & colour: hero skin in cool pale grey cement mortar, smooth hand-floated finish, straight armature ribs left proud as fine raised lines, kept to a restrained palette so the geometry does the talking. Indicative facade cost: Rs 1,800–2,200 per sq ft, fully designed and installed, with an itemised estimate produced per project.
5. Varanasi: Parametric Inflect Braid Ferrocement Facade Concept
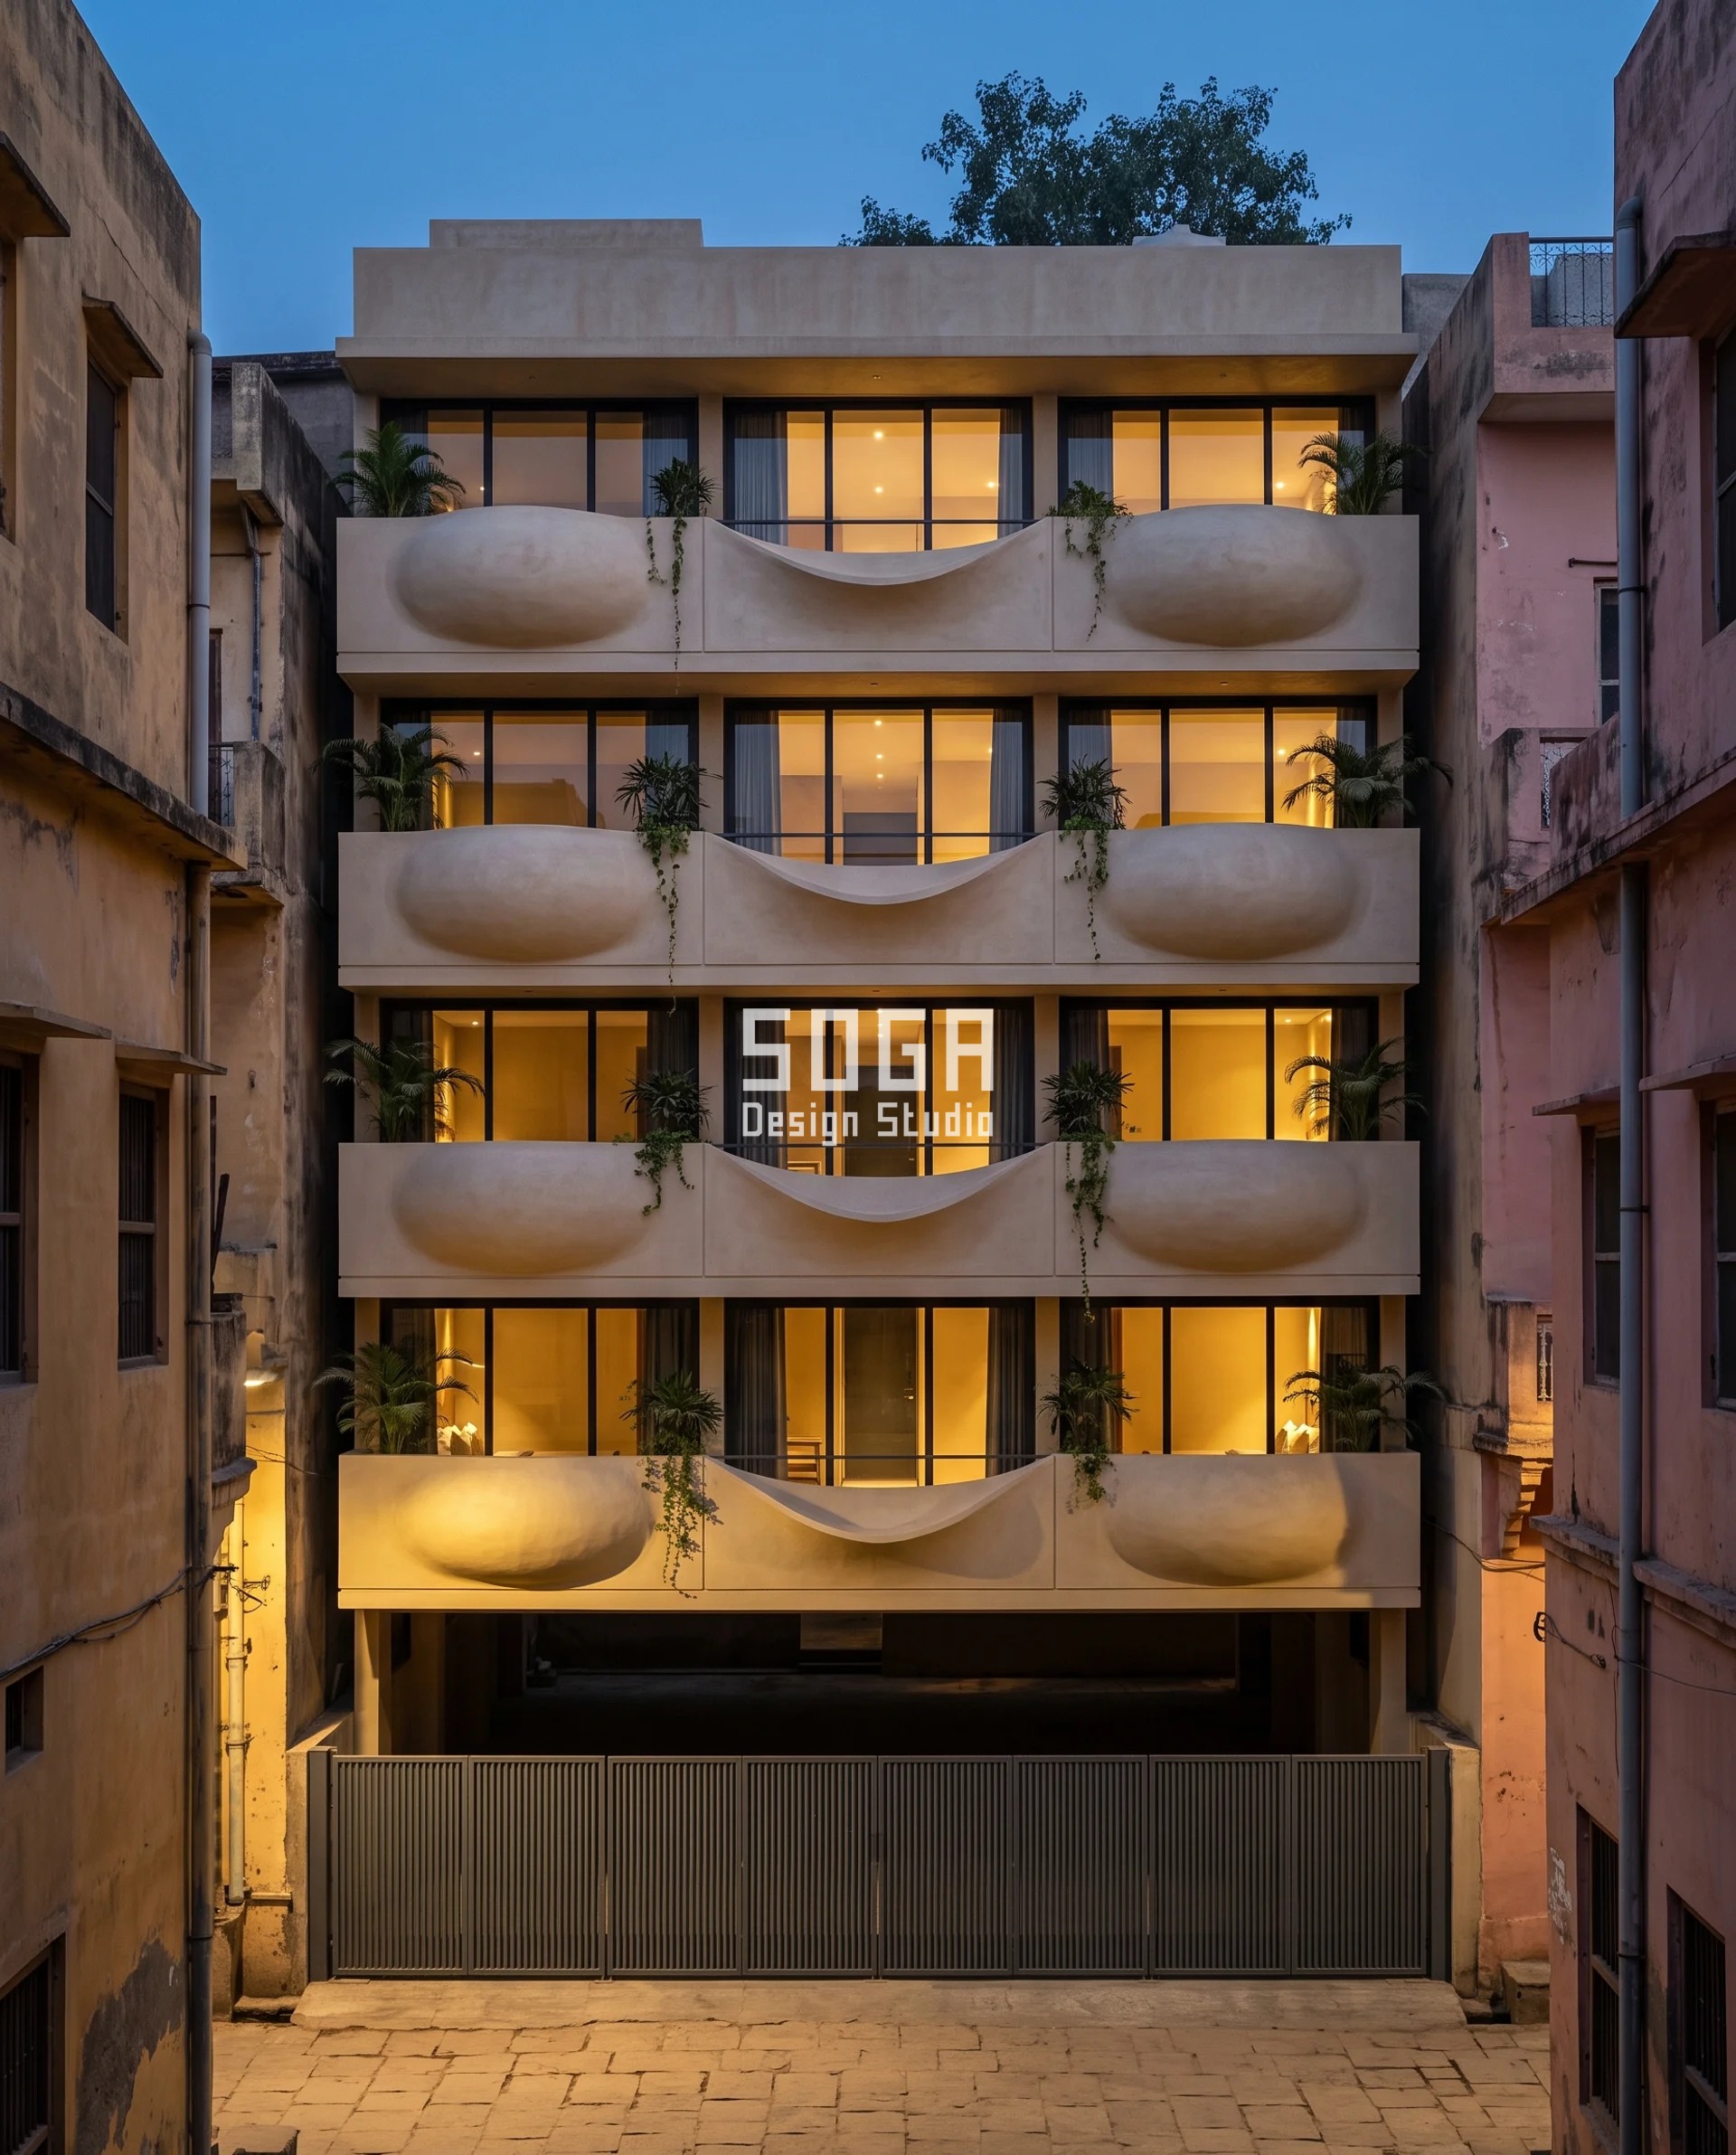
Design seed: one continuous ribbon per floor that bulges out as a dome, flattens through a straight line where K is exactly zero, hollows into a saddle and inverts again — three segments and four inflection lines per floor. This G+4 boutique guesthouse in Assi, Varanasi wears a Parametric Inflect Braid skin in 30 mm ferrocement stepping to 45 mm through the inflection strips, four to six layers of 12.5 mm galvanised woven mesh. The site imposes two irreconcilable reading distances: a 4.2 m lane where the band is only ever seen at more than 60 degrees looking up, and a second viewing position 34 m away across an open gap where only the top band is visible. A single-sign surface can satisfy one of them. A sign-changing surface gives a silhouette that works at 34 m and a modelled surface that works at 3 m out of the same 1,200 mm of projection, because the inflection line is the only line with no curvature to gather light. Spine amplitude is mapped to those two fixed viewing distances. The parametric variation is written into the fabrication drawings, not sprayed on afterwards.
How the Parametric Inflect Braid is built
| Design parameter | Specification |
|---|---|
| Curvature class | Sign-changing Gaussian curvature, built as a translational surface z = f(x) + g(y) |
| Gaussian curvature | K swings from +8.15 × 10⁻² to −8.15 × 10⁻² per square metre and passes through exactly zero four times per floor |
| Frontage | 10.0 m on a 4.2 m lane set back from the ghats |
| Spine | sine, wavelength 6,667 mm — one and a half waves across the 10.0 m frontage |
| Spine amplitude (the varying parameter) | 220 / 263 / 307 / 350 mm, first floor to fourth |
| Outward profile | circular arc, radius 3,600 mm over 1,200 mm of projection; the top face drops 206 mm from slab edge to outer lip and reaches 19.5 degrees of fall at the lip |
| Inflection lines | 4 per floor at 3,333 mm centres, at x = 0 / 3,333 / 6,667 / 10,000 mm, dead vertical up all four floors |
| Principal radii at a spine crest | 3.217 m along the spine and 3.600 m along the profile, both bending the same way |
| Band depth (solid face) | 850 mm |
| Cantilever / projection | 1,550 mm at a crest, 850 mm at a trough, 1,200 mm mean |
| Shell thickness | 30 mm, stepping to 45 mm across a 200 mm strip either side of every inflection line |
| Armature | 6 mm bars along the profile at 120 mm centres, every one bent on the same 3,600 mm jig because the surface is a translation, plus 6 mm bars along the spine at 150 mm centres bent to the sine on a pin table |
| Mesh | 4 layers of galvanised woven square mesh, 12.5 mm aperture, 0.9 mm wire; 6 layers through the inflection strips |
| Mesh cutting required | +11.9 degrees of darting per synclastic half-wave, then −11.9 degrees of slitting per anticlastic half-wave — net zero over a full wave, and the labour is the sum, not the difference |
| Setting-out control points | 2 templates for the entire building — one 10.0 m plywood sine spine rib marked every 500 mm, and one 3,600 mm radius profile rib |
| Cast segments | 3 per floor at 3,333 mm, joints landing on the inflection lines; 12 on the building, every one inside the 6.0 m movement-joint spacing, so the inflection joints are the movement joints |
| Tolerance / joint | ±8 mm either side of the inflection and ±12 mm across it; 22 mm open unsealed joint with a 3 mm EPDM baffle 35 mm back |
| Phase shift per floor | 0 degrees — held so all four inflection lines stack dead vertical and give four continuous movement joints instead of sixteen staggered ones |
| Solid : glazed | 65 : 35 |
| Drainage | the profile falls outward everywhere, reaching 19.5 degrees at the lip; 2 concealed 60 mm rainwater outlets per floor at the spine troughs, discharging into the piers — the only one of the five systems needing an outlet on the band |
| Indicative facade cost | Rs 2,200–2,600 per sq ft installed |
Material & colour: hero skin in warm cream-buff cement mortar with a fine float texture, on an off-white RCC frame, kept to a restrained palette so the geometry does the talking. Indicative facade cost: Rs 2,200–2,600 per sq ft, fully designed and installed, with an itemised estimate produced per project.
Ferrocement Facade Cost in India by Curvature Class (2026)
Ferrocement facade work in India runs Rs 1,500 to Rs 2,500 per square foot installed, and it is not a cheap material. It is a wet, skilled, site-built trade with a fortnight of curing inside it. Anyone quoting it as a budget alternative to metal cladding has either not priced the curing programme or is not building a facade.
What moves inside that band is not the square footage and it is not the material. It is the sign of K — and the two biggest labour lines do not respond to it the same way. The Guwahati saddle is doubly curved and still cheaper than the Kozhikode dome, at Rs 1,800–2,200 against Rs 1,900–2,300, because a hyperbolic paraboloid is set out from four corner points and a taut string and needs −0.56° of slitting against the cap’s +99.3° of darting. The Varanasi braid is the most expensive class on the list at Rs 2,200–2,600, and its setting-out line is cheaper than the dome’s — Rs 300 against Rs 360 per sq ft — because a translational surface is generated by two templates for the whole building, one spine rib and one profile rib, and needs no per-panel geometry at all.
Read the setting-out column alone and the ranking is barrel, saddle, cone, braid, dome. Read the armature-and-mesh column alone and it is barrel, cone, saddle equal to dome, braid. Neither column is sorted by how curved the surface looks. Setting-out cost and mesh-cutting cost move in opposite directions, which is exactly why one blanket ‘curved facade’ rate hides both of them. Rates below are indicative 2026 supply-and-fix bands for these five specific geometries and thicknesses, itemised per project; they move with city, access, scaffold duration and monsoon programme, and they should not be read across to a different curvature class.
| System / material | Indicative rate |
|---|---|
| Parametric Barrel Fold, Jodhpur — developable, cylindrical, K = 0 | Rs 1,500–1,800 per sq ft |
| Parametric Cone Flare, Cuttack — conical developable, K = 0 | Rs 1,650–2,000 per sq ft |
| Parametric Saddle Weft, Guwahati — anticlastic, doubly ruled, K < 0 | Rs 1,800–2,200 per sq ft |
| Parametric Dome Blister, Kozhikode — synclastic, K > 0 | Rs 1,900–2,300 per sq ft |
| Parametric Inflect Braid, Varanasi — sign-changing, K crosses 0 | Rs 2,200–2,600 per sq ft |
| Ferrocement facade work in India, all classes | Rs 1,500–2,500 per sq ft installed |
How Is a Doubly Curved Ferrocement Panel Set Out on Site?
It is set out from graduations on a levelled steel frame, not from coordinates floating in space. A 50 × 50 × 5 mm MS angle perimeter frame is bolted to cast-in slab-edge plates — 200 × 150 × 8 mm, hot-dip galvanised, at 750 mm centres, cast in and never post-drilled, because a doubly curved shell puts a moment into its fixing and not just a shear — and then levelled. Every control point for the panel is marked on that frame. What changes with the curvature class is only how many marks you need and what you stretch between them.
The class jig, counted. Developable barrel: one plywood rib template per radius plus two end marks, and the surface is fully determined. Conical flare: two base-circle marks and one apex string, no template at all — three points. Anticlastic saddle: four corner heights, then straight 8 mm bars strung between graduations, because nothing on the surface is curved. Synclastic blister: a fabricated bent-bar jig plus a base ring and a crown rise gauge — the only class here that needs a jig rather than a template or a string. Sign-changing braid: two templates for the entire building, one spine rib and one profile rib, because a translational surface is the sum of two curves. Read that list twice. The most expensive class to cut is the cheapest class to set out.
The K = 0 line is both the hinge and the only correct place for the movement joint. On any shell the line where Gaussian curvature passes through zero is the one line with no double-curvature stiffening on it, so it is where the surface will hinge — and therefore exactly where the joint belongs. On the Varanasi band that is four inflection lines at 3,333 mm centres: the shell steps from 30 mm to 45 mm across a 200 mm strip either side of each, the mesh goes from four layers to six, and the panel joint lands dead on the line — 20 mm, open, unsealed, with a 3 mm EPDM baffle set 35 mm back. On the Jodhpur barrel every ruling is a K = 0 line, so the joint can go anywhere and it goes on the crease where it is invisible. On the Guwahati saddle there is no K = 0 line anywhere, so the joint has to be manufactured: it goes on the panel edge, and a hypar’s panel edge must be a ruling and never a diagonal, because a ruling is straight and can be butted to 6 mm while the diagonal of a hypar is a parabola and cannot. Never run a sealant bead across a curved joint; it splits at the first thermal cycle, on the outside of the curve, every time.
The shell build-up. Skeletal steel first, mesh second, mortar last. Primary armature is 6 mm mild steel bar at 100–150 mm centres both ways on the developable and synclastic systems, and 8 mm bar at 200–250 mm centres on the anticlastic system, running along both ruling families with every bar cut dead straight. On the conical system the armature follows the rulings, so the spacing densifies automatically from 110 mm at the base circle to 40 mm at the truncation — the geometry puts the steel where the load concentrates at no extra cost. Mesh is galvanised woven square, 12.5 mm aperture, 0.9 mm (20 SWG) wire: three layers on the cone, four on the barrel and the saddle, five over the synclastic caps to pay for the dart overlaps, six through the inflection strips, laid alternately and tied at 150 mm centres, never stapled. Mortar is 1:2 cement to sand by weight, washed sand passing 2.36 mm, water-cement ratio 0.40, with 0.9 kg/m³ of 12 mm alkali-resistant polypropylene microfibre for plastic-shrinkage control, applied in a single pass to full thickness. A cold joint in a 25 mm shell is a crack with a schedule. Cover is 4 mm of mortar to the outermost mesh on the weather face and 6 mm on the back; below 4 mm the mesh telegraphs through in raking light, above 8 mm you have lost the point of ferrocement.
Thickness, curing and movement. 22 mm at a synclastic crown, 25 mm on a conical flare, 28 mm on a cylindrical barrel, 30 mm on a sign-changing ribbon rising to 45 mm through the inflection strips, and 32 mm on the anticlastic saddle because a saddle carries tension in one of its two directions and seismic zone V wants the section. Wet cure under hessian for 14 days minimum, kept continuously damp rather than sprinkled twice a day. The site problem nobody writes down is that hessian slides off a convex surface: every synclastic cap has to have its hessian tied over the crown with soft cord at 300 mm centres and checked every morning for a fortnight. Skip that and the caps craze while the flat bands beside them stay perfect, which tells you exactly what went wrong. Movement joints go at 6.0 m of developed surface length, not 6.0 m of elevation — on a deep barrel or a flared cone the developed length is materially longer than the plan length, and measuring it on the elevation is the commonest way to end up with joints 7.5 m apart.
Tolerance is a function of the class, not of the weather. Planar ±3 mm at a 10 mm joint; cylindrical developable ±4 mm at 12 mm; conical developable ±5 mm at 14 mm; anticlastic doubly ruled ±6 mm at 18 mm; synclastic ±8 mm at 20 mm; sign-changing ±8 mm either side of the inflection and ±12 mm across it, at 22 mm. The saddle is the one doubly curved class that is genuinely checkable: because every edge is a straight line, a foreman verifies a finished panel with a string and a tape, which he cannot do on a dome at any price. And the joint widths are not thermal. A 1.5 m ferrocement panel with a coefficient of thermal expansion near 10 × 10−6 per °C, over a 45 °C surface swing, moves 0.68 mm — under a millimetre. The joint is almost entirely tolerance, and most Indian facade joints are sized off a thermal calculation that is not the governing case. The wider fabrication-tolerance picture on the Indian shop floor is in our piece on how parametric facade systems became manufacturable in India.
The Five Curvature Classes, Walked One by One
Class 0, planar. K = 0 with both principal curvatures zero. It is on the list only so the ladder has a bottom rung, and it is the reference every other class is measured against: tolerance plus or minus 3 mm, a 10 mm joint, mesh cutting 0.0 degrees.
Class 1, cylindrical developable. K = 0 because one principal curvature is zero and the other is constant. One rib template and a string line set out the whole face and no instrument is needed. Water depends entirely on the ruling: level it and you have a gutter, rake it and every drop runs to one end. It is soft out of plane about the ruling, so it tolerates being fixed at two slabs better than any other curved class, and a panel 4 mm out can be sprung true by the fixing. Mesh cutting 0.0 degrees. The Jodhpur Parametric Barrel Fold is this class, with six barrels per floor from 900 mm to 2,400 mm radius and every ruling raked 4.0 degrees.
Class 2, conical or general developable. Still K = 0, still ruled, still unrollable, but the rulings converge on an apex instead of running parallel, and the non-zero curvature varies along the surface. Developable is not a synonym for cylinder. Setting out is two circles and one apex point, and the apex is usually a virtual point behind the building, which is the only fiddly part. This is the best of the five for drainage, because you can rake the axis until no ruling anywhere is level. Tolerance plus or minus 5 mm at a 14 mm joint, partly springable, error at the apex end magnified at the base. Mesh cutting 0.0 degrees, though the development is a flat annular sector rather than a rectangle. The Cuttack Parametric Cone Flare is this class, twelve cones per floor, apex half-angles from 6 to 18 degrees, axis raked 22 degrees.
Class 3, synclastic, positive Gaussian curvature. Both principal curvatures share a sign and the surface lies entirely on one side of its tangent plane, so there is no straight line anywhere on it. This is the only class that needs a fabricated jig rather than a template or a string: contour ribs on a bent-bar jig plus a crown rise gauge. It is the most benign shape in a wind and the only shape with nowhere for water to stand, and it is the stiffest class in its own plane, so it must be isolated from the frame with one fixed point and slots everywhere else or it becomes a structural element by accident. Not springable at all: tolerance plus or minus 8 mm and everything goes into a 20 mm joint. Mesh cutting plus 99.3 degrees per cap on the Kozhikode Parametric Dome Blister, taken as eight darts of 12.4 degrees, identical on all four cap sizes because the rise-to-diameter ratio is held at 1:5.
Class 4, anticlastic, negative Gaussian curvature. The principal curvatures have opposite signs and the surface crosses its own tangent plane. Because the hyperbolic paraboloid is doubly ruled, setting out is four corner points and a taut string, every primary bar is cut straight, and not one bar is bent anywhere on the building. That is the cheapest setting-out of any doubly curved surface in existence. A saddle has a valley direction by definition and must be warped deliberately: on a warped-quad hypar written z = A + Bx + Cy + Dxy the only level ruling of the x-family sits at x = minus C over D and the only level one of the y-family at y = minus B over D, and keeping both outside the panel makes every straight line on it fall. It is stiff in two directions at once, arch action one way and cable action the other. Tolerance plus or minus 6 mm at an 18 mm joint, not springable but uniquely checkable with a string and a tape. Mesh cutting minus 0.56 to minus 0.12 degrees on the Guwahati Parametric Saddle Weft, a slit and a spread rather than a dart.
Class 5, sign-changing Gaussian curvature. K passes through zero along a parabolic line, so the surface is synclastic on one side of it and anticlastic on the other. Built as a translational surface, z = f(x) + g(y), it needs only two templates for the entire building and fewer per-panel control points than any other class here. It is excellent in wind because the sign change breaks any correlated separation line. Its weakness is the inflection line itself, where the shell has no Gaussian stiffening and behaves as a hinge, and tolerance across the inflection is roughly half again what it is either side. Mesh cutting plus 11.9 degrees of darting per synclastic half-wave then minus 11.9 degrees of slitting per anticlastic half-wave on the Varanasi Parametric Inflect Braid: net zero over a full wave, and labour is the sum of both halves rather than the difference.
Zero degrees, zero degrees, half a degree, ninety-nine degrees, twelve degrees each way. Those five numbers are the real cost driver on a flowing facade, they are all computable from the geometry before a single drawing is issued, and not one of them appears on a facade tender in India.
Two traps are worth naming. The first is that double curvature means a one-off. It does not: Gaussian curvature is a property of a point on a surface, and repetition is a property of a schedule. The second is that double curvature rules out straight members. Also false, and it is the most useful fact in this article, because the hyperbolic paraboloid is doubly ruled and a saddle is built from straight bars.
Why Does India Have a Code for Doubly Curved Shells but None for Ferrocement?
Because the geometry got standardised twenty-one years before the material did, and both dates are in the BIS catalogue. IS 6332, the Code of practice for construction of floor and roofs using precast doubly-curved shell units, was first published in 1971; its 1984 first revision added the erection of the masonry mould. India still has no general code of practice for ferrocement construction. The single Indian Standard carrying the word is IS 13356:1992, a product standard for precast ferrocement water tanks up to 10,000 litres, and designers here work to ACI 549 or the IFS Model Code for the material itself.
The precast funicular shell behind IS 6332 is a shallow doubly curved compression shell, cast thin in a masonry mould and laid in place of a solid RCC slab to roof and floor ordinary Indian buildings. It is synclastic, positive Gaussian curvature, the same class as the Kozhikode caps in this article, and it was standard, coded, everyday Indian construction long before anyone in this country used the word parametric.
It is credited to Prof. G. S. Ramaswamy, founding Director of CSIR’s Structural Engineering Research Centre. The primary published record is G. S. Ramaswamy, N. V. Raman and Zacharia George, A doubly-curved funicular shell roof for a cement store, Indian Concrete Journal, January 1961, pages 20 to 23. CSIR-SERC was established as a national laboratory on 10 June 1965, and the foreword to IS 6332 records that the Structural Engineering Research Centre, Madras supplied the technical information the standard was built on.
The code’s own verified figures are worth reading as engineering rather than history. Minimum shell thickness 25 mm. Concrete grade M-15. Maximum aggregate size 8 mm, or one third of the shell thickness. Edge beam of at least one 6 mm diameter mild steel bar. Cover 25 mm normally and 35 mm in corrosive conditions. Unit size is not prescribed at all: the code leaves it to what can be handled on site, so no span should be quoted from it.
The reason it worked is that the class was chosen for performance and not for looks. A synclastic shell over a rectangular bay carries its load almost purely in compression and distributes it in every direction at once, so 25 mm of M-15 concrete does the work a 100 mm-plus solid slab was doing. The code’s own reasoning is that the units are lighter, save steel and concrete, and remove the shuttering entirely along with most of the scaffolding. Nobody chose double curvature there because it looked fluid. They chose it because a doubly curved surface is stiffer than a flat one, and the geometry then paid for itself twice, once in the slab and once in the falsework.
Ferrocement itself is not an Indian invention. It traces to 1840s Europe and to Nervi’s work from the 1940s, and Indian institutions adapted and codified it rather than originating it. IS 13356:1992 defines the material as ‘made with closely-knit wire mesh, mild steel reinforcing bars and rich cement sand mortar’ – a fair definition, sitting inside a water-tank standard, which is precisely the point.
One note of warmth, and no more than that. The Bengal chala roof is curved in both directions – the ridge curves and the cornice curves to meet it – a form traced to the flexibility of the bamboo-and-thatch village hut, and translated into brick and terracotta across Bengal between roughly the sixteenth and the mid-nineteenth centuries, where the curve became decorative rather than structural.
Ferrocement is the honest test bed for a curvature argument because it is the one Indian facade skin where the class is genuinely a free choice on performance grounds. The shell is 22 to 32 mm of mortar over a steel armature and four to six layers of woven mesh, built in place over ribs and strings, so a saddle is no harder to shape than a cylinder, only harder to set out. Pressed metal cannot give positive Gaussian curvature without press tooling and GFRC can only give it on the mould’s terms. Ferrocement lets you argue about drainage and drift instead of about tooling, which is the argument worth having.
Where Ferrocement Is the Wrong Answer
When the panel schedule is large and flat. Past roughly 4,000 sq ft of facade with fewer than six distinct panel types, a moulded system beats a hand-laid one on cost. That case is argued in a separate article and is not re-run here.
When the programme cannot carry the cure. Fourteen days of continuous wet curing per pour, in sequence, up the building. Ferrocement is a wet trade on a scaffold and cannot arrive at site finished. On a Kozhikode job that means losing June, July and August, and if the handover date does not have that in it, choose a factory-made skin.
When the shell has to span. Twenty-two to thirty-two millimetres of mortar is a skin, not a beam. Past about 2.4 m of unsupported span you are designing a structure and you need an engineer and a different section, not a thicker plaster coat.
When the client wants a metallic finish. Ferrocement is a mortar surface, so metal means a coating, and a coating on a doubly curved surface fails at the inflection line first, which is exactly the line everybody looks at.
When nobody is on site every day. There is no incoming inspection on a hand-laid shell. Its quality lives entirely in the plasterer’s hand and in whether somebody wet the hessian on day nine. A factory panel is inspected before it is fixed; this one is inspected after it is finished, and by then it is the building.
And the class-specific one: a synclastic cap facing downward is wrong outright. You cannot trowel 22 mm onto an overhead convex surface in a single pass, and a two-pass overhead cap puts its cold joint at the point of maximum compression, which is the worst place in the shell for one. Turn the cap face-up or change the material.
All five systems in this article are SOGA Design Studio design concepts developed for this piece, engineered to be buildable and priced on merit. They are not photographs of completed buildings and are not presented as built work.
Related Reading
- parametric facade design in India
- balcony facade design in India
- ferrocement facades built without a mould
- ferrocement facade design in India
- how parametric facade systems became manufacturable in India
- facade panel wind load in India
Frequently Asked Questions
What does a double curvature ferrocement facade cost in India?
Ferrocement facade work runs Rs 1,500 to Rs 2,500 per square foot installed, and the number moves with the curvature class rather than with the square footage. A cylindrical developable band prices at Rs 1,500–1,800, a doubly ruled saddle at Rs 1,800–2,200, a synclastic cap field at Rs 1,900–2,300 and a sign-changing ribbon at Rs 2,200–2,600 per sq ft.
Which curvature class drains best in the Indian monsoon?
Synclastic is the only class with no local minimum anywhere on the surface, so water cannot stand on a convex cap in any orientation — the Kozhikode system needs no rainwater outlet on the band at all. A conical developable is next: rake the cone axis 22°, more than the largest 18° apex half-angle, and every ruling on the building falls at 4.0° or better. Only the sign-changing braid needs outlets, and exactly two per floor at 60 mm.
How long does a ferrocement facade take on site?
Budget 14 days of continuous wet curing per pour, in sequence, up the building — it is a wet trade on a scaffold and cannot arrive at site finished. On a Kozhikode programme that effectively removes June, July and August from the sequence. If the handover date cannot carry that, choose a factory-made skin instead.
How is a doubly curved ferrocement facade maintained and cleaned?
Joints are 18 to 22 mm on the doubly curved classes, left open and unsealed with a 3 mm EPDM baffle set 35 mm back, so there is no sealant bead to split and nothing to re-gun on a five-year cycle. A plain low-pressure wash-down is enough on a convex surface because run-off leaves radially. Thermal movement on a 1.5 m panel is only 0.68 mm over a 45 °C swing, so the joint width is tolerance, not weather.
Does a doubly curved facade have to be a one-off?
No — repetition and curvature class are independent variables. The Kozhikode concept repeats 100%, with 40 caps in four sizes across four floors and no unique unit anywhere, and every one of those caps still carries K between +2.35 and +9.40 per m² and still needs 99.3° of mesh darting. Holding the rise-to-diameter ratio at 1:5 makes all 40 caps geometrically similar, so one scalable cutting pattern serves the whole building.
Fix the Sign Before the Skin
If you are holding a flowing facade image and nobody has yet written down the sign of its Gaussian curvature, that is the cheapest hour of engineering left on the project. SOGA Design Studio classifies the surface first, then prices it by class — setting-out points, mesh darting in degrees, joint width in millimetres and an indicative Rs 1,500–2,500 per sq ft band before anyone commits to a material. Send us the geometry and the plot, and we will tell you which of the five classes you have actually drawn. Start with our parametric facade design work in India.

