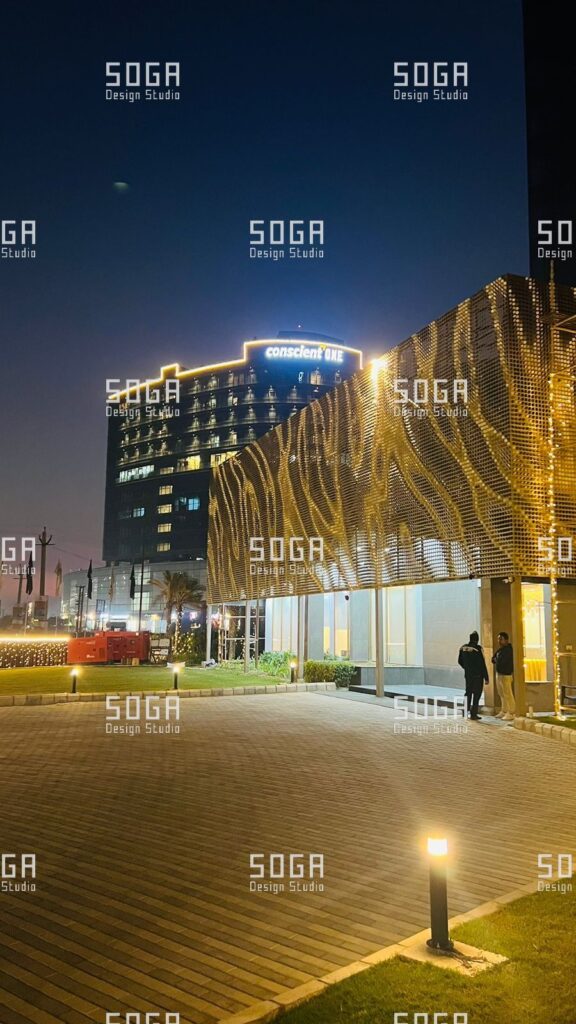
If your practice has a facade that needs parametric geometry and nobody in the studio who wants to own it, you have four options and only one of them is a partner. SOGA Design Studio works as a parametric facade design partner for architecture studios: a named specialist appointed by the practice, on the practice’s terms, the way you would appoint a facade engineer or a services consultant. You remain architect of record. You sign and seal the drawings, you hold the client, you run the job. We carry the facade geometry — the computational model, the panel data and the fabrication-intent drawings — and we are credited as the facade designer for that scope. This page is about the engagement itself: scope, credit, intellectual property, the non-solicitation covenant, deliverables, fee, and what happens at RFI stage nine months after you thought the work was finished.
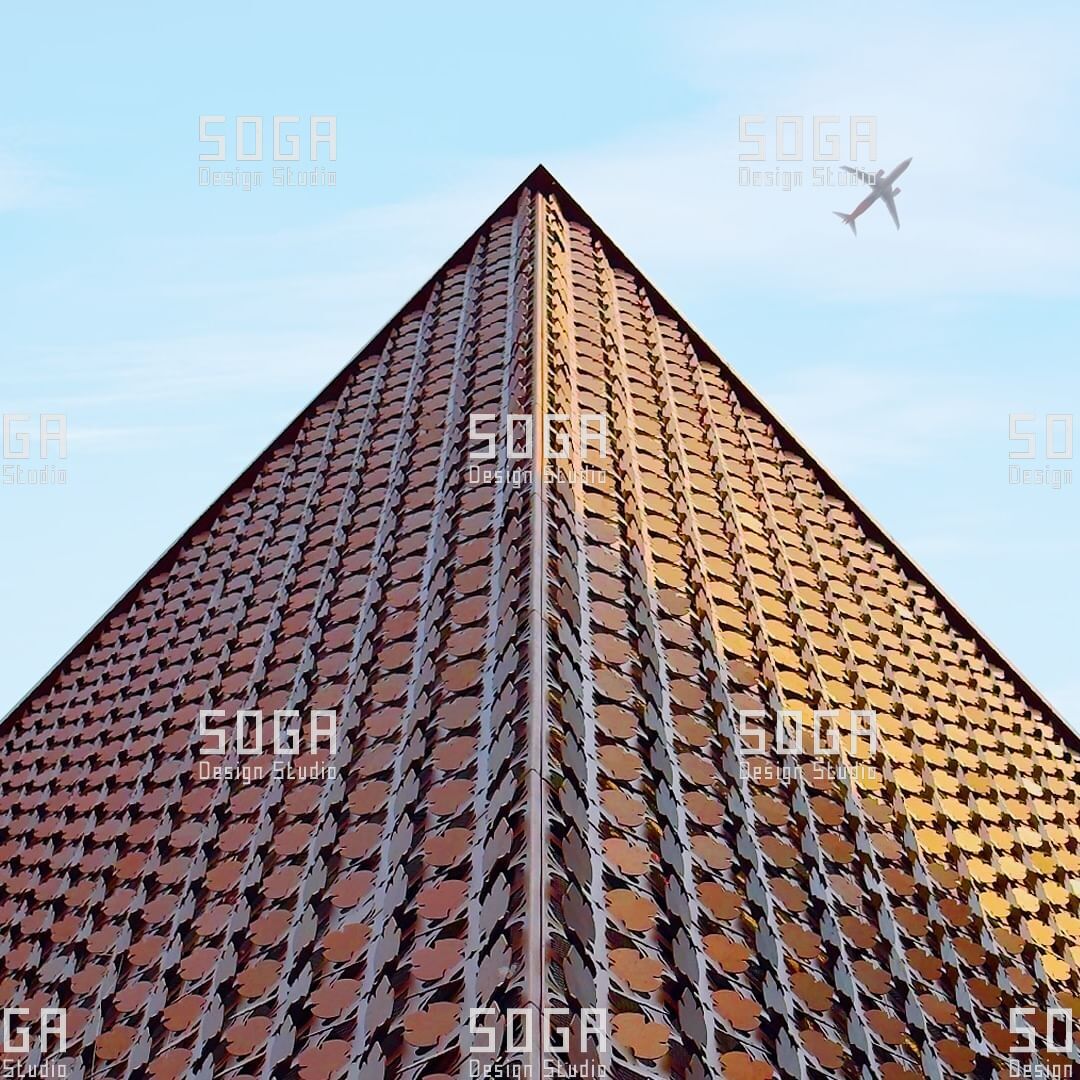
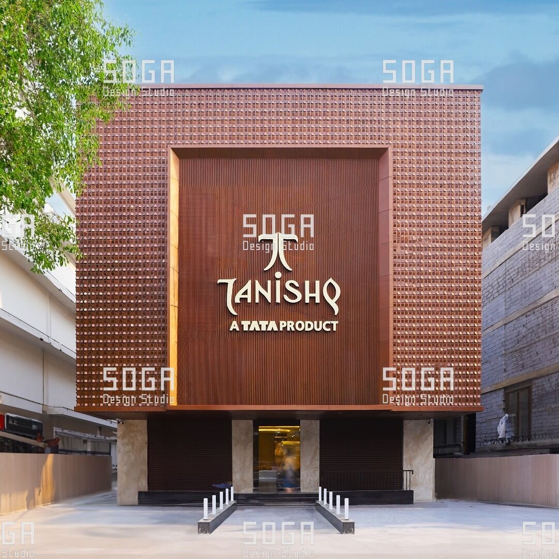
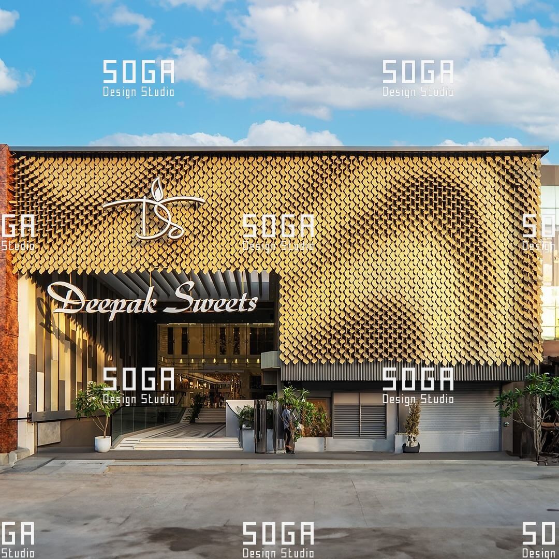
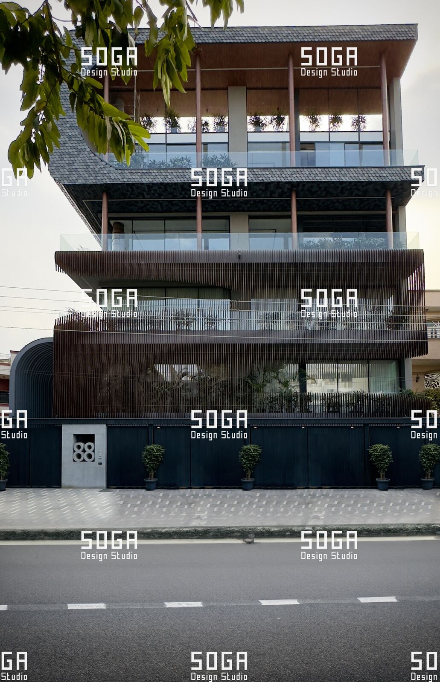
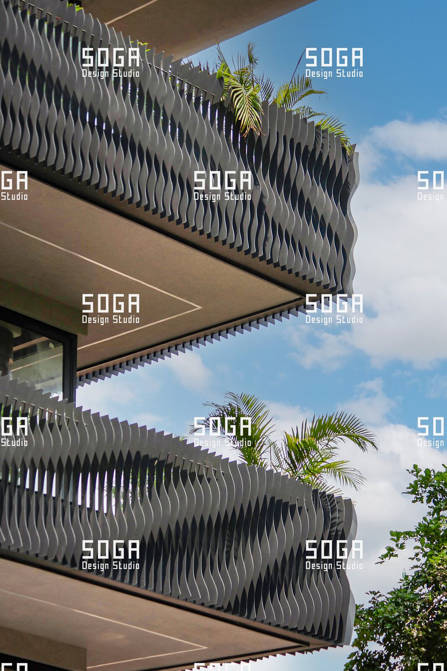
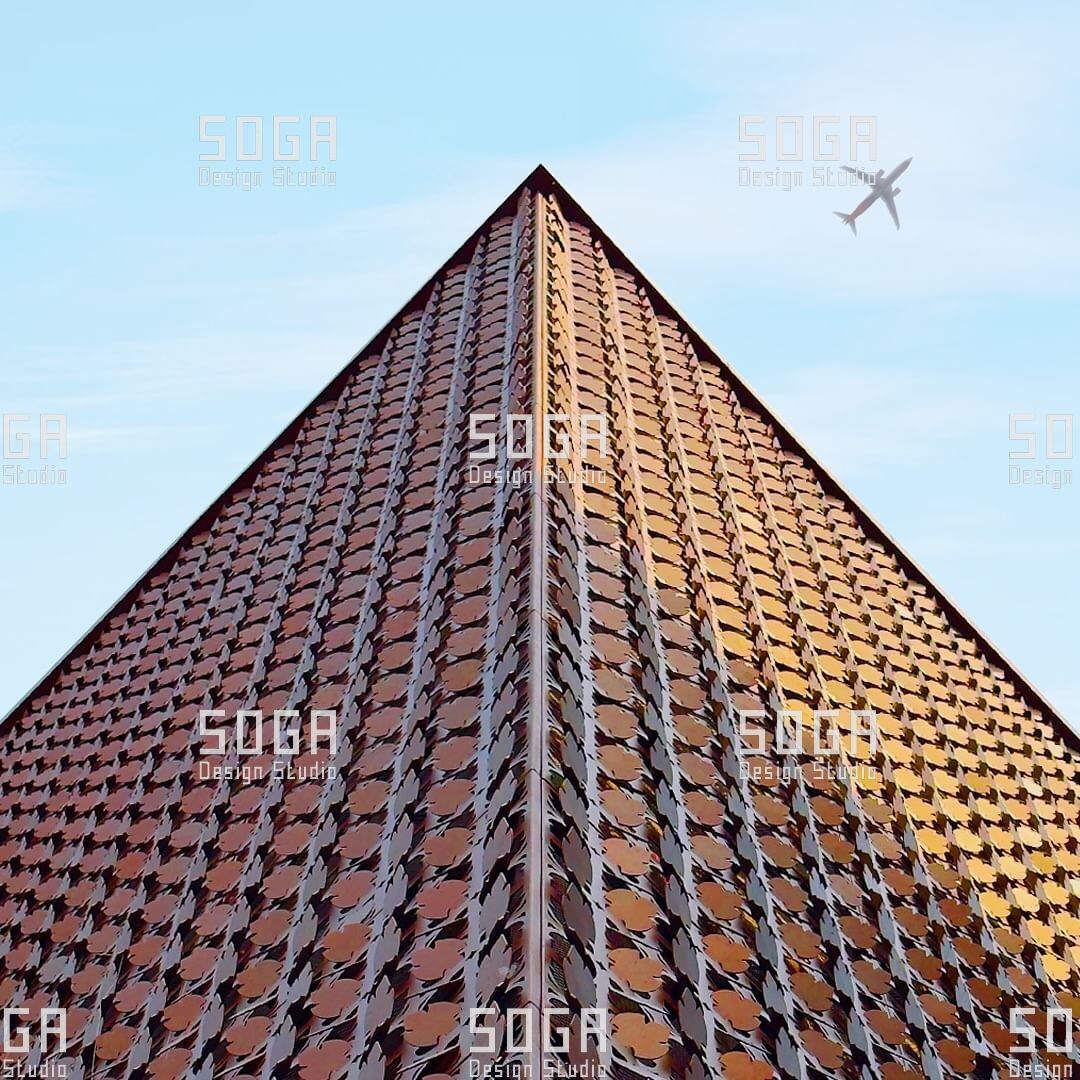
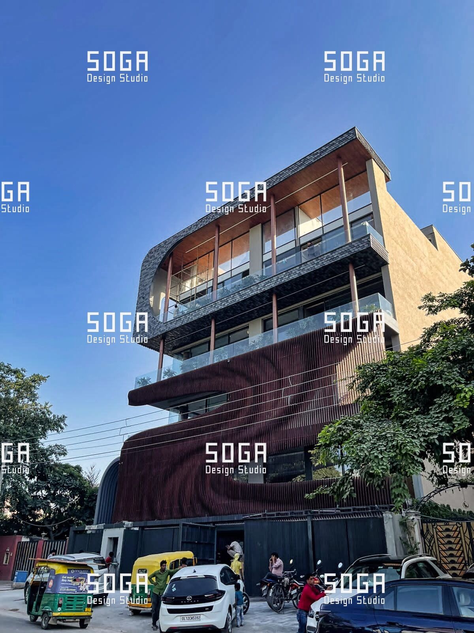
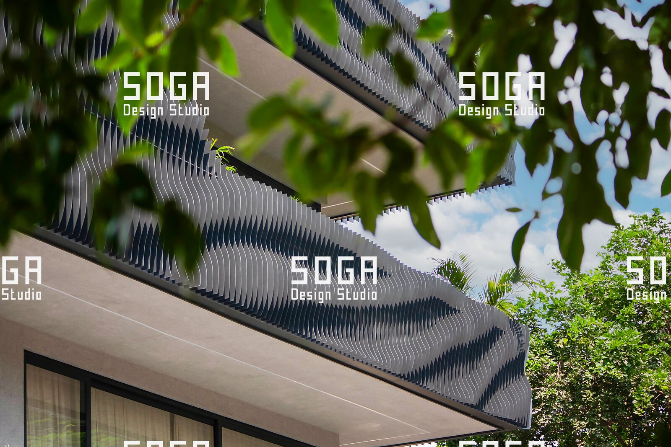
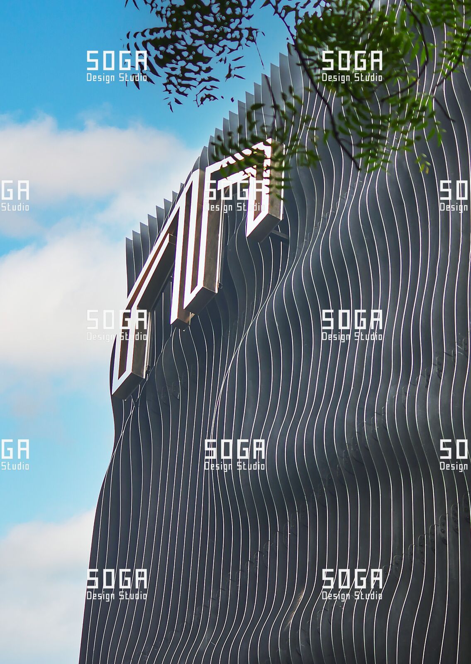
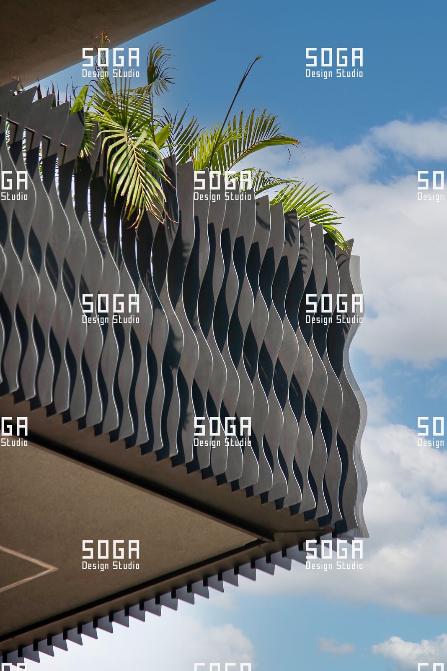
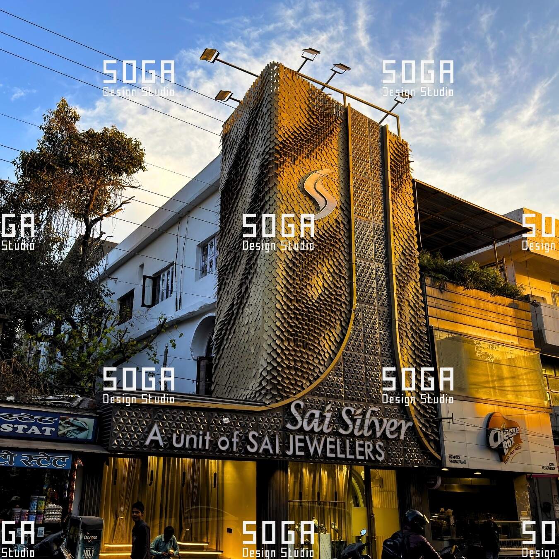
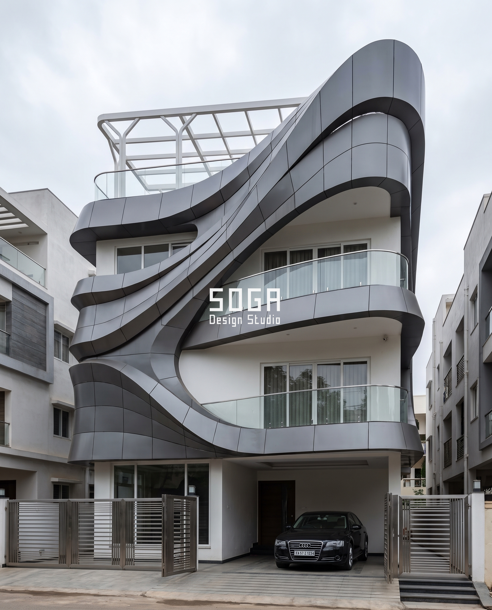
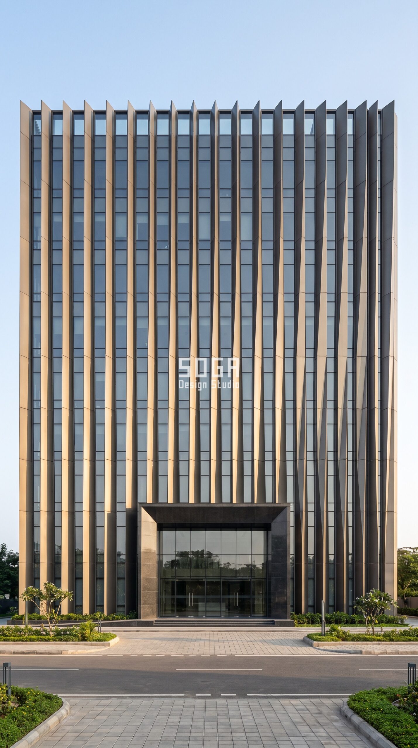
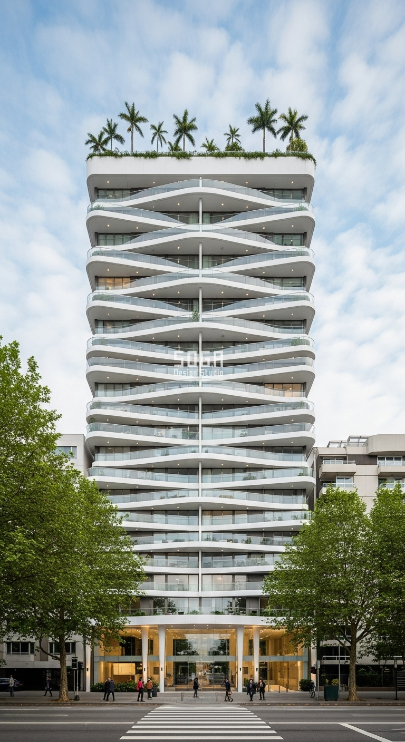
These are concept designs by SOGA Design Studio, produced as design visualisations rather than photographs of completed buildings.

What Is a Parametric Facade Design Partner for Architecture Studios?
A parametric facade design partner is a named specialist practice that develops facade geometry for another architecture practice under a subconsultant appointment. The appointing practice remains architect of record and holds the client relationship. The partner produces the computational model, the panel data and the fabrication-intent drawings, and is credited for the facade design scope.

That is a different thing from the three neighbours it gets confused with. It is not staff augmentation: nobody is placed inside your studio and billed by the head. It is not a marketplace freelancer: the appointment is a contract between two practices, with professional indemnity insurance sitting behind it. And it is not facade engineering: an engineer validates, analyses and certifies what has already been designed, whereas a design partner produces the geometry in the first place and then hands it to the engineer to be checked.
The short version of what parametric means here
Parametric, in this context, means the facade is described as a rule set rather than as a set of drawn objects. Module spacing, plate depth, aperture size and band rhythm are held as variables driven by something physical — a solar angle, a floor-plate change, a view cone, a fabrication limit. Change the driver and every module updates, and the panel schedule and the drawings update with it. That is why a rationalised facade can carry three hundred distinct panels without three hundred separately drawn sheets. The method itself, from algorithm through rationalisation to fabrication drawing, is set out in full in our computational design walkthrough, and the stage-by-stage workflow in concept to construction. This page is deliberately not about the method. It is about the deal.

What a practice buys is not a modelling service. It is a facade scope somebody else will own to completion: form-finding and optioneering against your design intent, rationalisation down to a countable panel family set, the panel schedule, the setting-out, the fabrication-intent drawings, and a named person who is still on the file when a contractor raises a query at tender. If you are an end client rather than a practice — a developer or an owner appointing a facade designer directly — that is a different engagement, and it is described on our facade design company page.

Which Four Routes Can a Practice Use to Buy Parametric Facade Capability?
There are four, and they trade against each other on three things a principal actually cares about: who is credited, what the fee does to cash flow, and whether anyone is still available in month fourteen.

| Route | Who is credited | Who holds the IP | Fee shape | Realistic minimum | Who defends the geometry at RFI |
|---|---|---|---|---|---|
| Named engineering consultant | Credited as facade engineer; design authorship stays with the practice | Practice normally owns the issued deliverables; the analytical models stay with the consultant | Lump sum or percentage, project by project | Large, high-value projects; effectively closed to a 10–25 person practice | The consultant, but on engineering questions, not on the geometry |
| Staff augmentation | Nobody external is credited; the placed designer works as studio staff | Practice owns everything produced in-house | Hourly or monthly per head | Any size, but you carry the recruitment, training and supervision | Nobody — the placement usually ended at technical design |
| Marketplace freelancer | Usually uncredited, and undefined either way | Ambiguous unless a written assignment was signed, and it frequently was not | Hourly or fixed per task; published offshore rates start near USD 11 per hour | One model, one drawing, one week | Nobody — the freelancer has moved on |
| Named design partner (SOGA) | Practice is architect of record and signs; SOGA is credited as facade designer for that scope | Decided per project against four written tests, never assumed | Monthly retainer only | A practice with recurring facade work, not a single one-off facade | The partner, on the same retainer, through tender, RFI and shop drawing review |
Two honest notes on that table. The offshore hourly rate is real and it is published: capacity of that kind genuinely exists at around USD 11 per hour and it is good at what it is good at, which is drafting volume against a defined instruction. It does not buy a facade rationalised to a countable family set, and it does not buy somebody who will defend a 38 mm return to a fabricator eleven months later. Judge it on that, not on the number.
The second note is that the question is not new. In 2015 an architect posted on the McNeel computational design forum asking, in plain words, for a parametric consultancy to take on iterative design and solar-gain optimisation because his practice had no in-house expertise. He got one reply. Eleven years on that thread still ranks, and almost everything around it is a tutorial. The profession has been asking how to buy this capability for over a decade, and the web has mostly answered by explaining how to do it yourself.
Whose Name Is on the Drawings, and Who Carries the Design Credit?
The architecture practice’s title block goes on every drawing. The practice’s registered architect signs, seals and is architect of record, and carries responsible control over the work. SOGA does not sign, does not seal and does not appear in the title block — and SOGA is credited as the facade designer for the facade scope.
Those two sentences are one position, not two. Responsibility and credit are different instruments and they sit in different places. The signature and the seal carry statutory responsibility for the building, and they stay with you. The design credit records who authored a scope of work, and for the facade geometry that is us.

Responsible control has to be real, not nominal
A registered architect signing a drawing prepared with a subconsultant’s input is asserting responsible control over that input — the NCARB term of art in the United States, with close equivalents elsewhere. That assertion has to survive scrutiny, so we run the engagement so that it can. Every issue carries a named reviewer in your practice, a dated comment set, and a recorded sign-off at the gate before the next stage starts. If a regulator, an insurer or an inquiry ever asks how your practice controlled the geometry it sealed, the answer is a file, not a recollection.

The credit position, stated plainly
When the project is published, exhibited, entered for an award or written up, the practice is the architect and SOGA is the facade designer. That is the same way a signature collaborator or a specialist designer is credited in ordinary practice, and it is worth stating in one unambiguous line because almost nobody in this market will. It is not ghost work, and we do not sell anonymity.
So the trade you are making is explicit: specialist capability and a named, accountable, insurable partner, in exchange for shared credit on the facade scope. A principal can weigh that in a single meeting. A vague answer costs three meetings and usually surfaces at the worst possible moment, which is twenty minutes before an awards deadline. If shared credit on the facade is not something your practice can accept, we are the wrong partner, and the honest-limit section below says so properly.
Who Owns the Parametric Definition When the Project Ends?
There is no default owner, and any page that tells you otherwise is describing its own preference rather than your contract. Ownership of the computational definition is decided project by project and written into the appointment. The deliverables — the panel schedule, the setting-out and the fabrication-intent drawings — are a separate question from the definition that generated them, and collapsing the two is the most common drafting error in this kind of agreement.
Four tests decide it. Answer these before the appointment is signed and the ownership clause writes itself.
| Test the appointment must answer | Why it changes the answer | What it does to the fee |
|---|---|---|
| Is the definition bespoke to this facade, or assembled on SOGA’s existing library? | A definition built on a library maintained across many projects cannot be assigned outright without handing over the library itself | A bespoke-from-zero definition costs more to author and is the only kind that can be assigned outright |
| Does the practice need to edit it and re-run it after handover? | Editing rights require named inputs, a written input note, tolerance annotations and a handover session — that is work, and it is not free | Adds a documented-handover line to the scope, typically one to two weeks of the retainer |
| Is this a one-off facade, or a system the practice wants to reuse on later projects? | A reusable system is an asset with a commercial life beyond the project it was built for | Usually settled as a licence with a defined field of use rather than an outright assignment |
| Who maintains it when the software version moves on? | A definition is only as durable as the version it was authored in; two releases later it may not open cleanly | Maintenance is either retainer work or it is nobody’s, and nobody’s is the expensive answer |
The three routes those tests lead to
Outright assignment on final payment. The practice owns the definition and may modify, re-run and reuse it without reference to us. This is available where the definition was authored from zero for that facade. It carries the highest authoring cost because nothing can be lifted from the library.
Perpetual non-exclusive licence with a defined field of use. The practice may use and re-run the definition indefinitely, on named projects or within a named building type, while SOGA retains the underlying library. This is the usual answer where the facade sits on a system we already maintain, and it is the quickest route to a working definition in the practice’s hands.

Partner-retained definition, assigned deliverables. The practice owns everything issued — geometry, schedules, drawings, the panel database — and can modify and reissue all of it under its own name. The definition stays with us and is maintained under the retainer. This is the right answer far more often than practices expect, because a definition nobody in the studio can re-run is a liability rather than an asset.
None of the three is offered as a default and none is presented as the generous option. The reason to publish the framework rather than a promise is simple: search the exact question and the indexable web answers it with tutorials. The single highest-stakes clause in this transaction is the one nobody writes down.
Will the Partner Approach Your Client Directly?
No, and it is in writing. SOGA contracts not to approach, solicit or accept a direct appointment from the practice’s client for the project in question, or for work arising from it, for a period named in the appointment. We normally propose twenty-four months from practical completion. The covenant sits in the signed appointment, not in a reassuring email.

This is the fear nobody in the market will name out loud, so it is worth naming: you bring a specialist into a room with your client, the specialist is good, and the client works out that the specialist exists. Across the pages a principal will read while researching this decision, the non-solicitation question is answered on none of them. It costs a vendor nothing to stay silent, and it can cost you the account.

Be clear about what the covenant does and does not cover, because an overstated clause is worse than an honest one. It stops us approaching your client, tendering against you on their work, or accepting an approach for the project we worked on together. It cannot stop a third party finding SOGA independently through a public channel and getting in touch about something unrelated, and no covenant honestly can. Where that happens on a client we share, we tell you before we reply.
The related refusal is absolute and it sits in the same clause: we do not contract with your end client at all on a project where you have appointed us. There is one contract, it is between two practices, and the client relationship is yours.

How Is a Parametric Facade Design Engagement Priced?
SOGA works on a monthly retainer, and only on a monthly retainer. There is no per-project lump sum, no hourly rate and no percentage of your facade fee. The retainer buys continuous capacity across your live facade work — the quiet months when a scheme is sitting with a client, and the loud ones when three jobs are in coordination at once.

The reason is not a preference for tidy invoicing. Facade geometry work is violently uneven. A scheme generates four weeks of intense optioneering, then nothing for two months, then a rationalisation sprint, then a nine-month silence, then a fortnight of RFIs that decide whether the facade gets built as drawn. Price that per project and three things go wrong. Every new facade needs re-scoping and re-negotiating before anyone can start. The optioneering phase gets rushed, because open-ended exploration is exactly what a fixed fee punishes. And the RFI tail is unbilled, so it is under-served, which is precisely when the geometry is most likely to be value-engineered into something else.

A retainer solves all three. Scope is agreed once, at practice level. The same two or three people stay on your files for the whole programme rather than being re-introduced to each project. And the tender and RFI period is inside the fee rather than outside it, so nobody has to decide whether answering a fabricator is worth the argument.

Be equally clear about when it is the wrong instrument. If you have exactly one facade and no pipeline behind it, a retainer is the wrong shape and we will say so on the first call. A single one-off facade is better served by a named engineering consultant, or by hiring a computational designer for a fixed period. We would rather tell you that in twenty minutes than take three months of retainer for a relationship that was never going to recur.
What Does the Monthly Retainer Actually Buy?
Three bands, set by how much of your pipeline is live at once rather than by hours booked. We do not publish a monthly figure, and that is deliberate: the number depends on how many schemes run concurrently, how long the RFI tail on your previous projects stays open, and how much definition maintenance you want carried between projects. A published rate would be wrong for most practices in both directions. The figure that applies to yours is set in the proposal against named scope and a named review cadence, and an itemised proposal is issued per practice.
| Engagement depth | What is live | What sits outside it |
|---|---|---|
| Single active facade | One facade in design at a time, plus the RFI tail on anything previously issued | Physical mock-up attendance, site visits, third-party structural or thermal analysis |
| Two to three concurrent facades | Two or three schemes at different stages, with overlapping optioneering and rationalisation | Site visits outside an agreed allowance, and specialist certification |
| Practice framework | Standing capacity across the practice pipeline, including definition maintenance and the full RFI and shop drawing review tail | Fabrication procurement, and any work requiring a professional seal |
What is inside every band, regardless of size:

- Form-finding and optioneering against your written design intent, with a defined number of option sets per gate
- Rationalisation to a countable panel family set, with the family count reported before it is fixed
- Panel schedule keyed to drawing marks, and setting-out drawings
- Fabrication-intent drawings, bracket positions and tolerance bands
- A named lead who stays on the file for the whole programme
- Shop drawing review and RFI responses through tender and construction
- Version control of the definition and a written input note against every issue

What is outside every band: anything requiring a professional seal, structural or thermal certification, procurement, and site attendance beyond an agreed allowance. Those are named separately in the proposal with their own figures, because burying them inside a retainer is how retainers turn sour in month five.
Where Does the Partner Plug Into RIBA, AIA and CoA Work Stages?
Below your appointment, never beside it. Your agreement with the client sits above — commonly an AIA B101 Standard Form of Agreement Between Owner and Architect in the United States, or a RIBA Standard Professional Services Contract 2020 (2024 Amendment) in the United Kingdom and much of the Commonwealth. Our appointment sits beneath it as a subconsultant agreement, and the RIBA Subconsultant Professional Services Contract 2020 (2024 Amendment) is the instrument written for exactly that position. In India, scope and stage boundaries are usually described against the Council of Architecture Guidelines for Architectural Services and Fees.

| Stage | RIBA 2020 | AIA phase | CoA stage | What SOGA is doing | What the practice is doing |
|---|---|---|---|---|---|
| Concept | Stage 2 Concept Design | Schematic Design | Stage 2 – preliminary design and drawings | Form-finding, option sets, first porosity and depth studies, buildability sanity check | Setting design intent, selecting the option, running the client conversation |
| Developed | Stage 3 Spatial Coordination | Design Development | Stage 3 – drawings and preliminary estimate | Rationalisation to a panel family set, module and depth ranges fixed, substructure zone reserved | Coordinating with structure and services, reviewing at the gate, sealing the issue |
| Technical | Stage 4 Technical Design | Construction Documents | Stage 4 – working drawings and tender documents | Setting-out, panel schedule, fabrication-intent drawings, tolerance bands, bracket positions | Assembling the tender set, signing and sealing, issuing in the practice title block |
| Tender and construction | Stages 5 – 6 | Bidding and Construction Administration | Stages 5 – 7 | Shop drawing review, RFI responses, first-article and mock-up comment | Contract administration, instructing changes, holding the client relationship |

Two contractual notes worth having in advance. Where a project is novated to a contractor under a design and build arrangement — a CIC Novation Agreement is the usual instrument in the United Kingdom — our appointment novates with yours or terminates with it, and which of those it does should be decided at appointment rather than discovered at novation. And professional indemnity insurance sits on both sides: ours covers our scope, yours covers the building, and the appointment names both.

What Comes Back at Each Stage, and in Which File Formats?
Enumerated, because “file formats” as a bullet point is not an answer. The rule underneath the table is that baked geometry and the live definition are separate deliverables with separate ownership, and that every format is good at one thing and dangerous at another.

| Stage | Geometry returned | Format | Editable by the practice? | What it is NOT for |
|---|---|---|---|---|
| Concept | Massing and three to five option variants, with indicative module and depth ranges | .3dm, plus a PDF option board and a .skp export on request | Yes, as geometry | Not for costing. Module counts at this stage are indicative and will move at rationalisation |
| Developed design | Rationalised system, panel family set, module counts, substructure zone | .3dm, .ifc, and a native .rvt family; ArchiCAD receives the same geometry via IFC | Yes — the .rvt family carries editable type parameters | Not fabrication data. Tolerances are not yet assigned and joints are not yet resolved |
| Technical / fabrication-intent | Setting-out, panel drawings, bracket positions, tolerance bands, panel schedule | .dwg and .dxf drawings, .step solids, .xlsx schedule keyed to drawing marks | Yes | Not shop drawings. The fabricator still produces those, and we review them |
| The definition itself | The parametric definition with named inputs and a written input note | .gh file, versioned, with the authoring version recorded | Only where the appointment grants editing rights | Not a default deliverable. See the ownership tests above |
A few things that save arguments later. IFC is the honest exchange route into ArchiCAD and into any consultant model, but it arrives as geometry and property sets, not as a live parametric family — if you need the facade to remain driven inside Revit, that is a Rhino.Inside.Revit arrangement and it needs to be agreed at appointment because it changes how the definition is authored. STEP is the format a fabricator’s CAM chain actually wants for a solid; DXF is what a flatbed or a press brake wants for a profile. And the panel schedule is keyed to the drawing marks, not to an internal element ID, because the person reading it on a fabrication floor is holding a drawing.

Revision handling is fixed in the same note: every issue is dated and versioned, superseded files are marked superseded rather than deleted, and the input set that produced a given issue is recorded so that any drawing in the set can be regenerated exactly as issued, months later.

How Do You Test a Facade Design Partner on One Project First?
Take one facade and run a pilot. Not the most important scheme in the studio and not the least — the least important one will not stress anything and will teach you nothing. Pick a facade with a real geometric problem in it: a corner that has to turn, a floor-plate change the module has to absorb, or an orientation that needs porosity to vary across the elevation.

A pilot is one month of the single-facade retainer against one named gate, usually the end of concept. It is short deliberately. You are not buying a facade in that month, you are buying evidence about how the next two years would go.

Four things to measure, and they are all binary:

- Does it rationalise? Ask for the unique panel family count before you ask for a picture. A partner who cannot tell you how many distinct panel types a facade carries has not rationalised it, whatever the render looks like.
- Does the file open cleanly in your model? Not eventually, and not after a phone call. Put the issued .ifc or .rvt into your live coordination model on the day it arrives and see what breaks.
- Does a review comment come back answered or argued? Send a comment that is a matter of design intent rather than geometry, and see whether the response starts from your intent or from the definition.
- Is the same person still on the call in week four? If the lead changes during a one-month pilot, it will change six times over a programme.
If the pilot fails, it cost you one month and you have learned something specific rather than a generalised feeling. If it passes, the retainer scope is written against what the pilot actually produced rather than against a proposal written before anybody had opened the drawing.

How Does the Practice Keep Control of Design Intent?
By writing the intent down, reviewing at gates rather than continuously, and refusing to let a driver move without an instruction. Design intent is yours. We do not change a parameter that carries architectural meaning — module rhythm, depth range, the porosity gradient, the corner condition — without a written instruction from your named reviewer.

Layered review, three gates
Each stage closes at a gate, and a gate has three layers. Internally we run a geometry check and a buildability check before anything leaves — can it be made, can it be fixed, can it be reached for cleaning. Your named reviewer then comments on design intent and coordination. The gate closes with a dated sign-off recorded against the issue. Nothing in the next stage starts before that sign-off exists, which is the mechanic that makes responsible control provable rather than asserted.

Cadence, and why it is short
A thirty-minute call each week and a written issue note after it. Thirty minutes is deliberate: an hour invites a design conversation without a drawing in front of it, and design conversations without drawings are how a rationalised facade quietly acquires a fifth panel family. Anything larger than the call gets its own session, booked, with the geometry issued forty-eight hours beforehand so your reviewer has read it.

Version control of the definition
The definition is versioned like code, not like a drawing. Each issue records the version, the input set, the authoring software version and the person who ran it. The practical value shows up eleven months later when a fabricator queries one panel and the question is not “what did we do?” but “open version 7, input set B, and re-run panel type 14.”
What Happens at Tender and RFI, Nine Months Later?
The retainer keeps the file open, and the same lead who authored the geometry answers the query. That is the entire answer, and it is the single most neglected question in this transaction — the point at which a facade either gets built as designed or gets quietly simplified.

The sequence is predictable enough to plan for. A contractor prices the facade and comes back with a query about the thing that is hardest to make: a return depth, a bracket that clashes with a slab edge, a panel family they would rather collapse into one. Somebody has to answer that with geometry rather than with an opinion, and quickly, because tender periods are short and the cheapest resolution is always “make it flat.”

What sits inside the retainer at this stage: written RFI responses with the geometry attached; shop drawing review against the issued setting-out; comment on the first-article inspection; comment on the visual mock-up; and a rationalisation review if the contractor proposes collapsing panel families, so that the practice can see exactly what the elevation loses before agreeing to it. What sits outside: travel and attendance beyond the agreed allowance, and any instruction that changes the design rather than defends it.

If you want to see what that stage looks like when it goes well, the manufacturability argument is set out in how parametric facades became manufacturable and the built evidence in six fabricated facade projects. The commercial point is narrower: a facade defended by the person who drew it survives tender far more often than one defended by a set of PDFs.

What Is Covered by the NDA, and What May Be Published?
A mutual non-disclosure agreement runs from first contact, before any drawing moves. It covers your client’s identity where you have not made it public, the brief, your commercial terms with the client, your internal fee structure, and anything either practice marks confidential. It runs both ways: our rates and our library are covered by the same clause.
Publication is a separate clause and it is where collaborations most often go wrong, usually because nobody wrote it down at the start. Ours says three things. SOGA publishes the facade design scope, credited as facade designer, with the practice credited as architect. SOGA does not publish before you or your client have published, and not at all without your written permission. And the client’s name is never used without permission that is specific to that publication rather than general.

The same clause runs in your favour. You may state that SOGA is your facade design partner, in a submission, on a bid or on your own site, and you do not need to ask us each time. Where a practice would rather not, that is also fine and it is written in. What is not available is silence on the point until the awards entry is due.

What Will SOGA Not Do?
Every page in this market lists what a partner offers. Almost none lists what it refuses, which is odd, because the refusals are where a principal learns whether the terms are real.
- We will not sign or seal a drawing. Not in any jurisdiction, not as a favour, not under time pressure.
- We will not accept the architect-of-record role. That role belongs to the appointing practice and it is not transferable by a side letter.
- We will not contract with your end client on a project where you have appointed us.
- We will not approach your client for the term of the non-solicitation covenant.
- We will not publish the project without your written permission, and never before you have.
- We will not take a facade that is already at tender and expected to change without a change to the contract. Geometry that moves after a tender set has issued is a claim waiting to happen.
- We will not accept a scope where the design credit position is left undefined. It gets written at appointment or we do not sign.

The honest limit
Shared credit is a real term and it will not suit every practice. If your studio needs to present the facade as wholly its own — because of how you position, how you compete, or a client who expects single authorship — then we are the wrong partner, and no amount of good geometry will fix that mismatch. It is better said now than at the awards deadline.
We would rather lose that enquiry on the first call. A page that filters honestly gets fewer enquiries and converts more of them, and the practices that stay are the ones for whom a named, insurable, accountable specialist credited for one scope is an obvious trade rather than a concession.

The Seven Questions a Principal Asks, Answered
The seven questions below are the ones that actually decide this appointment. Each one gets a single unhedged line here, and each is expanded in a section above.

| The question | The answer |
|---|---|
| Who owns the parametric definition afterwards? | No default owner. Decided per project against four written tests — bespoke or library-derived, editable or not, one-off or reusable, and who maintains it — then written into the appointment. |
| Whose name is on the drawing? | Yours. Your practice signs, seals and is architect of record, and the drawings issue in your title block. SOGA is credited as facade designer for the facade scope. |
| Will the geometry actually fabricate? | It is rationalised to a countable panel family set with assigned tolerance bands before it leaves developed design, and issued as setting-out plus a schedule keyed to the drawing marks. |
| How is it priced? | Monthly retainer only — no hourly, no percentage, no per-project lump sum. Three indicative bands are published above; an itemised proposal is issued per practice. |
| Is there an NDA, and a non-solicit? | Both. A mutual NDA from first contact, and a written non-solicitation covenant under which SOGA will not approach your client, normally for twenty-four months from practical completion. |
| What file formats come back, and will they work in our model? | .3dm, .ifc and a native .rvt family at developed design; .dwg, .dxf, .step and a keyed .xlsx schedule at fabrication-intent. ArchiCAD is served through IFC. |
| What happens at RFI stage months later? | The retainer keeps the file open. The same lead answers the RFI, reviews the shop drawings and comments on the first-article inspection and the mock-up. |

If you want the underlying capability rather than the terms, the technical ground is covered in parametric facade design and the geometry-to-fabrication chain in computational design for facades.
Related Reading
- Parametric facade design: systems, materials and cost
- Computational design for facades: algorithm to fabrication drawing
- The stage-by-stage facade workflow, concept to construction
- How parametric facade systems became manufacturable
- Facade fabrication: six built projects
- Appointing a facade design company directly (for end clients)
Frequently Asked Questions
What is a parametric facade design partner for architecture studios?
It is a named specialist practice appointed by another architecture practice, as a subconsultant, to develop the facade geometry for a project. The appointing practice remains architect of record, signs and seals the drawings and holds the client relationship. The partner produces the computational model, the panel schedule and the fabrication-intent drawings, and is credited as facade designer for that scope.
Who is credited when a practice appoints SOGA for the facade design?
Both, on separate lines. The appointing practice is credited as architect and is architect of record for the building. SOGA Design Studio is credited as facade designer for the facade scope, in the same way a specialist designer or signature collaborator is credited in ordinary practice. SOGA does not sign, seal or appear in the title block. A practice that needs to present the facade as wholly its own is not a fit, and we say so at the first call.
Who owns the parametric definition after the project completes?
There is no default owner. Ownership is decided per project against four tests: whether the definition is bespoke or built on SOGA’s existing library, whether the practice needs to edit and re-run it after handover, whether it is a one-off facade or a reusable system, and who maintains it as software versions move. Those answers lead to outright assignment on final payment, a perpetual non-exclusive licence with a defined field of use, or a partner-retained definition with all issued deliverables assigned. Whichever applies is written into the appointment.
Will SOGA approach our client directly?
No. SOGA signs a written non-solicitation covenant not to approach, solicit or accept a direct appointment from the practice’s client for that project or work arising from it, for a period named in the appointment – normally twenty-four months from practical completion. SOGA also does not contract with the end client at all on a project where the practice has made the appointment. There is one contract and it is between two practices.
How much does a parametric facade design retainer cost?
SOGA works on a monthly retainer only — no hourly rate, no percentage of the practice’s facade fee, and no per-project lump sum. We do not publish a monthly figure, because it is set by how much of your pipeline is live at once: a single active facade, two to three concurrent schemes, or a practice-wide framework that also carries definition maintenance and the full RFI tail. Anything needing a professional seal, structural or thermal certification, procurement, or site attendance beyond an agreed allowance sits outside the retainer and is named separately in the proposal with its own figure.
Start With One Facade
Send one live facade rather than a brief: the plan, a section, the elevation you are unhappy with, and the constraint that is causing the trouble. We come back within a week with a scope note, the review cadence we would run, the ownership route those four tests point to for that specific facade, and an itemised retainer proposal. If the honest answer is that a retainer is the wrong instrument for your pipeline, we will say that instead. Write to [email protected] and put the practice name and the project stage in the subject line.