

The scratching starts about a year after handover. It comes from behind the elevation, somewhere above the balcony, and it is loudest at dawn. Most owners assume a panel has come loose. It has not. What has happened is that a pair of birds found the one place on your building that is dry, shaded, sheltered from wind and completely out of reach of a cat – the ventilated cavity your facade was correctly designed to have. Every rainscreen elevation in India has that gap behind the cladding, because that gap is what lets the wall breathe and drain. The mistake is not building the cavity. The mistake is leaving its edges open. Bird exclusion on a metal facade is not a net stretched over the front of your elevation; it is one number applied at every edge where the cavity meets the outside world. Below, four buildings in Kolkata, Pune and Hyderabad, each with a different edge condition, and the same rule solving all four.
\n\n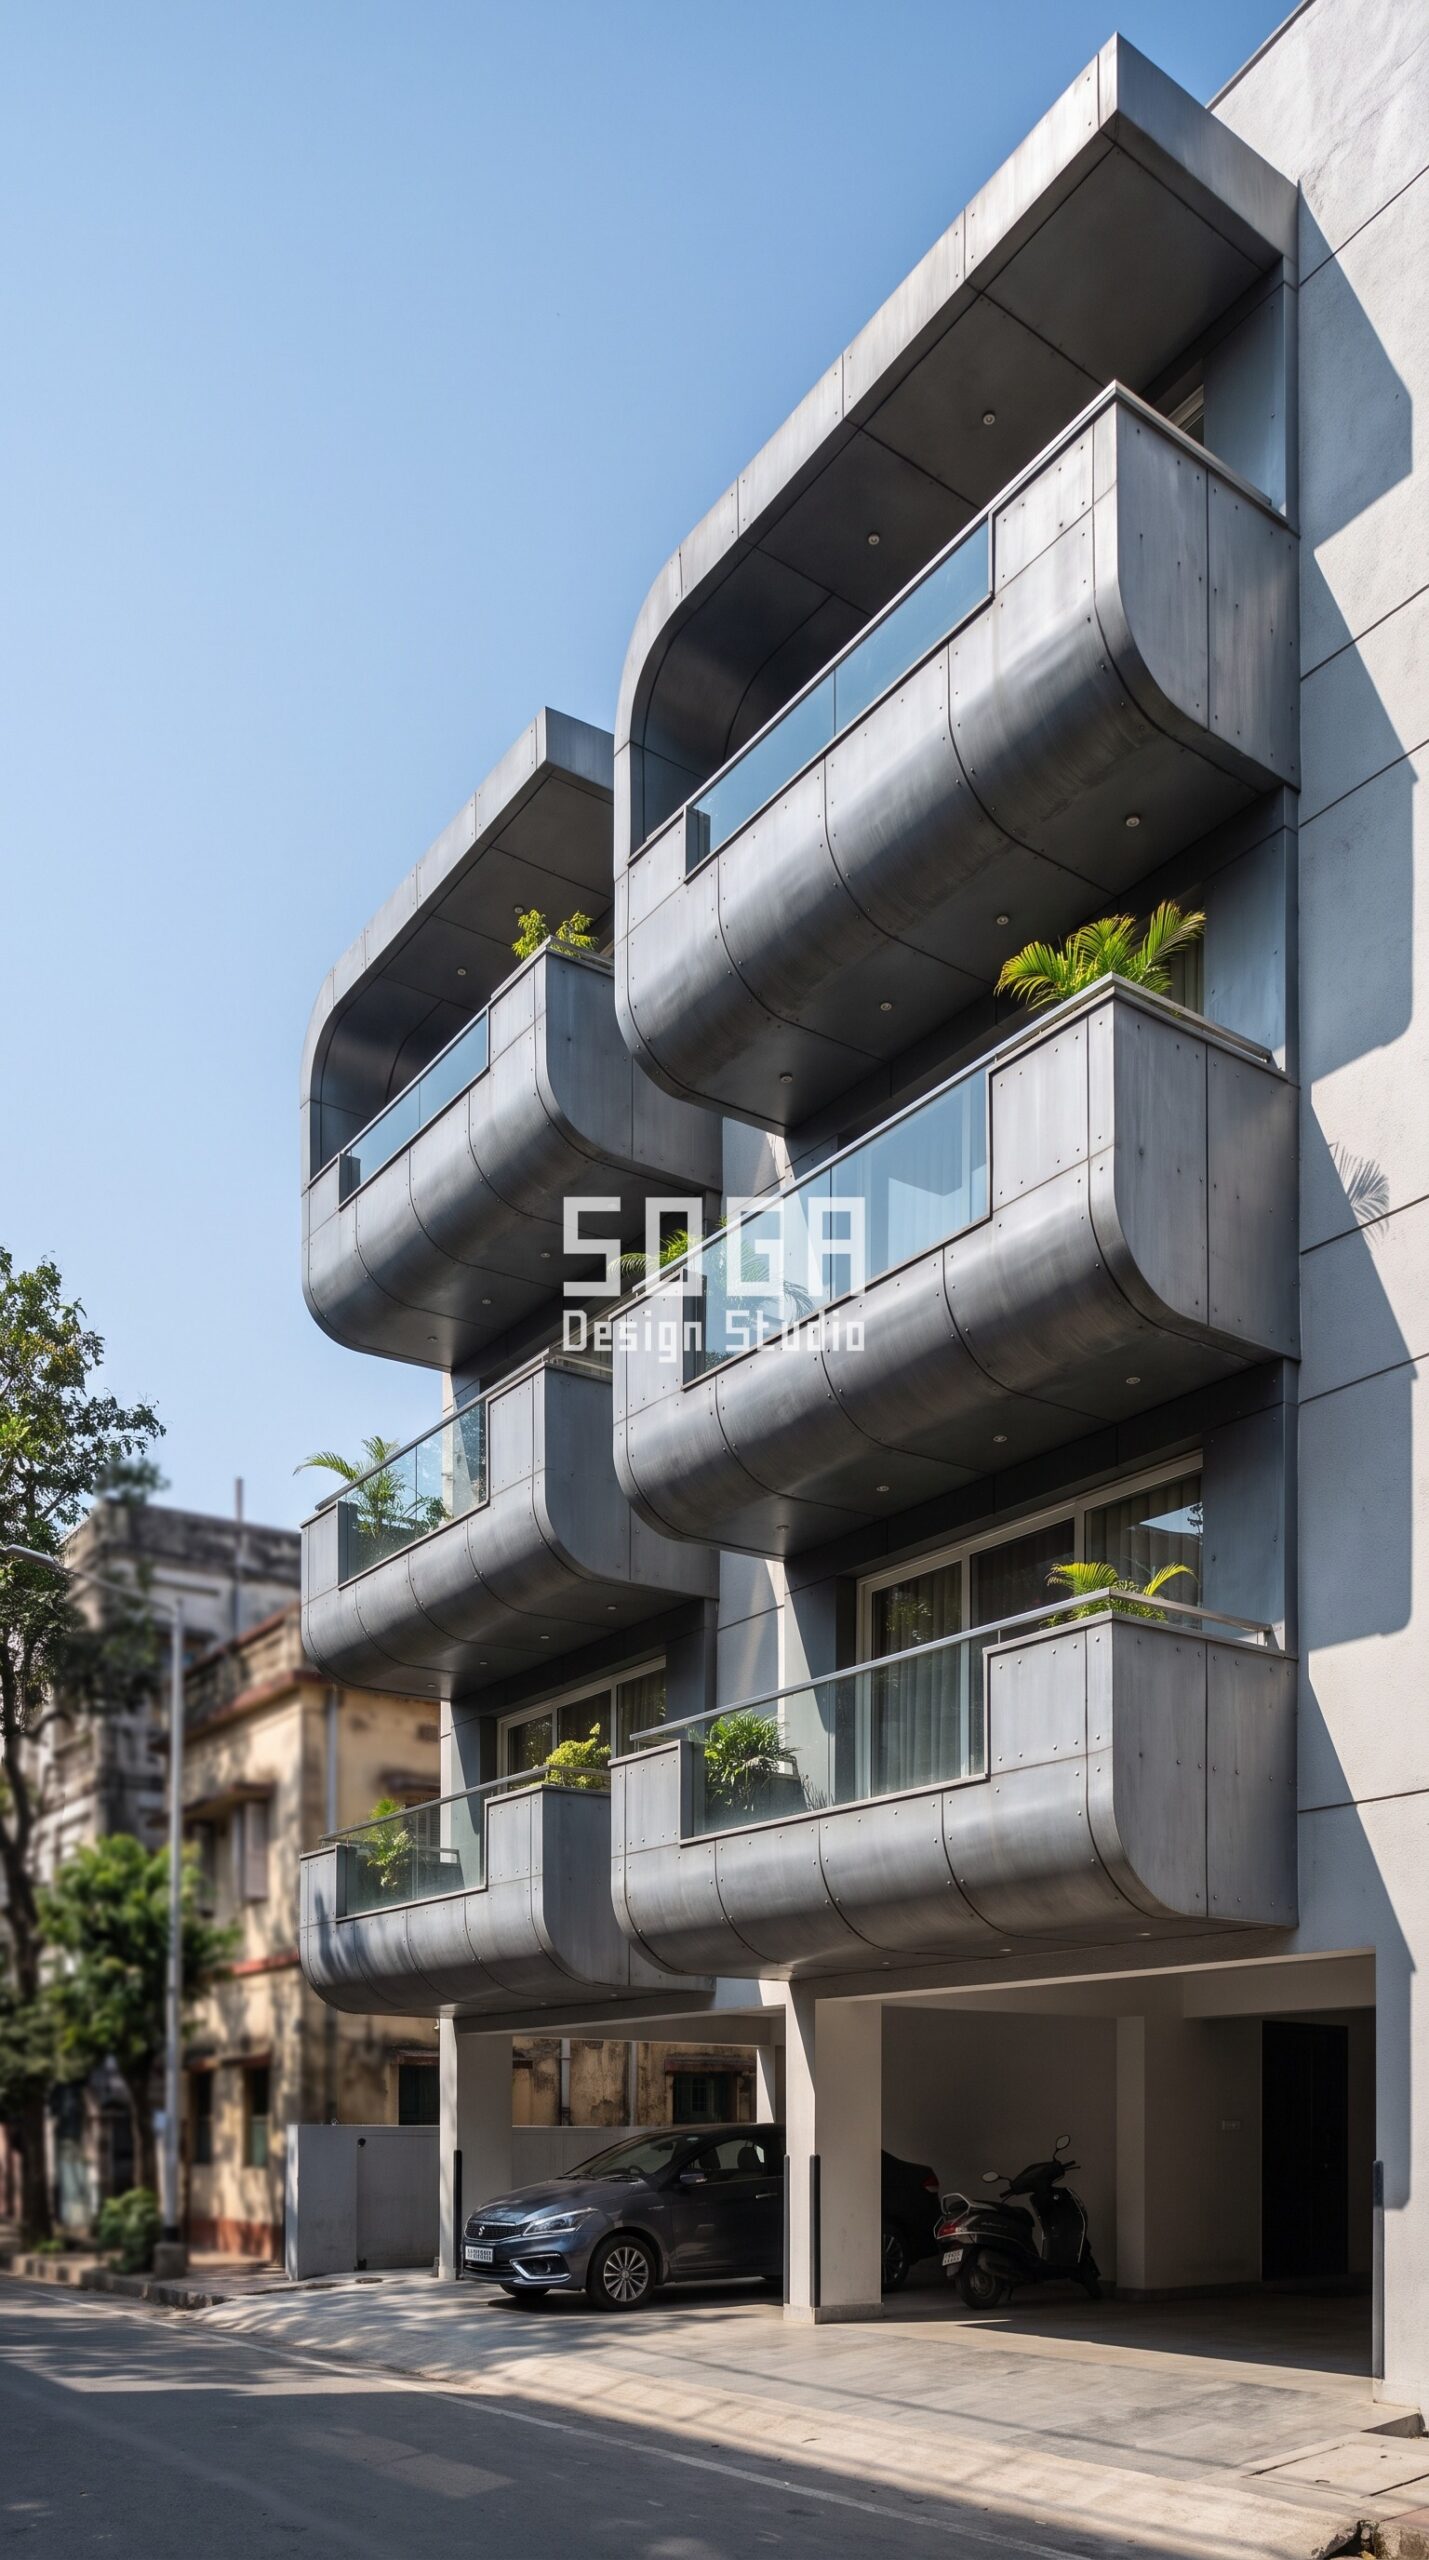
Birds Nesting Behind Elevation Panels India: What Actually Decides It in 2026
Birds Nesting Behind Elevation Panels India is the question behind most residential enquiries SOGA Design Studio receives from Kolkata and from Mumbai, Bangalore, Delhi and Hyderabad. Homeowners are no longer asking only what an elevation should look like; they are asking what it costs, what it is fixed to, how long it takes and what it will look like in ten years. Every concept below is resolved to sub-frame, bracket and fixing level before it is presented, using the same parametric facade systems the studio builds across India, Dubai and Singapore — paired here with matte aged pewter grey zinc alloy cladding and fabrication-ready detailing.
1. Kolkata: The Curved Soffit, Where They Always Start
On this G+3 in Park Street the balconies cantilever 1,500 mm and their undersides bow down 260 mm in one continuous curve, clad in matte aged pewter grey zinc. It is a beautiful soffit and it is also the single most attractive nesting site on the building. A soffit is overhead cover: it stays dry in a Kolkata downpour, it never takes direct sun, and nothing can reach it from above or below. Where the curved zinc meets the slab edge there is a natural triangular void behind the deepest part of the bow, and if that void is left open at either end, a pair of pigeons will be in it before the scaffolding is down. The detail that fixes it costs almost nothing at design stage: the soffit panel returns into a closure at both ends, so the curve still reads as one uninterrupted arc from the street while the void behind it is shut. Retrofitted afterwards, the same closure means dropping an access platform under a 1,500 mm cantilever, which is why the soffit is the one edge you should never leave to site.
2. Pune: A Horizontal Band Is a Ledge as Well as a Line
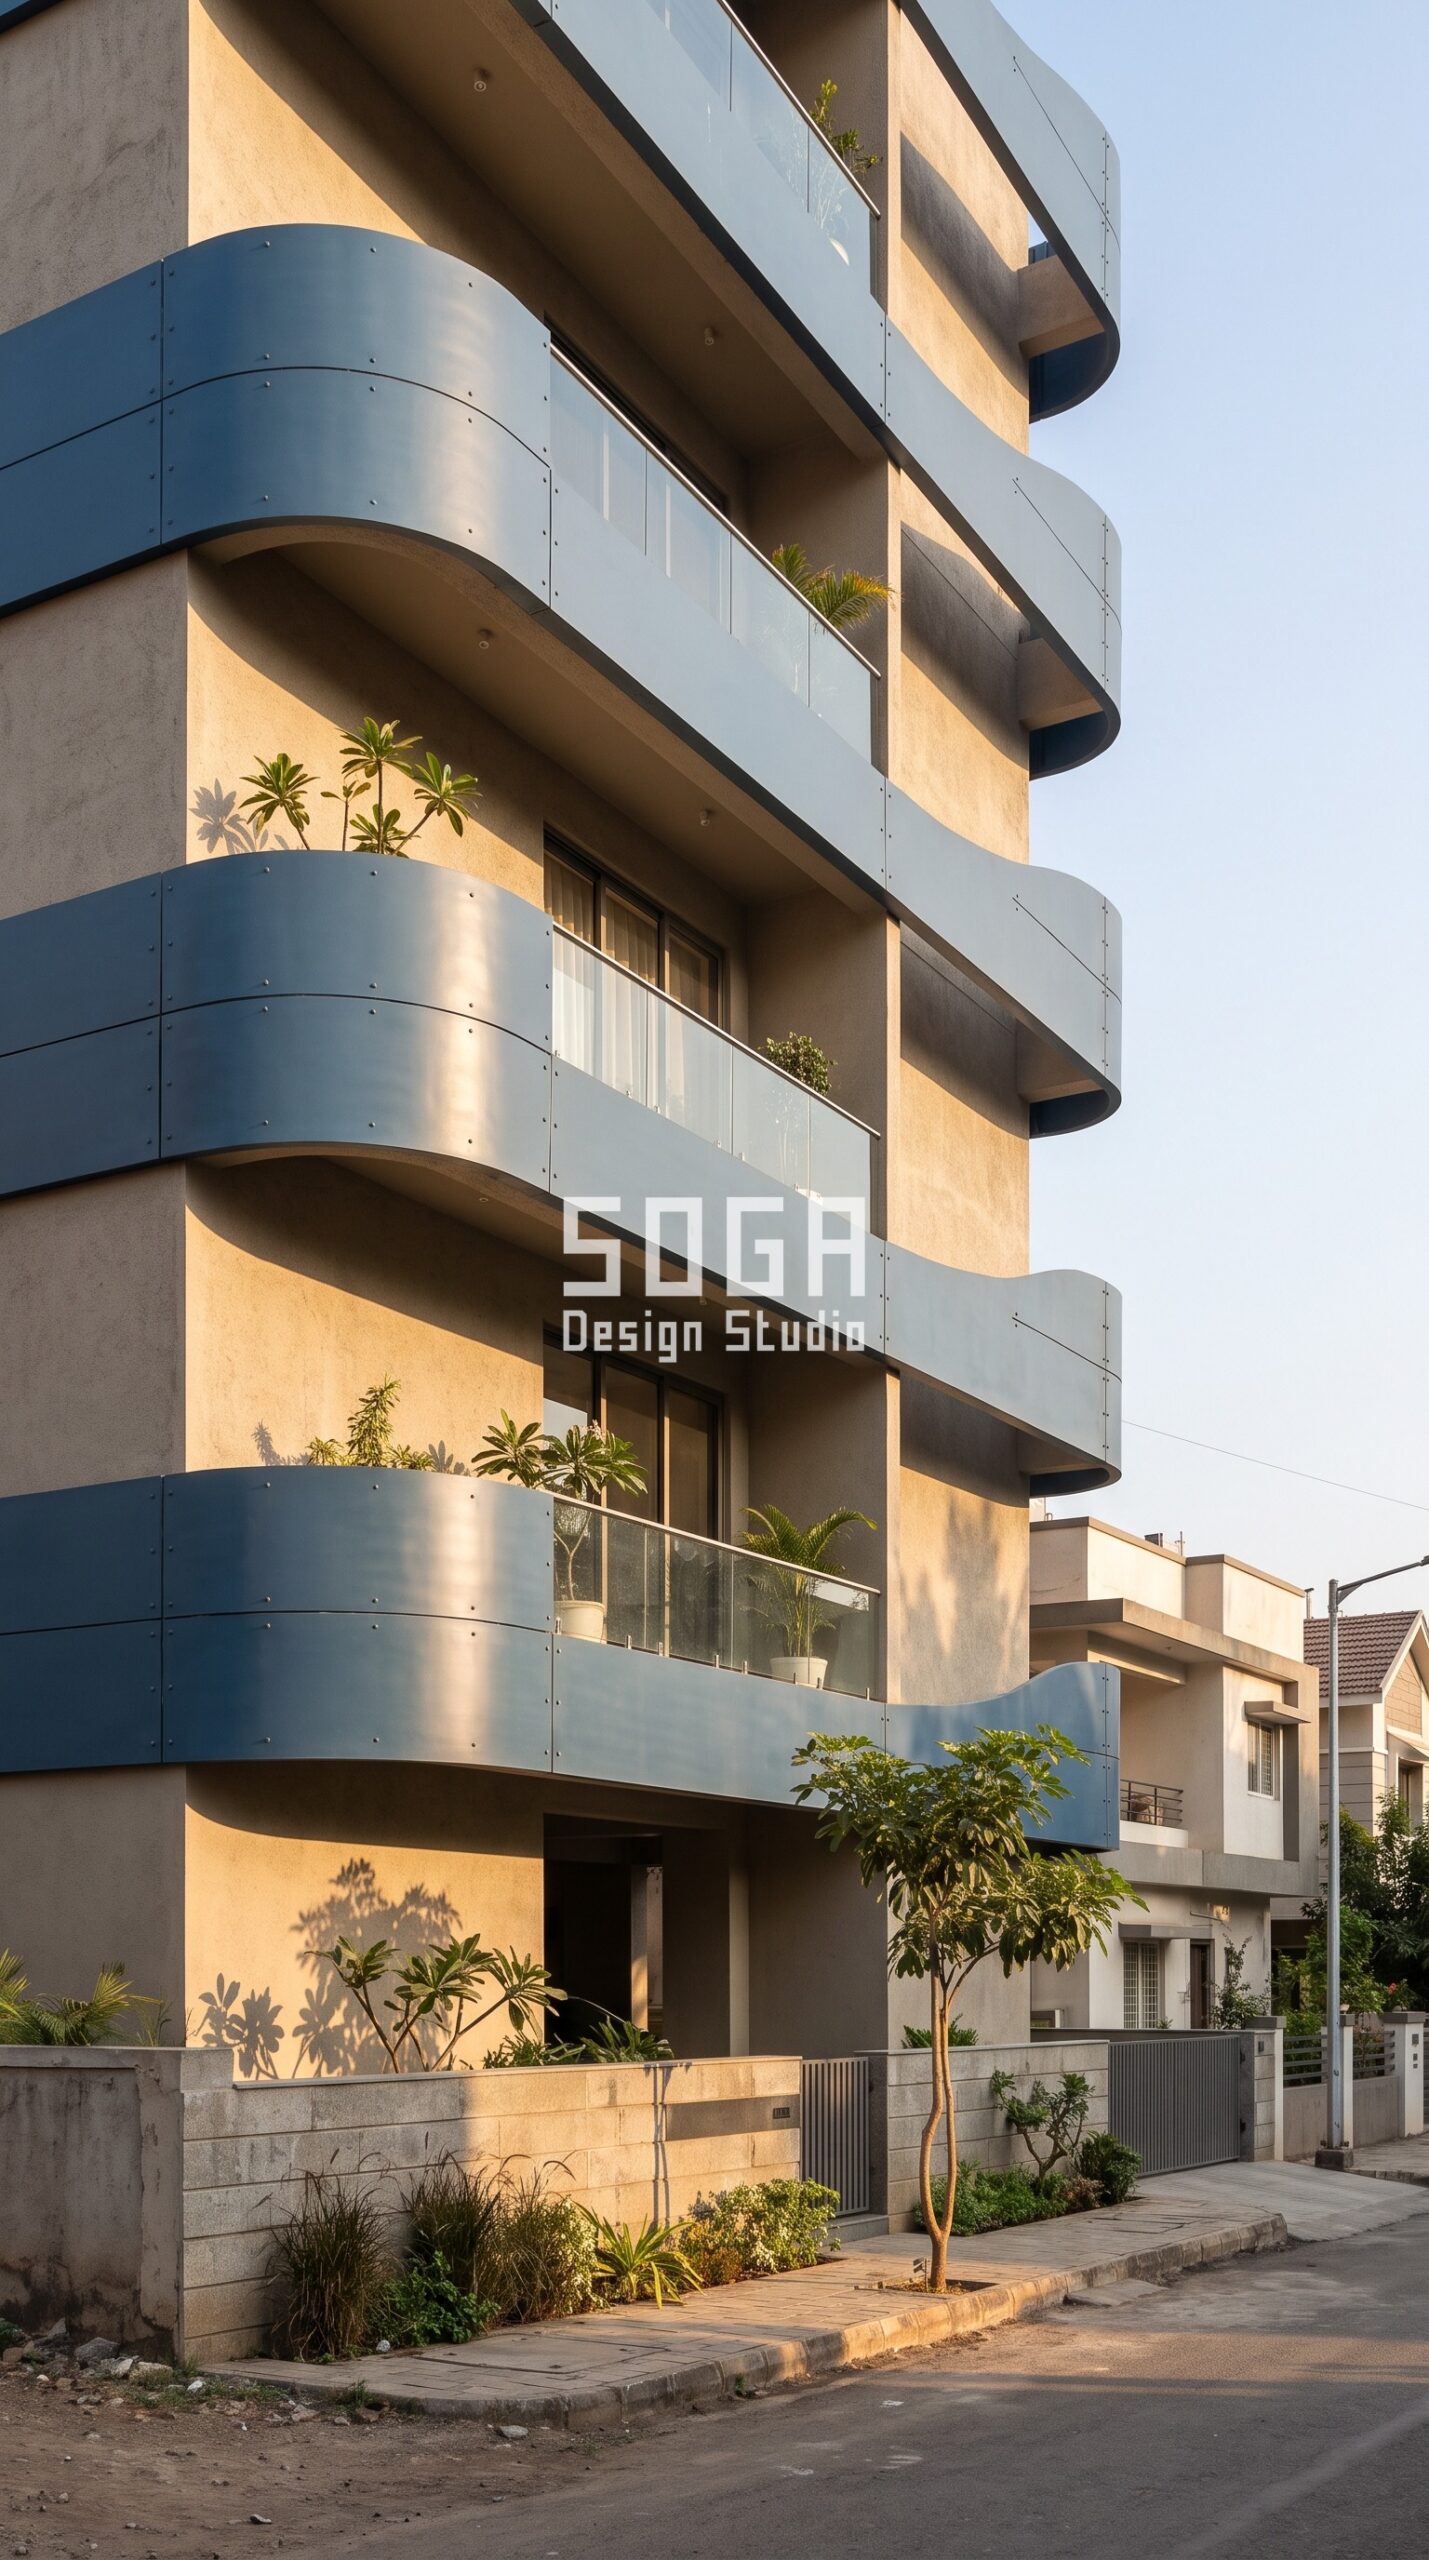
The G+5 in Viman Nagar carries three bent-metal bands per floor in slate ocean blue, each standing 180 mm off the wall at its crest. Read from the street the bands are a rippling horizontal line. Read by a bird, they are 180 mm of level, sheltered shelf running the entire width of the building, with a continuous gap behind it. This is the condition people misdiagnose most often, because the problem is not one nest, it is a run. Birds walk a horizontal cavity, and a single opening at one end of the elevation populates the whole band. The rule here is that a continuous horizontal cavity needs its ends closed and needs to be interrupted: a closure at every vertical movement break turns one 12 m run into six short compartments, so one breach stays local instead of colonising the facade. The bands themselves stay exactly as drawn, discrete separate members with real gaps, because that gap is what keeps the wall behind them dry.
3. Hyderabad: When the Geometry Makes Hundreds of Small Pockets
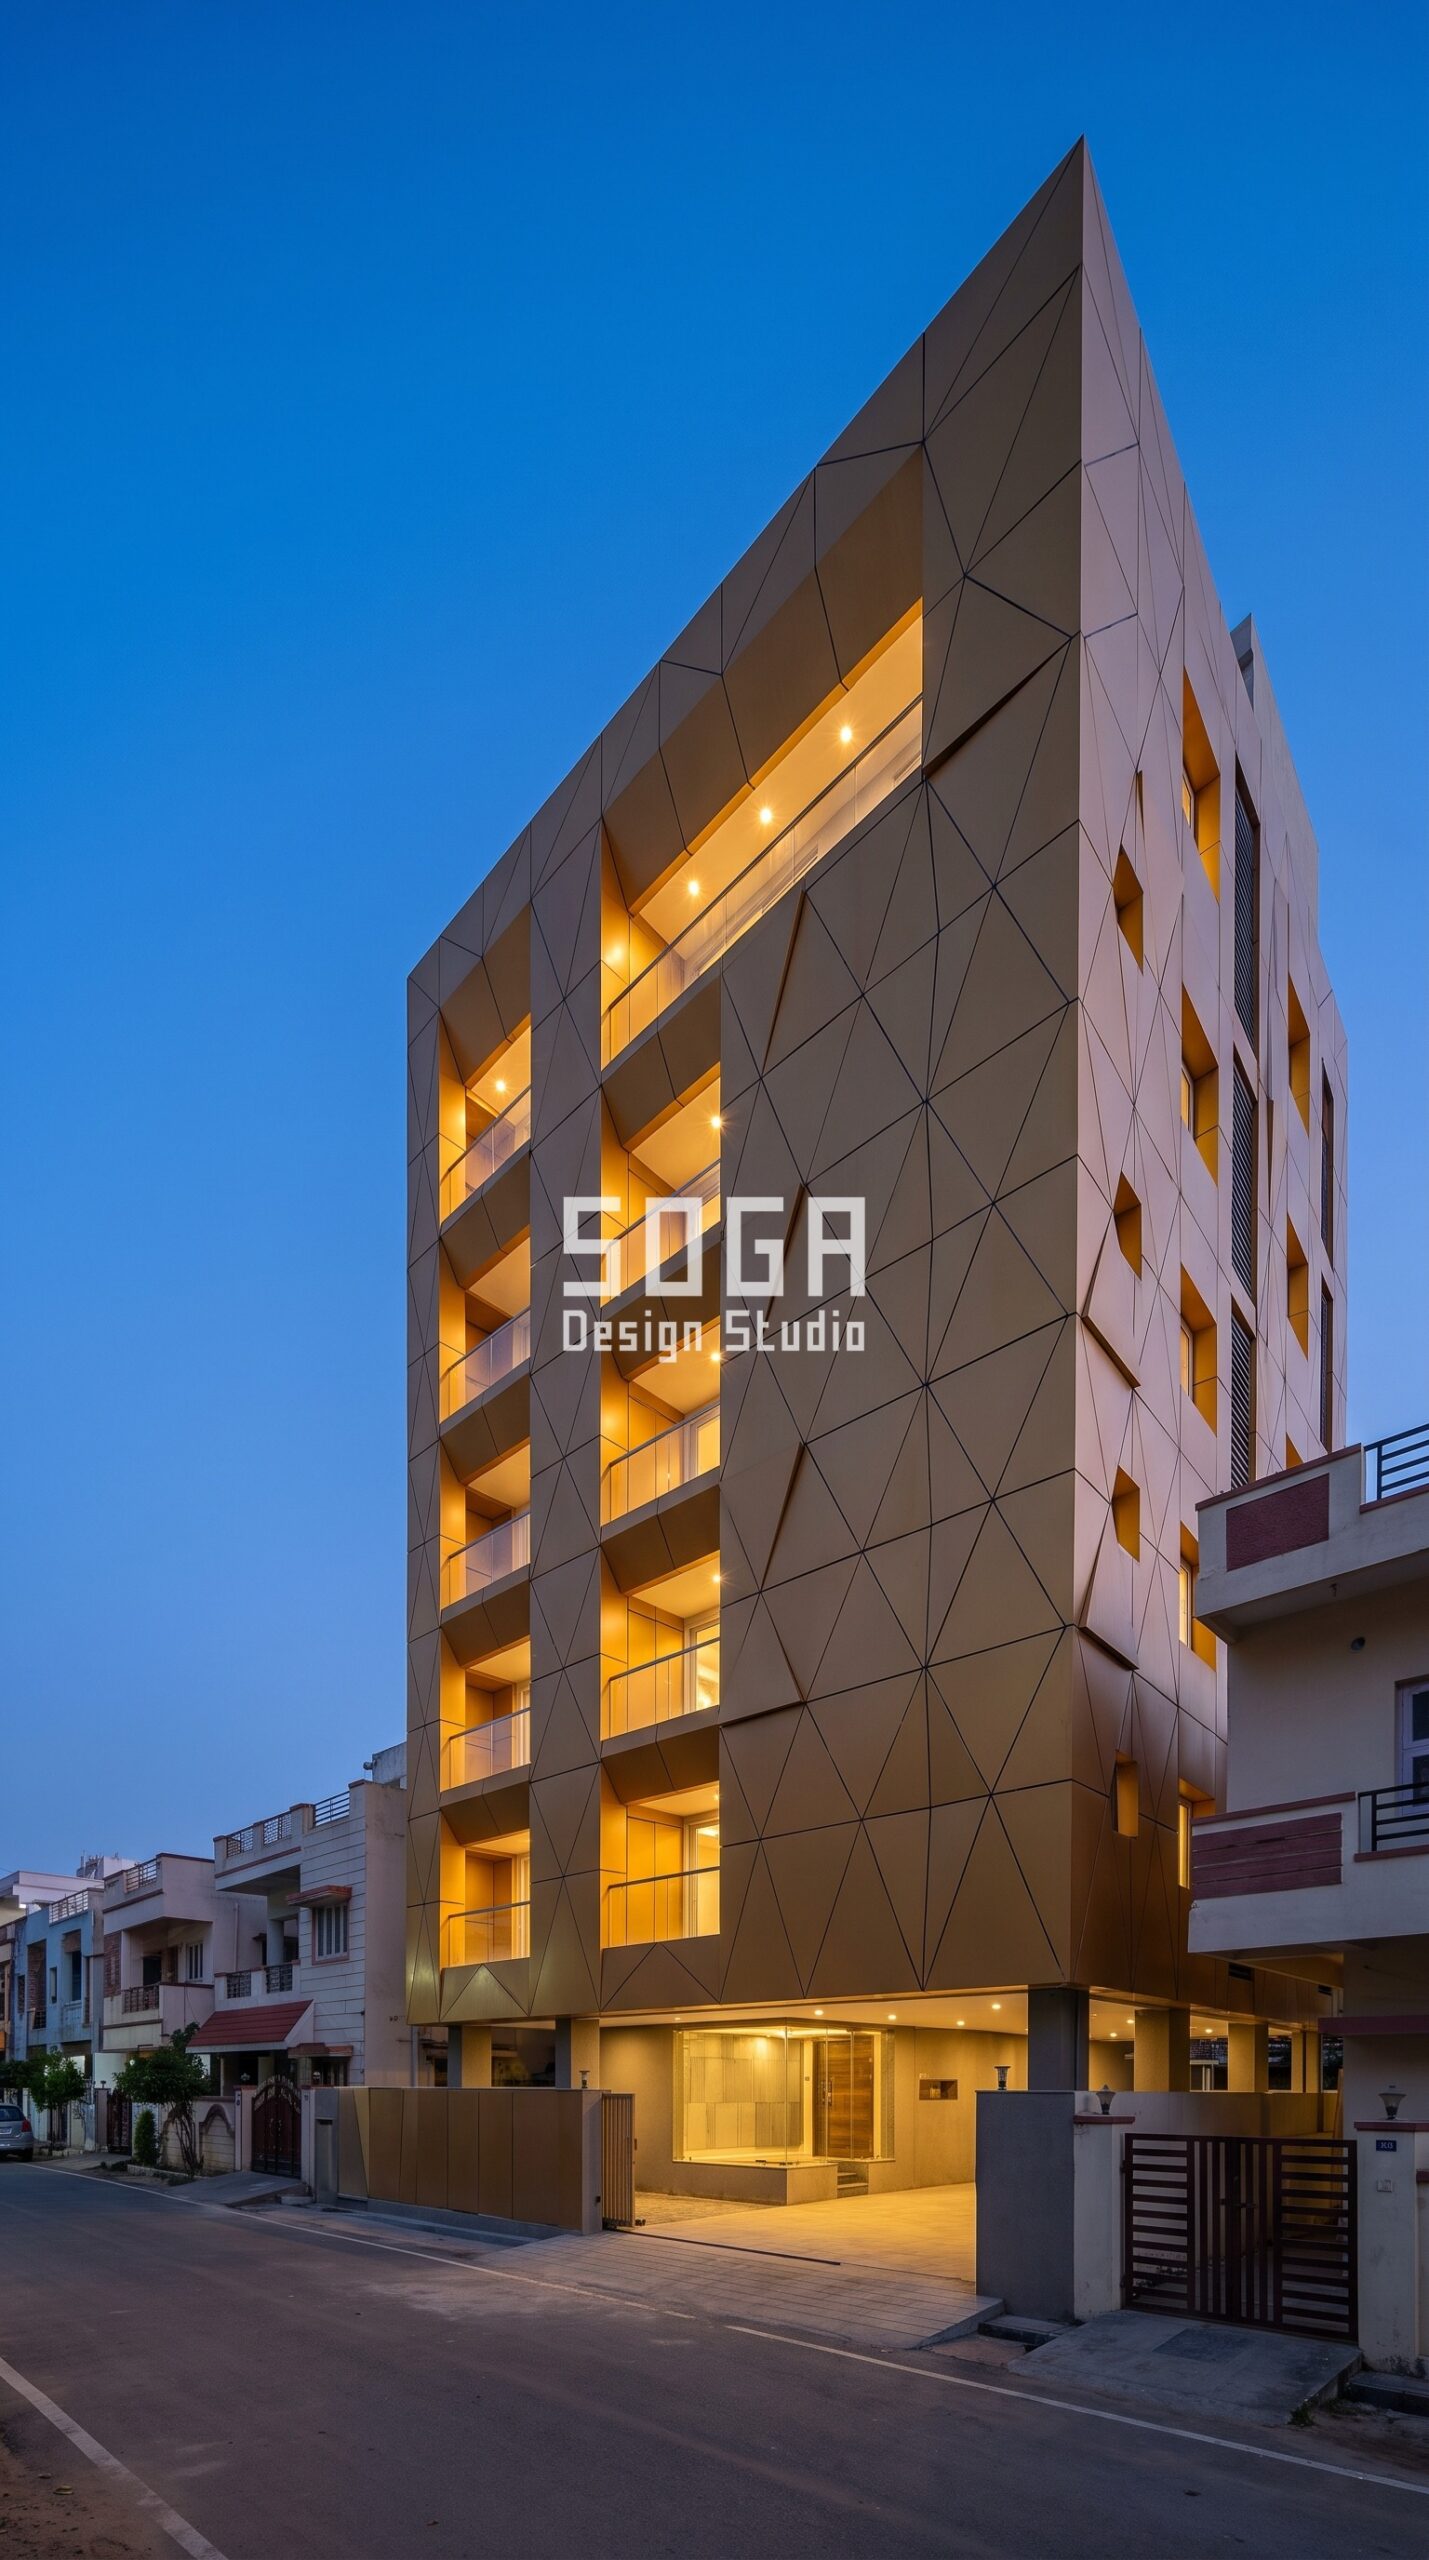
This G+8 in Film Nagar is a field of interlocking triangular panels in a warm amber gold anodised finish, each triangle tipping up to 120 mm proud of the wall. The tilt is what makes the elevation change through the day, and the tilt is also what makes a small pocket at the high edge of every single panel. On a facade like this the honest count matters more than the intent: there are several hundred openings, not four, and bird exclusion is decided by the largest of them, not the average. That is the discipline the number imposes. You survey the geometry, find the widest clear opening any tilt produces at its extreme, size the closure for that one, and then apply it everywhere. It is unglamorous work and it is the difference between a facade that stays clean for a decade and one that is streaked under every third panel by its second monsoon.
4. Hyderabad: When You Cannot Close the Joint, Close the Cavity
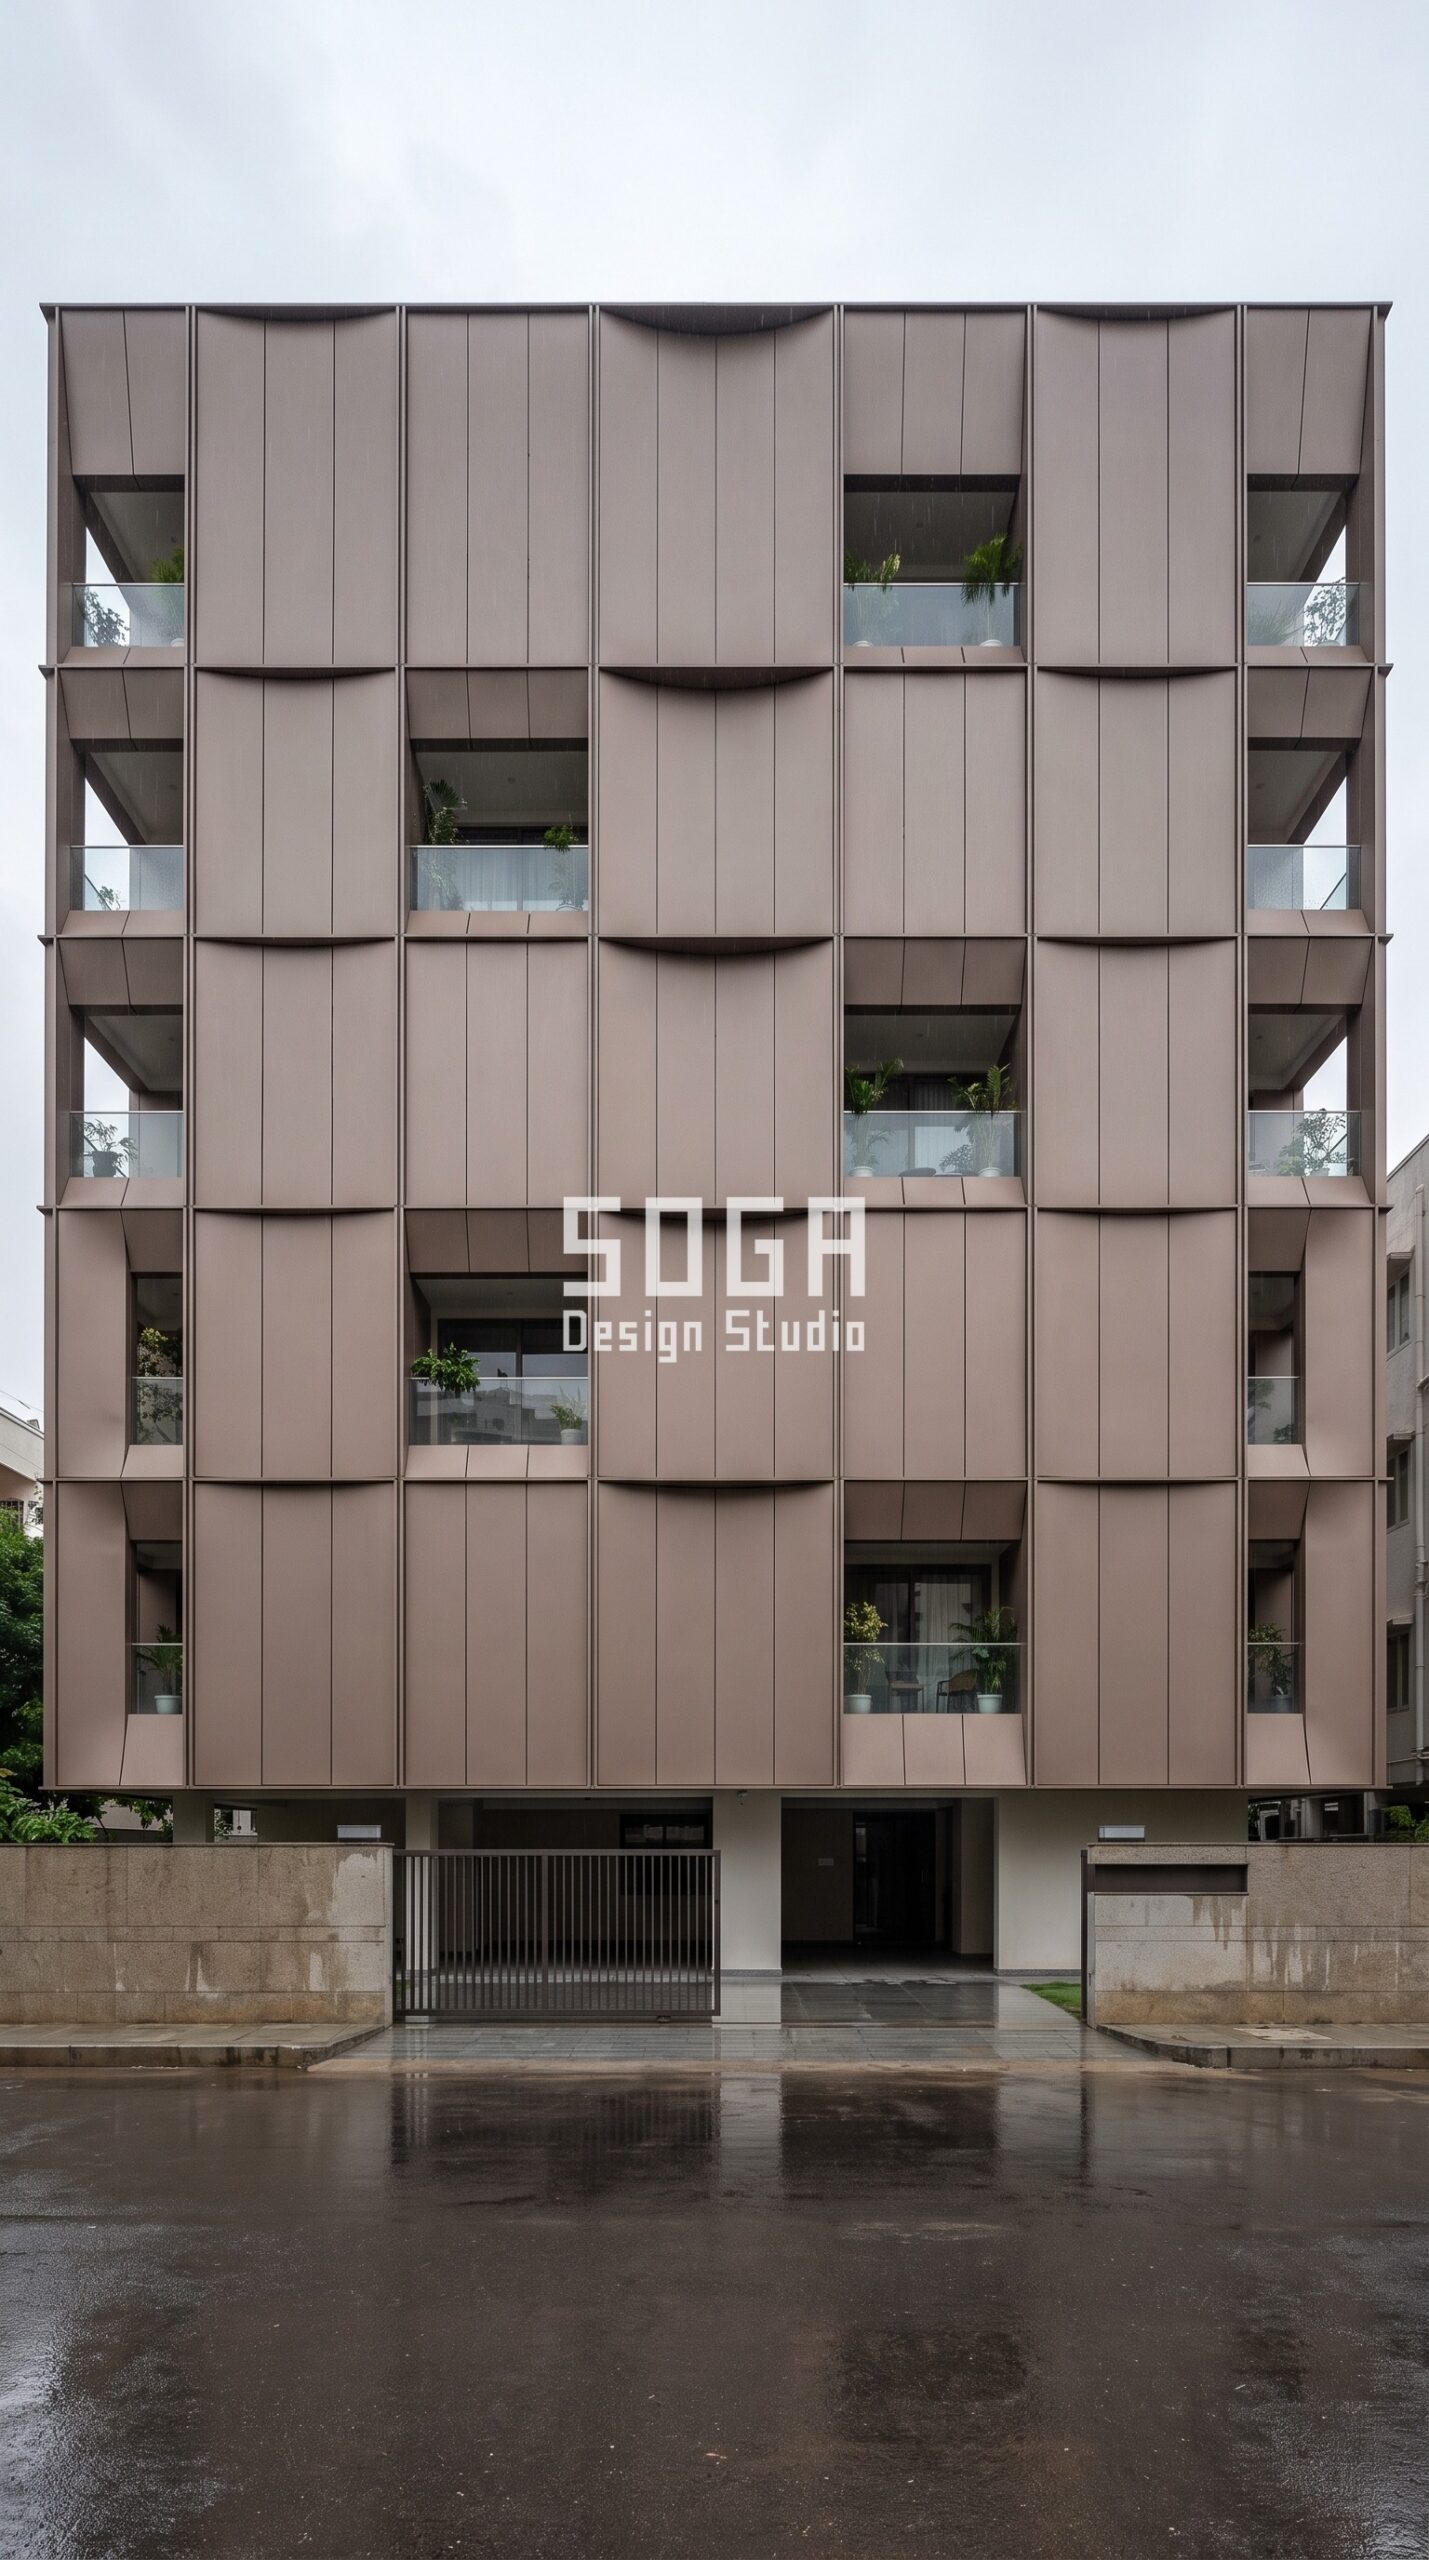
The G+5 in Jubilee Hills is a field of vertical panels alternating concave and convex, each bowing 90 mm and each with a visible open joint at every edge in RAL 8025 pale brown steel. Those open joints are not a defect, they are an open drained joint doing its job, and they have to stay wide enough to take the panel’s movement. Here the two requirements appear to collide: movement wants the joint open, birds want it shut. They do not actually collide, because they sit at different depths. The joint at the face stays exactly as calculated. The exclusion happens behind it, at the closure that caps the cavity, where a sized aperture lets air and water pass and does not let a bird through. Get that separation right and you never have to compromise the elevation to solve the problem, which is the whole argument of this post stated as a detail.
What These Four Facades Cost in India in 2026
Bird exclusion is not a line item you price separately. The closure is part of the sub-frame package, drawn with the bracket layout. What follows are the installed system bands for the four facades shown above, so you can see what the cladding itself costs before anyone quotes you for a remedial net.
- Steel facade (full design + install): ₹1,200–₹2,800 per sq ft
- Anodised or powder-coated metal panels: ₹800–₹2,500 per sq ft
- Zinc cladding: ₹1,500–₹3,000 per sq ft
- ACM panels (3 mm basic): ₹200–₹250 per sq ft (basic)
- ACM panels (4 mm): ₹250–₹350 per sq ft
- Solid metal panels: ₹800–₹1,800 per sq ft
- Installation labour: ₹50–₹150 per sq ft (varies by height + access)
- Conventional cladding (for comparison): ₹400–₹1,200 per sq ft installed (stone veneer / ceramic / standard ACM)
Two things are worth saying plainly about these numbers. They are installed rates for the cladding system, and they vary most with height and access, so the same panel is dearer on the eighth floor than on the third. That is exactly why closing a cavity after handover costs so much more than closing it at design stage. And a remedial netting contract on a completed elevation buys you none of this: it is an added layer over a facade you have already paid for.
Where SOGA Design Studio Works: India, Dubai and Singapore
SOGA Design Studio is based in Gurugram and delivers facades across India, Dubai and Singapore. The cavity problem travels with the climate rather than the country. Kolkata, Chennai and Mumbai bring humidity and a long monsoon, Delhi and Hyderabad bring dust and heat, Dubai brings sand, and Singapore brings year-round rain. In every one of them the ventilated cavity is the right way to build a metal facade, and in every one of them the edges of that cavity have to be closed to a size. For NRI clients in Dubai, Singapore, the UK and the US building or renovating a house in India, this is one of the details worth confirming in the drawings before work starts, because it is very difficult to inspect from another country once the cladding is up.
Why Trust SOGA Design Studio for Facade Design in Kolkata
- Experience: SOGA draws cavity closures on the same sheet as the bracket layout, because both are set by where the sub-frame lands on the slab, not added later as a bird-proofing package.
- Expertise: One exclusion aperture is carried through every edge condition on a building – soffit returns, band ends, panel pockets and open drained joints – so nothing is decided twice or missed.
- Authority: One studio, every facade language: the studio designs and details the system it draws, in India, Dubai and Singapore.
- Trust: The honest limit: a closure is a component, and on a tall or tight elevation it needs the same access to inspect as any other component. Where a facade genuinely cannot be reached again, that should change the detail at design stage rather than be discovered later.
Frequently Asked Questions
What size gap keeps birds out of a facade cavity?
Work to the smallest bird you actually need to exclude, not the one you can see. A house sparrow will pass an opening of roughly 32 mm and a pigeon needs about 50 mm, so a maximum clear aperture of 20 mm at every cavity edge excludes both with margin while still passing air and water. The number is a maximum, not an average. On a facade with hundreds of openings it is the single widest one that decides the outcome.
Can I just net the whole elevation instead?
You can, and it is what most remedial contractors will propose, but it solves the symptom at the cost of the design. A net sits over the face of the facade, is visible from the street, collects leaves and dust, ages badly in Indian sun, and does nothing about the cavity it is covering. Closing the edges of the cavity is a smaller intervention that leaves the elevation exactly as drawn.
Do birds actually damage a metal facade, or is it only noise?
Noise is what people notice first, but the durable problems are the nesting material and the droppings. Nest material blocks drainage paths at the bottom of the cavity, so water that should leave the wall sits in it instead. Droppings are acidic and they stain the panel below every opening, which is why a bird problem usually shows up first as vertical streaks under one part of the elevation rather than as a bird you ever see.
Will closing the cavity stop it draining and ventilating?
No, provided the closure is an aperture and not a seal. The cavity has to keep breathing and draining, which is why the answer is a sized opening rather than a solid capping. A closure with a clear aperture of 20 mm or less passes the airflow and the water the cavity was designed for. What it stops is anything with a body wider than that.
Where do birds get into a facade that looks completely sealed from the street?
Almost always at an edge you cannot see from the front: the underside of a soffit or a cantilever, the open end of a horizontal band, the high corner of a tilted panel, the top of the cladding where it meets the parapet, and the bottom where it meets the plinth. A facade reads as sealed in elevation and is usually open in section, which is why this is found by looking at drawings rather than at photographs.
Can this be fixed on an elevation that is already built?
Yes, and it is ordinary retrofit work, but the cost is driven almost entirely by access rather than by the closure itself. Reaching the underside of a deep cantilever or the eighth-floor panel line needs a platform, and that platform is the expensive part. If the elevation is already up, it is worth surveying every edge condition once and closing them in a single visit rather than returning each time a new one is found.
What does a metal facade cost in India in 2026?
Installed, a zinc facade runs about Rs 1,500 to Rs 3,000 per sq ft, steel about Rs 1,200 to Rs 2,800 per sq ft, and anodised or powder-coated metal panels about Rs 800 to Rs 2,500 per sq ft, with installation labour of about Rs 50 to Rs 150 per sq ft depending on height and access. Conventional cladding such as stone veneer or standard composite panels sits at roughly Rs 400 to Rs 1,200 per sq ft installed.
Related Reading
- Pigeon proof balcony without a net: radius, not mesh
- Facade panel joint width and thermal movement in India
- Facade fixing brackets anchored into an RCC slab
- Facade retrofit for an existing house in India
- Do metal facades rust in India?
Start Your Facade Project With SOGA Design Studio
Birds are not a facade problem. They are an edge-detailing problem, and the number that solves it is smaller than the gap most elevations leave open.
Ready to give your Kolkata residence the same parametric treatment? Talk to SOGA Design Studio — share your plot dimensions, a few reference images, and your build timeline, and we will return a tailored facade concept within 48 hours.

