

Choosing ferrocement does not give you a freeform building. It only removes the reason you could not have one.
We built five facades in the same material this week – a thin ferrocement shell over steel mesh, finished in smooth hand-polished lime plaster, in white, grey and clay. Same material, same finish, same plot size, same camera. Three of them came out genuinely freeform. Two did not, and they did not fail because of the material.
That is the whole point of this post. Freeform is a property of the geometric move you choose, not of the material you build it in. Ferrocement is what makes a double-curved surface affordable; it is not what makes the surface curved.
Curvature on its own is not what makes a facade organic either; our guide to organic facade design separates form that grows from site and use from a curve applied as a costume.
What Ferrocement Genuinely Does For You
The honest case for the material is narrow and it is worth stating before the argument. Ferrocement is a 40 to 60 mm mortar shell trowelled over layered steel mesh. It has no sheet size, so it has no panel joints, no closer pieces and no minimum bend radius. A double-curved surface costs roughly what a flat one costs, which is not true of aluminium, GFRC, stone or any sheet product. That is a real and unusual freedom, and it is the only thing the material gives you for free.
The Test We Ran
Five concepts, all in lime-finished ferrocement, all on a narrow urban plot, all shot dead-on from across the street. The only variable was the geometric operation: a sine-curved balcony edge, a parapet wave, a carved void, a circular aperture field and a branching column frame. If the material were what made a facade freeform, all five would have come out freeform. They did not. The three built on curve-based operations read as continuous flowing surfaces. The branching frame read as a frame – straight tapered arms, angular joints – because that is what the operation is, and no amount of lime plaster changes it.
The Rule: Pick The Operation For The Curve, The Material For The Cost
State the geometry first. If you want a continuous flowing surface, the operation has to be one that is defined by a curve – a wave along an edge, a swept ribbon, a void with a curved boundary. If you pick a modular or structural operation – a weave, a lattice, a column frame, a fin rank – you will get a modular or structural facade, and building it in ferrocement will only make it an expensive one. Choose the operation for the form you want, then choose the material for what that form costs to build.
What Actually Sets The Numbers
Every curve in these five is dimensioned, and every dimension answers to something on the site rather than to taste. A freeform facade with no driver is just an expensive shape.
| Driver | What it sets, and to what |
|---|---|
| Amplitude of a wave (600 – 1200 mm) | How far the neighbour’s balcony sits across the setback |
| Phase shift per floor (0 – 180 degrees) | Whether you want the floors to read as one braid or as stacked repeats |
| Void size (1.8 – 4.0 m) | Which floors have the view worth opening up to |
| Reveal depth (400 – 450 mm) | How much of the wall thickness you want visible on the curved edge |
| Branch span (900 – 2100 mm) | How much monsoon you need thrown clear of the glass line |
When the curve and the plan fight, the plan wins. Every one of these five keeps its floor slabs dead level and its rooms rectangular; the freeform lives entirely in the edge, the shell or the void. A curve that eats into a bedroom is a curve a client removes at the first cost meeting, and they are right to.
Five Concepts In The Same Material
All five are ferrocement shells in smooth hand-polished lime plaster – white, grey and clay. Read them as a controlled experiment: the material never changes, only the operation does.
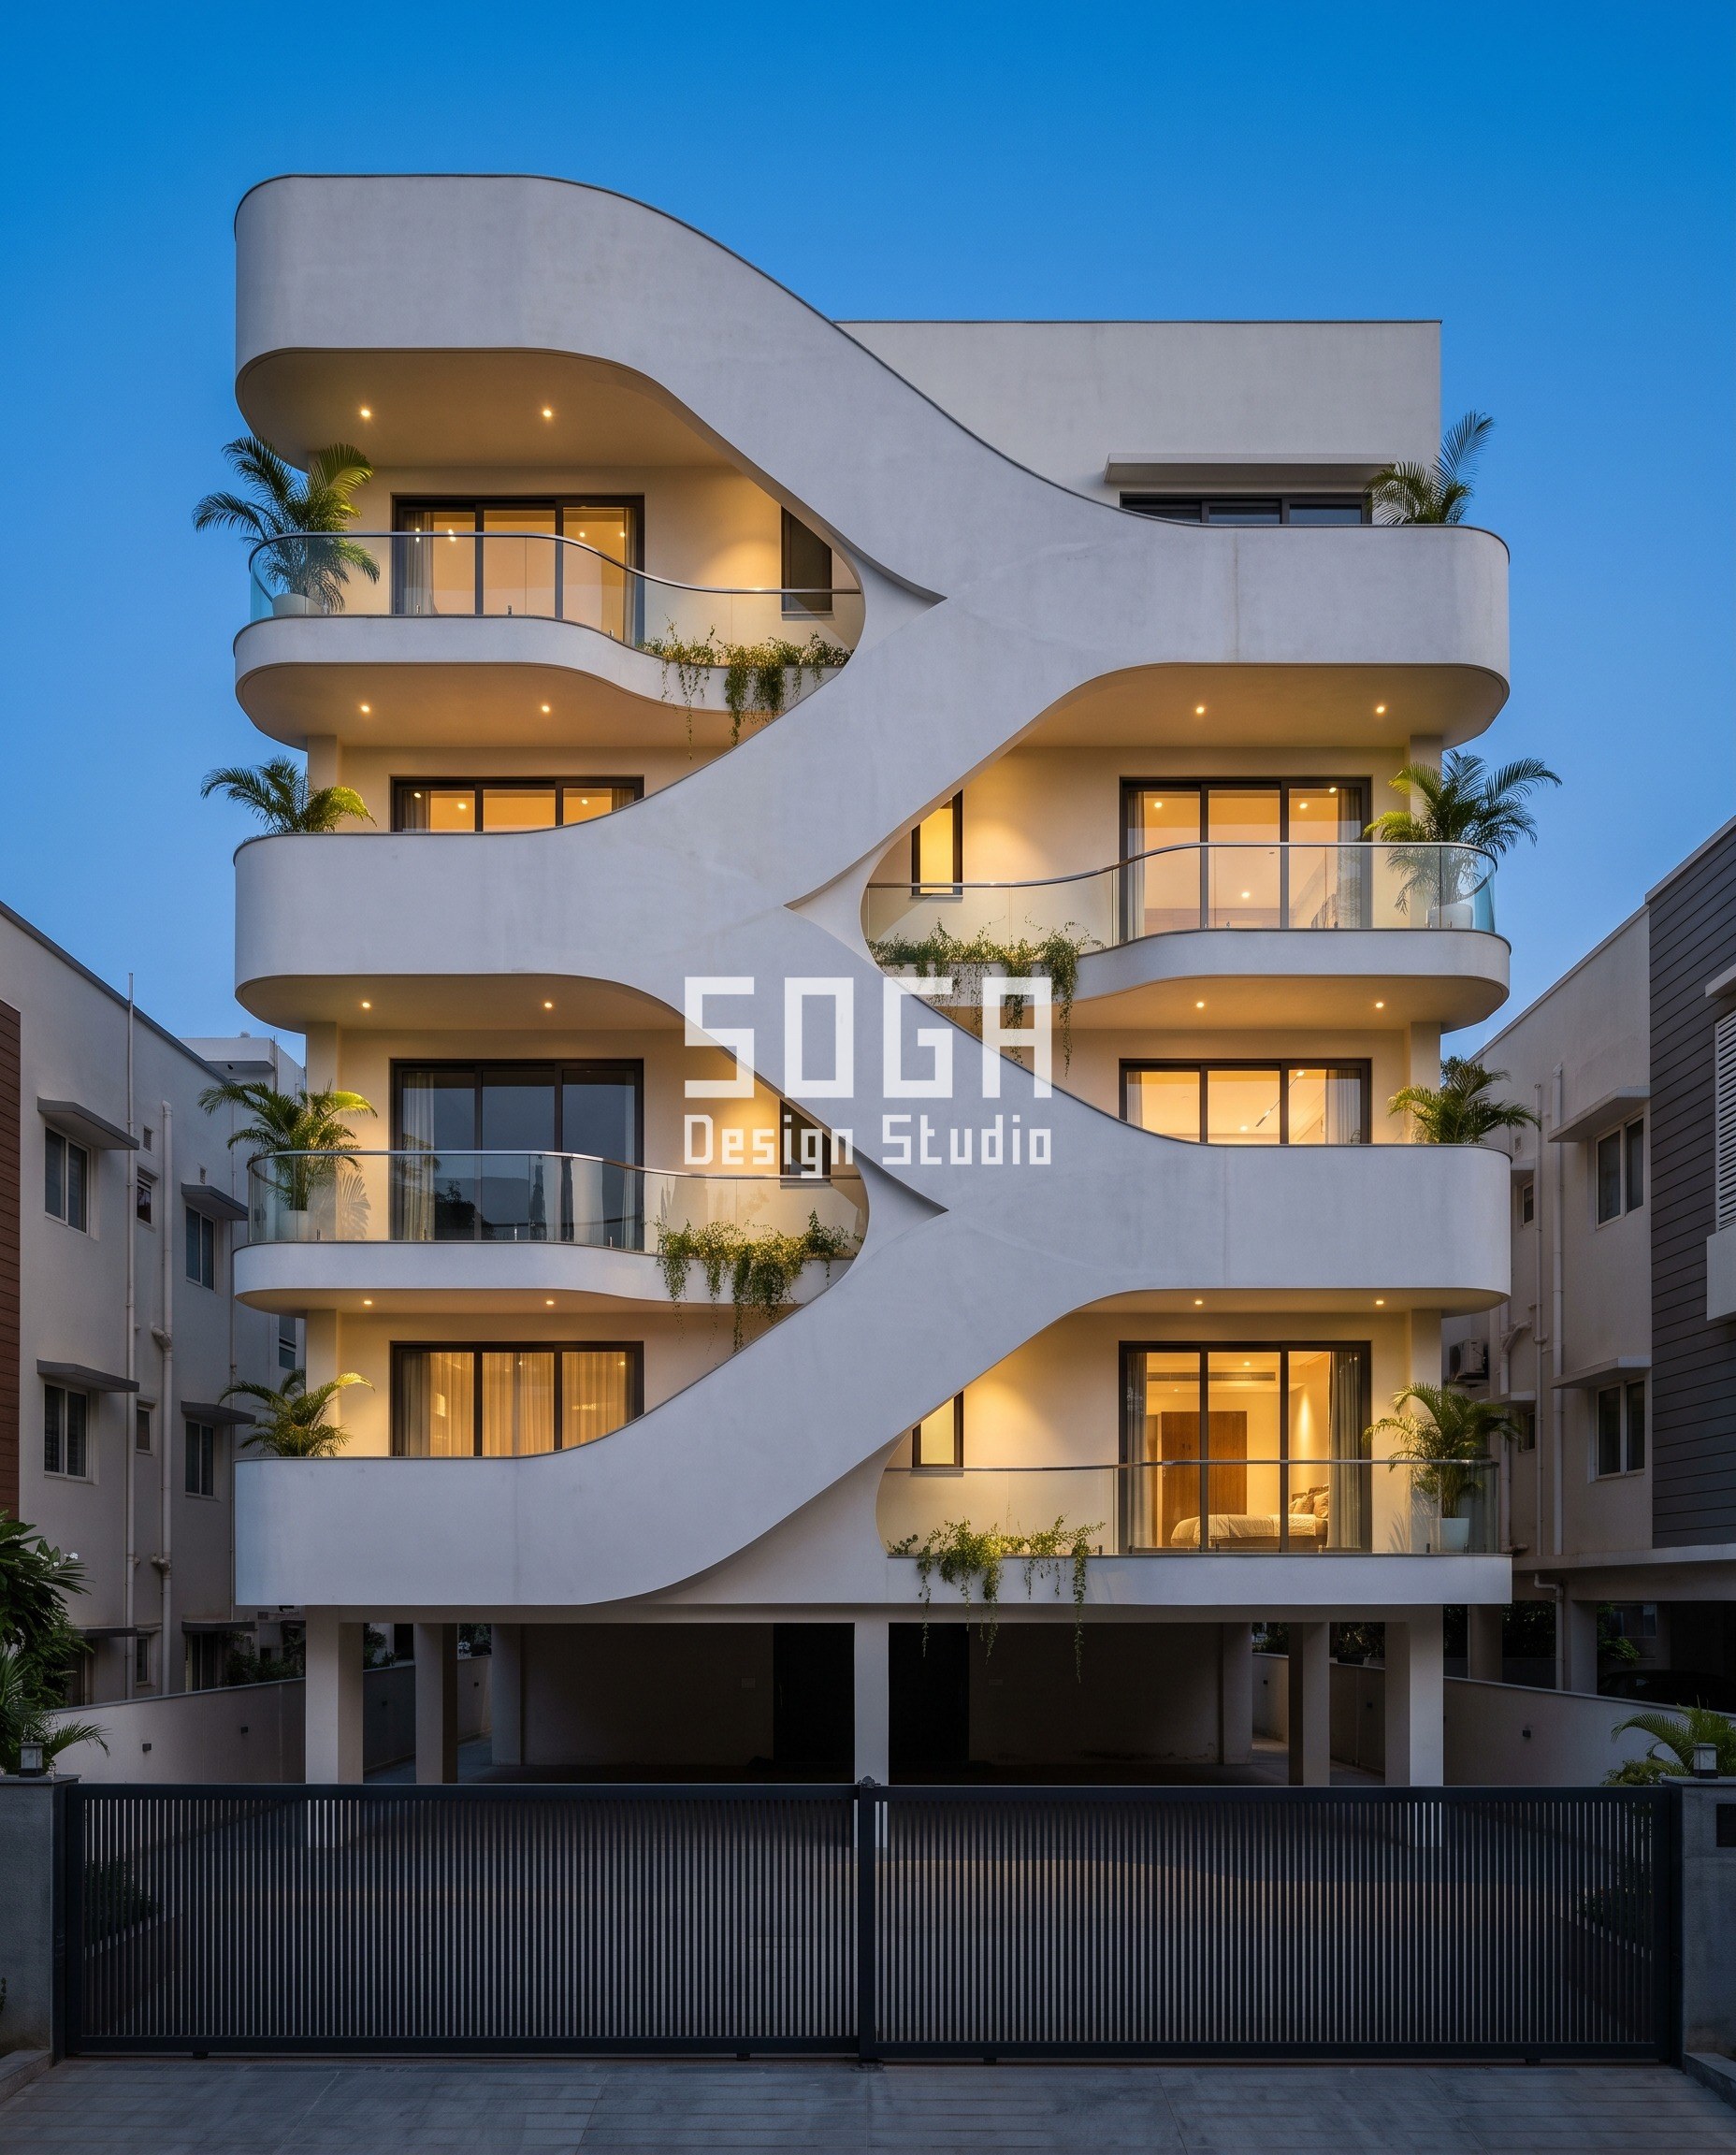
Parametric Sine Edge
Nothing here is a panel. The balcony edge is a single ferrocement shell trowelled to a continuous sine curve, and because each floor is phase-shifted ninety degrees against the one below, the four edges read as one braided move rather than four repeated balconies. The curvature is the structure: a 60 mm shell on a curved outrigger needs no separate cladding, which is the whole argument for building a freeform edge this way.
| Specification | Parametric Sine Edge |
|---|---|
| Product | Curved ferrocement balcony edge shell |
| Module | 1200-1500 mm single-curvature segment on a curved outrigger |
| What varies | Amplitude 600 to 1200 mm, plus 90 degrees of phase shift per floor |
| Indicative rate | Rs 1,500 – Rs 2,500 per sq ft of shell |
Parametric Parapet Wave
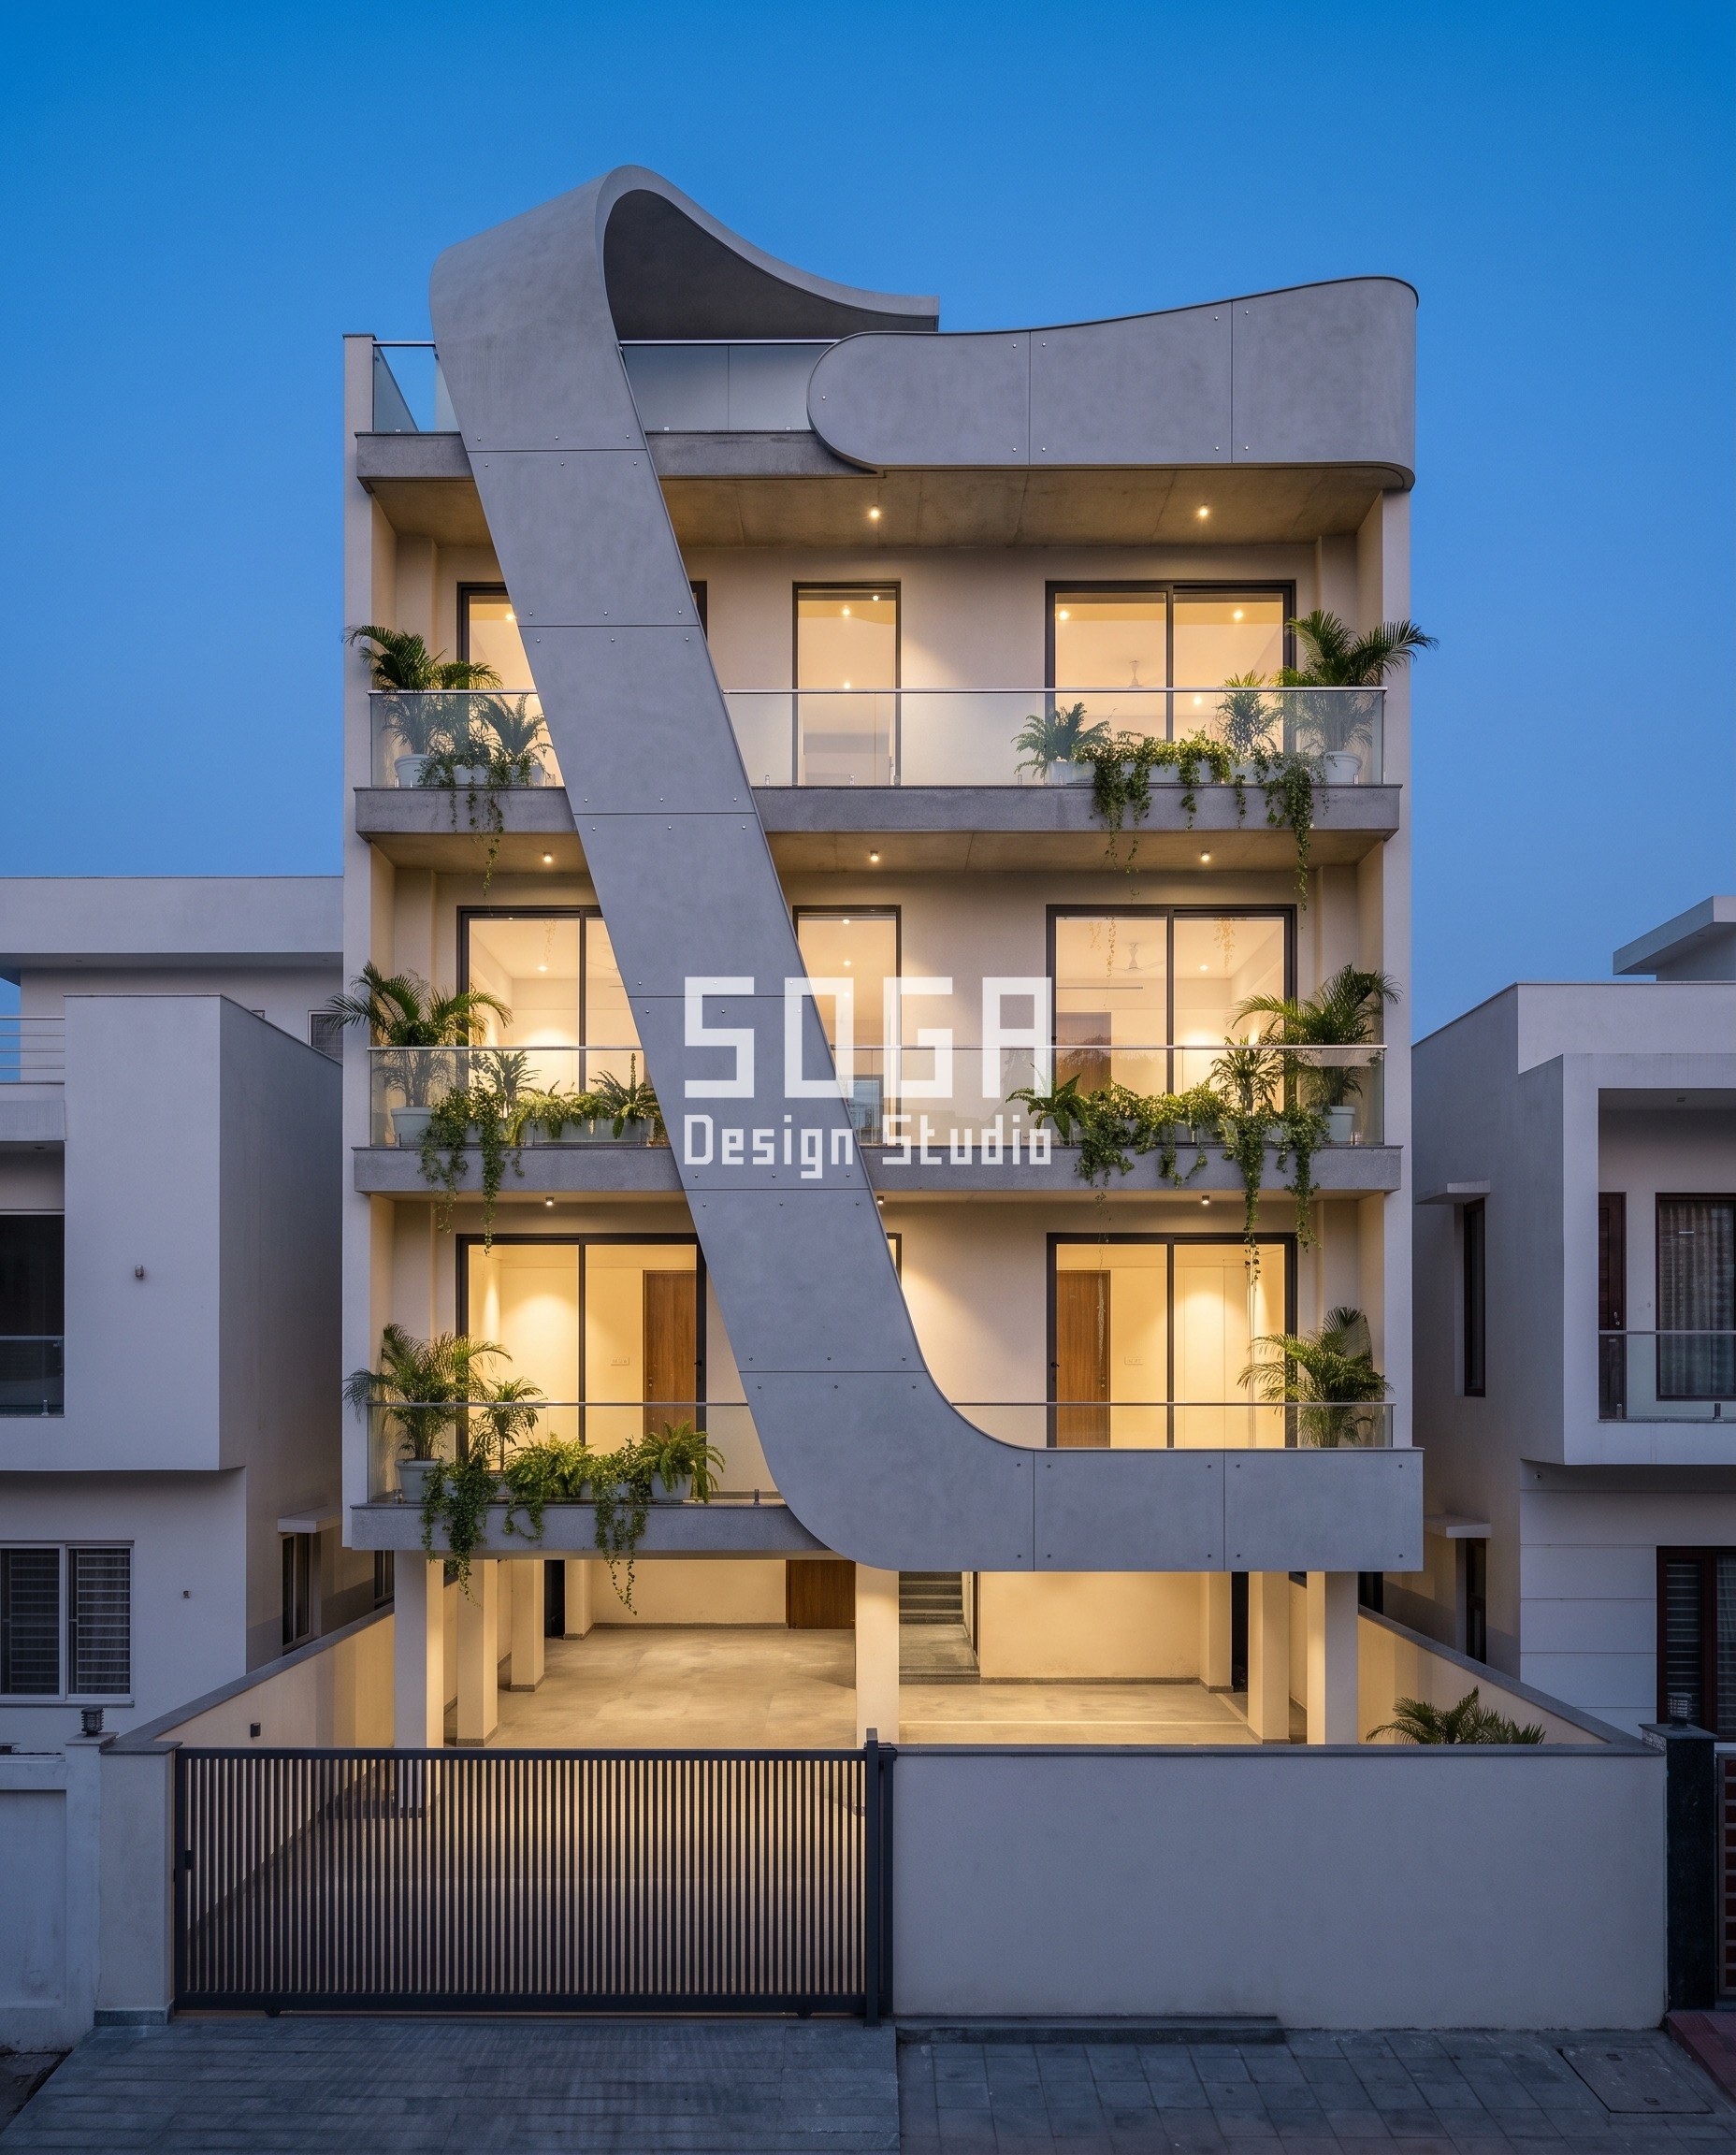
The move is a single 900 mm wide ribbon that starts at the stilt, crosses three floors and curls over the parapet as a crown. Every slab behind it stays dead level, which is what keeps the flats rectangular and lettable. The ribbon carries no load: it is a ferrocement shell on light brackets, and the only reason it can hold that curve across the full frontage is that the material is trowelled in place rather than cut from sheet.
| Specification | Parametric Parapet Wave |
|---|---|
| Product | Full-height ferrocement ribbon on light brackets |
| Module | 900 mm wide ribbon, one full wave across the frontage |
| What varies | Parapet height 600 to 1800 mm across one wave |
| Indicative rate | Rs 1,500 – Rs 2,500 per sq ft of ribbon |
Parametric Carved Void
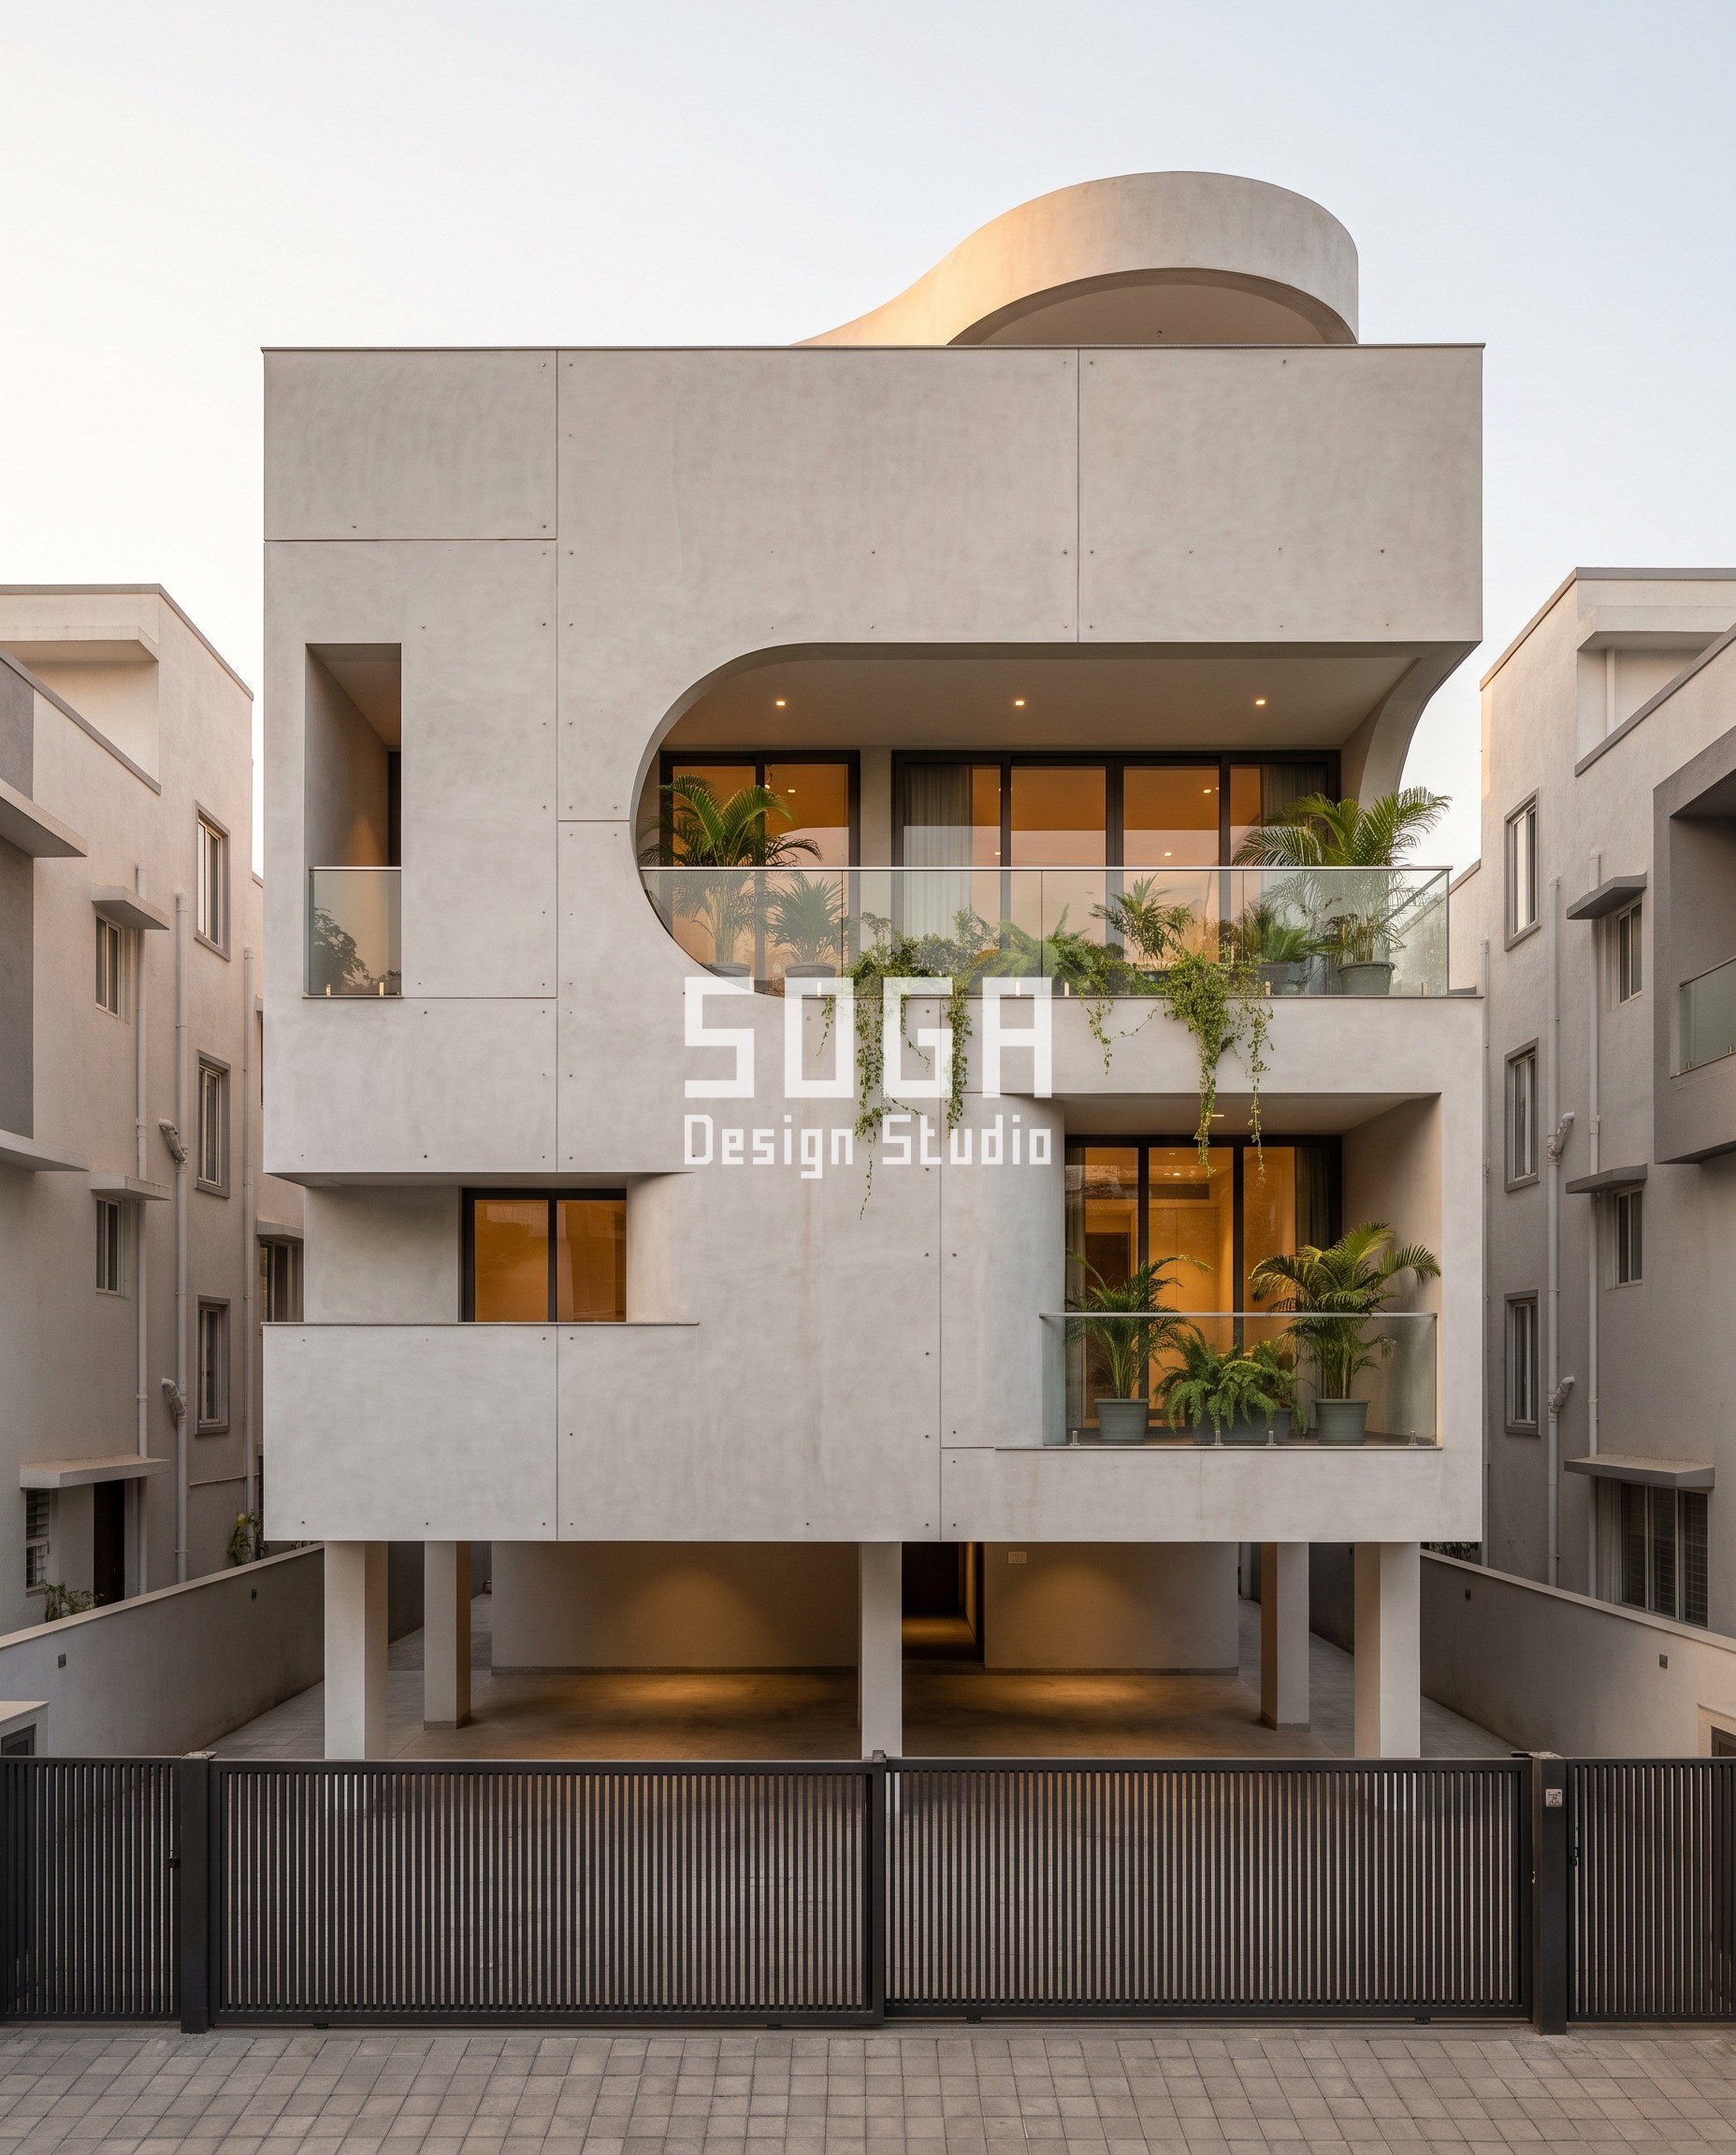
Here the facade is the solid and the move is the hole. Each void is returned into a 400 mm deep reveal so the wall’s real thickness shows on every curved edge, and the sizes step from 1.8 m to 4.0 m with the largest openings at the living floors where the view is worth having. A carved void only reads if there are enough of them: under four and the elevation looks like arbitrary punched windows rather than a rule.
| Specification | Parametric Carved Void |
|---|---|
| Product | Monolithic ferrocement shell with returned reveals |
| Module | Void 1.8 – 4.0 m, 400 mm deep reveal |
| What varies | Void size 1.8 to 4.0 m, largest at the living floors |
| Indicative rate | Rs 1,500 – Rs 2,500 per sq ft of shell |
Parametric Circular Aperture
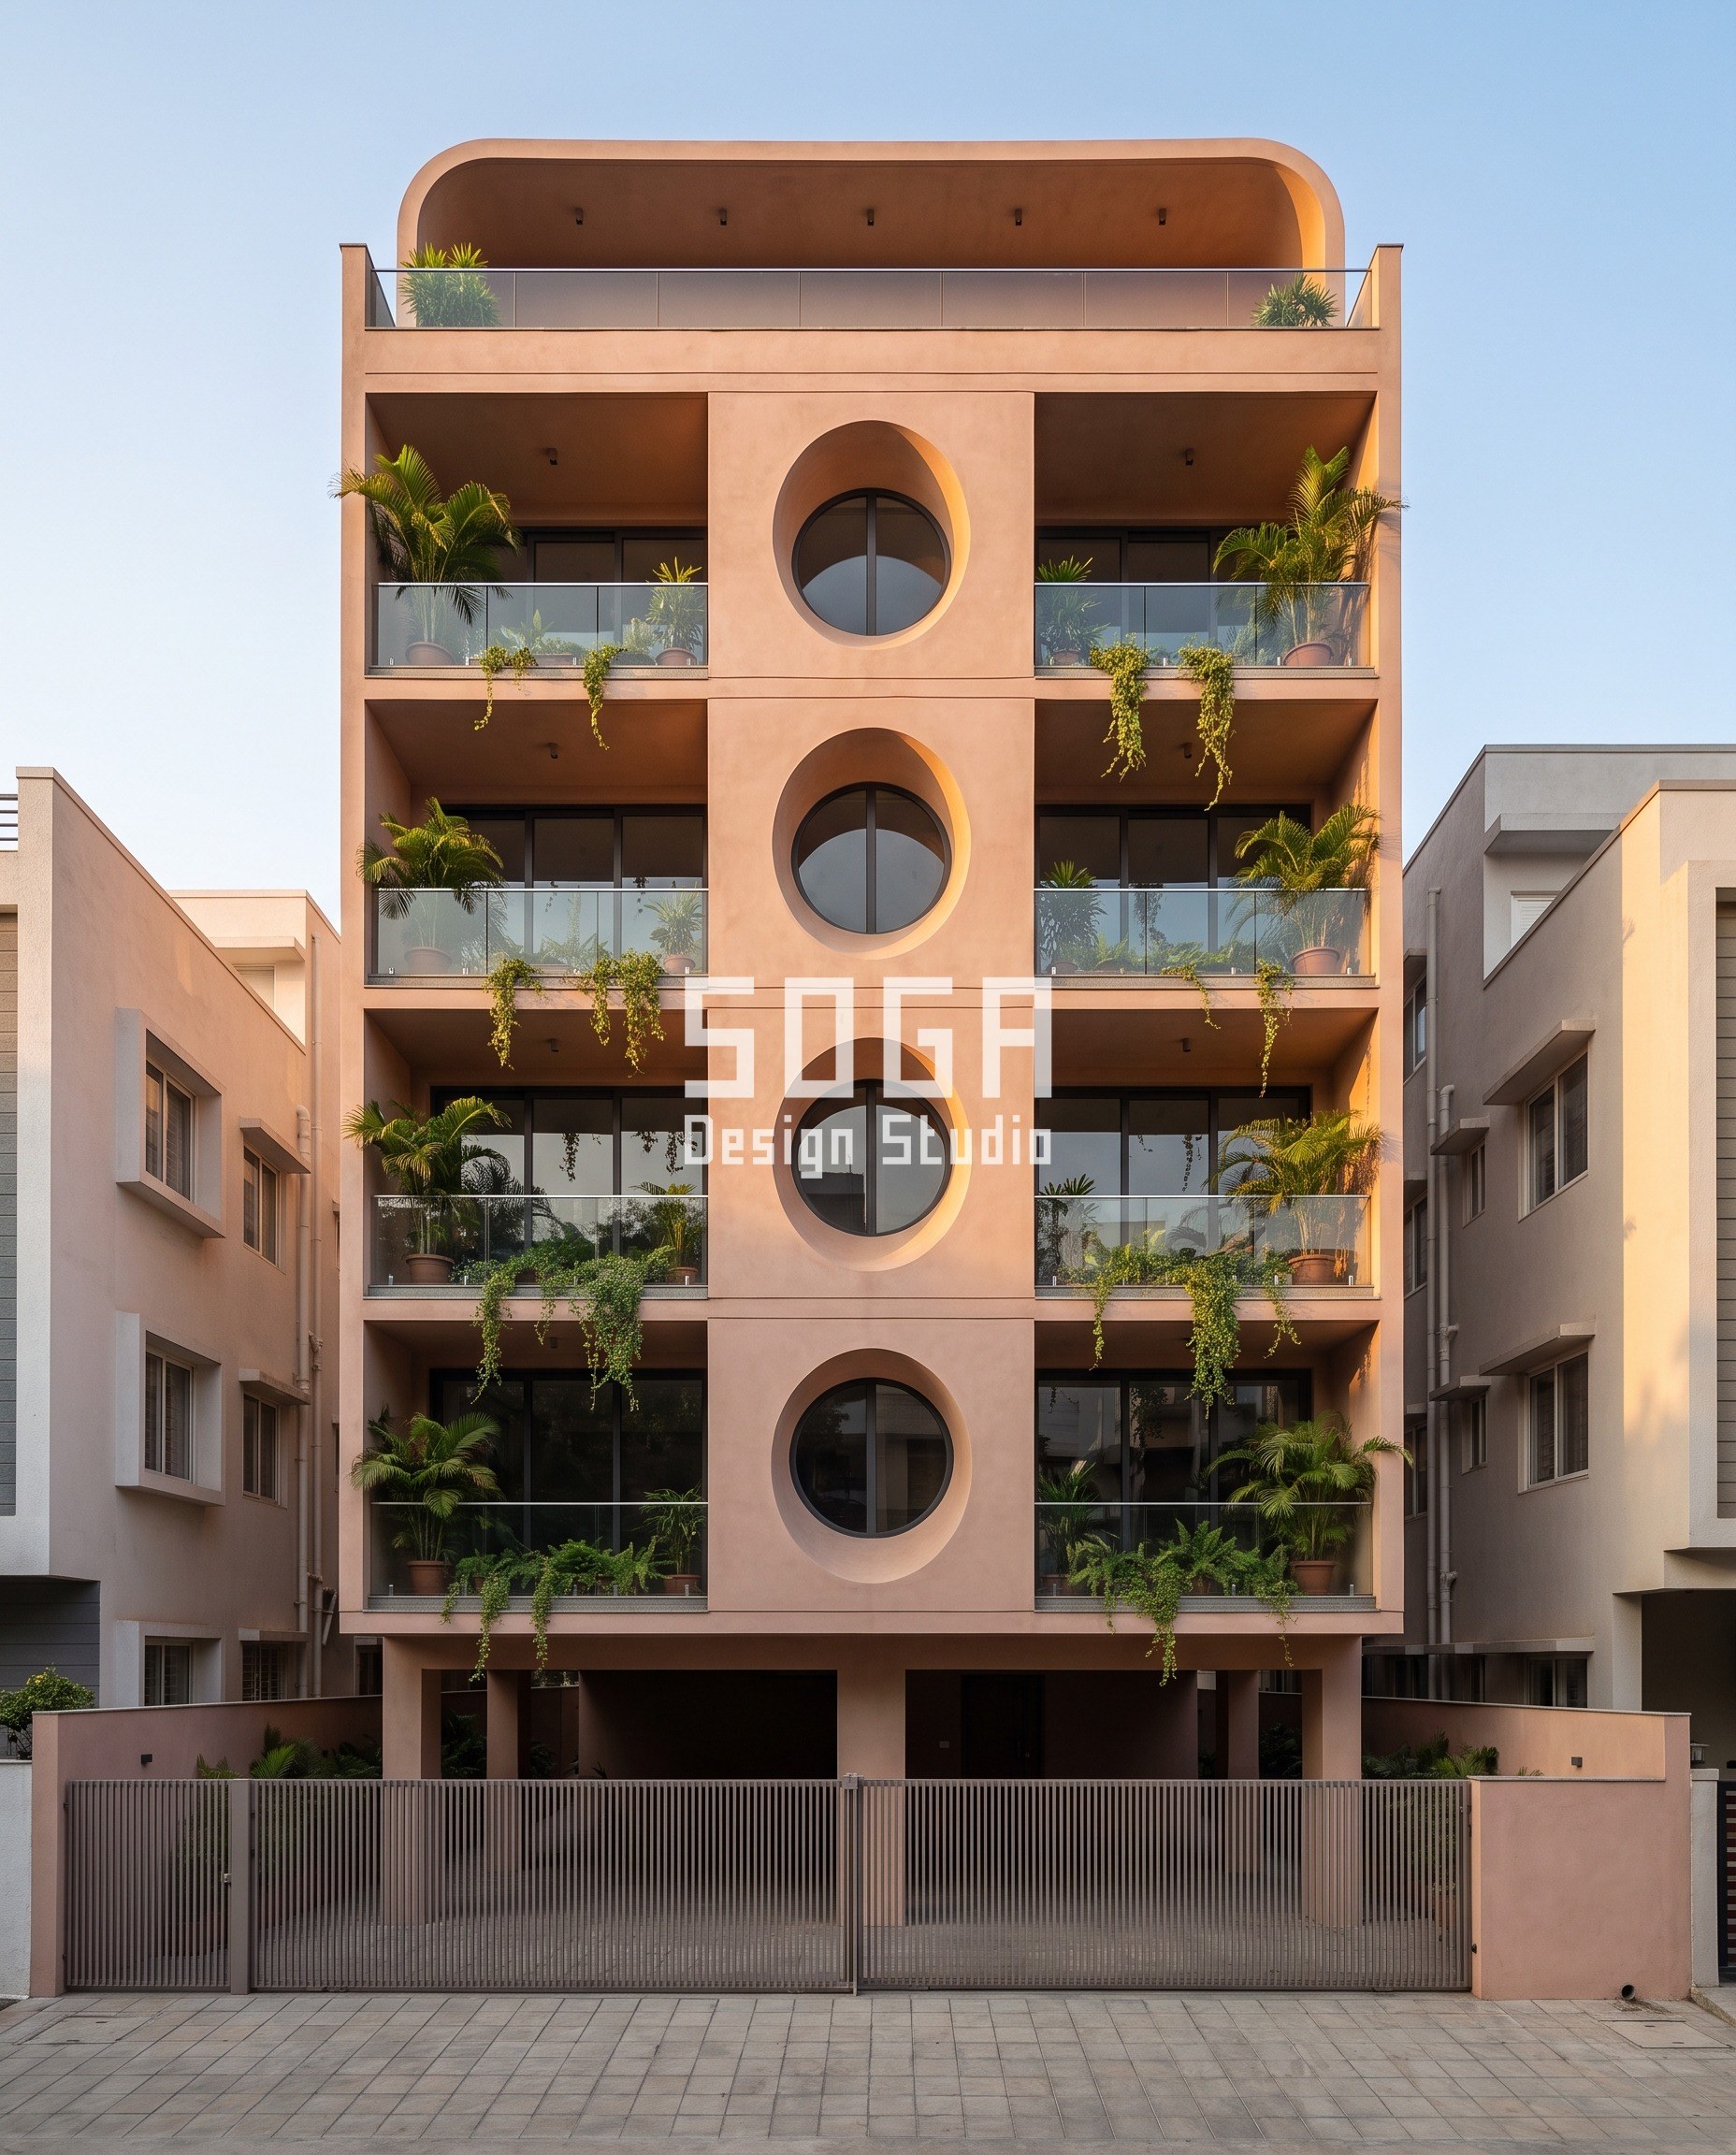
The simplest of the five and the one that shows the finish best. Circular apertures are cut through a smooth plastered mass and each reveal is plastered around its full circumference, so there is no cut edge, no trim and no closer piece anywhere. That detail is only cheap in ferrocement: in any sheet material a circular reveal means a rolled section and a fabricated closer at every opening.
| Specification | Parametric Circular Aperture |
|---|---|
| Product | Ferrocement mass with plastered circular reveals |
| Module | 260 mm shell, aperture 1.4 m diameter, reveal plastered full circumference |
| What varies | Aperture position and rhythm against the balcony line |
| Indicative rate | Rs 1,500 – Rs 2,500 per sq ft of shell |
Parametric Branch Column
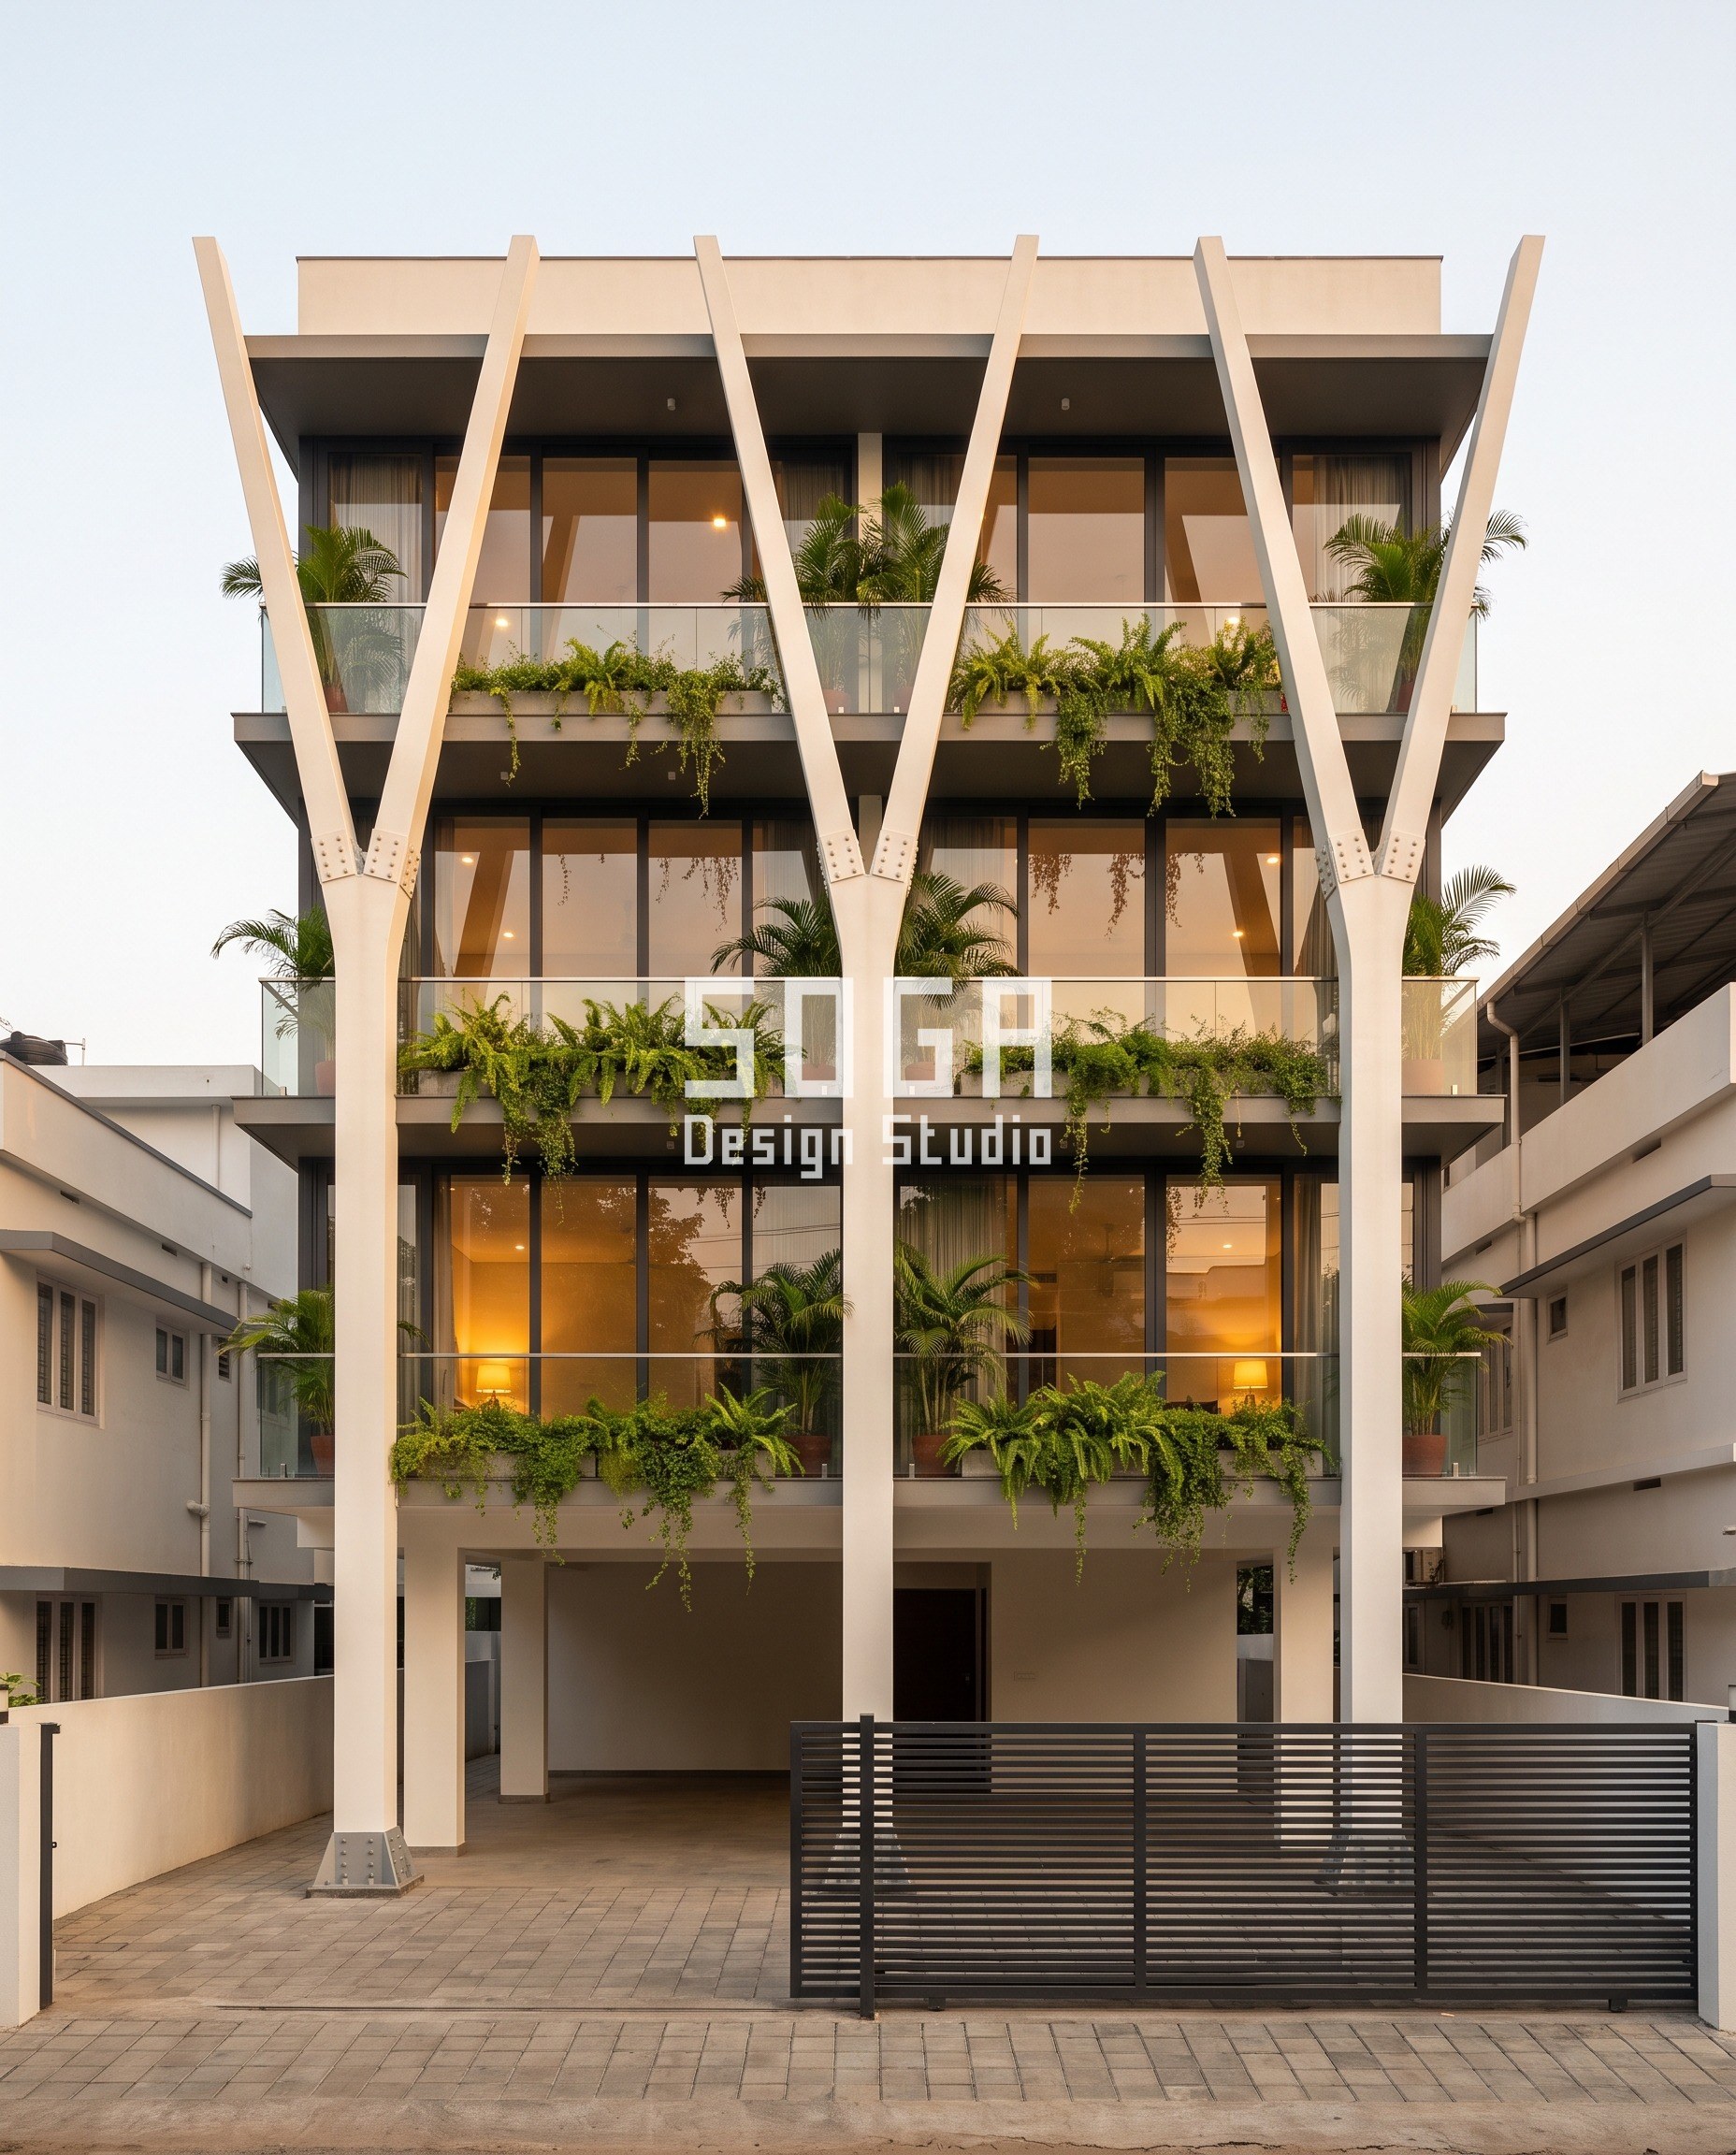
The exoskeleton stands clear of the glass, the slabs passing behind it, so the columns read as one continuous frame rather than as structure trapped in a wall. The branch span opens from 900 mm at the bottom to 2100 mm at the top, which is doing real work in Kochi: the wider the fork, the more of the south-west monsoon it throws clear of the glass line. This is the one of the five where the geometry is angular, and that is deliberate – it is a frame, not a curve.
| Specification | Parametric Branch Column |
|---|---|
| Product | Ferrocement-encased branching column frame |
| Module | 200 mm trunk forking to four 80 mm arms, one tree per 4200 mm bay |
| What varies | Branch span 900 to 2100 mm as the tree rises |
| Indicative rate | Rs 1,500 – Rs 2,500 per sq ft of frame |
How It Is Actually Built
A ferrocement freeform element is a shell, not a casting. The sequence is: a light MS frame set out on site, three to five layers of chicken mesh and welded mesh tied to it, then a 1:2 or 1:3 cement-sand mortar applied in two or three passes and finished by hand. The lime plaster goes on last, polished while green, which is what gives the matte chalky surface rather than a cementitious sheen. Curing is the part that gets rushed and should not be: fourteen days of damp curing is the difference between a shell that holds its curve and one that crazes along it.
| Design parameter | Specification |
|---|---|
| Shell thickness | 40 – 60 mm |
| Mesh | 3 – 5 layers, chicken mesh plus welded mesh on an MS armature |
| Finish | Hand-polished lime plaster, matte, in white, grey or clay |
| Minimum radius | No practical minimum; the mesh takes the curve |
| Panel joints | None – the shell is continuous |
| Curing | 14 days damp minimum |
The two details that decide whether it survives
- Shell thickness 40 – 60 mm, mesh in 3 to 5 layers tied to a light MS armature
- Mortar 1:2 to 1:3 cement-sand, applied in 2 – 3 passes, no coarse aggregate
- Lime plaster polished while green for the matte chalky finish, never a cement sheen
- Movement joints at 6 – 9 m, set out on the structural grid and not on the curve
- 14 days damp curing minimum; rushed curing crazes the surface along the tightest radius
The Honest Limit
Ferrocement is labour, not product. It needs a plasterer who has done curved work before, and on a site that does not have one the finish will tell you within a week. It is also slow: a shell that a fabricator would deliver as panels in three weeks takes six to eight on site, because every layer has to cure. And the finish is genuinely soft – lime plaster marks, and at ground level within reach of the street it will need re-polishing every few years. On a facade above the first floor that is irrelevant. At eye level it is the first thing you should think about.
What This Costs To Build (2026)
These are indicative market ranges for the shell as built and finished, and they are not a quotation. Ferrocement is often assumed to be a cheap material because it uses little steel and no formwork. It is not. The mortar is cheap and the labour is not, and on a freeform element the labour is most of the number.
| System / material | Indicative rate (per sq ft) |
|---|---|
| Ferrocement shell, built and lime-finished | Rs 1,500 – Rs 2,500 per sq ft |
| Flat ferrocement panel, same finish | Rs 1,100 – Rs 1,700 per sq ft |
| The freeform premium | Roughly 25 – 45 per cent over flat, almost entirely labour |
| Re-polishing lime at reachable level | Budget every 3 – 5 years at ground floor only |
Related Reading
- Ferrocement Facade Design in India: 10 concepts
- Sculptural Facade Design: 6 concepts where form has a job
- Parametric Facade Design in India: the pillar guide
- Zaha Hadid style facade design in India, without a mould
- Do curved balconies reduce usable area?
Frequently Asked Questions
Does ferrocement make a facade freeform?
No. Ferrocement removes the cost penalty on curvature – a 40 to 60 mm mesh-and-mortar shell has no sheet size and no minimum bend radius – but the form comes from the geometric operation. In our five-concept test, three curve-based operations produced freeform surfaces and two modular ones did not, in exactly the same material.
What is the minimum radius a ferrocement shell can hold?
There is no practical minimum at facade scale. The steel mesh takes whatever curve the armature is bent to, and the 40 to 60 mm mortar shell follows it. This is the single biggest difference from sheet materials, which all carry a minimum bend radius and a panel size.
Why finish ferrocement in lime plaster rather than paint?
Lime is polished while the surface is still green, which gives a matte, slightly chalky finish with no sheen and no visible film. On a curved surface that matters: any gloss finish maps every ripple in the shell, while a matte lime finish reads the curve as one continuous form. Expect re-polishing every 3 to 5 years, but only at reachable level.
What does a freeform ferrocement facade cost in India in 2026?
Indicatively Rs 1,500 to Rs 2,500 per sq ft of shell, built and lime-finished. A flat ferrocement panel in the same finish runs Rs 1,100 to Rs 1,700, so the freeform premium is roughly 25 to 45 per cent, and almost all of it is labour rather than material.
How long does a ferrocement freeform element take on site?
Six to eight weeks for an element a fabricator would deliver as panels in about three, because every mesh and mortar layer has to cure. The 14 days of damp curing at the end is not compressible – rushing it crazes the surface along the tightest radius.
Send Us The Shape Before The Material
If you are planning a curved or sculptural facade in India, the useful first conversation with SOGA Design Studio is about the geometry, not the cladding. Tell us what the form has to do – throw off monsoon, screen a neighbour, open one floor to a view – and the operation follows from that. The material is the last decision, and by then it is usually obvious.

