

Most Indian elevations are drawn as if the plot were a mirror. The gate goes in the middle, the balconies match left and right, and the design is judged by how balanced it looks on an A3 sheet. Then the house is built, and the site starts arguing back. The main road runs past one end. A neighbour’s balcony stares into one corner. The only open view is down the street in one direction, and the afternoon sun hits one flank hard. A symmetrical front answers none of that – it treats four one-sided problems as if they were evenly spread. The four concepts below take the other route: each one changes exactly one thing, from one end of the frontage to the other, and points that change at the force that caused it.
\n\n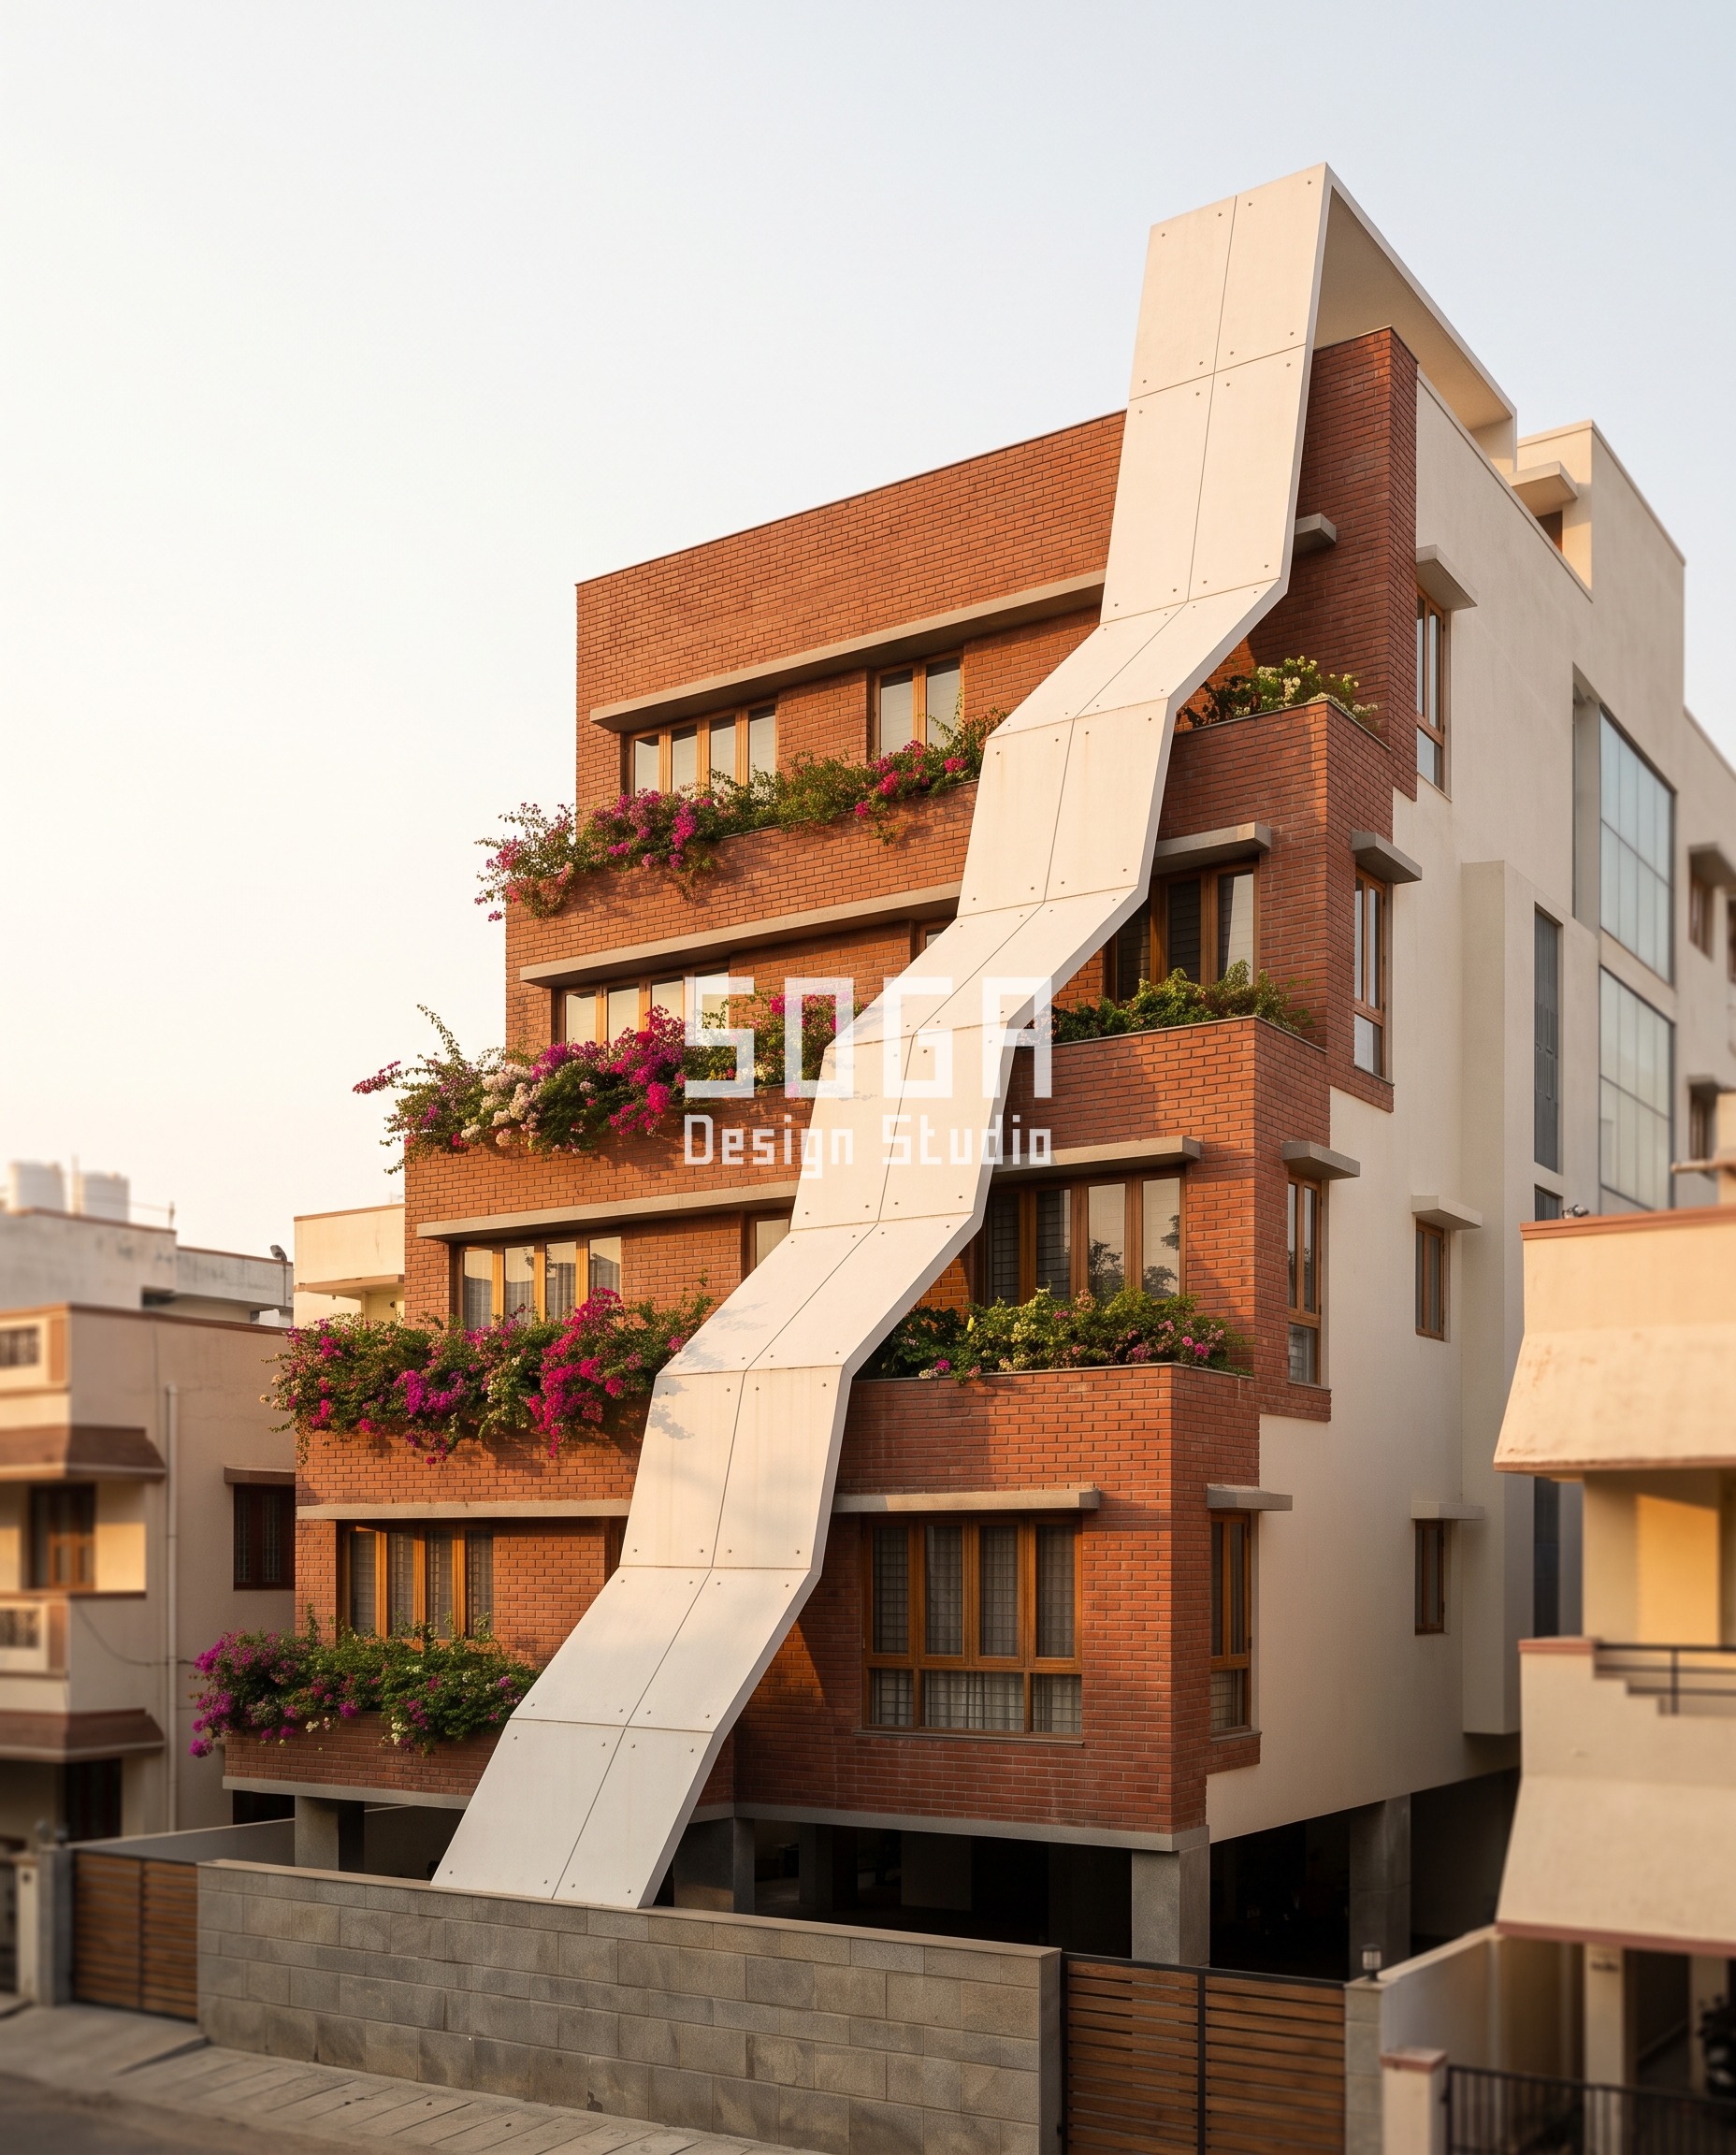
Asymmetrical House Elevation Design: When One Side Should Be Different
An asymmetrical house elevation works when exactly one quantity – a fold angle, a fin curve, a panel size or a gap spacing – changes steadily from one end of the frontage to the other, and the end it grows toward is set by a force that really does sit on one side of the plot: the main road, a facing balcony, the view or the low afternoon sun. Everything else – floor slabs, window heads, the structural grid – stays regular. When the change has a reason and a direction, the elevation reads as designed; when it has neither, it reads as a setting-out error.
1. Coimbatore, G+3: One Folded Figure Carries the Whole Front
This RS Puram house is a warm brick-and-render block with planted balconies on every floor, and it carries exactly one gesture: a single folded strip in white lime plaster over a ferrocement shell, about 1200 mm wide, that starts beside the gate at plinth level and climbs diagonally across the whole front to finish above the parapet. Near the base the strip runs almost straight; as it rises it kinks harder at every floor, so the fold angle grows from shallow, around 14 degrees, toward roughly 44 degrees near the top. Nothing else on the elevation is repeated or mirrored – one side of the house is crossed by the figure and the other is left as plain brick and glass, which is exactly why the gesture reads as a decision. The diagonal is set against the arterial road 18 m from the frontage, so the most modelled part of the house faces the traffic. The limit is real: past roughly 55 degrees a fold starts to read as a roof, and a figure like this fixes the plan, so it cannot be value-engineered away later.
2. Mumbai, G+5: Bands That Swing Out Toward the Only View
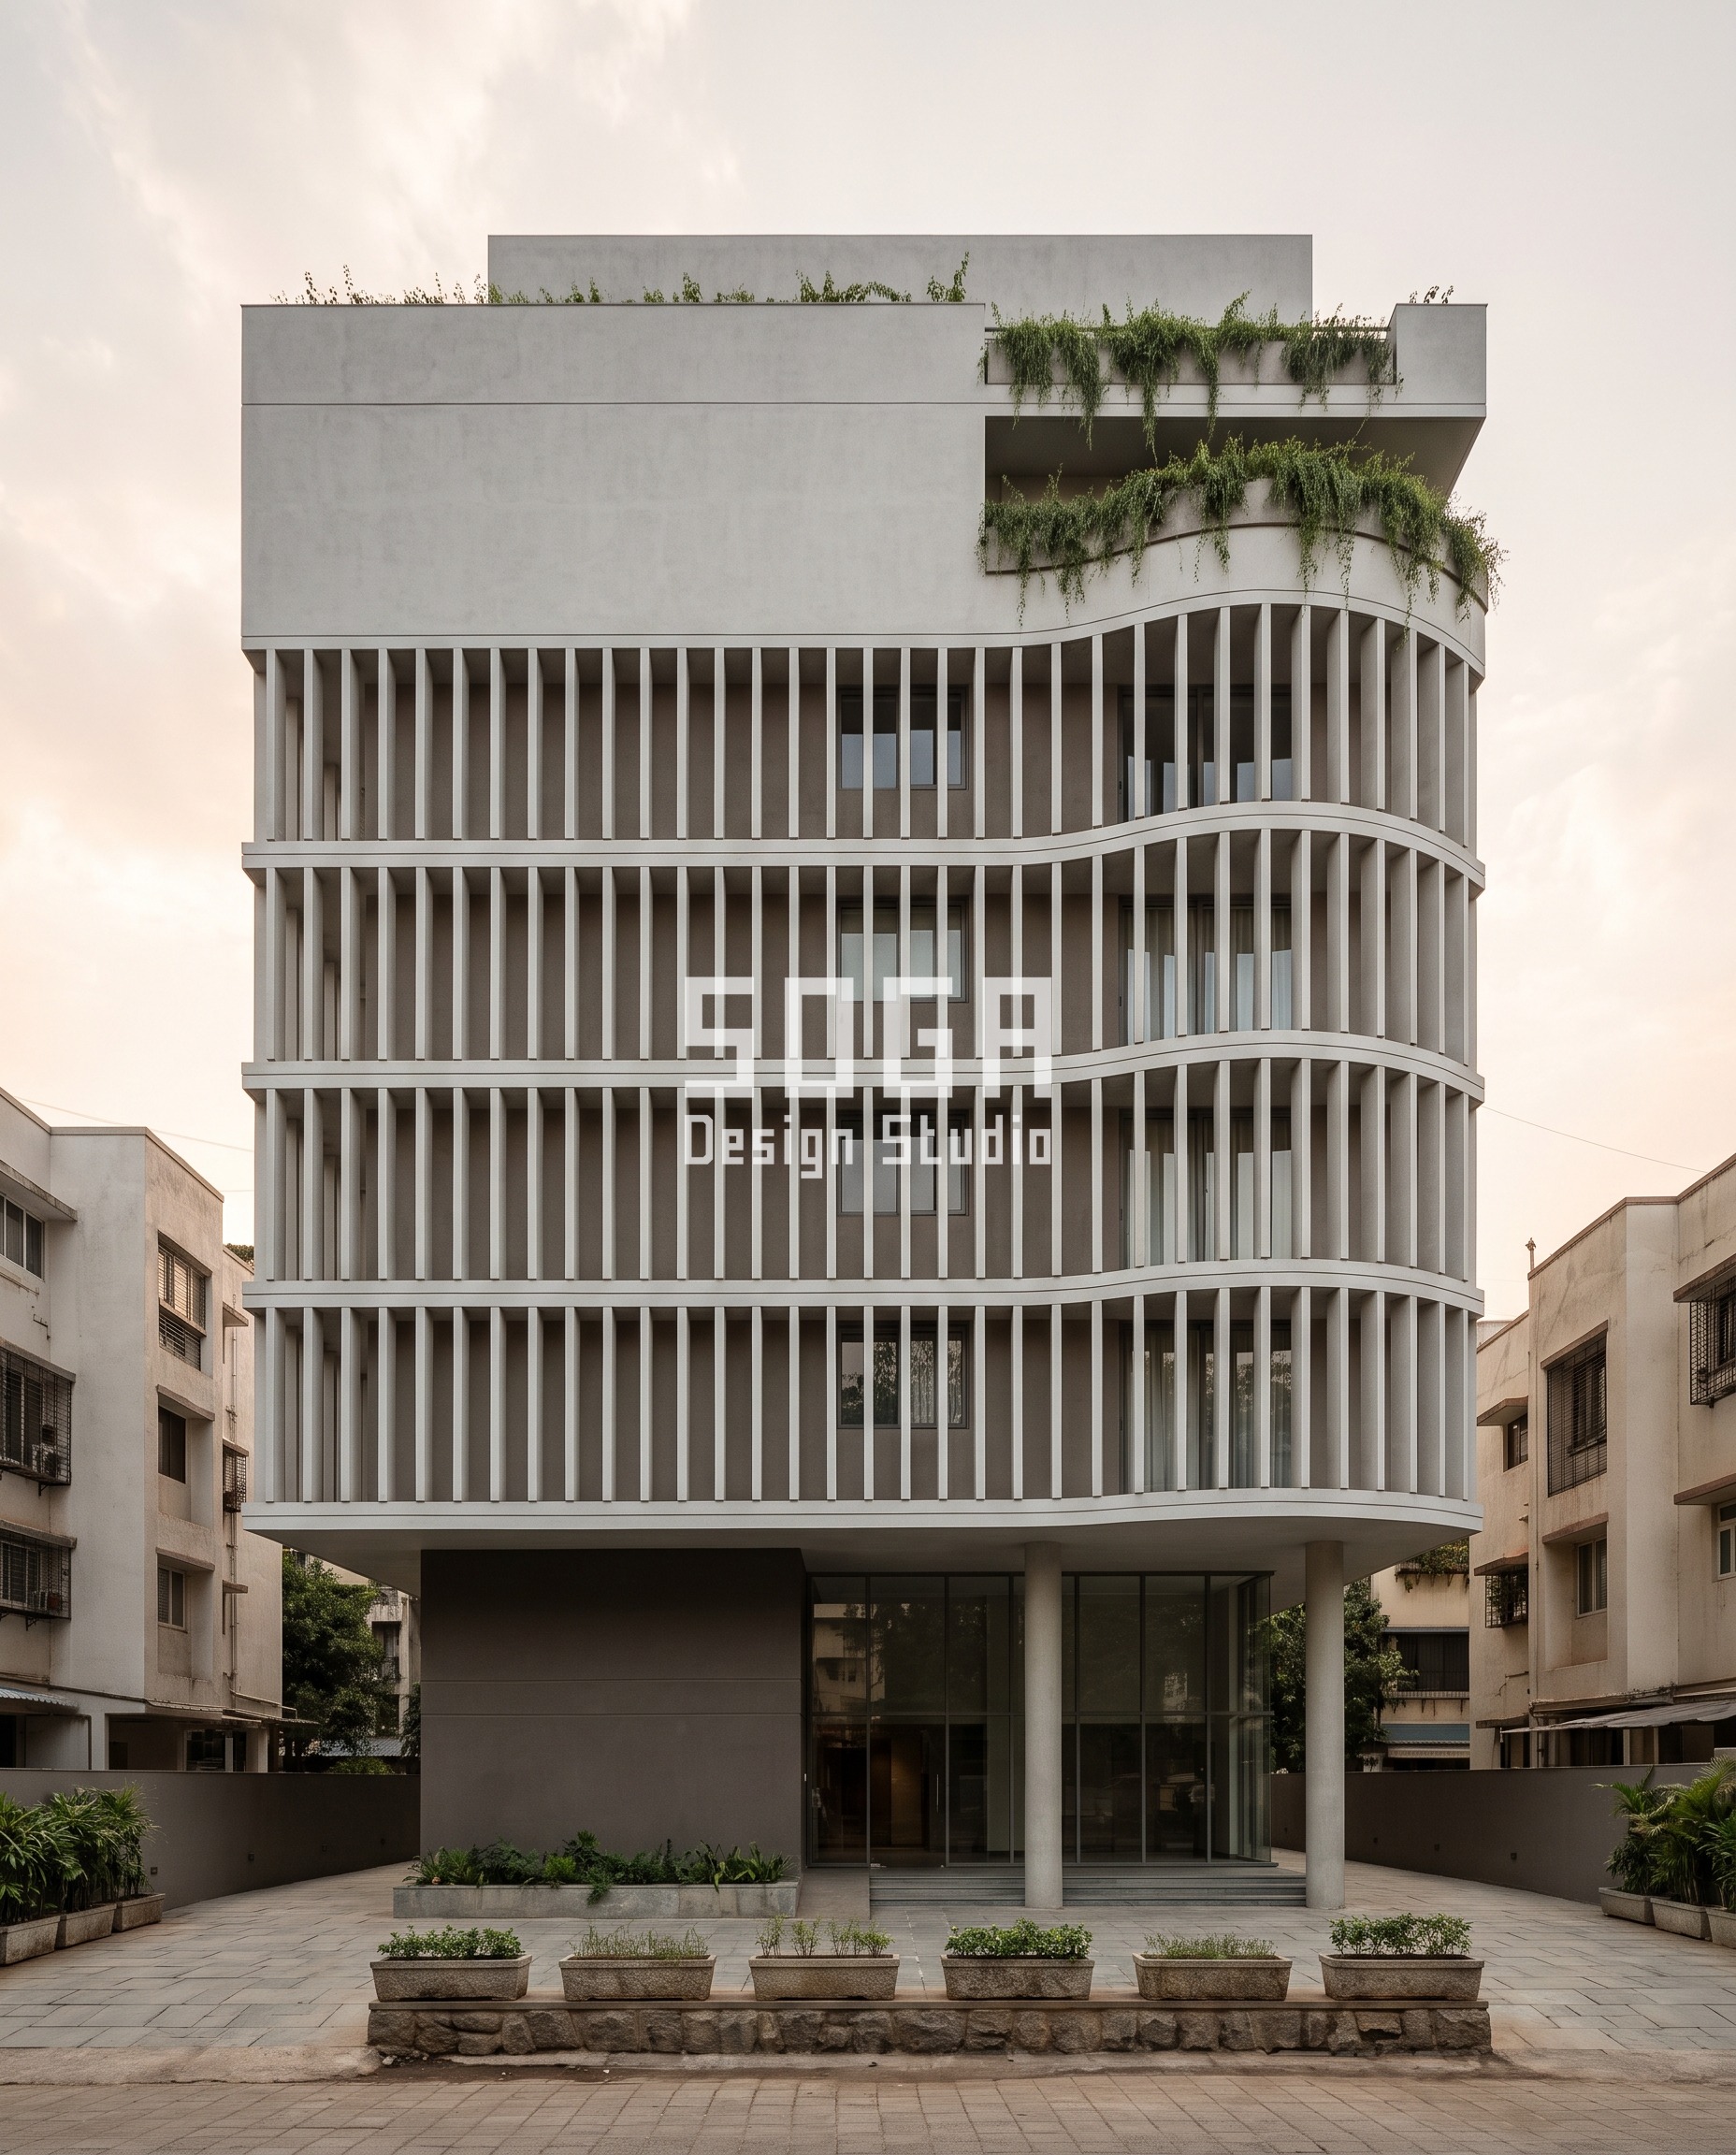
On a 13 m Khar West plot the one thing worth looking at is the open run of street to the north, so this concept lets the elevation lean that way. The upper floors sit forward over a recessed, darker ground floor on slim round columns, and they are wrapped in a veil of pale grey lime-finish blades at 260 mm centres, standing about 400 mm clear of the glass. At one end every floor band is dead straight; toward the view end the bands swing forward in a growing curve, up to about 600 mm, and roll round the corner, so the whole field reads as a slow bulge that points at the street. The blades themselves stay vertical and evenly spaced, and the slabs behind them stay level – which is why the curve reads as intent rather than a setting-out error. The honest limit is maintenance: the gap between veil and glass has to be stated, around 450 mm, or nobody can clean the windows behind the deepest part of the curve.
3. Noida, G+5: Finer Grain Where the Neighbour Is Closest
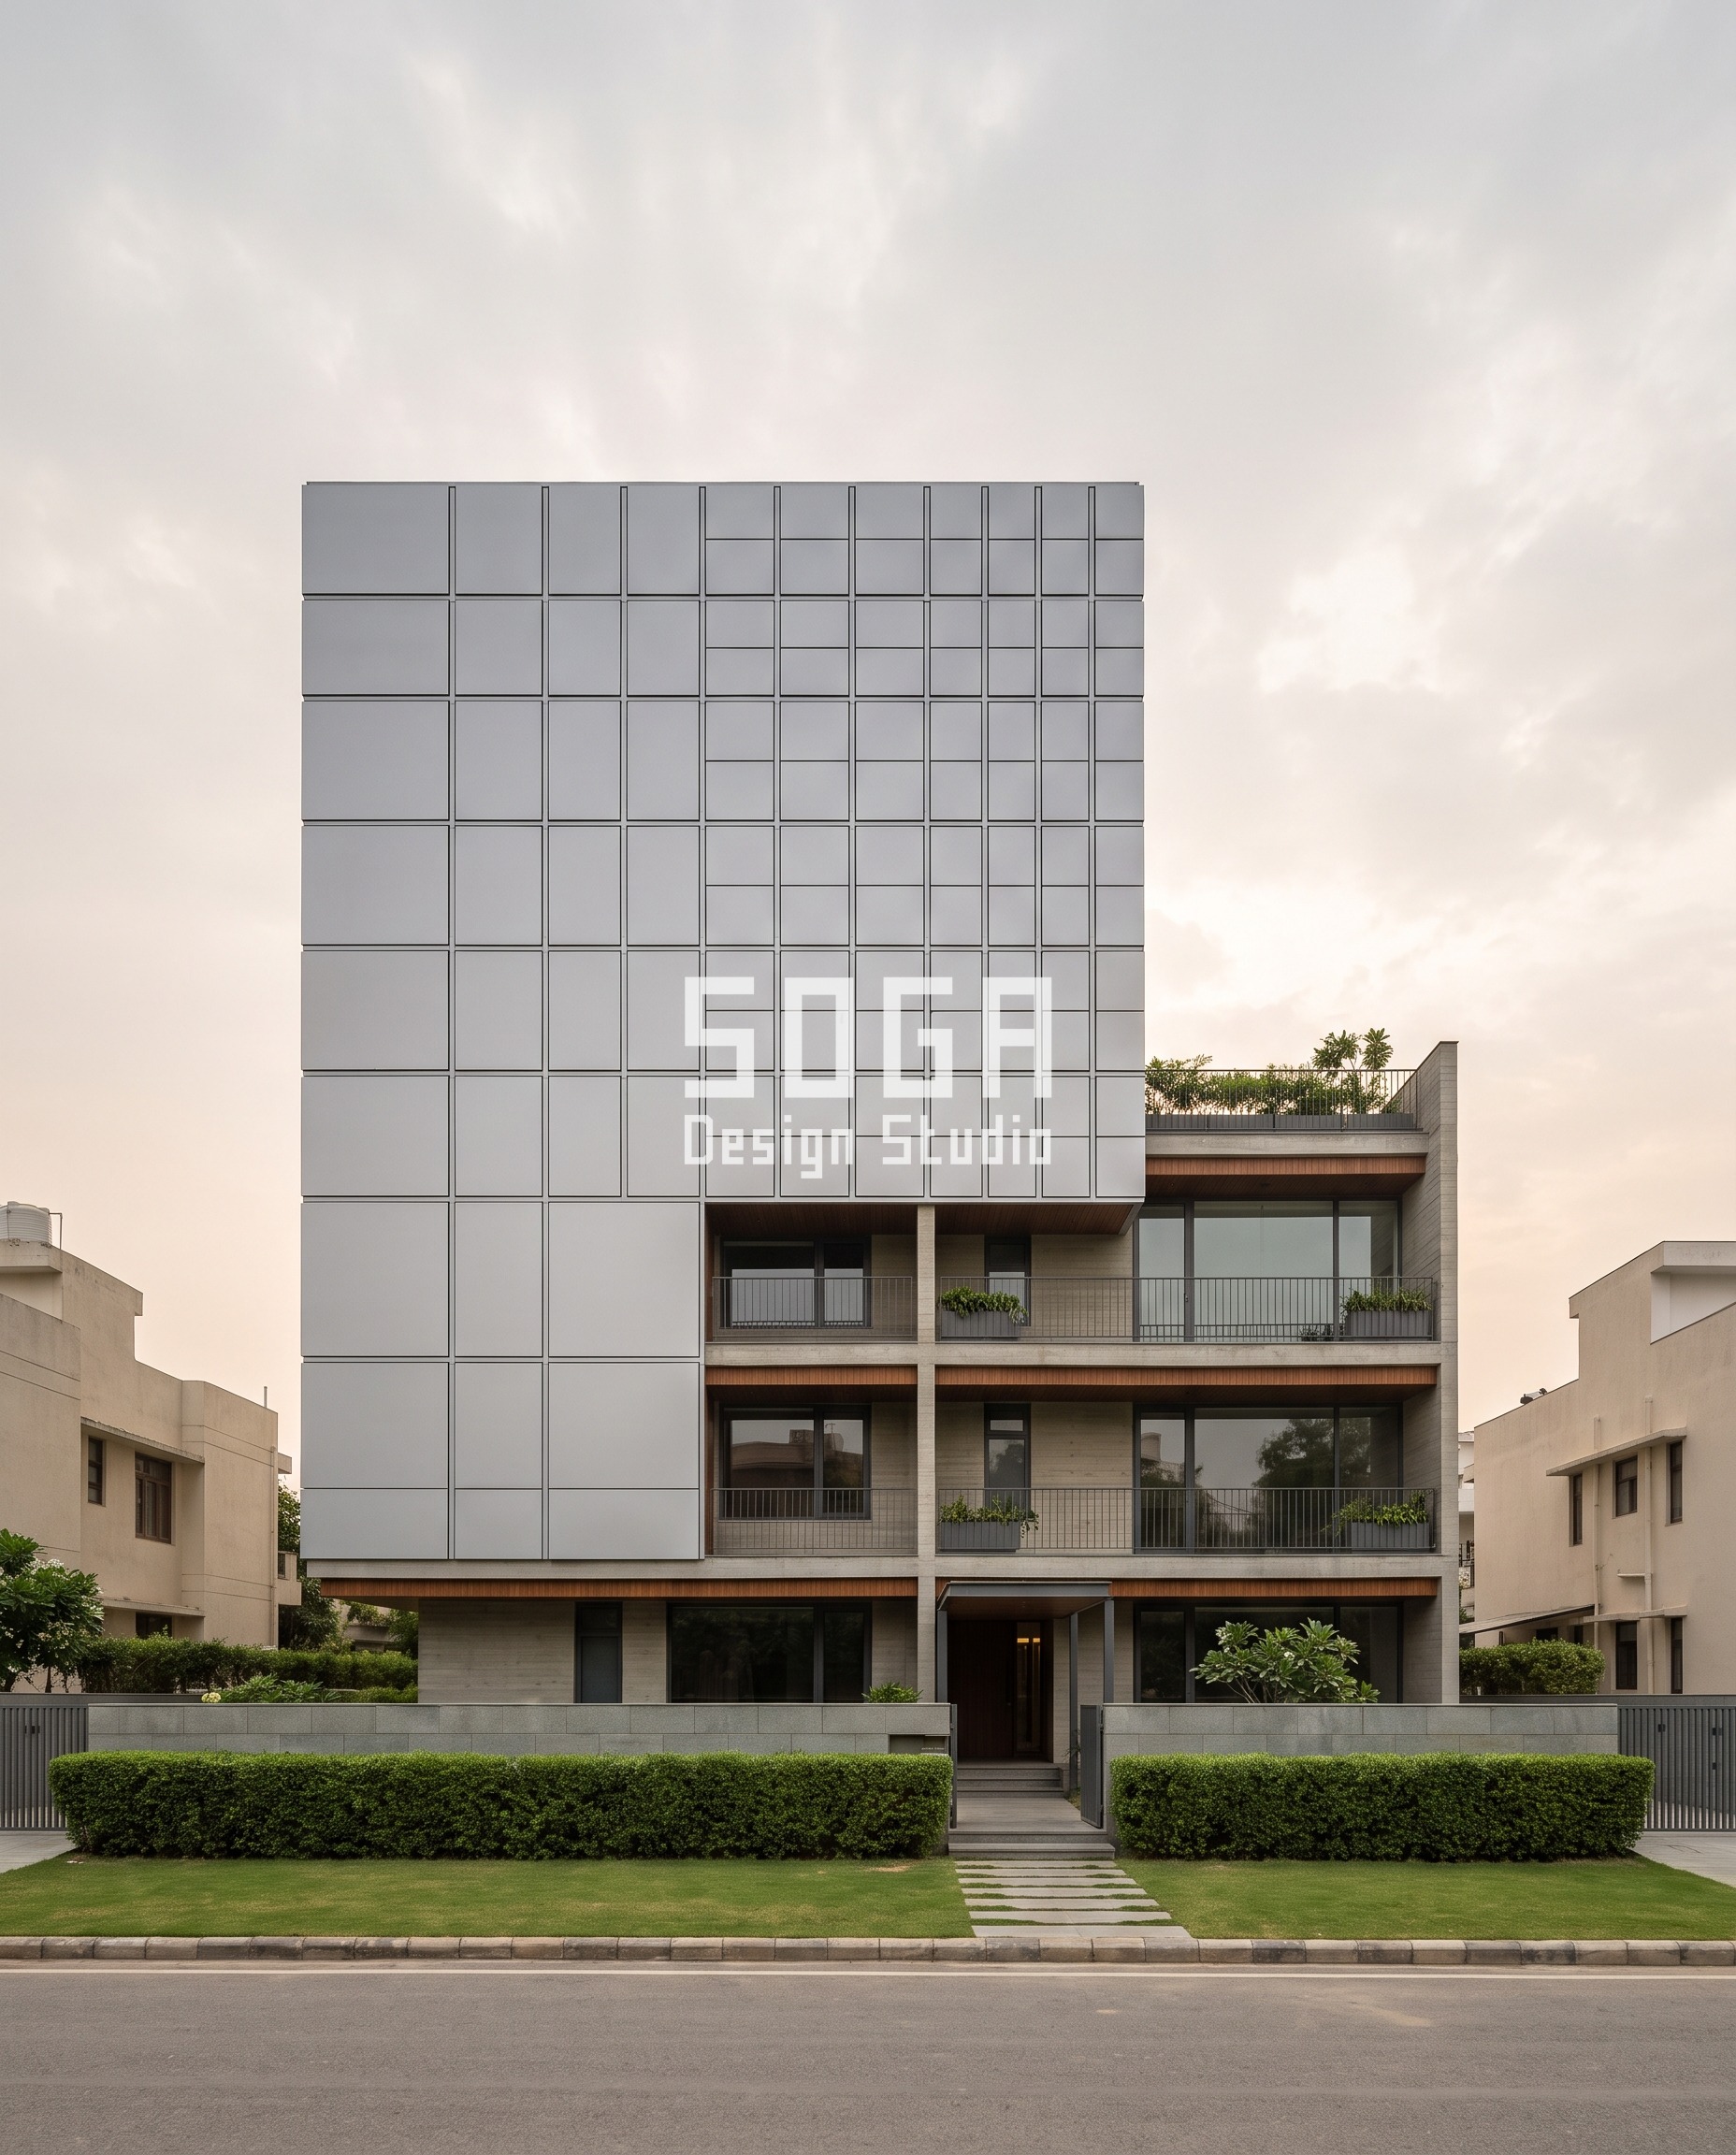
This Sector 50 building is already asymmetric in massing – a taller solid volume on one side, a lower glazed volume with a roof terrace on the other, on a 19 m frontage. The facade move sits on the solid volume, in silver-grey anodised cassettes on a rigid 1200 mm grid. Each bay is subdivided into a different number of panels: one large panel at the open end, then four, then nine, then sixteen at the end facing a neighbour’s balcony 6 m across the setback. The step 1-4-9-16 is deliberate – the grain has to progress, not jump, or it looks like a supplier ran out of large panels. The finest grain lands where the eye is closest, which is where detail is actually seen. The cost logic follows the count: unit count drives cost almost linearly, and past about 250 units the brackets start to dominate the bill.
4. Navi Mumbai, G+3: A Corner Band That Closes Up Against the West Sun
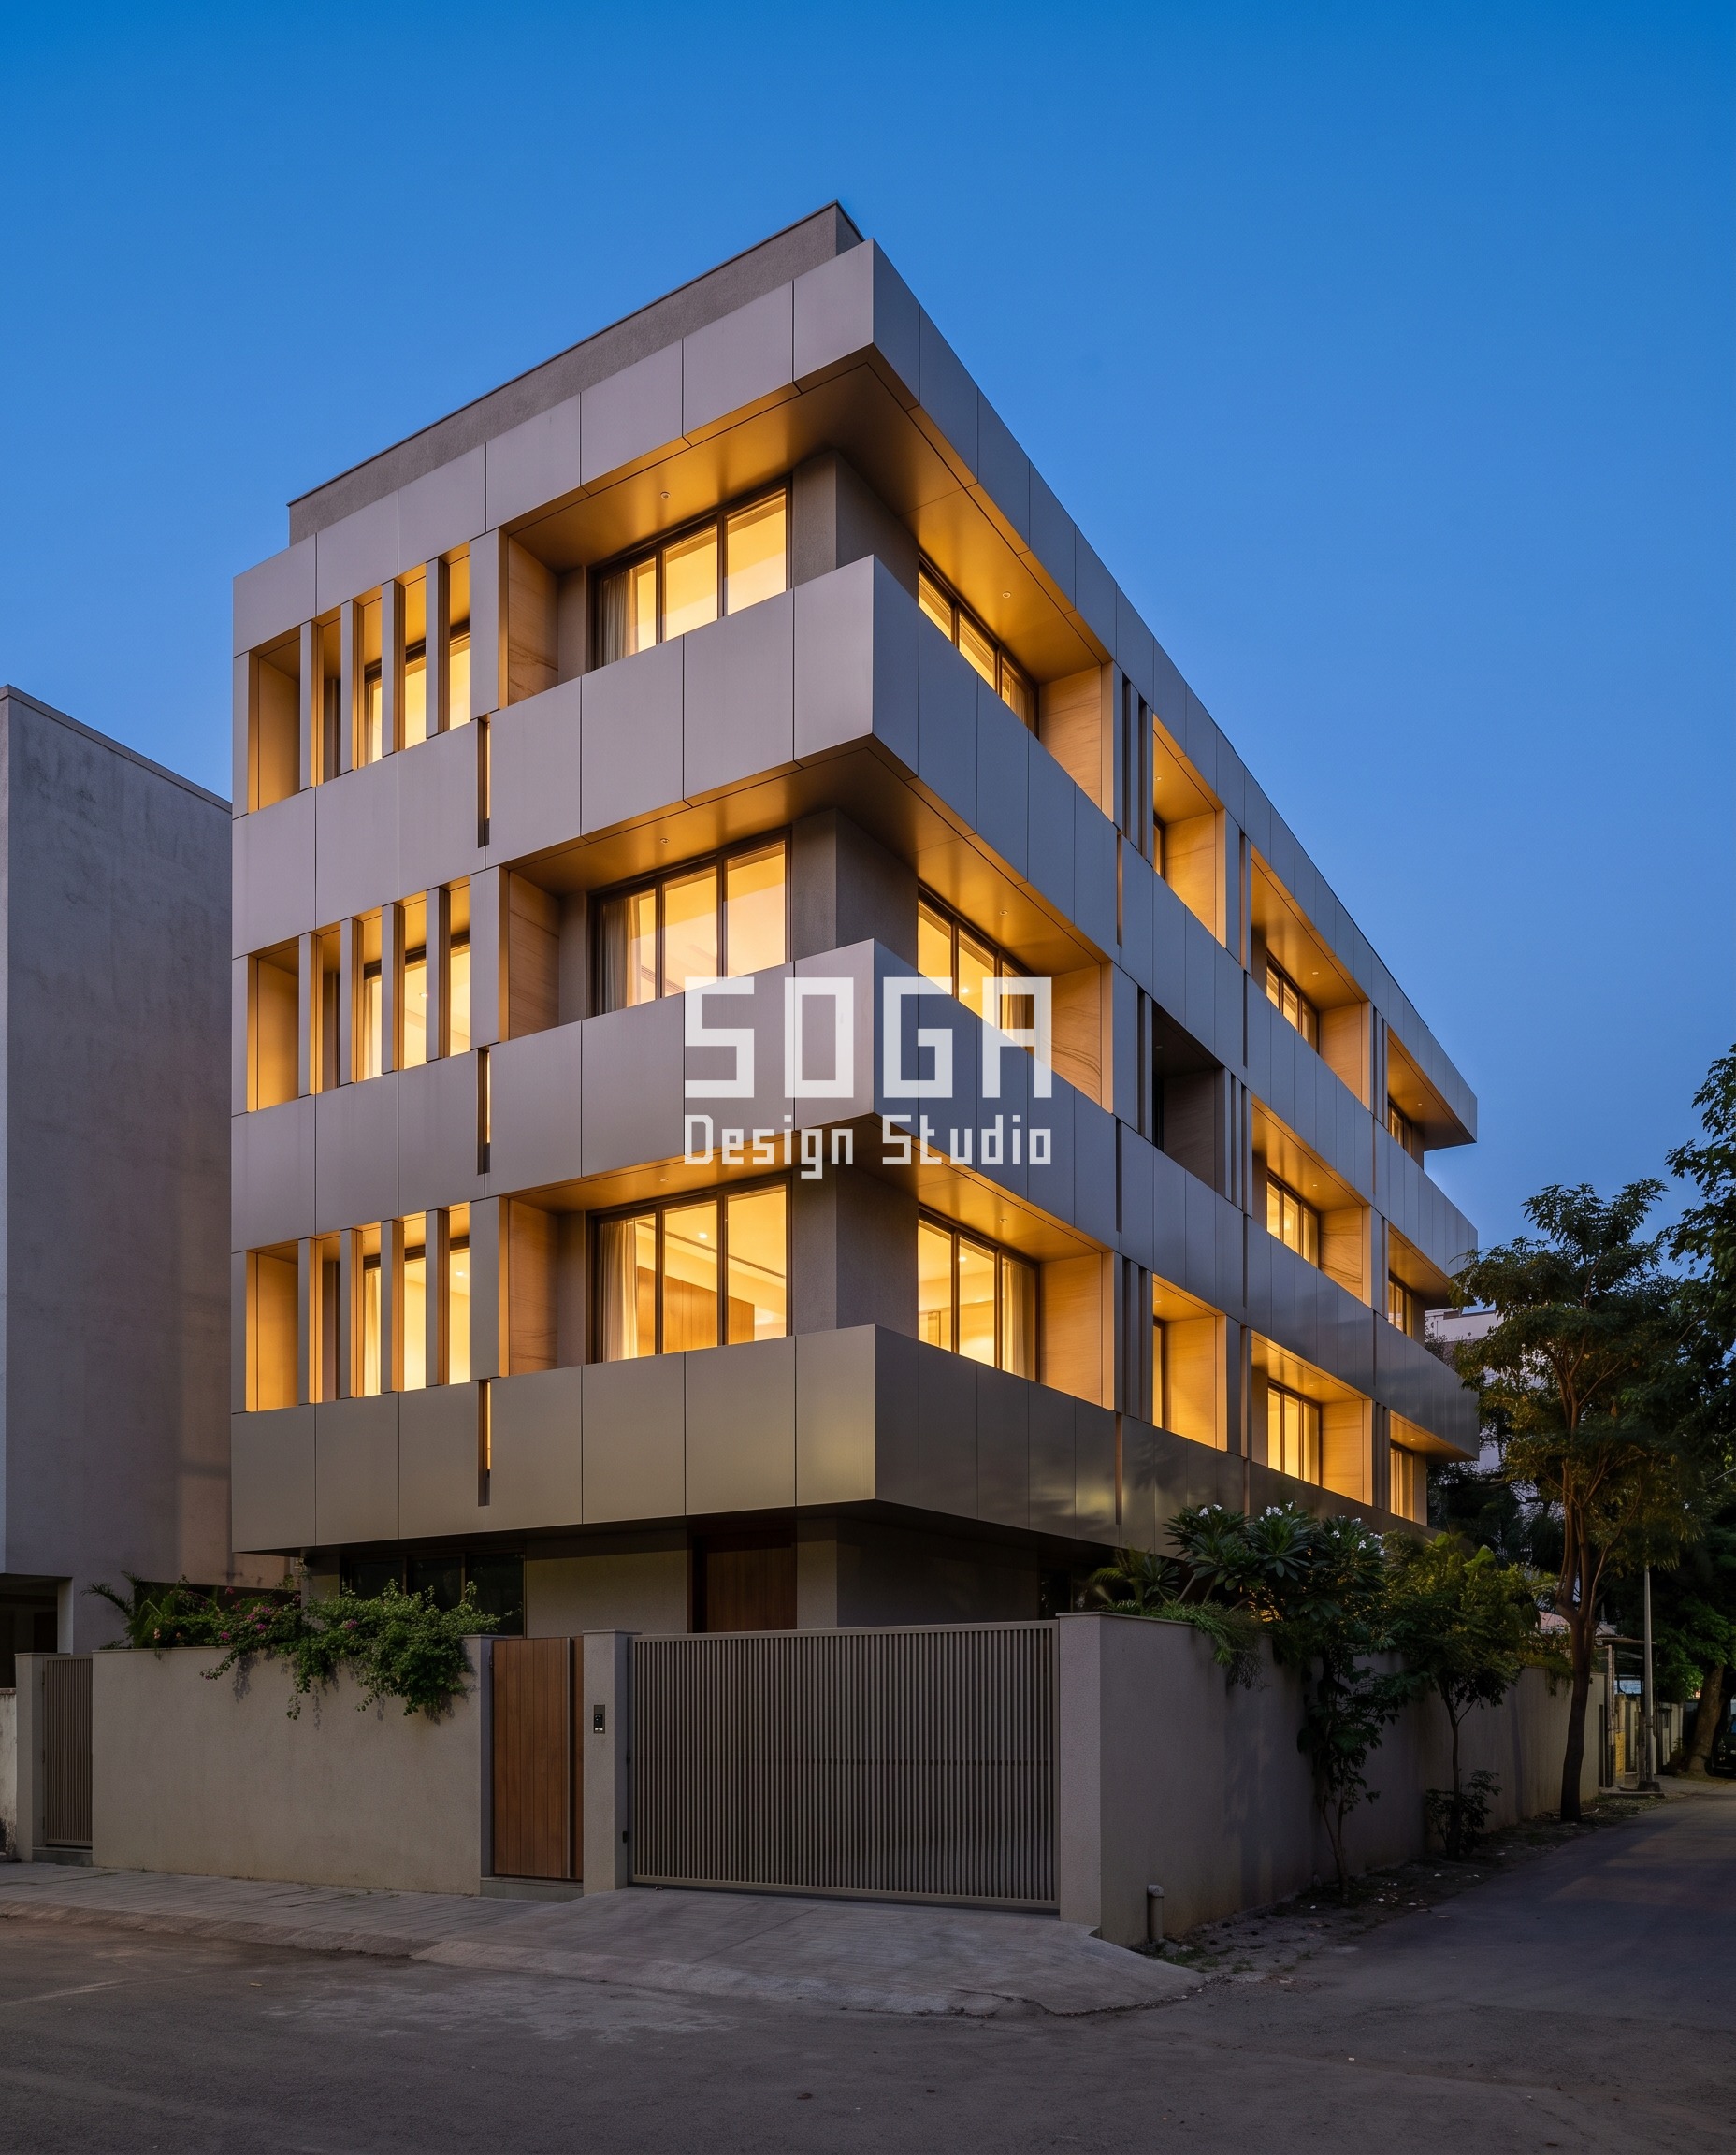
A 16 m corner plot in Kharghar has two street faces, and the low west sun after 3 pm reaches only one of them. The move is carried by the balcony slab edge itself: a deep, champagne-finish band on every floor, 850 mm high, returned onto its soffit so it shows a real thickness, wrapping the corner above a solid compound wall. The band is cut by narrow full-height slots, and their spacing changes across the building – on one street face the slots sit close together and the band reads as broken, while toward the far end of the other face the slots spread out until the band runs about 8 m without a single break, closed and continuous exactly where the afternoon sun hits hardest. The slots are staggered floor to floor so they never stack into what looks like an ordinary window bay. The trade-off is plain: a deep closed band shades the glass but also shortens the view from the rooms behind it, and that has to be agreed with the owner before it is drawn.
What an Asymmetrical Elevation Costs in India
The rates below are published market bands for the finished system, not a SOGA fee quote. Anodised and powder-coated metal elevation systems in India run Rs 800-2,500 per sq ft all-in for design and install, and steel systems Rs 1,200-2,800 per sq ft. Installation labour adds Rs 50-150 per sq ft depending on building height and access. An asymmetric field does not change the rate band by itself – what moves the number is how many different parts the gradient creates.
- Steel facade (full design + install): ₹1,200–₹2,800 per sq ft
- Anodised or powder-coated metal panels: ₹800–₹2,500 per sq ft
- Zinc cladding: ₹1,500–₹3,000 per sq ft
- ACM panels (3 mm basic): ₹200–₹250 per sq ft (basic)
- ACM panels (4 mm): ₹250–₹350 per sq ft
- Solid metal panels: ₹800–₹1,800 per sq ft
- Installation labour: ₹50–₹150 per sq ft (varies by height + access)
- Conventional cladding (for comparison): ₹400–₹1,200 per sq ft installed (stone veneer / ceramic / standard ACM)
The lime-plaster-over-ferrocement shells used on the Coimbatore and Mumbai concepts sit in the Rs 1,500-2,500 per sq ft band; they are hand-finished wet trades, not a budget option. The practical rule for any asymmetric elevation: group the gradient into a small number of repeated part types – four subdivision levels, a handful of fold angles, a few bow rises – and the premium over a symmetrical front stays in fabrication planning rather than in the rate.
Asymmetrical Elevations Across India, Dubai and Singapore
The one-sided force changes with the city. In Coimbatore, Pune and Jaipur it is usually the afternoon sun and the main road; in Mumbai, Chennai and Kochi it is the sea view or the monsoon side; in Delhi NCR, Noida and Gurugram it is the neighbour a few metres across a narrow setback. In Dubai the west sun decides almost everything, and in Singapore the facing tower does. SOGA Design Studio, Gurugram, designs elevations for projects across India, Dubai and Singapore, and the method is the same in each place: find the force that sits on one side, change one quantity toward it, and hold everything else still.
Why Trust SOGA Design Studio for Facade Design in Coimbatore
- Experience: Each of the four concepts carries its asymmetry as a number with a start and an end – fold angle 14 to 44 degrees, fin bow 0 to 600 mm, subdivision 1 to 16, slot spacing 2 to 8 m – and a named reason on one side of the plot.
- Expertise: SOGA works in a parametric method where a single operation is applied to a regular building frame and driven by a measured site condition, which is exactly the discipline an asymmetrical elevation needs to stay buildable.
- Authority: Co-founded by Gajender Jaiswal and Sonali Jaiswal, SOGA Design Studio designs and details facades for projects across India, Dubai and Singapore.
- Trust: The rates quoted are published market bands for finished systems, not SOGA fees, and every concept states its own limit – where the move stops working or what it costs the owner in usable space.
Frequently Asked Questions
Is an asymmetrical house elevation better than a symmetrical one?
Neither is better in general. Asymmetry is the right call when a real force sits on one side of the plot – a main road, a facing balcony, one open view or the low afternoon sun. If the site is genuinely even on both sides, a symmetrical front is honest. The test is whether you can name the reason and the direction of the change in one sentence.
How do you make an asymmetric elevation not look like a mistake?
Change only one quantity, change it steadily in one direction, and keep the slabs, window heads and structural grid perfectly regular. A staggered joint needs at least 200 mm of swing to read as intent, and a subdivision should step 1-4-9-16 rather than jump, so the viewer can count the progression from one end to the other.
Does an asymmetrical elevation cost more to build in India?
Not by rate – finished metal elevation systems still sit in the Rs 800-2,500 per sq ft market band and steel systems in Rs 1,200-2,800 per sq ft. The premium comes from the number of different parts. Grouping the gradient into a few repeated part types keeps it close to a symmetrical front.
Can an asymmetrical elevation follow Vastu?
Yes. Vastu concerns the entrance direction, openings and the weight of the building on each side, not whether the facade pattern is mirrored. A one-sided gradient can be pointed at the same side a Vastu consultant wants heavier or more closed, so the two usually agree.
Which side of the house should the facade design be heavier on?
On the side of the strongest one-sided force. Put the deepest folds or the most closed band toward the road or the west sun, the finest grain toward the closest neighbour, and let the lightest end face the quietest part of the site. In the Navi Mumbai concept the slab-edge band runs unbroken for about 8 m on the sun side and is cut by closely spaced slots on the other face.
Related Reading
- What to do when the windows on an elevation will not line up
- How to stop neighbours looking into your house
- What a facade can and cannot do about road noise
- West facing house elevation design
Start Your Facade Project With SOGA Design Studio
A symmetrical elevation is not neutral. It is a decision to ignore the one side of the plot that matters most.
Whether you are building new or retrofitting an existing block, SOGA Design Studio can adapt the concepts above to your exact plot and budget. Start the conversation here — consultations are free and no-commitment.

