

Car park facade design is the one facade brief where the fire code puts a ceiling on how solid the skin may be. An open-sided parking deck stays open-sided only while a stated share of its wall is left as permanent opening, and every blade, baguette or ring added to the elevation is spent from that allowance. We call it the opacity budget. Singapore sets it at half of every deck side, the UAE counts square metres of opening per linear metre, and in India the sanctioning fire authority writes the figure. The four SOGA concept studies below, in Bengaluru, Dubai, Singapore and Ras Al Khaimah, were each worked bar by bar against their own market’s number before any pattern was drawn.
The Opacity Budget: How Much of a Car Park Facade Must Stay Open in 2026
Free open area, as used throughout this post, is the clear opening seen in elevation divided by the gross storey wall, measured deck to deck. The solid edge beam therefore counts against the screen before a single module is hung: a 450 mm band on a 3.0 m deck has already used 15% of the wall. Singapore: the SCDF Fire Code 2023, the edition currently published online, requires car park decks to be open-sided, with not less than 50% of the sides permanently open and unobstructed, evenly distributed along each perimeter wall and on every deck. The test is per deck, so the most heavily screened deck governs the whole building. Dubai and the UAE: the UAE Fire & Life Safety Code defines an open parking structure by permanent openings of not less than 0.4 m² per linear metre, spread over at least 40% of the perimeter or uniformly on two opposing sides. On a 3.0 m deck that is only 13.3% of the storey wall, so the UAE budget is looser as a percentage but stricter about where the opening sits. Dubai Civil Defence and RAK Civil Defence both work to the federal code; confirm the current edition at submission. India: we have not found a single national figure we can cite. In Bengaluru the figure is set at sanction by Karnataka State Fire and Emergency Services alongside the BBMP building bylaws, so confirm it with the authority before the screen is fixed. As a context benchmark only, NFPA 88A and IBC-type open-parking rules look for openings of about 20% of each tier’s perimeter wall. The design consequence is the same everywhere: shade, rain cover and privacy have to be bought without overspending that number, and the sum is run deck by deck in the same computational model we use for parametric facade design in India, before the geometry is fixed.
Depth and Angle, Not Density: The Arithmetic Behind a Car Park Screen Facade
A screen spends the budget in two ways: by how many solid pieces it carries, and by how much of each piece shows in elevation. Adding pieces is the expensive move, because it costs most on the lowest decks, where rain, splash and glare push for more cover and the per-deck test is tightest. Depth costs far less. A level blade seen edge-on shows only its thickness in elevation, while its depth throws shade and stops slanting rain. Tilt it, or slope it in elevation, and it starts to show: the projected face grows with the sine of the tilt and with 1/cos of the slope.
Where the edge beam goes in the sum. Always in the denominator’s wall, never ignored. A screen that is 72% open inside its zone is only about 59% open against the storey wall once a 450 mm band and the posts are deducted.
Why a louvre is not automatically counted as open. An authority may treat a blade as an obstruction whatever its angle, so every blade’s projected face is deducted in full. The table works the Bengaluru chevron at its sharpest end.
| Step | Bengaluru chevron, 120° end (170° end in brackets) |
|---|---|
| Storey wall, deck to deck | 3,000 mm |
| Solid edge band | 450 mm, so 15% of the wall is spent before the screen starts; screen zone 2,550 mm |
| Blade in section | 150 mm deep blade tilted 30° down-out projects 75 mm, plus a 25 mm turned-down drip lip = 100 mm |
| Arm slope in elevation | 120° included V = 30° arms; 100 ÷ cos 30° = 115.5 mm effective (100.4 mm at 170°) |
| Six blades per deck | 6 × 115.5 = 693 mm of the 2,550 mm zone, leaving 72.8% of the zone clear |
| Posts | 80 mm posts at 1,650 mm centres block 4.8%, so the zone is 69.3% open (72.7%) |
| Back to the storey wall | 69.3% × 2,550 / 3,000 = 58.9% (61.8%) |
| Stack check | V drop 825 × tan 30° = 476 mm; 5 × 400 + 476 = 2,476 mm, inside the 2,550 mm zone |
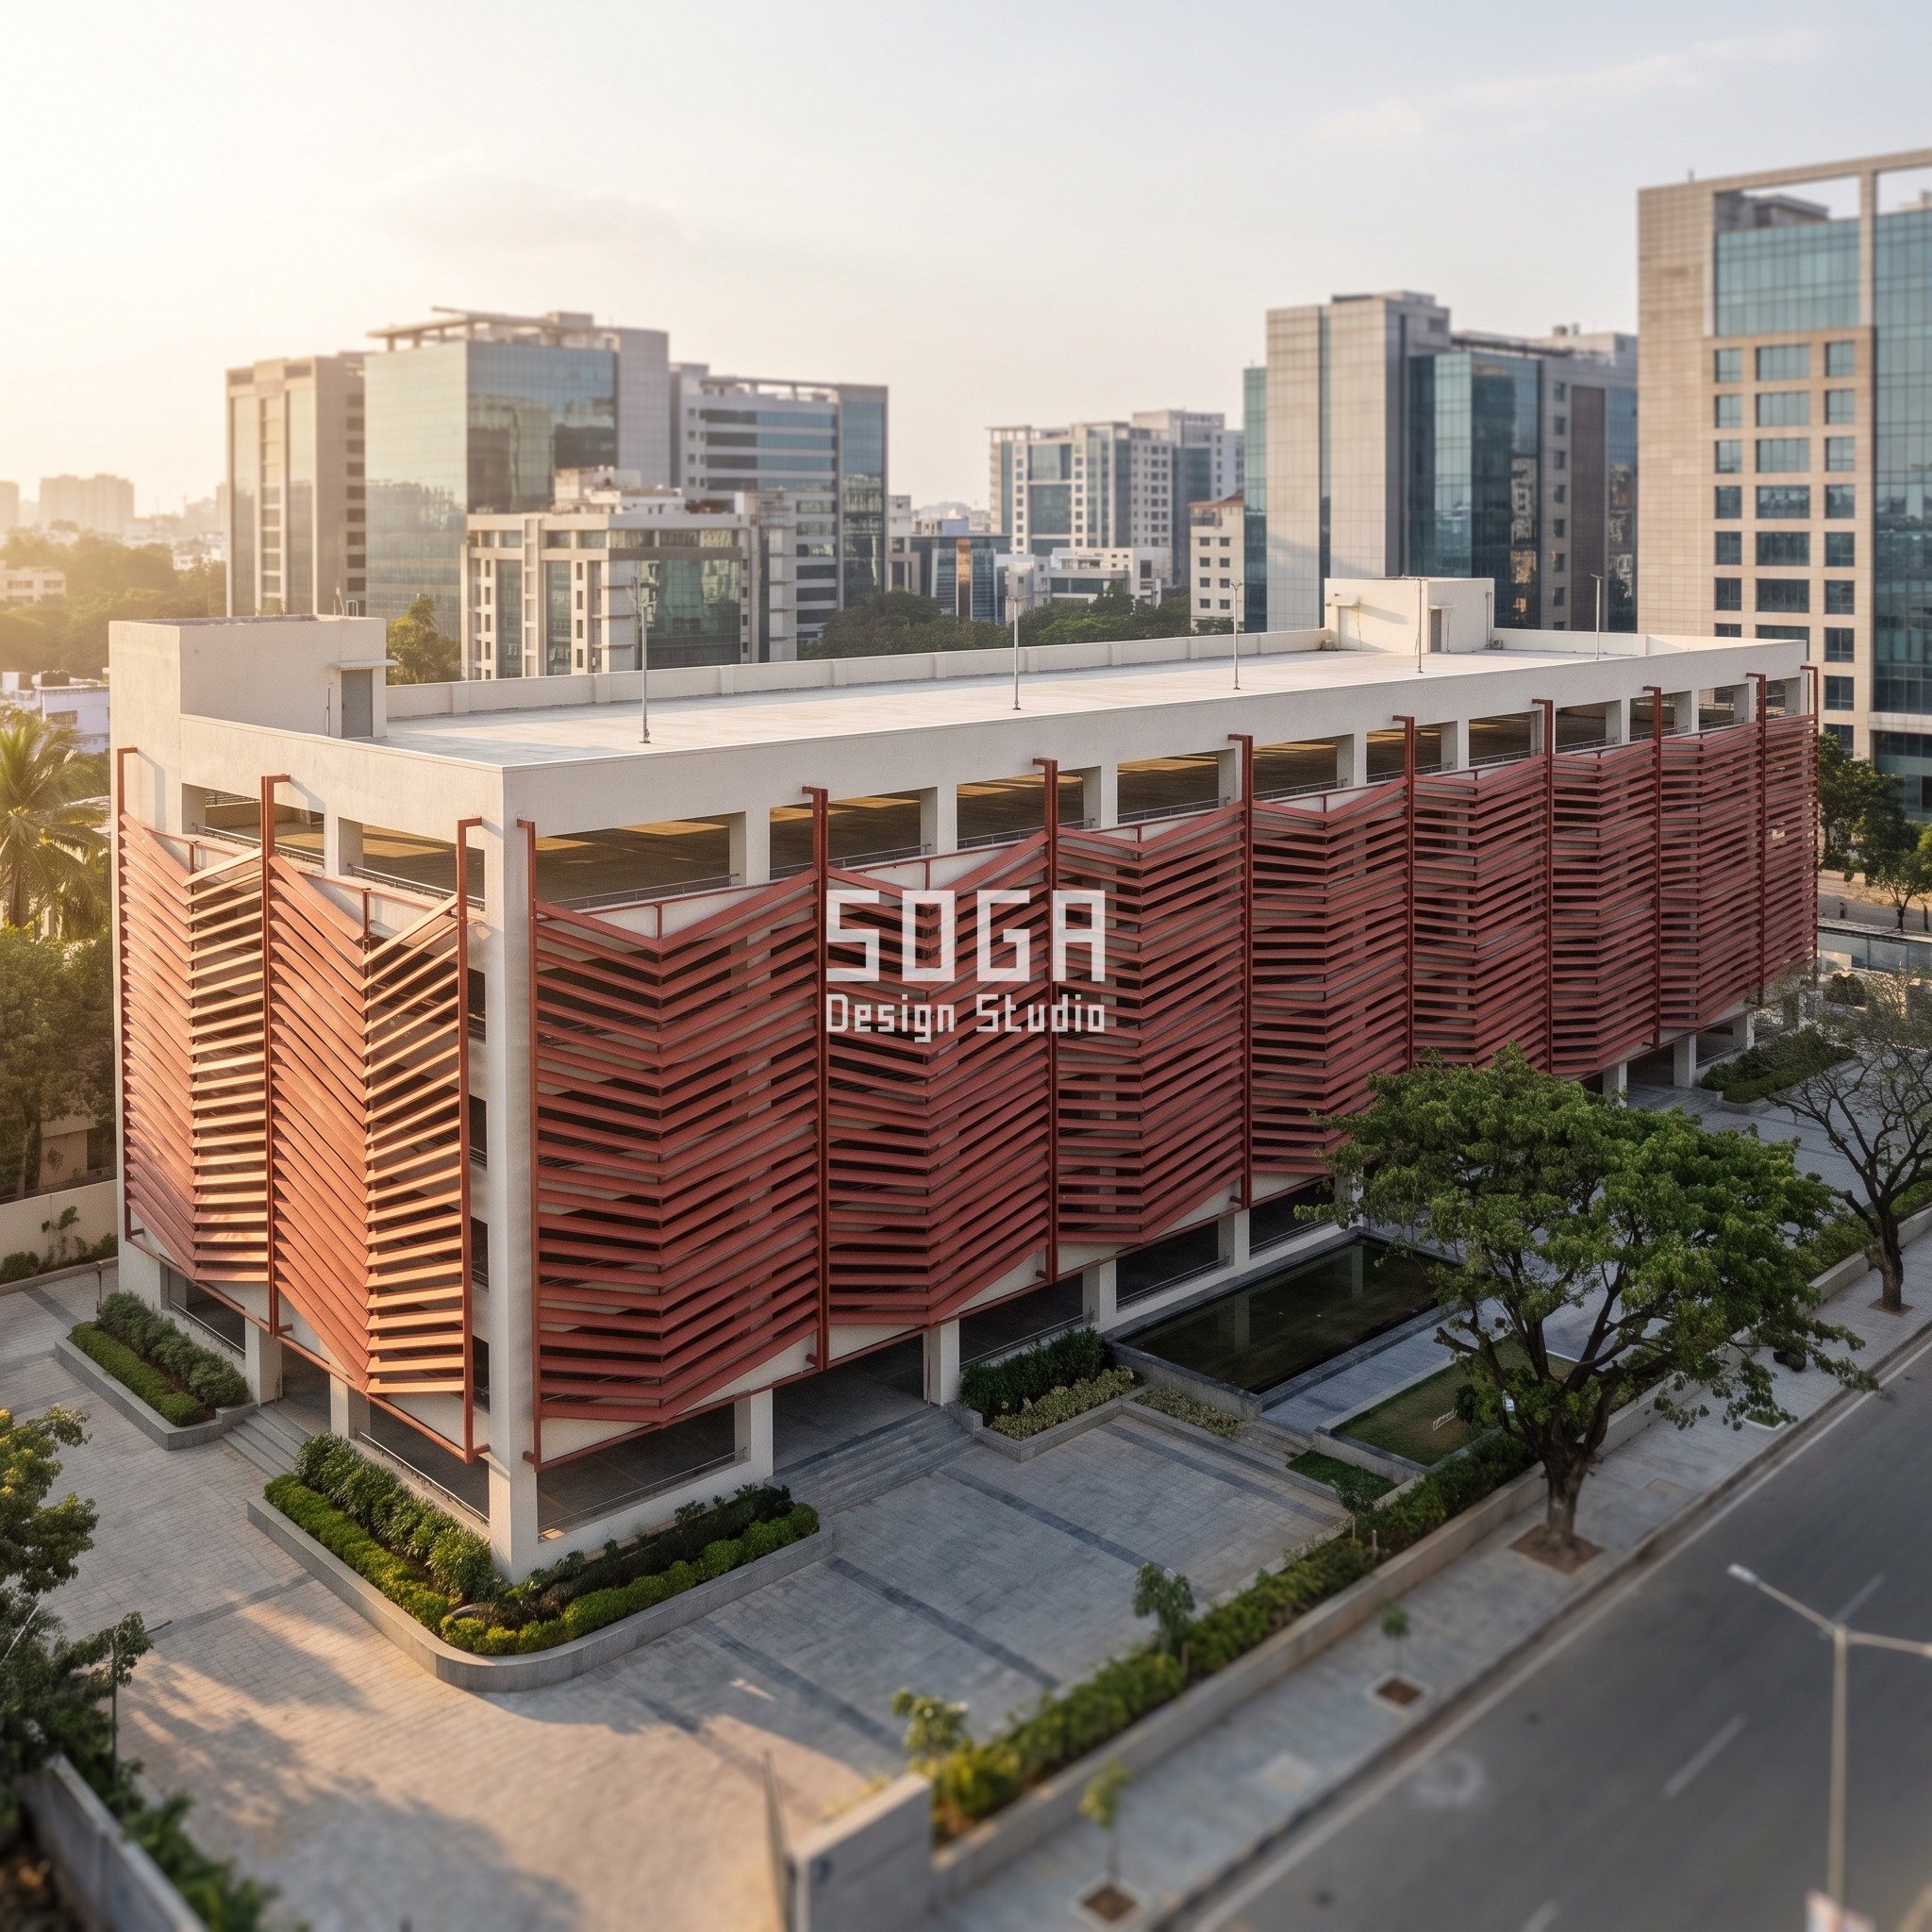
1. Bengaluru Parametric Monsoon Chevron: A G+5 Hospital Campus Car Park
This G+5 hospital campus car park in Hebbal, Bengaluru wears a Parametric Monsoon Chevron skin in press-braked, powder-coated galvanised steel chevron louvres. The driver is the south-west monsoon: rain arrives on this face at a slant and hardest at the south-west (windward) end, while low west sun rakes the campus edge in the late afternoon. The operation is C04, a chevron louvre. Each 1,650 mm bay carries six horizontal blades on a fixed 400 mm pitch, each a 150 mm deep, 2.5 mm pressed blade with a 25 mm turned-down drip lip, broken into a V whose apex always sits on the bay centre line. One quantity varies, the V’s included angle: 120° at the windward end opening to 170° at the north-east end, in 6 steps of 10°, four bays per step across 24 bays. The sharp V drains driven rain to its low apex drip; the flatter V lets more air and light through where the rain is weaker. Free open area runs 58.9% to 61.8% of the storey wall. There is no national figure we can cite, so the number is confirmed with Karnataka State Fire and Emergency Services at sanction; against the 20% context benchmark the screen leaves almost three times the opening. Design net pressure is about 0.8 kPa (IS 875 Part 3 basis, structural engineer to confirm), roughly 1.4 kN per 80 mm post, each post on two M12 stainless anchors at each end, the top fixing in a vertical slot for deck deflection. One press-brake die set with six bend settings makes all 720 louvres across five screened decks: six unique arm profiles, 0.8% unique parts. A damaged arm is held by four stainless bolts into deck-side cleats, so it is replaced from the parking deck with no scaffold. The open-ground-floor question at house scale is covered in our guide to stilt parking house facade design. The parametric variation is written into the fabrication drawings, not sprayed on afterwards.
How the Parametric Monsoon Chevron is built
| Design parameter | Specification |
|---|---|
| Deck floor-to-floor | 3,000 mm; solid edge band 450 mm; screen zone 2,550 mm; louvre stack 2,476 mm at the steepest V |
| Louvre | 150 mm deep 2.5 mm pressed blade, 30 deg down-out tilt, 400 mm vertical pitch, 6 per deck |
| Varied quantity | V included angle 120 -> 170 deg in 6 steps of 10 deg, 4 bays per step, SW to NE |
| Free open area | 58.9% -> 61.8% of storey wall (69.3% -> 72.7% of screen zone) |
| Wind + fixing | design net pressure ~0.8 kPa (IS 875-3, Vb 33 m/s, ~18 m, open-screen Cp; engineer to confirm): ~1.4 kN per post; 80 mm posts on 2 x M12 stainless anchors each end, top in a vertical slot for deck deflection |
| Tooling + swap | 1 die set, 6 bend settings, 0.8% unique; arms unbolt from the deck side |
Material & colour: hero skin in warm terracotta-red powder coat over an off-white concrete frame, kept to a restrained palette so the geometry does the talking. Indicative facade cost: Rs 1,100-1,700 per sq ft of screened elevation (indicative market build cost, screen + subframe), fully designed and installed, with an itemised estimate produced per project.
2. Dubai Parametric Wrung Blade: A G+5 Retail Podium Car Park
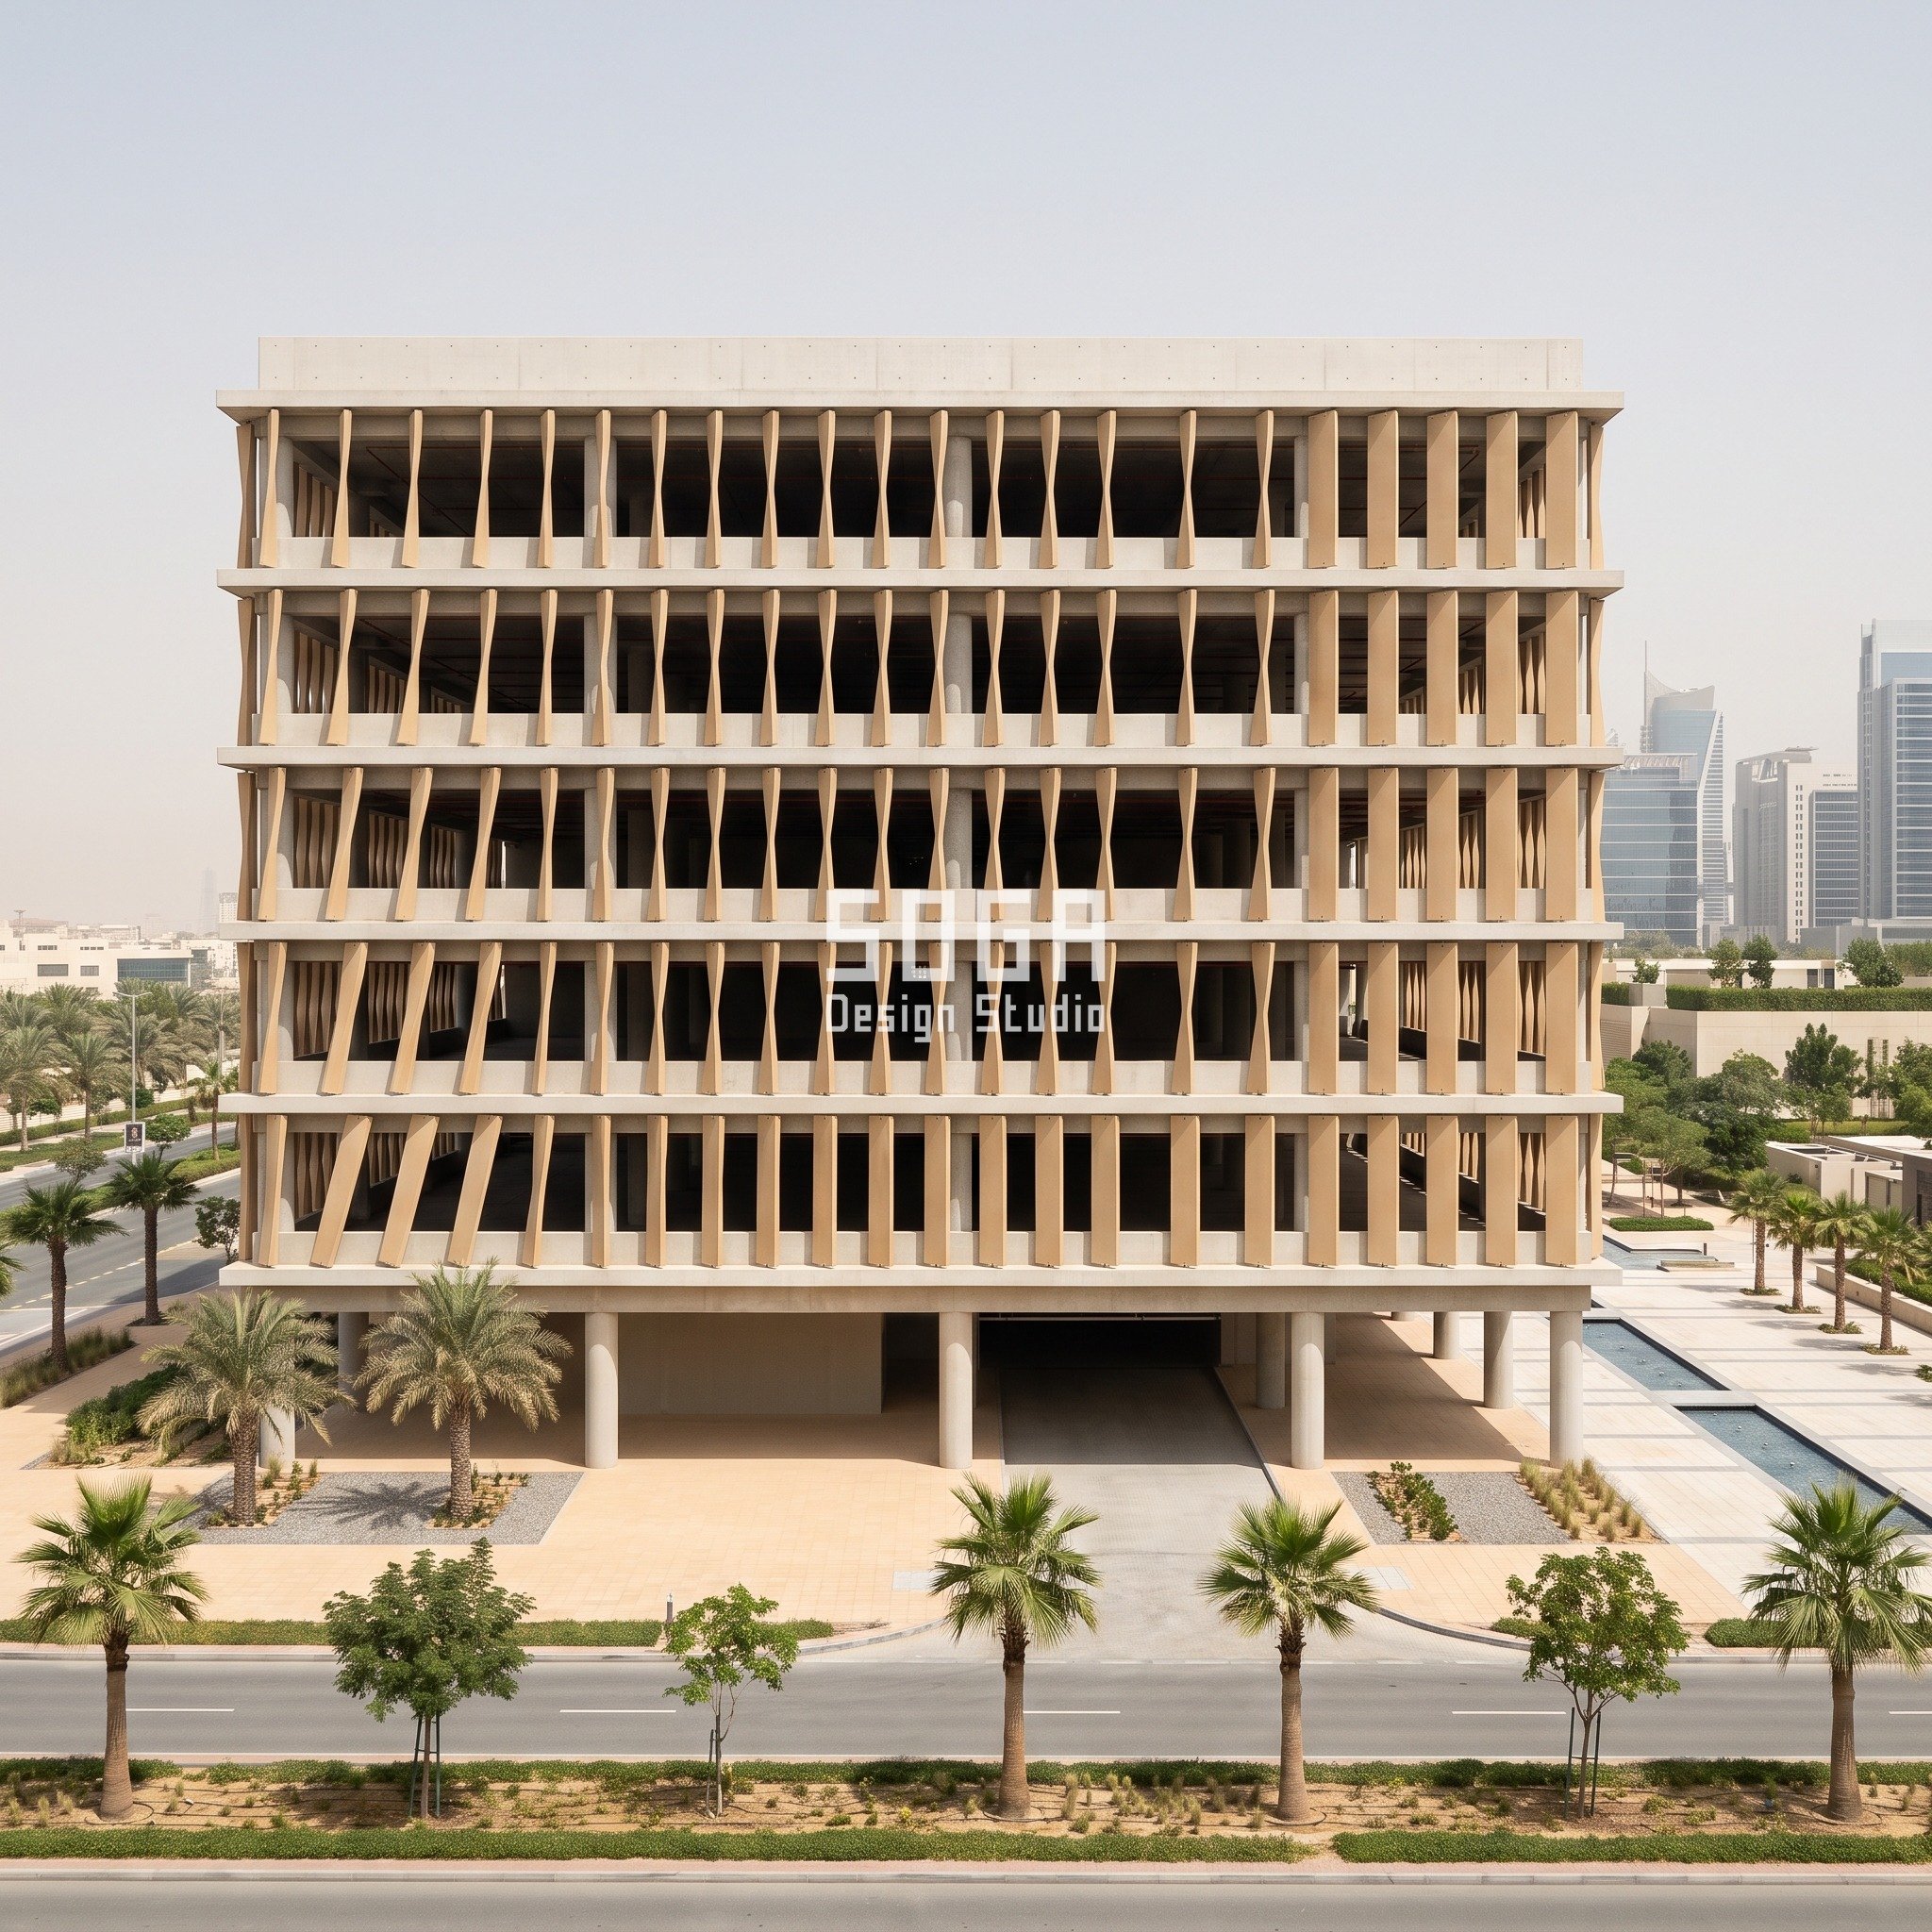
This G+5 retail podium car park in Dubai Silicon Oasis, Dubai wears a Parametric Wrung Blade skin in cast GRC twisted blades. The driver is sun on one south-west-facing face: its west end stands in open sun across the service road, while a 24 m retail block 15 m in front of the east end shades those bays for most of the day, with shamal-borne sand and 45°C summer deck heat on top. The operation is B03, blade twist. Each deck carries 24 storey-tall GRC blades, 500 × 80 mm and hollow-backed, 2,550 mm tall, on fixed 1,500 mm centres. Each blade’s foot faces straight out and its head is turned; the twist grows from 40° at the sunlit west end to 90° at the shaded east end in 6 steps of 10°, four blades per step, so the west blades hold a broad face to the sun and the east blades open edge-on. Averaged over its height a blade blocks 487 mm of each 1,500 mm bay at 40° and 369 mm at 90°, so free open area runs 57.4% to 64.1% of the storey wall: 1.72 to 1.92 m² per linear metre against the 0.4 m² the UAE code asks for. Because the code accepts opening on two opposing sides, this face could have been screened far harder; the twist is set for glare and sand, not for the budget. Design pressure is about 1.2 kPa at 21 m (indicative Gulf coastal gust, structural engineer to confirm), roughly 2.8 kN per blade, carried by two M16 stainless dowels at each end with the top pair in a 30 mm vertical slot. One adjustable ruled-surface mould, a steel bed of straight rulers reset for each twist, casts all 120 blades at six settings: 6 unique of 120, or 5.0%. A cracked blade of about 120 kg lifts up out of its slot on a deck-mounted frame and a spare drops in from the deck side. For how GRC compares with the other cladding families, see GFRC vs GRC vs ACP vs HPL facade materials. The parametric variation is written into the fabrication drawings, not sprayed on afterwards.
How the Parametric Wrung Blade is built
| Design parameter | Specification |
|---|---|
| Deck floor-to-floor | 3,000 mm; edge beam 450 mm; blade 2,550 mm tall |
| Blade | GRC 500 x 80 mm, hollow-backed, 1,500 mm centres, 24 per deck |
| Varied quantity | twist 40 -> 90 deg in 6 steps of 10 deg, 4 blades per step, west (open sun) to east (shaded by a 24 m block 15 m away) |
| Free open area | 57.4% -> 64.1% (1.72-1.92 m2 per linear m vs 0.4 required) |
| Wind + fixing | design pressure ~1.2 kPa at ~21 m (indicative Gulf coastal gust; engineer to confirm): ~2.8 kN per blade; 2 x M16 stainless dowels each end, top dowels in a 30 mm vertical slot for deck deflection |
| Tooling + swap | 1 ruled-surface mould, 6 settings, 5.0% unique; blades lift out from the deck side |
Material & colour: hero skin in warm sand-beige GRC over a pale concrete frame, kept to a restrained palette so the geometry does the talking. Indicative facade cost: AED 1,200-1,900 per m2 of screened elevation (indicative market build cost), fully designed and installed, with an itemised estimate produced per project.
3. Singapore Parametric Stave Deck: A G+6 Housing Estate Car Park
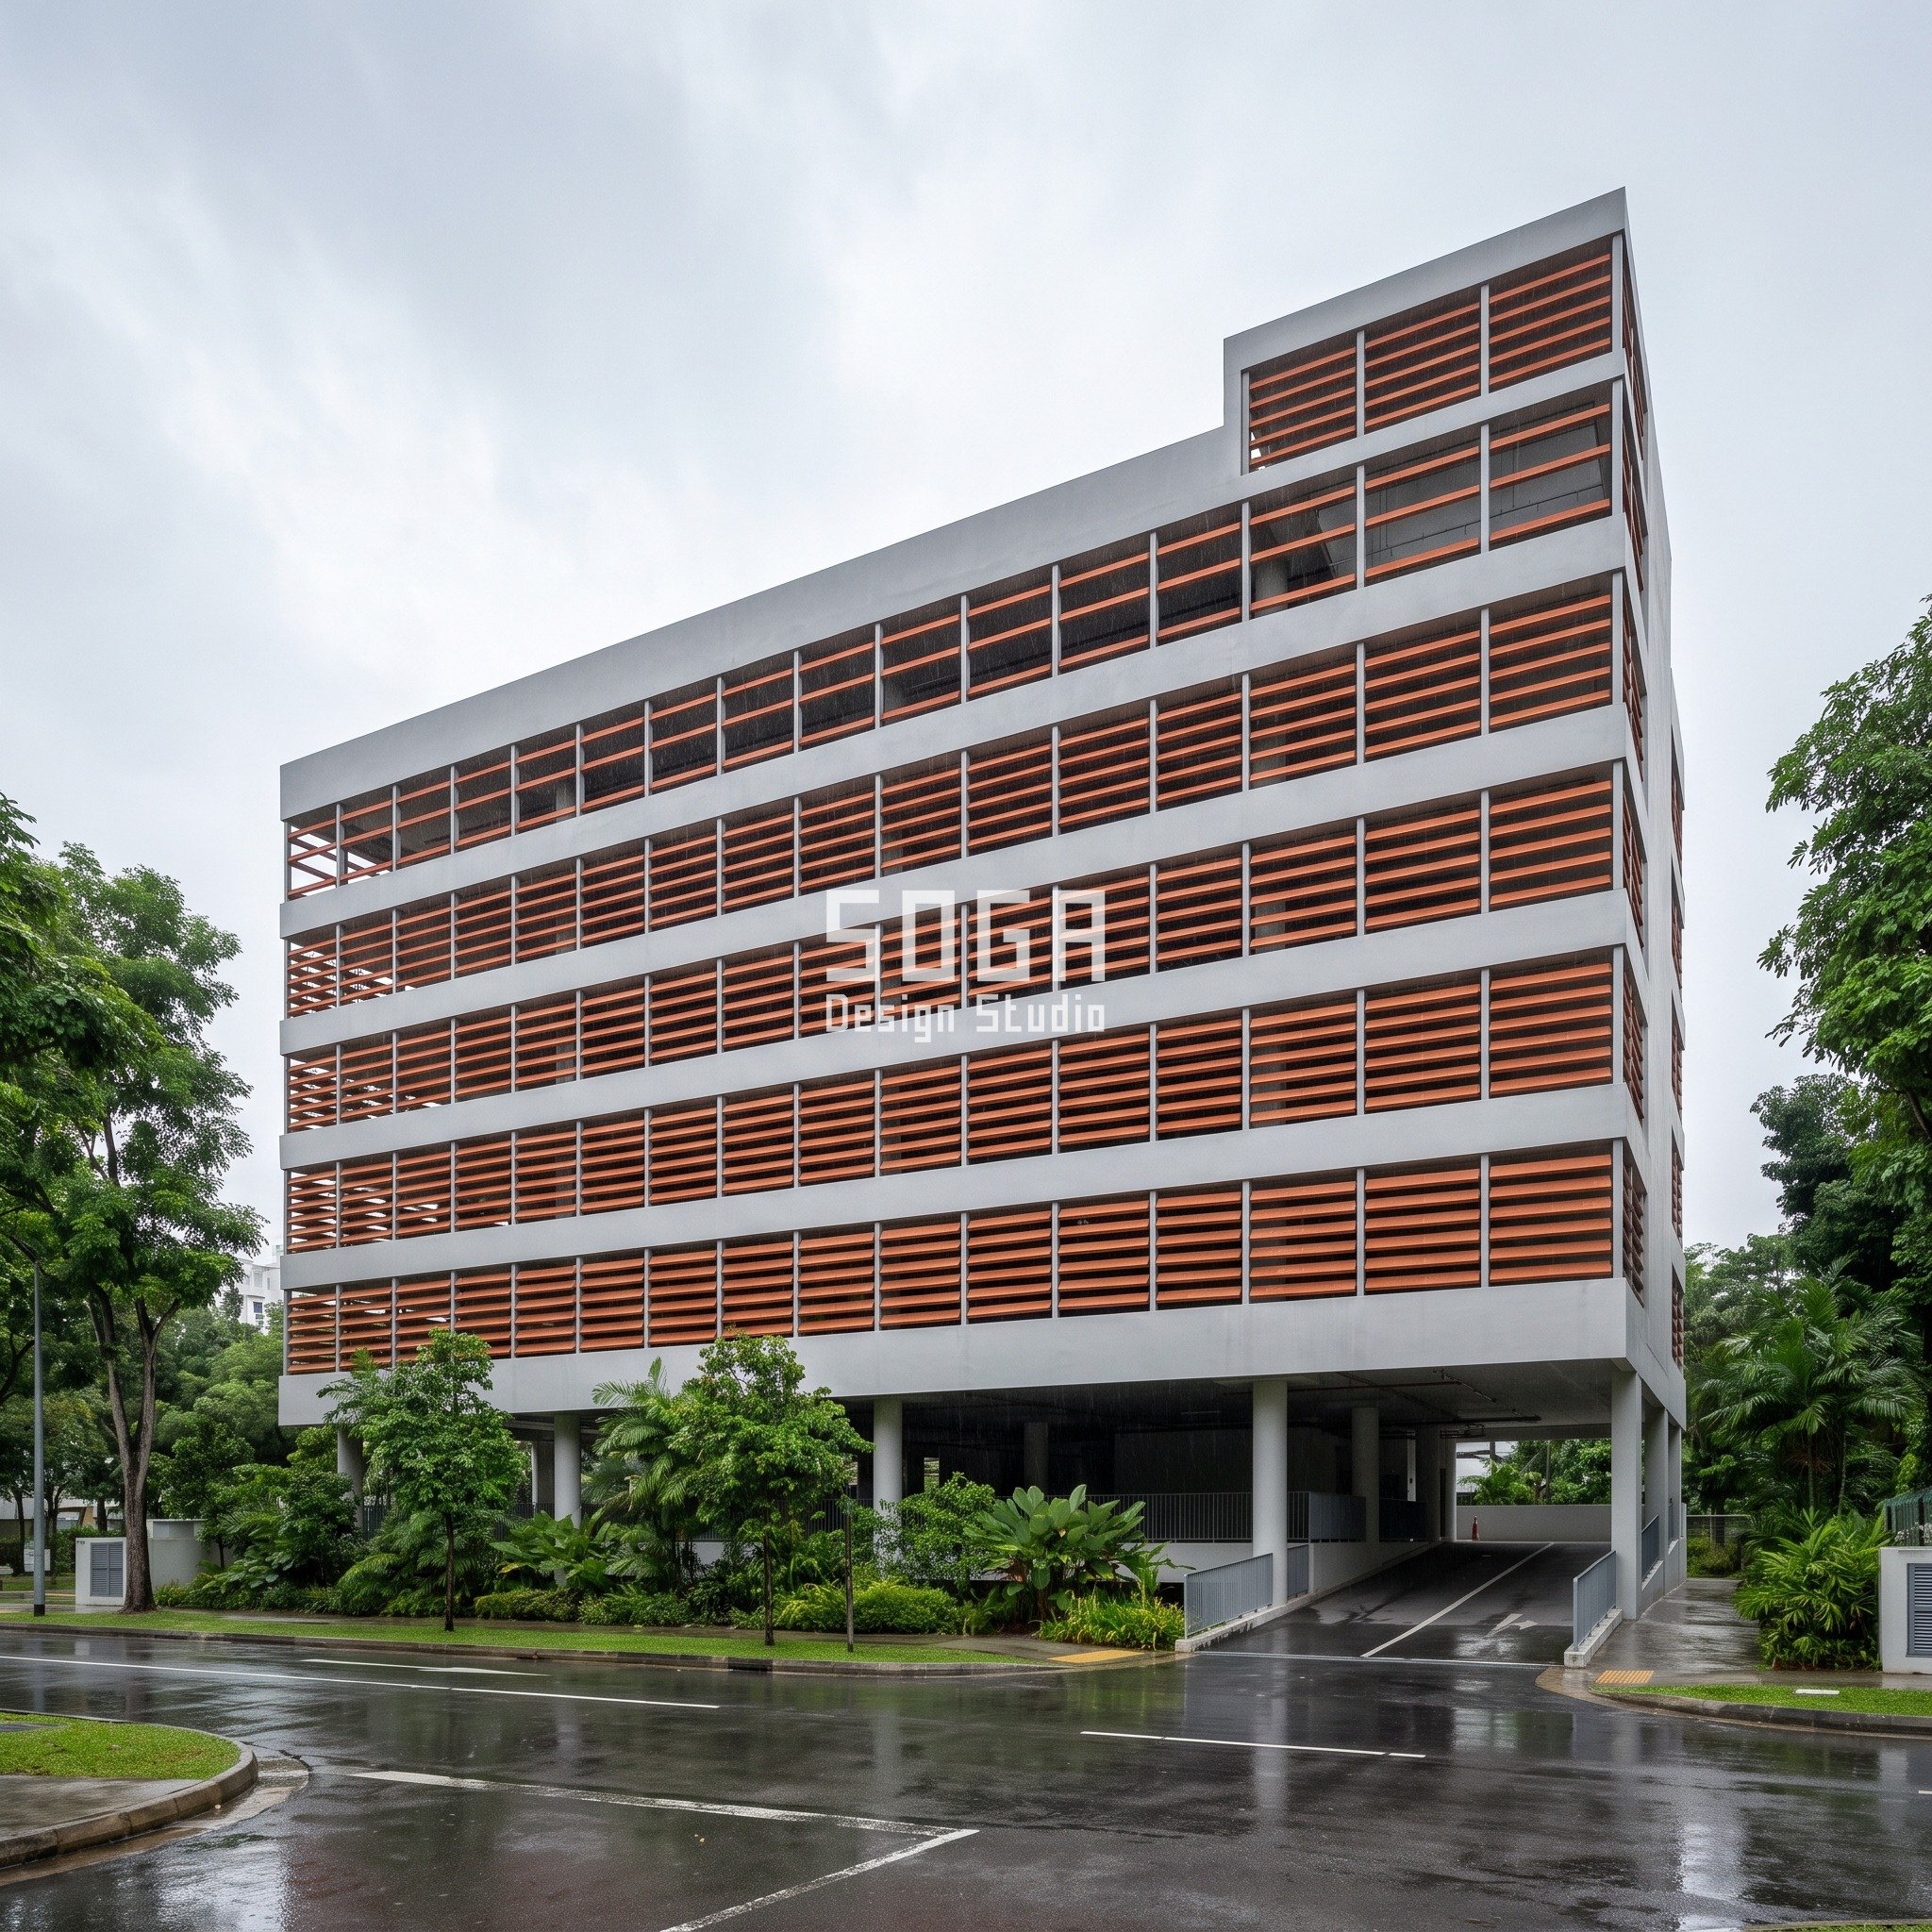
This G+6 housing estate car park in Jurong East, Singapore wears a Parametric Stave Deck skin in extruded terracotta baguettes. Here the code, not the climate, sets the limit: SCDF wants at least 50% of every deck side permanently open and evenly distributed, deck by deck, so the screen has little to spend. The drivers are street-level splash, wind-driven tropical rain and headlight glare into the neighbouring flats, all strongest on the lowest decks. The operation is C09, louvre count per deck. Level terracotta baguettes, 80 mm tall and 200 mm deep and tilted 10° down and out, span 1.5 m between 50 mm carrier posts across a 2,750 mm open zone above a 450 mm edge band. The count falls from 8 on deck 1 to 3 on deck 6 (8, 7, 6, 5, 4, 3), so the pitch opens from about 344 mm to about 917 mm while the deck height and the baguette never change. Each tilted baguette shows 113.5 mm in elevation, so free open area climbs 55.6%, 59.1%, 62.5%, 65.9% and 69.4% to 72.8% of the 3,200 mm storey wall. Whether a baguette counts as an obstruction is SCDF’s decision, so the worst deck is sized to clear 50% with every projected face deducted, a 5.6-point margin. Design pressure is about 0.7 kPa at 22 m (SS EN 1991-1-4 with its National Annex, structural engineer to confirm), roughly 210 N per baguette over its 1.5 m span. Each baguette is threaded on a concealed metal core with stainless retention clips, so a cracked piece cannot fall onto the public walk below. One extrusion die and one cut length make all 792 baguettes: 0.1% unique. A cracked baguette is released at its clip from the deck side and slides off its core. More on the clay itself in our guide to terracotta facade design. The parametric variation is written into the fabrication drawings, not sprayed on afterwards.
How the Parametric Stave Deck is built
| Design parameter | Specification |
|---|---|
| Deck floor-to-floor | 3,200 mm; edge band 450 mm; open zone 2,750 mm |
| Baguette | 80 x 200 mm on every deck, 10 deg down-out, concealed metal core + stainless retention clips, posts at 1,500 mm |
| Varied quantity | count per deck 8 -> 3 (8,7,6,5,4,3); pitch ~344 -> ~917 mm, clear gap ~230 -> ~800 mm |
| Free open area | 55.6% (deck 1) -> 72.8% (deck 6), all decks > 50% |
| Wind + fixing | design pressure ~0.7 kPa at ~22 m (SS EN 1991-1-4 NA, vb,0 20 m/s; engineer to confirm): ~210 N per baguette (0.7 kPa x 1.5 m x 0.1135 m x Cf 1.8) on a 1.5 m span; posts on 2 x M12 stainless anchors each end, top slotted |
| Tooling + swap | 1 die, 1 cut length, 0.1% unique; baguettes release from the deck side |
Material & colour: hero skin in natural red-orange terracotta over a pale grey concrete frame, kept to a restrained palette so the geometry does the talking. Indicative facade cost: SGD 600-950 per m2 of screened elevation (indicative market build cost), fully designed and installed, with an itemised estimate produced per project.
4. Ras Al Khaimah Parametric Pivot Grid: A G+4 Waterfront District Car Park
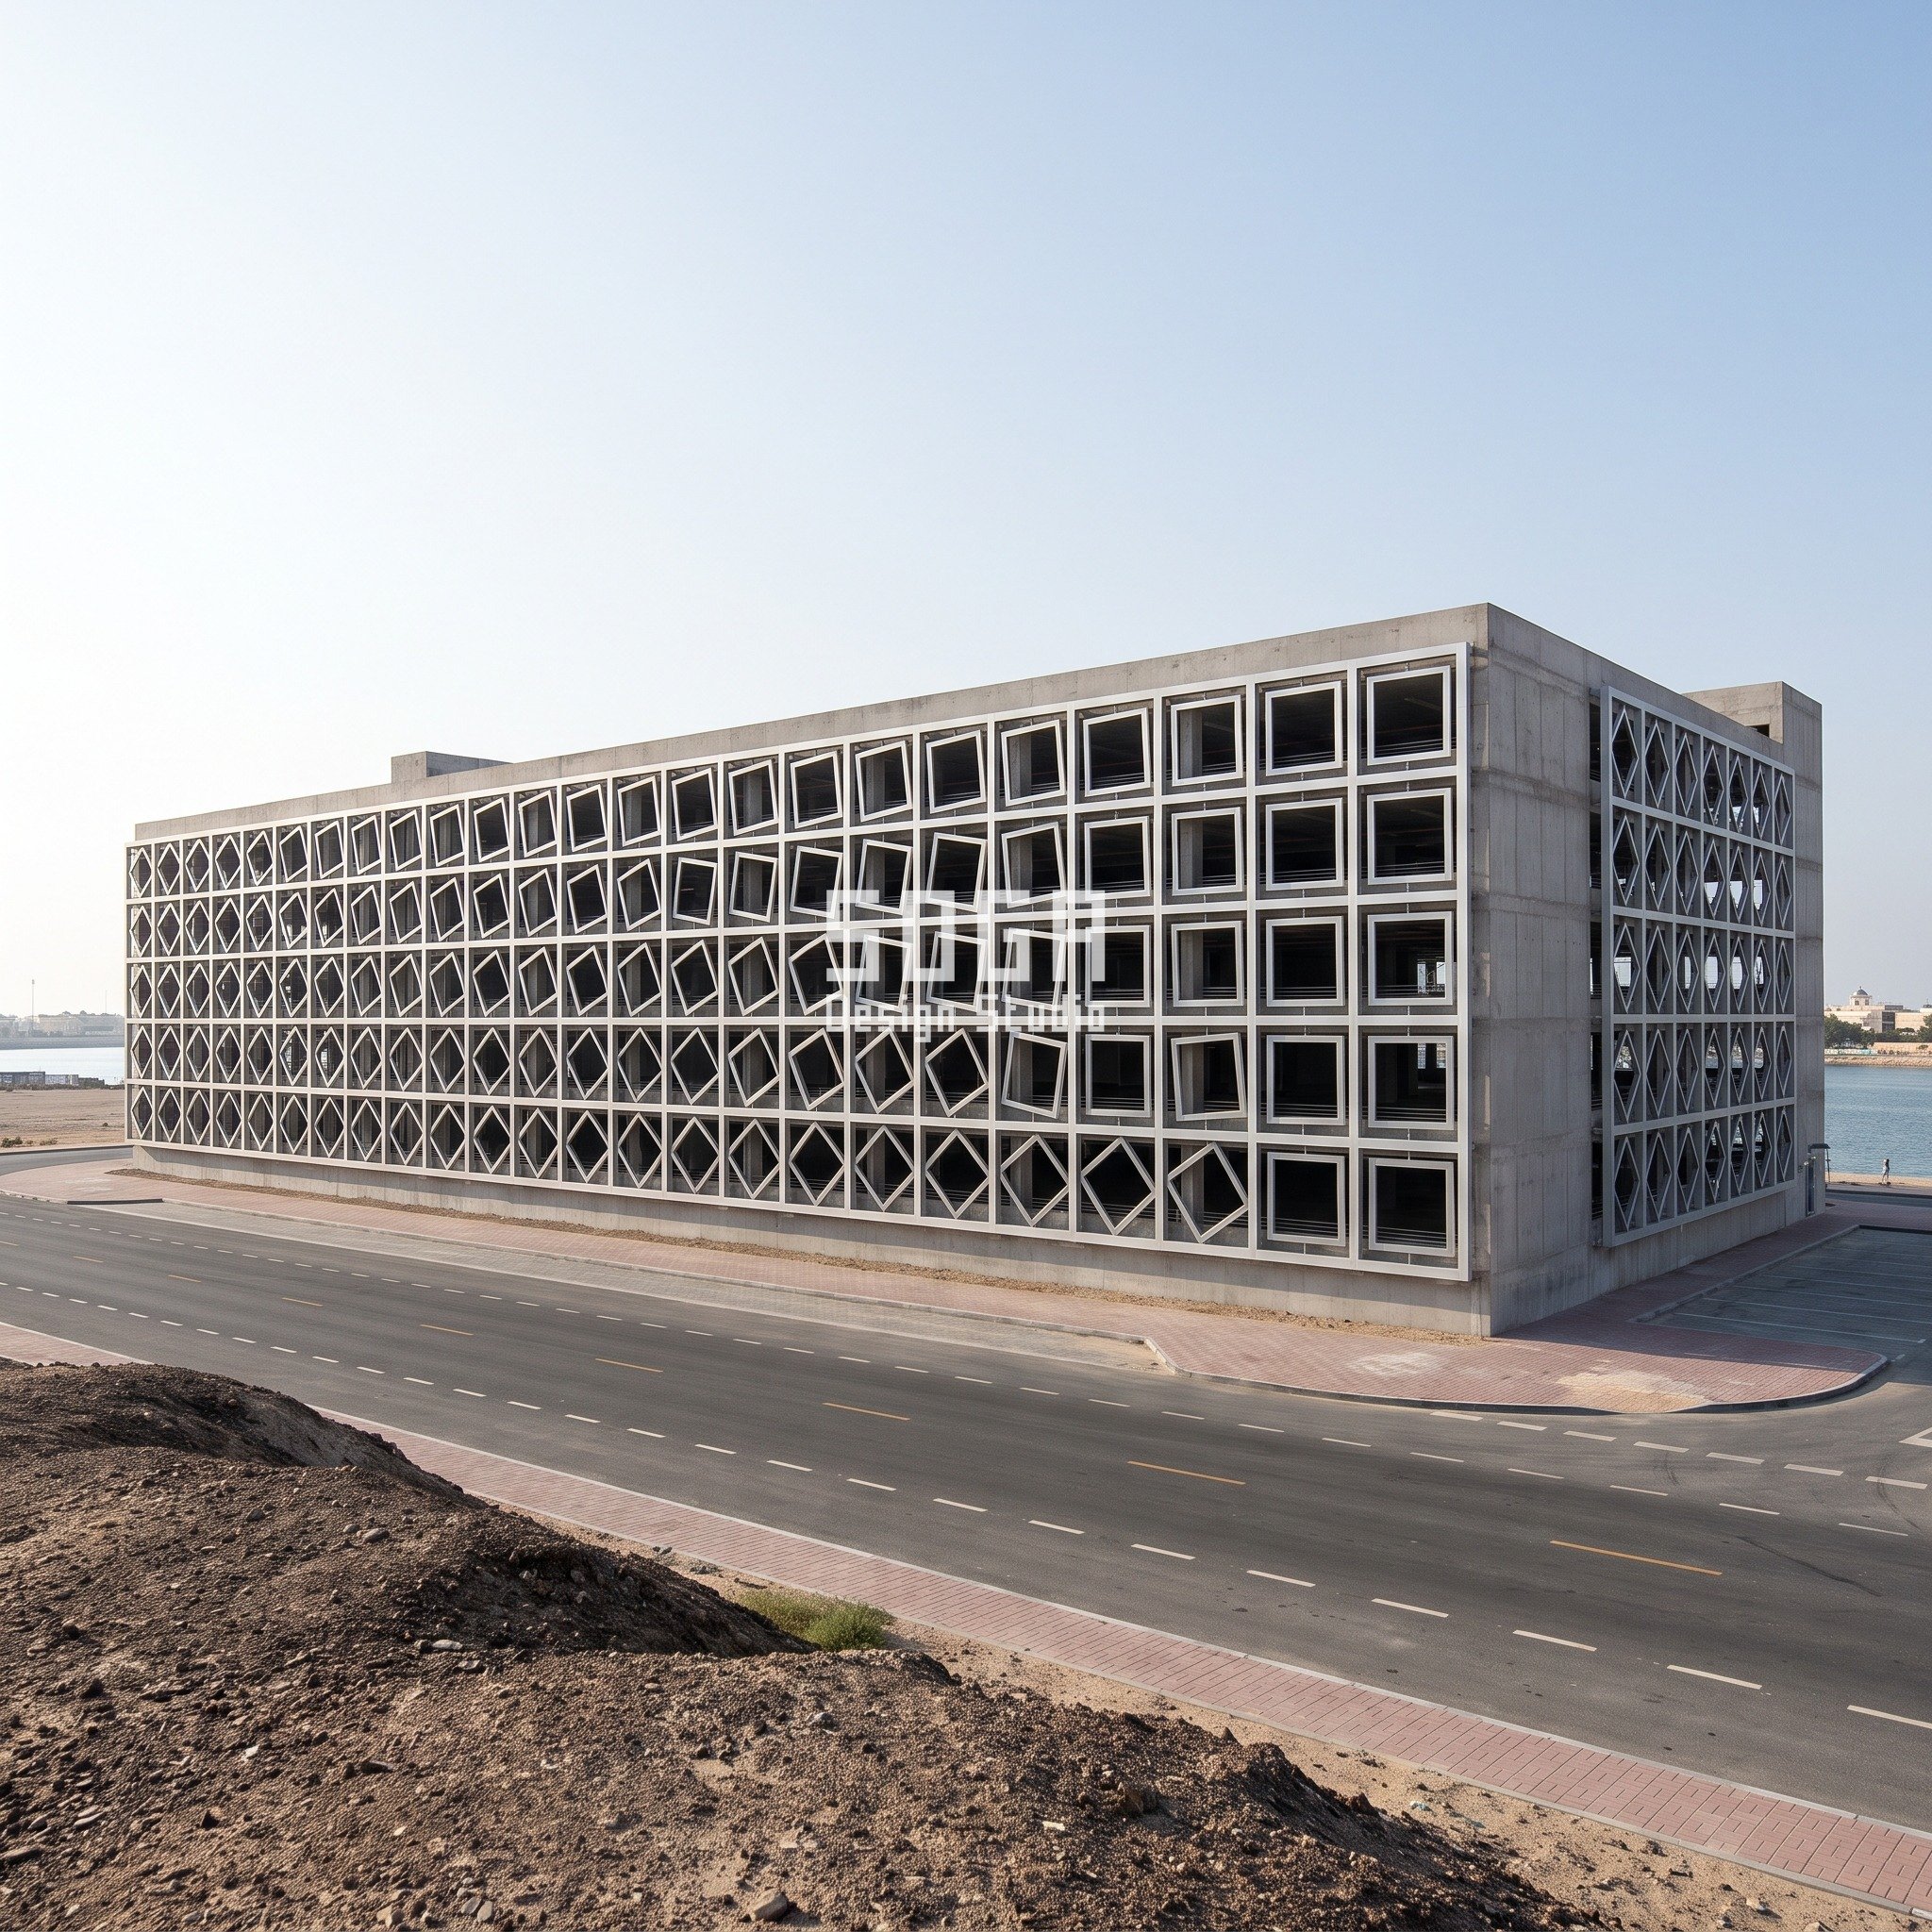
This G+4 waterfront district car park in Al Nakheel, Ras Al Khaimah wears a Parametric Pivot Grid skin in extruded box sections in a 25-micron marine-grade clear anodised finish, bolted. Ras Al Khaimah works to the same federal UAE Fire & Life Safety Code as Dubai, enforced by RAK Civil Defence with the Barjeel green building regulations on top, so the threshold does not change: the material does. Salt air off the Gulf rules out bare steel, so the screen is 100 × 200 mm extruded box sections anodised before assembly, joined with stainless cleats isolated from the metal and hung 400 mm clear of the edge beams, with a drained channel at the base of the cavity. The operation is G02, cell rotation. A fixed 1,500 mm square grid runs two cells per 3,000 mm deck and 27 across the 40.5 m face, each cell holding a 900 mm square ring on four stubs. Only the rings turn: 0° (square) at the east end to 40° at the seaward west end, in 9 steps of 5°, three cells per step. The driver is the onshore breeze. A turned ring shortens its stubs from 250 mm to 66 mm and presents diagonal members that deflect the breeze into the decks, so the seaward end ventilates first; on the short return face every ring is held at 45°. Free open area runs 58.2% to 61.0% of the storey wall, 1.75 to 1.83 m² per linear metre against 0.4 required; confirm the current edition with RAK Civil Defence. Design pressure is about 1.3 kPa at 15 m (indicative coastal gust, structural engineer to confirm), roughly 1.9 kN per cell, on bolted stainless brackets at every edge beam with lateral ties across the cavity every third deck. One die, one ring jig and nine stub-length sets, plus one for the return, make the 216 long-face cells with 9 unique: 4.2%, or 3.6% counting the return. Panels are 4.5 × 3.0 m with their joints on the members, and a damaged ring is unbolted through the 400 mm cavity from the deck side. The parametric variation is written into the fabrication drawings, not sprayed on afterwards.
How the Parametric Pivot Grid is built
| Design parameter | Specification |
|---|---|
| Grid | 1,500 x 1,500 mm cells, 2 per 3,000 mm deck, 27 across 40.5 m; 4.5 x 3.0 m panels jointed on members |
| Members + ring | 100 x 200 mm box, 900 mm ring on 4 stubs, 400 mm standoff, drained channel at the base of the cavity |
| Varied quantity | ring rotation 0 -> 40 deg in 9 steps of 5 deg, 3 cells per step, east to seaward west; return face held at 45 deg |
| Free open area | 58.2% -> 61.0% (1.75-1.83 m2 per linear m vs 0.4) |
| Wind + fixing | design pressure ~1.3 kPa at ~15 m (indicative coastal gust; engineer to confirm): ~1.9 kN per cell; bolted stainless brackets at every edge beam, lateral ties across the cavity every third deck, structural engineer sign-off |
| Tooling + swap | 1 die, 1 jig, 9 stub sets (+1 return), 4.2% unique; rings unbolt from the deck side |
Material & colour: hero skin in clear silver anodised box sections over a pale grey concrete frame, kept to a restrained palette so the geometry does the talking. Indicative facade cost: AED 1,000-1,600 per m2 of screened elevation (indicative market build cost), fully designed and installed, with an itemised estimate produced per project.
Four Mistakes That Fail the Fire Check or the Budget
Each of these has the same root: the pattern was drawn first and the open-area sum was run afterwards, when changing the answer meant changing the tooling.
| Mistake | What it costs, and the fix |
|---|---|
| Counting a punched metal sheet at its hole percentage | A sheet sold as 50% open, hung on a 3.0 m deck with a 450 mm edge band and 80 mm posts at 1,650 mm, is about 40% open against the storey wall, which is under Singapore’s 50%. Run the sum against the gross wall, deck to deck. |
| Counting louvres as open in Singapore without SCDF’s agreement | The per-deck judgement is SCDF’s. Size the worst deck to clear 50% with every blade’s projected face deducted; the Stave Deck’s lowest deck does it at 55.6%. |
| Bare or site-painted steel on the Ras Al Khaimah coast | Salt air attacks cut edges, bolt holes and fixings first. Specify a marine-grade clear anodised finish applied before assembly, and isolate the stainless fixings from the metal they hold. |
| Varying density instead of angle | Adding pieces spends the budget where it is tightest and makes a busy elevation. Vary angle, twist or rotation instead: the Bengaluru chevron moves only 2.9 points of open area across its full 50° range. |
Four Budgets Side by Side: Threshold, Achieved Open Area, Tooling and 2026 Cost
The bands below are indicative 2026 market build costs for the screen and its subframe, per unit of screened elevation, in each market’s own currency and unit. They are not SOGA fees. They exclude the concrete frame, fire-engineering reports and authority charges, and they move with screen area, subframe depth to the edge beam, site access for lifting and the wind figure the structural engineer confirms. An itemised estimate is issued per project.
| Market and screen | Threshold / achieved free open area / tooling / indicative market build cost |
|---|---|
| Singapore, Jurong East: Parametric Stave Deck (baguette count 8 → 3) | SCDF ≥50% of each deck side / 55.6–72.8% / 1 die, 1 cut length, 0.1% unique / SGD 600–950 per m² |
| Dubai, Silicon Oasis: Parametric Wrung Blade (twist 40° → 90°) | UAE code 0.4 m² per linear m (13.3% of a 3.0 m storey) / 57.4–64.1% (1.72–1.92 m²/m) / 1 adjustable mould, 6 settings, 5.0% unique / AED 1,200–1,900 per m² |
| Ras Al Khaimah, Al Nakheel: Parametric Pivot Grid (ring rotation 0° → 40°) | UAE code via RAK Civil Defence, Barjeel on top / 58.2–61.0% (1.75–1.83 m²/m) / 1 die, 1 jig, 9 + 1 stub sets, 4.2% unique / AED 1,000–1,600 per m² |
| Bengaluru, Hebbal: Parametric Monsoon Chevron (V angle 120° → 170°) | Set by the fire authority at sanction (20% benchmark for context only) / 58.9–61.8% / 1 die set, 6 bend settings, 0.8% unique / Rs 1,100–1,700 per sq ft |
How SOGA Design Studio Works Out a Car Park Screen Before Drawing the Pattern
We work a car park screen in the reverse of the usual order. First the section: deck height, edge-beam depth, where the fixing lands and whether the top joint can take slab deflection. Second the per-deck open-area sum, run in a computational model for every deck and every bay against the market’s threshold, with the worst deck reported first. Third the tooling count: how many dies, moulds or bend settings the variation needs and what share of parts is unique; the four concepts here sit between 0.1% and 5.0%. Fourth the access study: every module in this post comes out from the parking-deck side, so no damaged piece needs scaffold over a street or a public walk. Only then is the pattern drawn, and the fire authority sees the open-area sum at the first meeting rather than after the fabrication drawings. These four are SOGA concept studies, not completed client buildings. The numbers are the ones a fabricator would price from, and every wind pressure stays indicative until the project’s structural engineer confirms it.
Related Reading
- Parametric facade design in India: systems, materials and cost
- Commercial facade retrofit across India, Dubai, Singapore and the UAE
- Stilt parking house facade design
- GFRC vs GRC vs ACP vs HPL facade materials
- Terracotta facade design in India
Frequently Asked Questions
How much of a car park facade must be left open?
It depends on the market. Singapore’s SCDF Fire Code asks for at least 50% of every deck side to be permanently open, evenly distributed on every deck. The UAE Fire and Life Safety Code asks for 0.4 m2 of opening per linear metre over at least 40% of the perimeter or on two opposing sides. In India the sanctioning fire authority sets the figure, so confirm it before the screen is designed.
Does a louvre or screen count as open area on a car park facade?
Not automatically. The safe method deducts each piece’s face as it appears in elevation, including its tilt and slope, and then deducts the edge beam and the posts. In Singapore, whether a louvre counts as an obstruction is SCDF’s decision, so the worst deck should clear 50% with every blade deducted. A chevron blade that is 100 mm in section reads as 115.5 mm once its arms slope at 30 degrees.
Can the UAE open-parking rule be met on only two sides of a car park?
Yes, as the UAE Fire and Life Safety Code open-parking definition is worded: the 0.4 m2 per linear metre may sit uniformly on two opposing sides instead of over 40% of the perimeter. That lets the other two faces be screened harder against low sun and blown sand. Confirm the current edition with Dubai Civil Defence, or with RAK Civil Defence in Ras Al Khaimah, before relying on it.
What facade material survives salt air on a coastal car park in the UAE?
Extruded box sections in a marine-grade clear anodised finish of about 25 microns, anodised before assembly so every cut edge is sealed, perform well; cast GRC and fired terracotta are also stable in salt air. Fixings should be stainless steel and isolated from the metal they hold. Bare or site-painted steel is the one to avoid within sight of the sea, because salt attacks its cut edges and bolt holes first.
How much does a car park screen facade cost per m2 or per sq ft in 2026?
Indicative market build costs for screen plus subframe are Rs 1,100-1,700 per sq ft in Bengaluru for powder-coated galvanised steel louvres, AED 1,200-1,900 per m2 in Dubai for cast GRC blades, AED 1,000-1,600 per m2 in Ras Al Khaimah for anodised box sections, and SGD 600-950 per m2 in Singapore for terracotta baguettes. These are ranges, not quotes; an itemised estimate is issued per project.
When does a multi storey car park need mechanical ventilation instead of natural ventilation?
When a deck cannot meet its market’s open-area figure, it stops being an open car park in the code’s terms and is treated as enclosed. The authority then expects mechanical ventilation and smoke control, usually alongside further fire measures. That adds plant, power and maintenance for the life of the building, which is why the per-deck open-area sum should be run before any screen pattern is drawn.
Planning a Car Park Facade in India, Dubai, the UAE or Singapore?
SOGA Design Studio designs car park screens for India, Dubai, the wider UAE and Singapore, and every one starts with the section and the per-deck open-area sum, not the pattern. Send the deck heights, edge-beam depth, frontage and site orientation to [email protected] and we will return the opacity budget for your market, a screen option worked against it and an indicative cost range, with an itemised estimate to follow.

